Leave a Message

Thank you for your message. We will be in touch with you shortly.

12300 Bella Stelle Drive
SEE ALL PHOTOS
12300 Bella Stelle Drive
Sold

12300 Bella Stelle Drive

12300 Bella Stelle Drive, Fort Worth, TX 76126

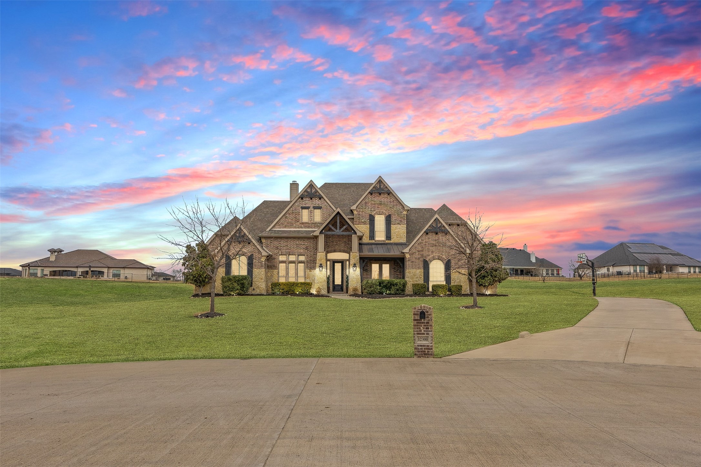
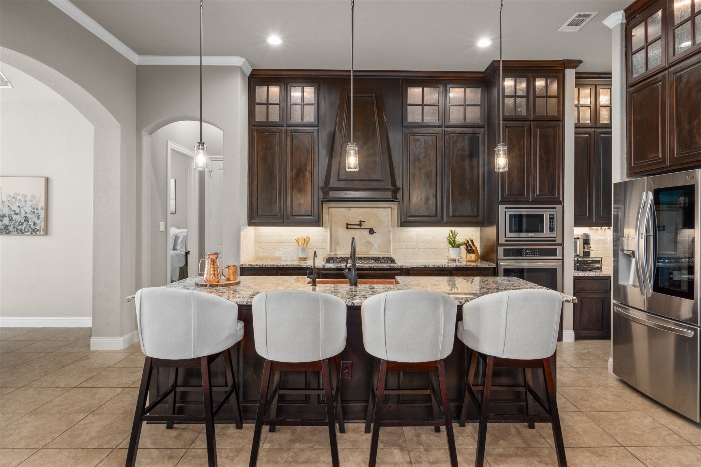
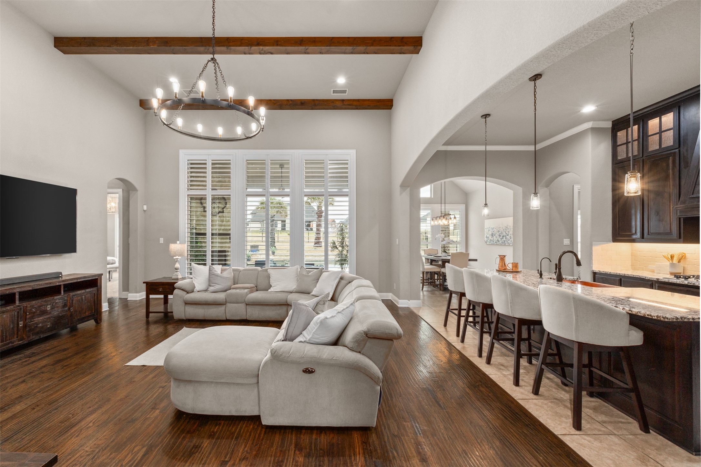
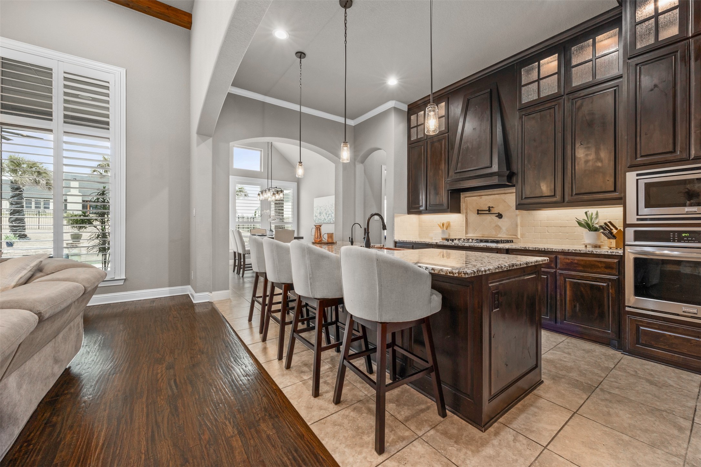
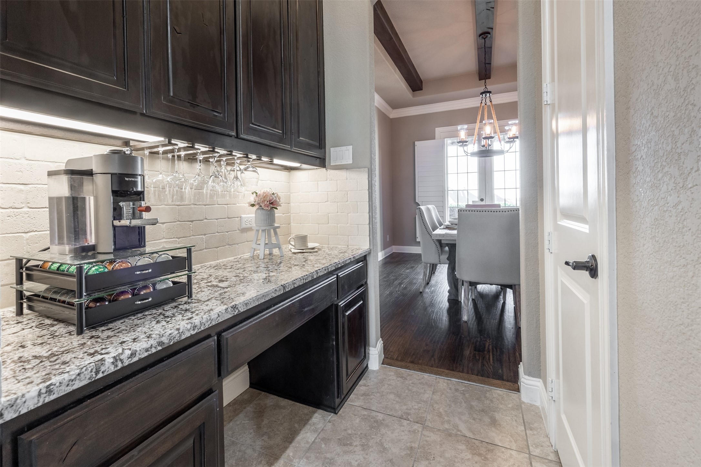
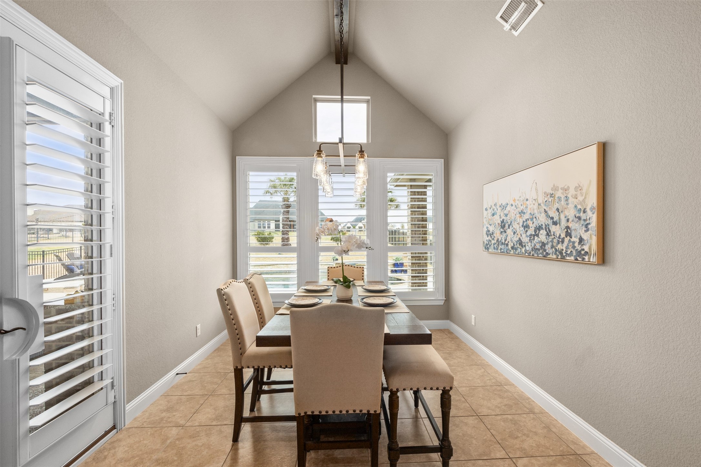
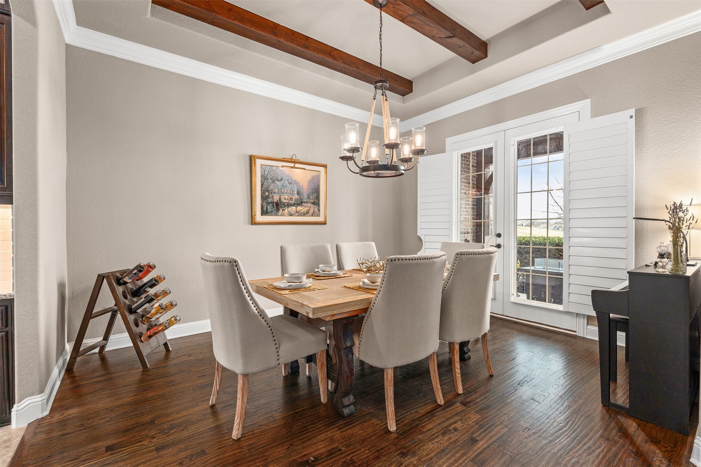
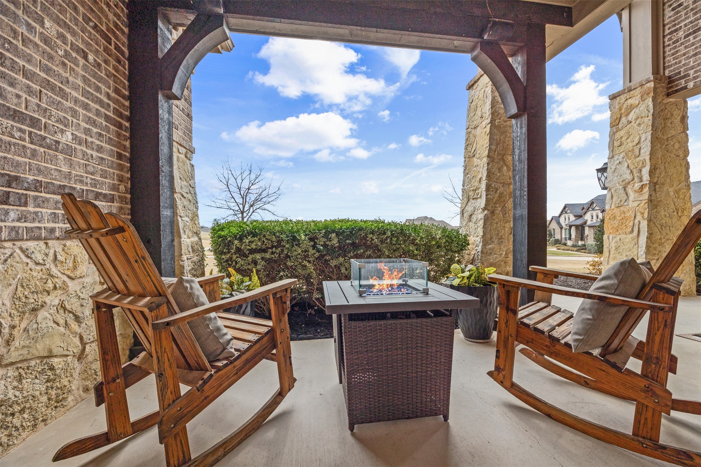
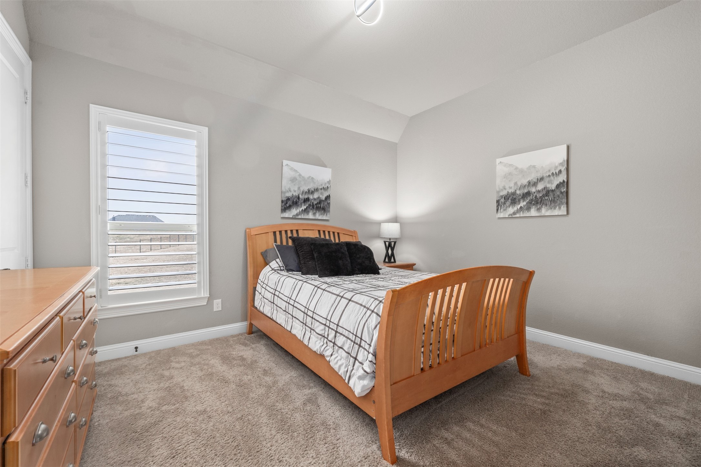
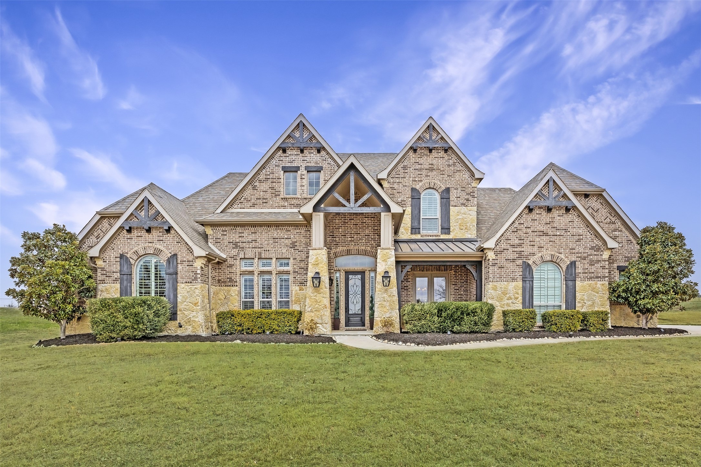
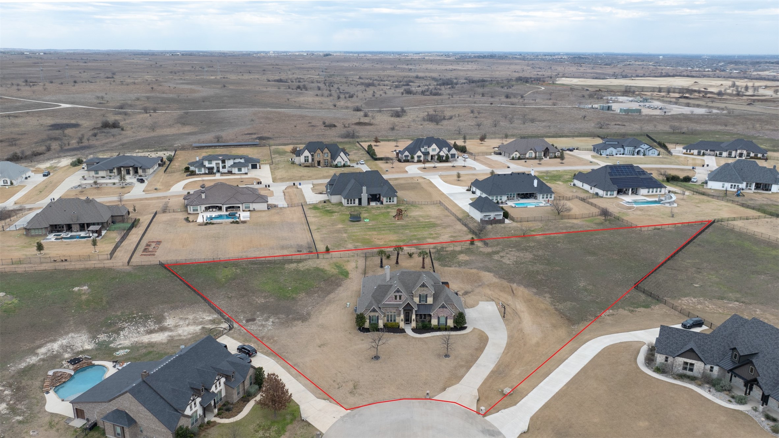
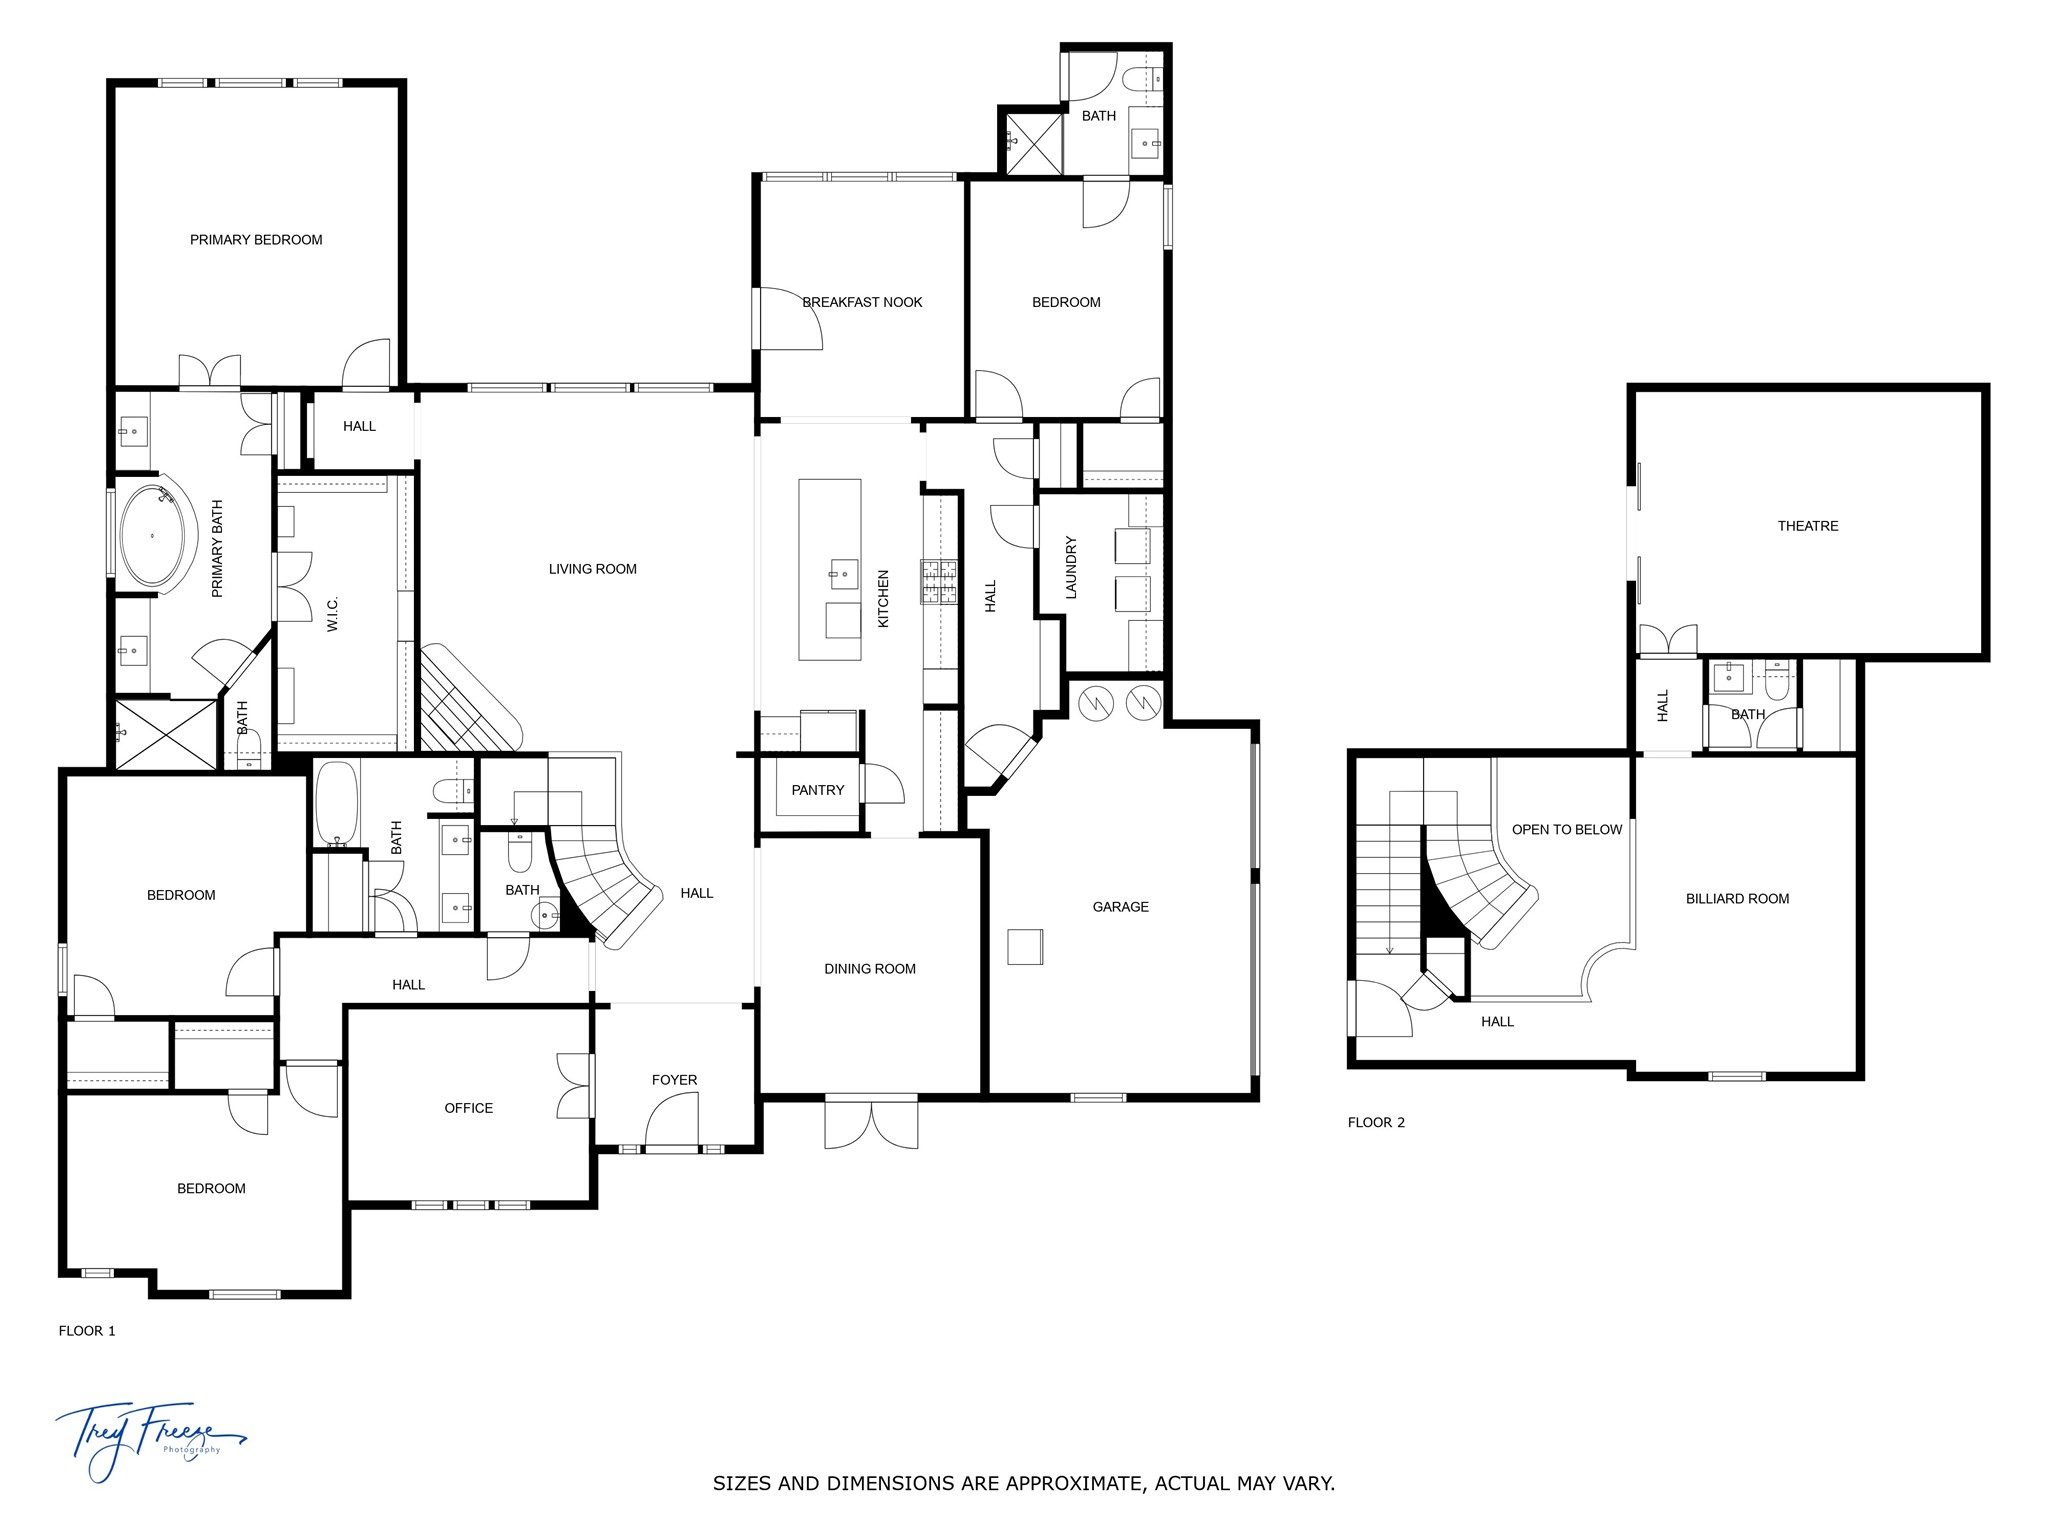
Discover this stunning 4-bedroom home located in the exclusive gated Bella Ranch gated community in highly desirable Aledo ISD. Perfectly located in an elevated cul-de-sac with unobstructed views, this gorgeous home offers quiet luxury living in a comfortable setting. Perfect for culinary enthusiasts, the expansive kitchen features granite countertops, stainless steel appliances, large island, breakfast area and a butler's pantry or coffee bar, connecting to the formal dining room. A rare find is the private patio directly through French Doors off of the dining room, perfect for your morning coffee or watching the sunset!

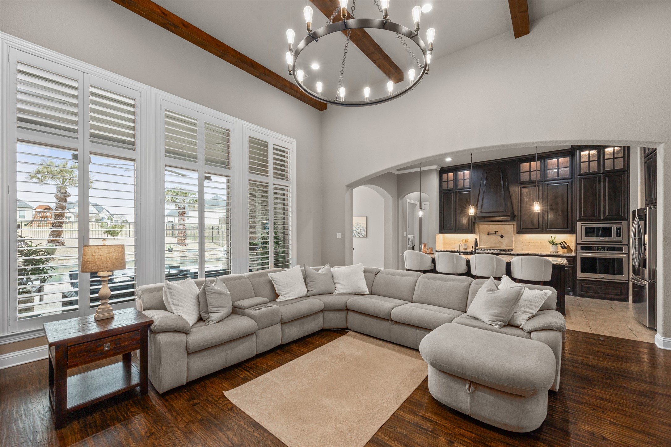
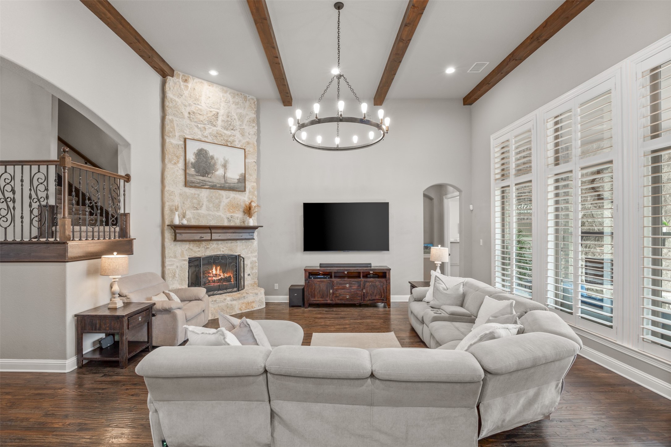
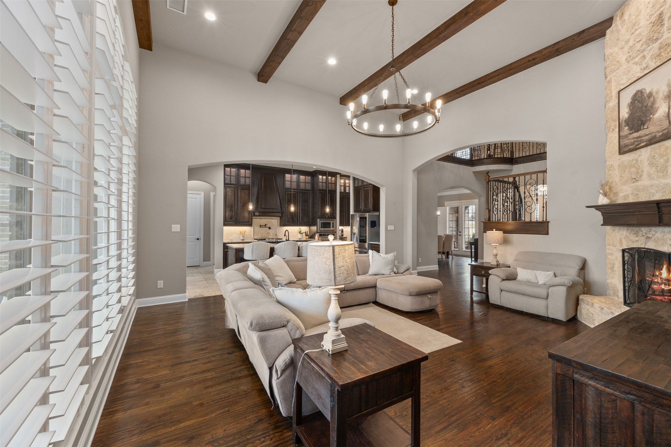
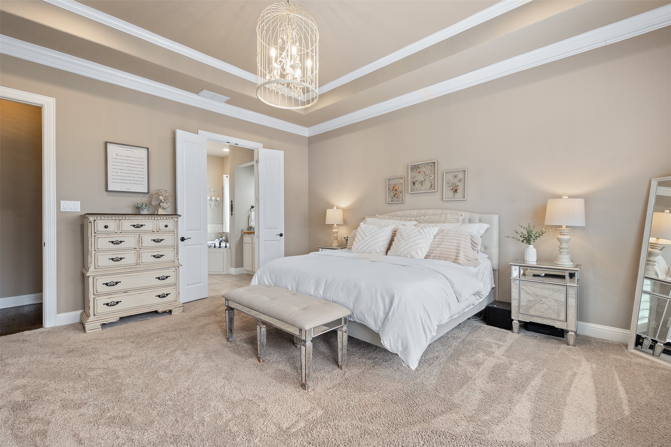
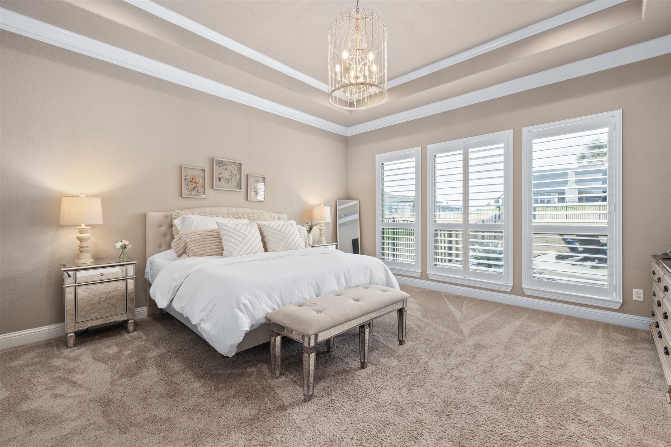
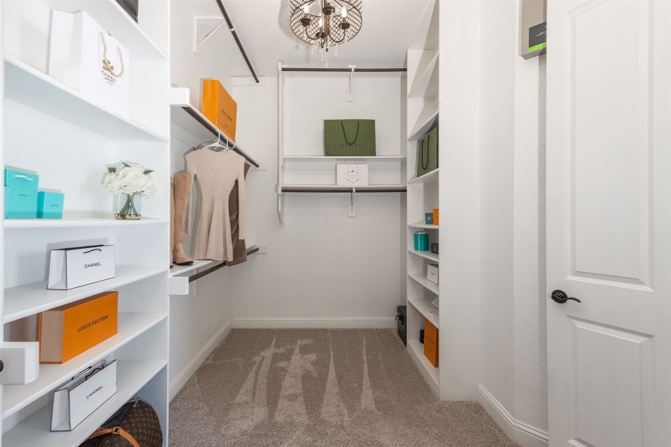
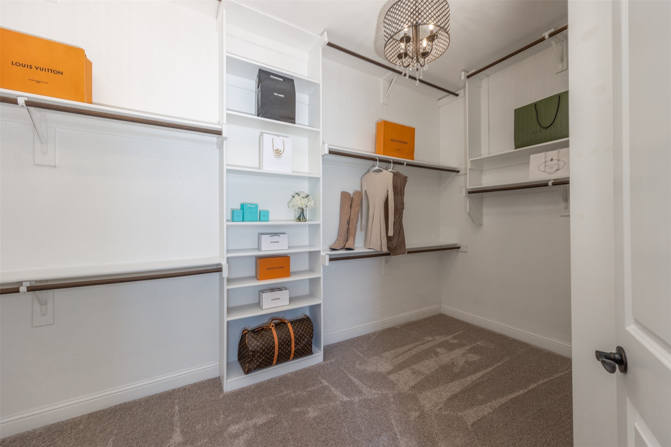
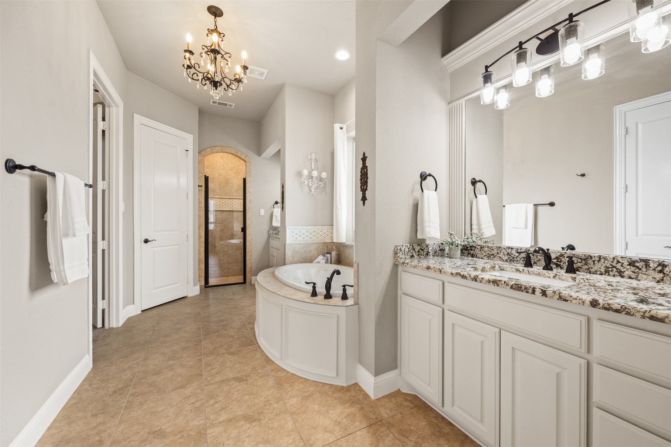
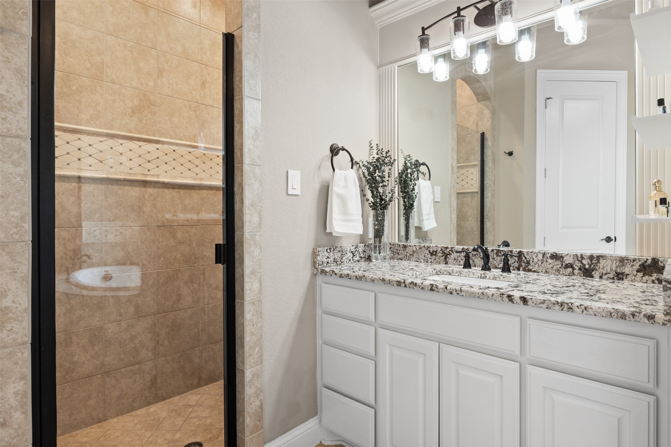
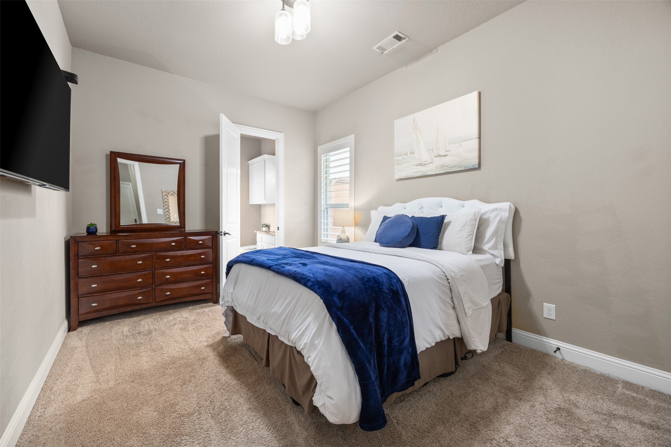
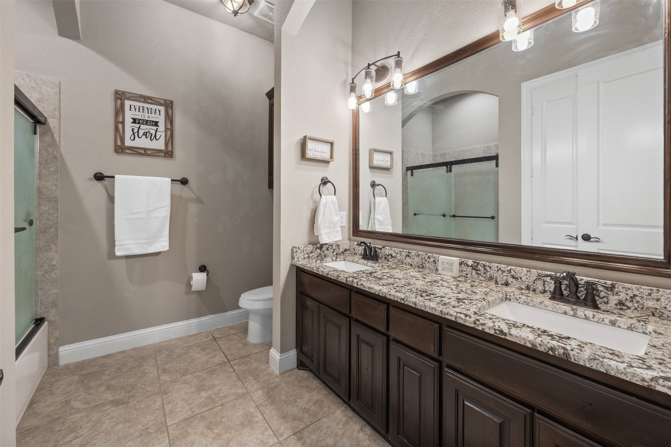
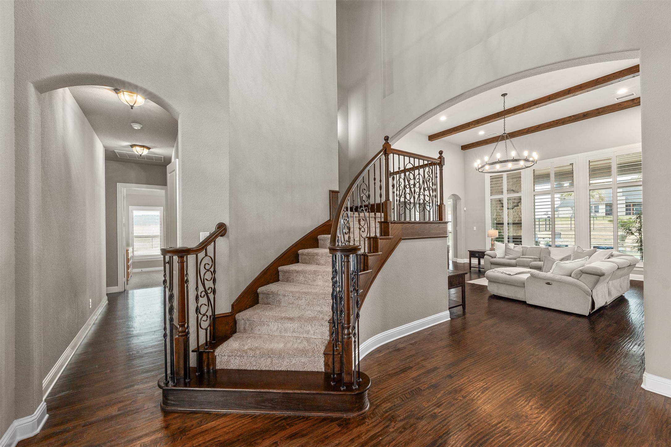
Perfect for entertaining, the kitchen opens to the expansive living room, which is anchored by the floor to ceiling stone fireplace, & is detailed with gleaming wood floors, plantation shutters, custom lighting & large windows overlooking the spectacular backyard oasis. Tucked away for additional privacy, the luxurious 1st floor Primary Suite showcases an ensuite bath with separate vanities, separate shower, and huge walk-in closet. Also on the 1st floor is a separate guest suite, perfect for inlaws or guests.

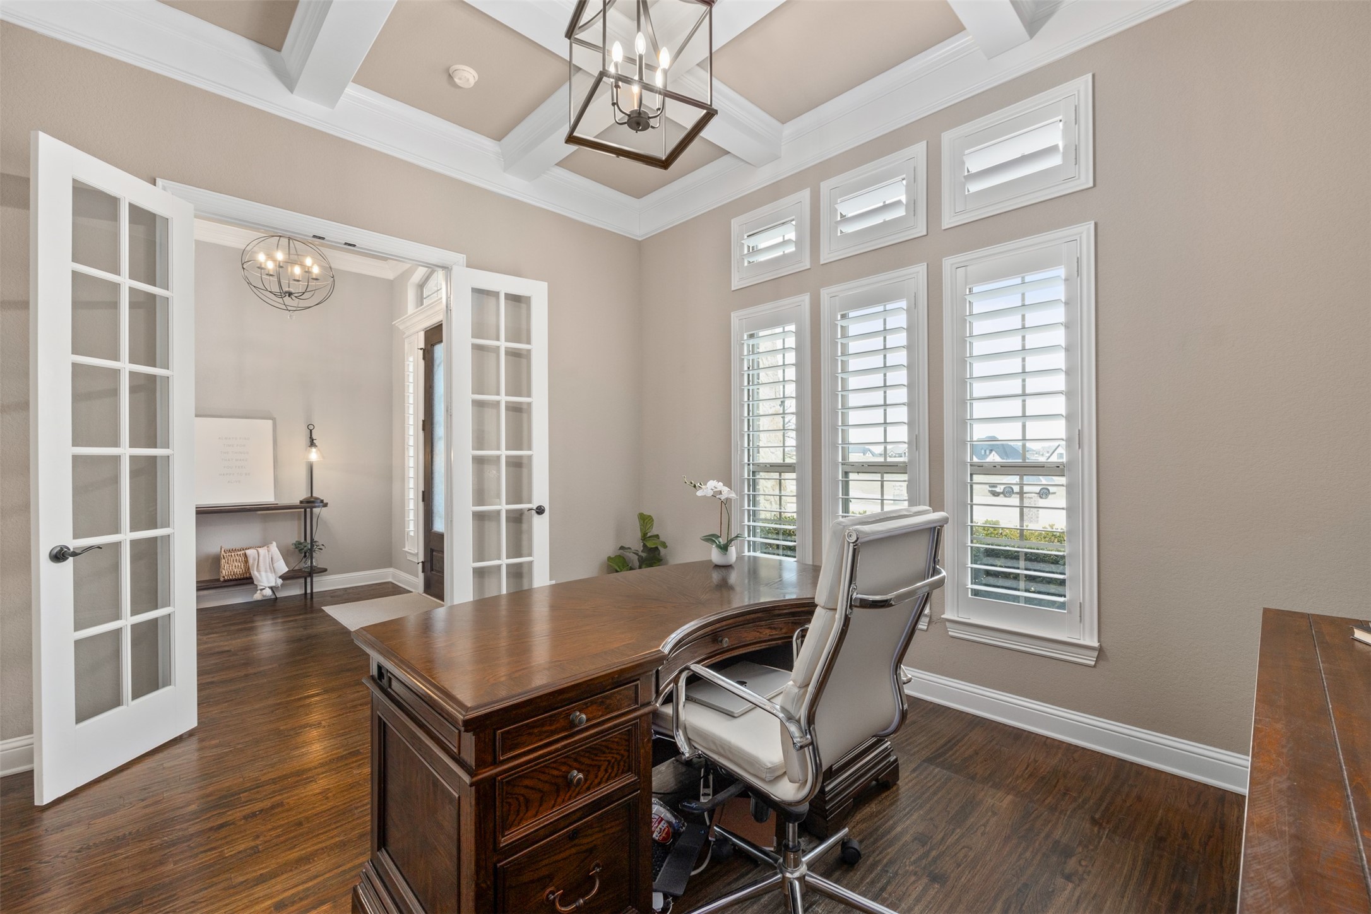
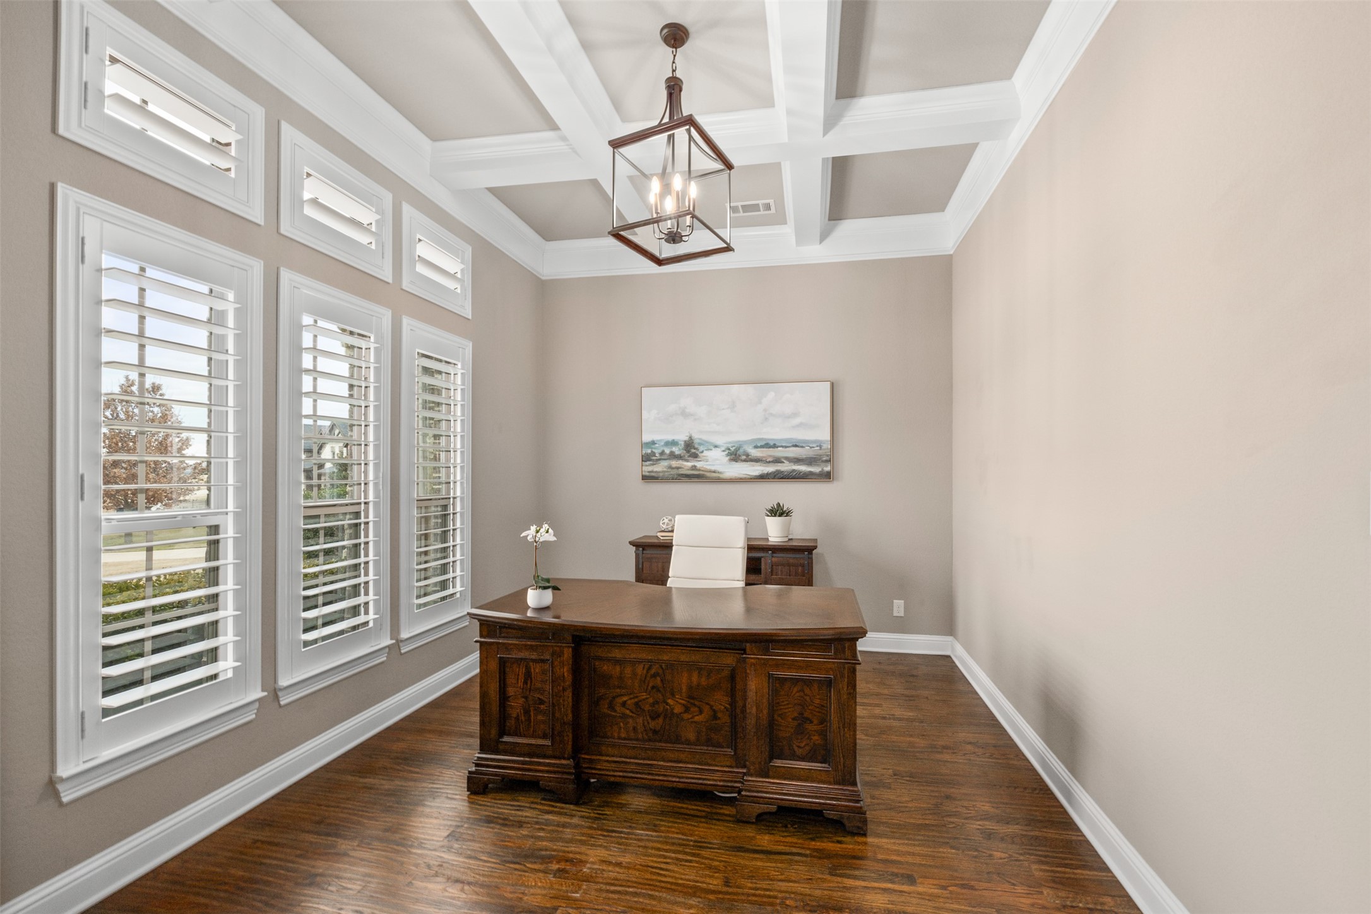
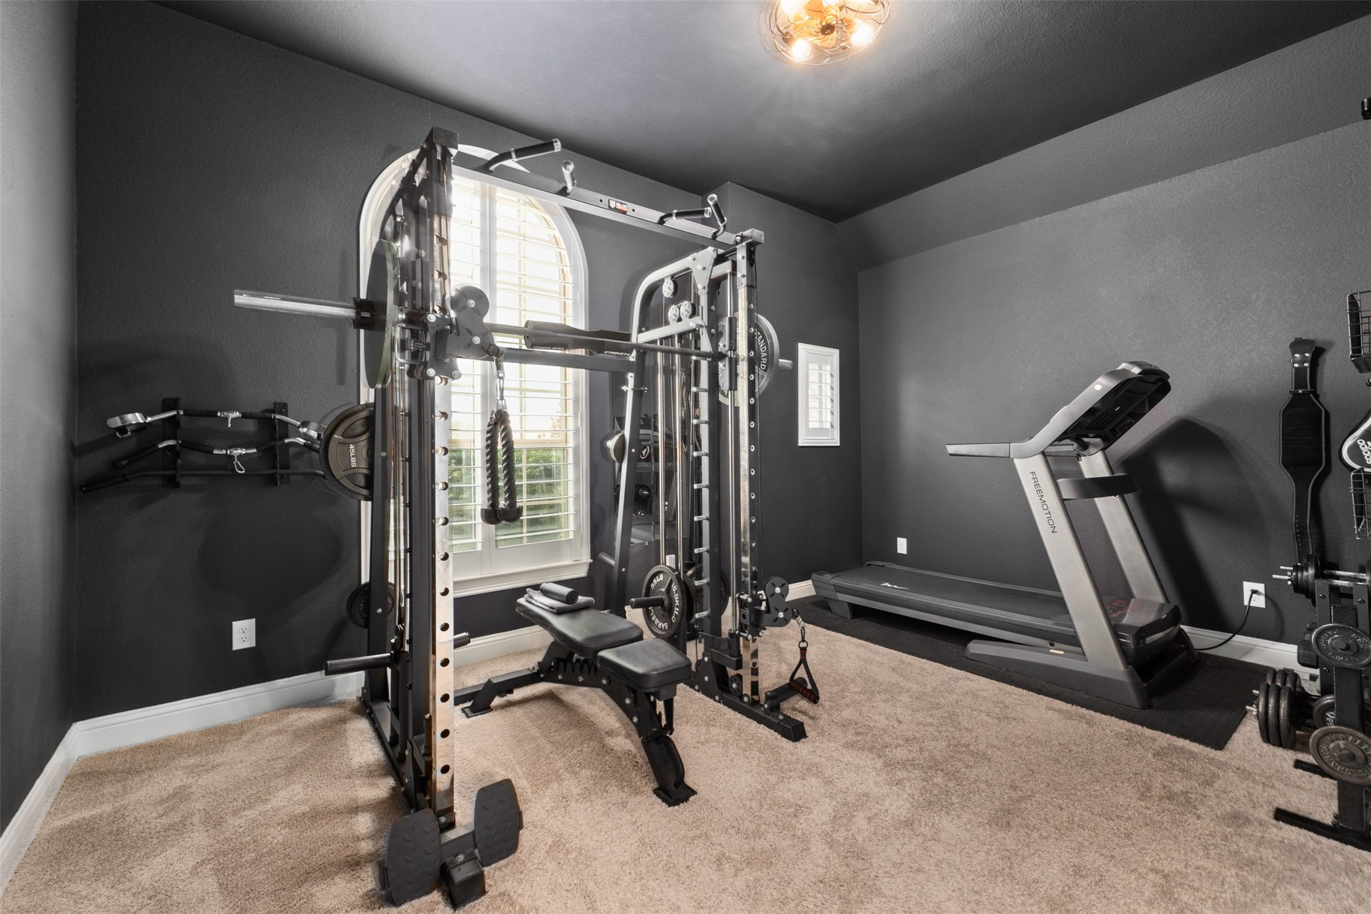
The private office near the entry of the home is ideal for remote workers or could easily be used as a music room, casual den or playroom. Natural light pours throughout the home, enhancing the inviting atmosphere, complete with 4-inch plantation shutters throughout the living spaces.

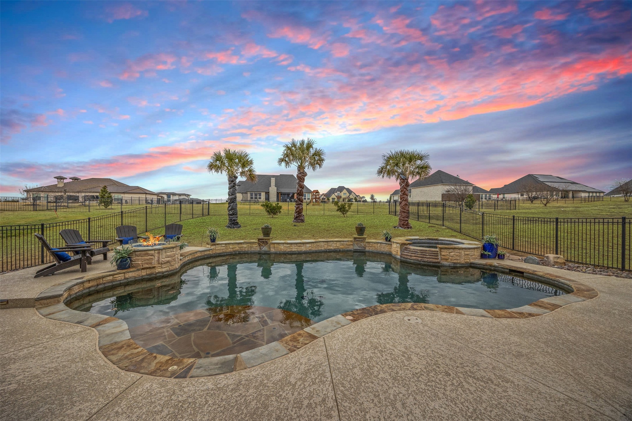
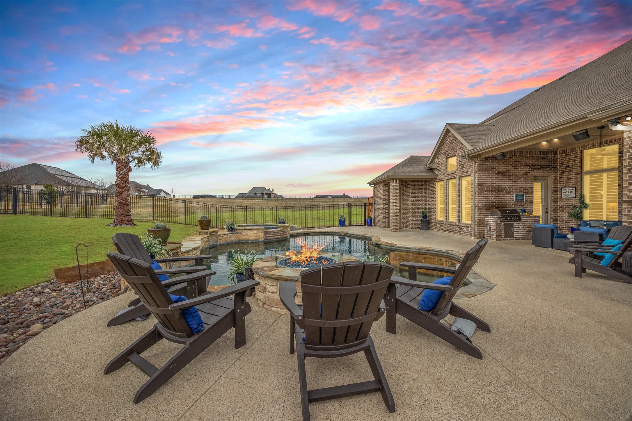
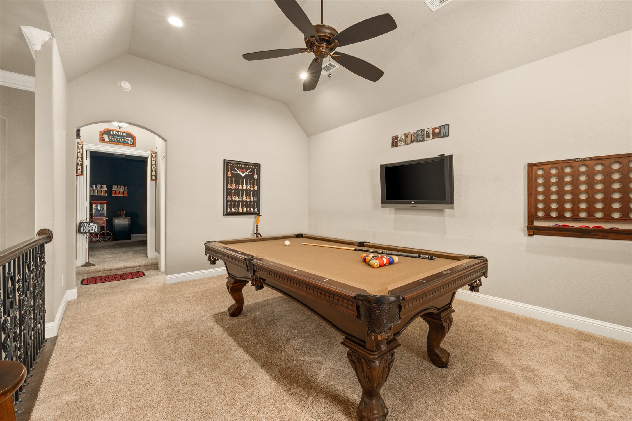
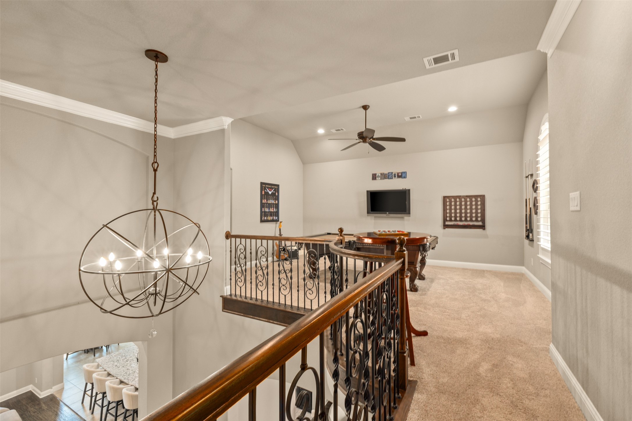
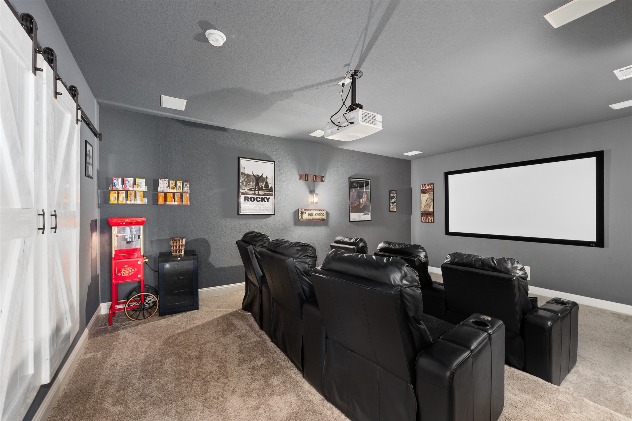
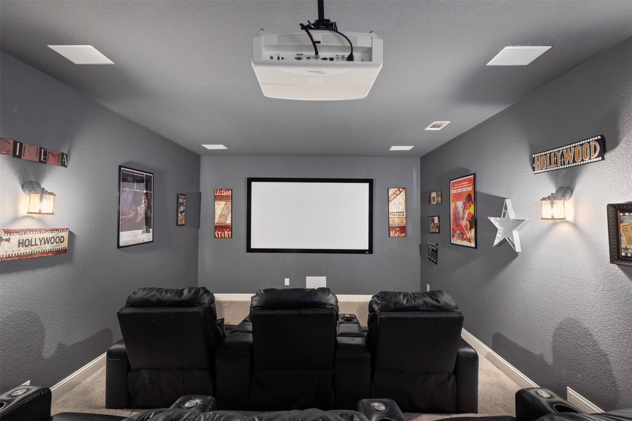
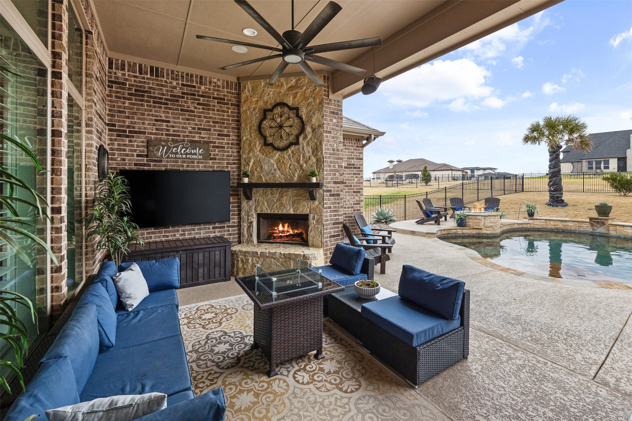
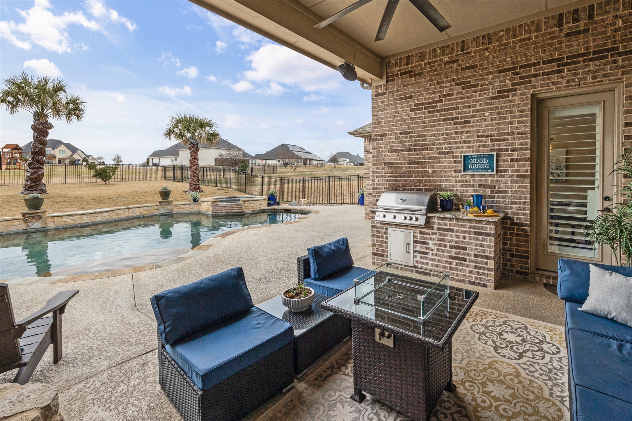
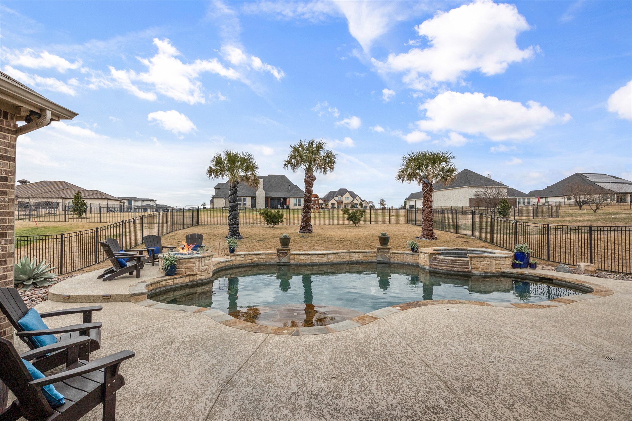
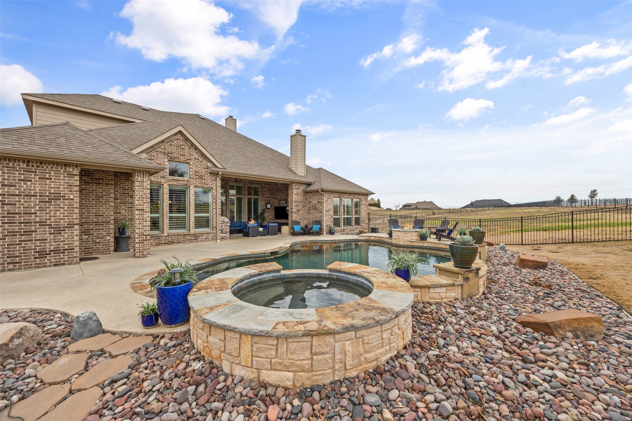
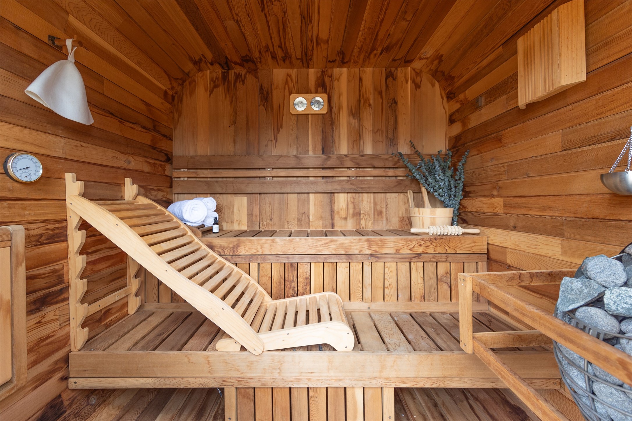
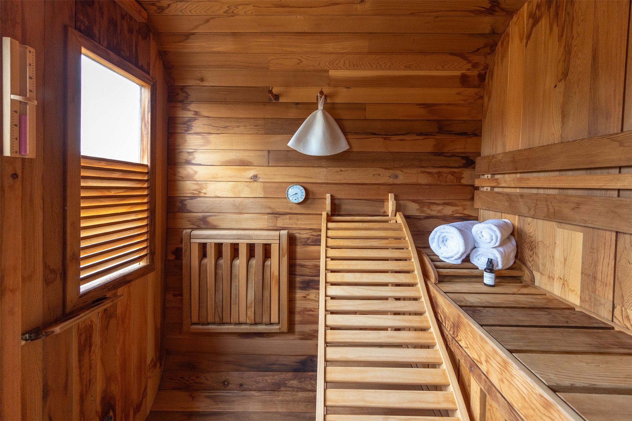
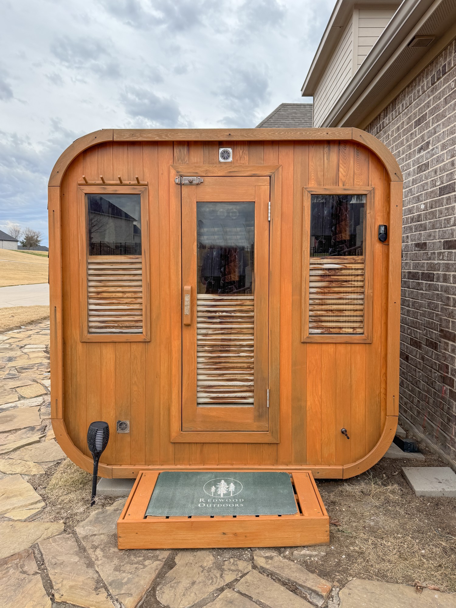
For your leisure time, head upstairs & indulge in the game room, complete with a pool table or in the home theater. Not to be missed is the over-sized backyard, which provides yet another space for quiet reflection or entertaining. Upgraded with cool-decking, the patio with outdoor grill & living area, plus multiple fire pits, leads to the custom pool with a tanning ledge, LED lighting, spa & water features. Don't miss the dry sauna, which is the perfect spot to wind down! This property is truly a beautiful retreat for relaxation & entertainment.

4
beds

5
baths

4,067 Sq.Ft. LIVING AREA

1.67 Acres lot

Leah Littenberg

Leah Littenberg

Features & Amenities

Interior

  • total bedrooms4
  • Total bathrooms5
  • full bathrooms3
  • half bathrooms2
  • Laundry room Washer Hookup, Electric Dryer Hookup, Laundry in Utility Room
  • Flooring Carpet, Wood
  • Fireplace Gas Log, Gas Starter, Living Room, Outside
  • APPLIANCES Some Gas Appliances, Built-In Refrigerator, Double Oven, Dishwasher, Electric Oven, Gas Cooktop, Disposal, Microwave, Plumbed For Gas
  • other interior Features Built-in Features, Cathedral Ceiling(s), Decorative/Designer Lighting Fixtures, Double Vanity, Eat-in Kitchen, Granite Counters, In-Law Floorplan, Kitchen Island, Open Floorplan, Pantry, Cable TV, Vaulted Ceiling(s), Natural Woodwork, Walk-In Closet(s), Wired for Sound

Area & Lot

  • Status Sold
  • Living Area4,067 Sq.Ft.
  • Lot Area1.67 Acres
  • MLS® ID20822744
  • TypeResidential
  • YEAR BUILT2016
  • NeighborhoodOverton Park
  • Architecture StylesTraditional, Detached
  • Elementary SchoolVandagriff
  • Middle SchoolAledo
  • High SchoolAledo
  • School DistrictAledo ISD

Exterior

  • STORIES2
  • Garage Space3.0
  • water SourceWell
  • utilitiesPropane, None, Septic Available, Water Available, Cable Available
  • PoolHeated, In Ground, Pool, Pool/Spa Combo
  • roofComposition
  • lot featuresBack Yard, Cul-De-Sac, Interior Lot, Lawn, Landscaped, Level, Sprinkler System, Few Trees
  • parkingAdditional Parking, Driveway, Garage, Garage Door Opener, Inside Entrance, Kitchen Level, Garage Faces Side
  • HEAT TYPECentral, Electric
  • AIR CONDITIONINGCentral Air, Ceiling Fan(s), Electric
  • sewerAerobic Septic
  • SubstructureSlab
  • other exterior FeaturesOutdoor Living Area, Other, Rain Gutters

Financial

  • Price Upon Request
View Virtual Tour

Overton Park

Explore

Partner With Our Expert Team

Experience a refined, results-driven approach to real estate. Whether you're buying or selling, our team is committed to guiding you with precision, market expertise, and personalized service—ensuring every step is seamless and every outcome exceeds expectations.

Follow Me on Instagram