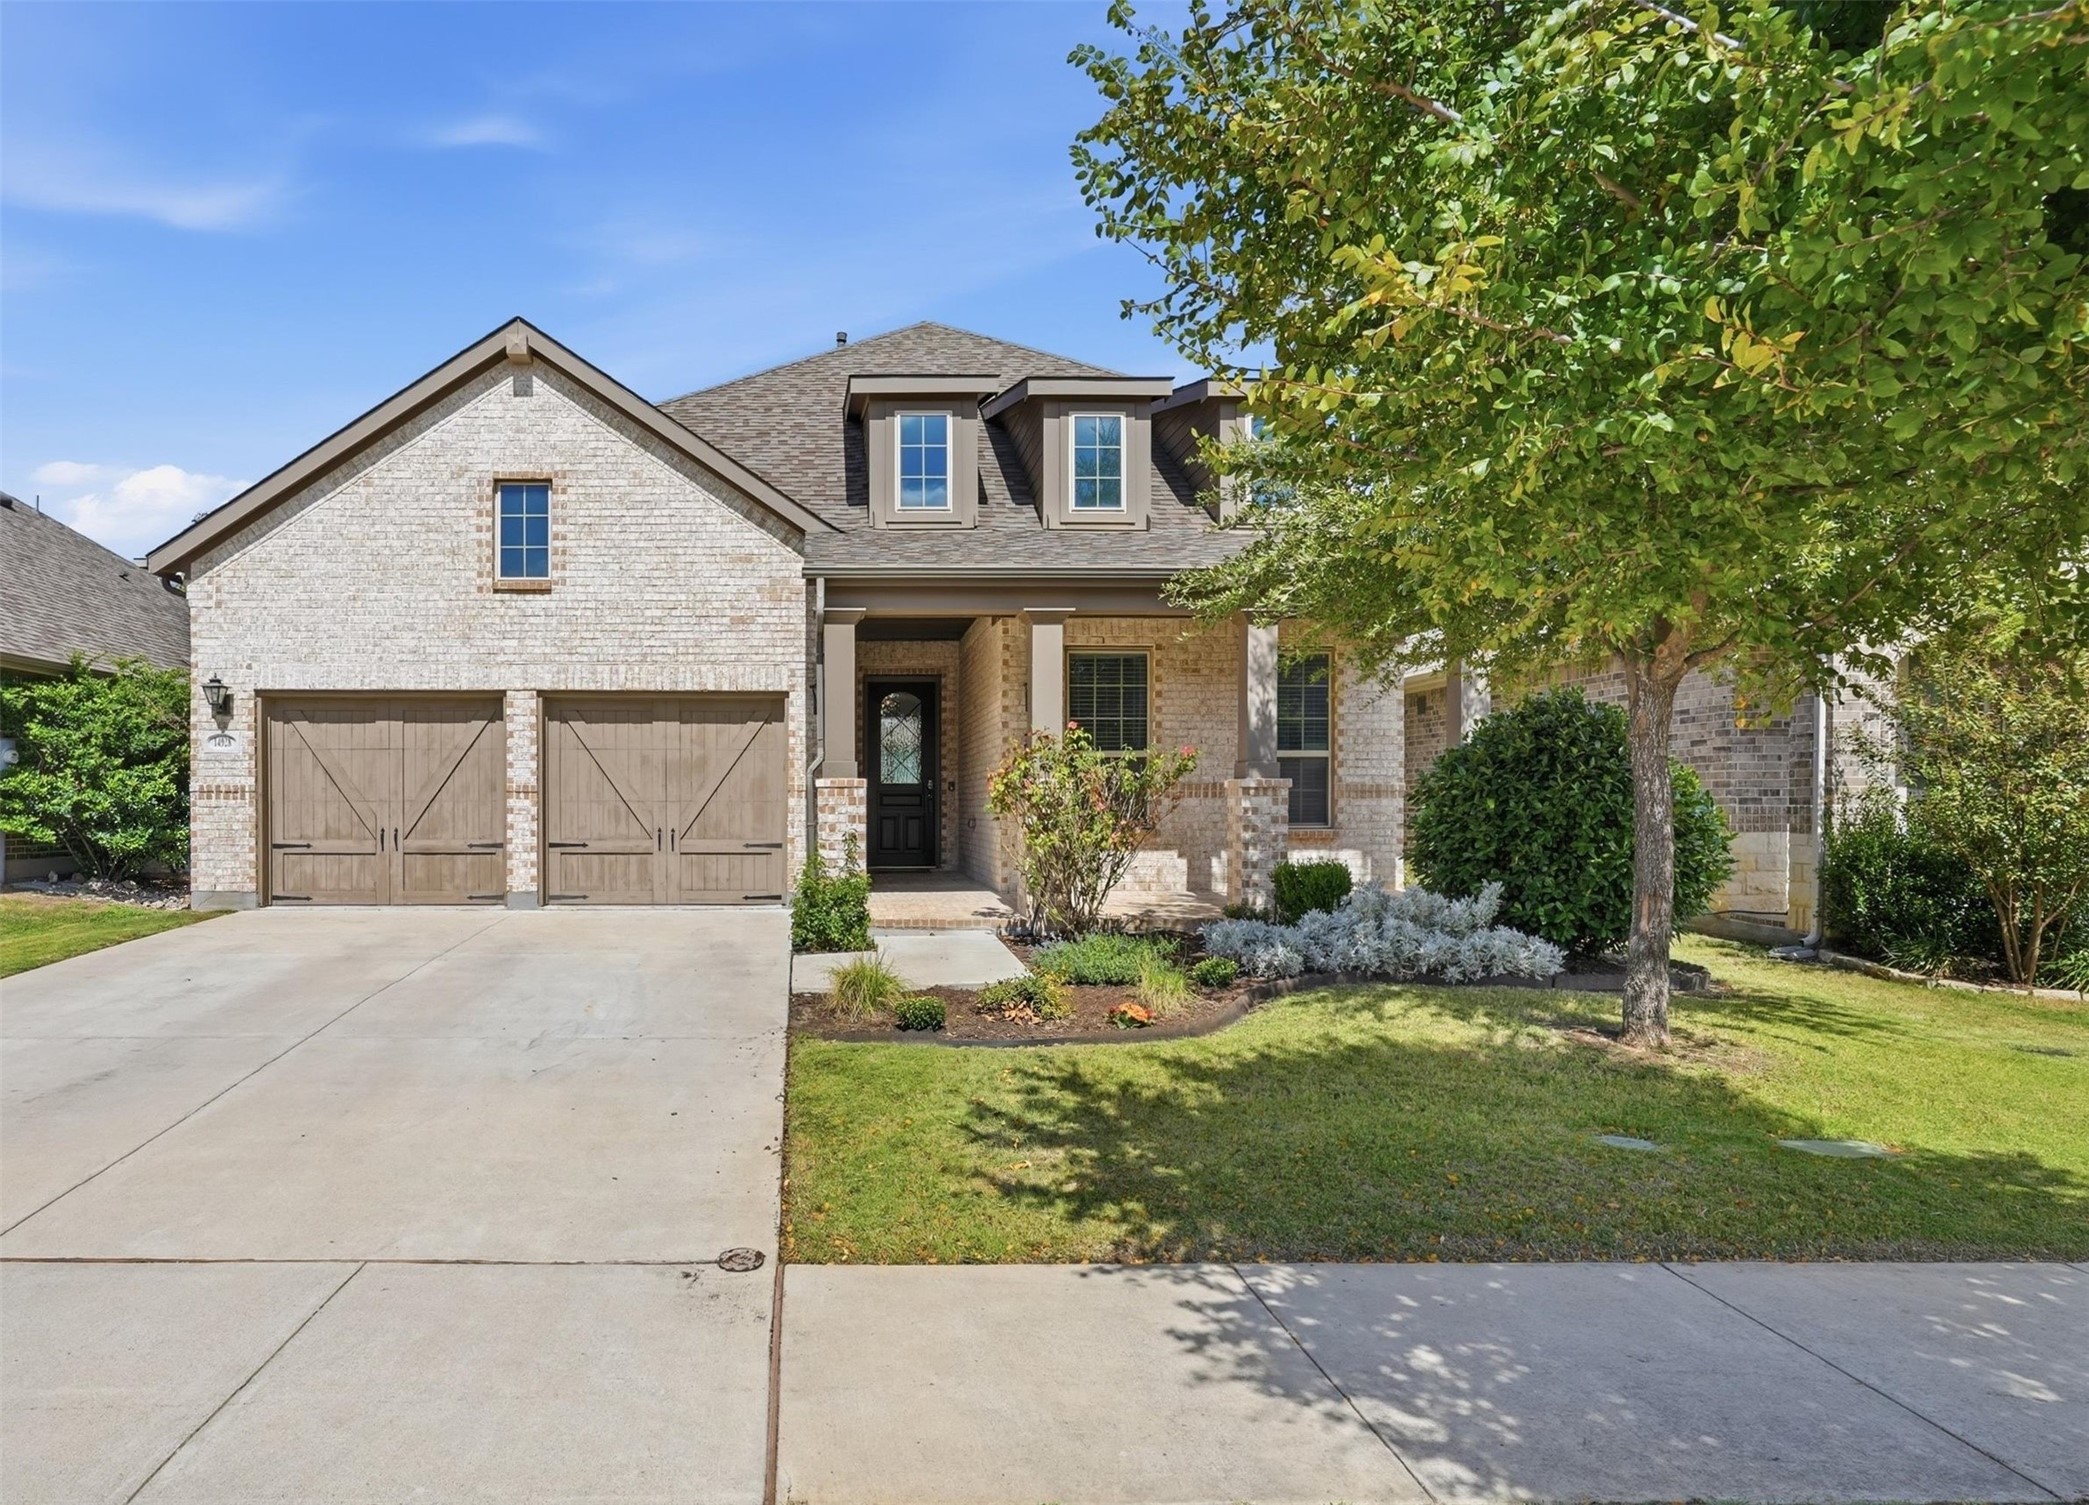
Two-story brick home with a covered entry, double garage, and landscaped front yard.
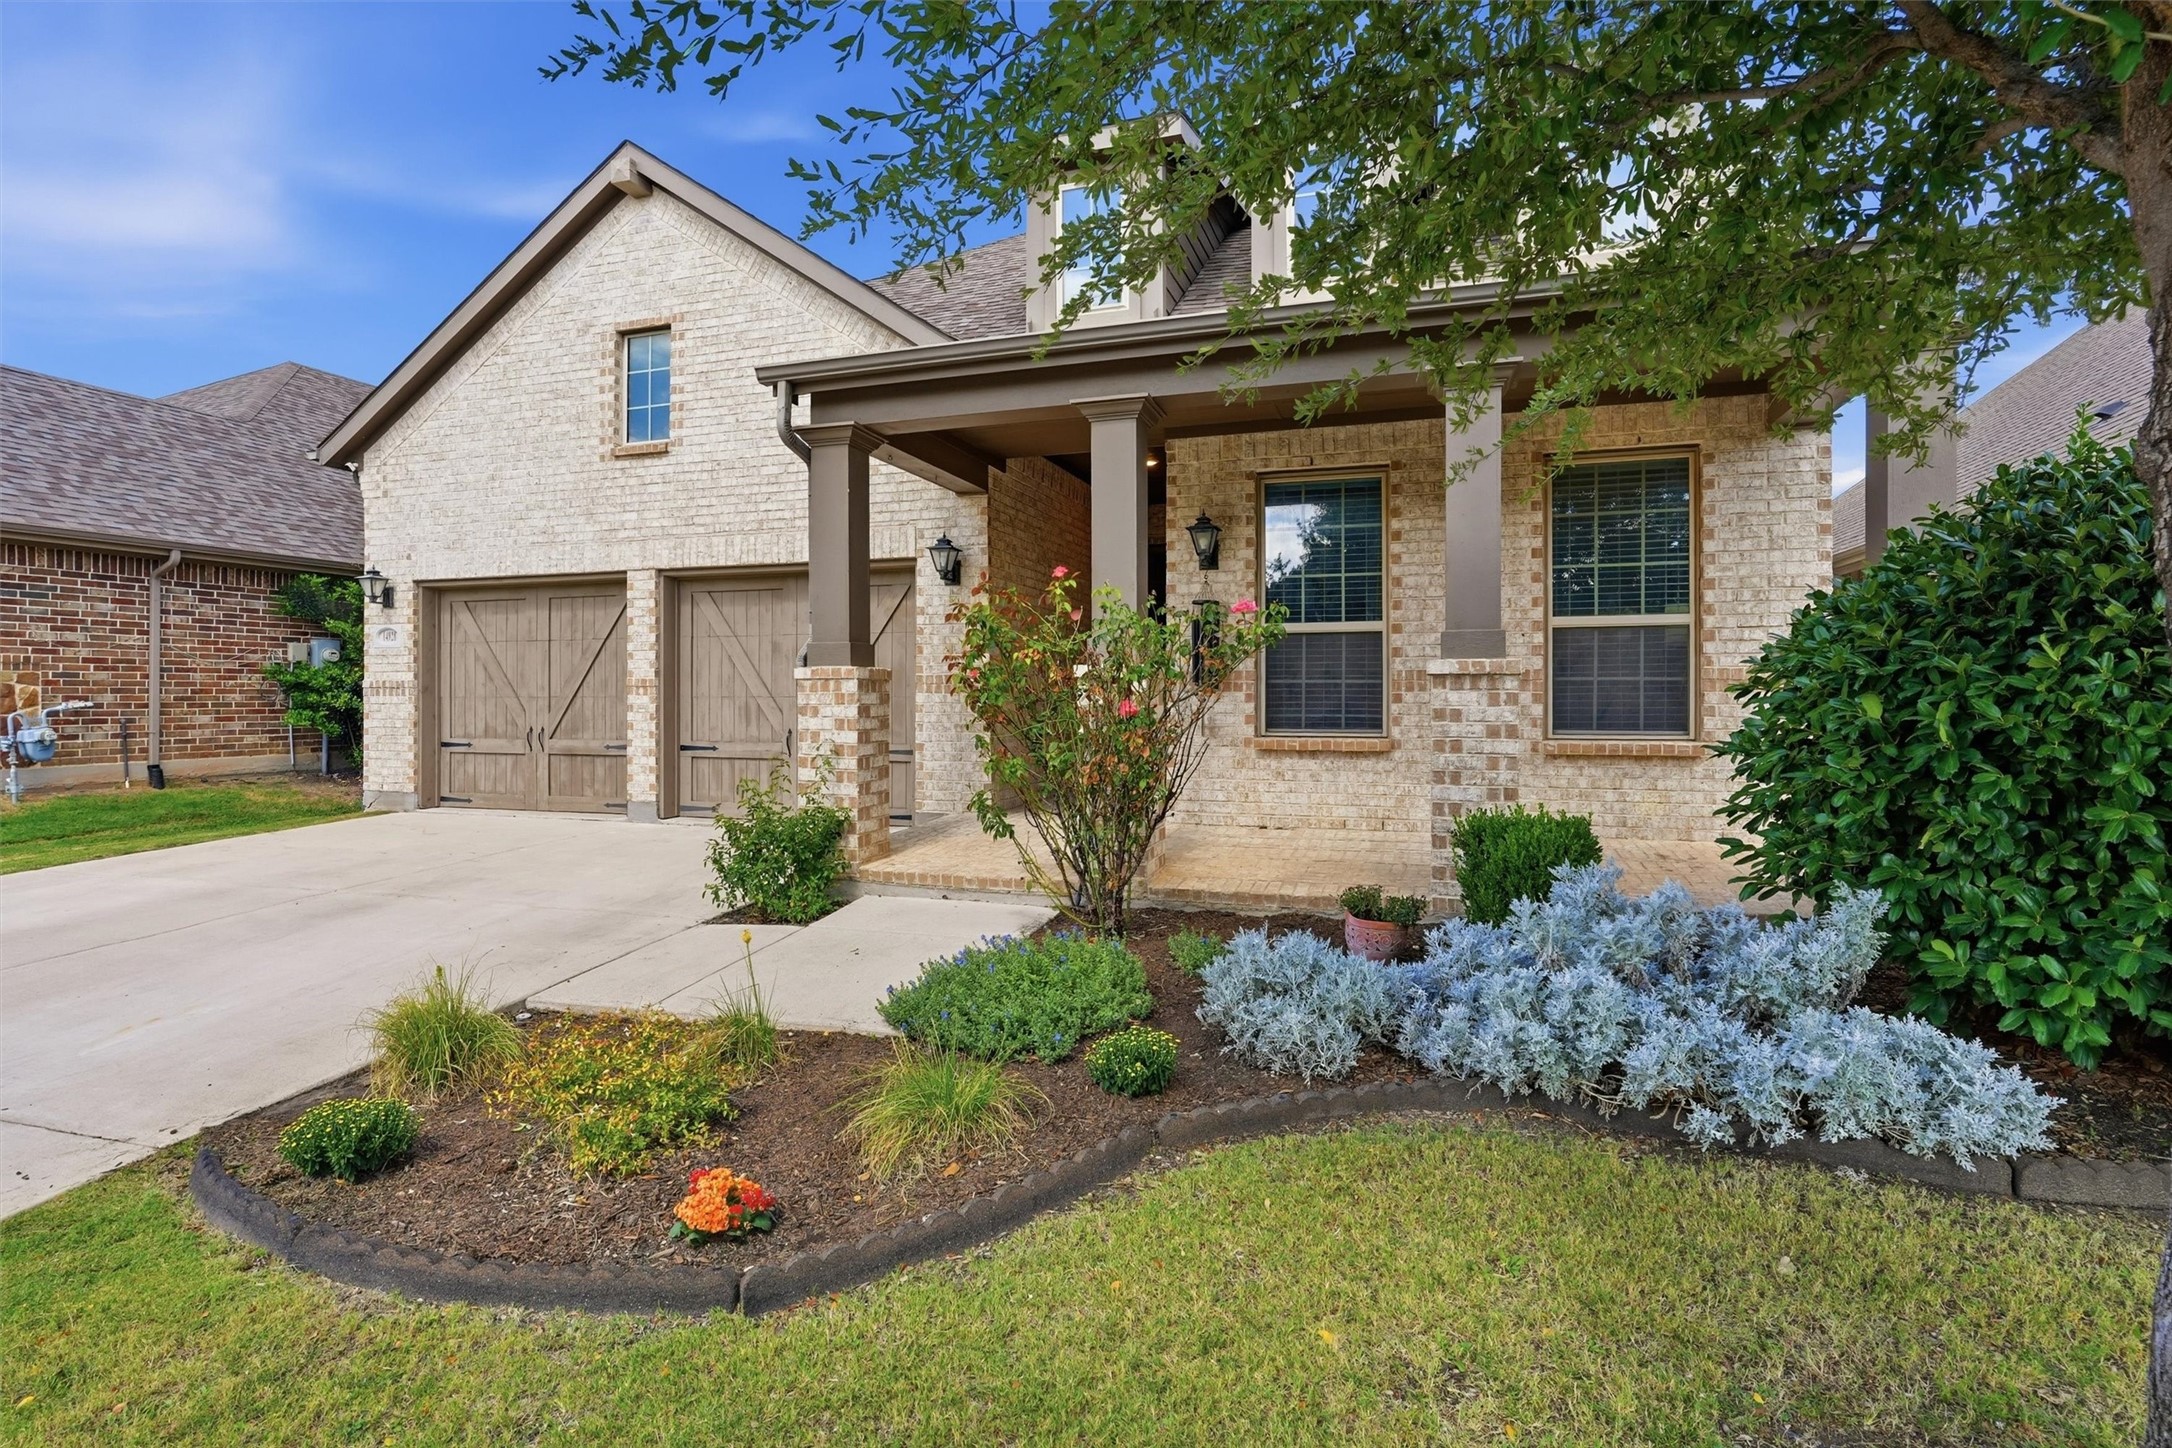
Light brick home with a covered porch, two garage doors, and landscaped front garden.
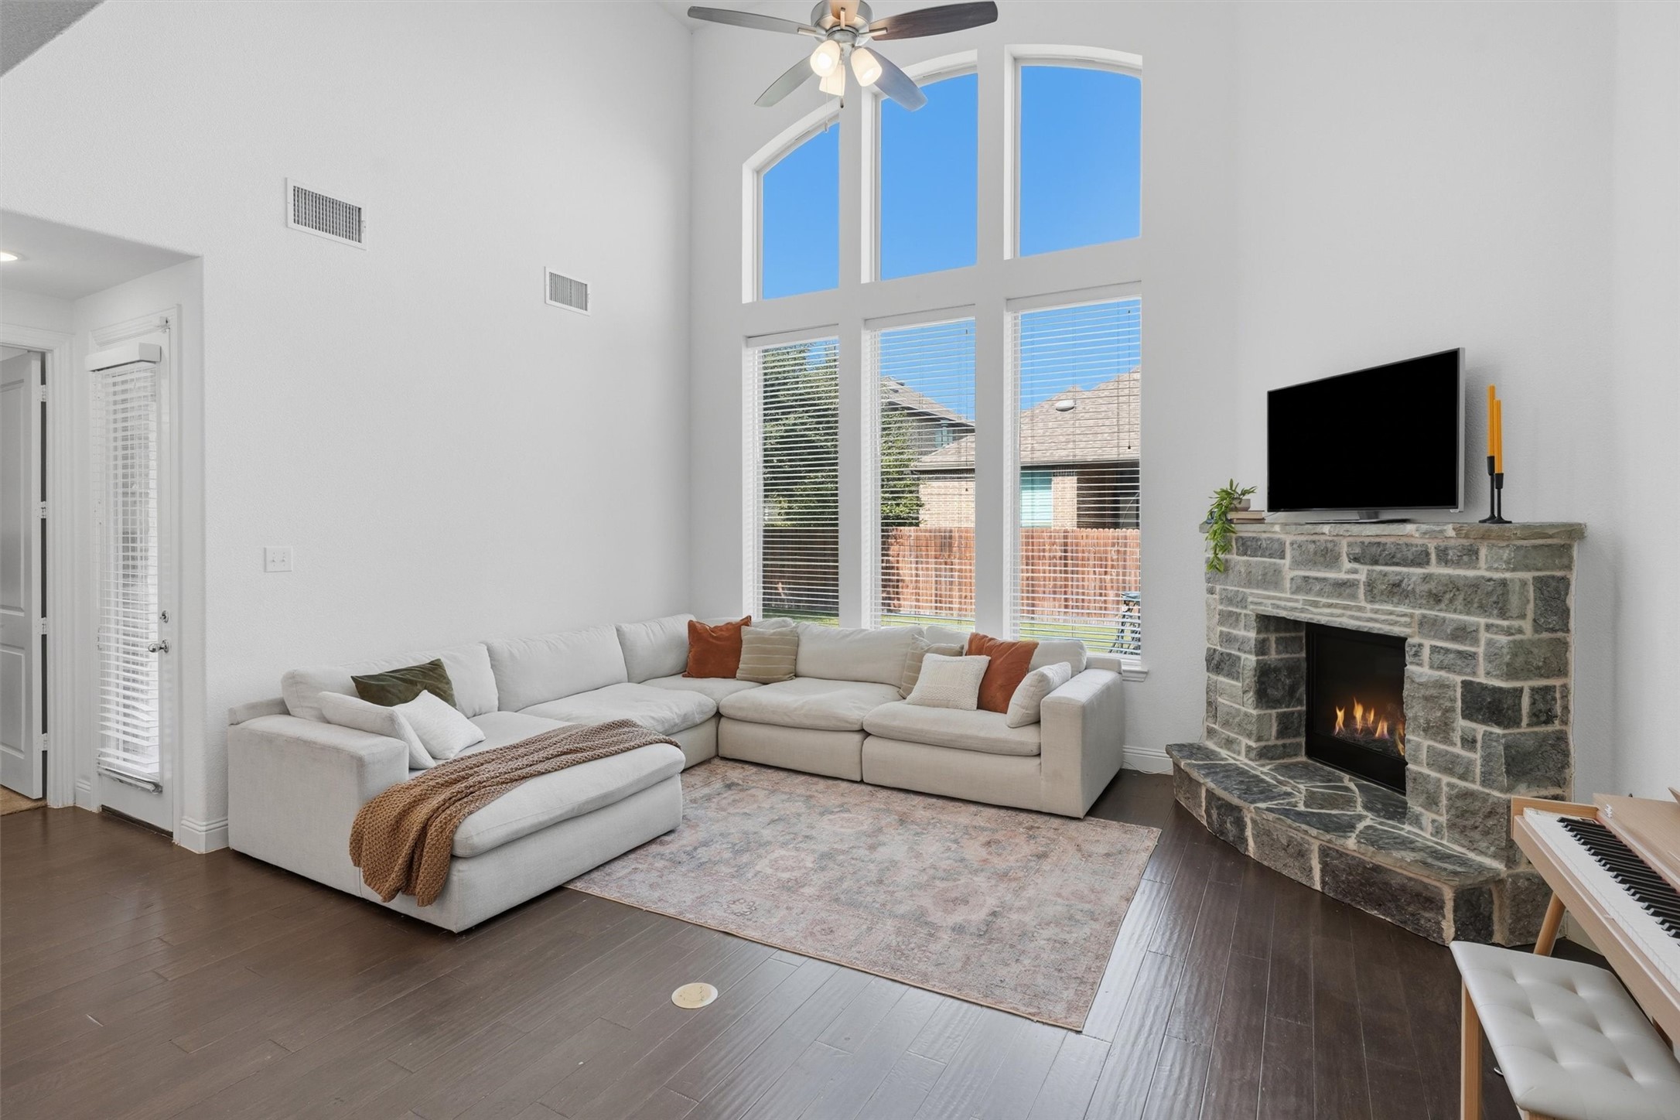
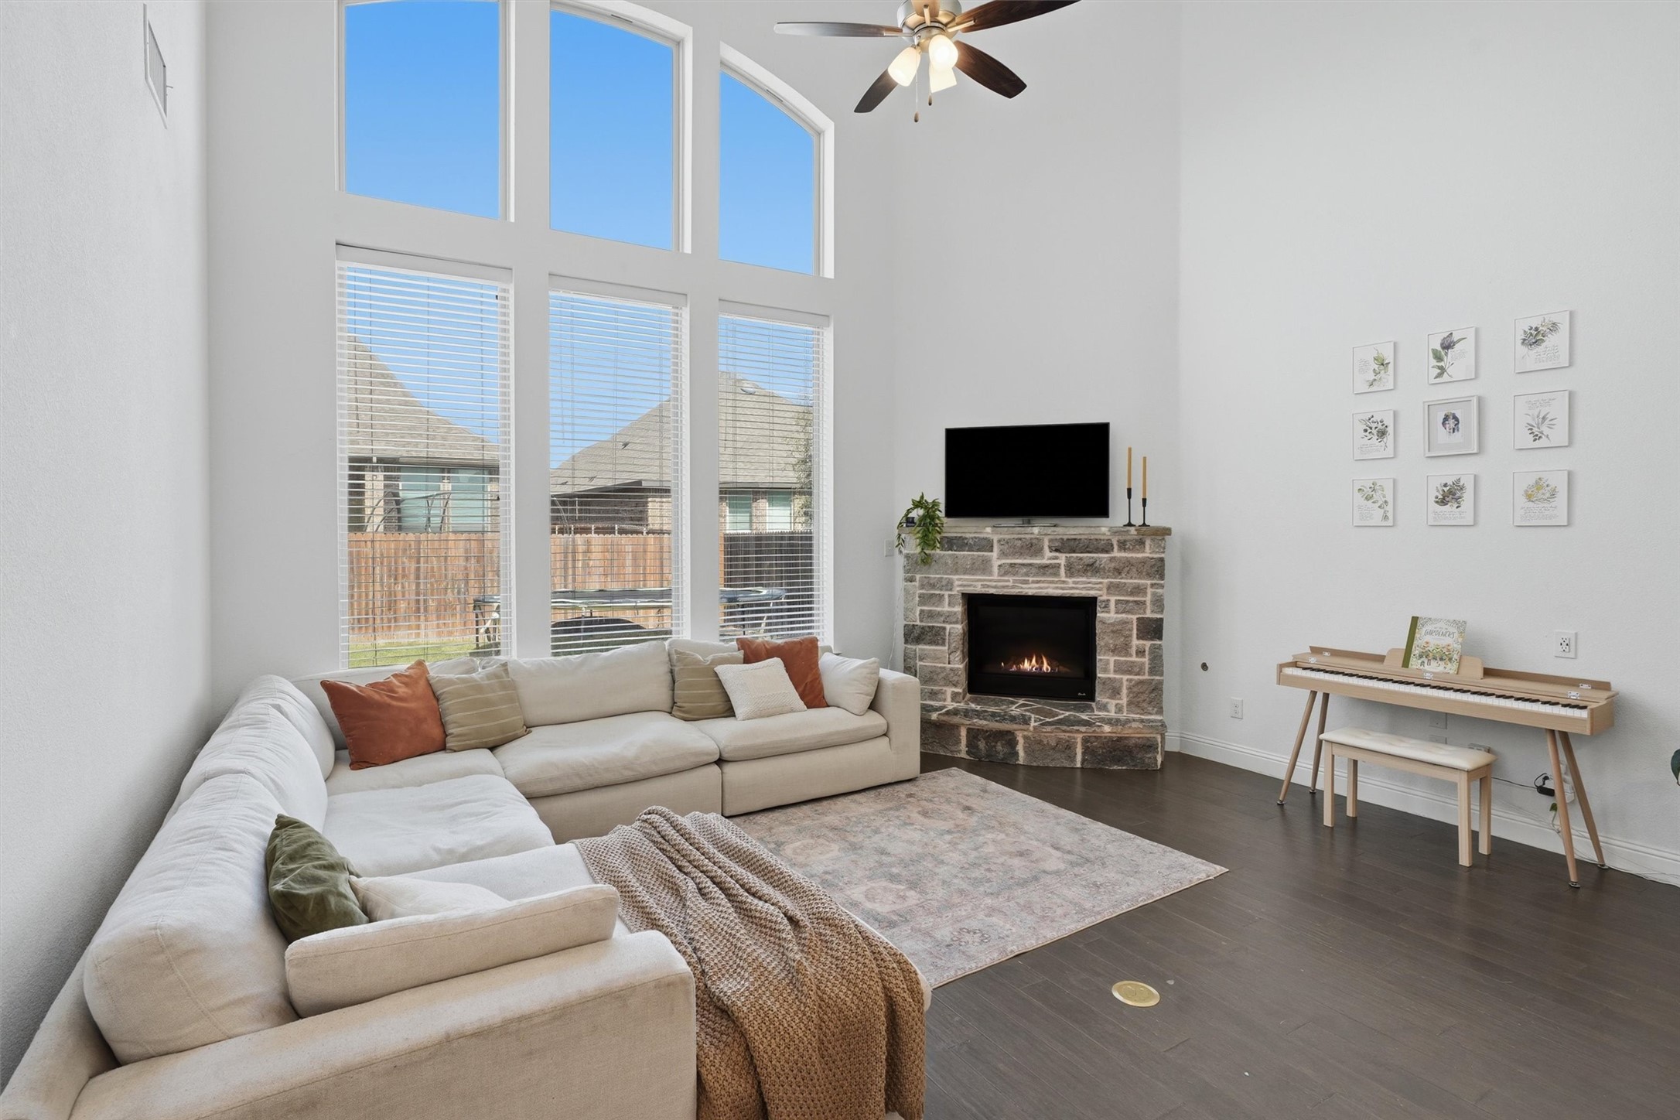
Living room with a stone fireplace, tall windows, and a large sectional sofa.
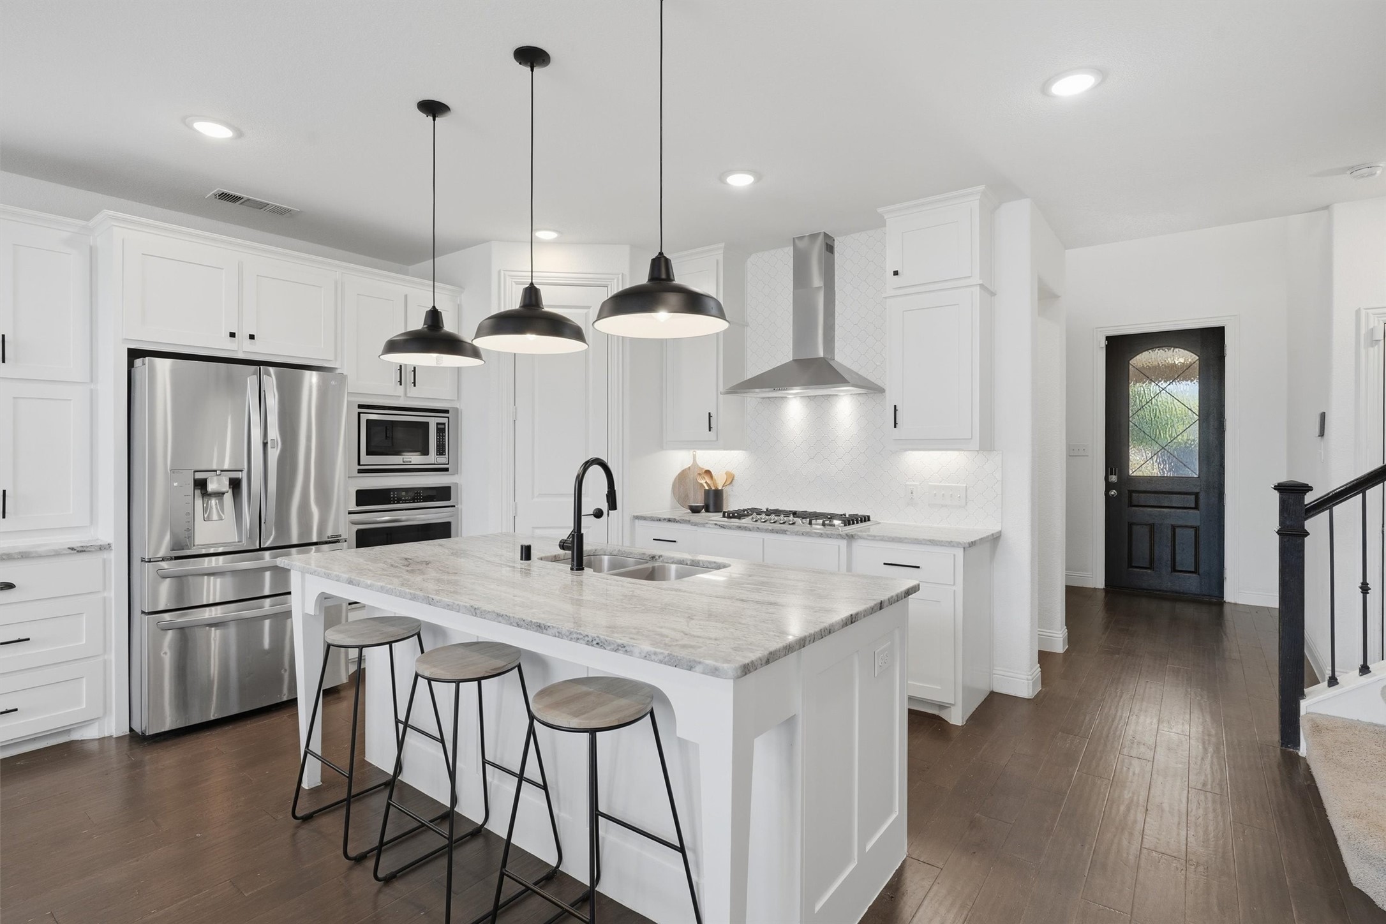
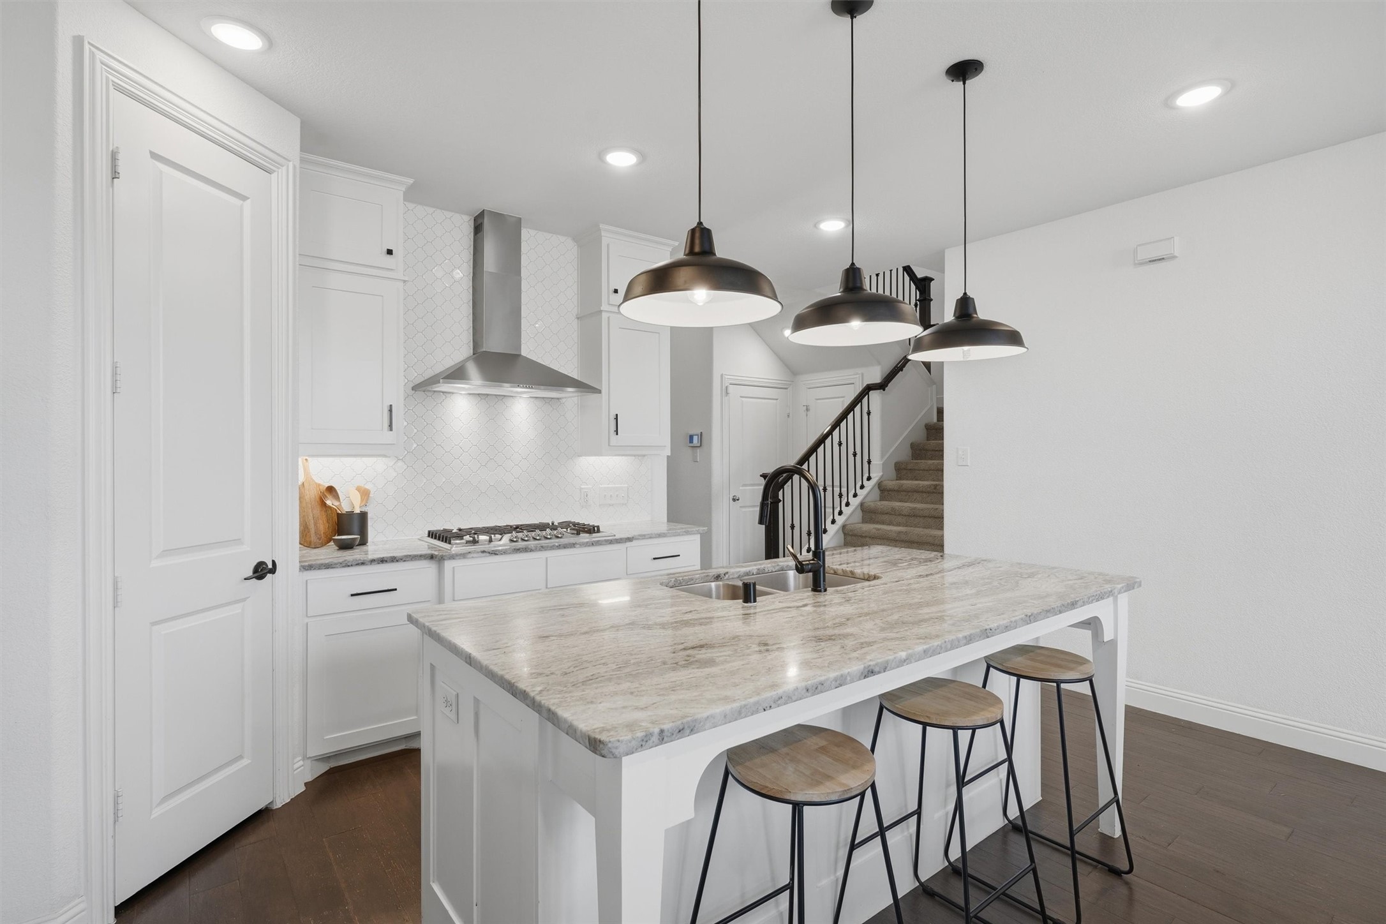
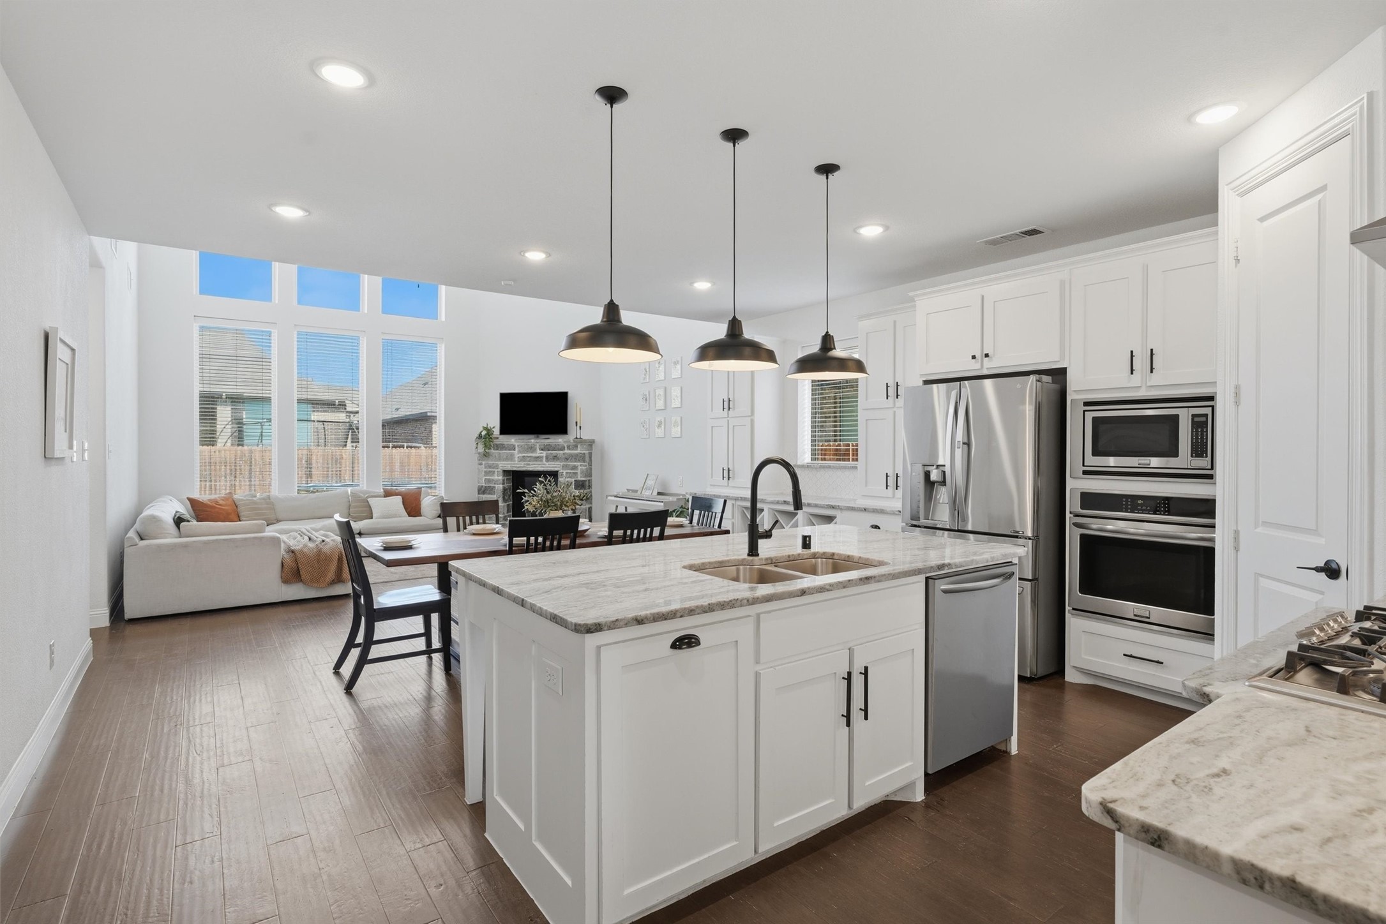
Bright white kitchen with a large island, stainless appliances, pendant lights, and dark wood floors.
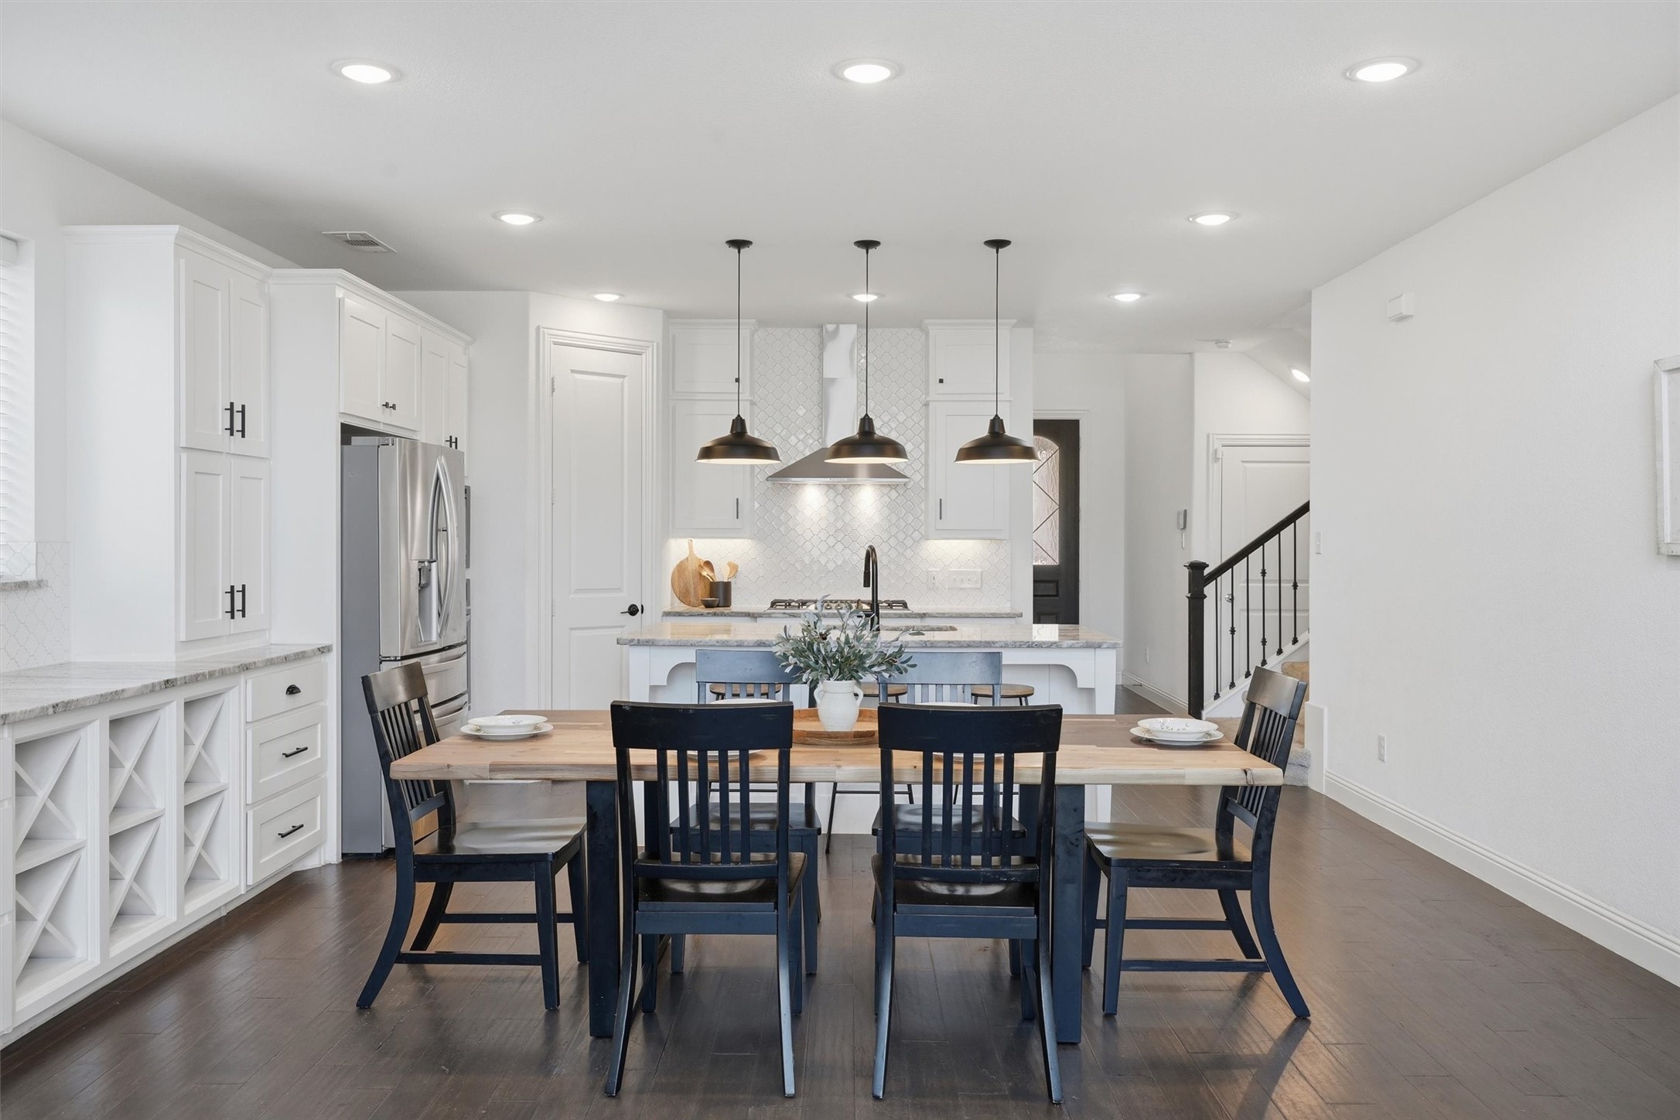
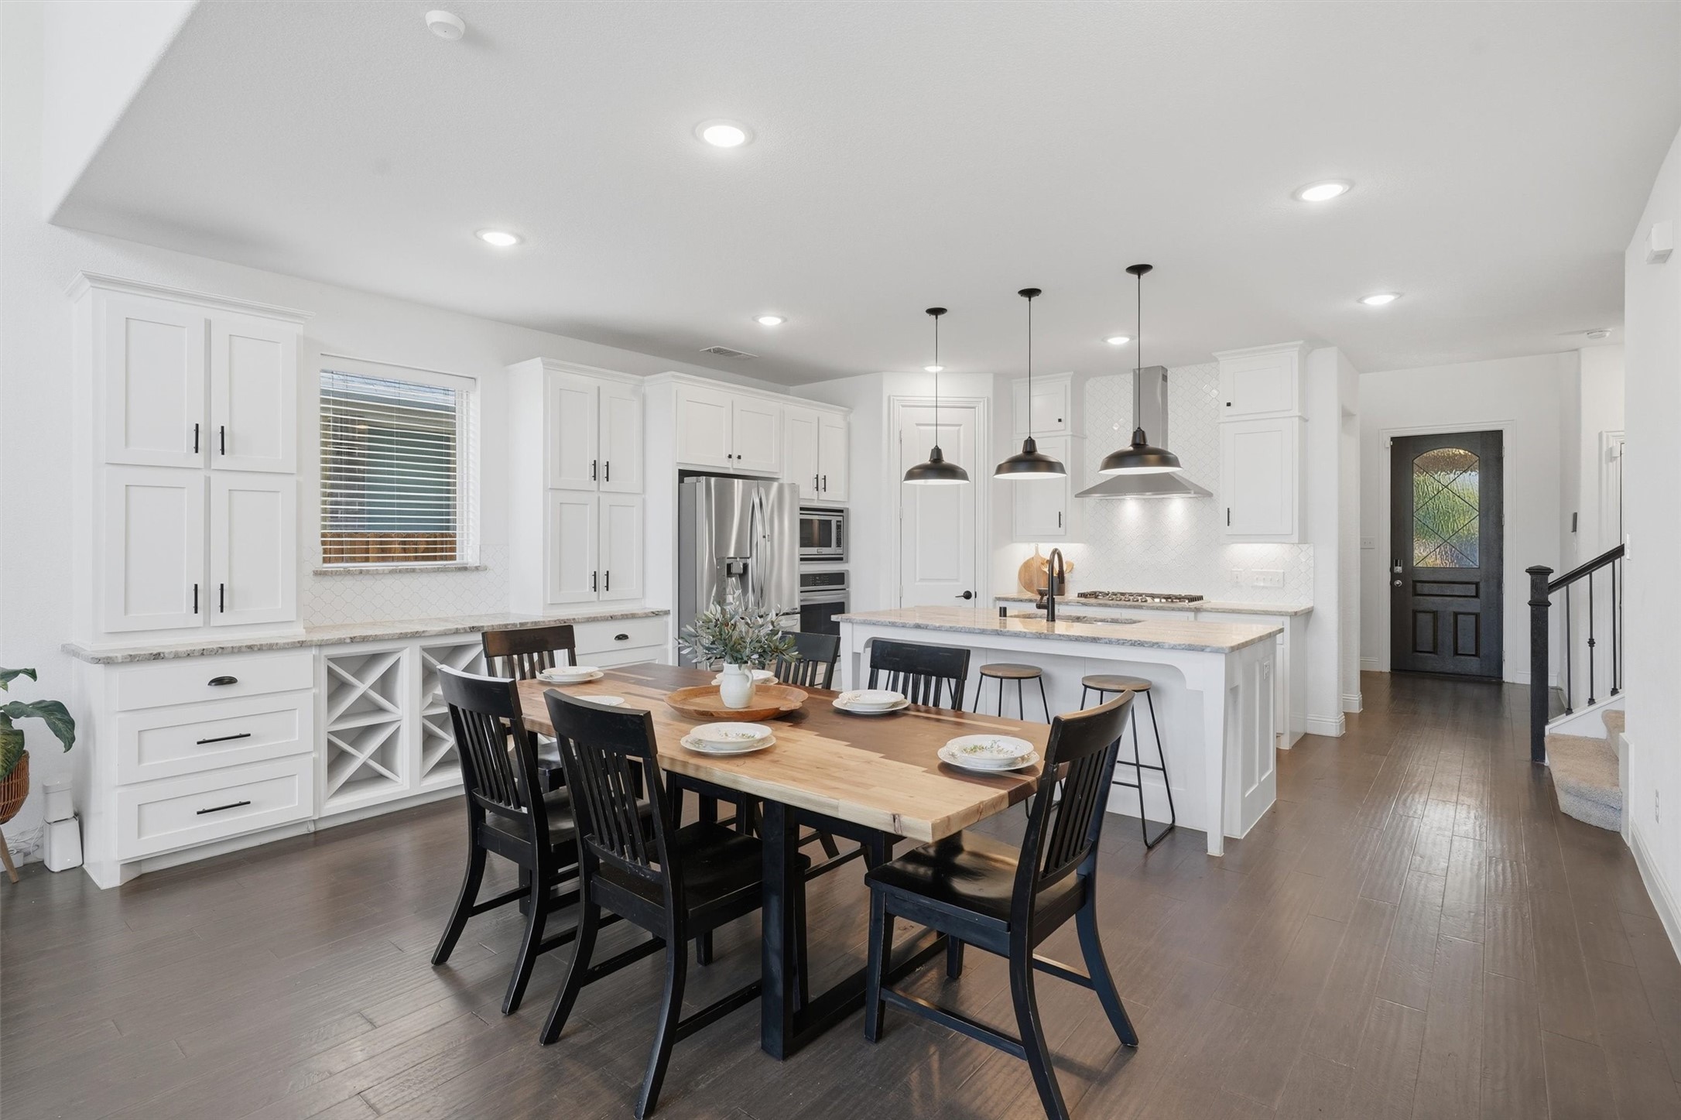
Open kitchen and dining area with a wood dining table, dark chairs, white cabinetry, and pendant lights.
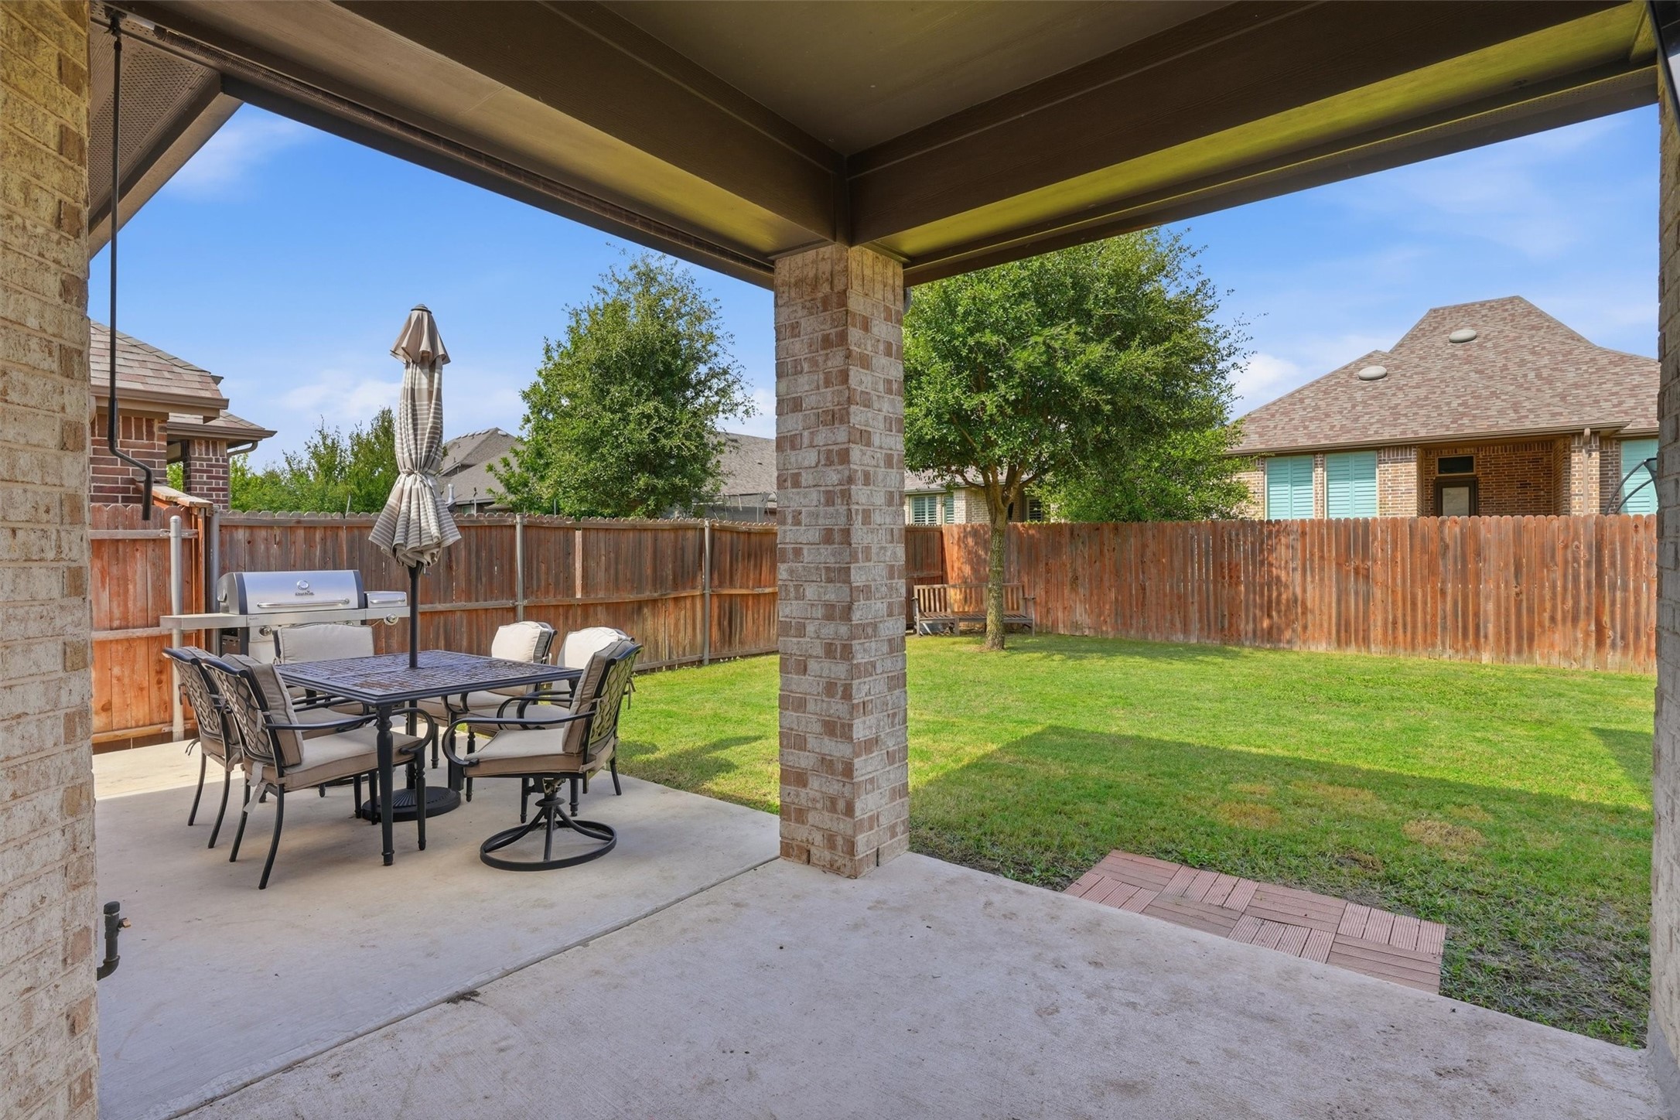
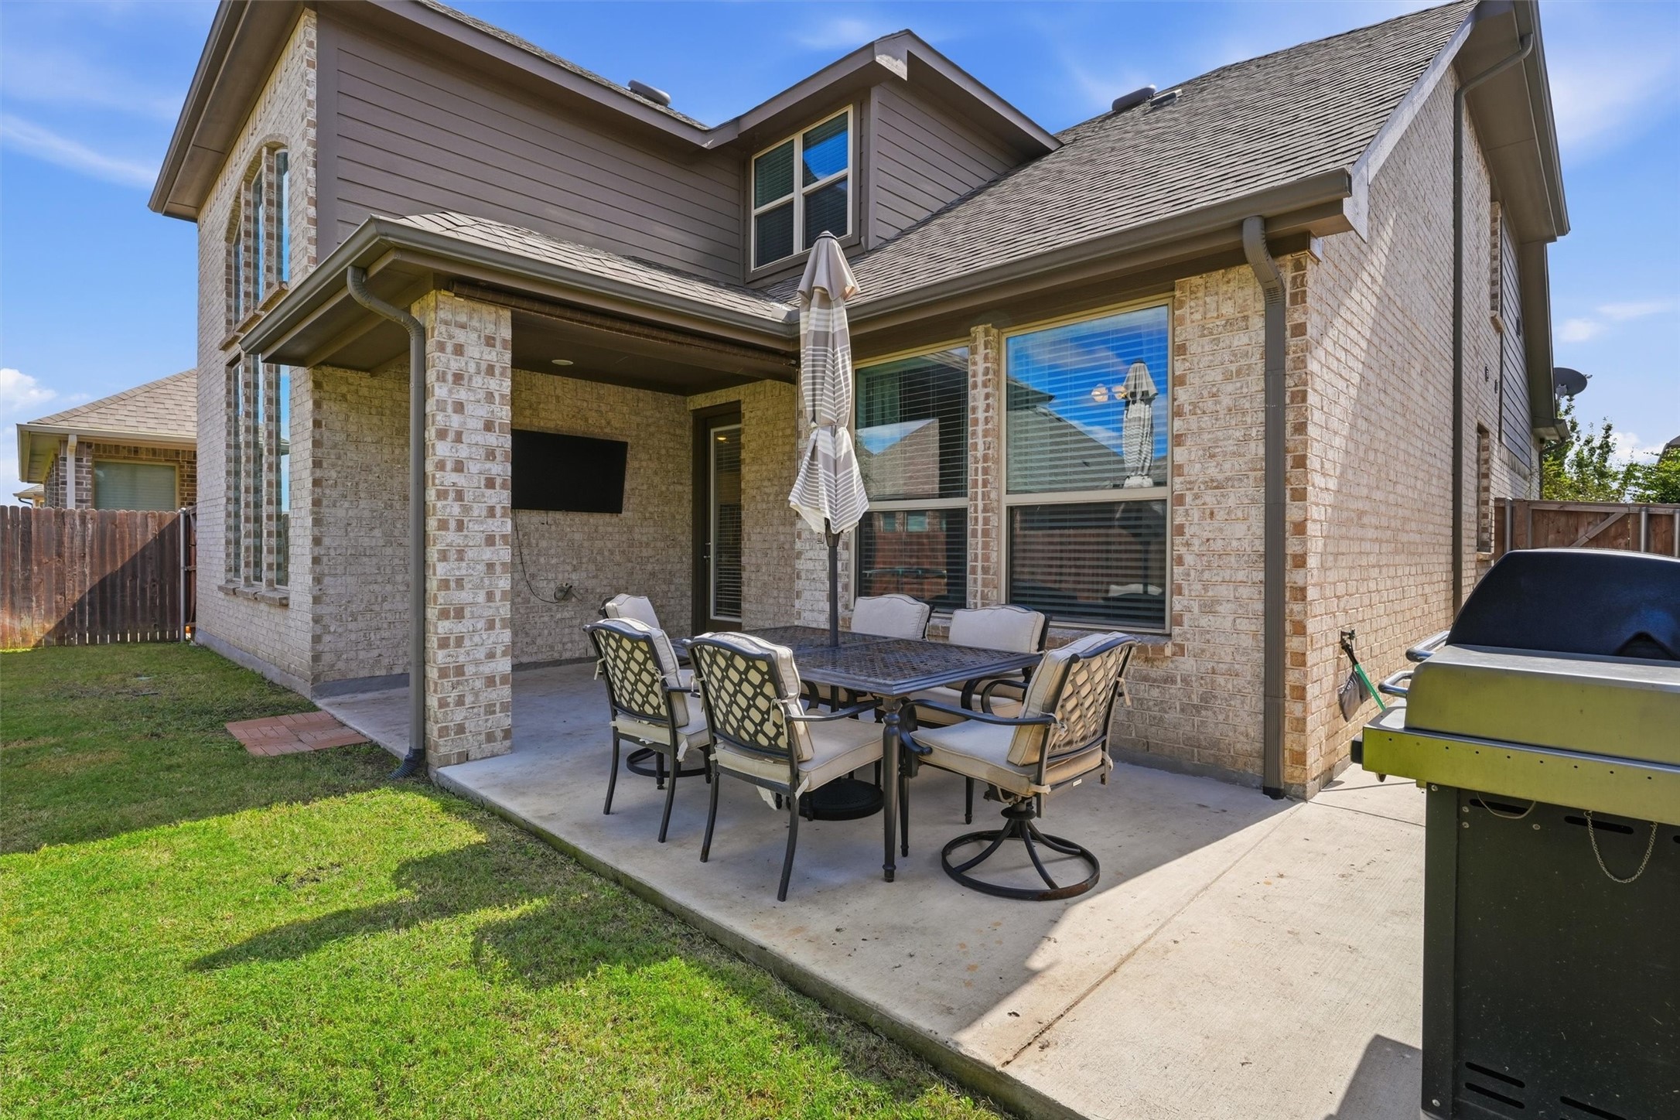
Covered brick patio with outdoor dining set and grill overlooking a fenced grassy backyard.
Living room with a stone fireplace, tall windows, sectional sofa, and piano.
Bright kitchen with a large marble island, three pendant lights, and white cabinetry.
Open-plan kitchen and living area with a large island, white cabinetry, and stone fireplace.
Bright white kitchen with a large island, stainless steel appliances, and a set dining table.
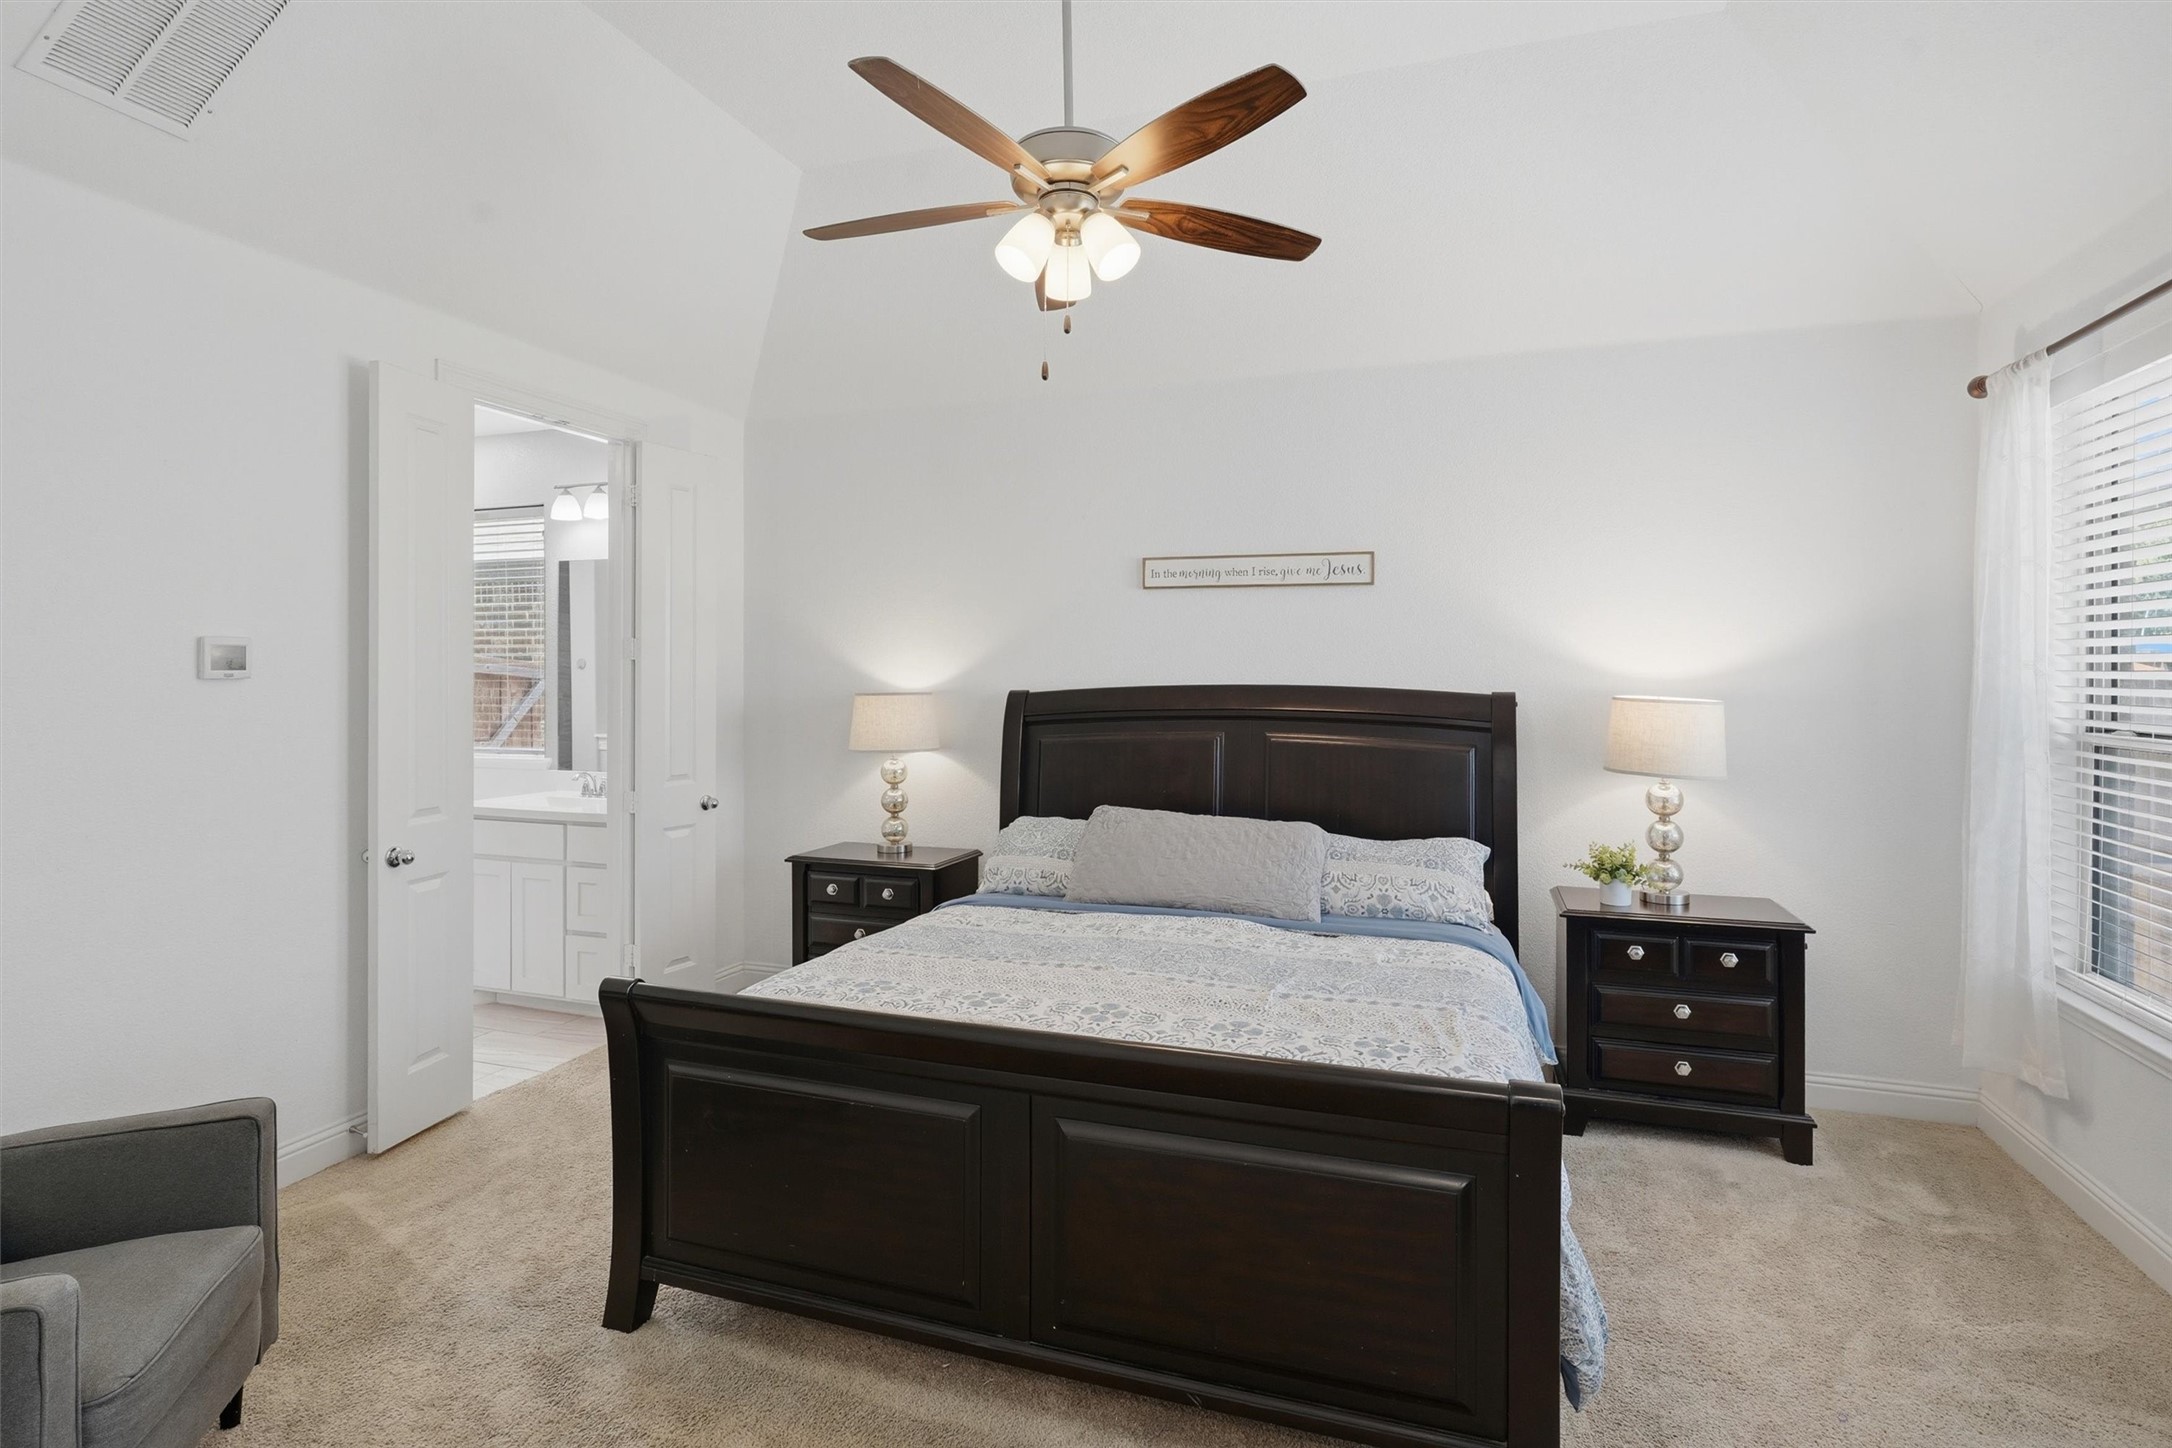
Bedroom with a dark wood bed, ceiling fan, and an open doorway to the bathroom.
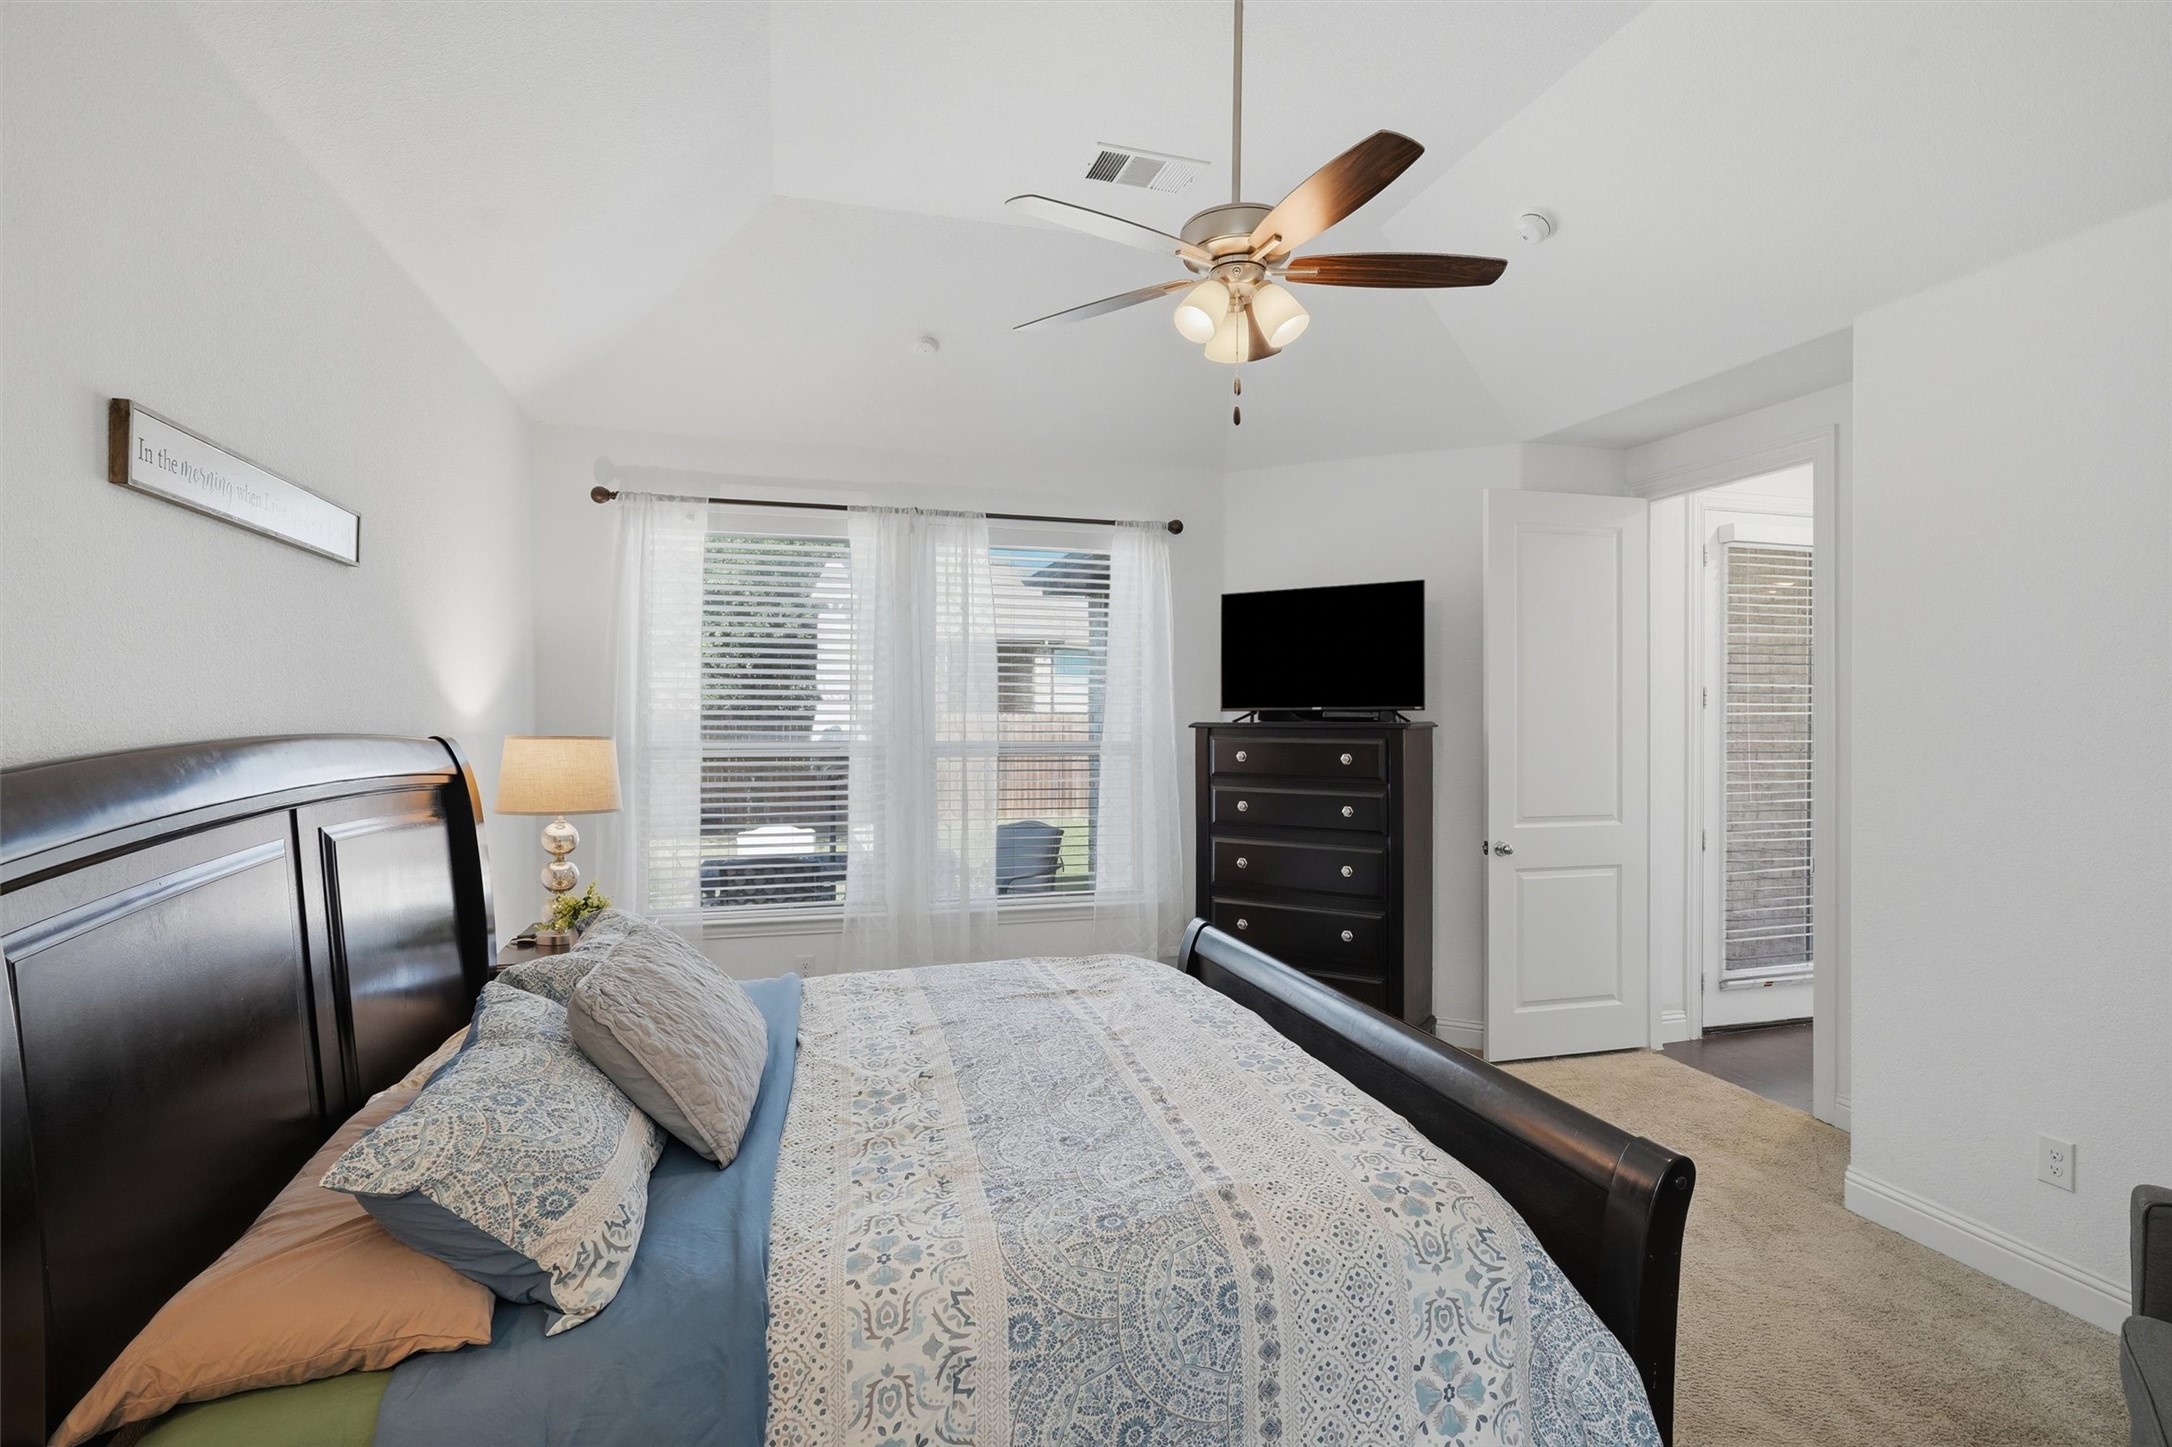
Furnished bedroom with a dark wood bed, patterned bedding, and windows with sheer curtains.
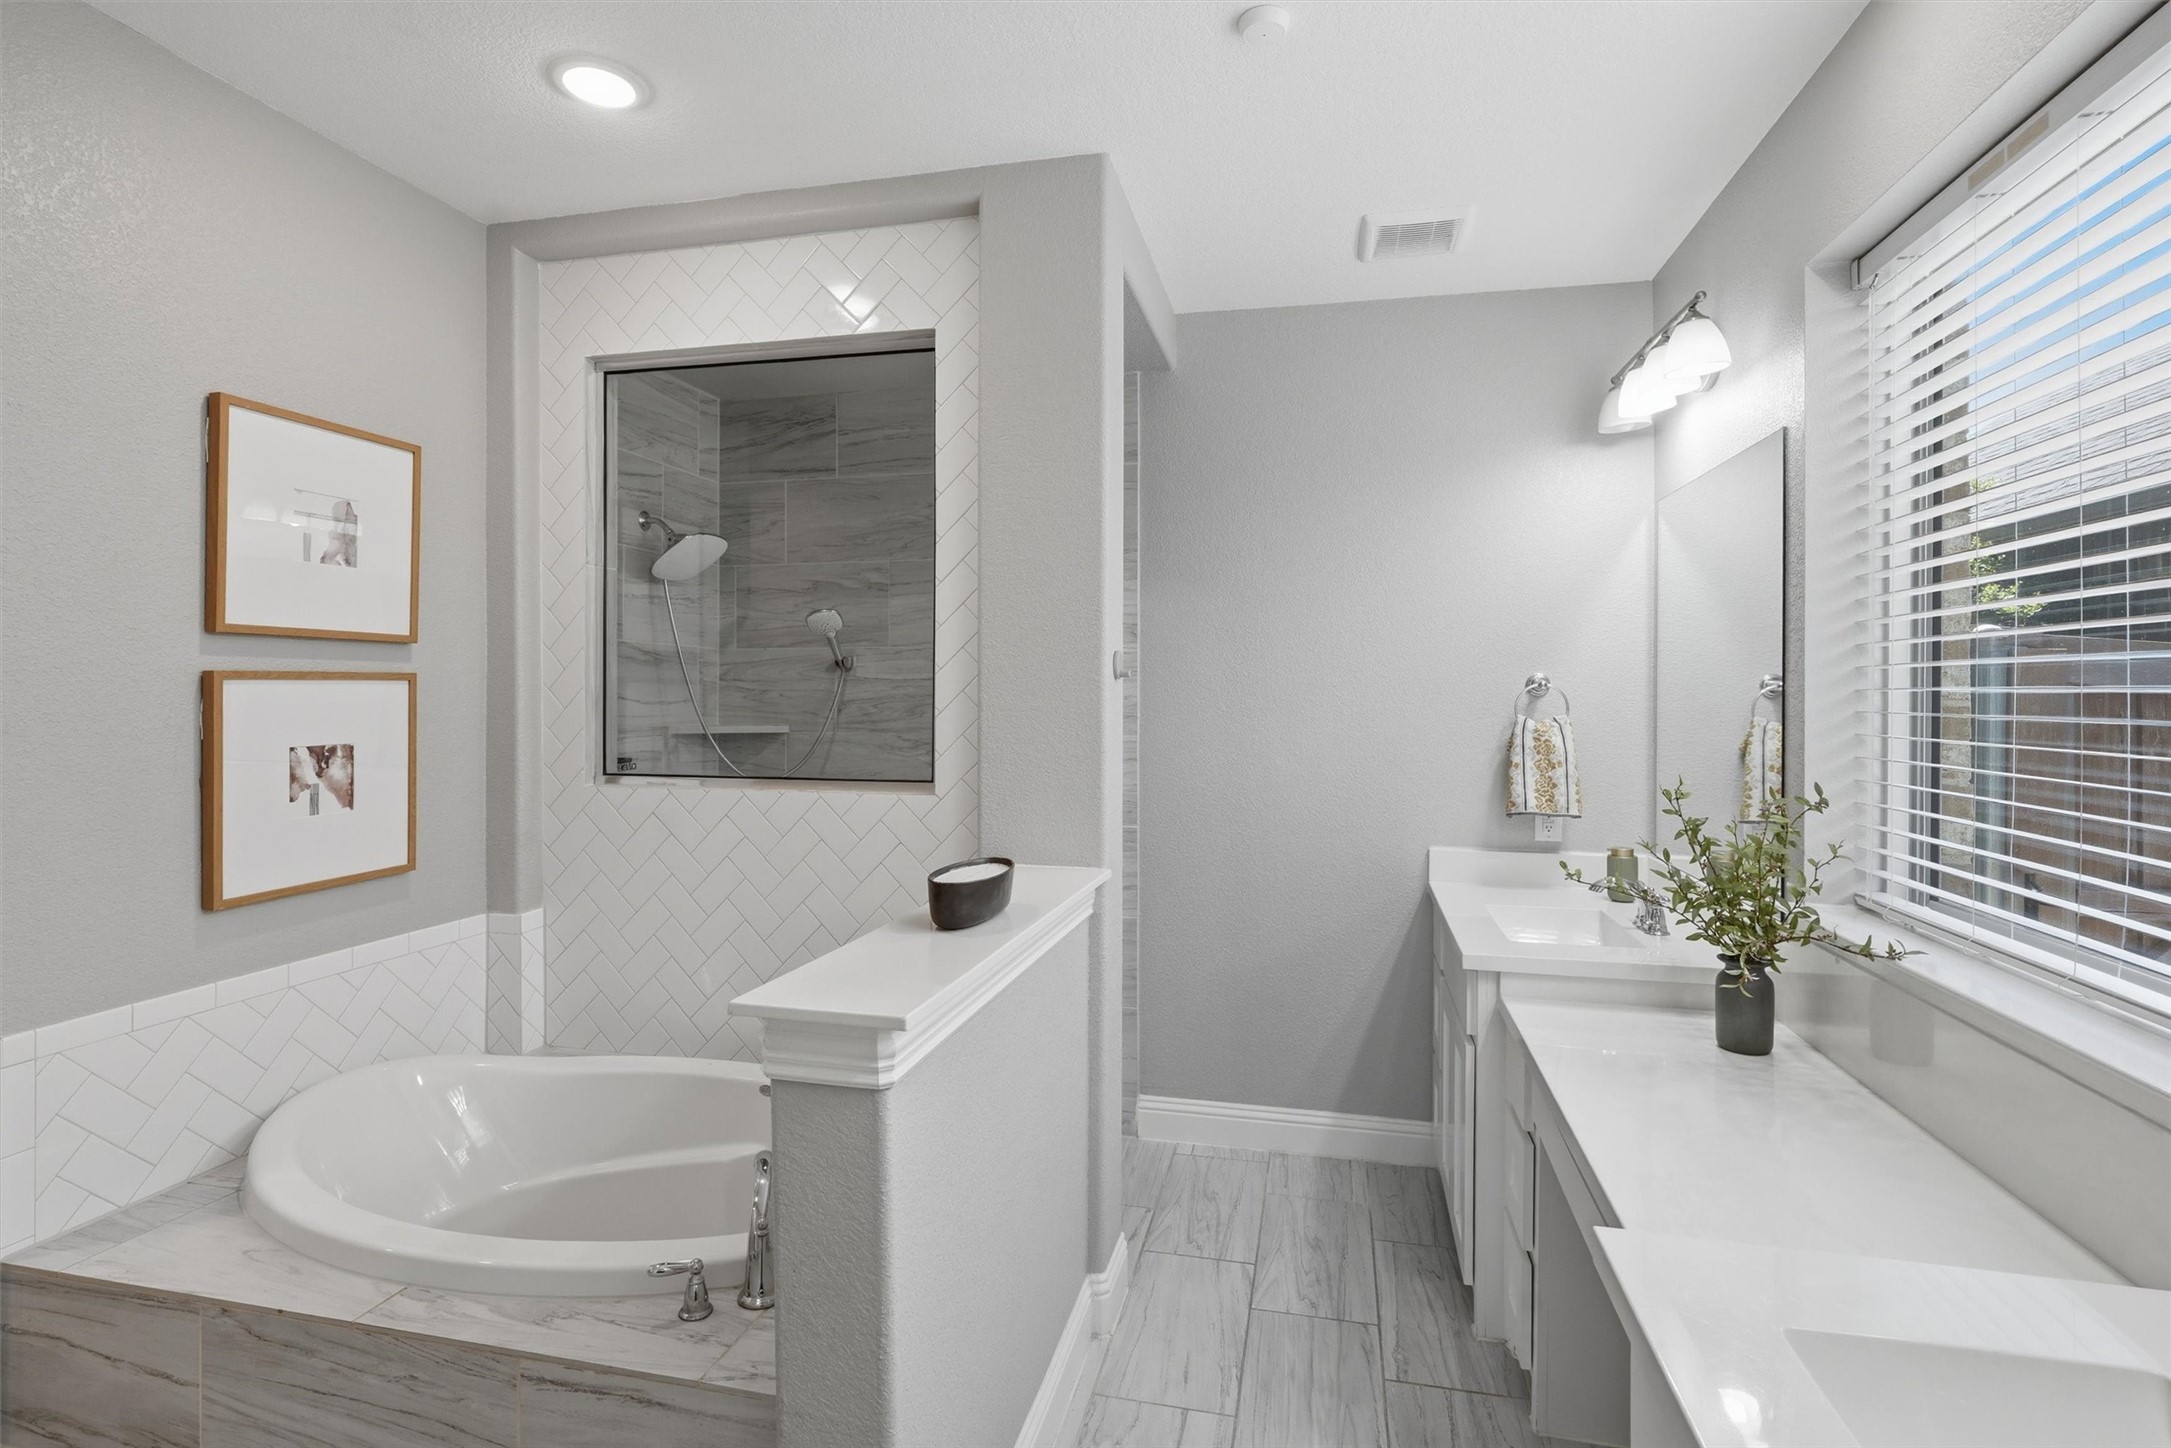
Bathroom with a corner soaking tub, glass shower, and long double-sink vanity beneath a window.
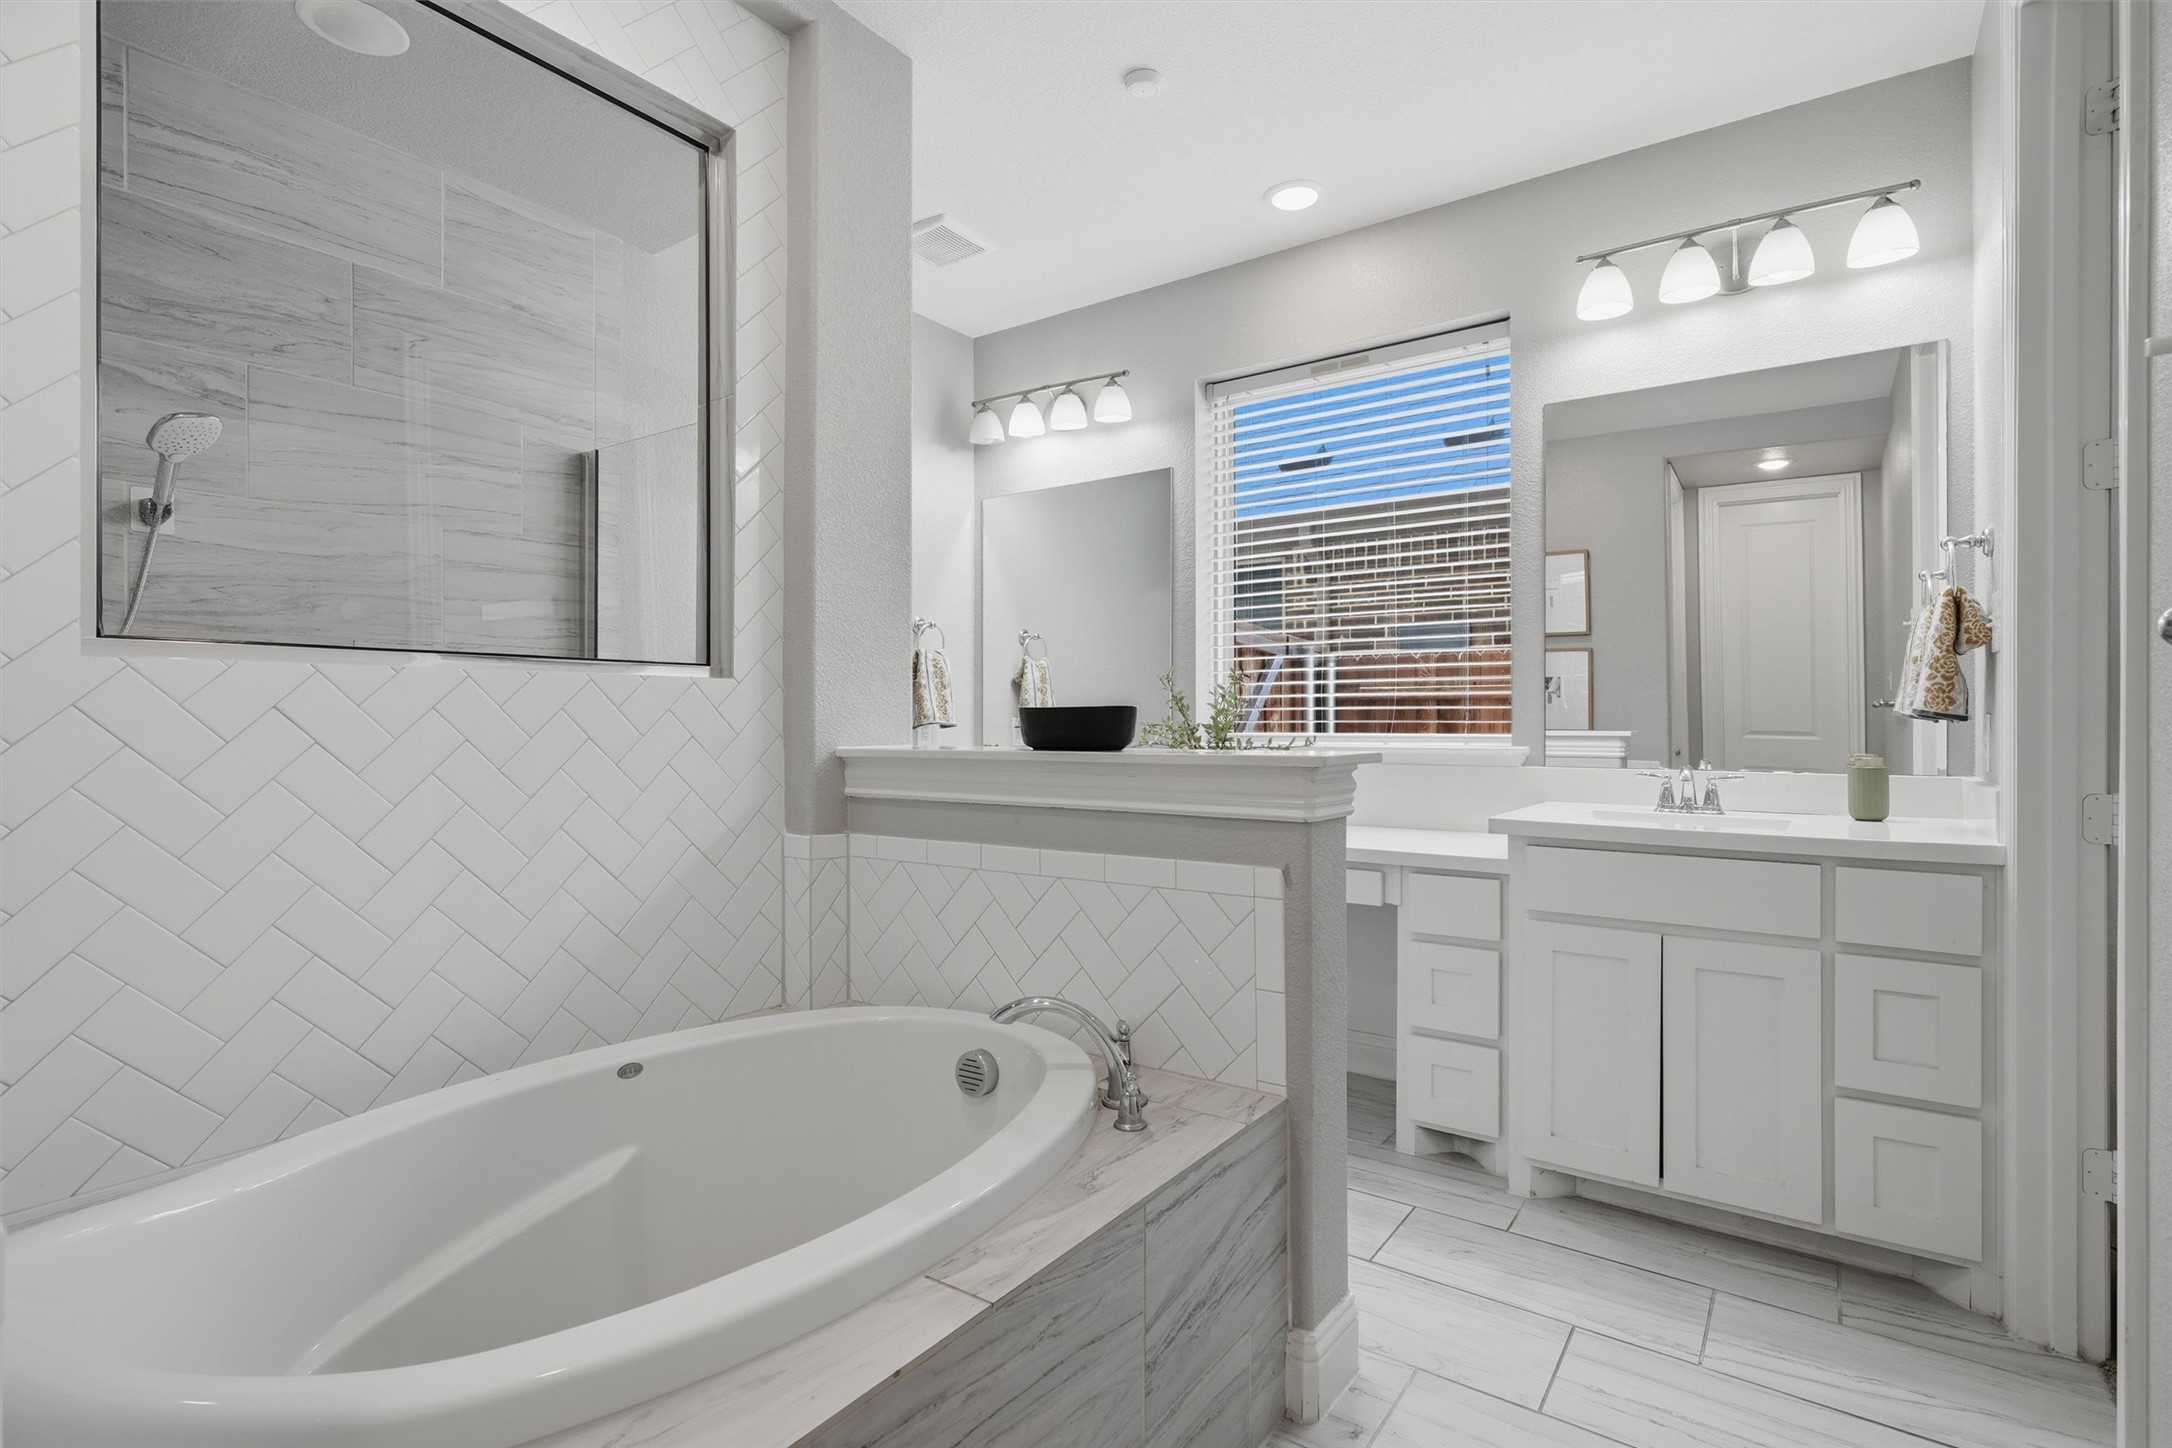
Bathroom with a large soaking tub, tiled shower, and white double vanity.
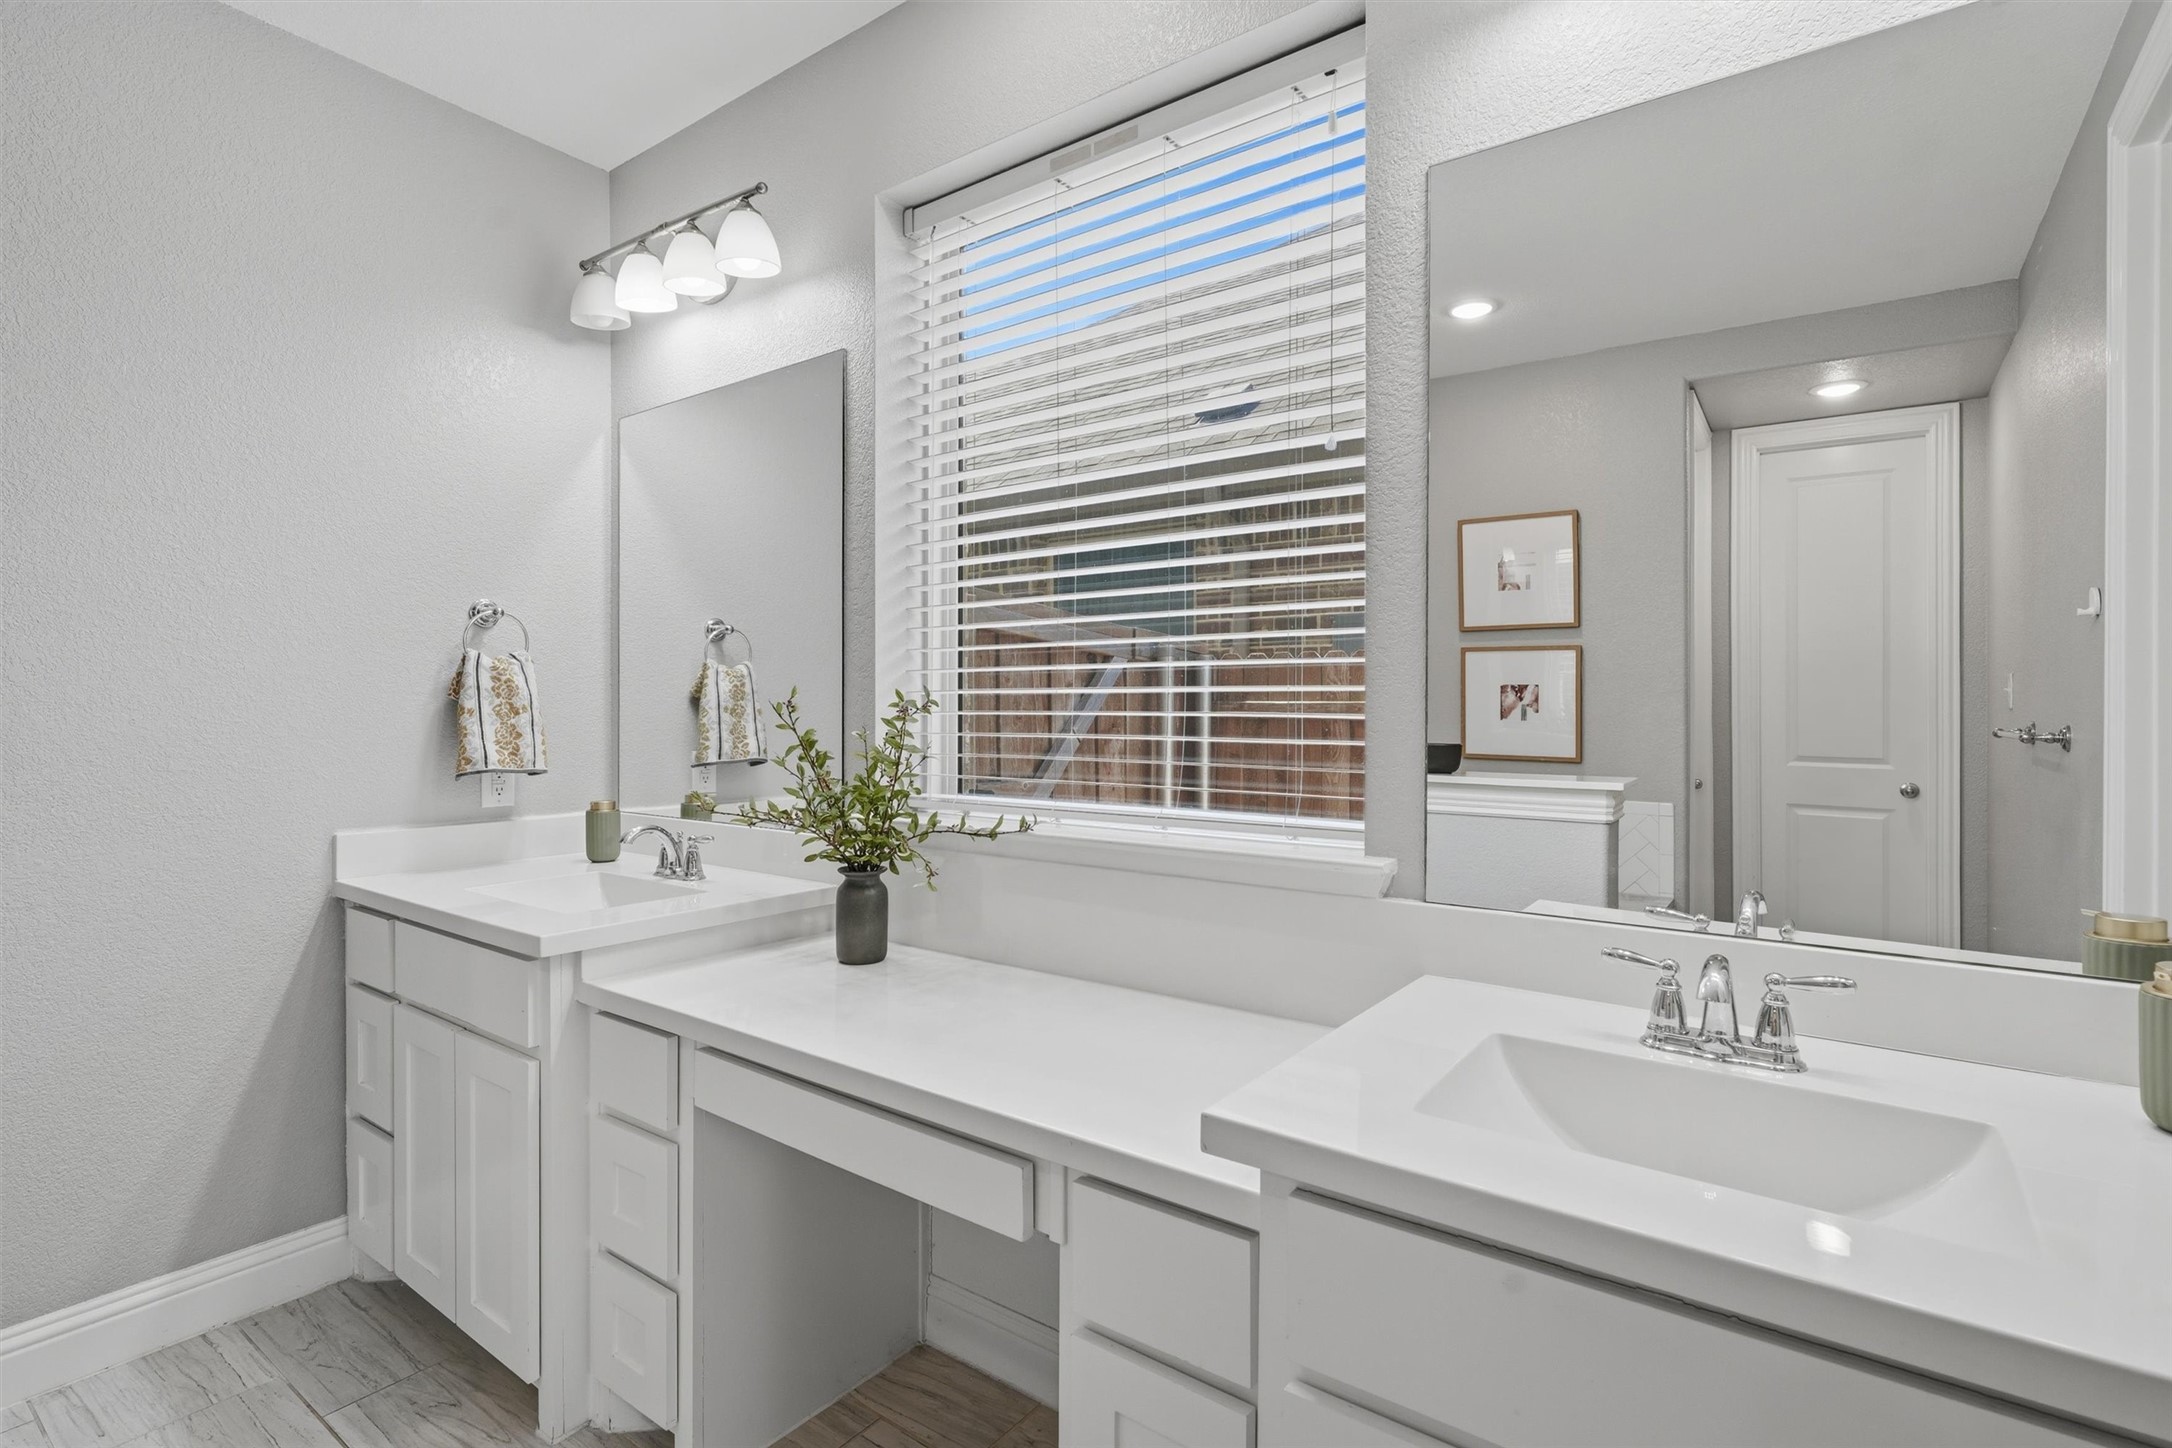
Bathroom with double white vanities, a large mirror, and a window with blinds.
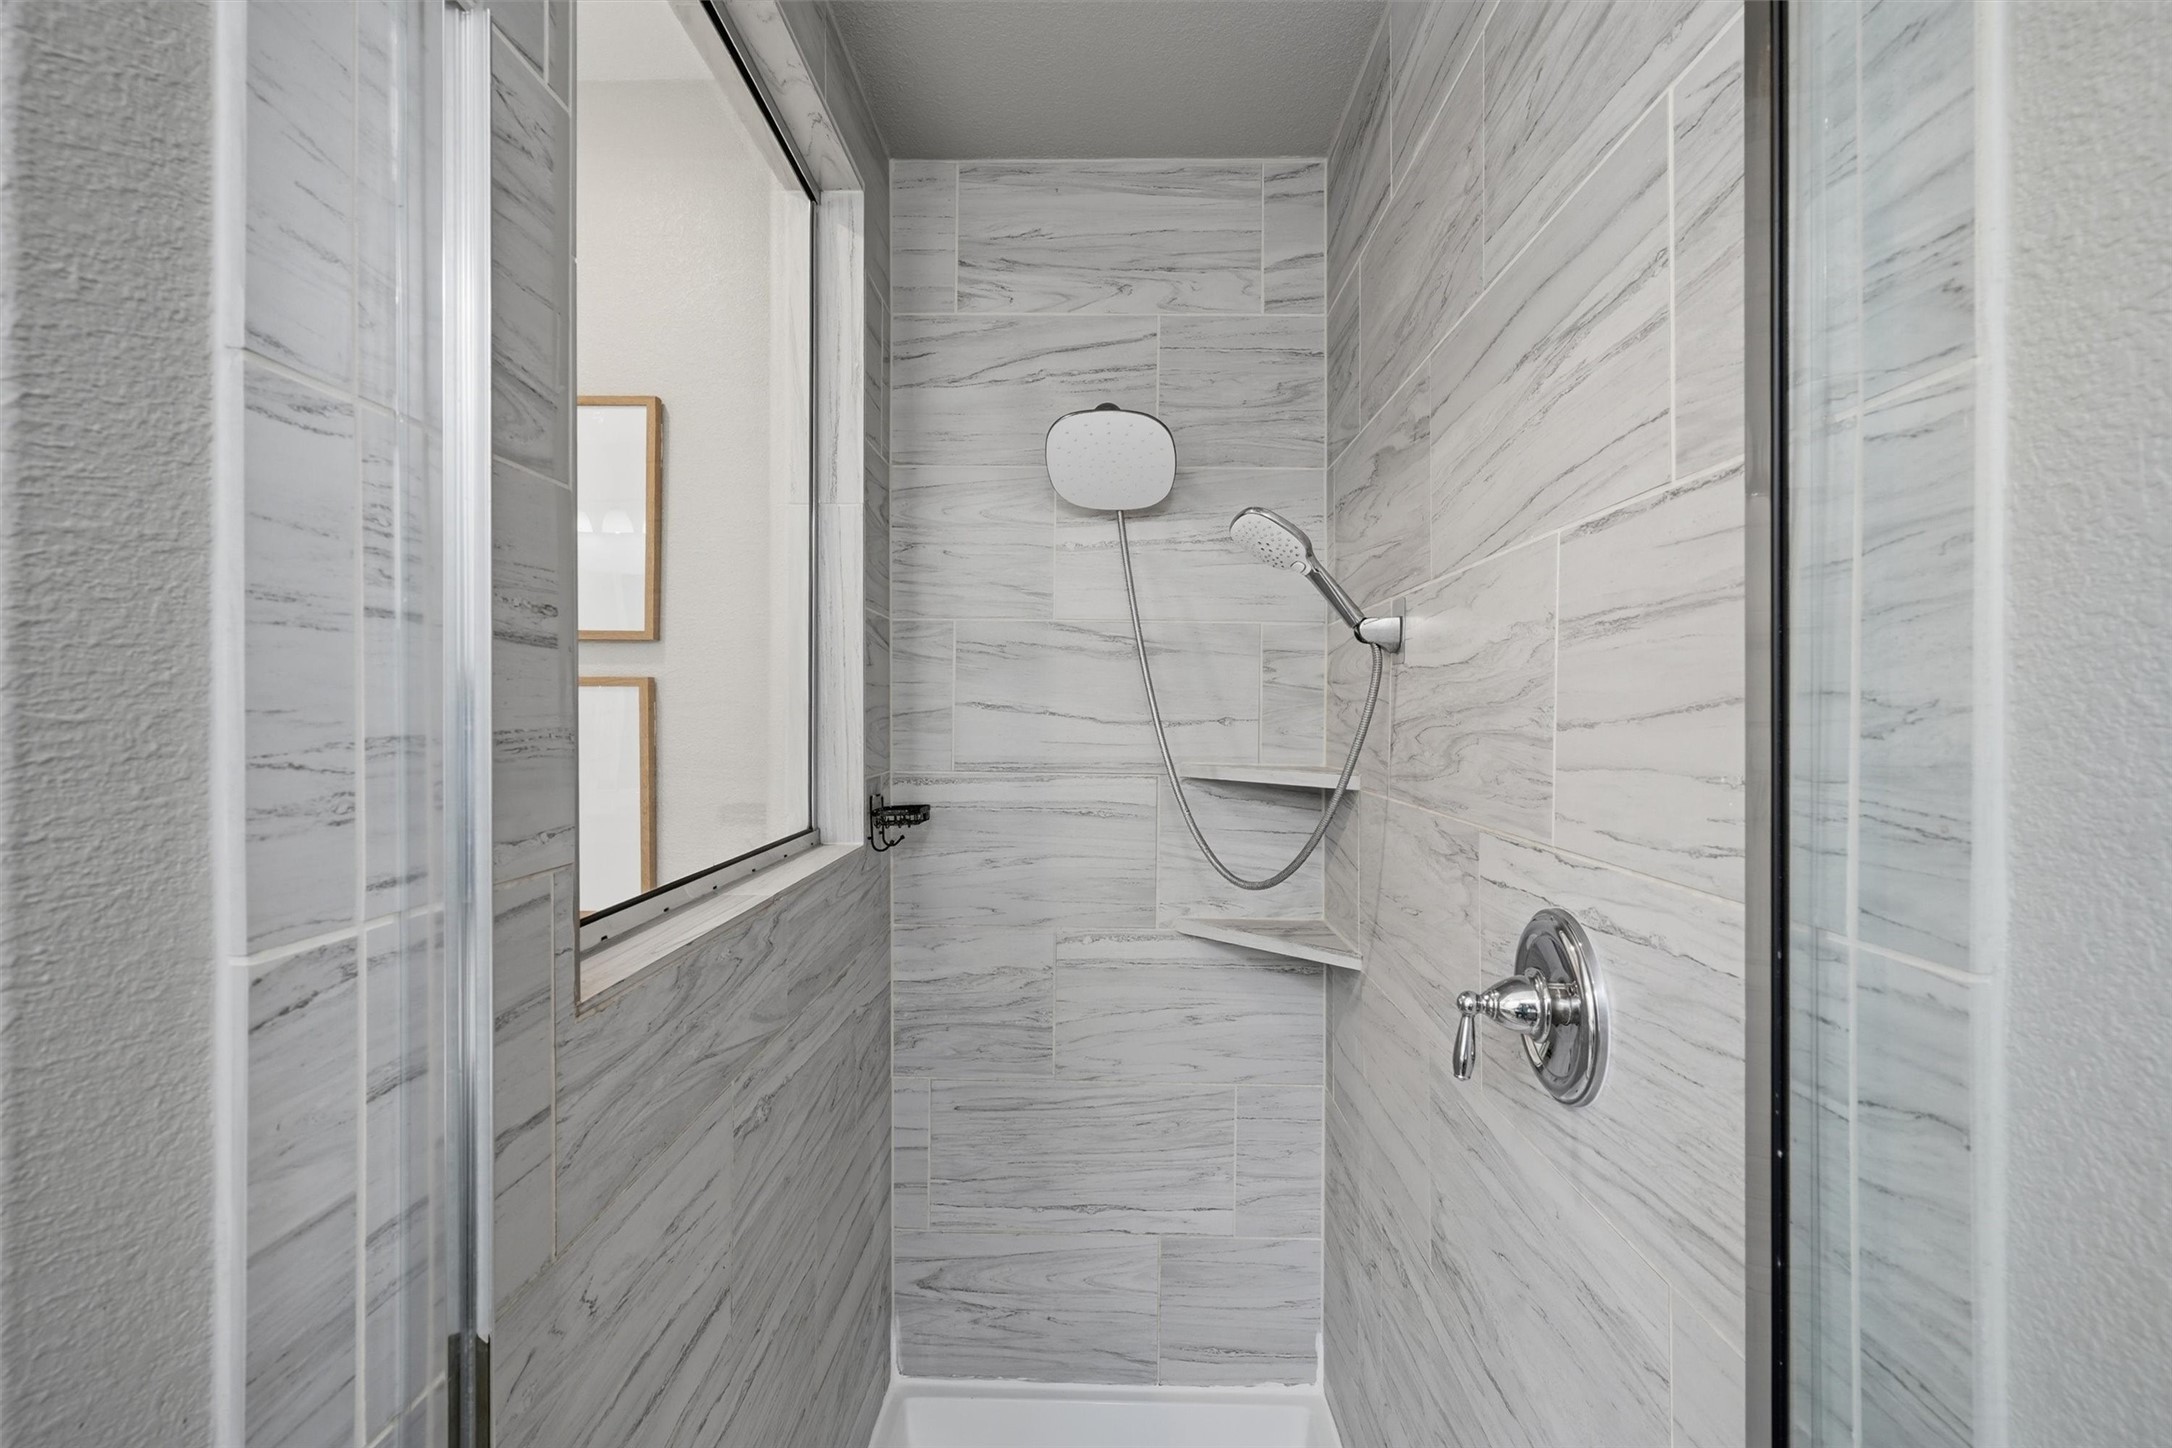
Walk-in shower with gray-veined tile, a handheld showerhead, and built-in corner shelves.
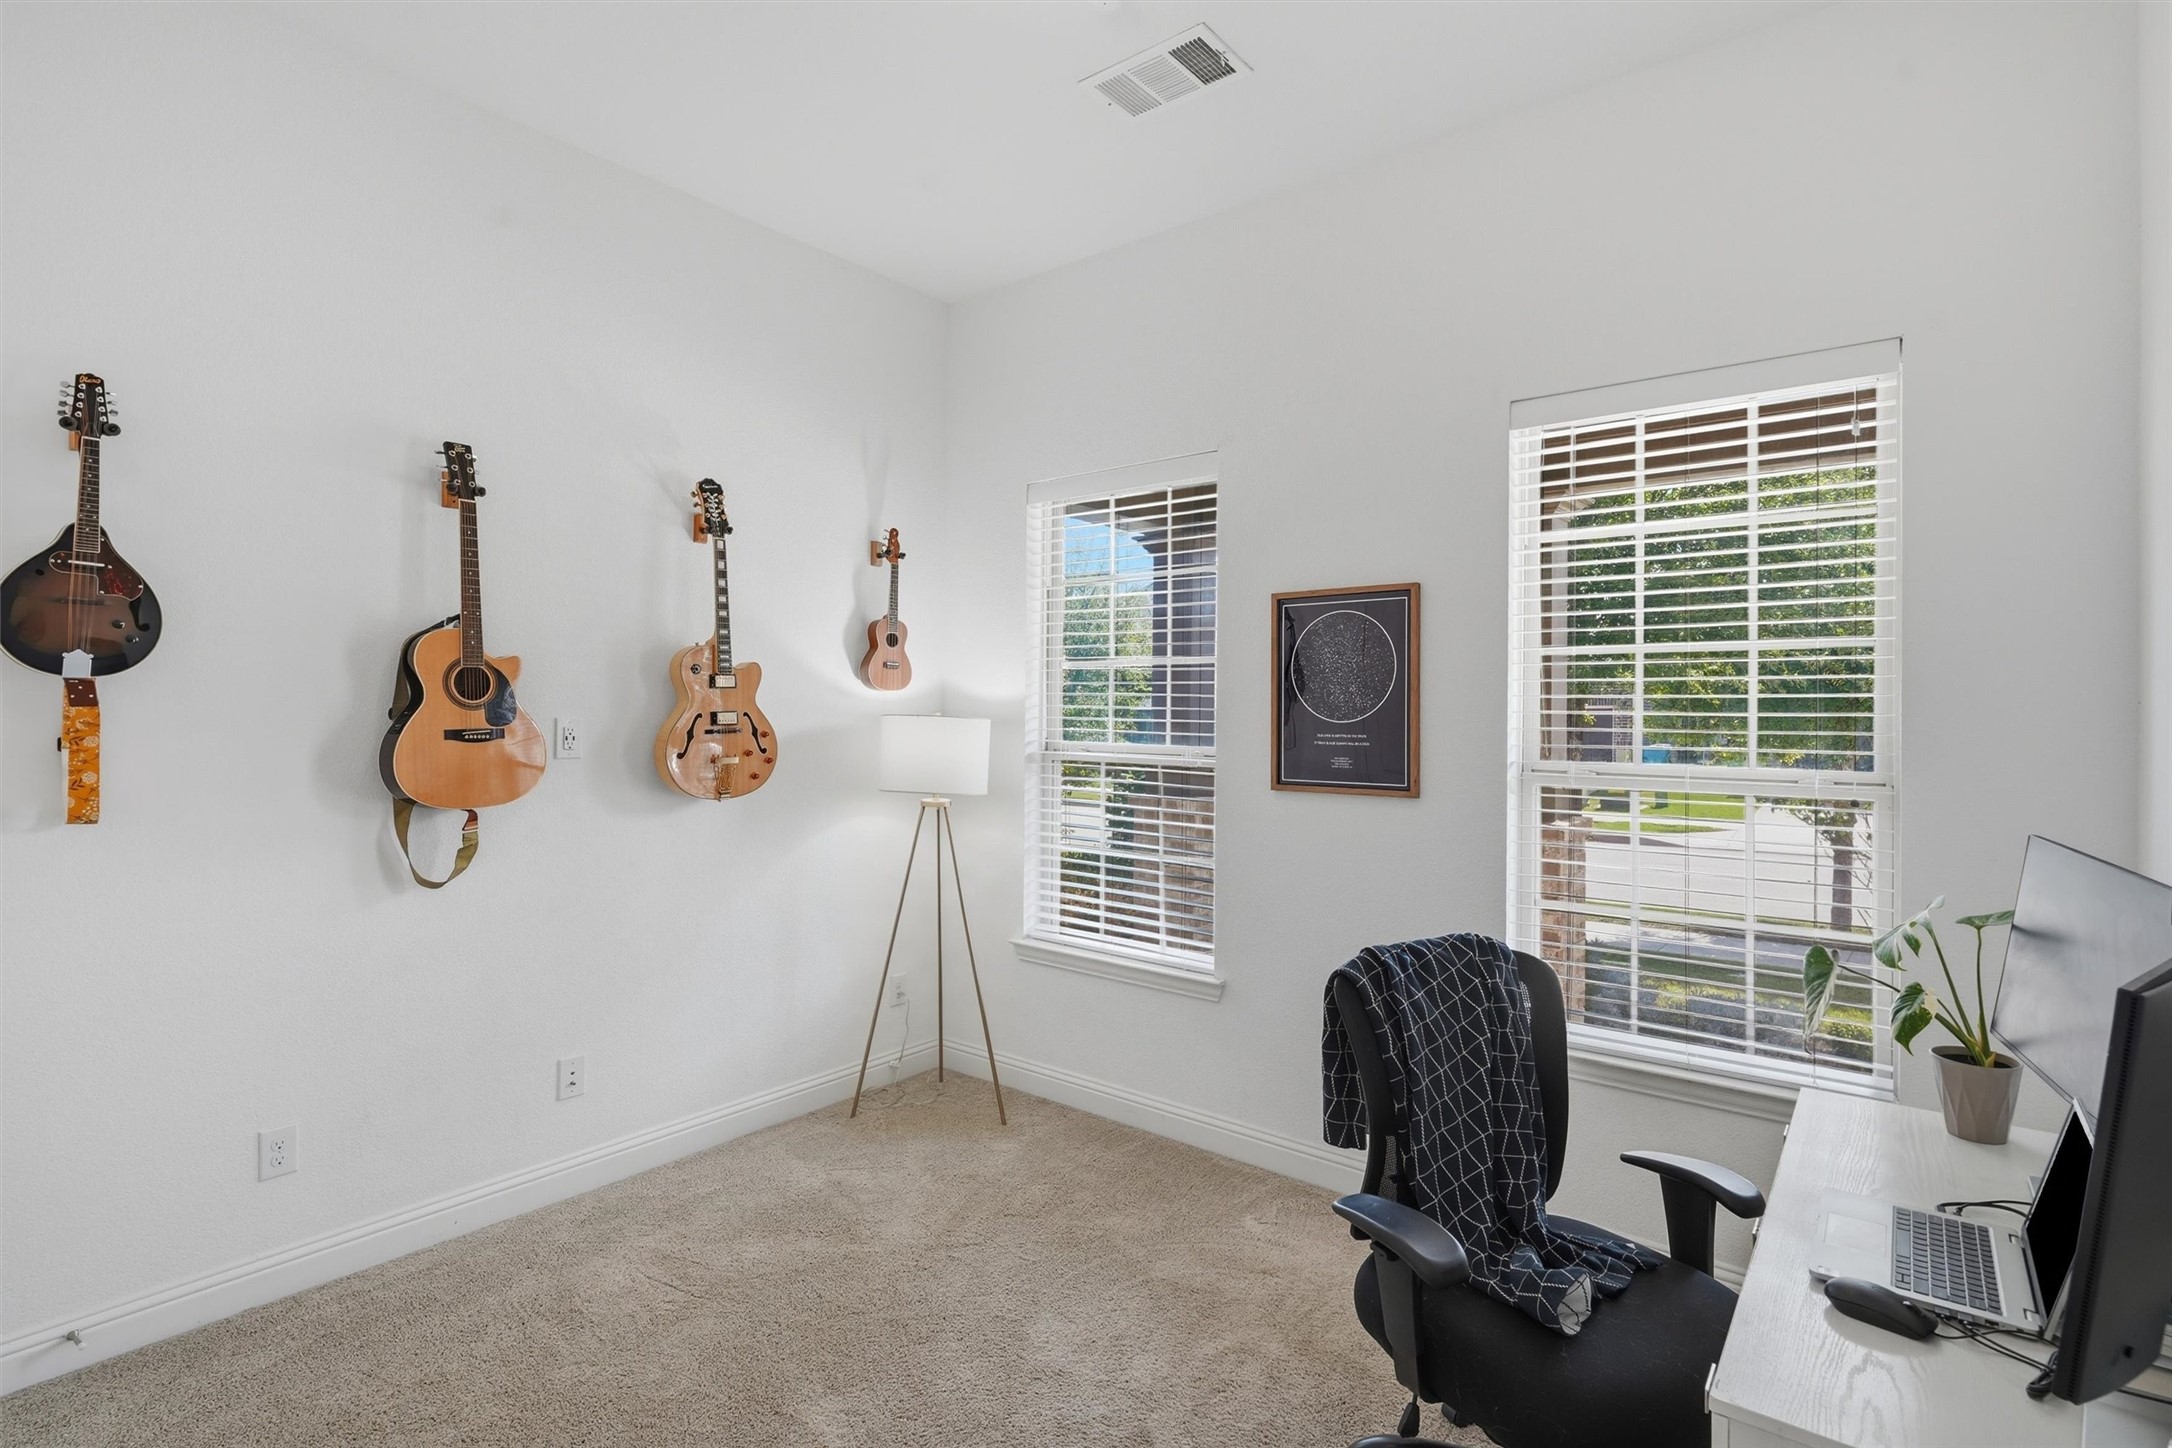
Home office with wall-mounted guitars, a desk, and two large windows.
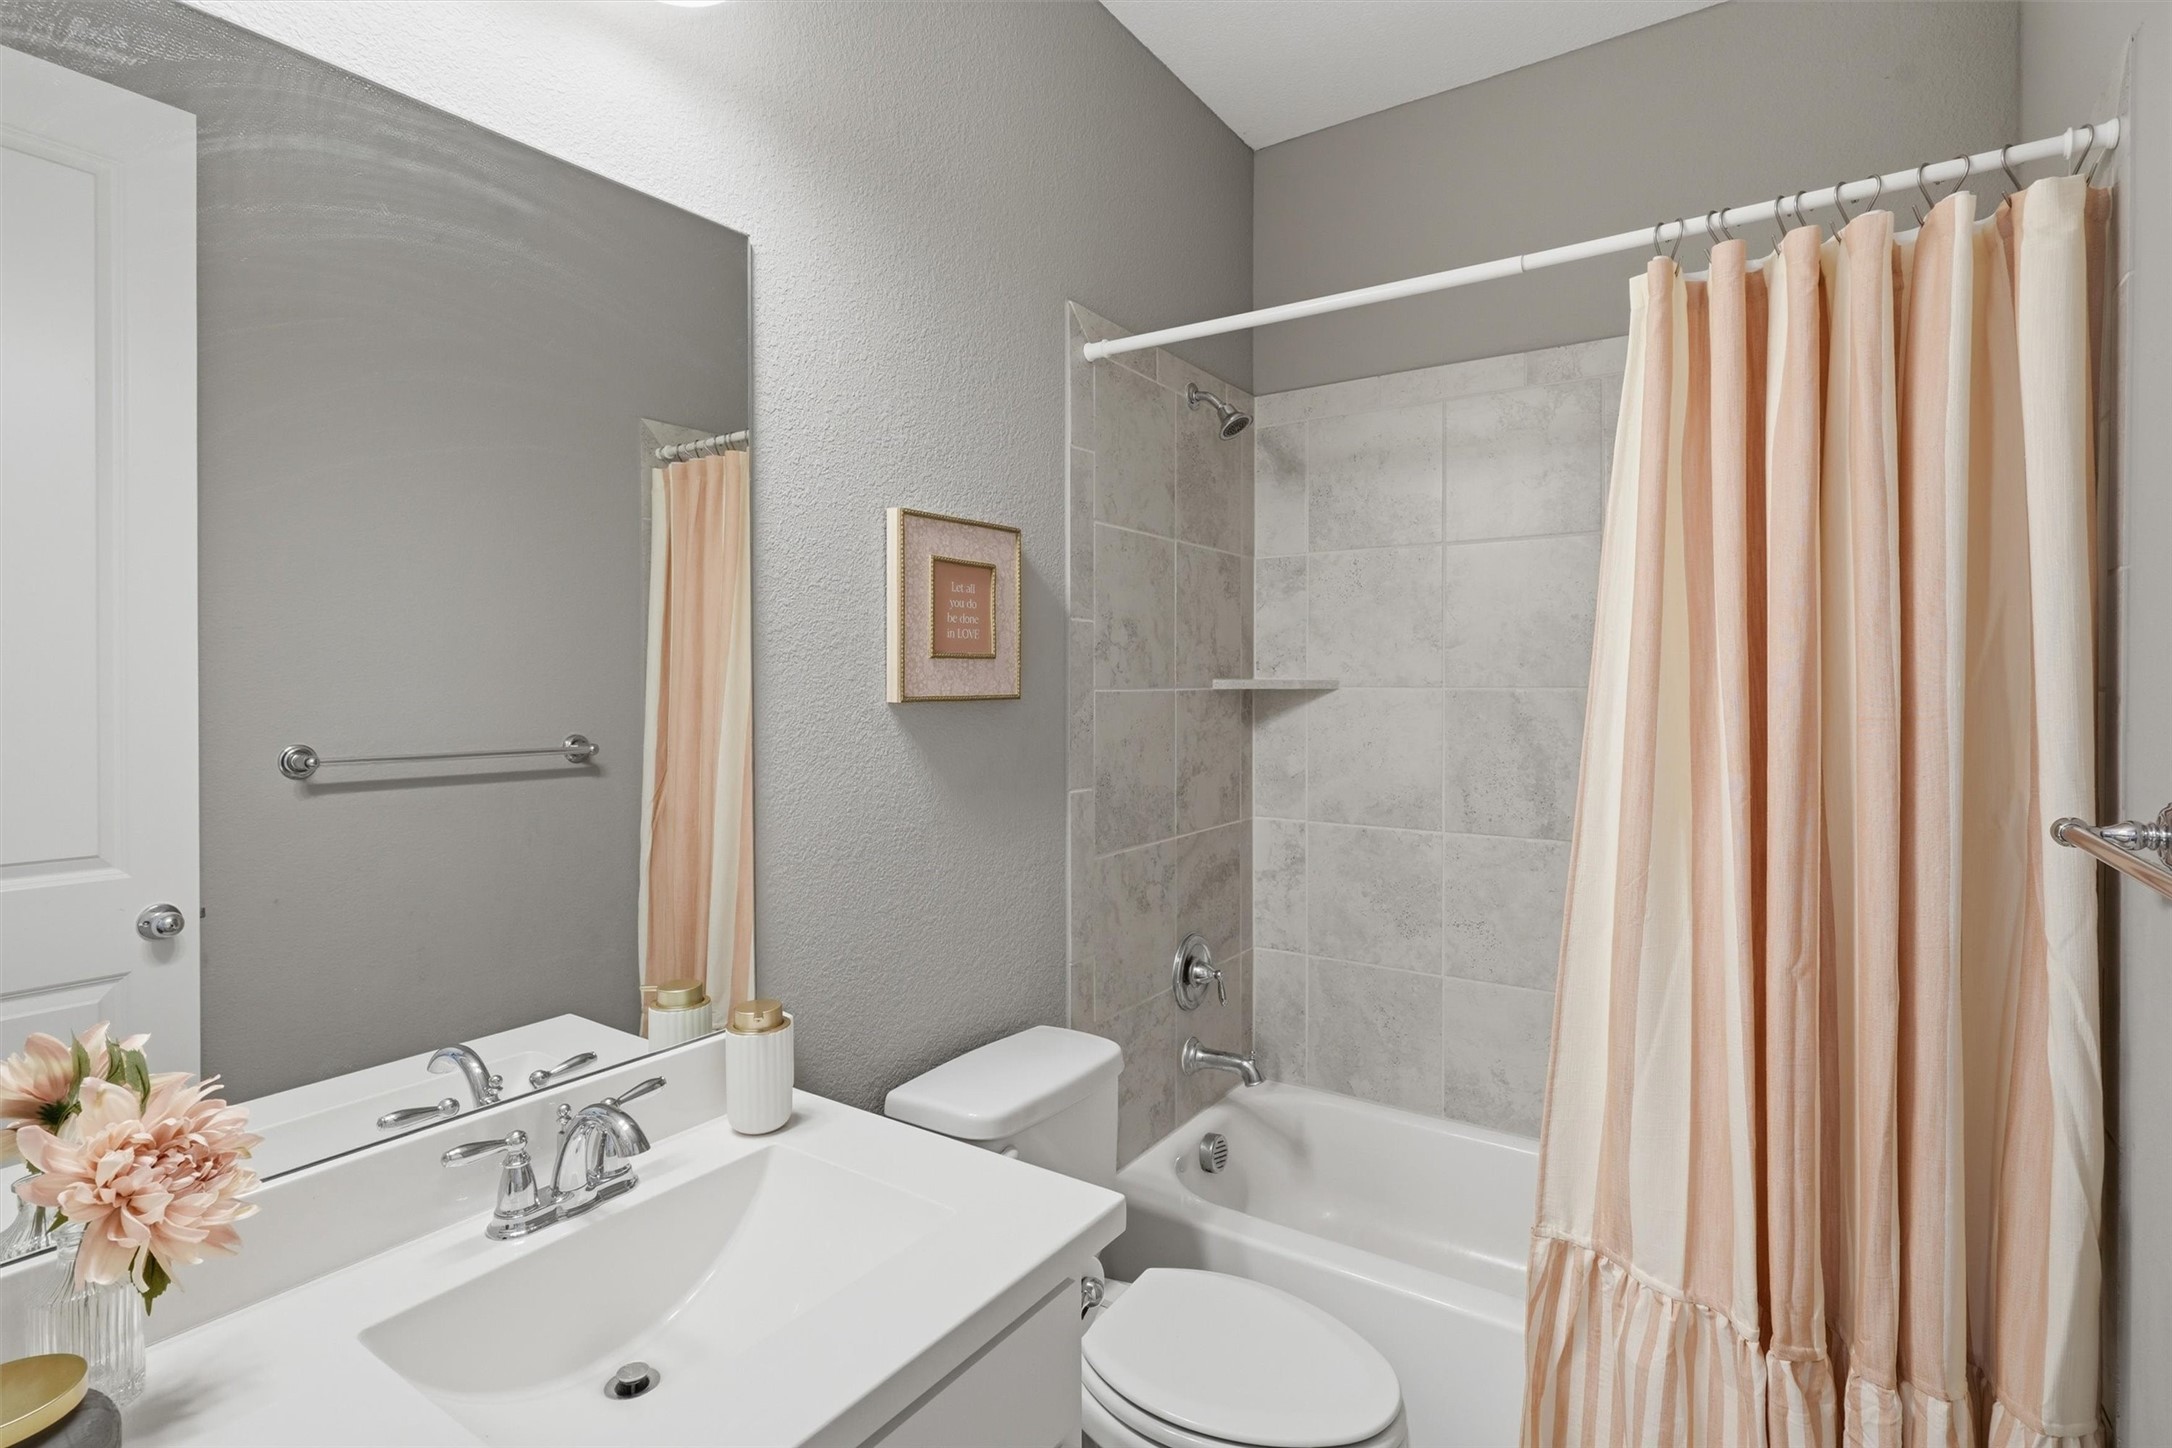
Bathroom with a white vanity, tiled tub and shower, and peach curtains.
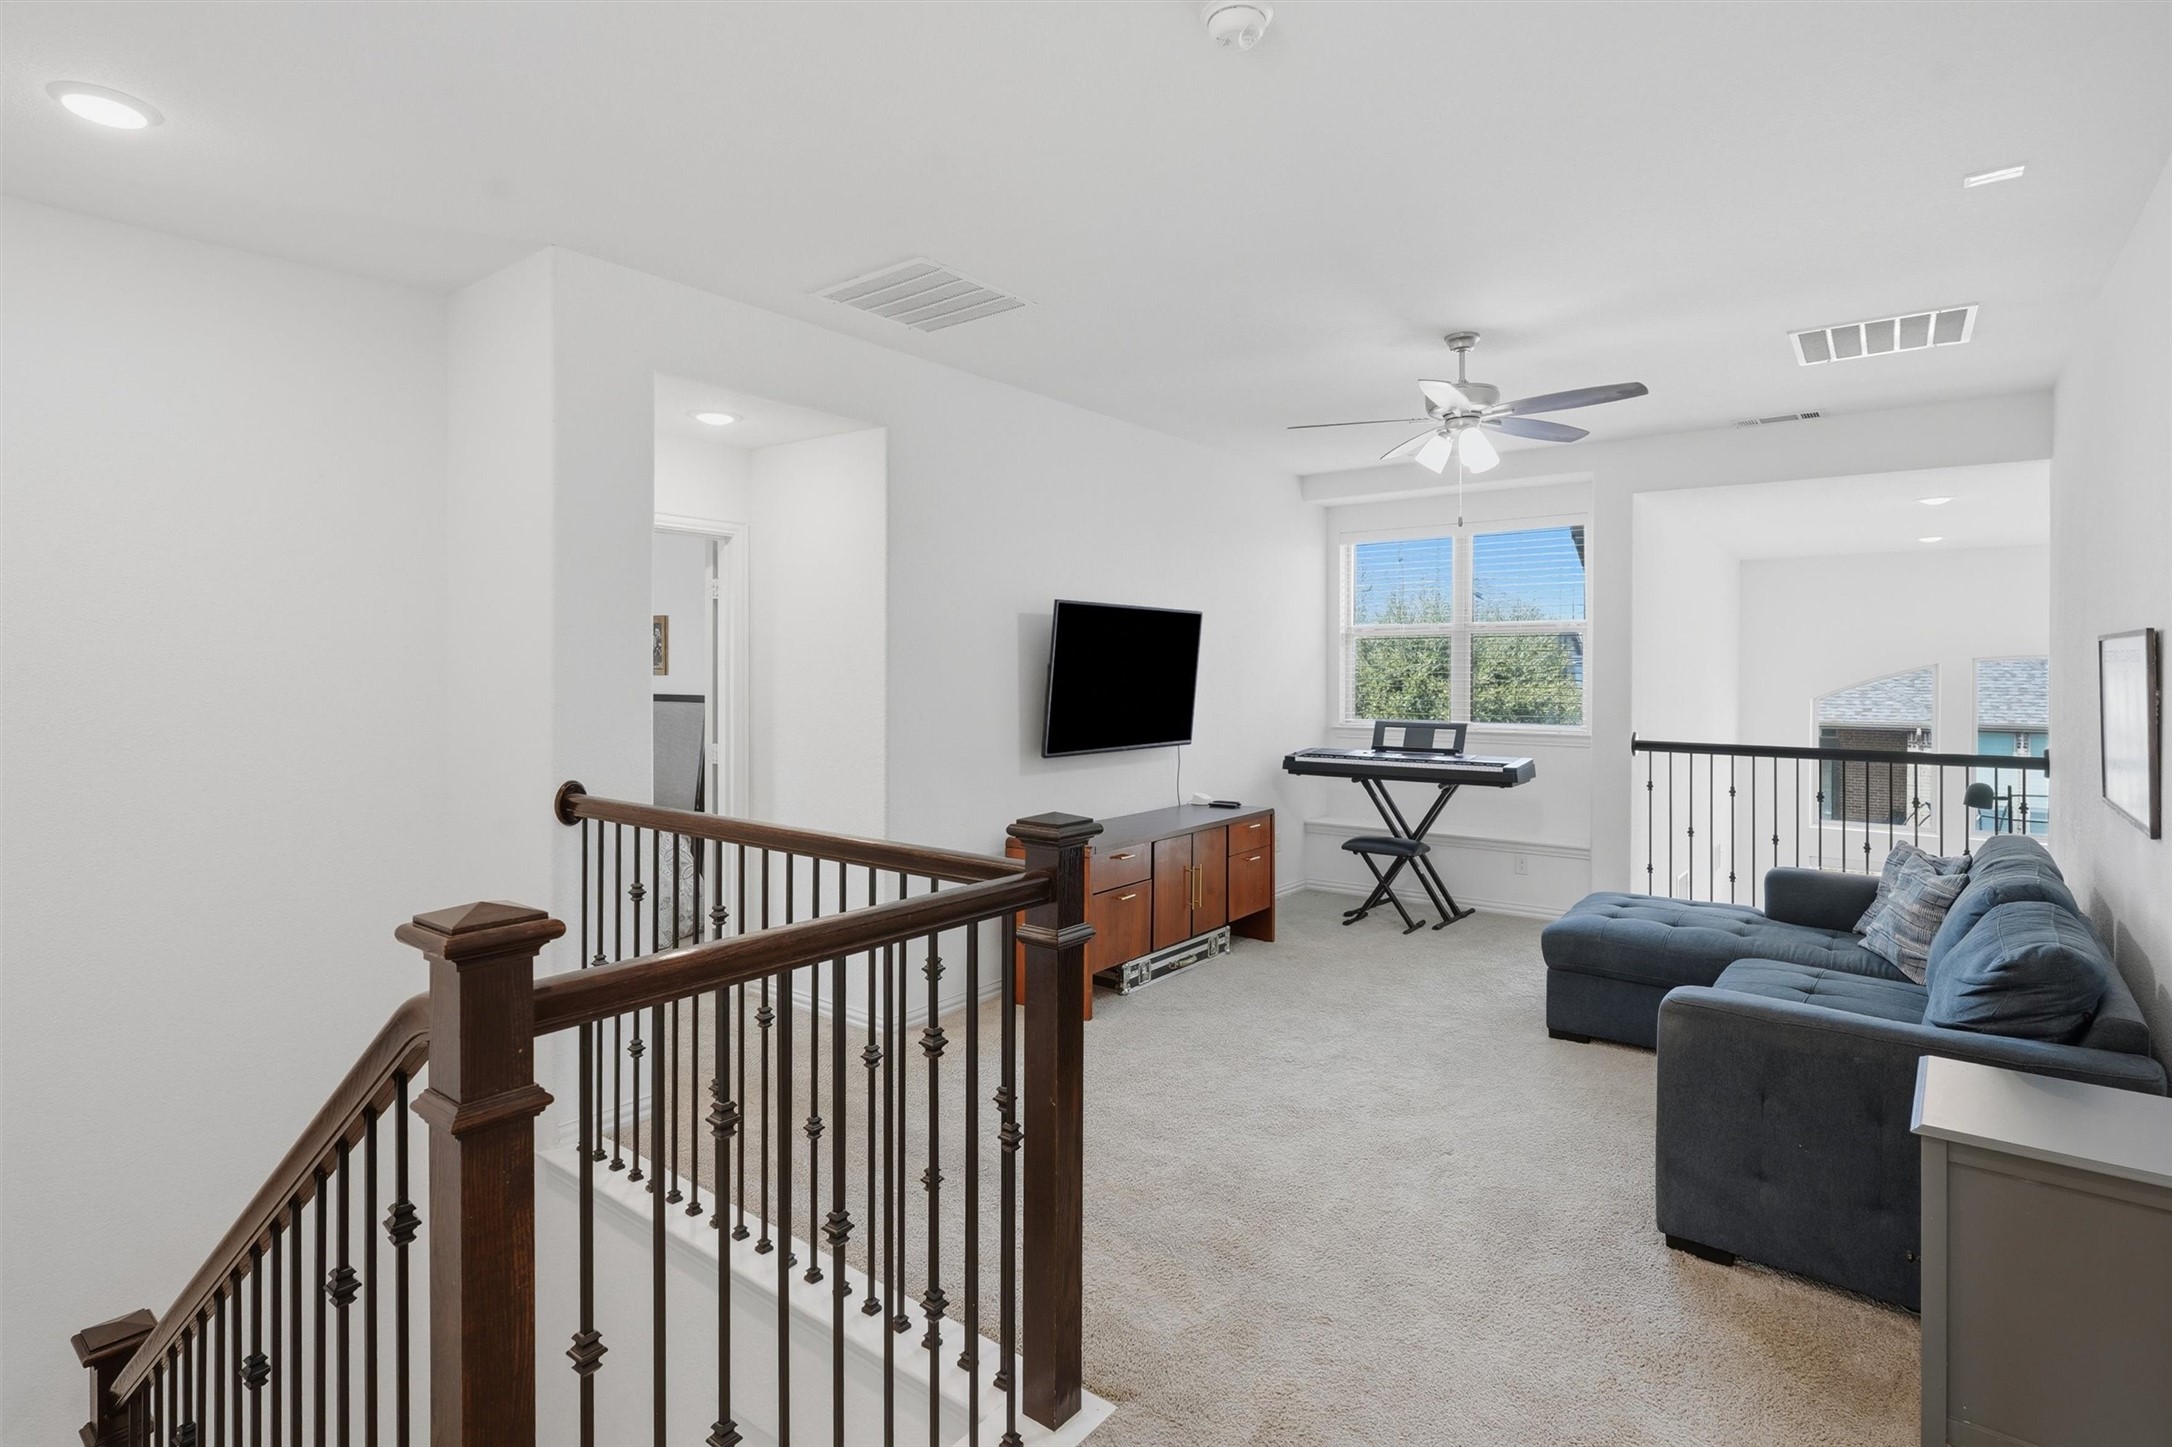
Upstairs loft lounge with a blue sectional, keyboard, wall-mounted TV, and dark wood stair railing.
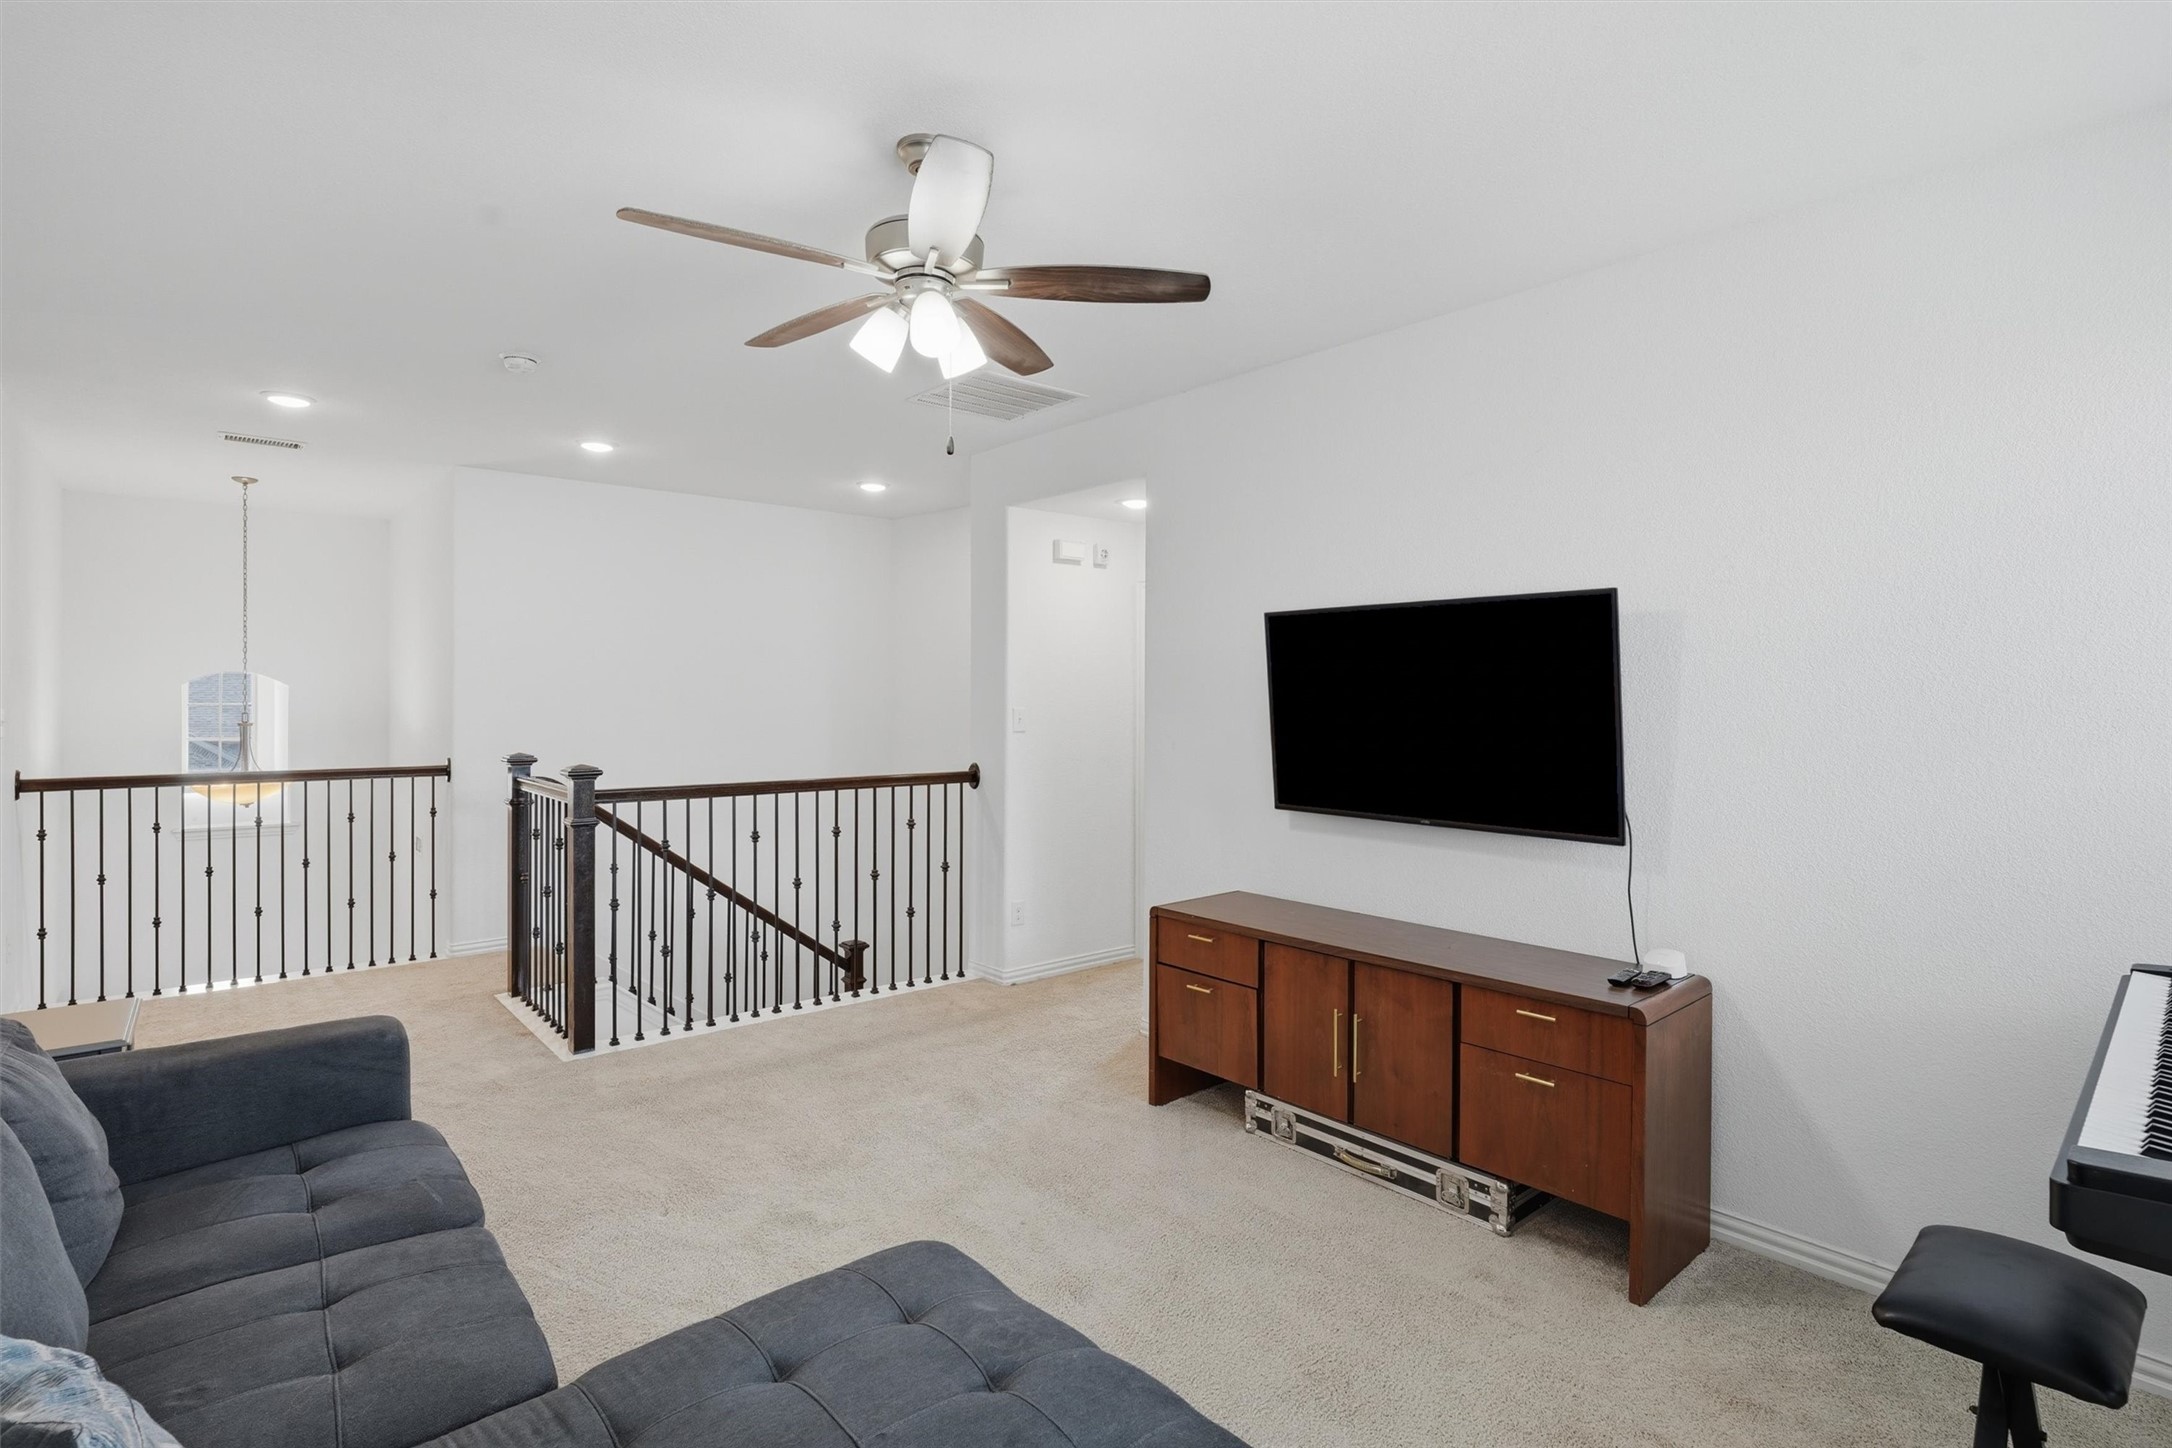
Furnished upstairs loft with a wall-mounted TV, dark sectional sofa, and stair railing.
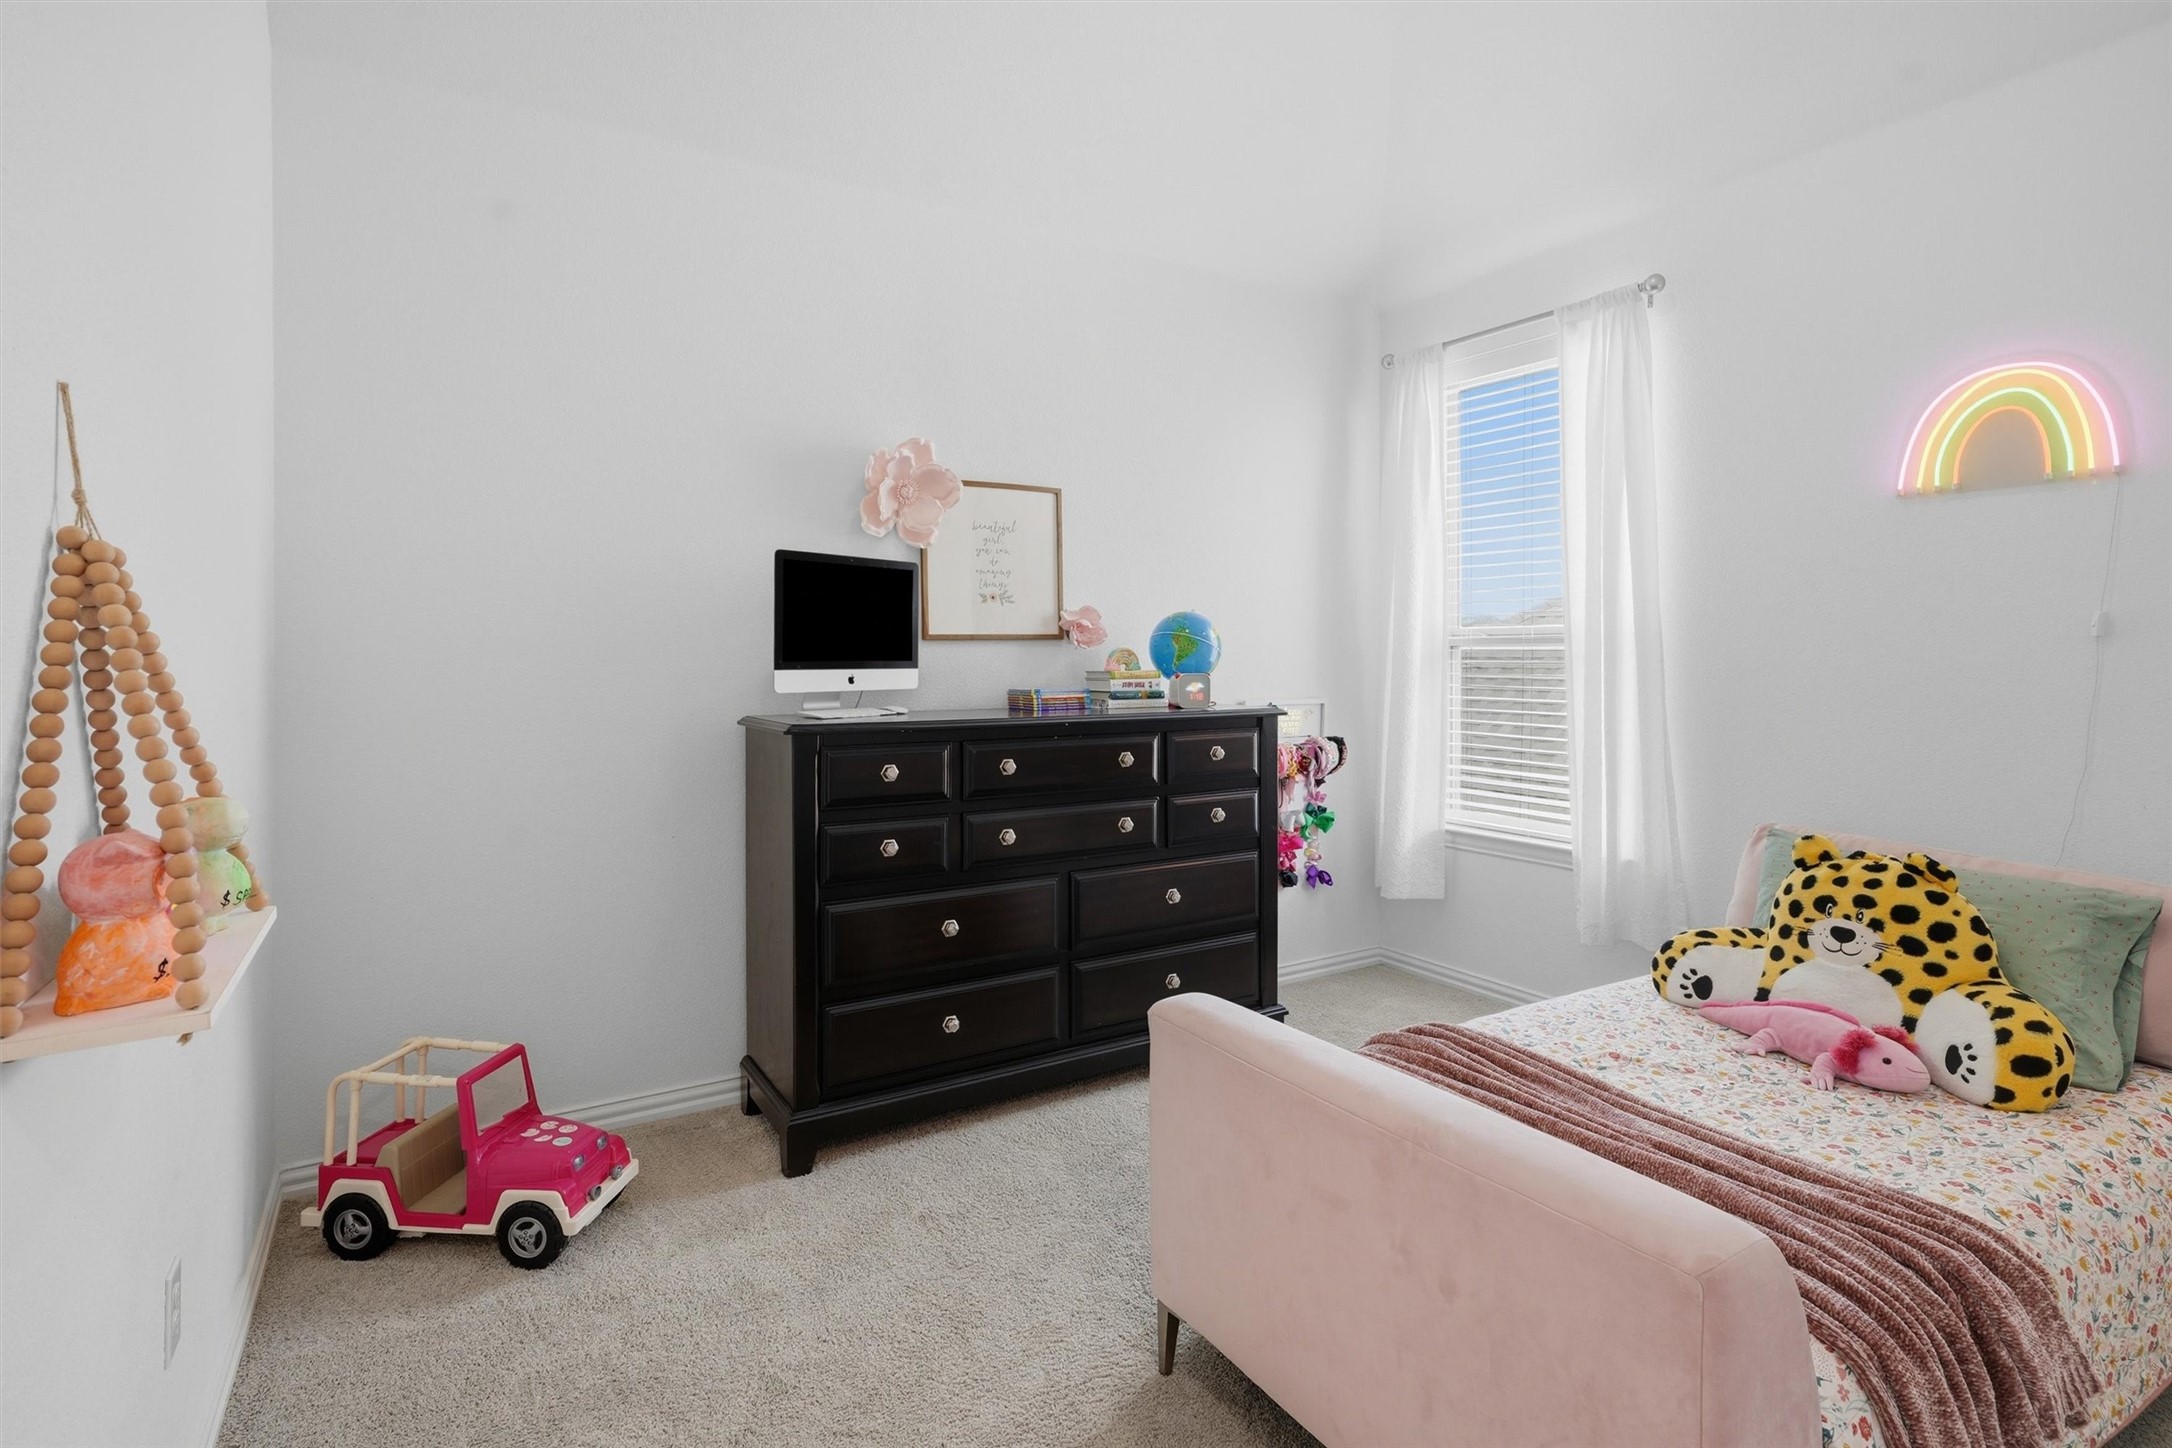
Child’s bedroom with a pink bed, stuffed toys, a dark dresser, and a neon rainbow light.
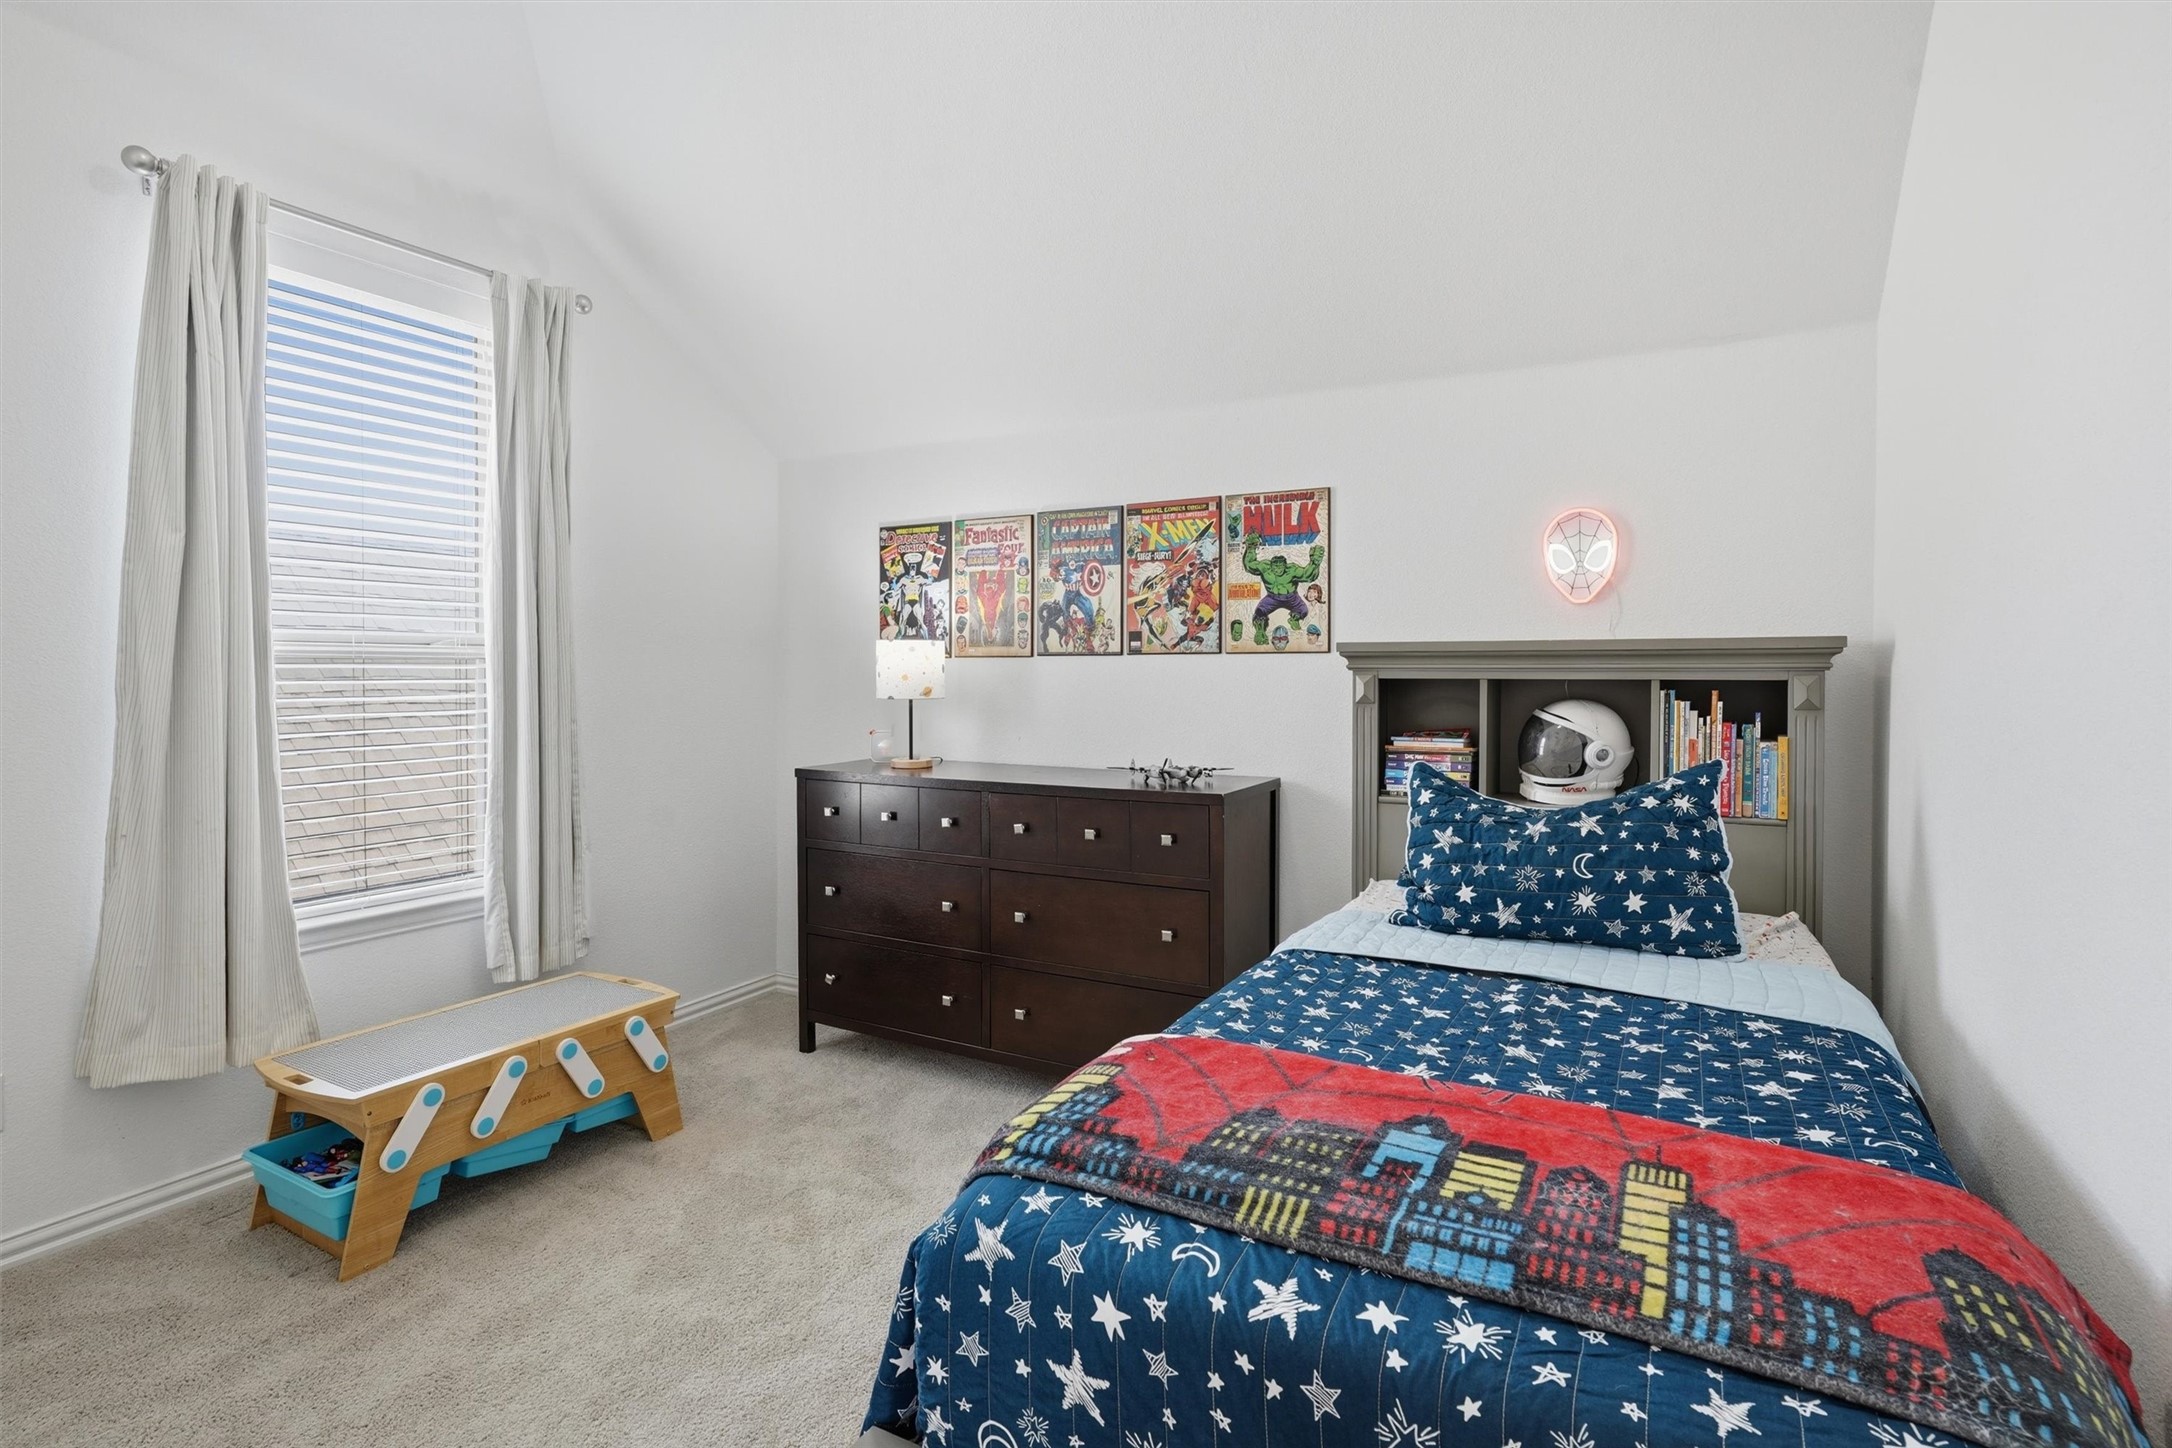
Bedroom with a twin bed, superhero-themed bedding, comic-book posters, and a built-in bookcase headboard.
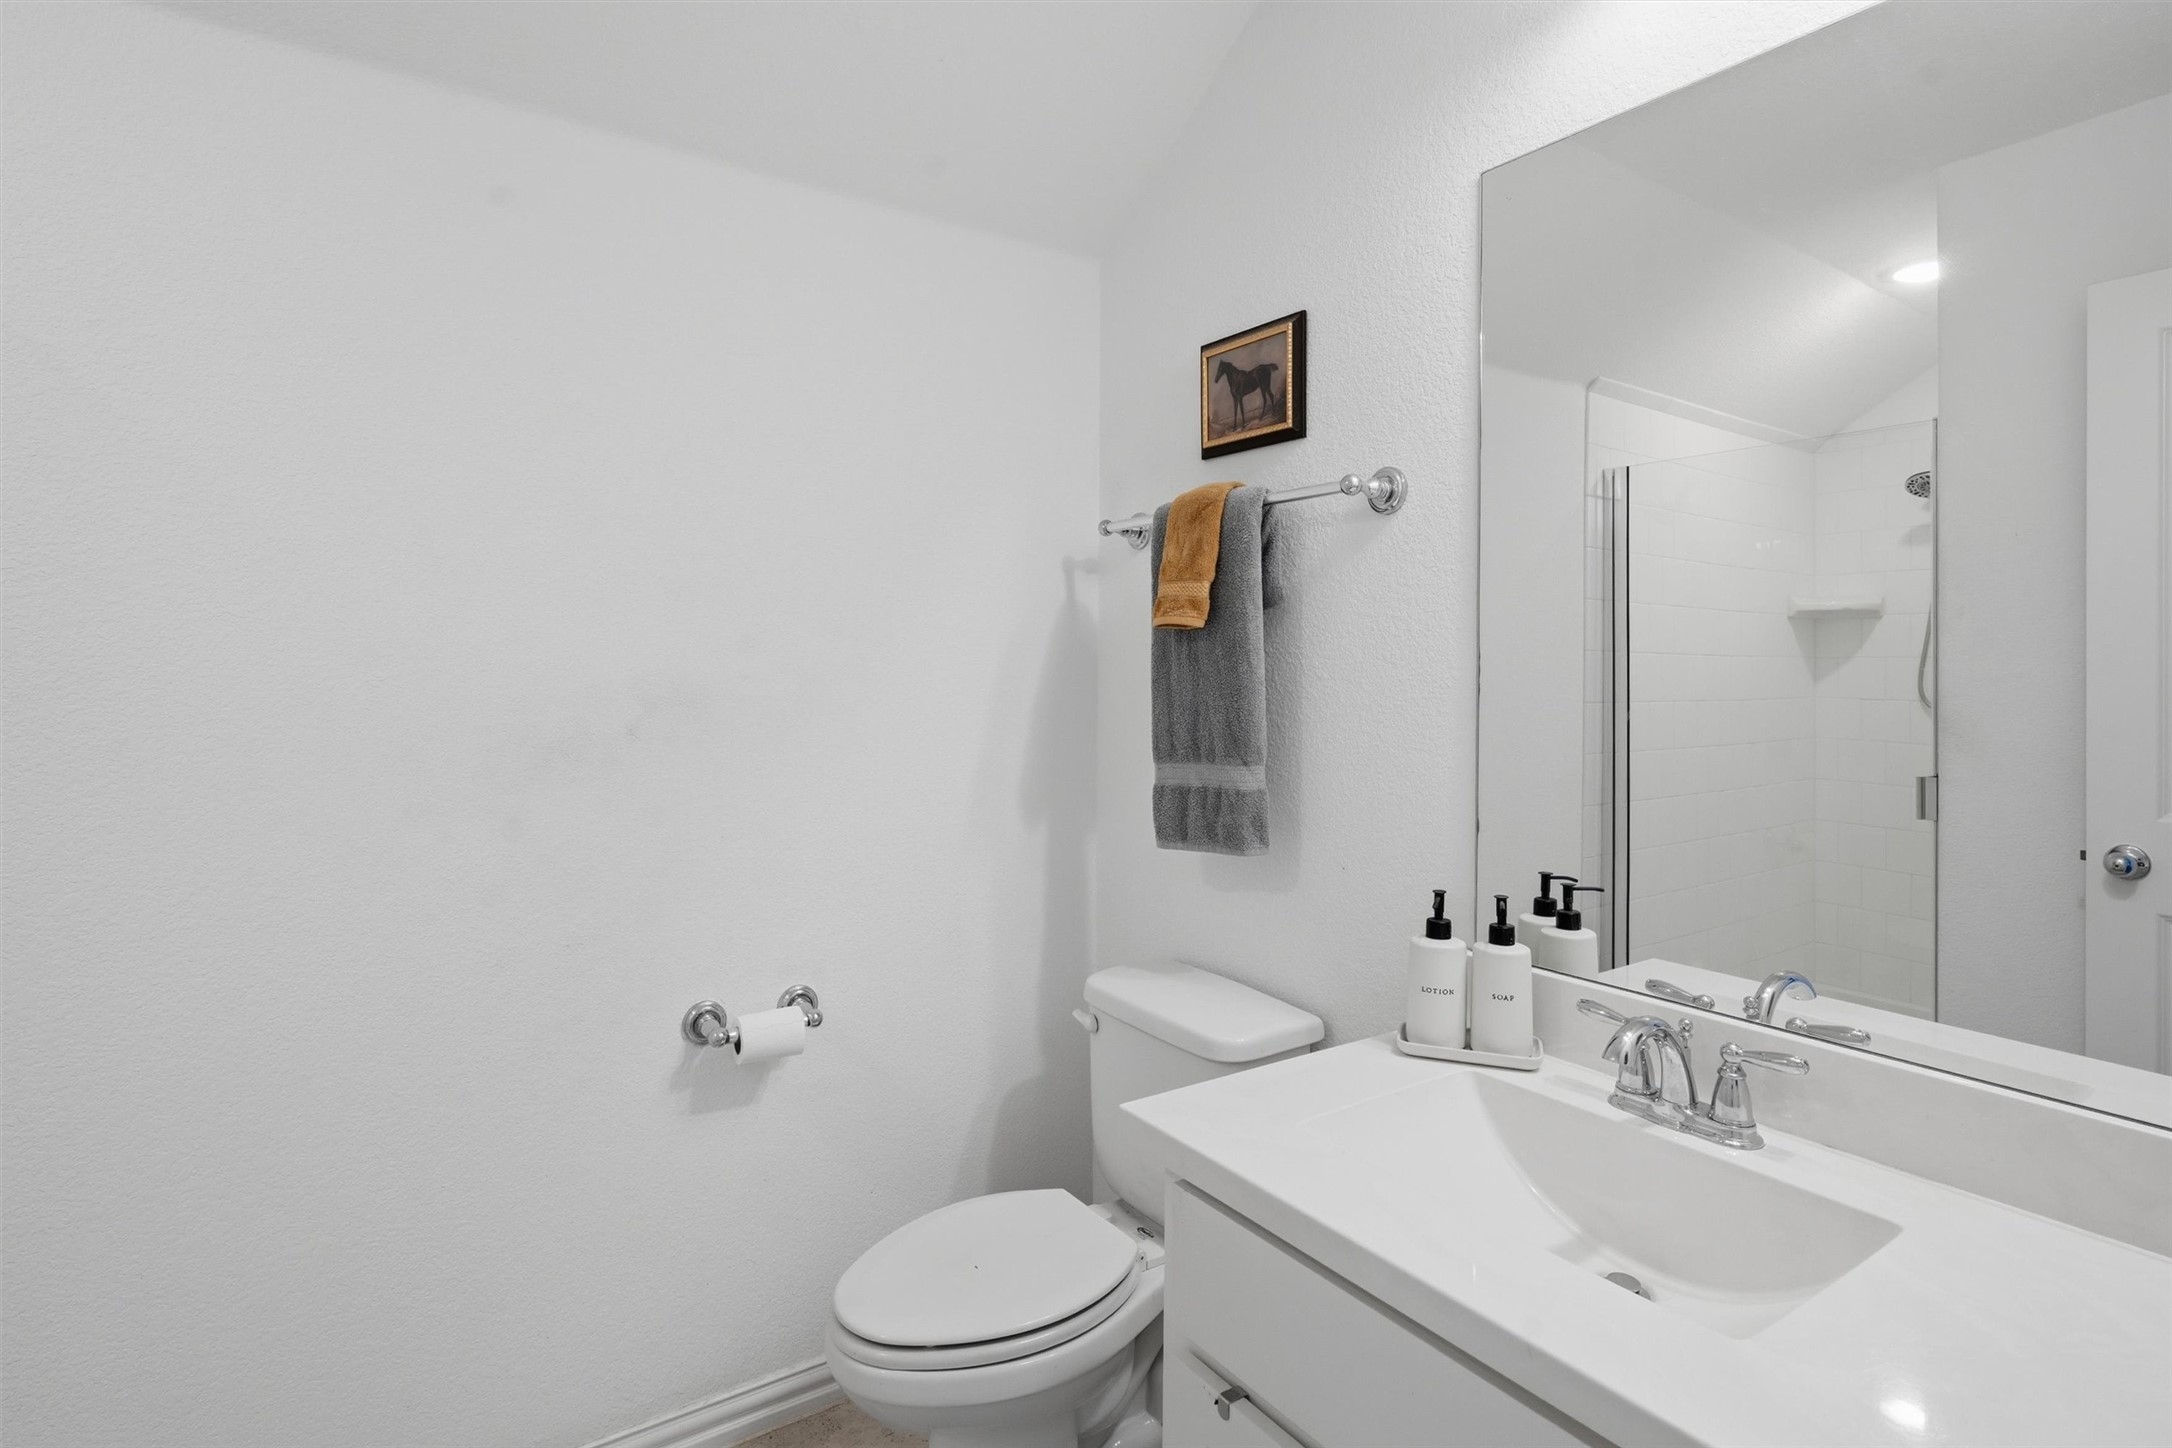
Bathroom with a white vanity and toilet beside a glass-enclosed tiled shower.
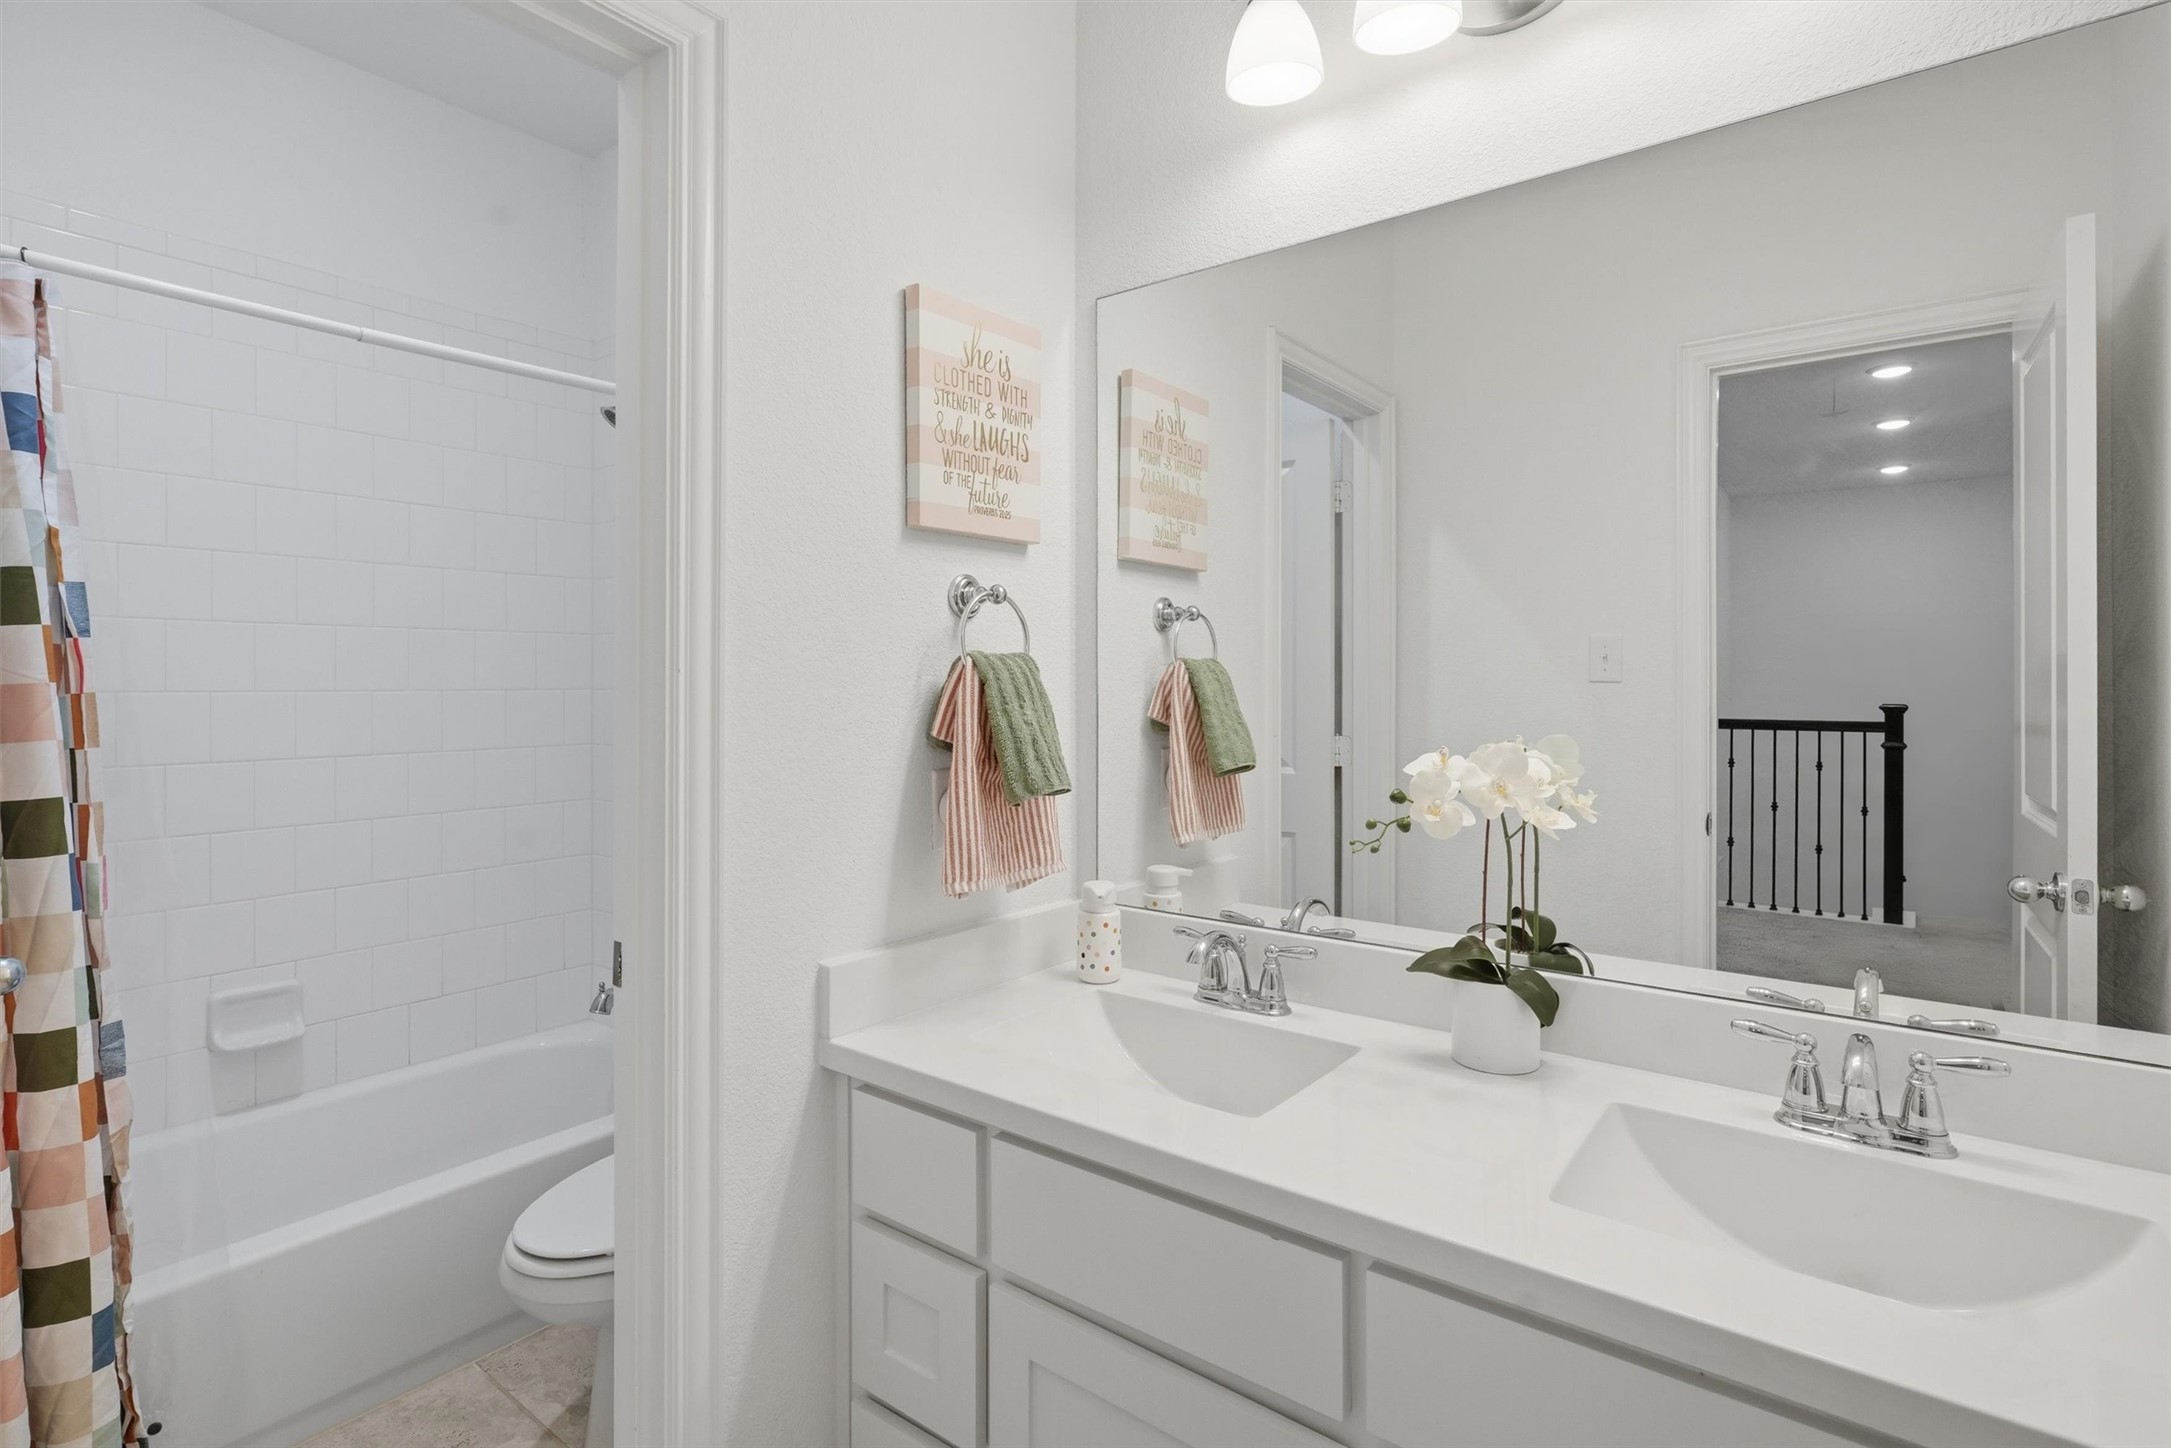
Bathroom with a double-sink vanity, large mirror, and tiled tub-shower with a colorful curtain.
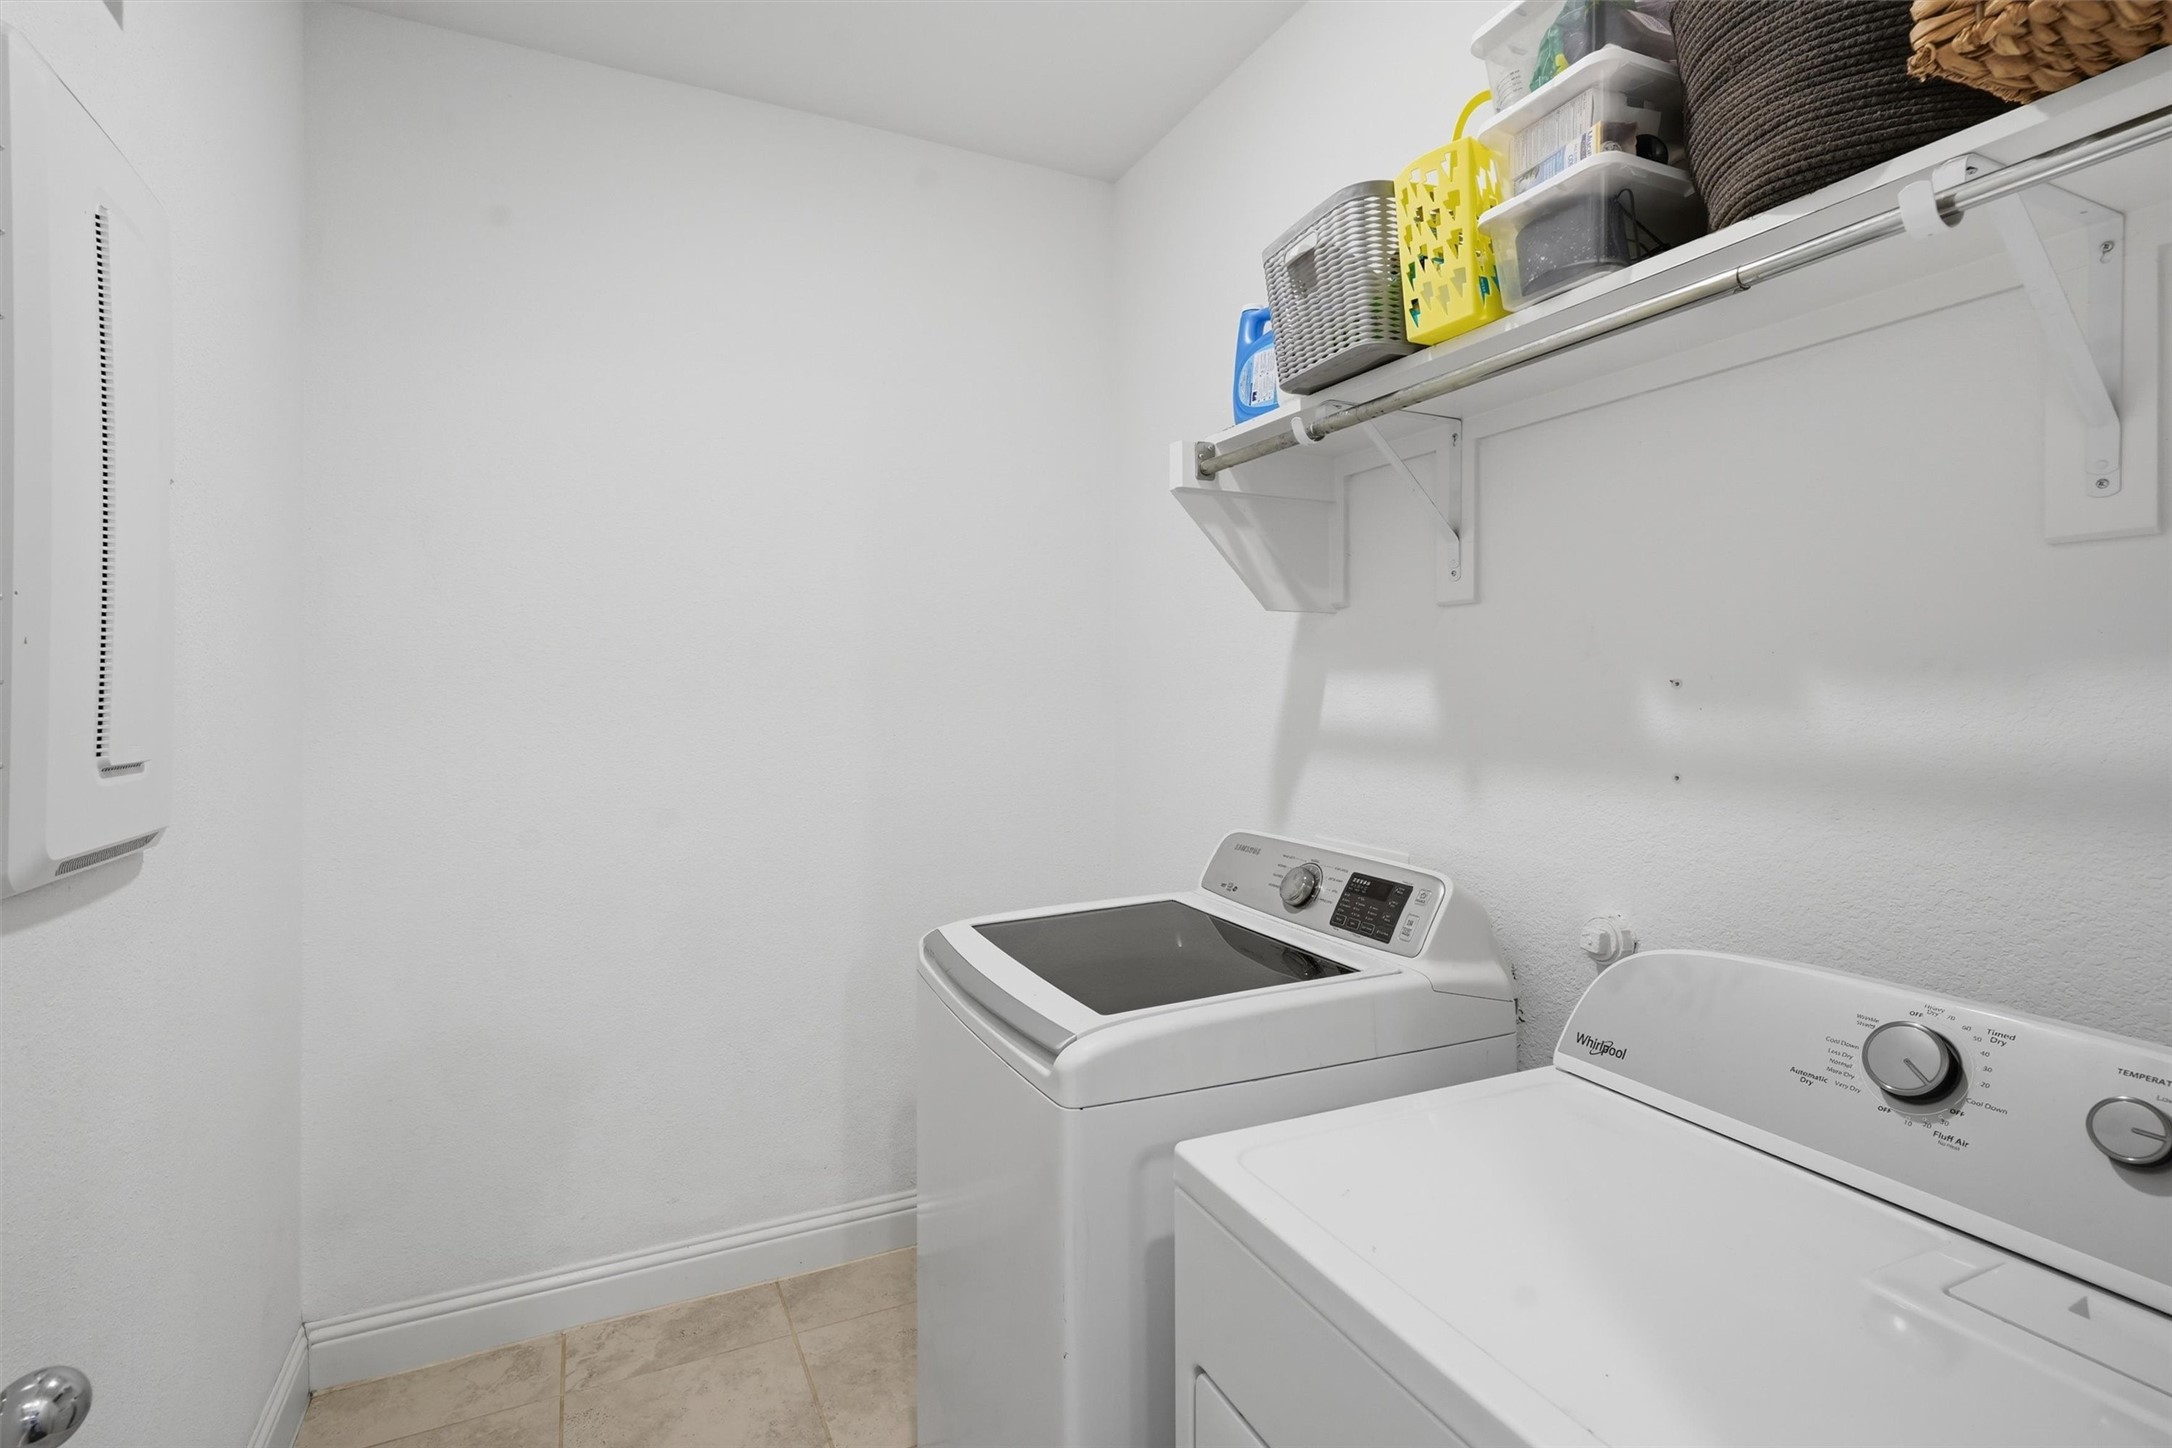
Laundry room with washer and dryer beneath a storage shelf.
Covered backyard patio with outdoor dining set, brick exterior, lawn, and grill.
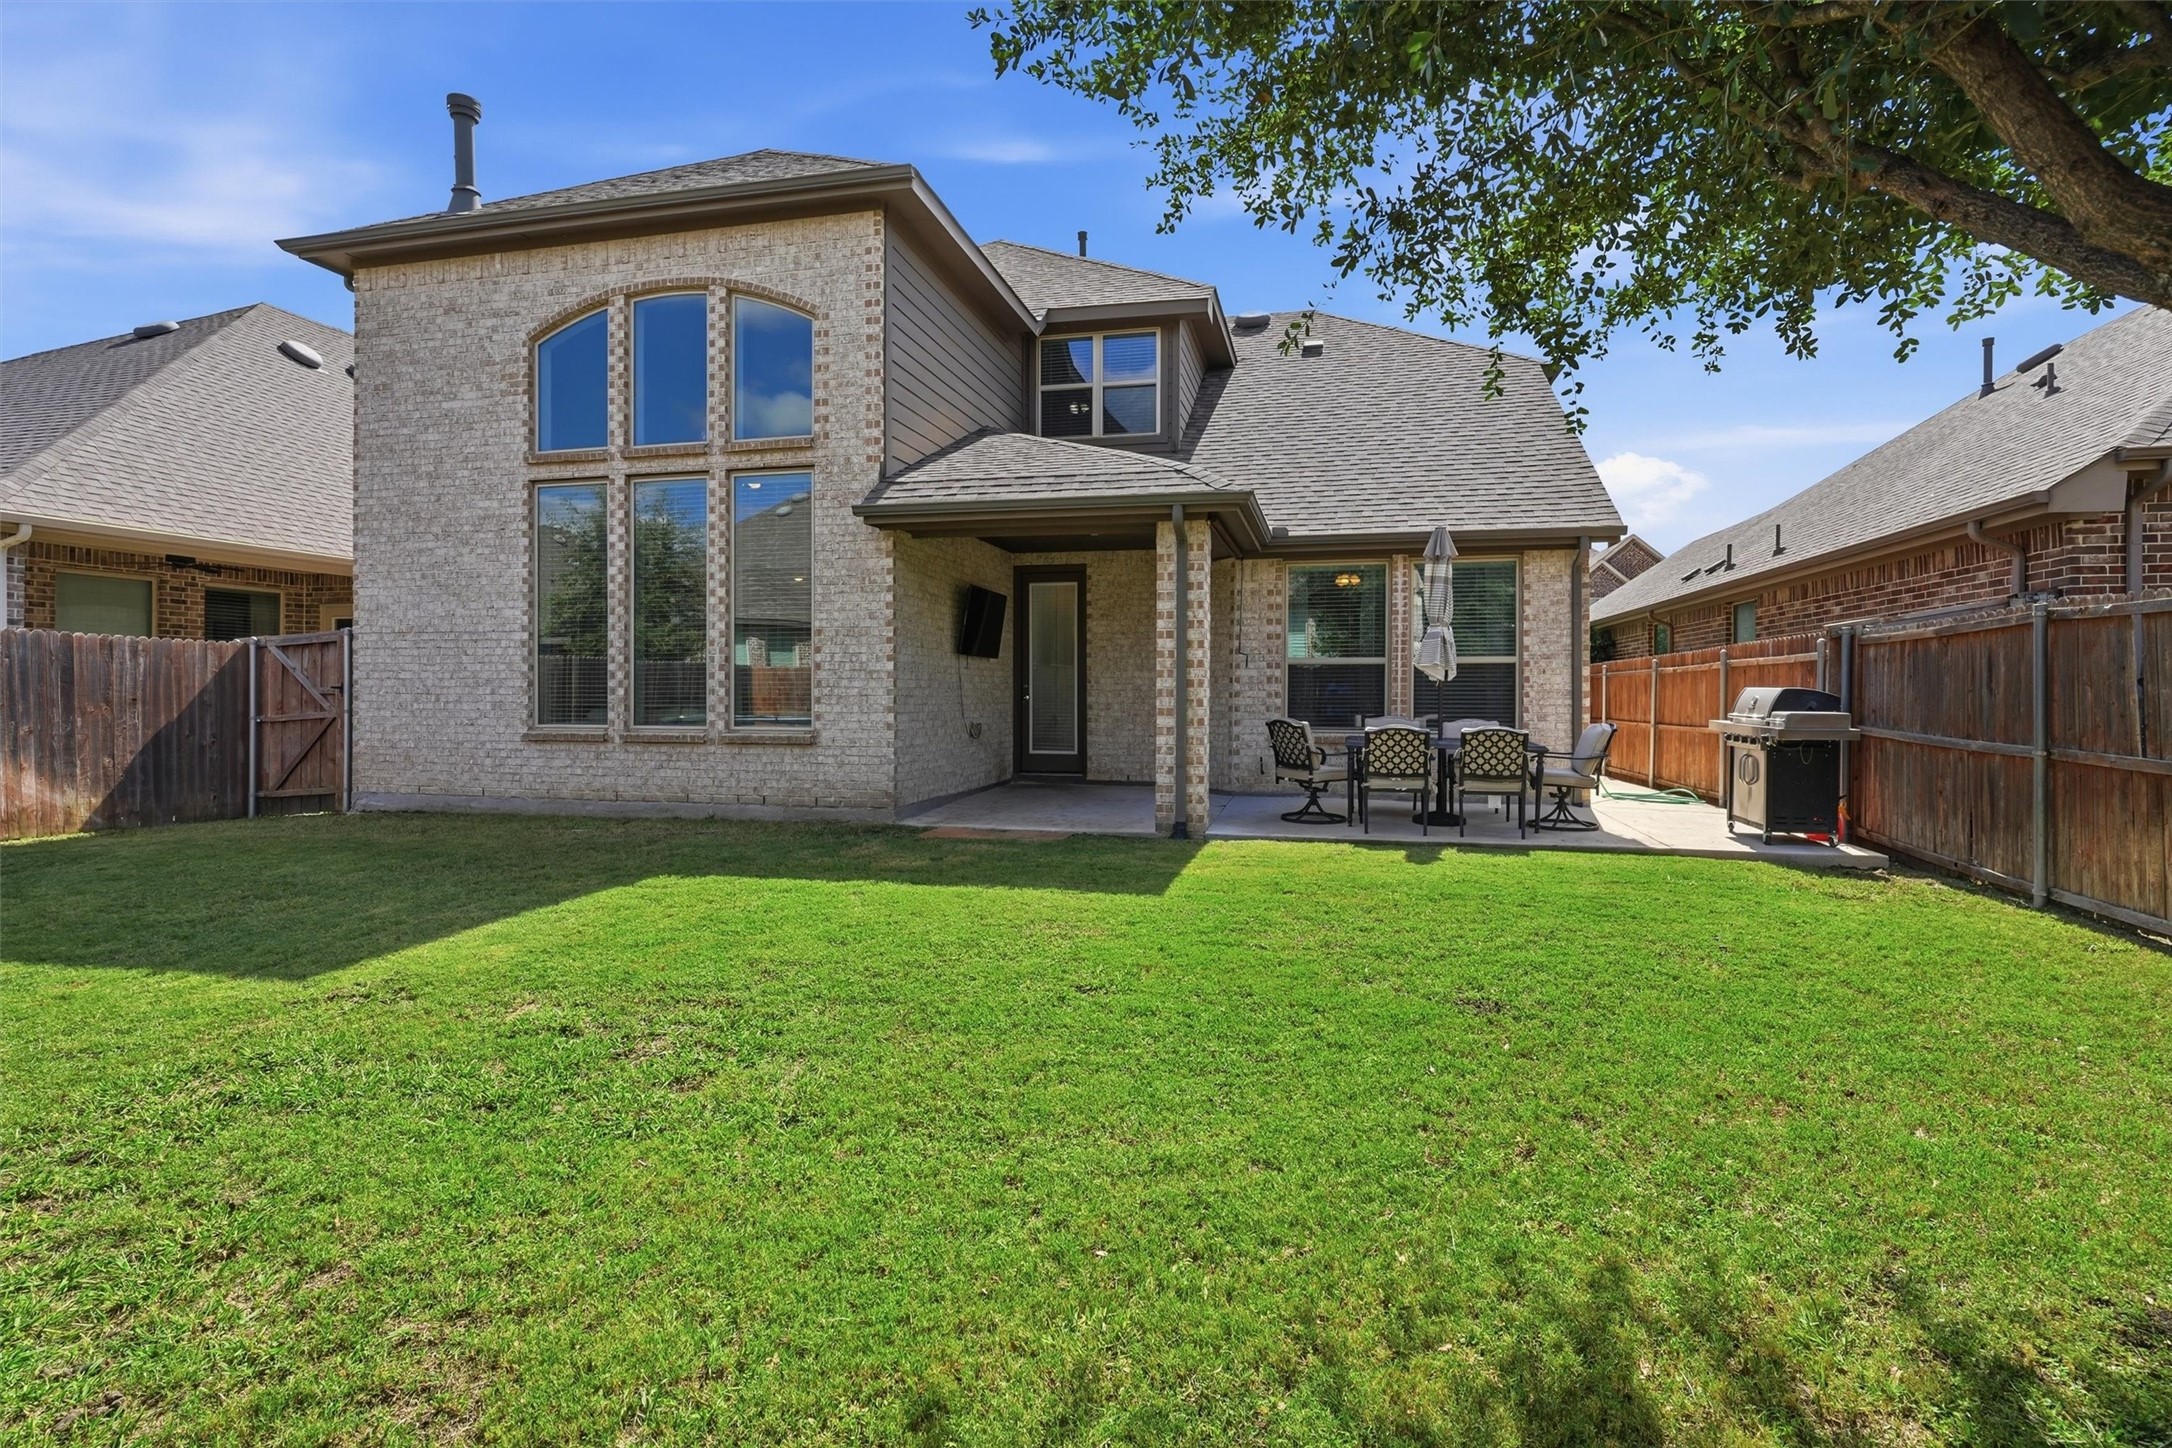
Two-story brick home's fenced backyard with a broad lawn, covered patio, and outdoor dining set.
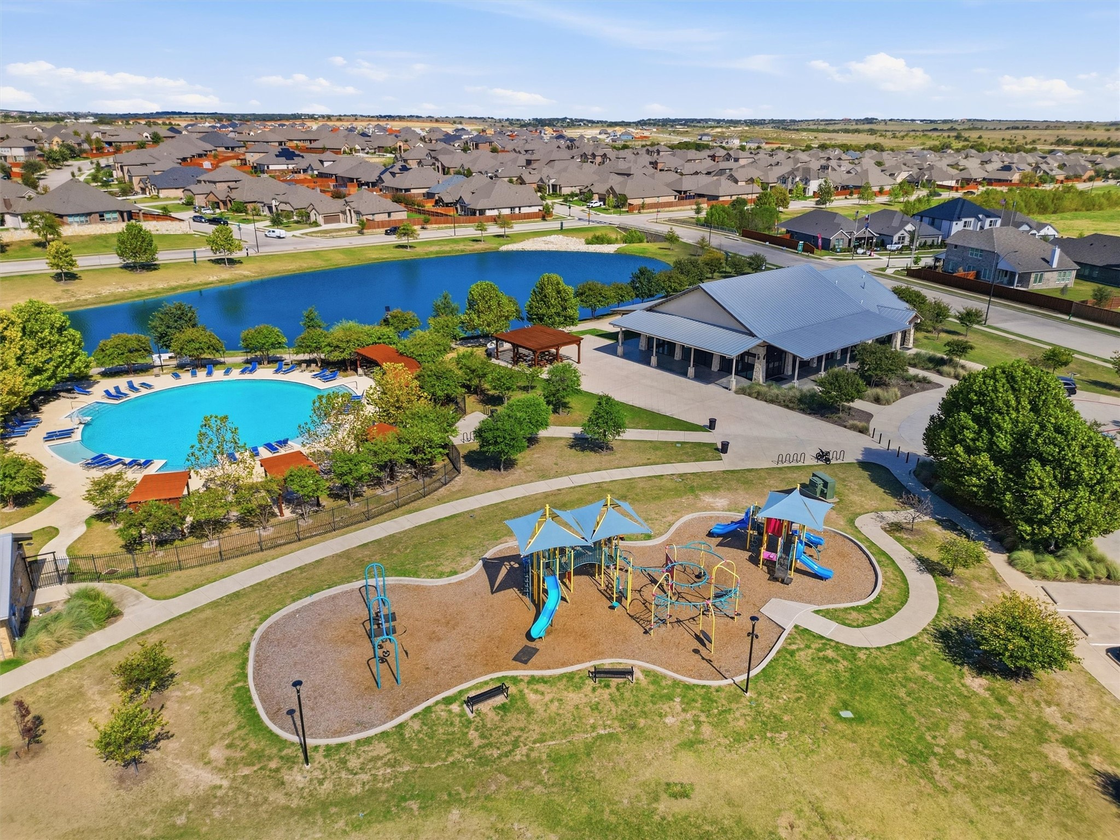
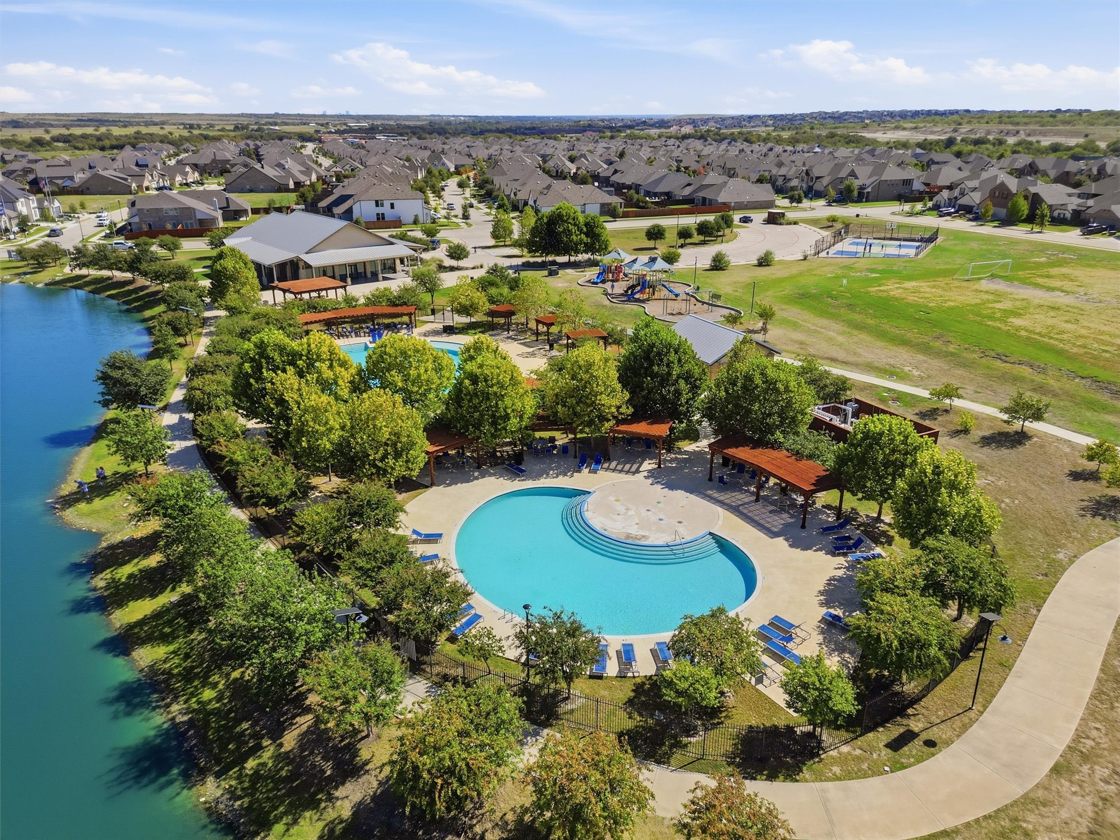
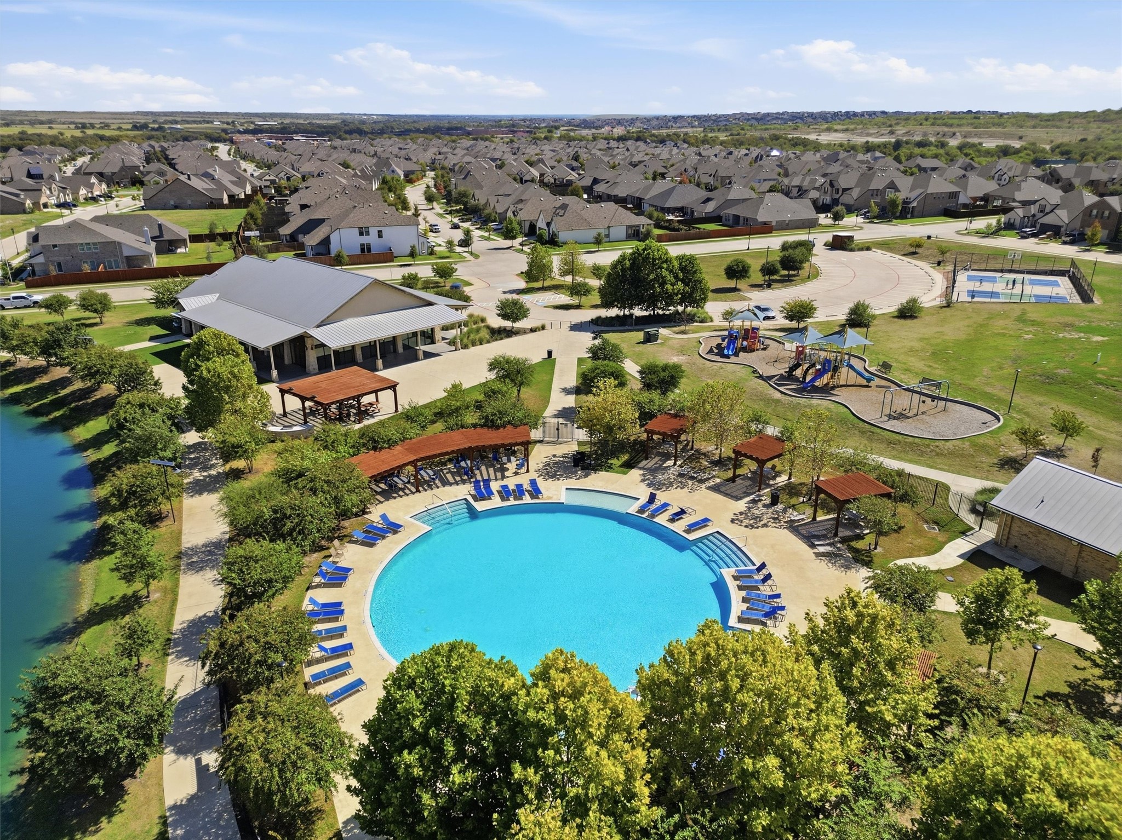
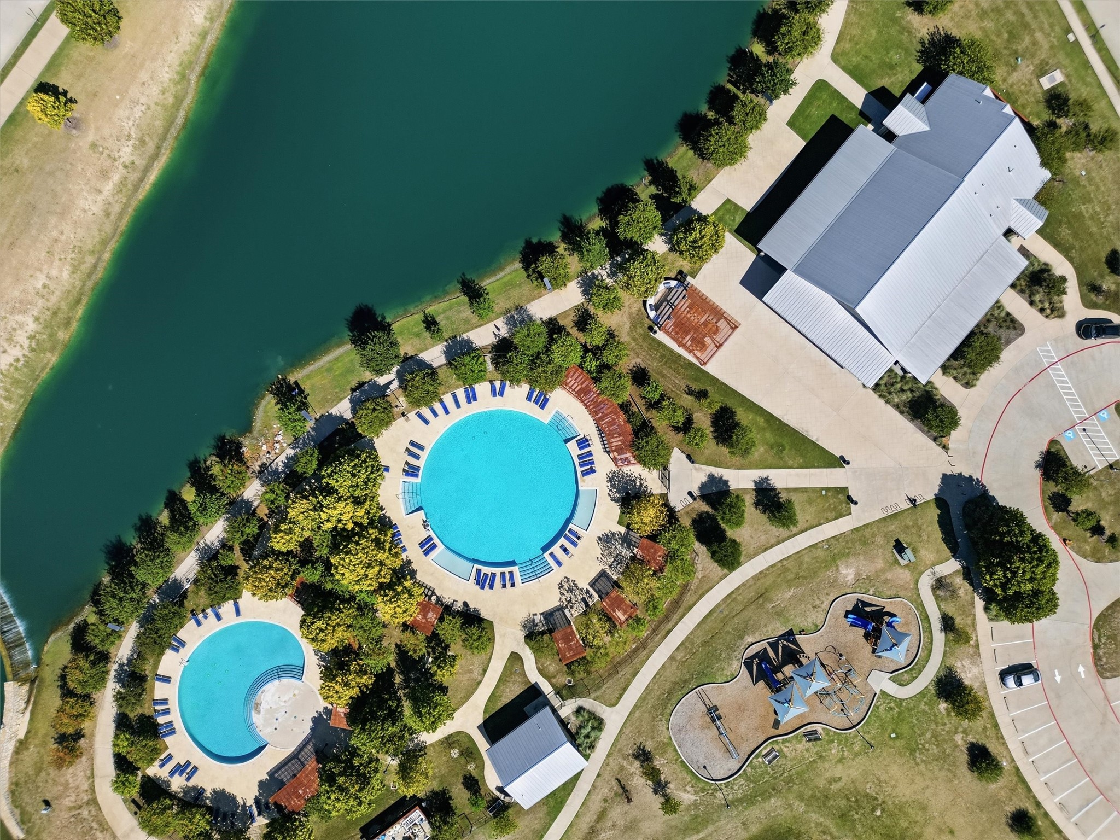
Aerial view of a neighborhood park with a pool, playground, clubhouse, and pond.
Aerial view of a neighborhood amenity area with a swimming pool, pond, playground, and clubhouse.
Aerial view of a neighborhood pool, clubhouse, playground, and sports courts beside a pond.
Aerial view of a community beside a lake, with two pools, a clubhouse, and a playground.
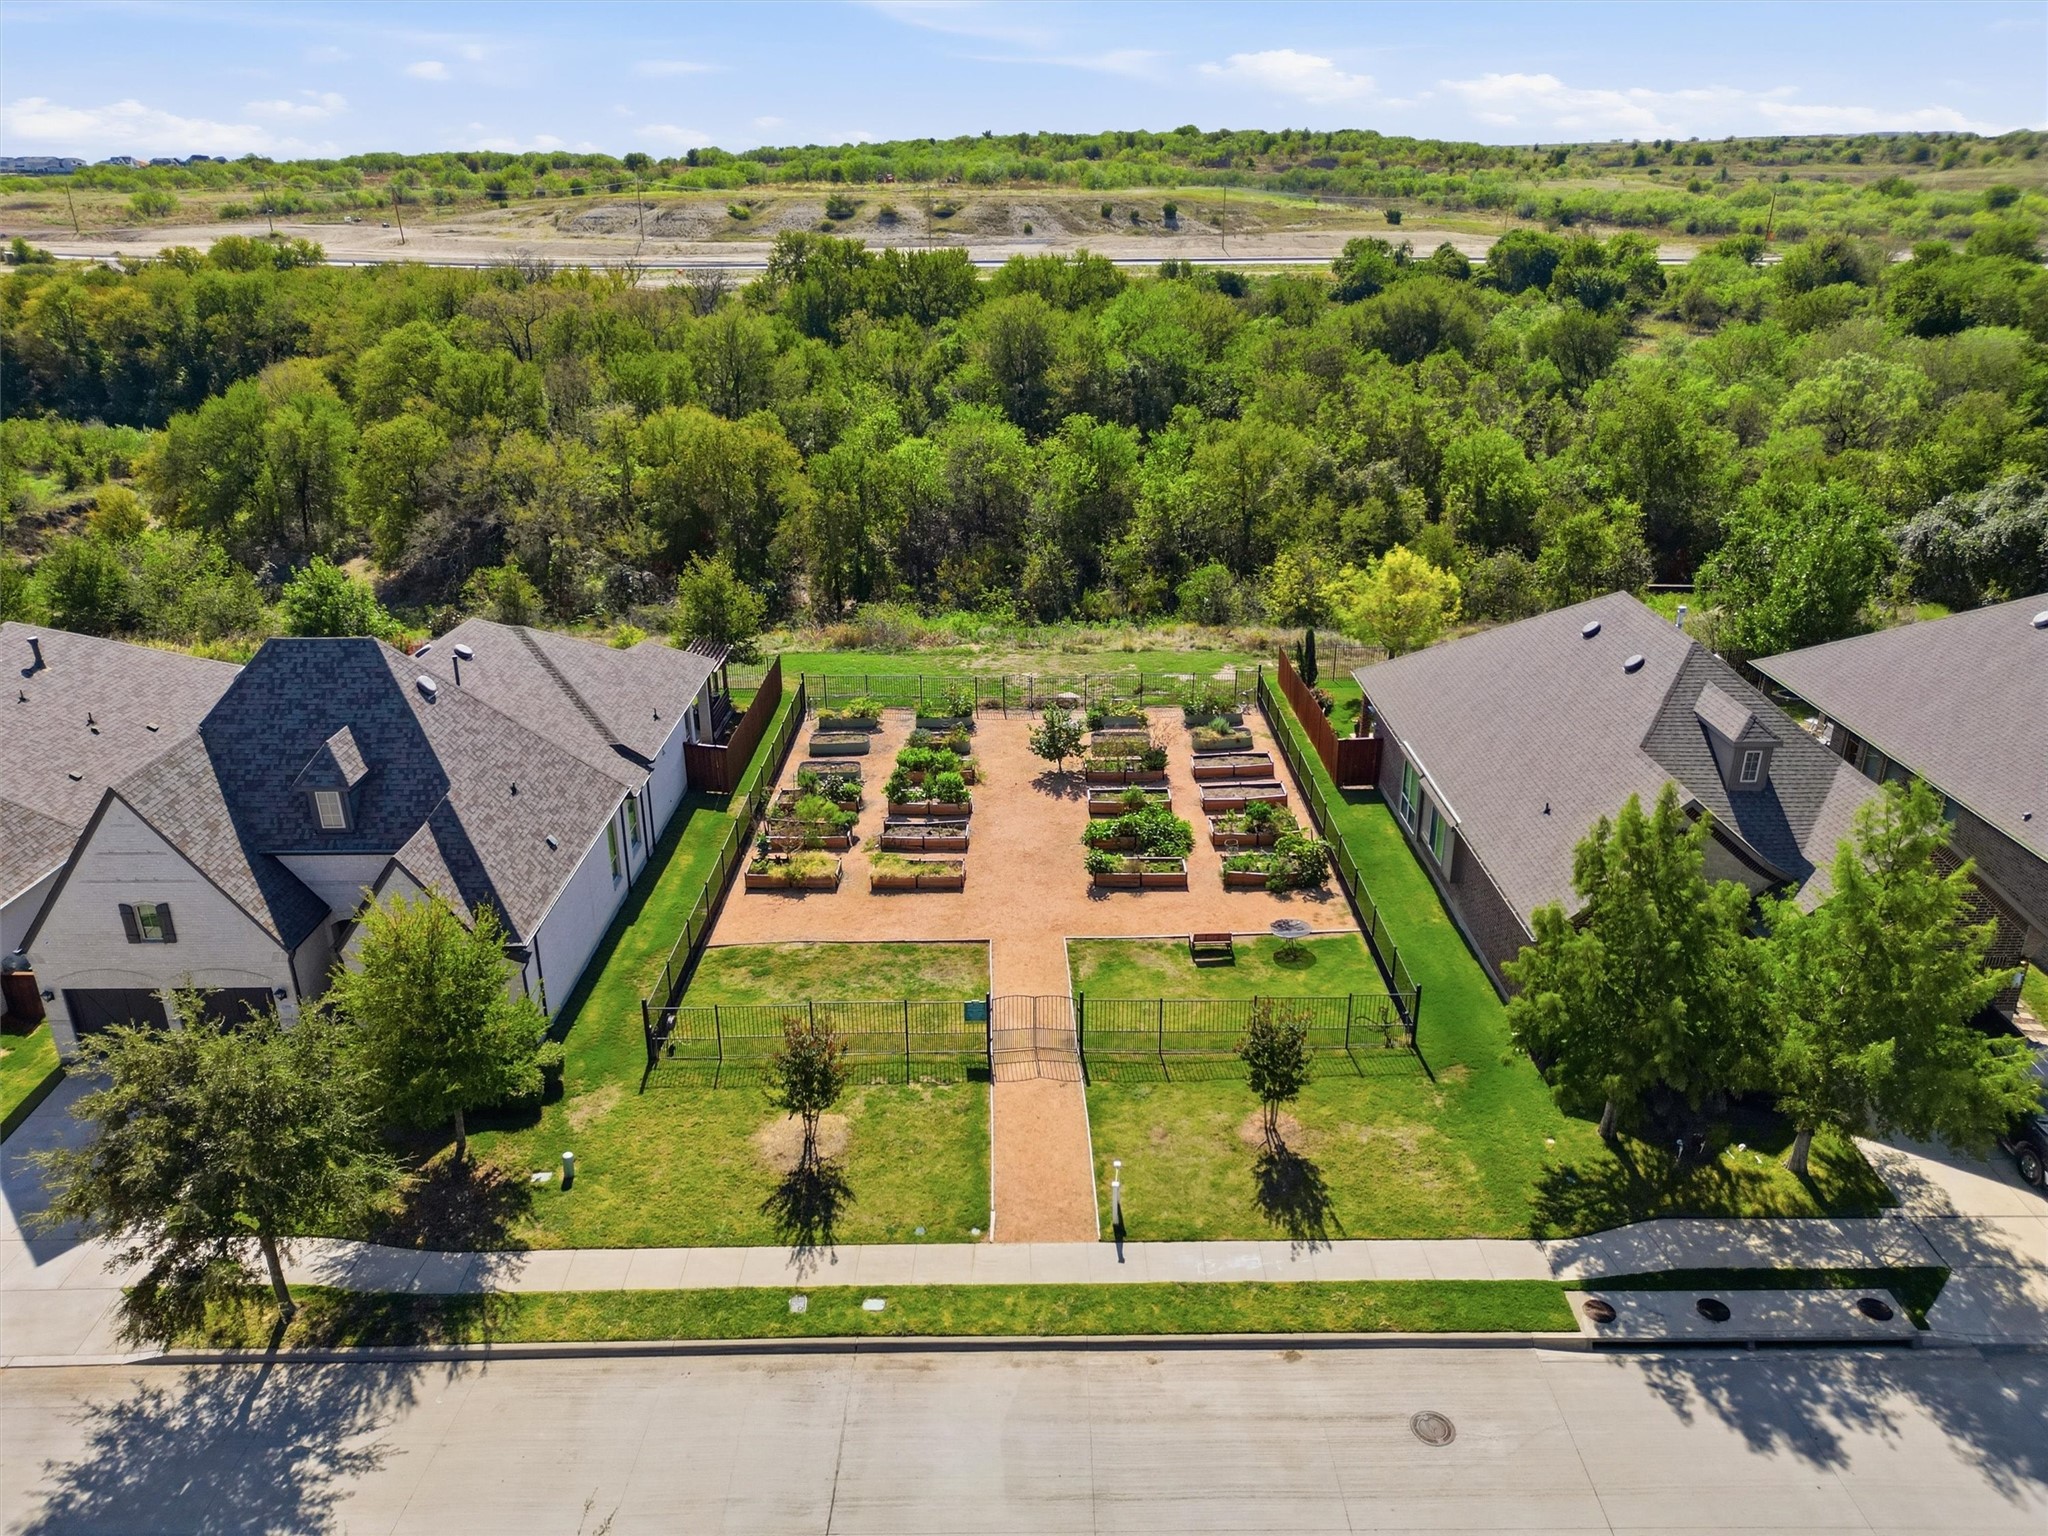
Aerial view of a fenced community garden with raised beds between neighboring homes.
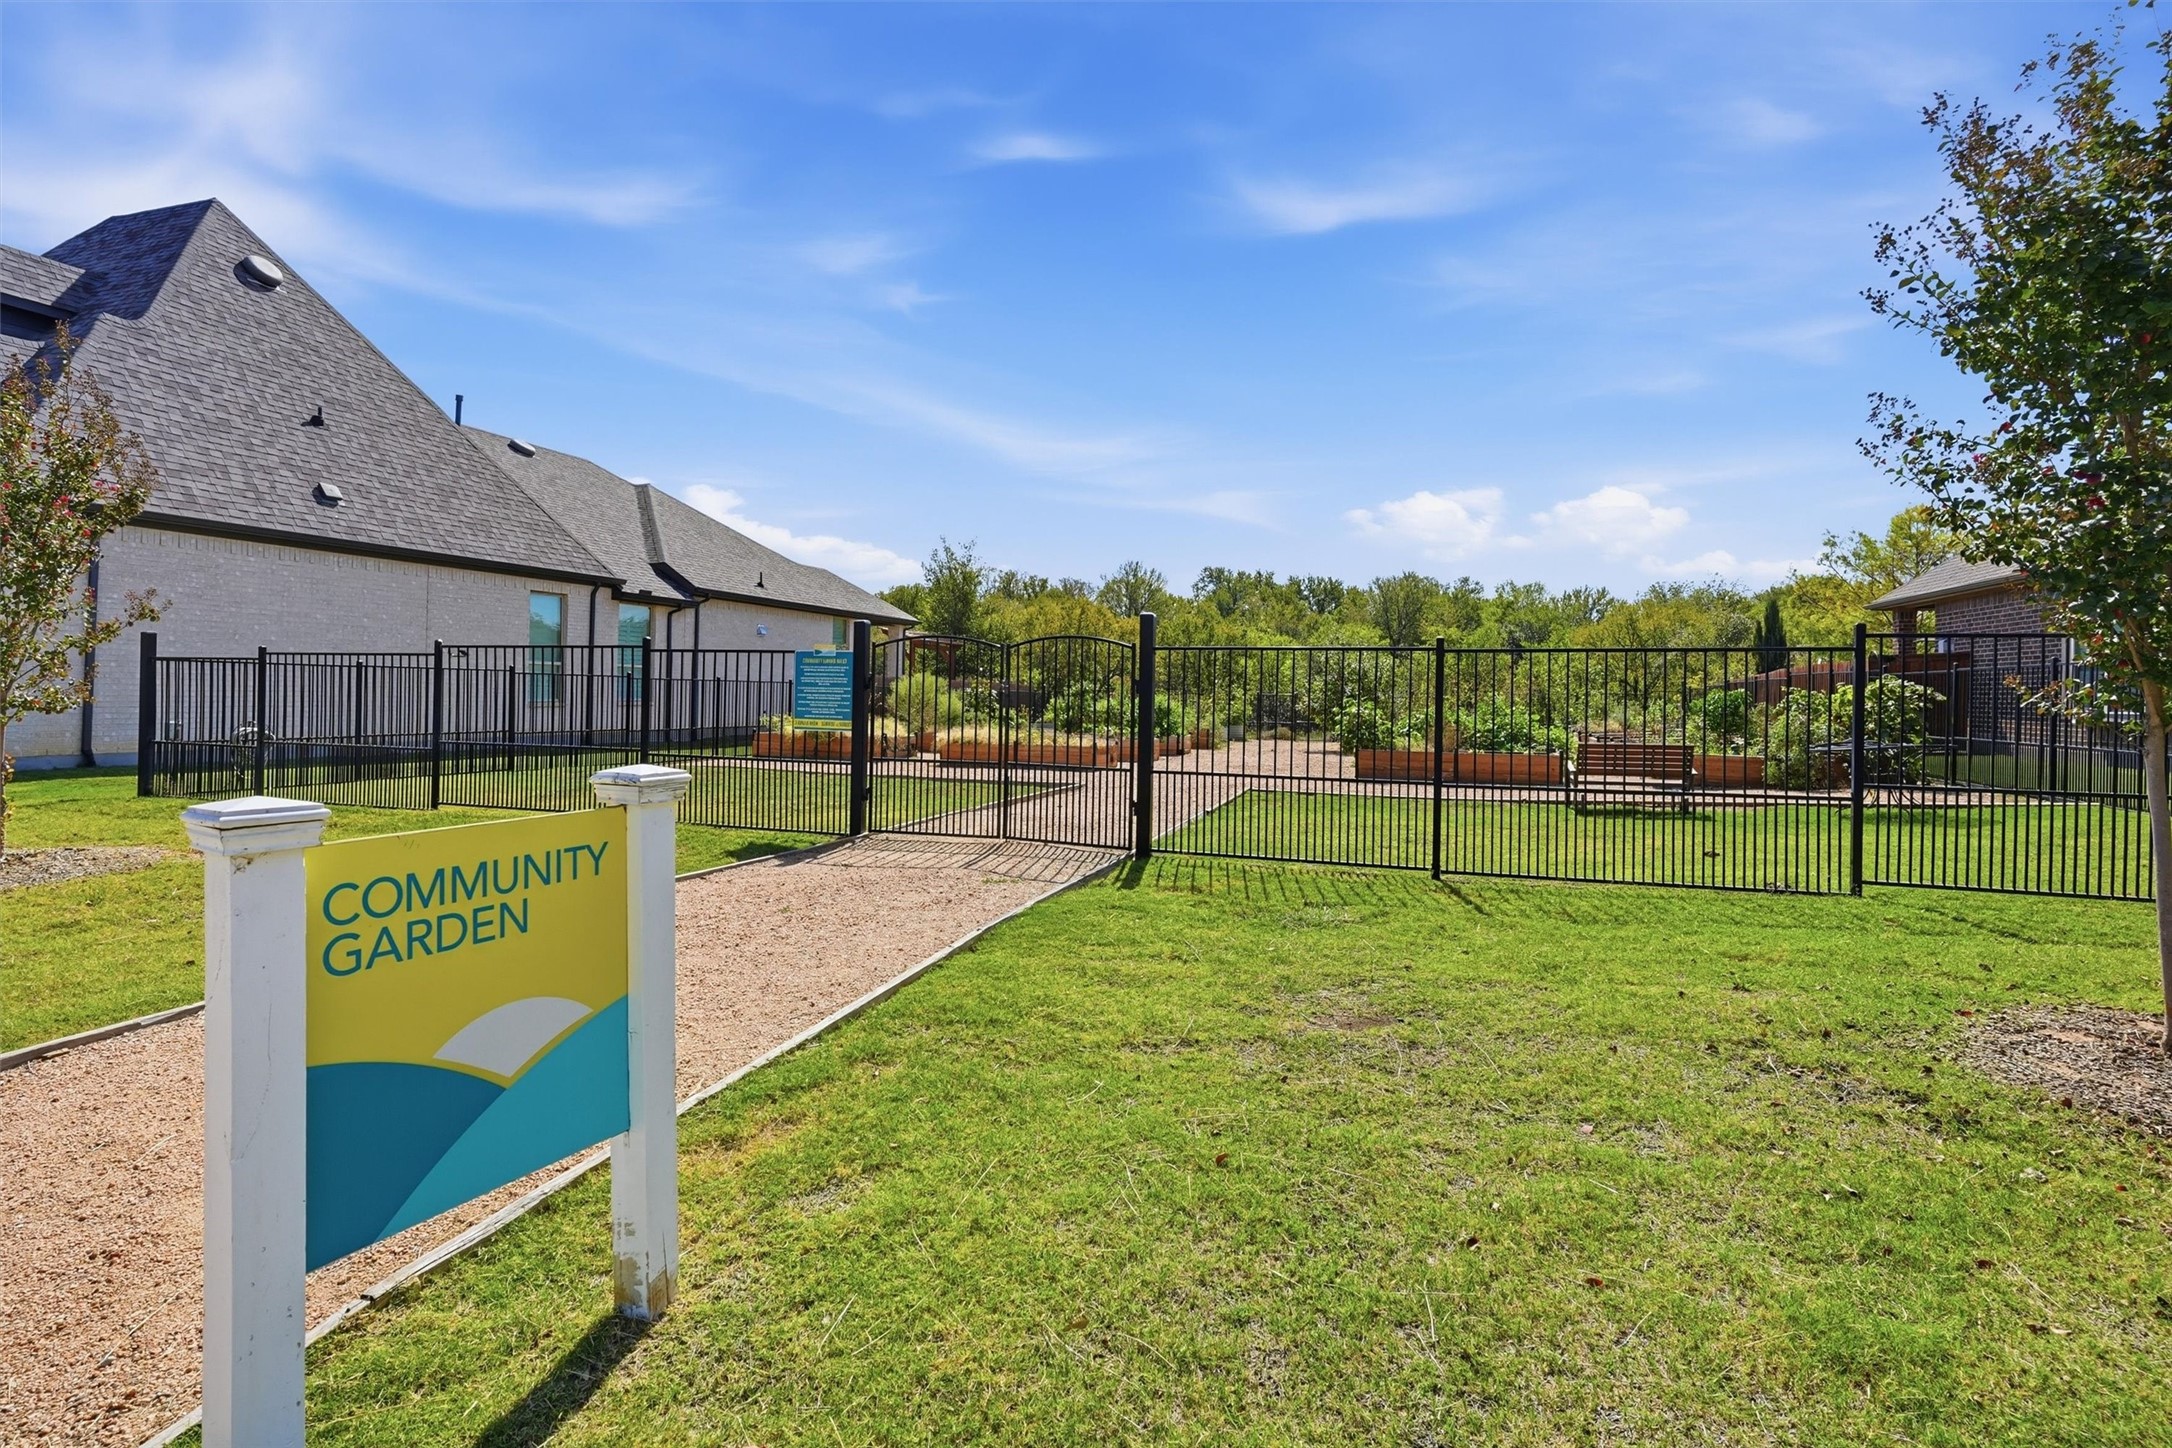
Fenced community garden with raised beds beside a sign reading “Community Garden.”
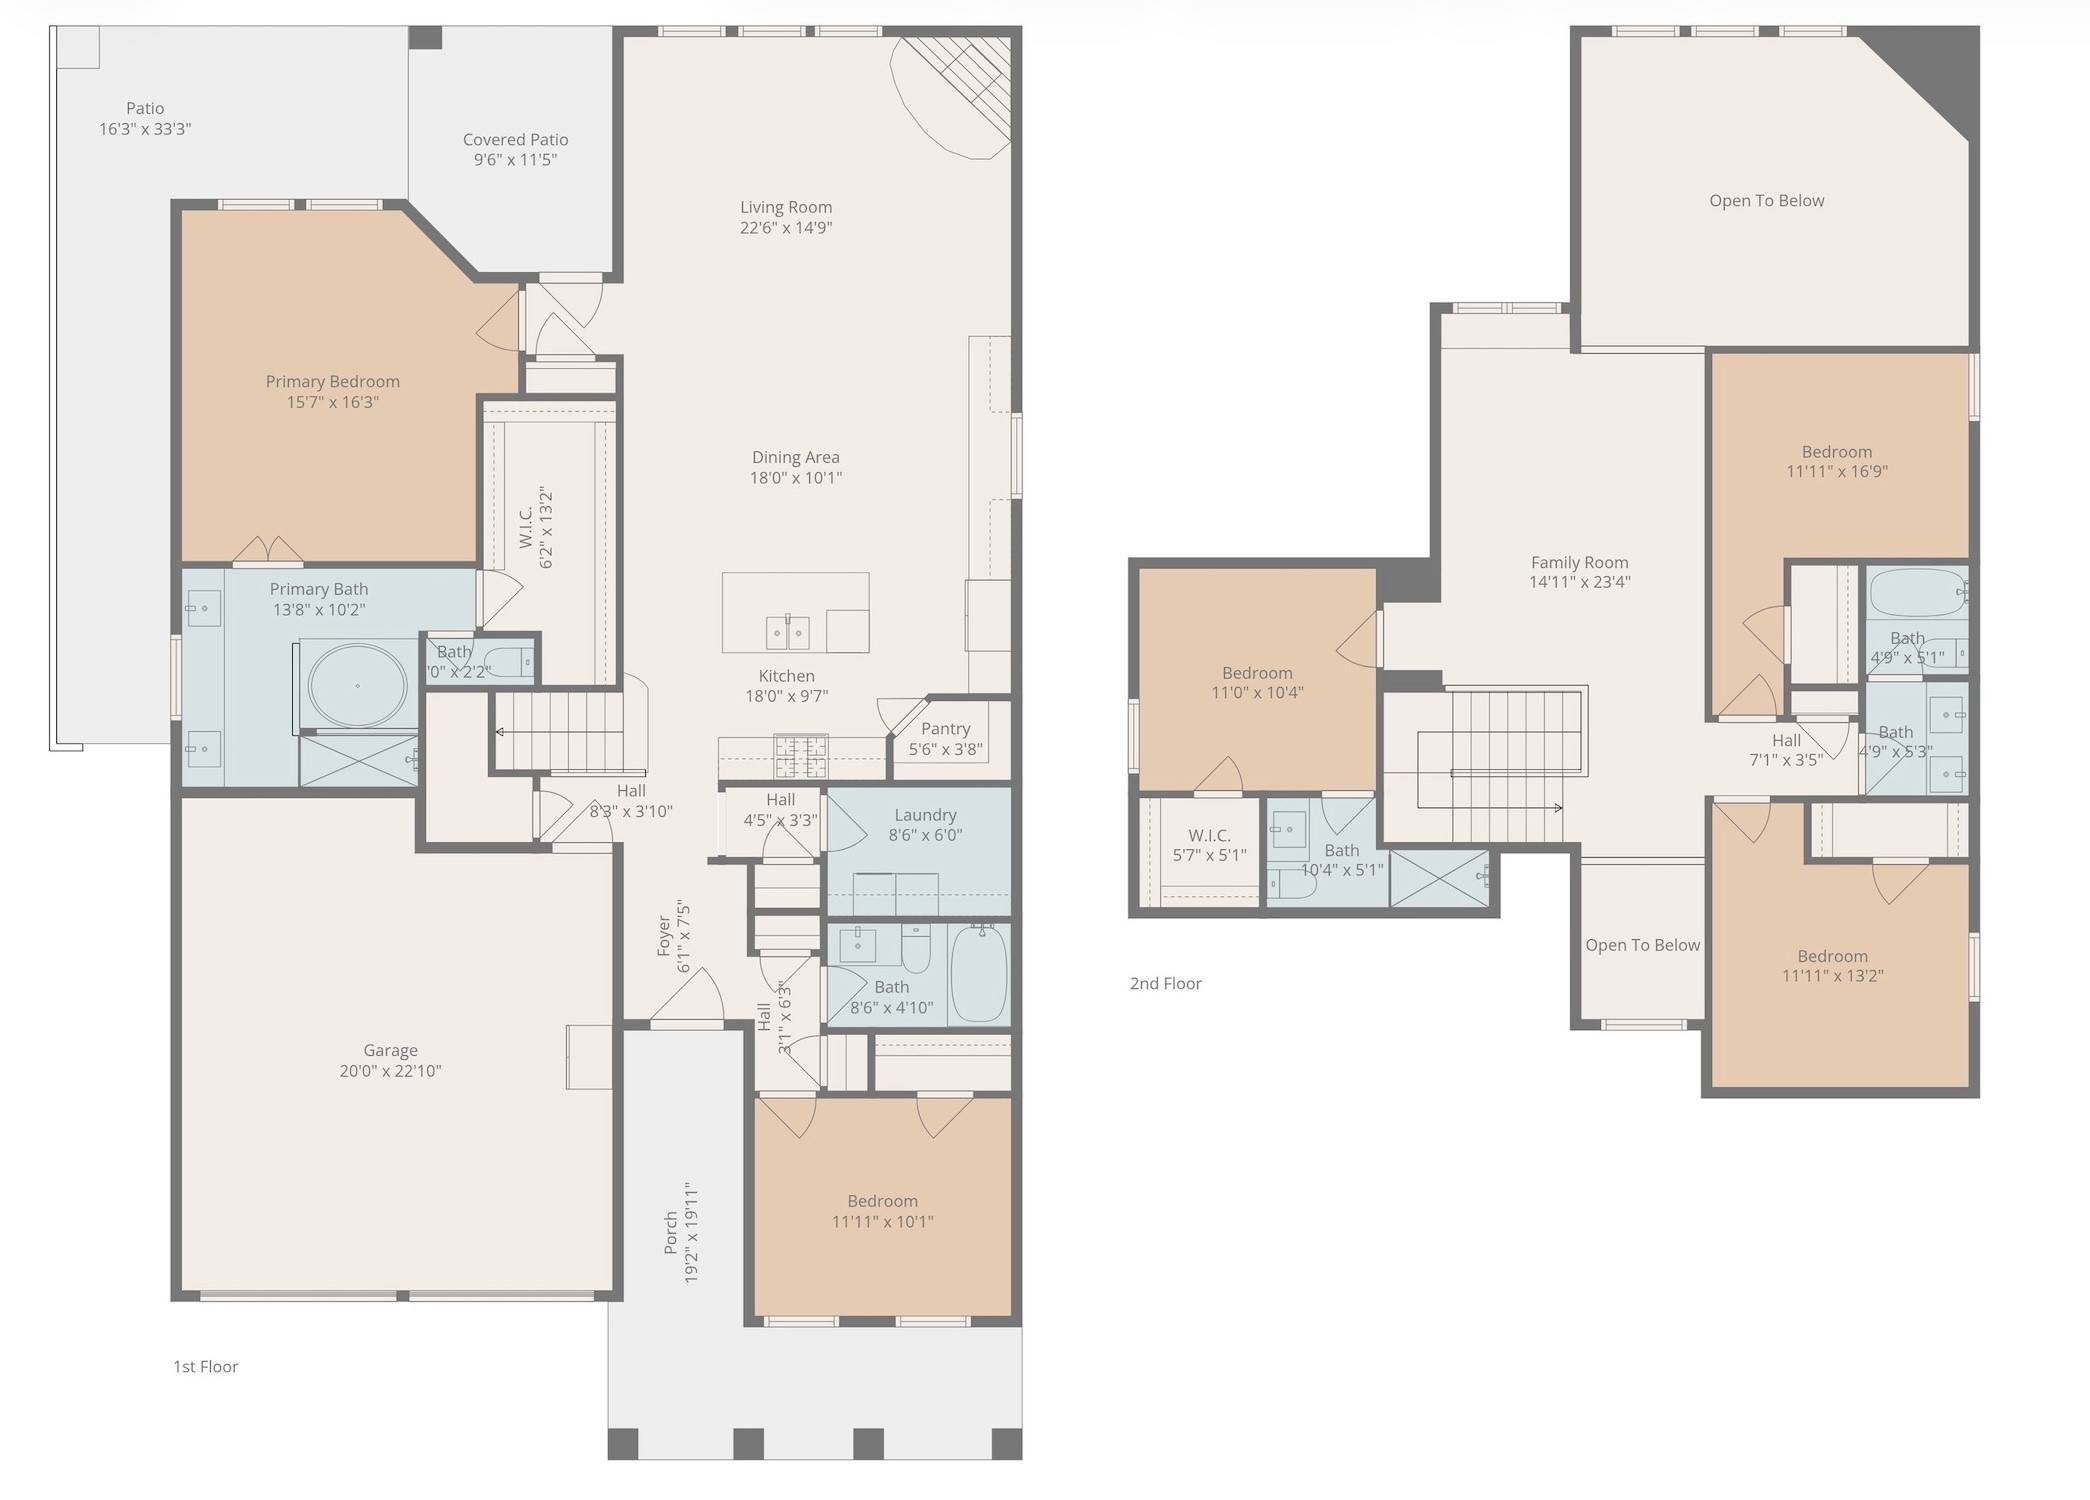
Two-story floor plan with labeled rooms and dimensions
SEE ALL PHOTOS
Two-story brick home with a covered entry, double garage, and landscaped front yard.
Light brick home with a covered porch, two garage doors, and landscaped front garden.
Living room with a stone fireplace, tall windows, and a large sectional sofa.
Bright white kitchen with a large island, stainless appliances, pendant lights, and dark wood floors.
Open kitchen and dining area with a wood dining table, dark chairs, white cabinetry, and pendant lights.
Covered brick patio with outdoor dining set and grill overlooking a fenced grassy backyard.
Living room with a stone fireplace, tall windows, sectional sofa, and piano.
Bright kitchen with a large marble island, three pendant lights, and white cabinetry.
Open-plan kitchen and living area with a large island, white cabinetry, and stone fireplace.
Bright white kitchen with a large island, stainless steel appliances, and a set dining table.
Bedroom with a dark wood bed, ceiling fan, and an open doorway to the bathroom.
Furnished bedroom with a dark wood bed, patterned bedding, and windows with sheer curtains.
Bathroom with a corner soaking tub, glass shower, and long double-sink vanity beneath a window.
Bathroom with a large soaking tub, tiled shower, and white double vanity.
Bathroom with double white vanities, a large mirror, and a window with blinds.
Walk-in shower with gray-veined tile, a handheld showerhead, and built-in corner shelves.
Home office with wall-mounted guitars, a desk, and two large windows.
Bathroom with a white vanity, tiled tub and shower, and peach curtains.
Upstairs loft lounge with a blue sectional, keyboard, wall-mounted TV, and dark wood stair railing.
Furnished upstairs loft with a wall-mounted TV, dark sectional sofa, and stair railing.
Child’s bedroom with a pink bed, stuffed toys, a dark dresser, and a neon rainbow light.
Bedroom with a twin bed, superhero-themed bedding, comic-book posters, and a built-in bookcase headboard.
Bathroom with a white vanity and toilet beside a glass-enclosed tiled shower.
Bathroom with a double-sink vanity, large mirror, and tiled tub-shower with a colorful curtain.
Laundry room with washer and dryer beneath a storage shelf.
Covered backyard patio with outdoor dining set, brick exterior, lawn, and grill.
Two-story brick home's fenced backyard with a broad lawn, covered patio, and outdoor dining set.
Aerial view of a neighborhood park with a pool, playground, clubhouse, and pond.
Aerial view of a neighborhood amenity area with a swimming pool, pond, playground, and clubhouse.
Aerial view of a neighborhood pool, clubhouse, playground, and sports courts beside a pond.
Aerial view of a community beside a lake, with two pools, a clubhouse, and a playground.
Aerial view of a fenced community garden with raised beds between neighboring homes.
Fenced community garden with raised beds beside a sign reading “Community Garden.”
Two-story floor plan with labeled rooms and dimensions
For Sale

14928 Gentry Drive

14928 Gentry Drive, Aledo, TX 76008

$450,000
Welcome to 14928 Gentry Dr, a beautiful Highland Homes build with 4 bedrooms, 4 baths, an office (or 5th bedroom), and 2 living areas, all within the great community of Morningstar and the highly sought-after Aledo ISD. Right inside the front door, a dedicated office gives you a quiet spot for work calls and works just as well as a 5th bedroom or hobby room. With a full bathroom right next door, it's also a great fit for multi-generational living. From there, the home opens to a connected kitchen, dining, and living area with smart built-ins and plenty of storage throughout. The living room flows straight out to an expanded back patio and a large grassy yard with plenty of room to play. The split floor plan gives the primary suite its own tucked-away corner, complete with a huge primary bath and a massive closet. Upstairs, three more bedrooms and two full baths surround a second living area that can be the playroom, the game room, or the go-to spot for movie night. The location is hard to beat, too. The home is close to the elementary school, the amenity center, and the community garden, so everyday life and weekend events are just a short walk away. This one has the space, the layout, and the neighborhood to fit just about every stage of life. Come see it in person today!

4
beds

4
baths

2,741 Sq.Ft. LIVING AREA

6,011.28 Sq.Ft. lot

Leah Littenberg

Leah Littenberg

Features & Amenities

Interior

  • total bedrooms4
  • Total bathrooms4
  • full bathrooms4
  • Flooring Carpet, Ceramic Tile
  • Fireplace Gas, Gas Starter, Living Room, Stone
  • APPLIANCES Some Gas Appliances, Built-In Gas Range, Dishwasher, Electric Oven, Gas Cooktop, Disposal, Microwave, Plumbed For Gas, Tankless Water Heater, Vented Exhaust Fan
  • other interior Features Decorative/Designer Lighting Fixtures, Double Vanity, Eat-in Kitchen, Granite Counters, High Speed Internet, Kitchen Island, Multiple Master Suites, Open Floorplan, Pantry, Cable TV, Vaulted Ceiling(s), Walk-In Closet(s), Wired for Sound

Area & Lot

  • Status For Sale
  • Living Area2,741 Sq.Ft.
  • Lot Area6,011.28 Sq.Ft.
  • MLS® ID21409856
  • TypeResidential
  • YEAR BUILT2018
  • Architecture StylesTraditional, Detached
  • Elementary SchoolLynn McKinney
  • Middle SchoolMcAnally
  • High SchoolAledo
  • School DistrictAledo ISD

Exterior

  • STORIES2
  • Garage Space2.0
  • water SourcePublic
  • utilitiesElectricity Available, Natural Gas Available, Municipal Utilities, Sewer Available, Separate Meters, Water Available, Cable Available
  • PoolNone
  • roofShingle
  • lot featuresInterior Lot, Landscaped, Subdivision, Sprinkler System, Few Trees
  • parkingDoor-Multi, Direct Access, Driveway, Garage Faces Front, Garage, Garage Door Opener, Kitchen Level, On Site, Side By Side
  • HEAT TYPECentral, Fireplace(s), Natural Gas
  • AIR CONDITIONINGCentral Air, Ceiling Fan(s), Electric
  • sewerPublic Sewer
  • SubstructureSlab
  • security FeaturesSecurity System, Carbon Monoxide Detector(s), Smoke Detector(s)
  • other exterior FeaturesPrivate Yard, Rain Gutters

Financial

  • Sales Price$450,000
  • Real Estate Tax $12,373/yr
  • HOA $265/3 mos
View Virtual Tour
Light brick home with a covered porch, two garage doors, and landscaped front garden.

Schedule a Showing

We would love to show you our beautiful property. Please select your preferred date and time below. An agent will be in touch shortly to confirm your appointment.

Schedule a Showing

We would love to show you our beautiful property. Please select your preferred date and time below. An agent will be in touch shortly to confirm your appointment.

Thank you for your interest in 14928 Gentry Drive, Aledo, TX 76008. We are reviewing your request and will be in touch shortly!

Mortgage Calculator

Estimate your monthly mortgage payment, including the principal and interest, property taxes, and HOA. Adjust the values to generate a more accurate rate.

All estimates are provided for informational purposes only. Actual amounts may vary.
$0,000 Your Payment 20 15 65
$0,000 Your Payment

Partner With Our Expert Team

Experience a refined, results-driven approach to real estate. Whether you're buying or selling, our team is committed to guiding you with precision, market expertise, and personalized service—ensuring every step is seamless and every outcome exceeds expectations.

Follow Us on Instagram