2637 Mccart Avenue
2637 Mccart Avenue
2637 Mccart Avenue
2637 Mccart Avenue
2637 Mccart Avenue
2637 Mccart Avenue
2637 Mccart Avenue
2637 Mccart Avenue
2637 Mccart Avenue
2637 Mccart Avenue
2637 Mccart Avenue
2637 Mccart Avenue
2637 Mccart Avenue
2637 Mccart Avenue
2637 Mccart Avenue
2637 Mccart Avenue
2637 Mccart Avenue
2637 Mccart Avenue
2637 Mccart Avenue
2637 Mccart Avenue
2637 Mccart Avenue
2637 Mccart Avenue
2637 Mccart Avenue
2637 Mccart Avenue
SEE ALL PHOTOS
2637 Mccart Avenue
2637 Mccart Avenue
2637 Mccart Avenue
2637 Mccart Avenue
2637 Mccart Avenue
2637 Mccart Avenue
2637 Mccart Avenue
2637 Mccart Avenue
2637 Mccart Avenue
2637 Mccart Avenue
2637 Mccart Avenue
2637 Mccart Avenue
2637 Mccart Avenue
2637 Mccart Avenue
2637 Mccart Avenue
2637 Mccart Avenue
2637 Mccart Avenue
2637 Mccart Avenue
2637 Mccart Avenue
2637 Mccart Avenue
2637 Mccart Avenue
2637 Mccart Avenue
2637 Mccart Avenue
2637 Mccart Avenue
Sold

2637 Mccart Avenue

2637 Mccart Avenue, Fort Worth, TX 76110

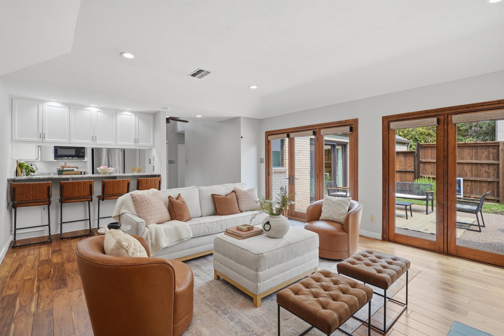
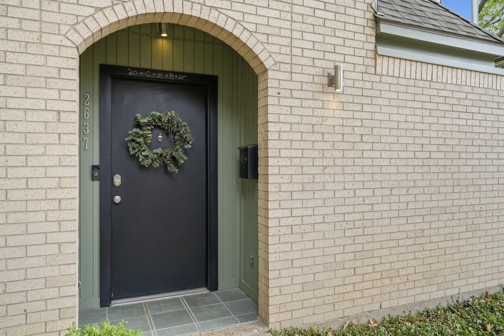
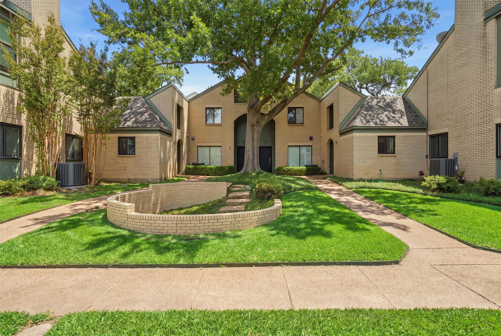
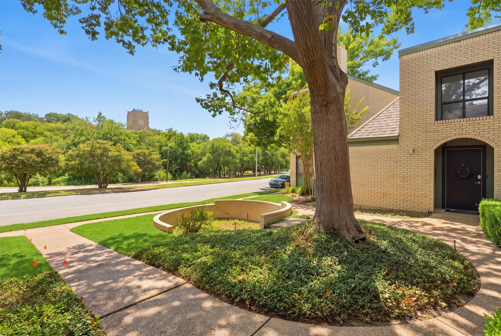
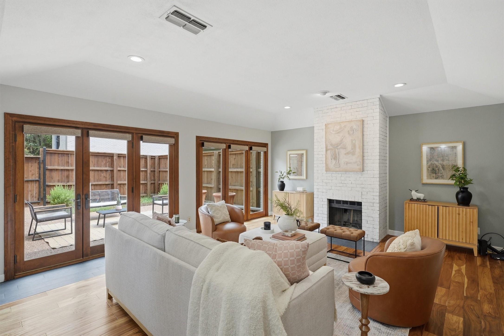
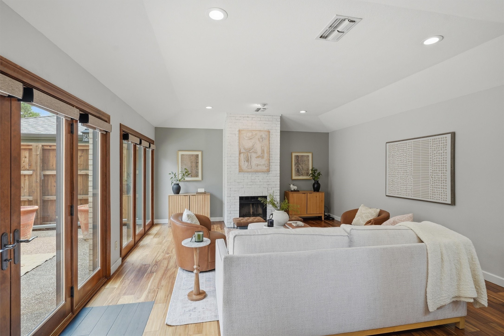
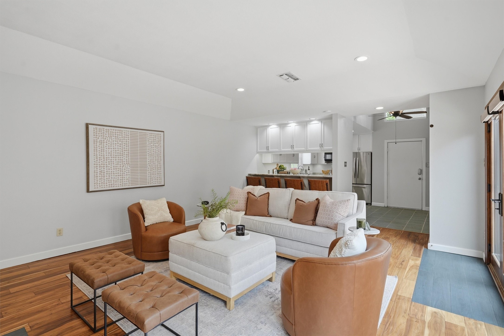
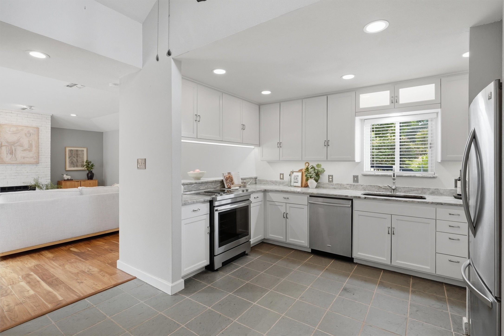
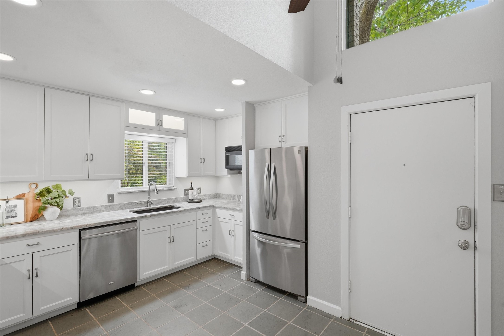
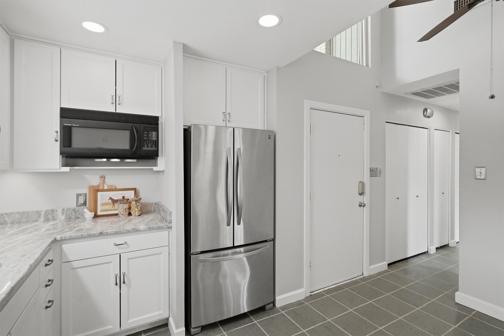
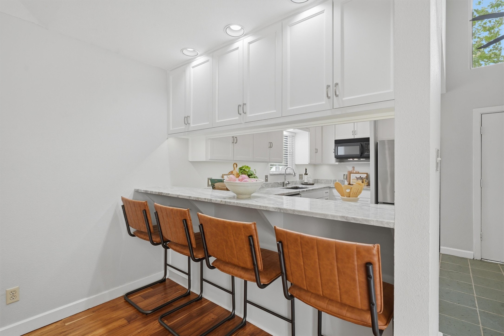
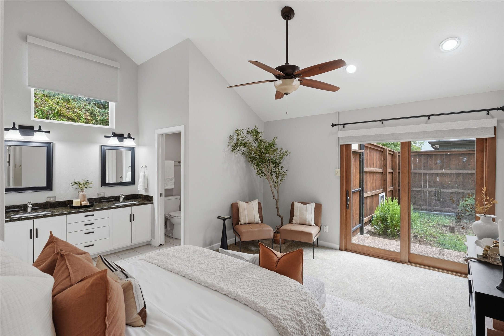
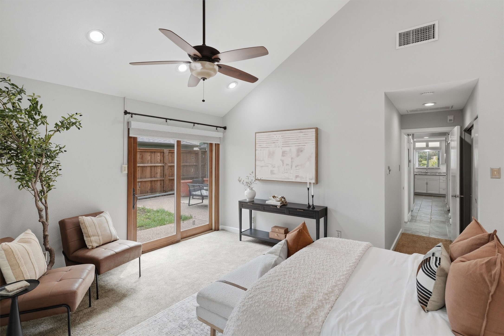
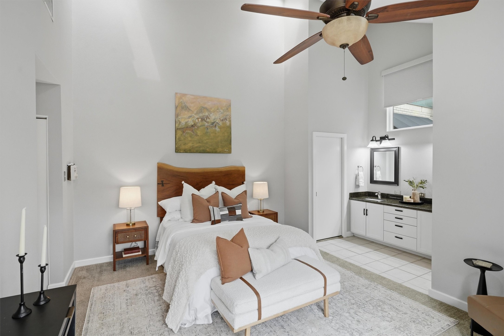
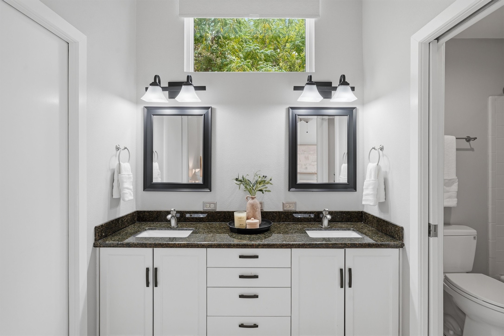
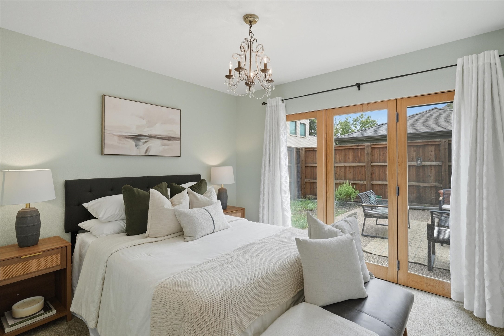
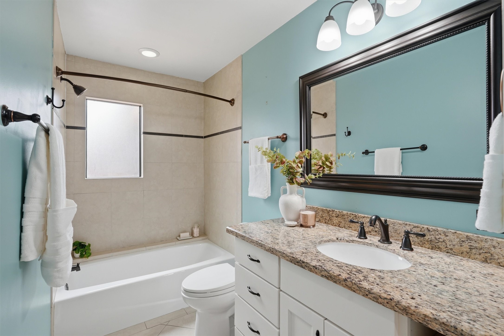
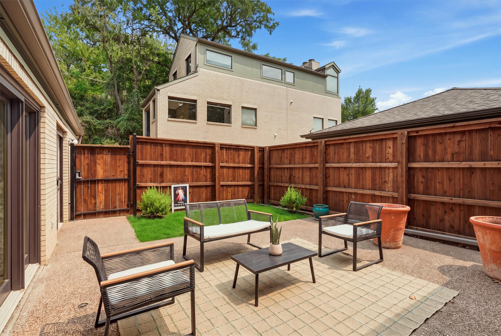
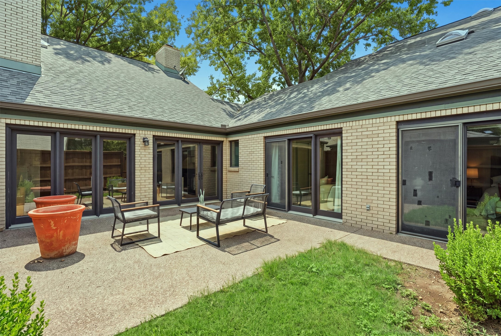
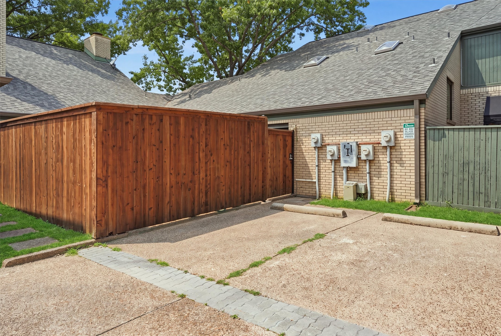
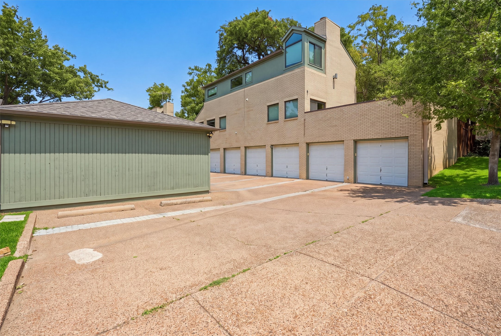
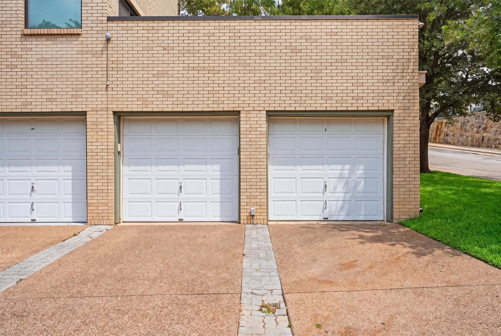
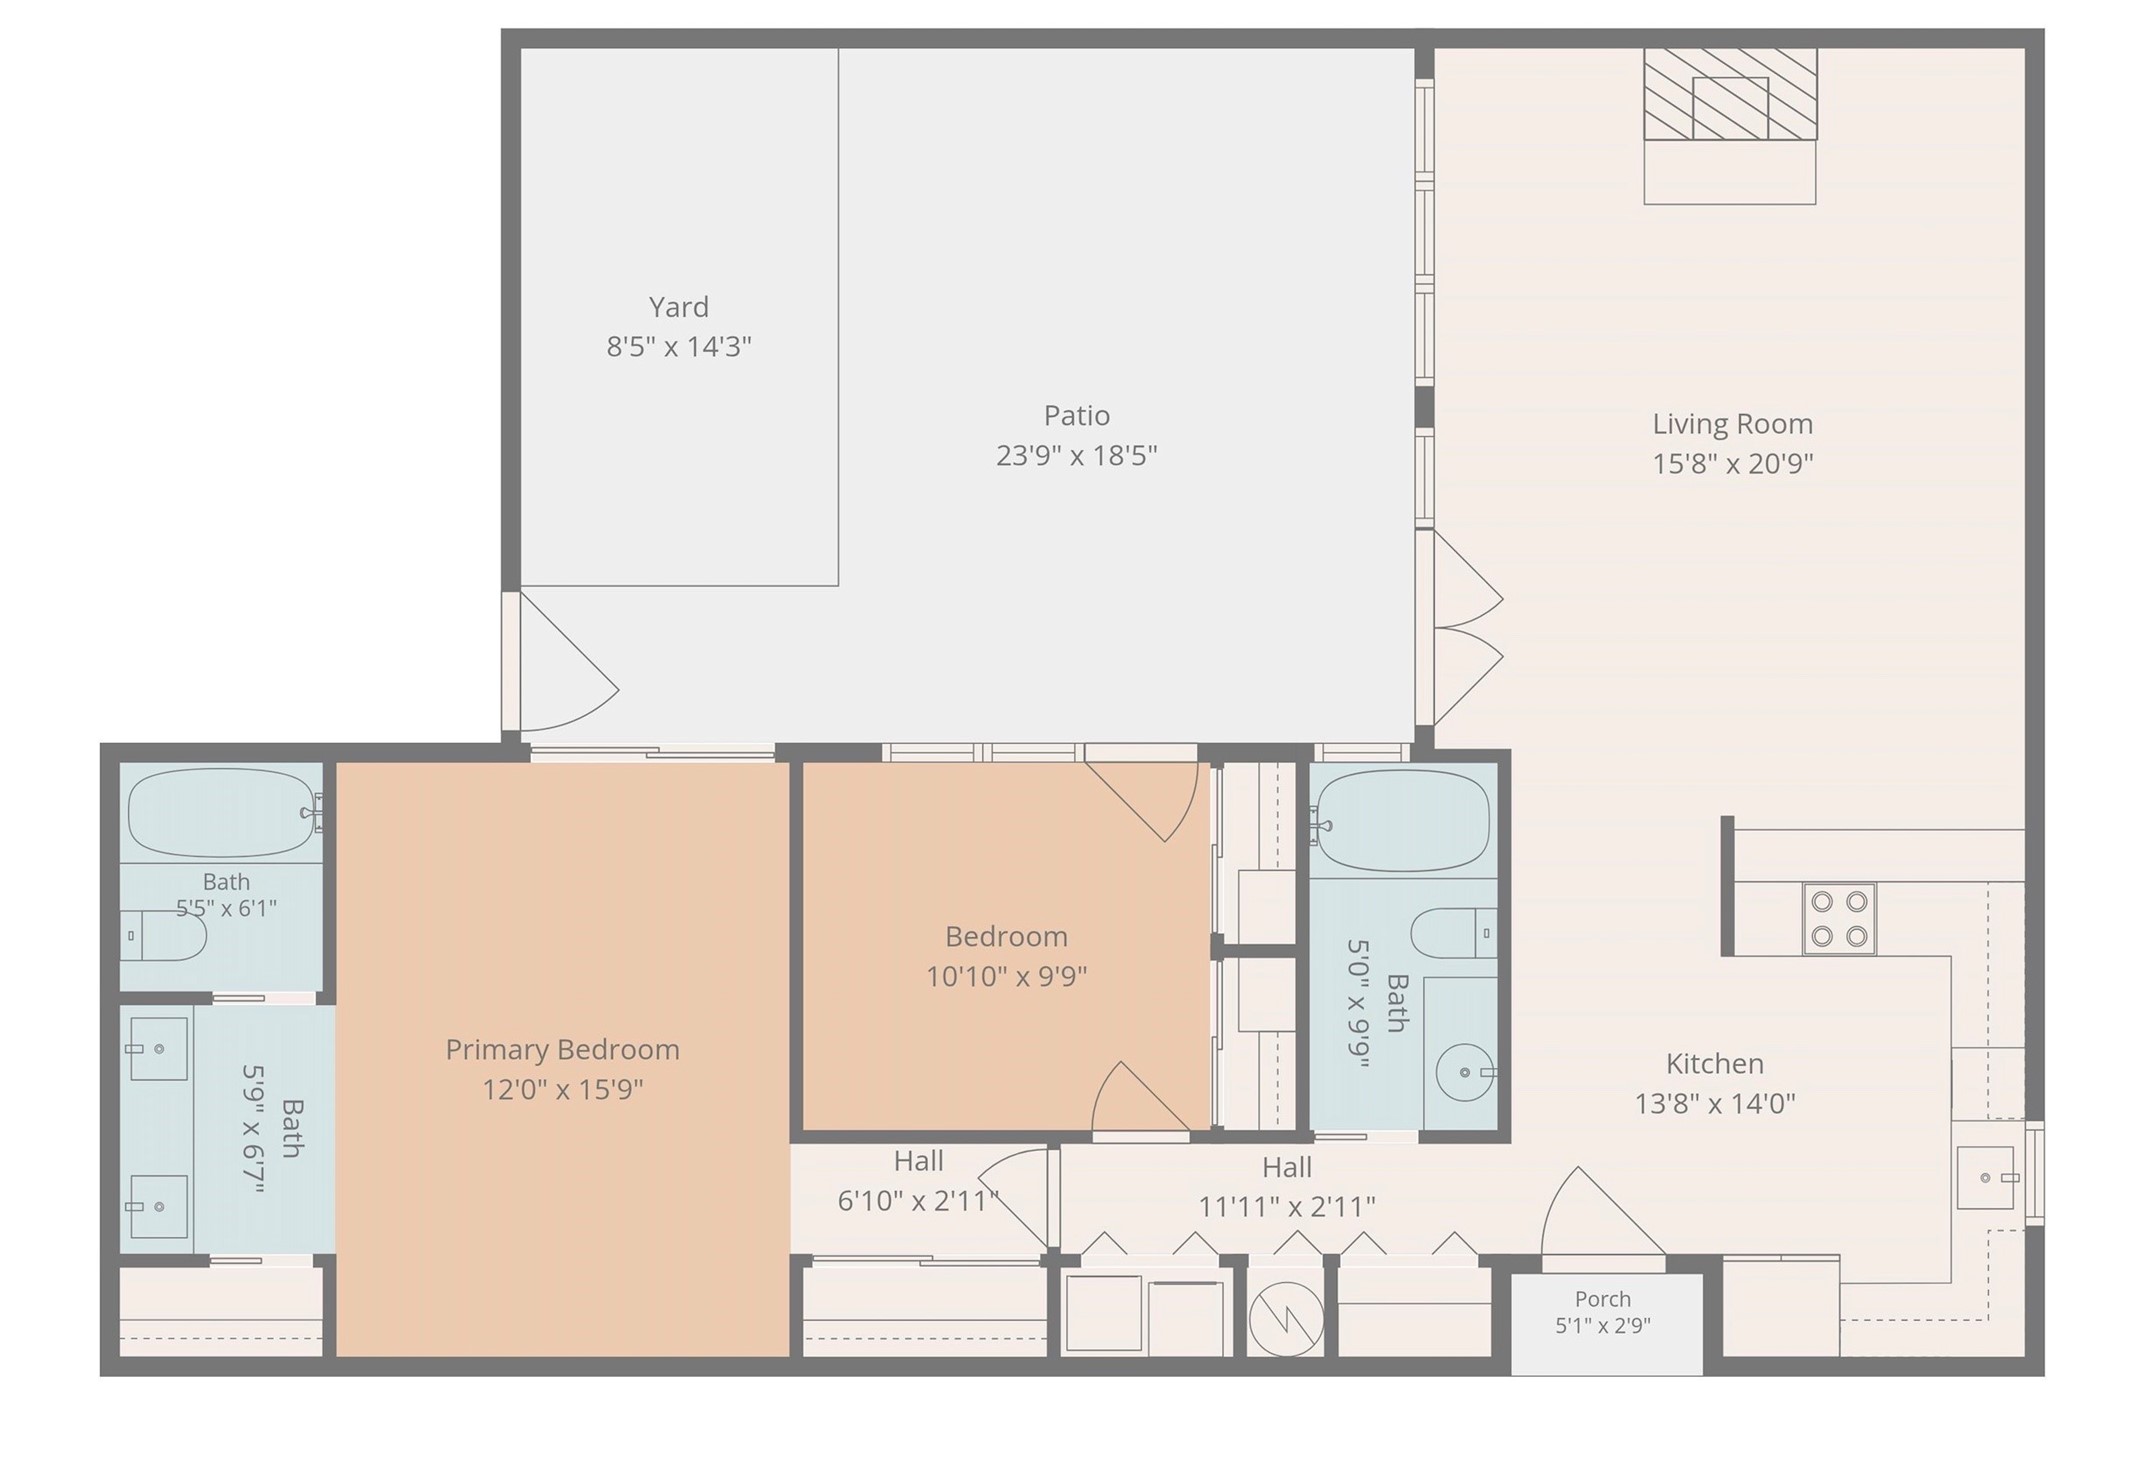
Welcome to 2637 McCart Ave, a captivating, single-story townhome in the Frisco Railroad Addition, located in one of the most coveted areas for those wanting to live right next to TCU. The community welcomes you with mature shade trees, lush green spaces, and distinctive brick courtyards that create a peaceful, charming ambiance the moment you arrive. Step inside to an airy, functional layout featuring soaring vaulted ceilings, a focal white brick fireplace, and a floor plan that lives much larger than its square footage. Sunlight drenches every room through oversized windows overlooking the private outdoor living space. Glass doors lead directly into a fully fenced courtyard, featuring a low-maintenance patio that is perfect for dining, relaxing, or entertaining guests. The bright kitchen is modernized with crisp white cabinetry, updated stainless steel appliances, and a breakfast bar overlooking the main living space, while the primary suite serves as a quiet retreat with high ceilings, dual sinks, and direct patio access. Complete with two private garage spaces plus guest parking, you are just a 10-minute walk to the TCU campus and steps from Berry Street shopping and dining, Forest Park shops, the Cultural District, Magnolia Avenue, and Downtown Fort Worth, offering the ultimate balance of character, modern updates, and prime location.

2
beds

2
baths

1,175 Sq.Ft. LIVING AREA

1,611.72 Sq.Ft. lot

Molly Taylor

Molly Taylor

Leah Littenberg

Leah Littenberg

Features & Amenities

Interior

  • total bedrooms2
  • Total bathrooms2
  • full bathrooms2
  • Laundry room Washer Hookup, Dryer Hookup, Electric Dryer Hookup
  • Flooring Carpet, Ceramic Tile, Wood
  • Fireplace Masonry, Wood Burning
  • APPLIANCES Dishwasher, Electric Cooktop, Electric Oven, Disposal, Microwave, Vented Exhaust Fan
  • other interior Features Decorative/Designer Lighting Fixtures, Eat-in Kitchen, High Speed Internet, Cable TV, Walk-In Closet(s)

Area & Lot

  • Status Sold
  • Date Sold October 14, 2026
  • Living Area1,175 Sq.Ft.
  • Lot Area1,611.72 Sq.Ft.
  • MLS® ID21369665
  • TypeResidential
  • YEAR BUILT1983
  • NeighborhoodOverton Park
  • Elementary SchoolClayton Li
  • Middle SchoolMclean
  • High SchoolPaschal
  • School DistrictFort Worth ISD

Exterior

  • STORIES1
  • Garage Space2.0
  • water SourcePublic
  • utilitiesSewer Available, Water Available, Cable Available
  • PoolNone
  • roofComposition
  • lot featuresSprinkler System
  • parkingAssigned
  • HEAT TYPECentral, Electric
  • AIR CONDITIONINGCentral Air, Ceiling Fan(s), Electric
  • sewerPublic Sewer
  • SubstructureSlab
  • security FeaturesFire Alarm, Smoke Detector(s), Security Lights
  • other exterior FeaturesPrivate Yard, Rain Gutters

Financial

  • Price Upon Request
View Virtual Tour

Overton Park

Explore

Partner With Our Expert Team

Experience a refined, results-driven approach to real estate. Whether you're buying or selling, our team is committed to guiding you with precision, market expertise, and personalized service—ensuring every step is seamless and every outcome exceeds expectations.

Follow Us on Instagram