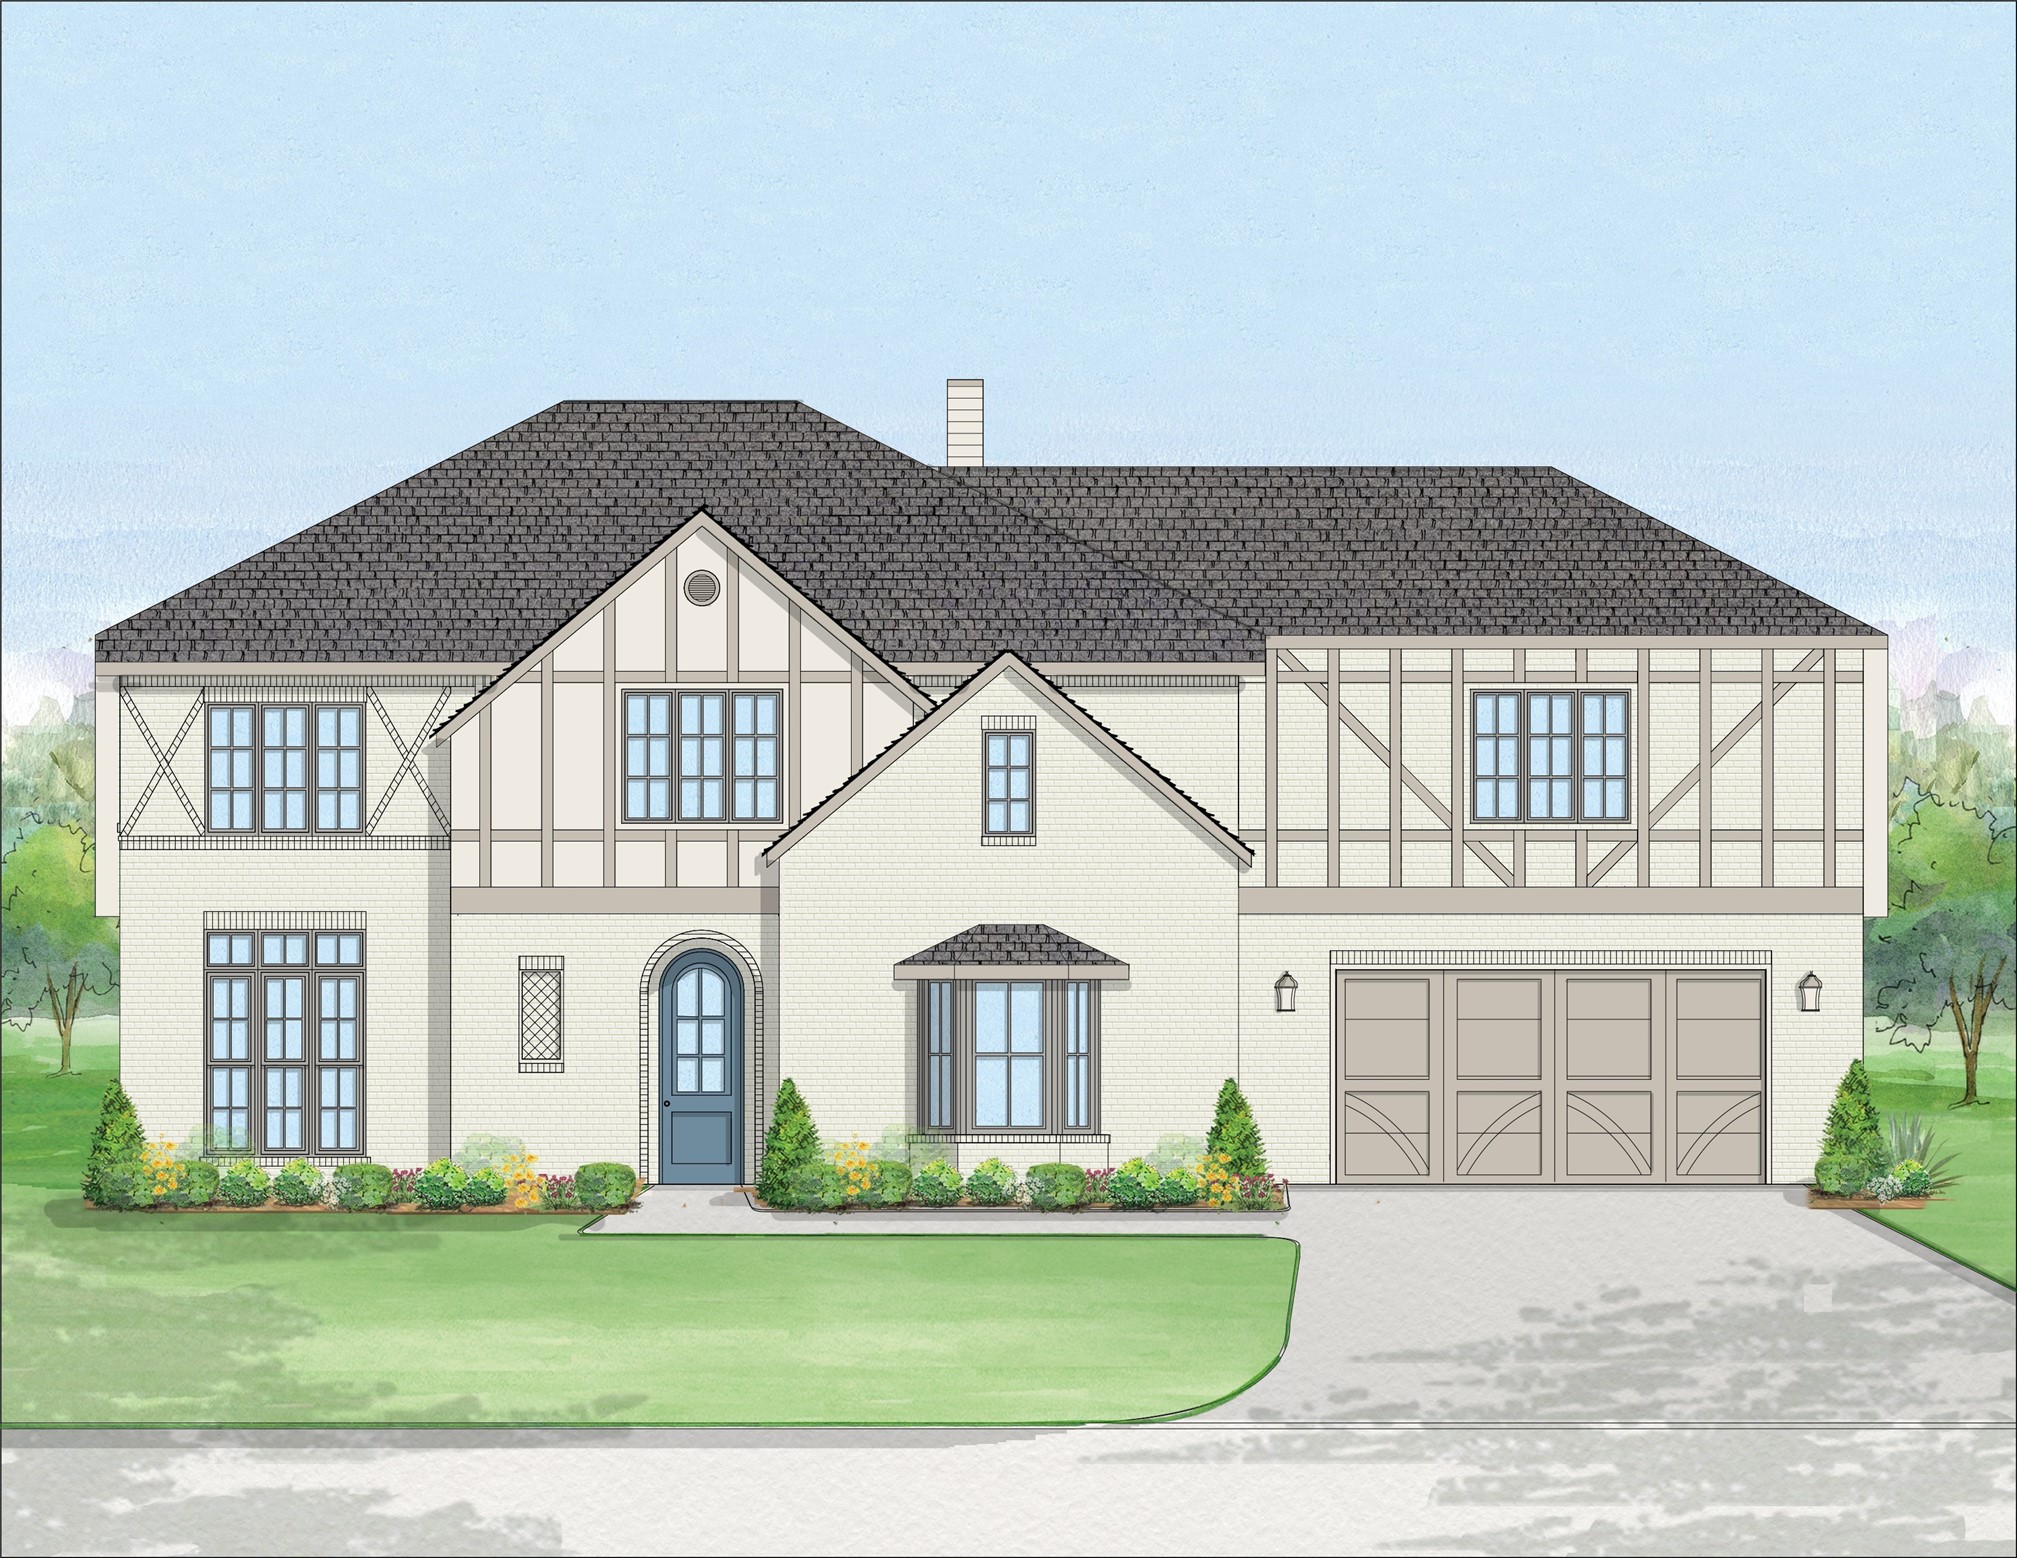
House exterior rendering with white brick, dark shingle roof, blue entry door, and attached garage.
3701 Shelby Drive
3701 Shelby Drive
3701 Shelby Drive
3701 Shelby Drive
SEE ALL PHOTOS
House exterior rendering with white brick, dark shingle roof, blue entry door, and attached garage.
3701 Shelby Drive
3701 Shelby Drive
3701 Shelby Drive
3701 Shelby Drive
Sold

3701 Shelby Drive

3701 Shelby Drive, Fort Worth, TX 76109

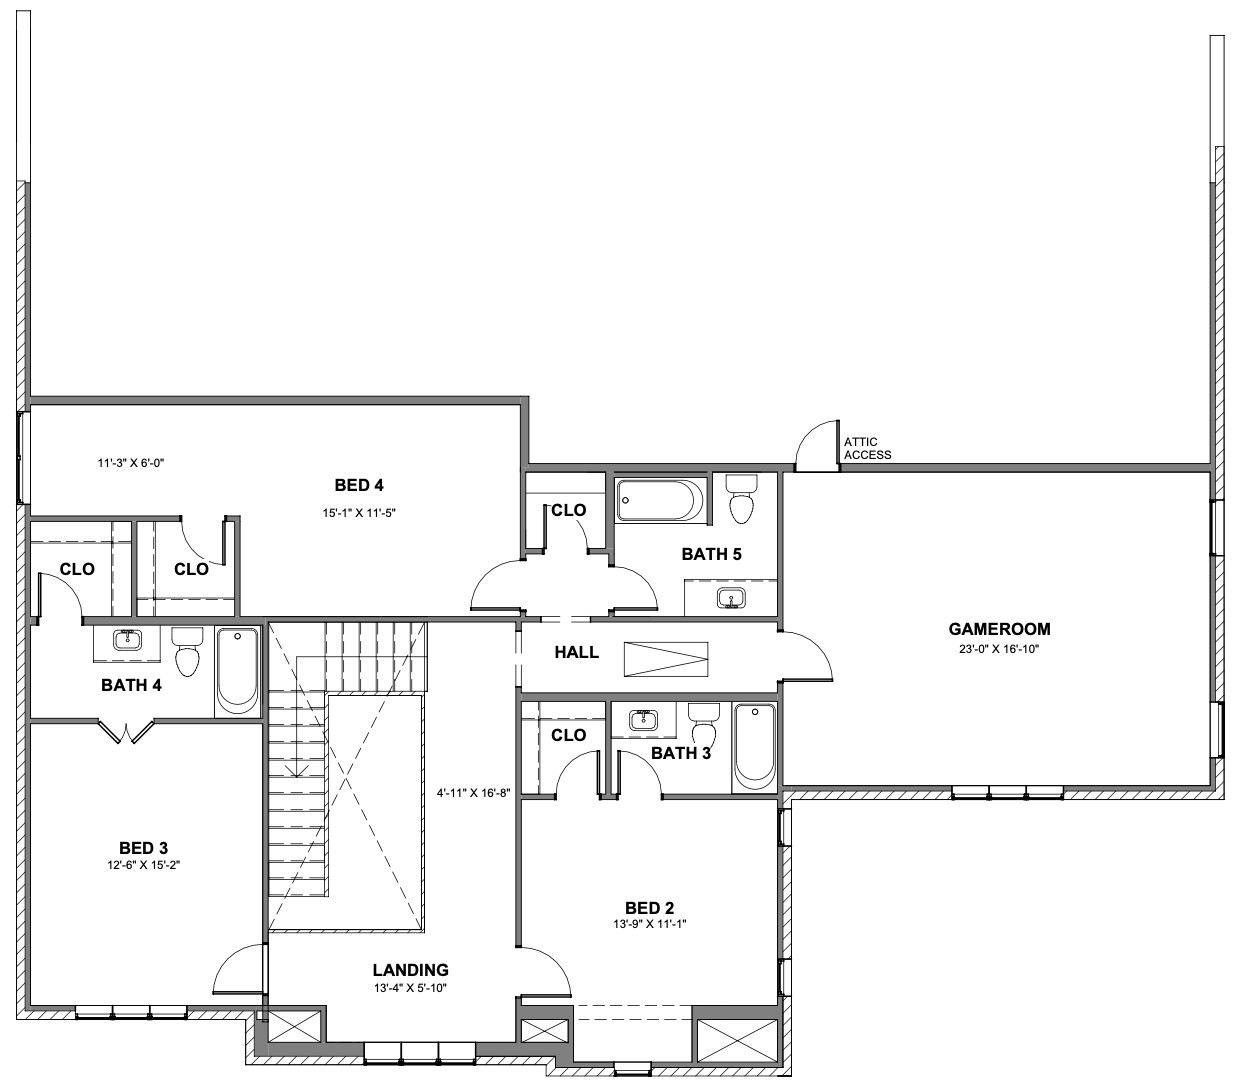
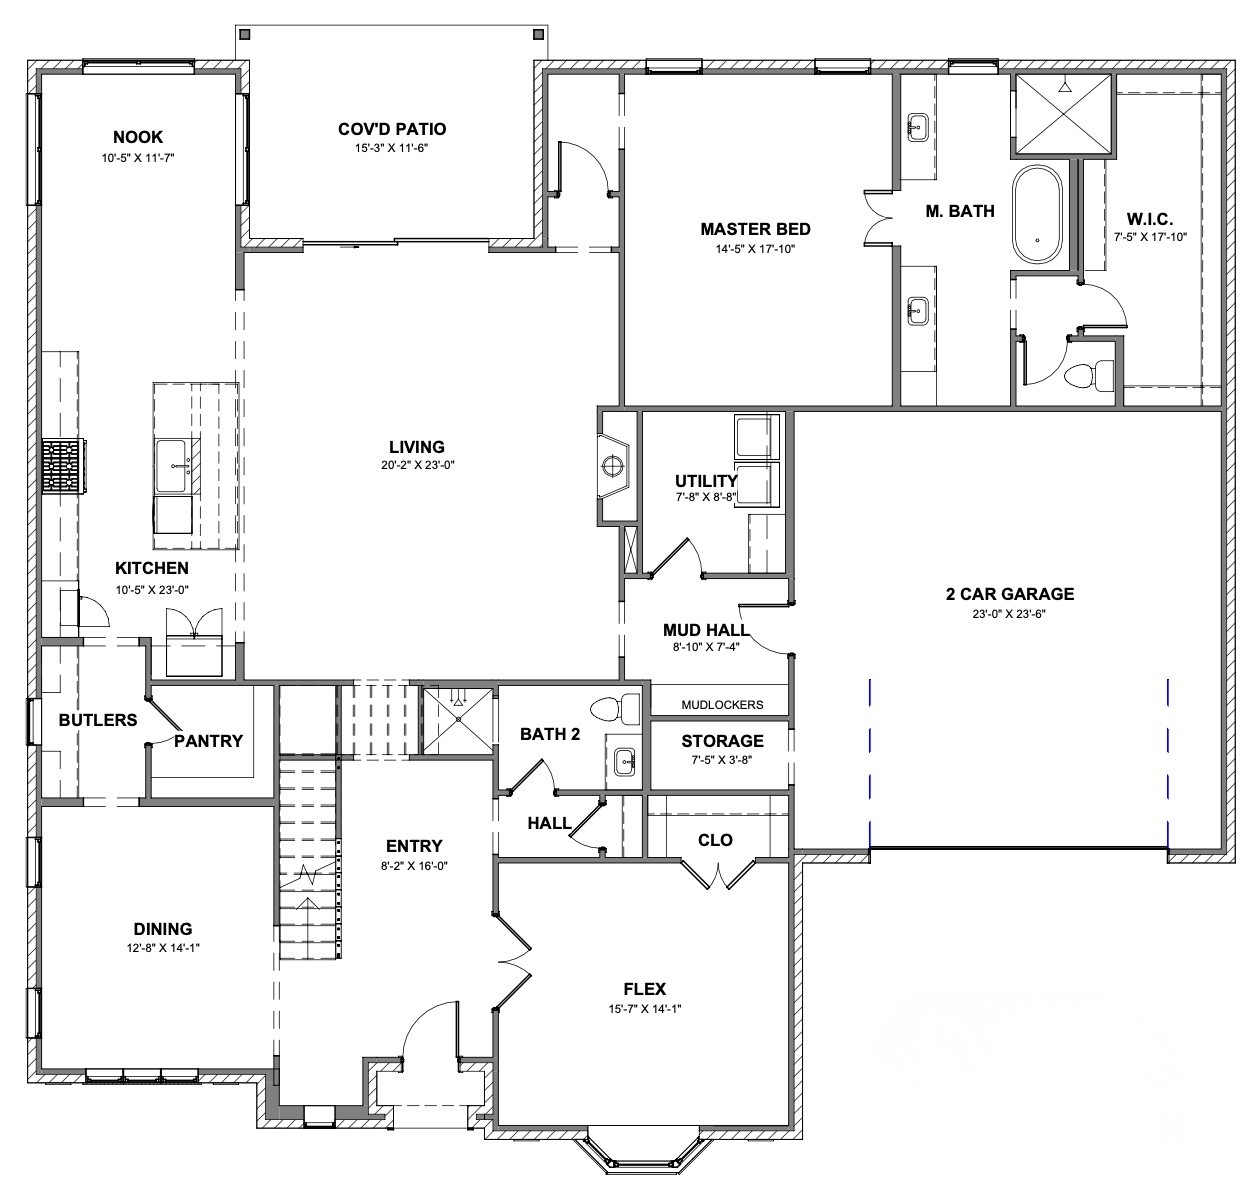
Coming soon from Bannister Custom Homes, this exceptional new construction home offers 5 bedrooms, 4.5 bathrooms, a private study, formal dining room, game room, and custom mud room, with an estimated completion date of July 2026. A stunning herringbone wood floor entry leads to a vaulted living room featuring stained beams and a cast stone wood-burning fireplace with gas starter.
The chef's kitchen showcases ceiling-height custom cabinetry, quartz countertops, premium appliances, designer lighting, and a large entertaining island. The luxurious primary suite features a freestanding soaking tub, oversized shower, custom finishes, and expansive closet space.
Additional highlights include extensive millwork, custom mud lockers, smart home features, professionally designed landscaping and irrigation, and exceptional craftsmanship throughout. Conveniently located near TCU with easy access to Fort Worth's premier dining, shopping, and entertainment.
4
beds

5
baths

4,362 Sq.Ft. LIVING AREA

0.26 Acres lot

Leah Littenberg

Leah Littenberg

Features & Amenities

Interior

  • total bedrooms4
  • Total bathrooms5
  • full bathrooms5
  • Laundry room Washer Hookup, Dryer Hookup, Laundry in Utility Room
  • Flooring Carpet, Tile, Wood
  • Fireplace Gas Starter, Living Room
  • APPLIANCES Dishwasher, Disposal, Gas Range, Microwave
  • other interior Features Built-in Features, Chandelier, Decorative/Designer Lighting Fixtures, Double Vanity, Eat-in Kitchen, Kitchen Island, Open Floorplan, Pantry, Paneling/Wainscoting, Smart Home, Walk-In Closet(s)

Area & Lot

  • Status Sold
  • Date Sold October 7, 2026
  • Living Area4,362 Sq.Ft.
  • Lot Area0.26 Acres
  • MLS® ID21294182
  • TypeResidential
  • YEAR BUILT2026
  • NeighborhoodWestcliff
  • Architecture StylesTudor, Detached
  • Elementary SchoolWestcliff
  • Middle SchoolMclean
  • High SchoolNorthside
  • School DistrictFort Worth ISD

Exterior

  • STORIES2
  • Garage Space2.0
  • water SourcePublic
  • utilitiesSewer Available, Water Available
  • PoolNone
  • roofComposition
  • lot featuresLandscaped
  • parkingDriveway, Garage Faces Front, Garage, Garage Door Opener, Lighted, Storage
  • HEAT TYPECentral, Fireplace(s)
  • AIR CONDITIONINGCentral Air, Ceiling Fan(s)
  • sewerPublic Sewer
  • SubstructureSlab
  • security FeaturesCarbon Monoxide Detector(s), Smoke Detector(s)
  • other exterior FeaturesLighting
View Virtual Tour

Westcliff

Explore

Partner With Our Expert Team

Experience a refined, results-driven approach to real estate. Whether you're buying or selling, our team is committed to guiding you with precision, market expertise, and personalized service—ensuring every step is seamless and every outcome exceeds expectations.

Follow Us on Instagram