3712 Brighton Road
3712 Brighton Road
3712 Brighton Road
3712 Brighton Road
3712 Brighton Road
3712 Brighton Road
3712 Brighton Road
3712 Brighton Road
3712 Brighton Road
3712 Brighton Road
3712 Brighton Road
3712 Brighton Road
3712 Brighton Road
3712 Brighton Road
3712 Brighton Road
3712 Brighton Road
3712 Brighton Road
3712 Brighton Road
3712 Brighton Road
3712 Brighton Road
3712 Brighton Road
3712 Brighton Road
3712 Brighton Road
3712 Brighton Road
3712 Brighton Road
3712 Brighton Road
3712 Brighton Road
3712 Brighton Road
3712 Brighton Road
3712 Brighton Road
3712 Brighton Road
3712 Brighton Road
3712 Brighton Road
SEE ALL PHOTOS
3712 Brighton Road
3712 Brighton Road
3712 Brighton Road
3712 Brighton Road
3712 Brighton Road
3712 Brighton Road
3712 Brighton Road
3712 Brighton Road
3712 Brighton Road
3712 Brighton Road
3712 Brighton Road
3712 Brighton Road
3712 Brighton Road
3712 Brighton Road
3712 Brighton Road
3712 Brighton Road
3712 Brighton Road
3712 Brighton Road
3712 Brighton Road
3712 Brighton Road
3712 Brighton Road
3712 Brighton Road
3712 Brighton Road
3712 Brighton Road
3712 Brighton Road
3712 Brighton Road
3712 Brighton Road
3712 Brighton Road
3712 Brighton Road
3712 Brighton Road
3712 Brighton Road
3712 Brighton Road
3712 Brighton Road
Active Under Contract

3712 Brighton Road

3712 Brighton Road, Fort Worth, TX 76109

$900,000
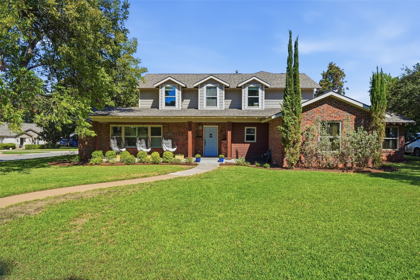
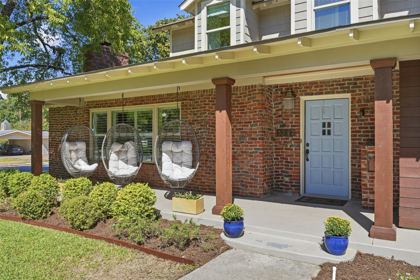
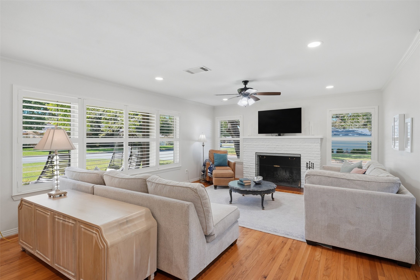
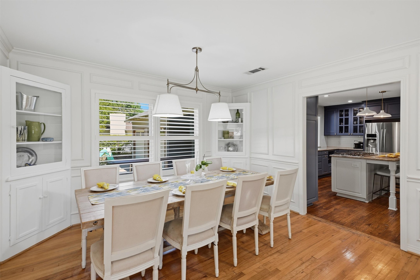
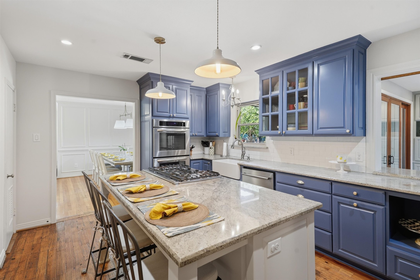
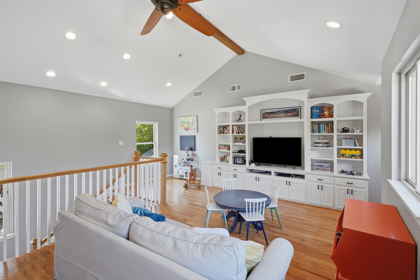
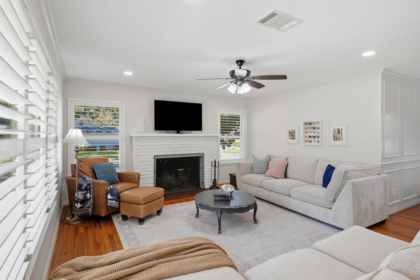
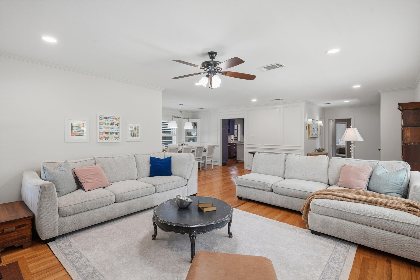
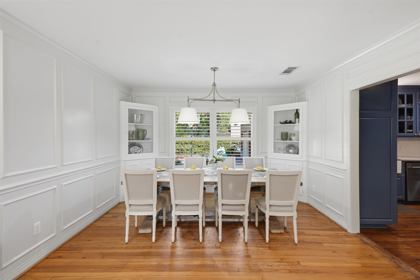
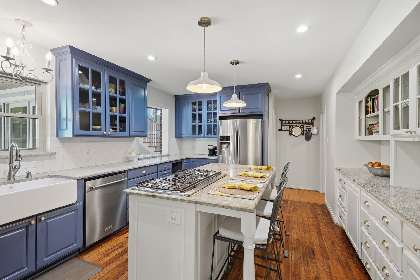
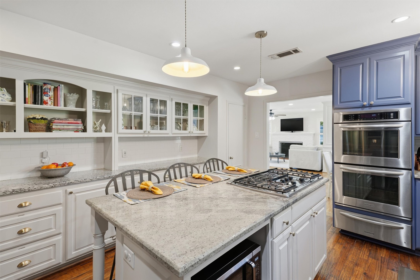
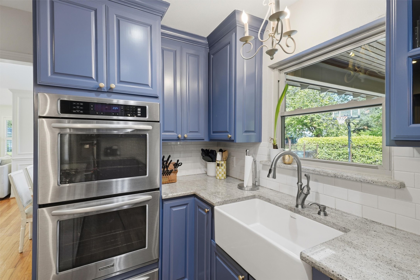
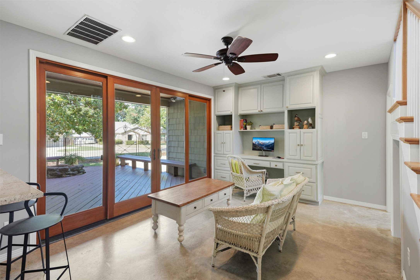
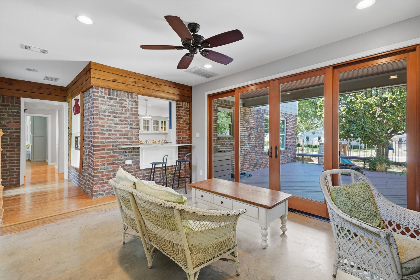
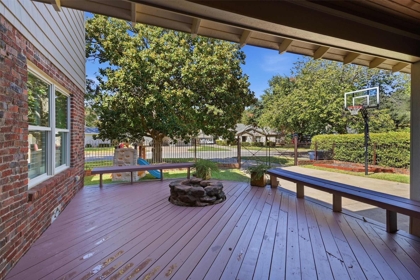
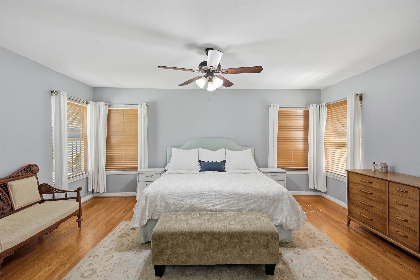
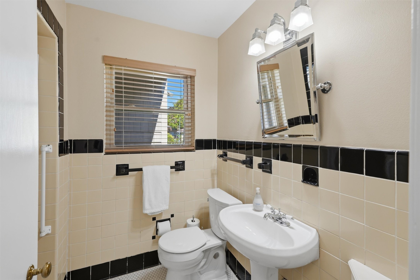
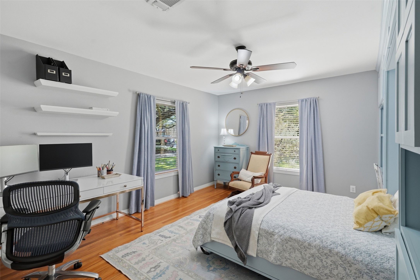
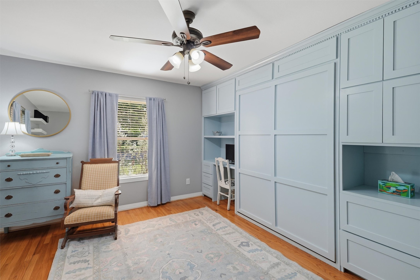
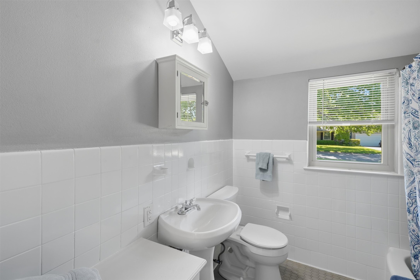
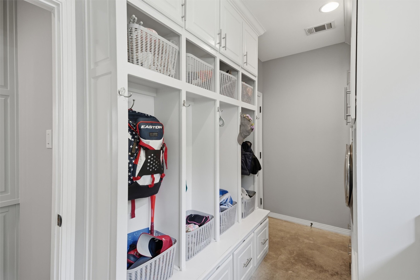
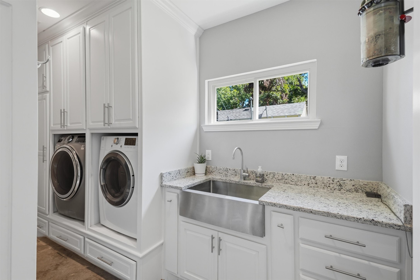
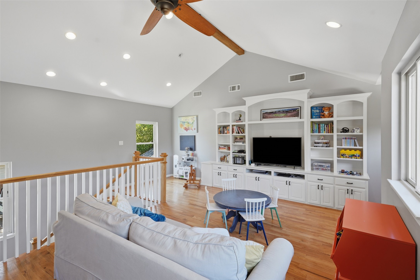
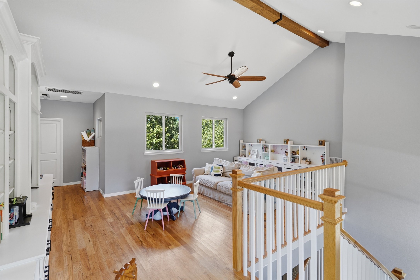
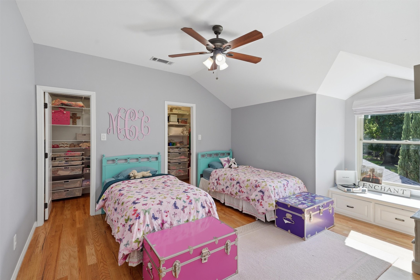
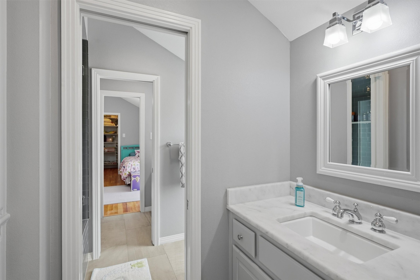
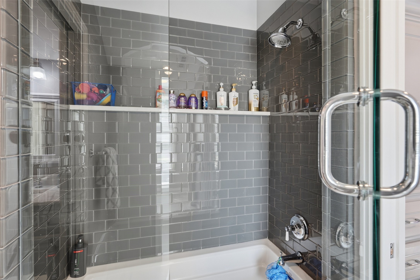
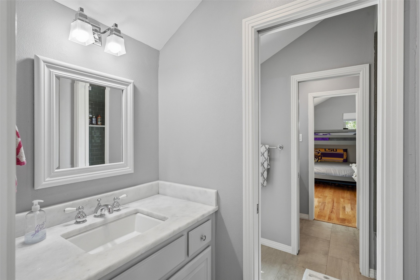
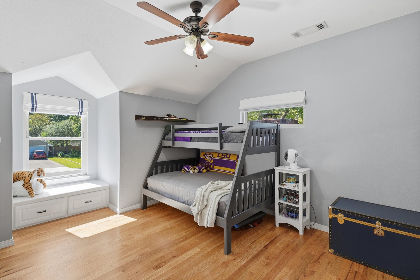
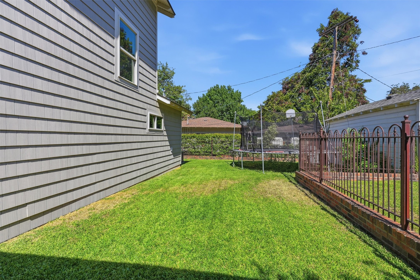
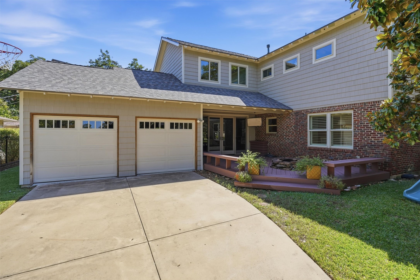
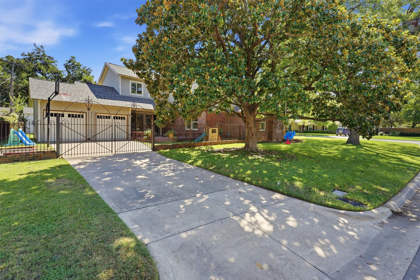
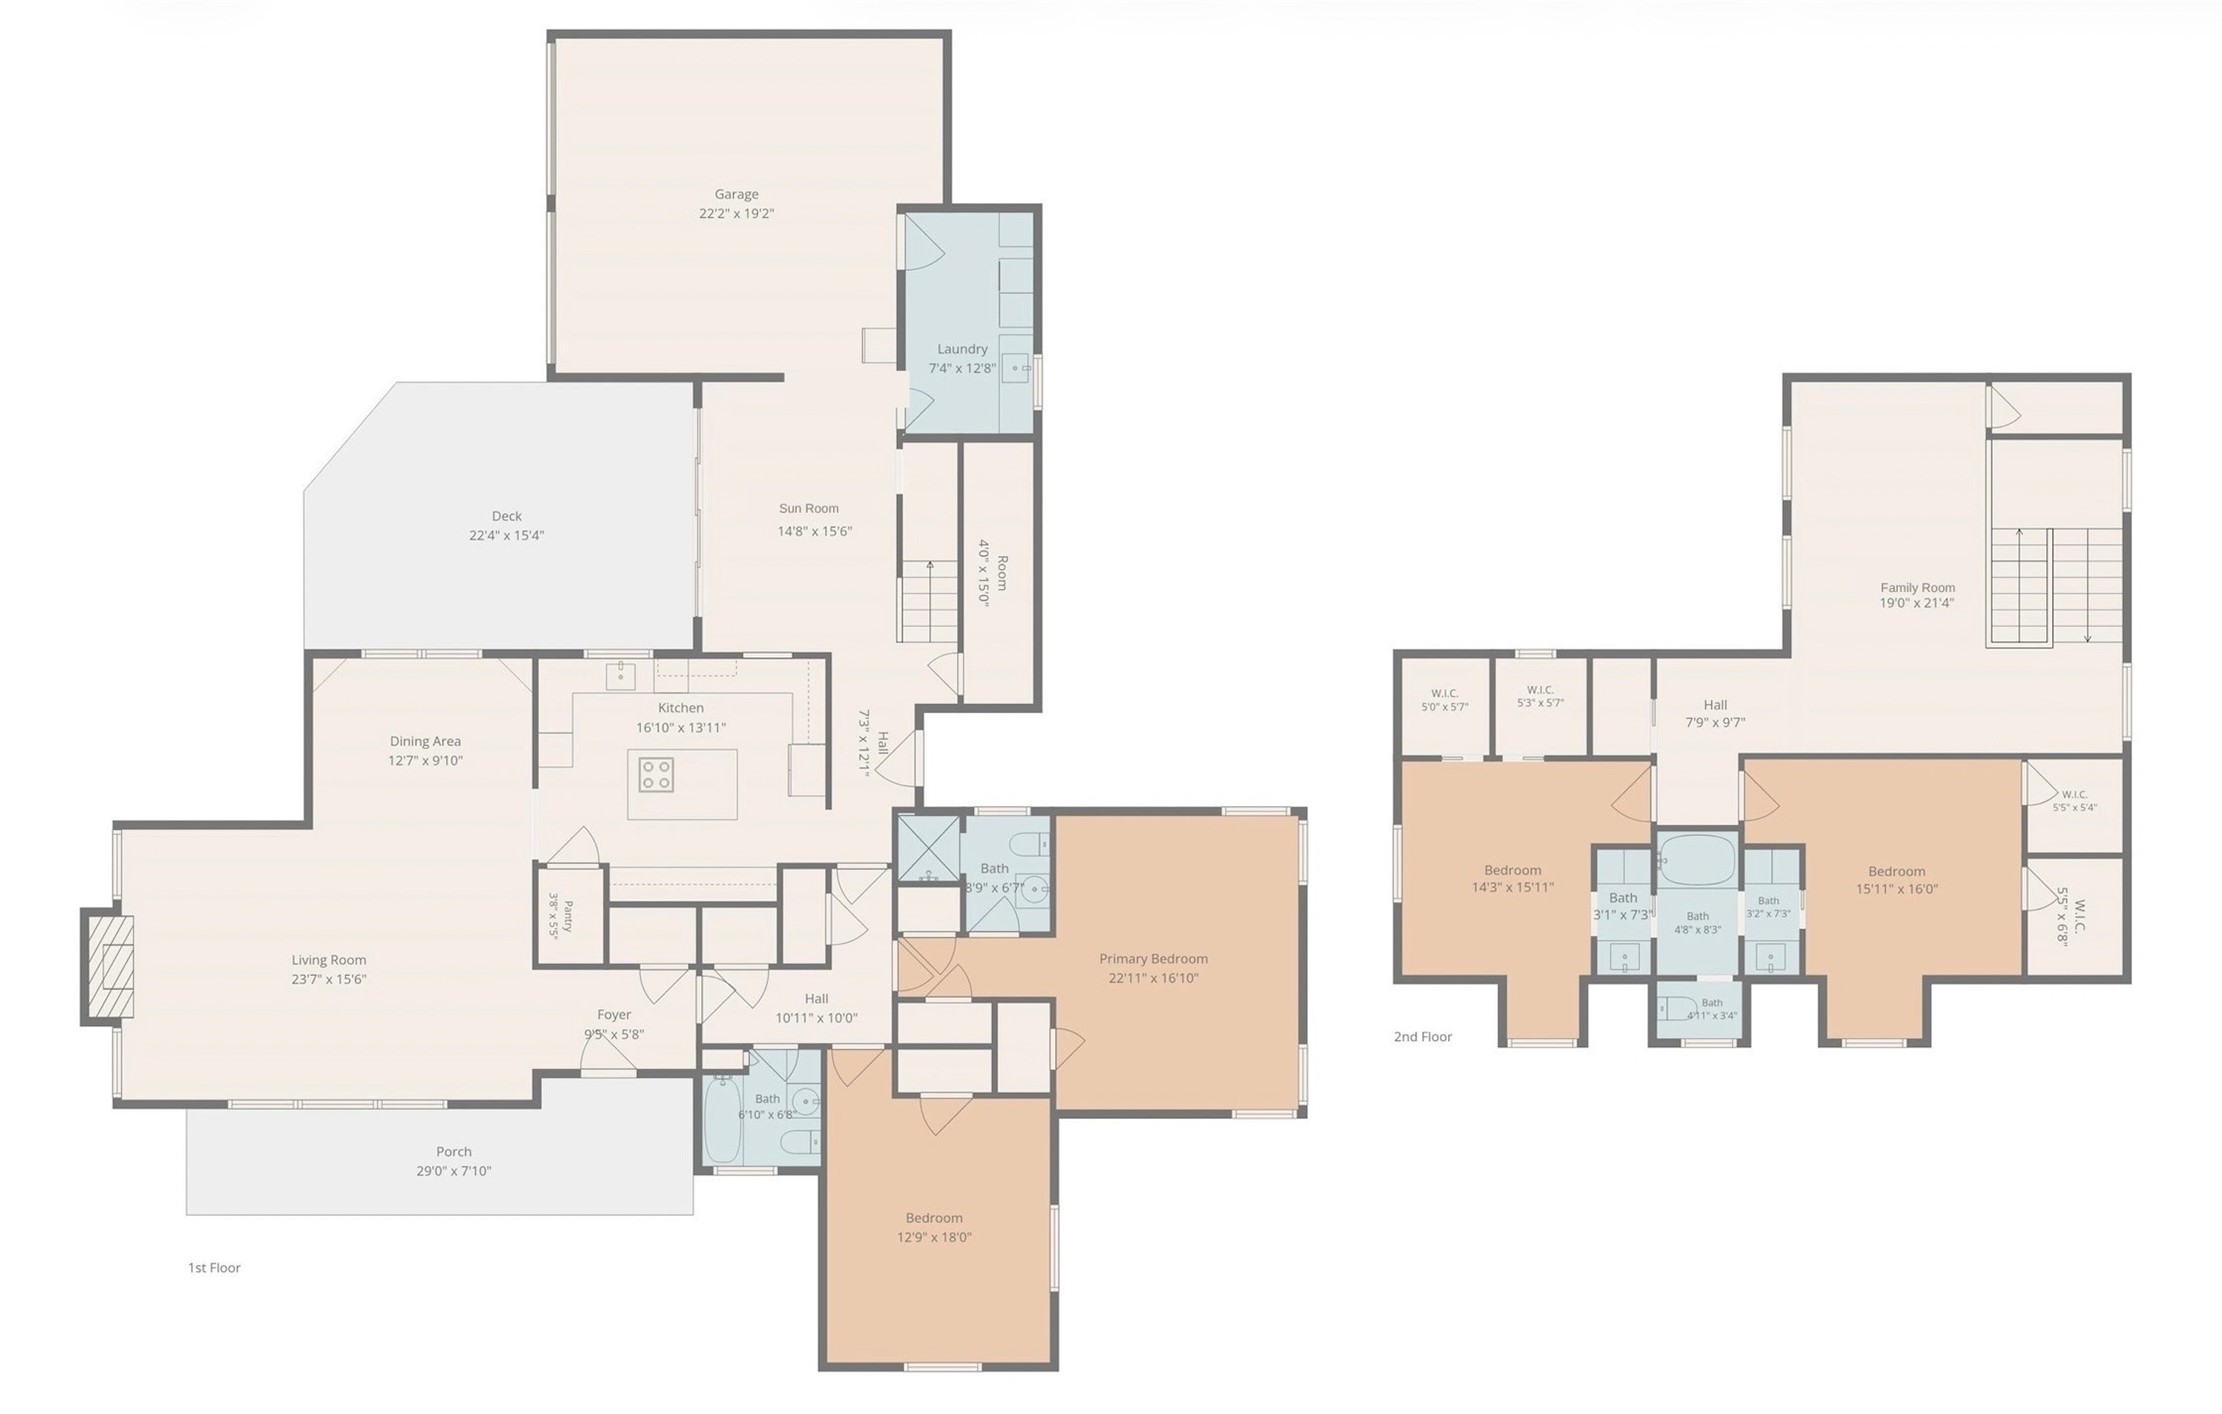
MULTIPLE OFFERS RECEIVED - Please submit highest and best by Tuesday, October 13 at 11am. Welcome to 3712 Brighton, where 1948 charm meets the right updates so you can skip the old-house worries. Fresh landscaping, a clinker brick exterior, and a beautiful corner lot in Westcliff West set the tone, and the swing chairs on the front porch were made for morning coffee. Minutes from TCU and the best of Fort Worth, yet tucked away on a peaceful tree-lined street. Inside, the living room is full of natural light with hardwood floors, plantation shutters, & a wood-burning fireplace. The dining room stuns with corner built-ins & picture frame molding, and the kitchen is where everyone ends up gathering, with a big center island, gas cooktop, double ovens, a farmhouse sink, tons of cabinet space, & a large walk-in pantry. Just past it, the sunroom opens through a wall of glass doors to the covered deck, so your office, playroom, or reading spot comes with a backyard view. The primary bedroom is downstairs & the second downstairs bedroom has a built-in Murphy bed, so it's a home office Monday-Friday & a guest room when family comes to town. Upstairs, a huge second living area with a built-in media wall & large closets gives the kids their own hangout & room to spread out. Two upstairs bedrooms, each with double walk-in closets, share a Jack & Jill bath with private sink areas. Elfa closet systems & built-ins run throughout, including a laundry room with a sink & storage surrounding the washer and dryer, plus a mudroom drop zone with cubbies for backpacks & shoes. Outside, the gated driveway leads to a 2-car garage & a fully fenced yard with room to play. The 2014 addition brought the second floor, sunroom, laundry, garage, all new electrical, HVAC, & a tankless water heater. Recent updates include a new roof (2024), exterior paint, a sewer line repair, a new water service line, & fresh interior paint.

4
beds

3
baths

3,303 Sq.Ft. LIVING AREA

0.26 Acres lot

Leah Littenberg

Leah Littenberg

Features & Amenities

Interior

  • total bedrooms4
  • Total bathrooms3
  • full bathrooms3
  • Laundry room Laundry in Utility Room
  • Flooring Hardwood
  • Fireplace Living Room, Masonry, Wood Burning
  • APPLIANCES Double Oven, Dishwasher, Gas Cooktop, Disposal, Gas Oven, Microwave, Tankless Water Heater, Vented Exhaust Fan
  • other interior Features Built-in Features, Granite Counters, High Speed Internet, Kitchen Island, Pantry, Paneling/Wainscoting, Cable TV, Vaulted Ceiling(s), Walk-In Closet(s)

Area & Lot

  • Status Active Under Contract
  • Living Area3,303 Sq.Ft.
  • Lot Area0.26 Acres
  • MLS® ID21404387
  • TypeResidential
  • YEAR BUILT1948
  • NeighborhoodWestcliff
  • Architecture StylesTraditional, Detached
  • Elementary SchoolWestcliff
  • Middle SchoolMclean
  • High SchoolPaschal
  • School DistrictFort Worth ISD

Exterior

  • STORIES2
  • Garage Space2.0
  • water SourcePublic
  • utilitiesNatural Gas Available, Sewer Available, Separate Meters, Water Available, Cable Available
  • PoolNone
  • roofComposition
  • lot featuresCorner Lot, Landscaped, Many Trees, Subdivision, Sprinkler System
  • parkingDoor-Multi, Direct Access, Driveway, Electric Gate, Garage, Garage Door Opener, Gated, Inside Entrance, Kitchen Level, Private, Garage Faces Side, Secured, Side By Side
  • HEAT TYPECentral, Fireplace(s), Natural Gas
  • AIR CONDITIONINGCentral Air, Ceiling Fan(s), Electric
  • sewerPublic Sewer
  • SubstructurePillar/Post/Pier
  • security FeaturesSmoke Detector(s)
  • other exterior FeaturesDock, Fire Pit, Private Entrance

Financial

  • Sales Price$900,000
  • Real Estate Tax $18,076/yr
View Virtual Tour
image

Schedule a Showing

We would love to show you our beautiful property. Please select your preferred date and time below. An agent will be in touch shortly to confirm your appointment.

Schedule a Showing

We would love to show you our beautiful property. Please select your preferred date and time below. An agent will be in touch shortly to confirm your appointment.

Thank you for your interest in 3712 Brighton Road, Fort Worth, TX 76109. We are reviewing your request and will be in touch shortly!

Mortgage Calculator

Estimate your monthly mortgage payment, including the principal and interest, property taxes, and HOA. Adjust the values to generate a more accurate rate.

All estimates are provided for informational purposes only. Actual amounts may vary.
$0,000 Your Payment 20 15 65
$0,000 Your Payment

Westcliff

Explore

Partner With Our Expert Team

Experience a refined, results-driven approach to real estate. Whether you're buying or selling, our team is committed to guiding you with precision, market expertise, and personalized service—ensuring every step is seamless and every outcome exceeds expectations.

Follow Us on Instagram