Leave a Message

Thank you for your message. We will be in touch with you shortly.

3817 Periwinkle Street
SEE ALL PHOTOS
3817 Periwinkle Street
For Sale

3817 Periwinkle Street

3817 Periwinkle Street, Bedford, TX 76021

$525,000
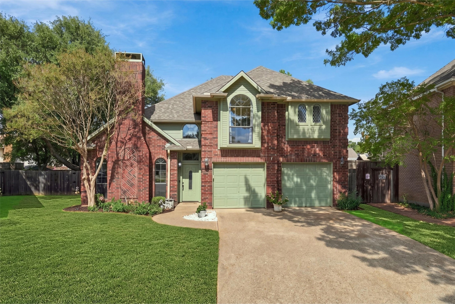
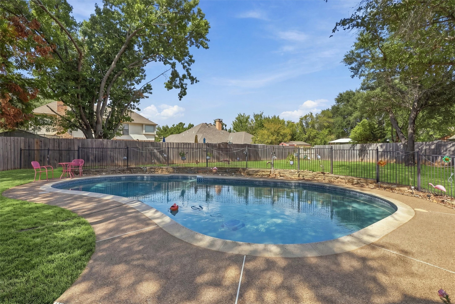
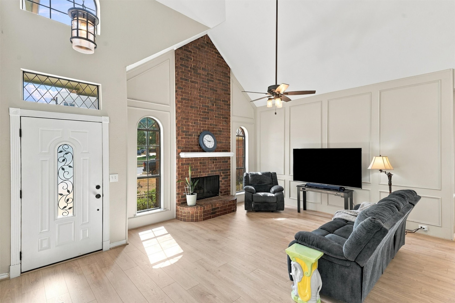
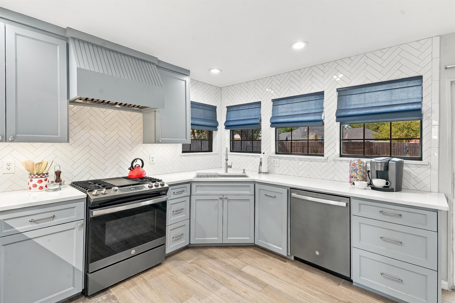
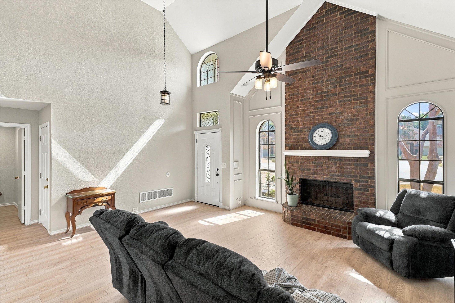
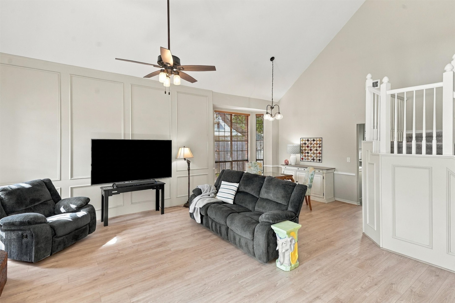
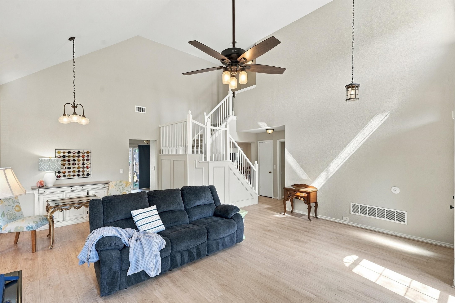
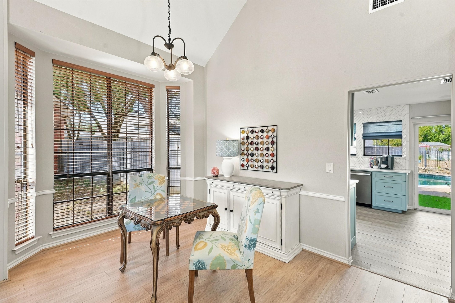
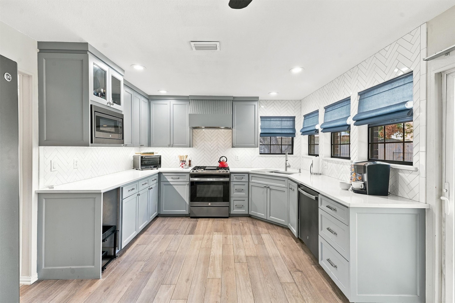
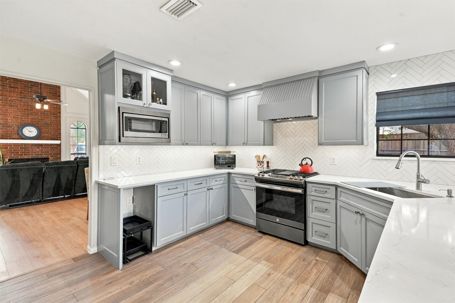
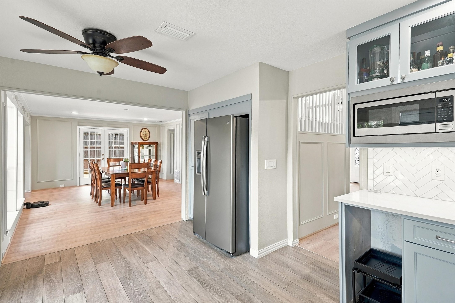
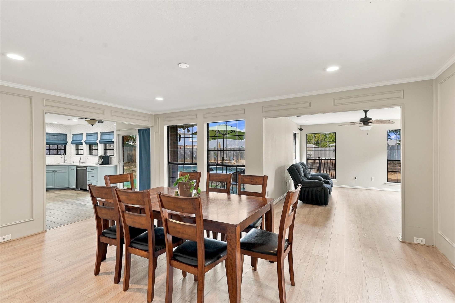
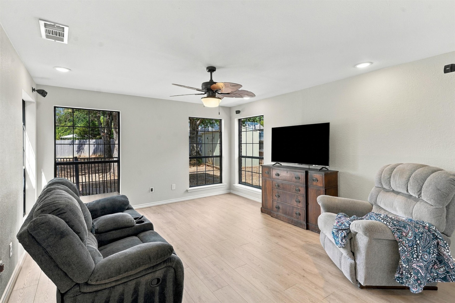
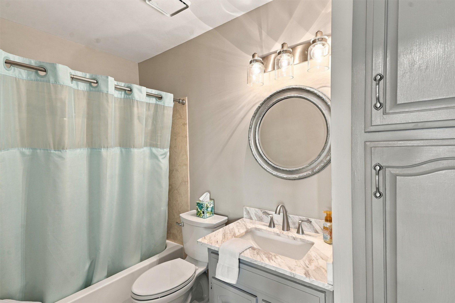
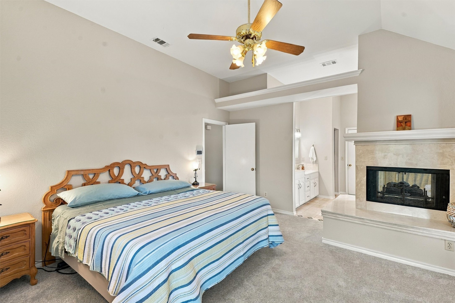
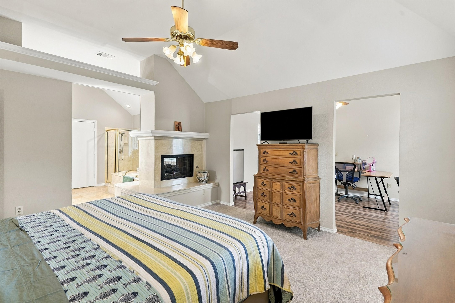
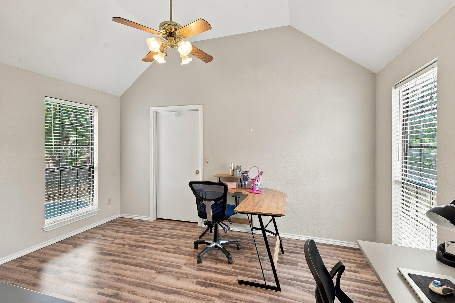
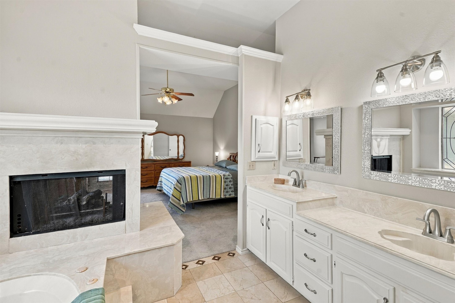
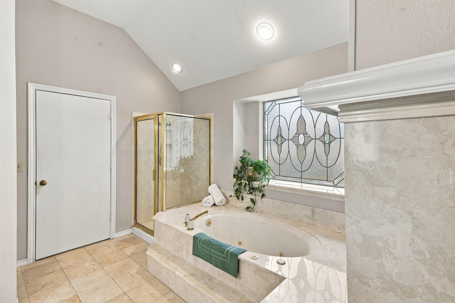
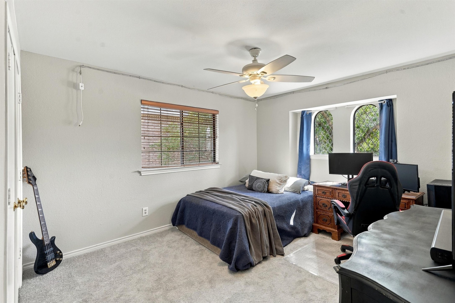
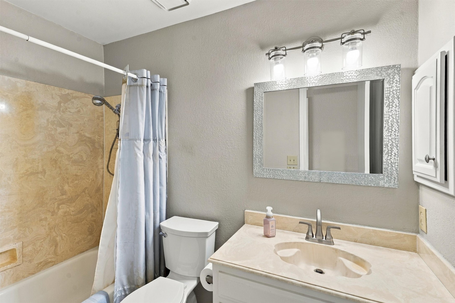
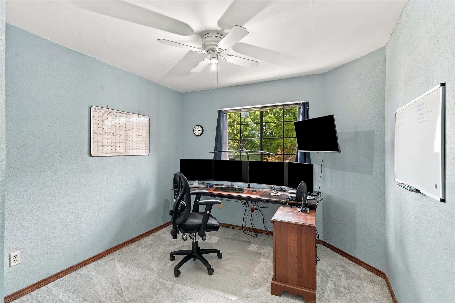
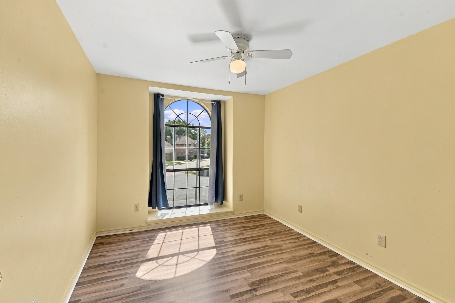
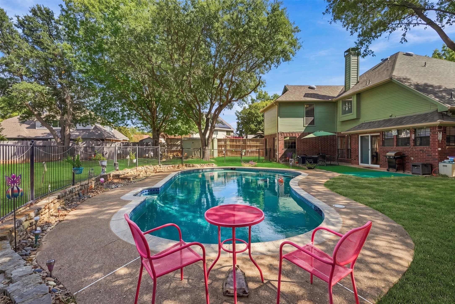
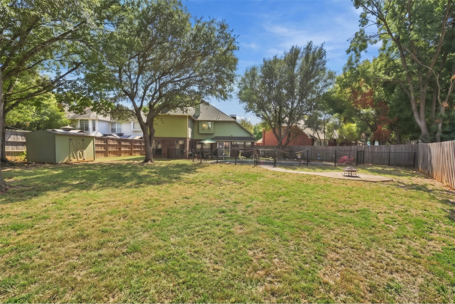
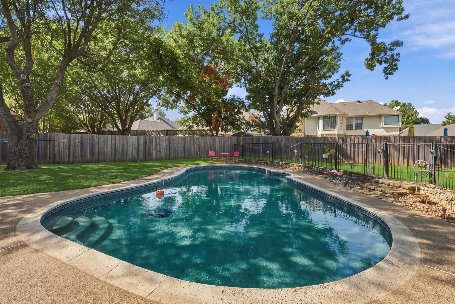
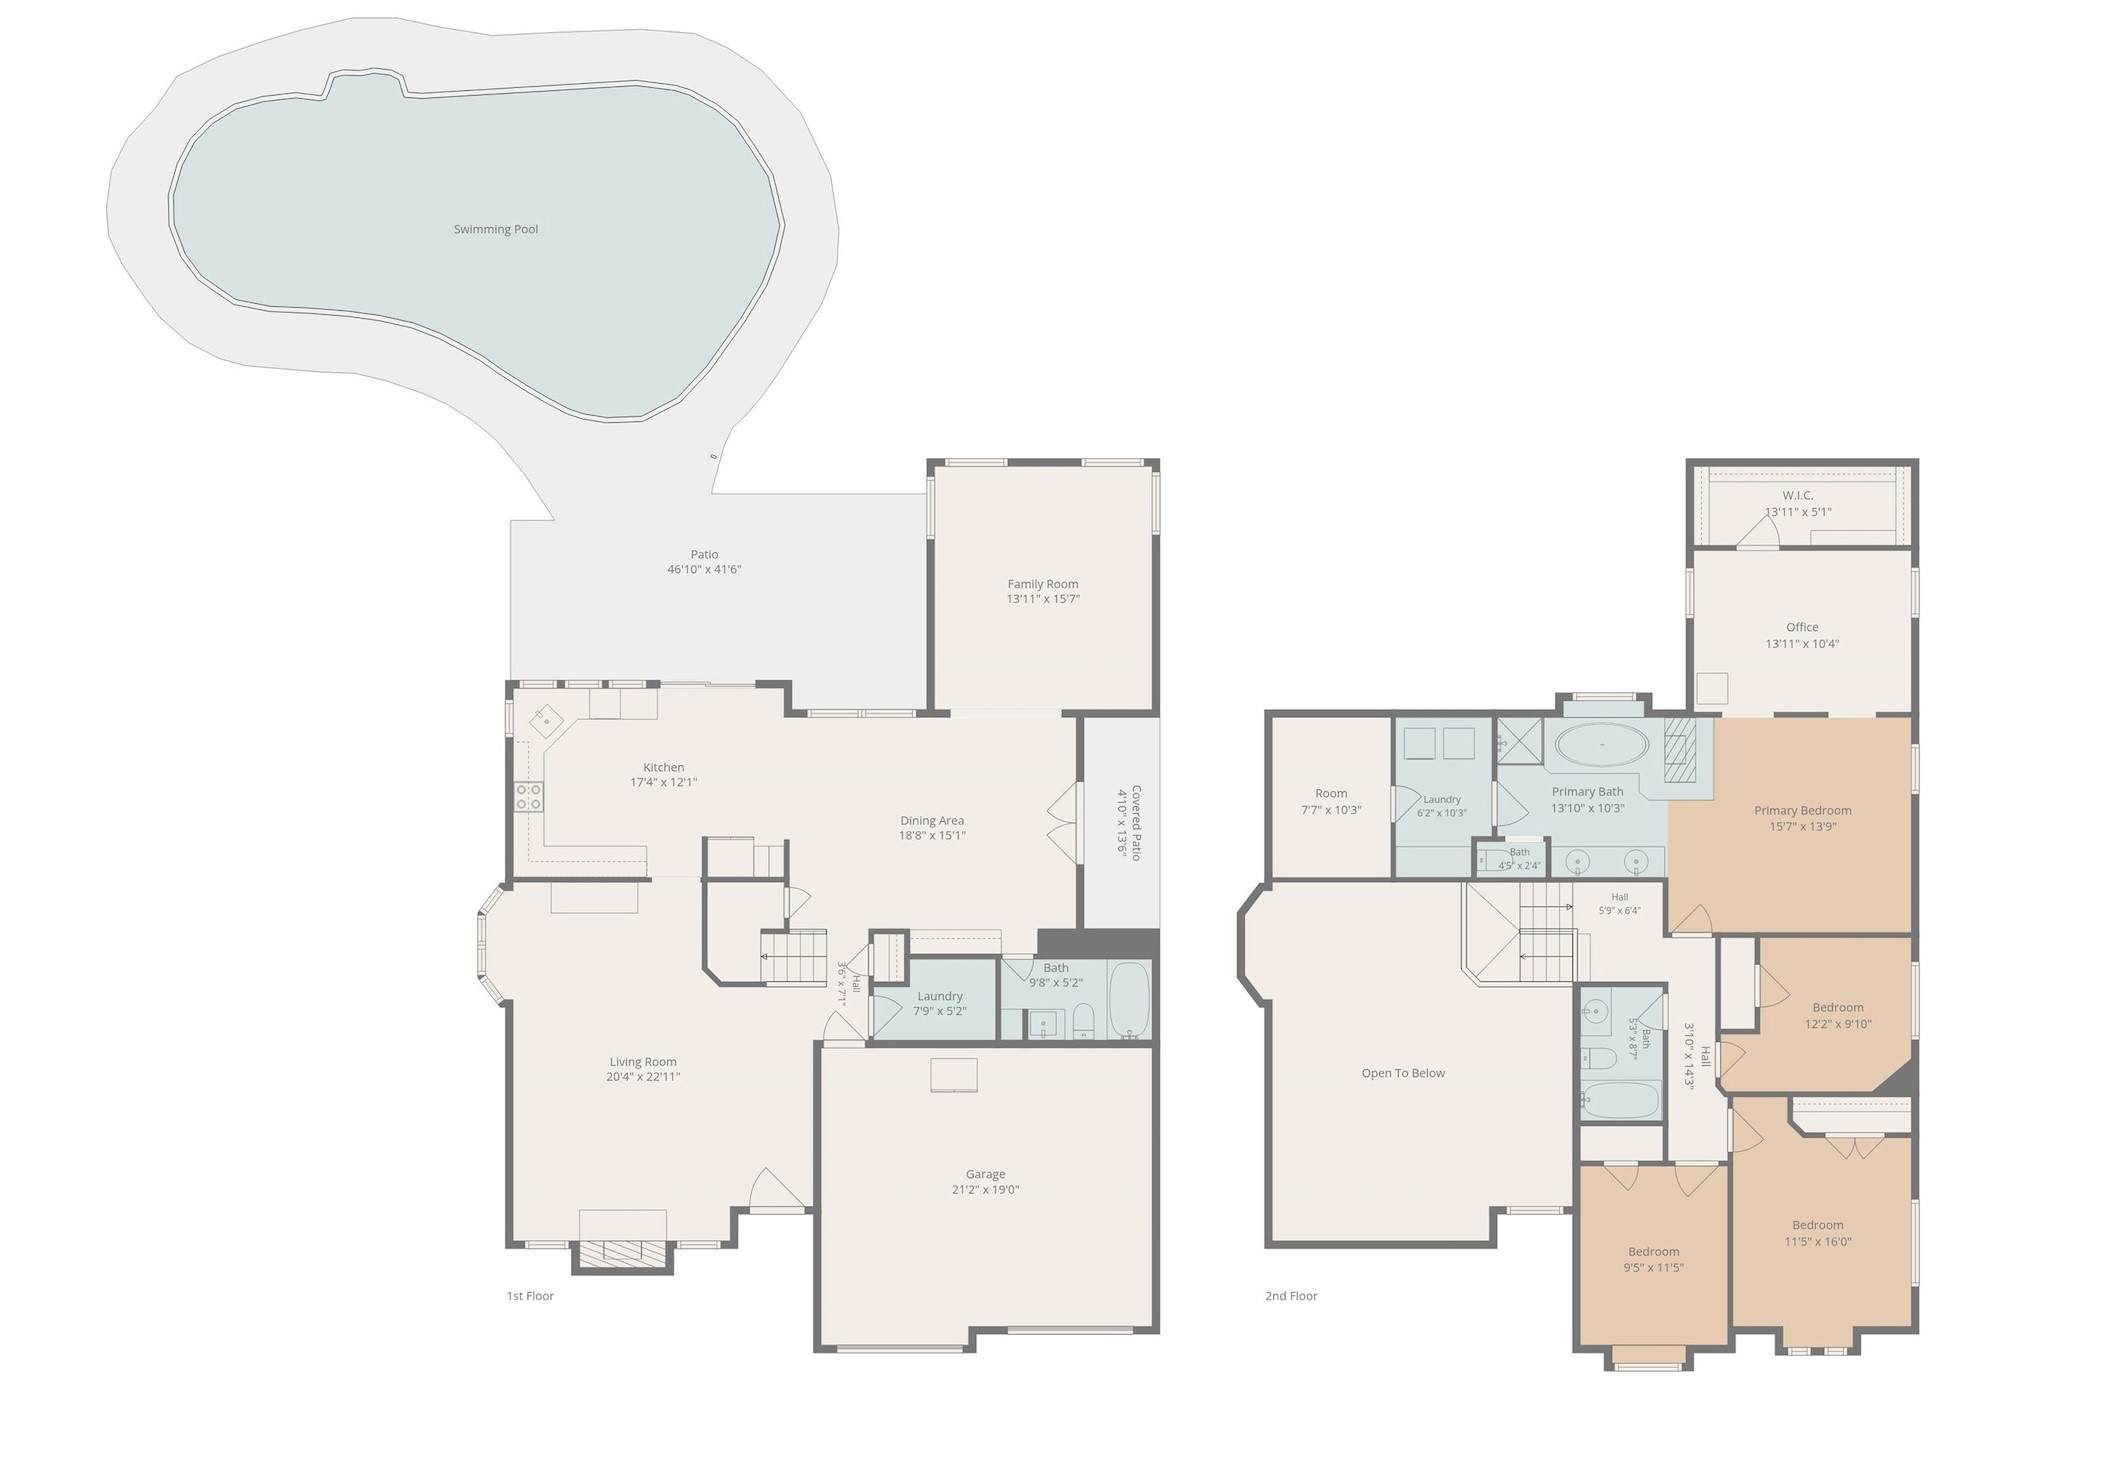
Welcome to 3817 Periwinkle St, a beautifully updated Bedford home where pride of ownership truly shines from the minute you pull up, with a location that can't be beat. You are minutes away from major highways, local dining, shopping, and everything the Mid-Cities have to offer. Inside, vaulted ceilings, brand new flooring, and custom accent molding set the tone. The downstairs has two large living areas, with the front room anchored by a floor to ceiling brick fireplace and the back family room is surrounded by large windows overlooking the pool and large backyard. The fully renovated kitchen is the standout, with quartz countertops, a herringbone tile backsplash, custom cabinetry, and upgraded stainless appliances including a gas range. Just off the kitchen, the formal dining room fills with natural light from oversized windows. You'll find generous closets and extra storage throughout, so everything has a place, plus one of the most practical features in the home is a laundry room on each floor, which means no more hauling baskets up and down the stairs. Out back, the fully fenced yard is made for weekends hosting at home. It has a sparkling pool, established trees, a great shed, large grass area and plenty of patio space for lounging or dining outdoors. Recent updates include a new roof (2024), a resurfaced pool with a brand new pool filter, and new flooring & carpet throughout. Come make it yours today!

4
beds

3
baths

2,904 Sq.Ft. LIVING AREA

0.28 Acres lot

Molly Taylor

Molly Taylor

Leah Littenberg

Leah Littenberg

Features & Amenities

Interior

  • total bedrooms4
  • Total bathrooms3
  • full bathrooms3
  • Flooring Carpet, Hardwood, Tile
  • Fireplace Bath, Double Sided, Gas Log, Living Room, Masonry, Primary Bedroom, See Through
  • APPLIANCES Dishwasher, Gas Cooktop, Disposal, Gas Oven, Microwave, Vented Exhaust Fan
  • other interior Features Paneling/Wainscoting, Cable TV, Walk-In Closet(s)

Area & Lot

  • Status For Sale
  • Living Area2,904 Sq.Ft.
  • Lot Area0.28 Acres
  • MLS® ID21400628
  • TypeResidential
  • YEAR BUILT1987
  • Architecture StylesTraditional, Detached
  • Elementary SchoolMeadowcrk
  • Middle SchoolHarwood
  • High SchoolTrinity
  • School DistrictHurst-Euless-Bedford ISD

Exterior

  • STORIES2
  • Garage Space2.0
  • water SourcePublic
  • utilitiesElectricity Available, Natural Gas Available, Sewer Available, Water Available, Cable Available
  • PoolFenced, In Ground, Outdoor Pool, Pool
  • roofShingle
  • lot featuresInterior Lot, Landscaped, Many Trees, Subdivision
  • parkingDoor-Multi, Direct Access, Garage Faces Front, Garage, Garage Door Opener, Kitchen Level
  • HEAT TYPECentral, Fireplace(s), Natural Gas
  • AIR CONDITIONINGAttic Fan, Central Air, Ceiling Fan(s), Electric, Multi Units
  • sewerPublic Sewer
  • SubstructureSlab
  • security FeaturesCarbon Monoxide Detector(s), Smoke Detector(s)
  • other exterior FeaturesRain Gutters

Financial

  • Sales Price$525,000
  • Real Estate Tax $9,562/yr
  • HOA $75/yr
image

Schedule a Showing

We would love to show you our beautiful property. Please select your preferred date and time below. An agent will be in touch shortly to confirm your appointment.

Schedule a Showing

We would love to show you our beautiful property. Please select your preferred date and time below. An agent will be in touch shortly to confirm your appointment.

Thank you for your interest in 3817 Periwinkle Street, Bedford, TX 76021. We are reviewing your request and will be in touch shortly!

Mortgage Calculator

Estimate your monthly mortgage payment, including the principal and interest, property taxes, and HOA. Adjust the values to generate a more accurate rate.

All estimates are provided for informational purposes only. Actual amounts may vary.
$0,000 Your Payment 20 15 65
$0,000 Your Payment

Partner With Our Expert Team

Experience a refined, results-driven approach to real estate. Whether you're buying or selling, our team is committed to guiding you with precision, market expertise, and personalized service—ensuring every step is seamless and every outcome exceeds expectations.

Follow Us on Instagram