Leave a Message

Thank you for your message. We will be in touch with you shortly.

412 Prescott Lane
412 Prescott Lane
412 Prescott Lane
412 Prescott Lane
412 Prescott Lane
412 Prescott Lane
412 Prescott Lane
412 Prescott Lane
412 Prescott Lane
412 Prescott Lane
412 Prescott Lane
412 Prescott Lane
412 Prescott Lane
412 Prescott Lane
412 Prescott Lane
412 Prescott Lane
412 Prescott Lane
SEE ALL PHOTOS
412 Prescott Lane
412 Prescott Lane
412 Prescott Lane
412 Prescott Lane
412 Prescott Lane
412 Prescott Lane
412 Prescott Lane
412 Prescott Lane
412 Prescott Lane
412 Prescott Lane
412 Prescott Lane
412 Prescott Lane
412 Prescott Lane
412 Prescott Lane
412 Prescott Lane
412 Prescott Lane
412 Prescott Lane
Sold

412 Prescott Lane

412 Prescott Lane, Fort Worth, TX 76036

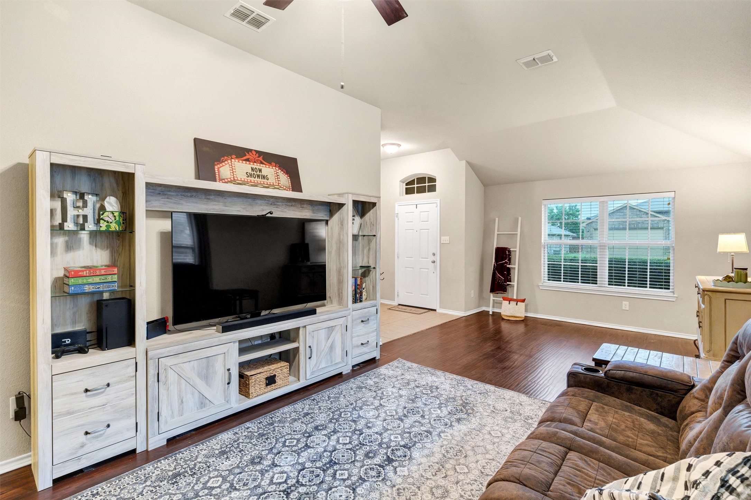
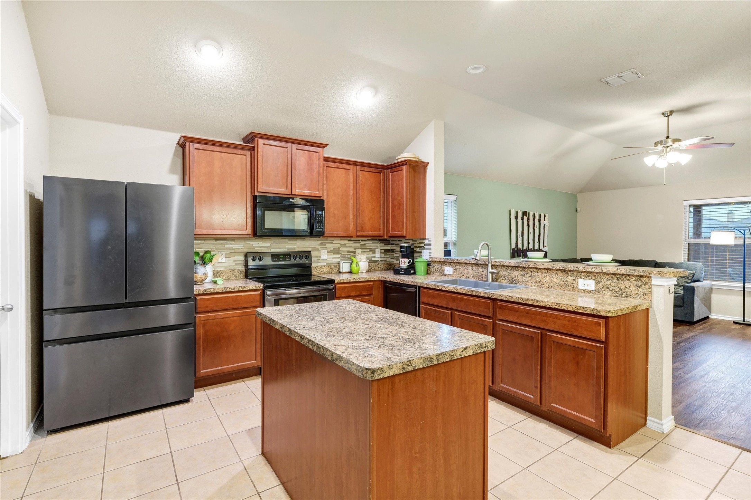
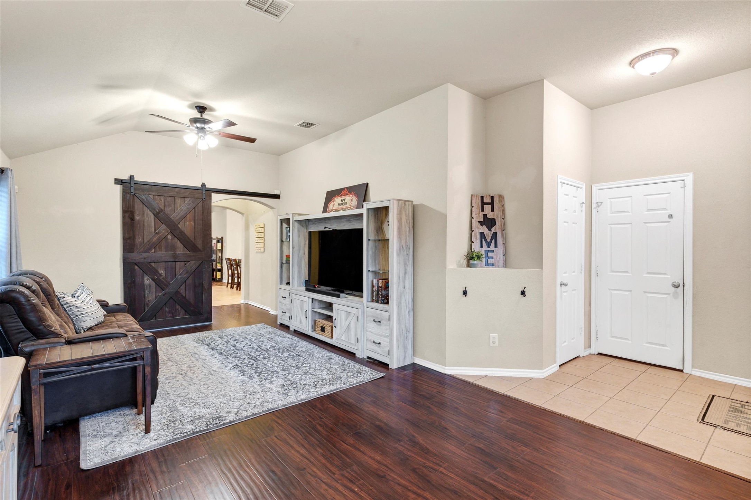
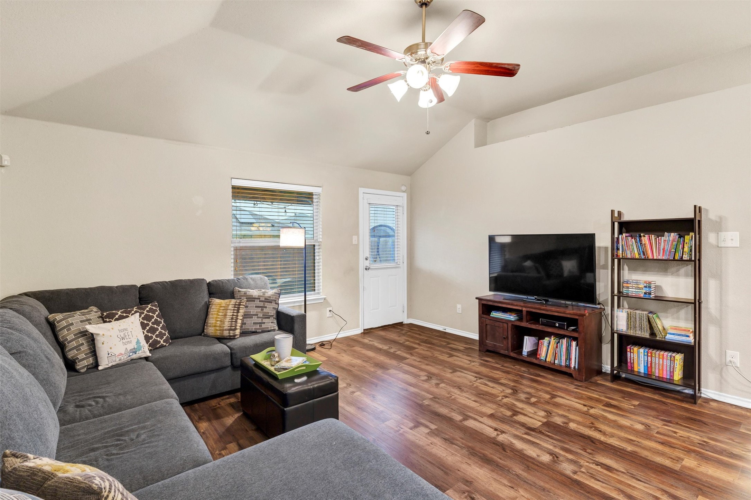
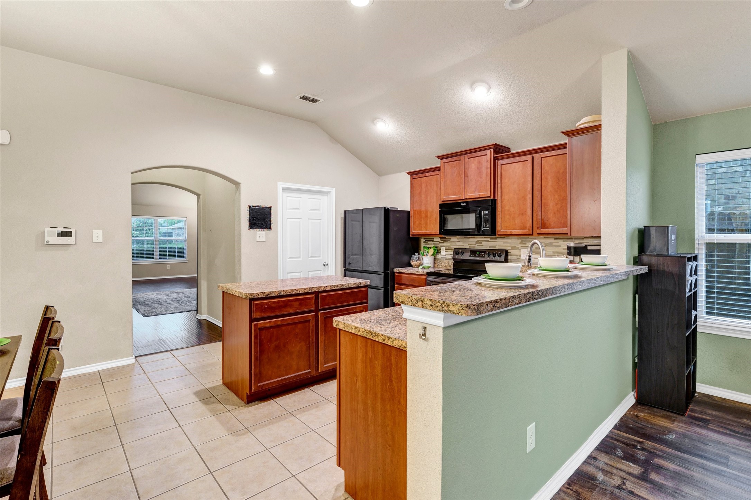
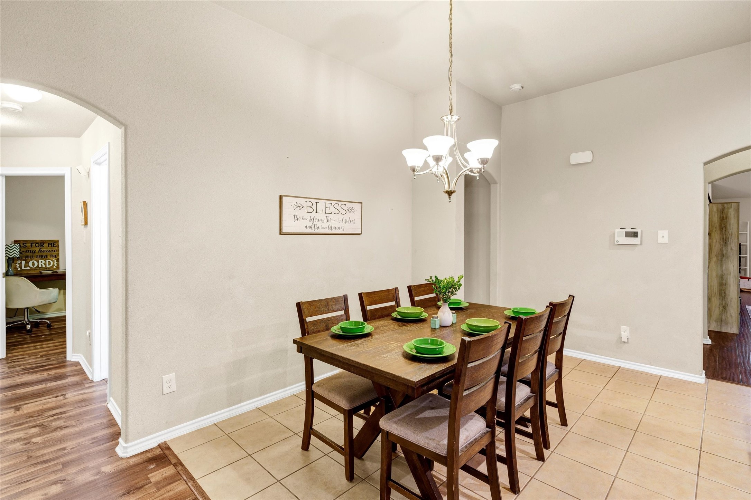
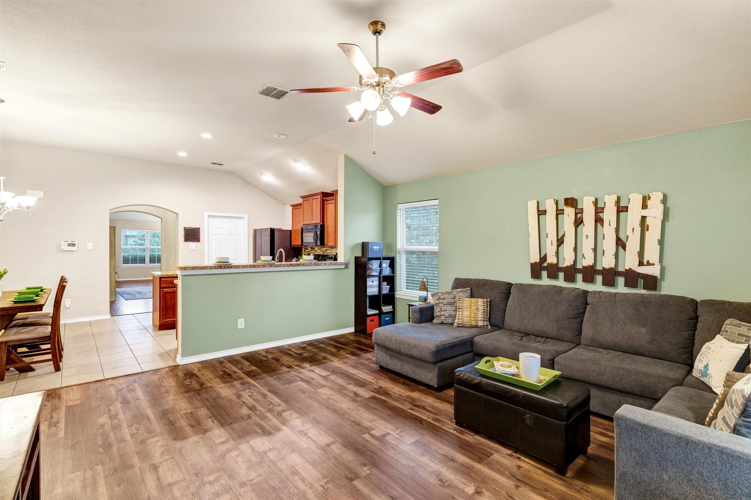
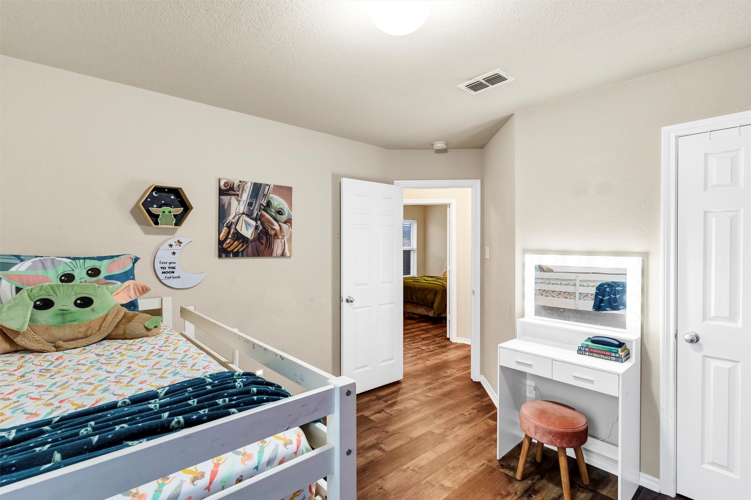
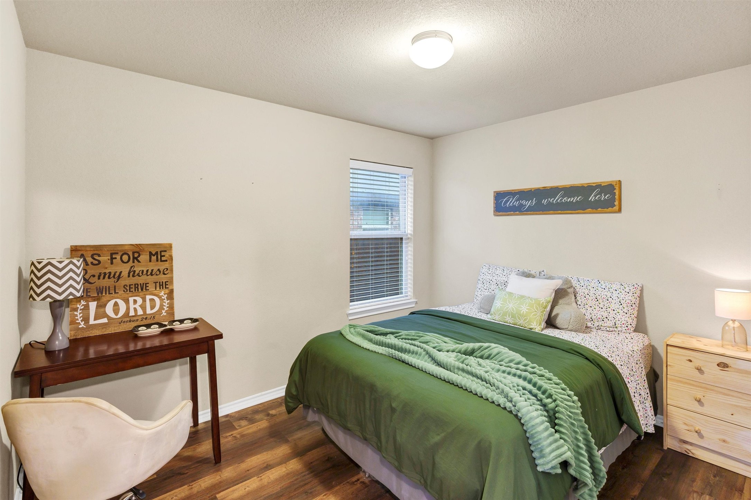
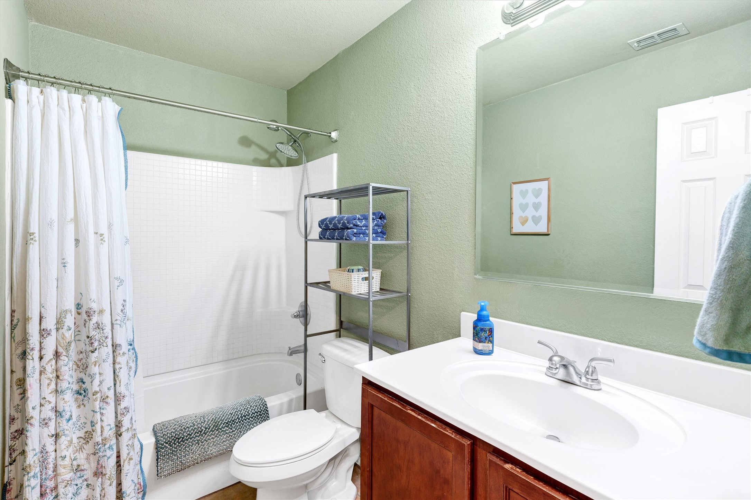
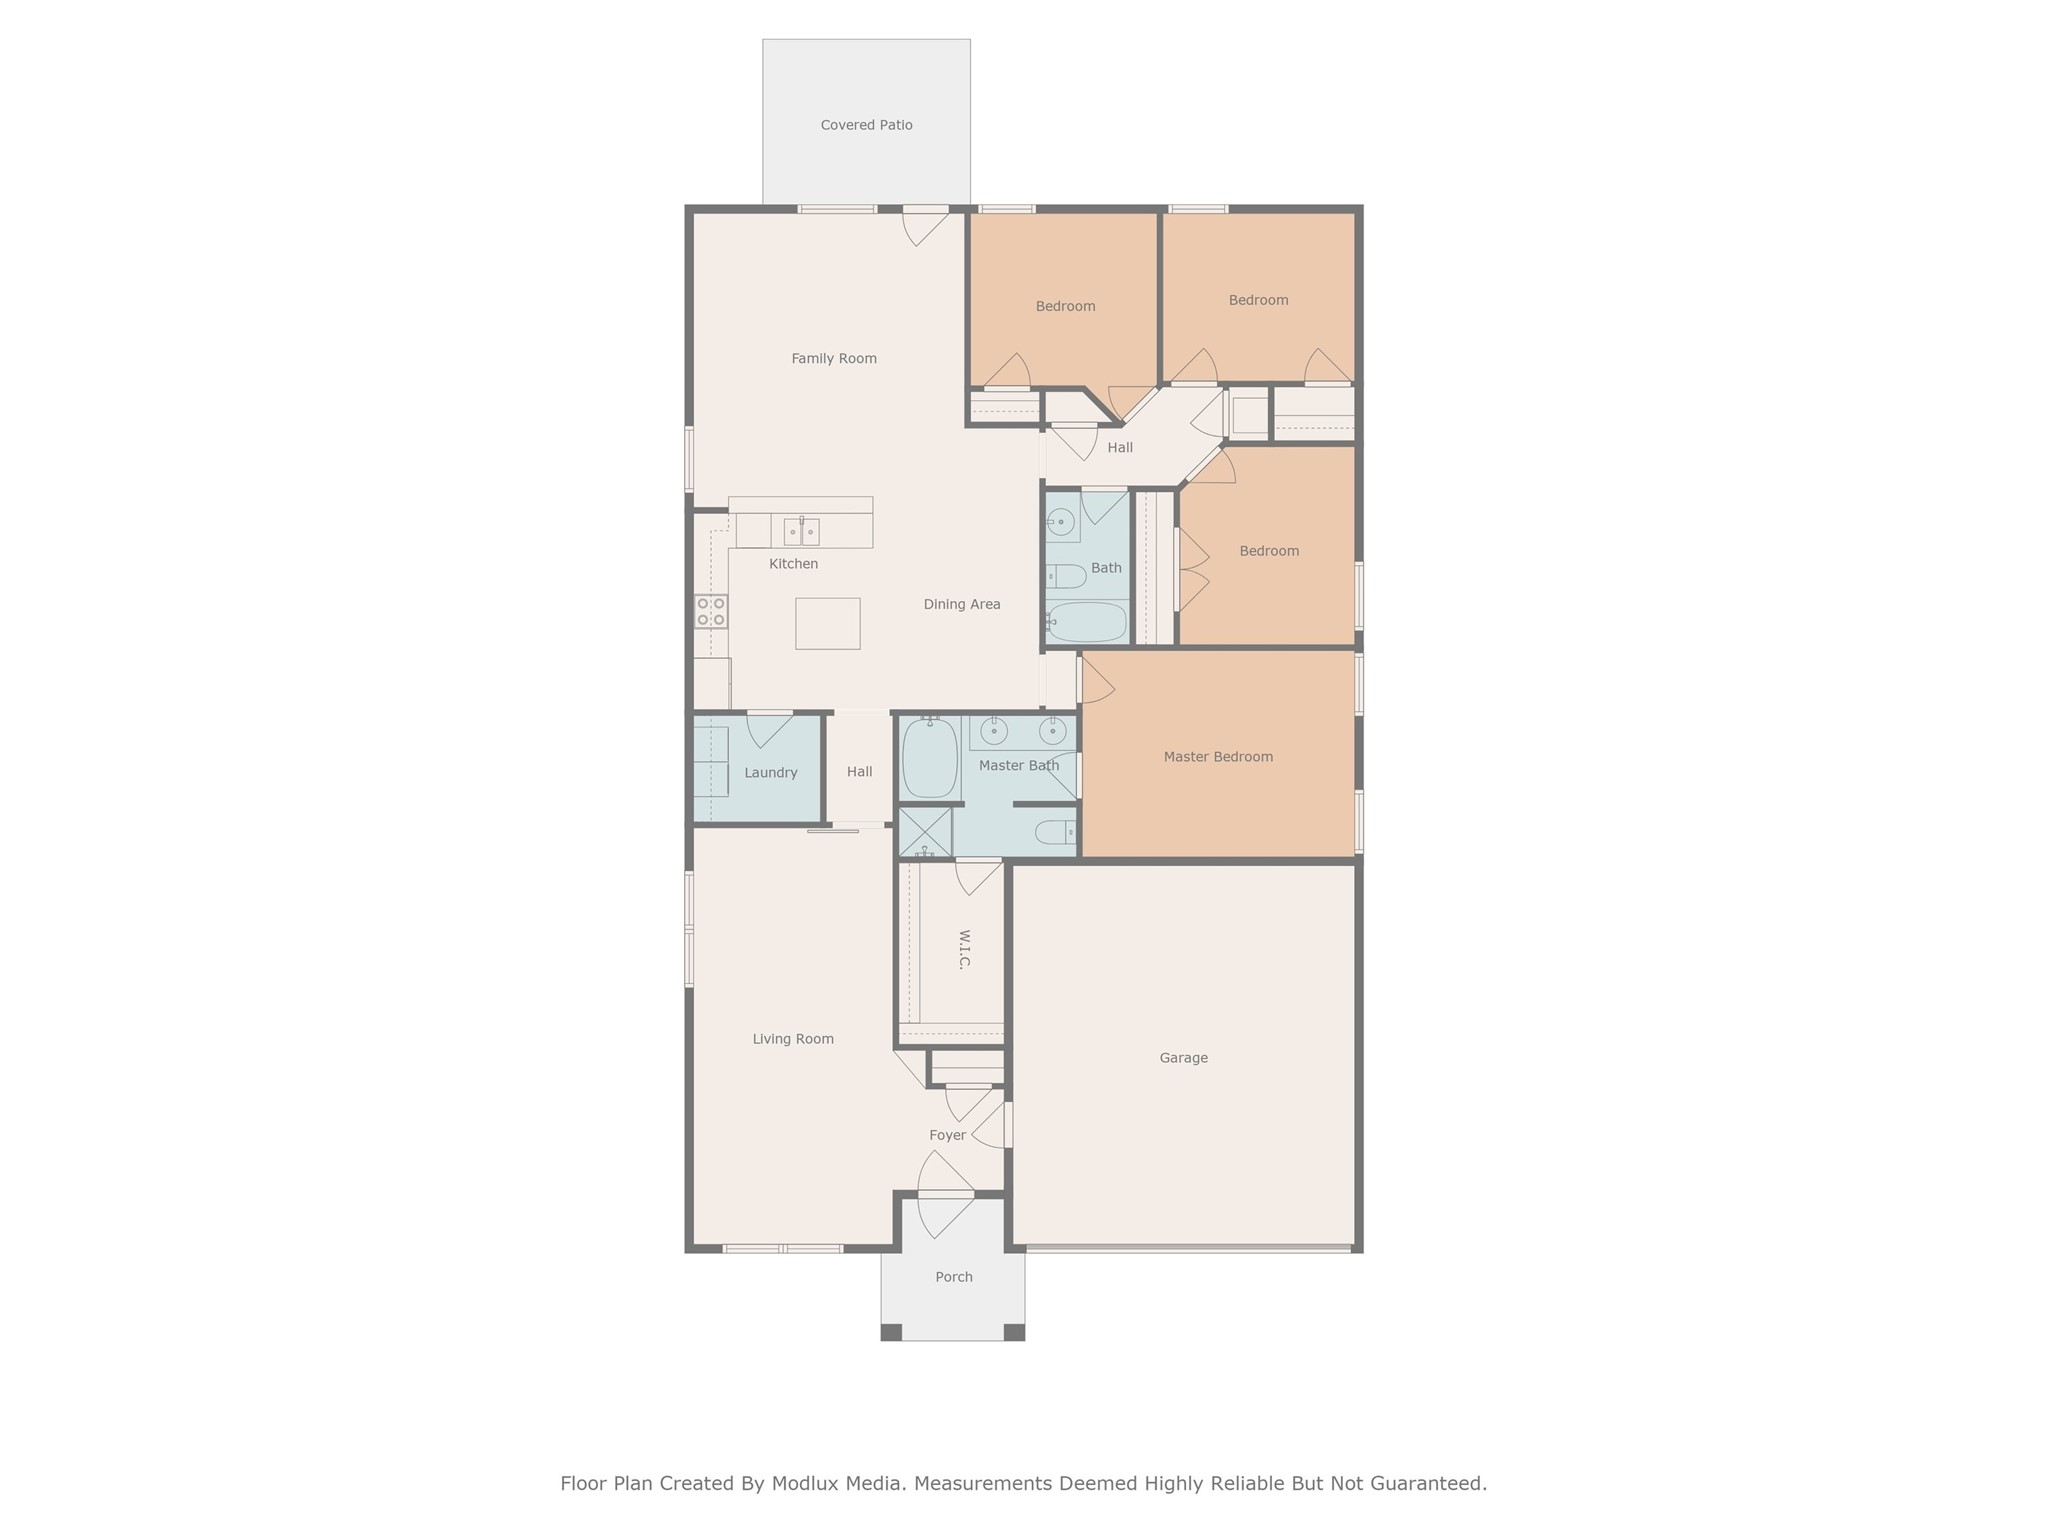
At a truly unbeatable price, this home offers it all! With 4 bedrooms & 2 bathrooms, this home checks every box and more with a smart layout, stylish updates, and plenty of space to spread out. You'll find two living areas: one up front that's perfect for a large home office, playroom, reading nook or additional TV room, and a second living area off the kitchen that's ideal for everyday living and entertaining. A custom sliding barn door allows you to close off the front room for privacy or quiet time.

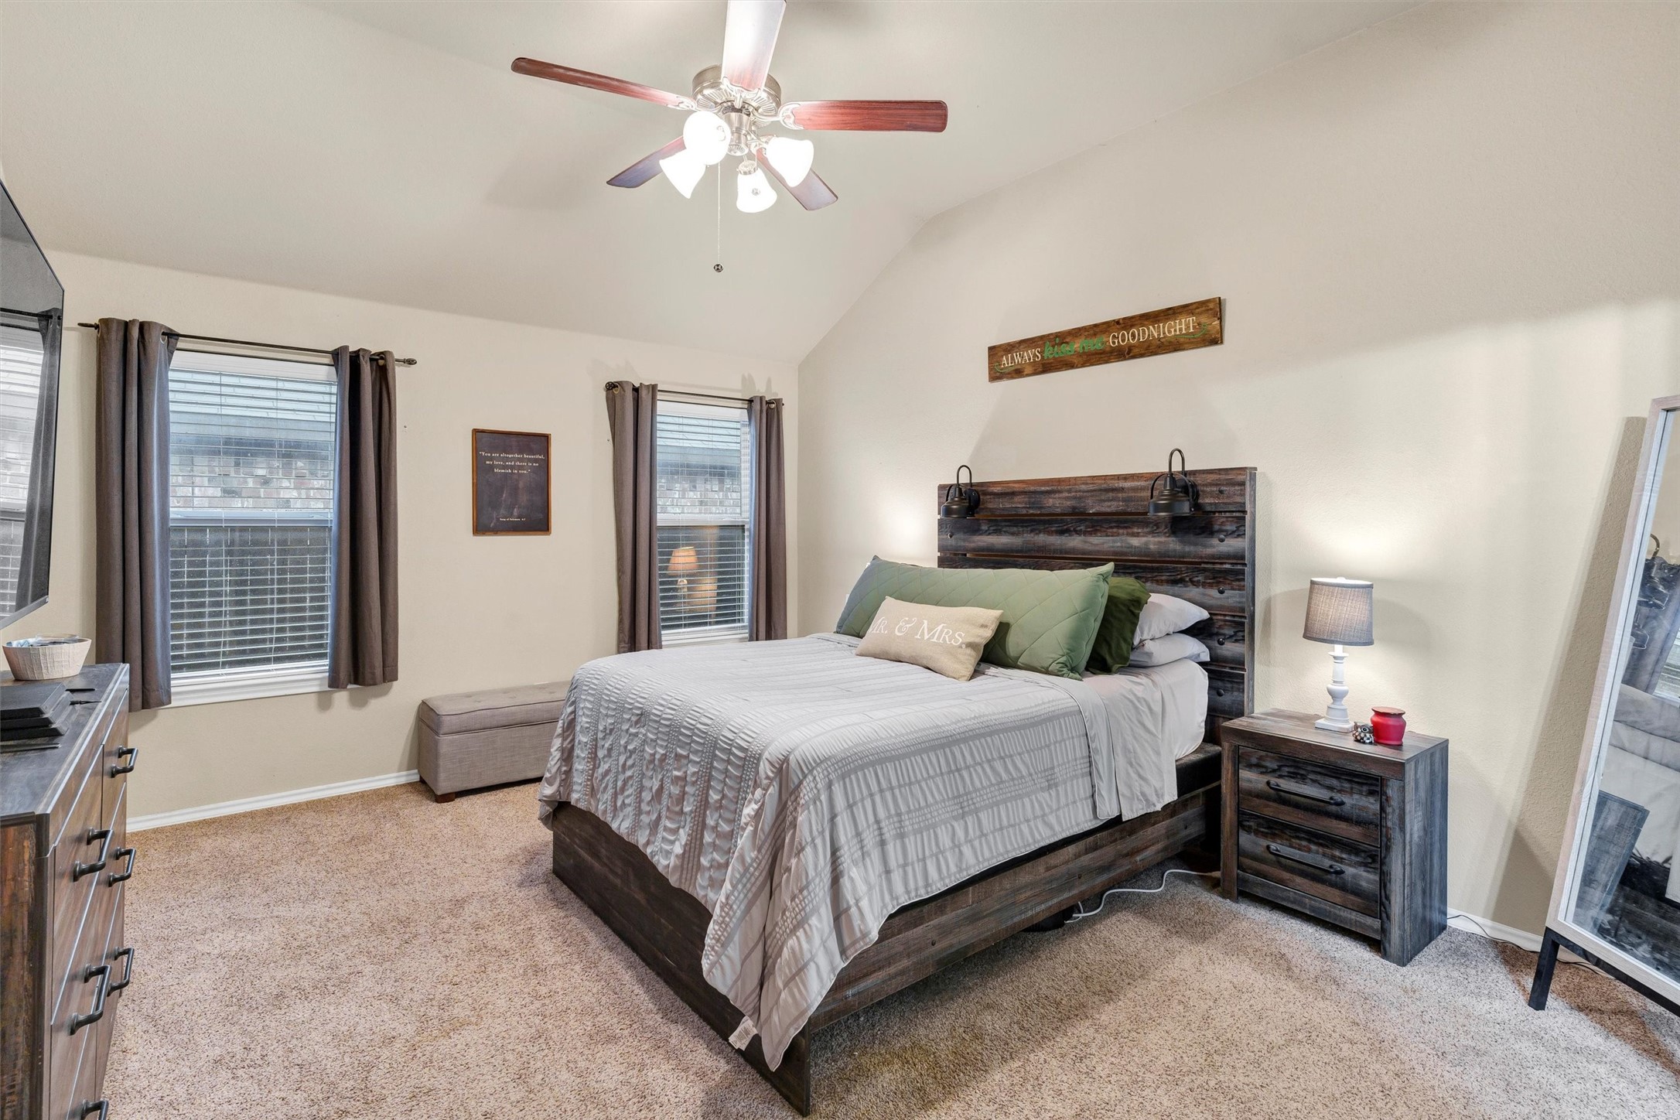
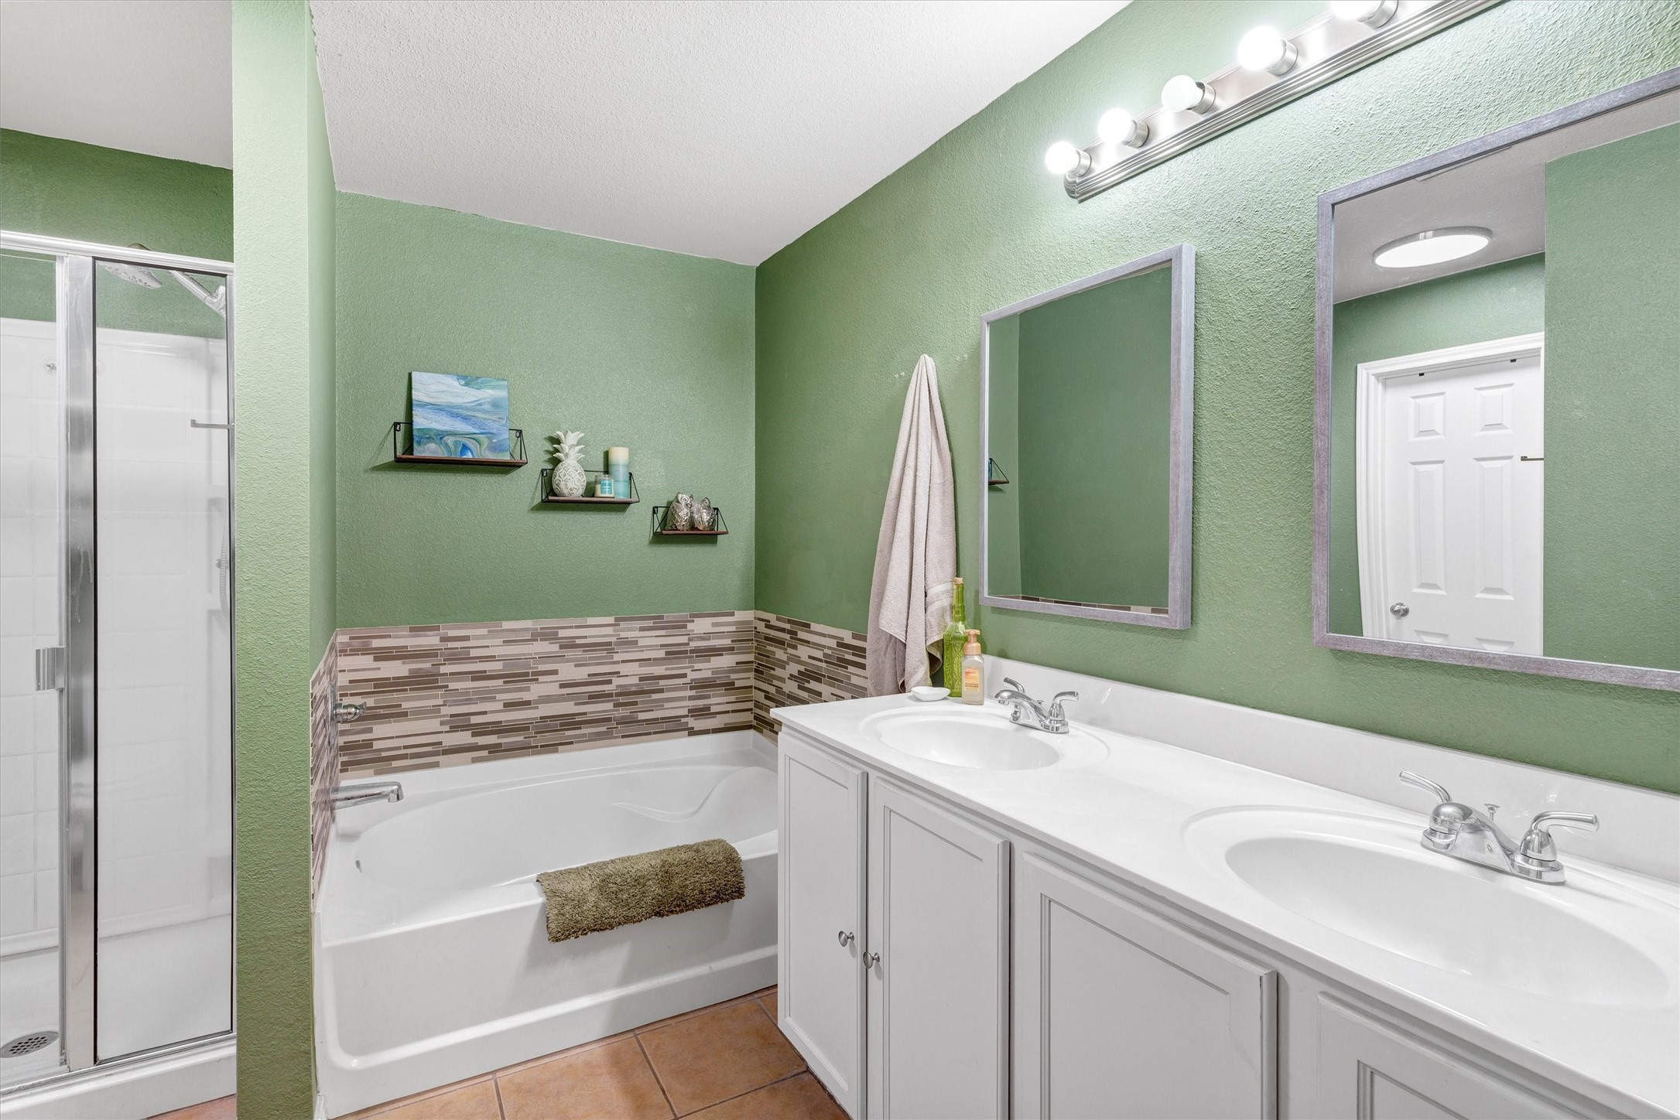
The split bedroom floor plan offers flexibility, with the primary suite tucked away for privacy and 3 secondary bedrooms on the other side of the home. Fresh vinyl plank flooring runs through throughout, offering both good looks and easy maintenance. A brand-new AC system installed in 2023 keeps everything cool and comfortable.

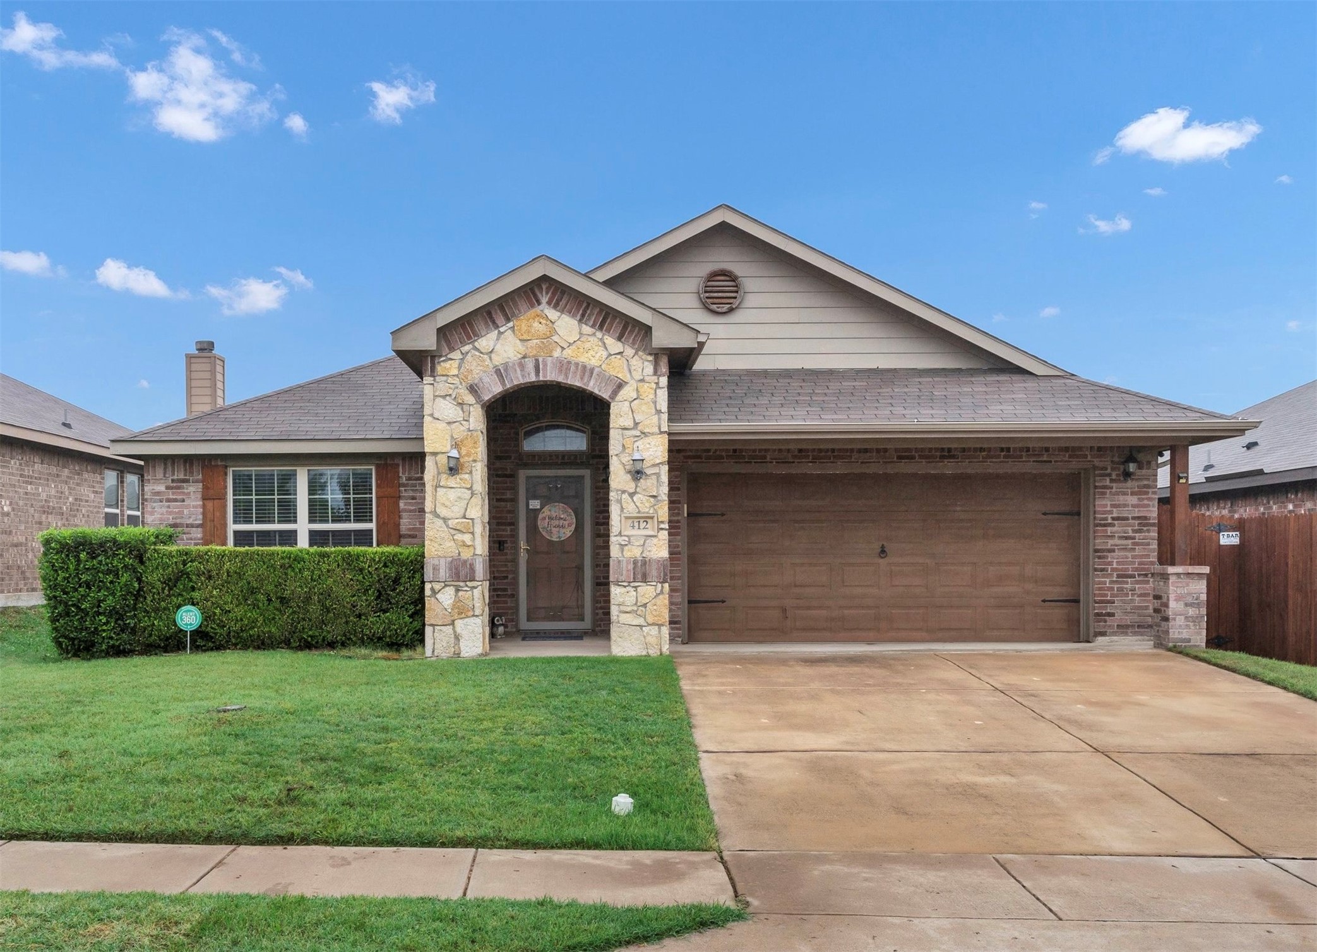
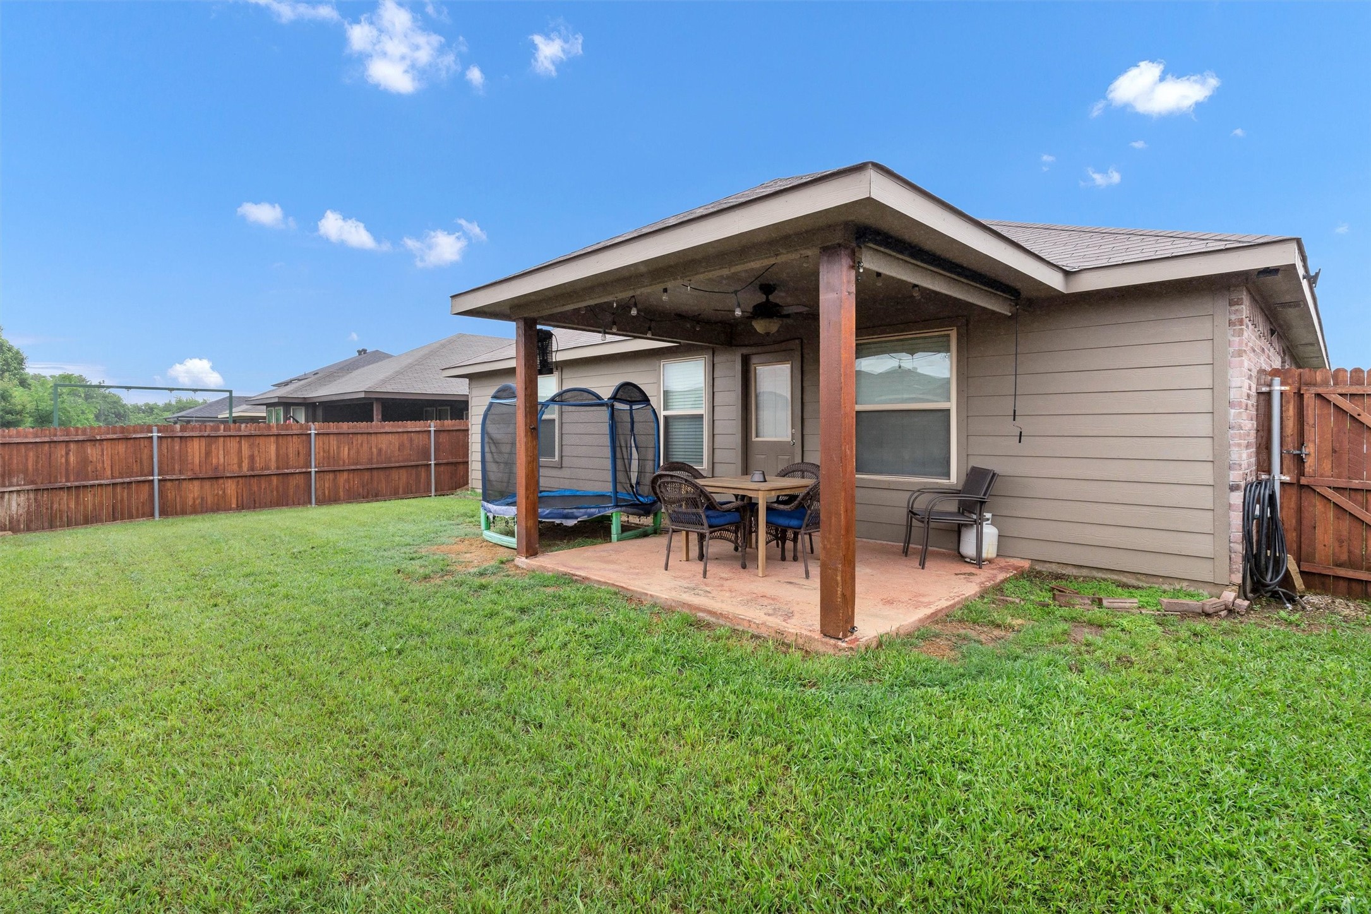
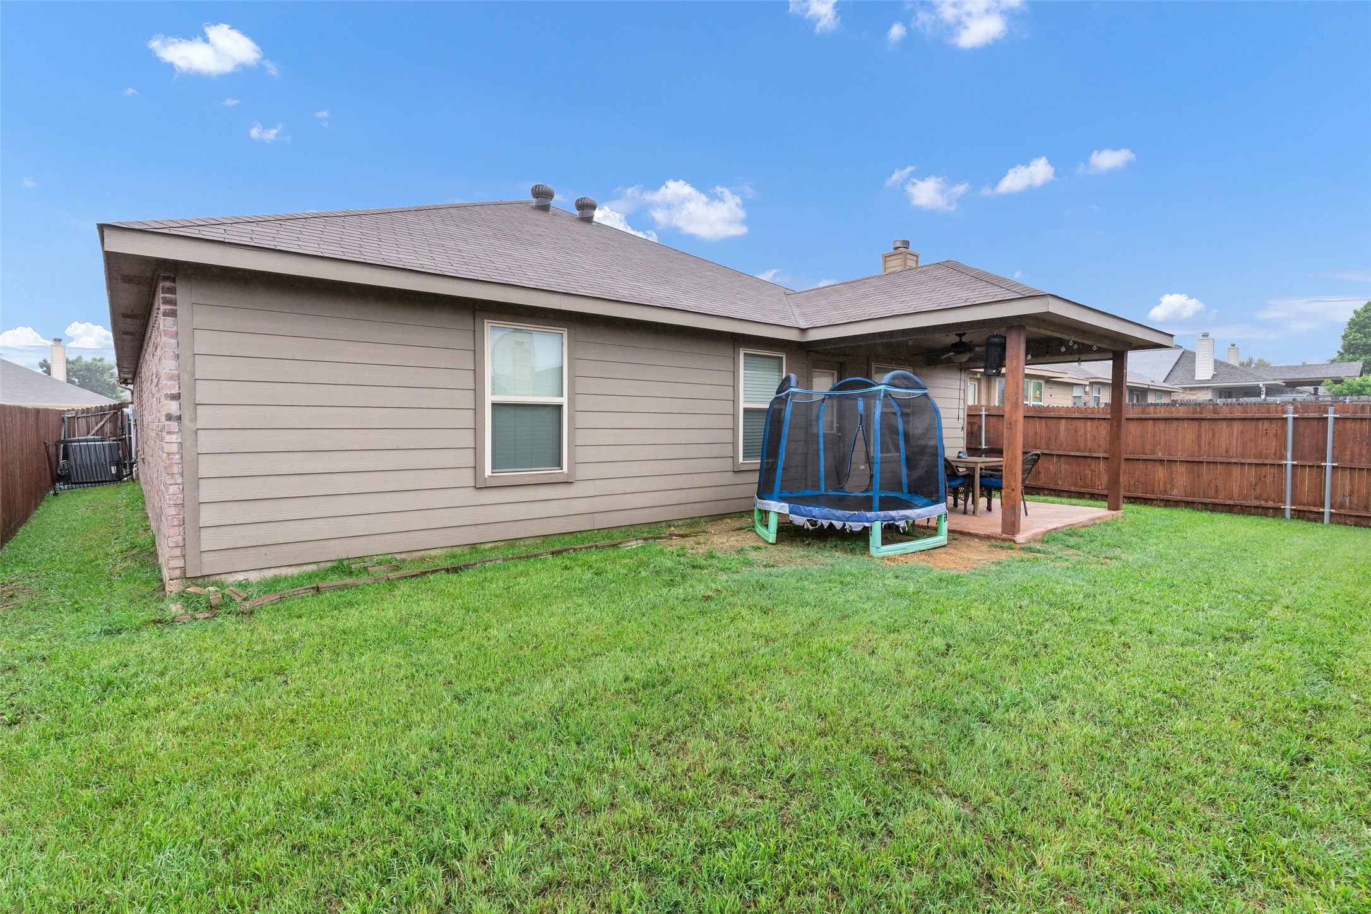
Located on a quiet street with a welcoming backyard, this home is move-in ready and easy to picture yourself in. At this price, it is a standout value!

4
beds

2
baths

1,944 Sq.Ft. LIVING AREA

5,488.56 Sq.Ft. lot

Leah Littenberg

Leah Littenberg

Features & Amenities

Interior

  • total bedrooms4
  • Total bathrooms2
  • full bathrooms2
  • Laundry room Washer Hookup, Electric Dryer Hookup
  • Flooring Carpet, Ceramic Tile, Wood
  • APPLIANCES Dishwasher, Electric Range, Disposal, Microwave
  • other interior Features High Speed Internet, Cable TV

Area & Lot

  • Status Sold
  • Date Sold September 8, 2025
  • Living Area1,944 Sq.Ft.
  • Lot Area5,488.56 Sq.Ft.
  • MLS® ID20919819
  • TypeResidential
  • YEAR BUILT2012
  • Architecture StylesTraditional, Detached
  • Elementary SchoolSidney H Poynter
  • Middle SchoolStevens
  • High SchoolCrowley
  • School DistrictCrowley ISD

Exterior

  • STORIES1
  • Garage Space2.0
  • water SourcePublic
  • utilitiesSewer Available, Water Available, Cable Available
  • PoolNone
  • roofComposition
  • lot featuresSubdivision
  • parkingConcrete, Covered, Driveway, Garage Faces Front, Garage, Garage Door Opener
  • HEAT TYPEHeat Pump
  • AIR CONDITIONINGCentral Air, Electric, Heat Pump
  • sewerPublic Sewer
  • SubstructureSlab
  • security FeaturesSecurity System, Fire Alarm, Smoke Detector(s)
  • other exterior FeaturesRain Gutters

Financial

  • Price Upon Request
View Virtual Tour

Partner With Our Expert Team

Experience a refined, results-driven approach to real estate. Whether you're buying or selling, our team is committed to guiding you with precision, market expertise, and personalized service—ensuring every step is seamless and every outcome exceeds expectations.

Follow Me on Instagram