Leave a Message

Thank you for your message. We will be in touch with you shortly.

4828 Lowell Lane
4828 Lowell Lane
4828 Lowell Lane
4828 Lowell Lane
4828 Lowell Lane
4828 Lowell Lane
4828 Lowell Lane
4828 Lowell Lane
4828 Lowell Lane
4828 Lowell Lane
4828 Lowell Lane
4828 Lowell Lane
4828 Lowell Lane
4828 Lowell Lane
4828 Lowell Lane
4828 Lowell Lane
4828 Lowell Lane
4828 Lowell Lane
4828 Lowell Lane
4828 Lowell Lane
4828 Lowell Lane
4828 Lowell Lane
4828 Lowell Lane
4828 Lowell Lane
4828 Lowell Lane
4828 Lowell Lane
4828 Lowell Lane
4828 Lowell Lane
4828 Lowell Lane
4828 Lowell Lane
4828 Lowell Lane
4828 Lowell Lane
4828 Lowell Lane
4828 Lowell Lane
4828 Lowell Lane
4828 Lowell Lane
4828 Lowell Lane
4828 Lowell Lane
4828 Lowell Lane
4828 Lowell Lane
SEE ALL PHOTOS
4828 Lowell Lane
4828 Lowell Lane
4828 Lowell Lane
4828 Lowell Lane
4828 Lowell Lane
4828 Lowell Lane
4828 Lowell Lane
4828 Lowell Lane
4828 Lowell Lane
4828 Lowell Lane
4828 Lowell Lane
4828 Lowell Lane
4828 Lowell Lane
4828 Lowell Lane
4828 Lowell Lane
4828 Lowell Lane
4828 Lowell Lane
4828 Lowell Lane
4828 Lowell Lane
4828 Lowell Lane
4828 Lowell Lane
4828 Lowell Lane
4828 Lowell Lane
4828 Lowell Lane
4828 Lowell Lane
4828 Lowell Lane
4828 Lowell Lane
4828 Lowell Lane
4828 Lowell Lane
4828 Lowell Lane
4828 Lowell Lane
4828 Lowell Lane
4828 Lowell Lane
4828 Lowell Lane
4828 Lowell Lane
4828 Lowell Lane
4828 Lowell Lane
4828 Lowell Lane
4828 Lowell Lane
4828 Lowell Lane
Courtesy of DFW Property Connection, LLC
Sold

4828 Lowell Lane

4828 Lowell Lane, Fort Worth, TX 76133

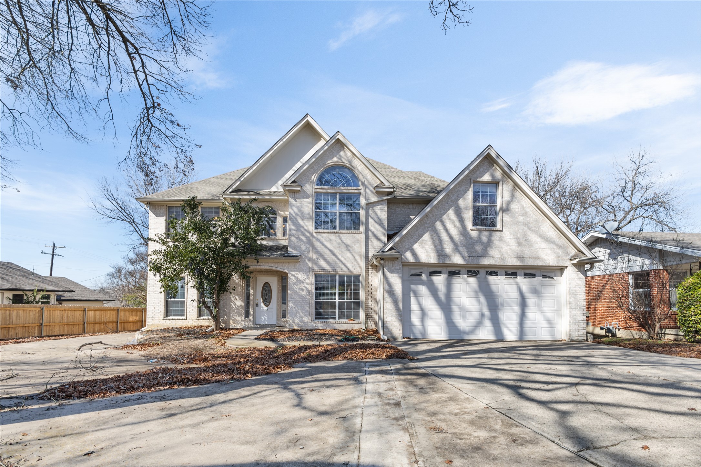
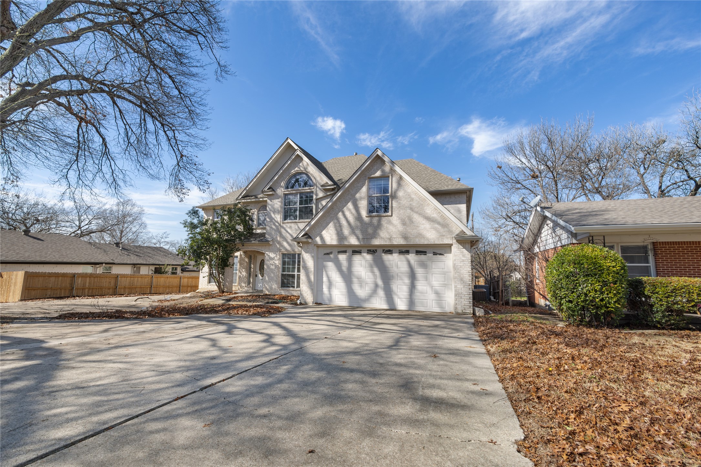
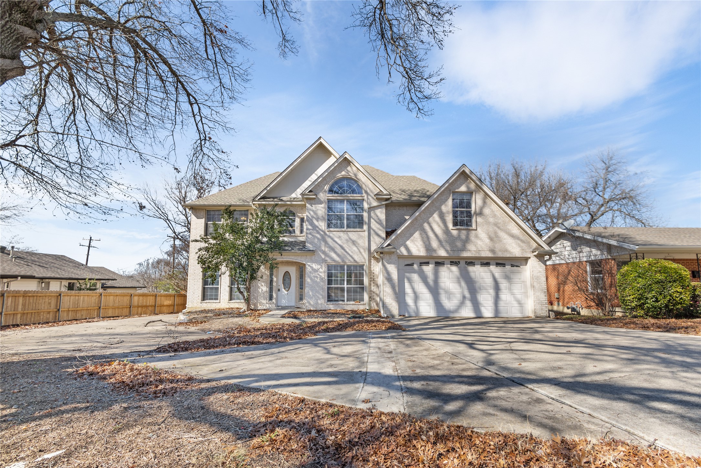
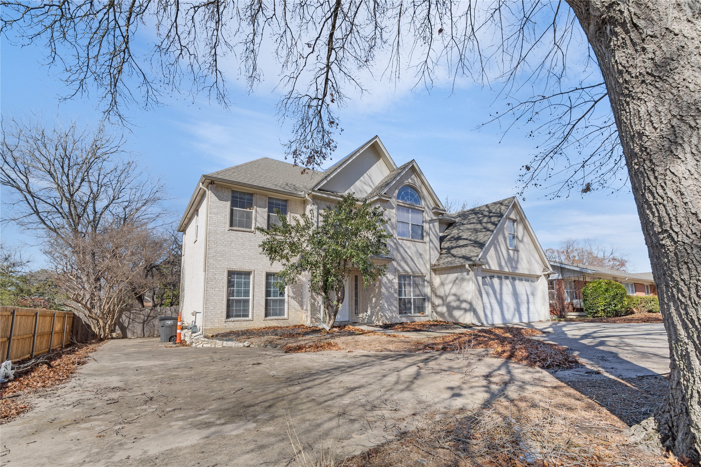
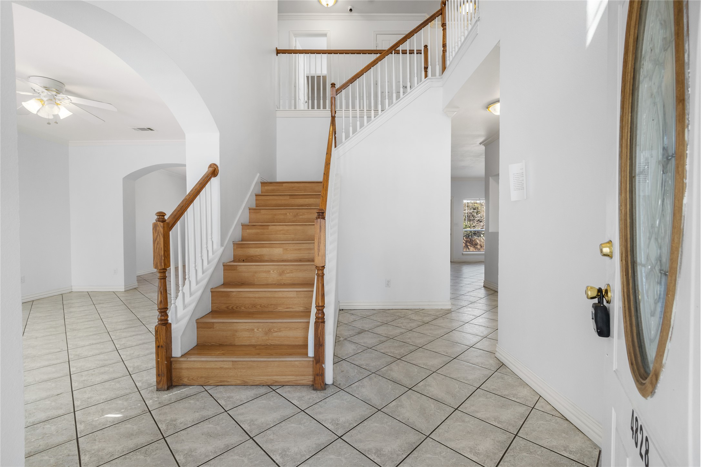
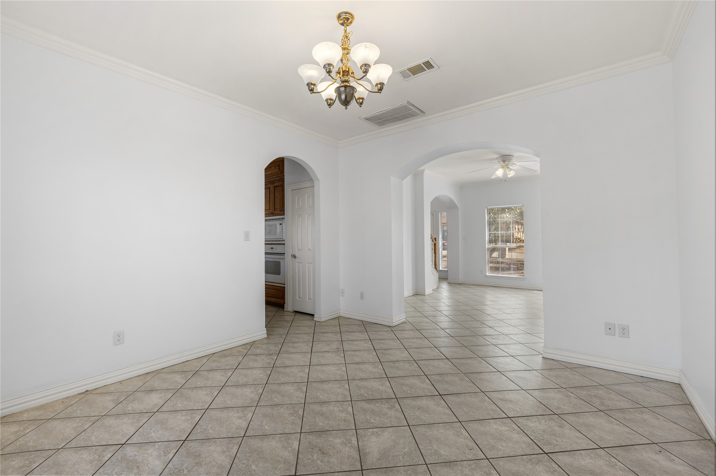
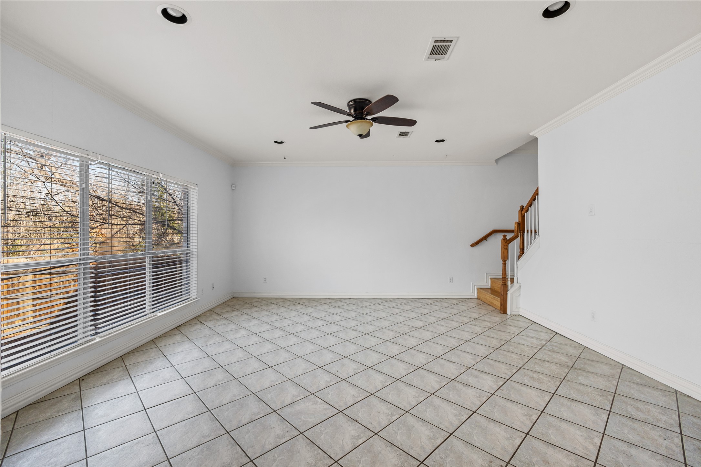
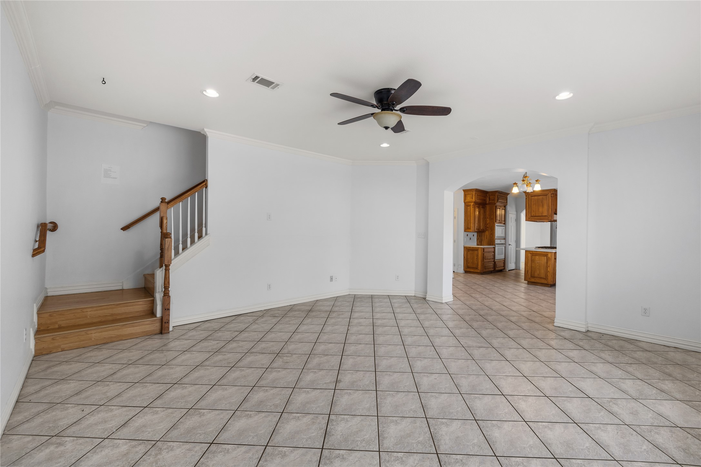
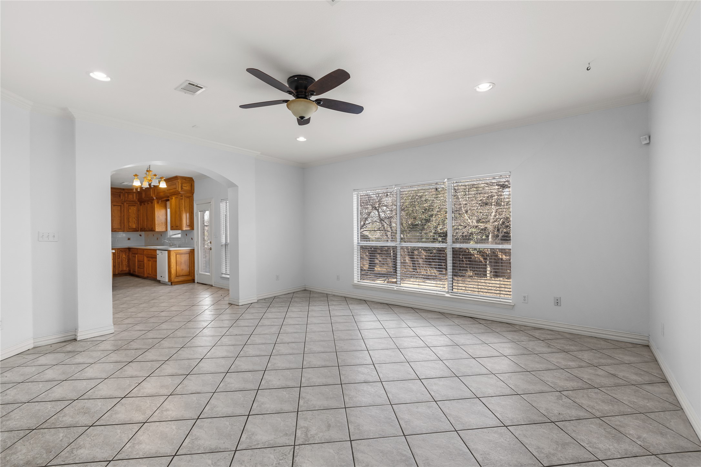
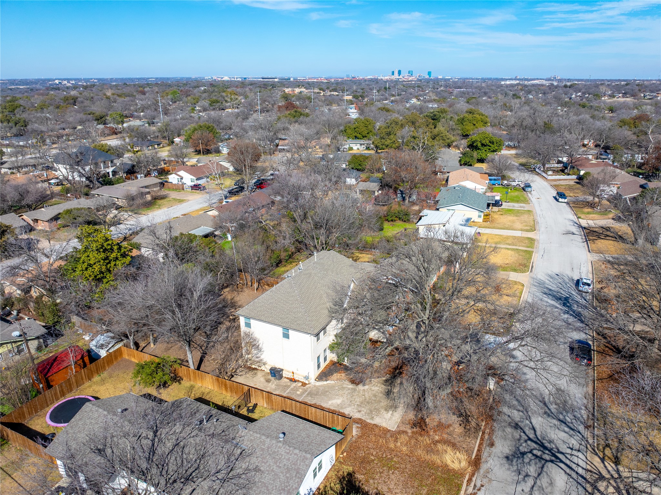
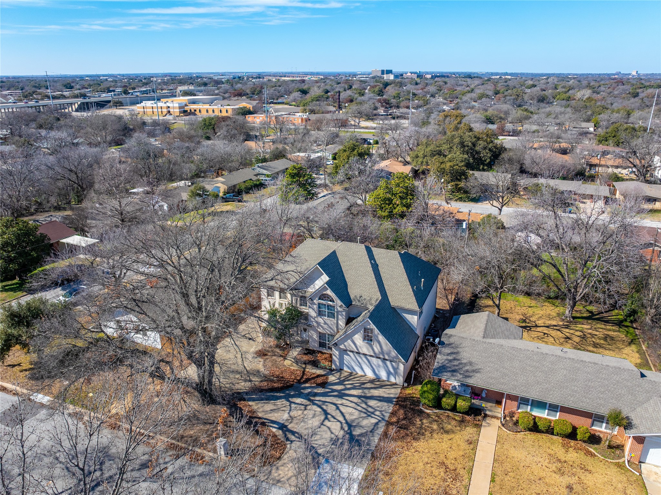
Built in 2003, this stunning two-story home is nestled in South Hills Addition of Fort Worth. Conveniently located near I-20 and Granbury Road.
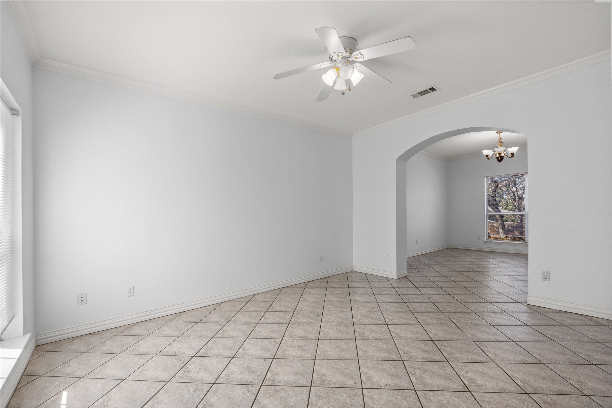
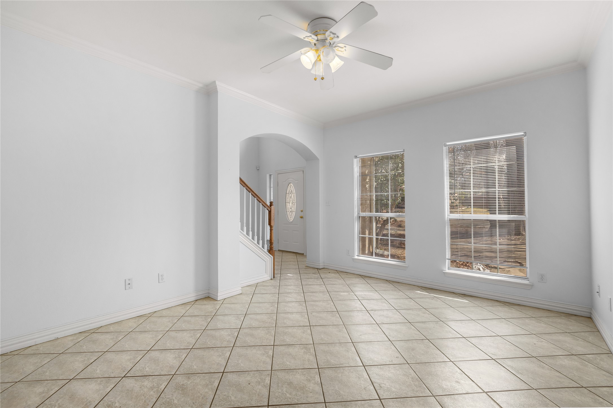
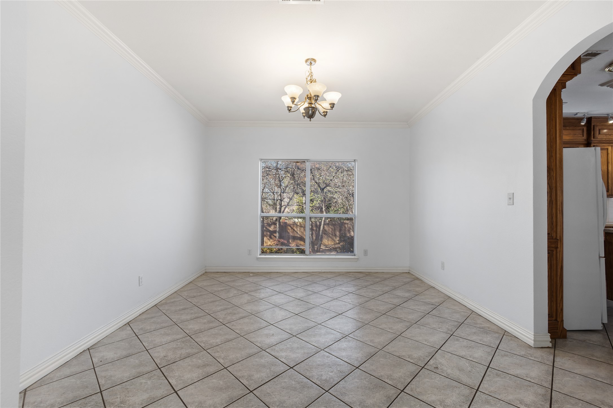
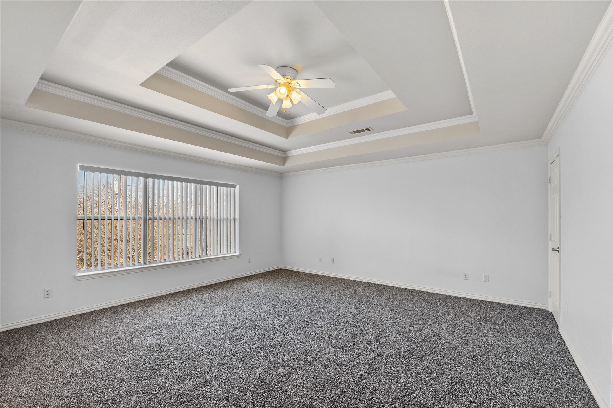
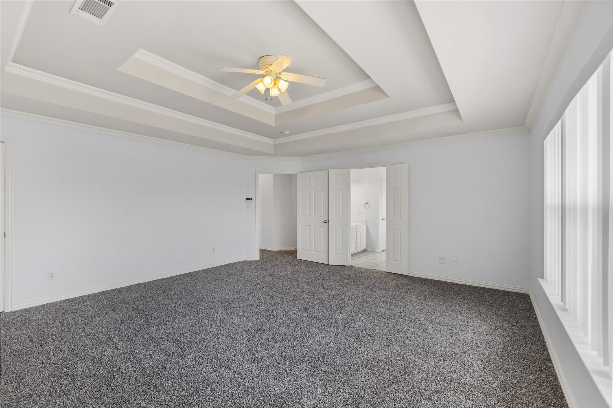
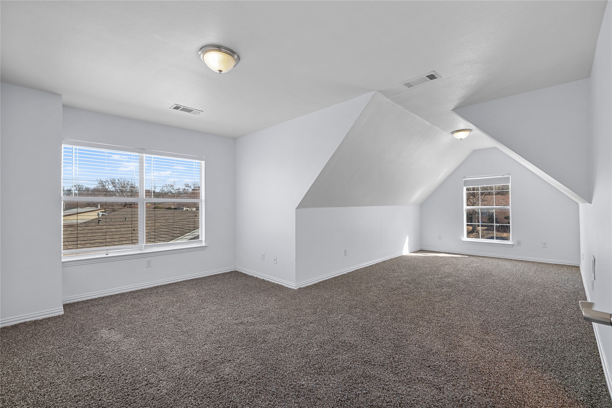
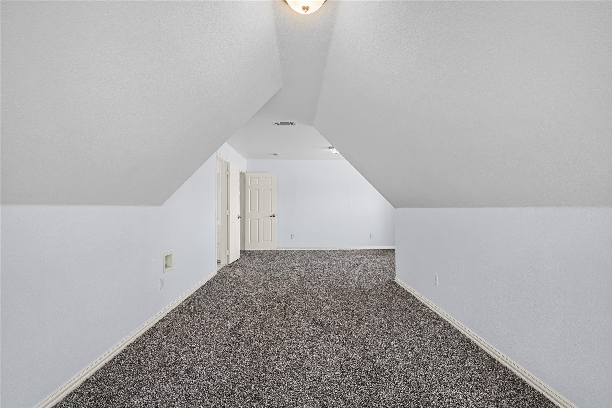
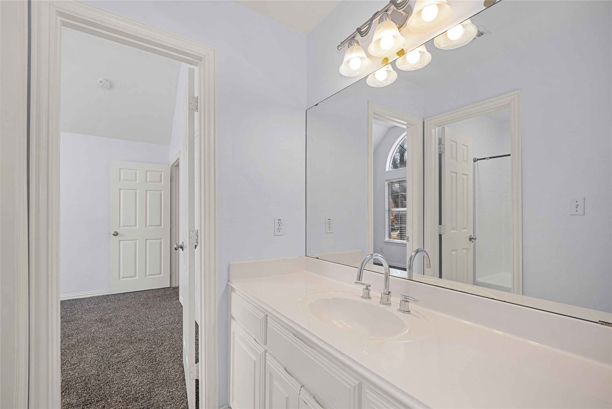
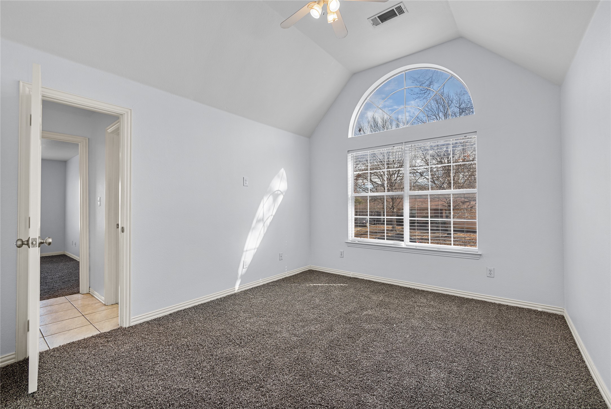
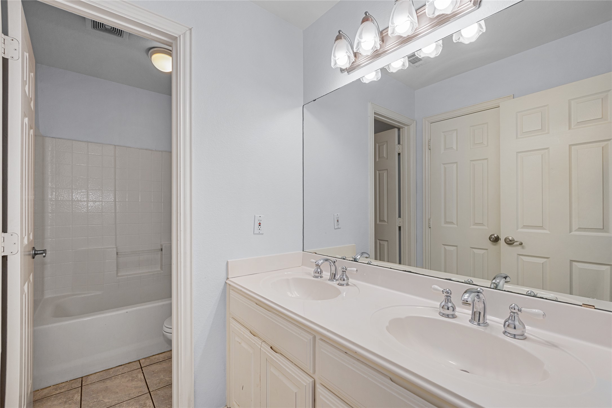
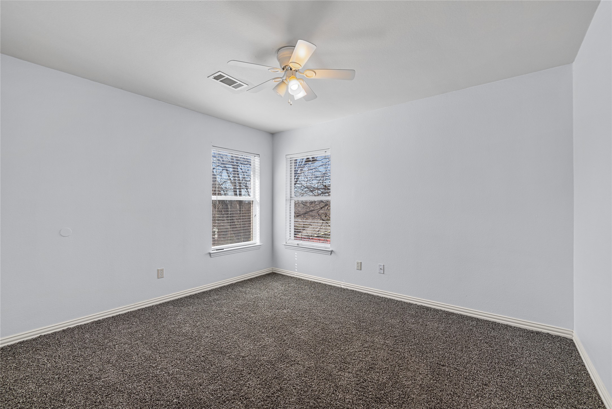
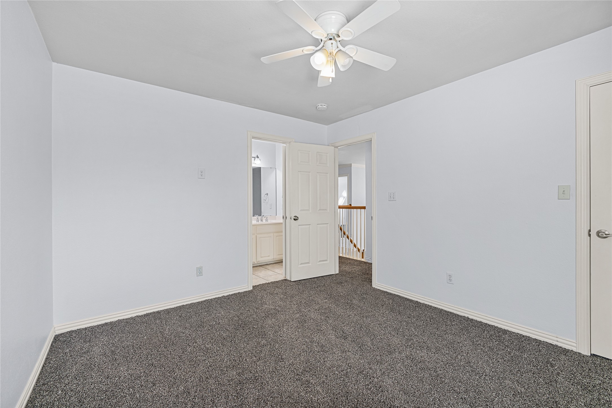
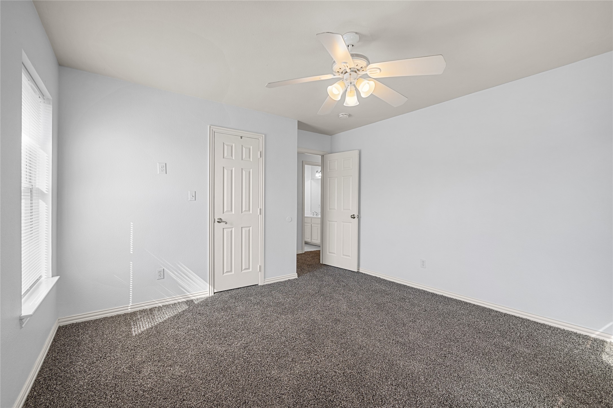
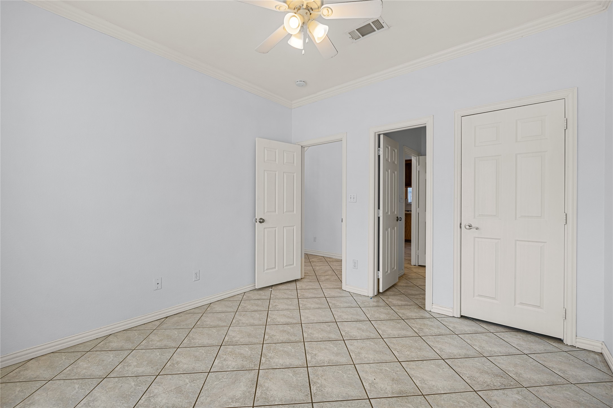
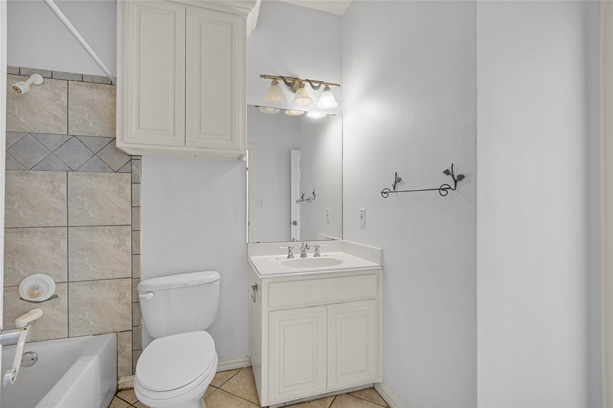
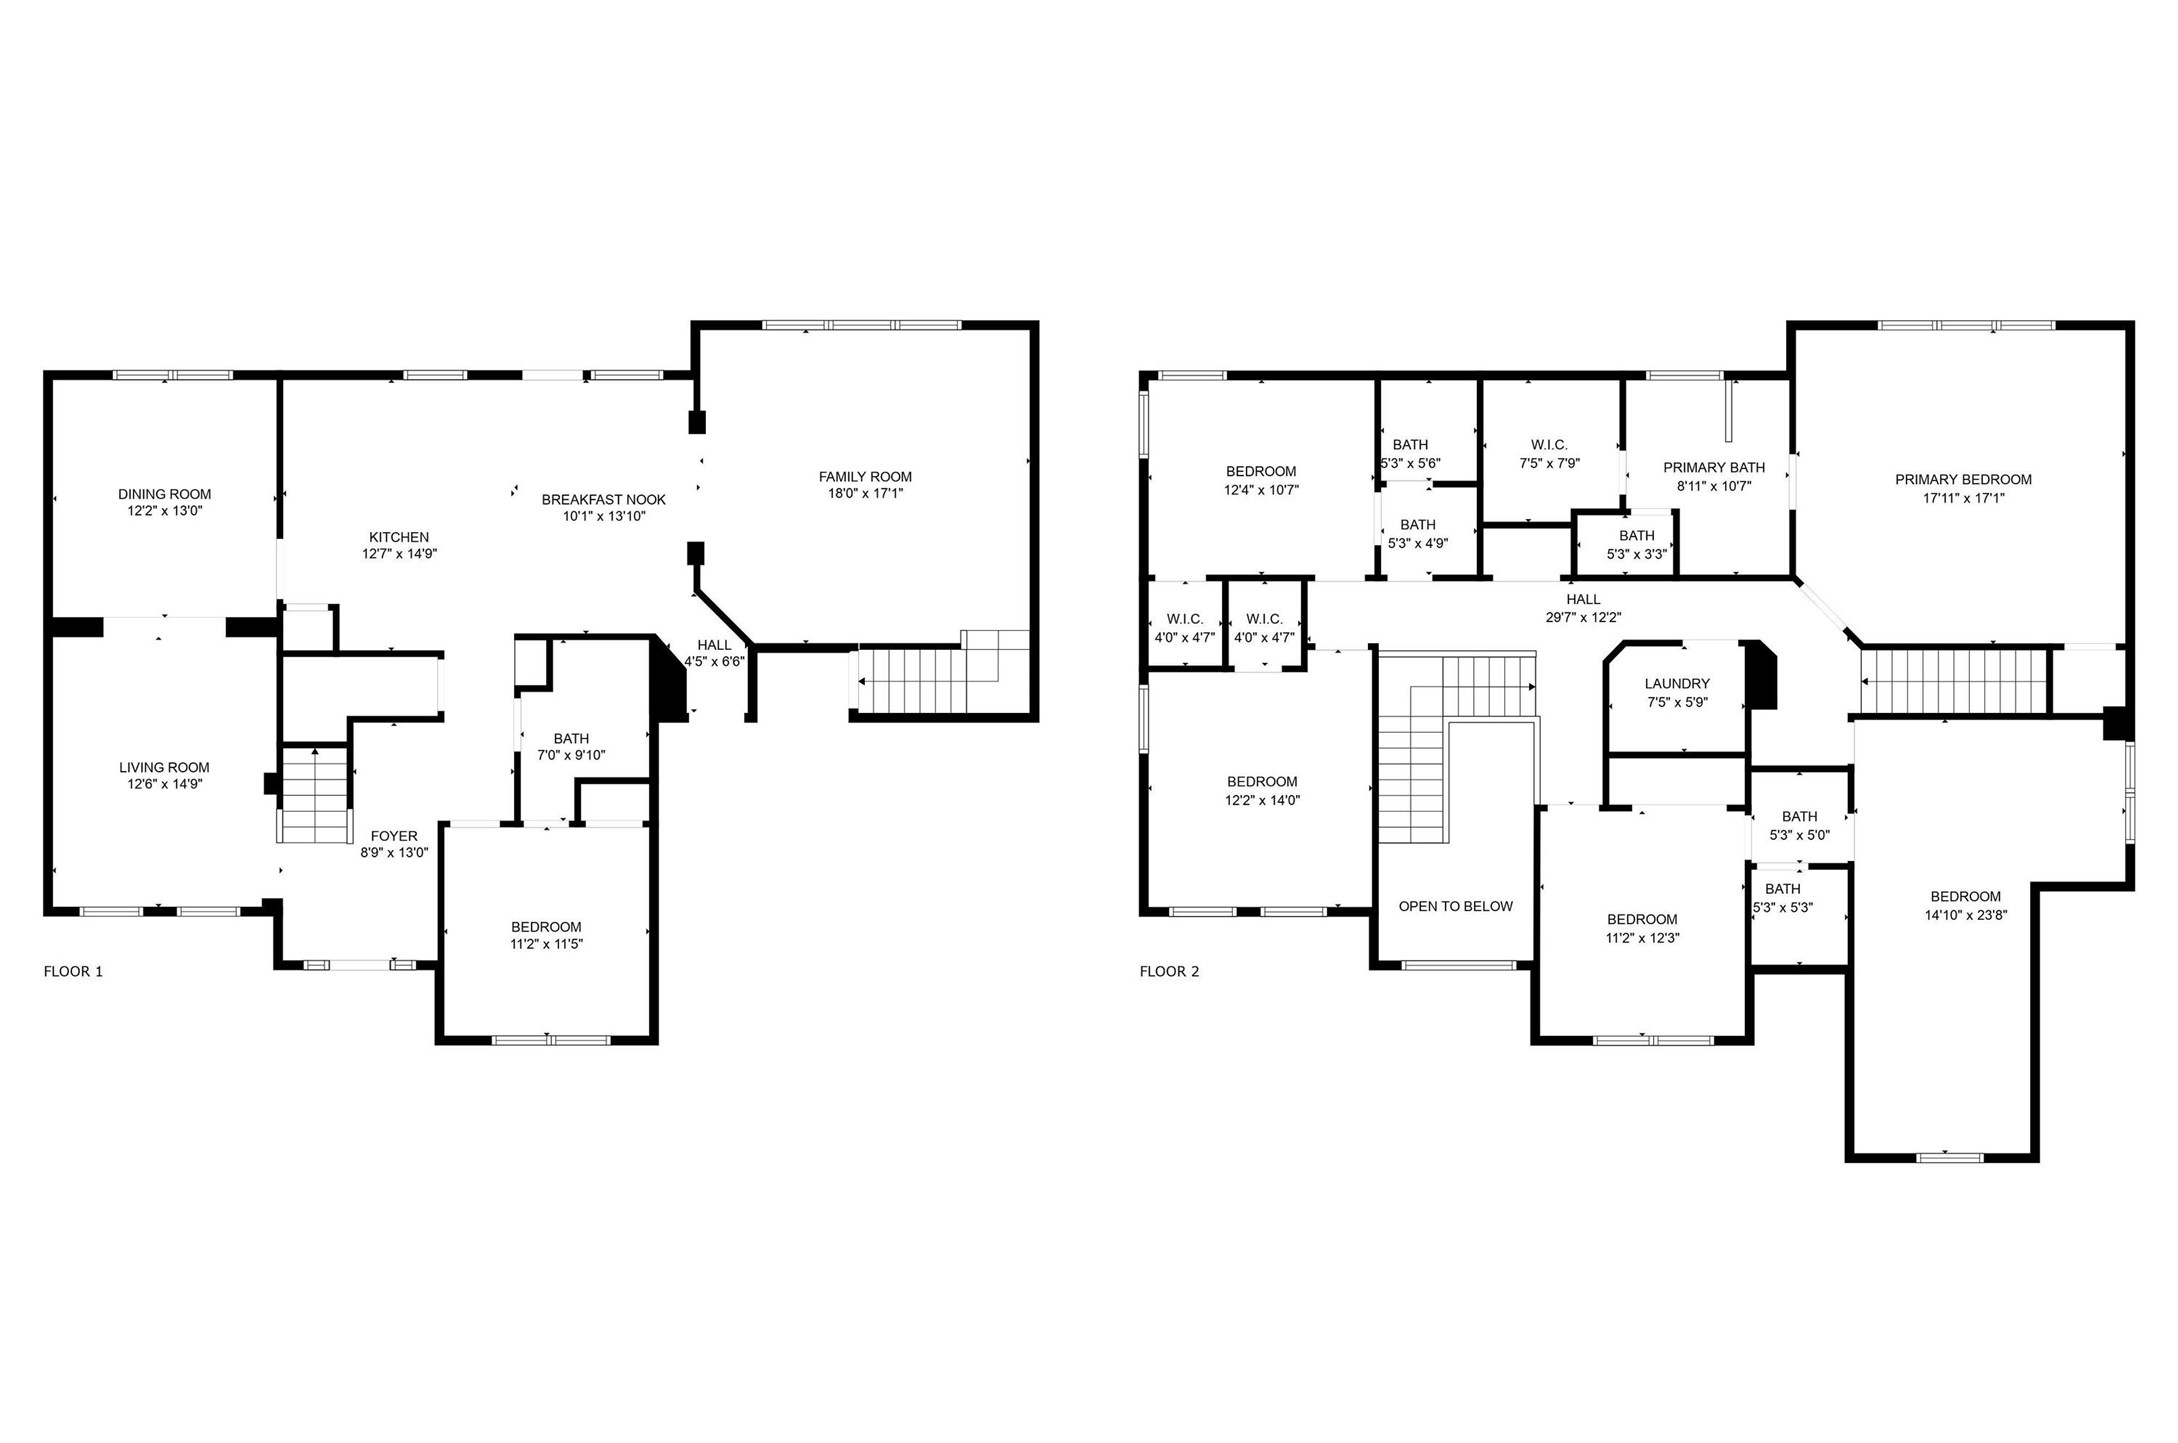
Boasting 3,345 square feet, this home features six bedrooms, four full bathrooms, and a two-car garage. The thoughtful layout includes a bedroom and full bathroom on the first floor. The primary suite and additional bedrooms are located on the second level, with two entrances for easy access.
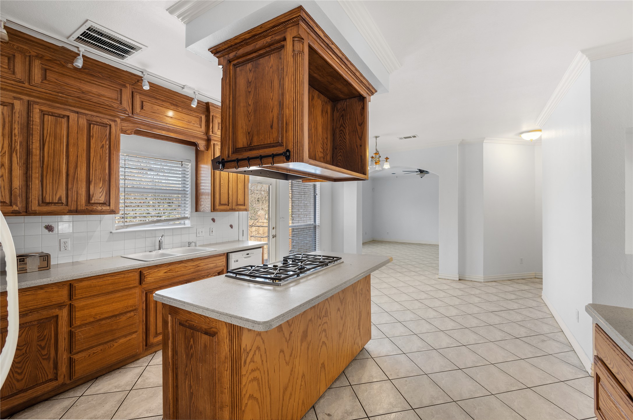
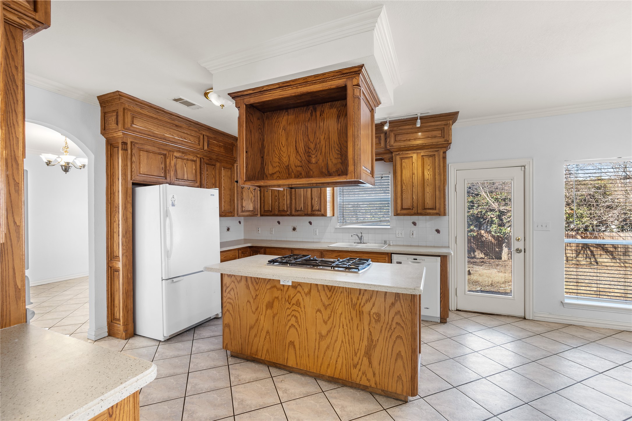
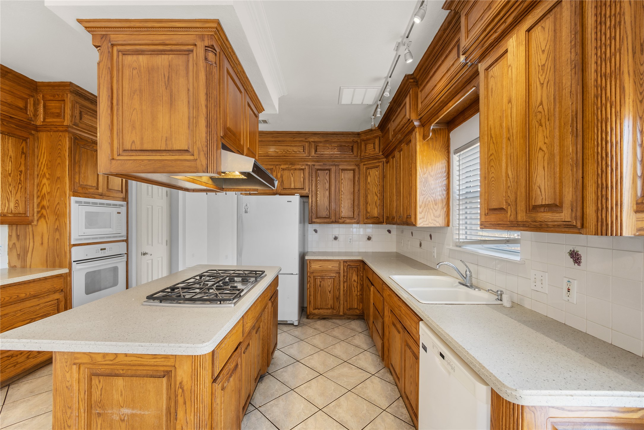
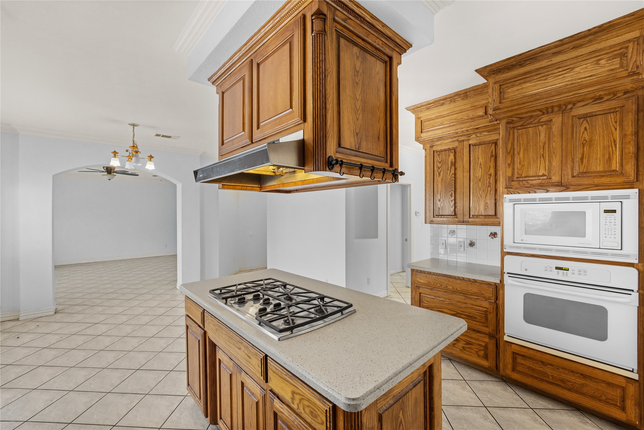
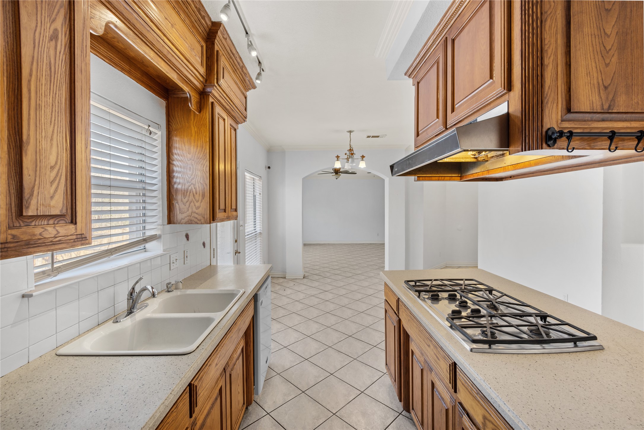
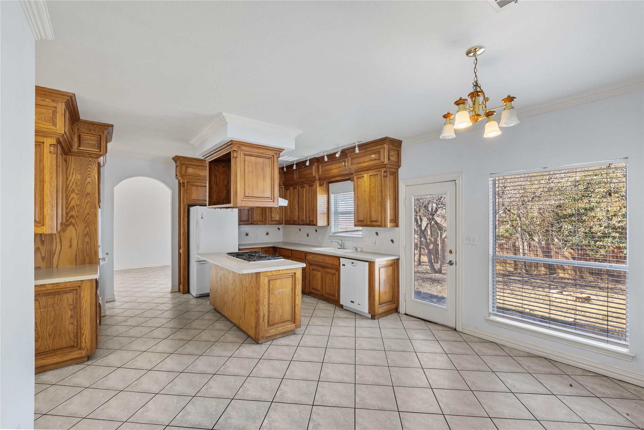
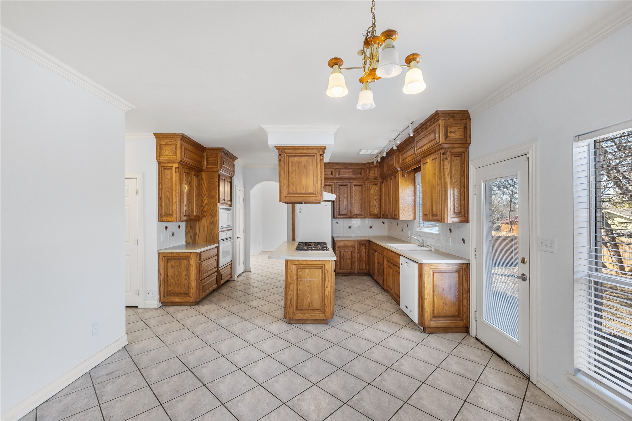
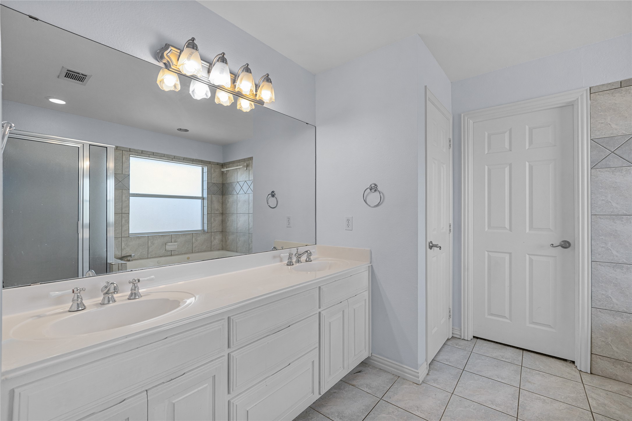
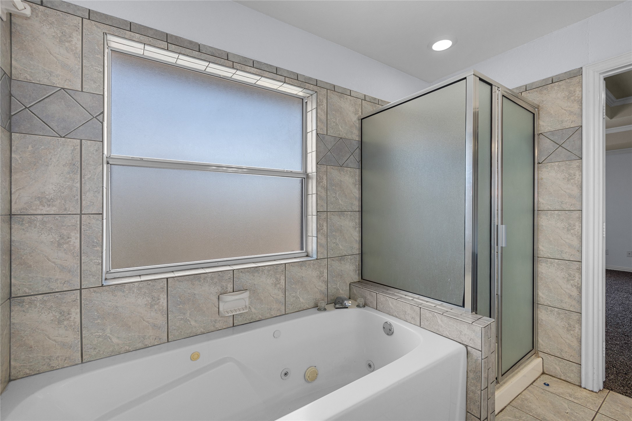
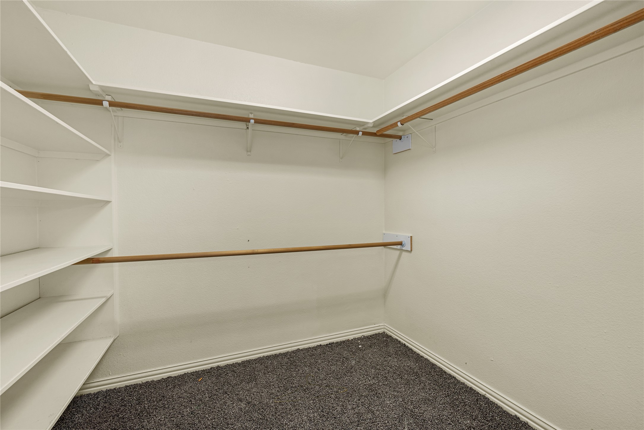
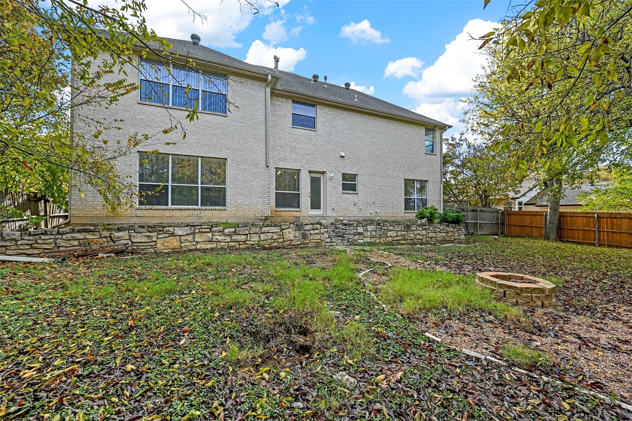
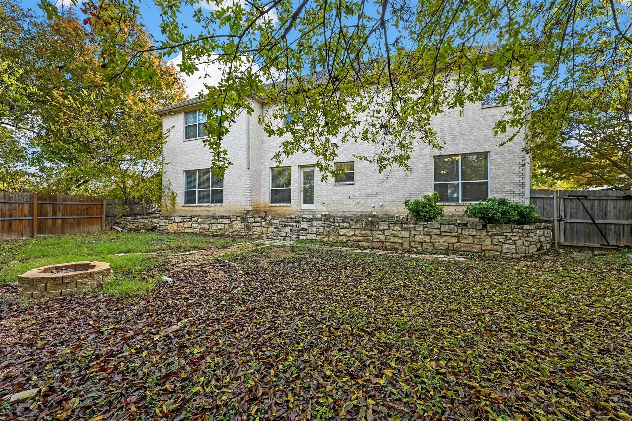
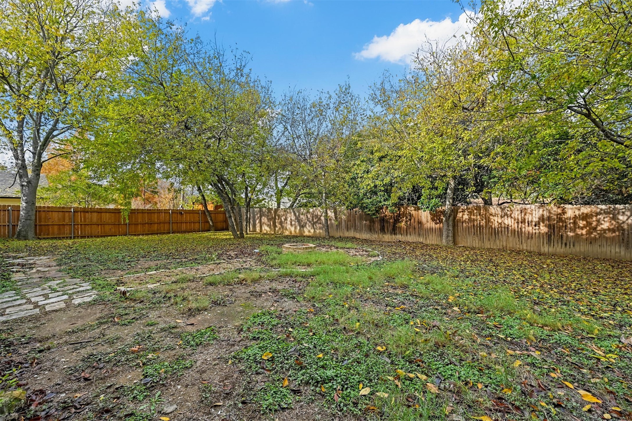
The large primary bedroom serves as a private retreat. Its en-suite bathroom includes dual sinks, garden tub with separate shower, and a walk-in closet.The island kitchen is a chef's delight, equipped with a gas cook-top. The exterior of the home is just as impressive as the interior. The spacious, fenced-in backyard is perfect for outdoor activities, while the fire pit adds charm and warmth to your gatherings. Additionally, the property features extra concrete around the home, providing ample parking space for vehicles or recreational use.

This remarkable home offers comfort, convenience, and elegance in one exceptional package. Don't miss your chance to make it yours! Schedule a private tour today and experience everything this home has to offer.

6
beds

4
baths

3,345 Sq.Ft. LIVING AREA

9,365.4 Sq.Ft. lot

Molly Taylor

Molly Taylor

Features & Amenities

Interior

  • total bedrooms6
  • Total bathrooms4
  • full bathrooms4
  • Laundry room Laundry in Utility Room
  • Flooring Carpet, Ceramic Tile, Laminate
  • APPLIANCES Dishwasher, Electric Oven, Gas Cooktop, Disposal, Ice Maker, Microwave, Refrigerator, Vented Exhaust Fan
  • other interior Features Decorative/Designer Lighting Fixtures, High Speed Internet, Multiple Staircases, Open Floorplan, Cable TV, Vaulted Ceiling(s)

Area & Lot

  • Status Sold
  • Date Sold May 2, 2025
  • Living Area3,345 Sq.Ft.
  • Lot Area9,365.4 Sq.Ft.
  • MLS® ID20825355
  • TypeResidential
  • YEAR BUILT2003
  • NeighborhoodOverton Park
  • Architecture StylesDetached
  • Elementary SchoolWestcliff
  • High SchoolSouthhills
  • School DistrictFort Worth ISD

Exterior

  • STORIES2
  • Garage Space2.0
  • water SourcePublic
  • utilitiesSewer Available, Water Available, Cable Available
  • PoolNone
  • roofShingle
  • parkingAdditional Parking, Driveway
  • HEAT TYPECentral
  • AIR CONDITIONINGCentral Air
  • sewerPublic Sewer
  • SubstructureSlab
  • security FeaturesSmoke Detector(s)
View Virtual Tour

Overton Park

Explore

Partner With Our Expert Team

Experience a refined, results-driven approach to real estate. Whether you're buying or selling, our team is committed to guiding you with precision, market expertise, and personalized service—ensuring every step is seamless and every outcome exceeds expectations.

Follow Me on Instagram