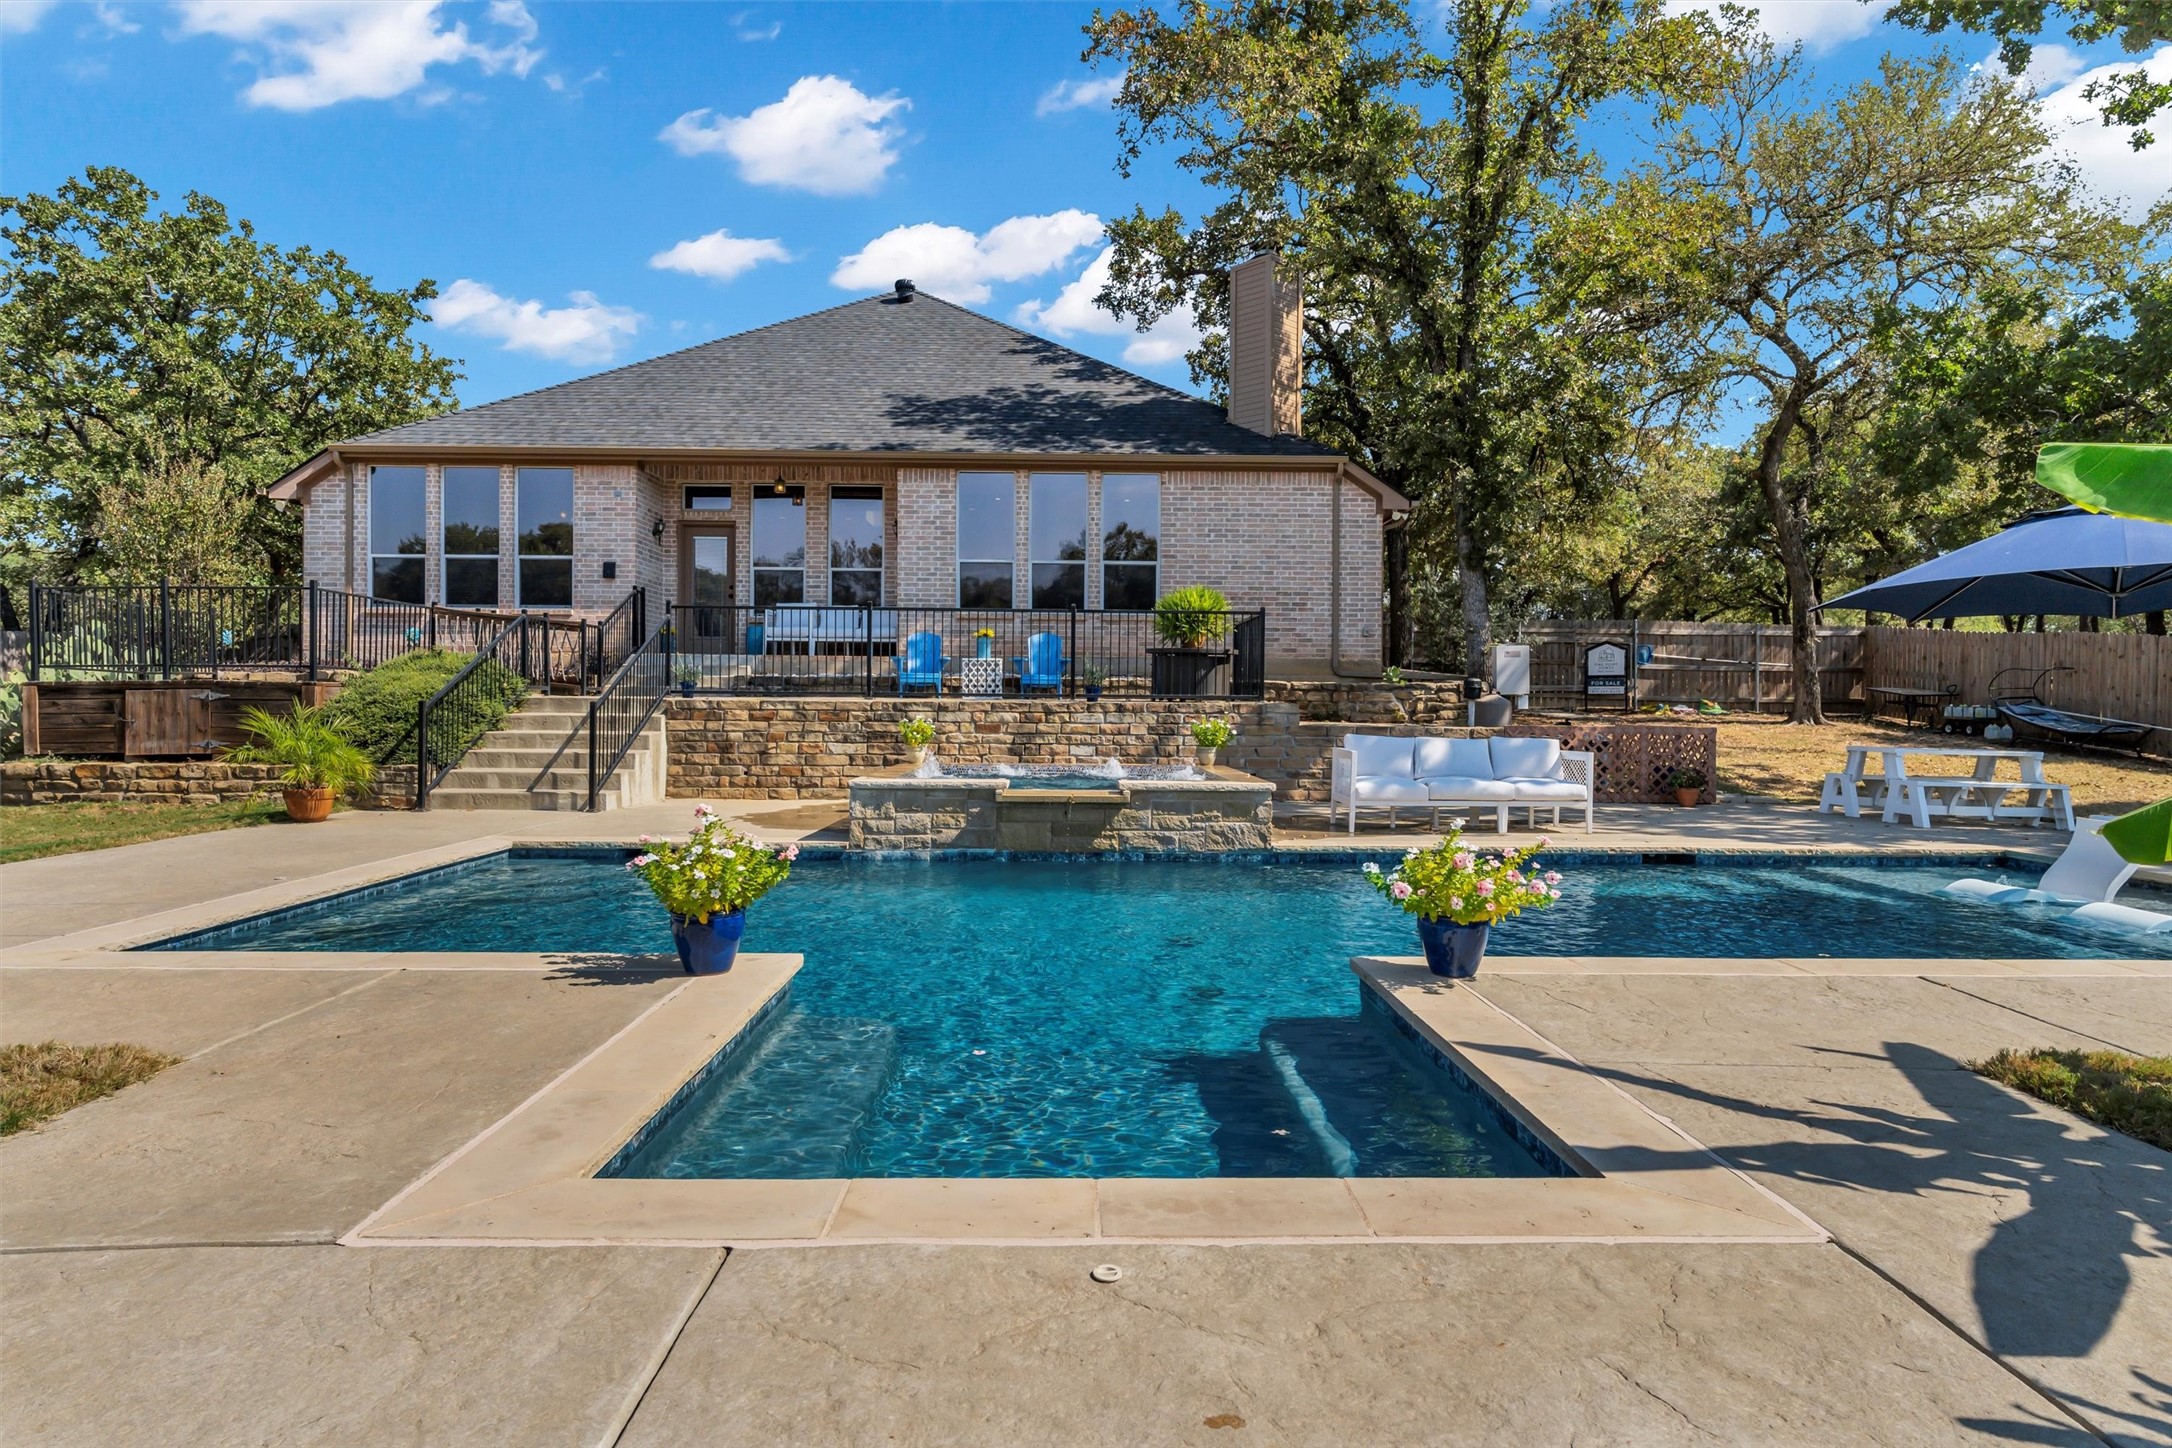
Brick home behind a large backyard pool, with a raised stone patio and outdoor seating.
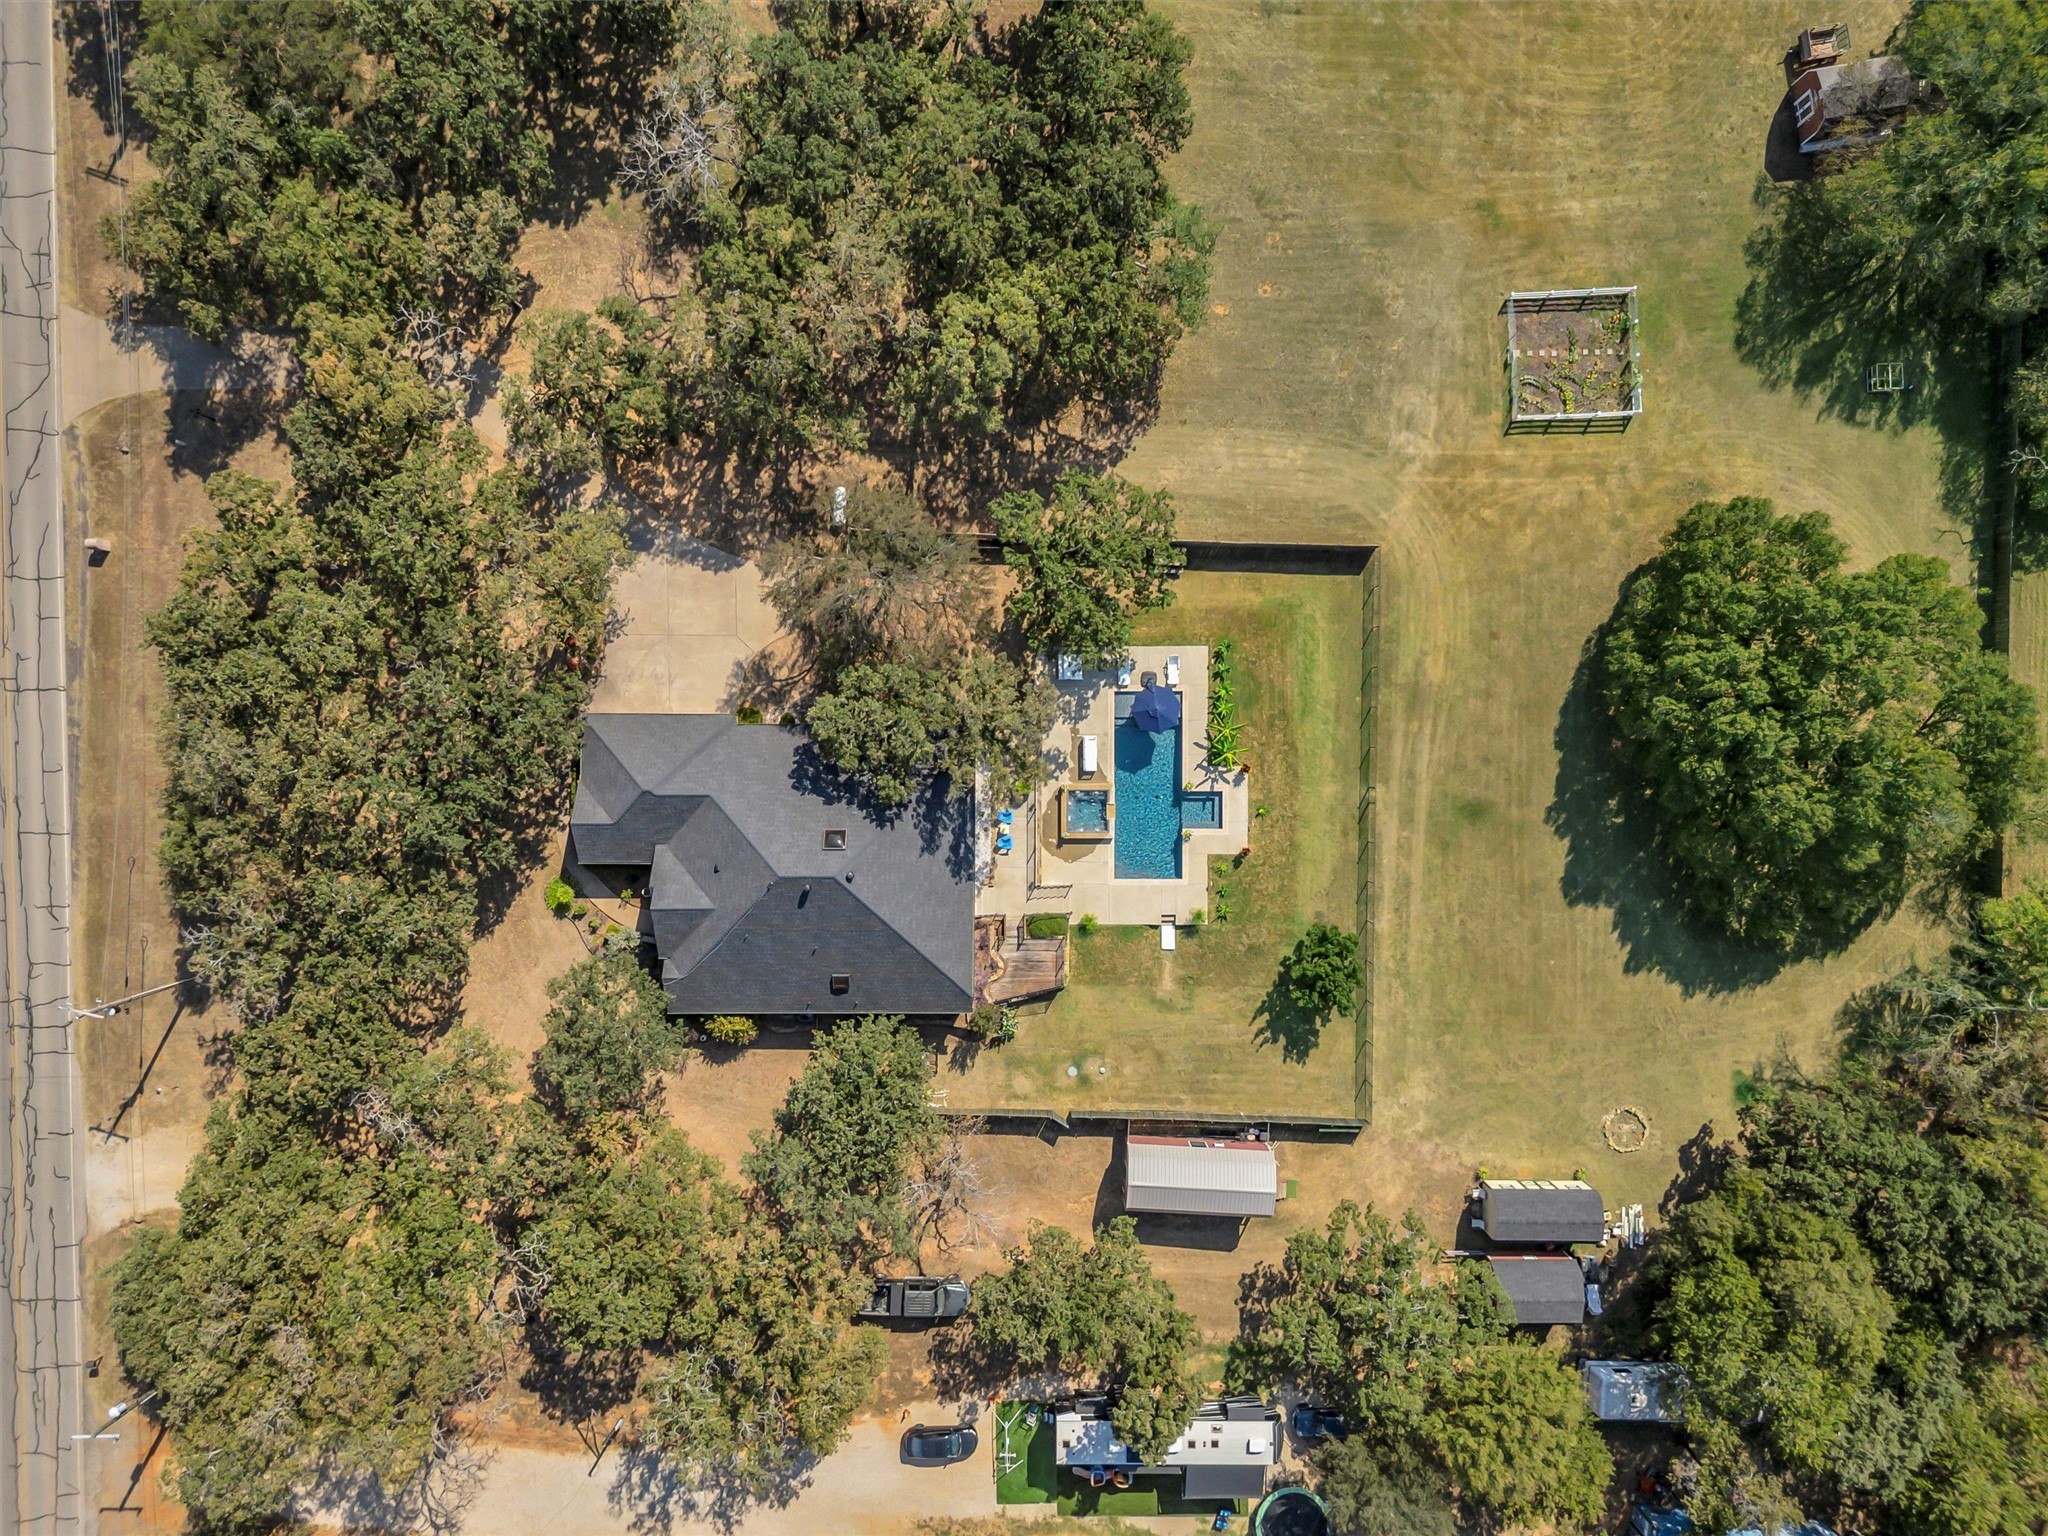
Aerial view of a tree-lined property with a backyard pool and patio.
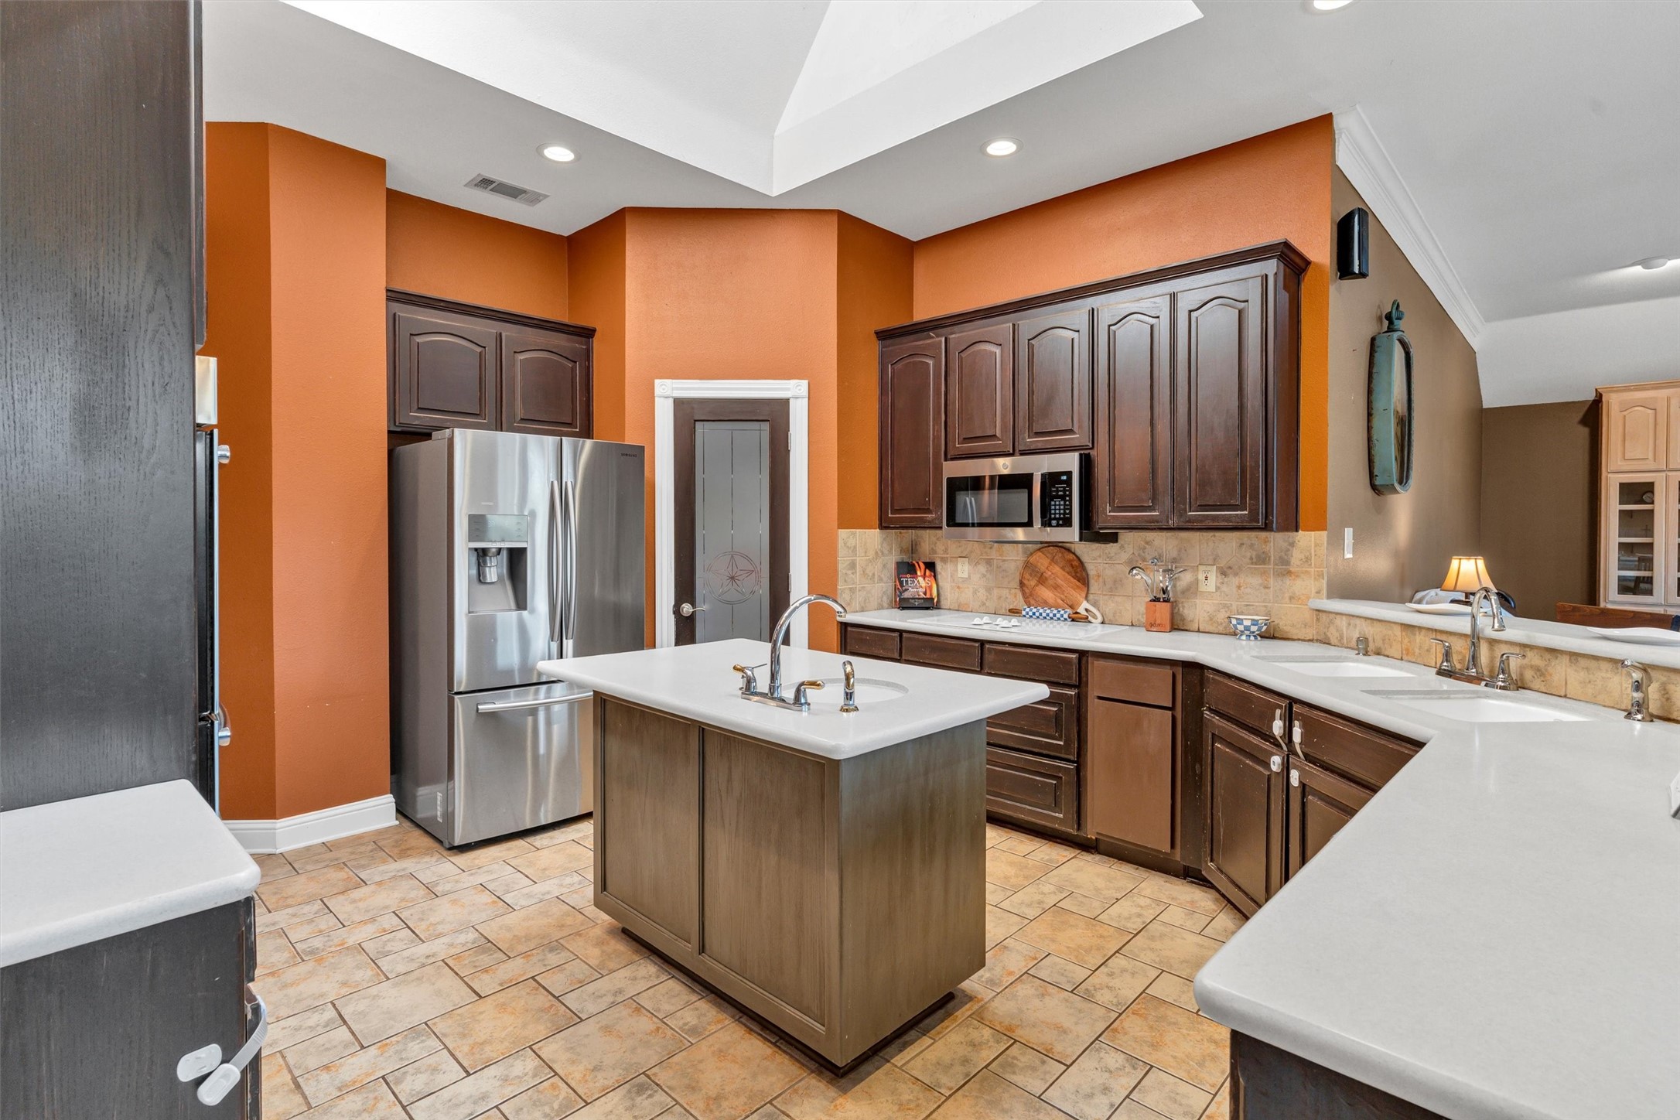
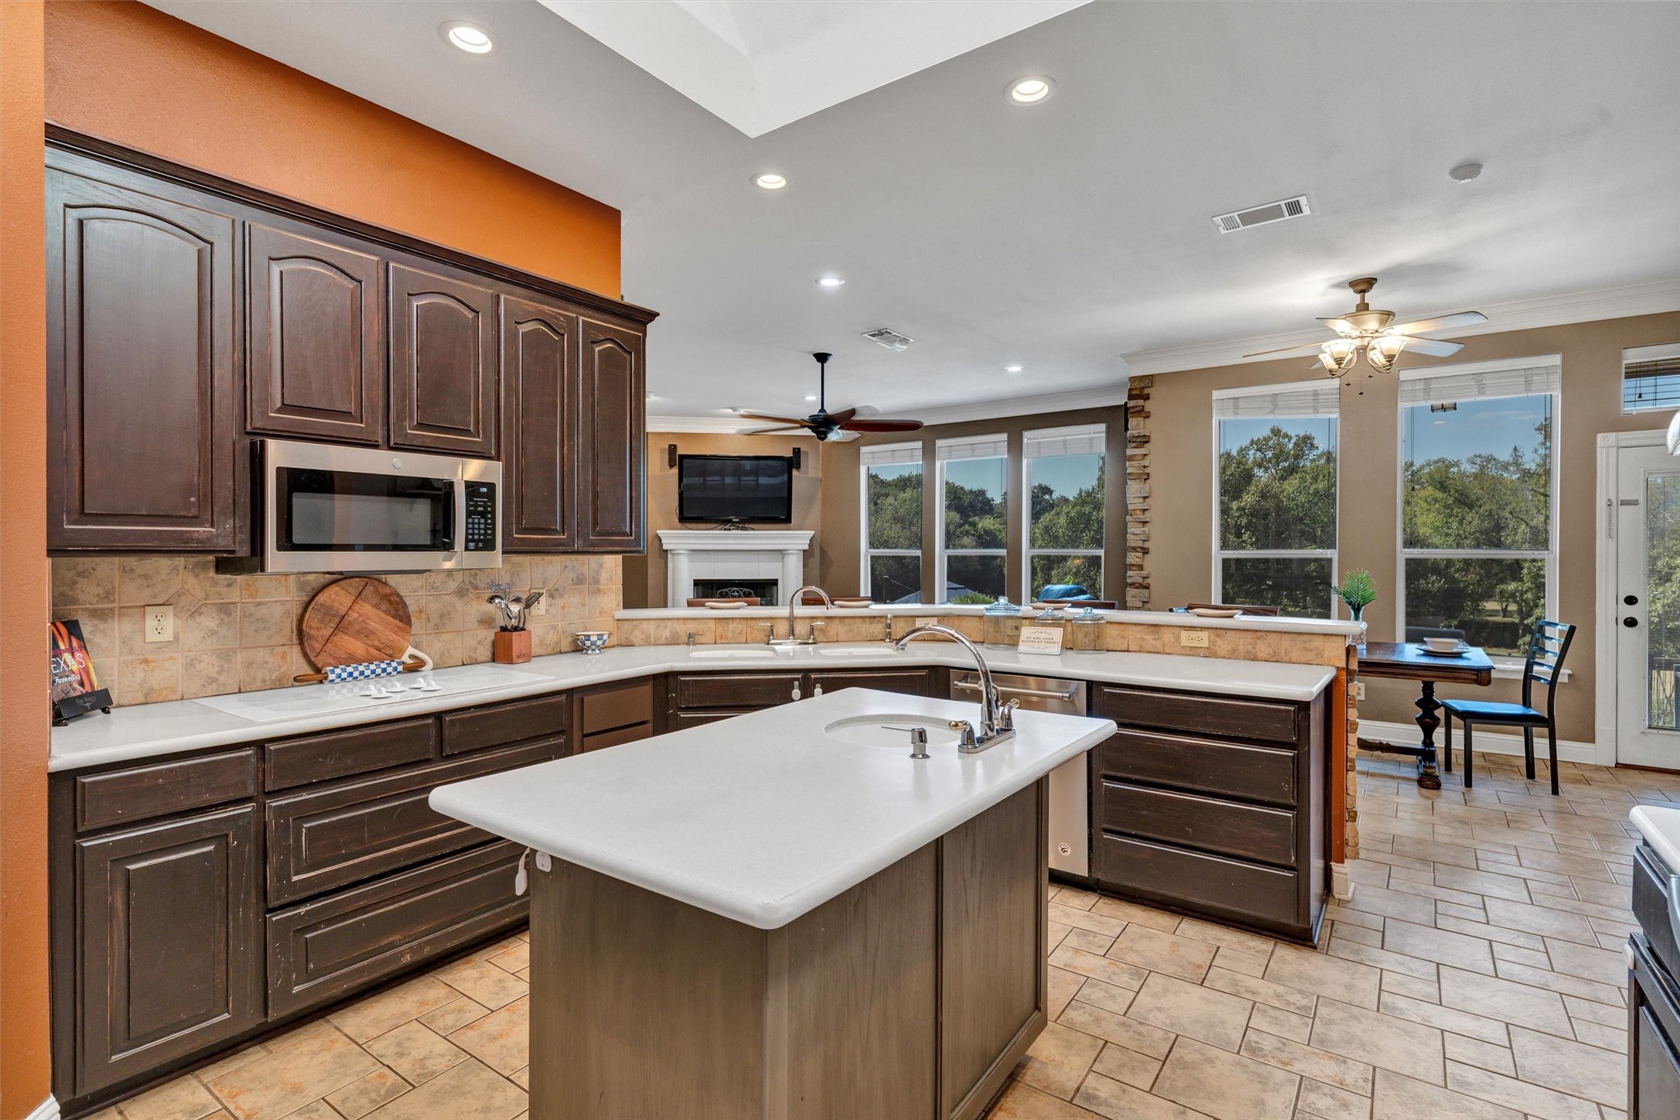
Kitchen with a central sink island, dark wood cabinets, stainless steel refrigerator, and orange walls.
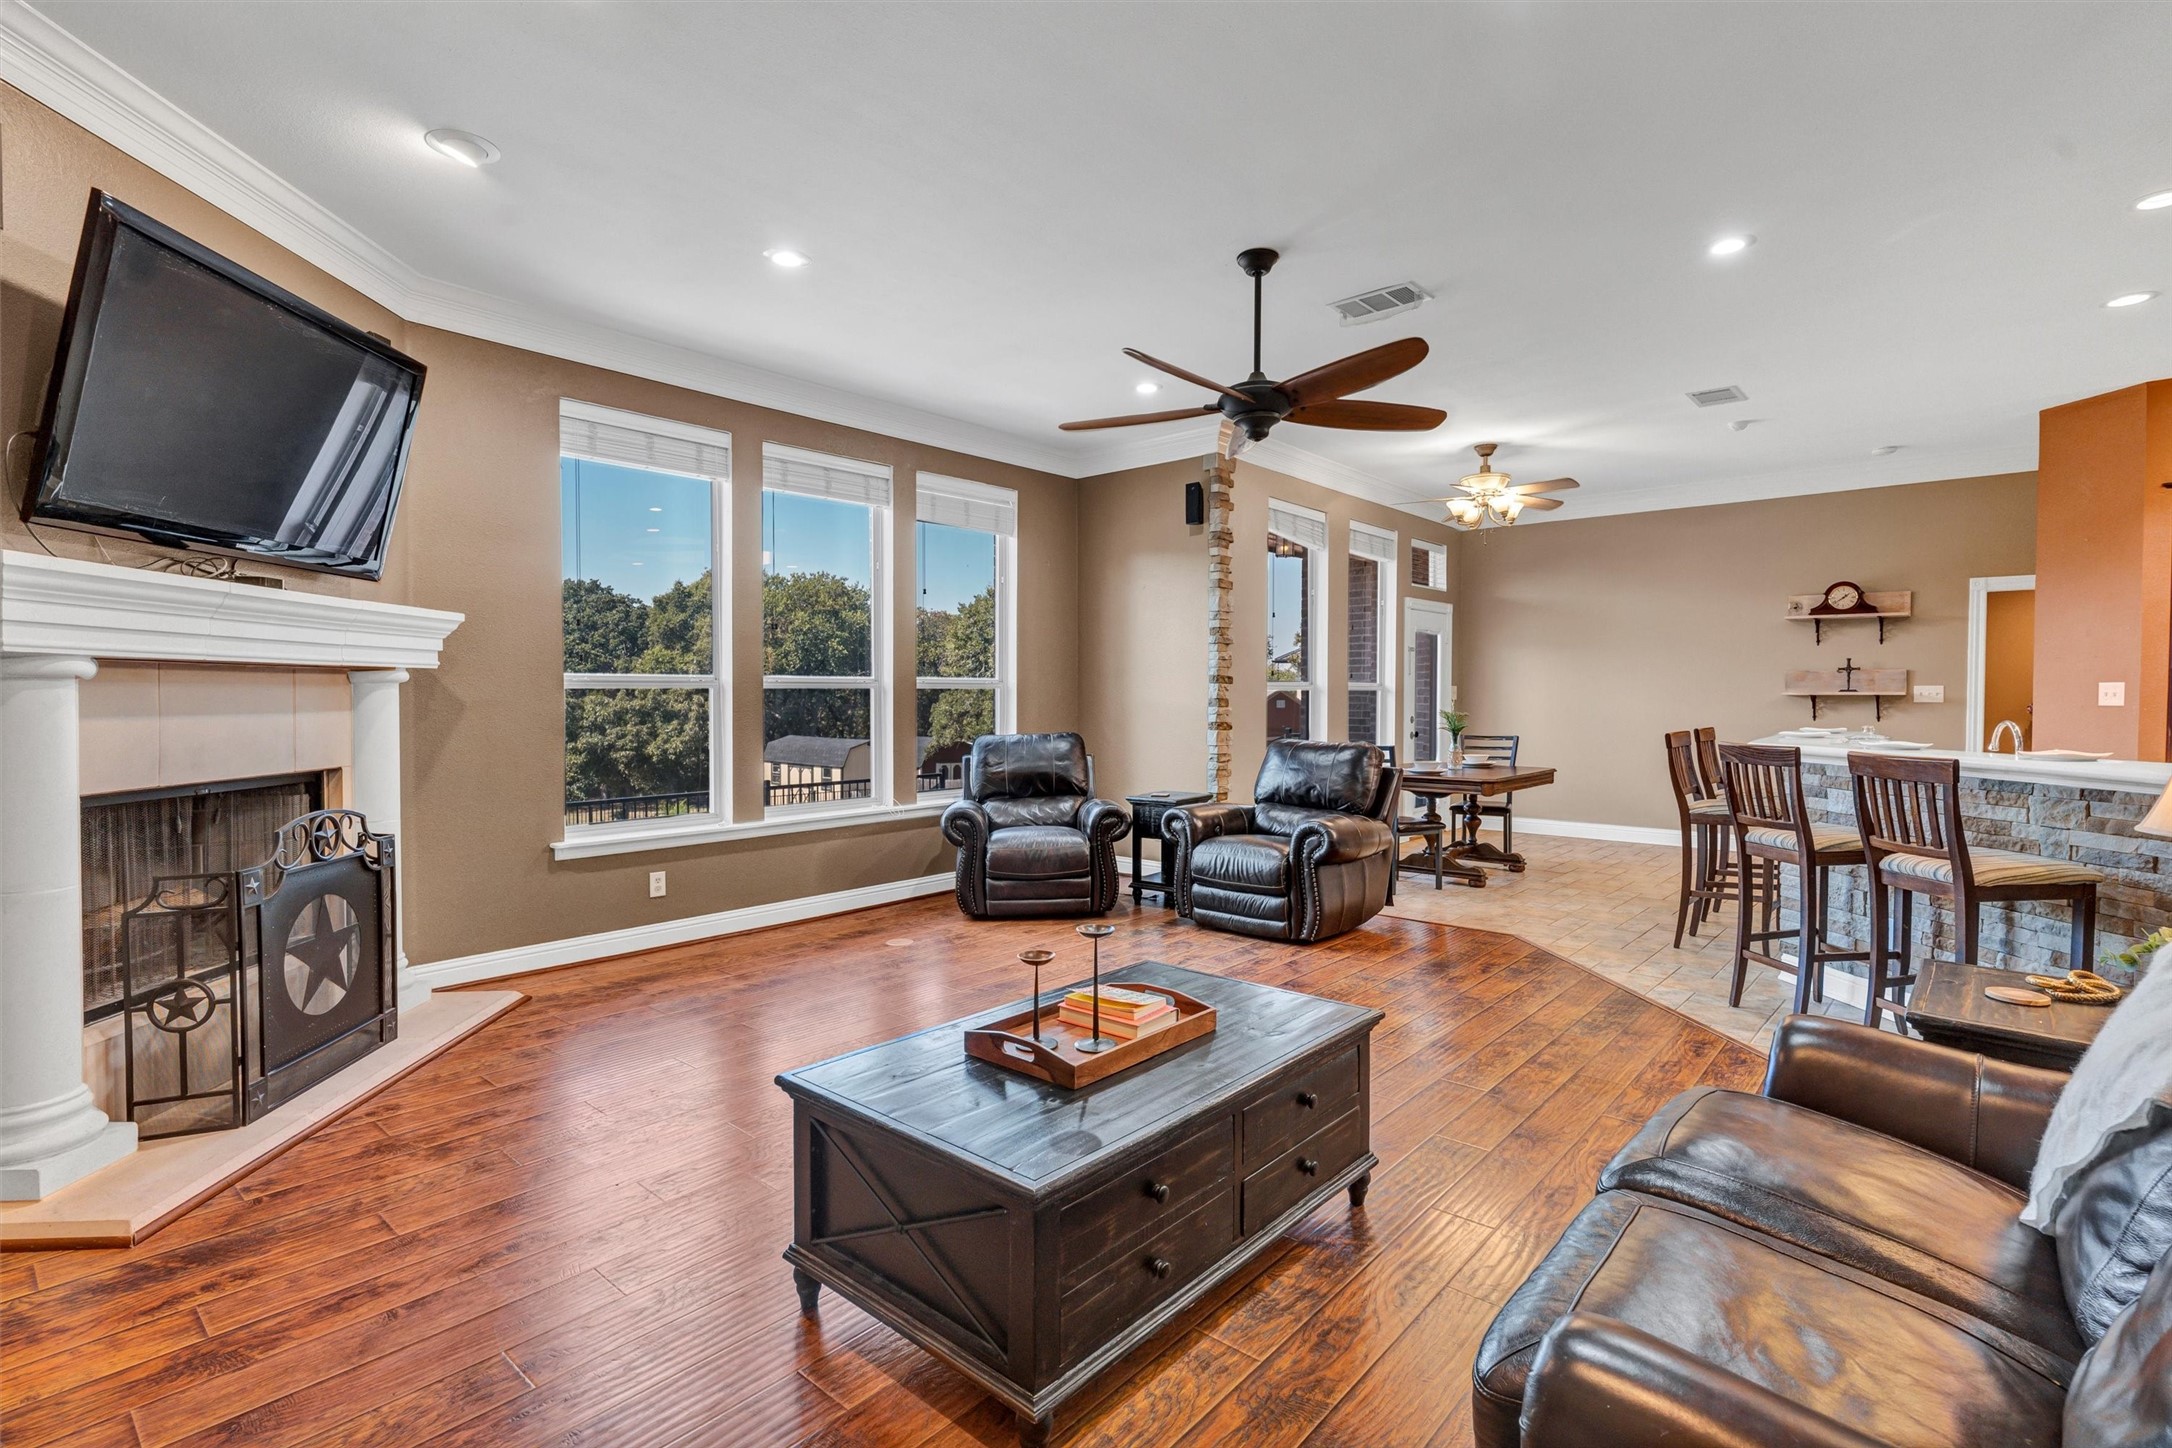
Open-plan living room with a white fireplace, leather seating, wood floors, and a stone-front breakfast bar.
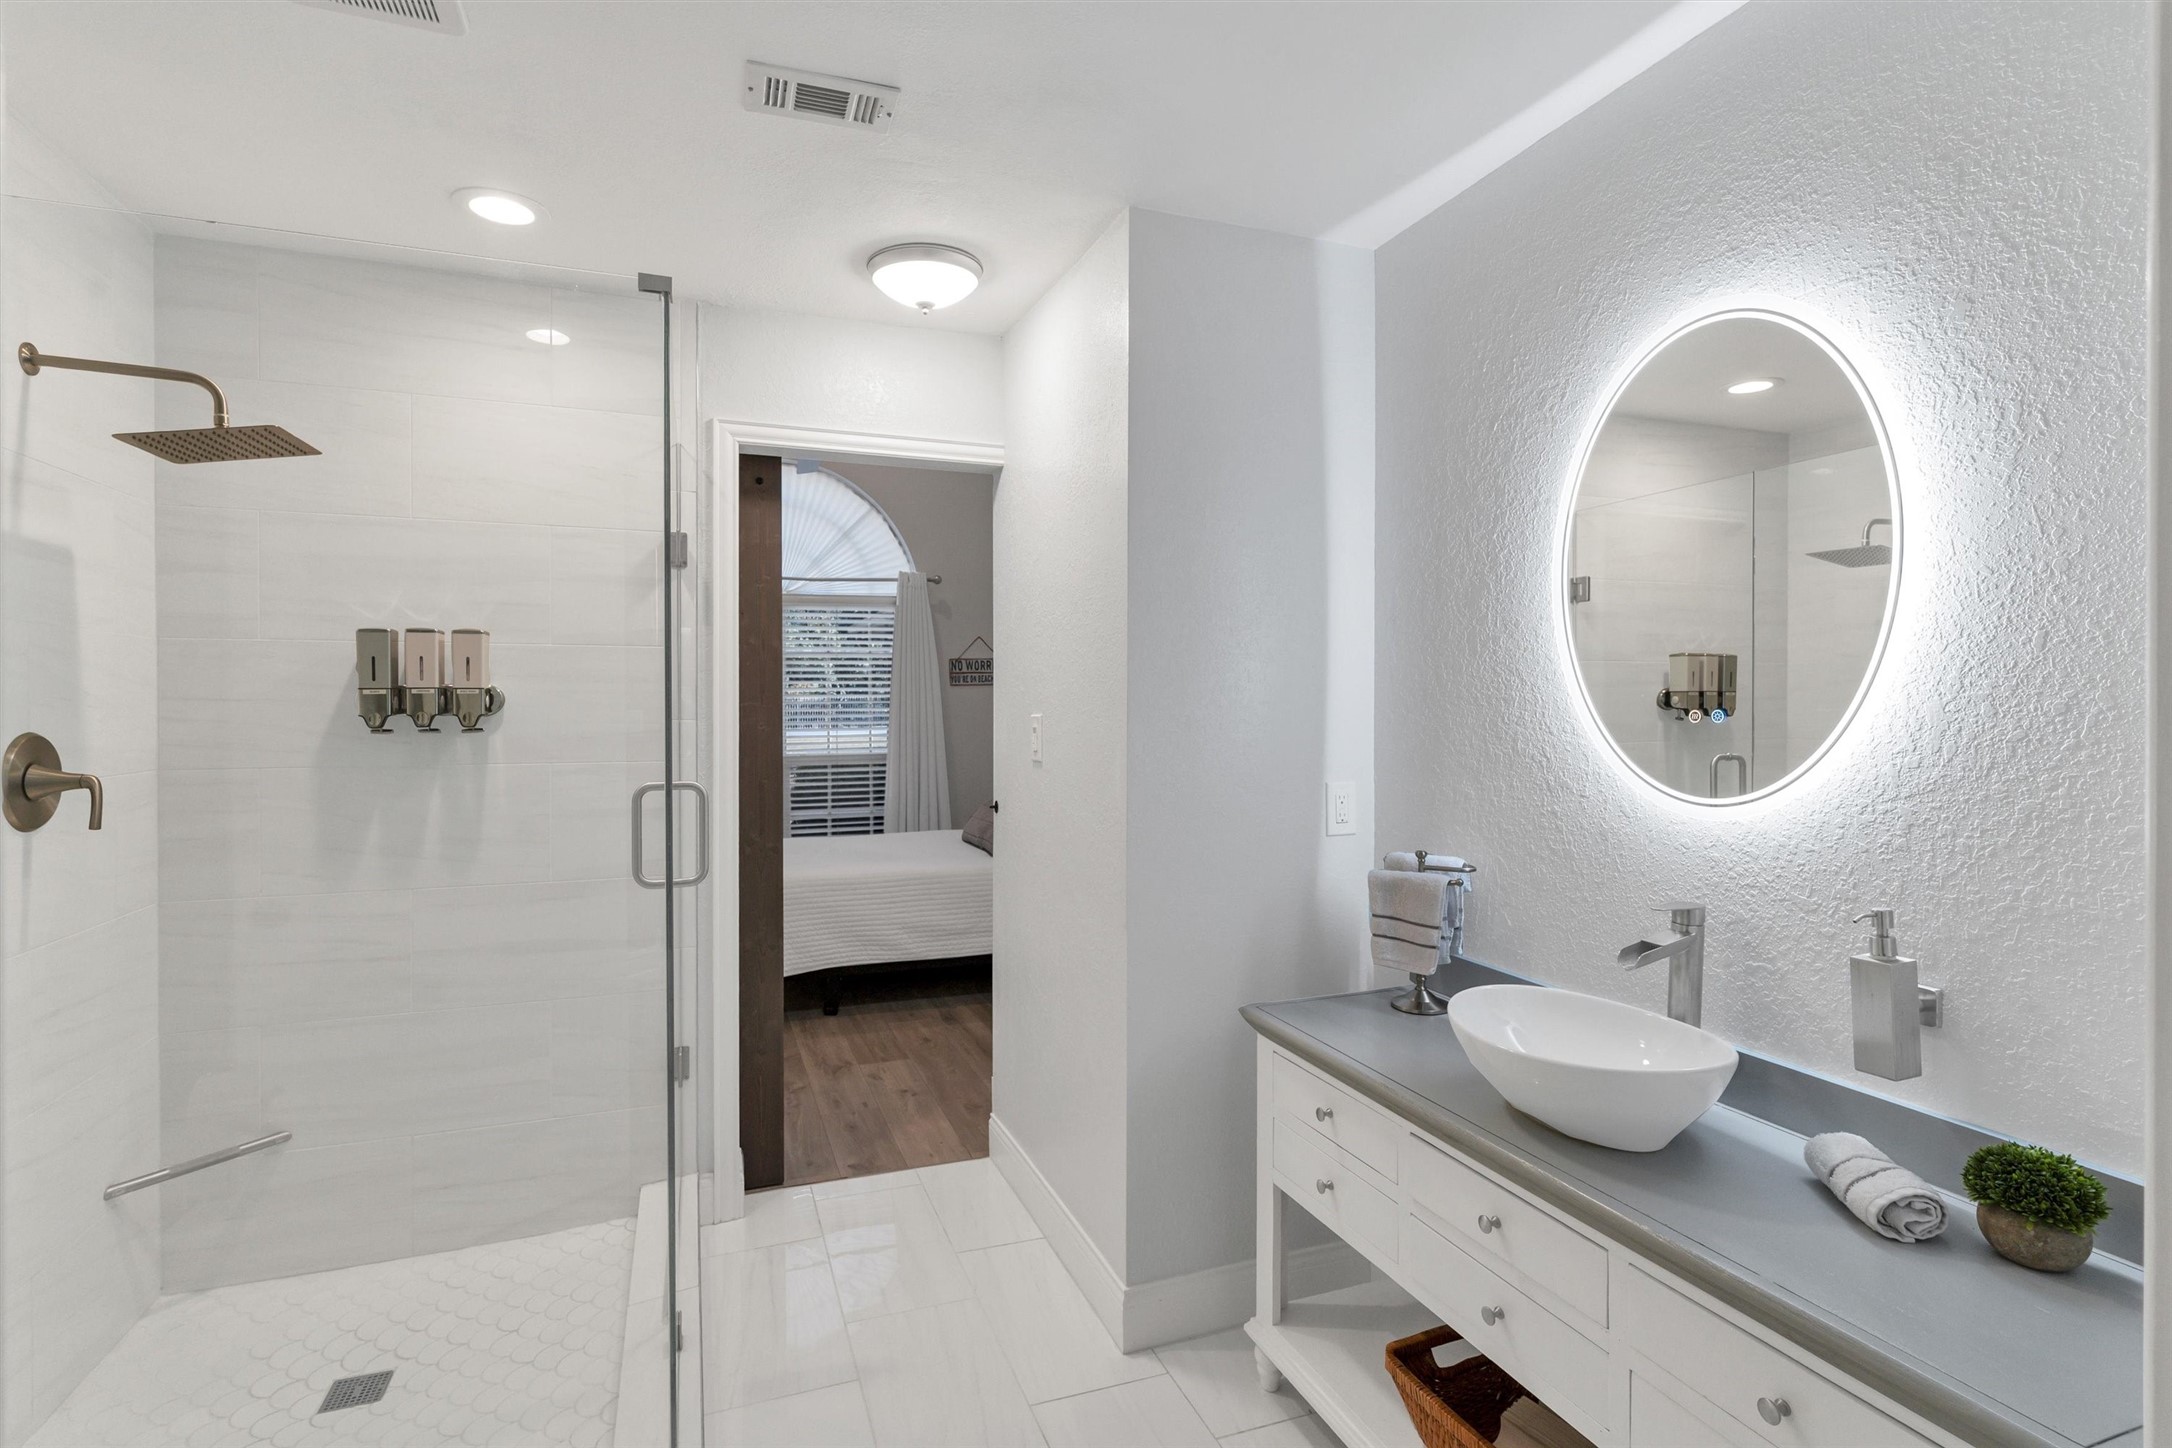
Bright bathroom with a glass walk-in shower and a gray vanity topped by a vessel sink and lit oval mirror.
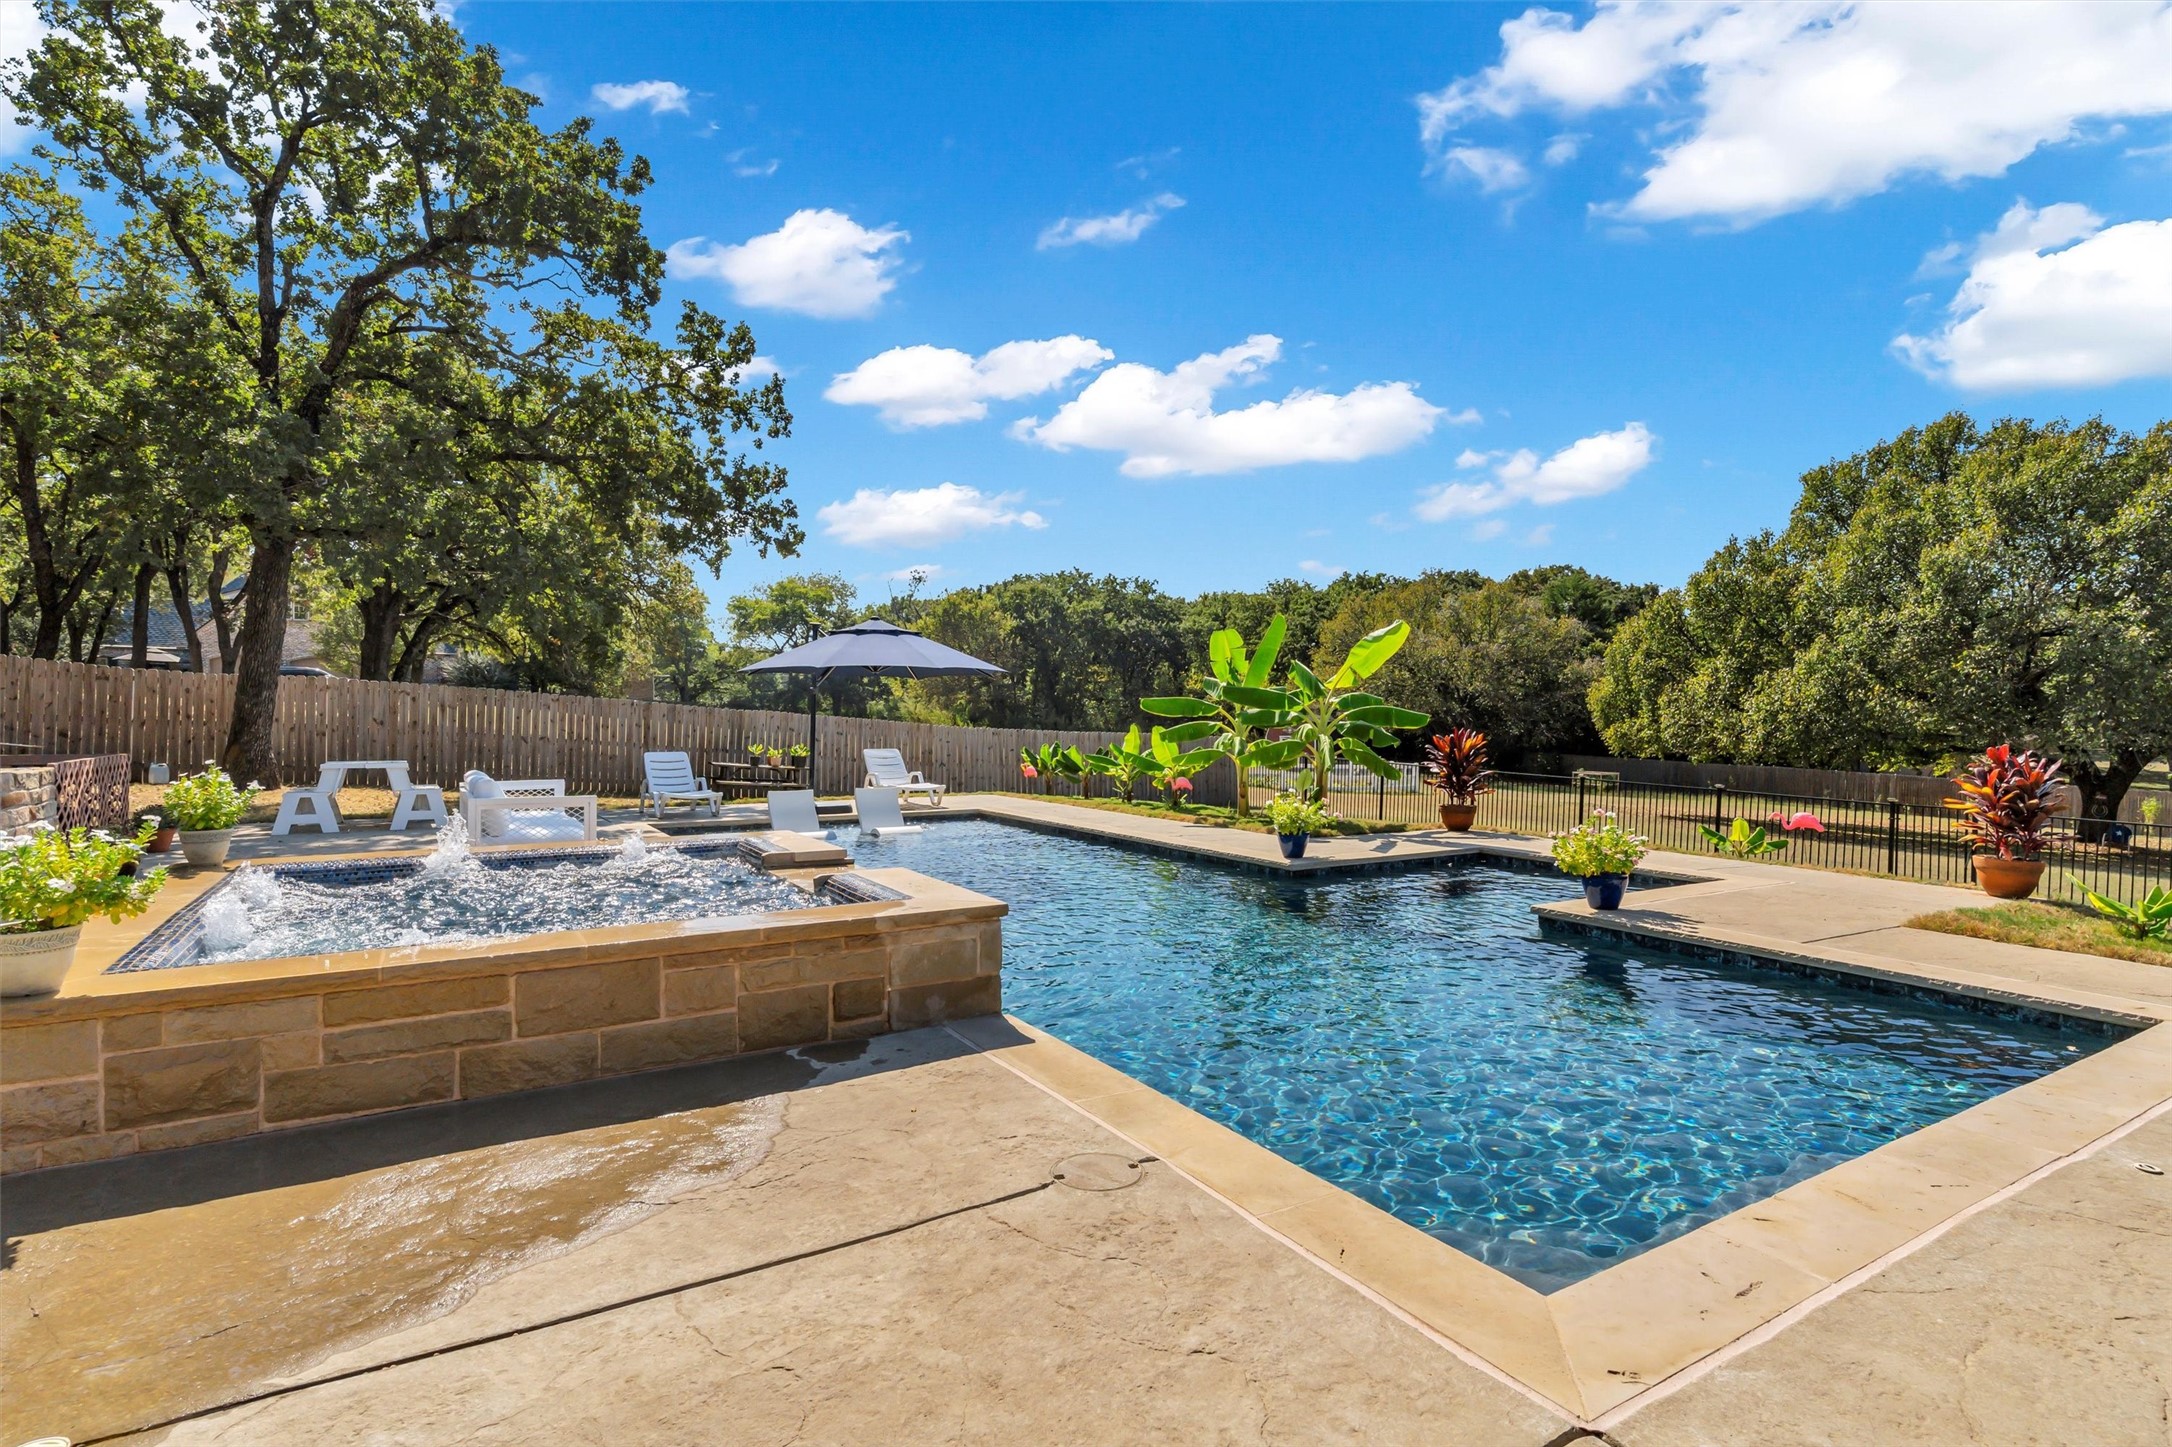
Backyard pool with a raised bubbling spa, stone patio, lounge chairs, and potted plants.
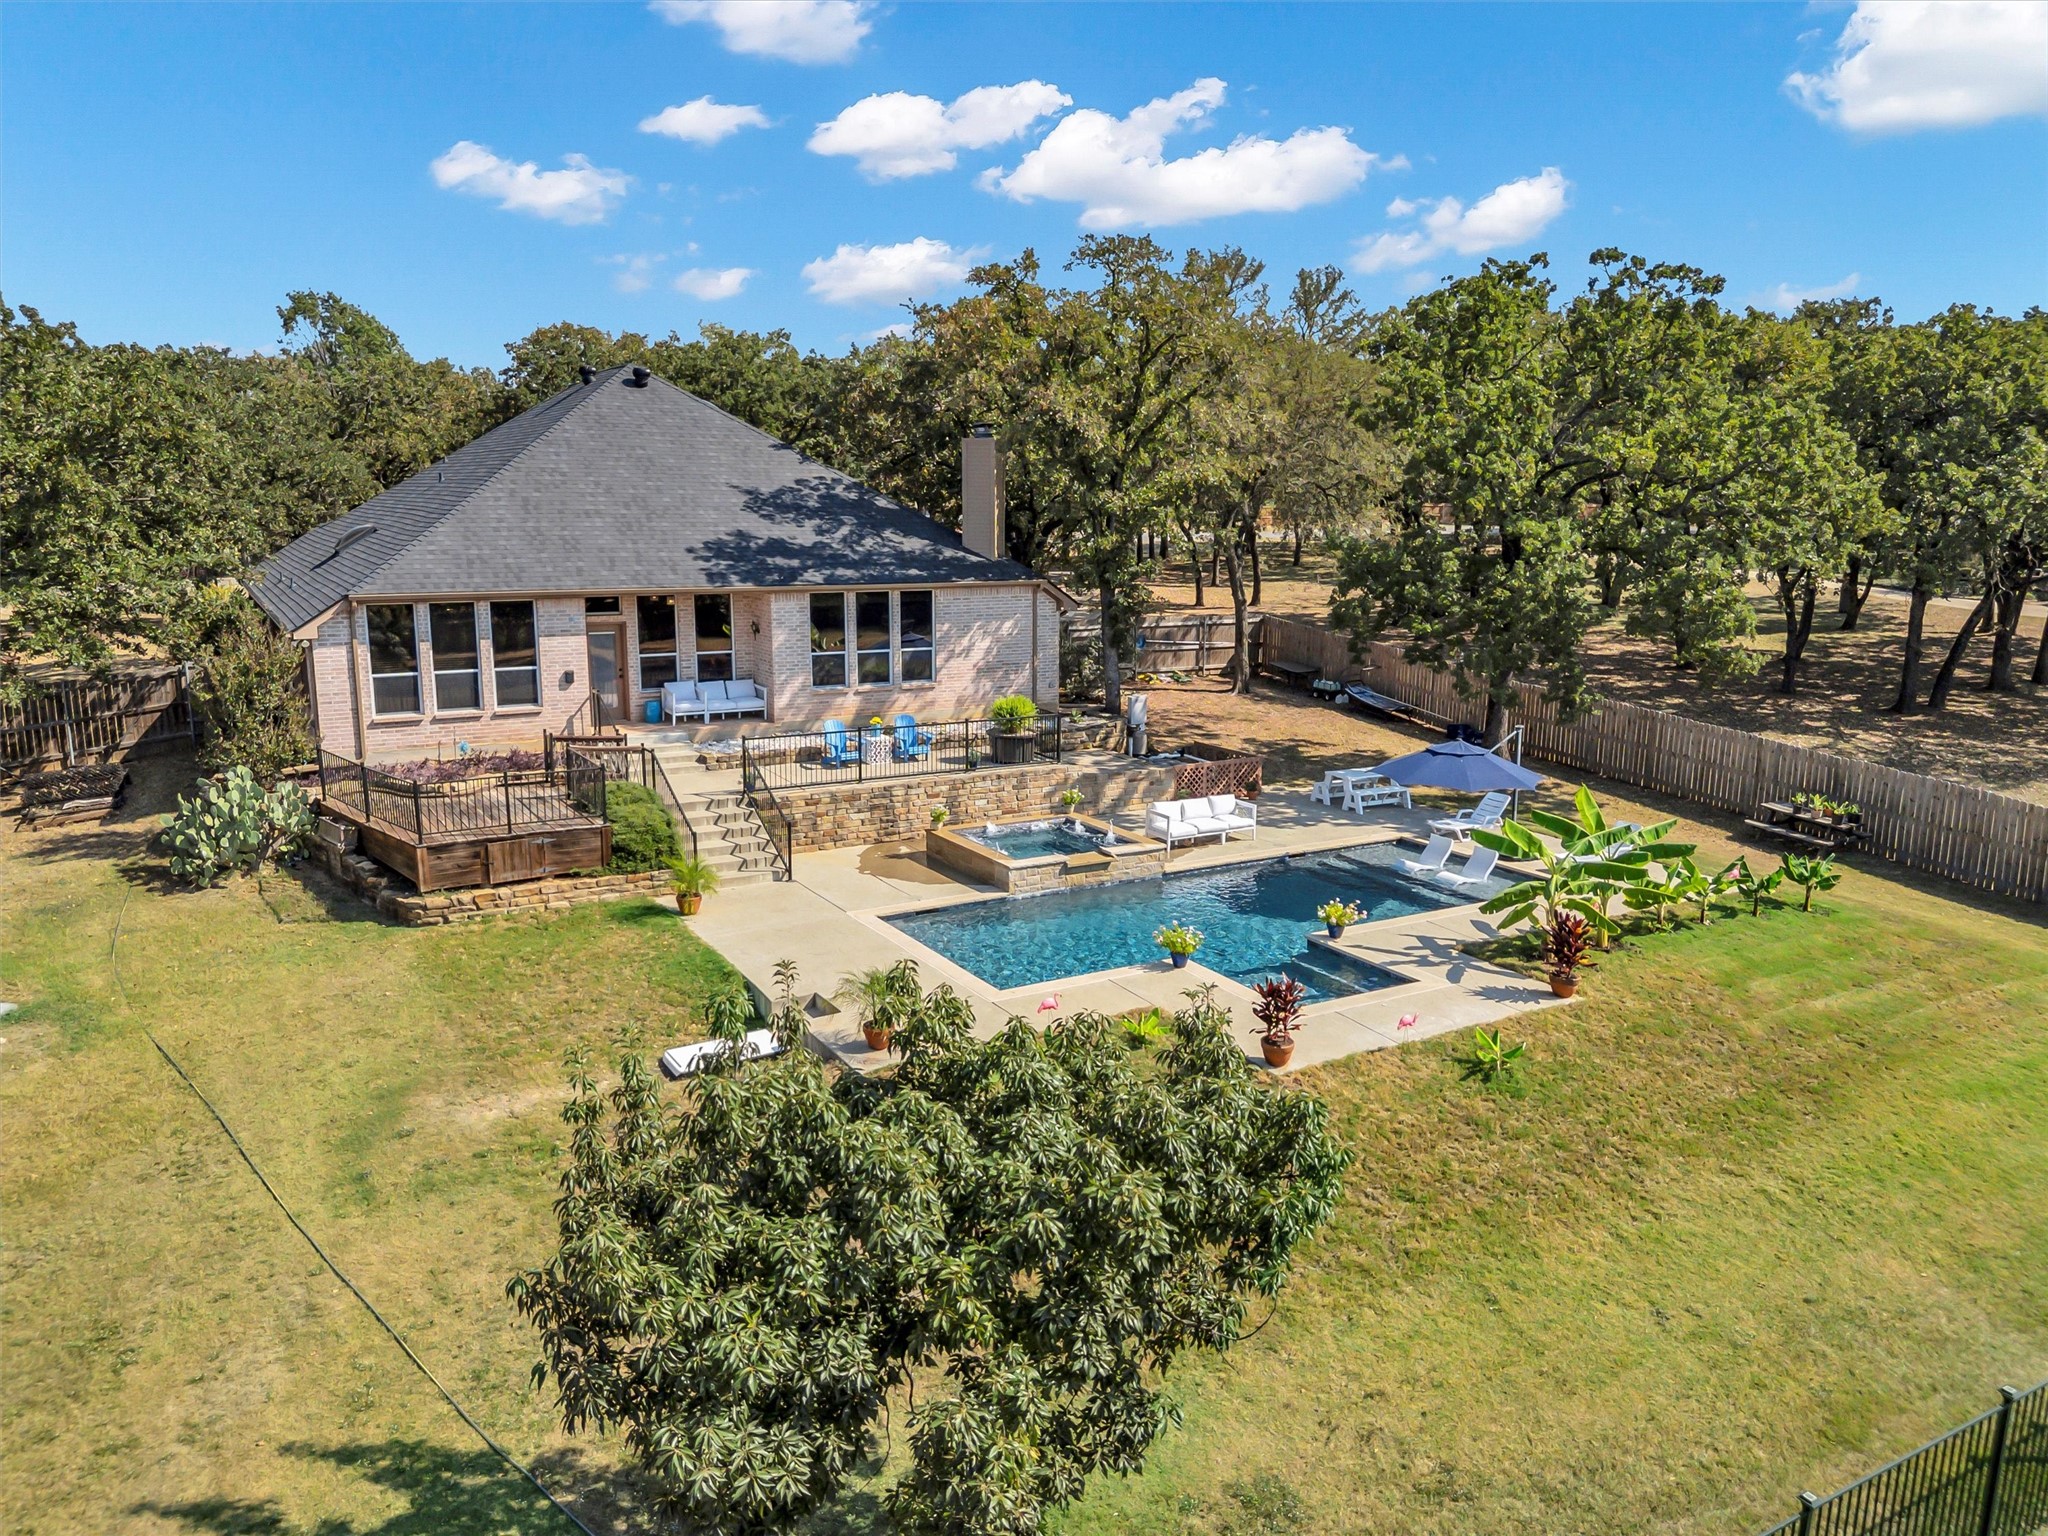
Aerial view of a brick home with a pool, spa, furnished patio, and mature trees.
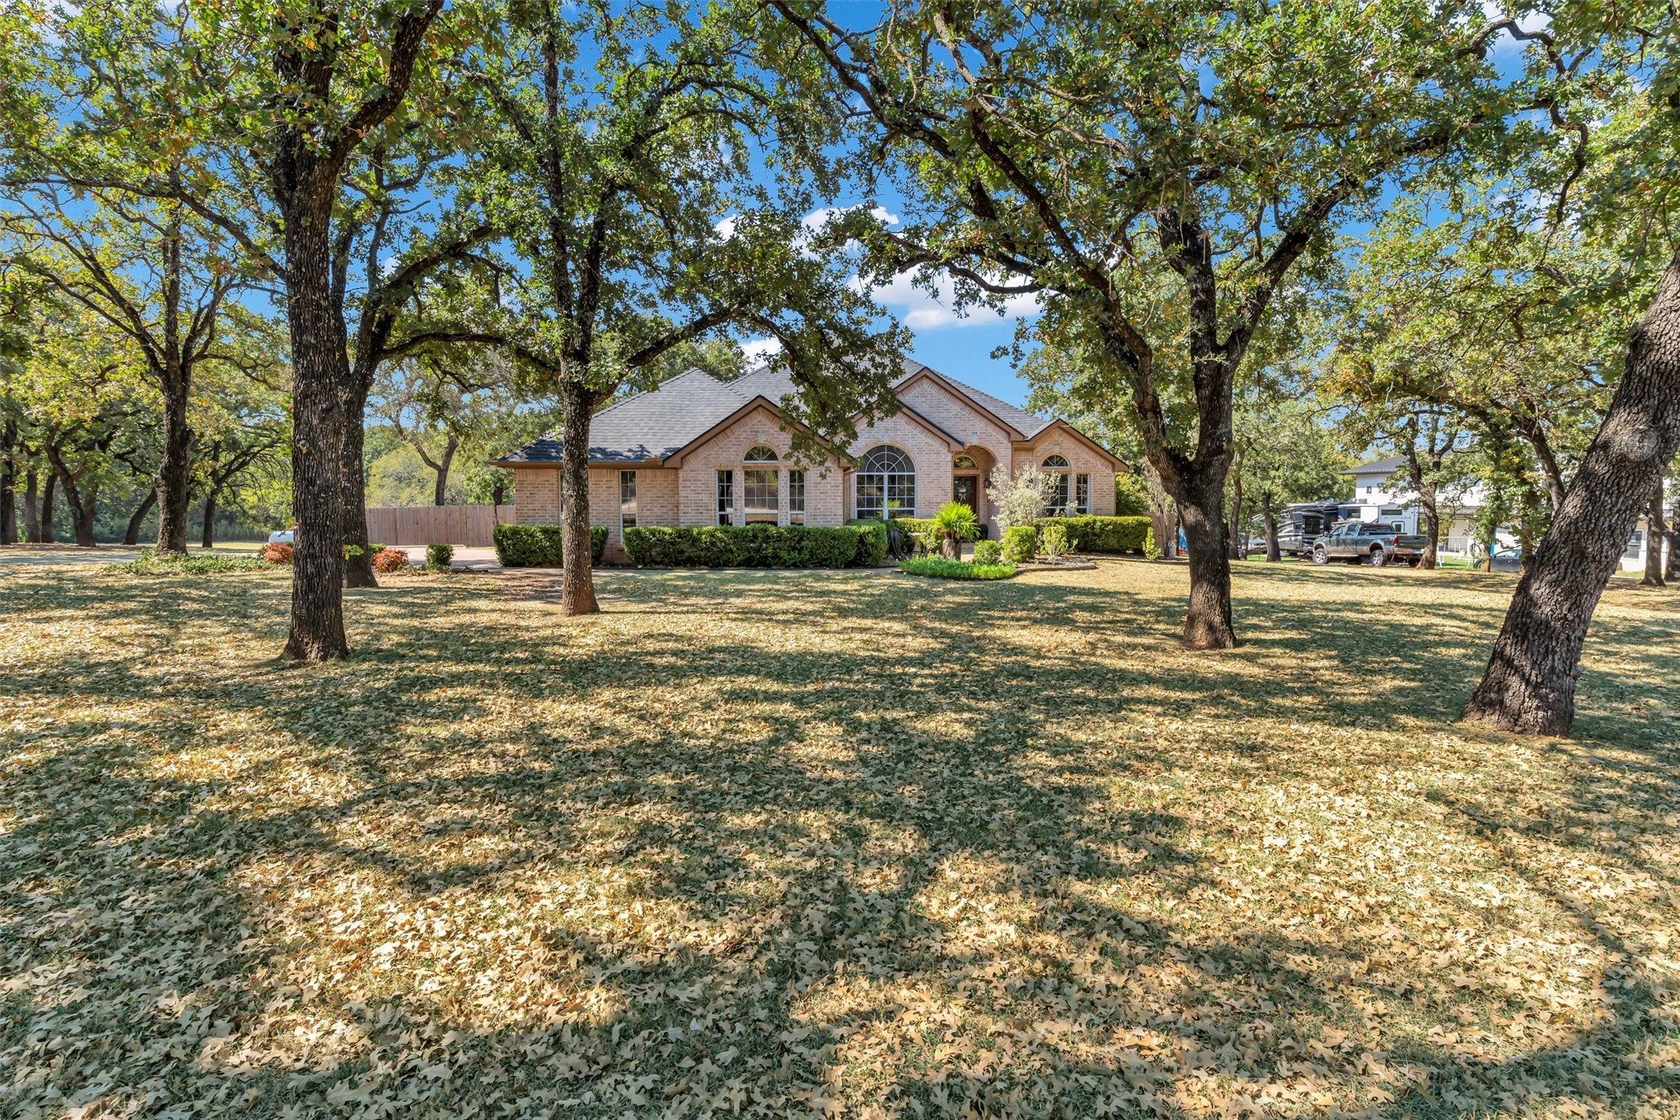
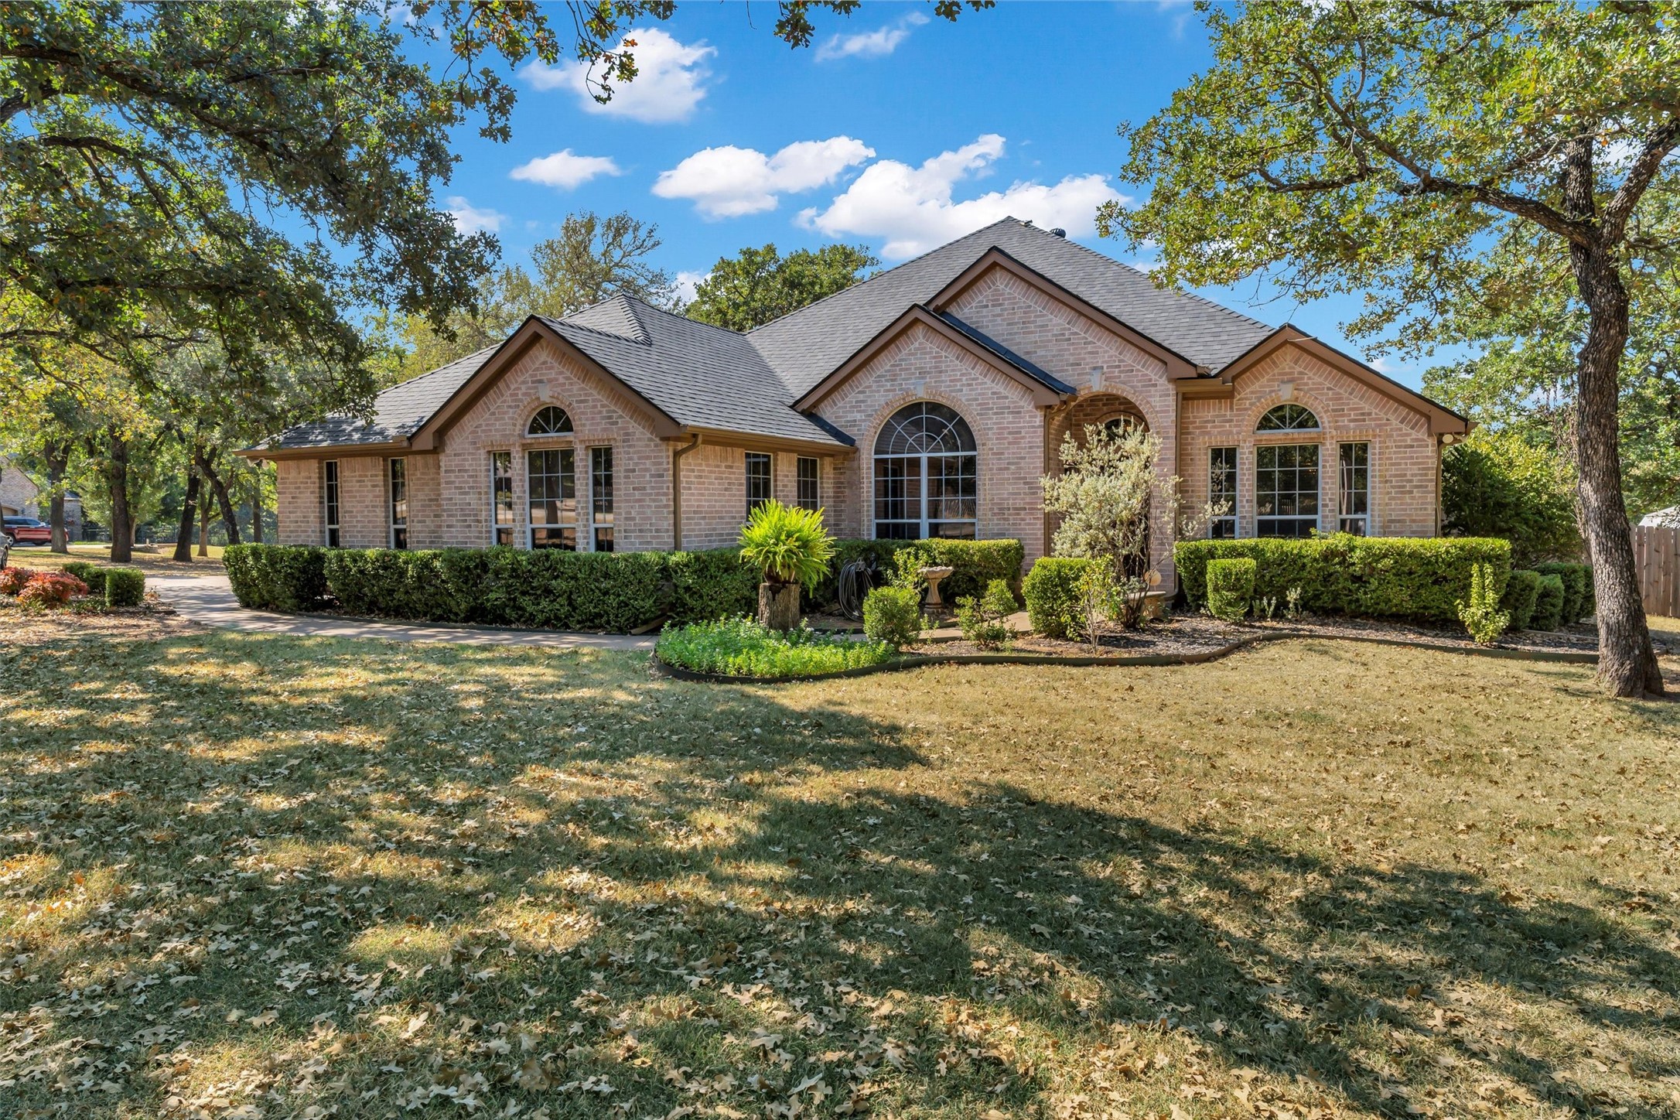
Brick home with arched windows set behind a broad lawn shaded by mature trees.
Brick home with multiple gables and arched windows, framed by mature trees and landscaped hedges.
Kitchen with a large island, dark wood cabinets, and windows beside a breakfast nook.
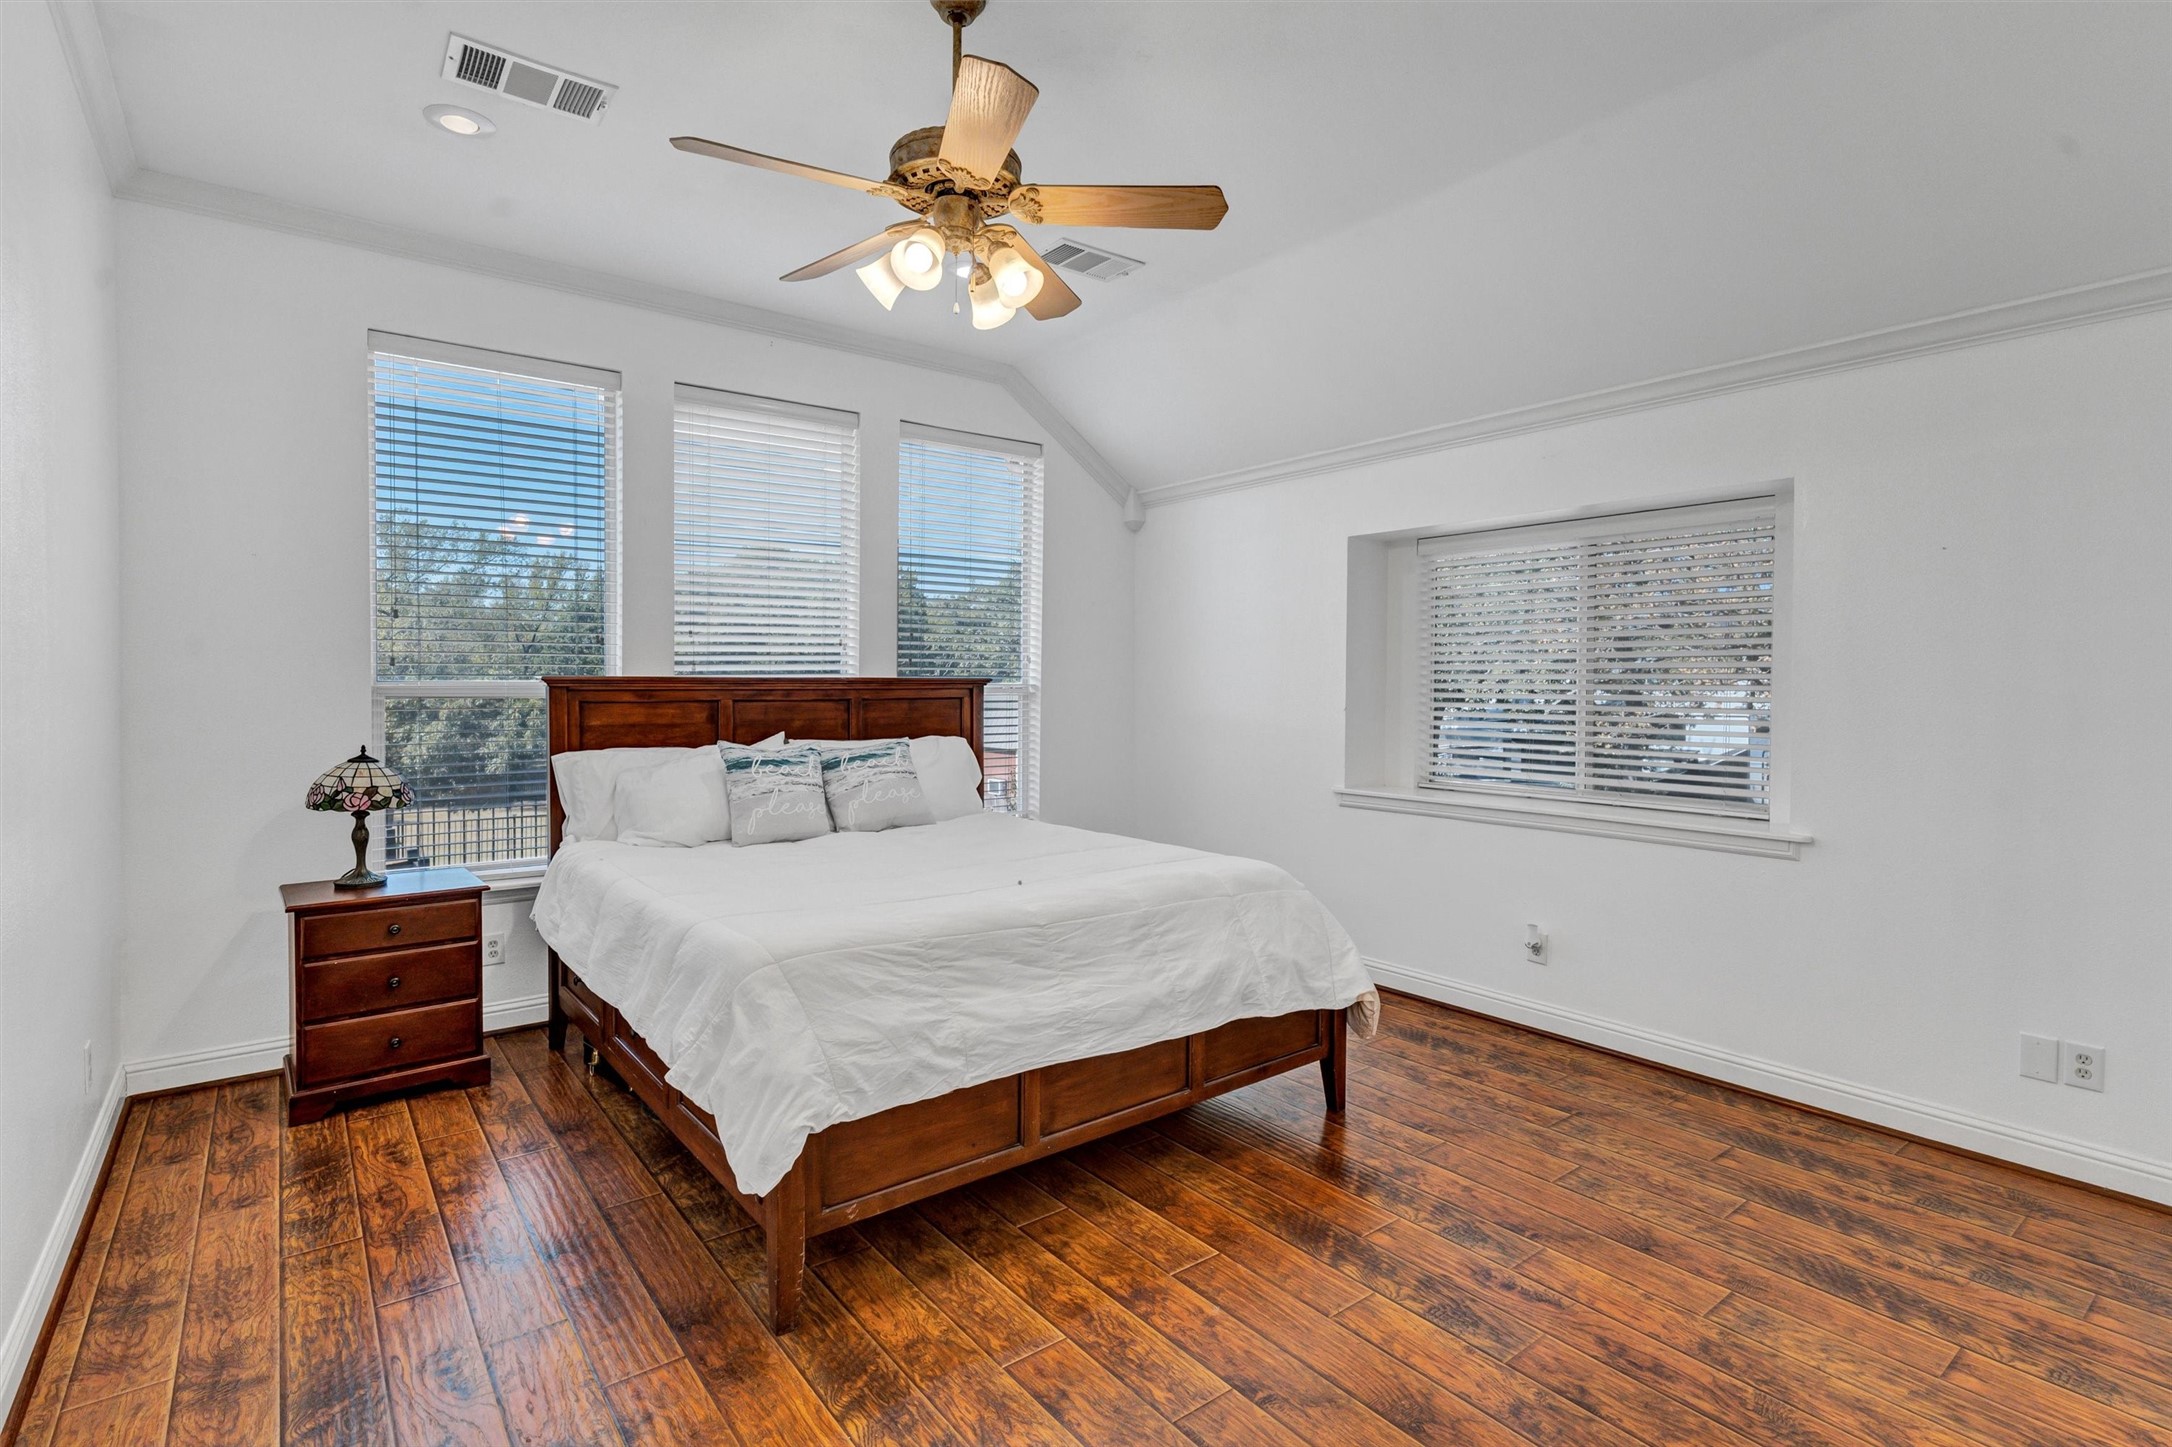
Bedroom with a dark wood bed, white bedding, three blind-covered windows, and warm wood flooring.
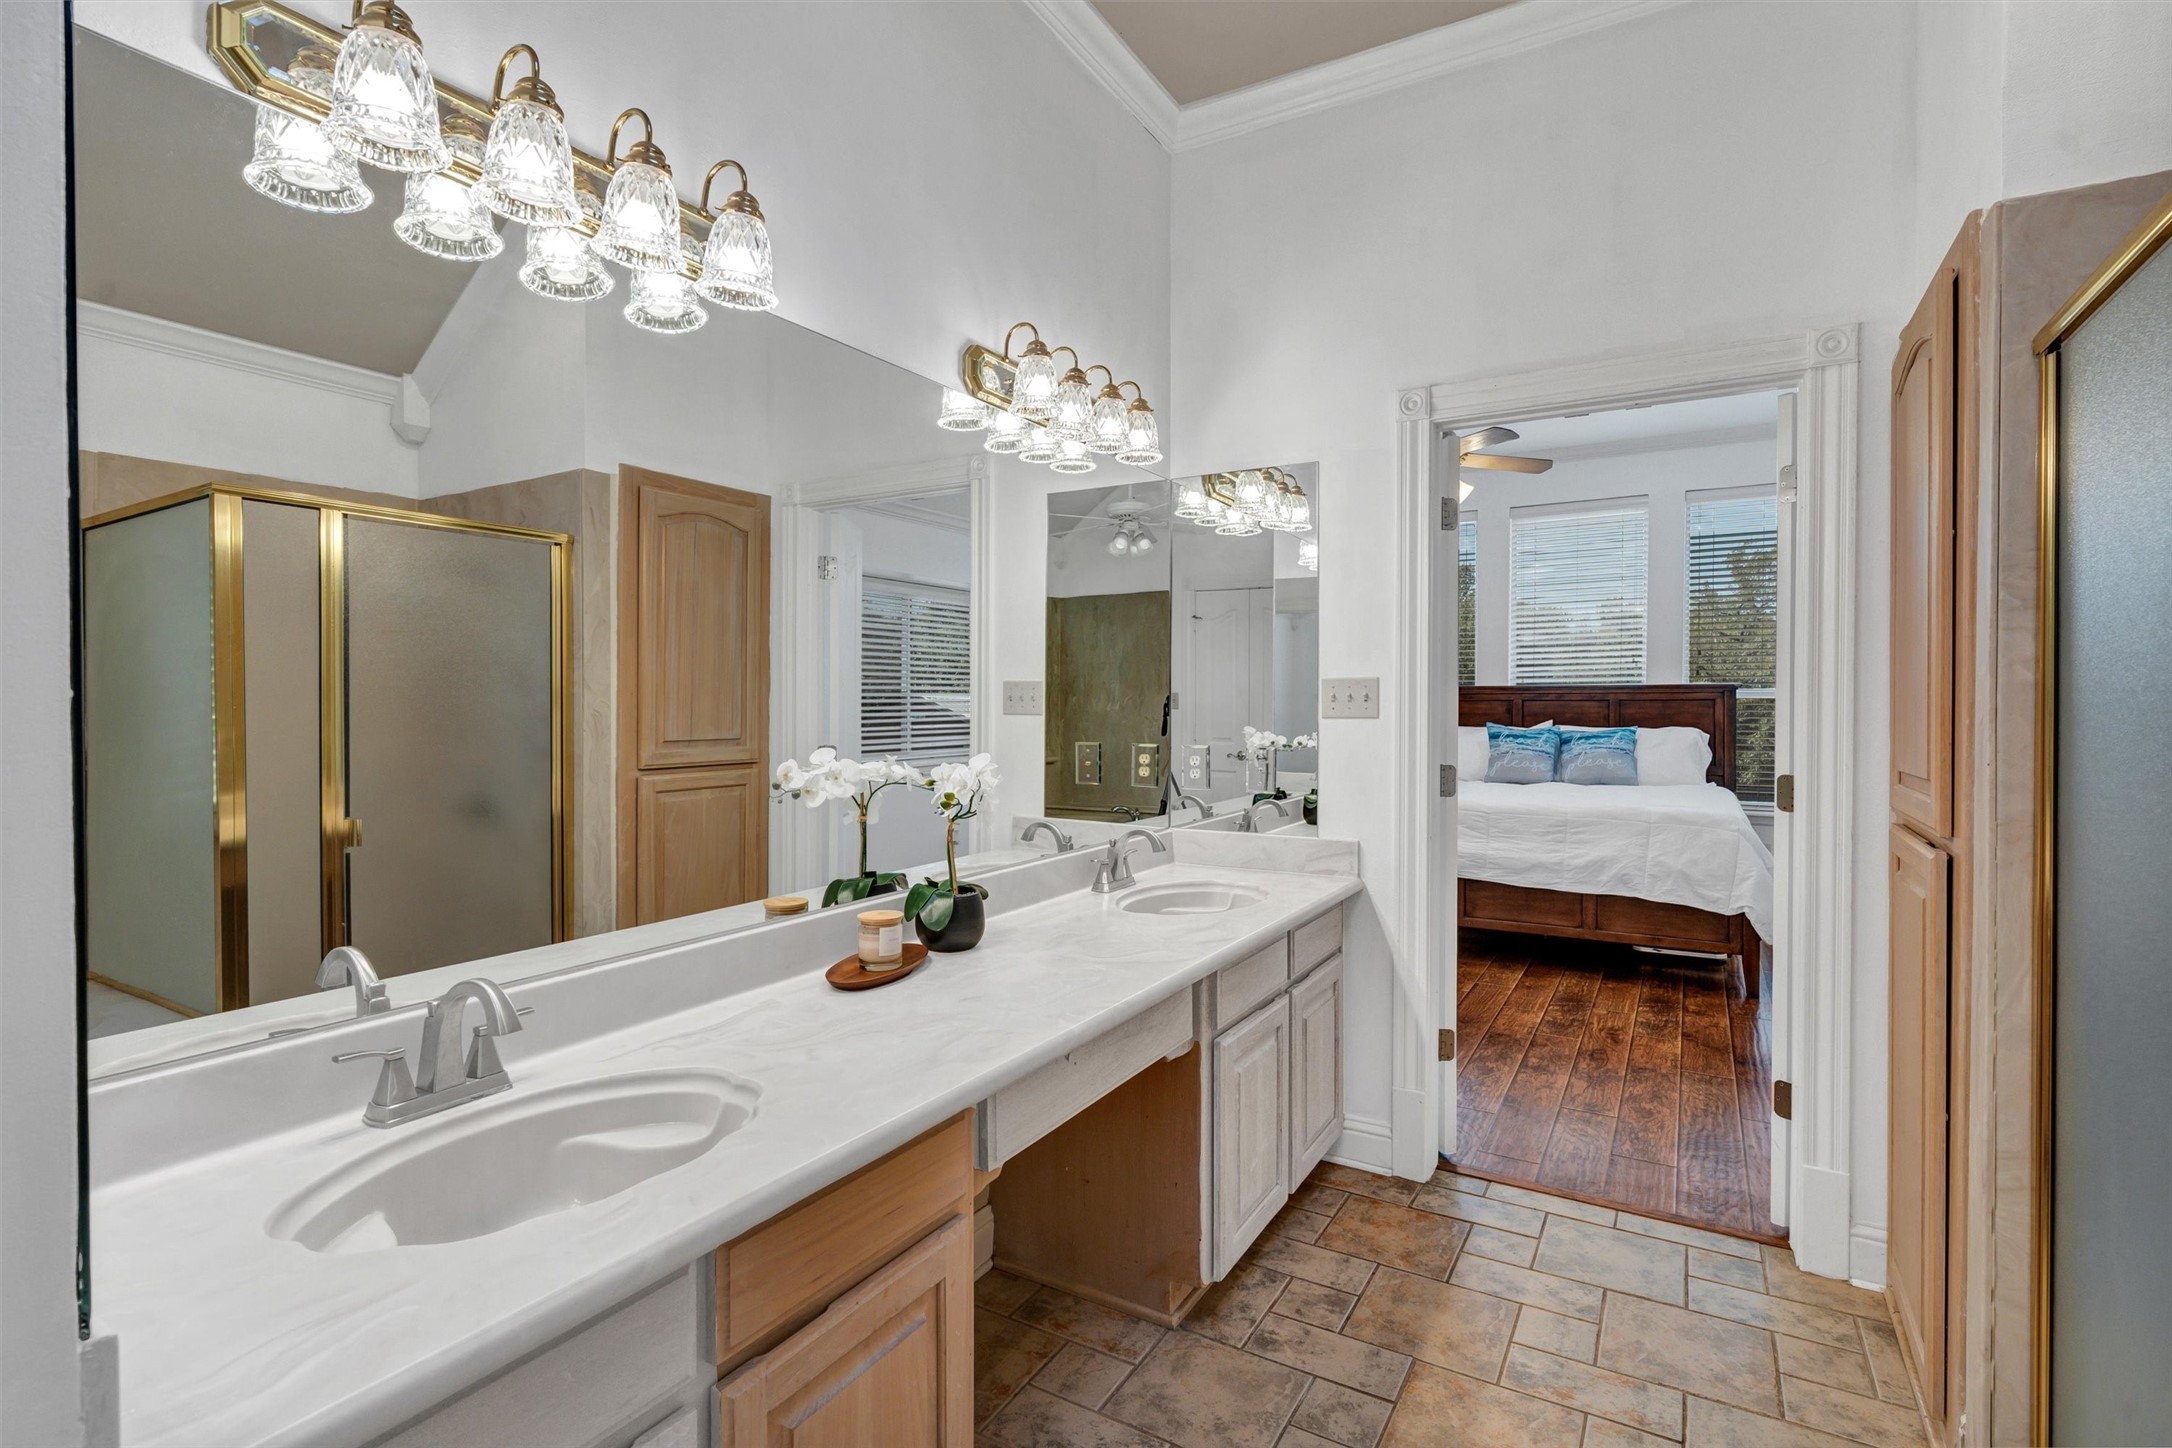
Bathroom with a long double-sink vanity and brass-framed shower; a bedroom is visible through the doorway.
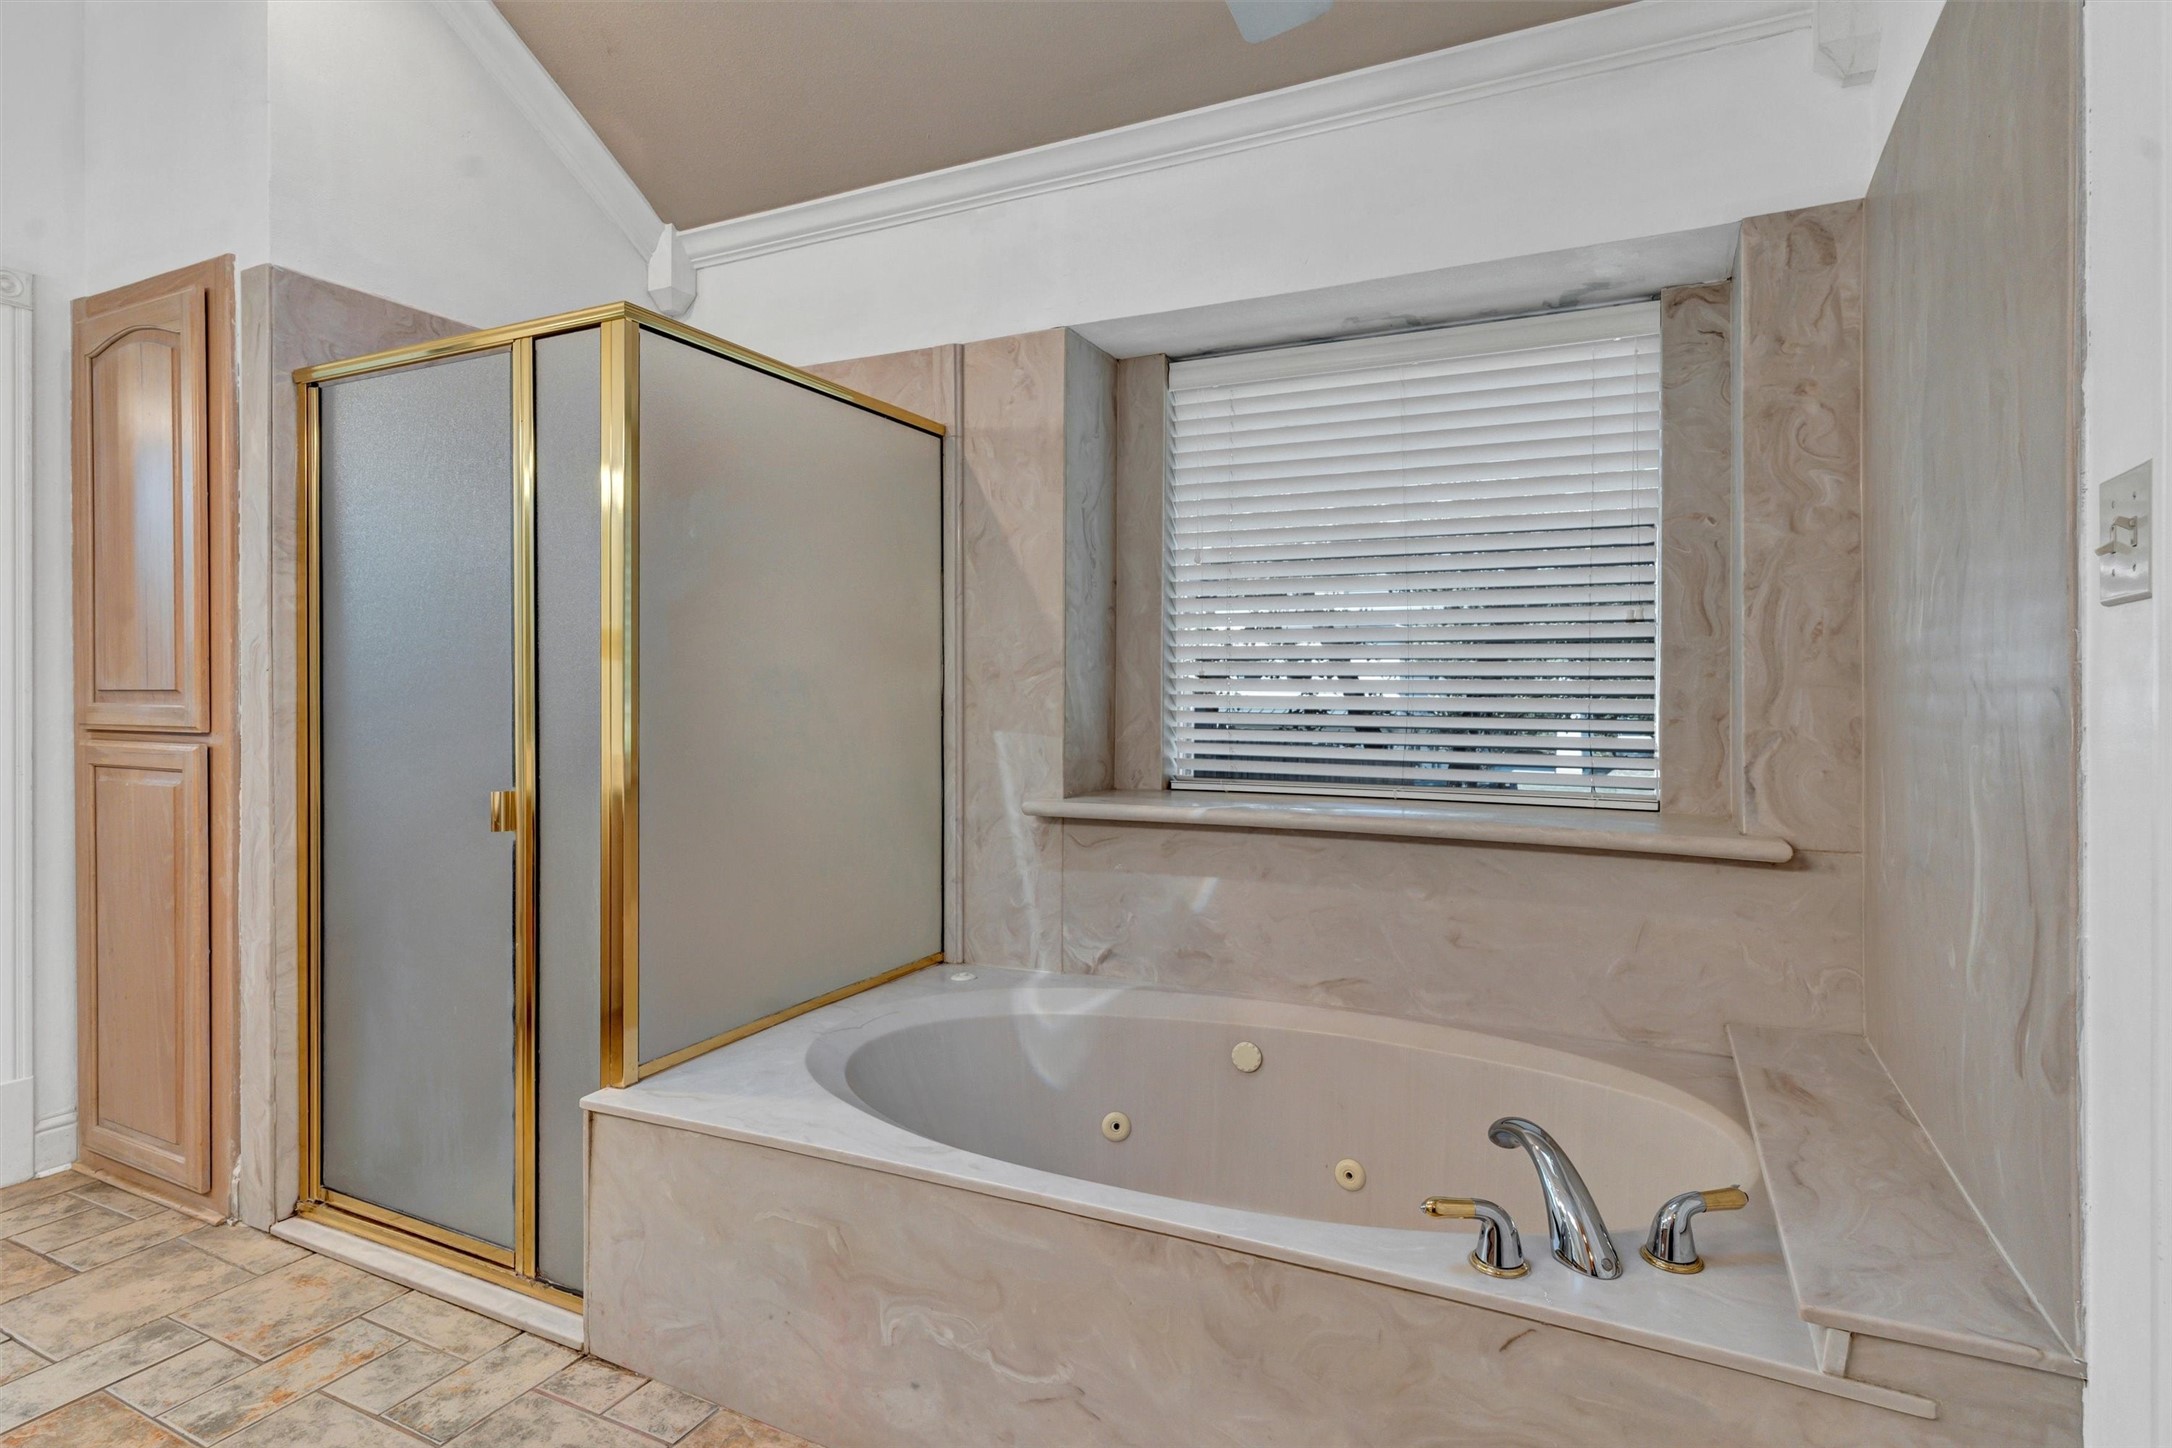
Bathroom with a built-in jetted tub beside a gold-framed frosted-glass shower.
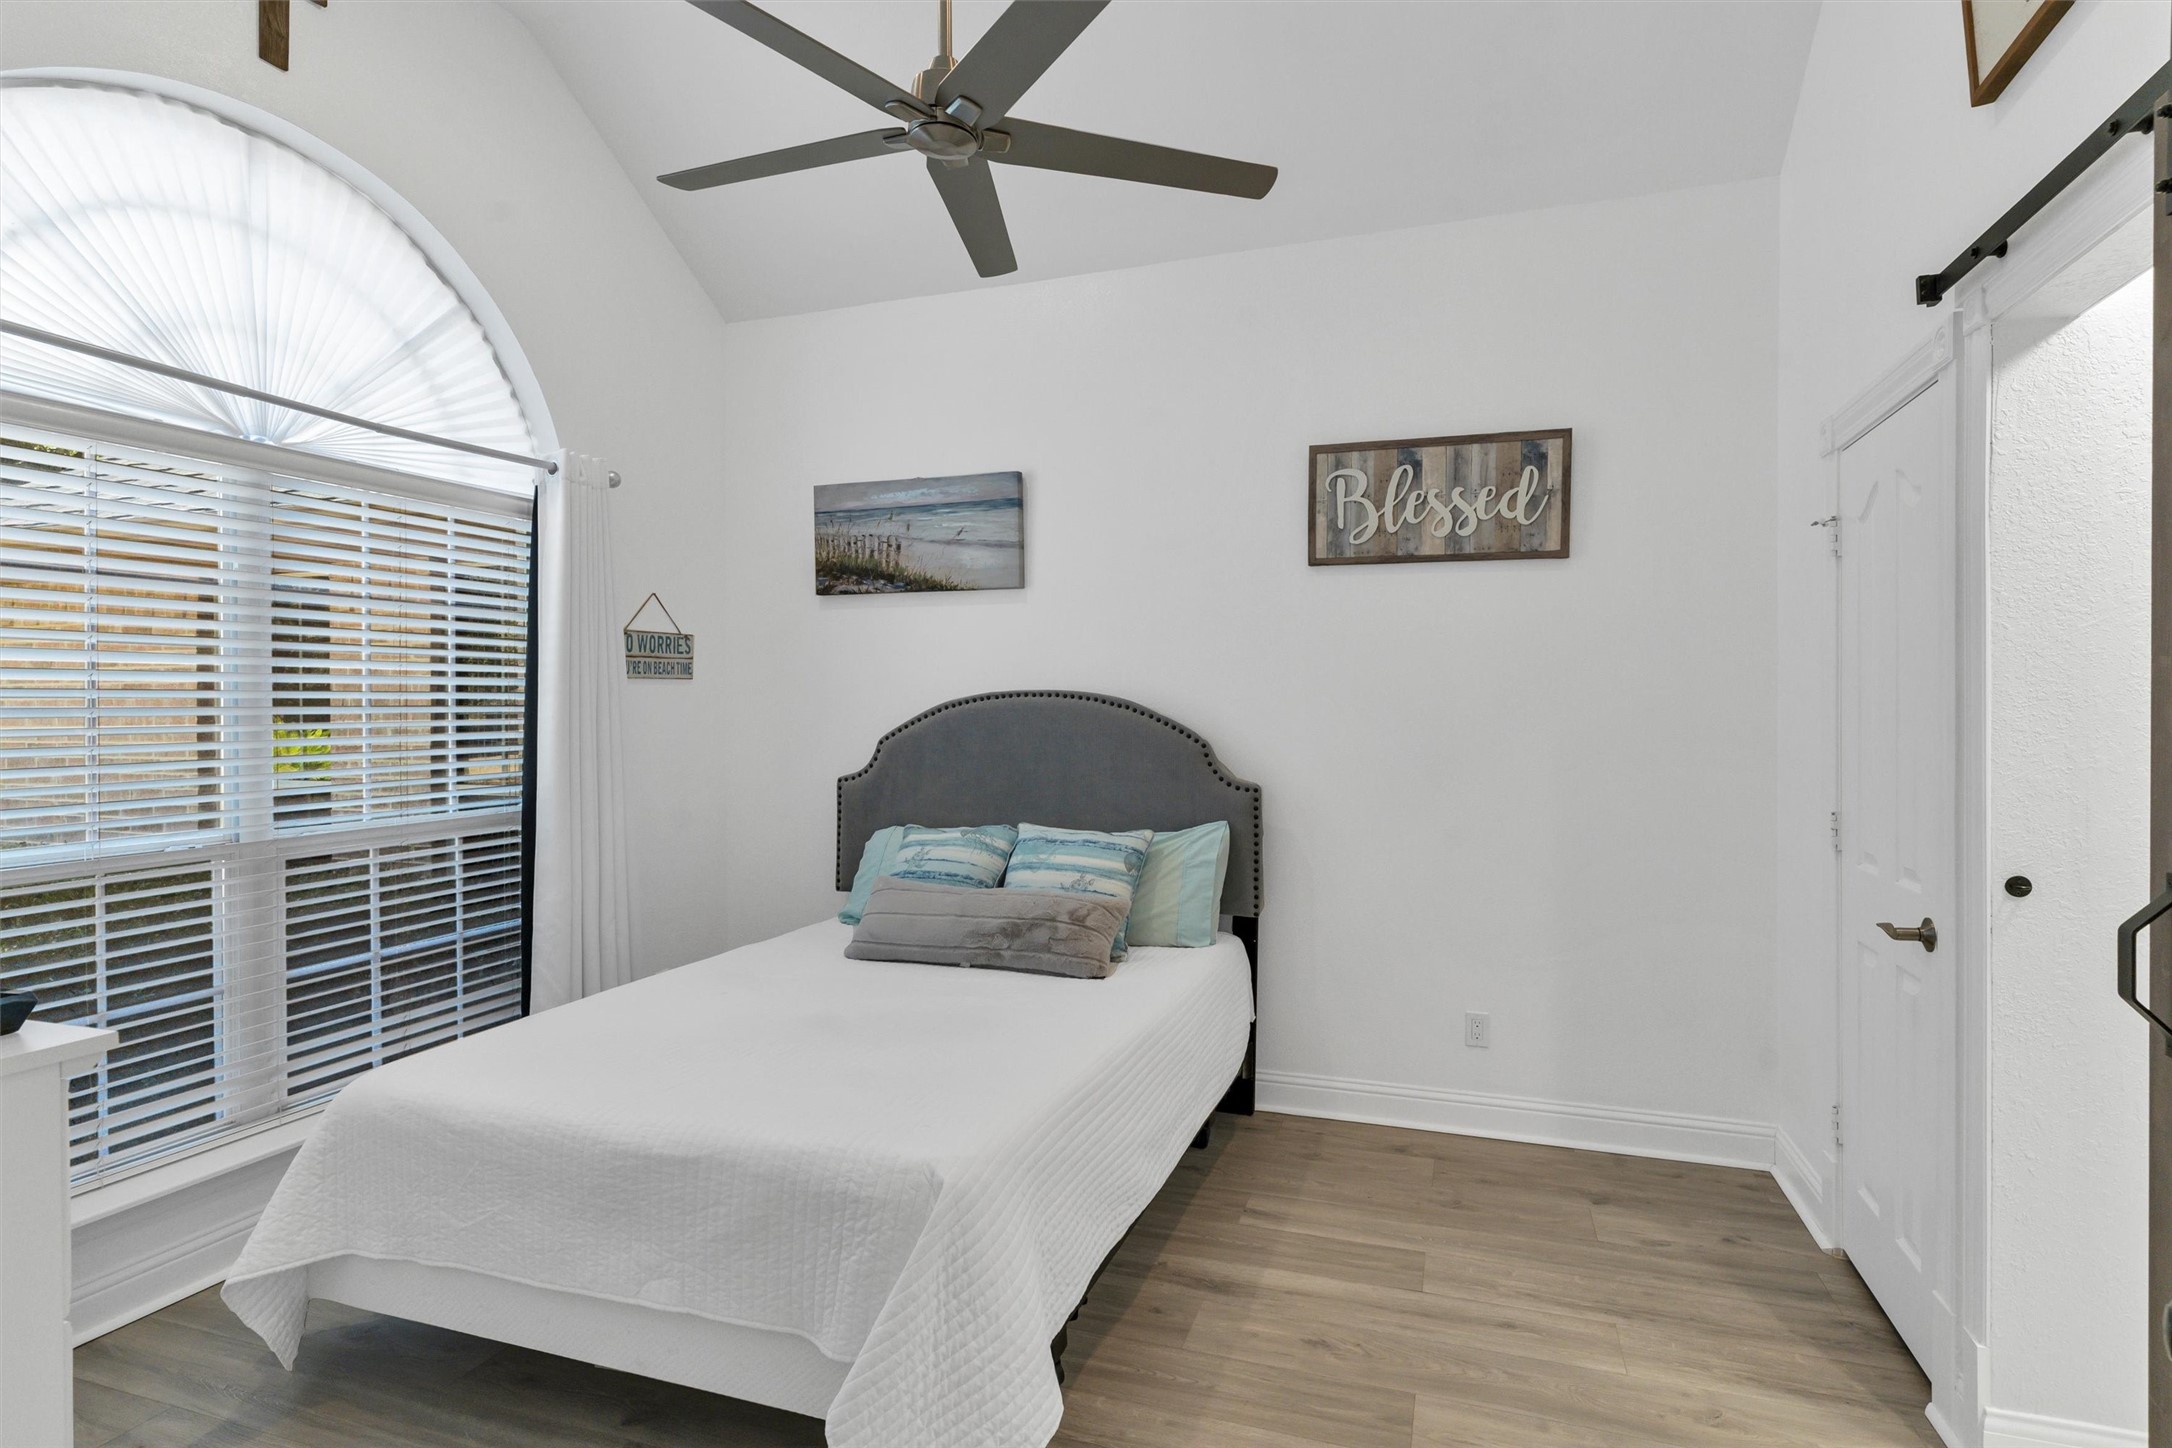
Bedroom with a white bed beneath a gray headboard beside a large arched window.
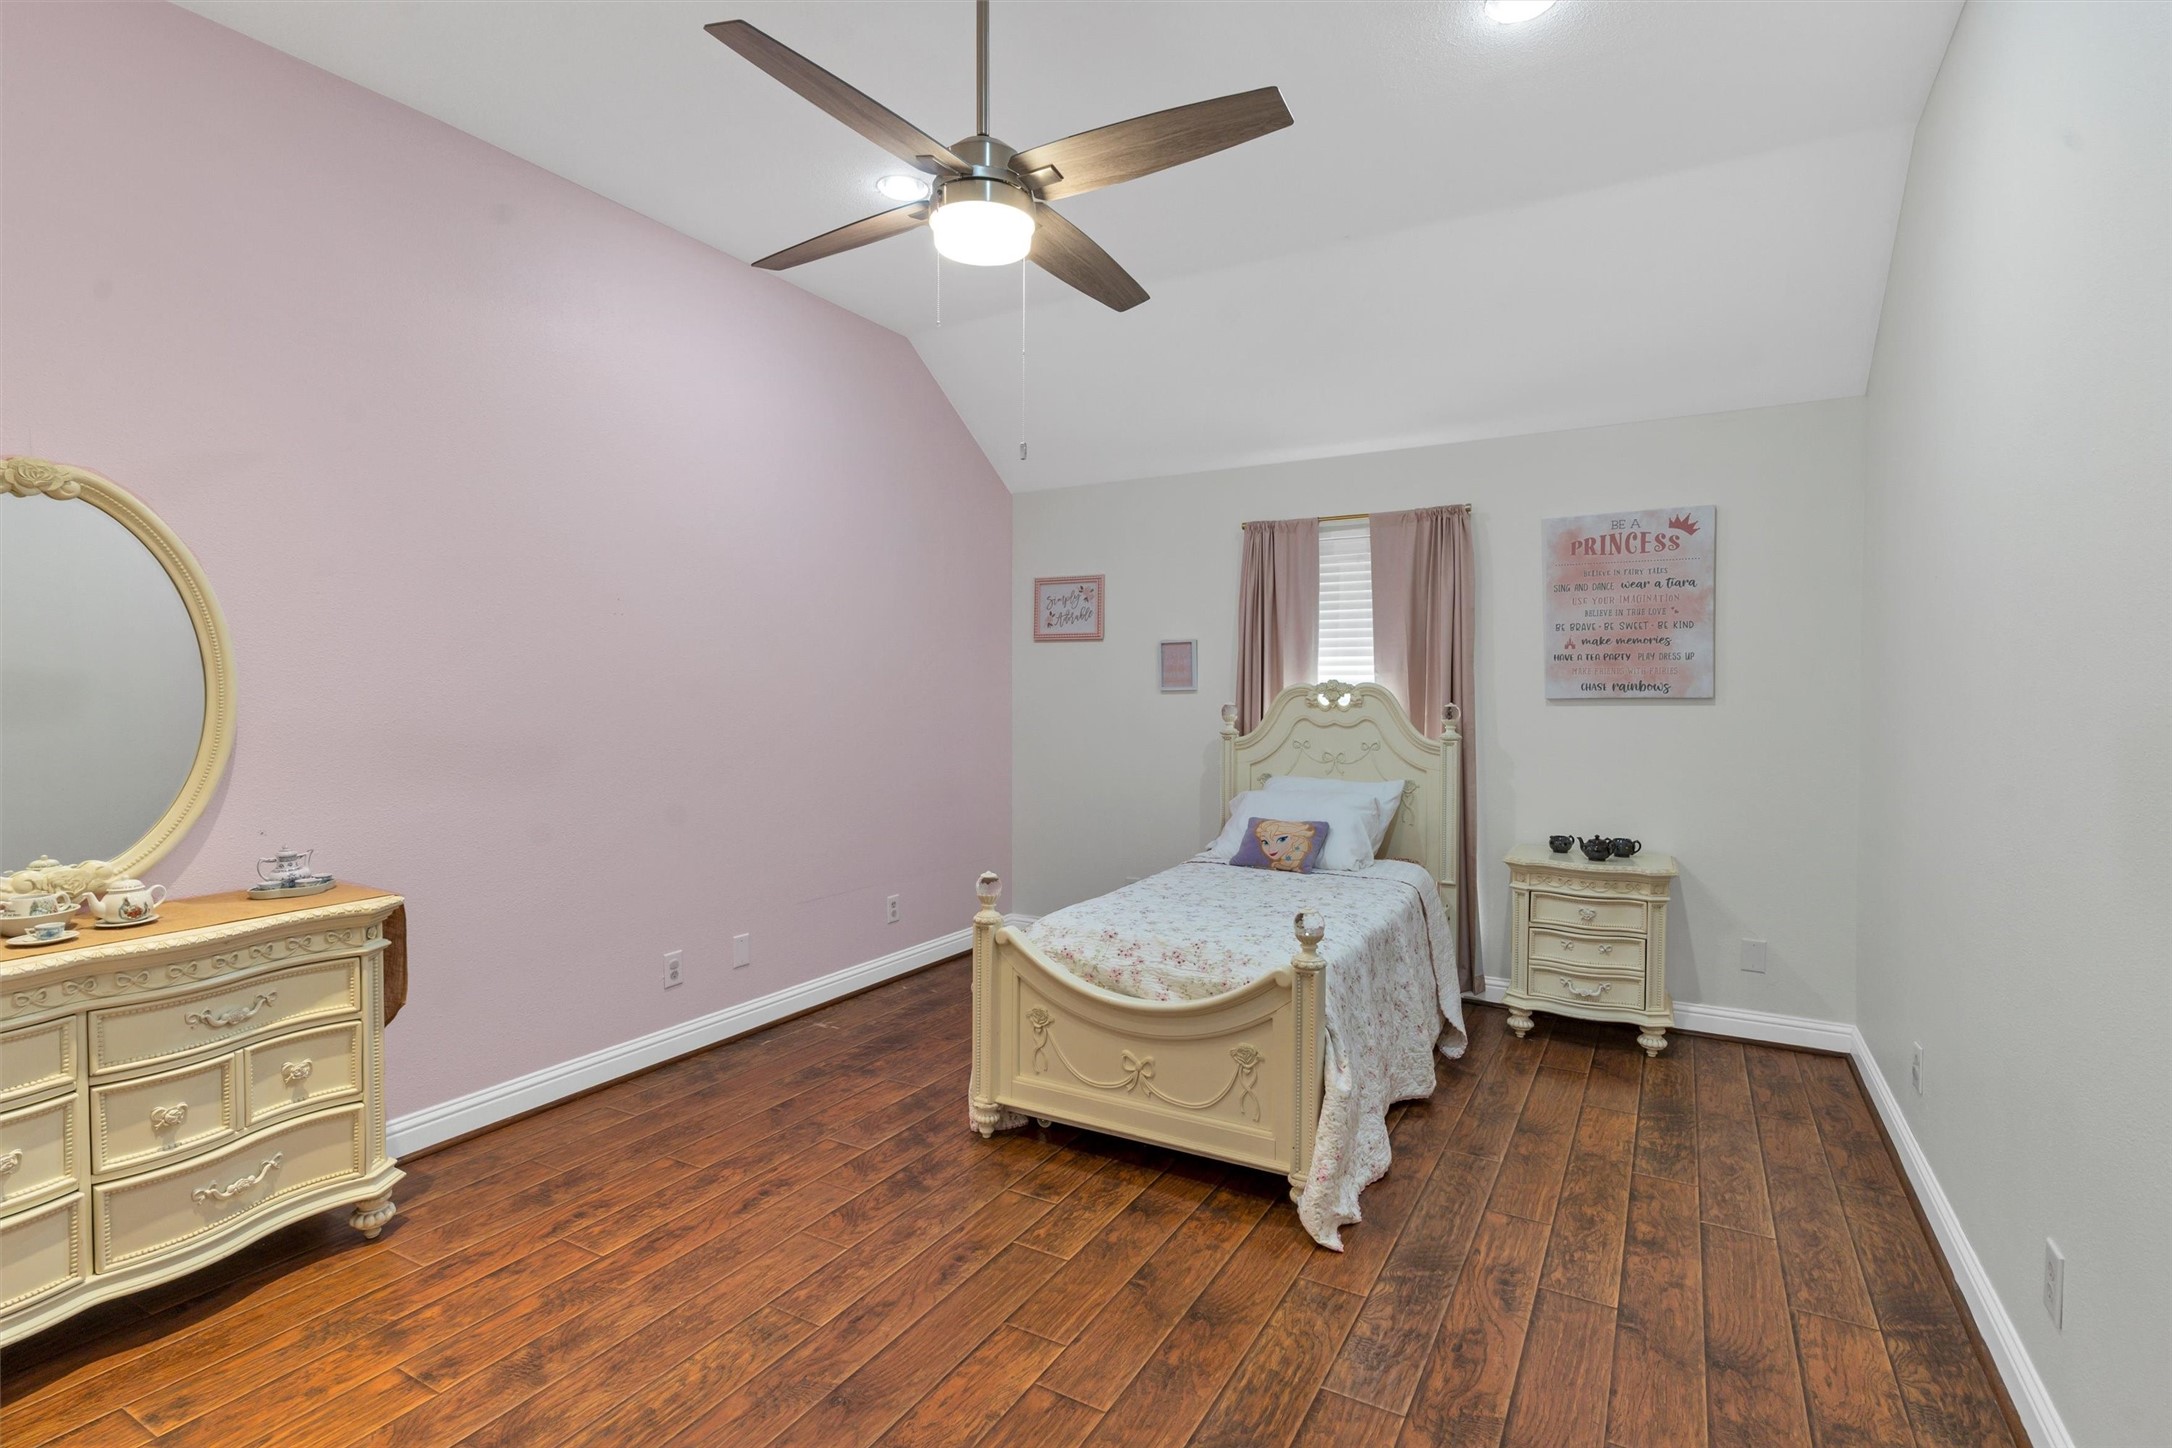
Bedroom with an ornate cream twin bed, pink accent wall, and dark wood floors.
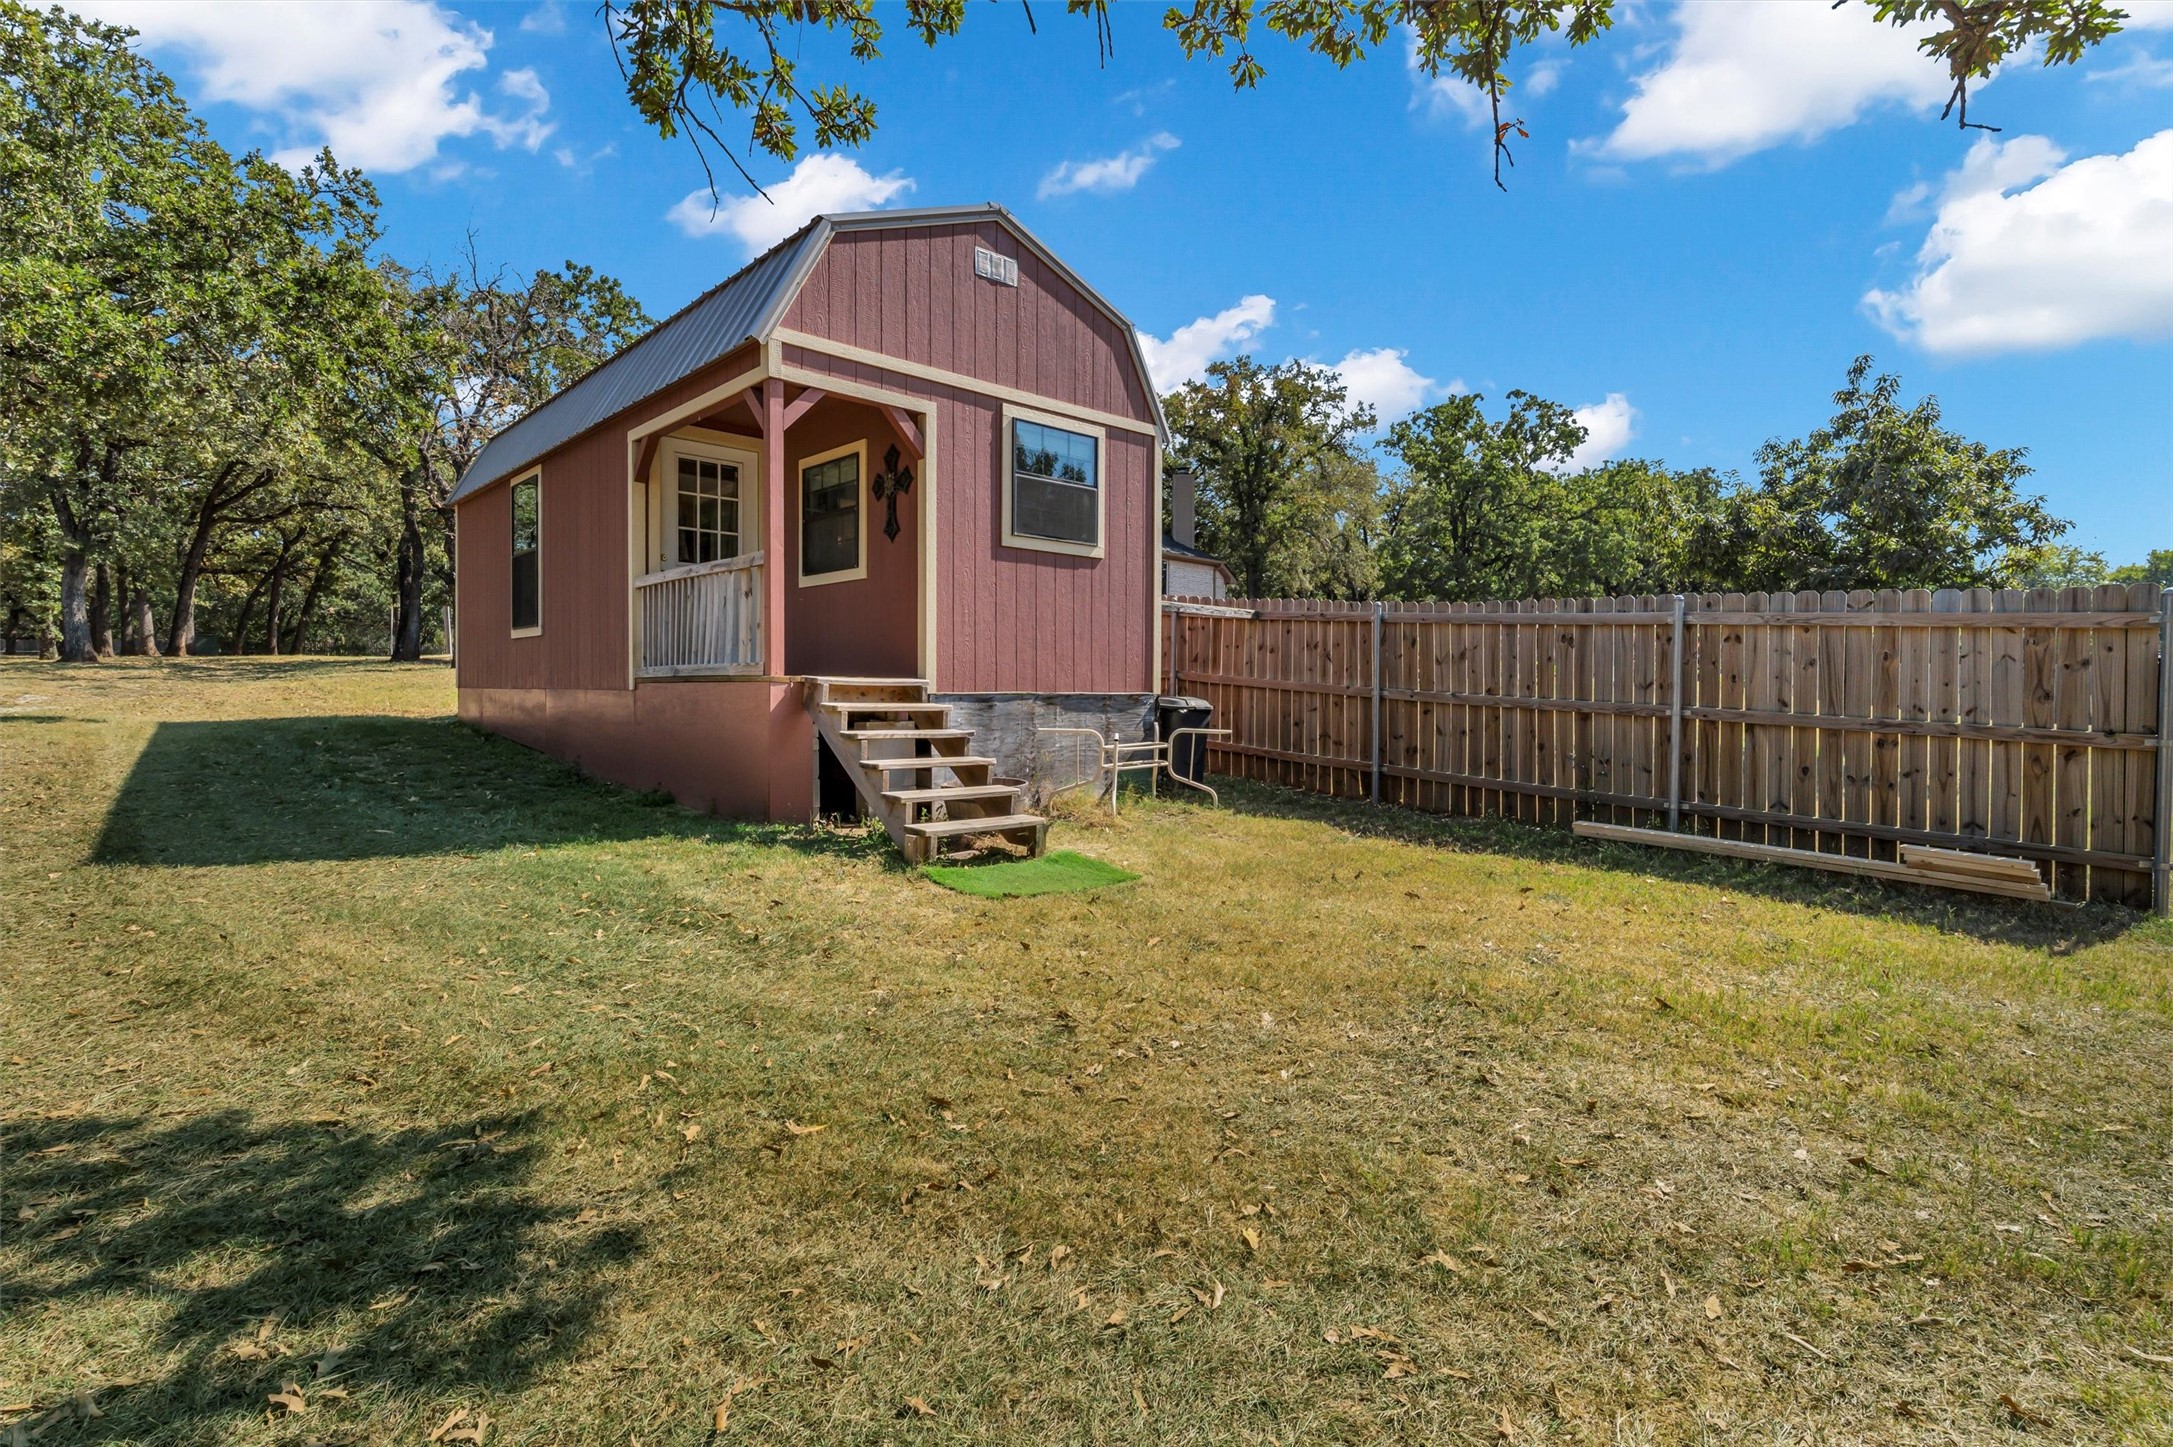
Red-brown backyard outbuilding with a covered porch and wooden steps in a fenced yard.
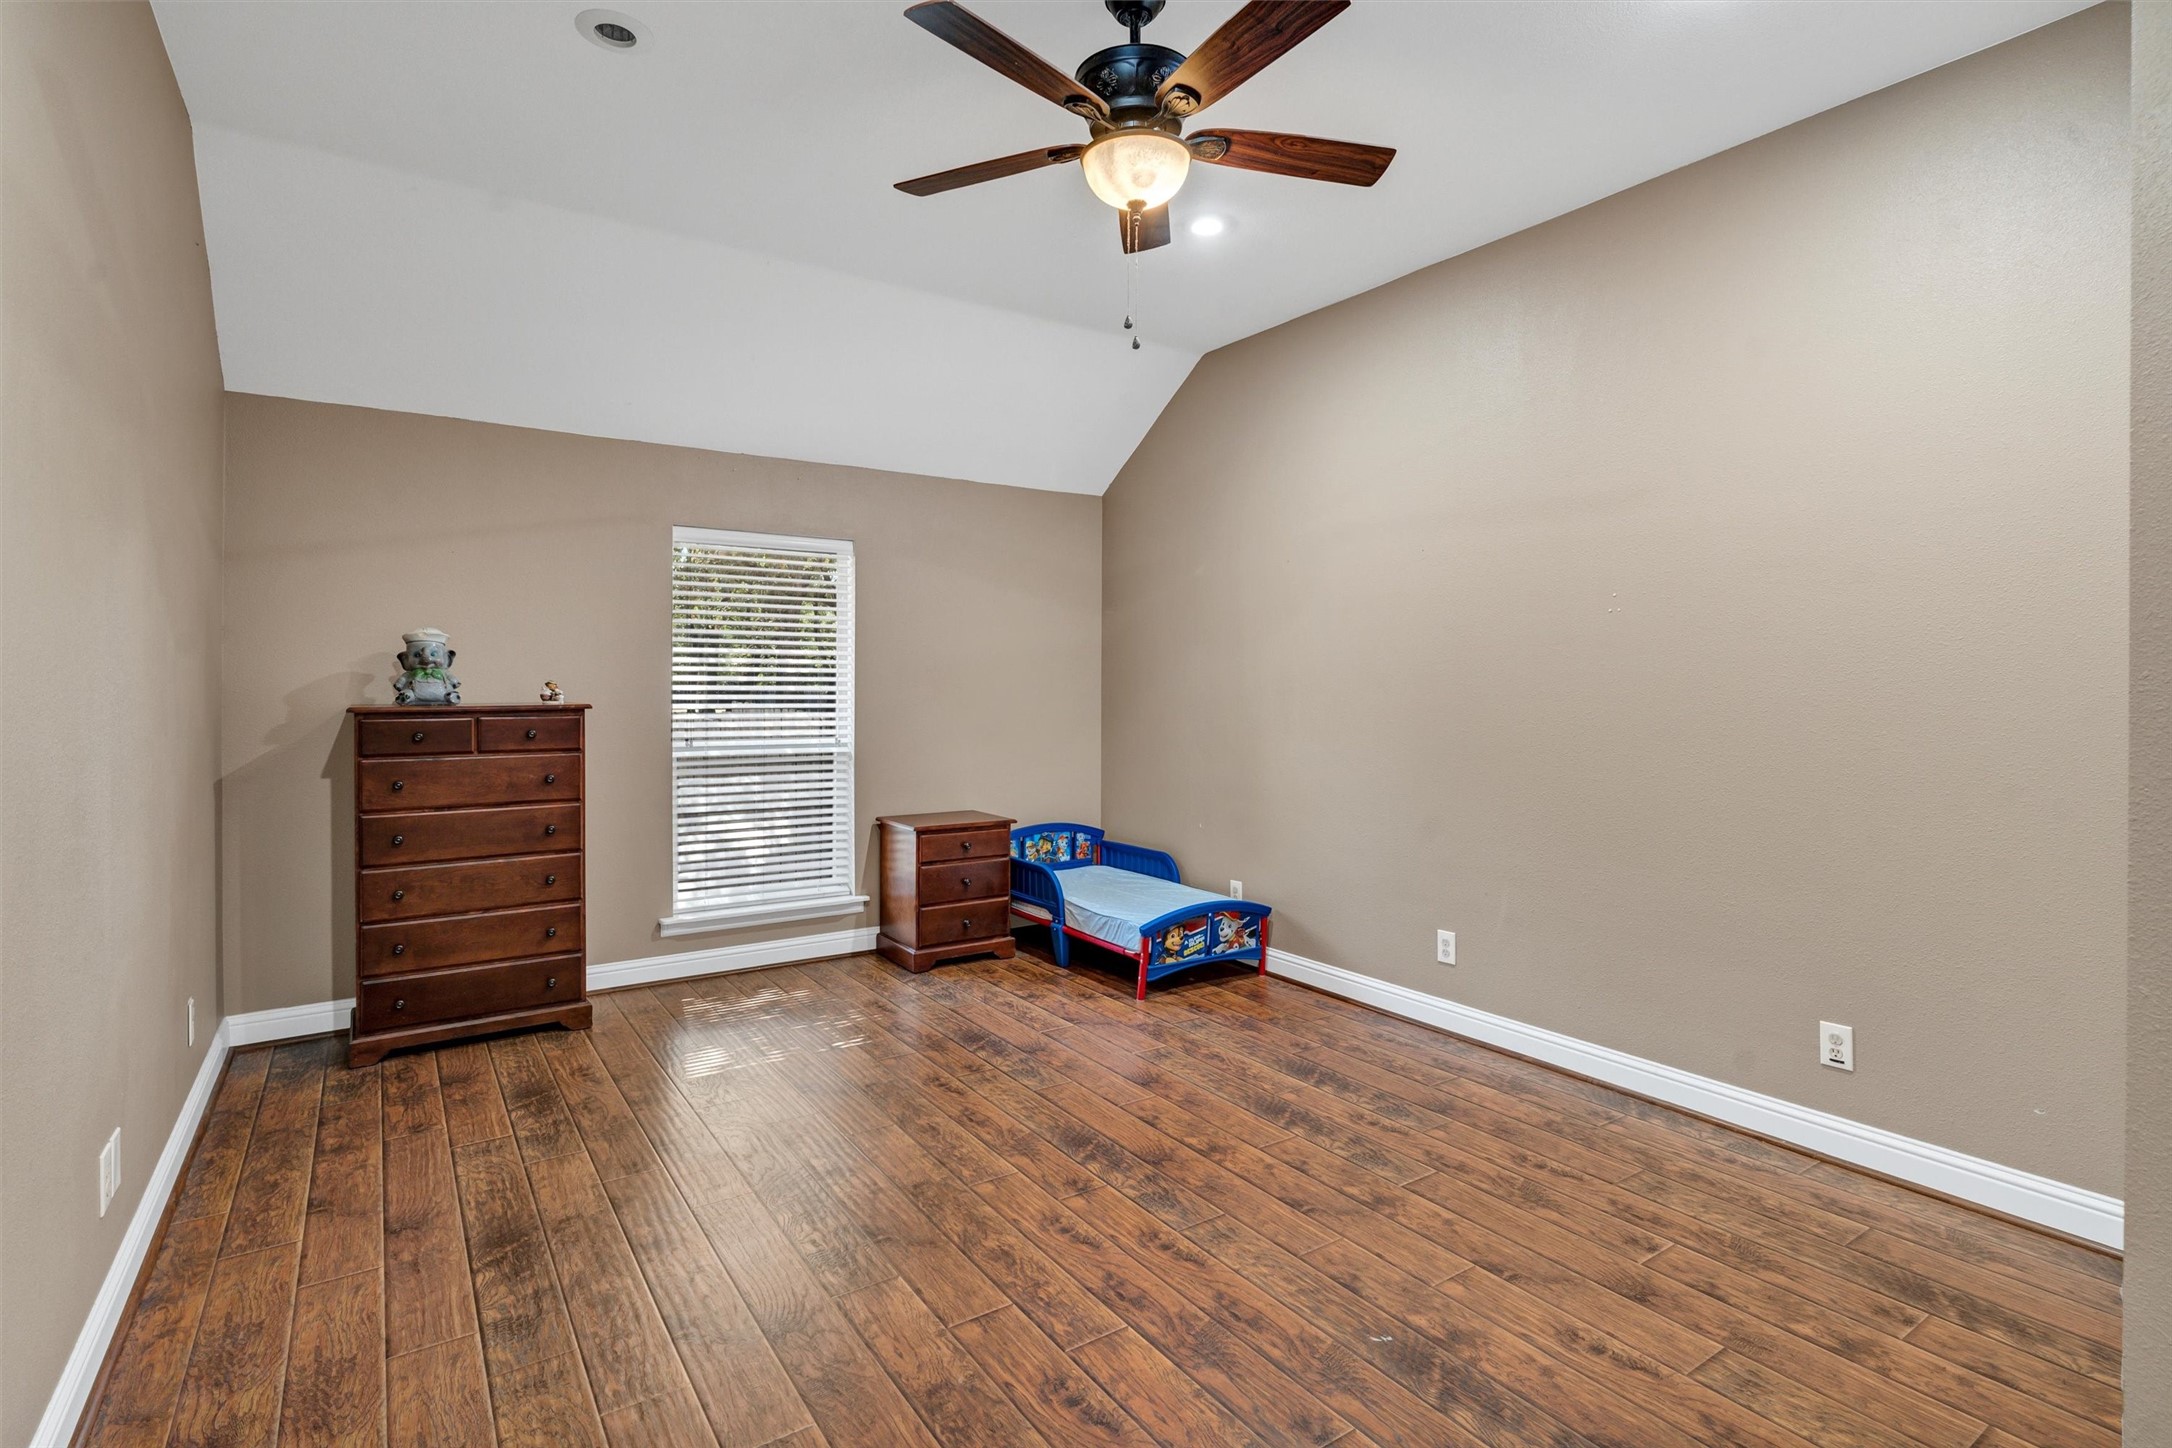
Bedroom with vaulted ceiling, wood-look floors, wooden dressers, and a small blue child's bed.
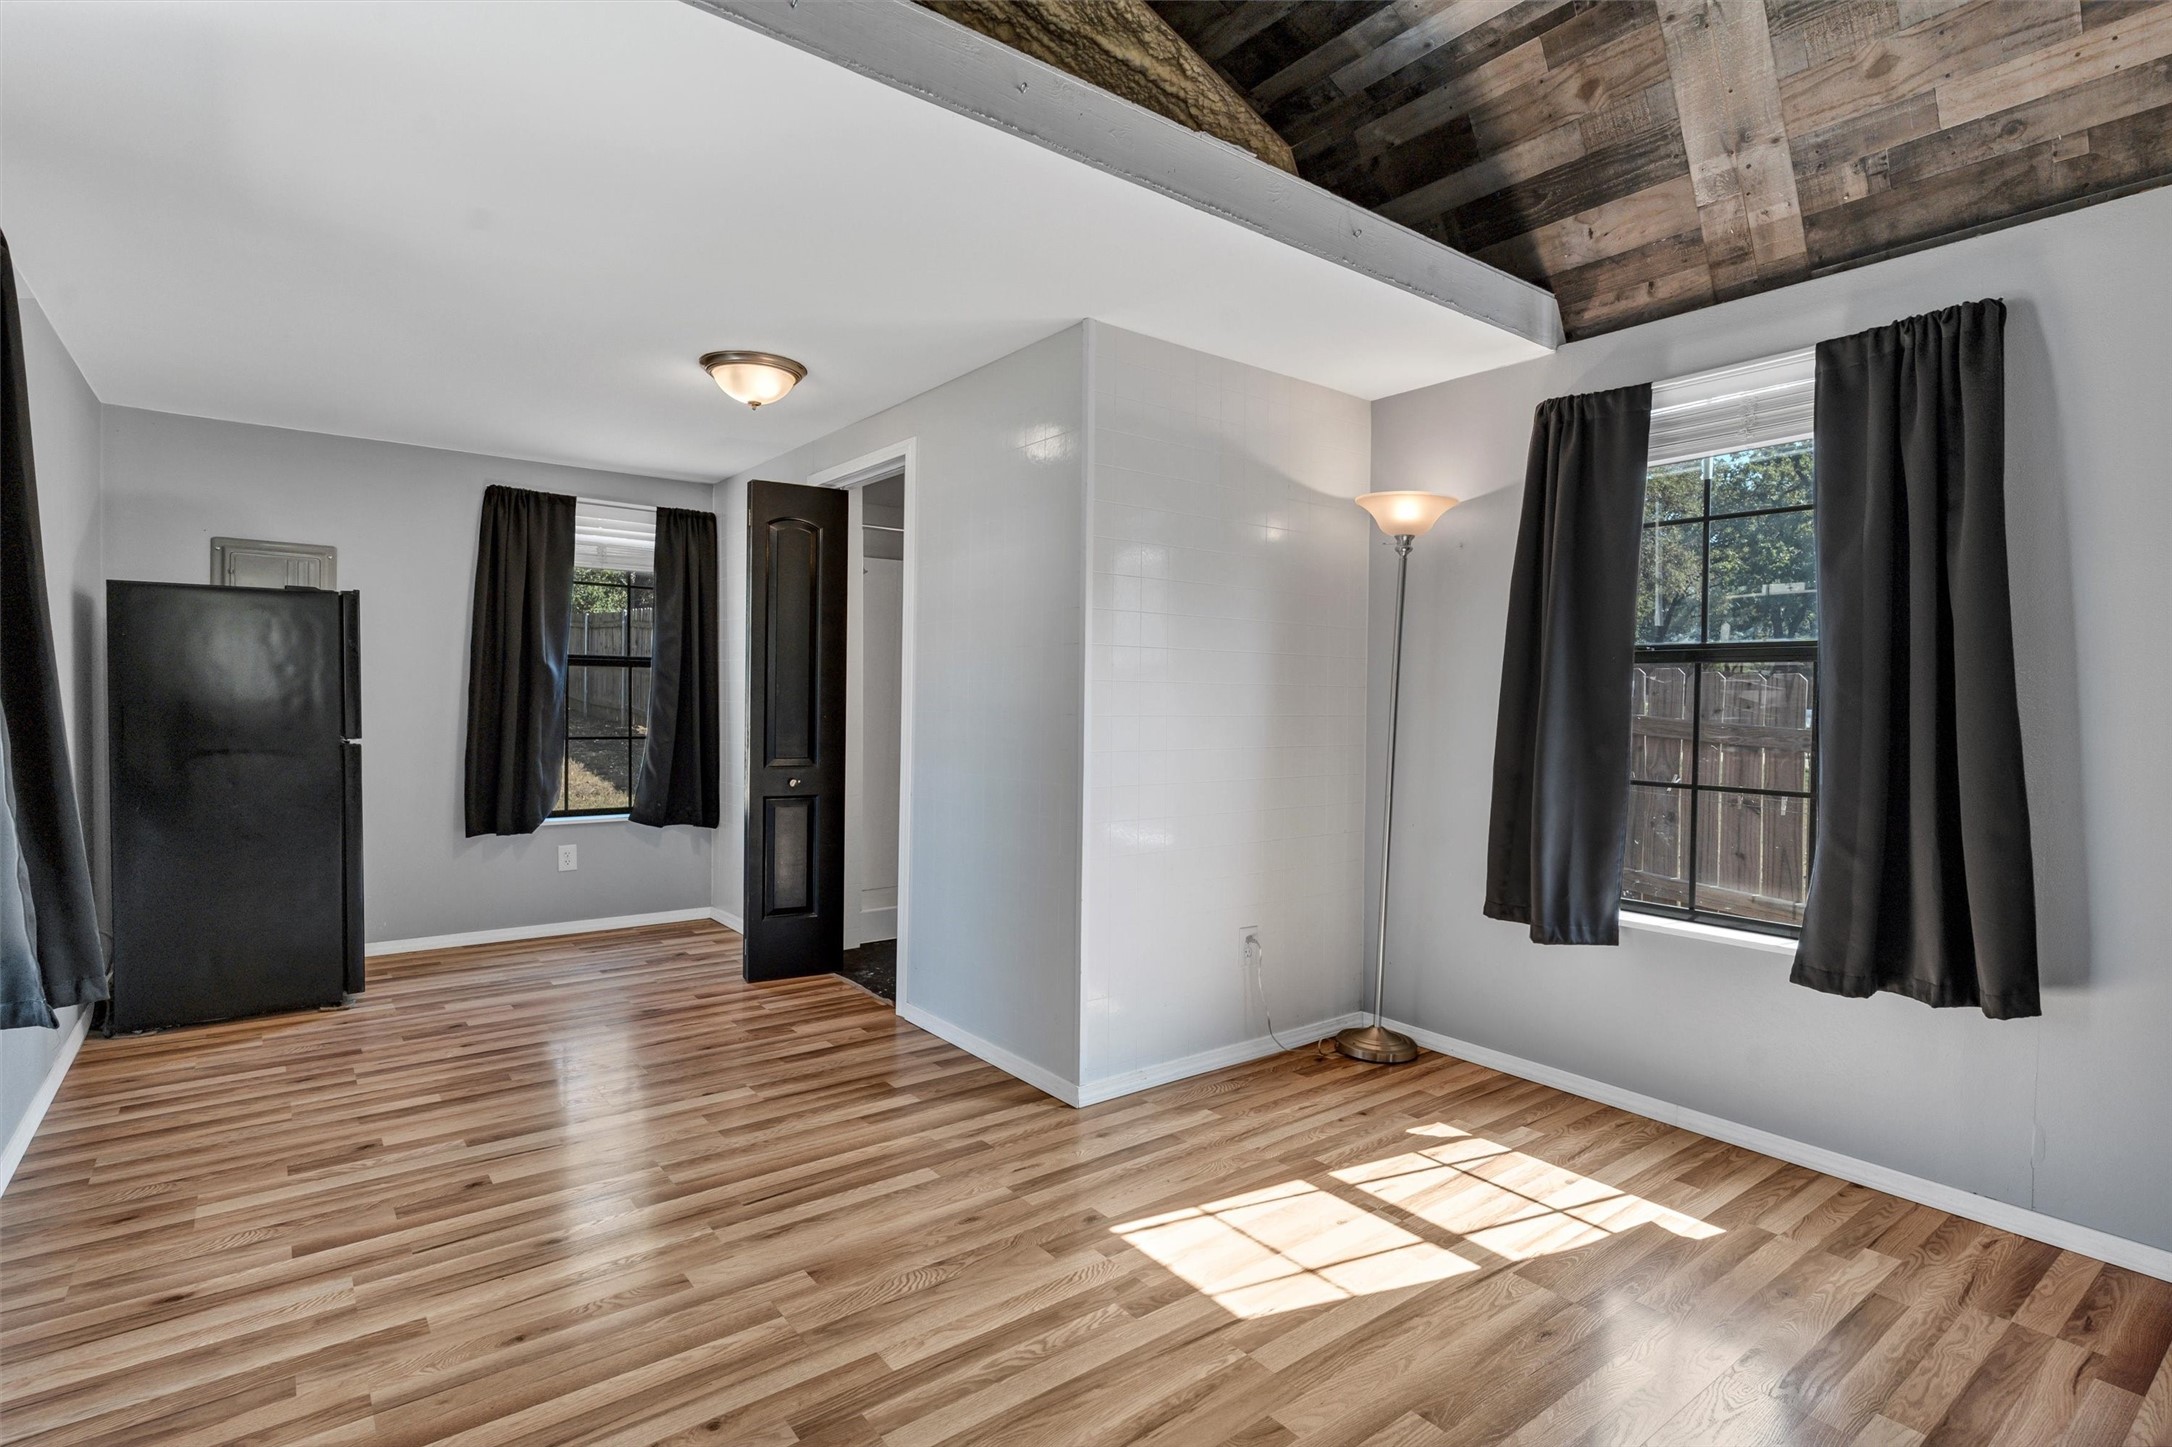
Vacant room with wood-look floors, an exposed wood-plank ceiling, two curtained windows, and a refrigerator.
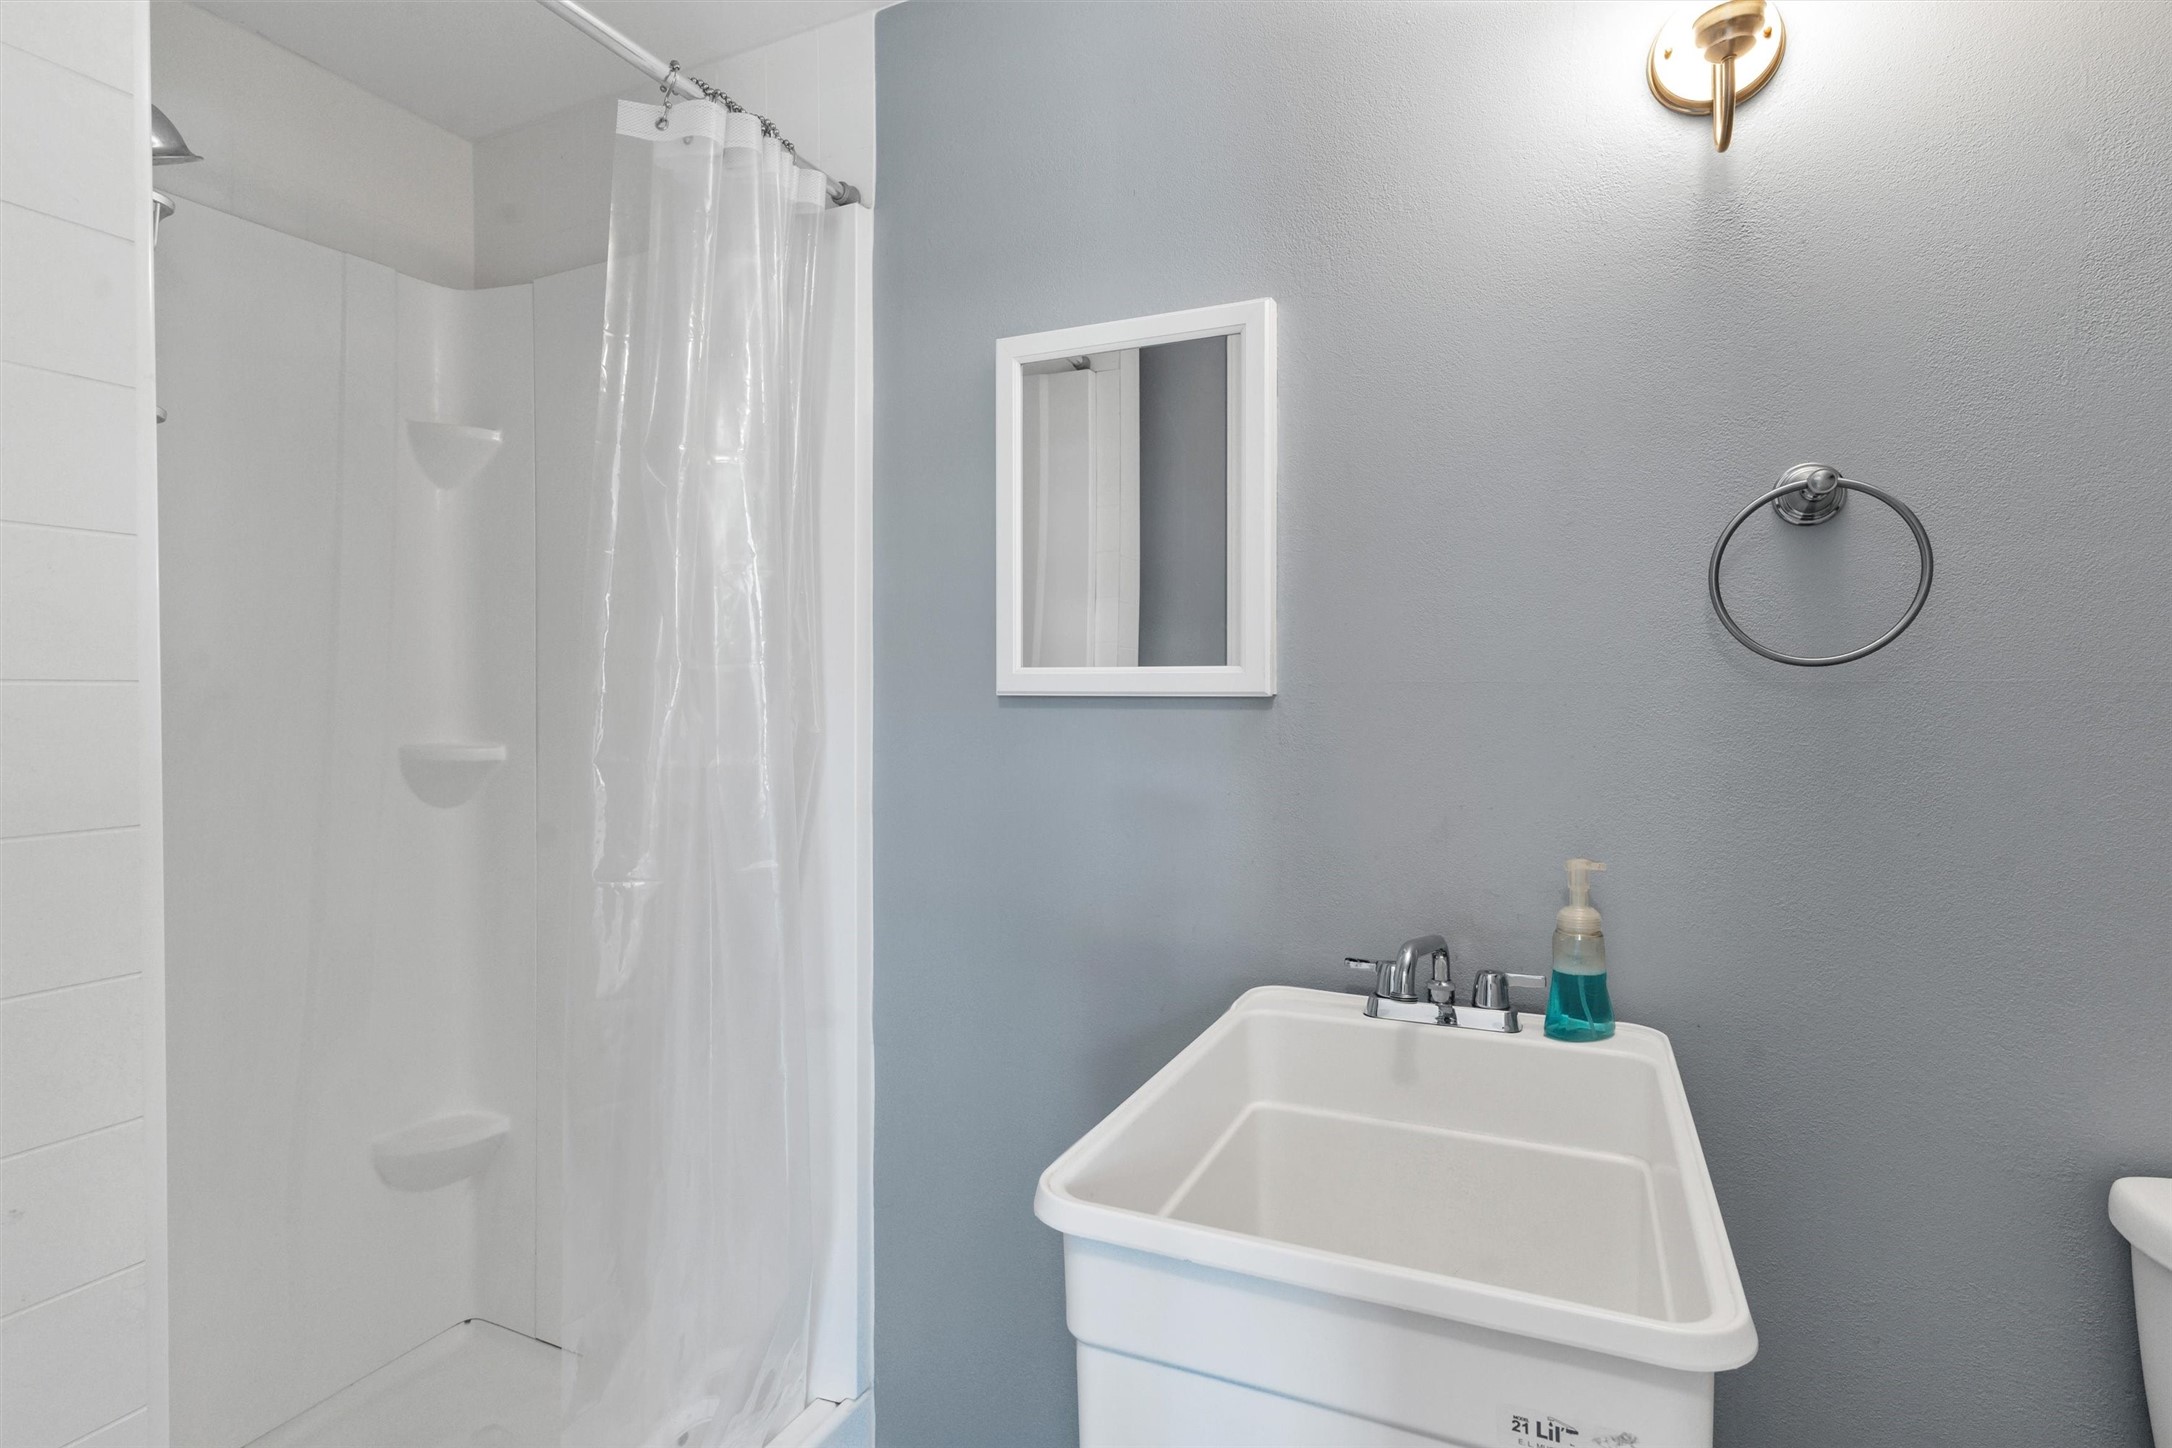
Bathroom with a white tiled shower and large utility sink against gray walls.
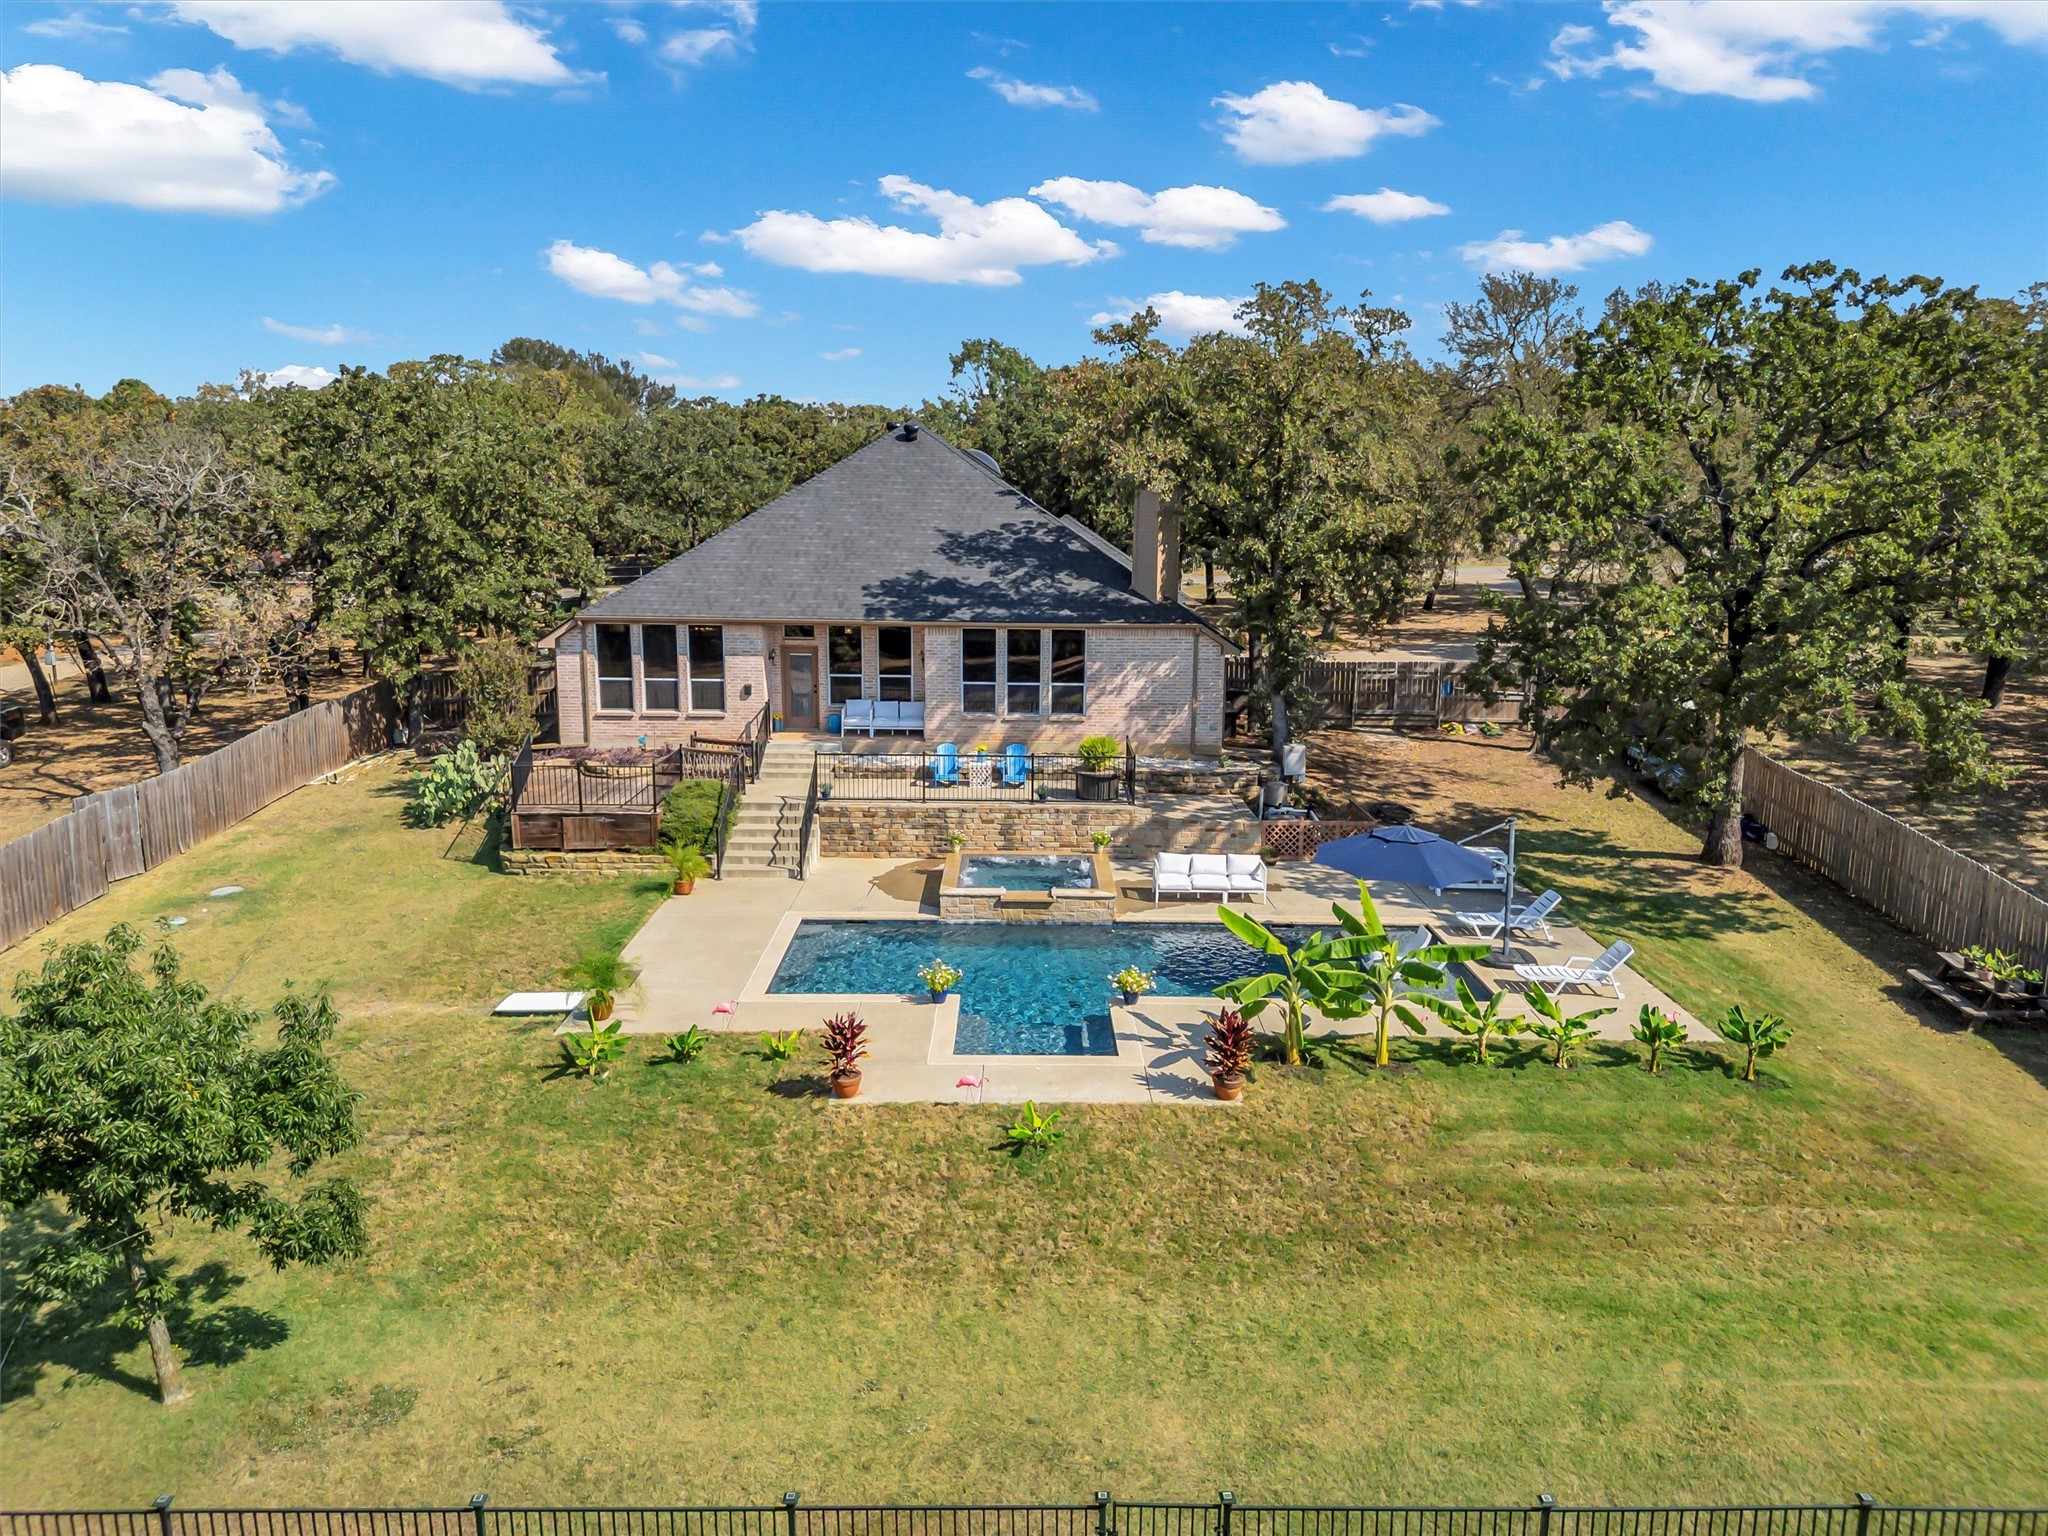
Aerial view of a brick house with a fenced yard, swimming pool, raised spa, and stone patio.
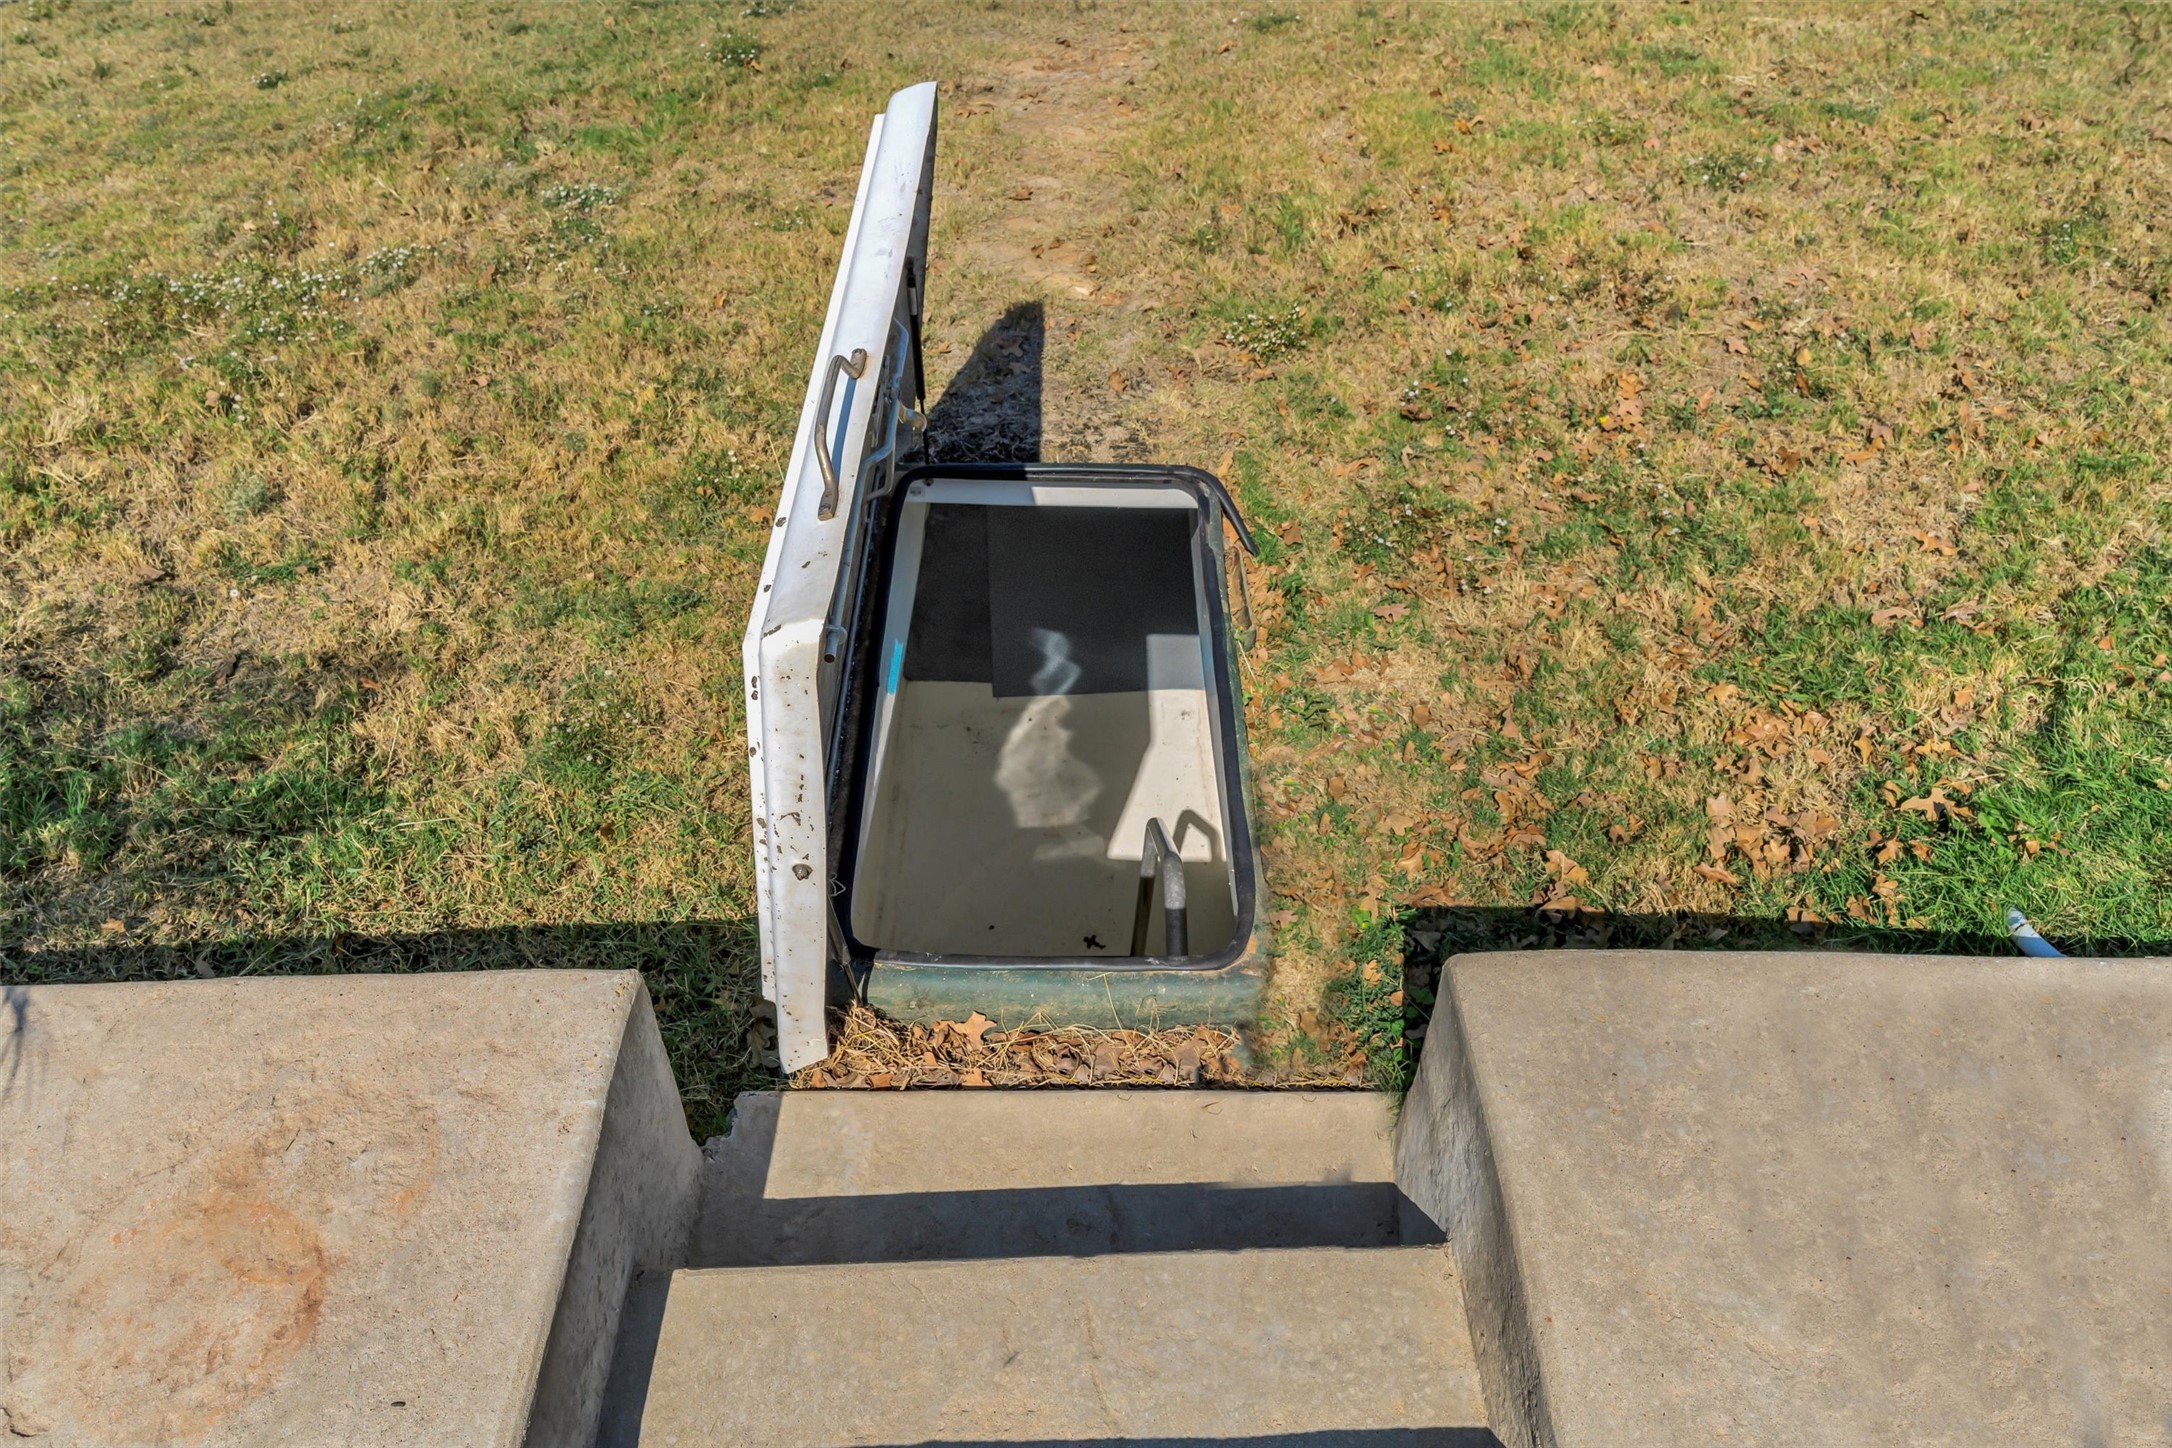
Open storm shelter hatch in a lawn, viewed from concrete steps.
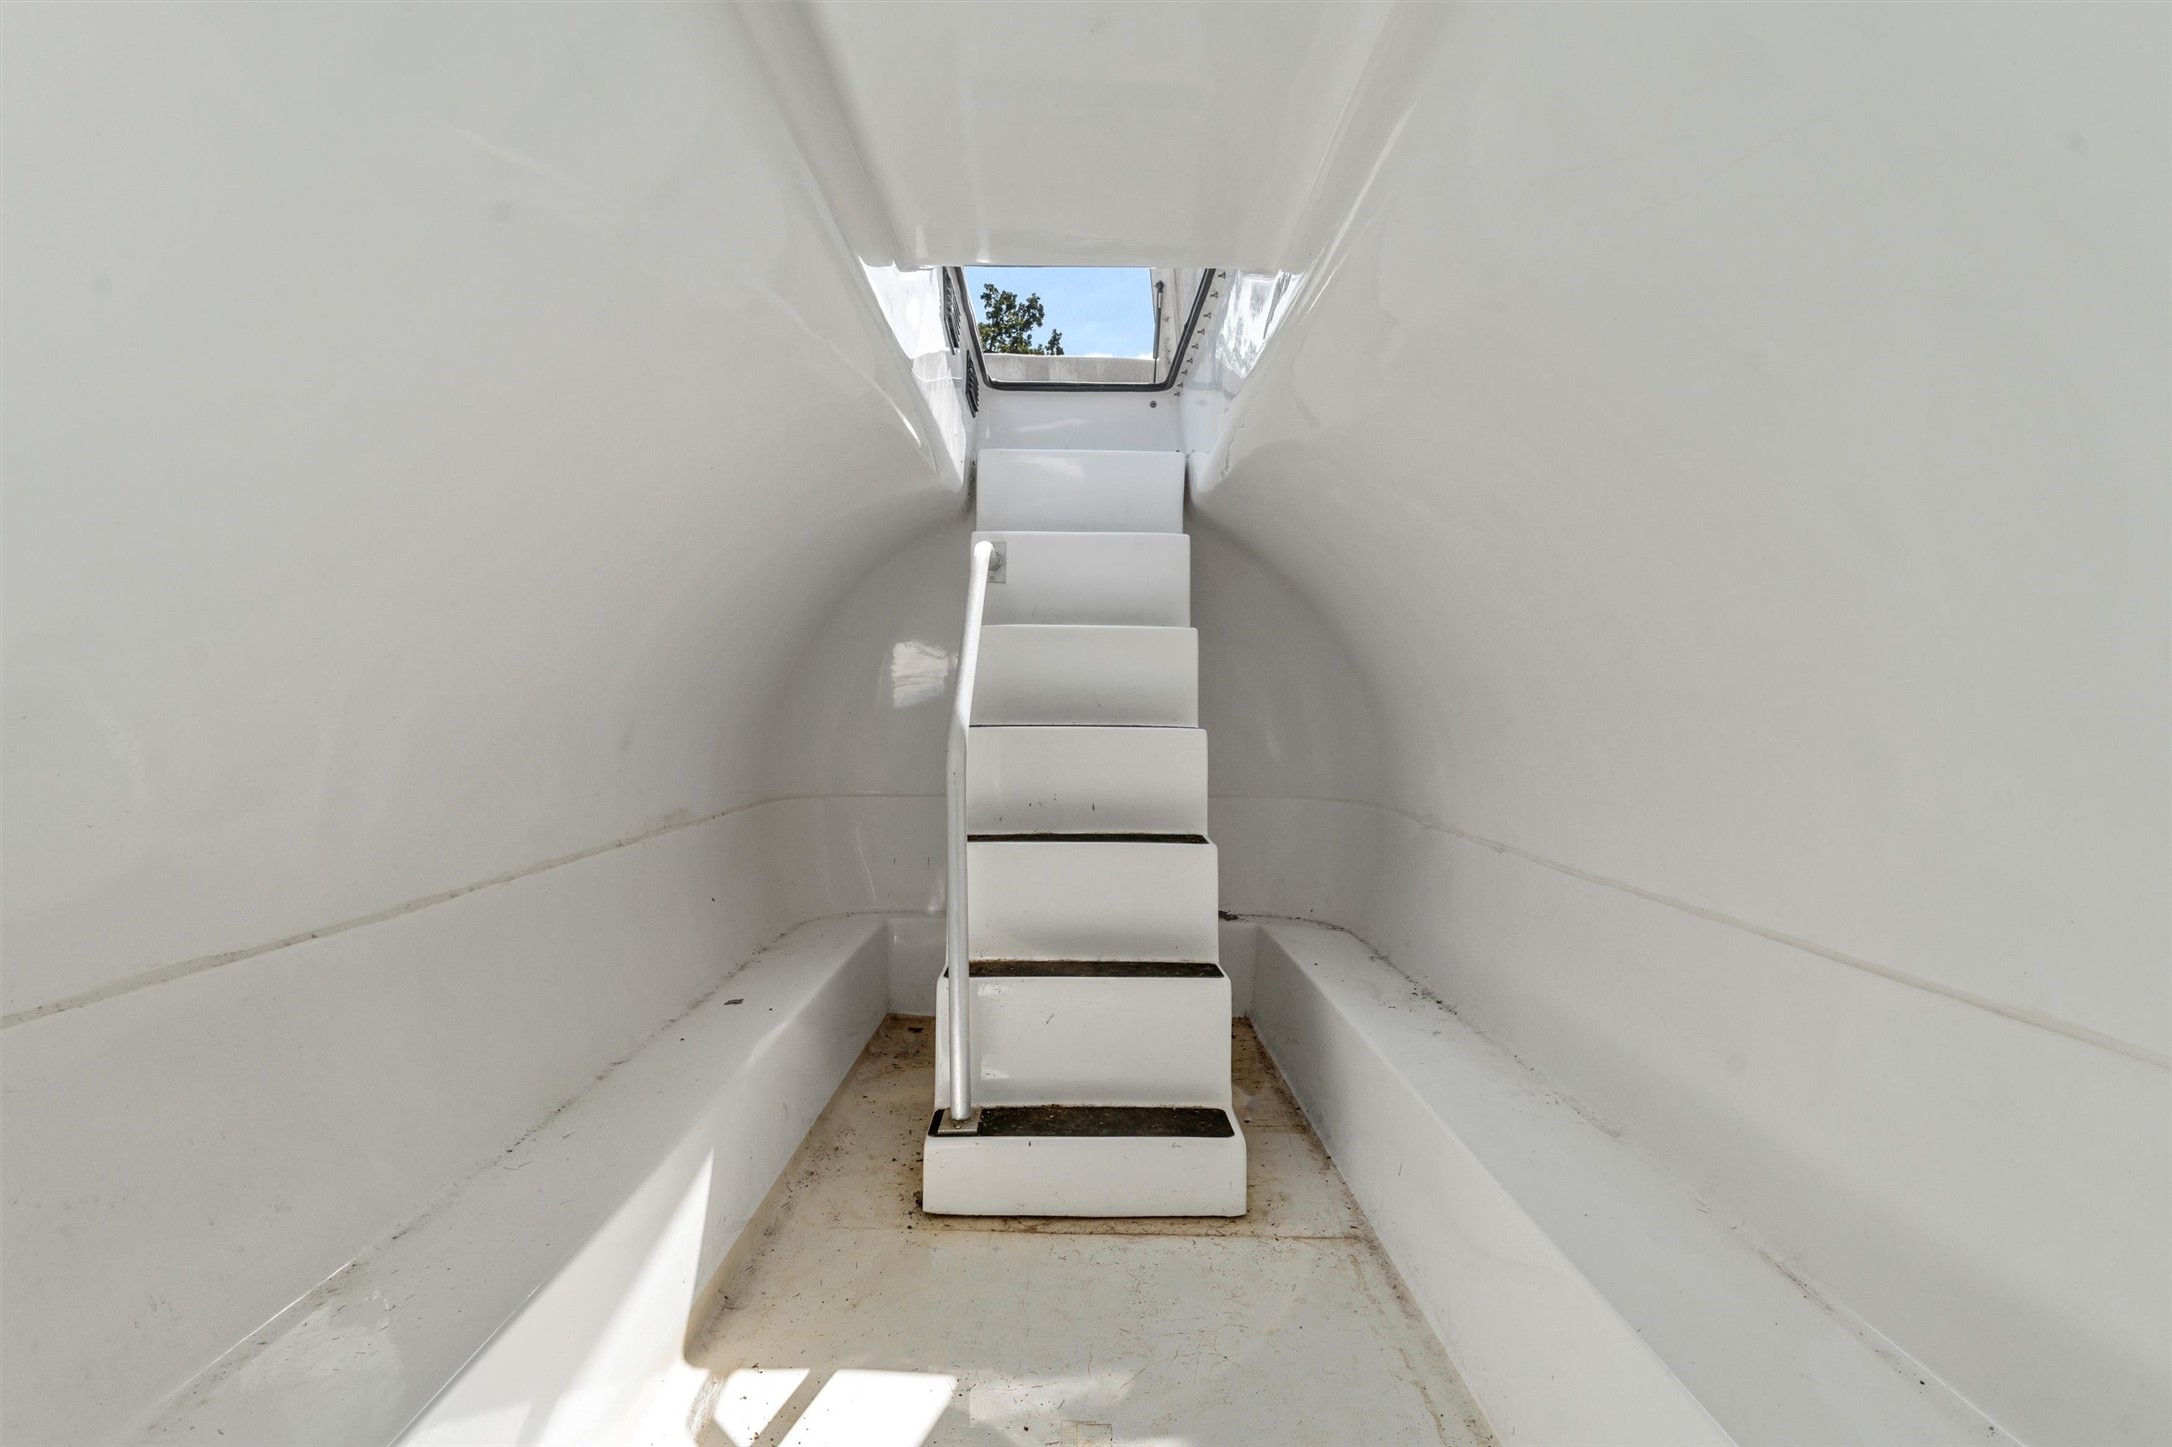
White enclosed stairway with dark-edged steps leading to an open hatch.
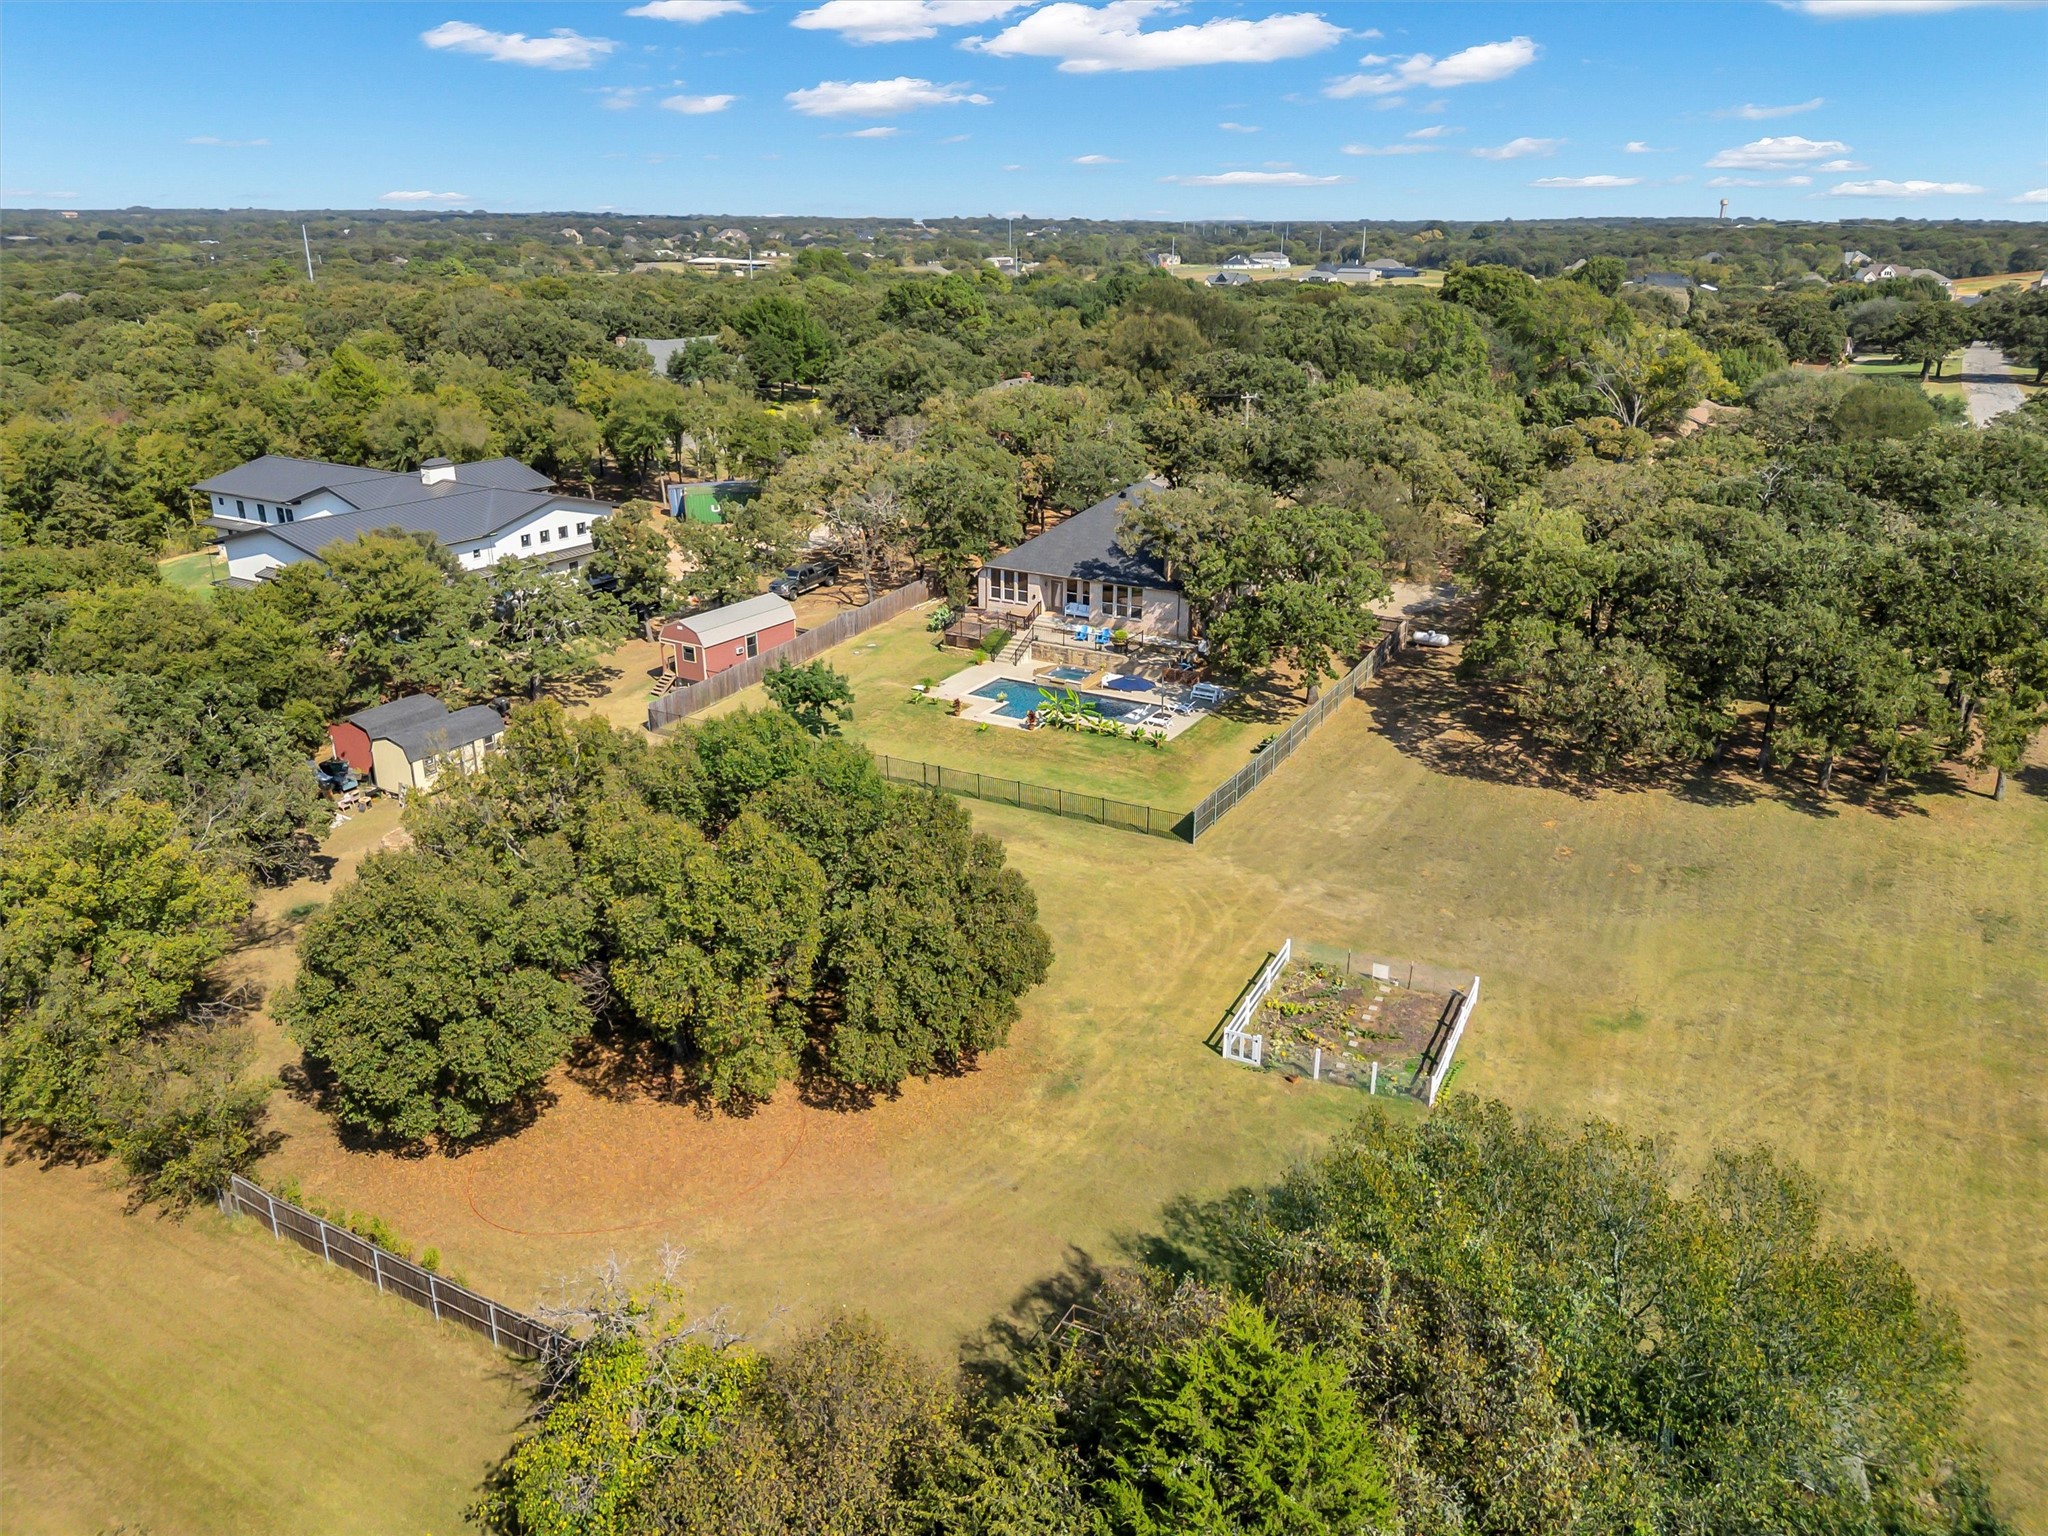
Aerial view of a tree-lined home and spacious yard with a fenced pool and outbuildings.
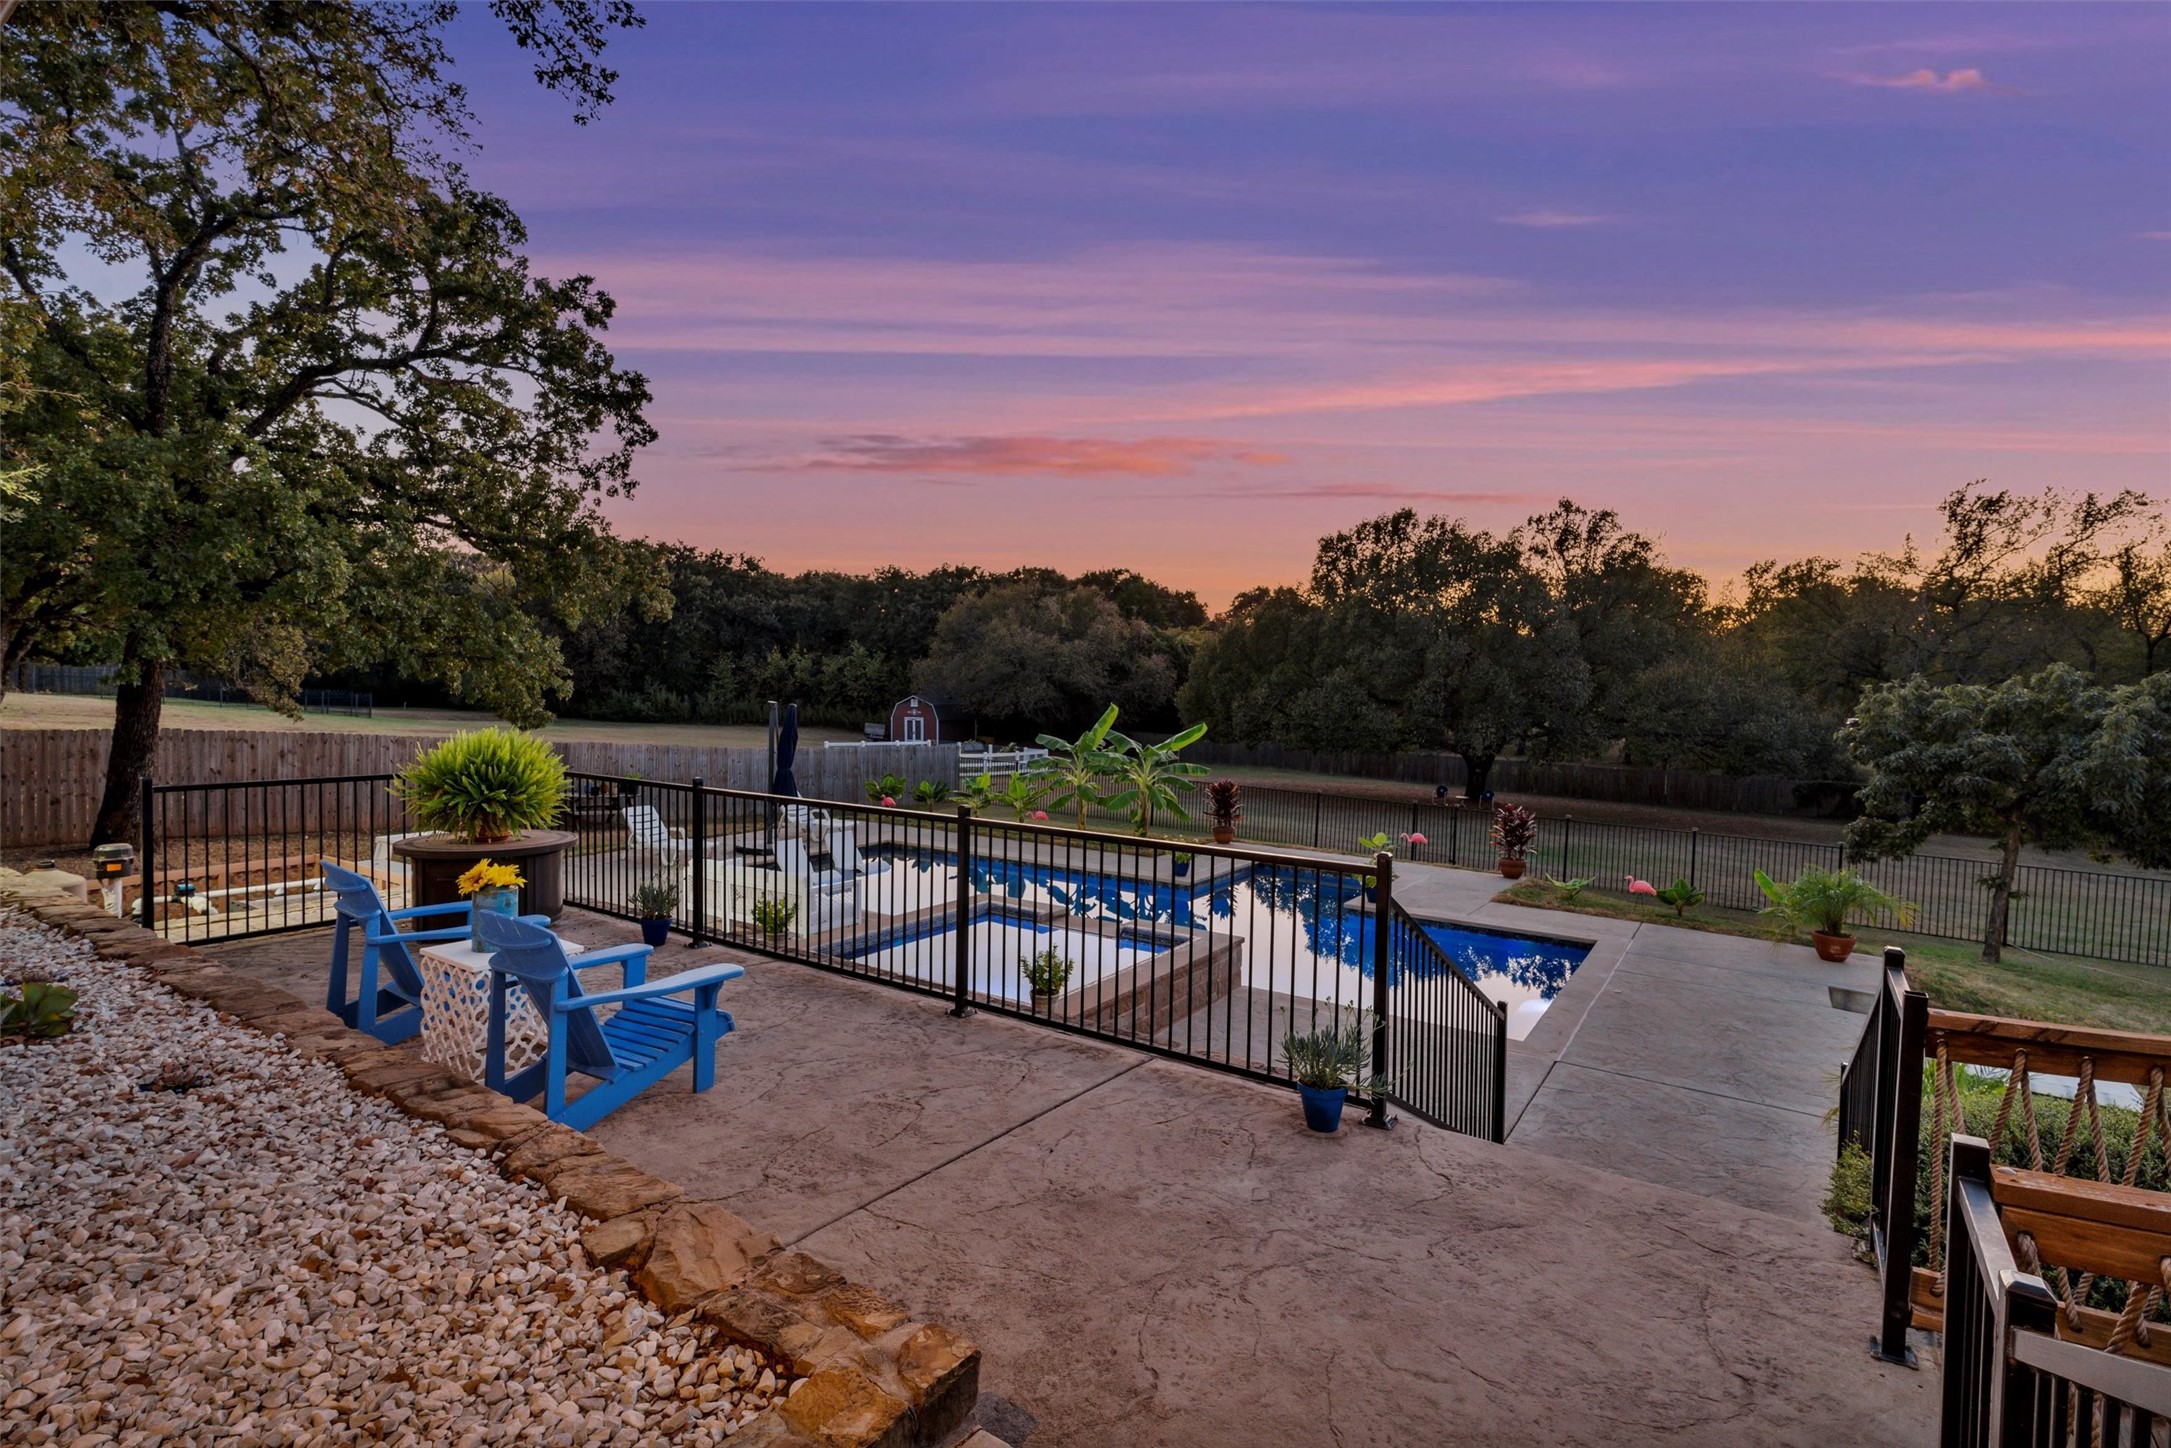
Backyard pool and fenced patio at dusk, with blue Adirondack chairs beneath a colorful sunset sky.
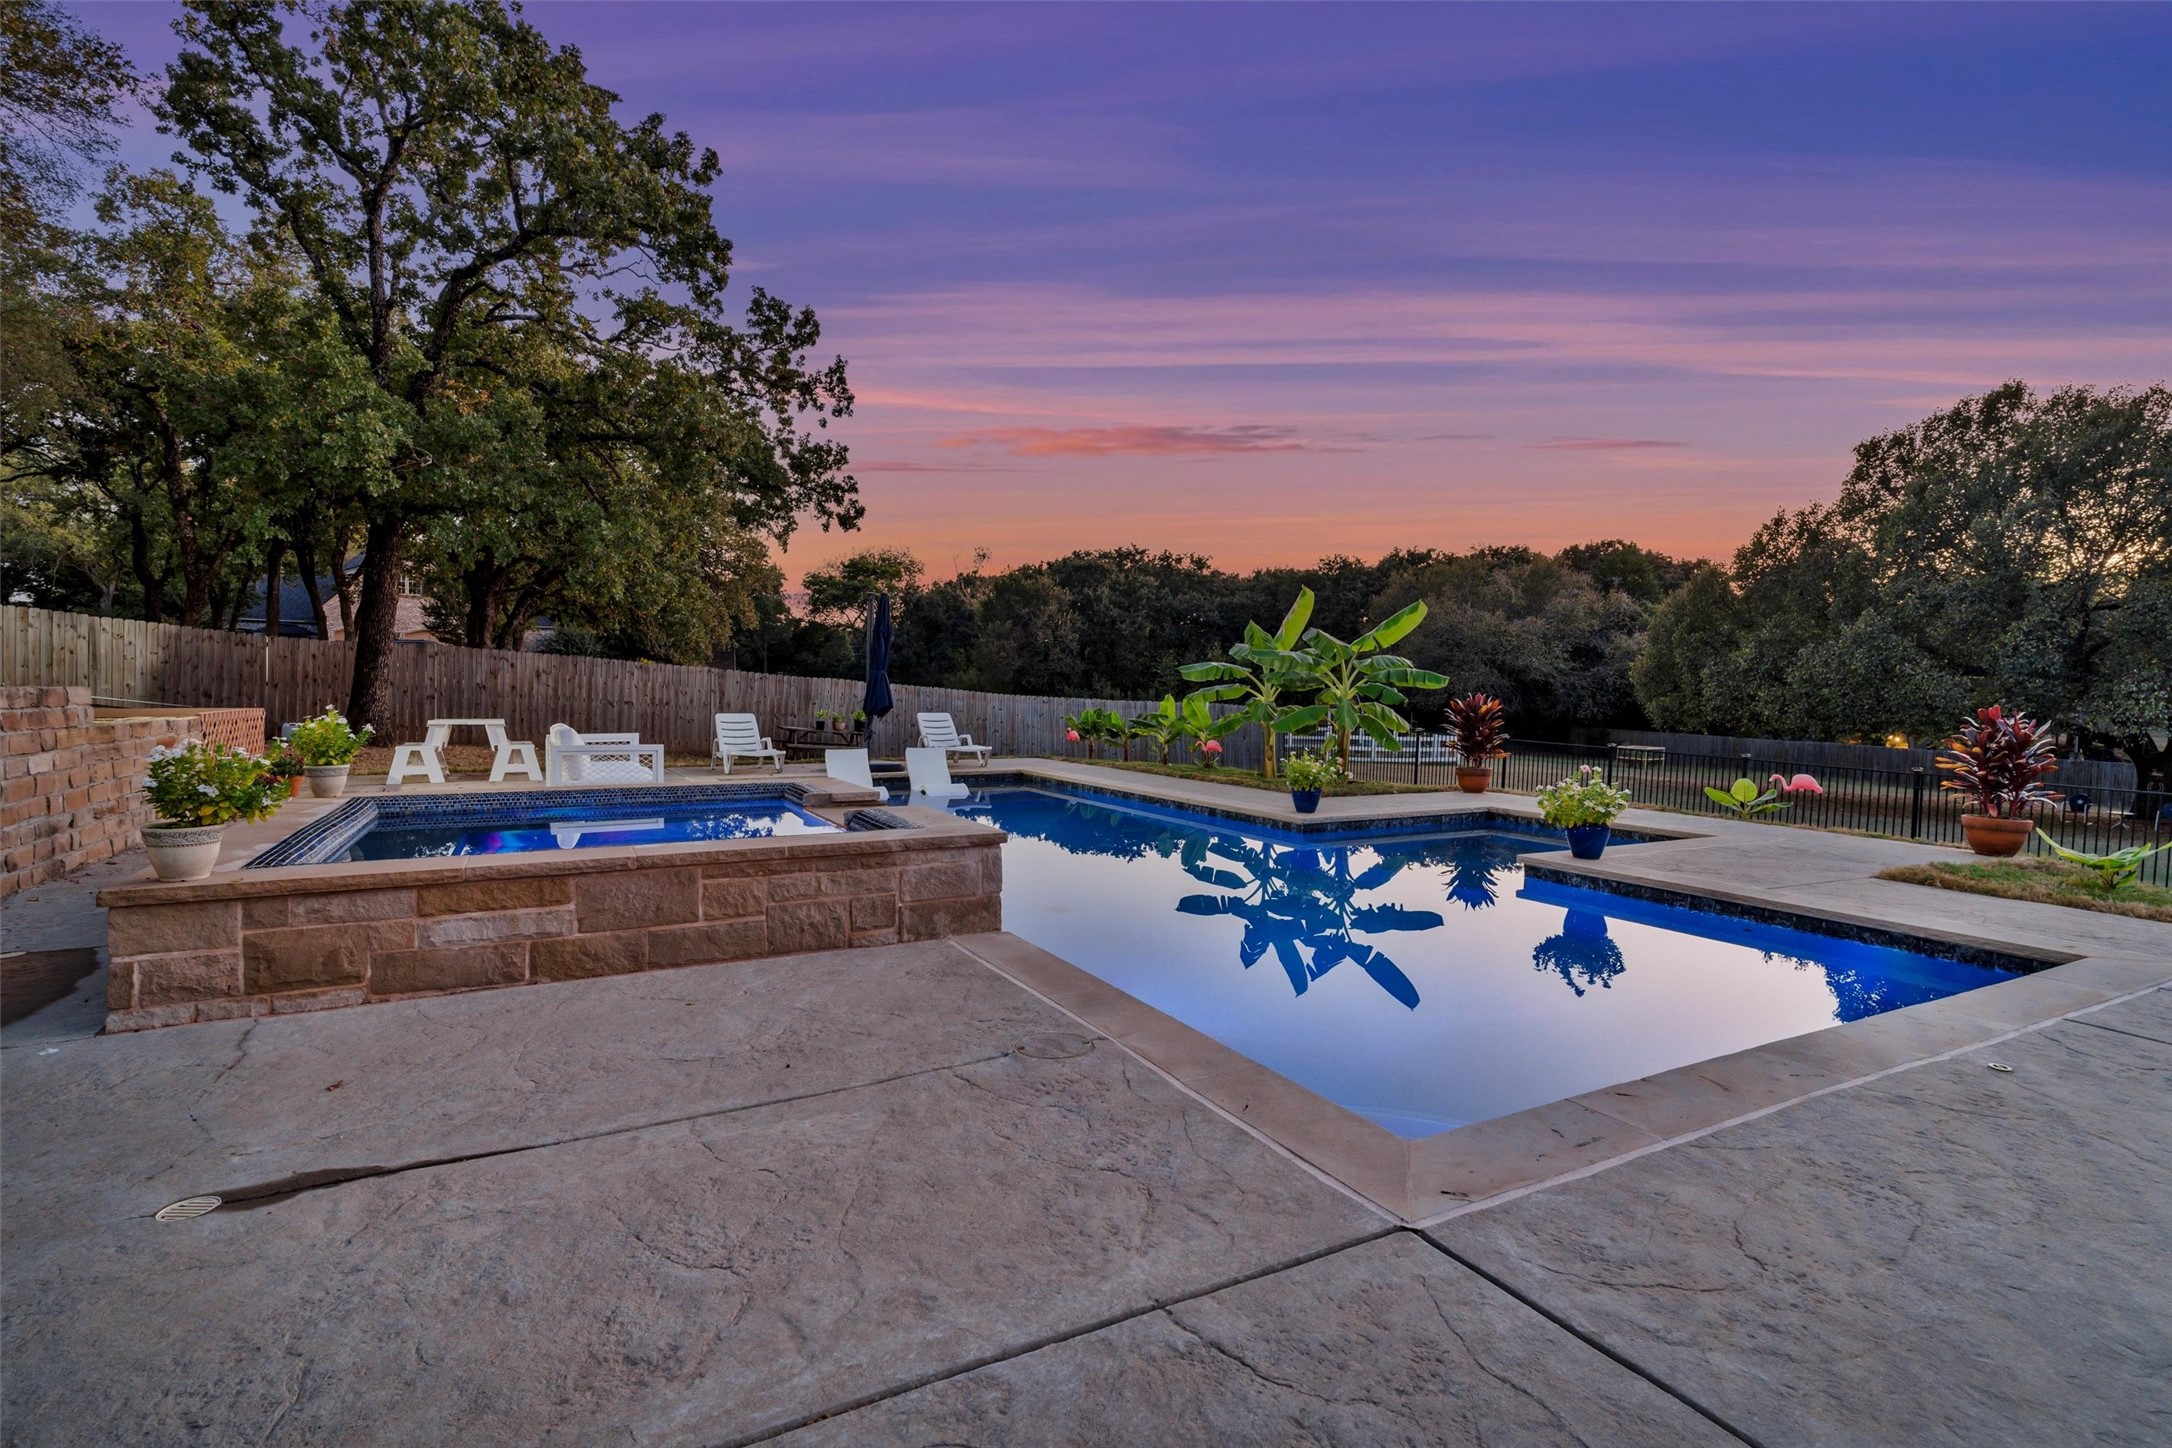
Backyard pool and raised stone spa at dusk, surrounded by a stone patio and tropical plants.
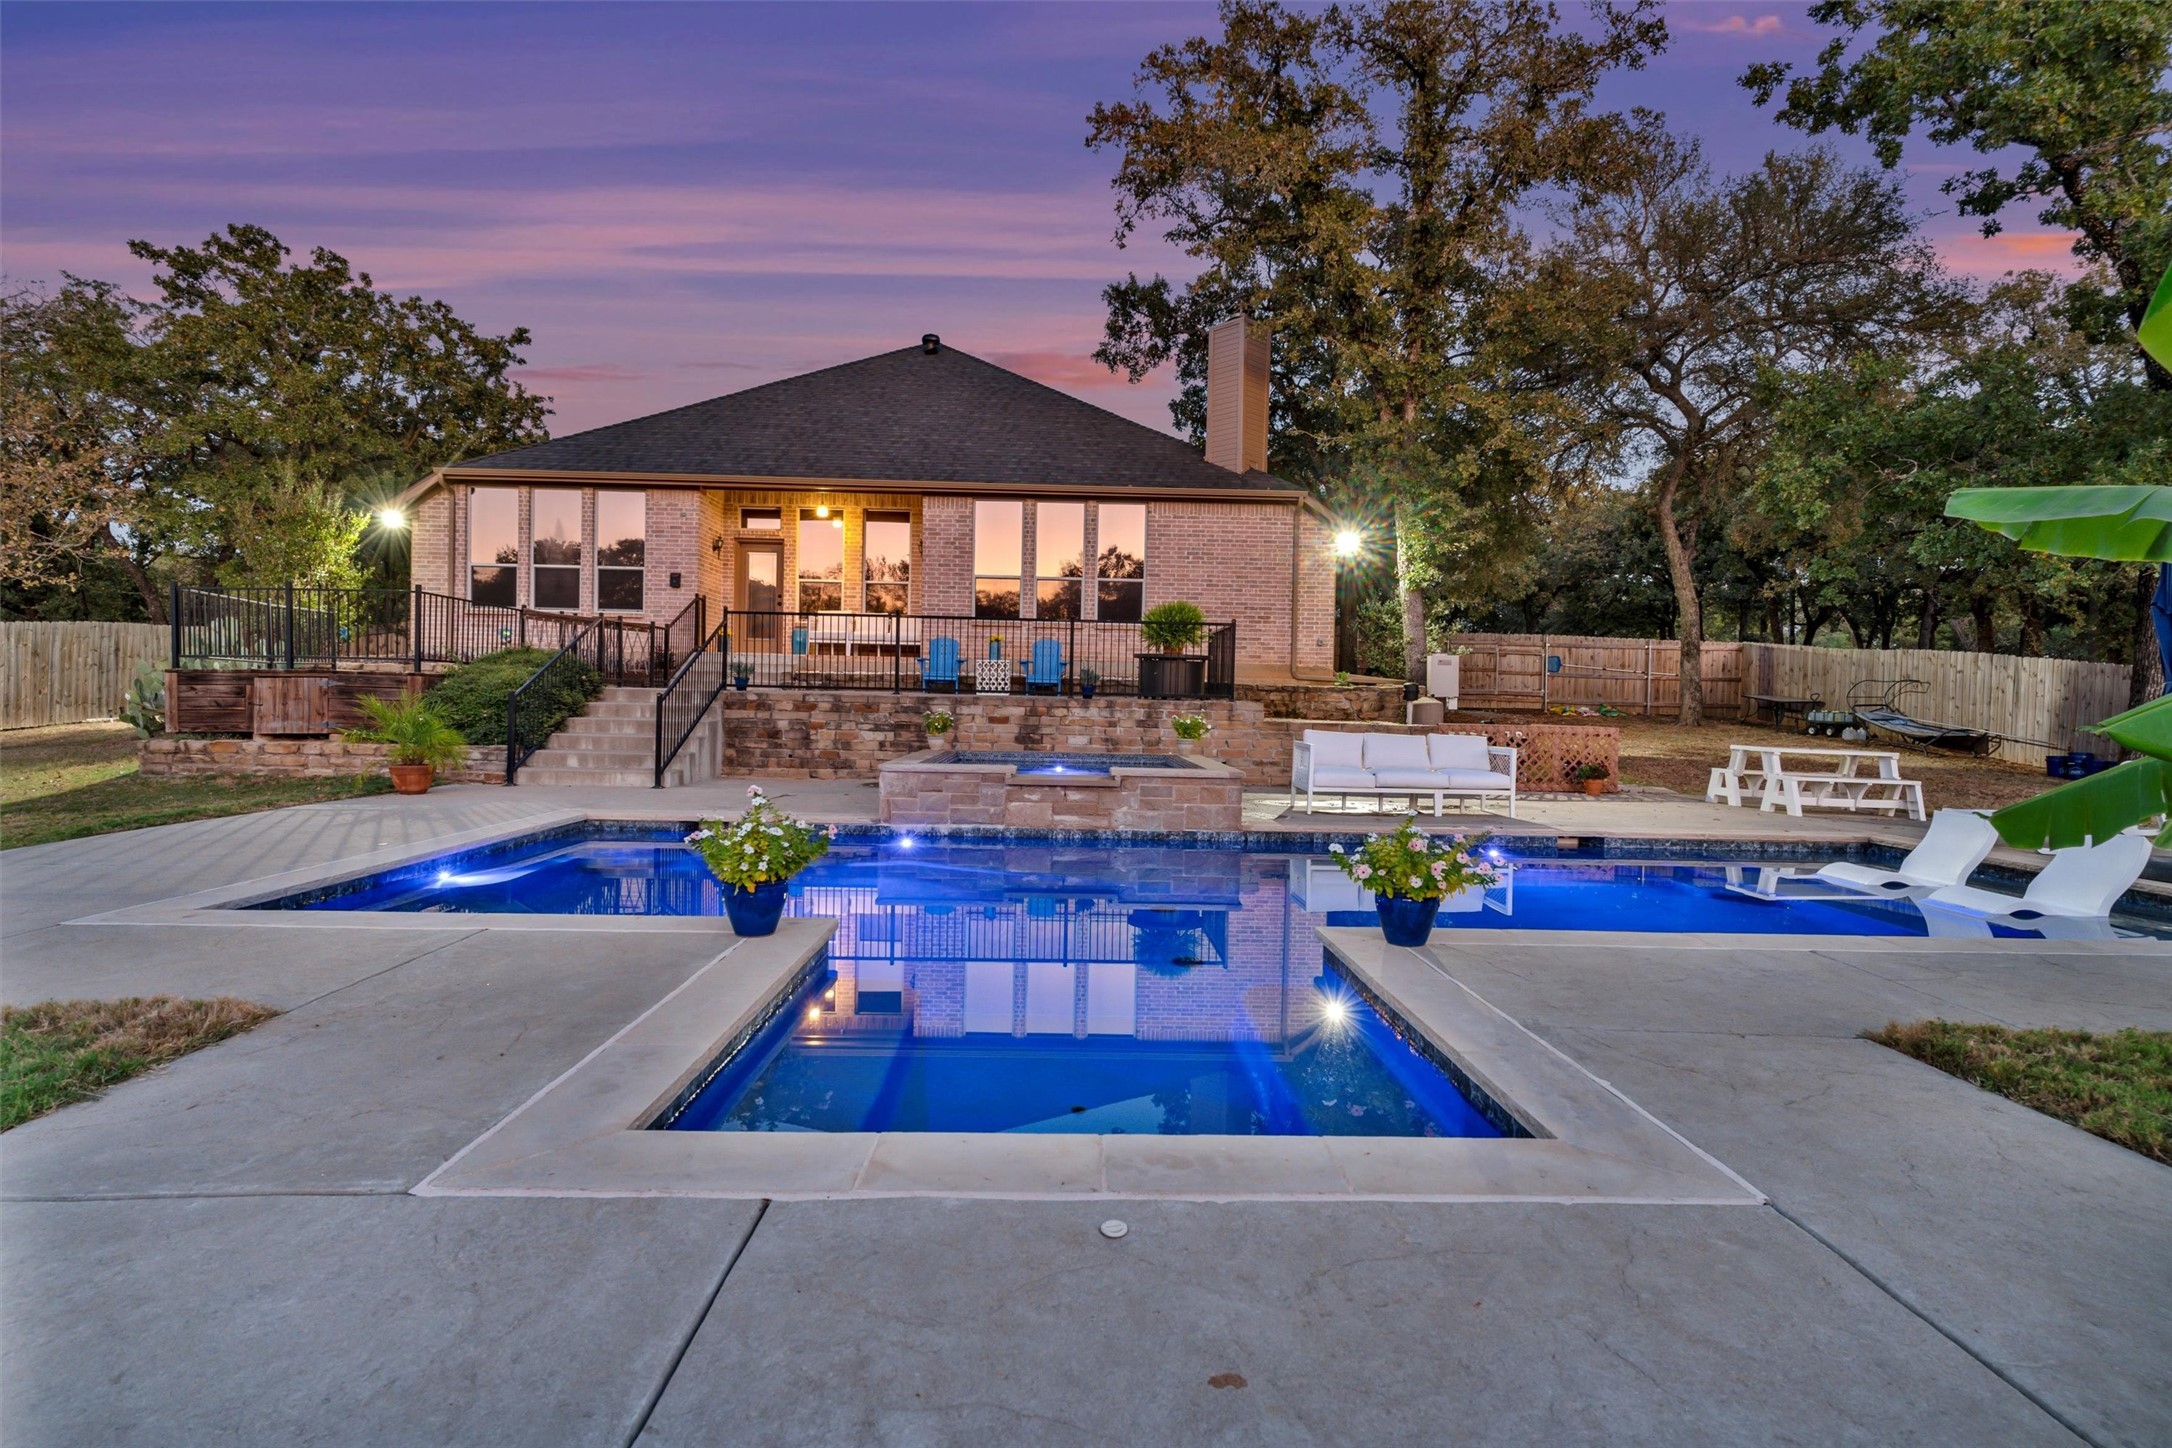
Backyard pool and raised spa facing a brick home with a raised patio at dusk.
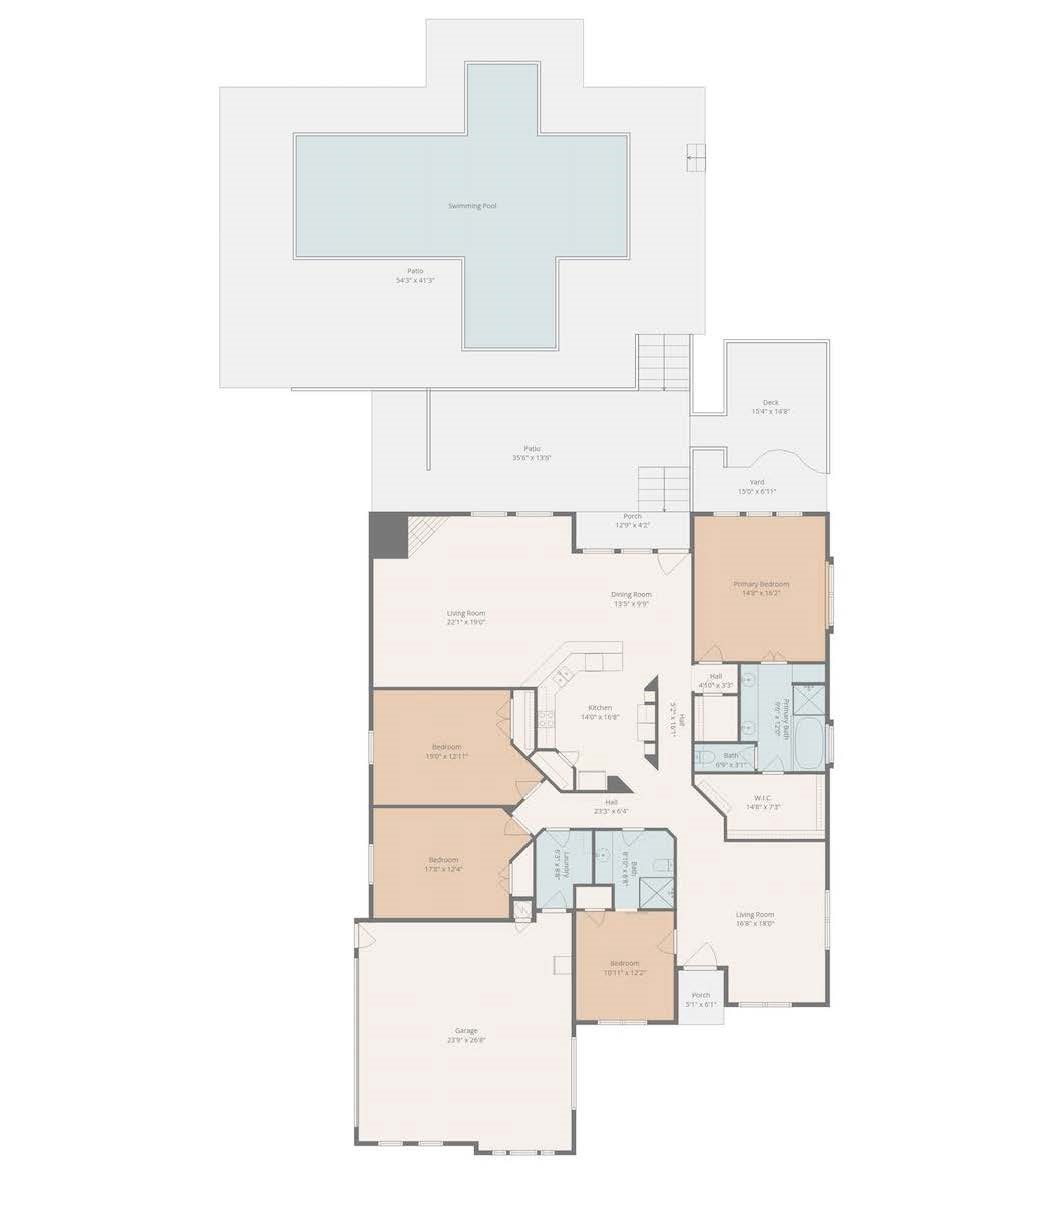
Floor plan showing four bedrooms, two living areas, a kitchen, garage, patio, deck, yard, and swimming pool.
SEE ALL PHOTOS
Brick home behind a large backyard pool, with a raised stone patio and outdoor seating.
Aerial view of a tree-lined property with a backyard pool and patio.
Kitchen with a central sink island, dark wood cabinets, stainless steel refrigerator, and orange walls.
Open-plan living room with a white fireplace, leather seating, wood floors, and a stone-front breakfast bar.
Bright bathroom with a glass walk-in shower and a gray vanity topped by a vessel sink and lit oval mirror.
Backyard pool with a raised bubbling spa, stone patio, lounge chairs, and potted plants.
Aerial view of a brick home with a pool, spa, furnished patio, and mature trees.
Brick home with arched windows set behind a broad lawn shaded by mature trees.
Brick home with multiple gables and arched windows, framed by mature trees and landscaped hedges.
Kitchen with a large island, dark wood cabinets, and windows beside a breakfast nook.
Bedroom with a dark wood bed, white bedding, three blind-covered windows, and warm wood flooring.
Bathroom with a long double-sink vanity and brass-framed shower; a bedroom is visible through the doorway.
Bathroom with a built-in jetted tub beside a gold-framed frosted-glass shower.
Bedroom with a white bed beneath a gray headboard beside a large arched window.
Bedroom with an ornate cream twin bed, pink accent wall, and dark wood floors.
Red-brown backyard outbuilding with a covered porch and wooden steps in a fenced yard.
Bedroom with vaulted ceiling, wood-look floors, wooden dressers, and a small blue child's bed.
Vacant room with wood-look floors, an exposed wood-plank ceiling, two curtained windows, and a refrigerator.
Bathroom with a white tiled shower and large utility sink against gray walls.
Aerial view of a brick house with a fenced yard, swimming pool, raised spa, and stone patio.
Open storm shelter hatch in a lawn, viewed from concrete steps.
White enclosed stairway with dark-edged steps leading to an open hatch.
Aerial view of a tree-lined home and spacious yard with a fenced pool and outbuildings.
Backyard pool and fenced patio at dusk, with blue Adirondack chairs beneath a colorful sunset sky.
Backyard pool and raised stone spa at dusk, surrounded by a stone patio and tropical plants.
Backyard pool and raised spa facing a brick home with a raised patio at dusk.
Floor plan showing four bedrooms, two living areas, a kitchen, garage, patio, deck, yard, and swimming pool.
Sold

504 Hoover Road

504 Hoover Road, Burleson, TX 76028

Welcome Home to 504 Hoover Rd in Burleson, TX. This charming home offers the perfect blend of tranquility and comfort. Surrounded by mature trees, the property provides exceptional privacy and a serene setting. Step into your own backyard oasis featuring a sparkling pool and spa combo, perfect for family fun, summer barbecues, or relaxing evening under the stars year-round. Inside, you'll find spacious bedrooms, a remodeled hall bathroom (2023), and plenty of natural light throughout. The roof was replaced just over a year ago, giving you added peace of mind. This property also includes a storm shelter for safety and an ADU complete with its own bathroom and extra living space- ideal for guest or a home office, 1 Shed, and a vegaetable garden. This inviting home is a rare find- offering both comfort and natural beauty in a peaceful Burleson location. Come experience the calm and character of 504 Hoover Rd - your private retreat awaits!

4
beds

2
baths

2,578 Sq.Ft. LIVING AREA

1.77 Acres lot

Leah Littenberg

Leah Littenberg

Features & Amenities

Interior

  • total bedrooms4
  • Total bathrooms2
  • full bathrooms2
  • Laundry room Washer Hookup, Electric Dryer Hookup, Laundry in Utility Room
  • Flooring Ceramic Tile, Laminate
  • Fireplace Living Room, Wood Burning
  • APPLIANCES Double Oven, Dishwasher, Electric Cooktop, Electric Oven, Electric Water Heater, Microwave
  • other interior Features High Speed Internet, Kitchen Island, Pantry

Area & Lot

  • Status Sold
  • Date Sold November 21, 2025
  • Living Area2,578 Sq.Ft.
  • Lot Area1.77 Acres
  • MLS® ID21083490
  • TypeResidential
  • YEAR BUILT2001
  • Architecture StylesRanch, Detached
  • Elementary SchoolStribling
  • Middle SchoolKerr
  • High SchoolBurleson Centennial
  • School DistrictBurleson ISD

Exterior

  • STORIES1
  • Garage Space2.0
  • water SourceCommunity/Coop
  • utilitiesSeptic Available, Water Available
  • PoolIn Ground, Outdoor Pool, Pool, Pool/Spa Combo
  • roofComposition
  • lot featuresAcreage, Many Trees
  • parkingConcrete, Driveway, Garage, Garage Door Opener, Garage Faces Side
  • HEAT TYPECentral, Electric, Zoned
  • AIR CONDITIONINGCentral Air, Ceiling Fan(s), Electric, Zoned
  • sewerAerobic Septic, Septic Tank
  • SubstructureSlab
  • security FeaturesCarbon Monoxide Detector(s), Fire Alarm, Smoke Detector(s)
  • other exterior FeaturesLighting, Rain Gutters

Financial

  • Price Upon Request
View Virtual Tour

Partner With Our Expert Team

Experience a refined, results-driven approach to real estate. Whether you're buying or selling, our team is committed to guiding you with precision, market expertise, and personalized service—ensuring every step is seamless and every outcome exceeds expectations.

Follow Us on Instagram