Leave a Message

Thank you for your message. We will be in touch with you shortly.

5117 Grayson Ridge Drive
SEE ALL PHOTOS
5117 Grayson Ridge Drive
Sold

5117 Grayson Ridge Drive

5117 Grayson Ridge Drive, Fort Worth, TX 76179

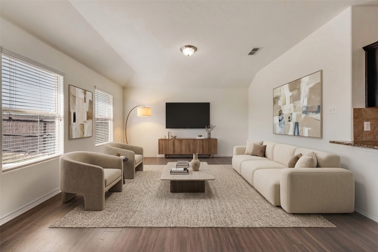
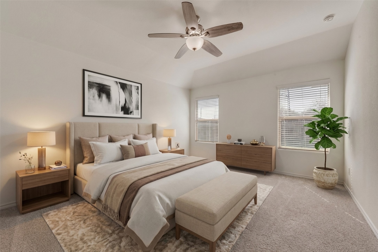
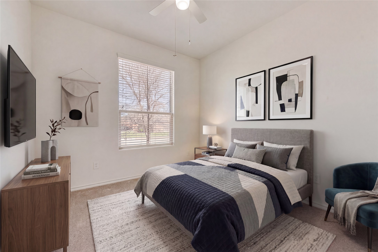
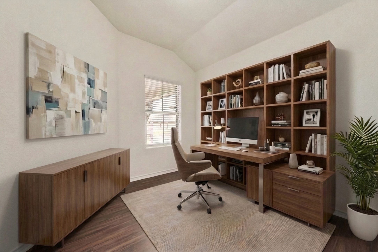
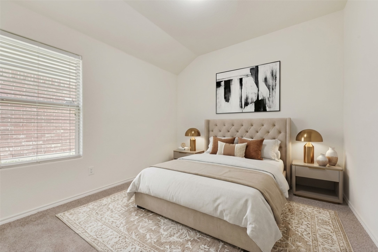
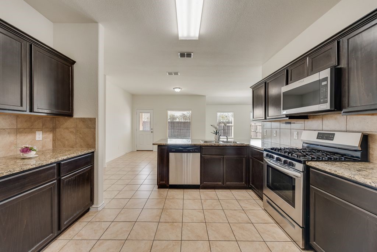
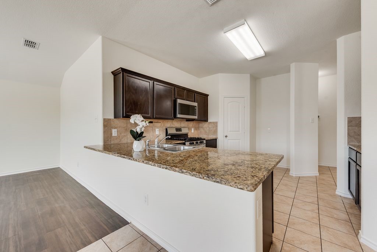
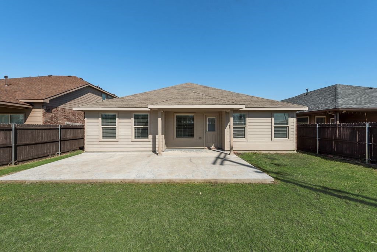
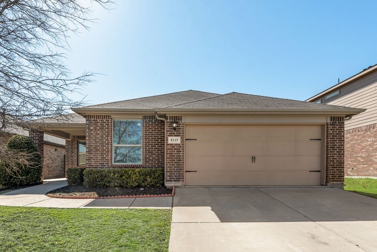
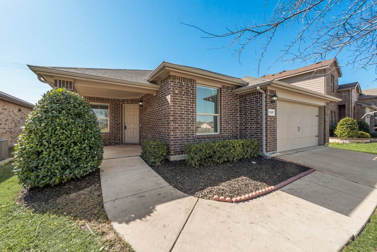
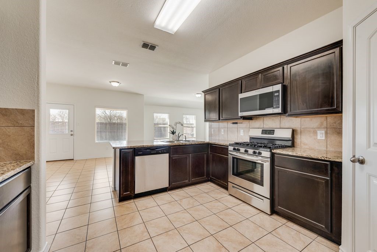
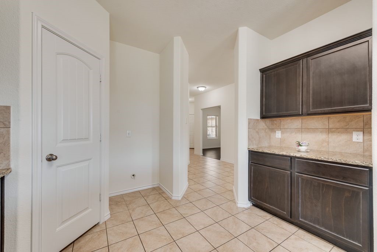
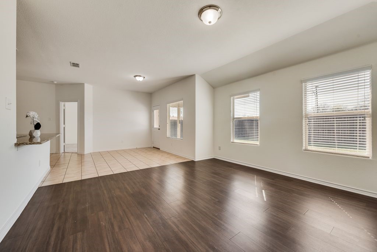
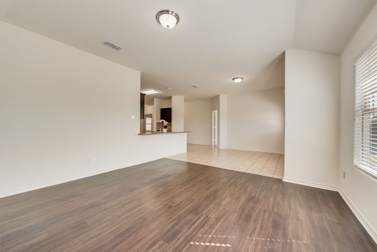
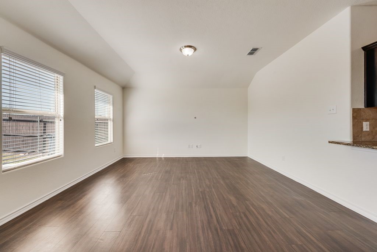
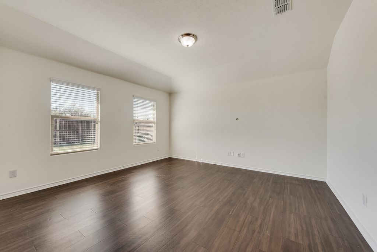
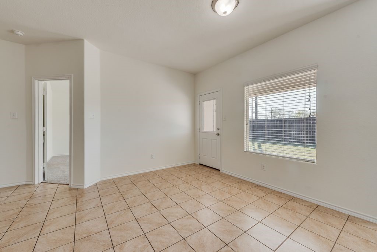
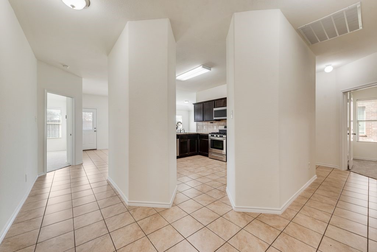
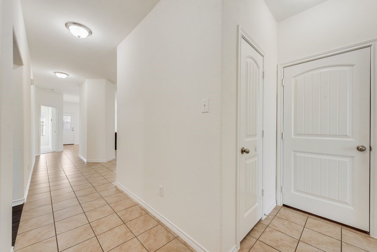
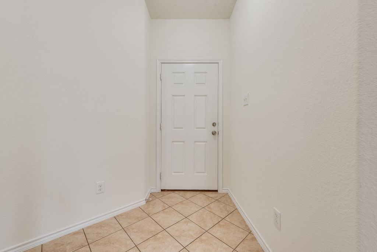
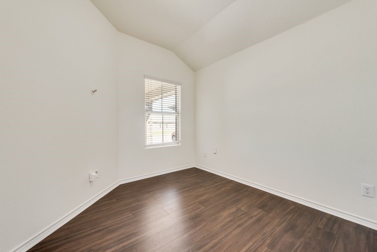
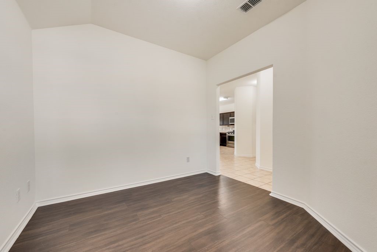
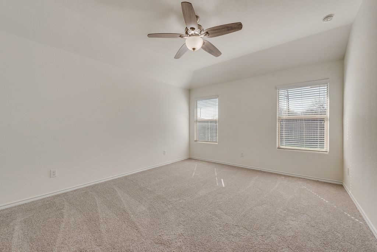
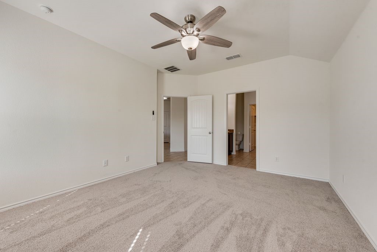
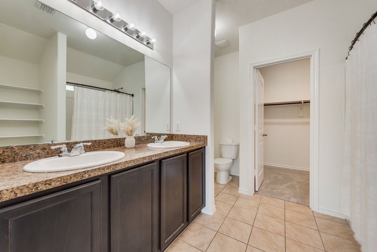
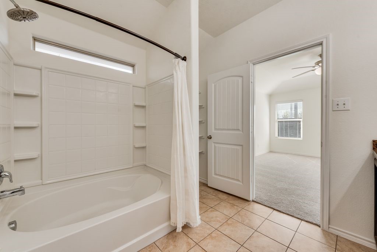
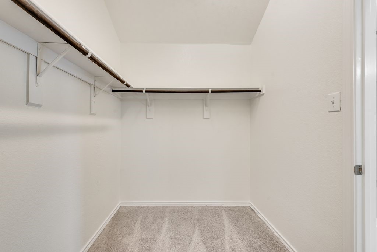
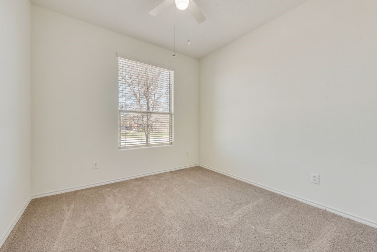
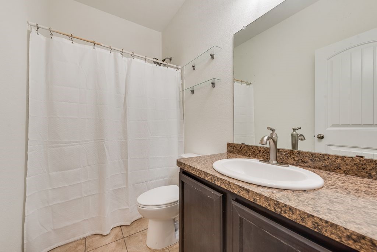
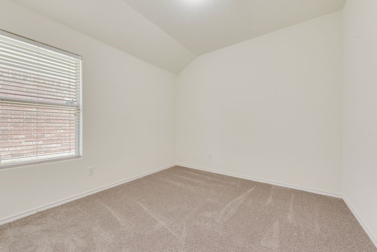
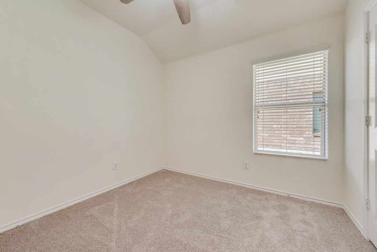
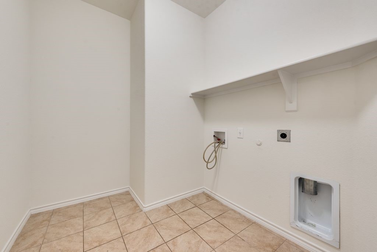
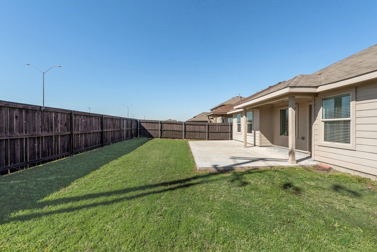
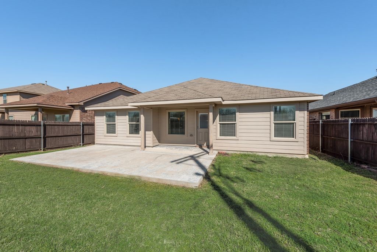
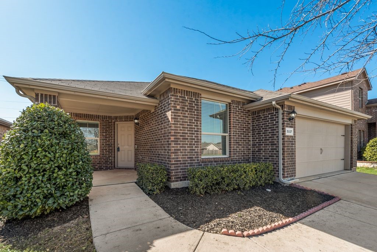
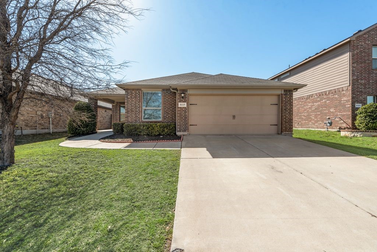
This turnkey property has been freshly updated and is ready for move-in! Be the first to experience BRAND NEW CARPETS and FRESH PAINT throughout! Light and bright, just a smidge over 1800sf, 4 bedrooms, 2 full bathrooms and an office or flex space! The open floor plan in this home gives you the feeling of an even larger space, and the mix of tile, LVP and beautiful new carpet gives your space an elevated flooring upgrade. Your new kitchen is the perfect space to entertain with a peninsula island, granite countertops, gas range, brand new microwave, a plethora of cabinet storage and a walk-in pantry for all your extras. The primary suite greets you with an abundance of space - don't forget, brand new carpet underfoot - natural light and an en-suite primary bath. Your primary bath has room for two with dual sinks, new fixtures and a large walk-in closet. A dedicated utility room means you don't have to pass through dirty laundry every time you head to the garage, and did we mention the garage? Freshly painted 2-car garage is ready for your vehicles, home gym or your toy storage. Your fully fenced backyard with a large patio is perfect for those warm summer nights, string up the bistro lights and pull out the BBQ! Plenty of space for furry four-legged friends, neighborhood hangouts or just a Solo cup for a solo detox after a long day. Located in Eagle Mountain-Saginaw ISD, the Terrace landing community also offers a community pool for it's residents, the perfect way to beat the summer heat with neighborhood friends! At this price, you can't afford not to miss this one - schedule your showing today!

4
beds

2
baths

1,801 Sq.Ft. LIVING AREA

5,575.68 Sq.Ft. lot

Leah Littenberg

Leah Littenberg

Features & Amenities

Interior

  • total bedrooms4
  • Total bathrooms2
  • full bathrooms2
  • Laundry room Dryer Hookup, Electric Dryer Hookup, Laundry in Utility Room
  • Flooring Carpet, Luxury Vinyl Plank, Tile
  • APPLIANCES Some Gas Appliances, Dishwasher, Disposal, Gas Range, Gas Water Heater, Microwave, Plumbed For Gas
  • other interior Features Granite Counters, High Speed Internet, Kitchen Island, Open Floorplan, Pantry, Cable TV, Walk-In Closet(s)

Area & Lot

  • Status Sold
  • Date Sold June 5, 2026
  • Living Area1,801 Sq.Ft.
  • Lot Area5,575.68 Sq.Ft.
  • MLS® ID21207439
  • TypeResidential
  • YEAR BUILT2017
  • NeighborhoodOverton Park
  • Architecture StylesRanch, Traditional, Detached
  • Elementary SchoolParkview
  • Middle SchoolMarine Creek
  • High SchoolChisholm Trail
  • School DistrictEagle MT-Saginaw ISD

Exterior

  • STORIES1
  • Garage Space2.0
  • water SourcePublic
  • utilitiesElectricity Connected, Natural Gas Available, Sewer Available, Separate Meters, Water Available, Cable Available
  • PoolNone
  • roofComposition
  • lot featuresBack Yard, Lawn, Level, Sprinkler System, Few Trees
  • parkingAdditional Parking, Door-Multi, Driveway, Garage Faces Front, Garage, Garage Door Opener, Kitchen Level, Paved, On Street
  • HEAT TYPECentral
  • AIR CONDITIONINGCentral Air, Electric
  • sewerPublic Sewer
  • SubstructureSlab

Financial

  • Price Upon Request
View Virtual Tour

Overton Park

Explore

Partner With Our Expert Team

Experience a refined, results-driven approach to real estate. Whether you're buying or selling, our team is committed to guiding you with precision, market expertise, and personalized service—ensuring every step is seamless and every outcome exceeds expectations.

Follow Me on Instagram