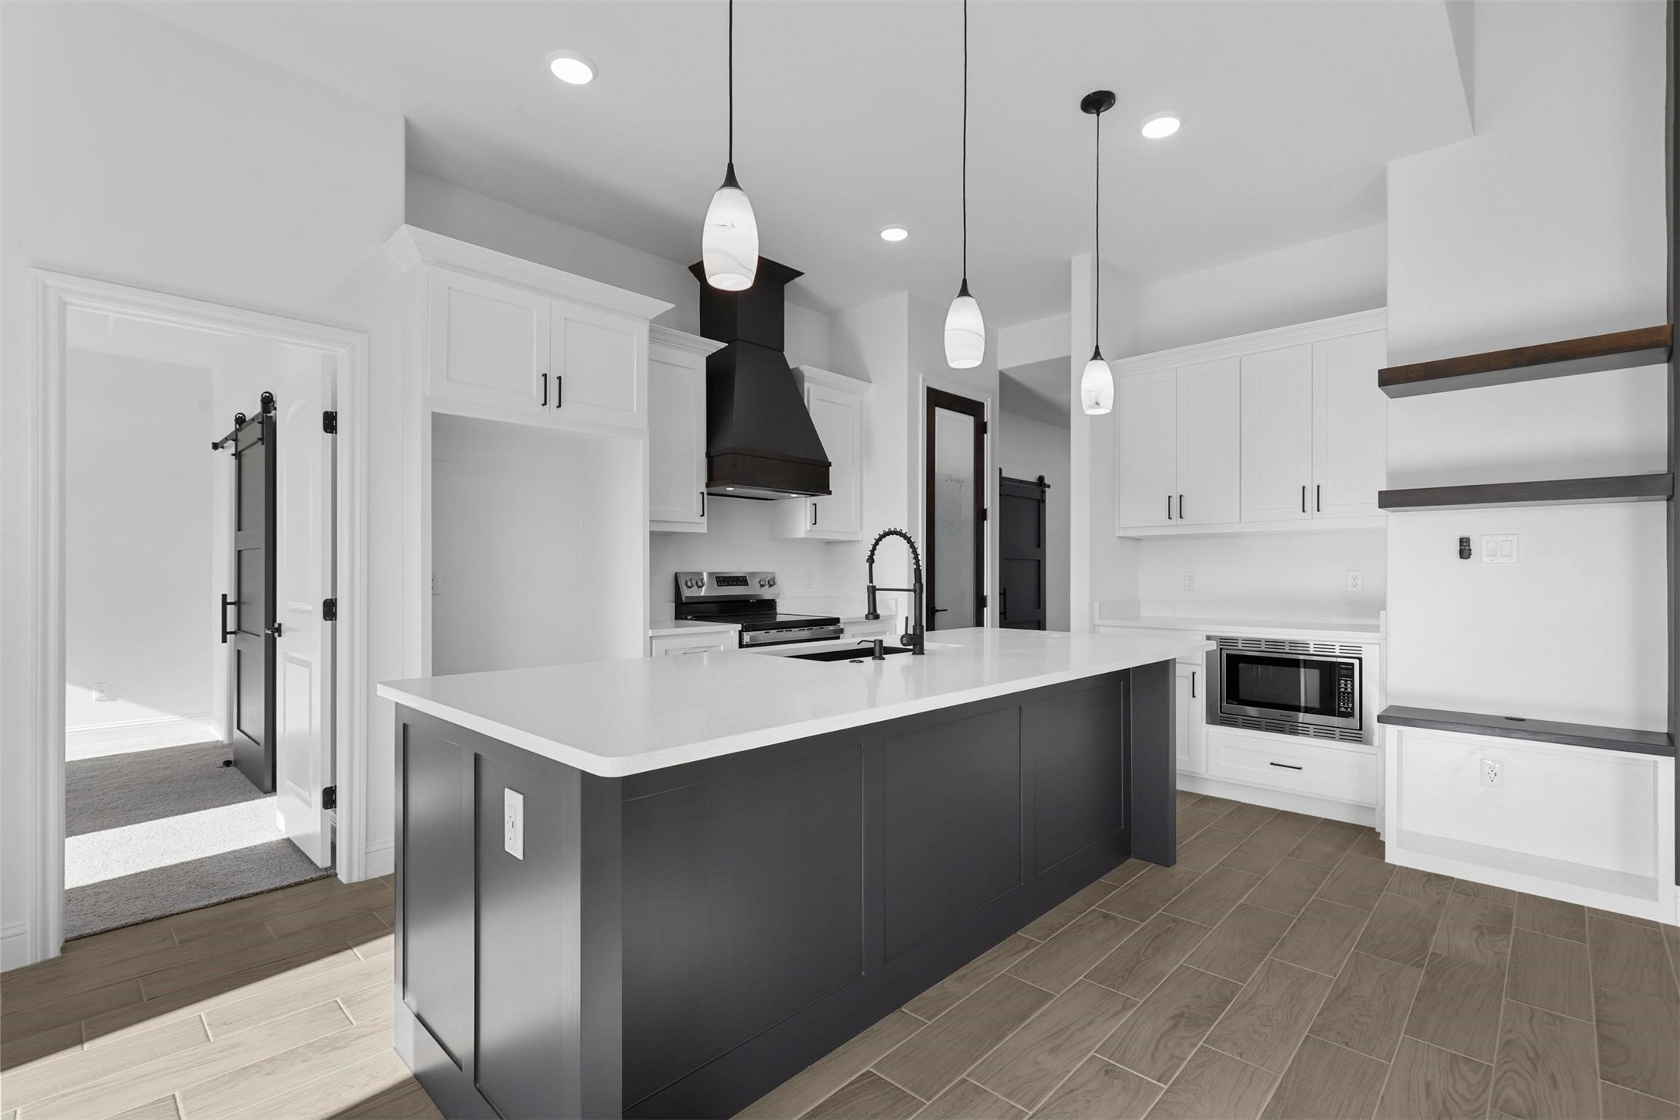
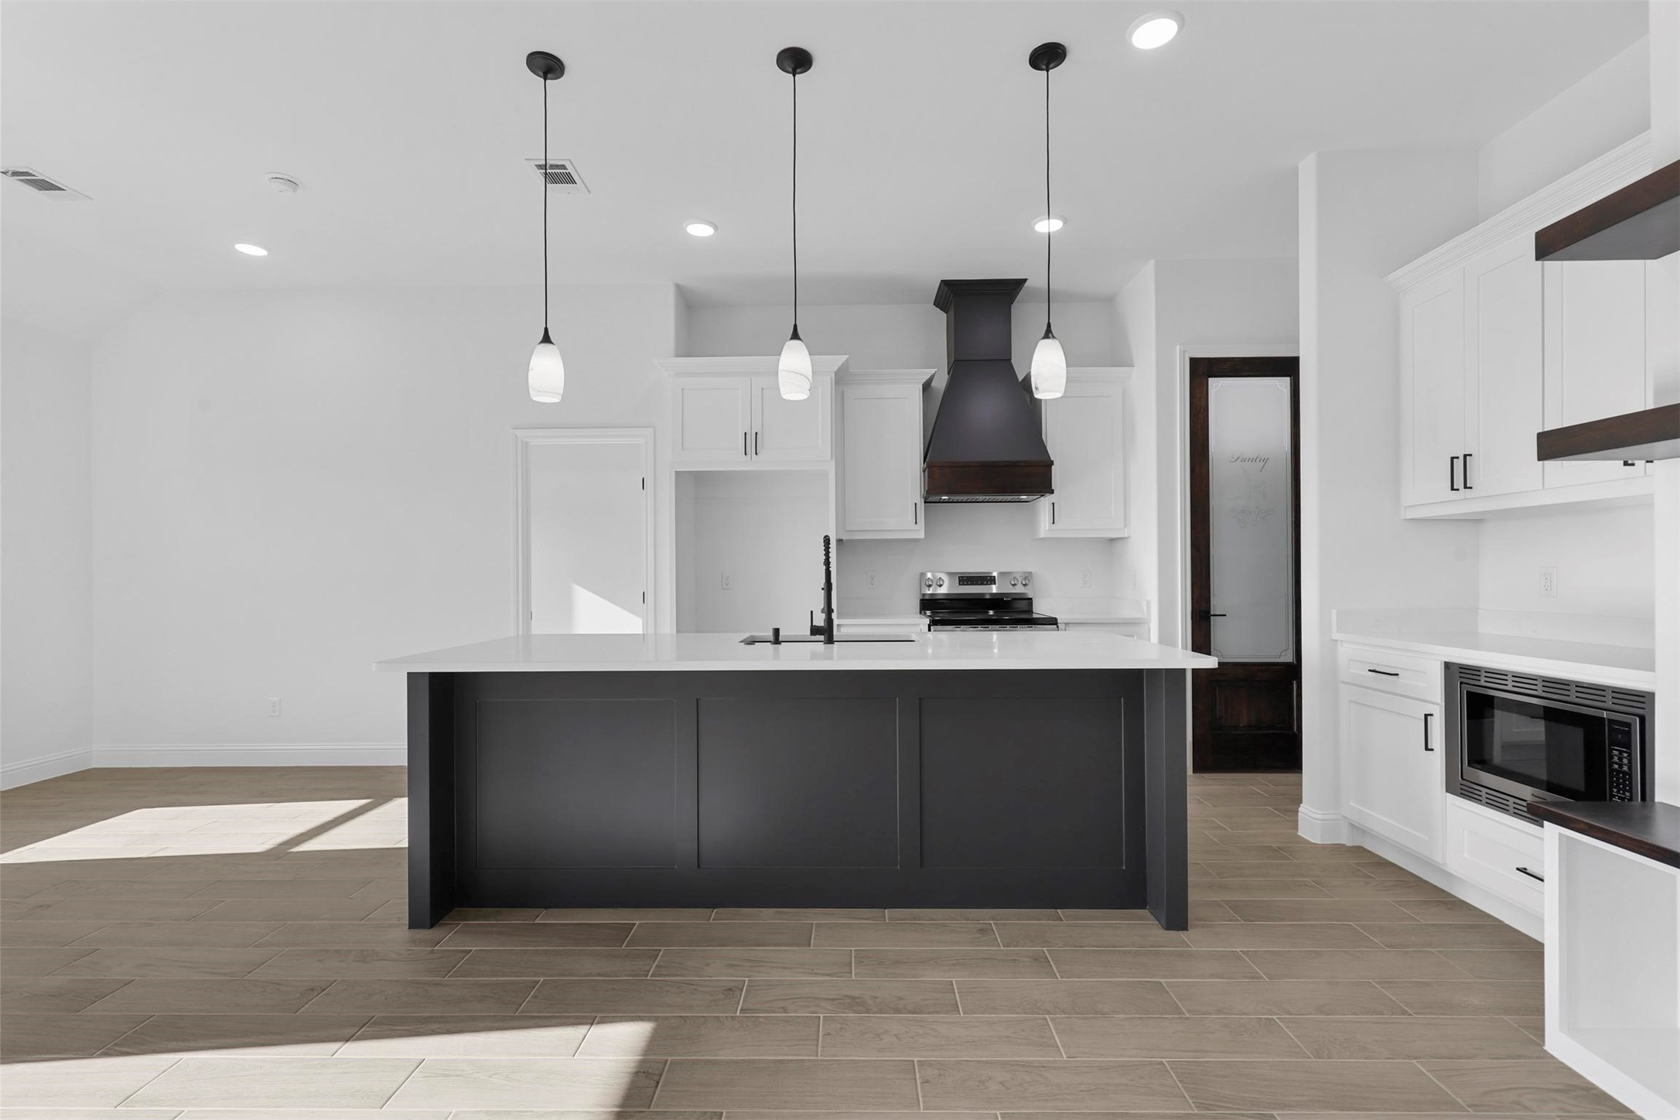
Modern kitchen with a large charcoal island, white cabinets, pendant lights, and built-in microwave.
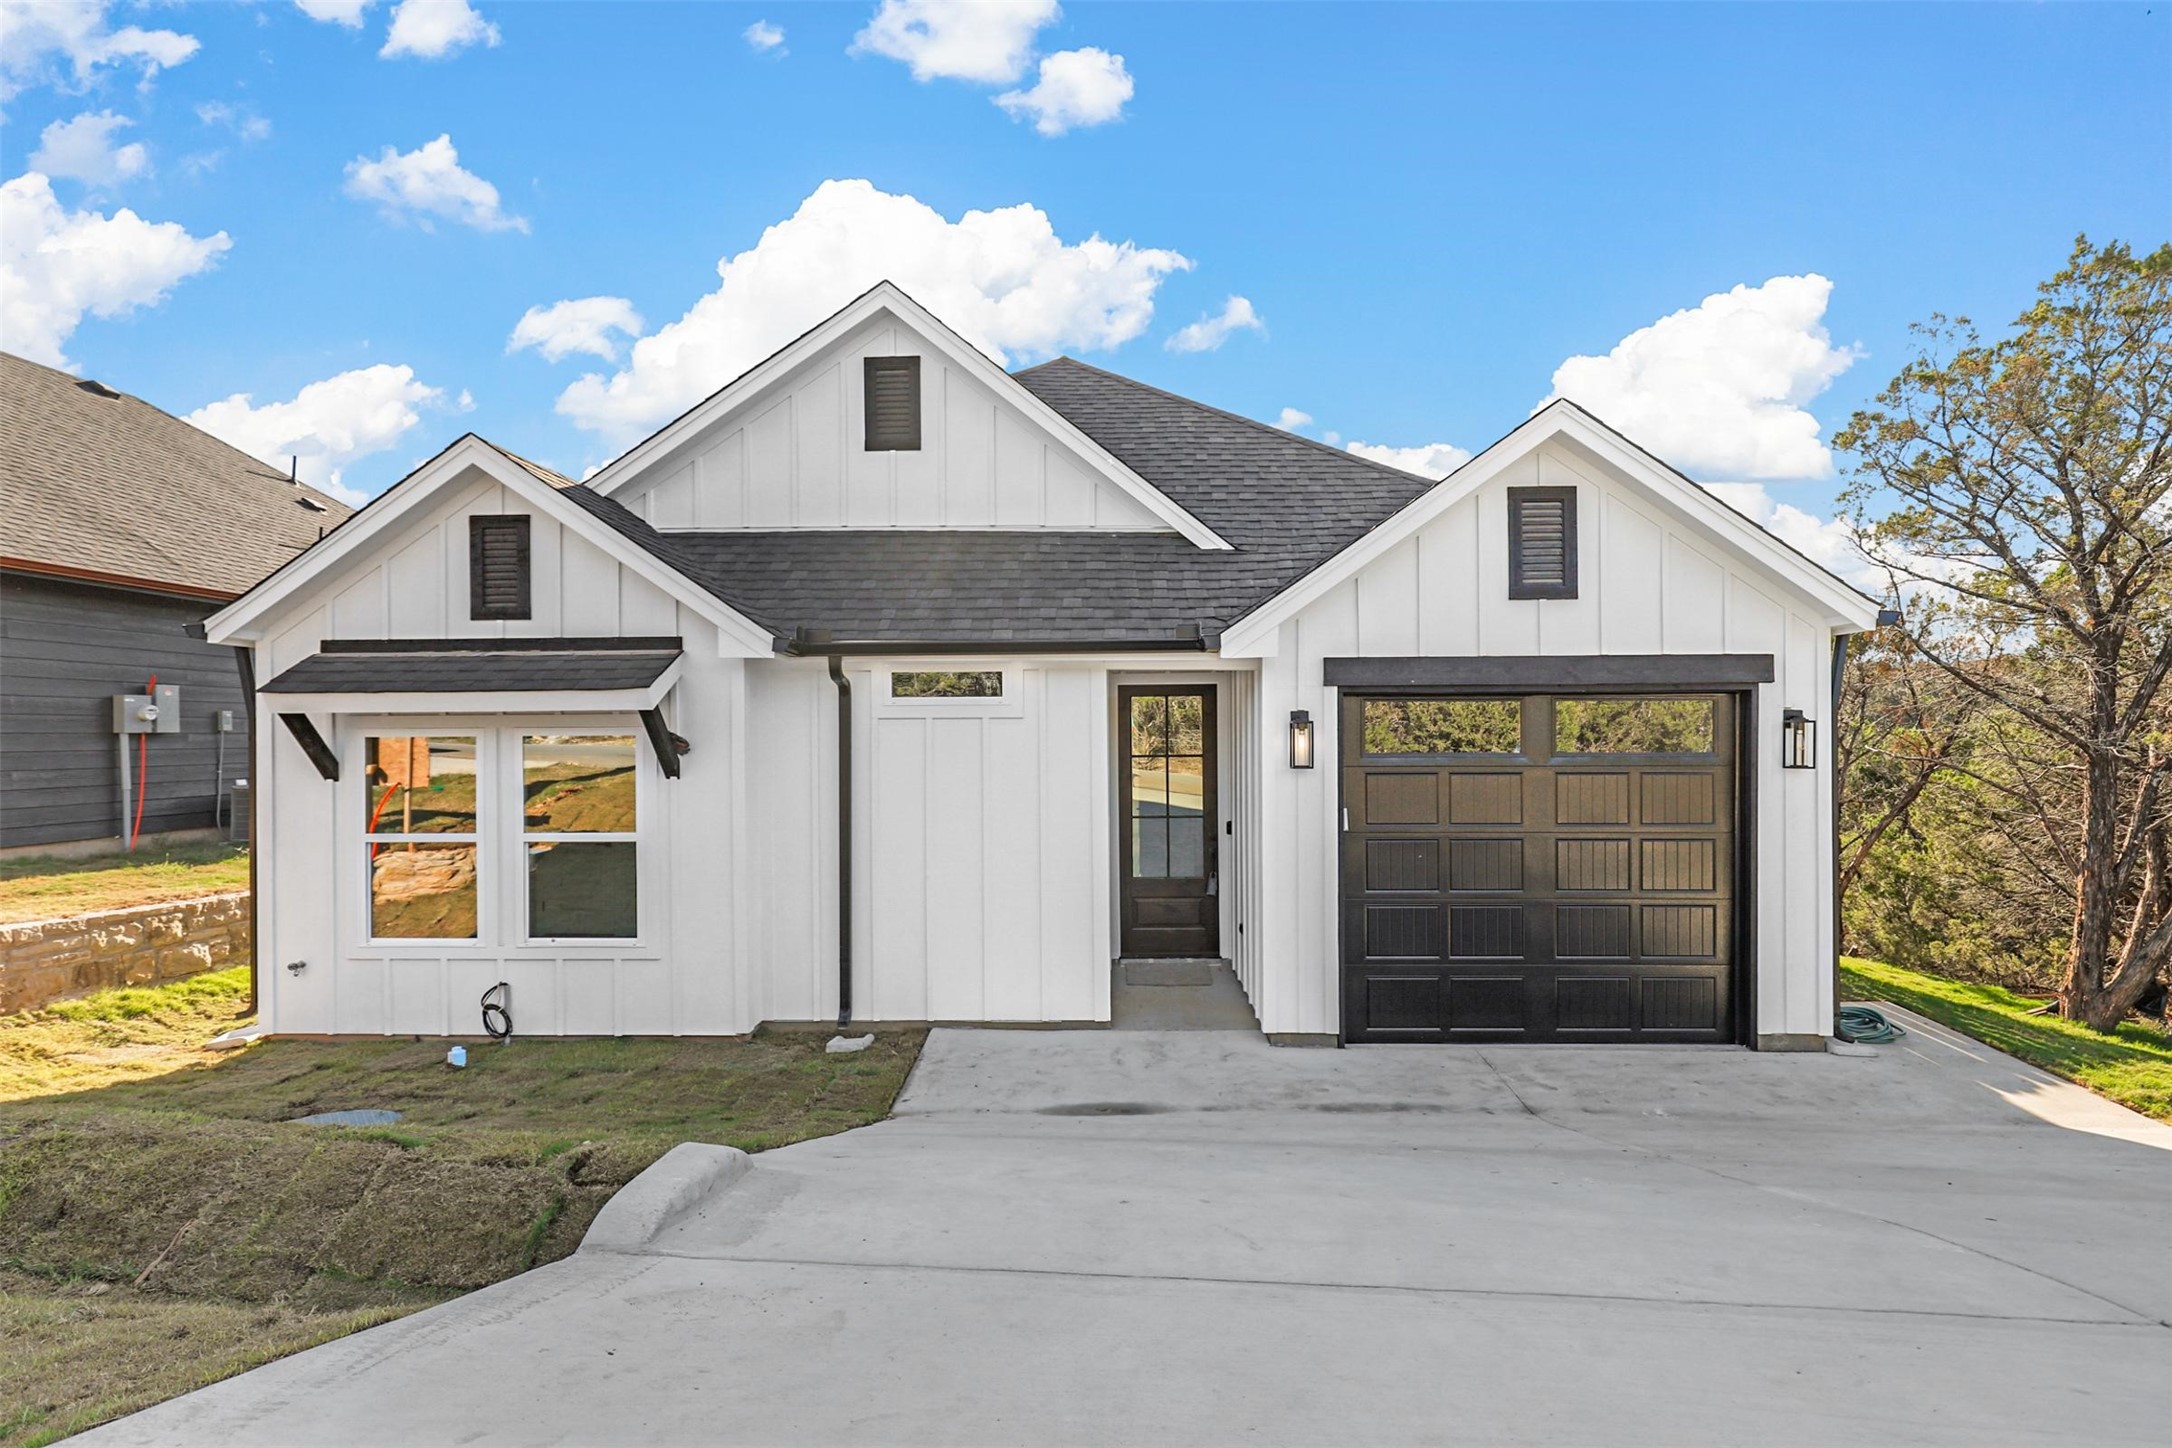
White gabled house with dark garage door and wide concrete driveway.
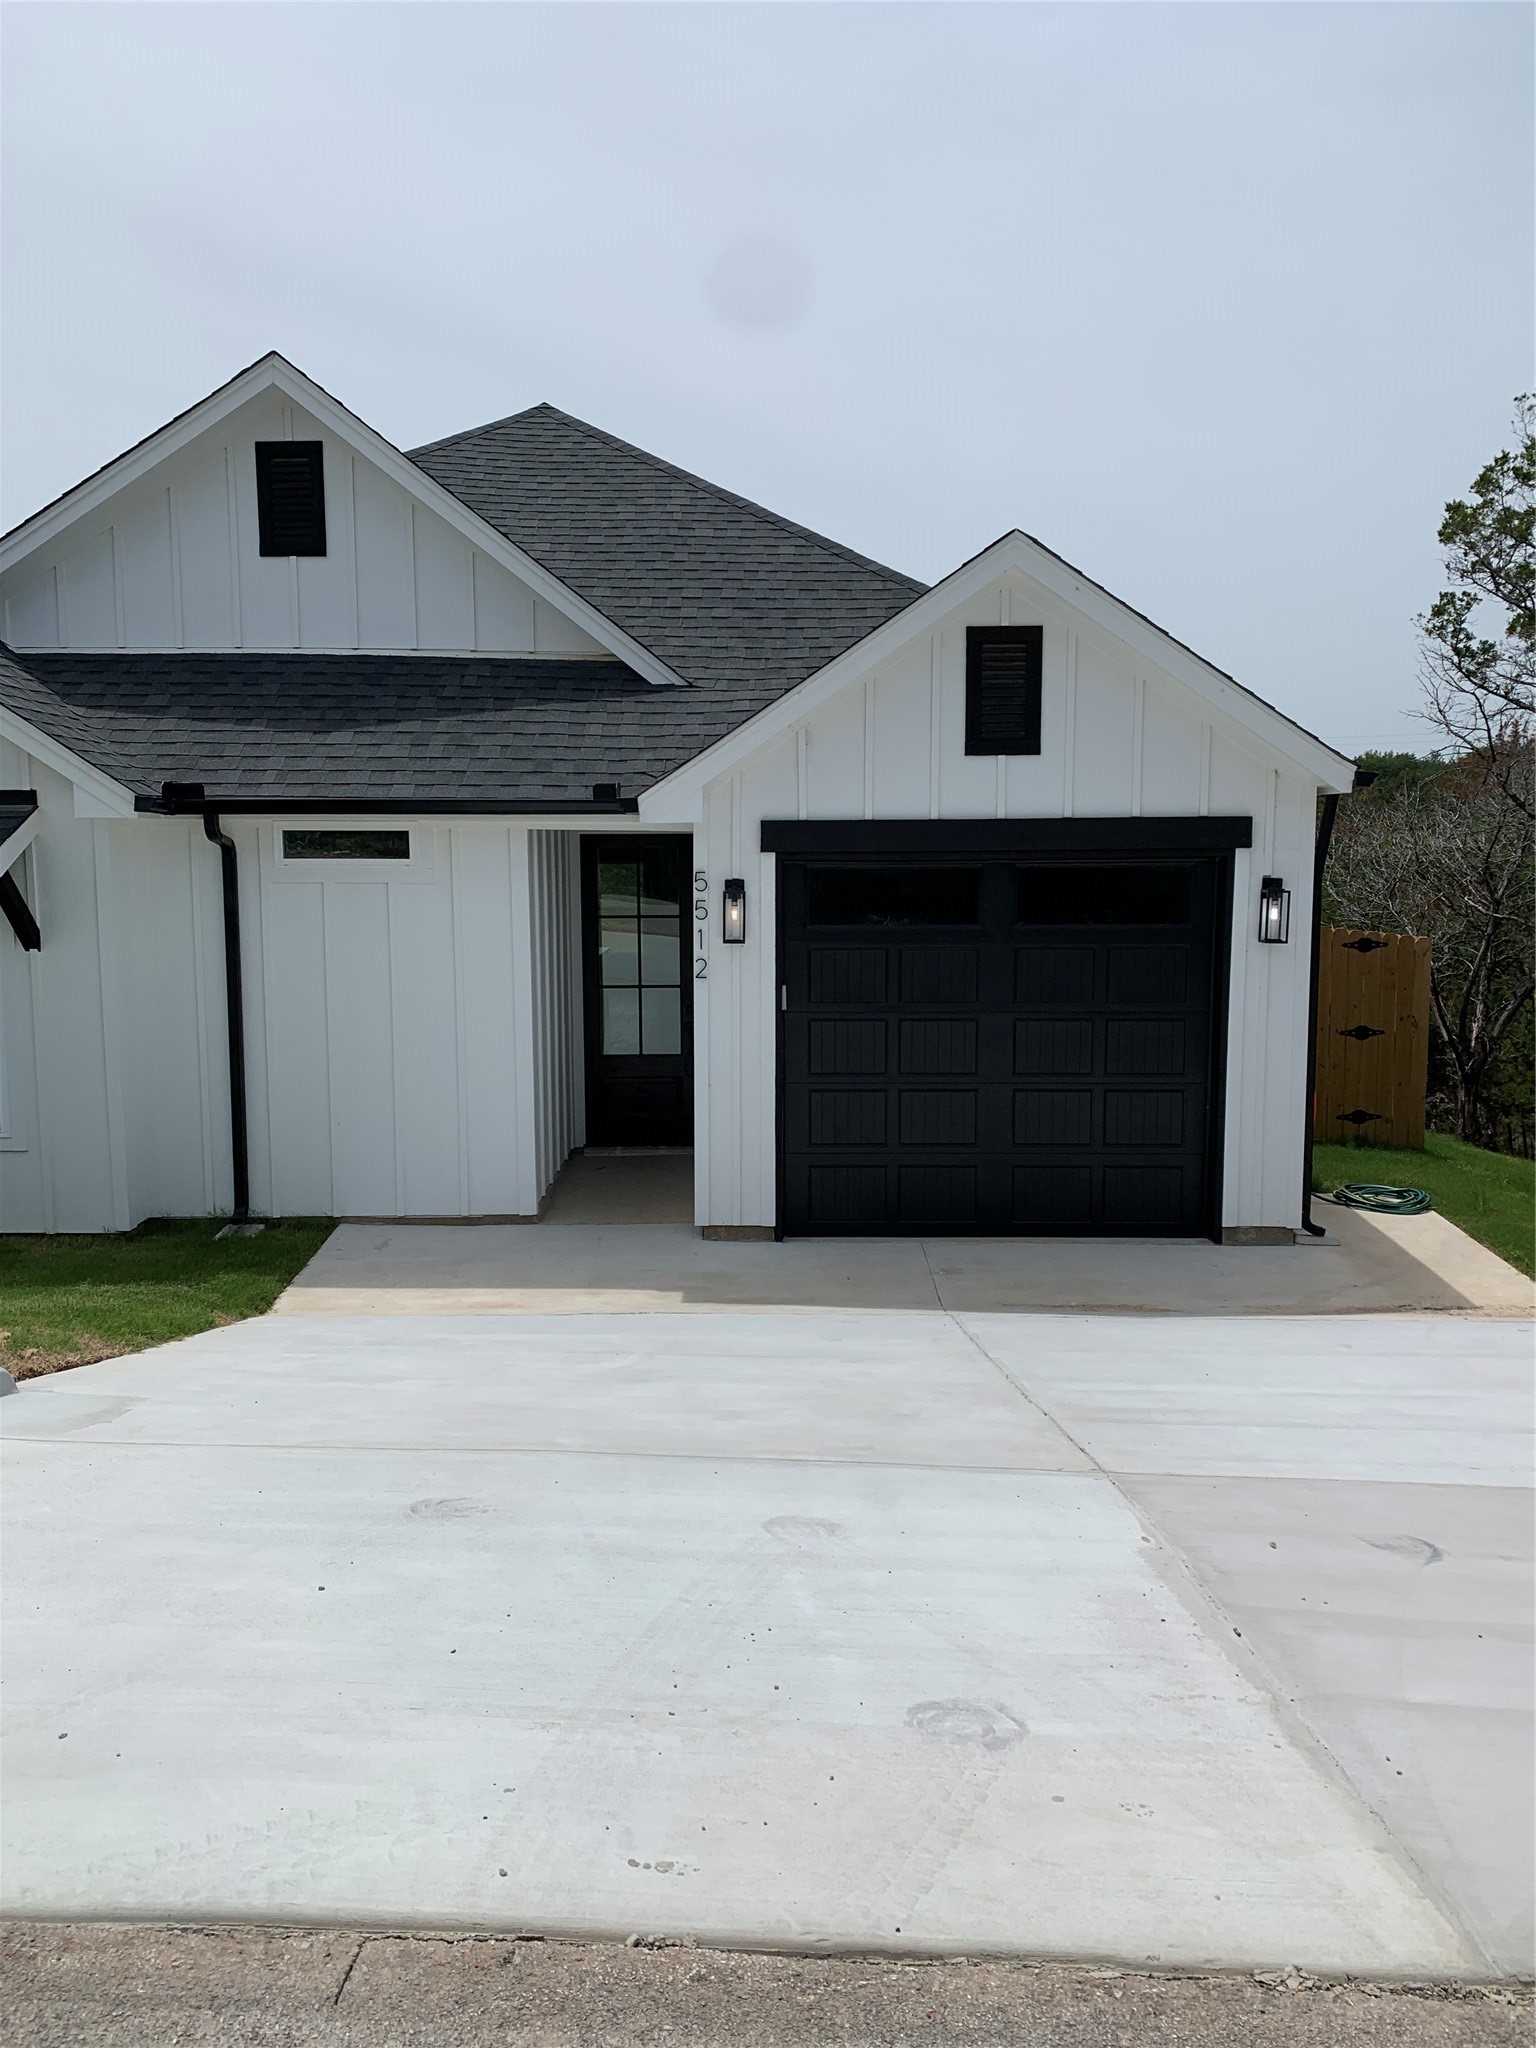
White home with black garage door, multiple gables, and a wide concrete driveway.
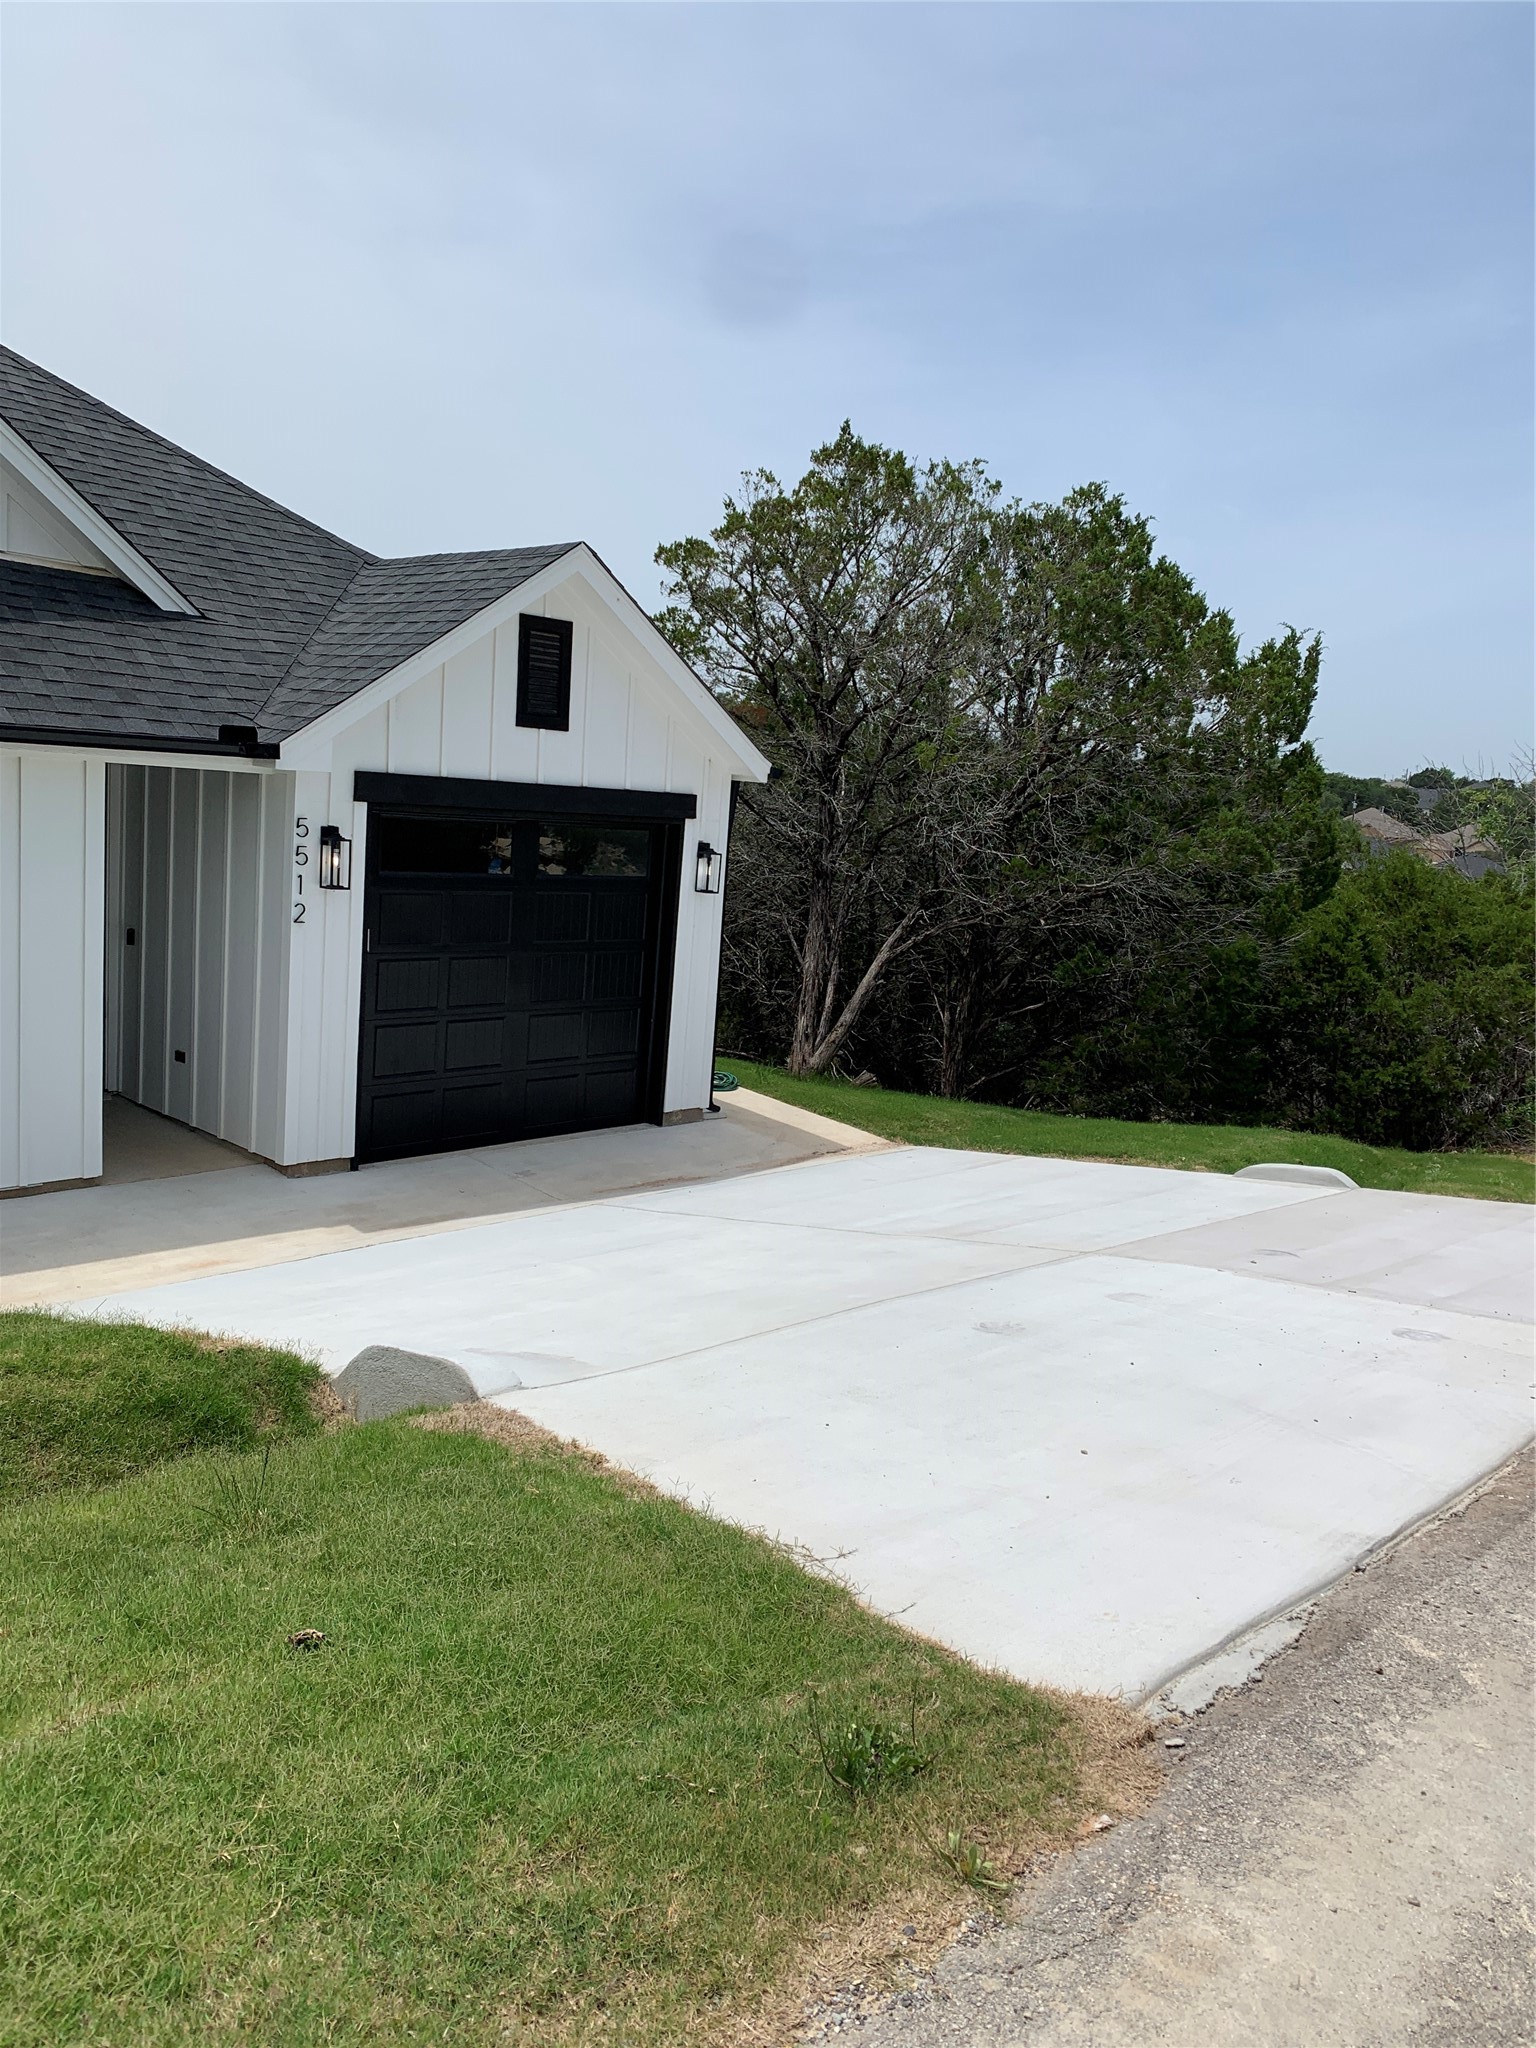
White house exterior with a black garage door and broad concrete driveway beside a grassy lawn.
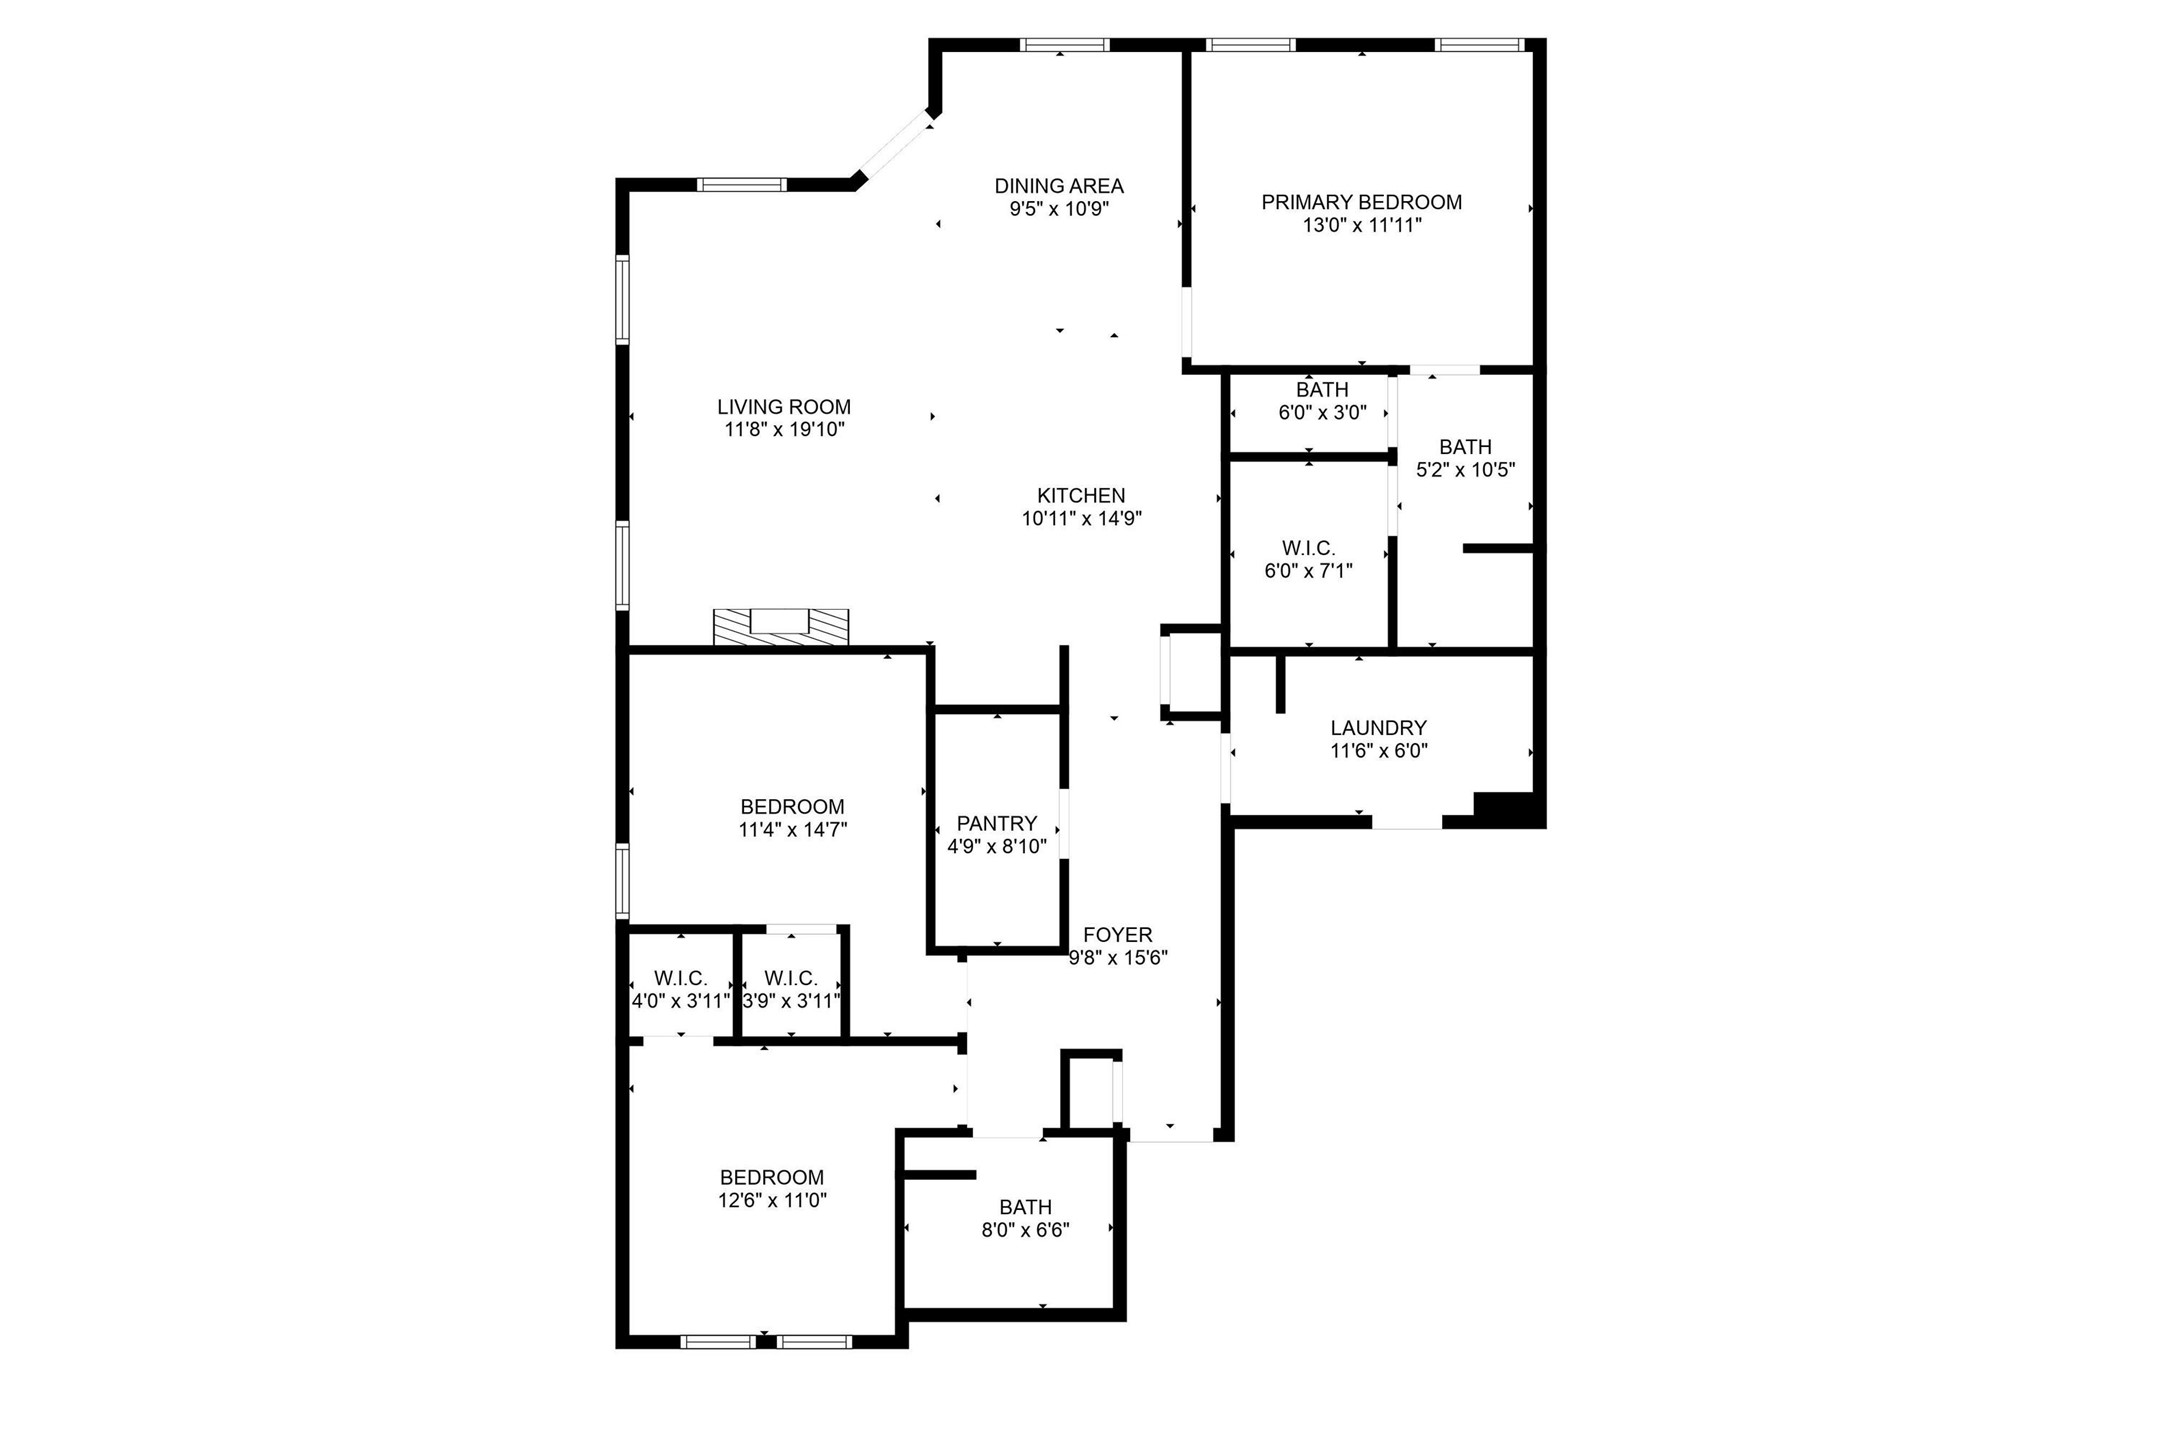
Floor plan showing three bedrooms, multiple bathrooms, an open living and dining area, kitchen, laundry, pantry, and foyer.
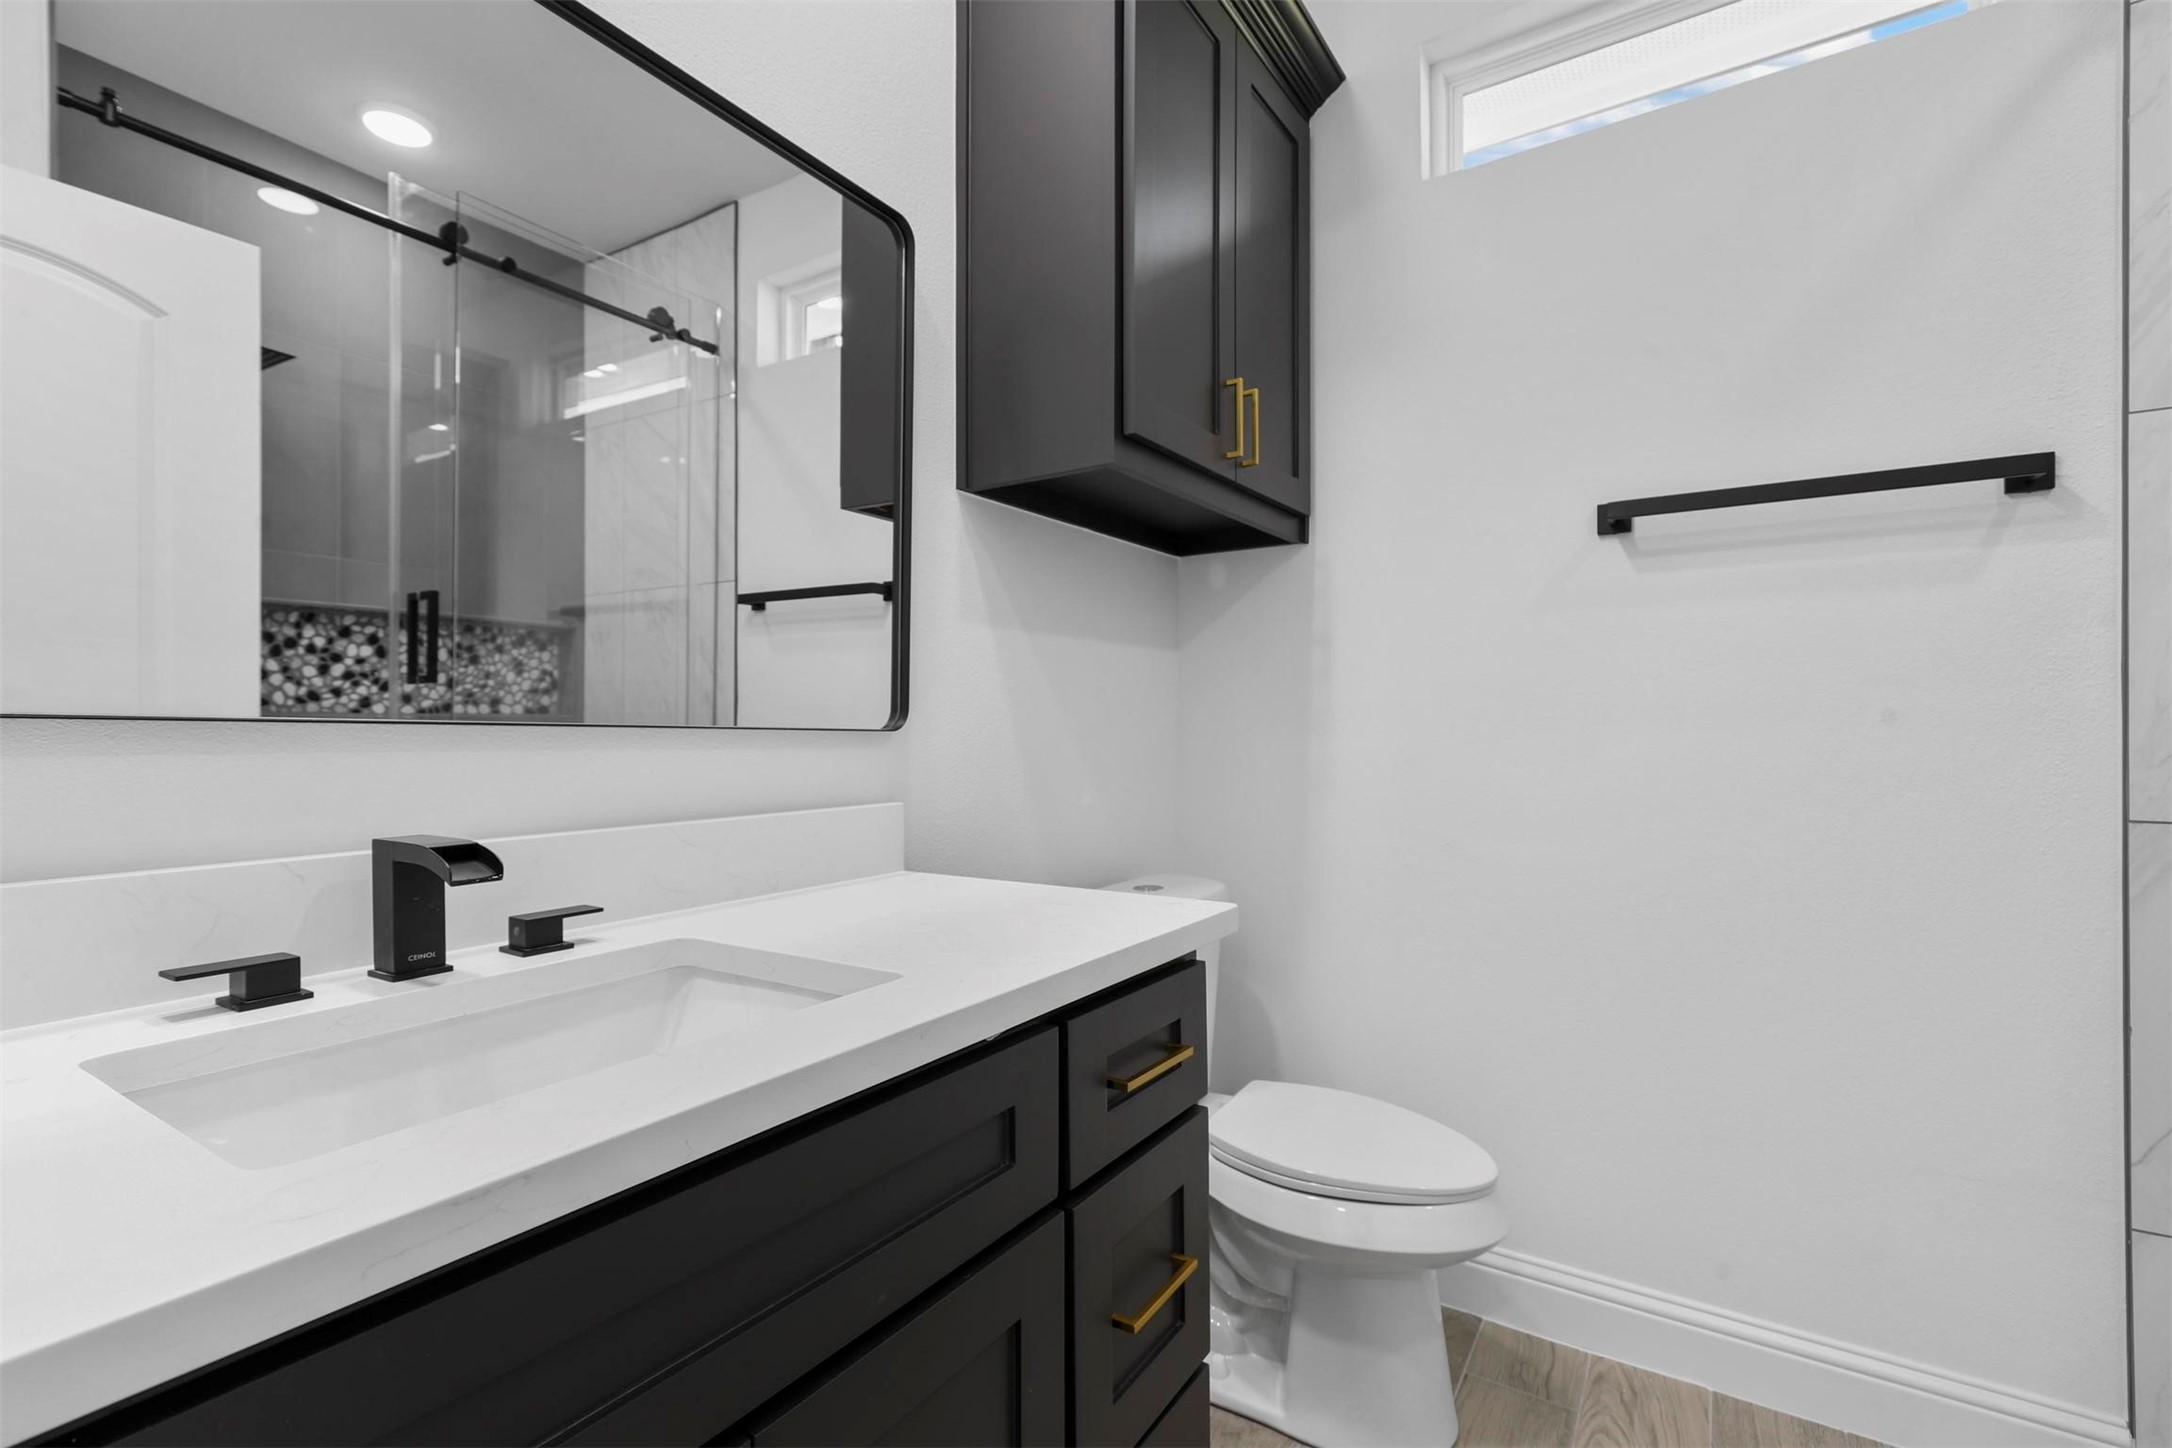
Modern bathroom with a dark vanity, white countertop, and glass shower with a pebble accent strip.
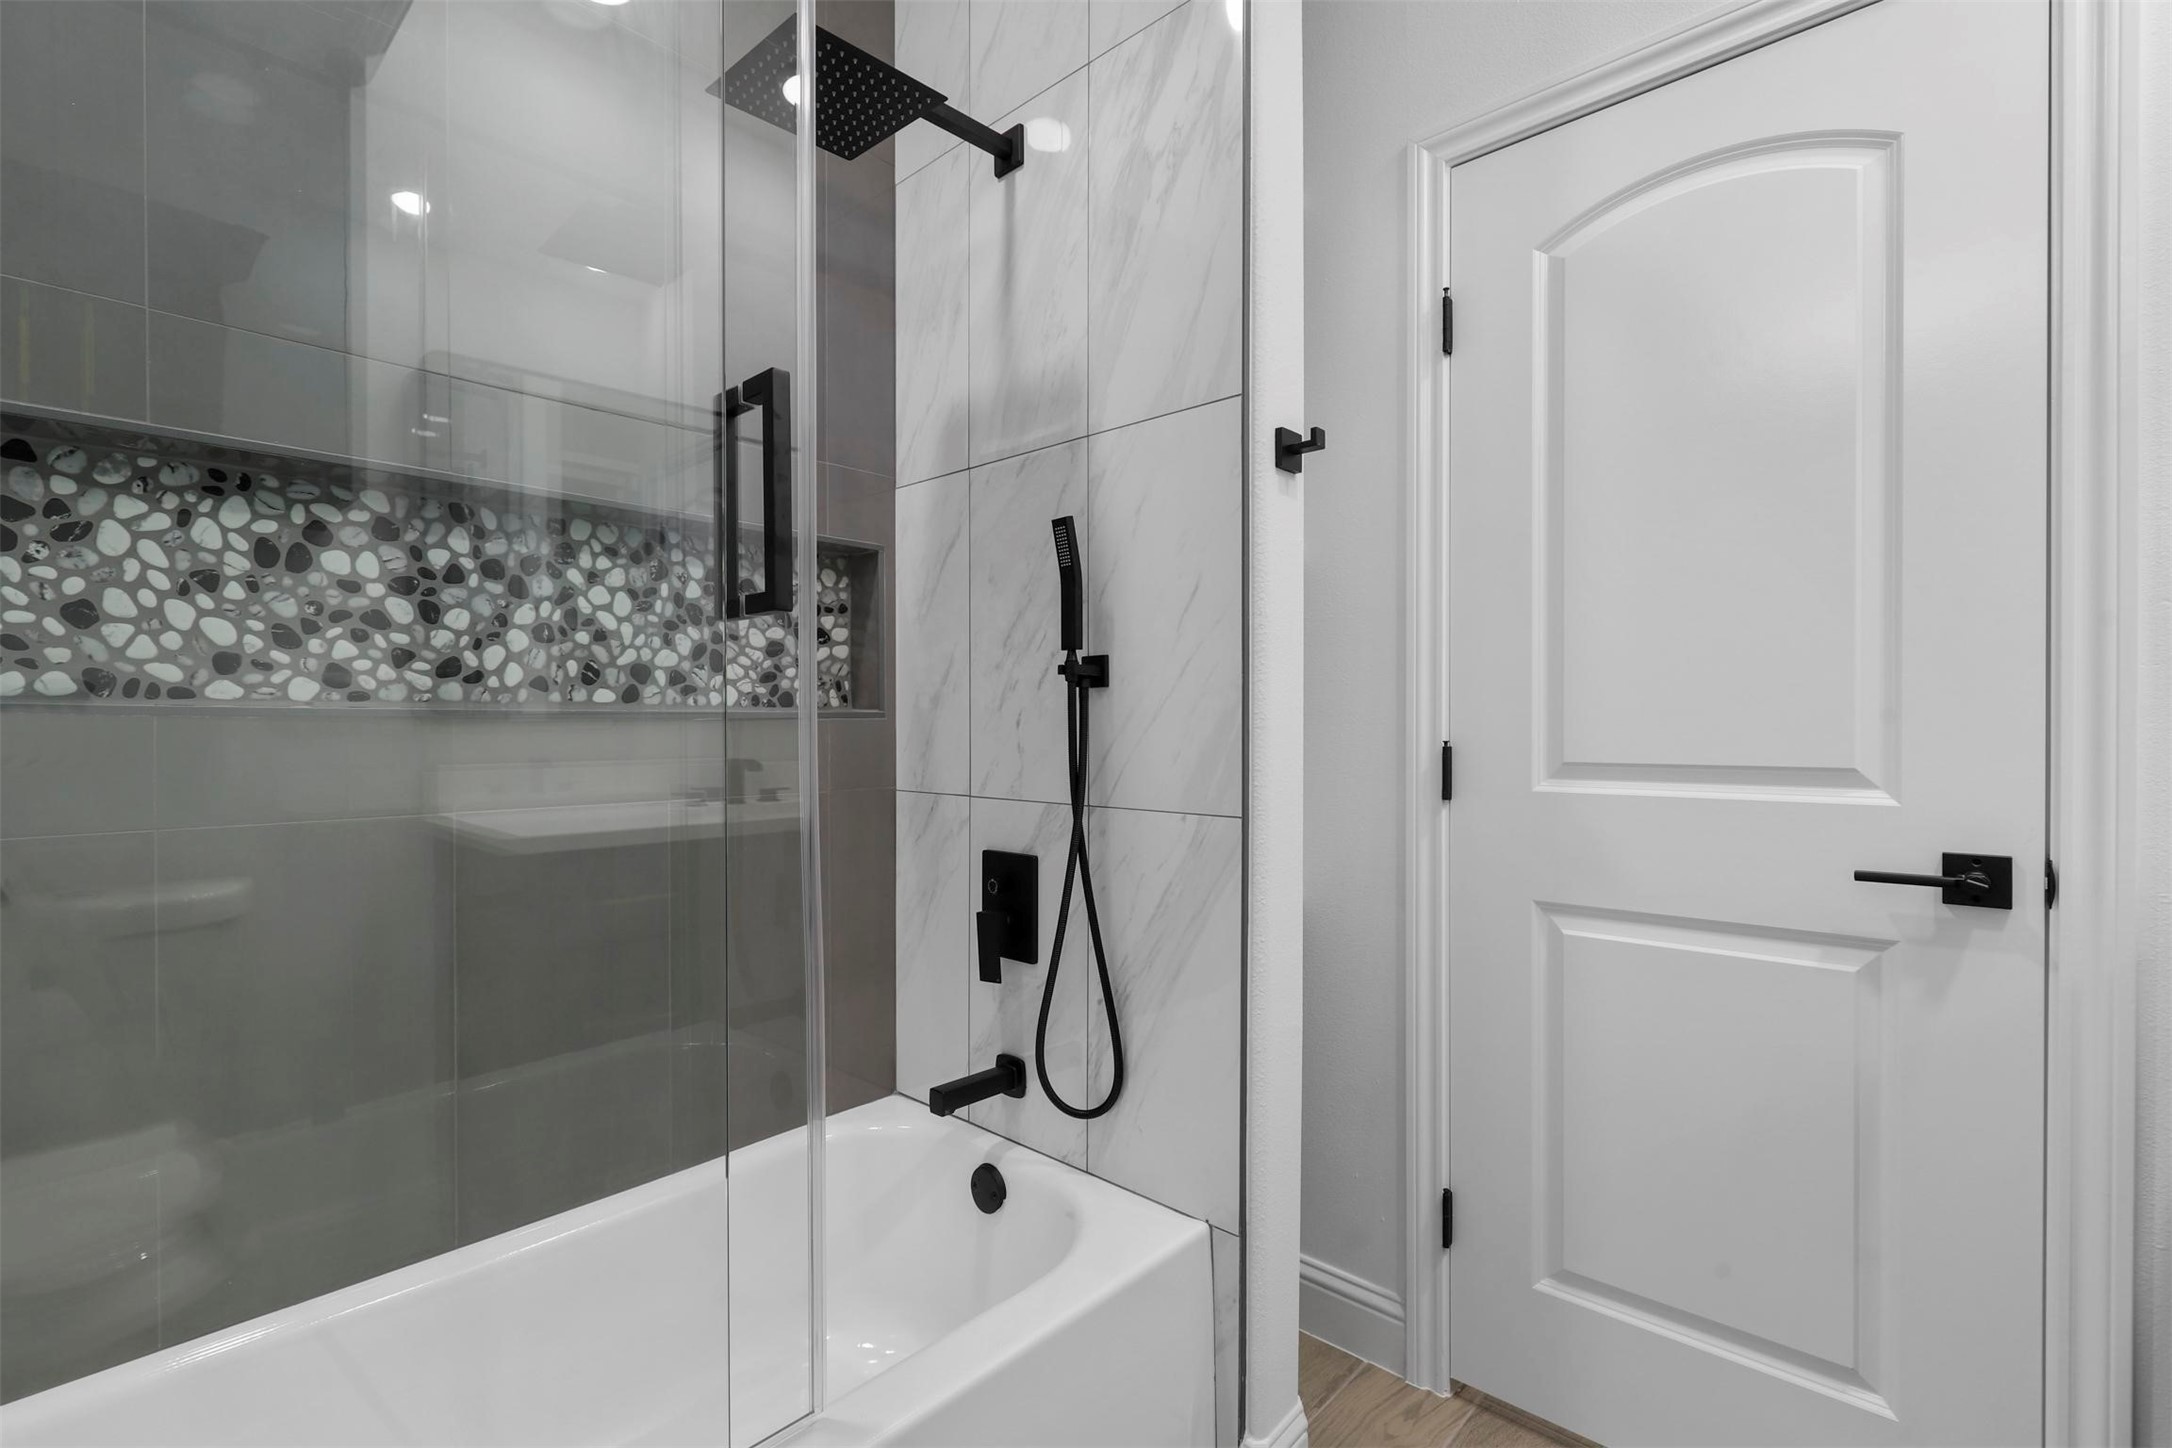
Bathroom with glass-enclosed tub, pebble mosaic accent strip, and matte black shower fixtures.
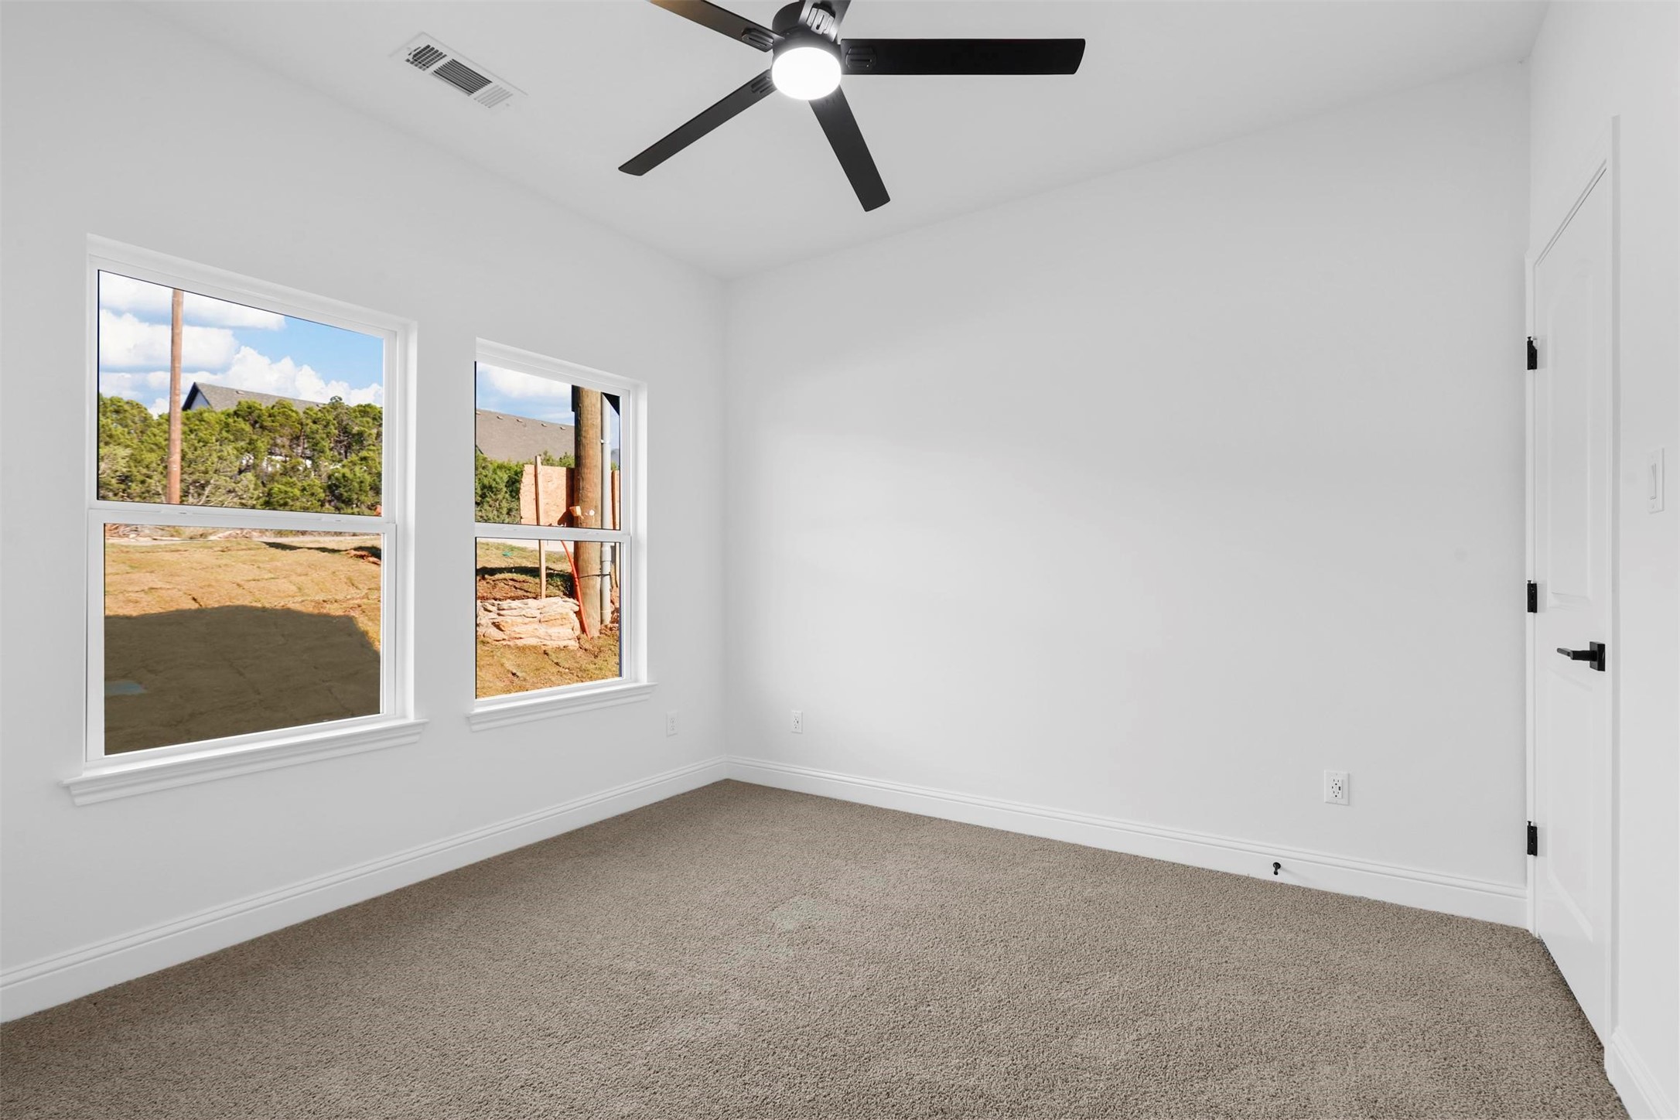
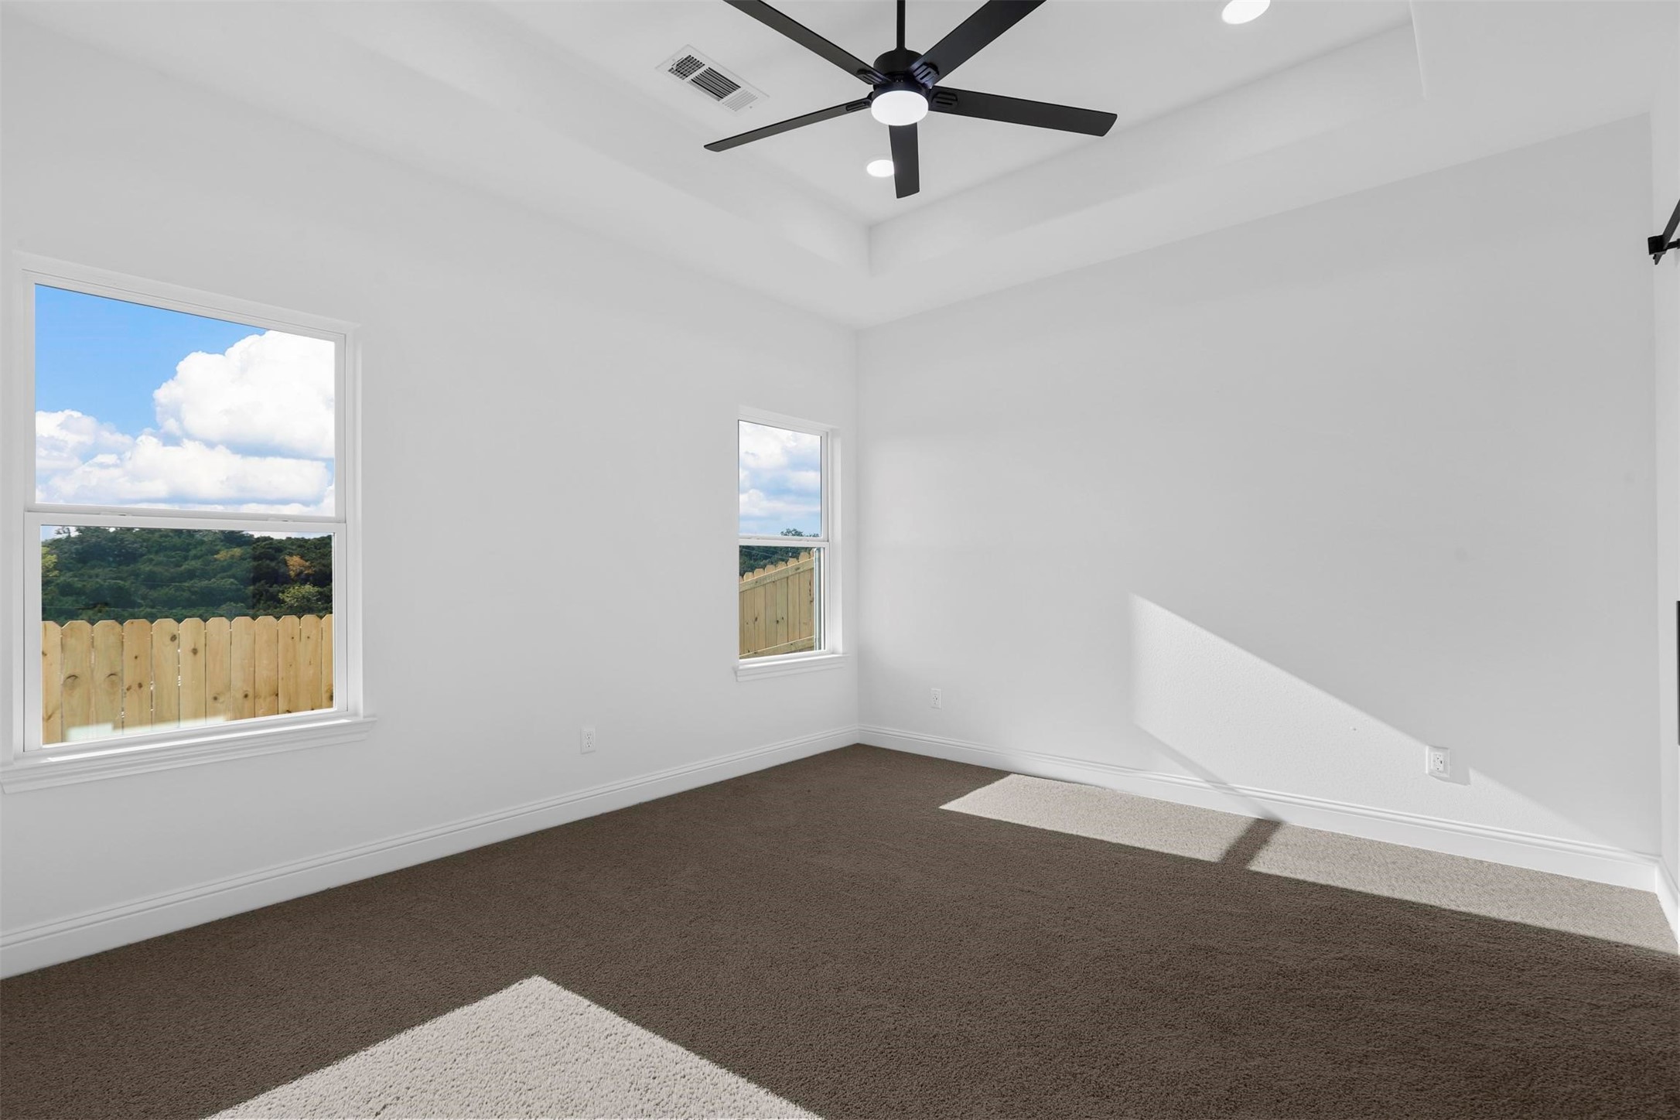
Empty carpeted bedroom with two windows and a black ceiling fan.
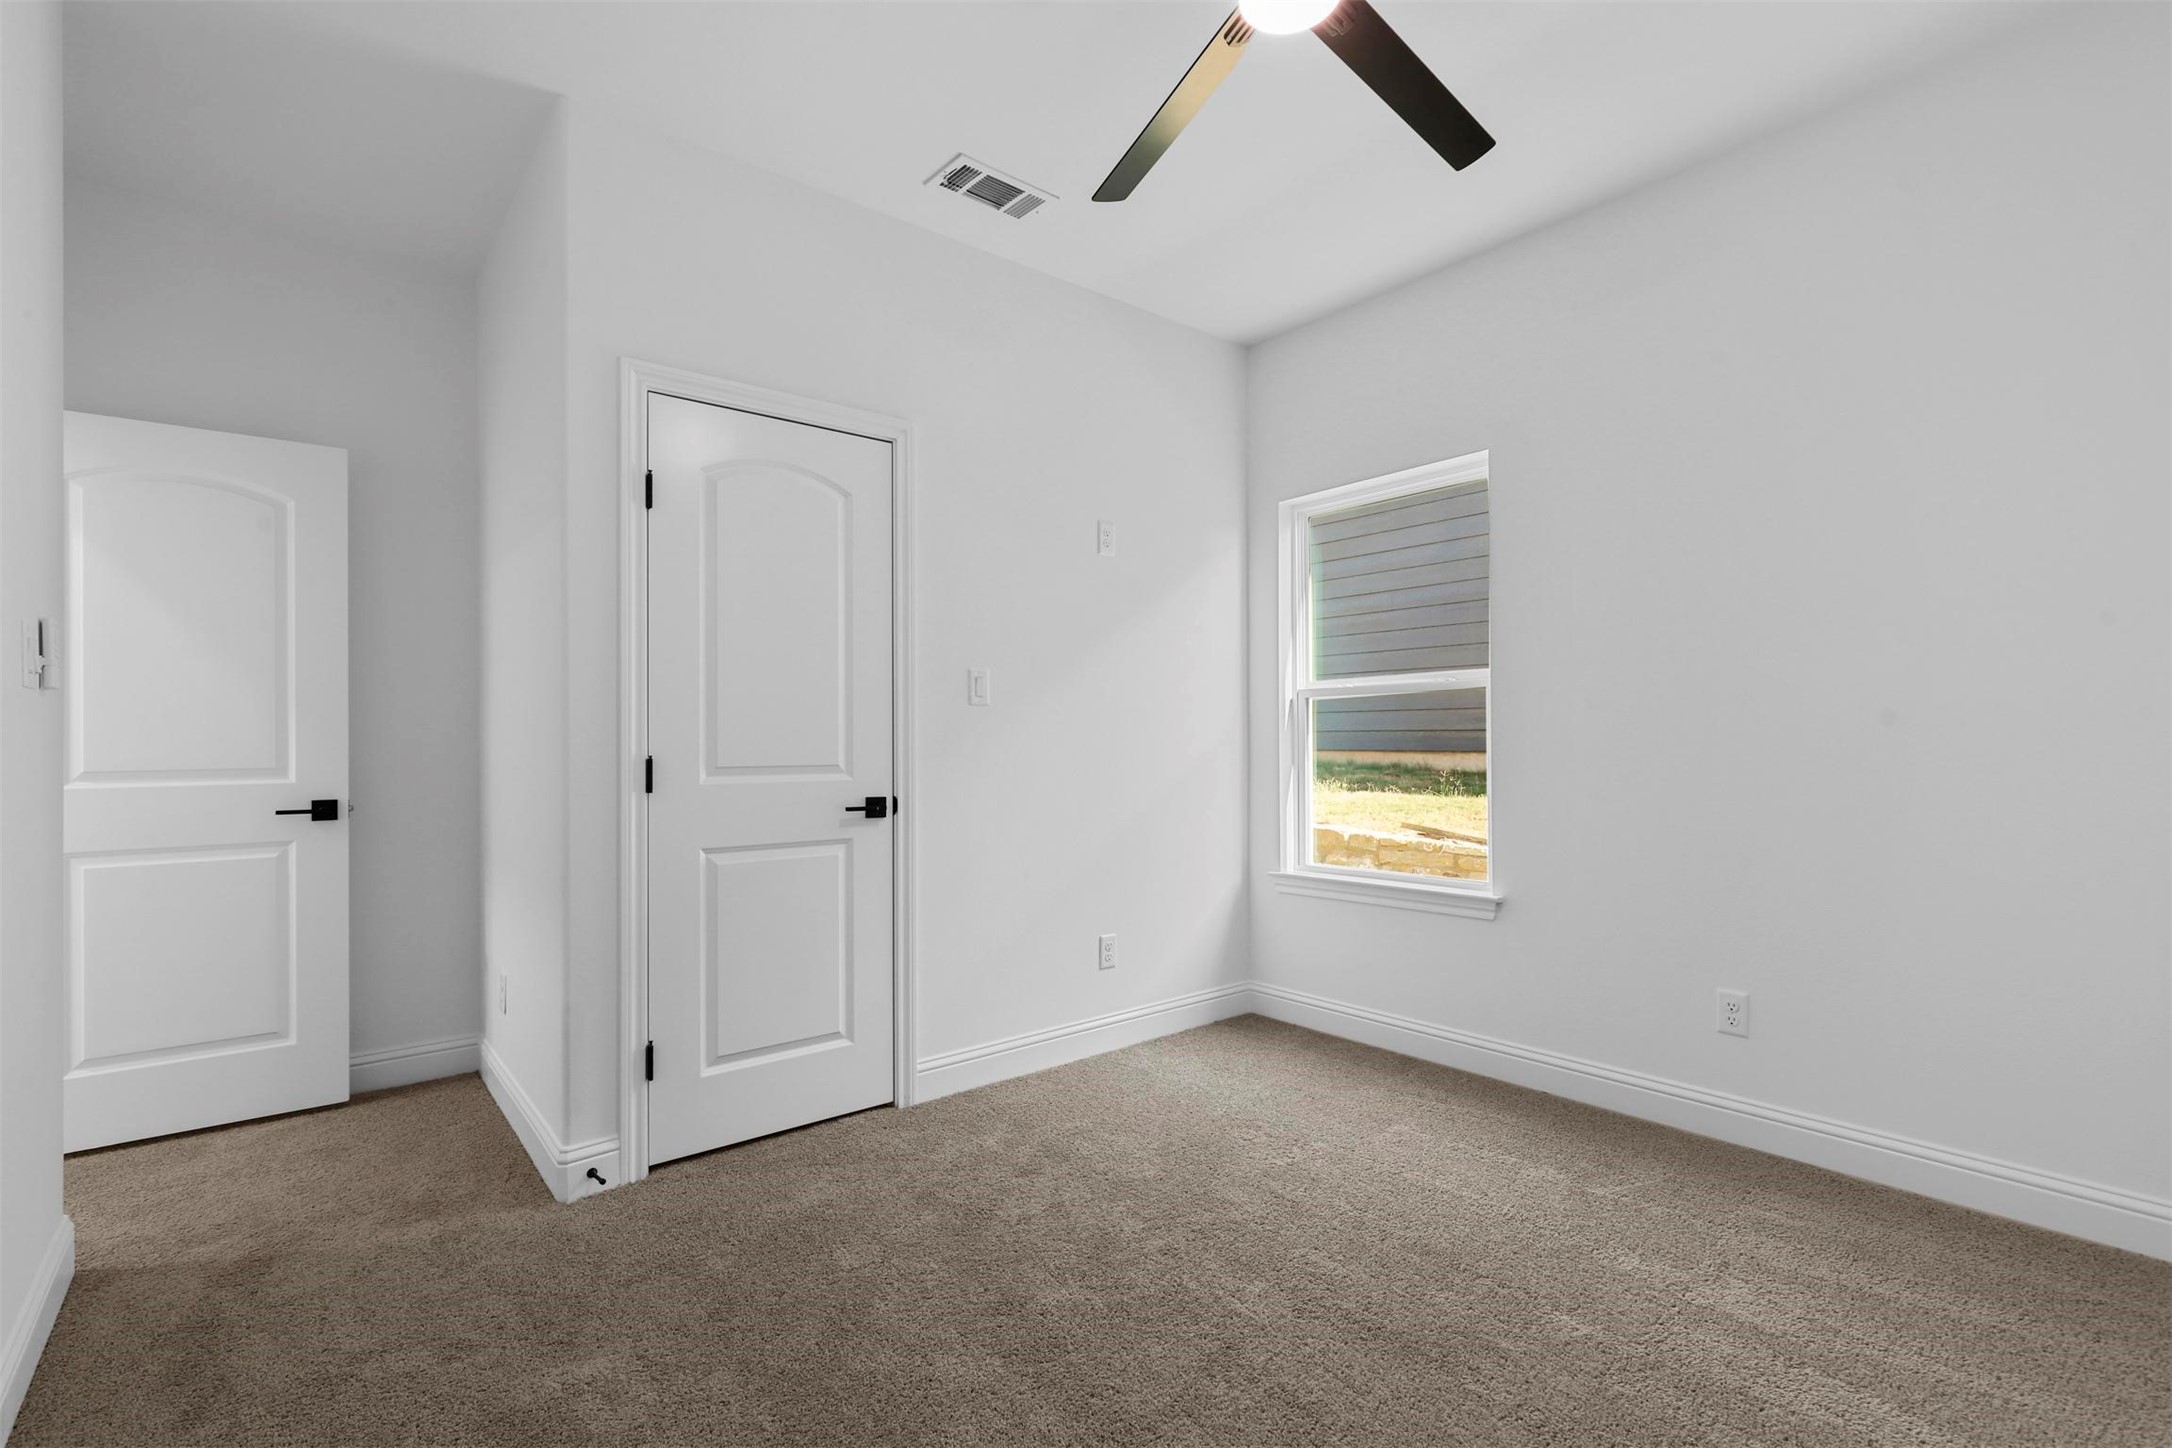
Empty carpeted room with a ceiling fan, one window, and two white paneled doors.
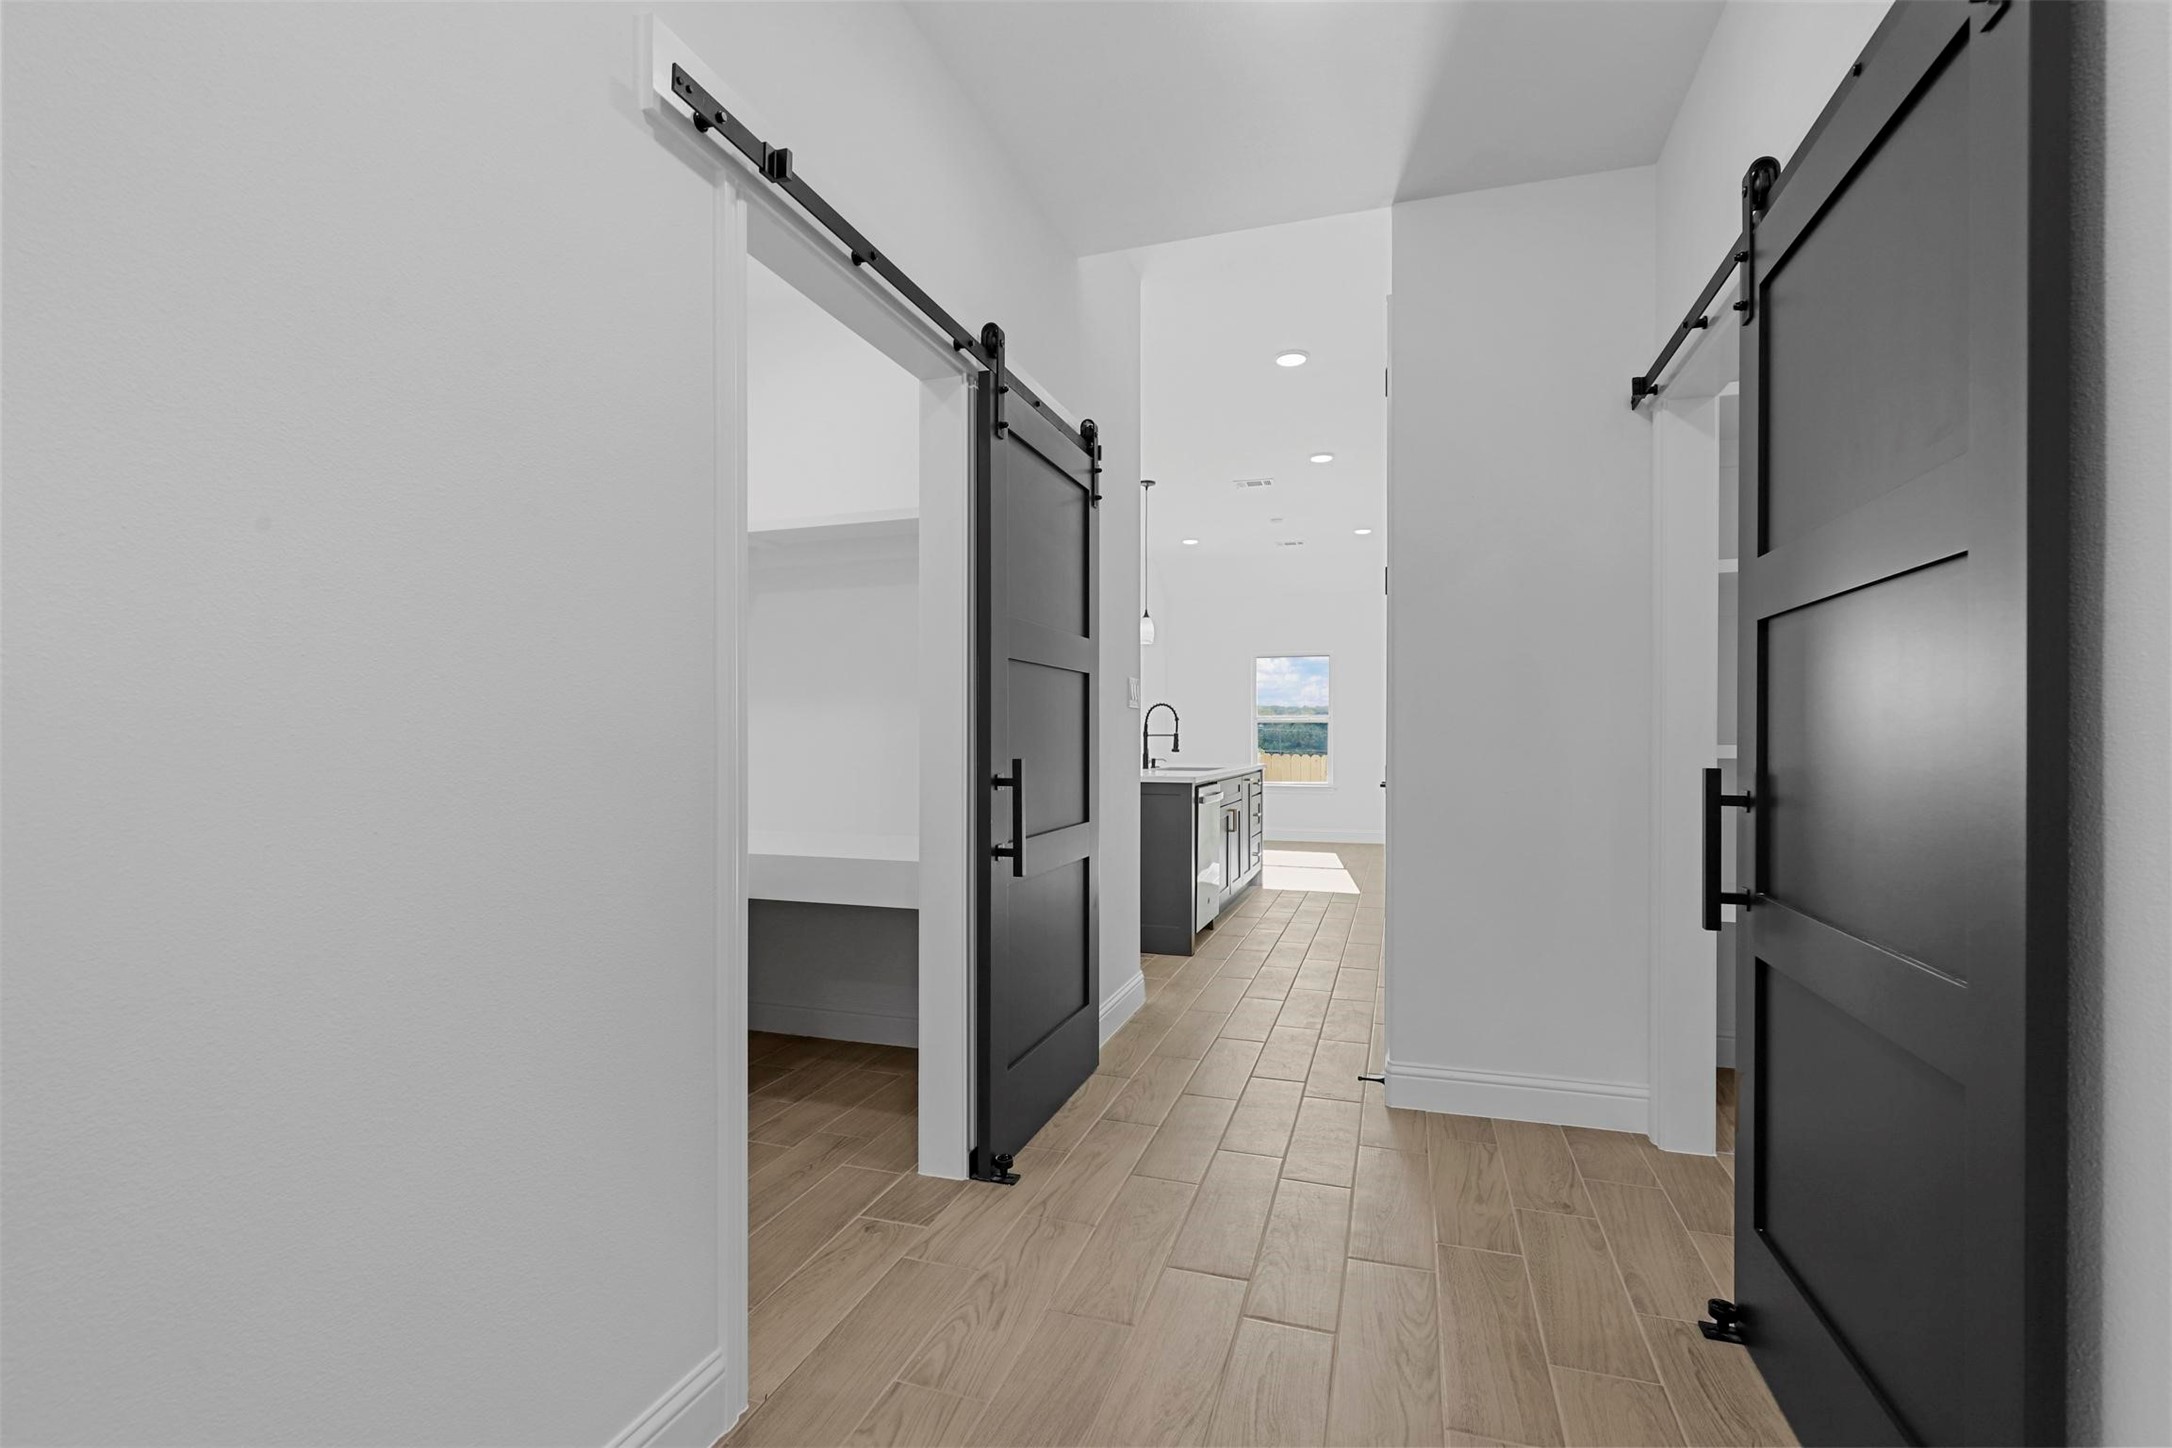
Hallway with wood-look tile and black barn doors opening toward a bright kitchen.
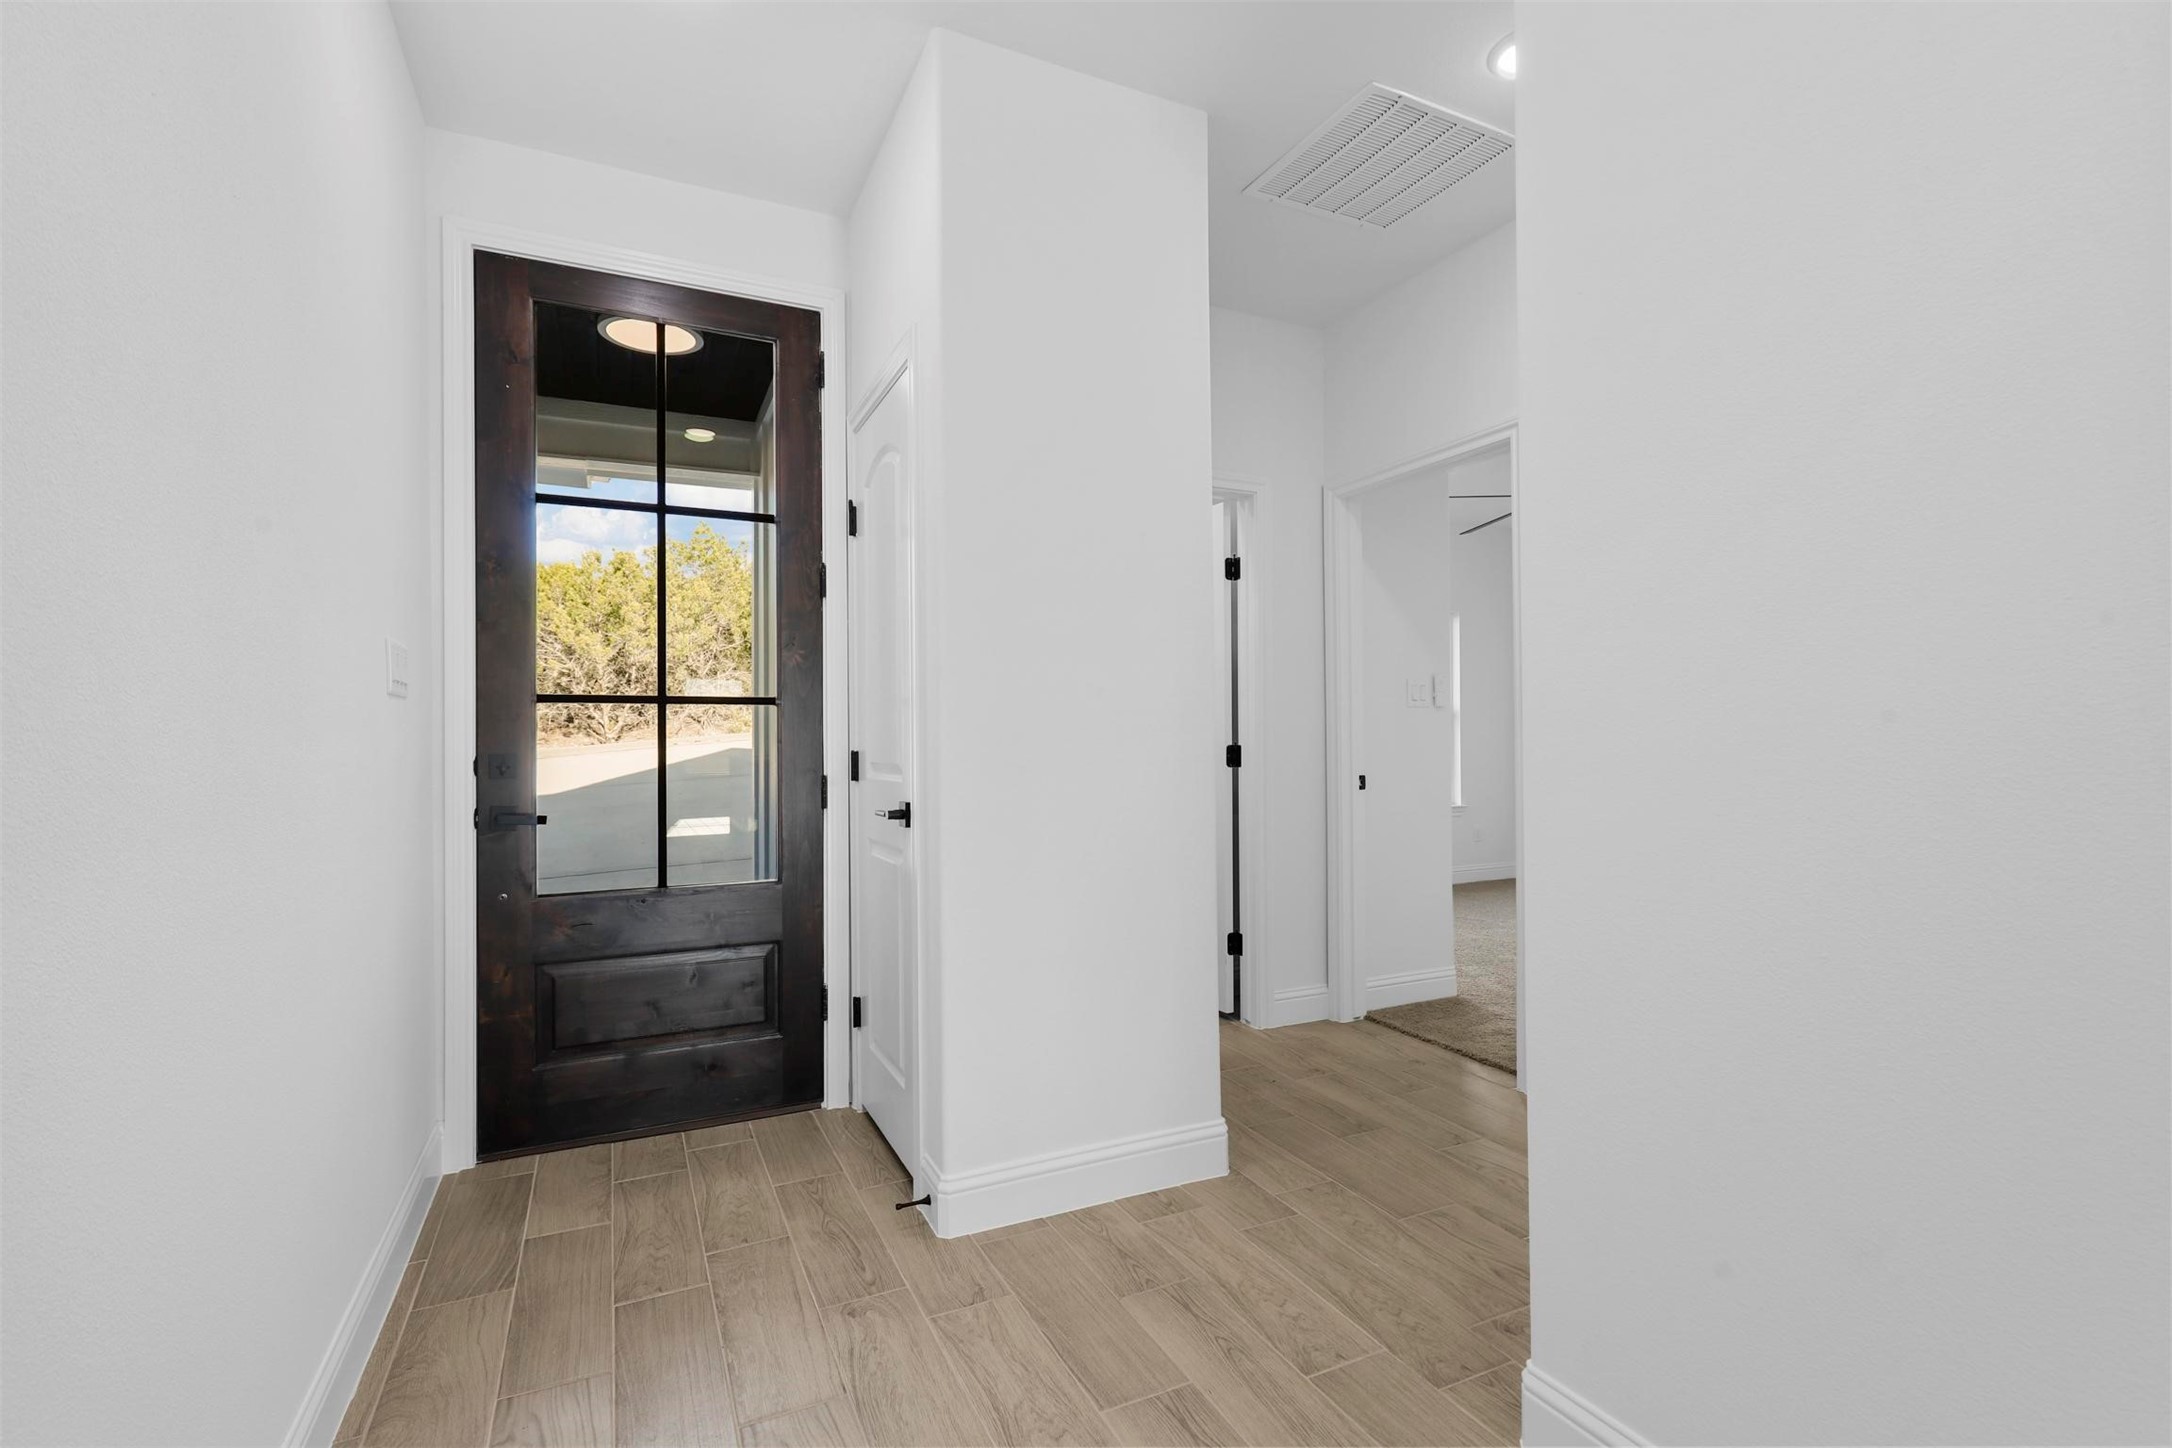
Foyer with a dark wood glass-paneled front door and wood-look tile flooring.
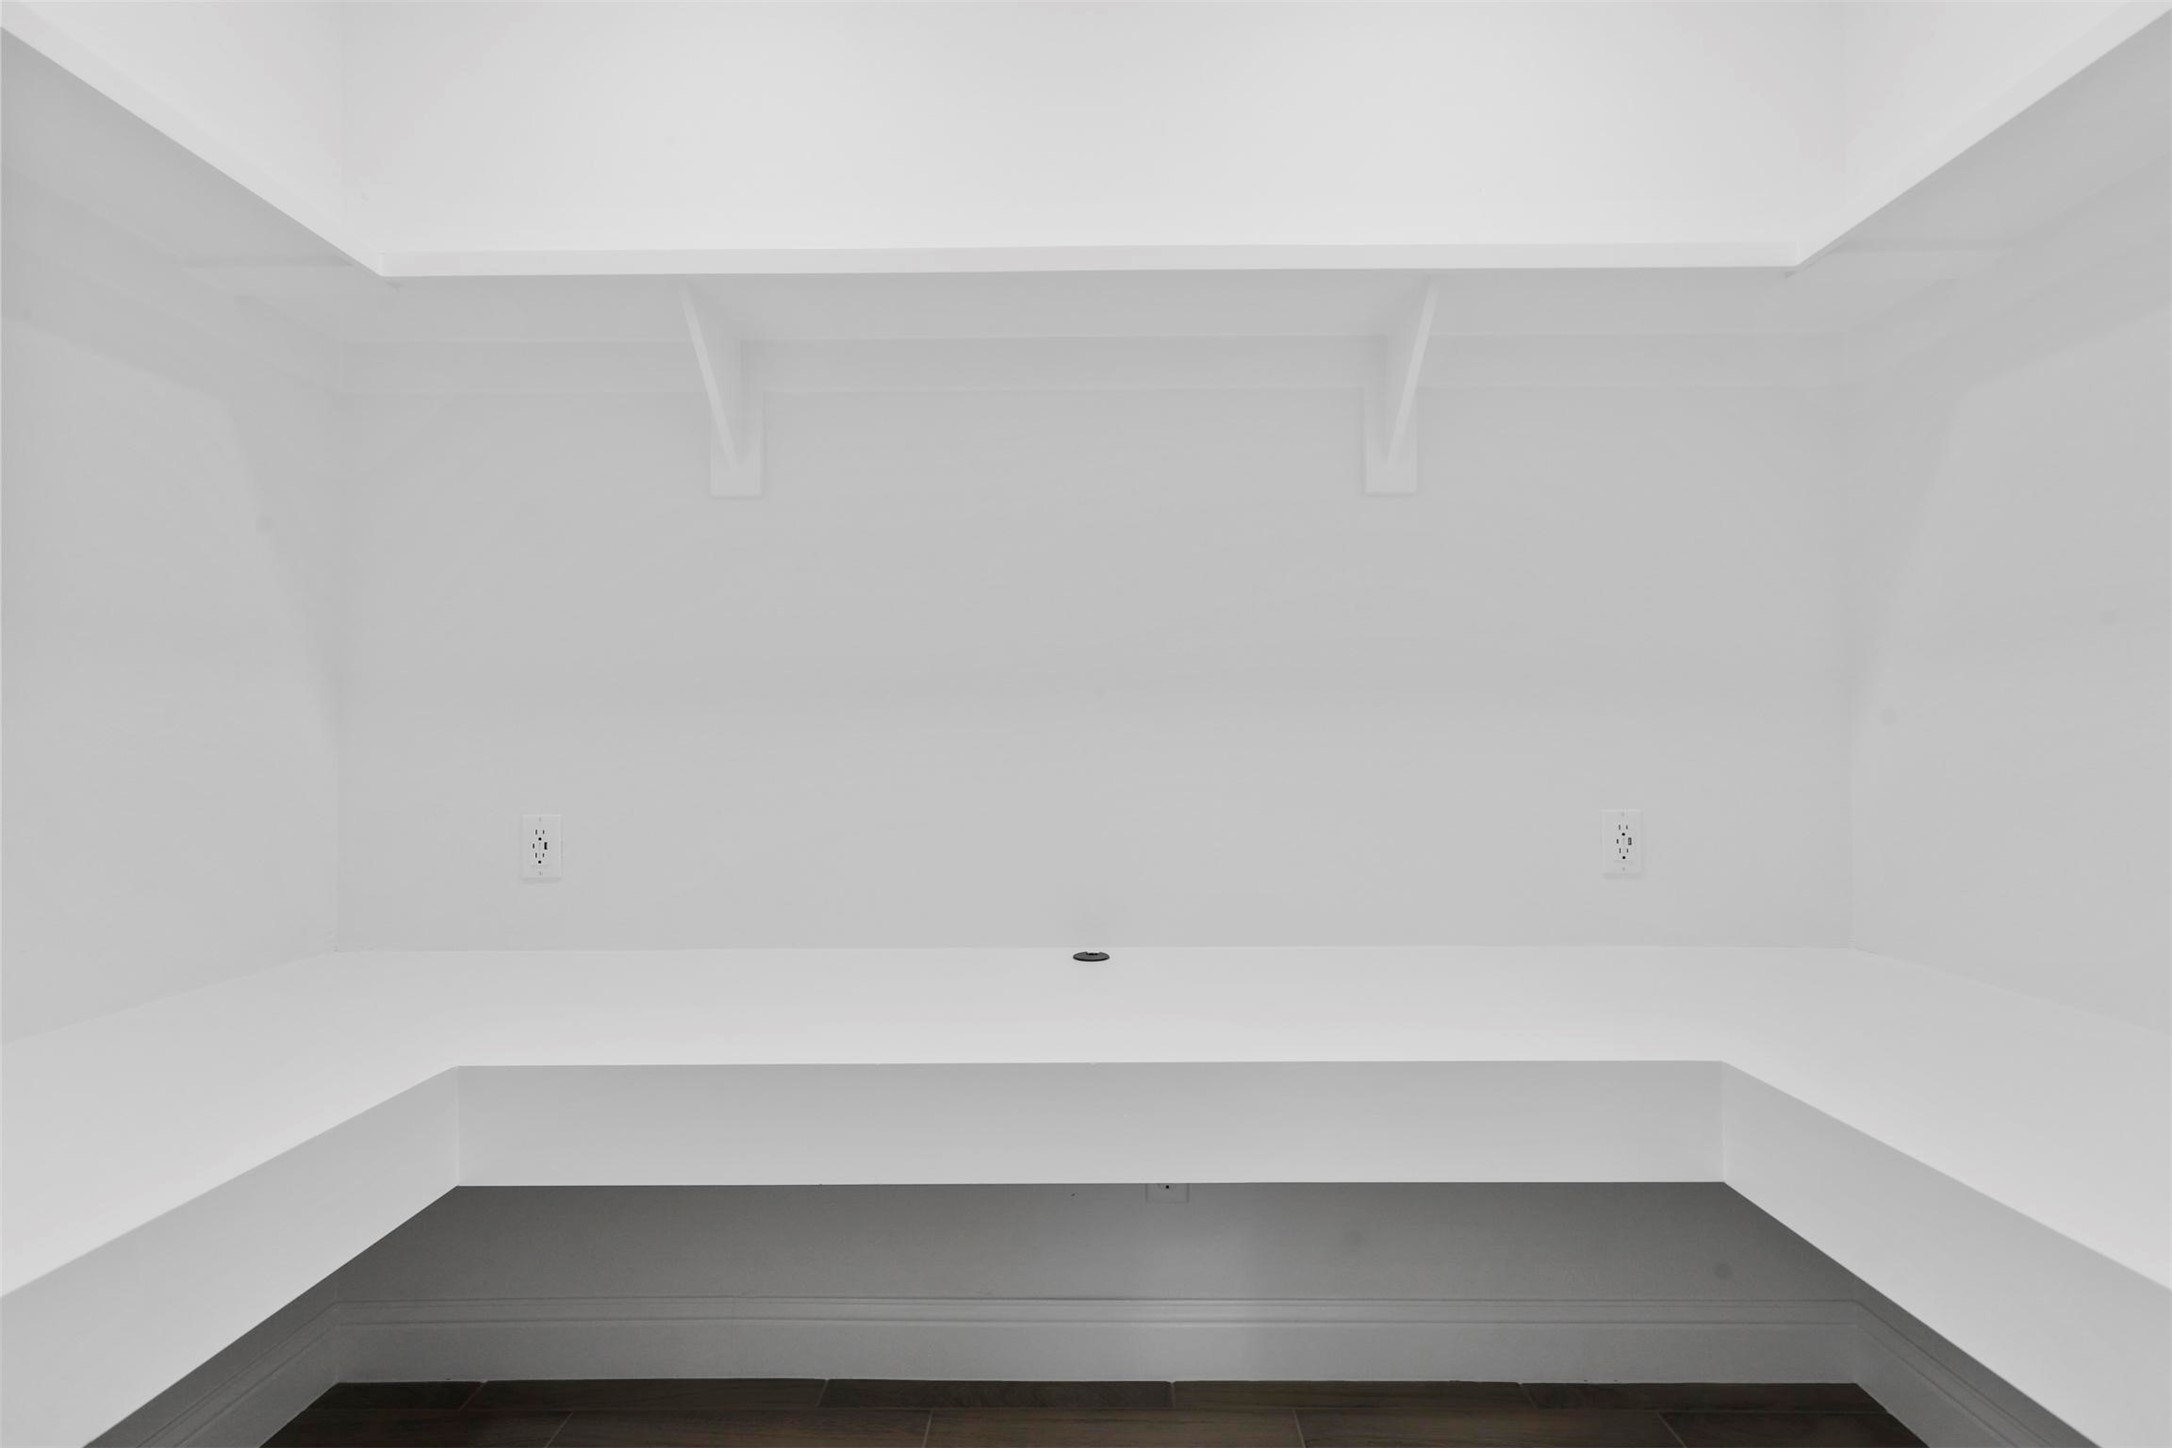
Built-in white desk nook with a long counter, upper shelf, and wall outlets.
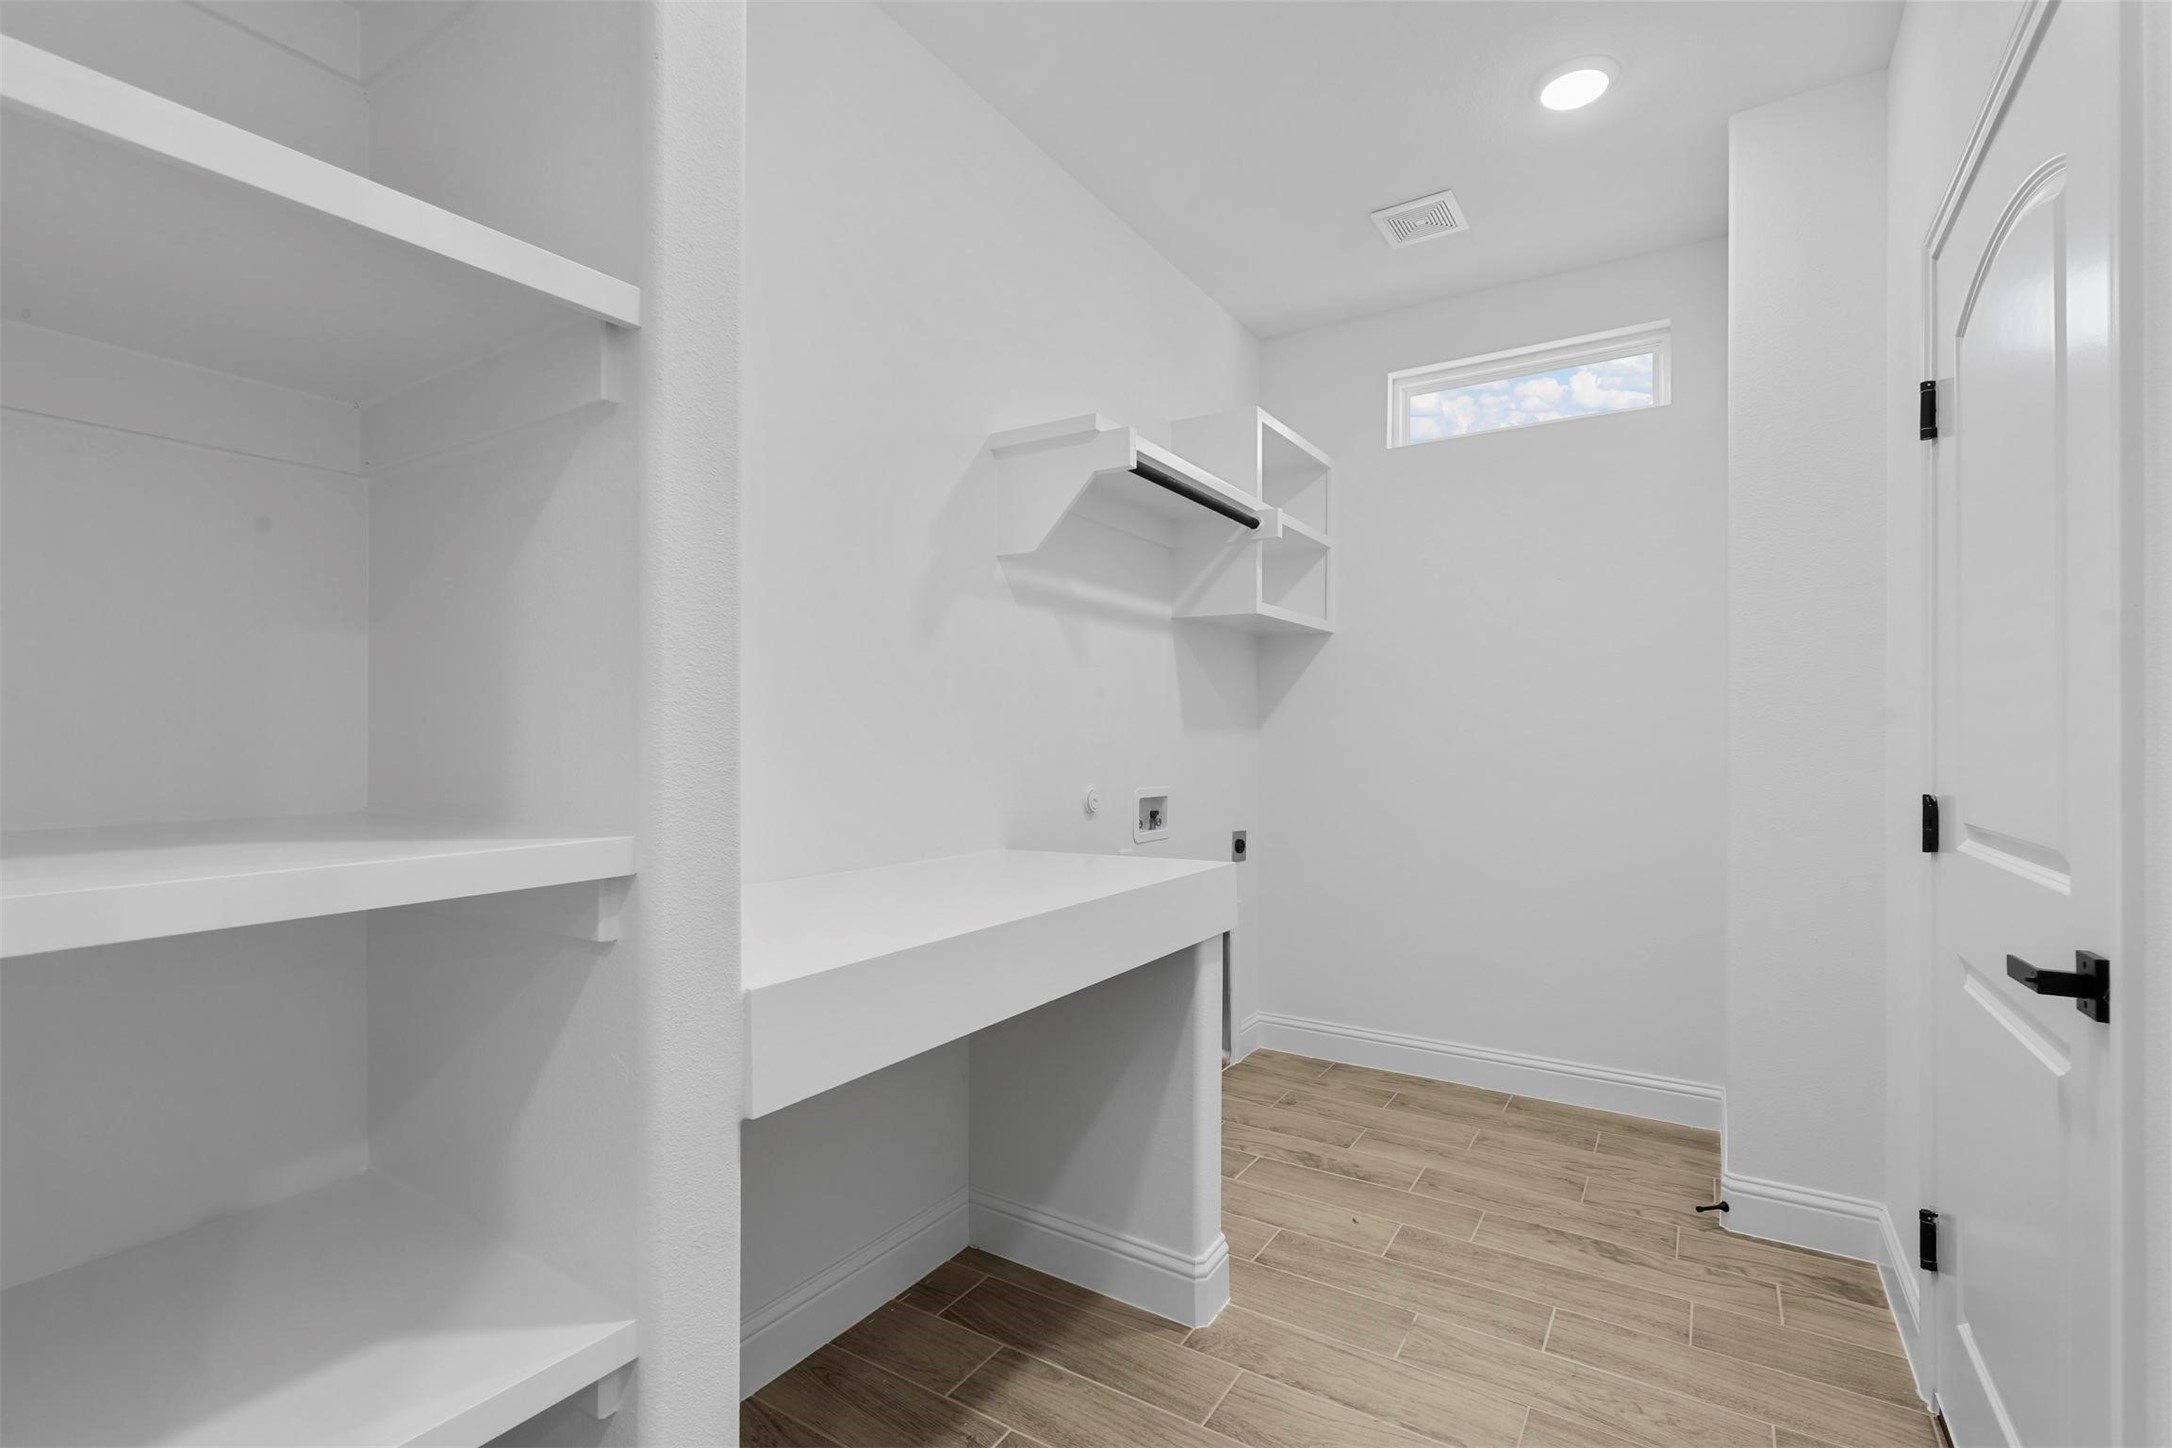
Empty laundry room with built-in shelves, countertop, hanging rod, and wood-look tile floor.
Modern kitchen with a dark island, white cabinetry, stainless steel range, and pendant lights.
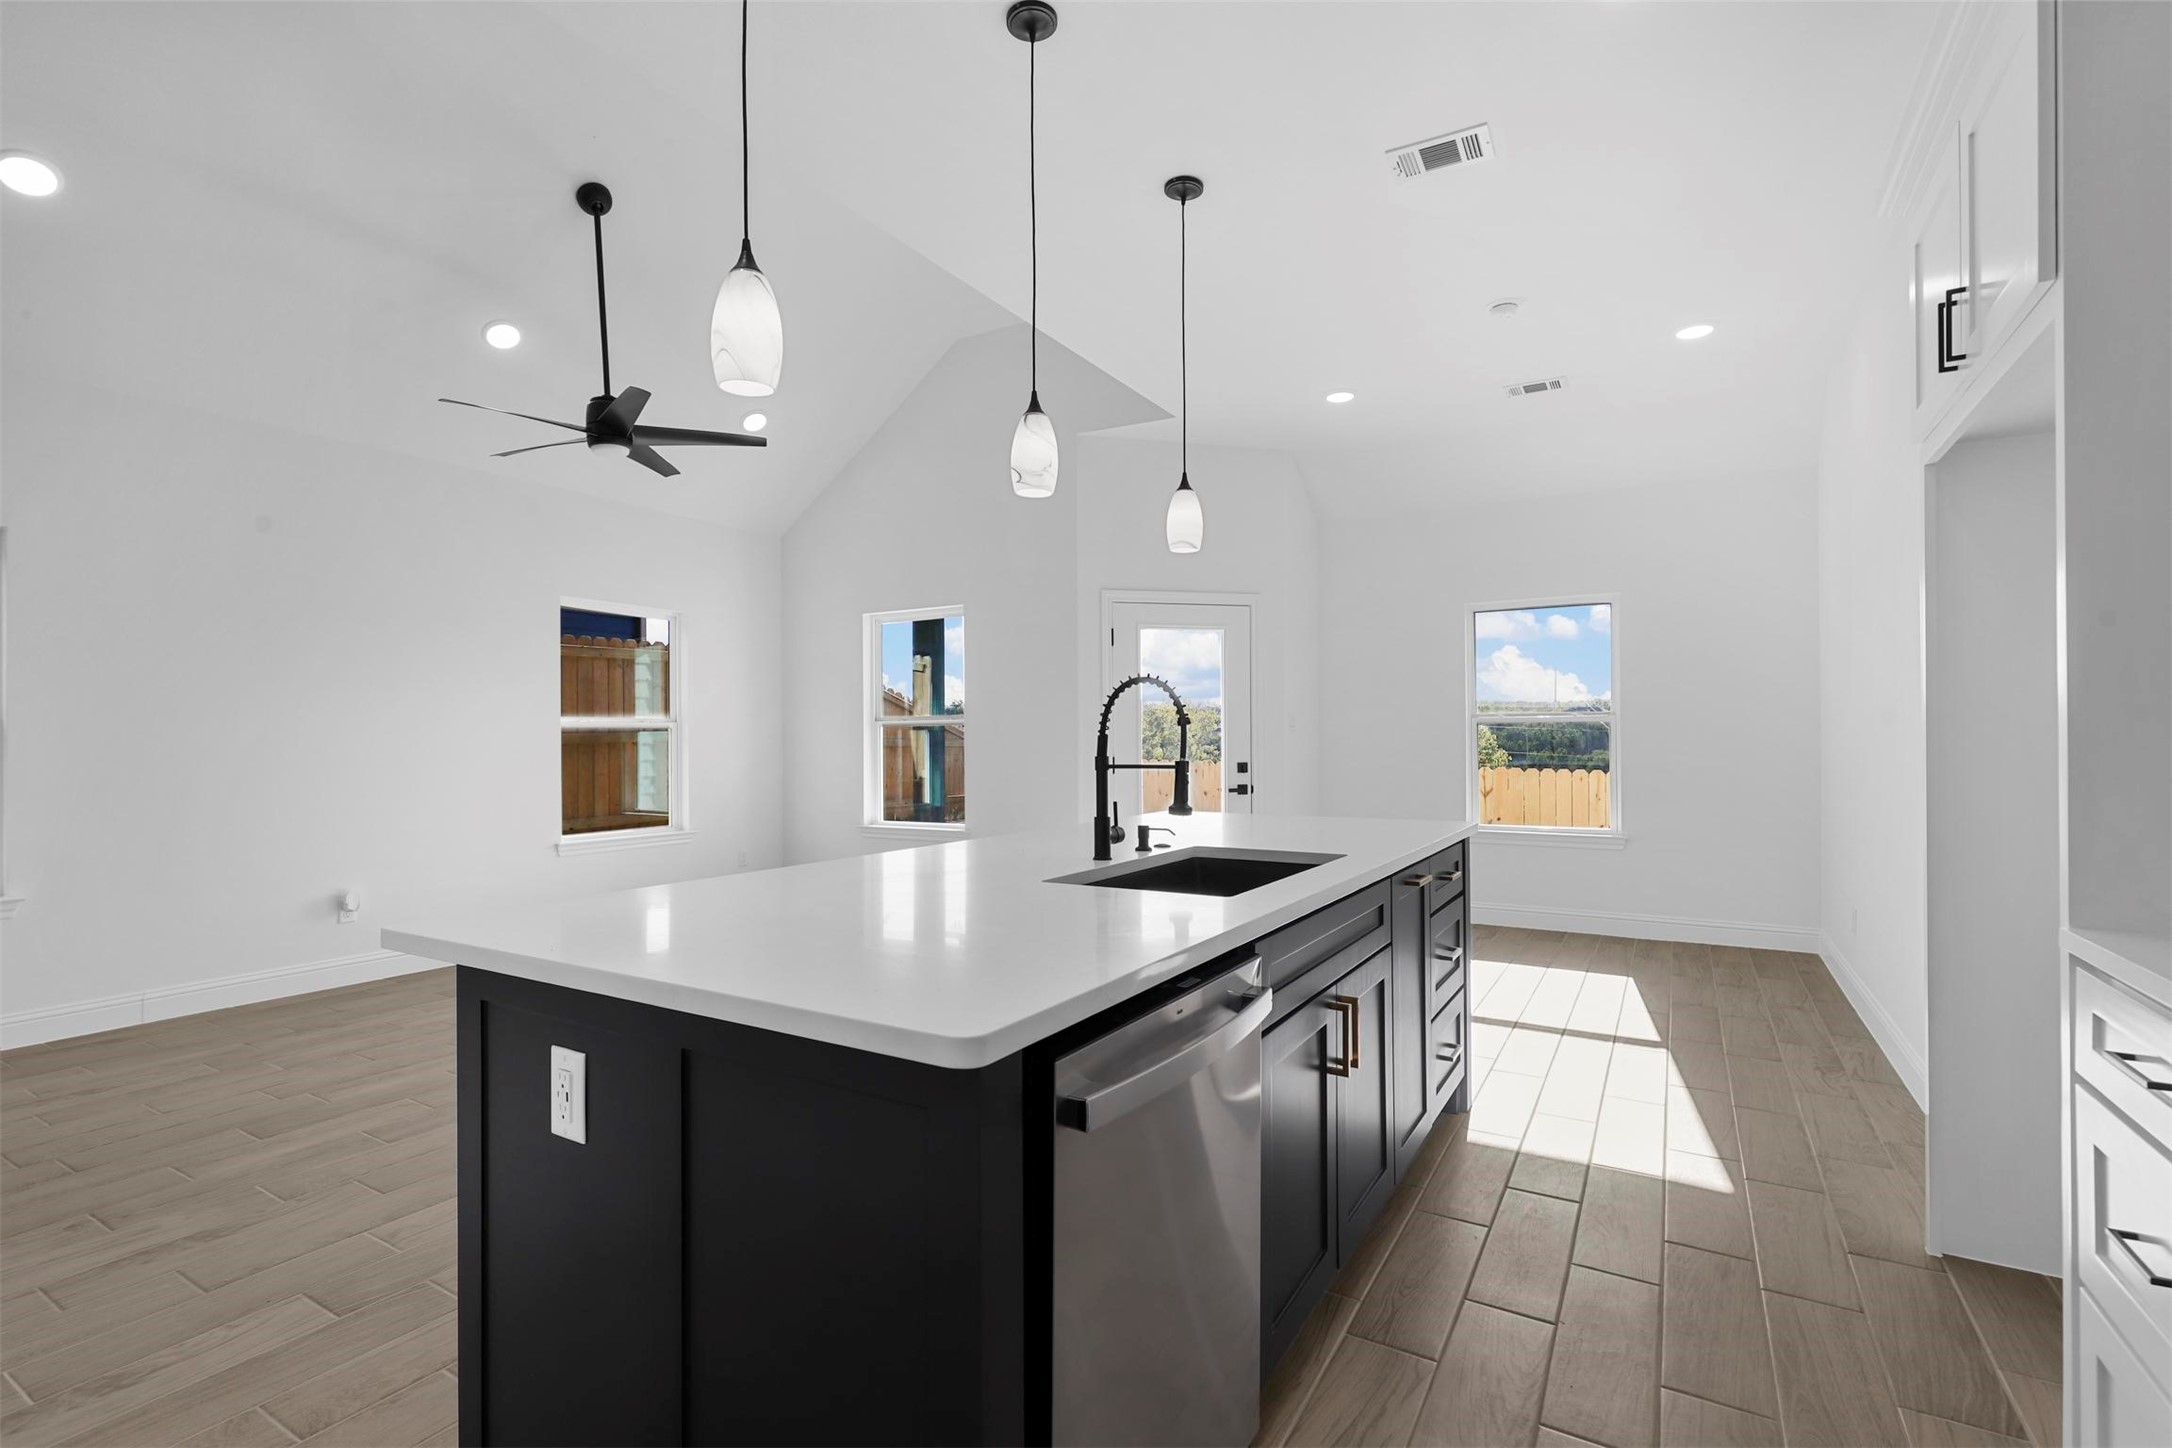
Bright kitchen with a large white island, dark cabinets, black faucet, and wood-look tile flooring.
Bright kitchen with a large black island, white cabinets, and pendant lights.
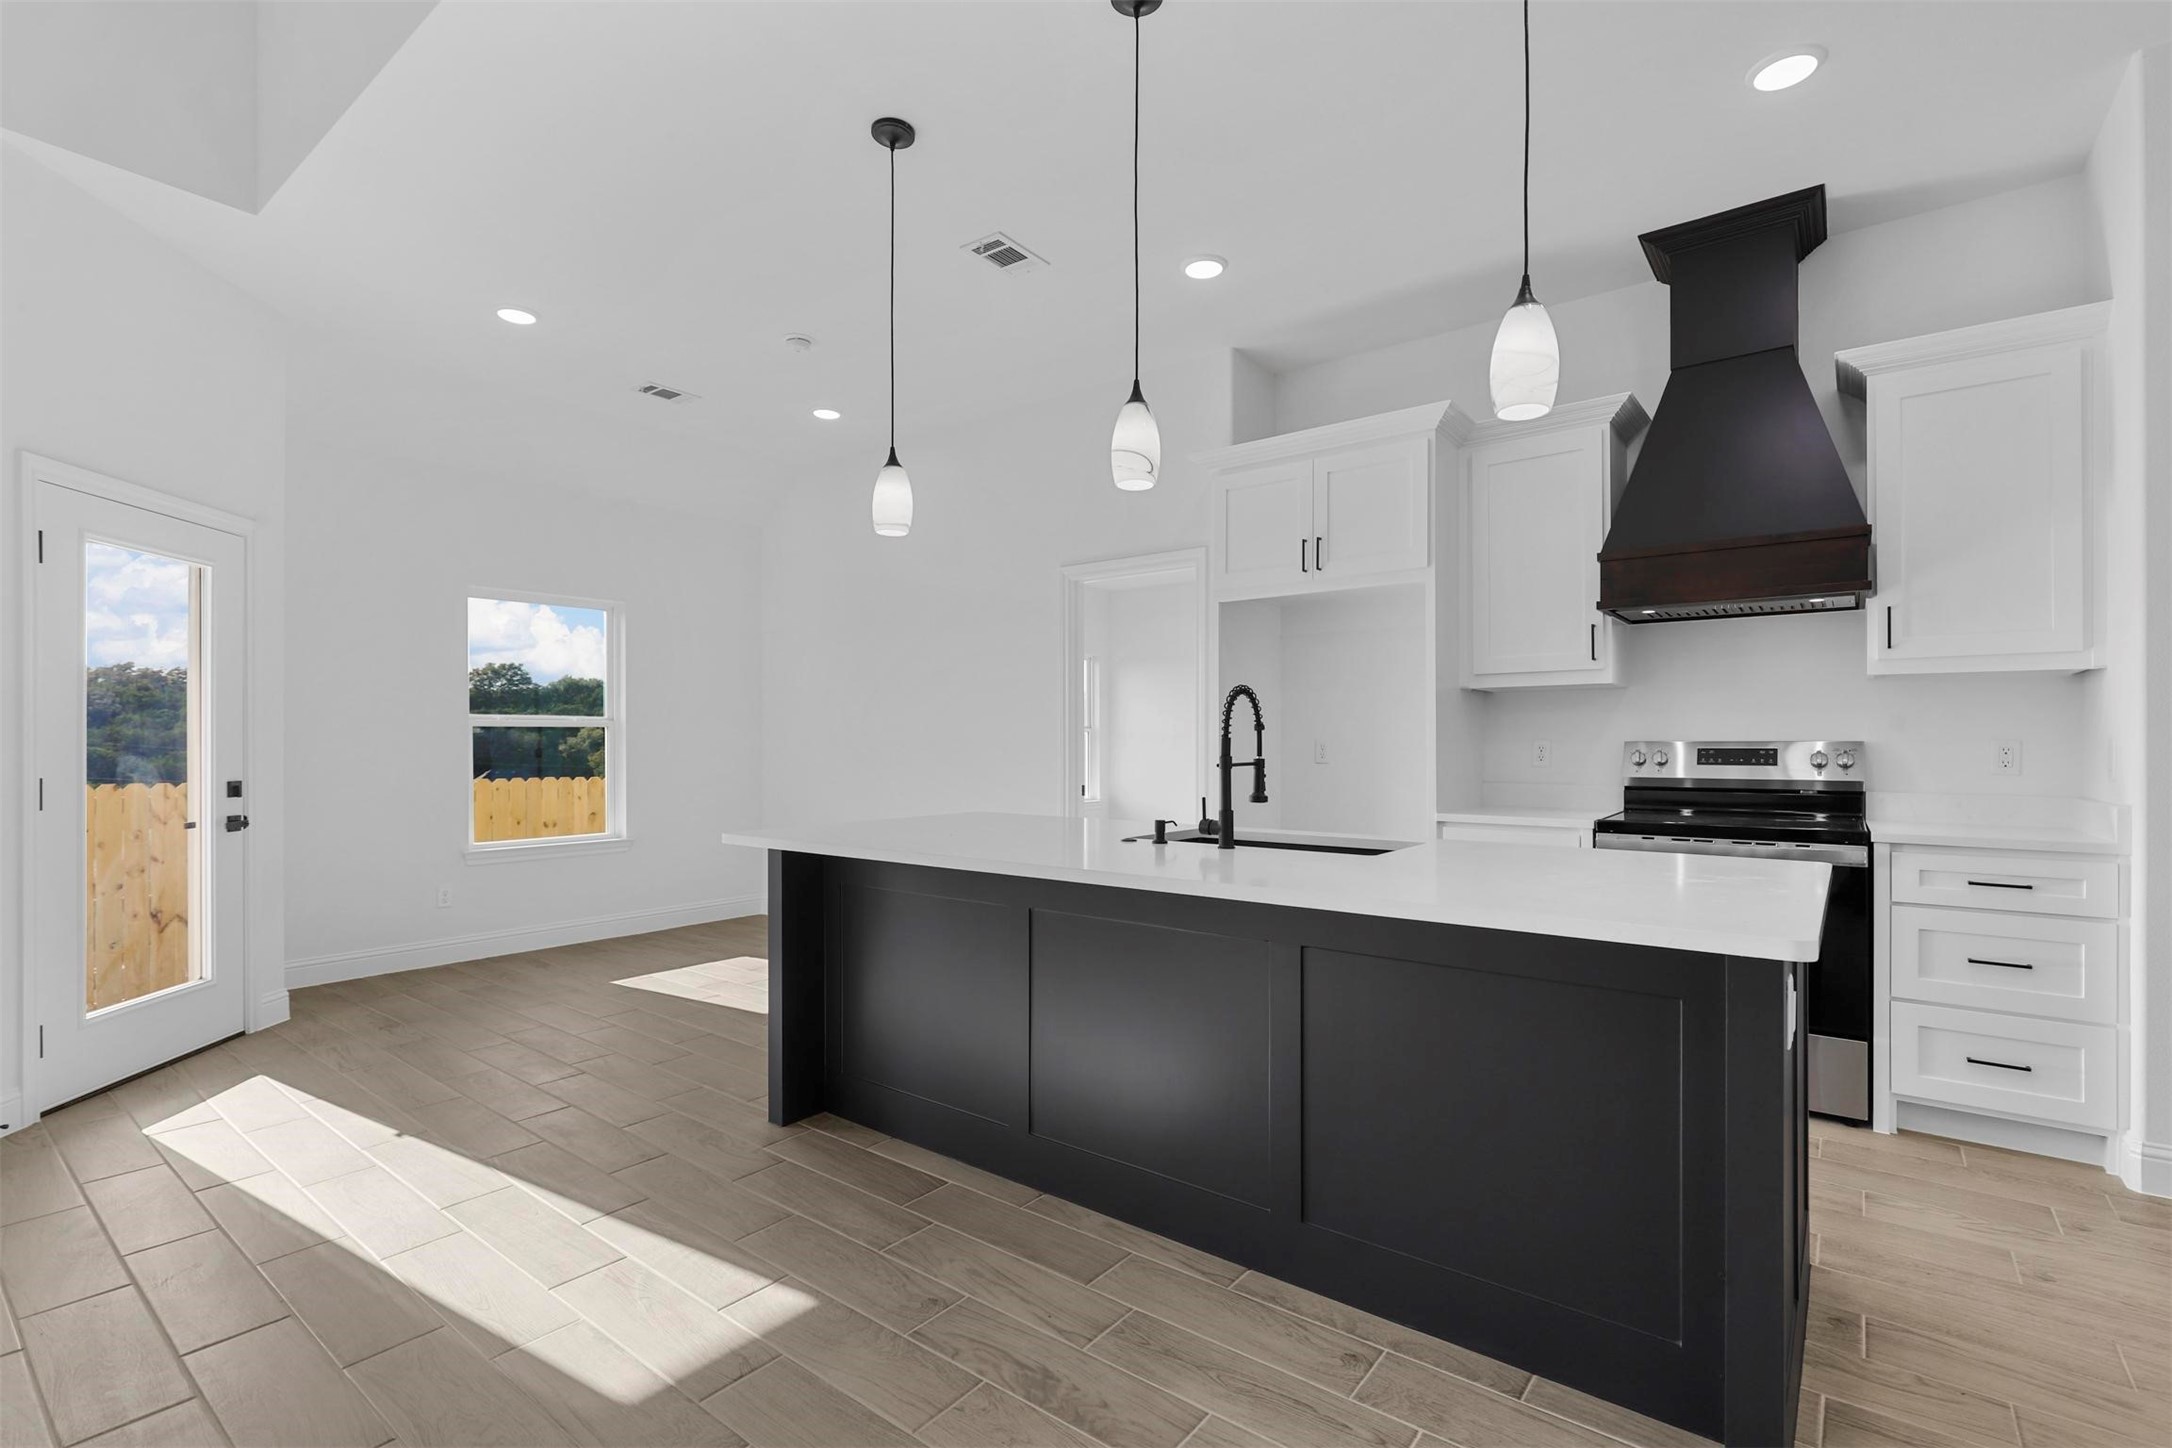
Vacant kitchen with a large charcoal island, white cabinets, and black range hood.
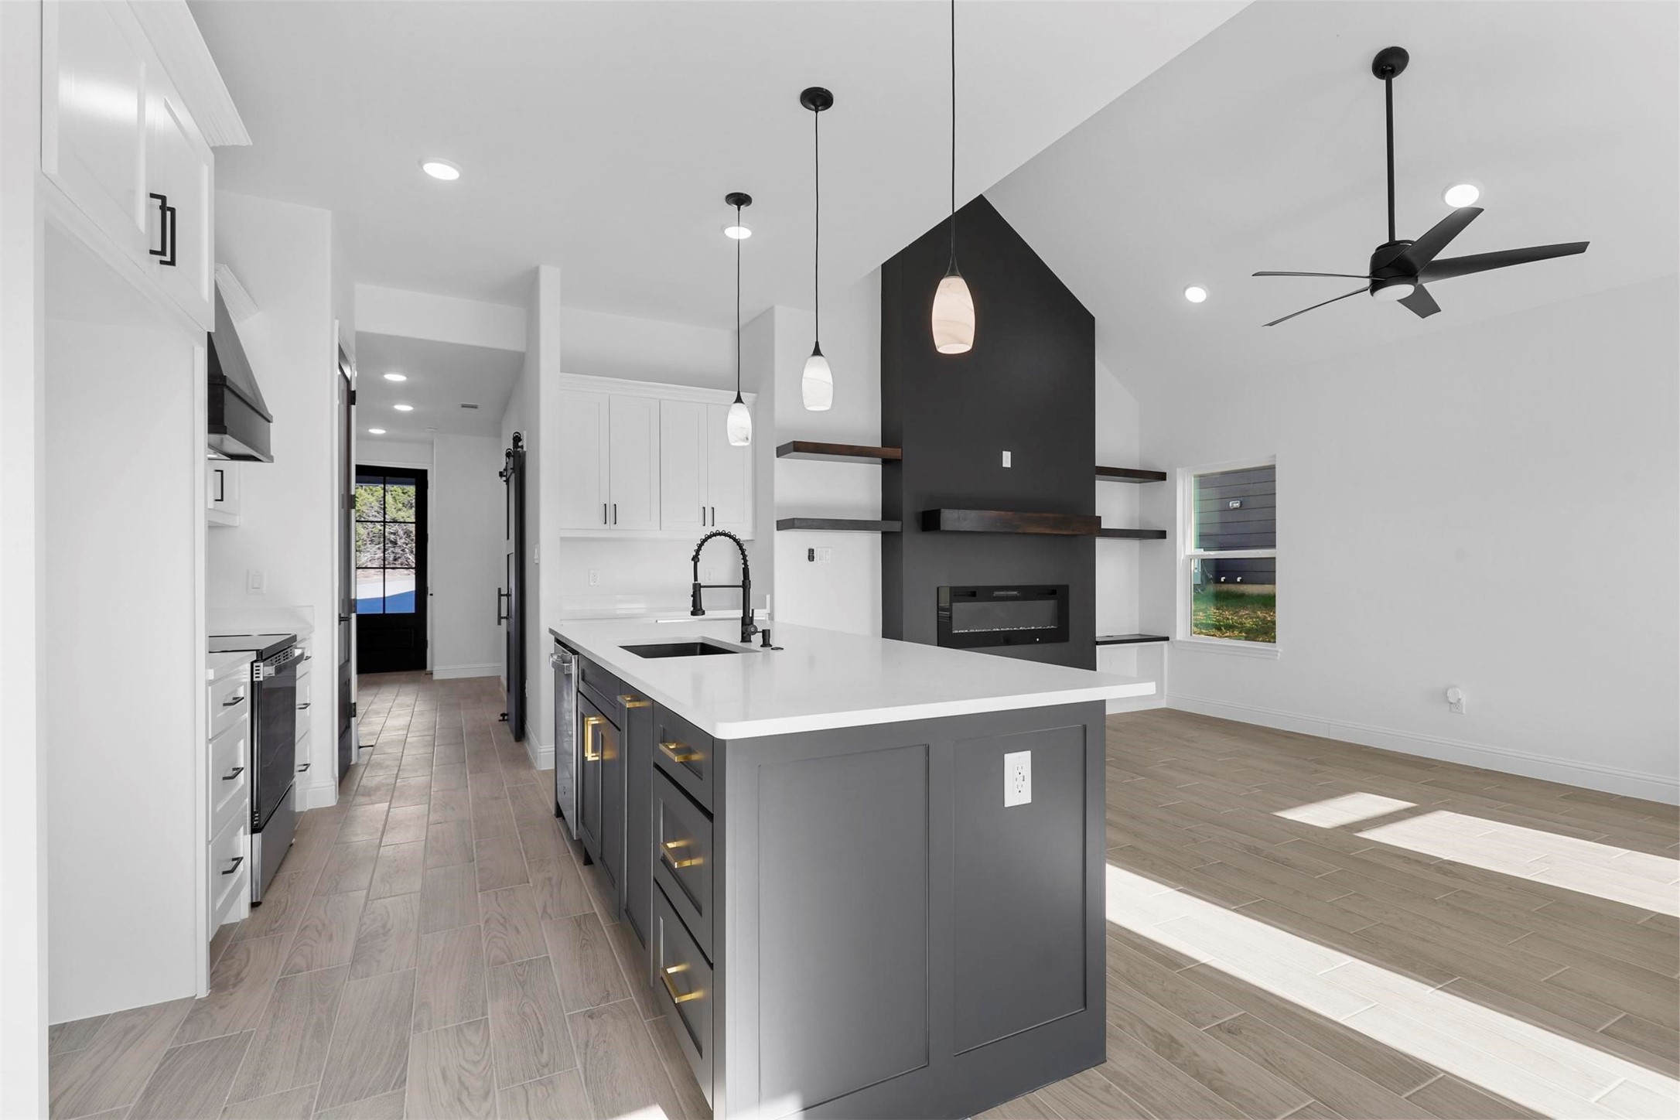
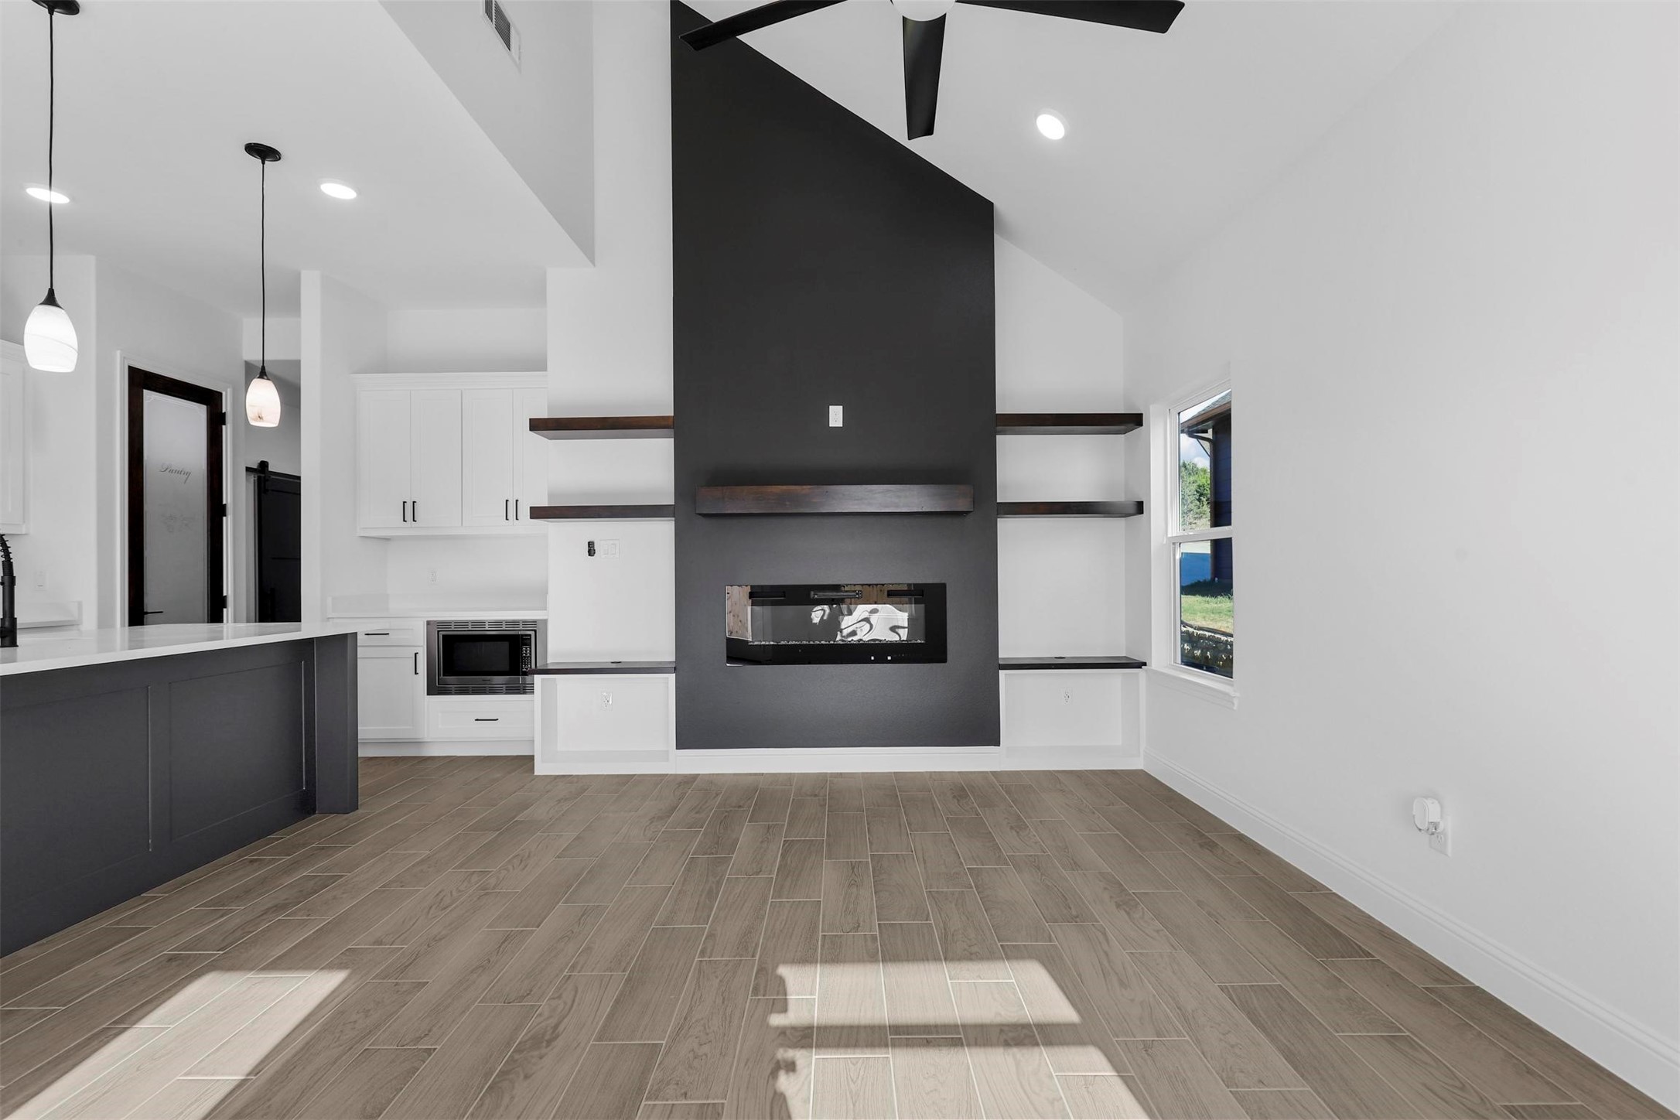
Open-plan kitchen with a large gray island and a dark fireplace wall with floating shelves.
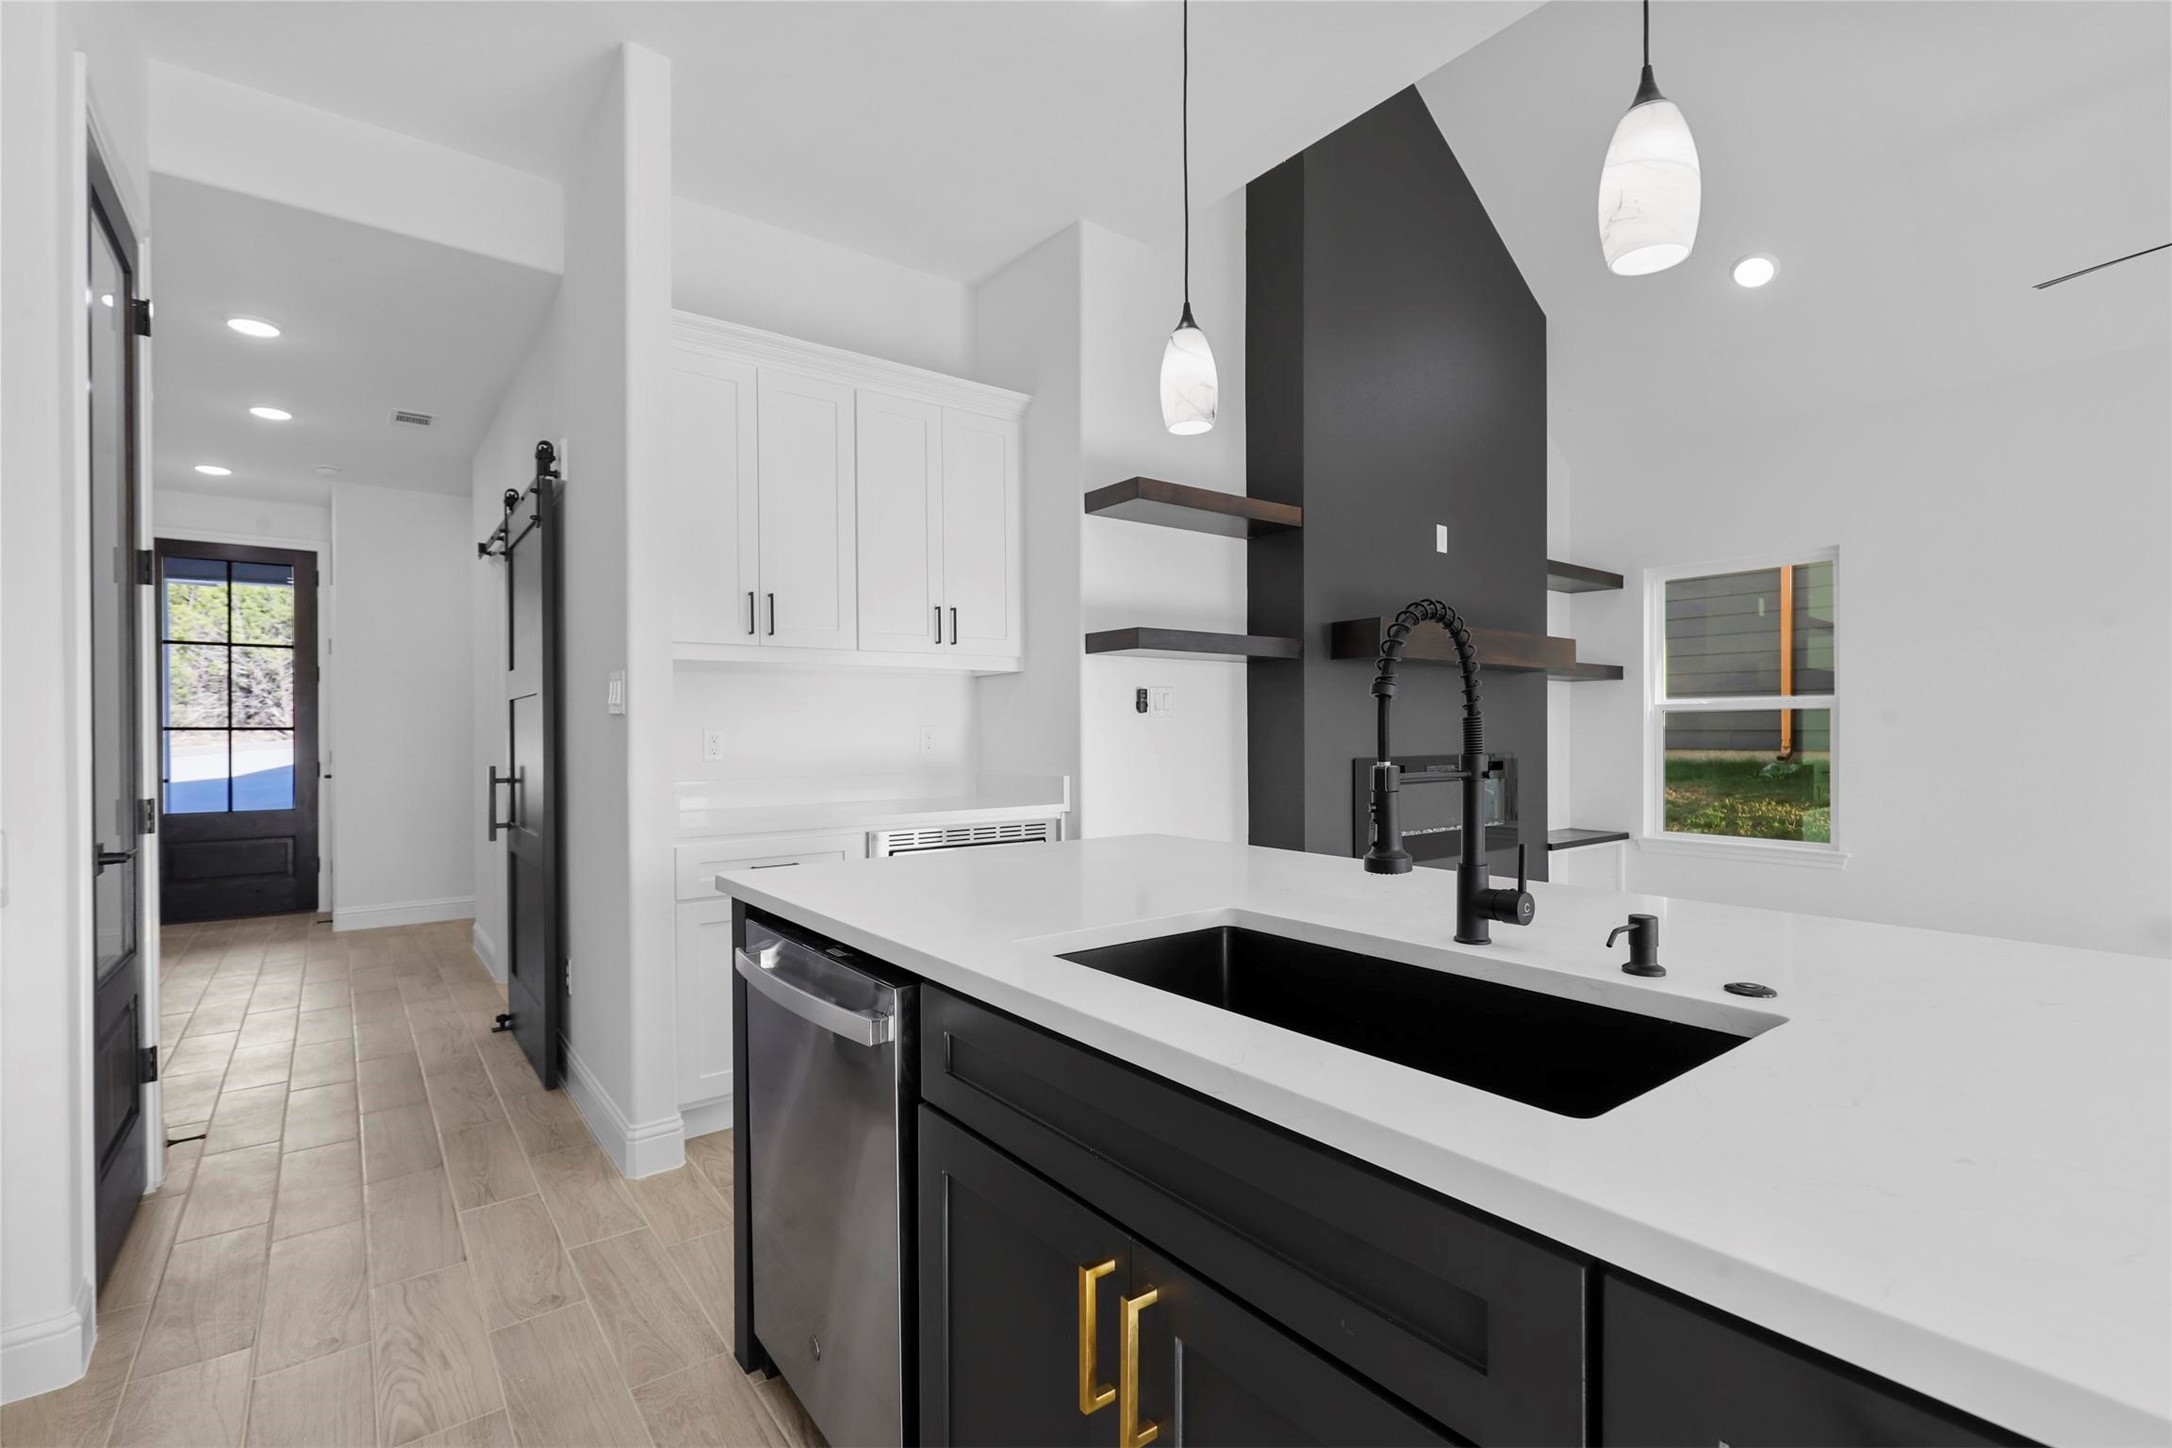
Modern kitchen with a black island, white counters, deep sink, and dark floating shelves.
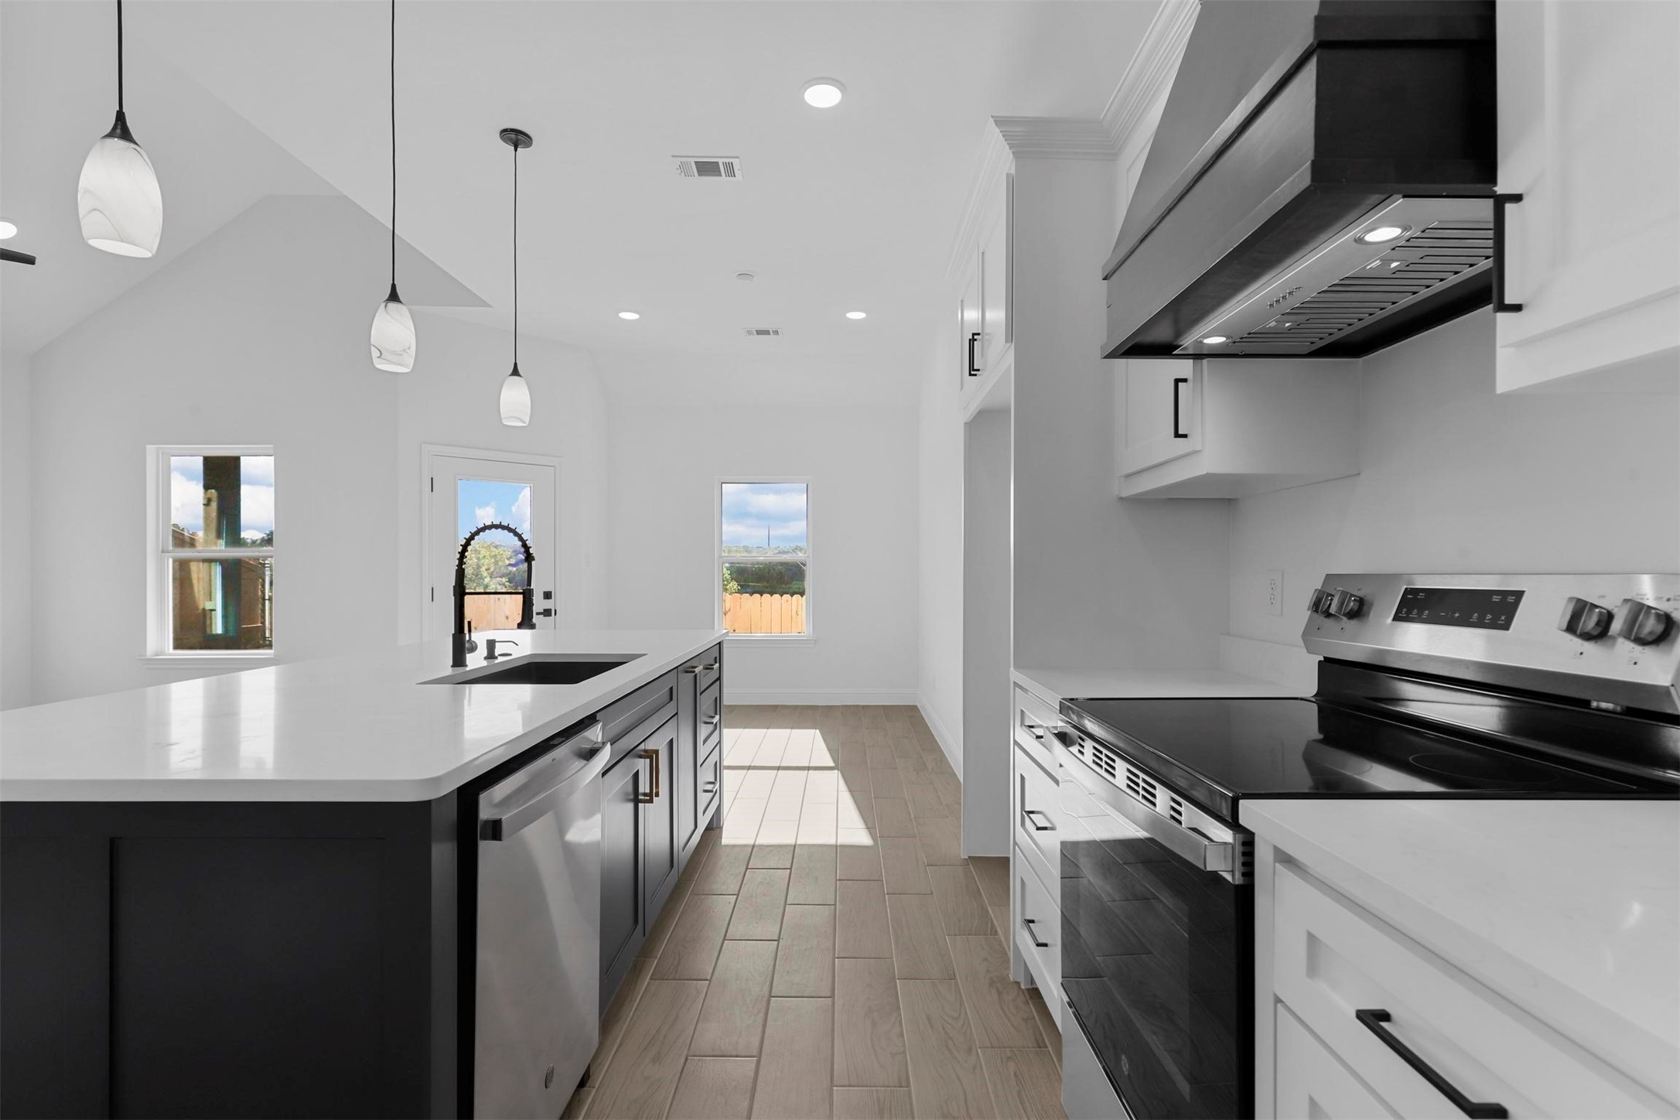
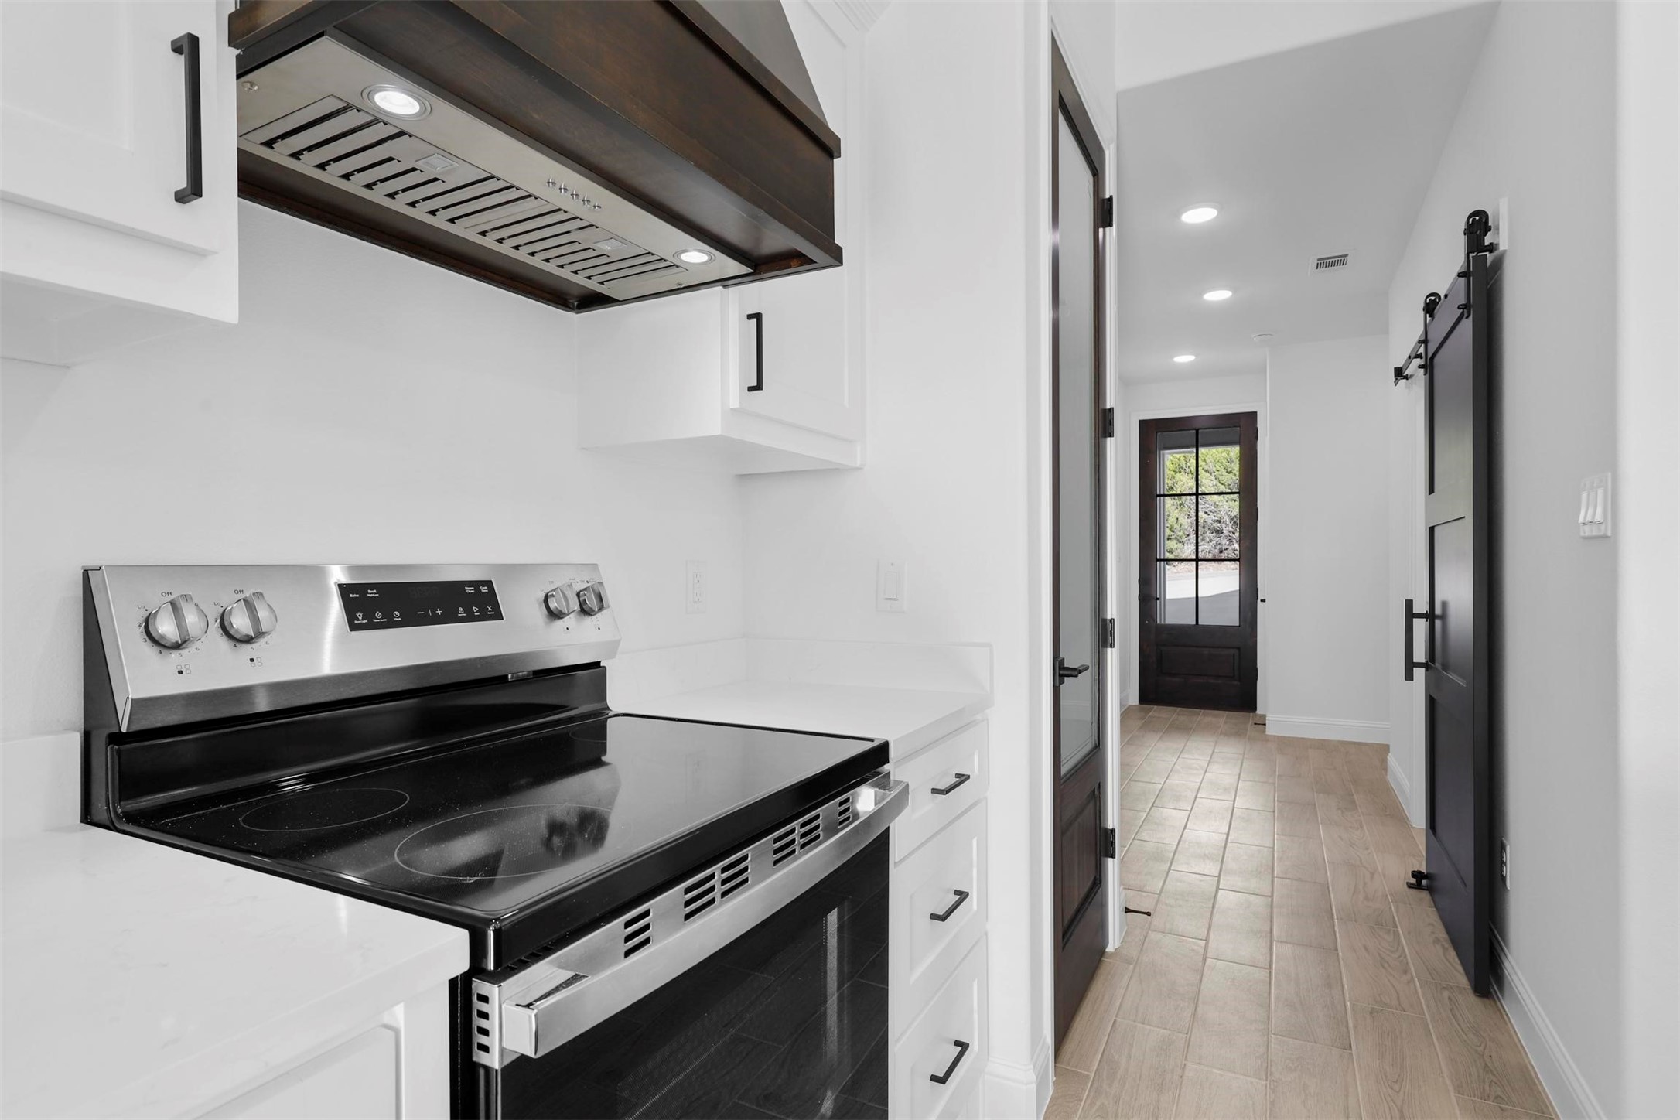
Modern white kitchen with stainless steel range and dark wood hood opening to a tiled hallway.
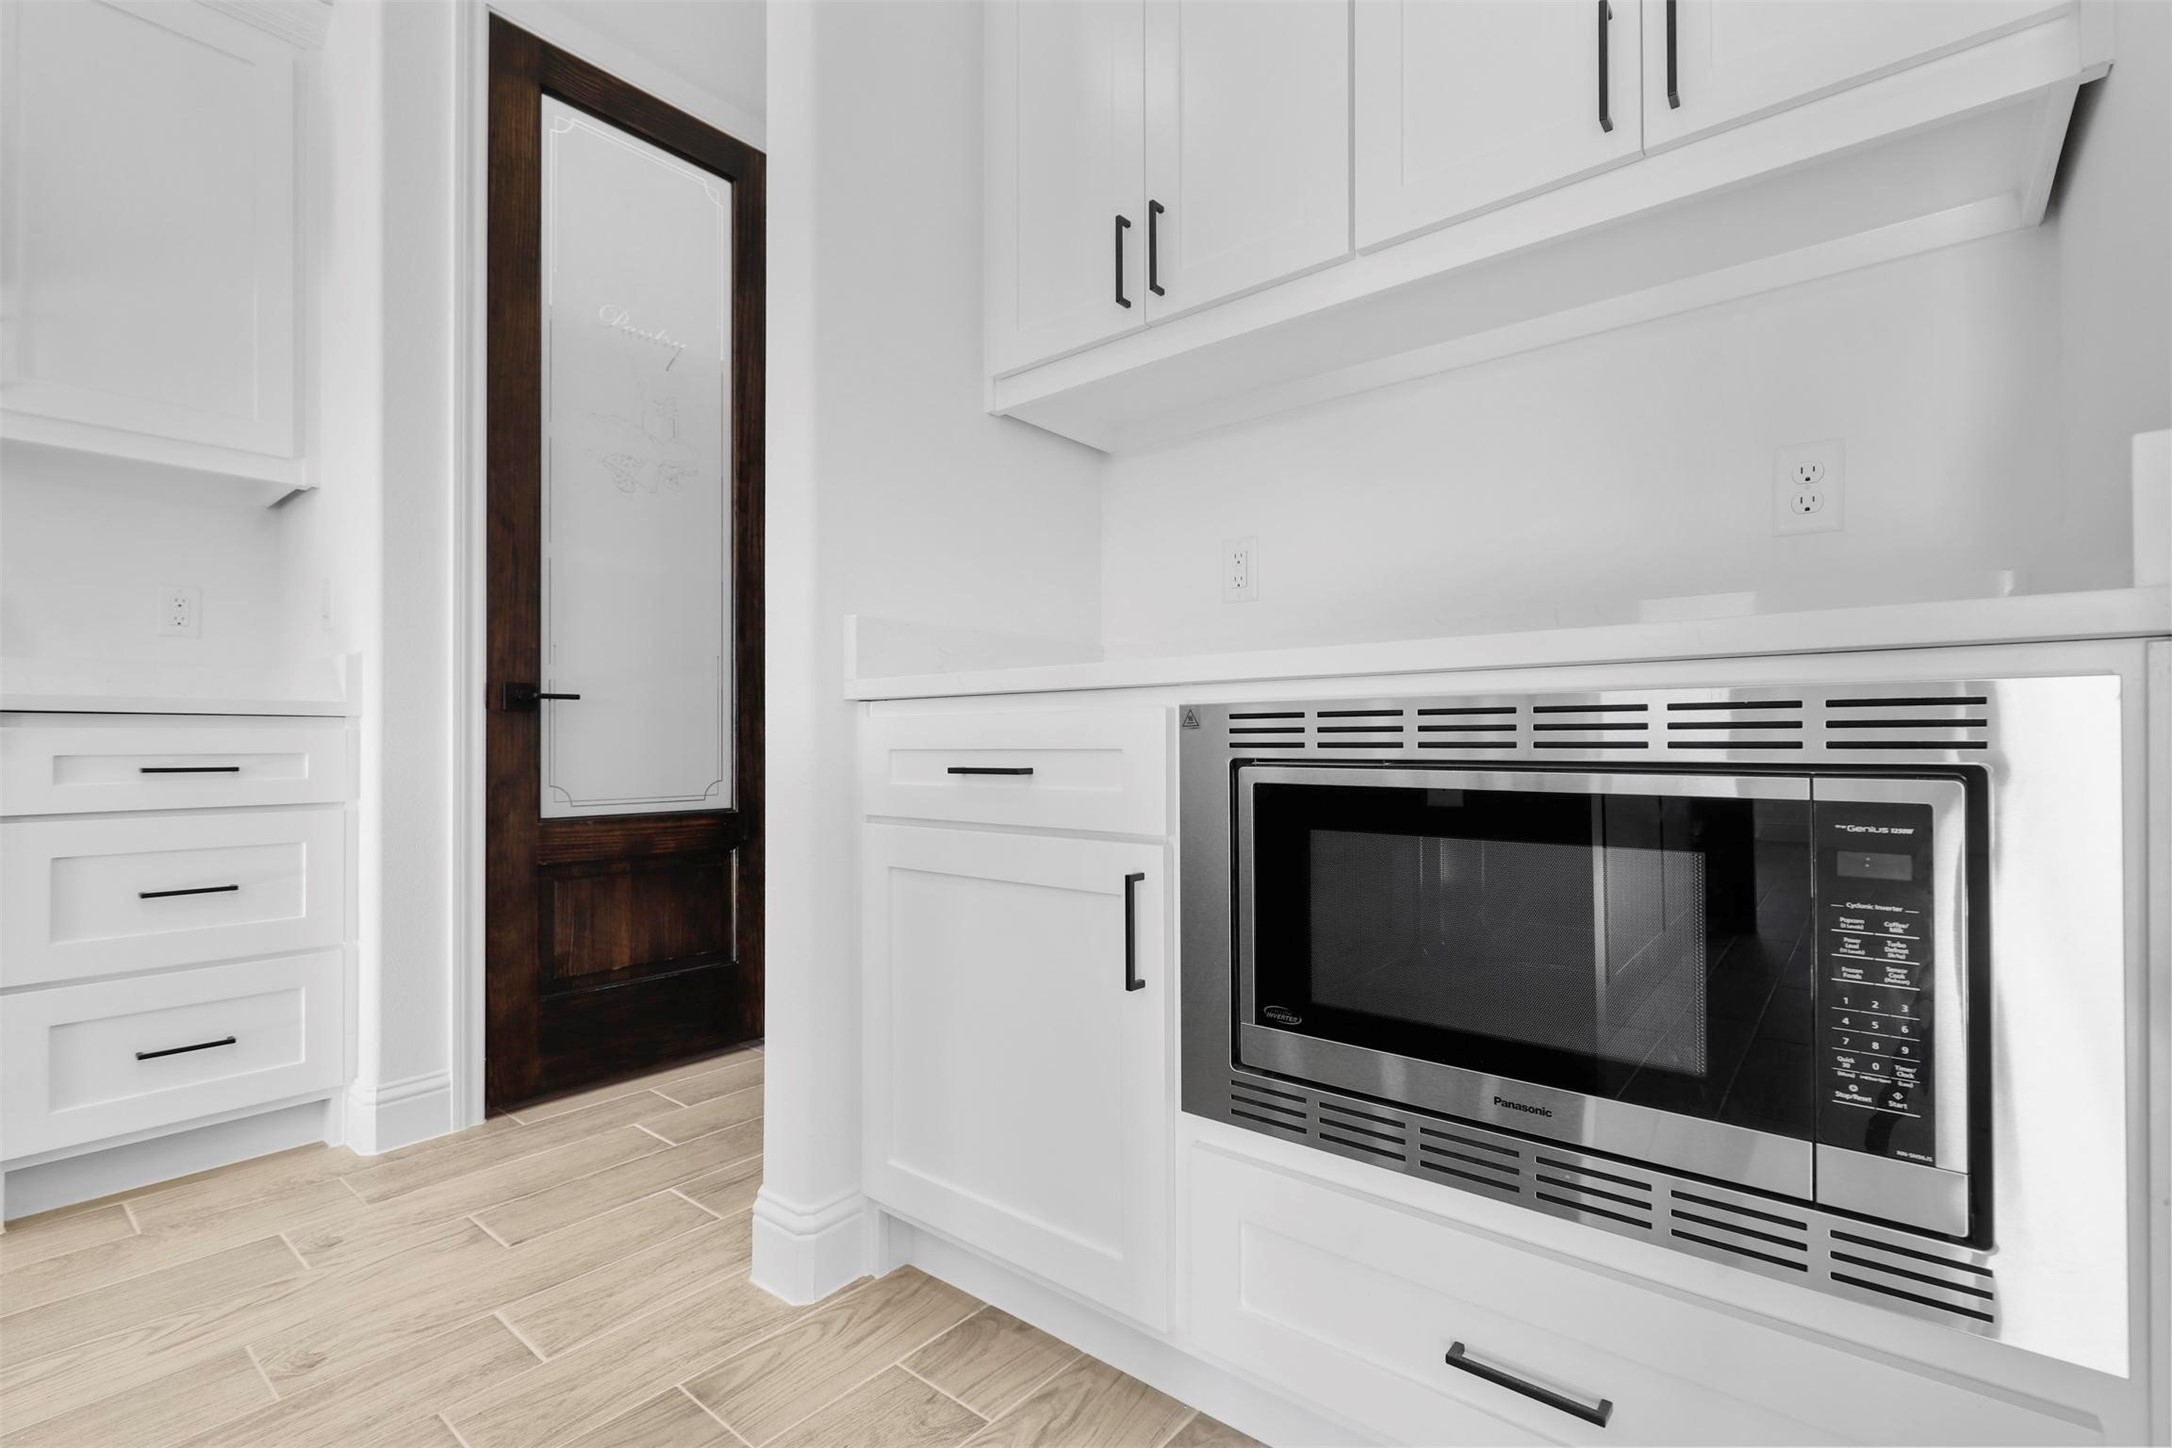
Kitchen with white shaker cabinets, a built-in stainless steel microwave, and a dark wood glass-panel door.
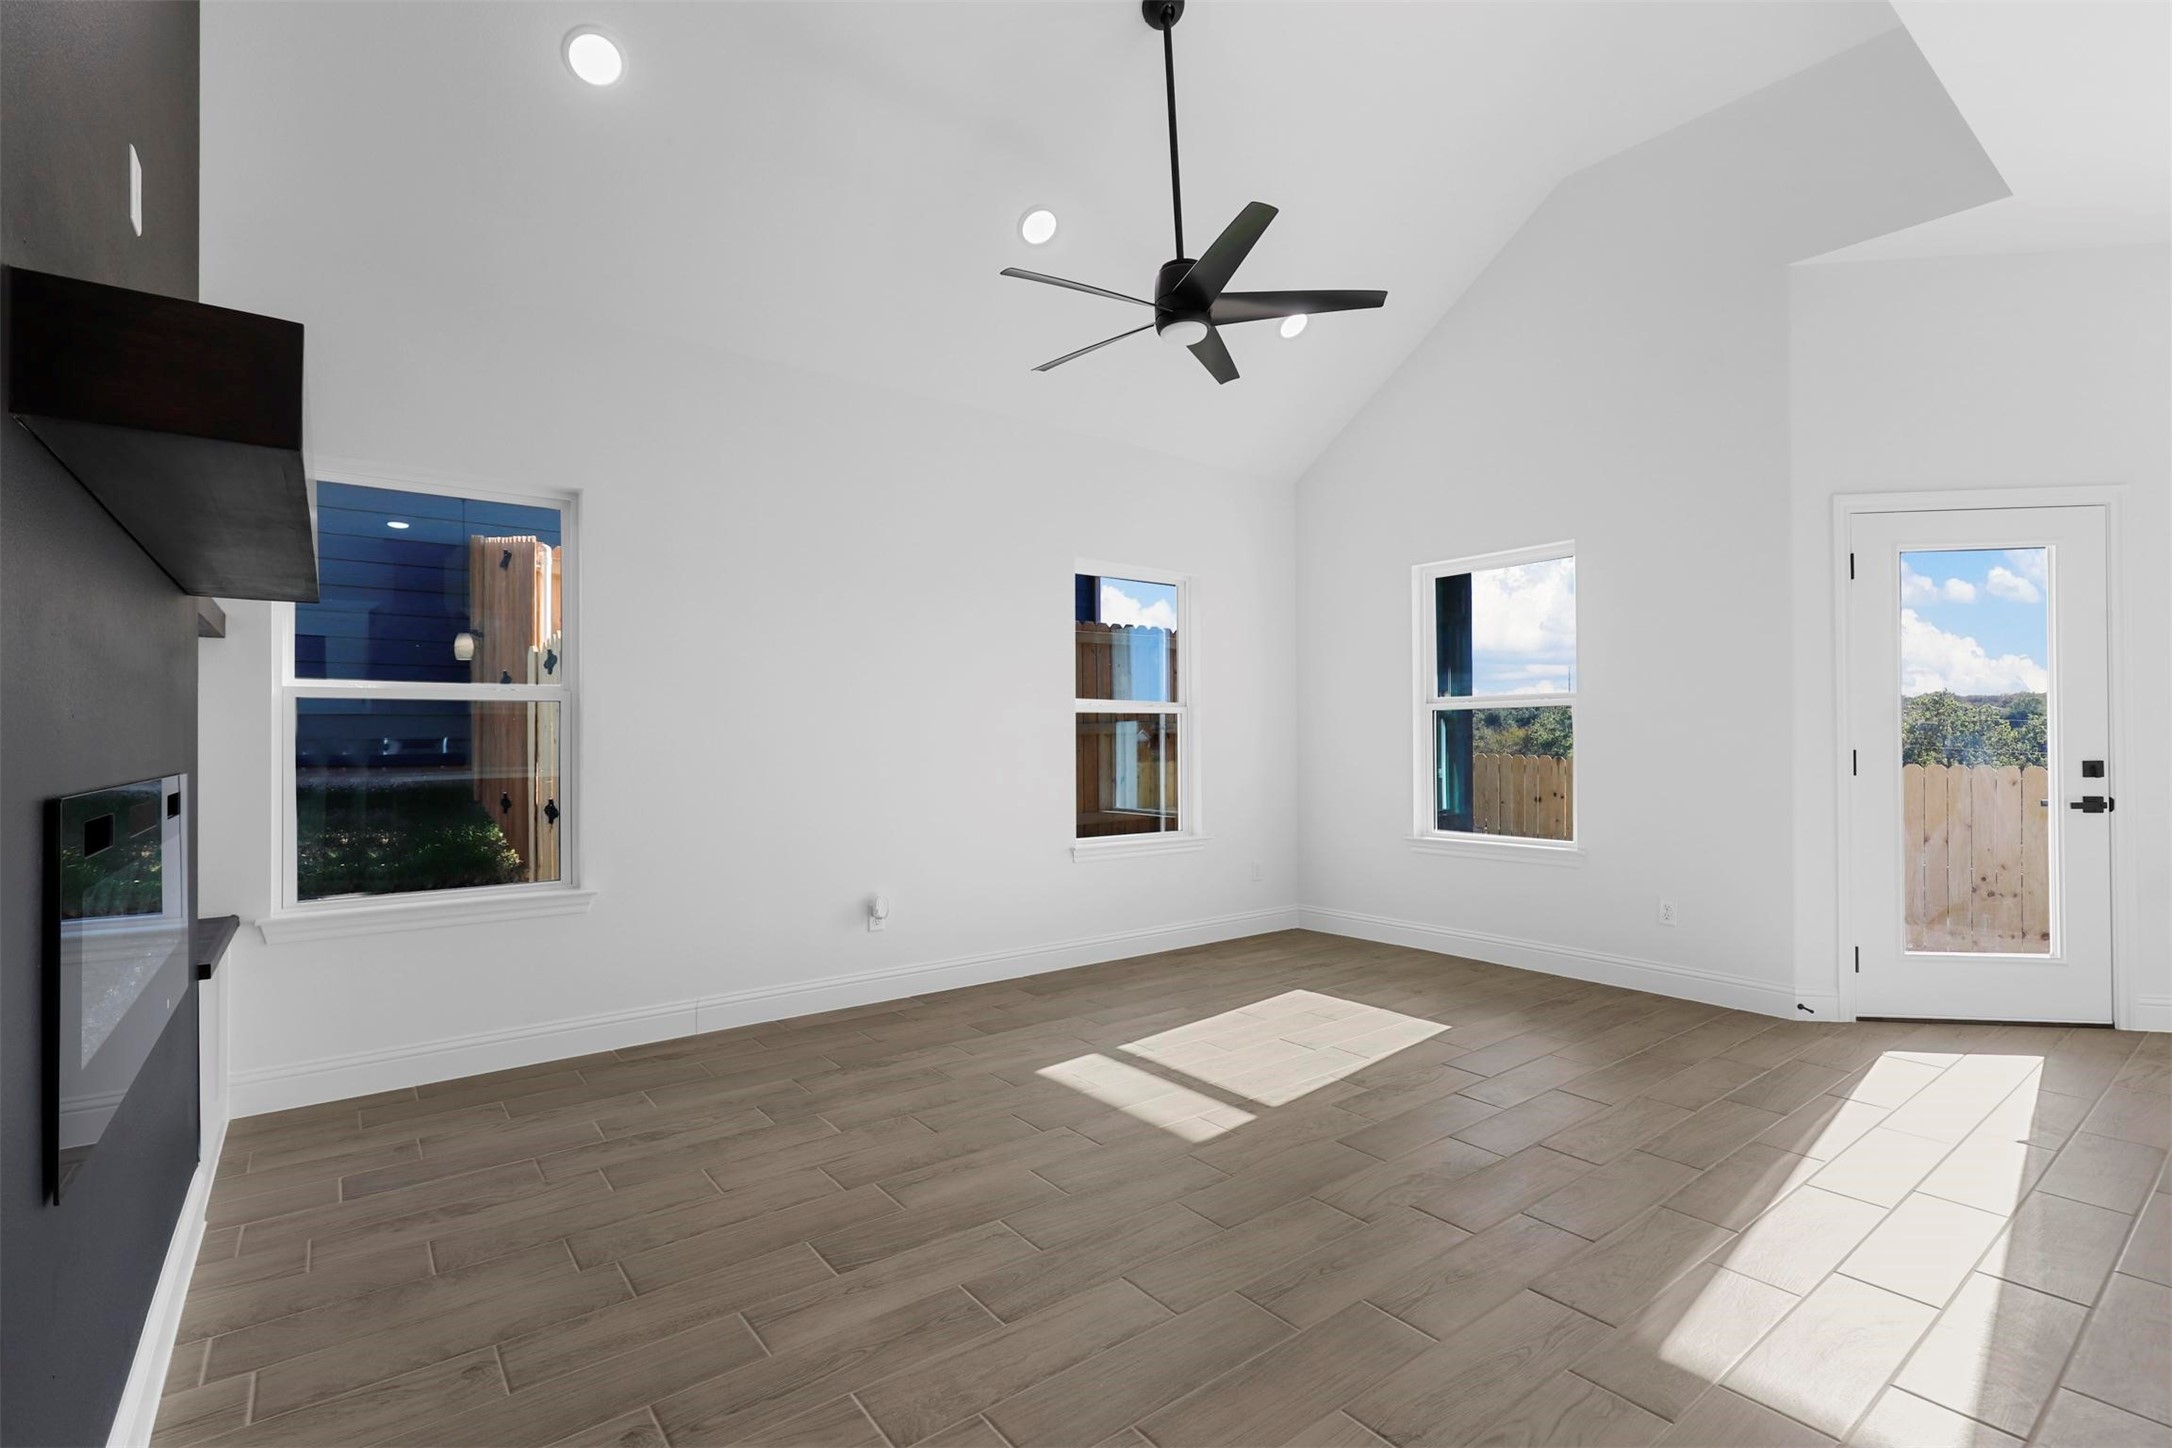
Bright vacant room with vaulted ceiling, tile floors, and a glass-panel exterior door
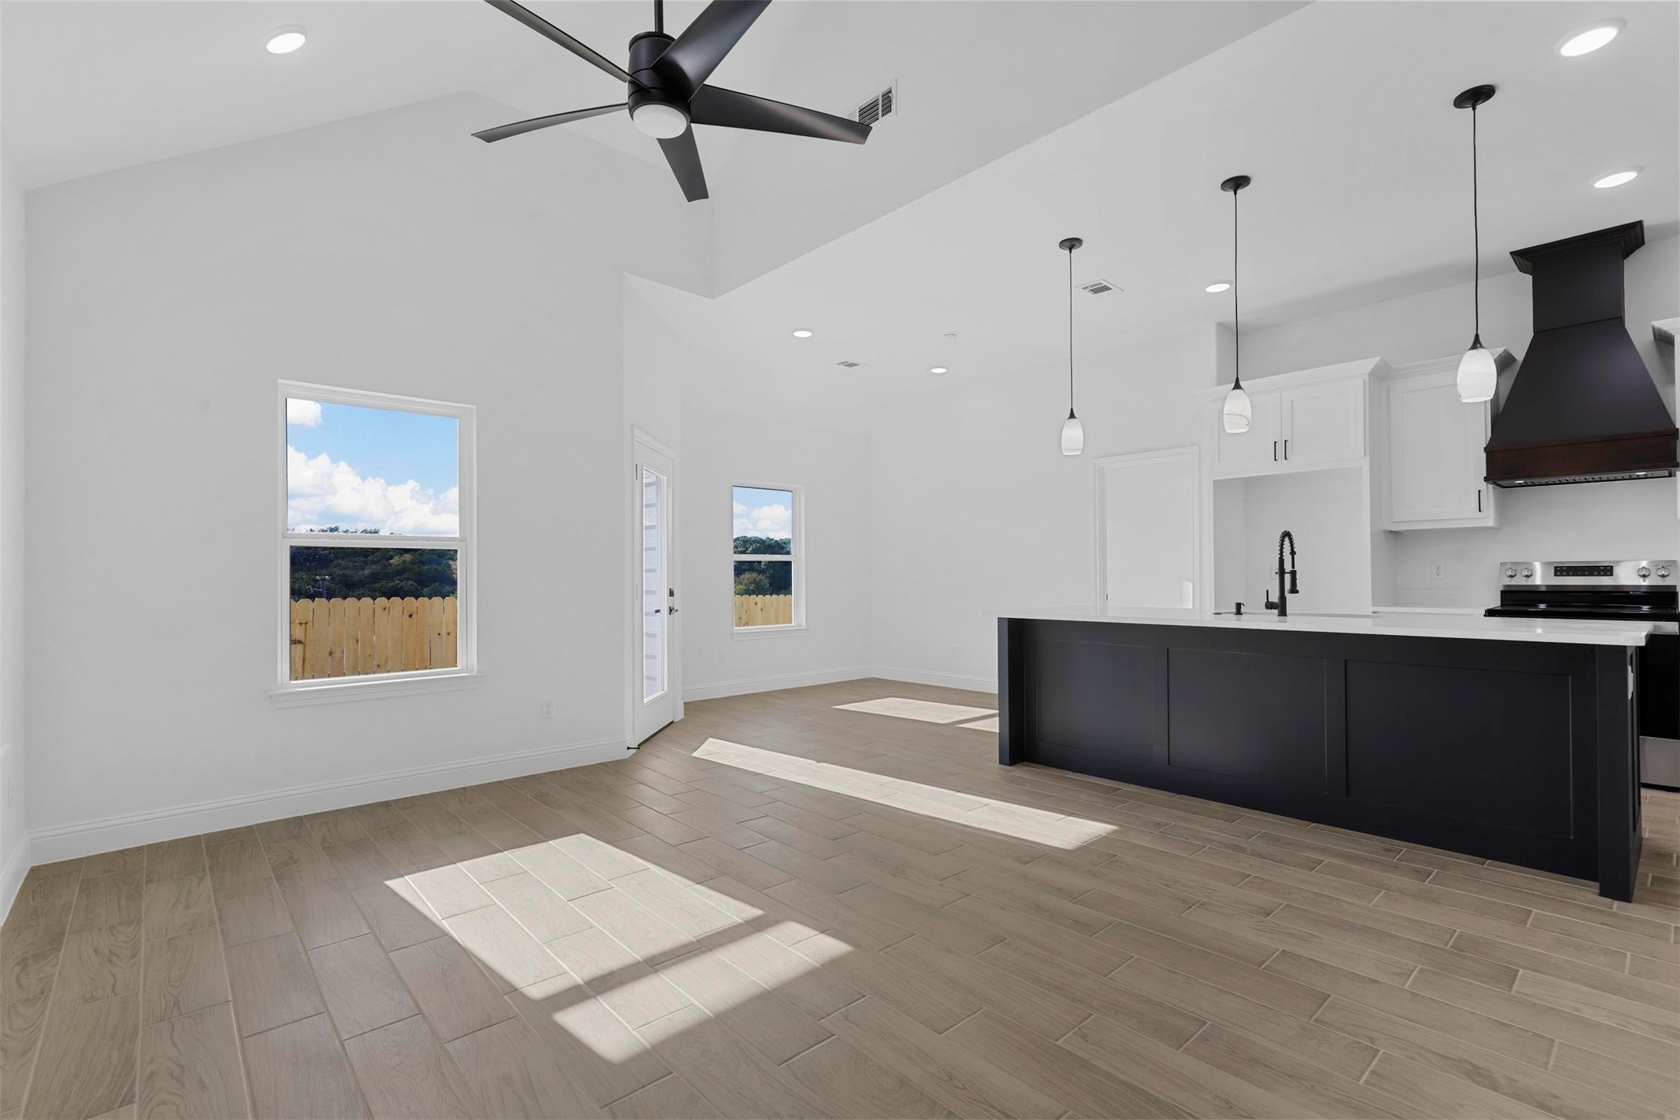
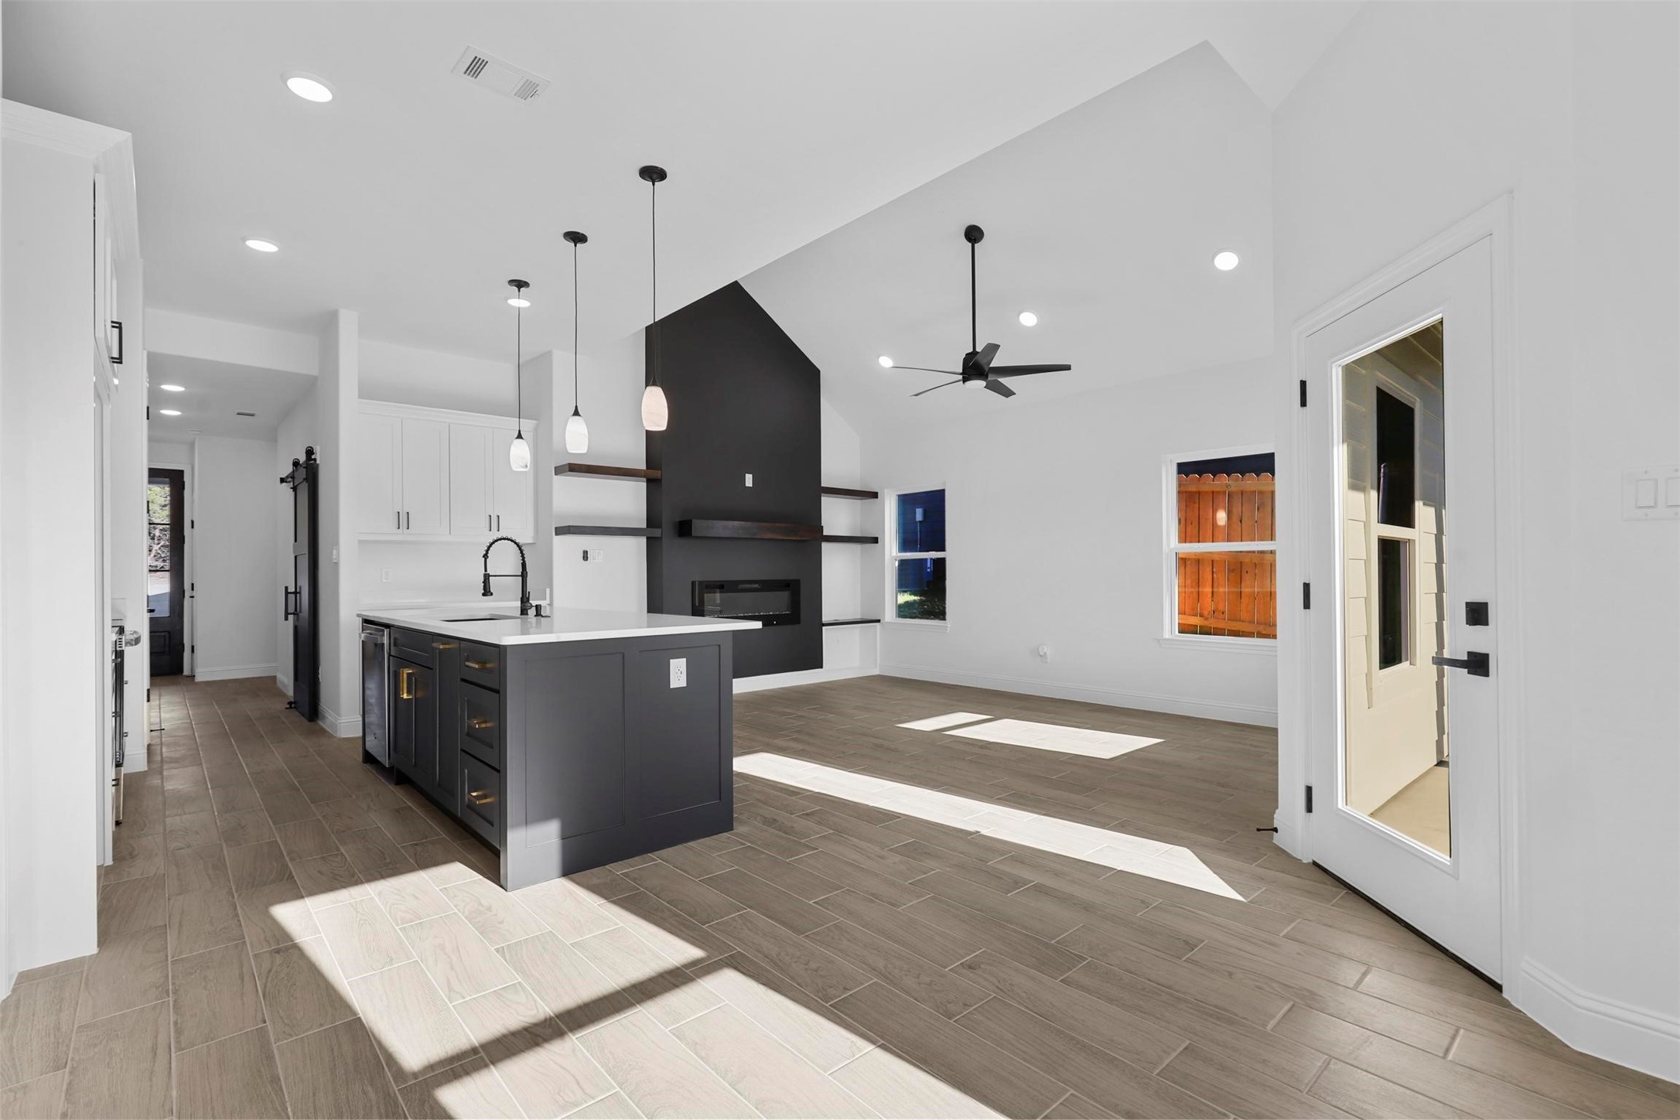
Vacant kitchen with a dark island, white cabinets, and sunlight across wood-look tile flooring.
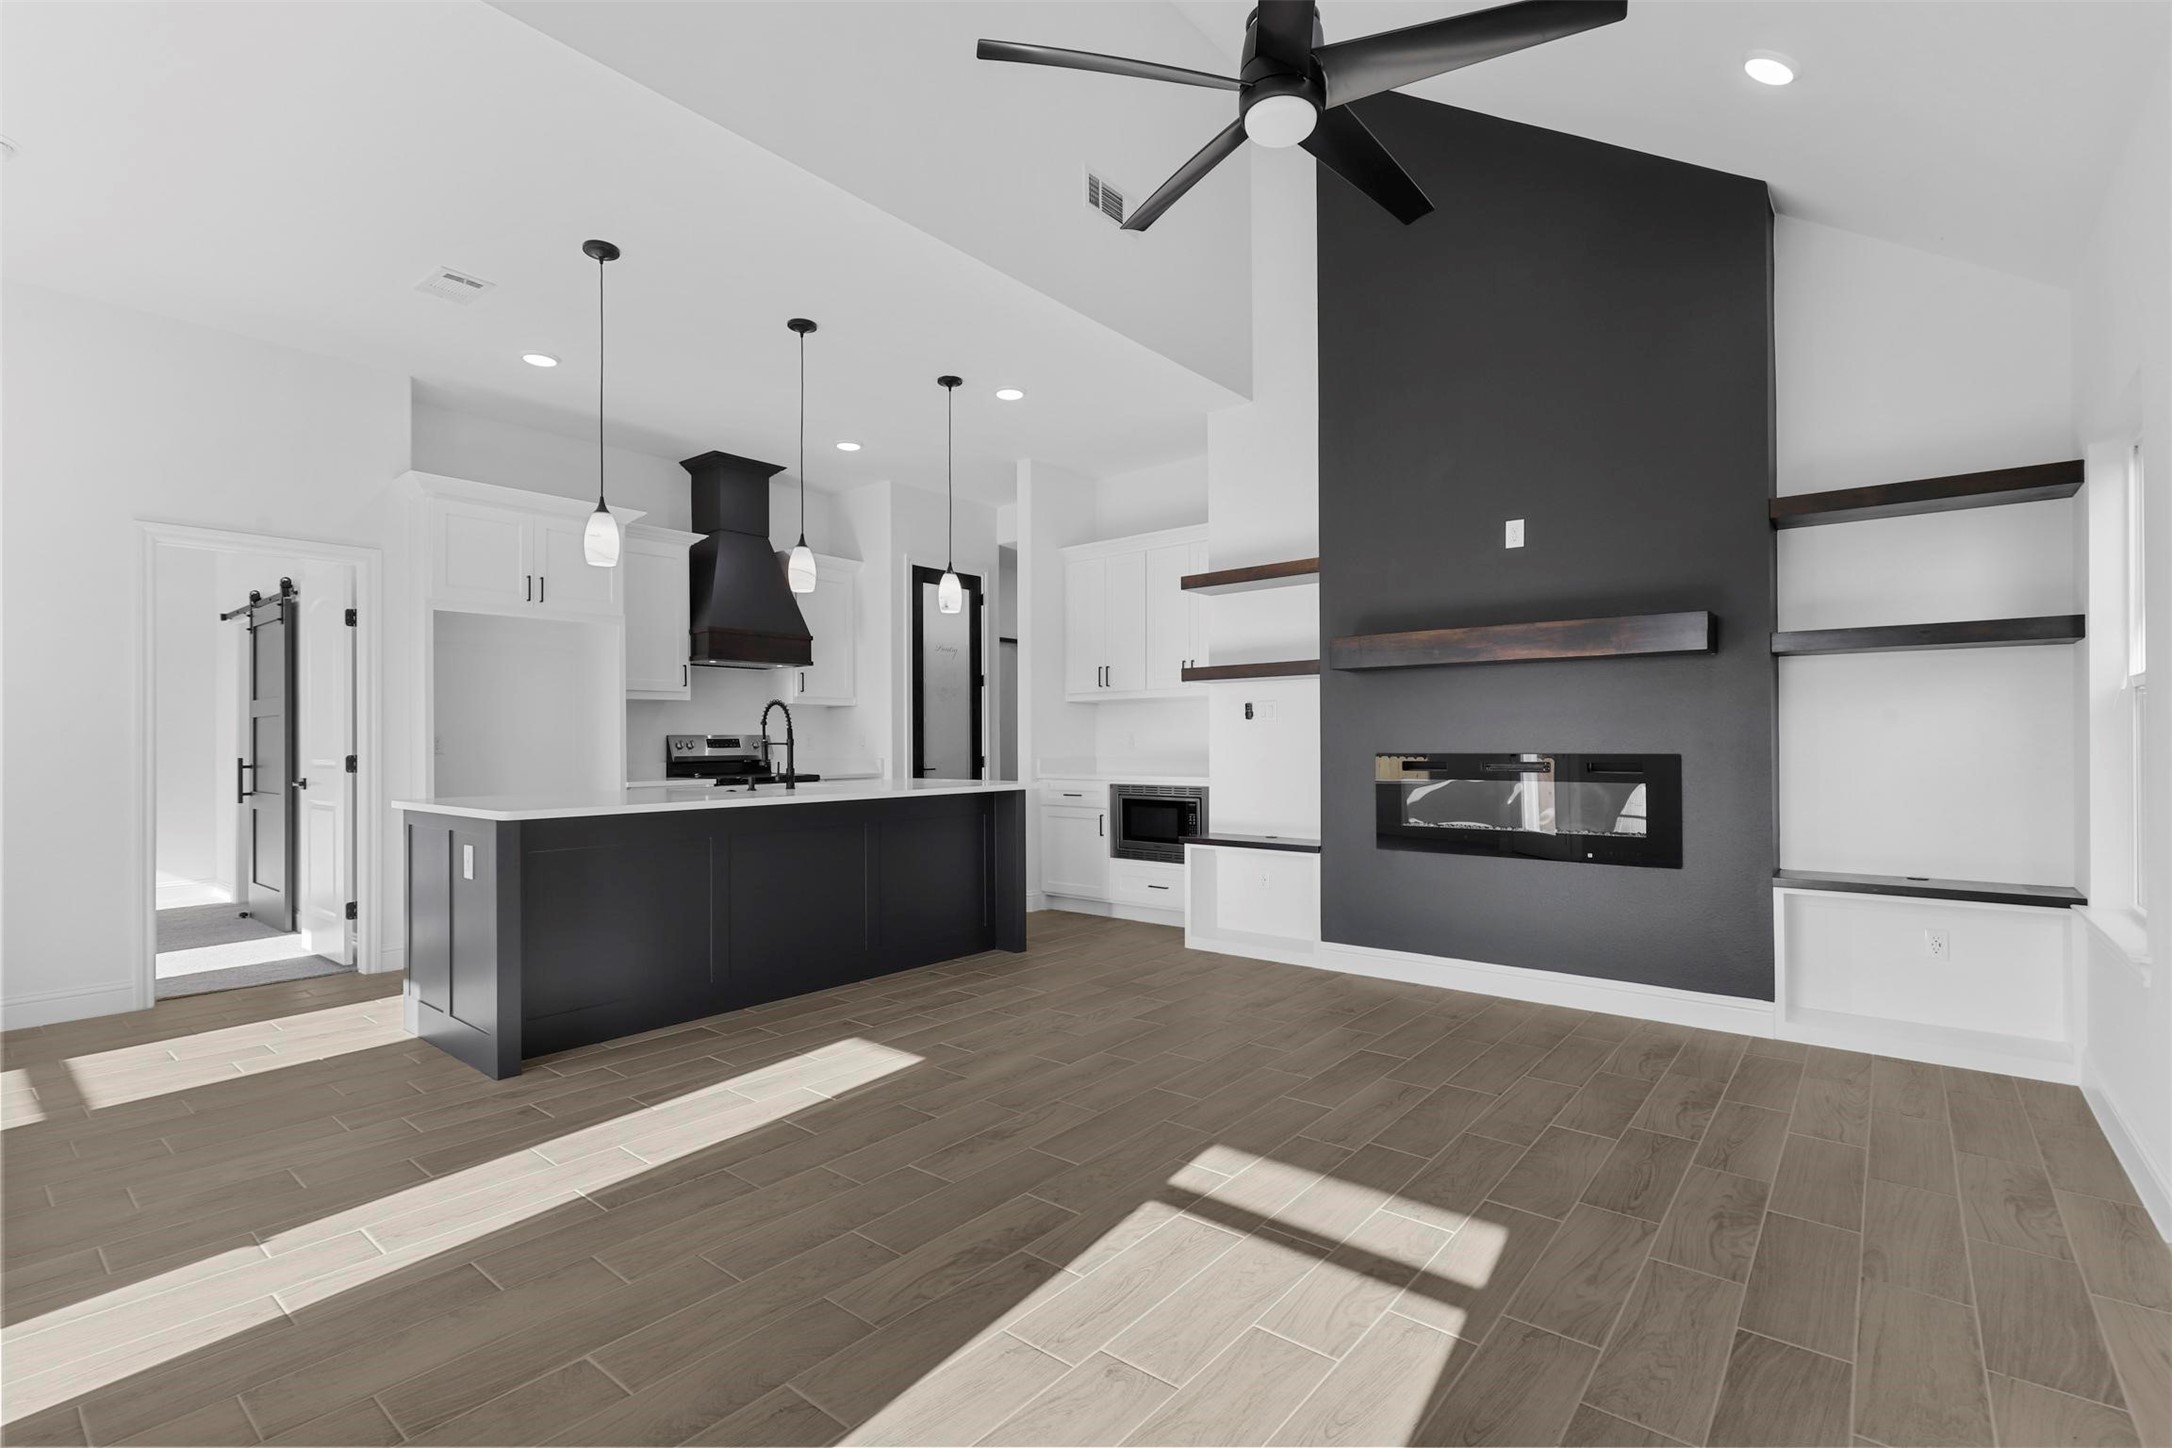
Open kitchen with a dark island and a charcoal fireplace wall with built-in shelves.
Vacant living area with a tall dark fireplace wall, floating shelves, and wood-look tile flooring.
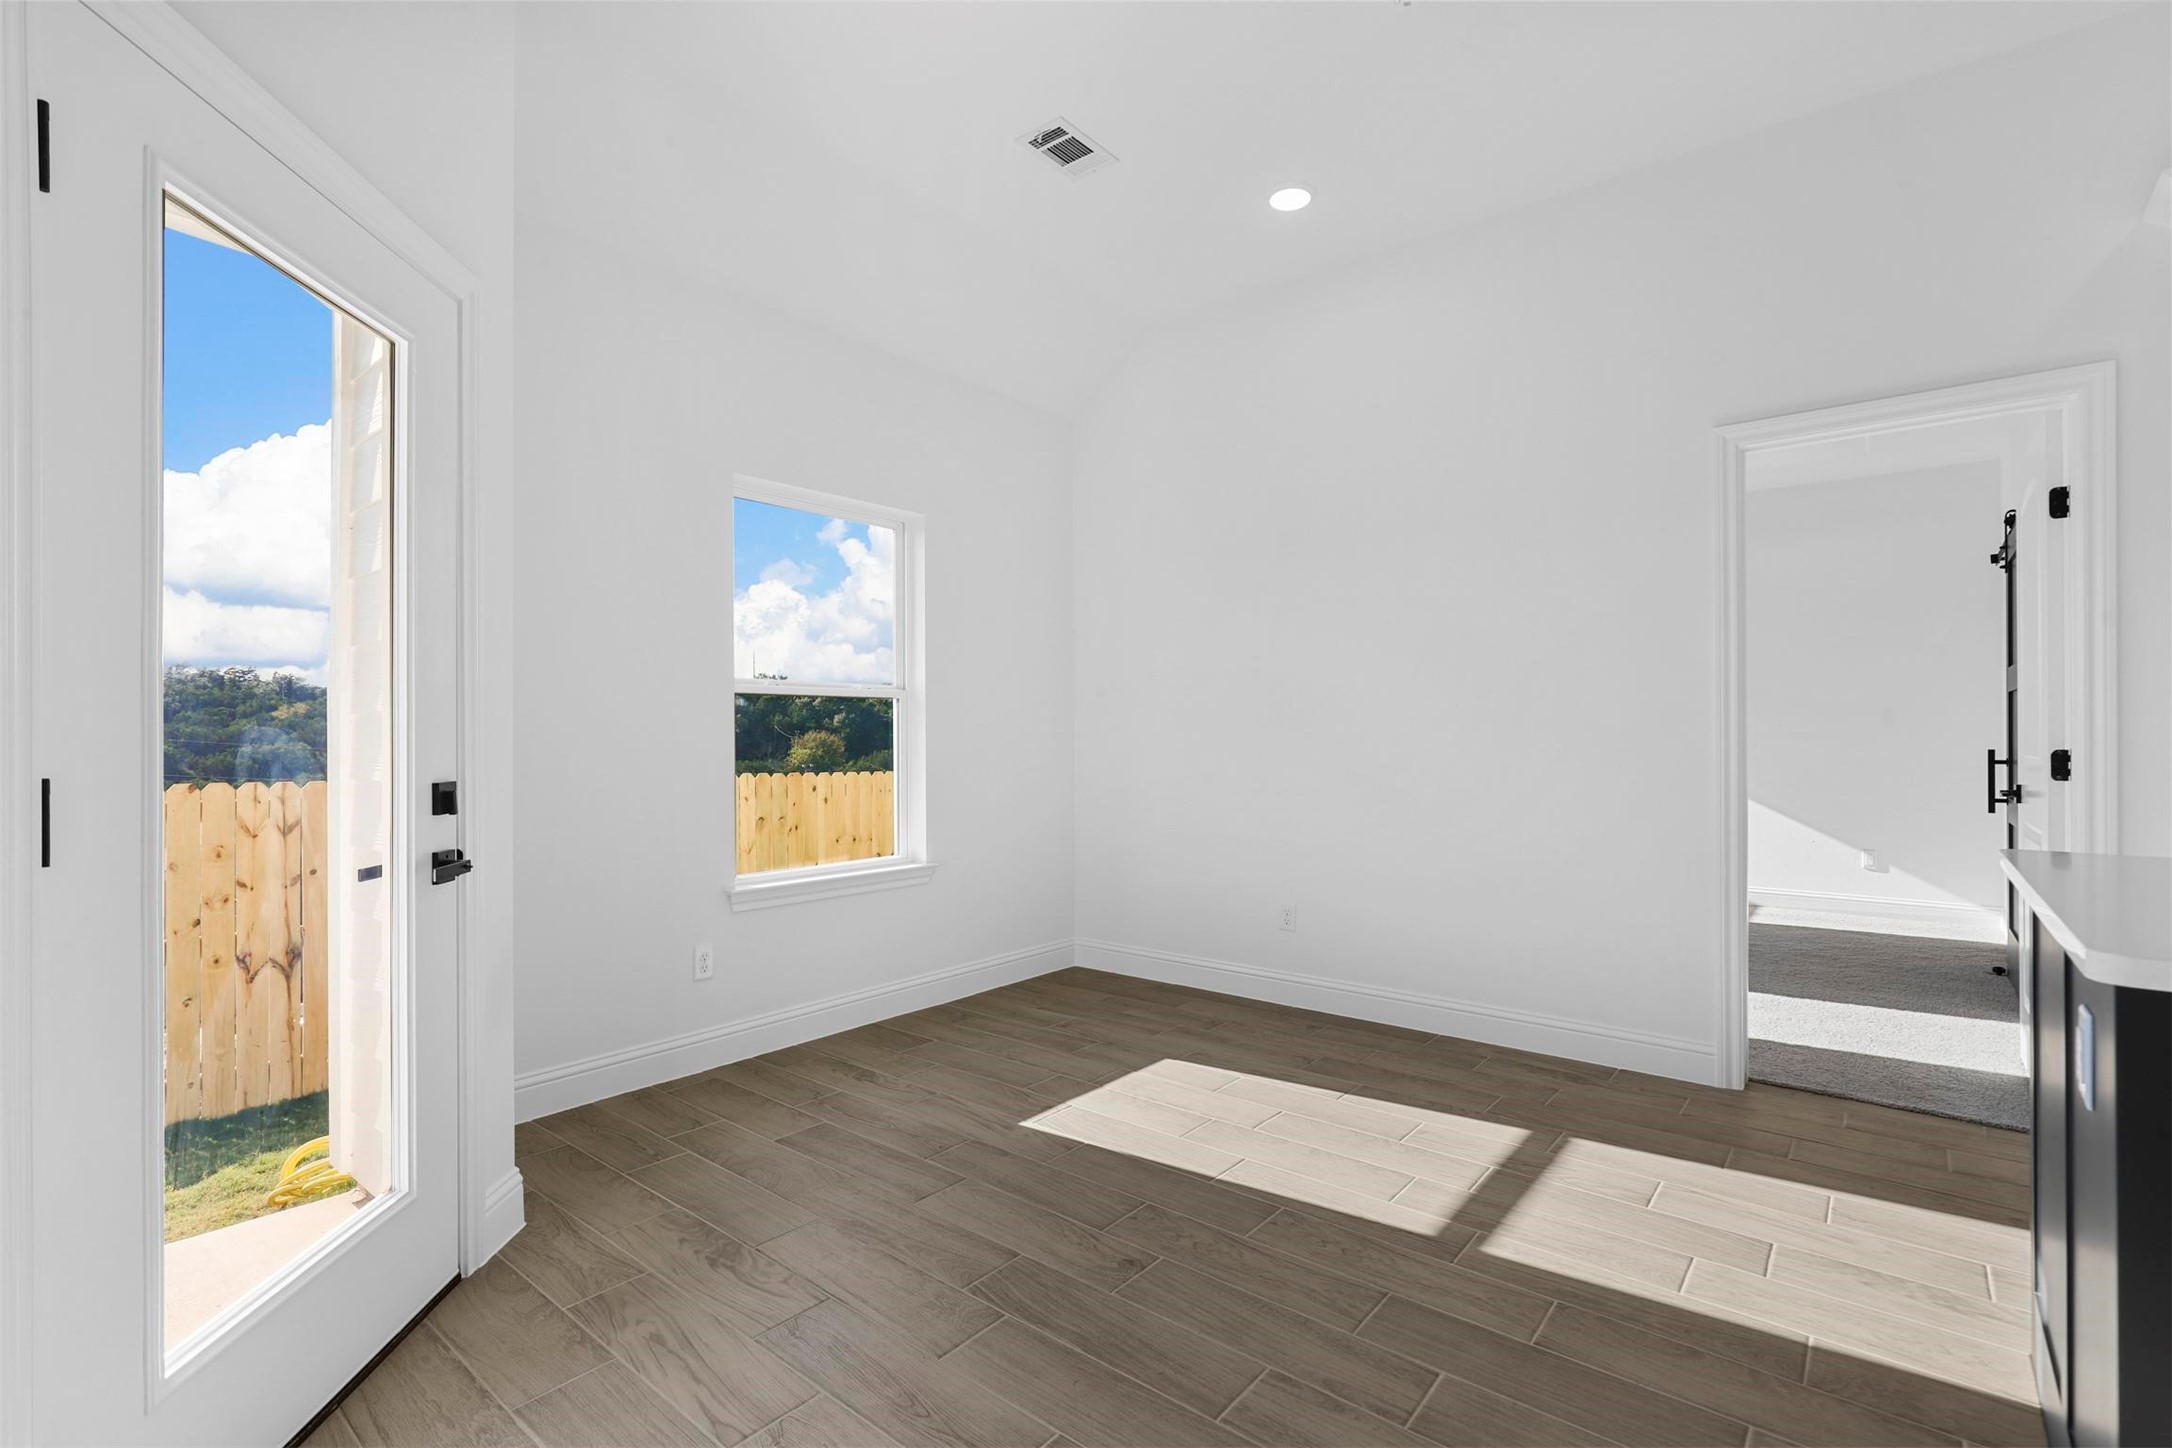
Empty room with wood-look tile floors, a glass exterior door, and a window overlooking the fenced yard.
Open-plan kitchen with a dark island and fireplace wall, brightened by sunlight through the windows.
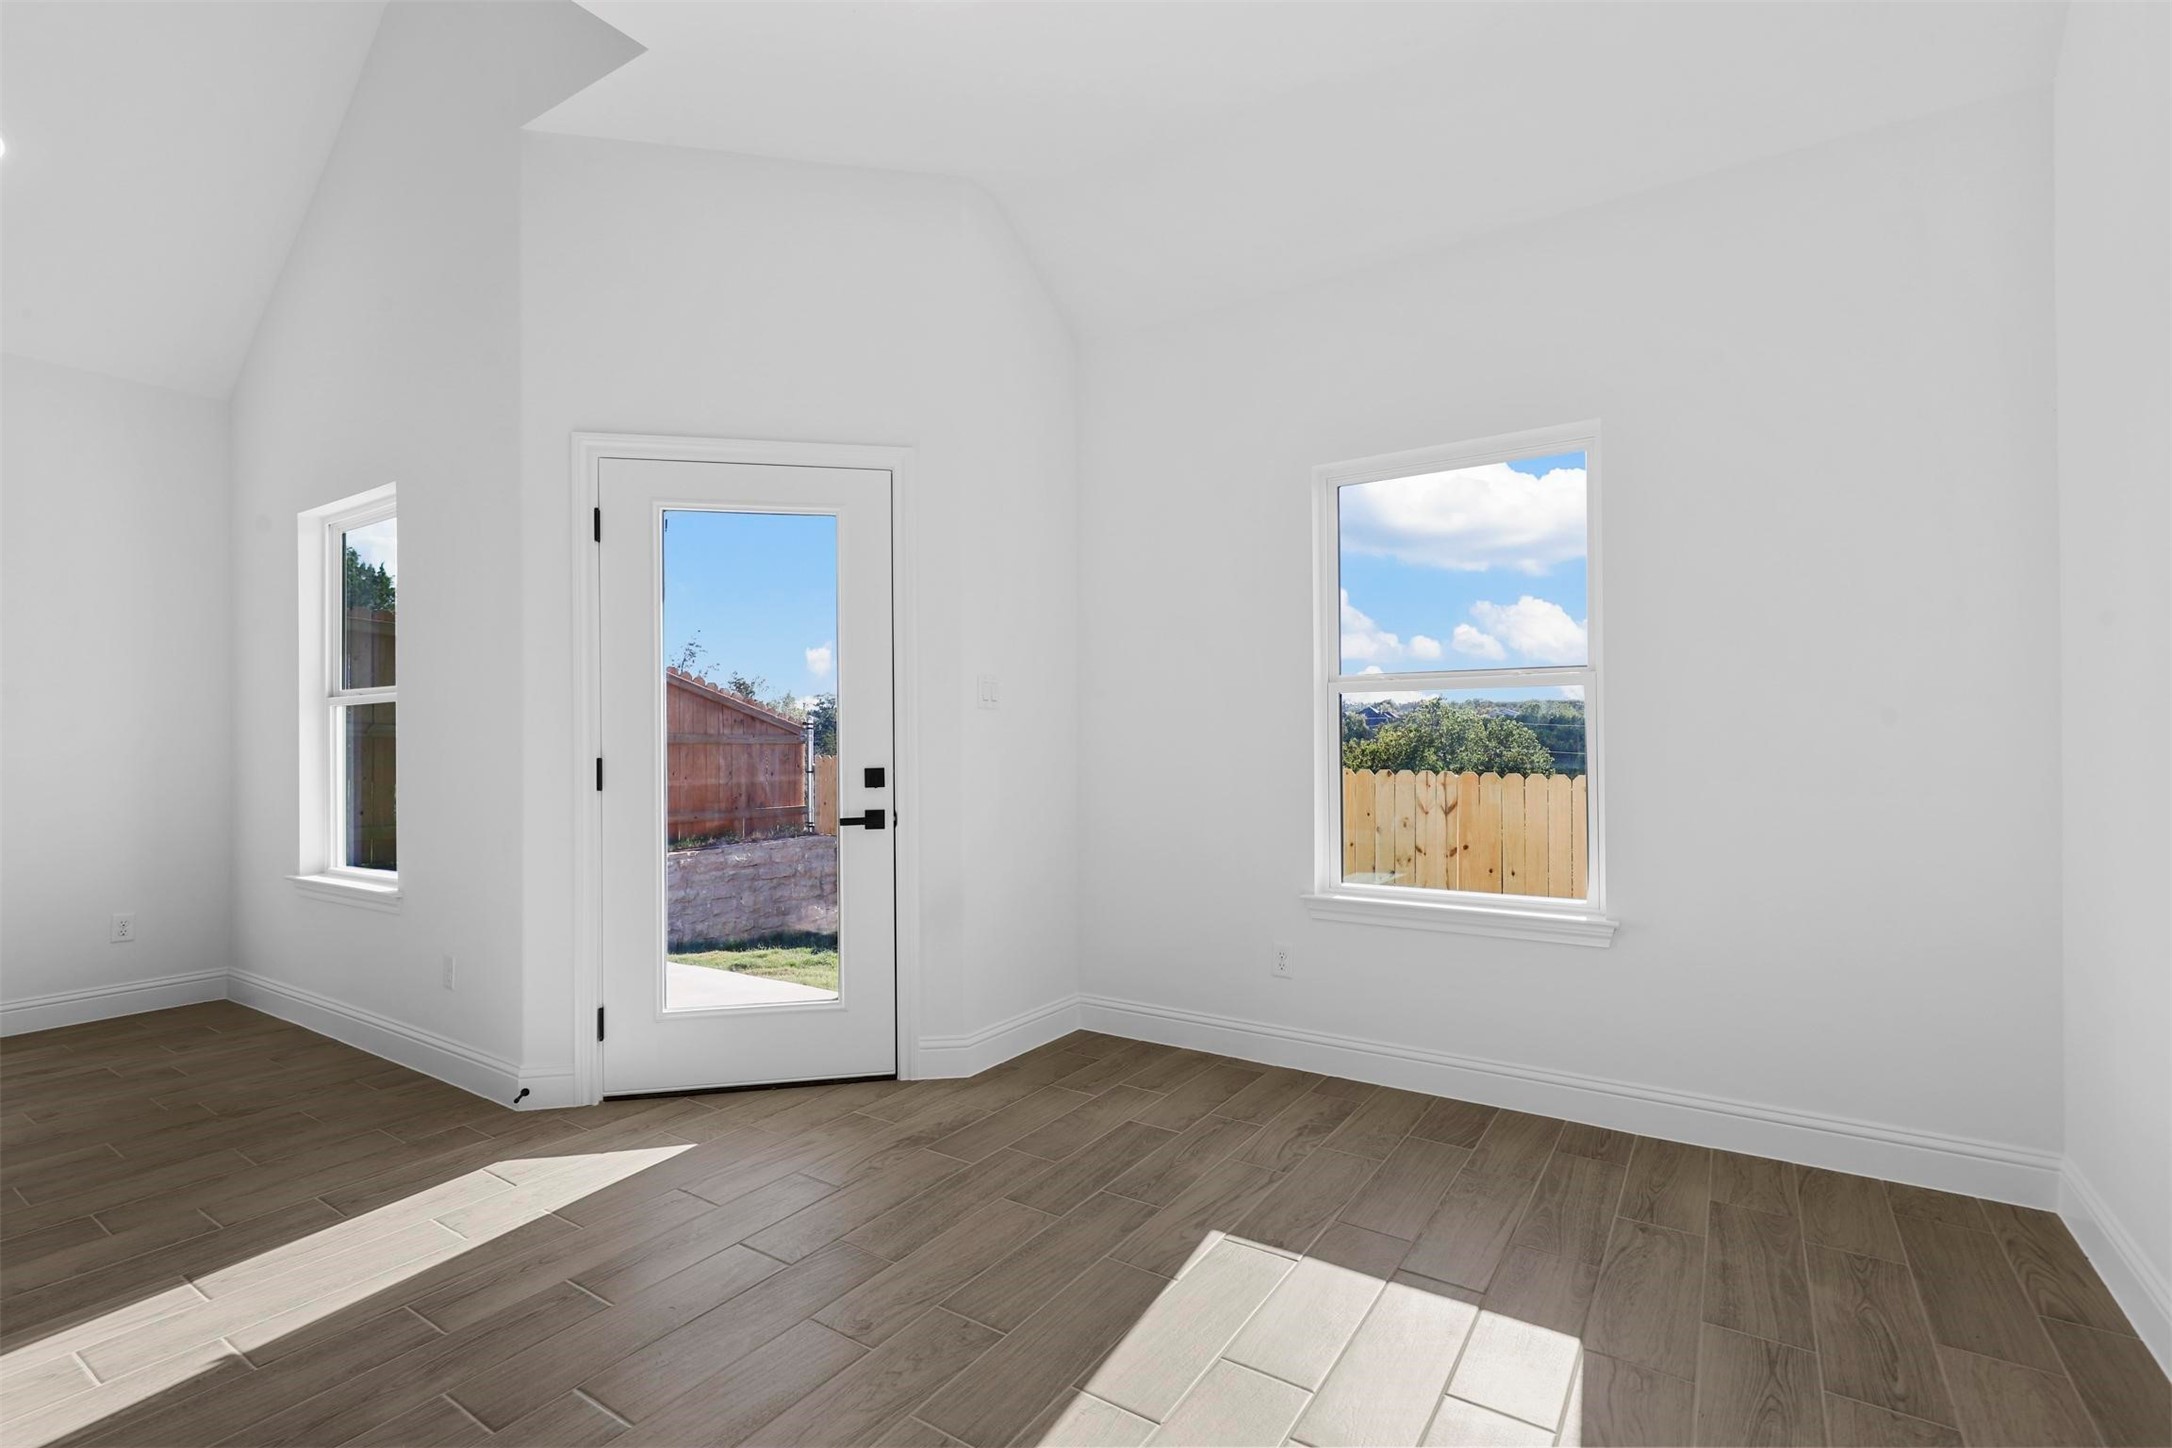
Vacant room with wood-look tile floors, two windows, and a glass-panel exterior door.
Empty bedroom with brown carpet, two windows, and a black ceiling fan.
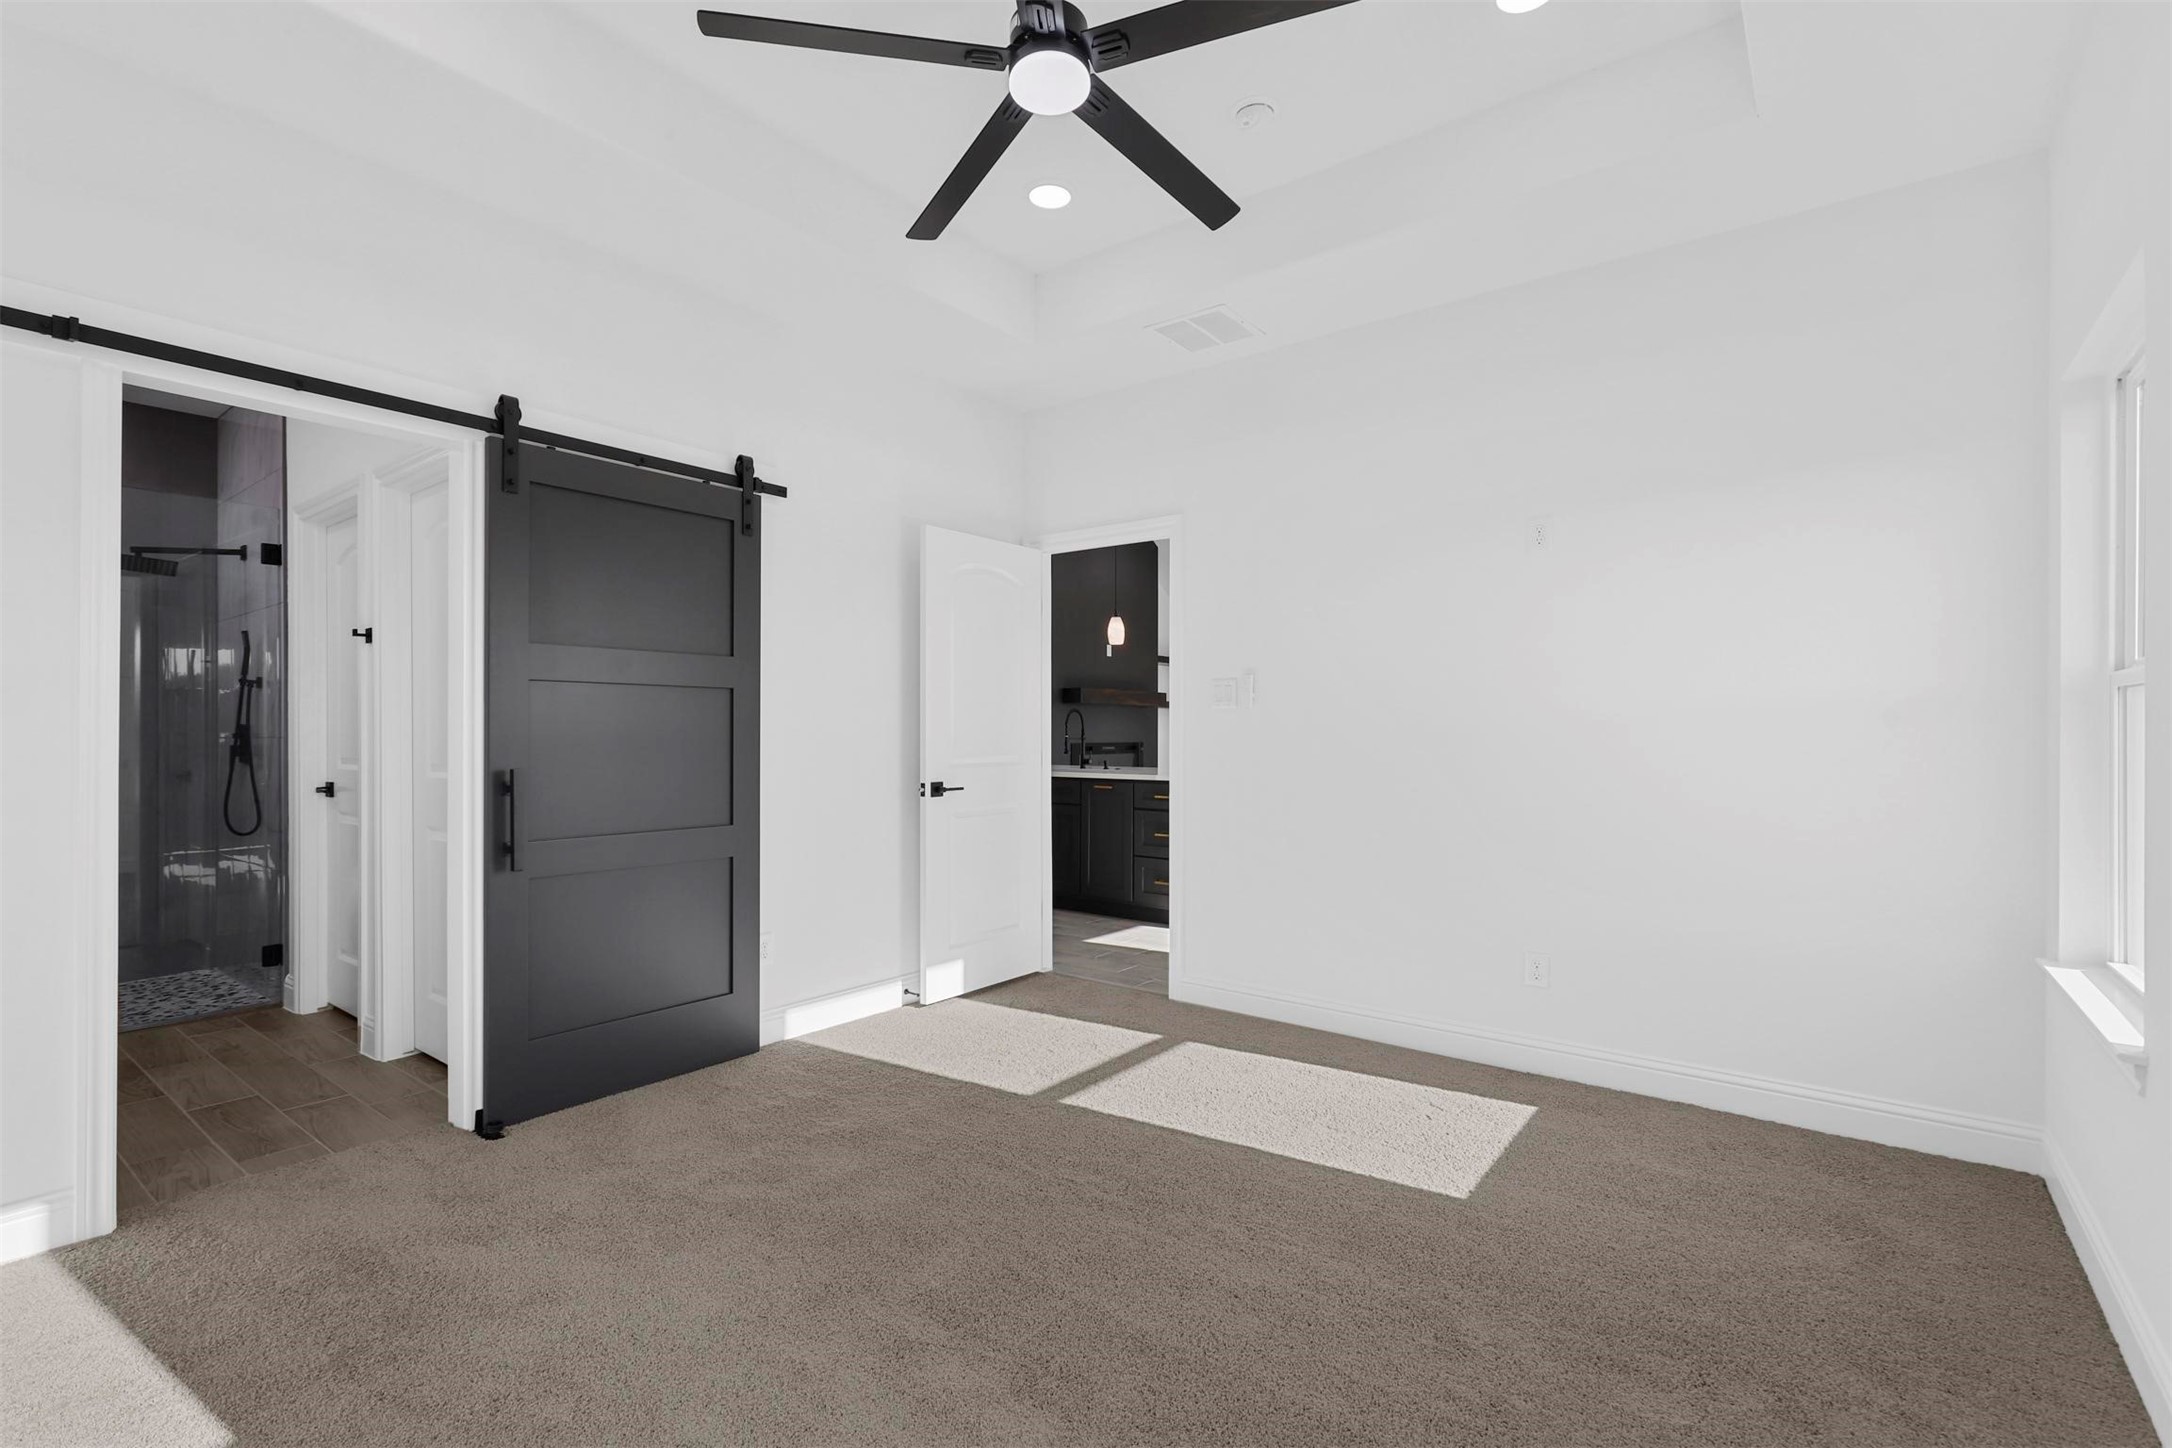
Unfurnished bedroom with a dark sliding barn door, ceiling fan, and adjoining tiled bathroom.
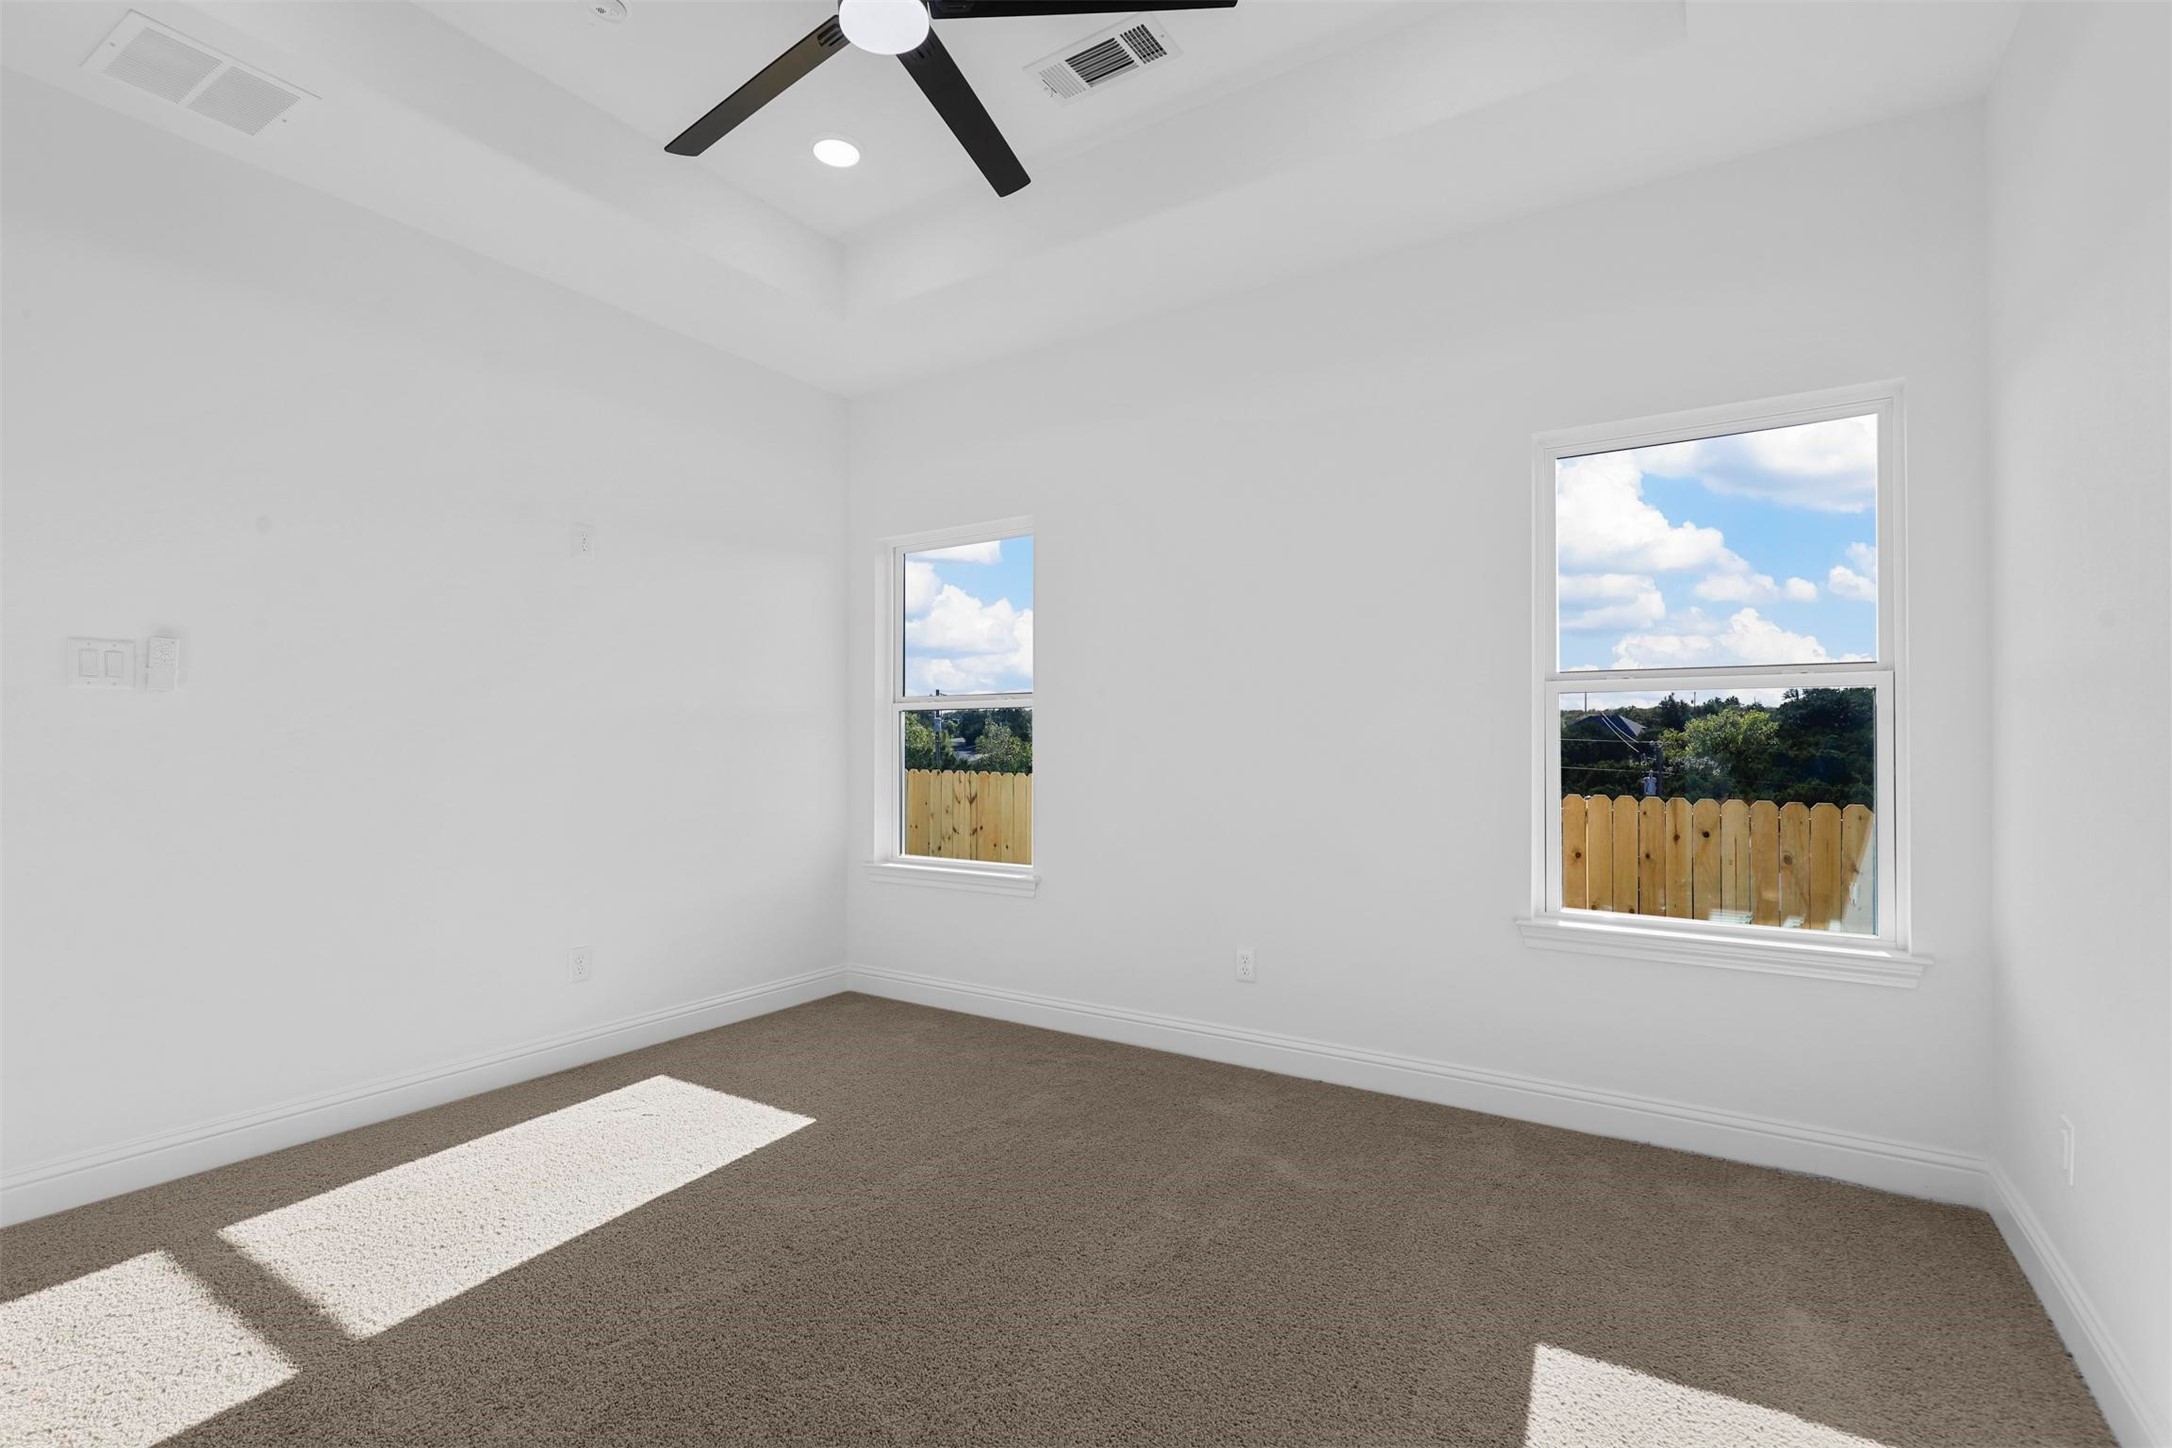
Empty bedroom with brown carpet, two windows, and a black ceiling fan.
Modern double-sink bathroom vanity beside a glass shower with a pebble-pattern floor.
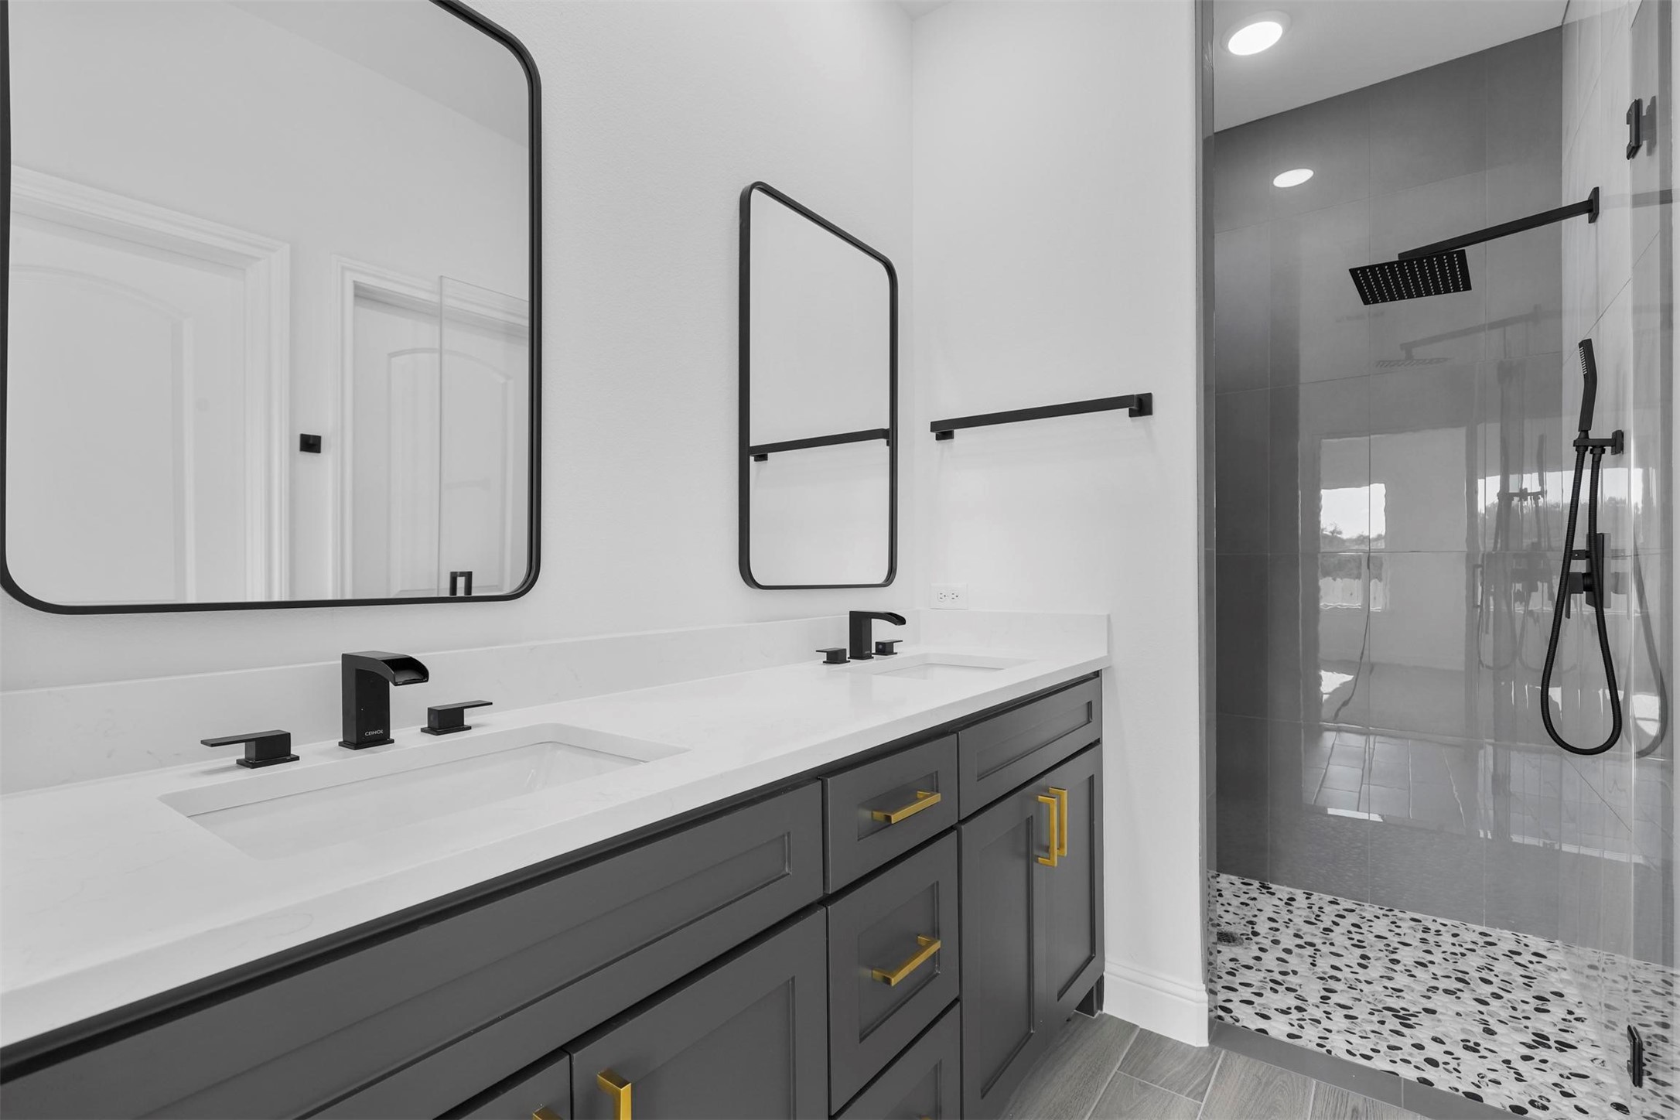
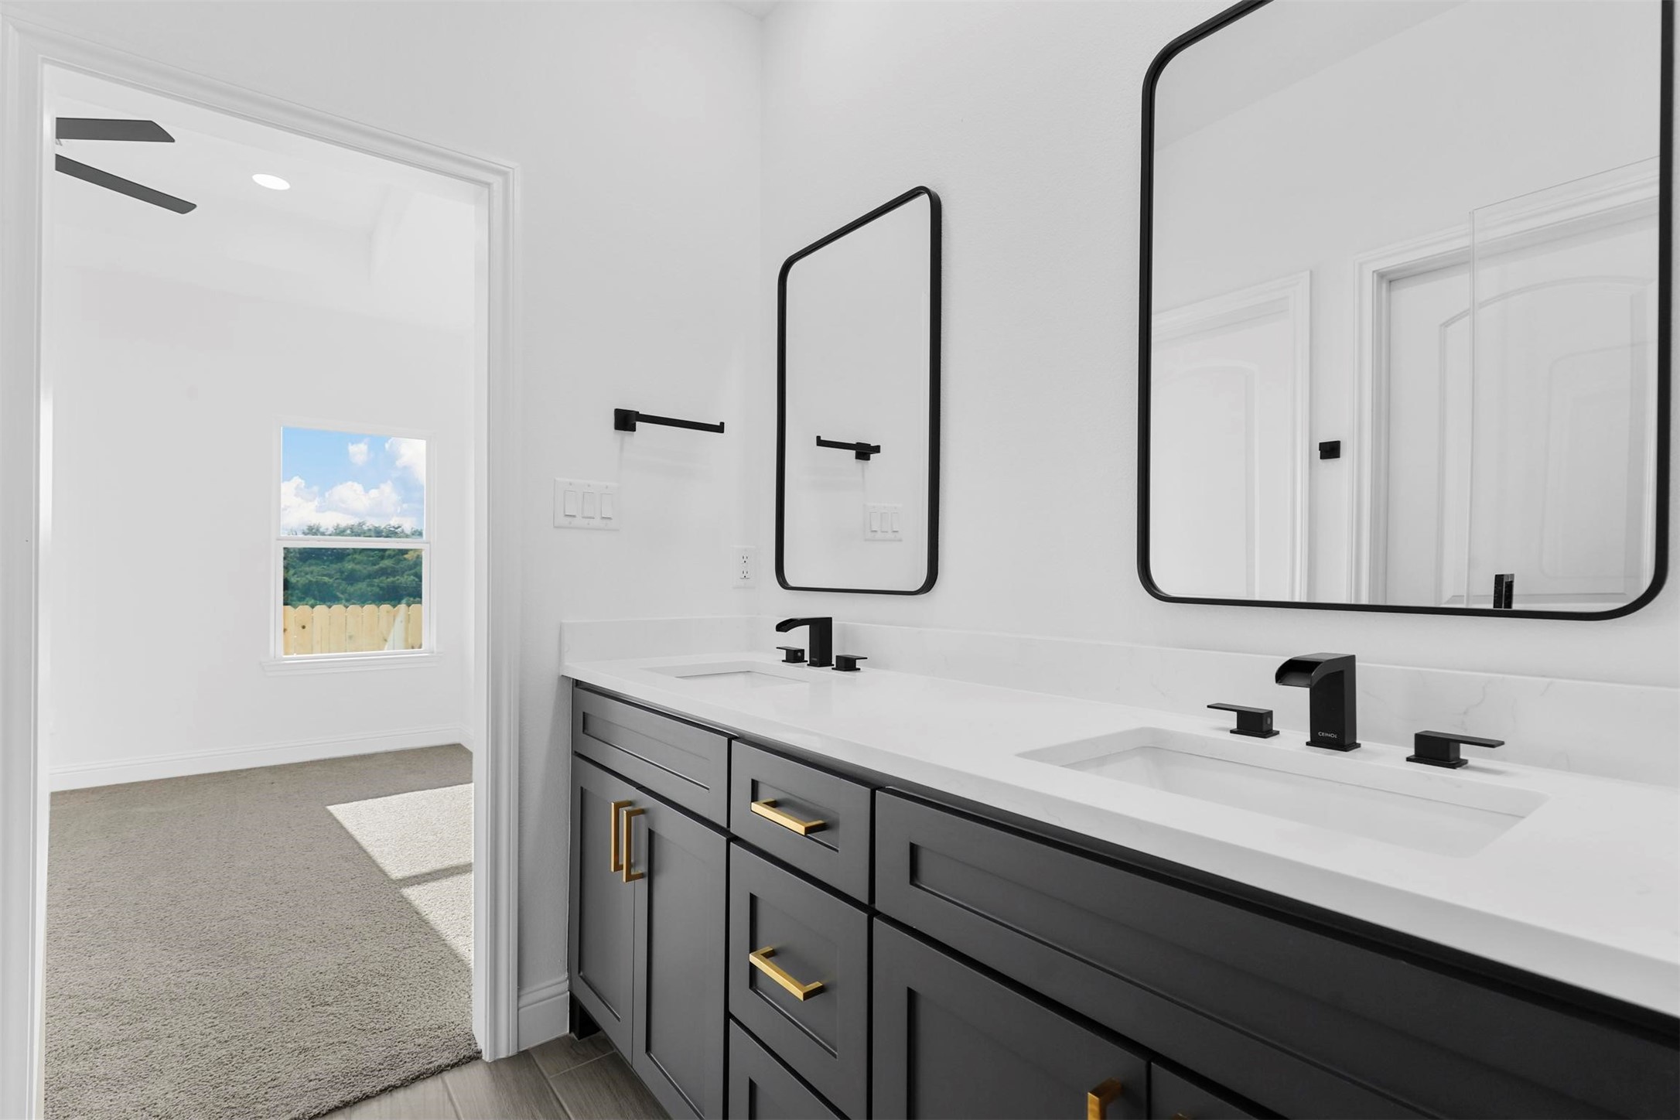
Bathroom with a double-sink vanity, dark gray cabinets, gold pulls, and black-framed mirrors.
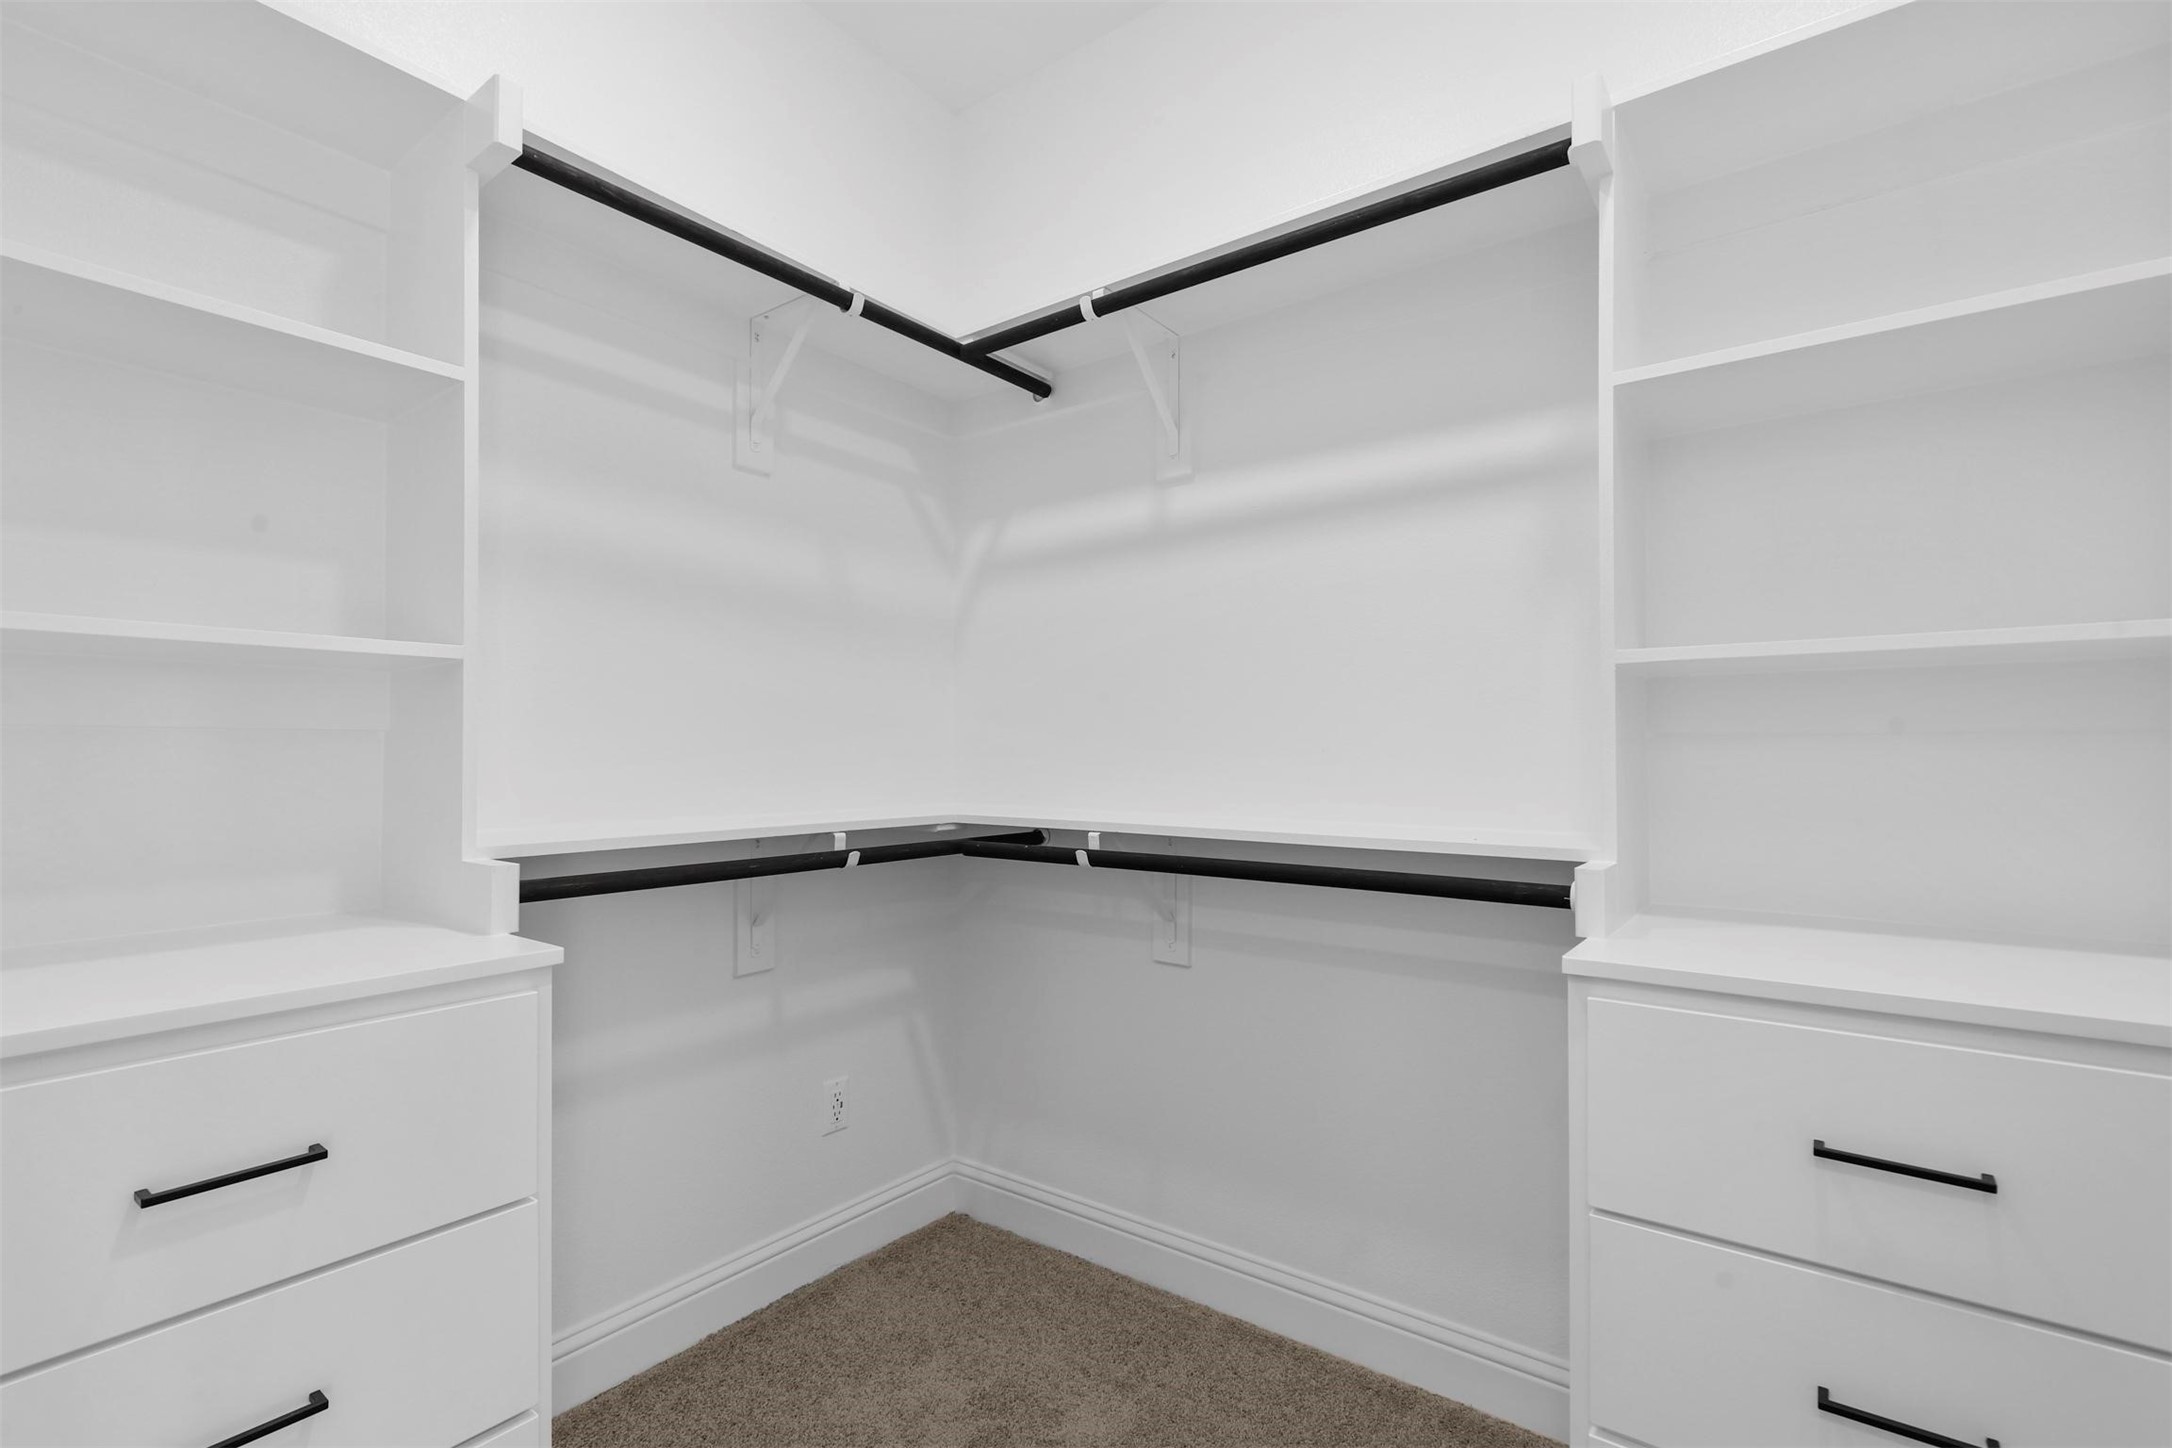
Walk-in closet with white built-in shelves and drawers, black hanging rods, and beige carpet.
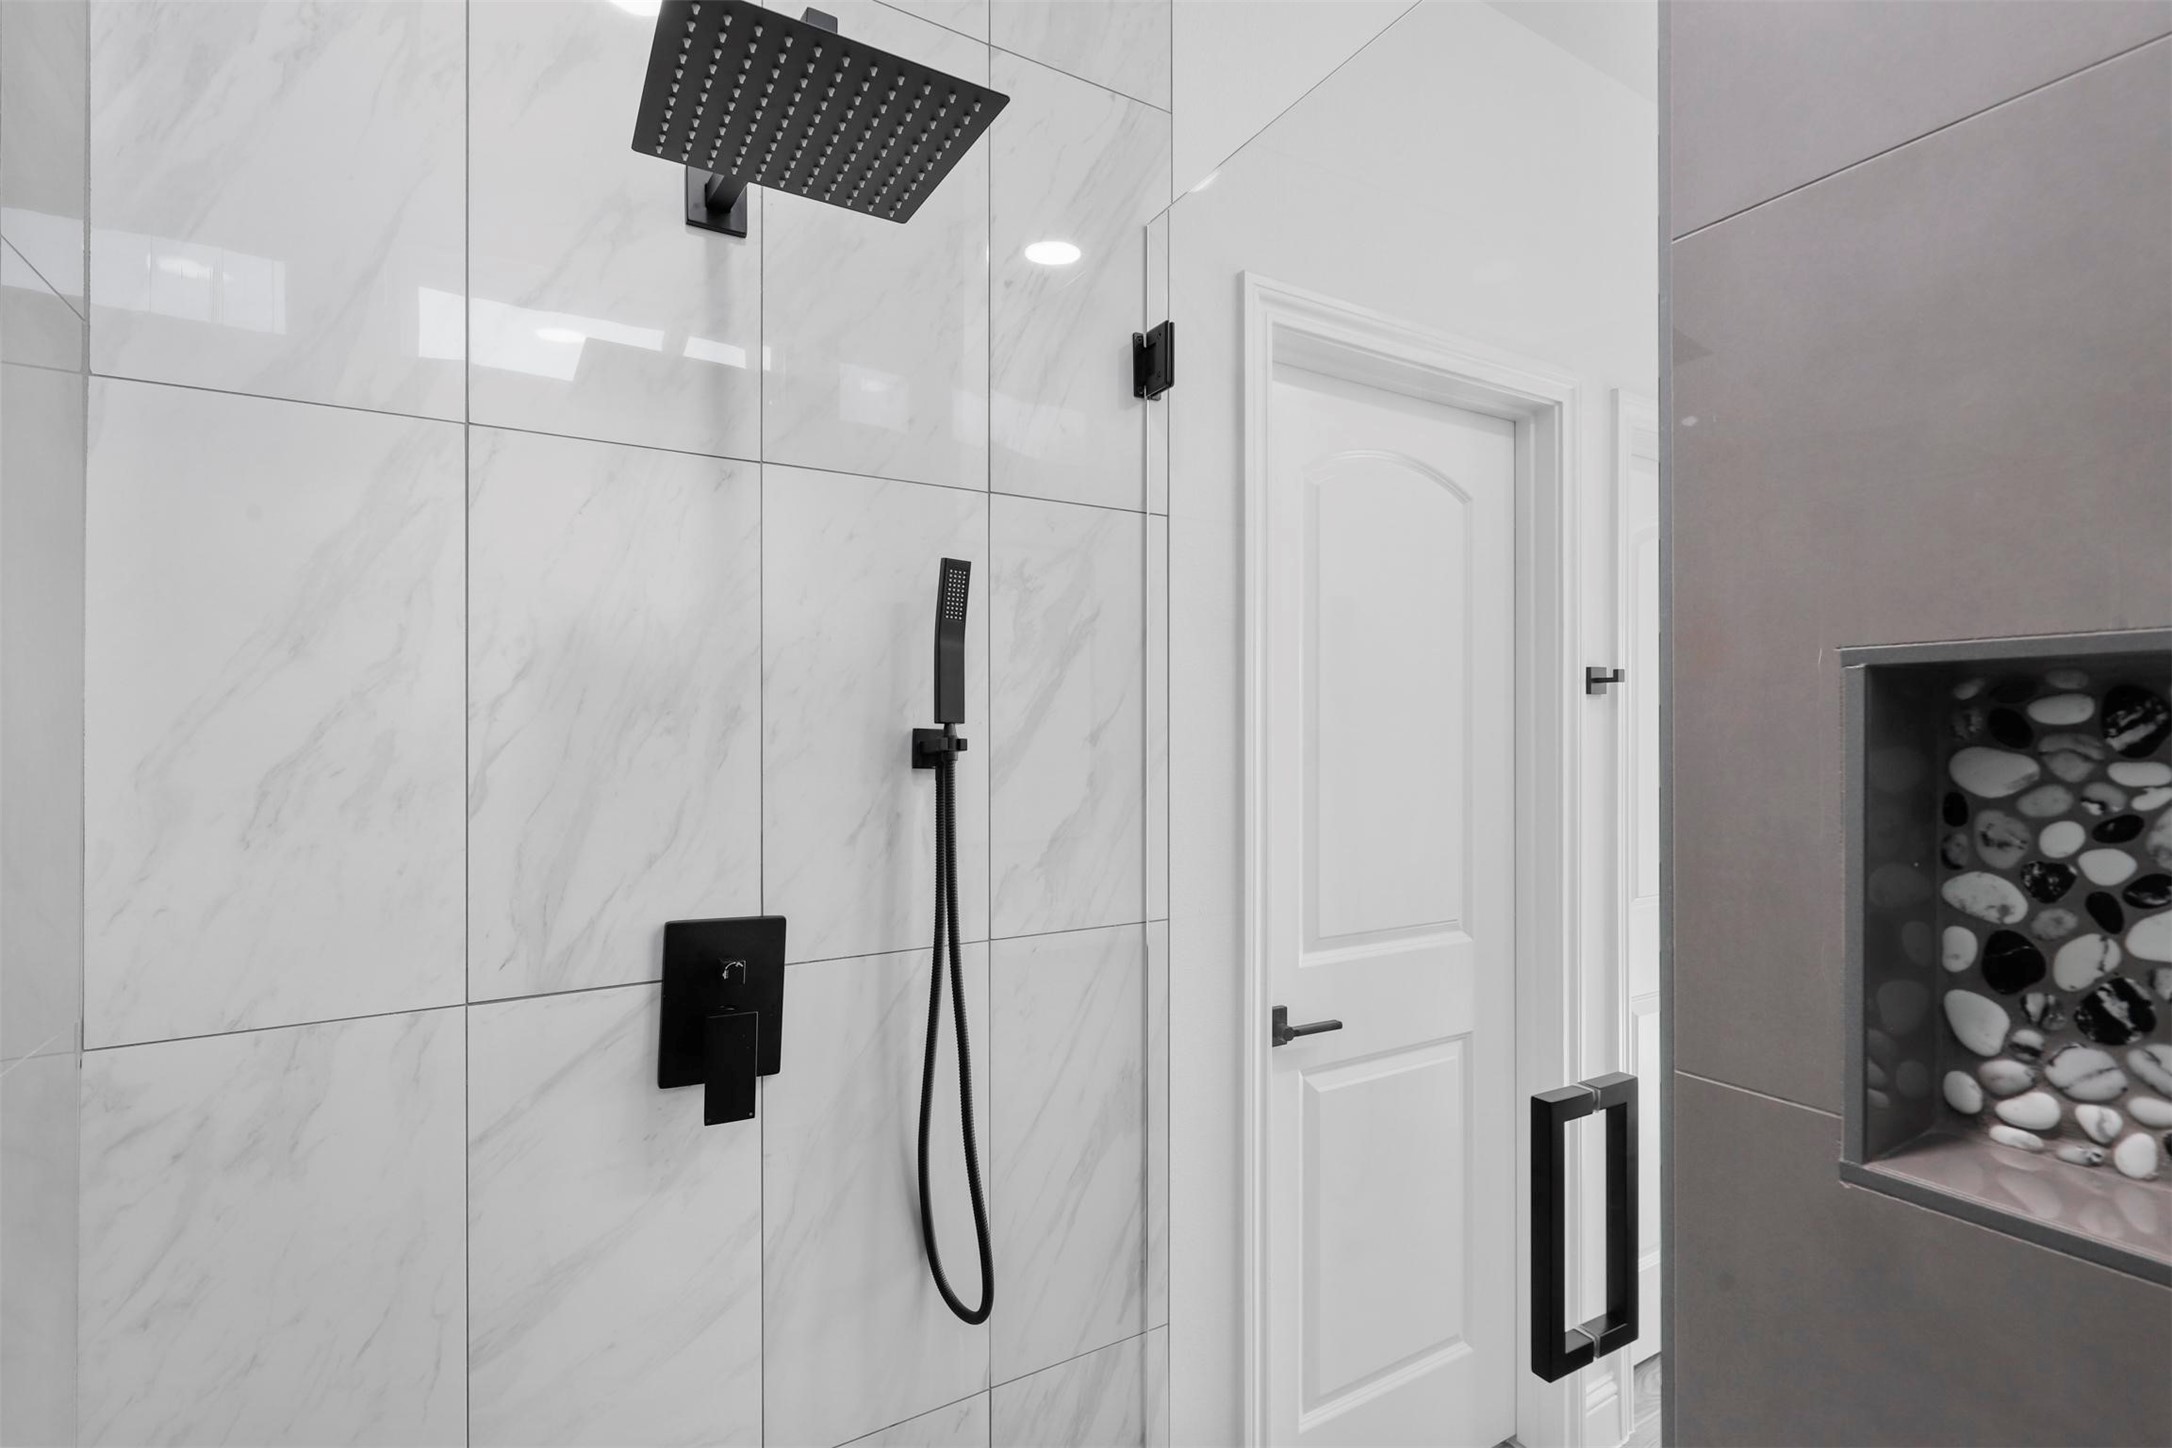
Bathroom shower with marble-look tile, matte-black fixtures, and a pebble-accented niche.
Rear exterior of a gray-sided home with a covered patio and fenced grassy yard.
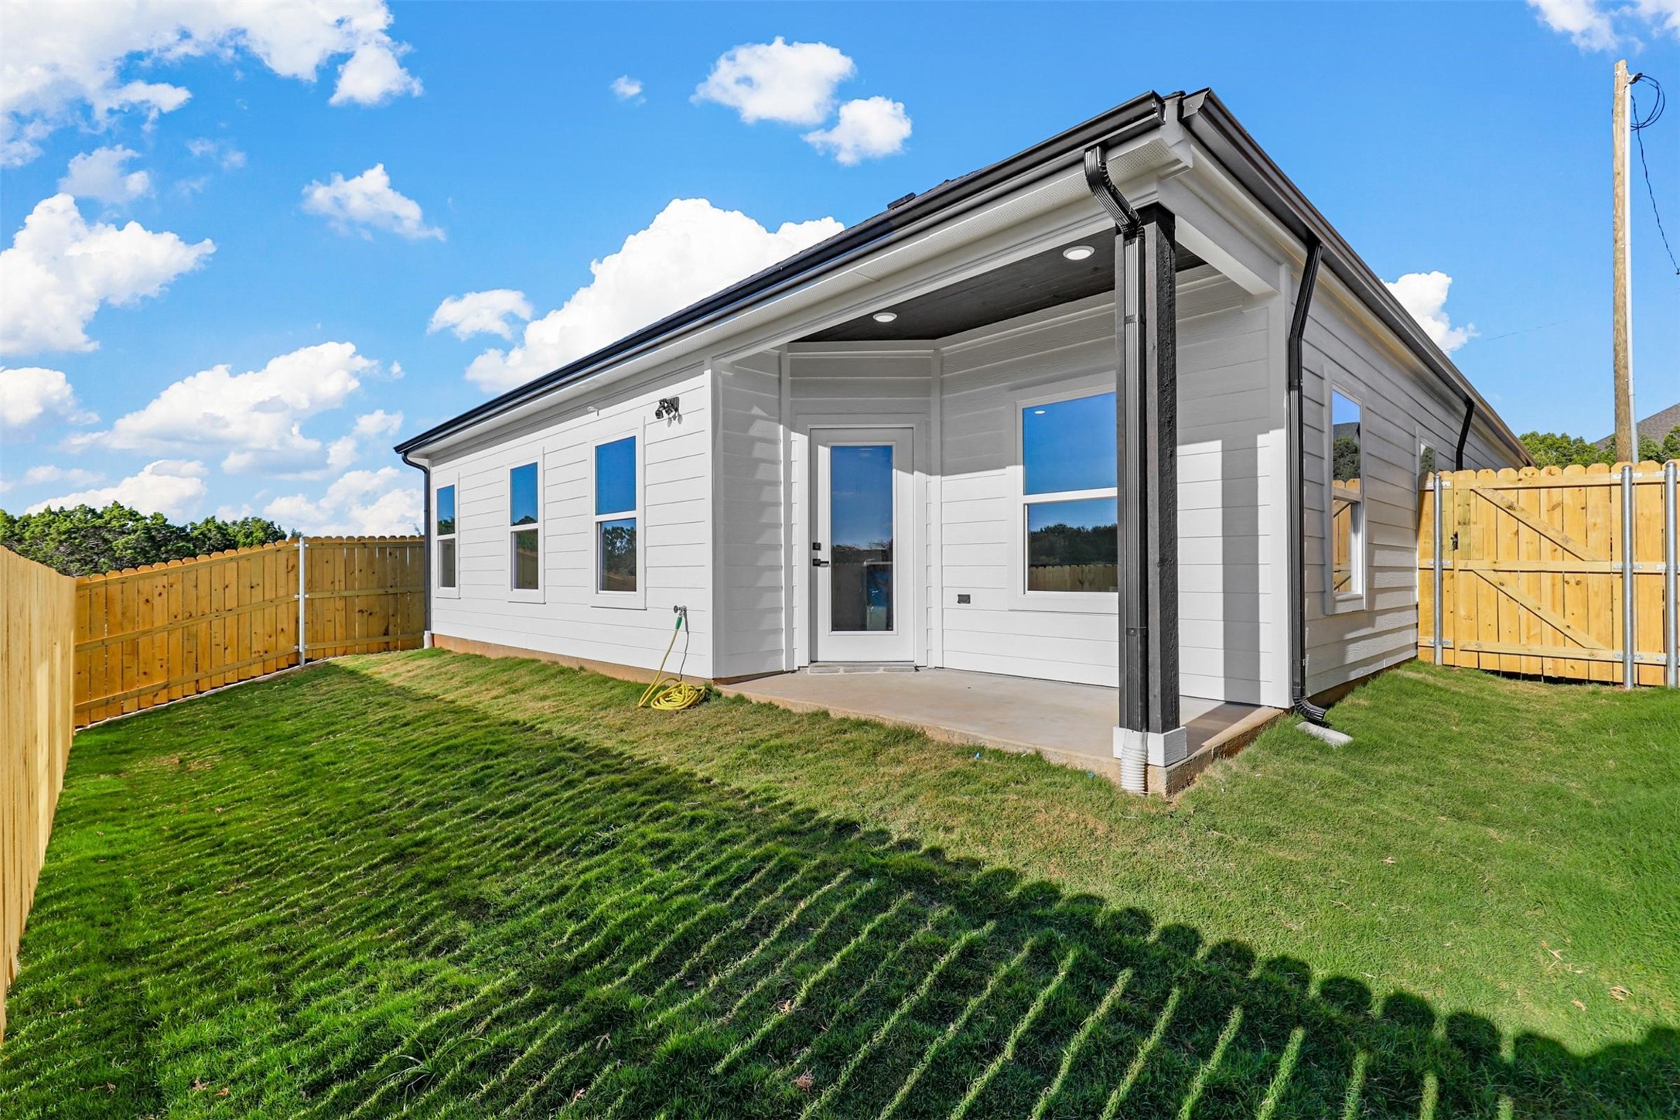
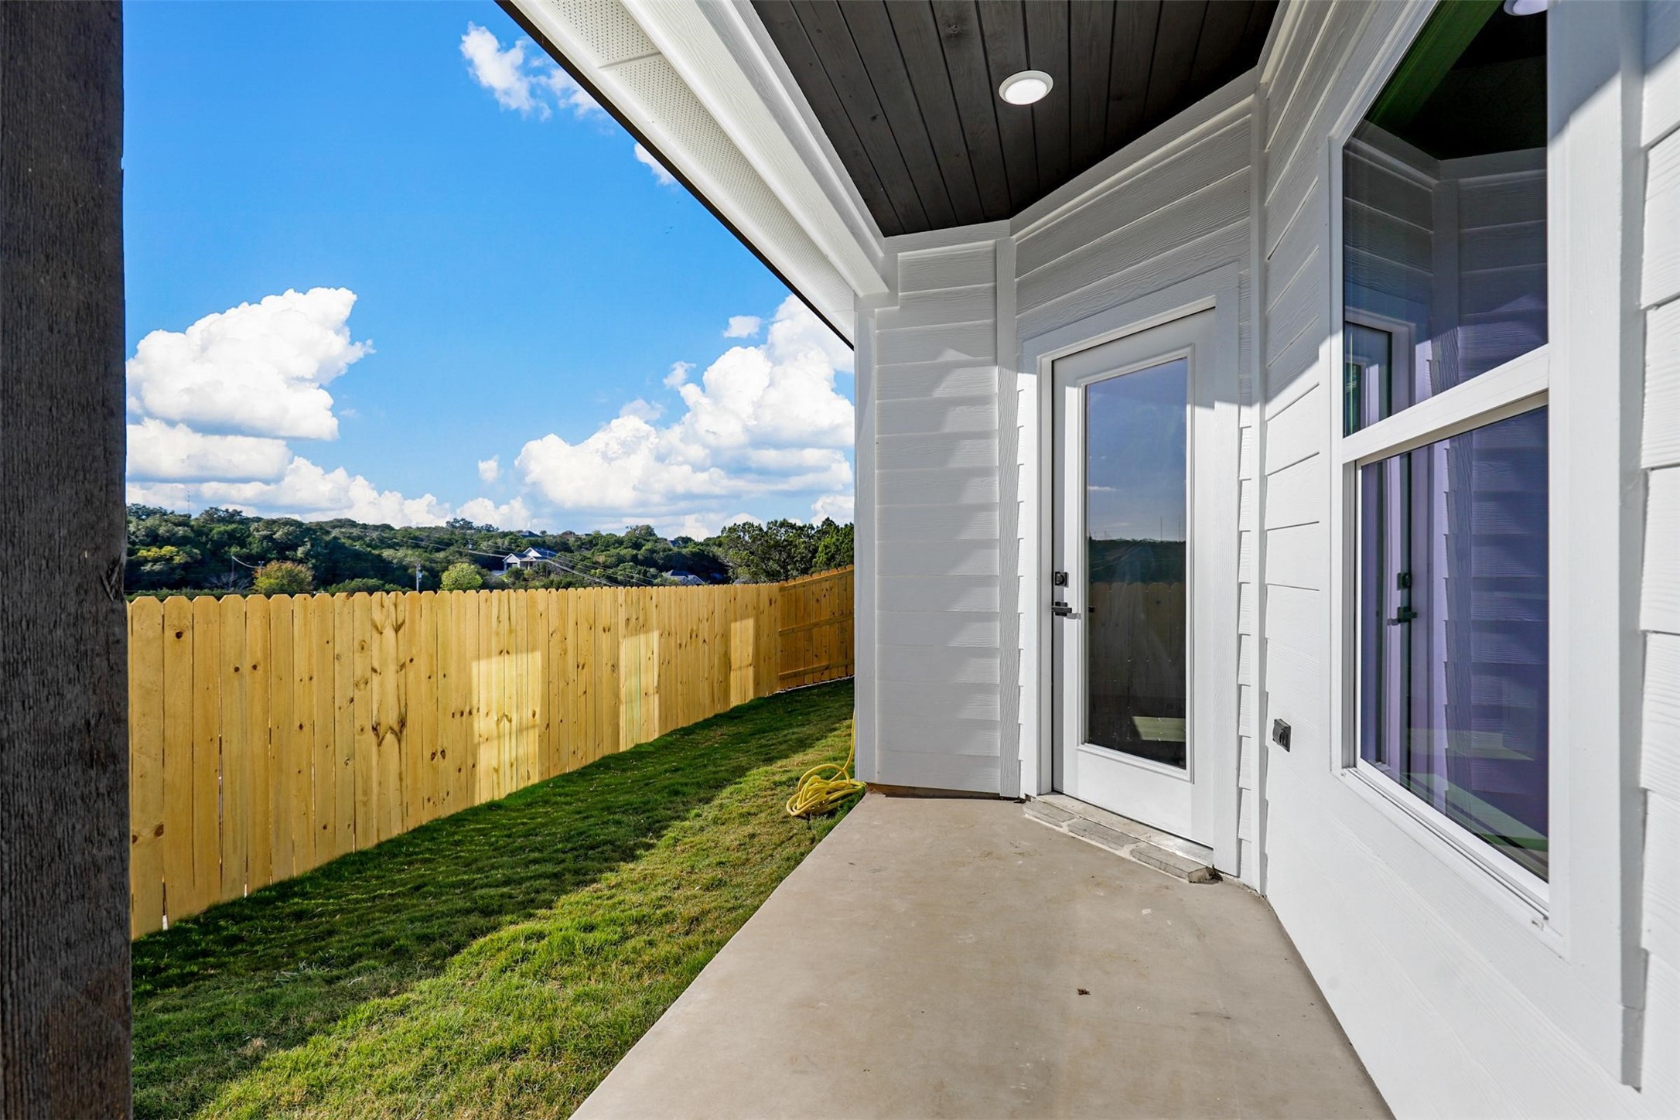
Covered patio beside a white home, overlooking a grassy yard enclosed by a wooden fence.
SEE ALL PHOTOS
Modern kitchen with a large charcoal island, white cabinets, pendant lights, and built-in microwave.
White gabled house with dark garage door and wide concrete driveway.
White home with black garage door, multiple gables, and a wide concrete driveway.
White house exterior with a black garage door and broad concrete driveway beside a grassy lawn.
Floor plan showing three bedrooms, multiple bathrooms, an open living and dining area, kitchen, laundry, pantry, and foyer.
Modern bathroom with a dark vanity, white countertop, and glass shower with a pebble accent strip.
Bathroom with glass-enclosed tub, pebble mosaic accent strip, and matte black shower fixtures.
Empty carpeted bedroom with two windows and a black ceiling fan.
Empty carpeted room with a ceiling fan, one window, and two white paneled doors.
Hallway with wood-look tile and black barn doors opening toward a bright kitchen.
Foyer with a dark wood glass-paneled front door and wood-look tile flooring.
Built-in white desk nook with a long counter, upper shelf, and wall outlets.
Empty laundry room with built-in shelves, countertop, hanging rod, and wood-look tile floor.
Modern kitchen with a dark island, white cabinetry, stainless steel range, and pendant lights.
Bright kitchen with a large white island, dark cabinets, black faucet, and wood-look tile flooring.
Bright kitchen with a large black island, white cabinets, and pendant lights.
Vacant kitchen with a large charcoal island, white cabinets, and black range hood.
Open-plan kitchen with a large gray island and a dark fireplace wall with floating shelves.
Modern kitchen with a black island, white counters, deep sink, and dark floating shelves.
Modern white kitchen with stainless steel range and dark wood hood opening to a tiled hallway.
Kitchen with white shaker cabinets, a built-in stainless steel microwave, and a dark wood glass-panel door.
Bright vacant room with vaulted ceiling, tile floors, and a glass-panel exterior door
Vacant kitchen with a dark island, white cabinets, and sunlight across wood-look tile flooring.
Open kitchen with a dark island and a charcoal fireplace wall with built-in shelves.
Vacant living area with a tall dark fireplace wall, floating shelves, and wood-look tile flooring.
Empty room with wood-look tile floors, a glass exterior door, and a window overlooking the fenced yard.
Open-plan kitchen with a dark island and fireplace wall, brightened by sunlight through the windows.
Vacant room with wood-look tile floors, two windows, and a glass-panel exterior door.
Empty bedroom with brown carpet, two windows, and a black ceiling fan.
Unfurnished bedroom with a dark sliding barn door, ceiling fan, and adjoining tiled bathroom.
Empty bedroom with brown carpet, two windows, and a black ceiling fan.
Modern double-sink bathroom vanity beside a glass shower with a pebble-pattern floor.
Bathroom with a double-sink vanity, dark gray cabinets, gold pulls, and black-framed mirrors.
Walk-in closet with white built-in shelves and drawers, black hanging rods, and beige carpet.
Bathroom shower with marble-look tile, matte-black fixtures, and a pebble-accented niche.
Rear exterior of a gray-sided home with a covered patio and fenced grassy yard.
Covered patio beside a white home, overlooking a grassy yard enclosed by a wooden fence.
Sold

5512 San Jacinto Drive

5512 San Jacinto Drive, Granbury, TX 76048

Charming 3-Bed, 2-Bath Home in Gated Canyon Creek - Ideal for First-Time Buyers!
Discover comfort, style, and functionality in this beautifully designed 3-bedroom, 2-bath home located in the highly desirable gated community of Canyon Creek. Offering 1,414 sq ft of thoughtfully planned living space, this home features stunning vaulted ceilings that create an open, airy feel throughout.
The modern kitchen is a true centerpiece, complete with a spacious island, stainless steel appliances, and built-in USB ports for everyday convenience. Elegant black accents and a warm barnhouse-inspired color palette add character and charm to every corner.
Enjoy all the benefits of a secure, amenity-rich neighborhood with access to community parks, pools, and more. Whether you're a first-time buyer or looking for a fresh start in a welcoming setting, this move-in ready gem is a must-see.

Schedule your private tour today and make Canyon Creek your new home!

3
beds

2
baths

1,414 Sq.Ft. LIVING AREA

1,306.8 Sq.Ft. lot

Yvonne Erwin

Yvonne Erwin

Features & Amenities

Interior

  • total bedrooms3
  • Total bathrooms2
  • full bathrooms2
  • Flooring Carpet, Tile
  • Fireplace Electric
  • APPLIANCES Dishwasher, Electric Oven, Electric Range, Disposal, Ice Maker, Microwave
  • other interior Features Decorative/Designer Lighting Fixtures, Granite Counters, Kitchen Island, Open Floorplan, Pantry, Cable TV, Vaulted Ceiling(s), Walk-In Closet(s)

Area & Lot

  • Status Sold
  • Date Sold July 9, 2025
  • Living Area1,414 Sq.Ft.
  • Lot Area1,306.8 Sq.Ft.
  • MLS® ID20938804
  • TypeResidential
  • YEAR BUILT2024
  • Architecture StylesDetached
  • Elementary SchoolMambrino
  • Middle SchoolGranbury
  • High SchoolGranbury
  • School DistrictGranbury ISD

Exterior

  • STORIES1
  • Garage Space1.0
  • water SourceCommunity/Coop, Private
  • utilitiesElectricity Available, Other, Sewer Available, Water Available, Cable Available
  • PoolNone
  • roofComposition
  • lot featuresInterior Lot, Subdivision
  • parkingDriveway, Garage Faces Front, Garage, Garage Door Opener
  • HEAT TYPECentral, Electric, Fireplace(s)
  • AIR CONDITIONINGCentral Air, Ceiling Fan(s), Electric
  • sewerPrivate Sewer
  • SubstructureSlab
  • security FeaturesGated Community, Smoke Detector(s)
  • other exterior FeaturesLighting, Rain Gutters

Financial

  • Price Upon Request
View Virtual Tour

Partner With Our Expert Team

Experience a refined, results-driven approach to real estate. Whether you're buying or selling, our team is committed to guiding you with precision, market expertise, and personalized service—ensuring every step is seamless and every outcome exceeds expectations.

Follow Us on Instagram