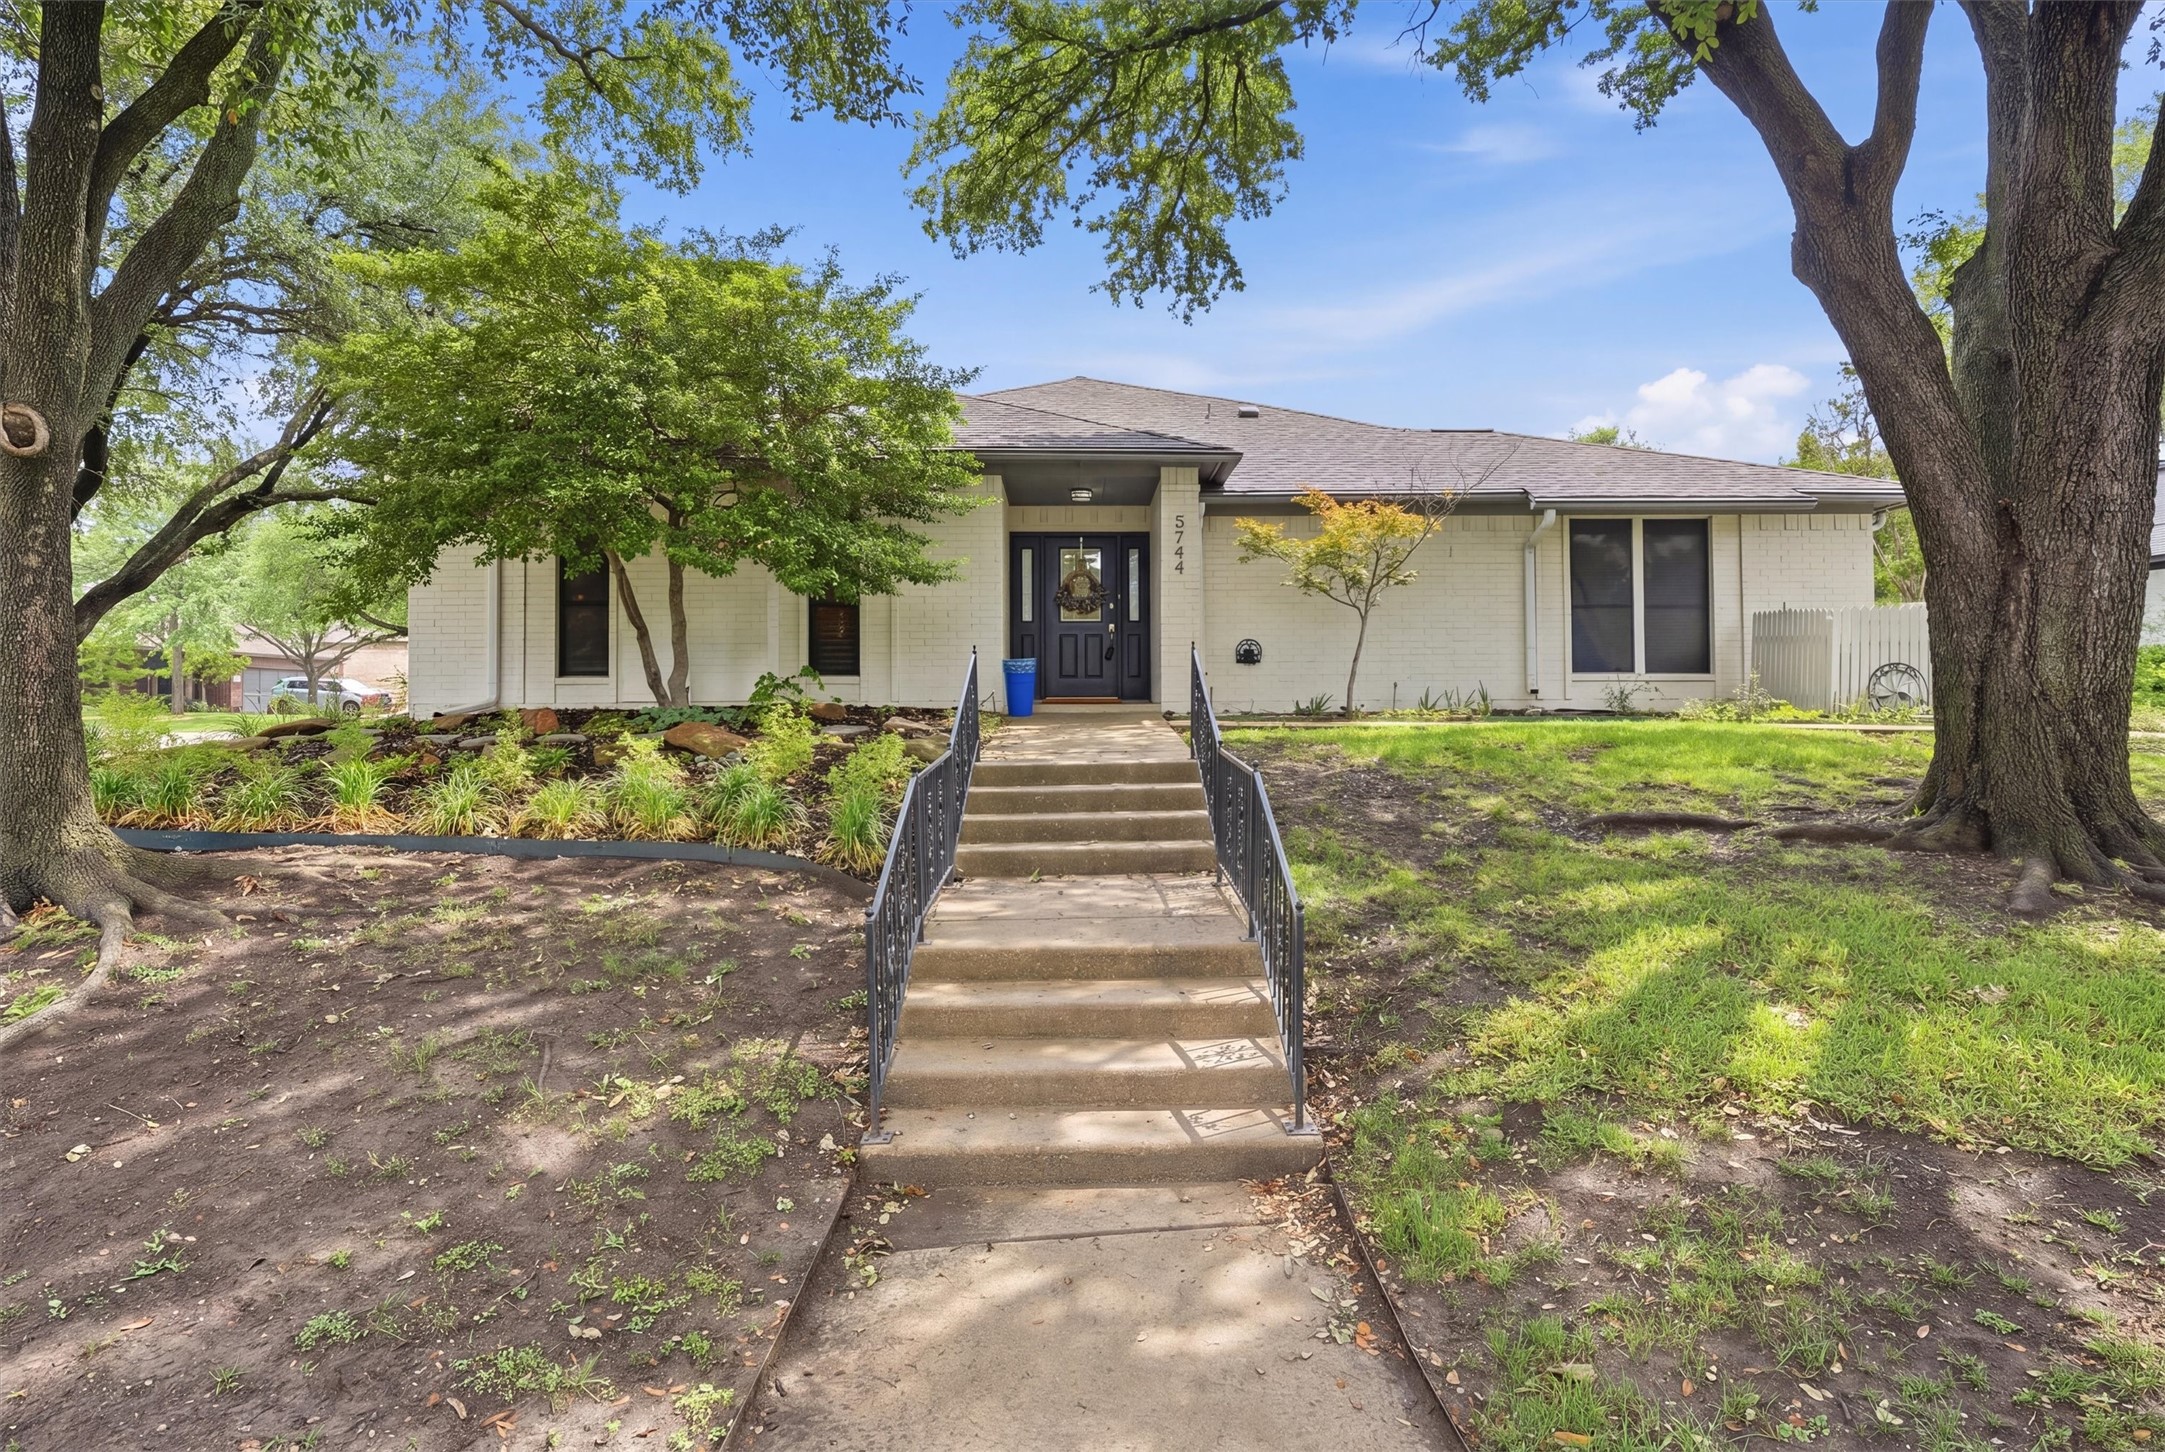
Single-story brick home with a dark front door, front steps, and mature shade trees.
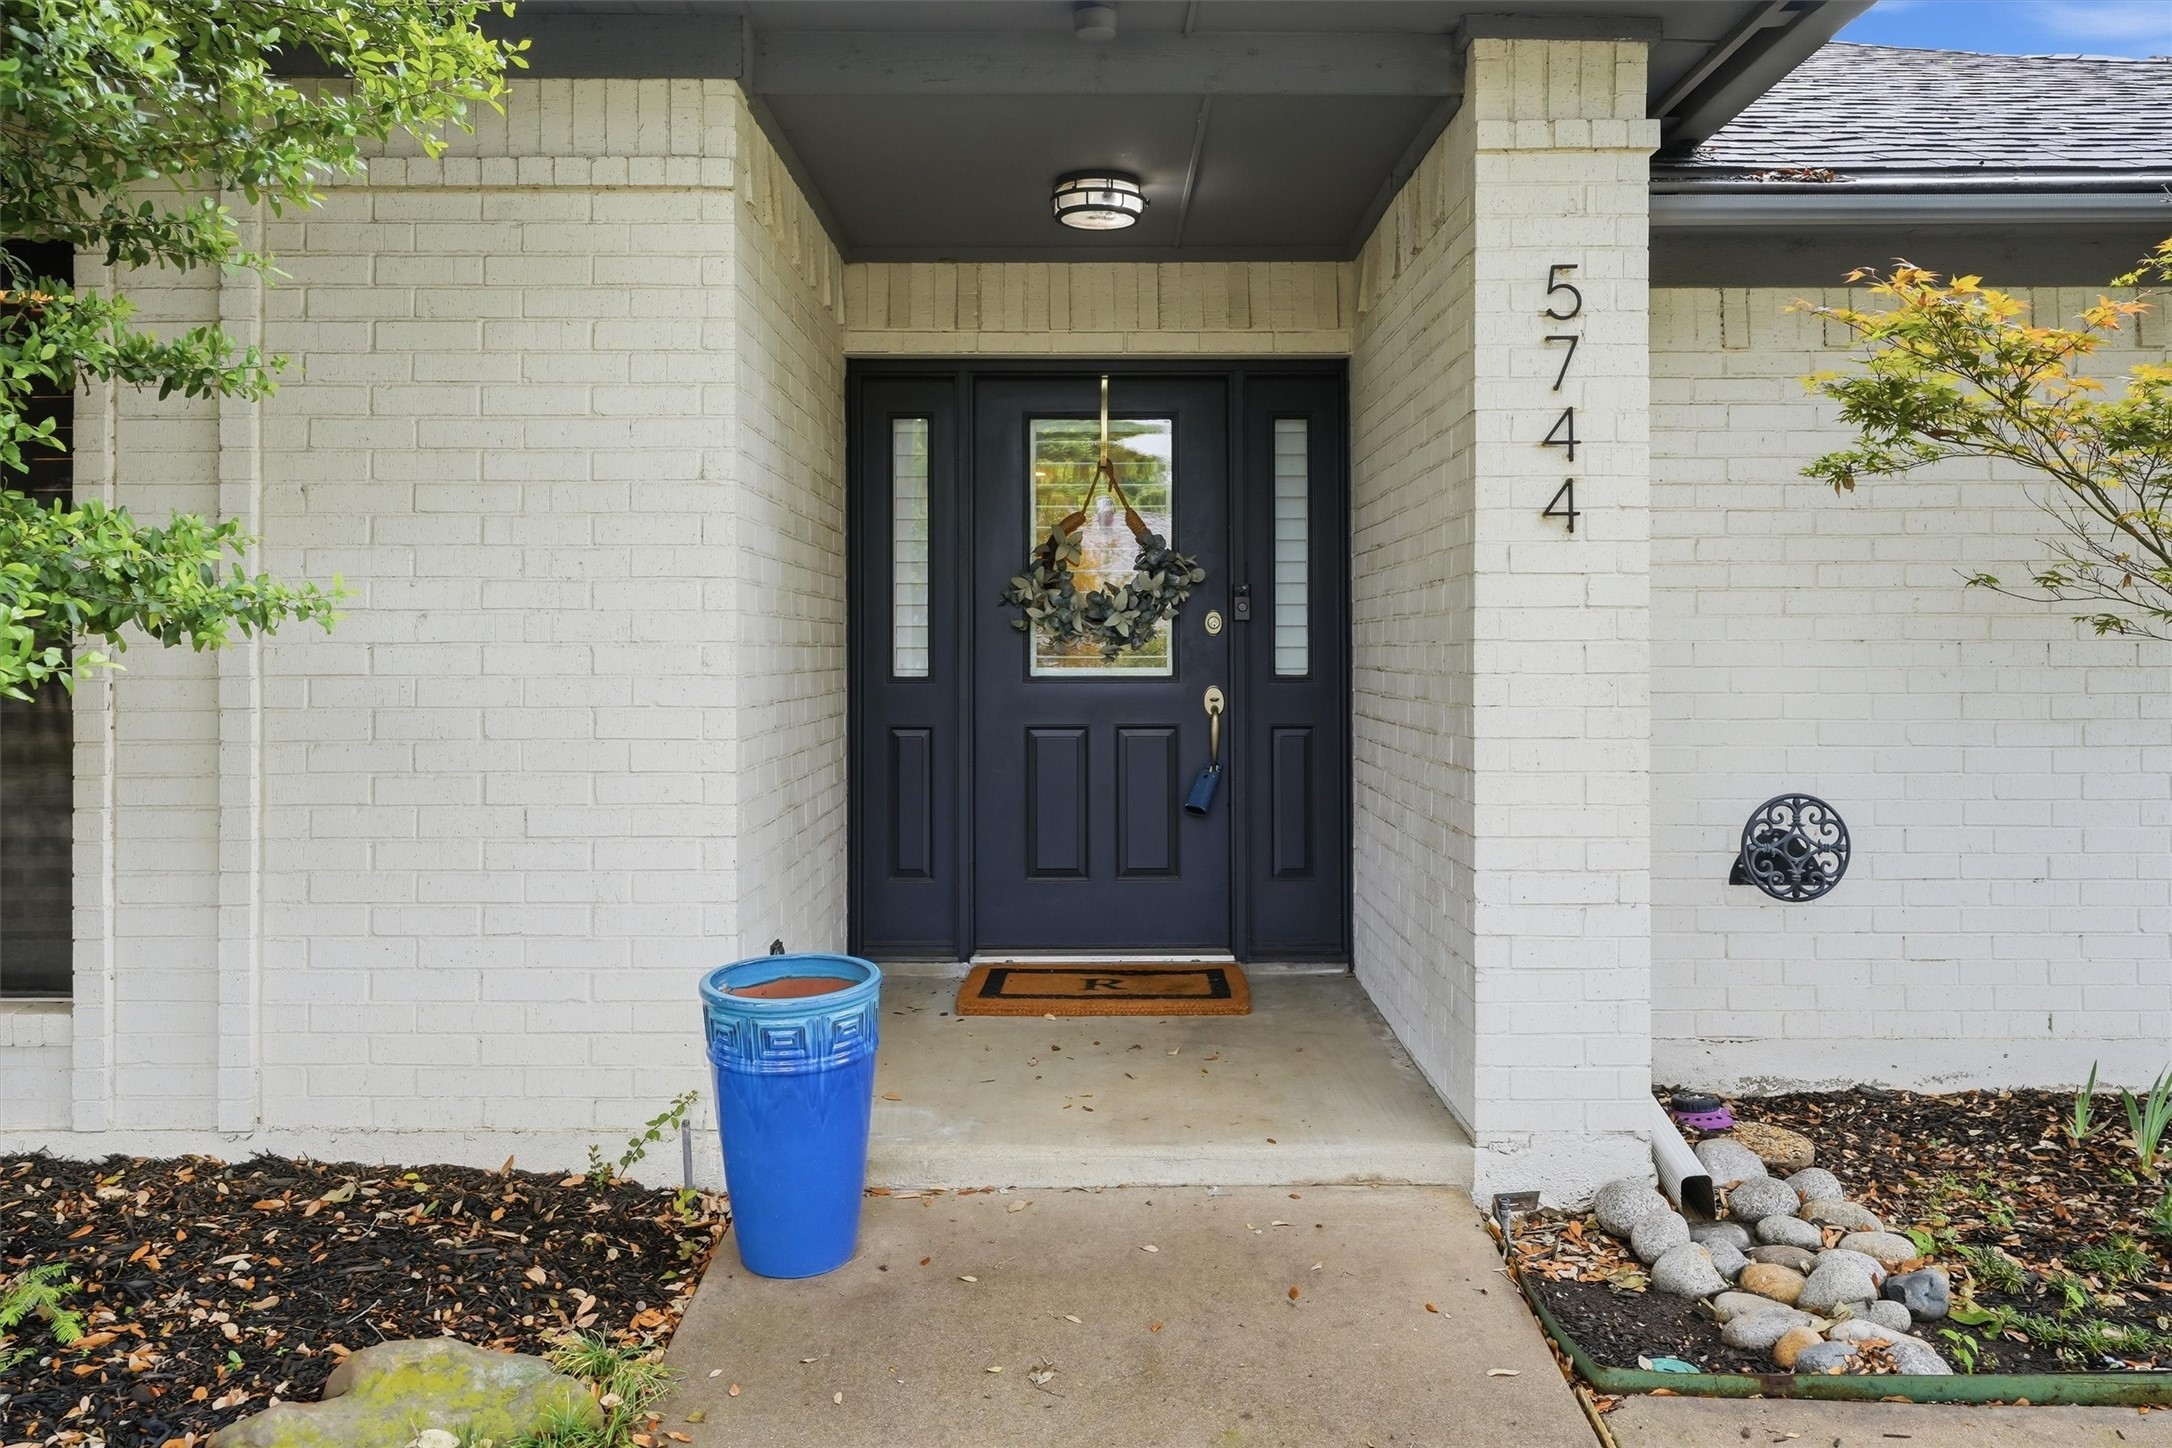
White brick home’s recessed black front door with a wreath and blue planter beside the walkway.
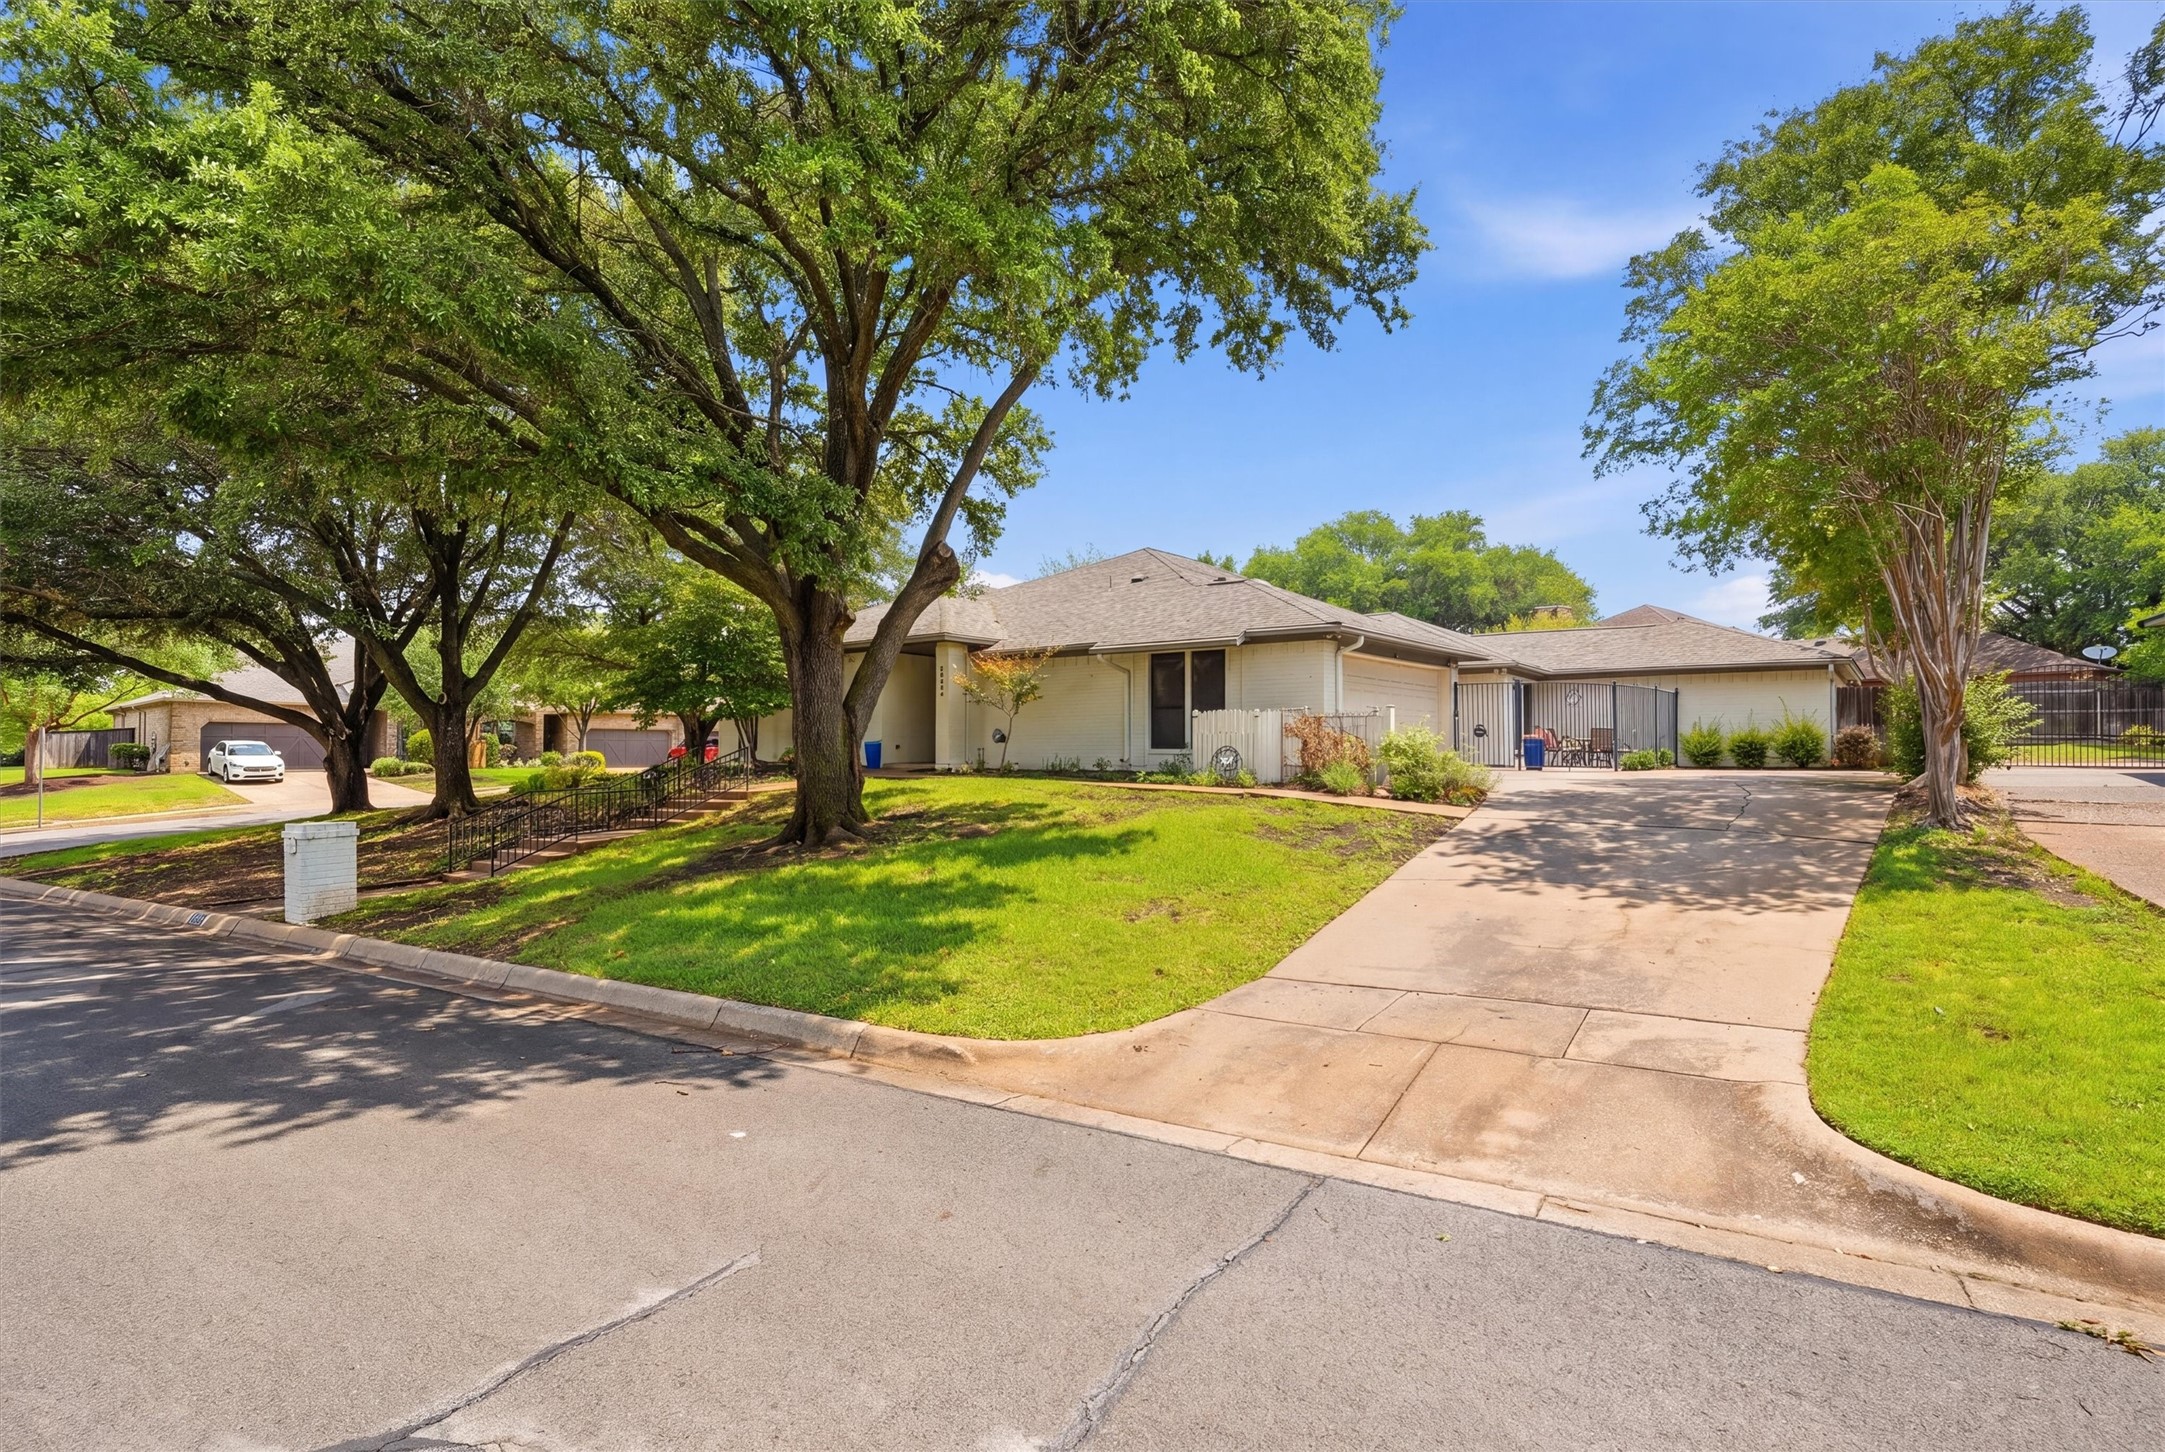
Single-story home with a broad driveway, fenced patio, and mature shade trees across the front lawn.
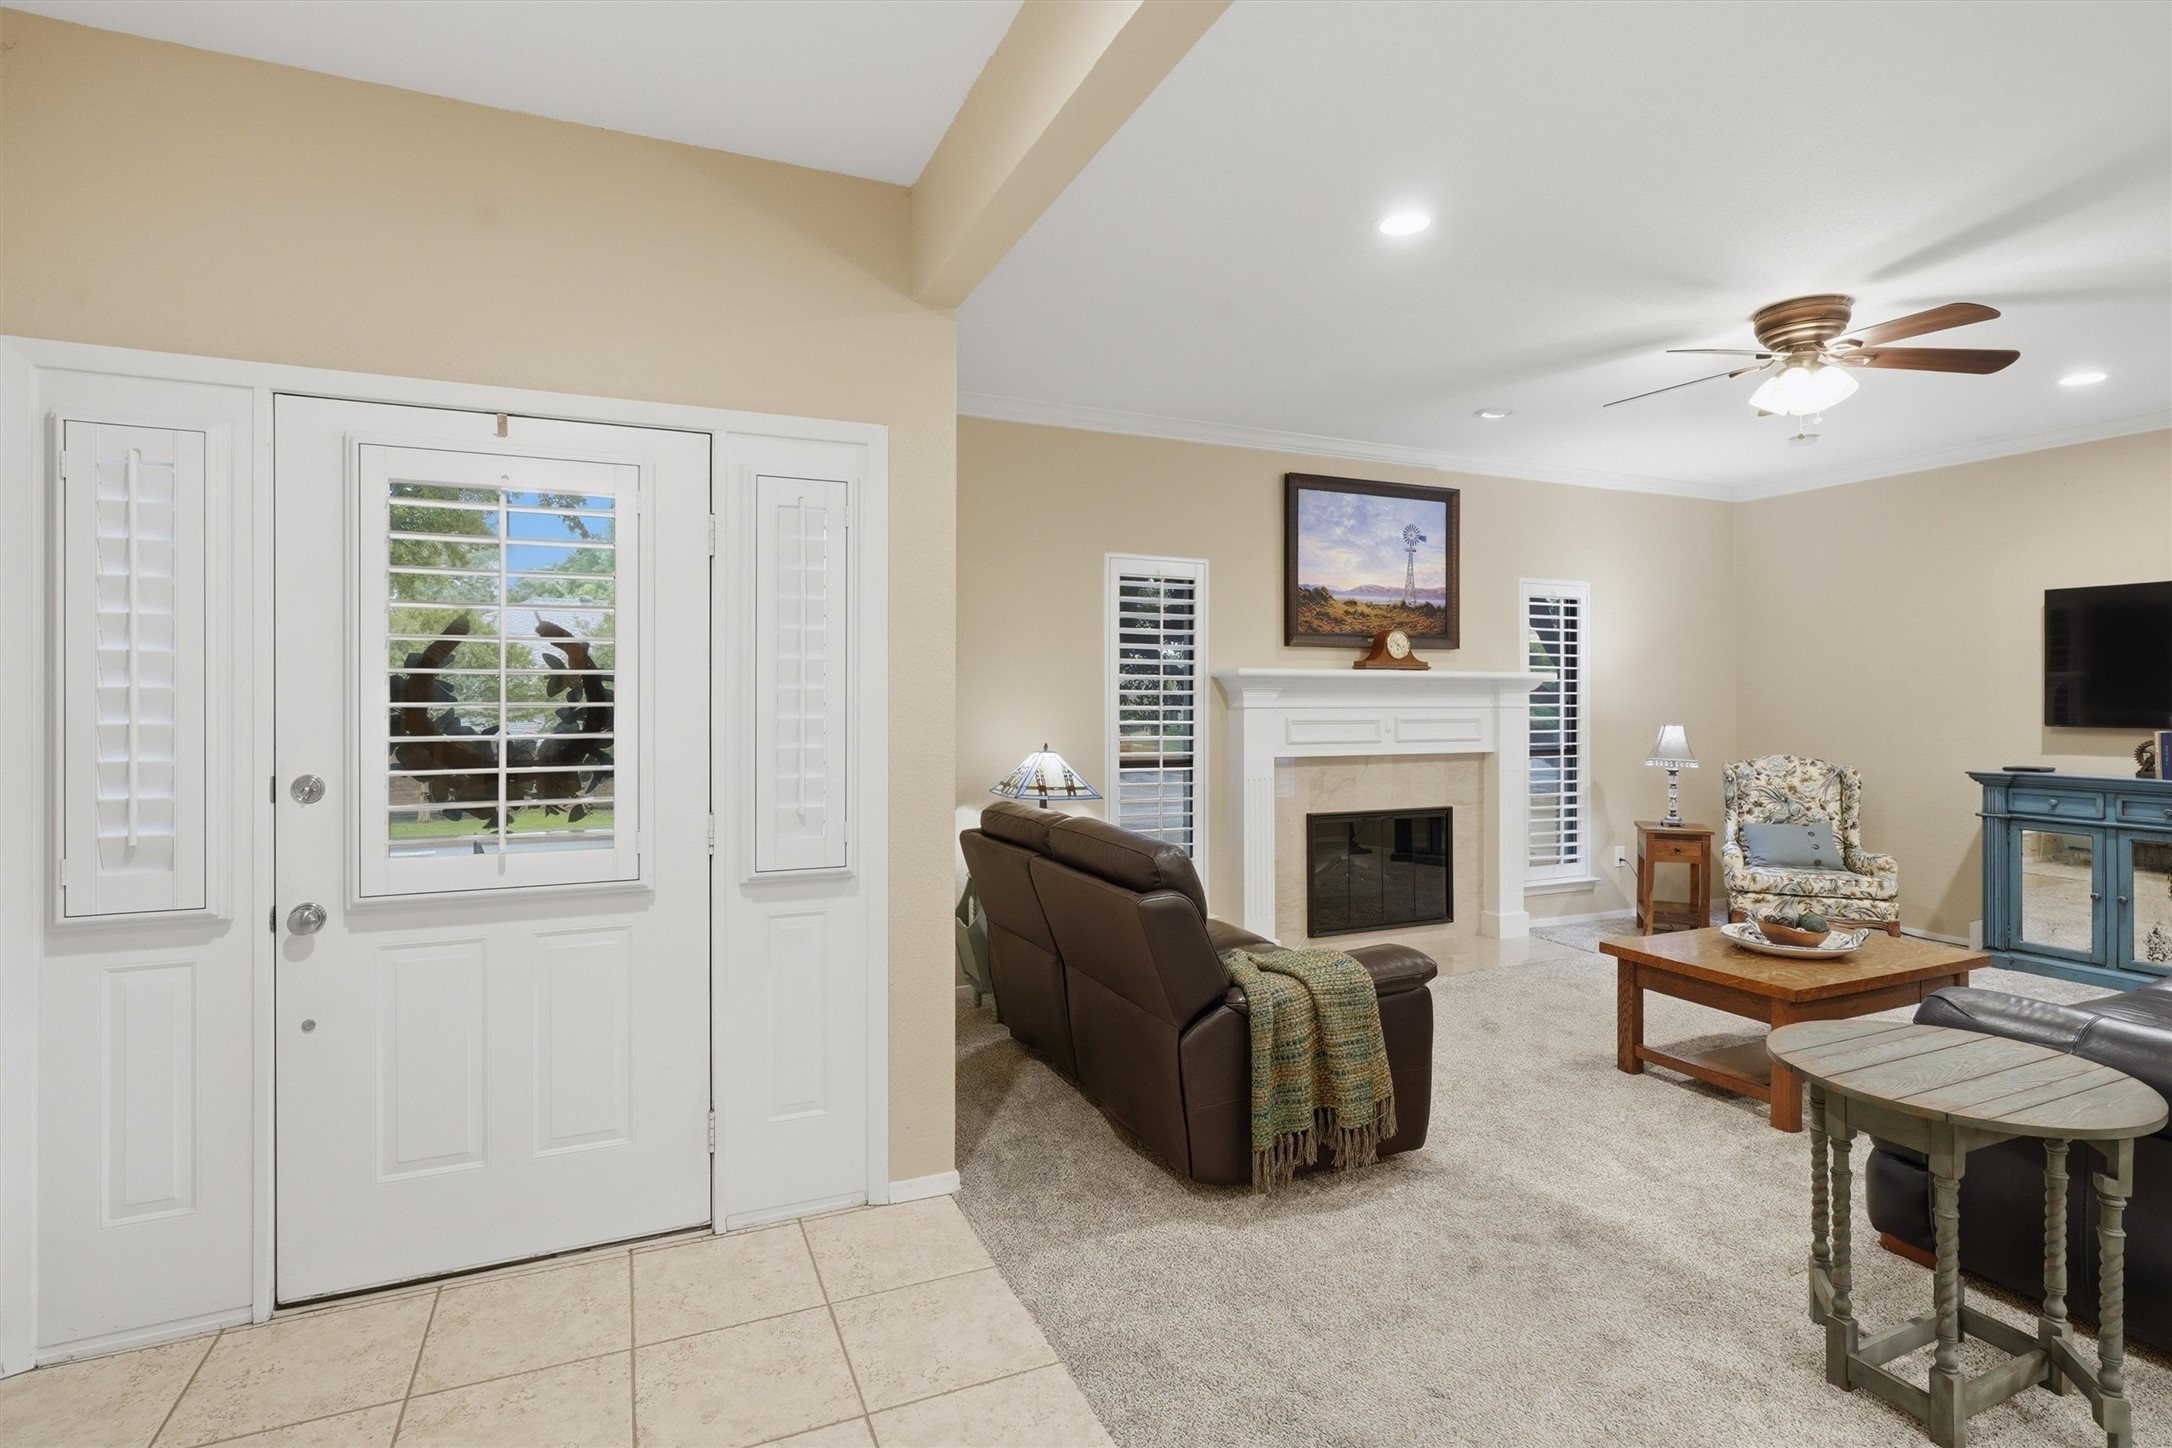
Furnished living room with a white fireplace and front door with plantation shutters.
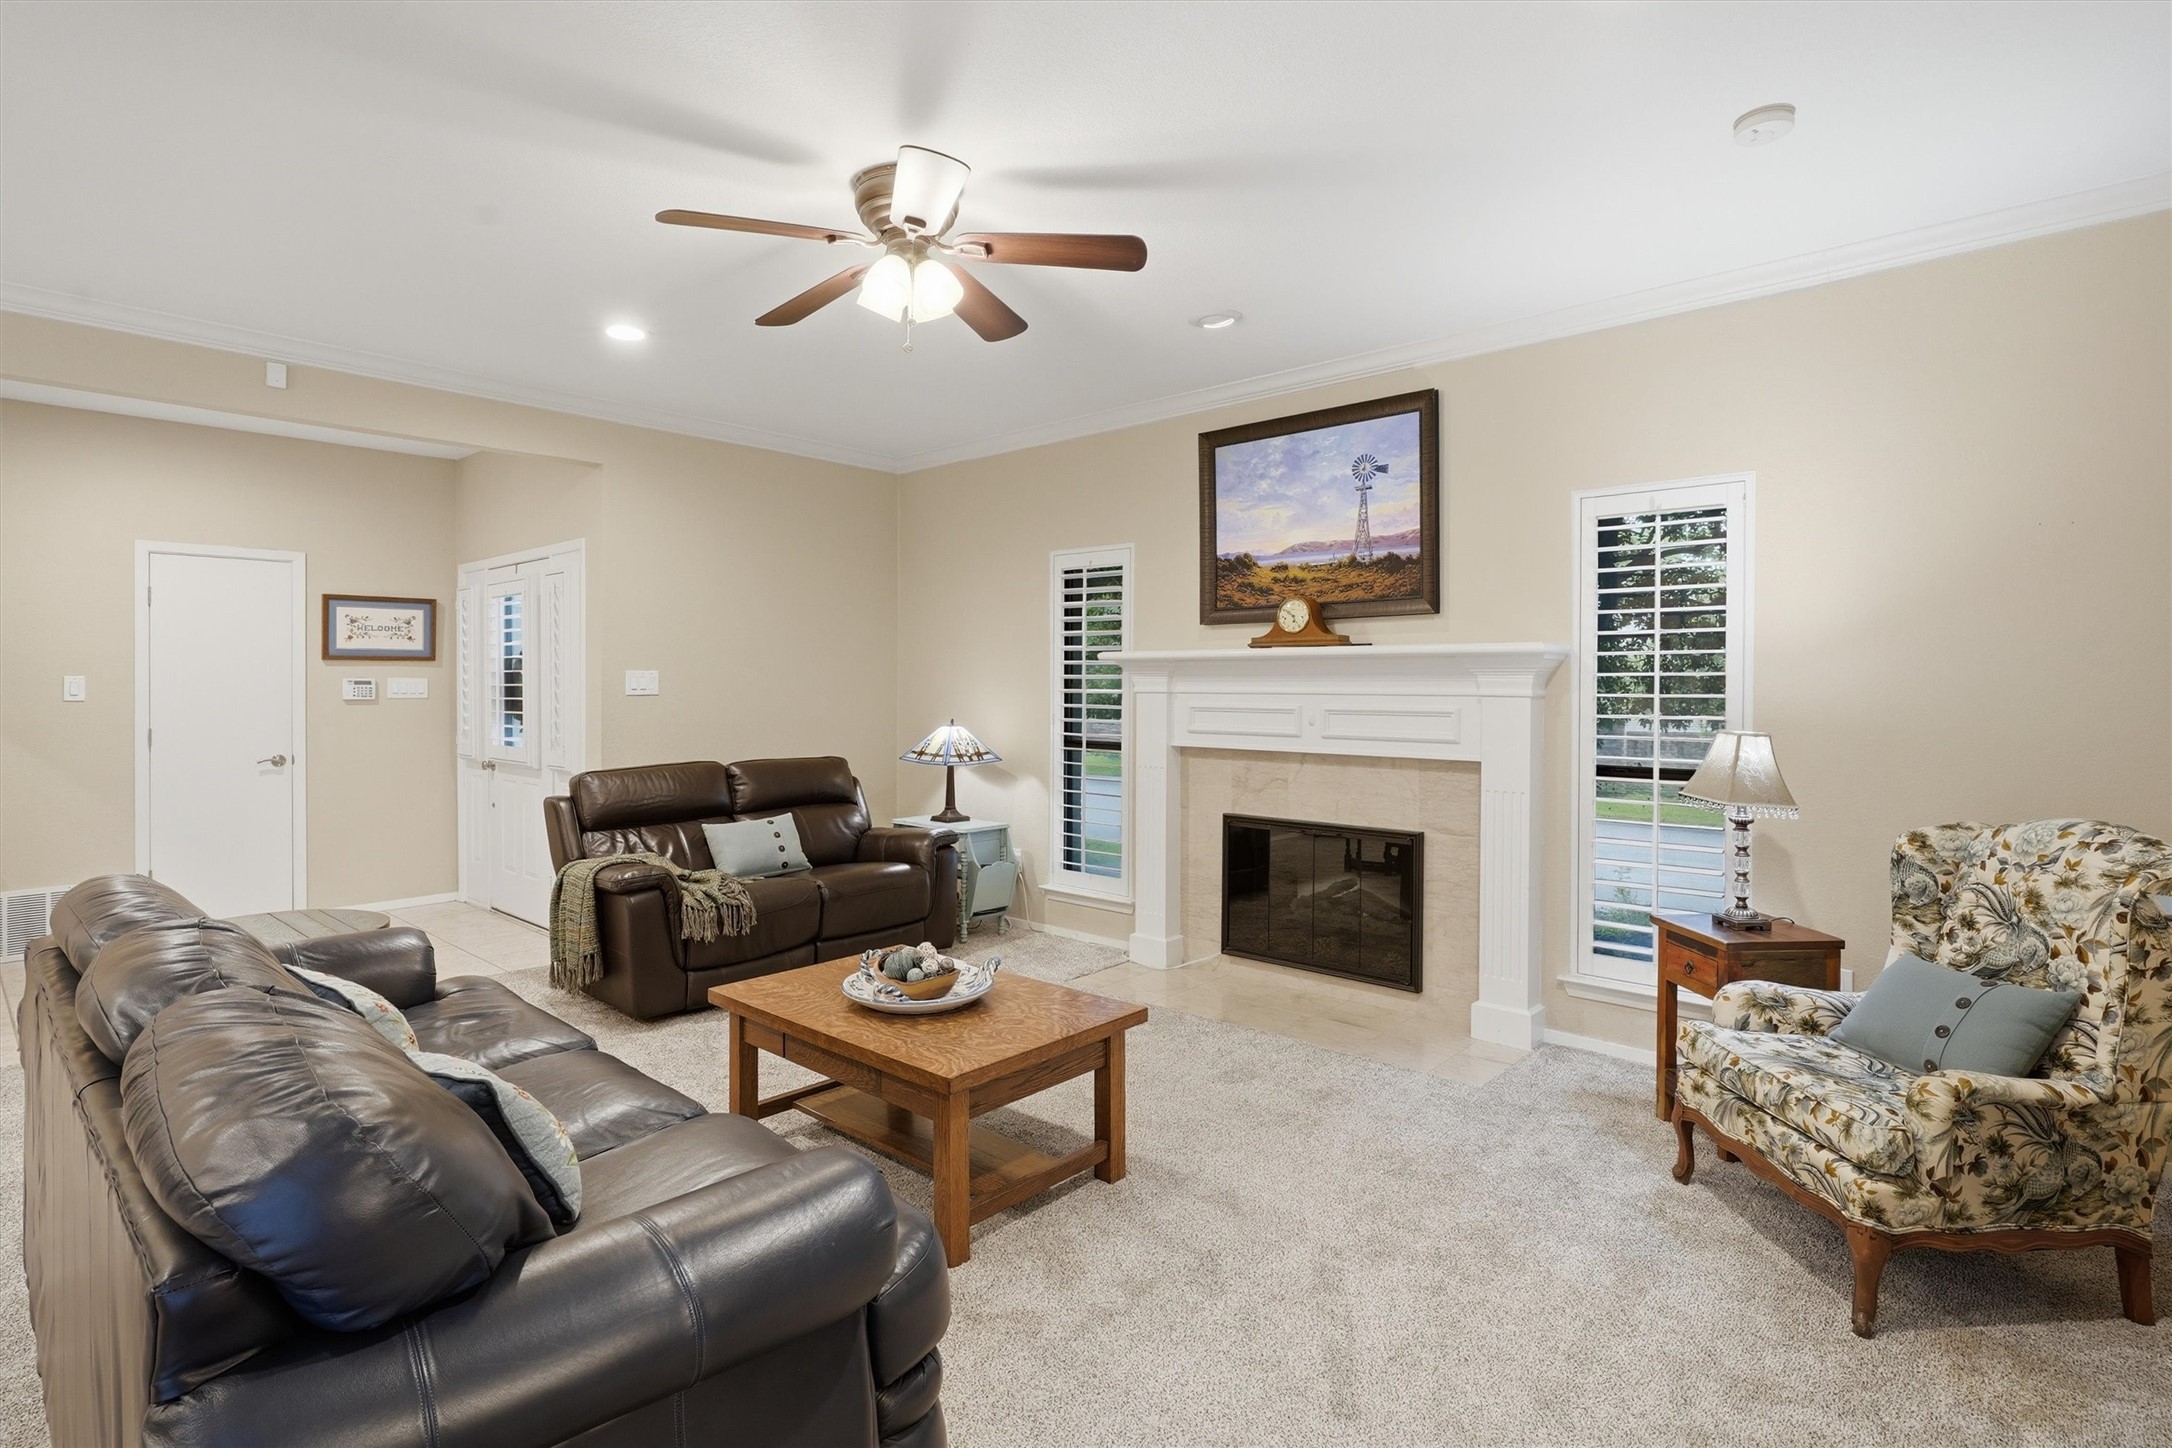
Living room with a white fireplace, leather sofas, shuttered windows, and a floral armchair.
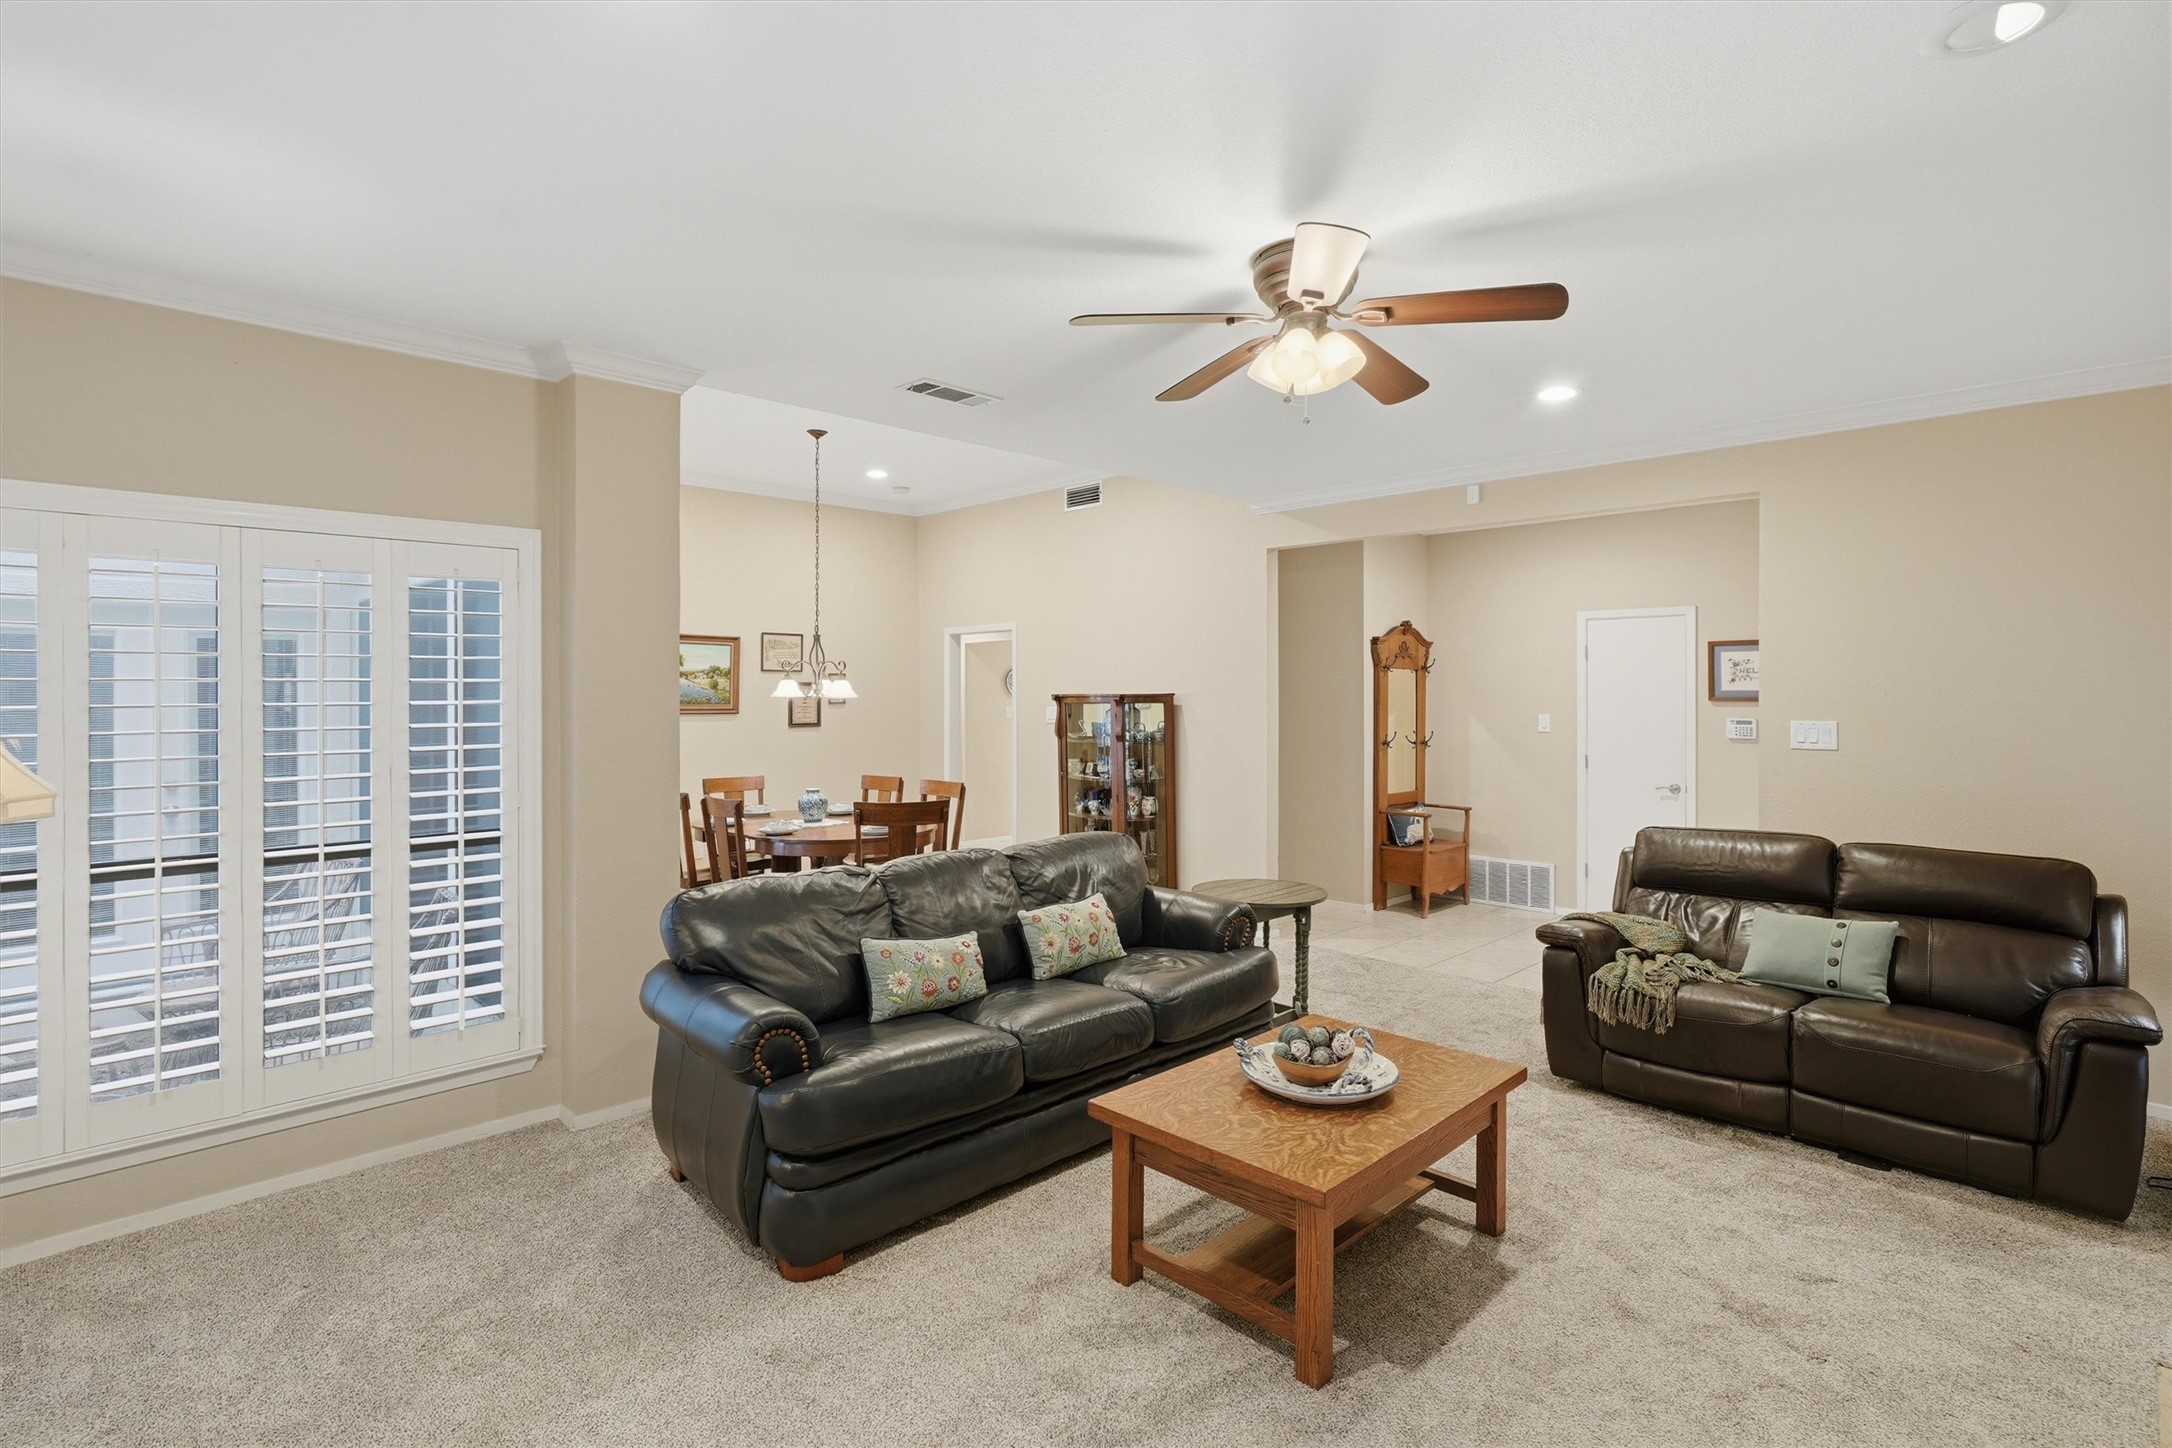
Living room with dark leather sofas, plantation shutters, and a dining area beyond.
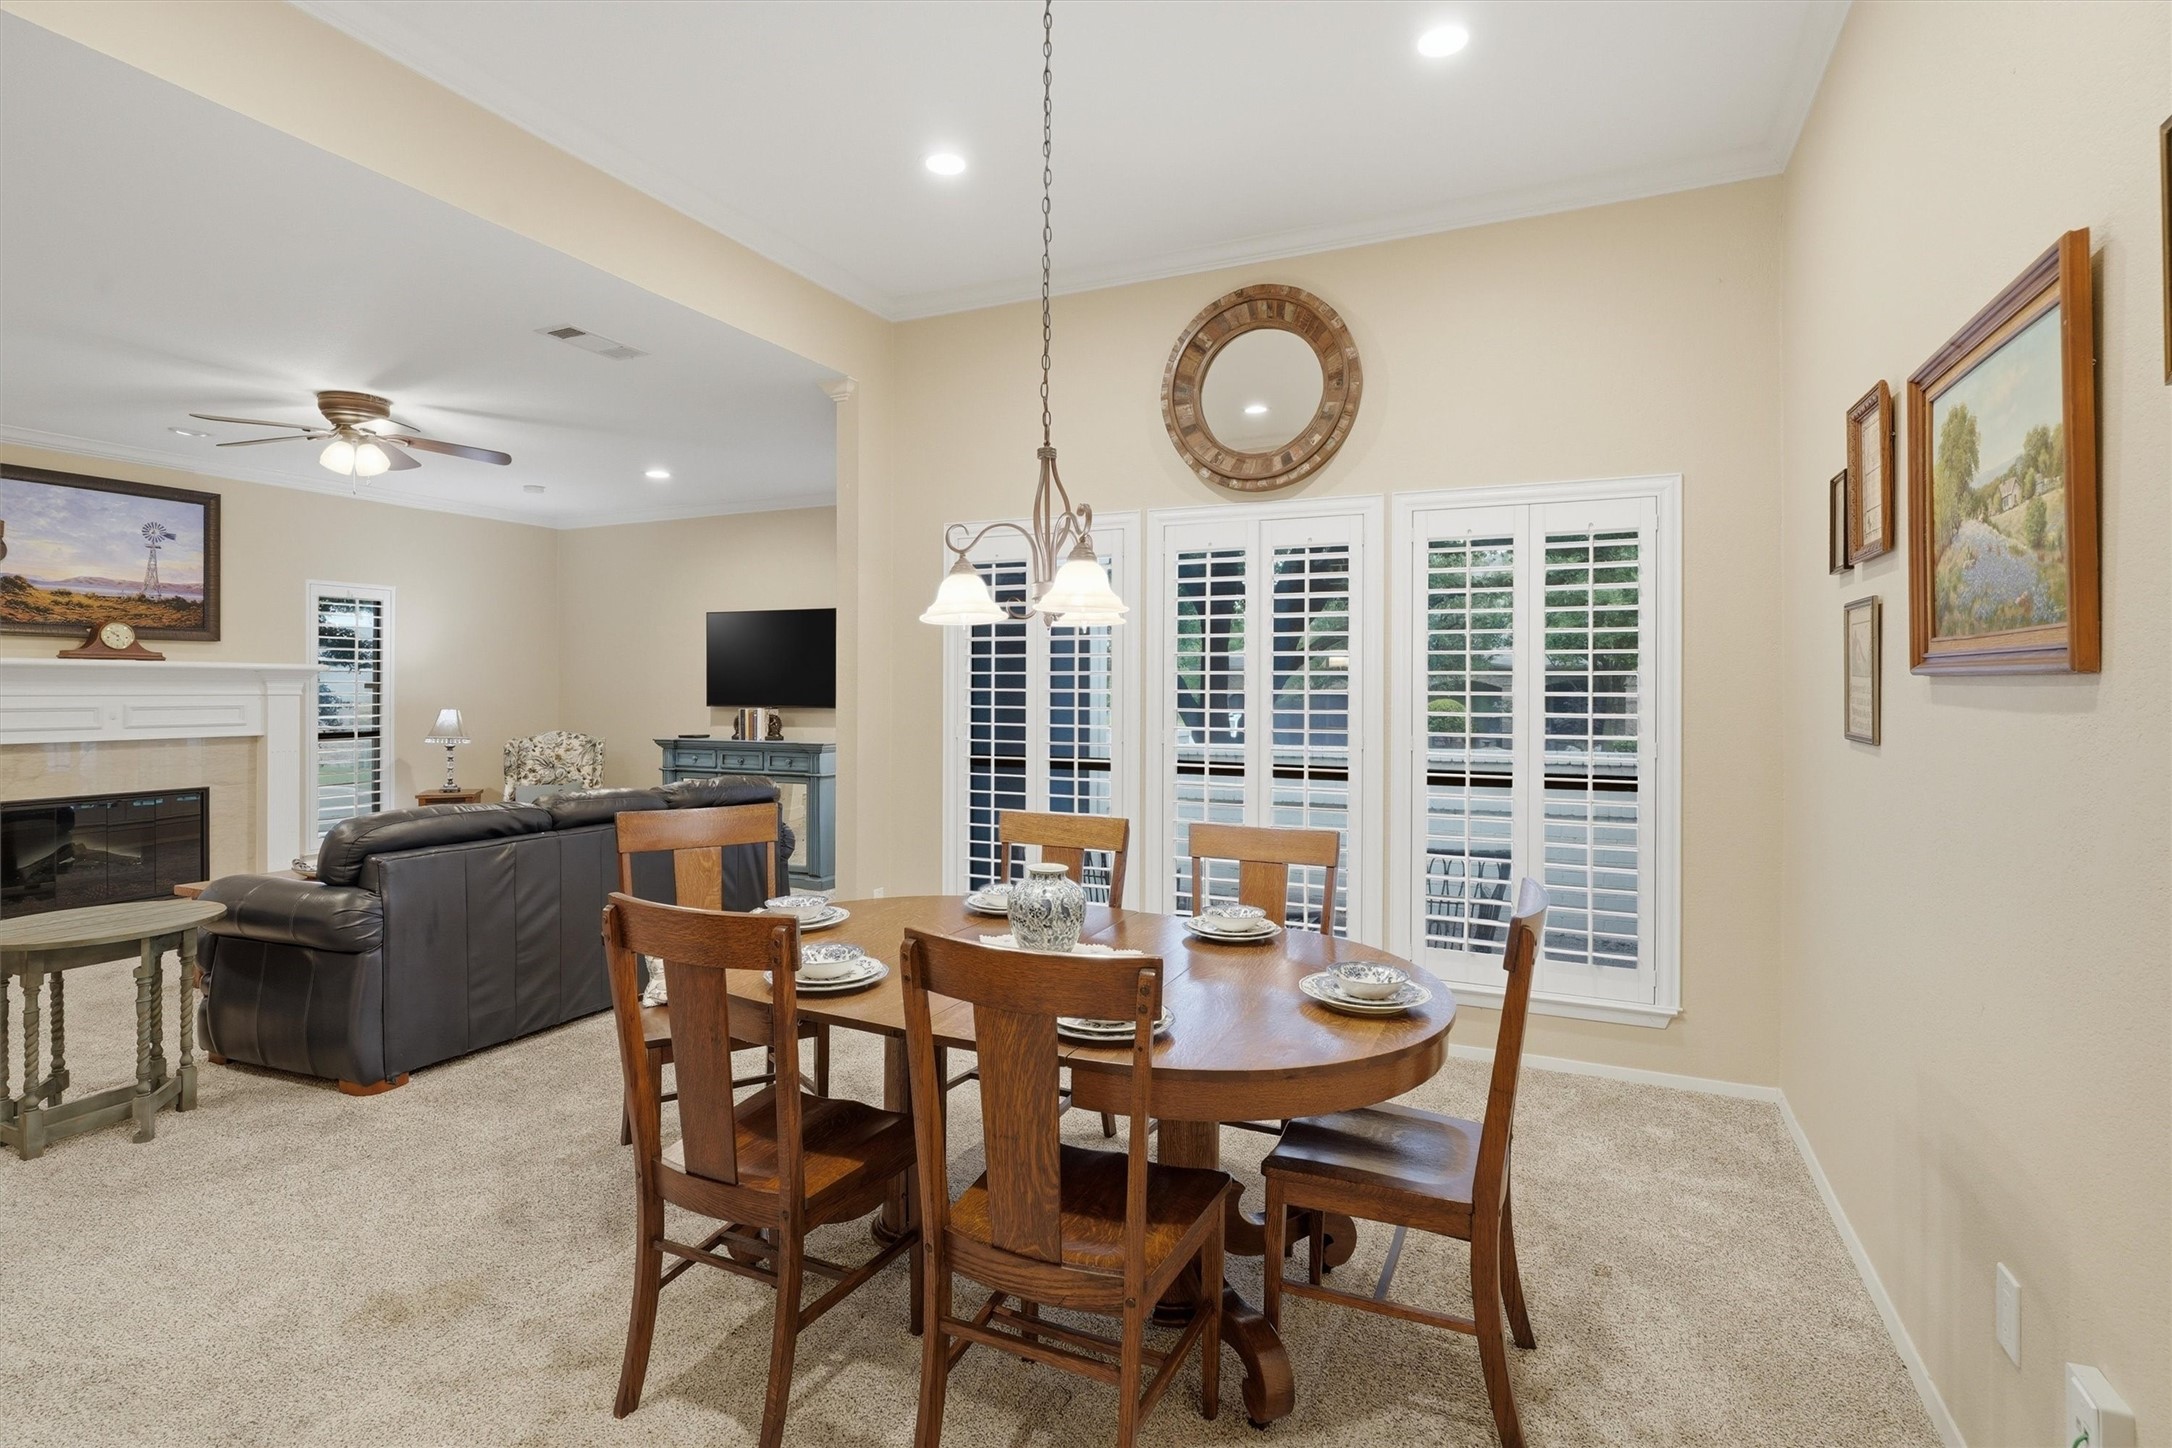
Dining and living room with a wooden table, plantation shutters, fireplace, and leather sofa.
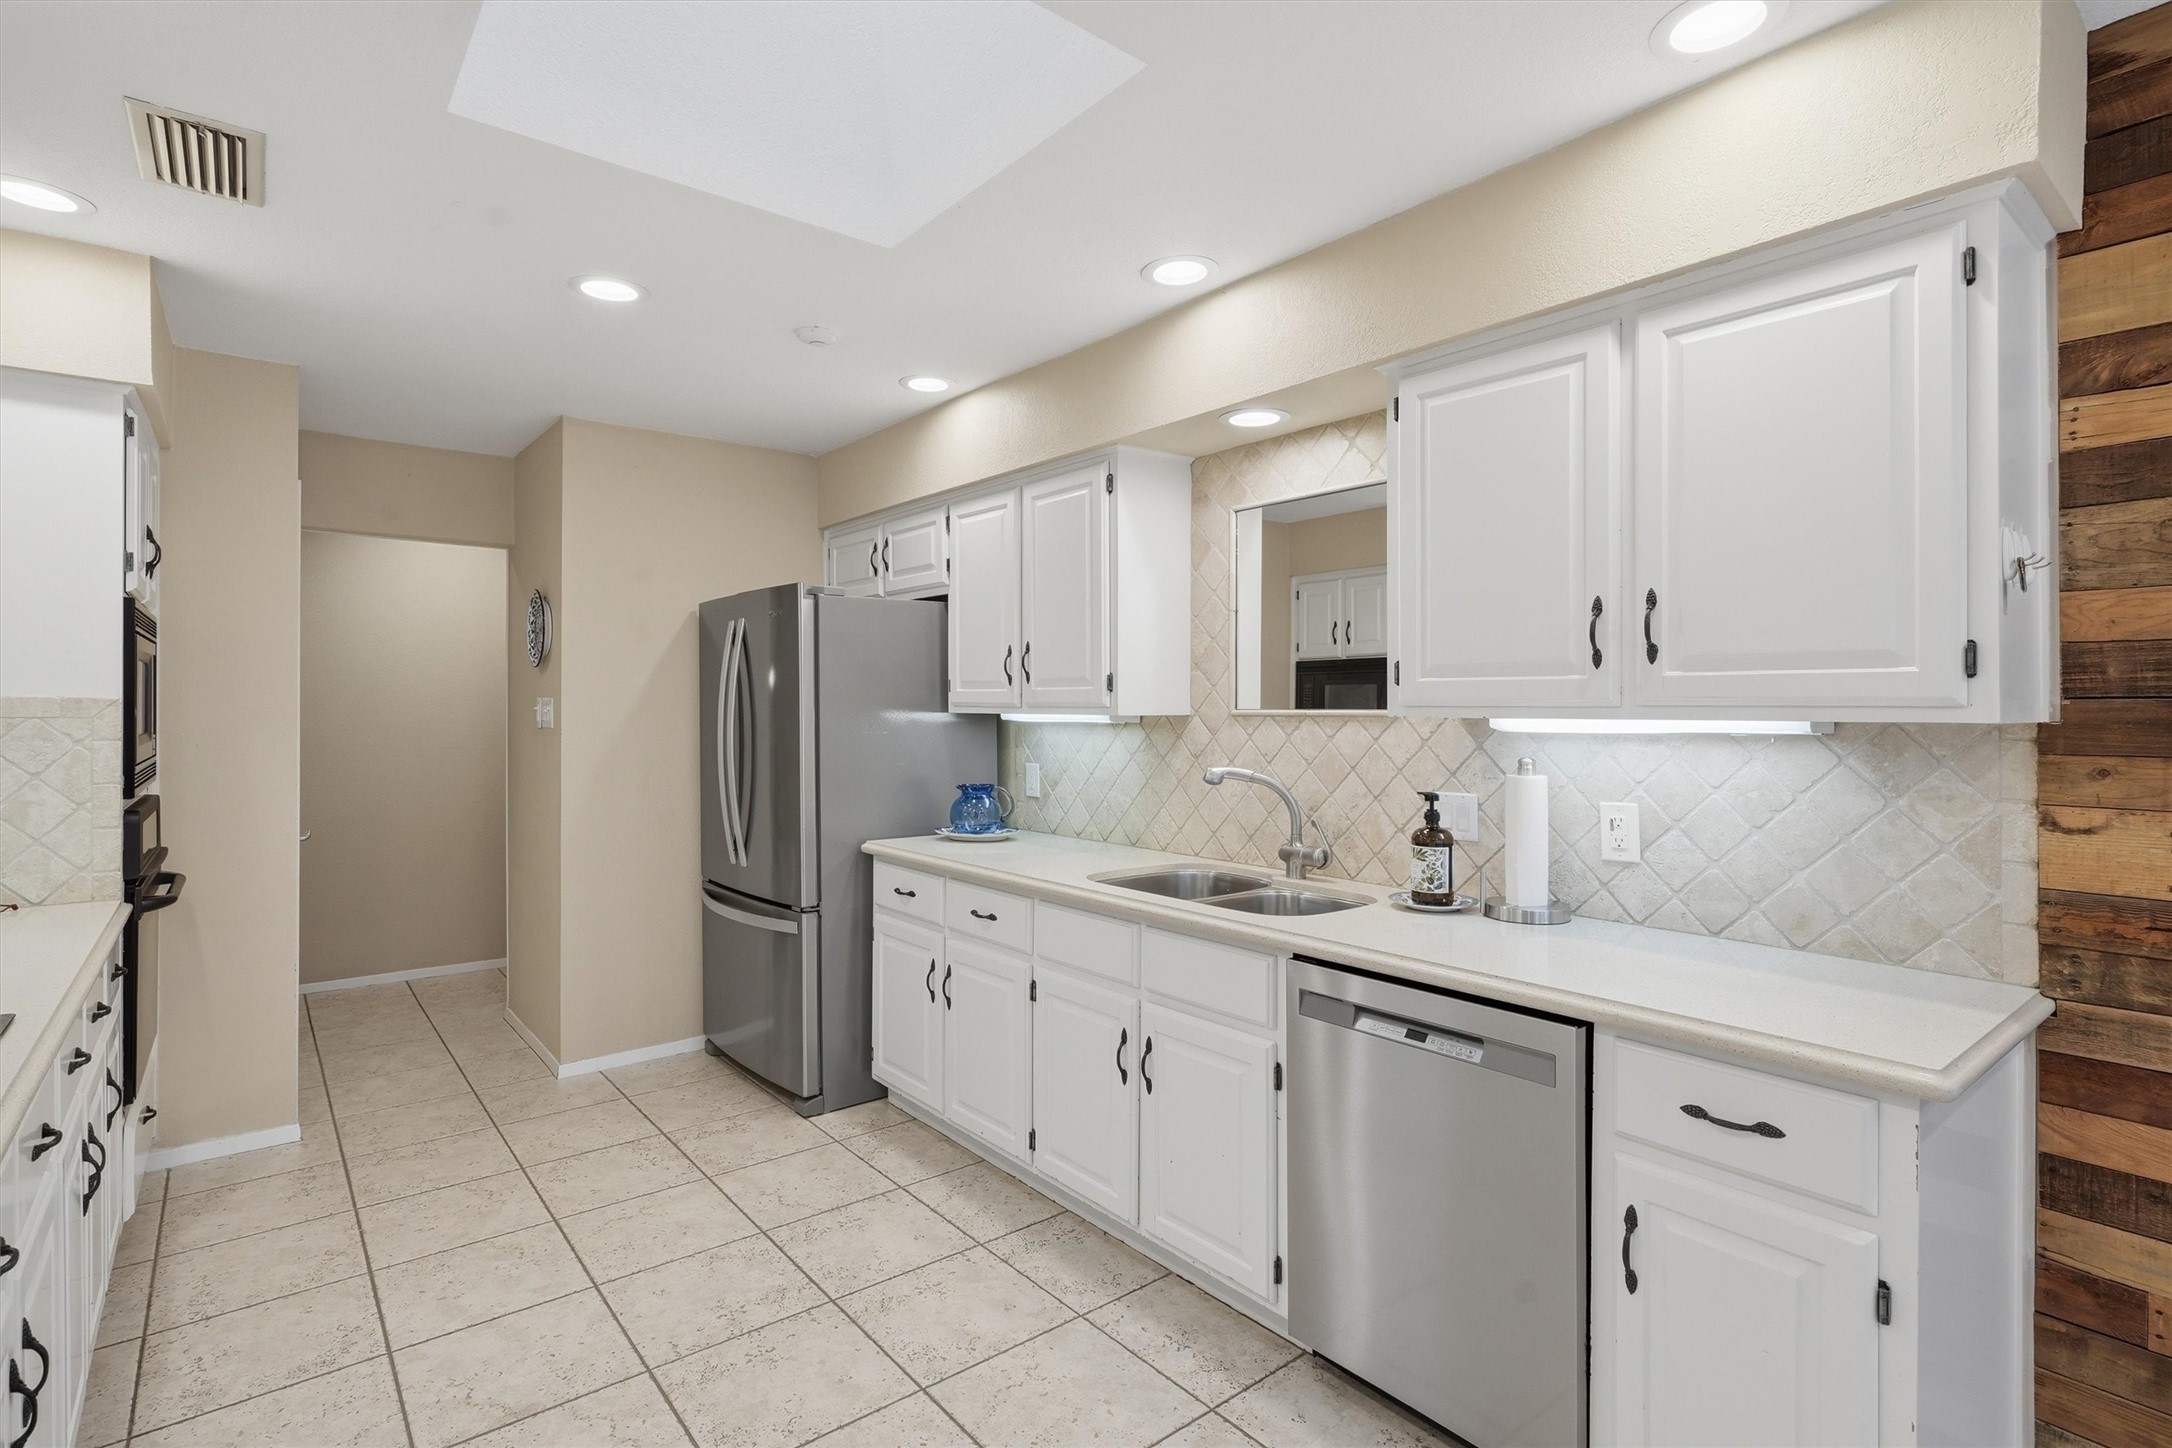
Kitchen with white cabinetry, stainless appliances, and a wood-accented dining nook.
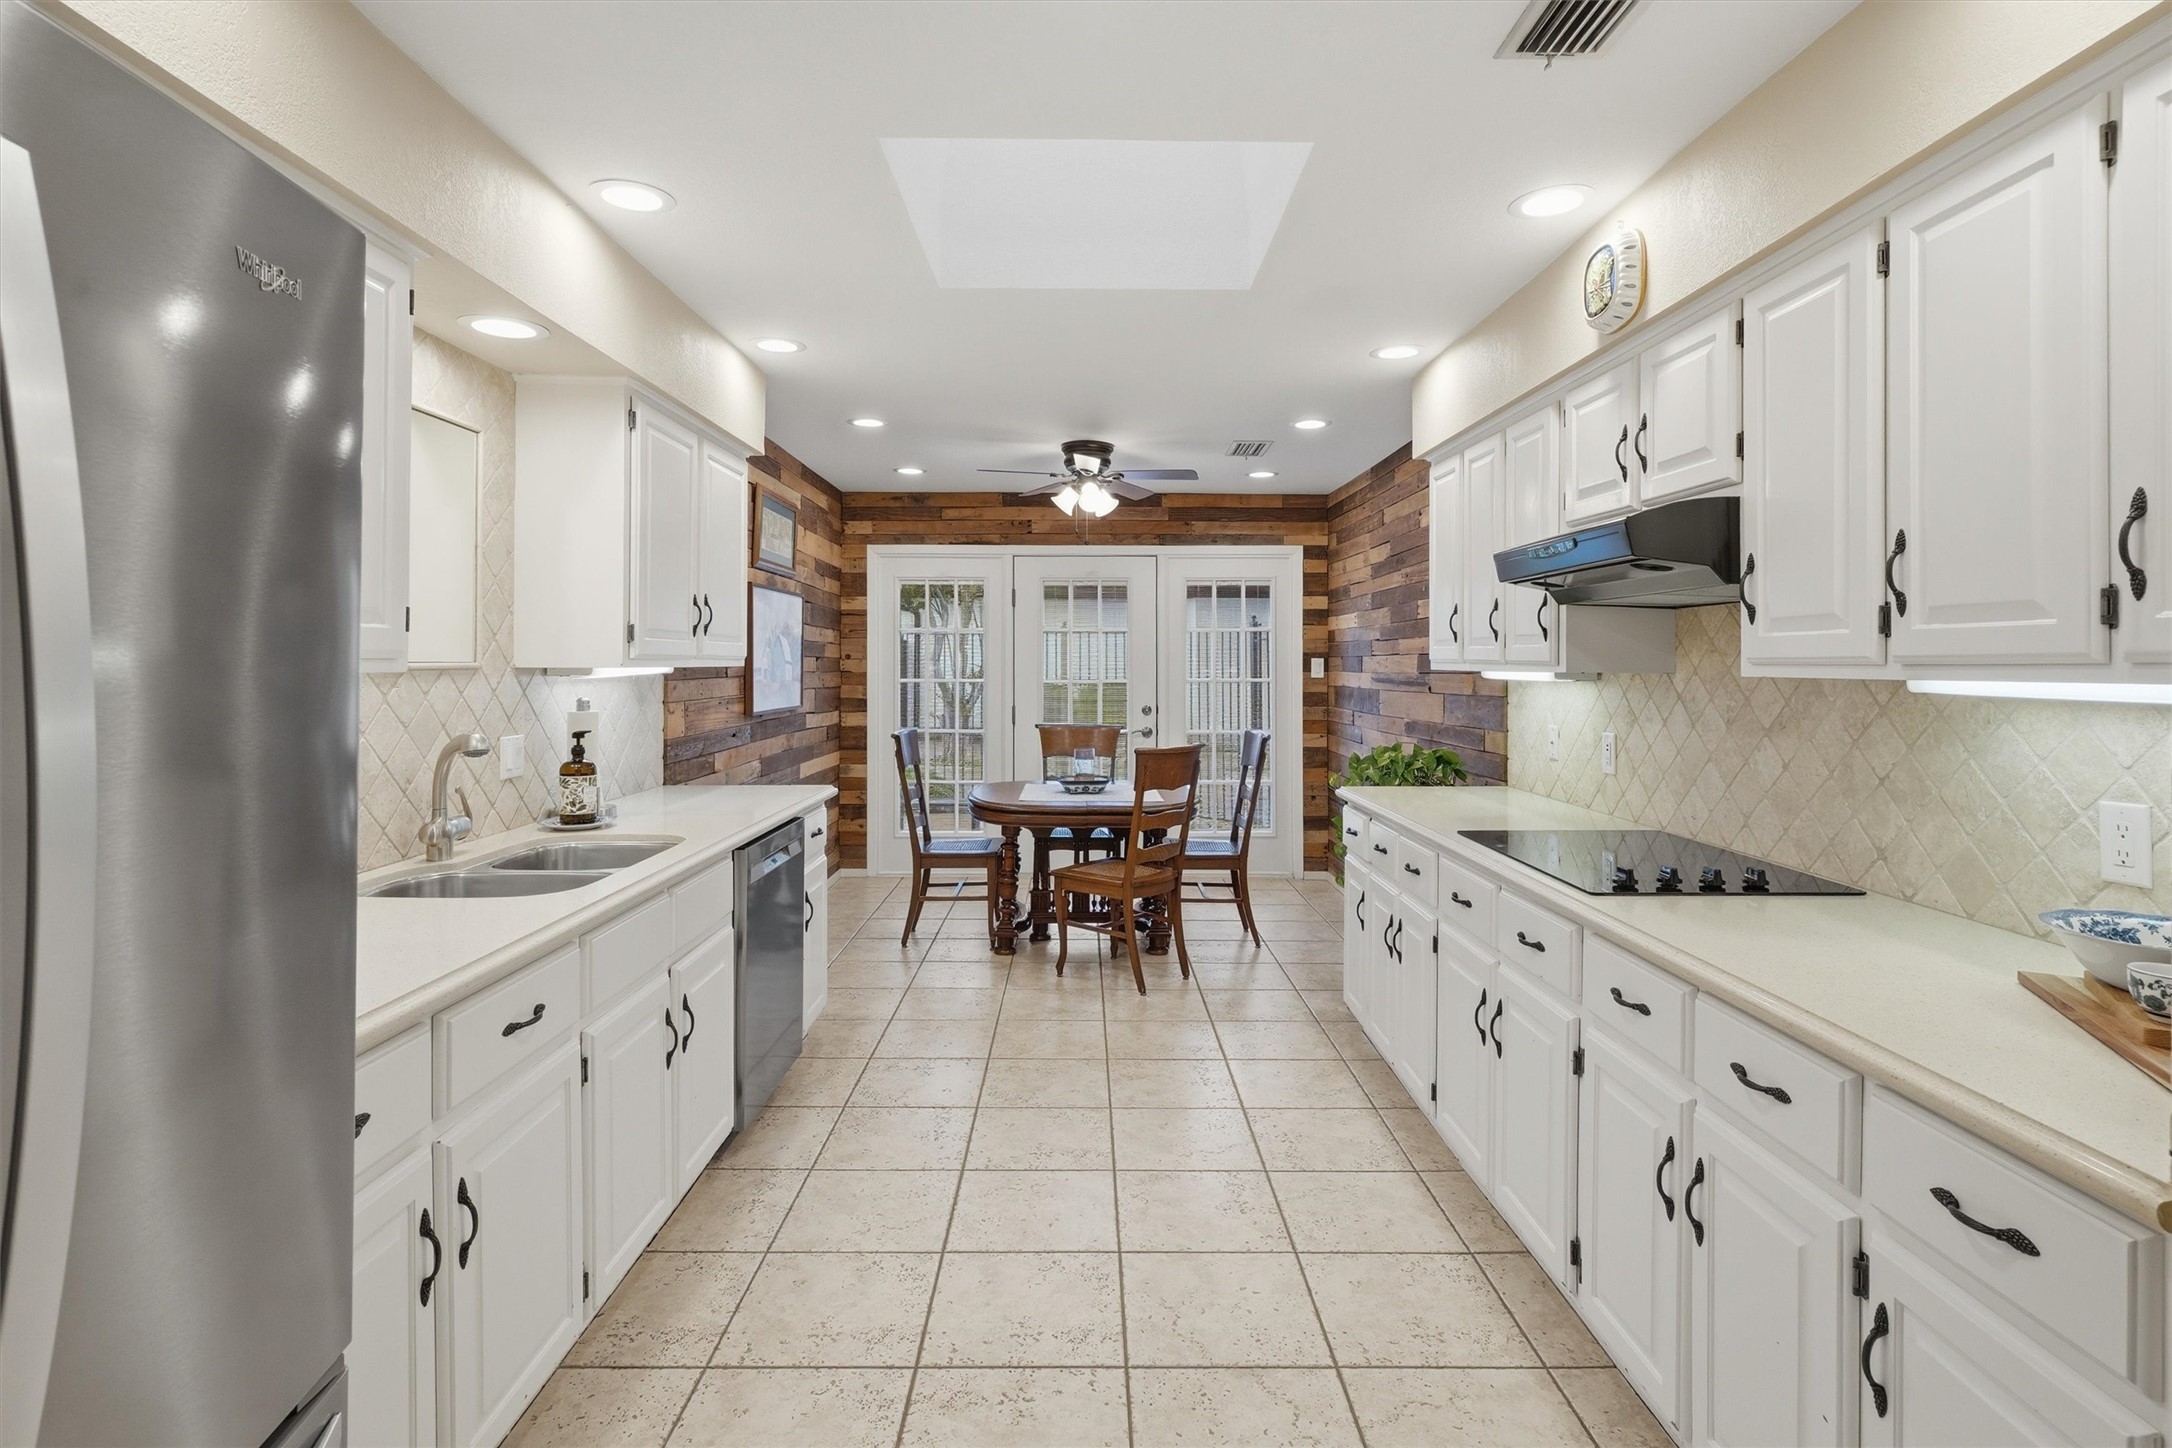
Kitchen with white cabinets, stainless steel appliances, tile backsplash, and a wood-plank accent wall.
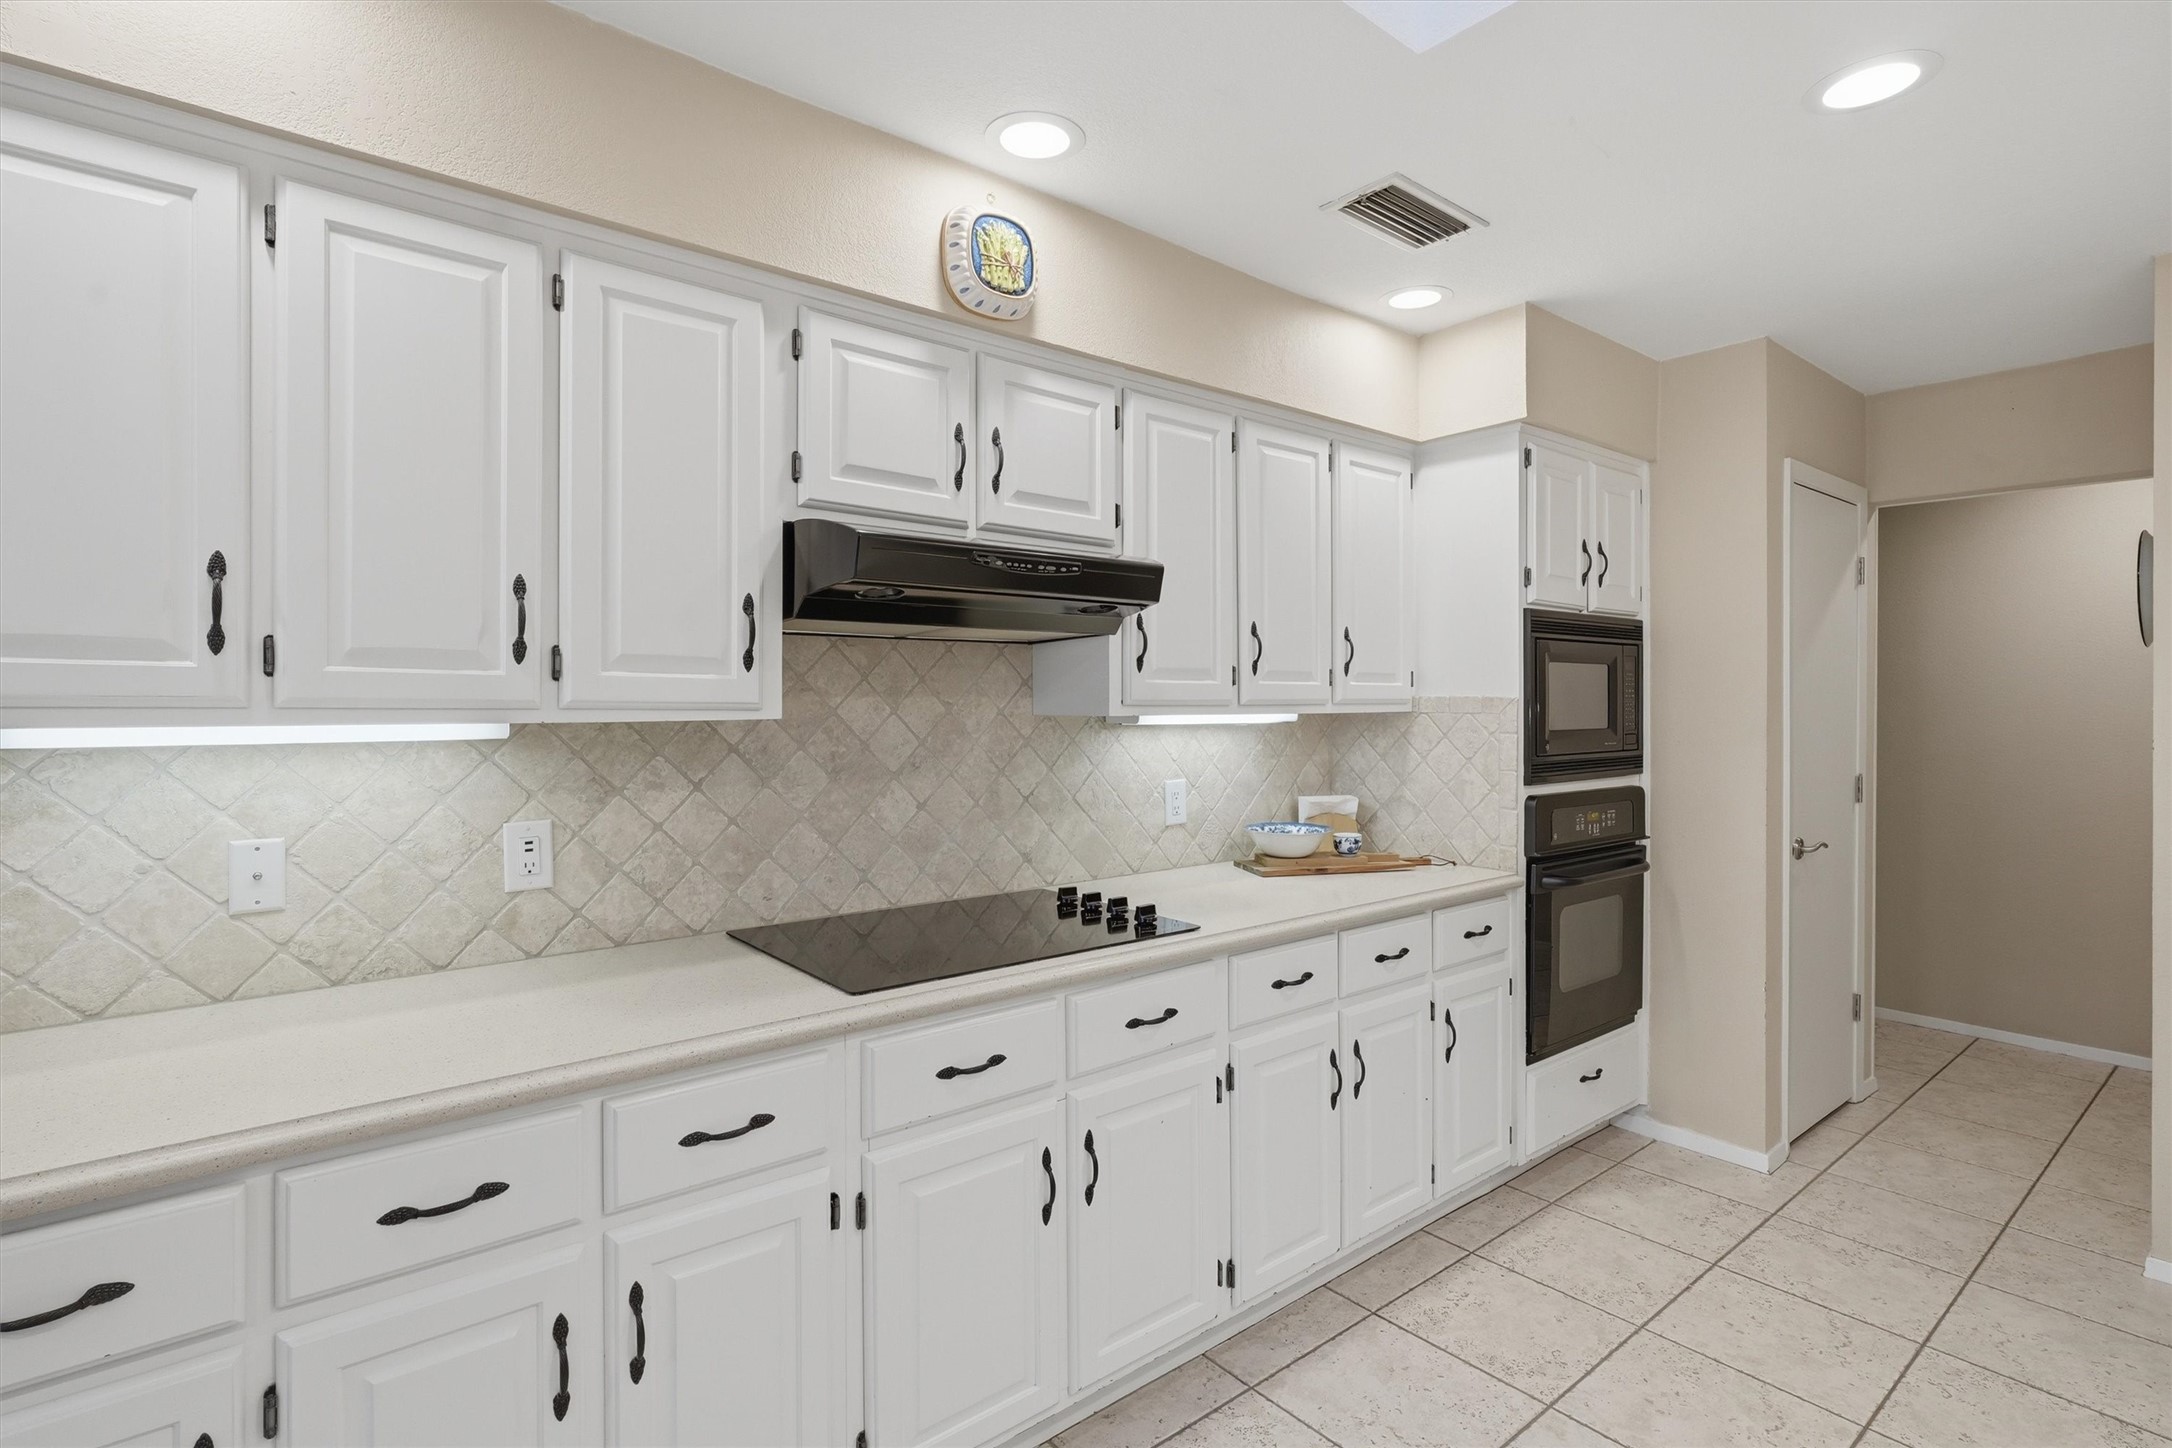
Kitchen with white cabinets, pale tile backsplash, black cooktop, and built-in double oven.
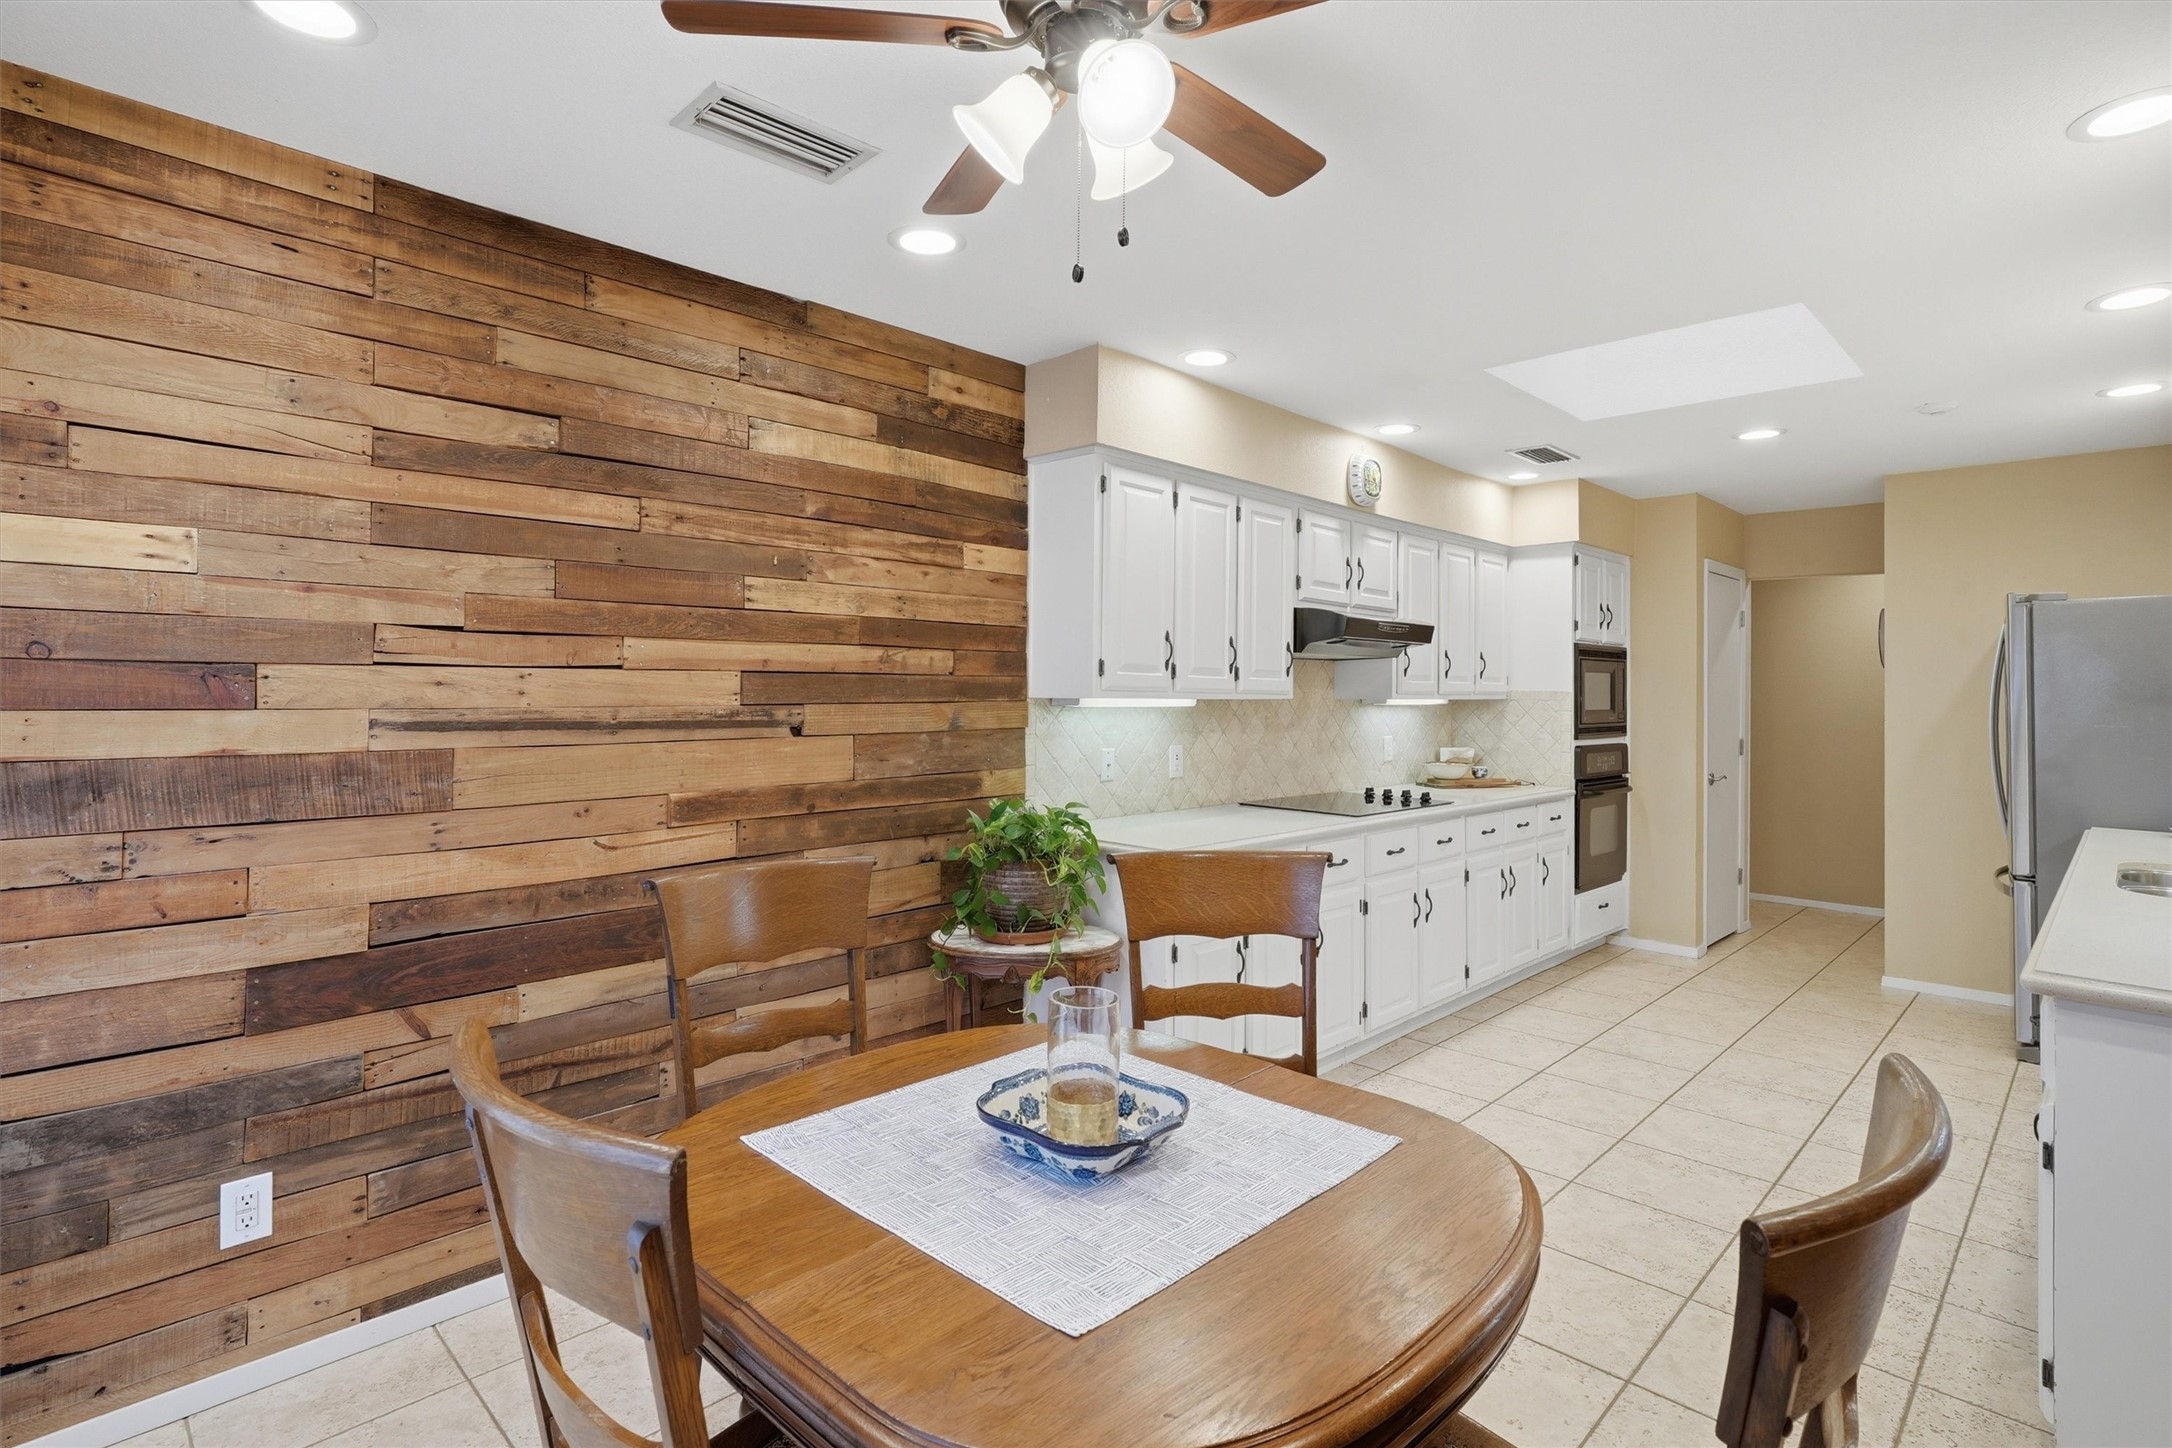
Kitchen and dining area with white cabinets, a round wooden table, and a reclaimed wood accent wall.
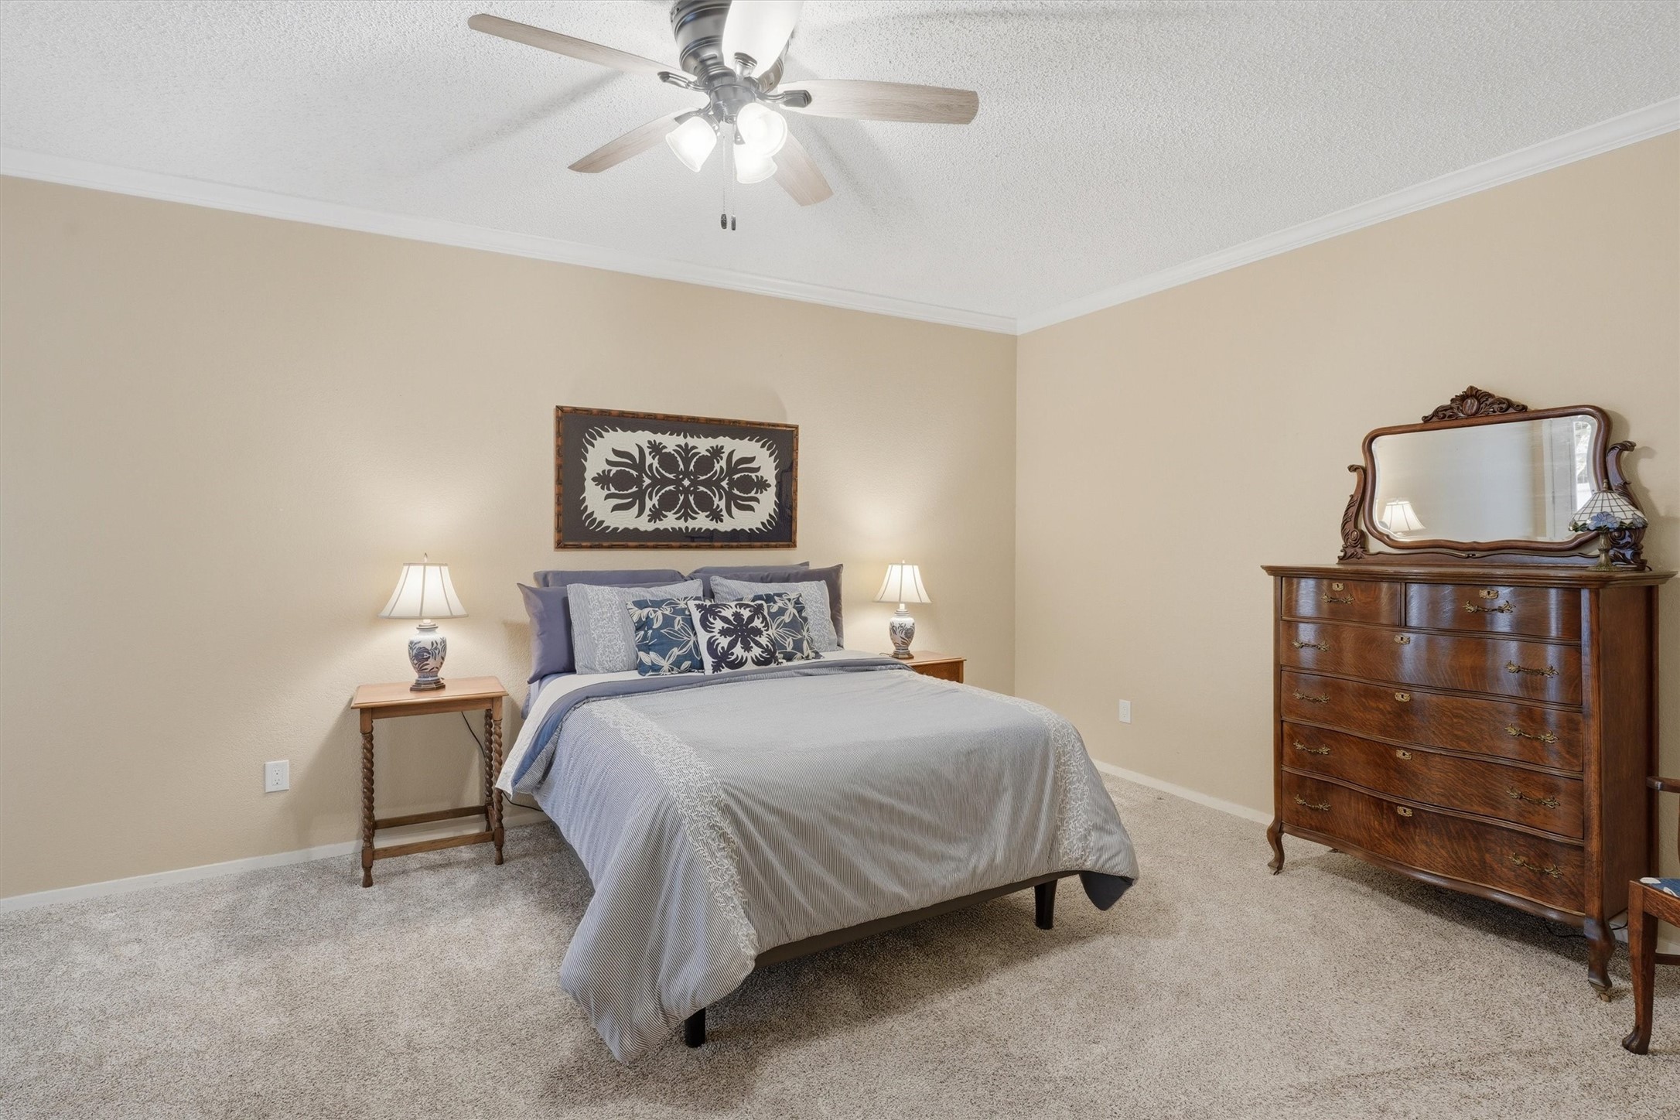
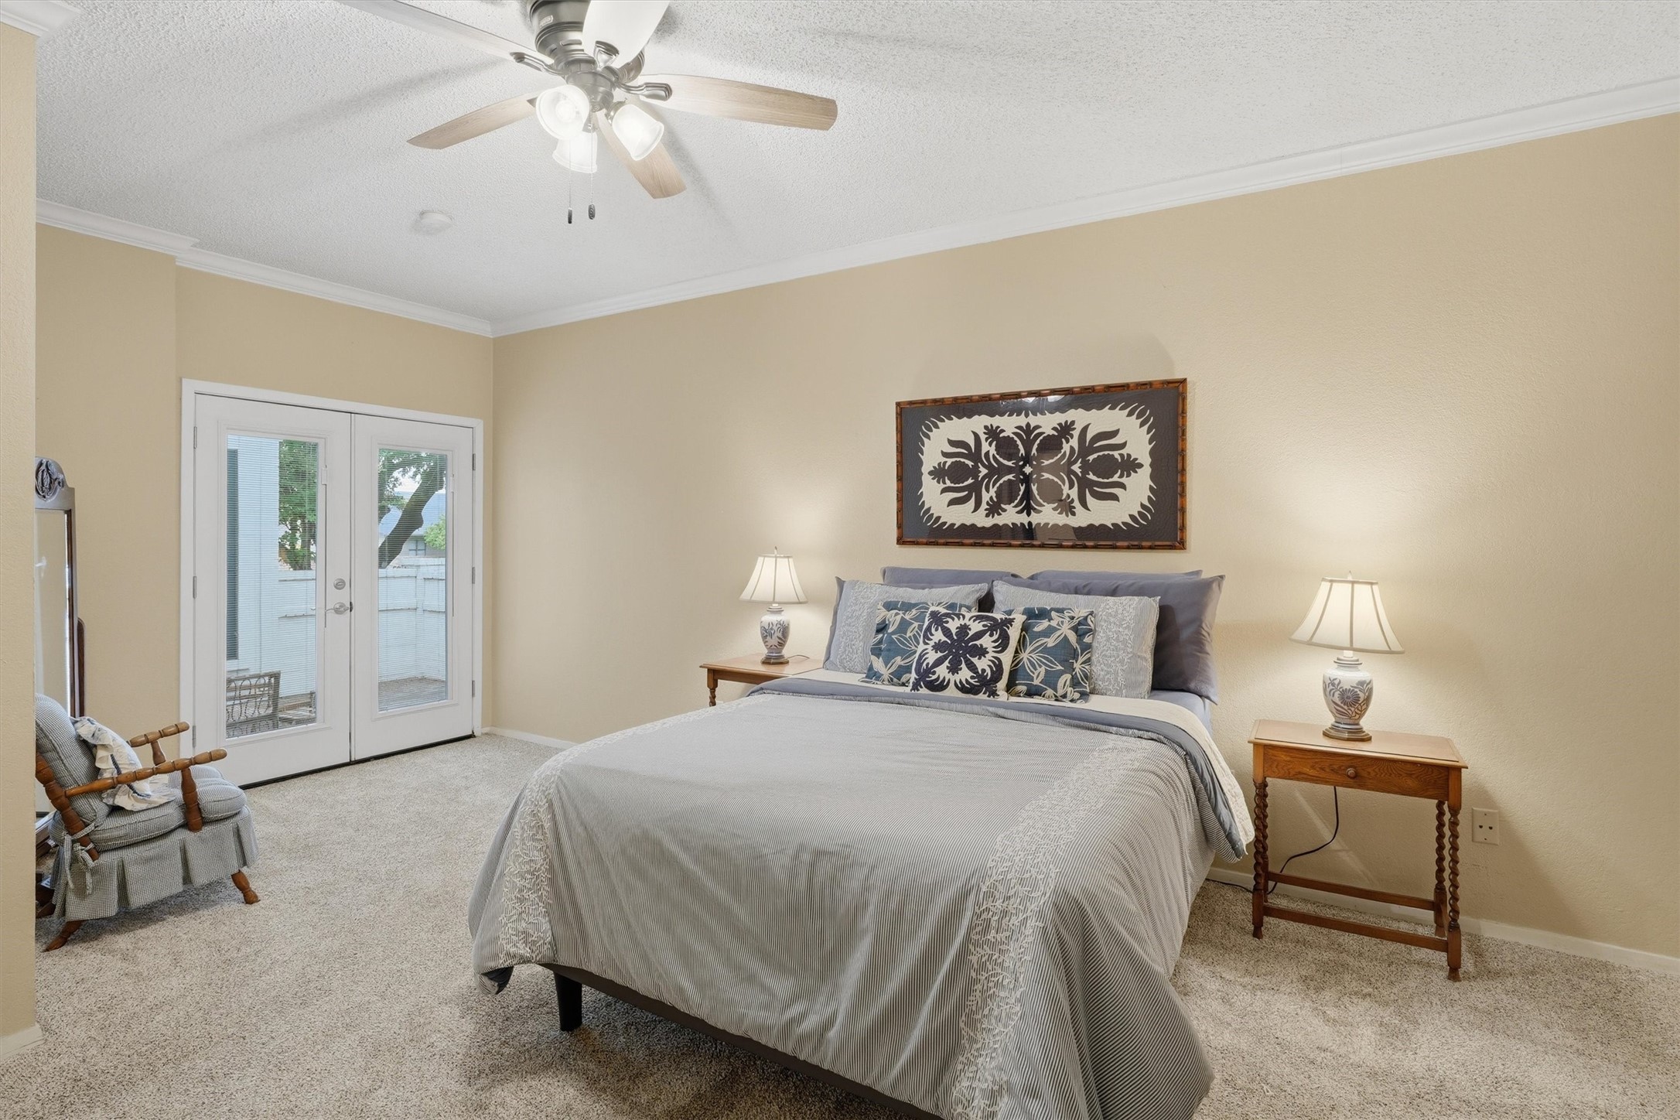
Furnished bedroom with a gray bed, patterned pillows, and an ornate wood dresser and mirror.
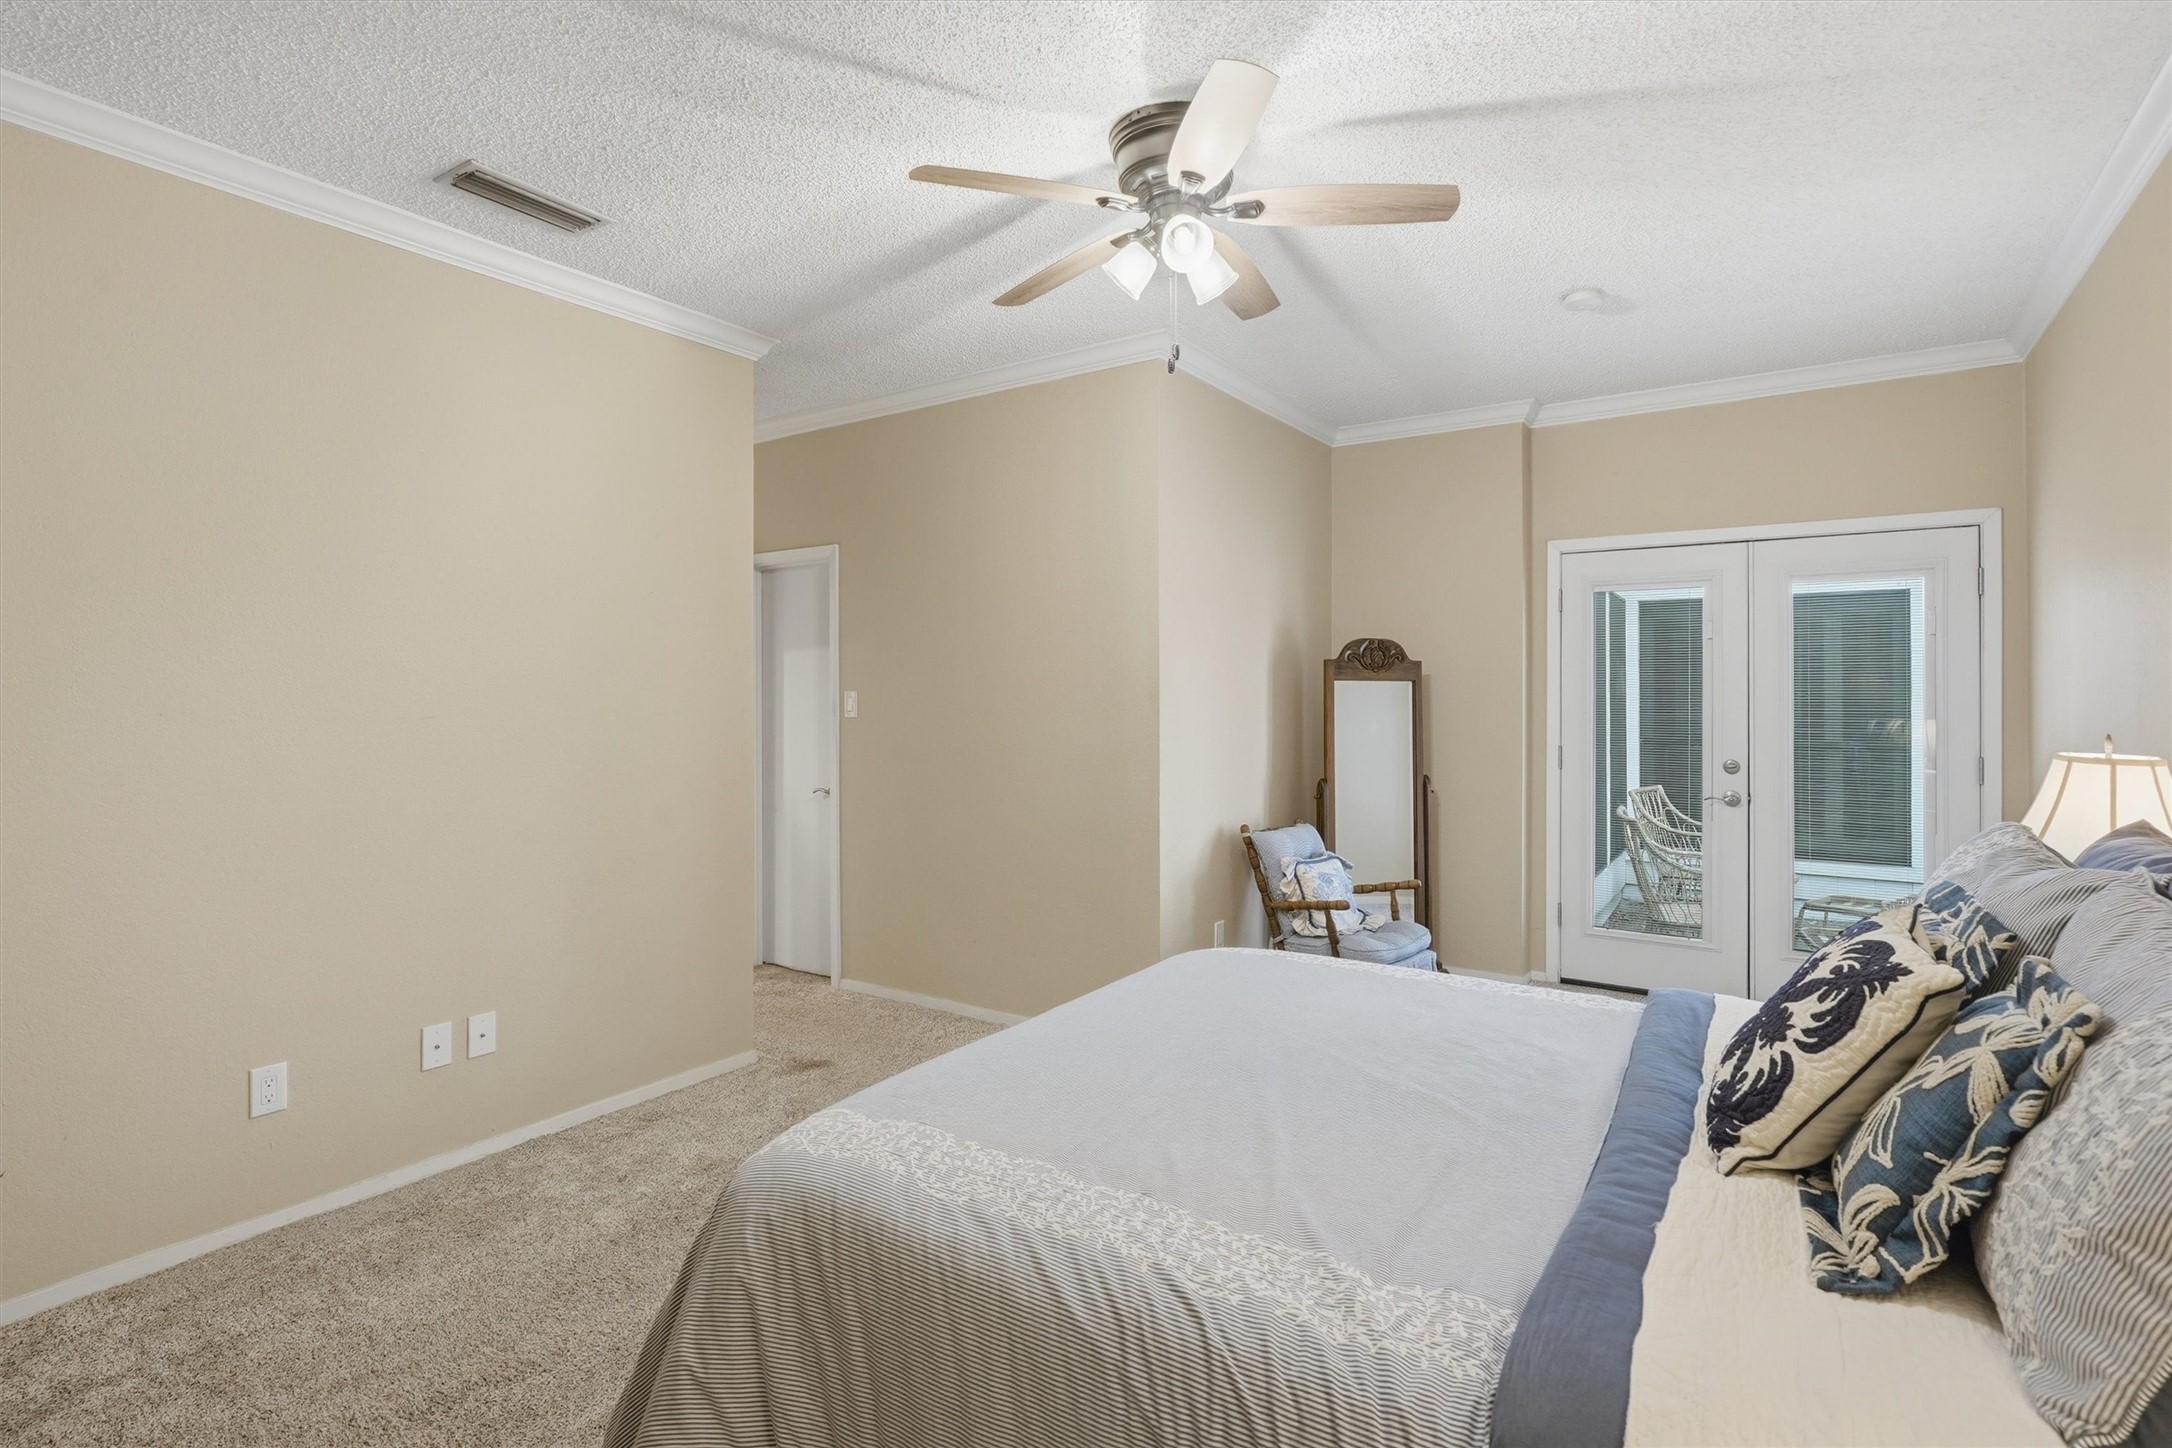
Bedroom with a large gray-and-blue bed, ceiling fan, and glass-paneled double doors.
Bedroom with a large bed, ceiling fan, and French doors opening to an enclosed patio.
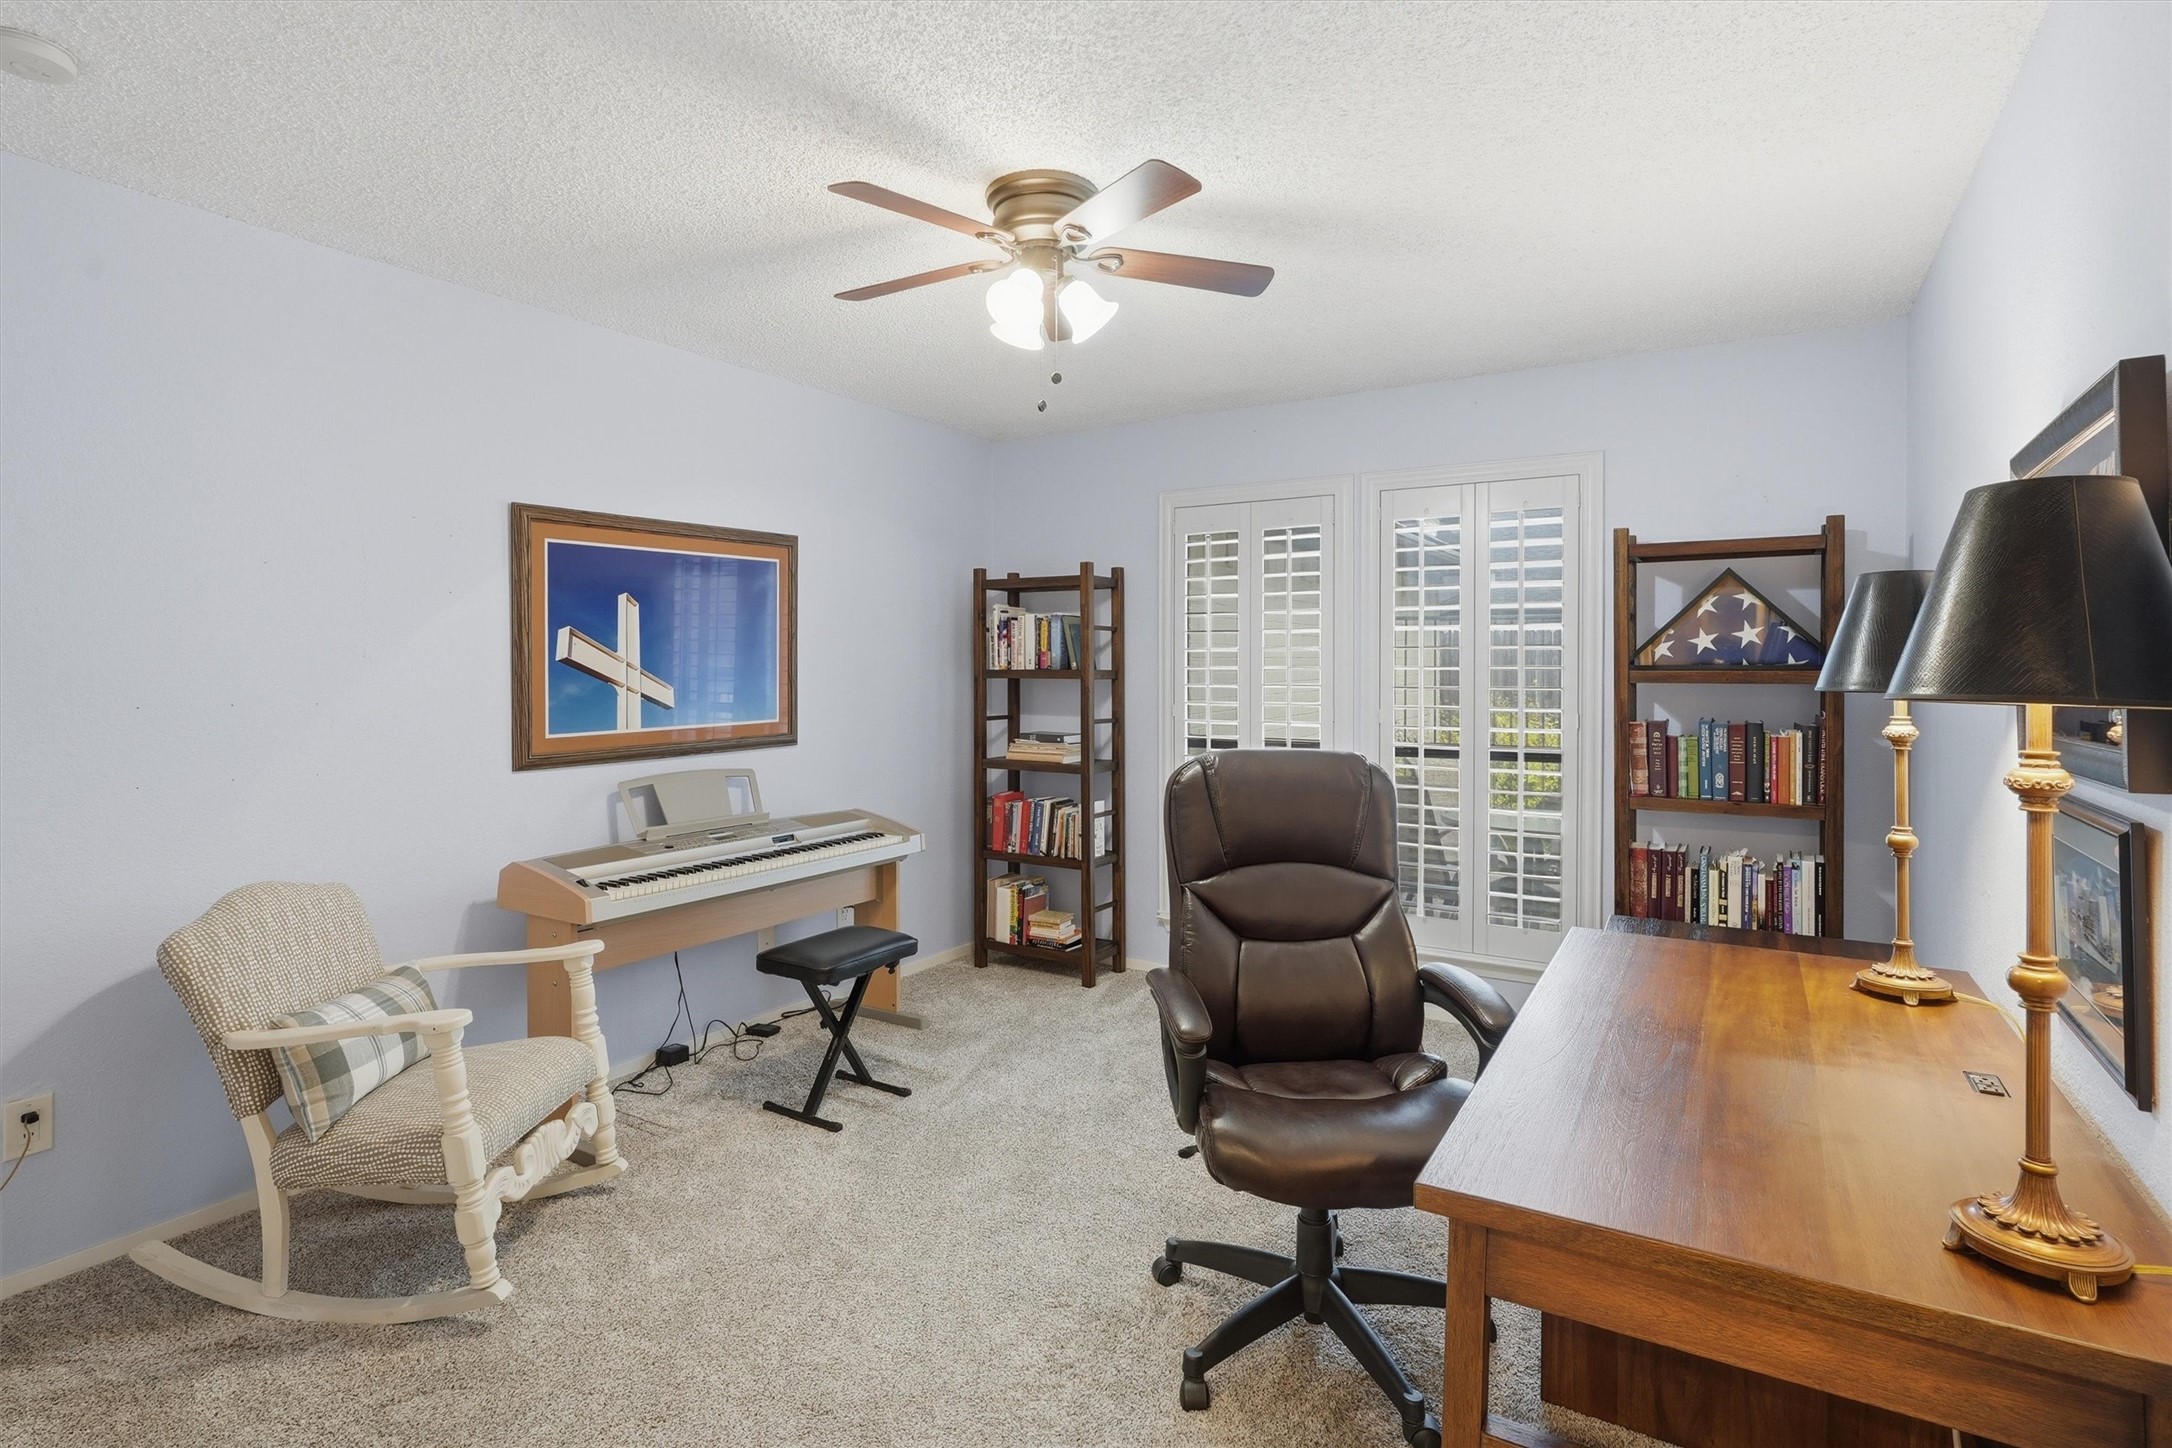
Furnished home office with a wooden desk, leather chair, digital piano, and shuttered windows.
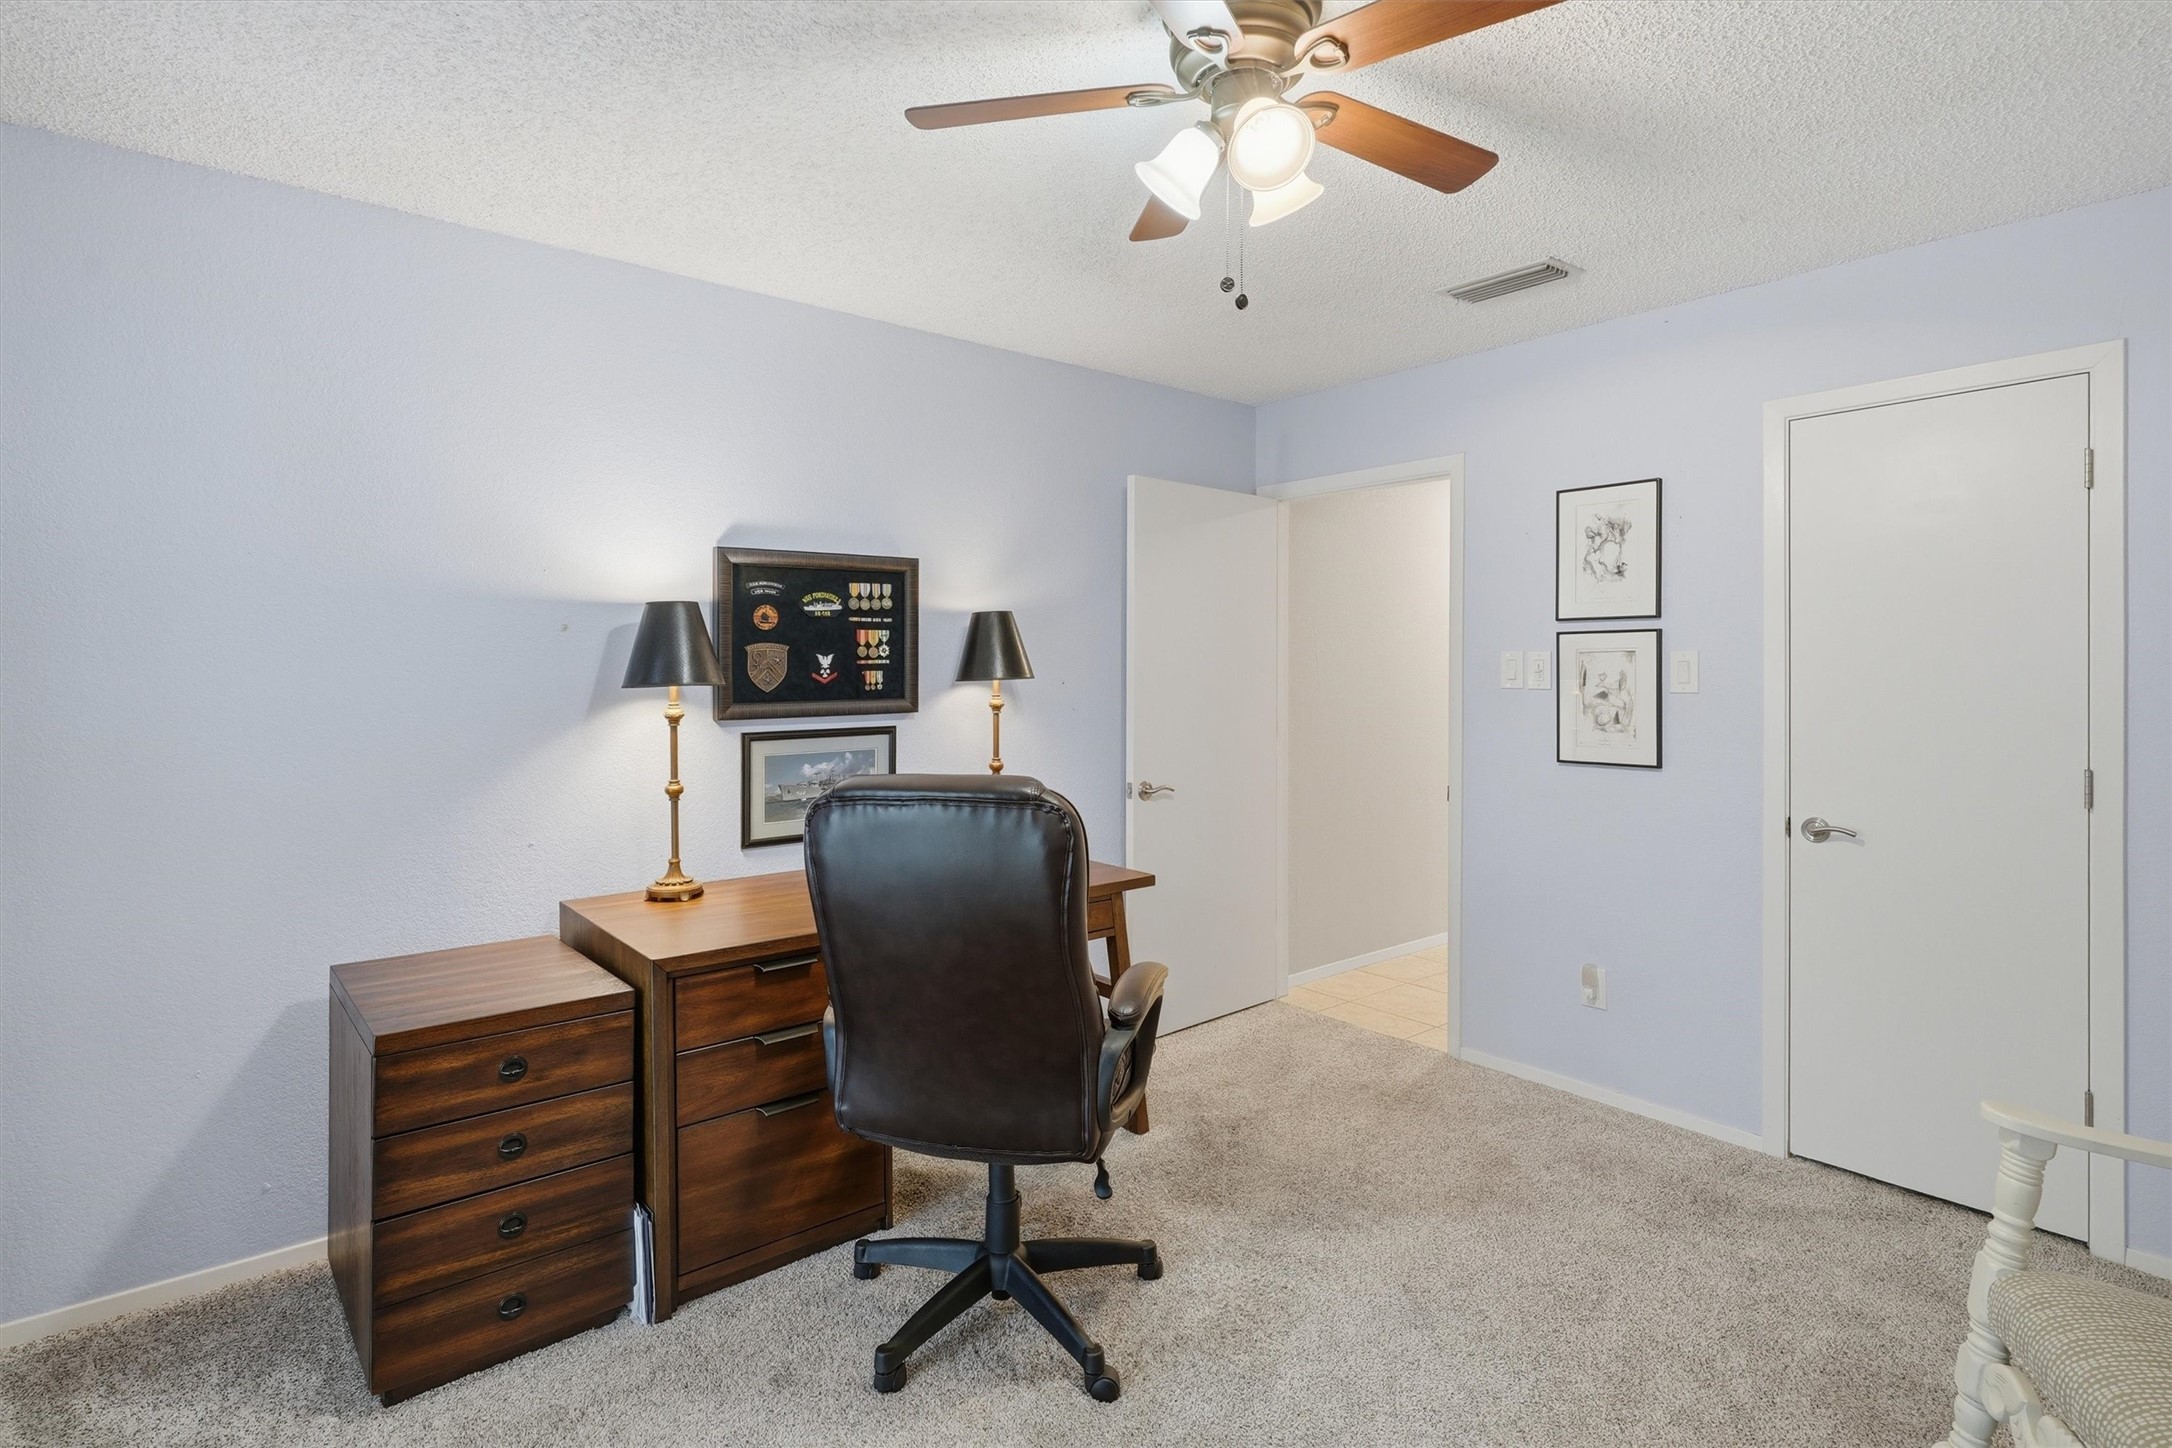
Home office with a dark wood desk, leather chair, and framed military memorabilia.
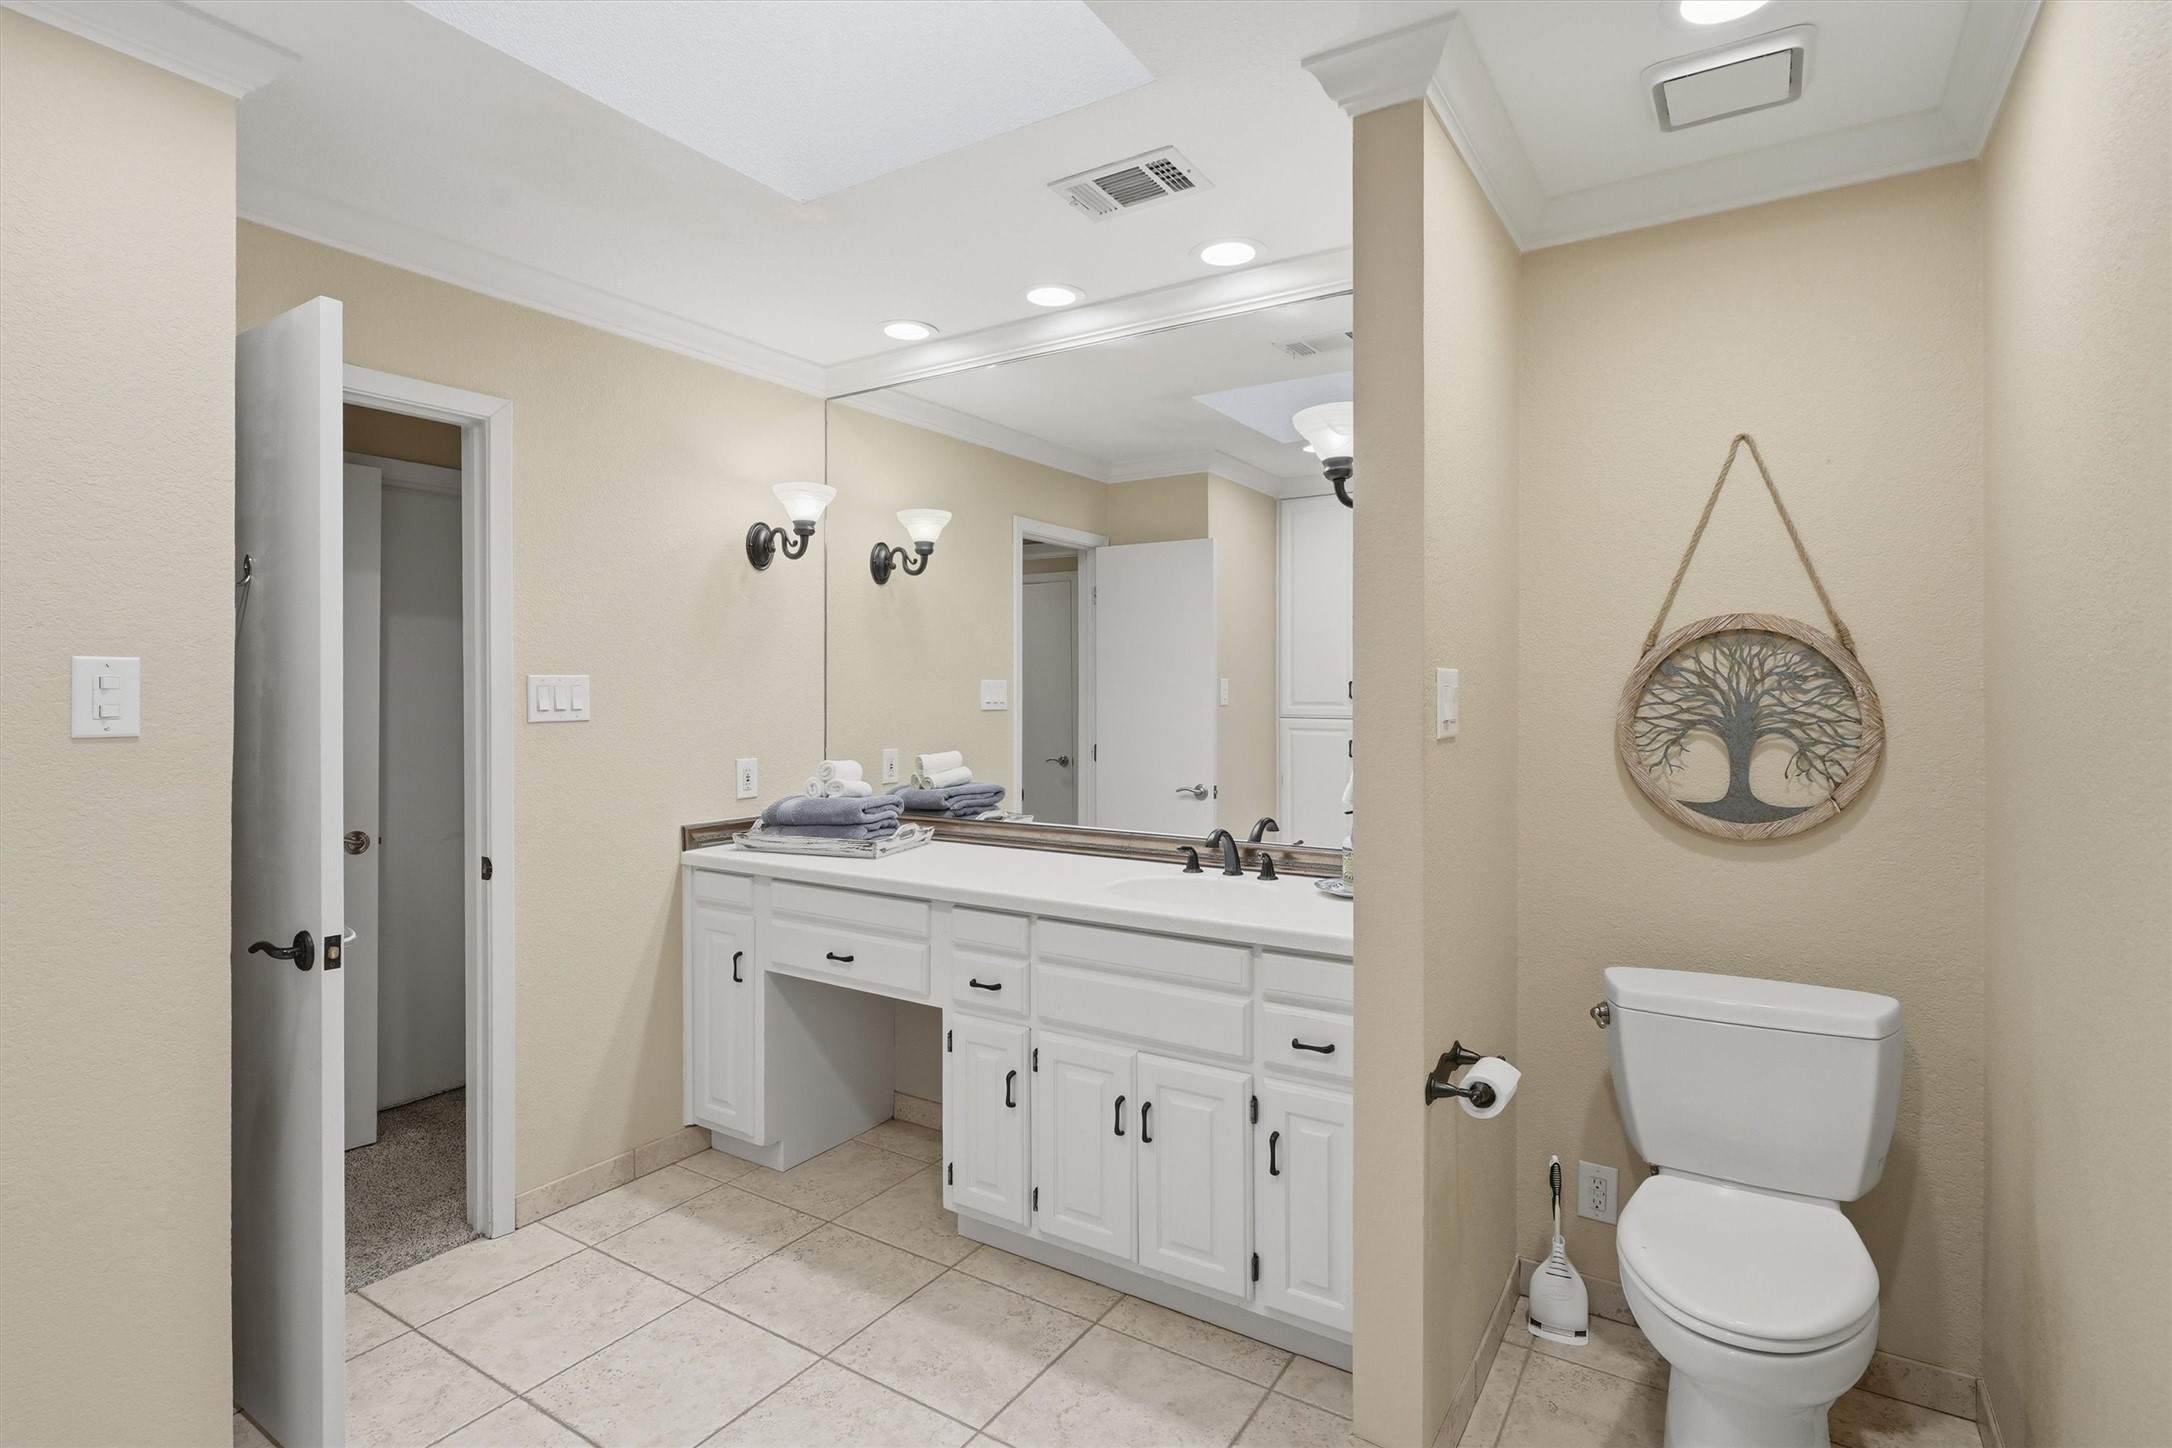
Bathroom with a long white vanity and mirror, tiled floor, and toilet beside a tree wall decoration.
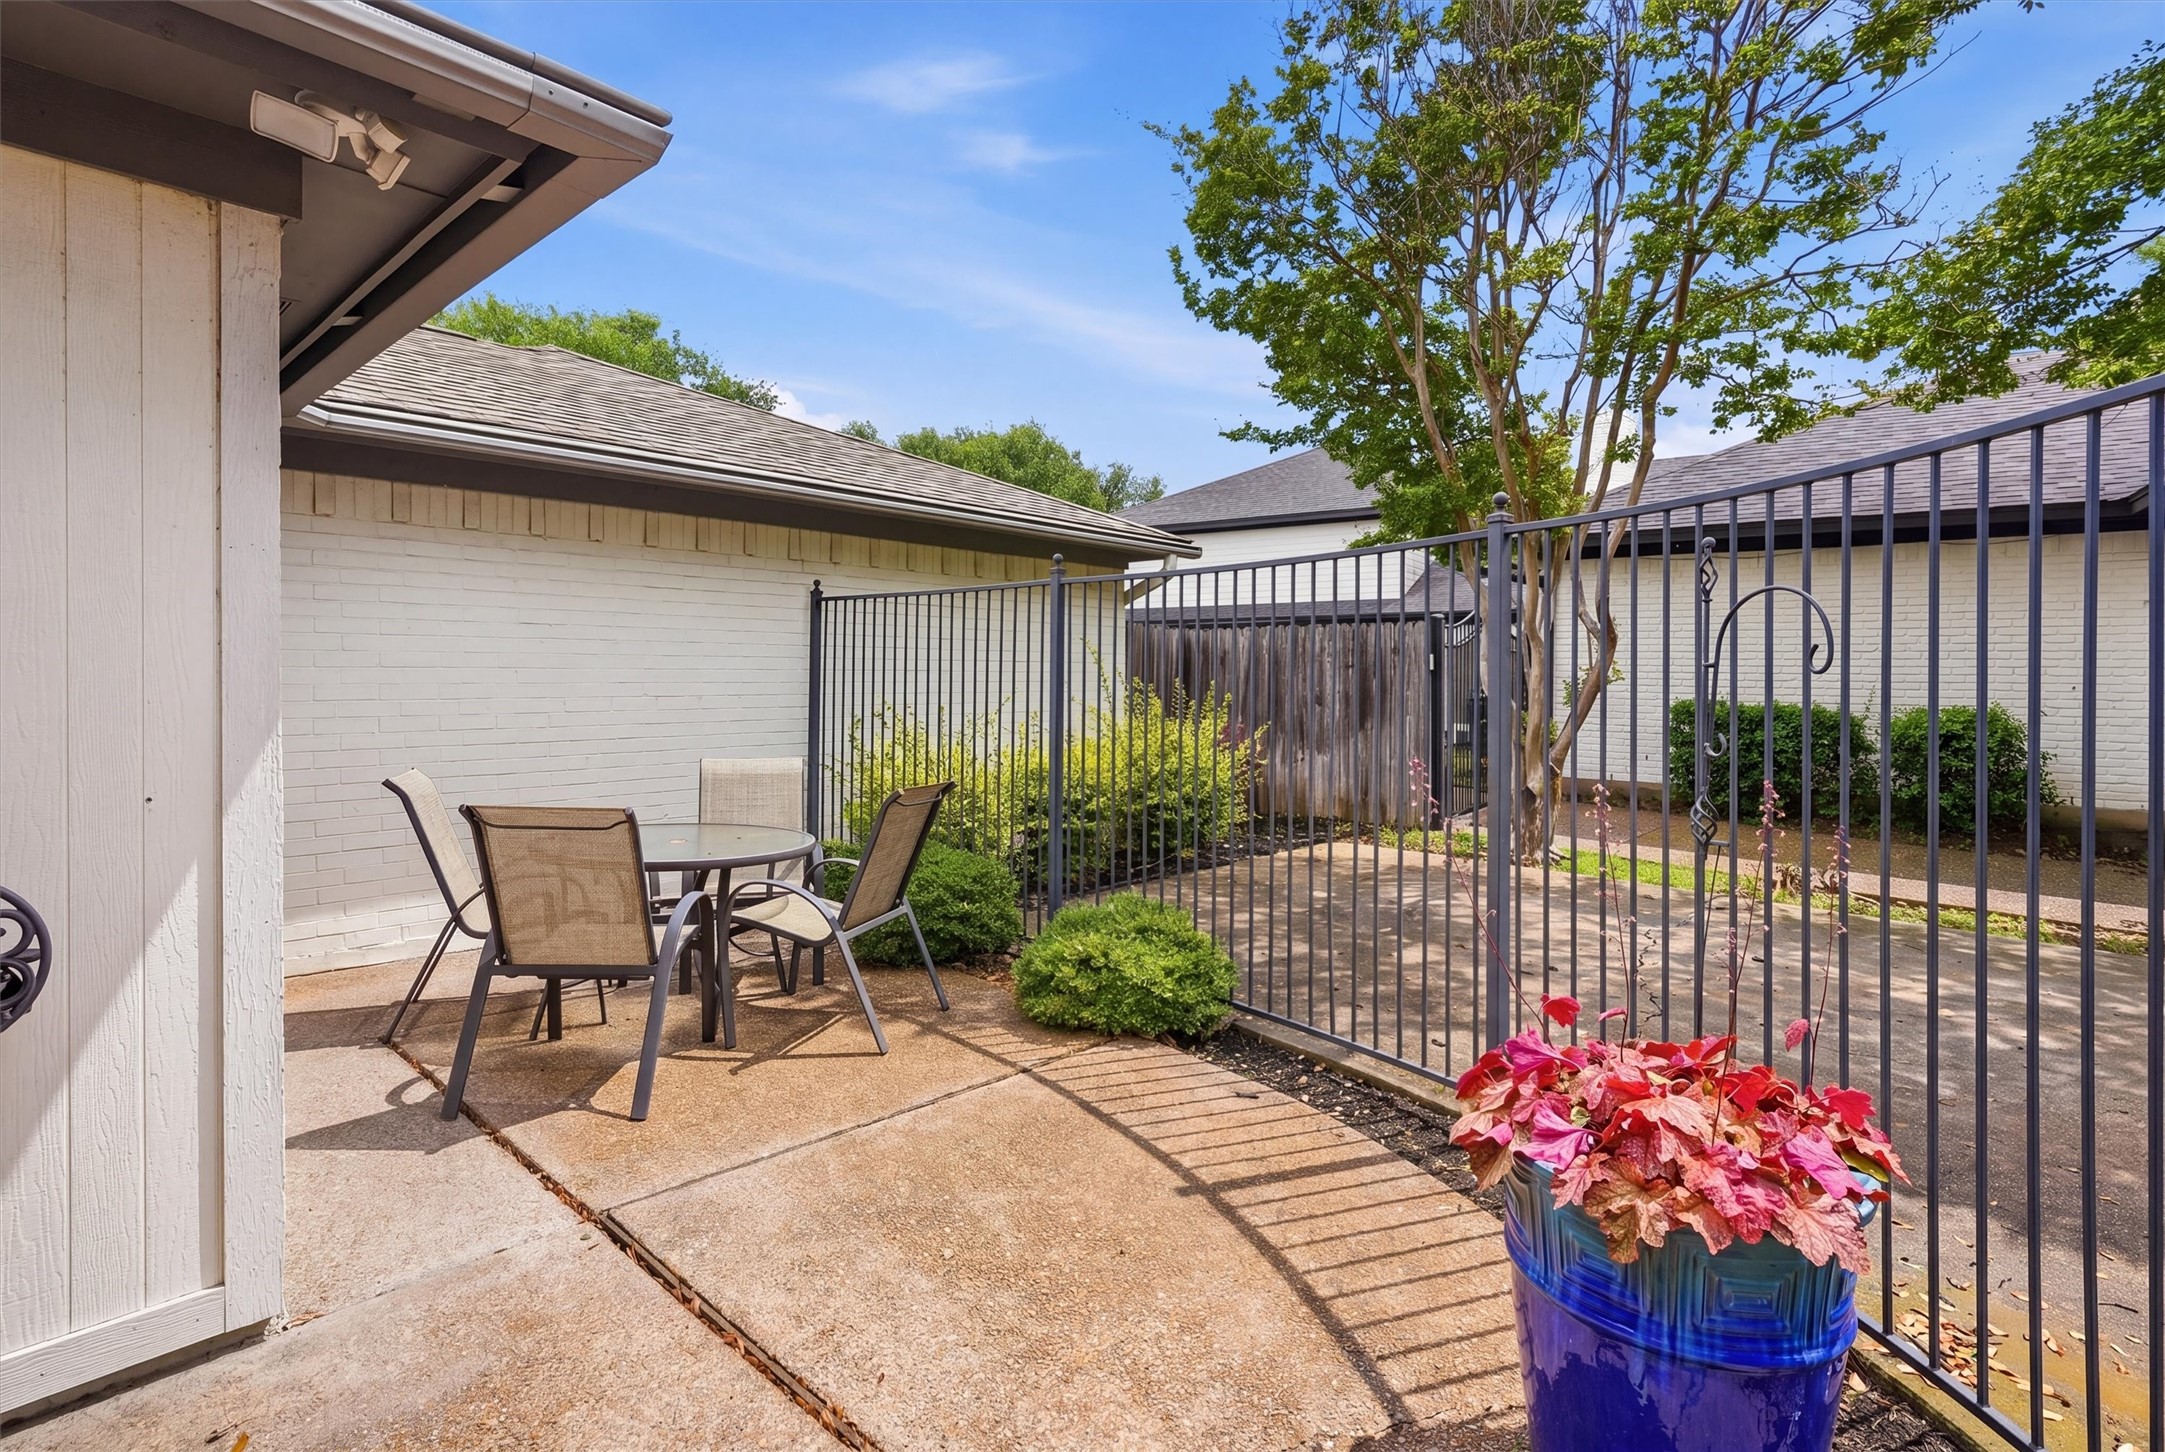
Fenced patio with outdoor table and chairs, white brick walls, and a blue planter of pink flowers.
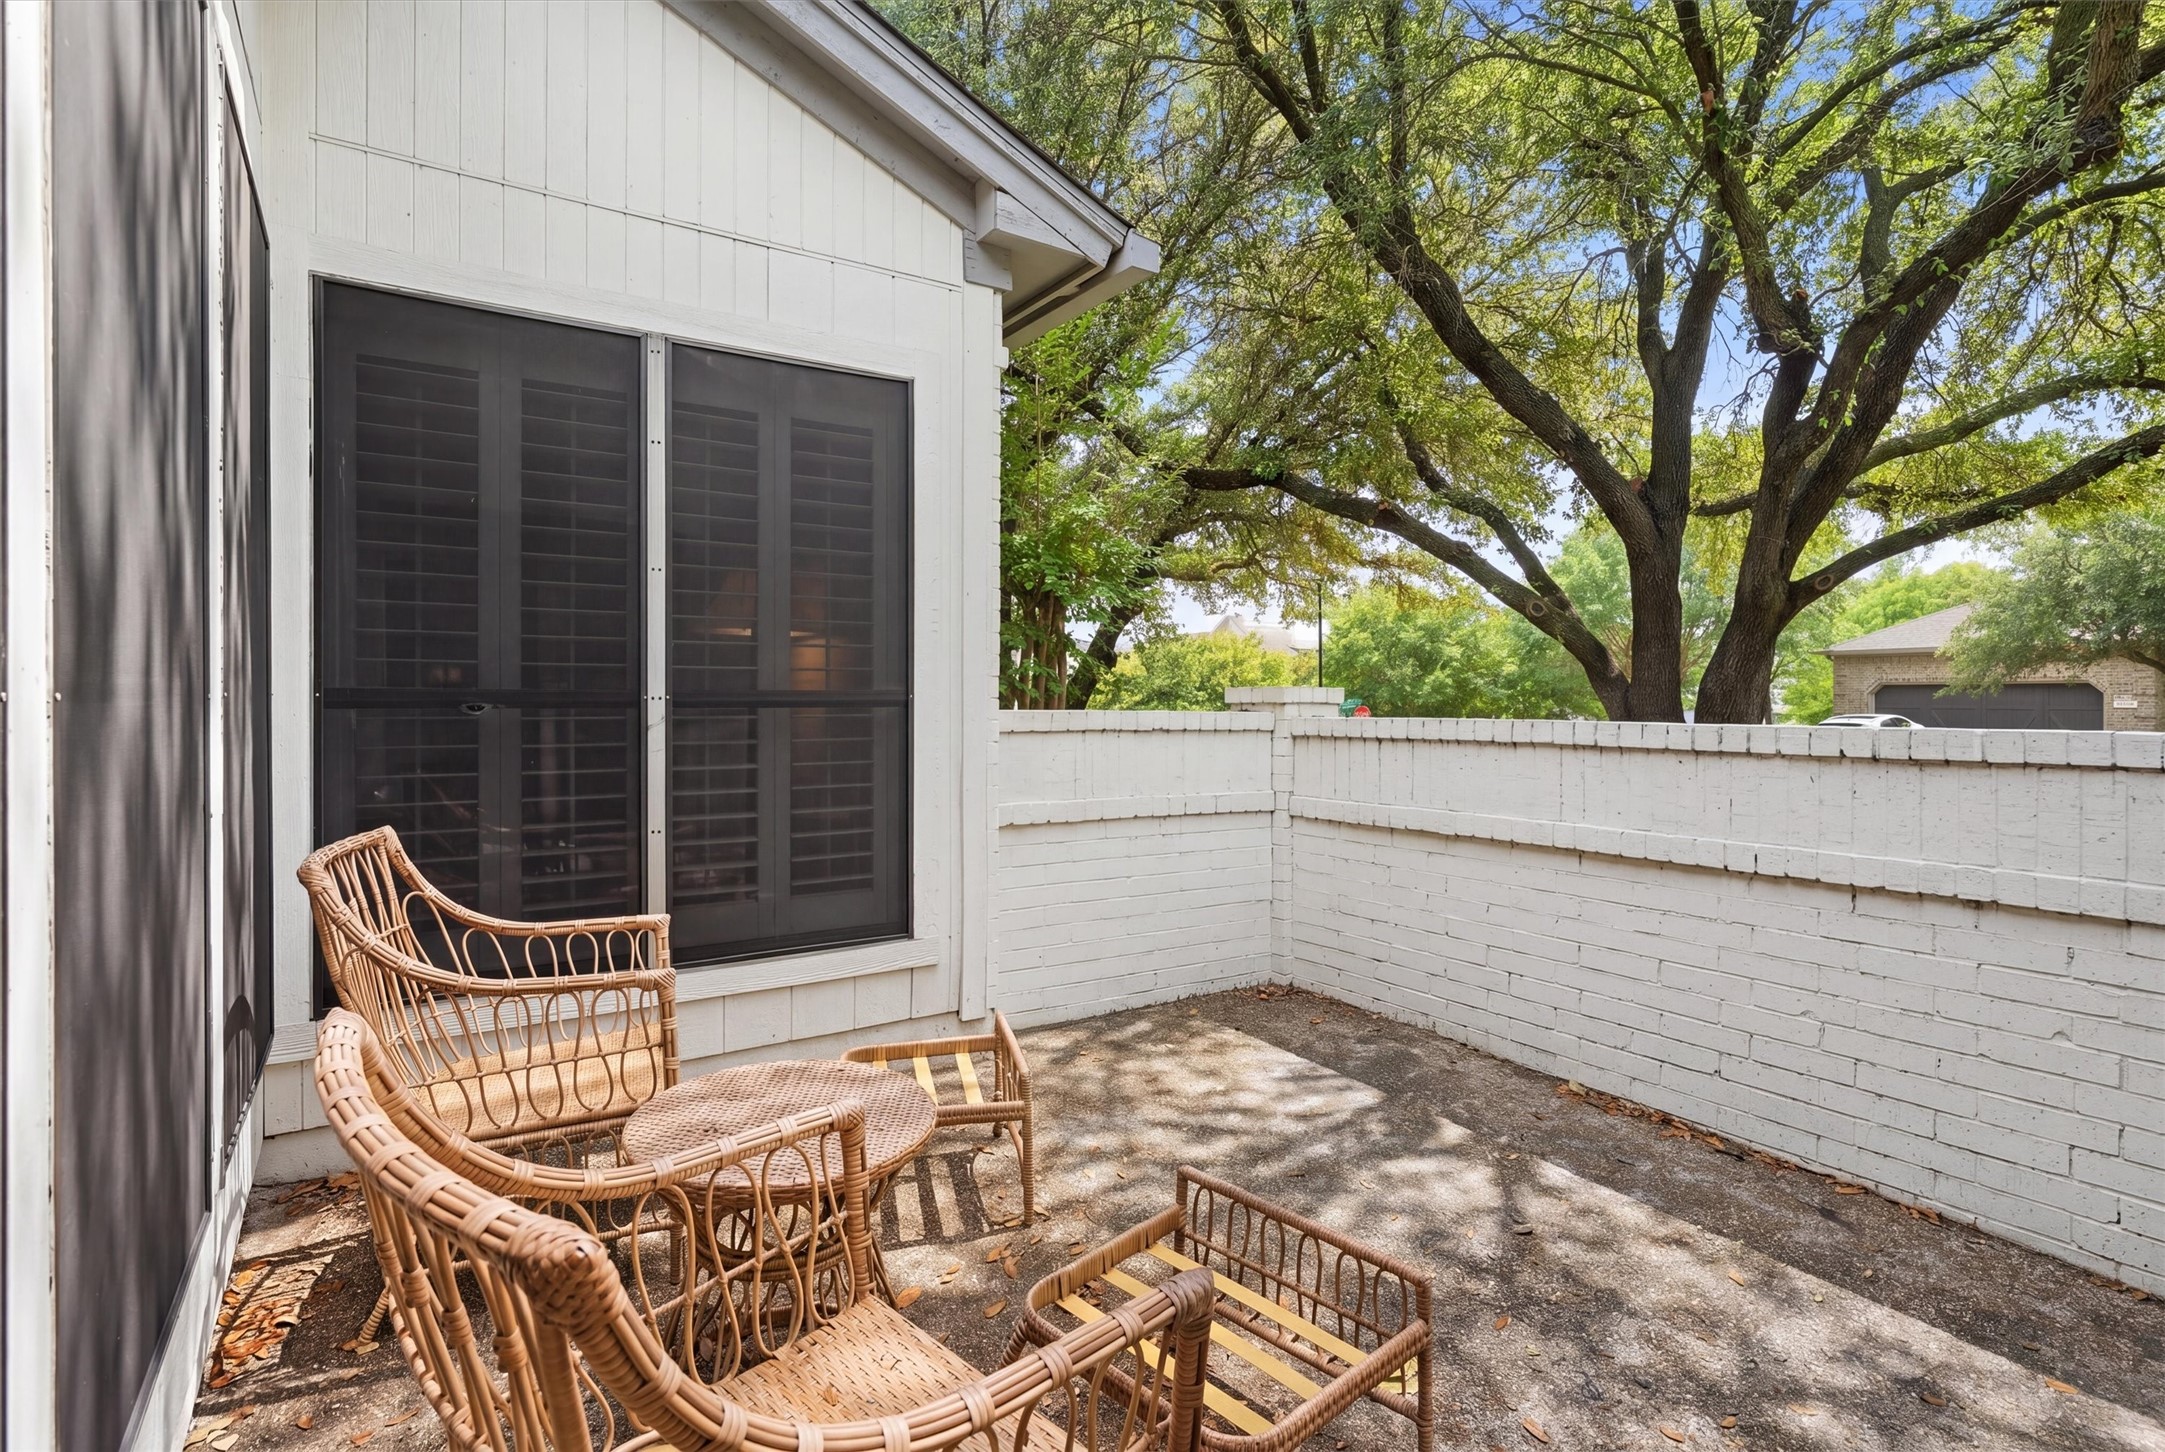
Wicker patio seating beside a white brick privacy wall beneath mature trees.
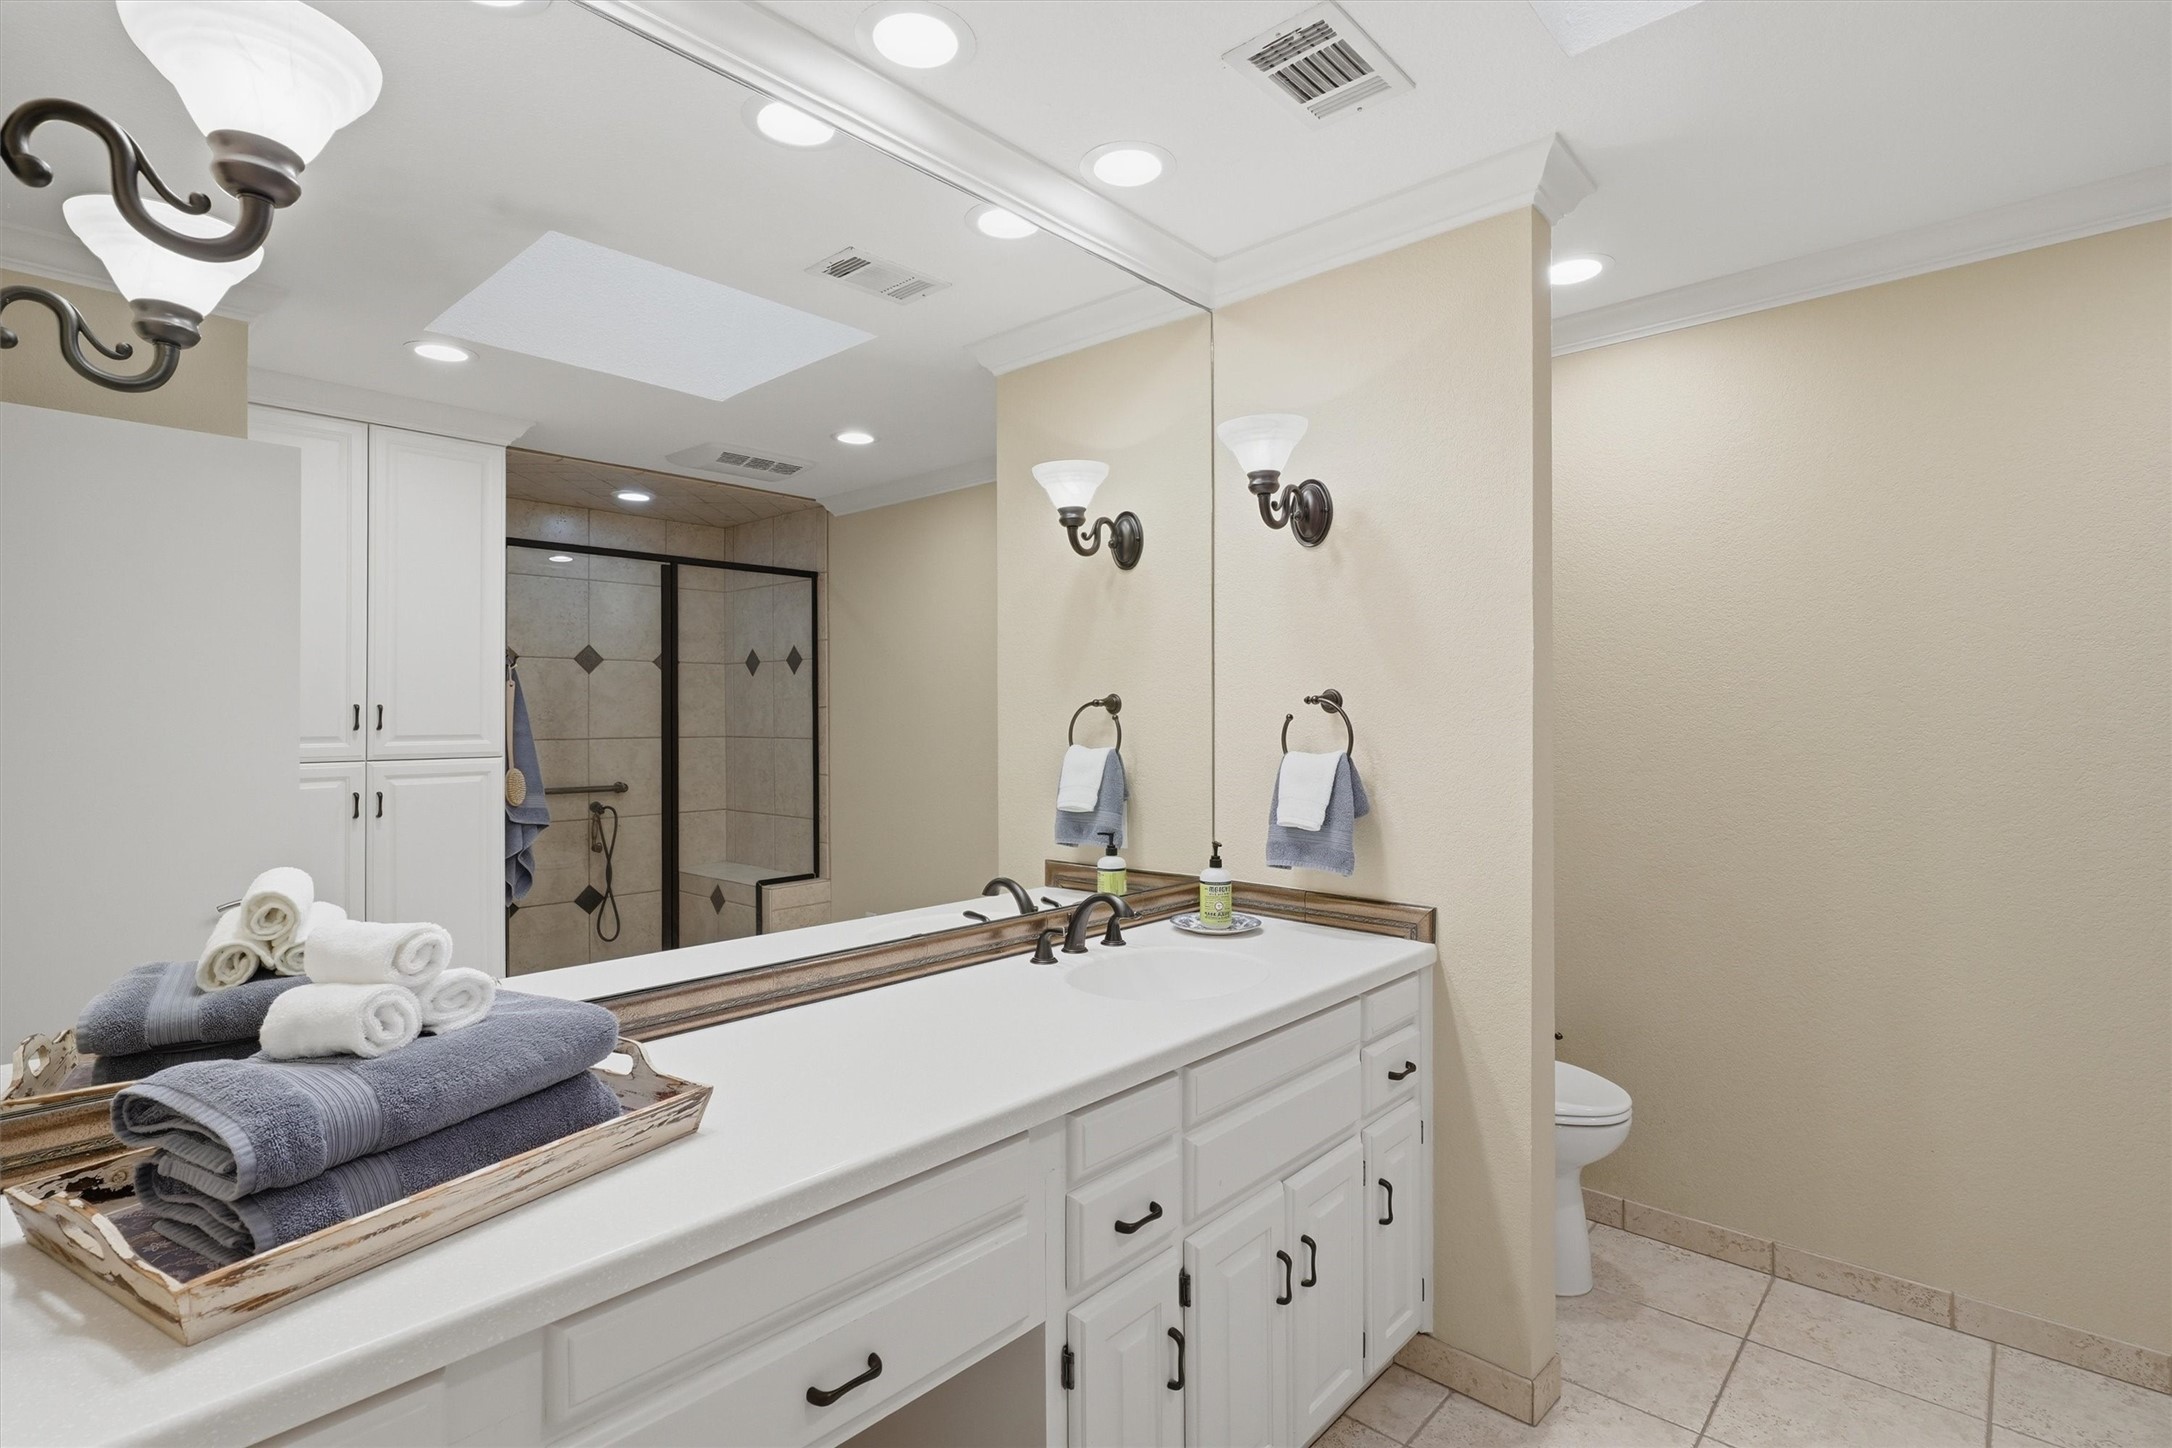
Bathroom with a long white vanity, large mirror, and tiled walk-in shower with dark trim.
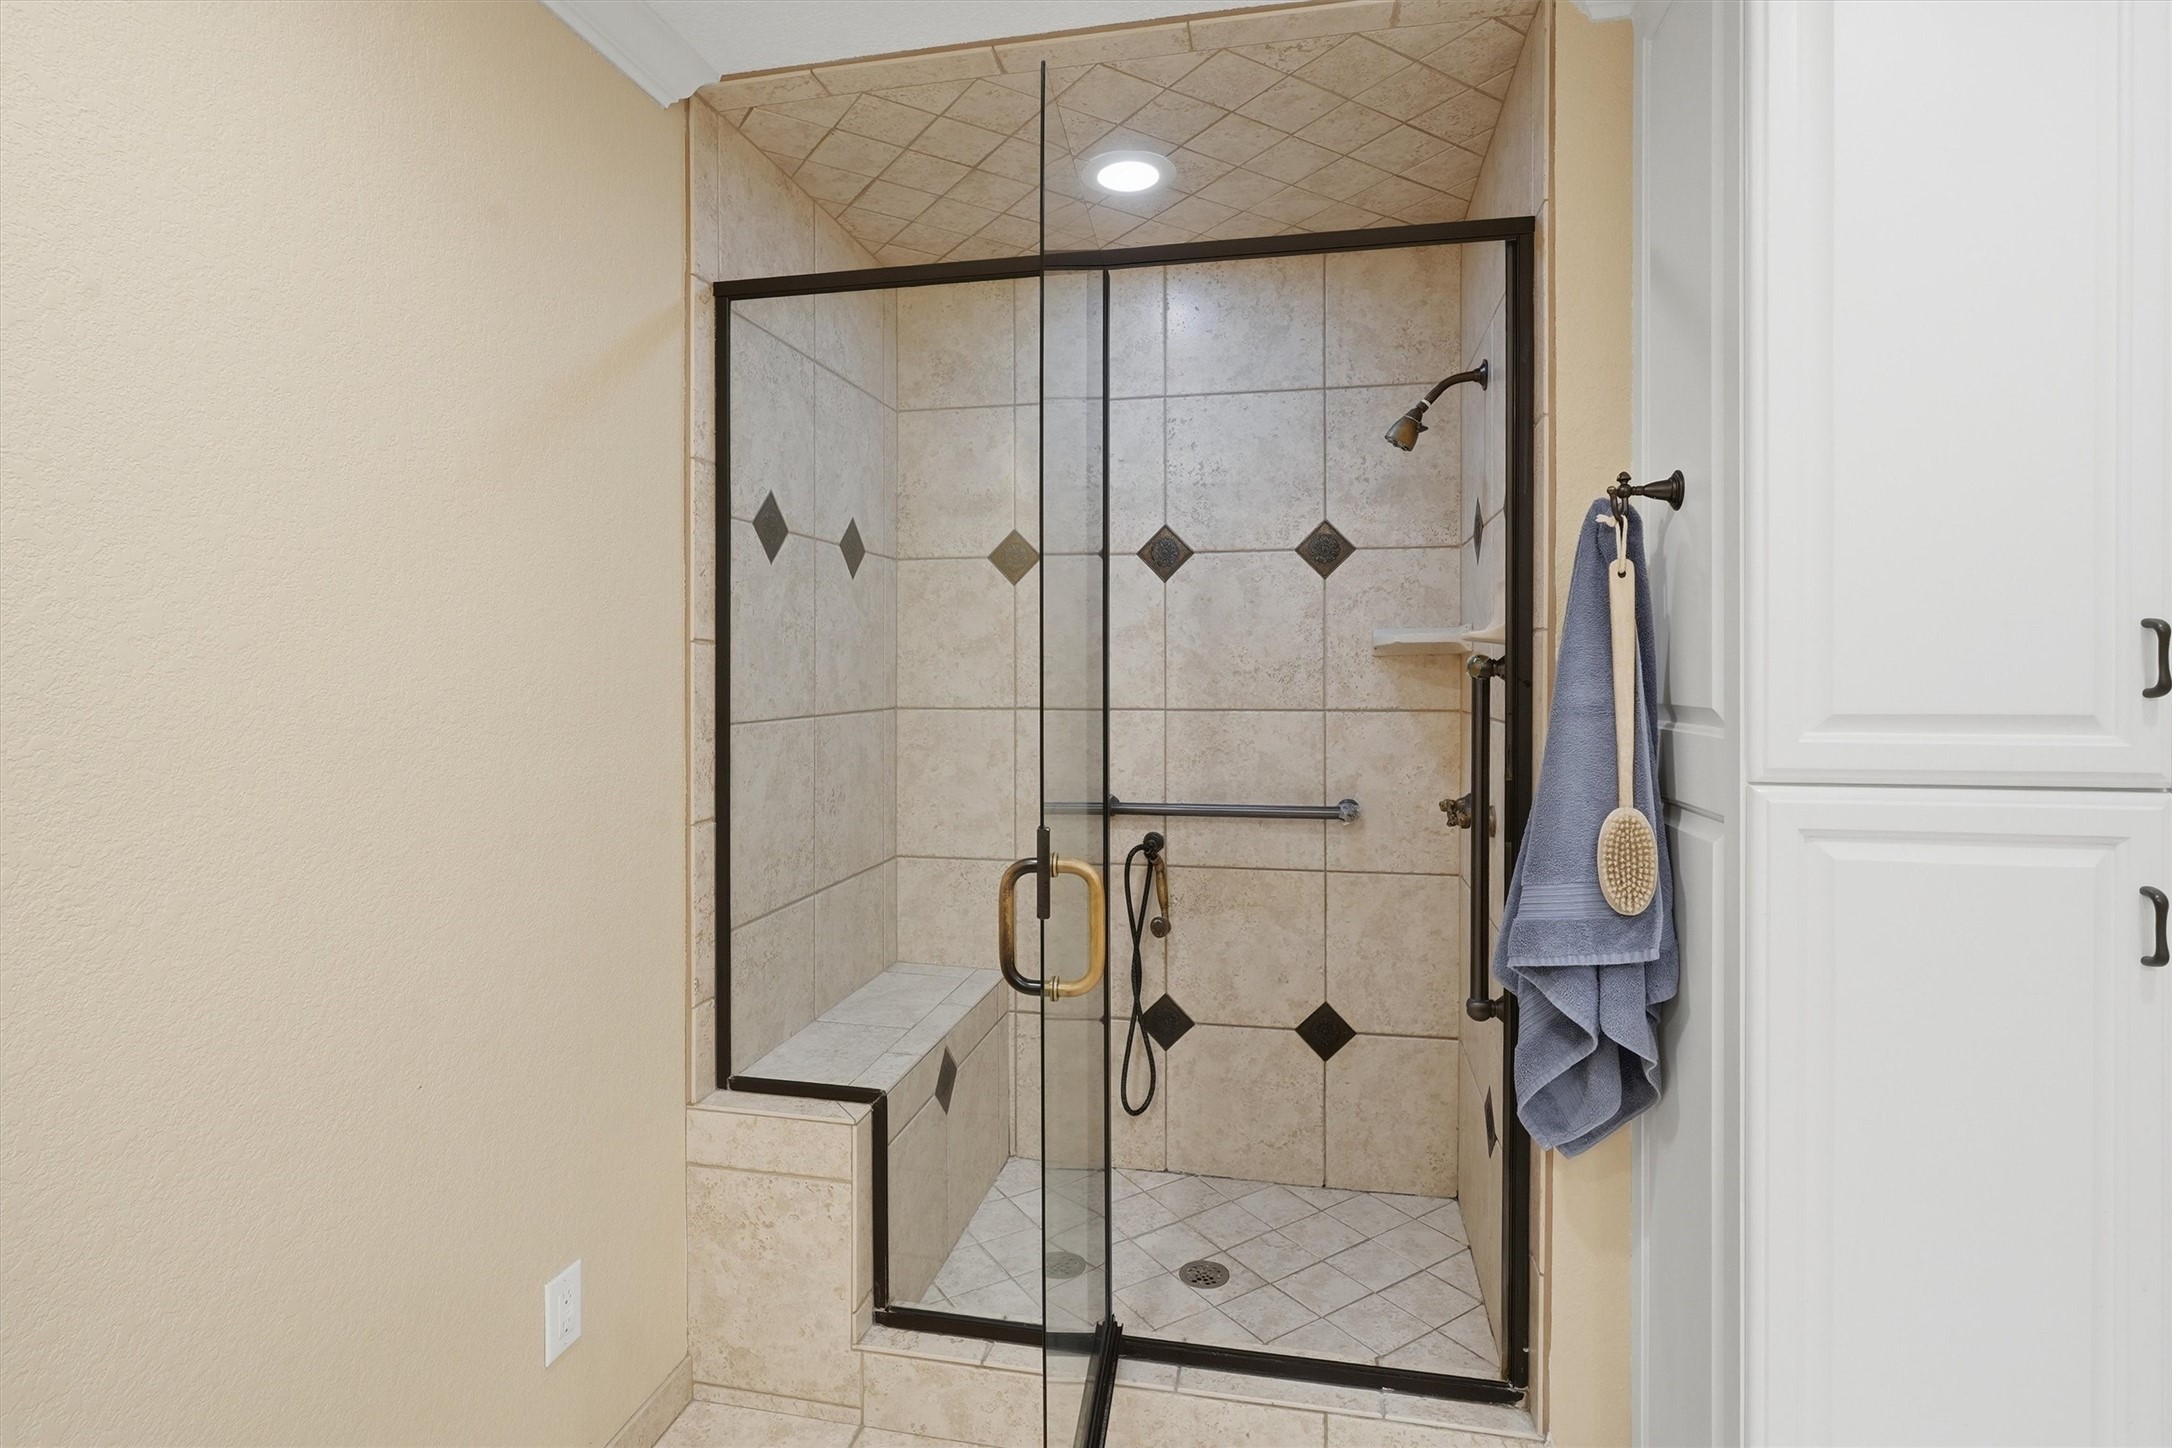
Walk-in tiled shower with glass enclosure, built-in bench, and decorative diamond accents.
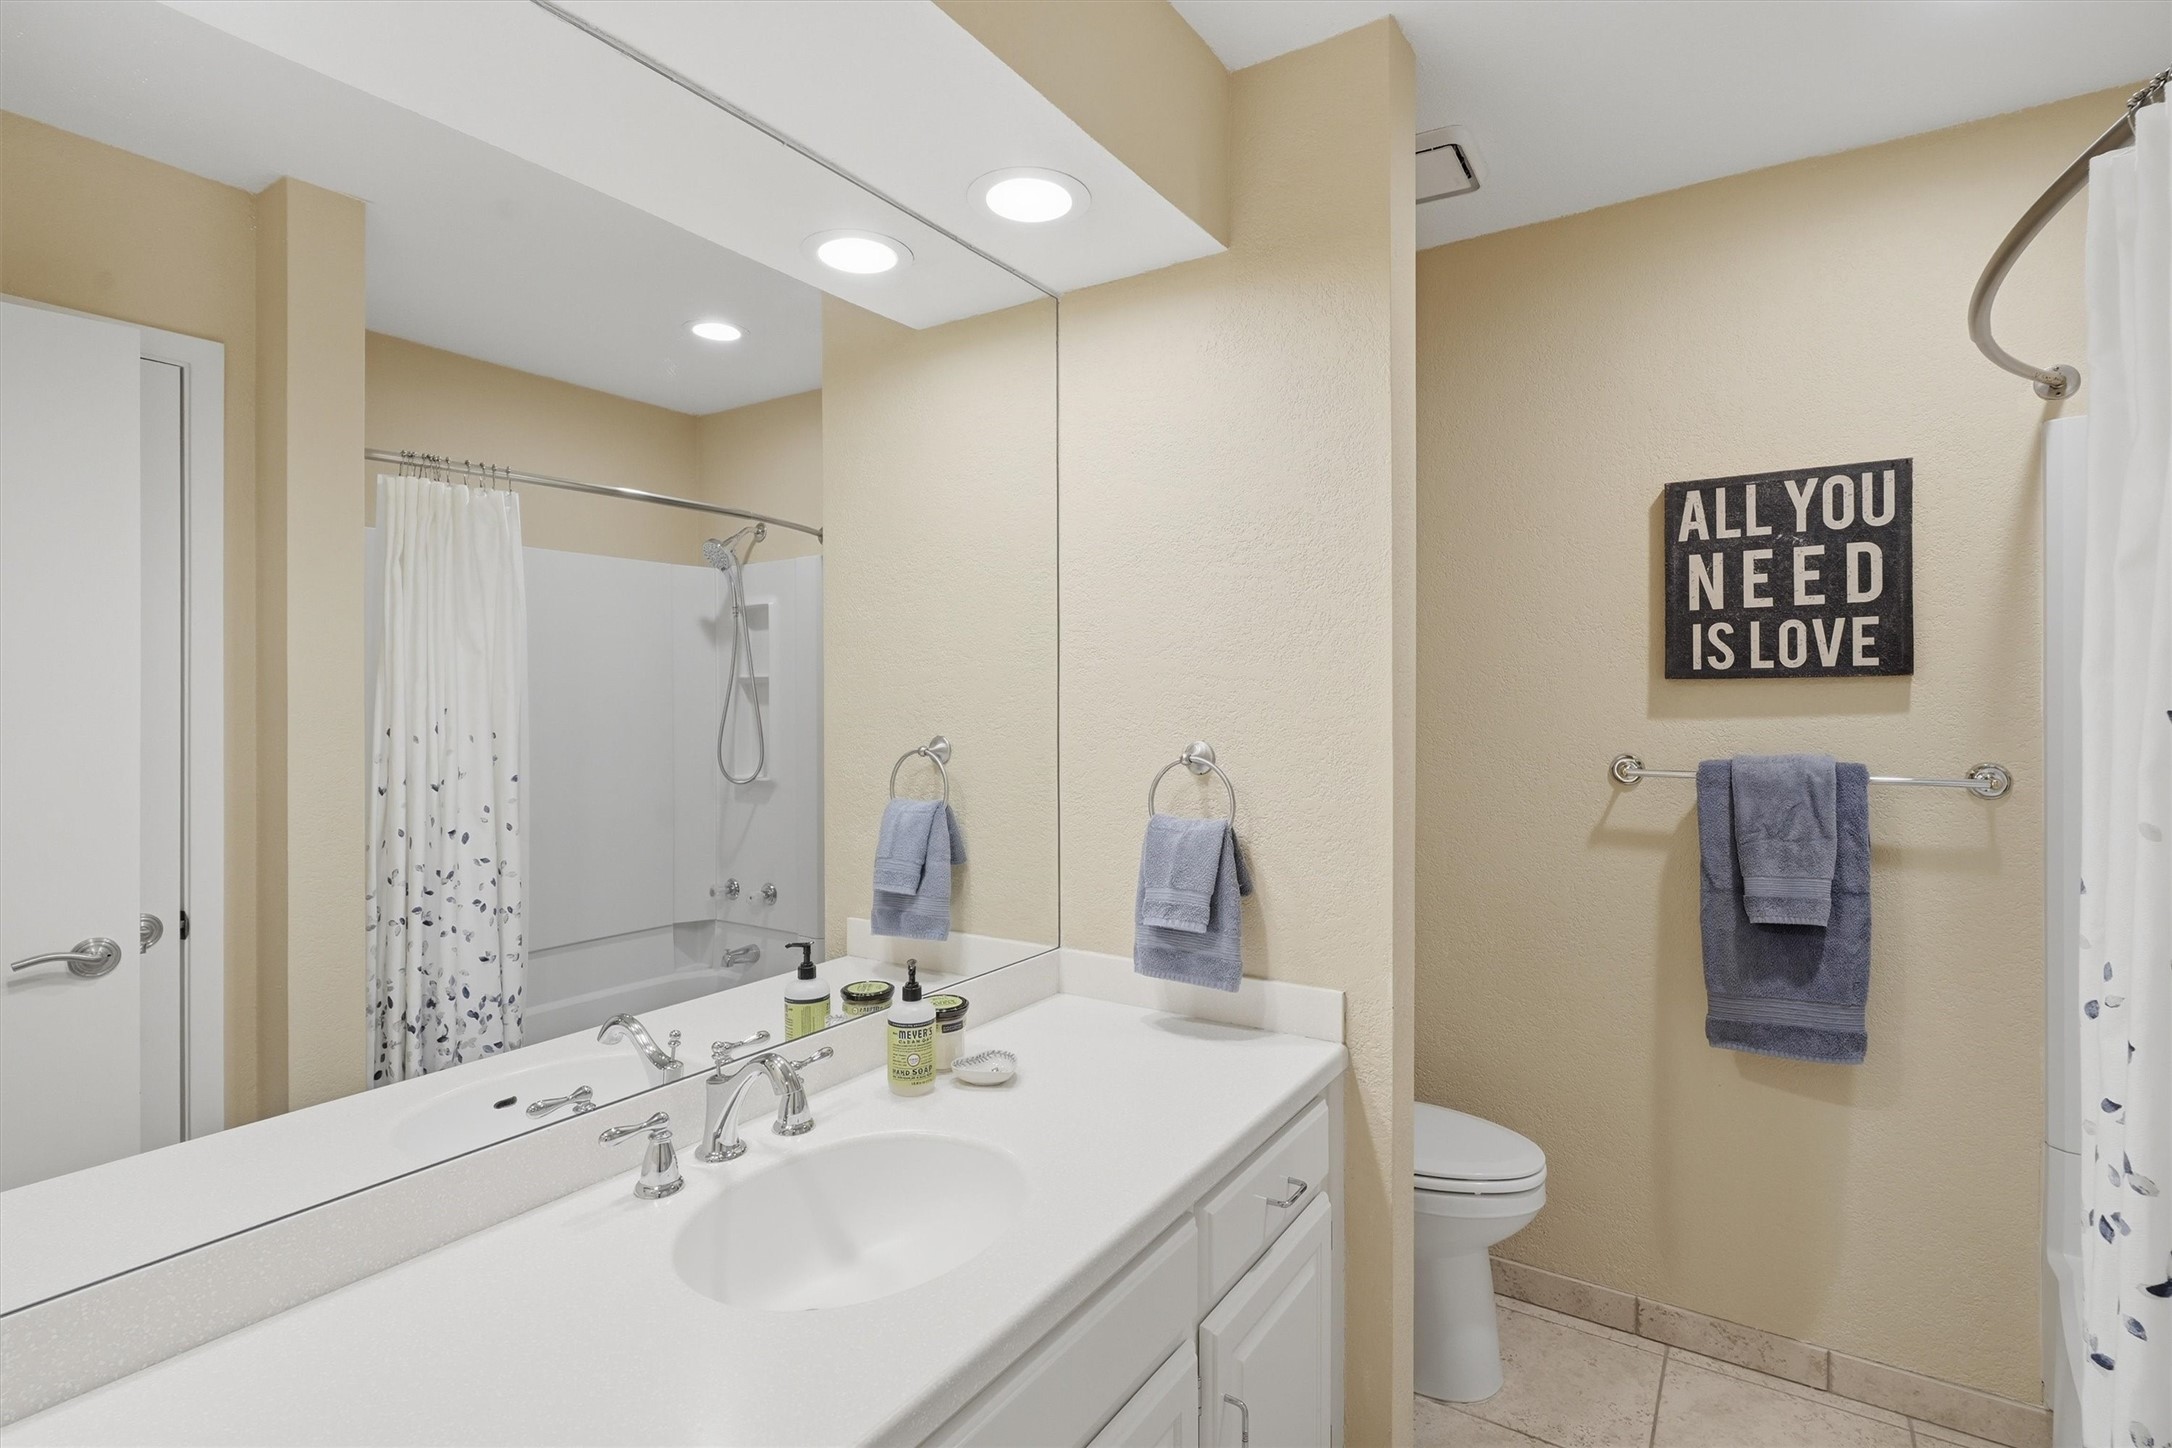
Bathroom with a long white vanity, large mirror, and tub behind a patterned shower curtain.
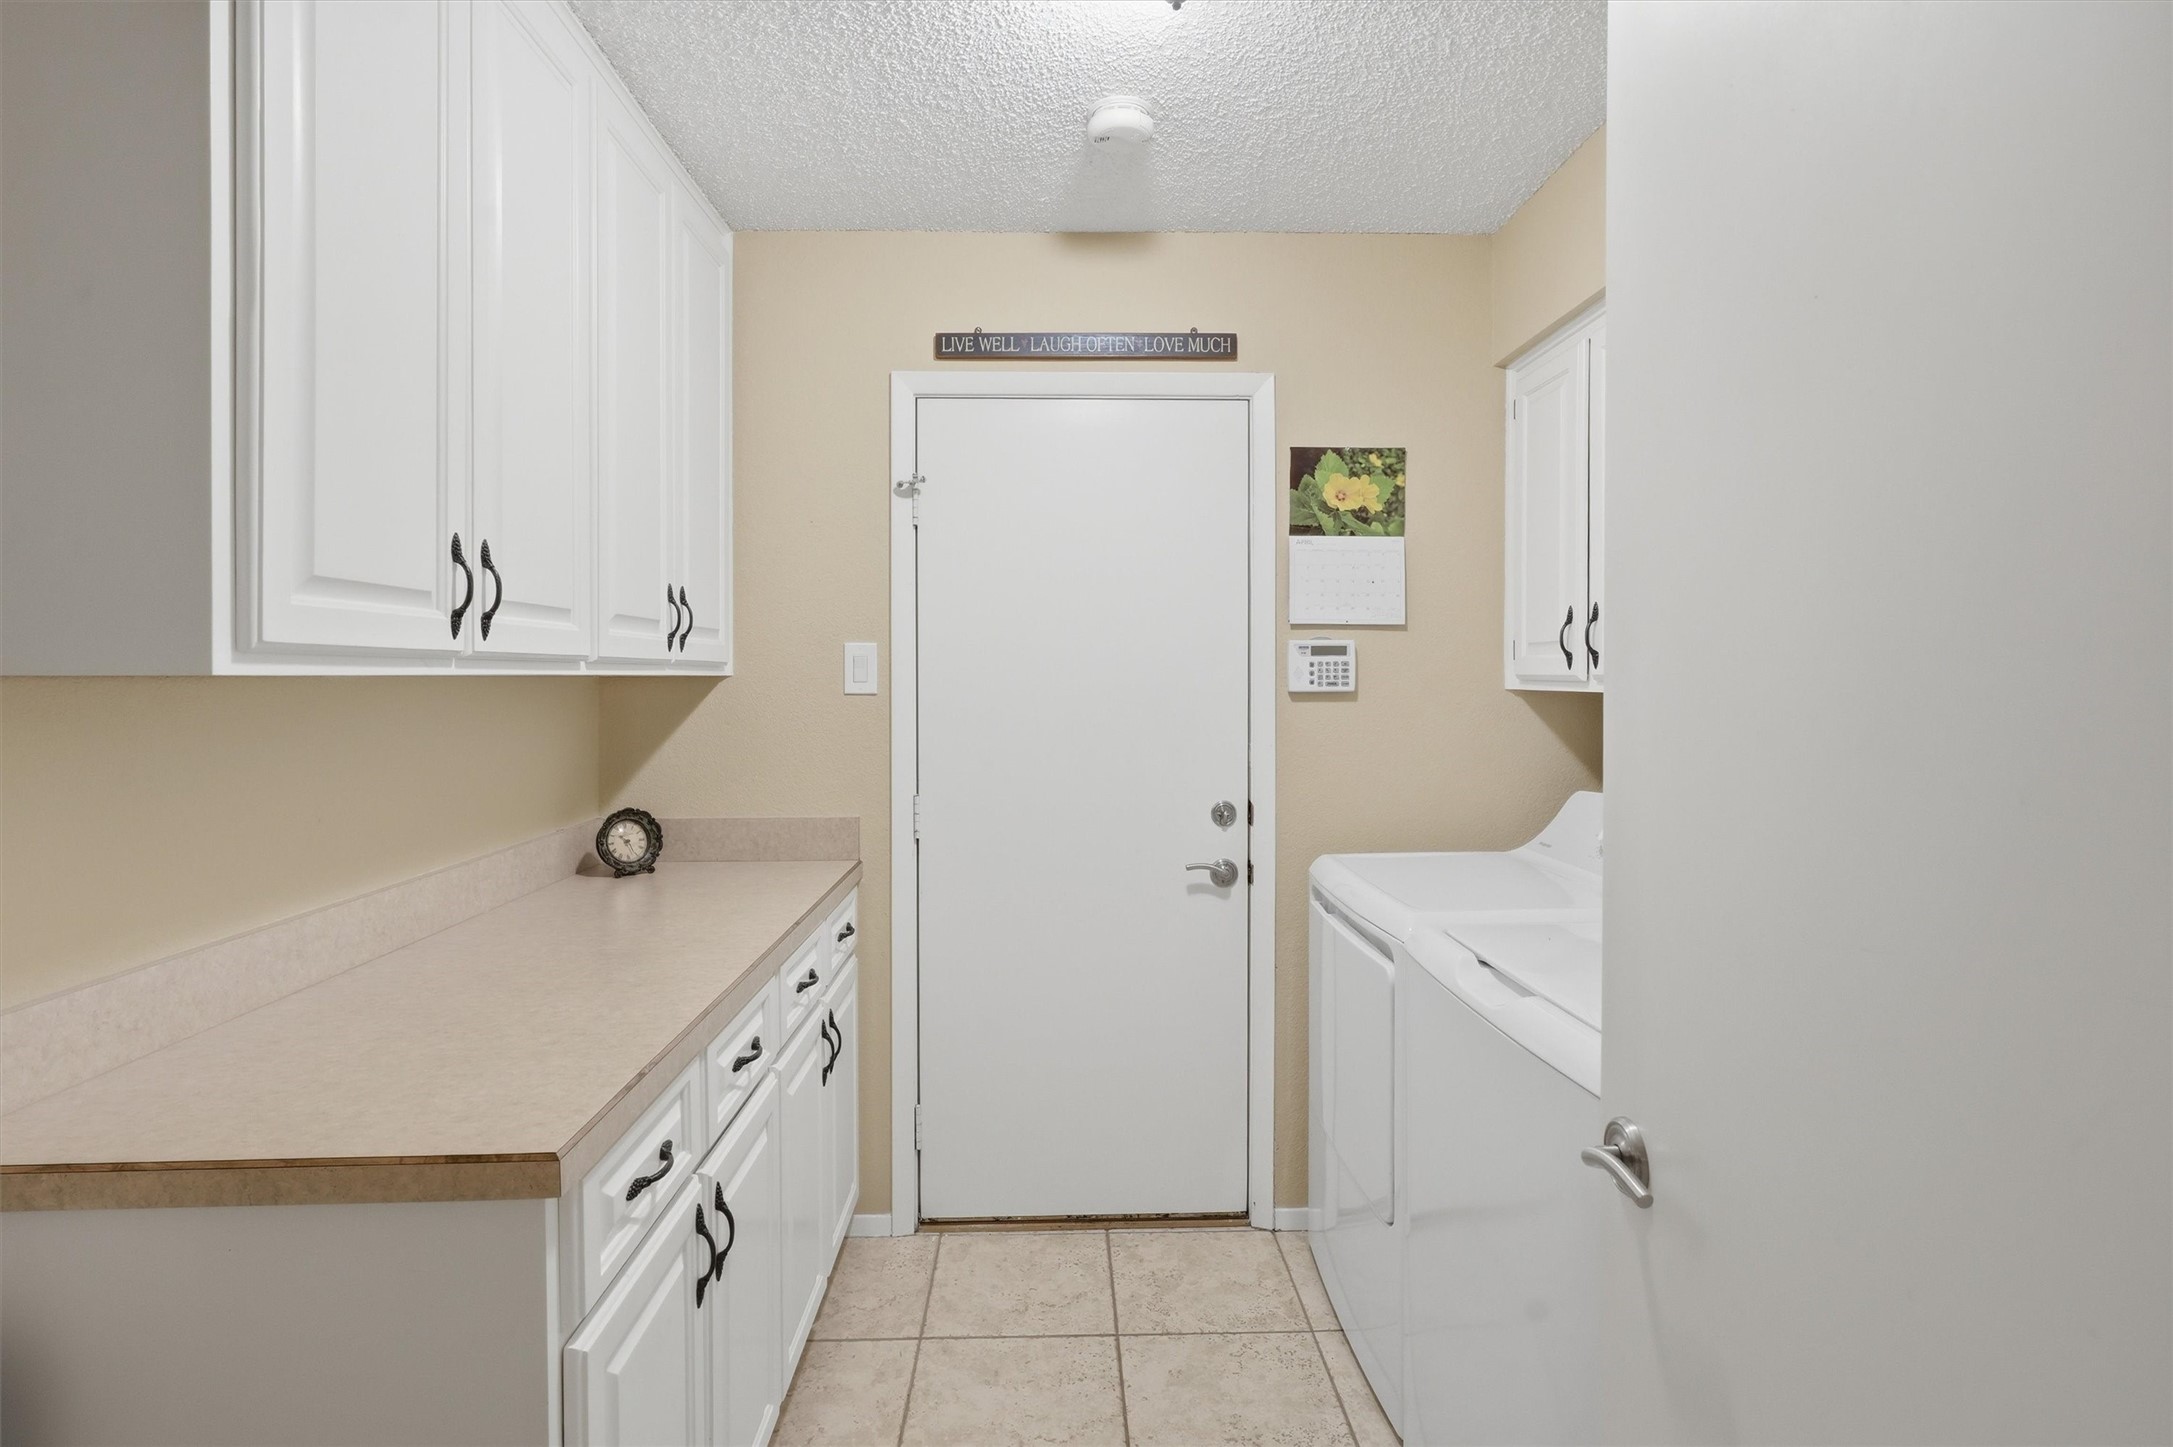
Laundry room with white cabinetry, a long countertop, and washer and dryer beside the rear door.
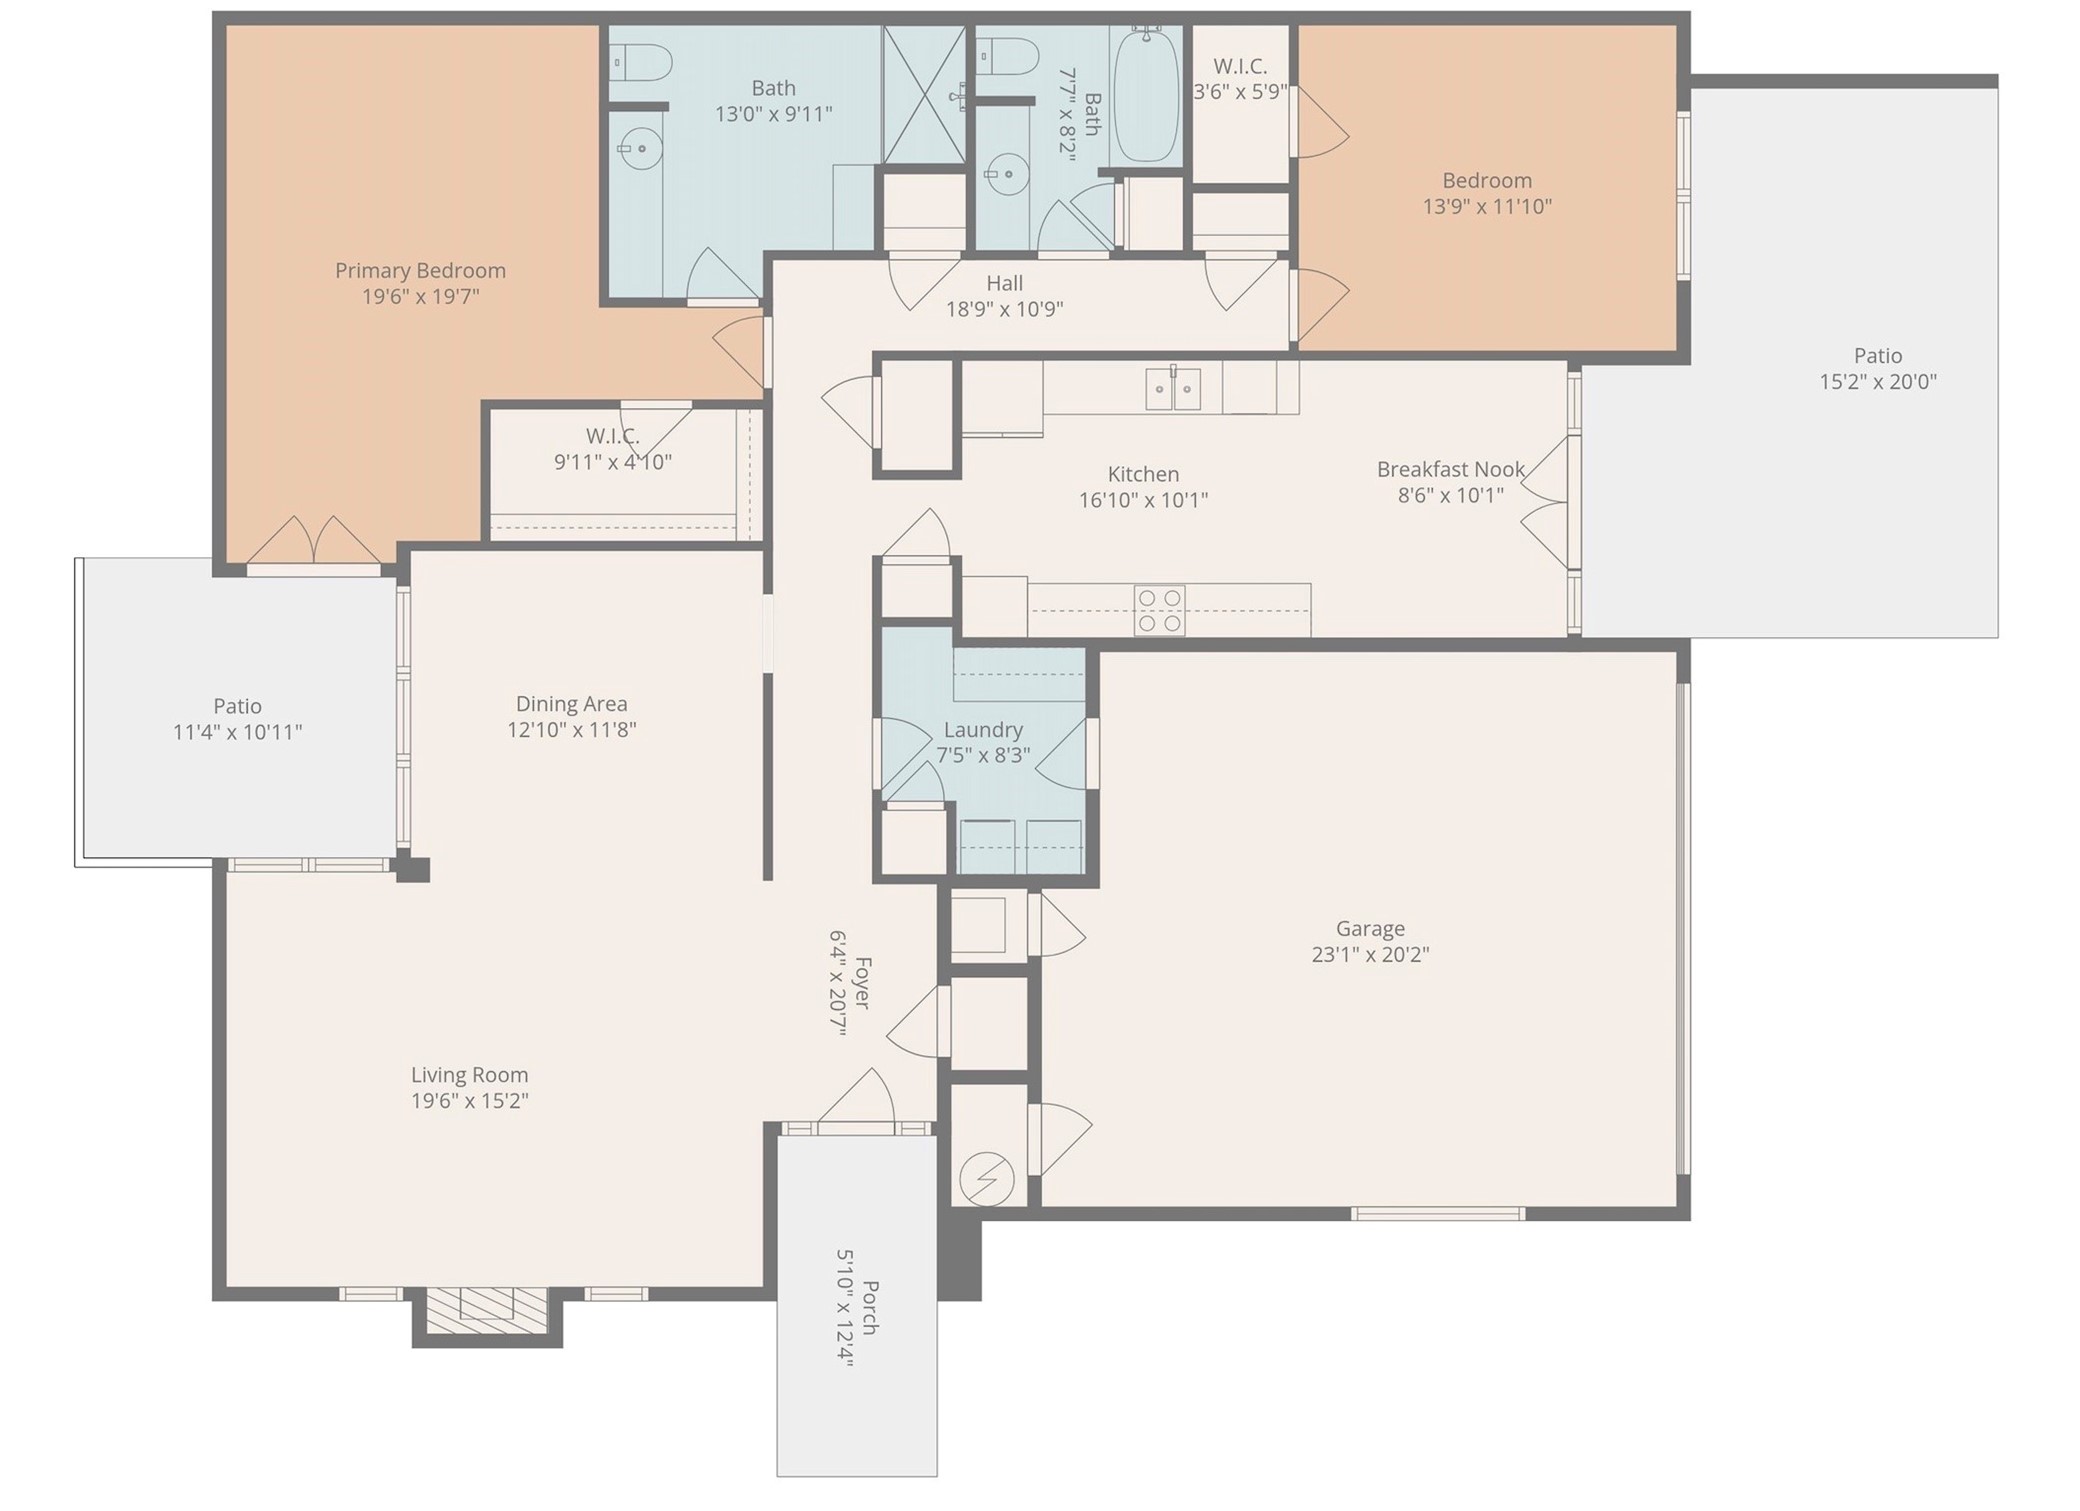
Single-level home floor plan with two bedrooms, two patios, a porch, and an attached garage.
SEE ALL PHOTOS
Single-story brick home with a dark front door, front steps, and mature shade trees.
White brick home’s recessed black front door with a wreath and blue planter beside the walkway.
Single-story home with a broad driveway, fenced patio, and mature shade trees across the front lawn.
Furnished living room with a white fireplace and front door with plantation shutters.
Living room with a white fireplace, leather sofas, shuttered windows, and a floral armchair.
Living room with dark leather sofas, plantation shutters, and a dining area beyond.
Dining and living room with a wooden table, plantation shutters, fireplace, and leather sofa.
Kitchen with white cabinetry, stainless appliances, and a wood-accented dining nook.
Kitchen with white cabinets, stainless steel appliances, tile backsplash, and a wood-plank accent wall.
Kitchen with white cabinets, pale tile backsplash, black cooktop, and built-in double oven.
Kitchen and dining area with white cabinets, a round wooden table, and a reclaimed wood accent wall.
Furnished bedroom with a gray bed, patterned pillows, and an ornate wood dresser and mirror.
Bedroom with a large gray-and-blue bed, ceiling fan, and glass-paneled double doors.
Bedroom with a large bed, ceiling fan, and French doors opening to an enclosed patio.
Furnished home office with a wooden desk, leather chair, digital piano, and shuttered windows.
Home office with a dark wood desk, leather chair, and framed military memorabilia.
Bathroom with a long white vanity and mirror, tiled floor, and toilet beside a tree wall decoration.
Fenced patio with outdoor table and chairs, white brick walls, and a blue planter of pink flowers.
Wicker patio seating beside a white brick privacy wall beneath mature trees.
Bathroom with a long white vanity, large mirror, and tiled walk-in shower with dark trim.
Walk-in tiled shower with glass enclosure, built-in bench, and decorative diamond accents.
Bathroom with a long white vanity, large mirror, and tub behind a patterned shower curtain.
Laundry room with white cabinetry, a long countertop, and washer and dryer beside the rear door.
Single-level home floor plan with two bedrooms, two patios, a porch, and an attached garage.
Sold

5744 Ledgestone Drive

5744 Ledgestone Drive, Fort Worth, TX 76132

Your Private Sanctuary in Overton South Escape the hustle and bustle without leaving the city. This meticulously maintained half-duplex at 5744 Ledgestone Drive offers the sophisticated feel of a custom home with the ease of low-maintenance living. The expansive living area is the showstopper, featuring vaulted ceilings and dual skylights that flood the home with warmth. Whether you're hosting a dinner party in the dedicated dining area or enjoying a quiet morning in the sun-drenched breakfast nook, every corner of this home feels intentional. The kitchen is a chef's delight with ample cabinetry and prep space, seamlessly connecting to the living areas. Retire to the primary suite, a true retreat designed for relaxation. It features large windows, an updated ensuite bath, and private French door access to the secluded back patio--the perfect spot for your evening glass of wine or morning coffee. With a second spacious bedroom and a full guest bath, there is plenty of room for a home office or visitors. Located just minutes from the upscale dining and shopping of Clearfork and the hiking trails of Pecan Valley Park, this home offers a lifestyle of convenience and tranquility. Don't miss the chance to own this rare gem, schedule your private showing today! NEW HVAC INSTALLED IN MAY 2026!

2
beds

2
baths

1,723 Sq.Ft. LIVING AREA

7,884.36 Sq.Ft. lot

Molly Taylor

Molly Taylor

Features & Amenities

Interior

  • total bedrooms2
  • Total bathrooms2
  • full bathrooms2
  • Laundry room Washer Hookup, Electric Dryer Hookup, Laundry in Utility Room
  • Flooring Carpet, Ceramic Tile
  • Fireplace Electric
  • APPLIANCES Dishwasher, Electric Cooktop, Electric Oven, Disposal, Microwave
  • other interior Features Decorative/Designer Lighting Fixtures, Eat-in Kitchen, High Speed Internet

Area & Lot

  • Status Sold
  • Date Sold October 2, 2026
  • Living Area1,723 Sq.Ft.
  • Lot Area7,884.36 Sq.Ft.
  • MLS® ID21247295
  • TypeResidential
  • YEAR BUILT1984
  • NeighborhoodOverton Park
  • Architecture StylesTraditional
  • Elementary SchoolOakmont
  • Middle SchoolCrowley
  • High SchoolCrowley
  • School DistrictCrowley ISD

Exterior

  • STORIES1
  • Garage Space2.0
  • water SourcePublic
  • utilitiesSewer Available, Water Available
  • PoolNone
  • roofComposition
  • lot featuresCorner Lot, Landscaped
  • parkingGarage, Garage Door Opener, Garage Faces Side
  • HEAT TYPECentral, Electric
  • AIR CONDITIONINGCentral Air, Ceiling Fan(s), Electric
  • sewerPublic Sewer
  • SubstructureSlab

Financial

  • Price Upon Request
Single-story brick home with a dark front door, front steps, and mature shade trees.
White brick home’s recessed black front door with a wreath and blue planter beside the walkway.

The expansive living area is the showstopper, featuring vaulted ceilings and dual skylights that flood the home with warmth.

– Fine Point Homes
Single-story home with a broad driveway, fenced patio, and mature shade trees across the front lawn.
View Virtual Tour

Overton Park

Explore

Partner With Our Expert Team

Experience a refined, results-driven approach to real estate. Whether you're buying or selling, our team is committed to guiding you with precision, market expertise, and personalized service—ensuring every step is seamless and every outcome exceeds expectations.

Follow Us on Instagram