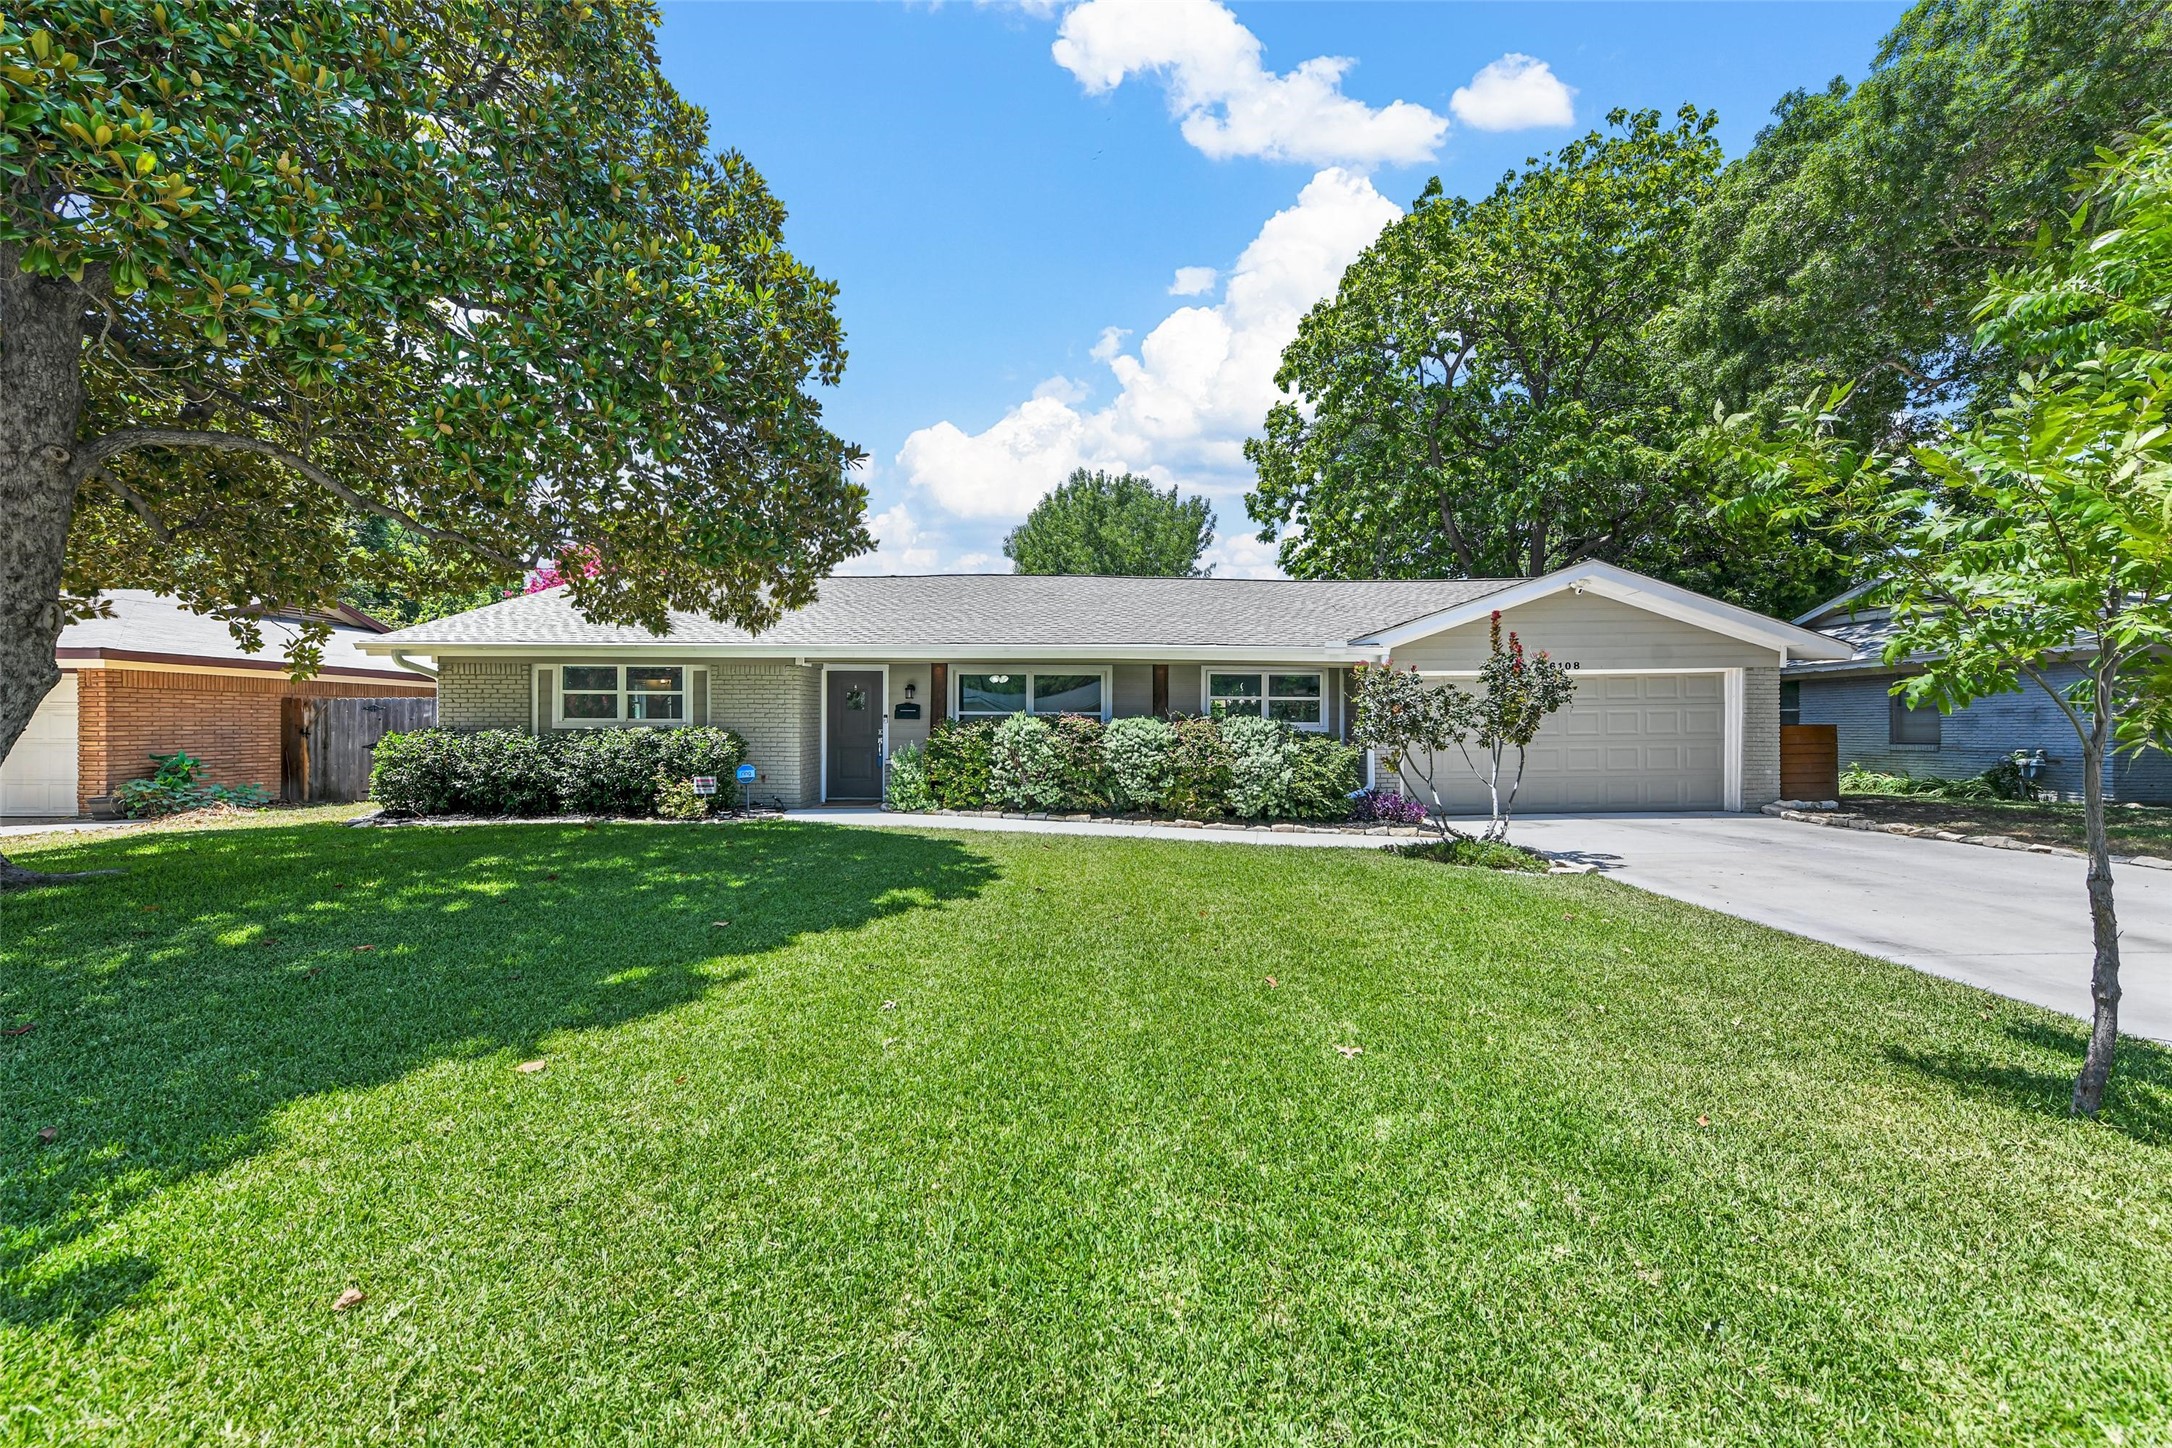
Single-story brick home with a front lawn, mature trees, and an attached garage.
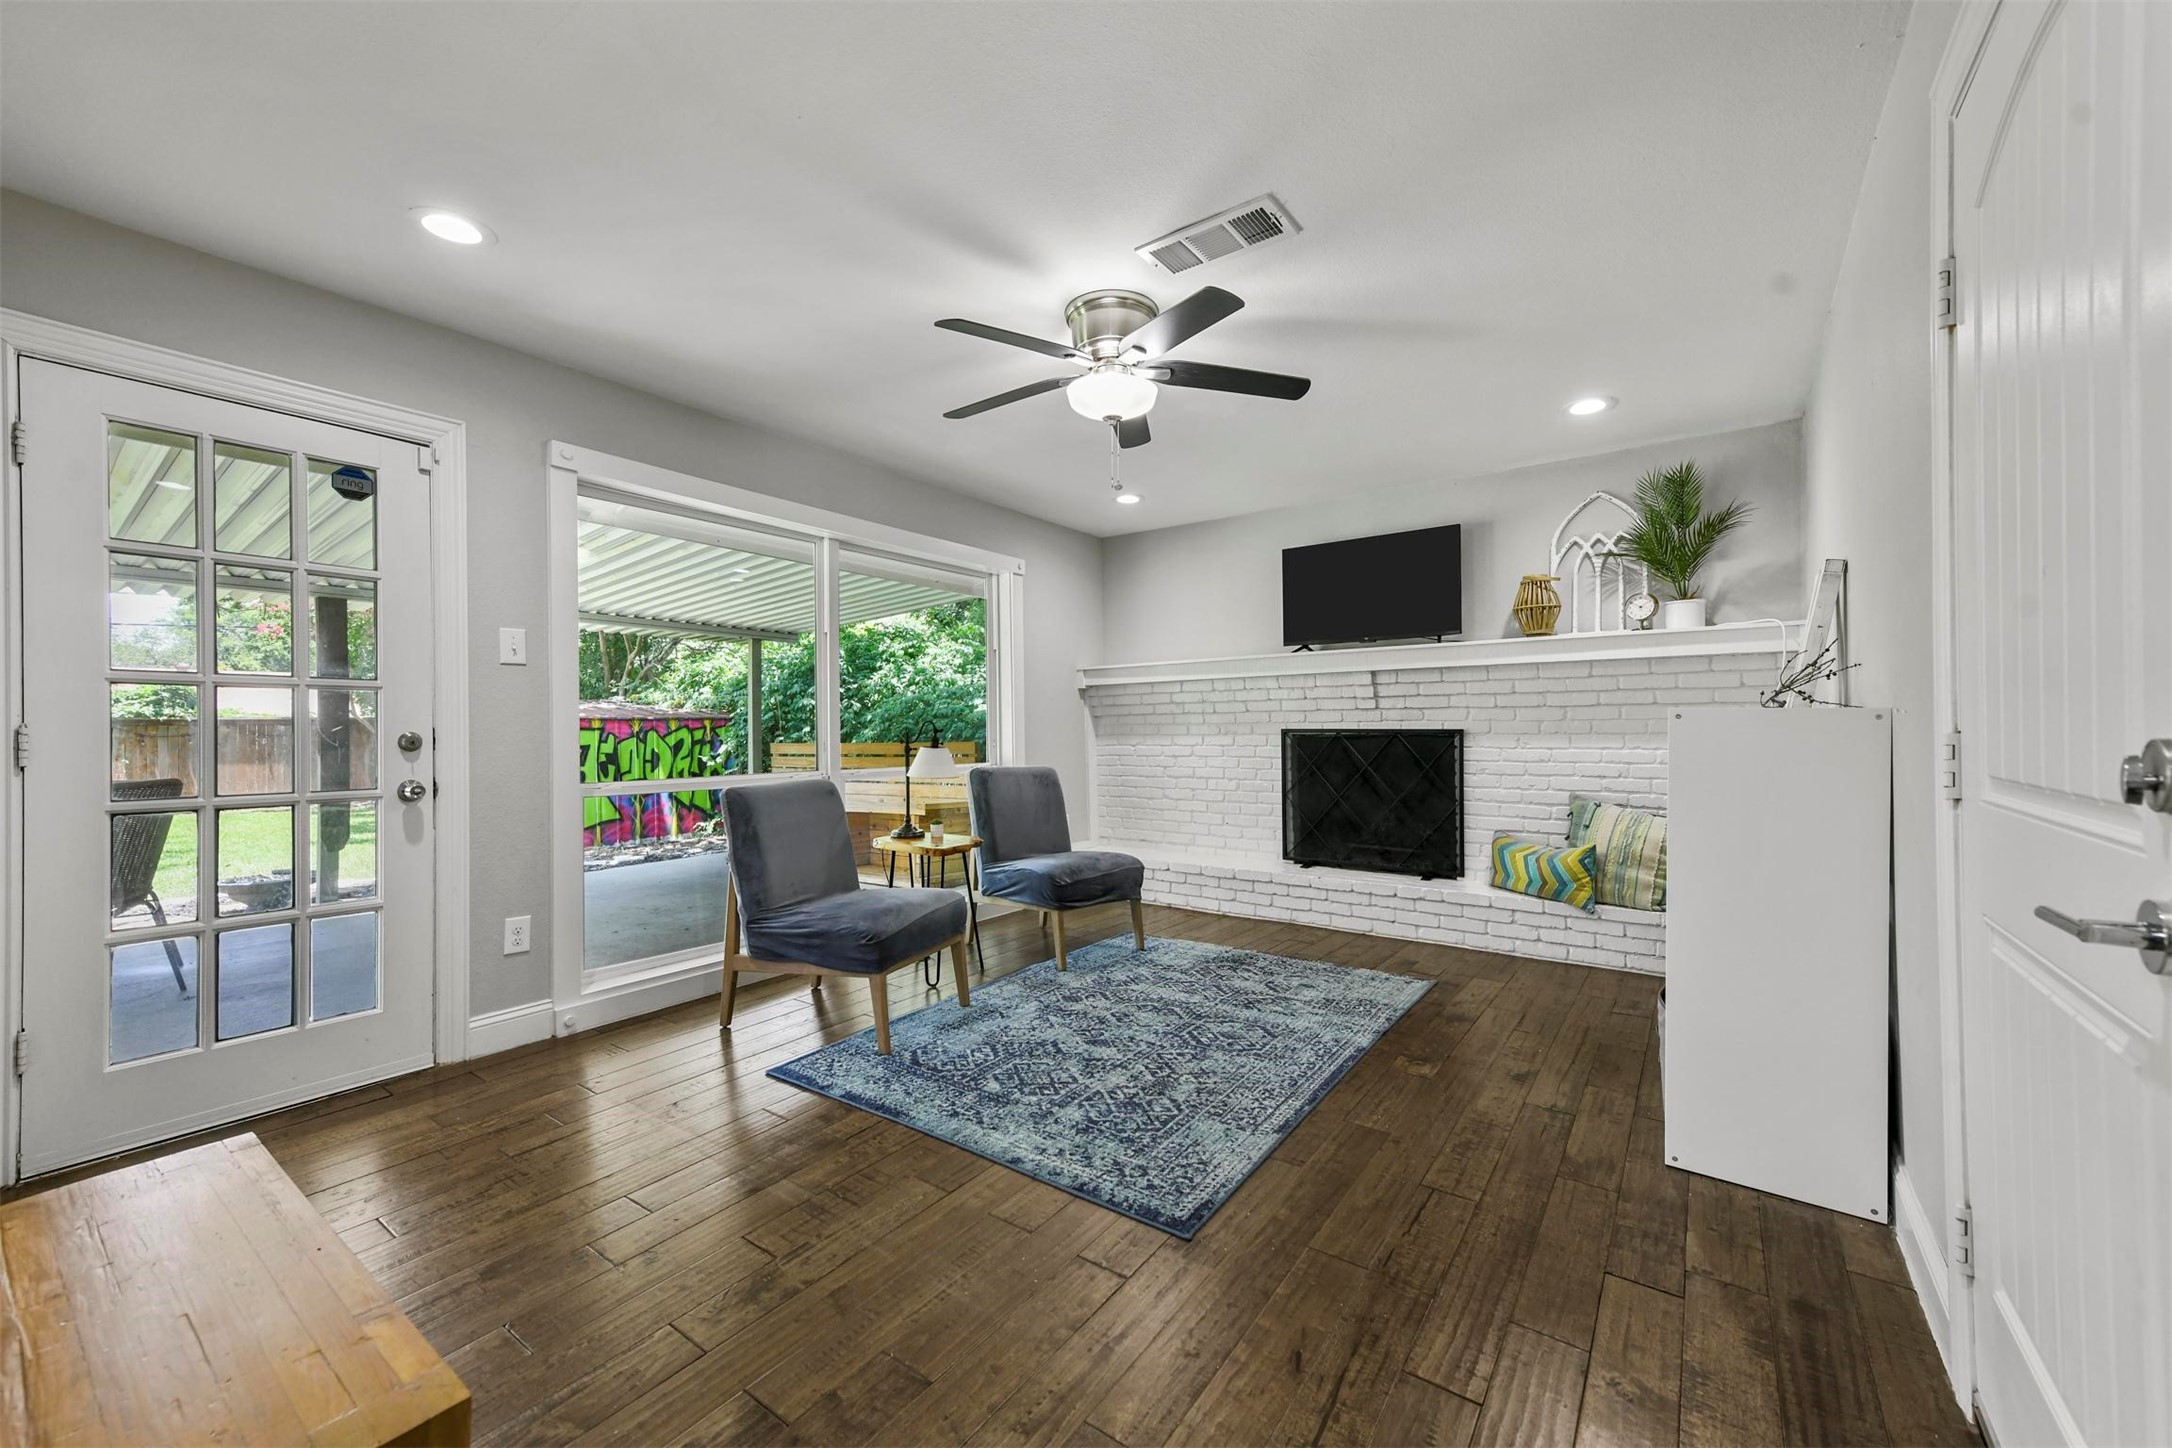
Living room with a white brick fireplace, two chairs, and sliding doors to a covered patio.
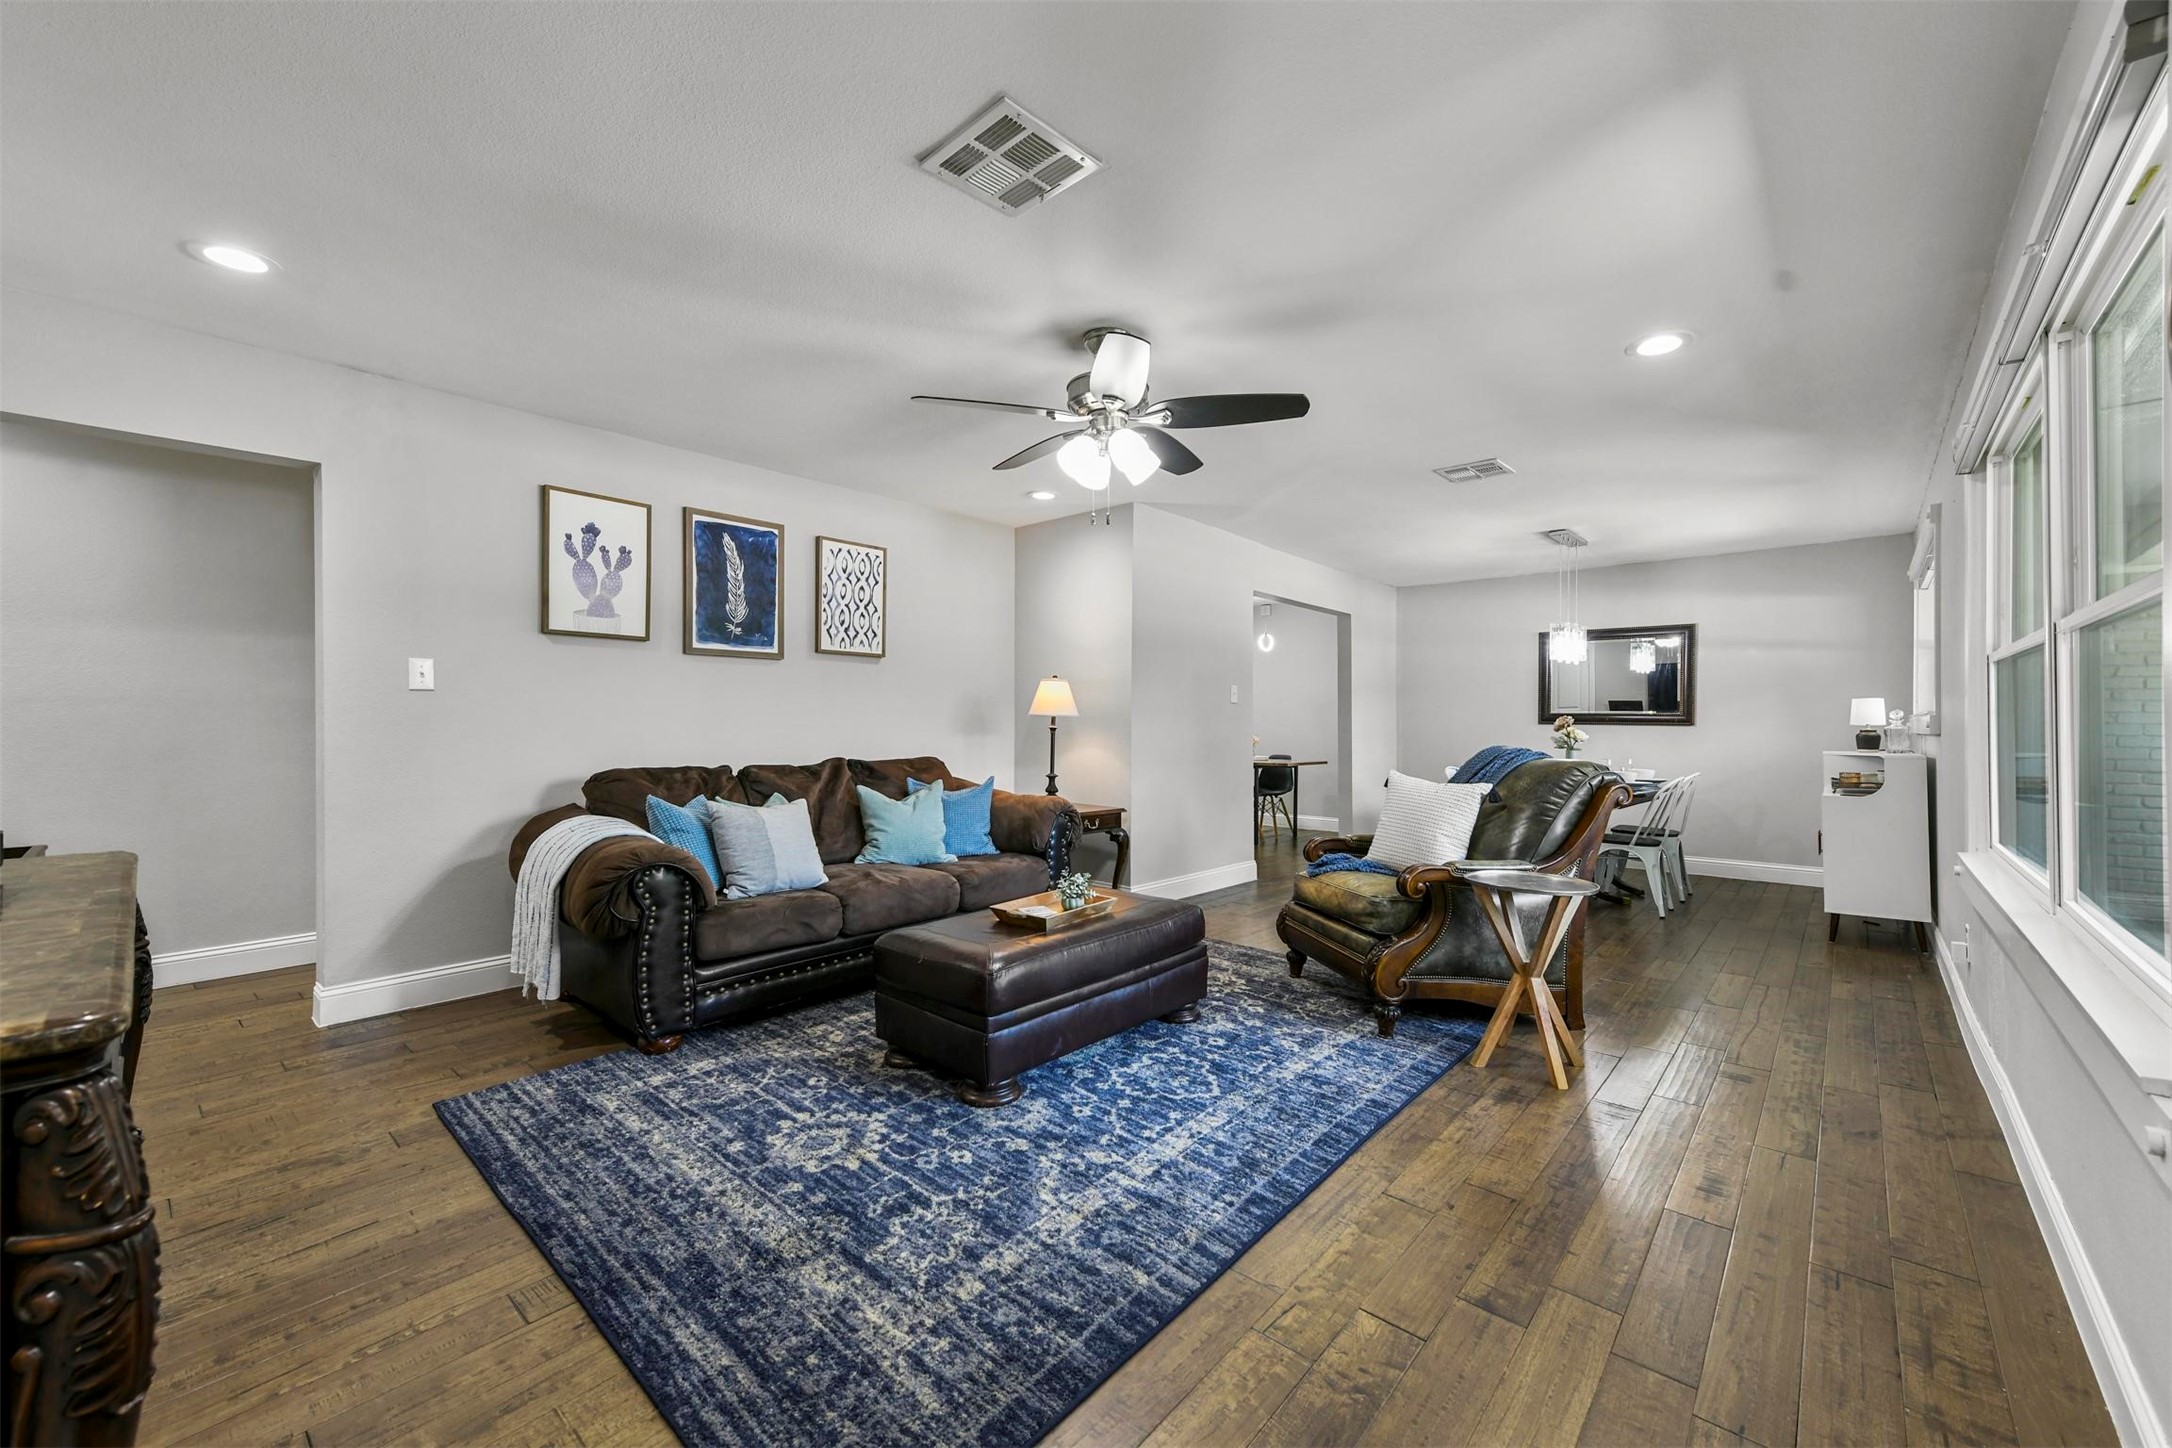
Living room with a blue patterned rug, leather seating, and large windows along one wall.
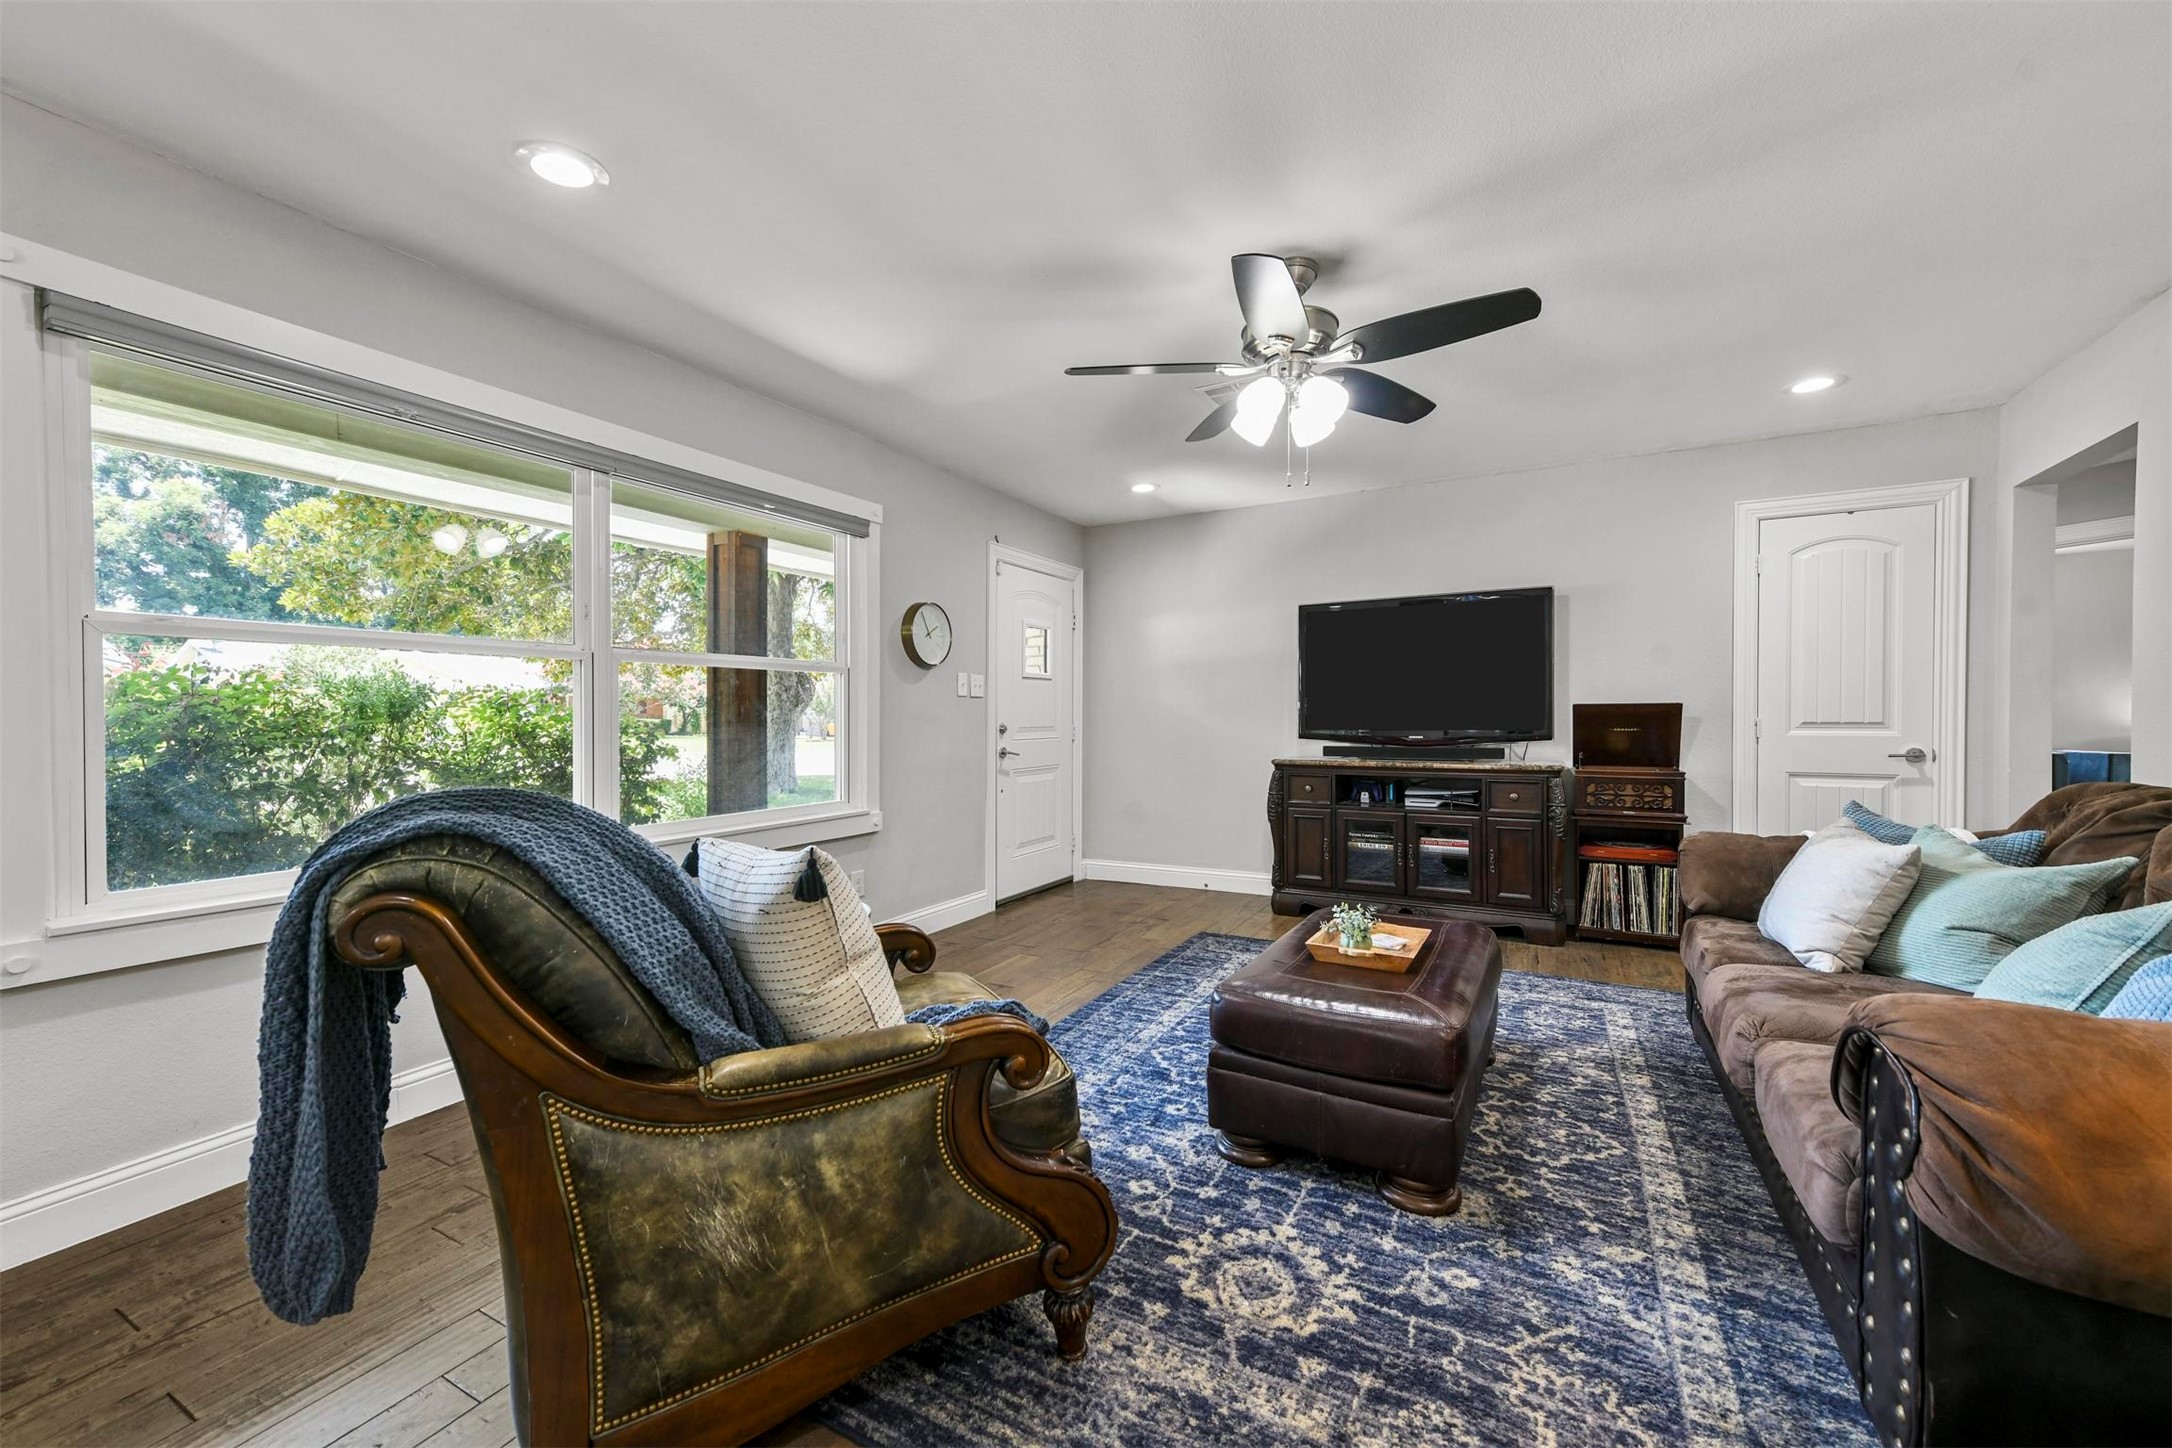
Living room with large front windows, a blue patterned rug, and a ceiling fan.
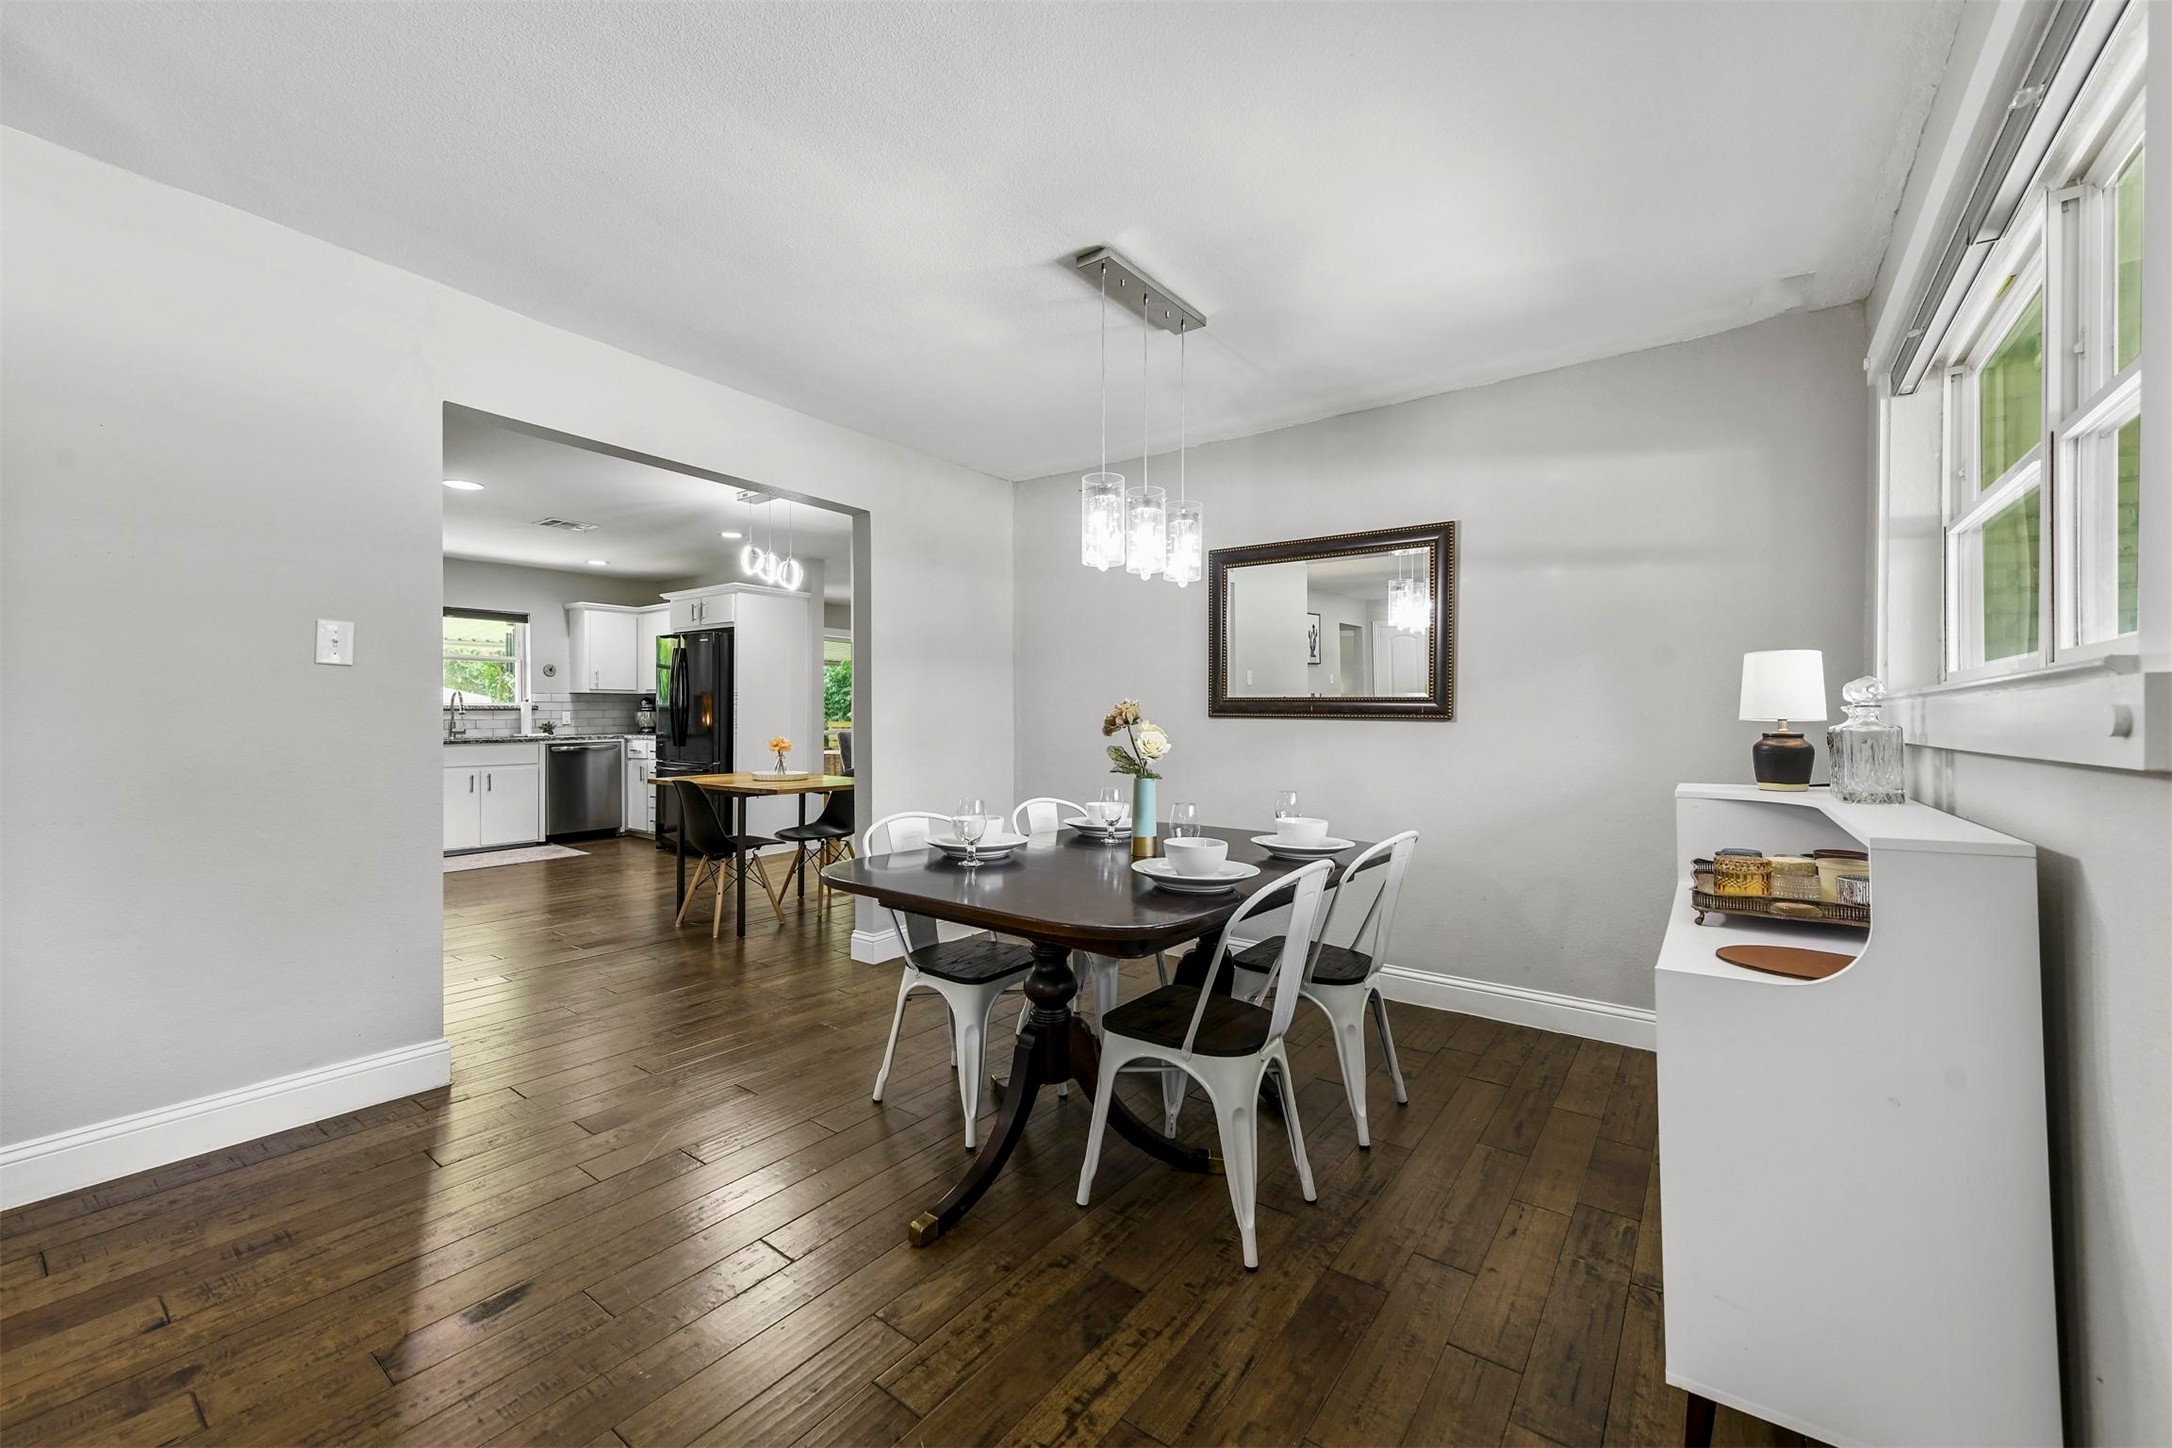
Dining room with a set table, hardwood floors, and an open view into the kitchen.
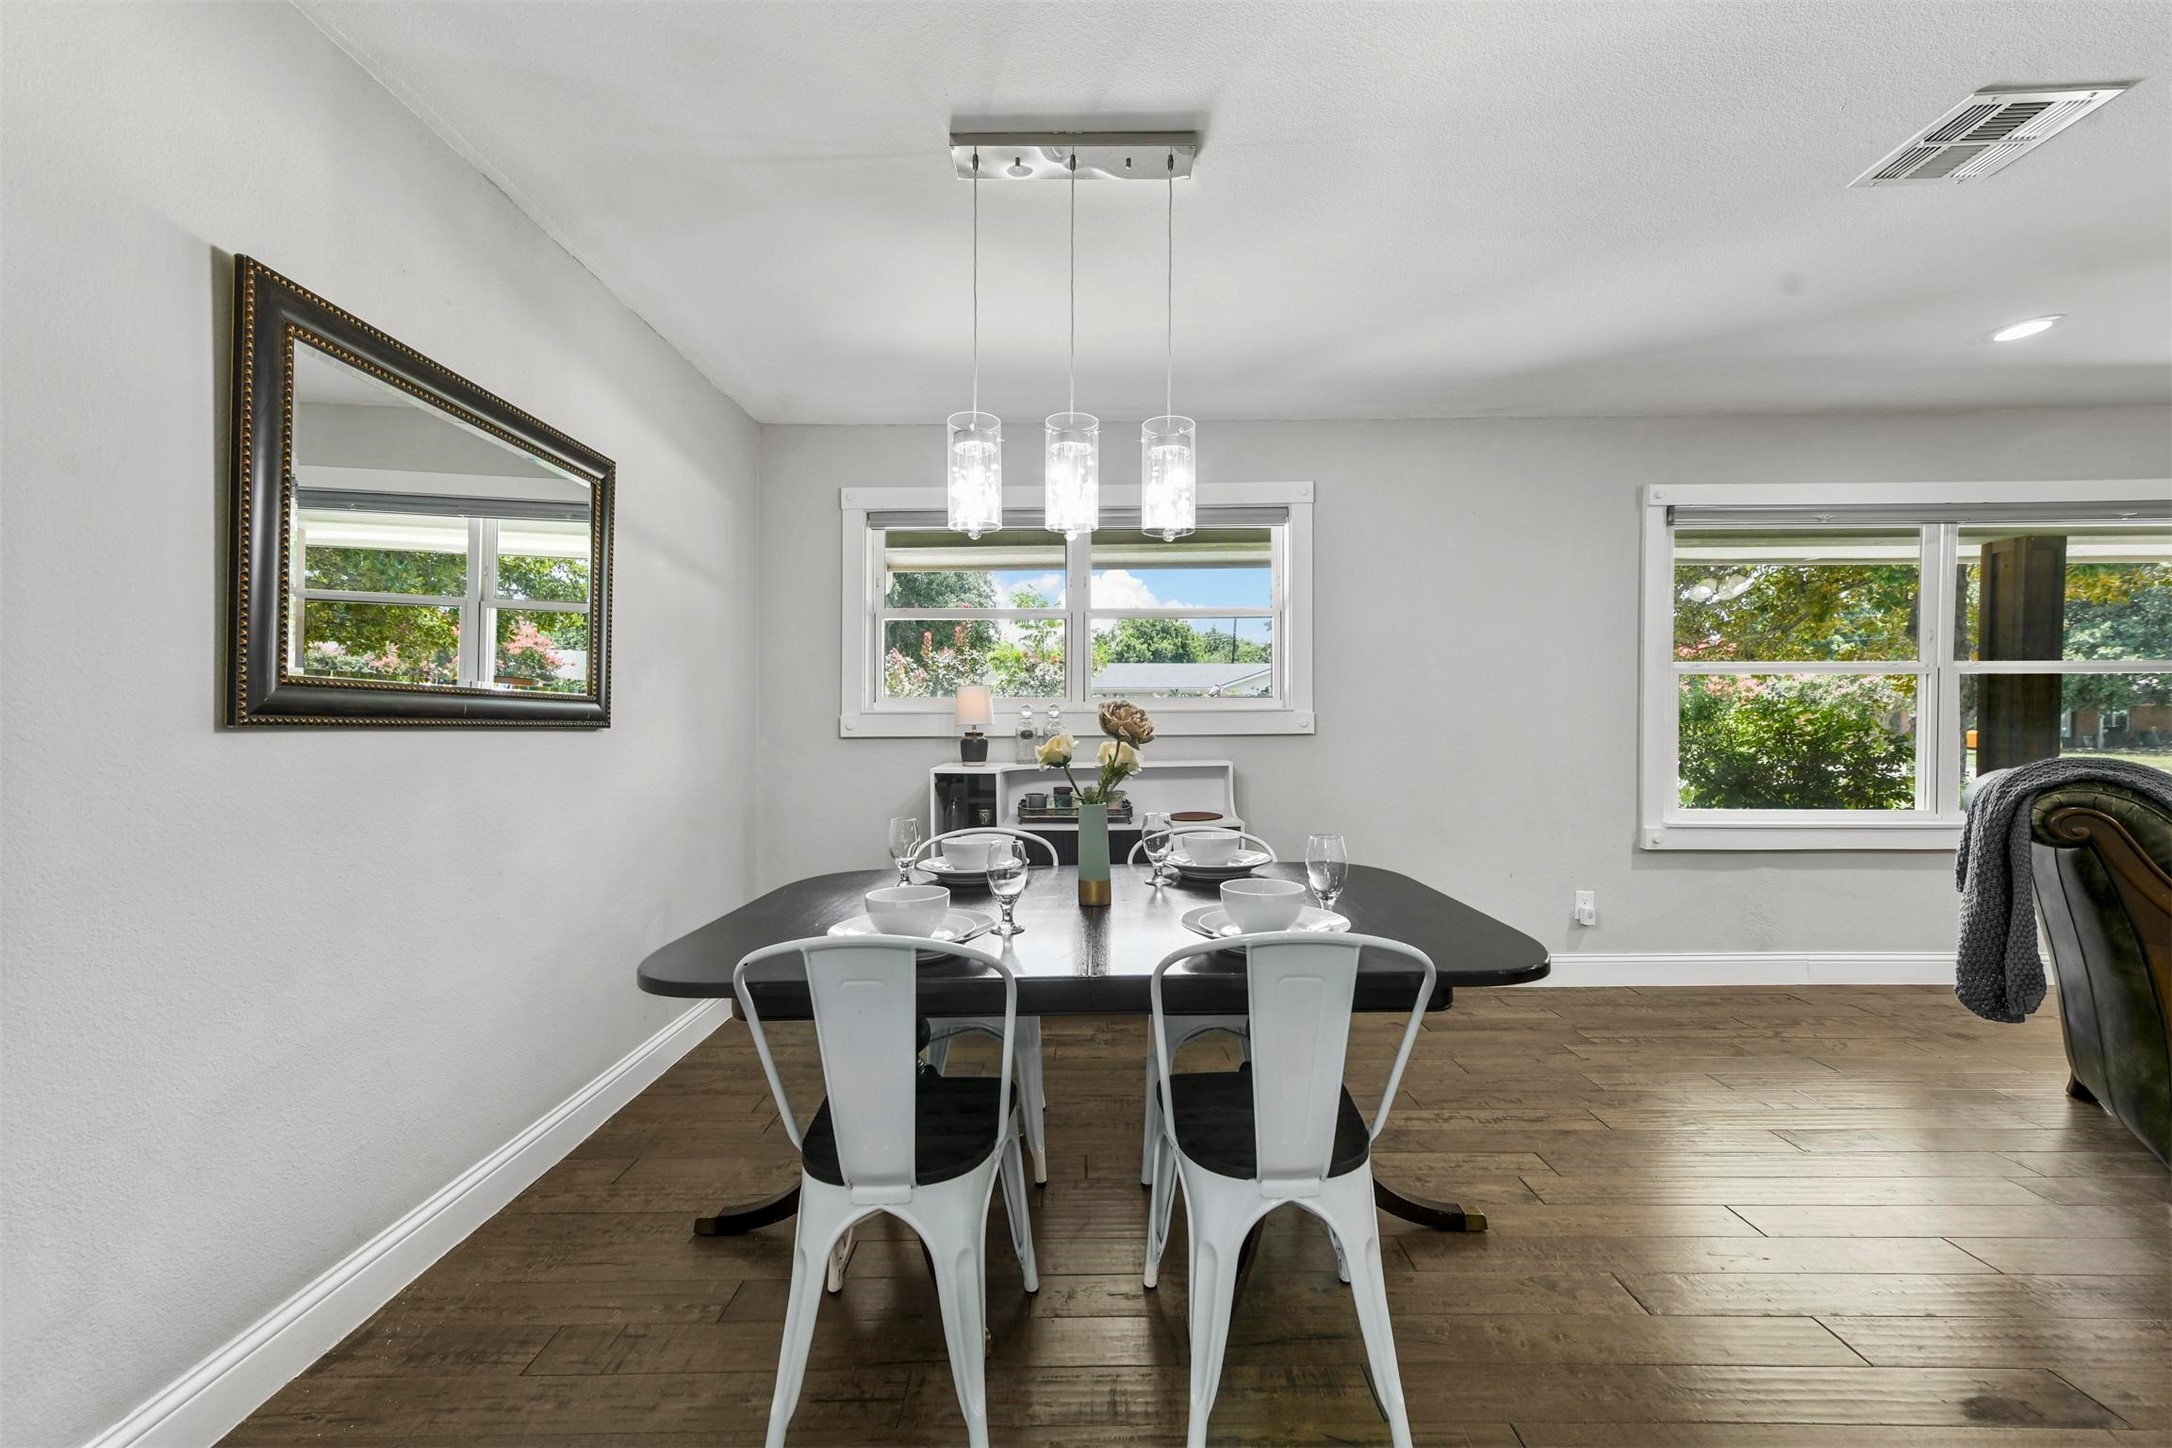
Dining room with a set table, white metal chairs, and three pendant lights.
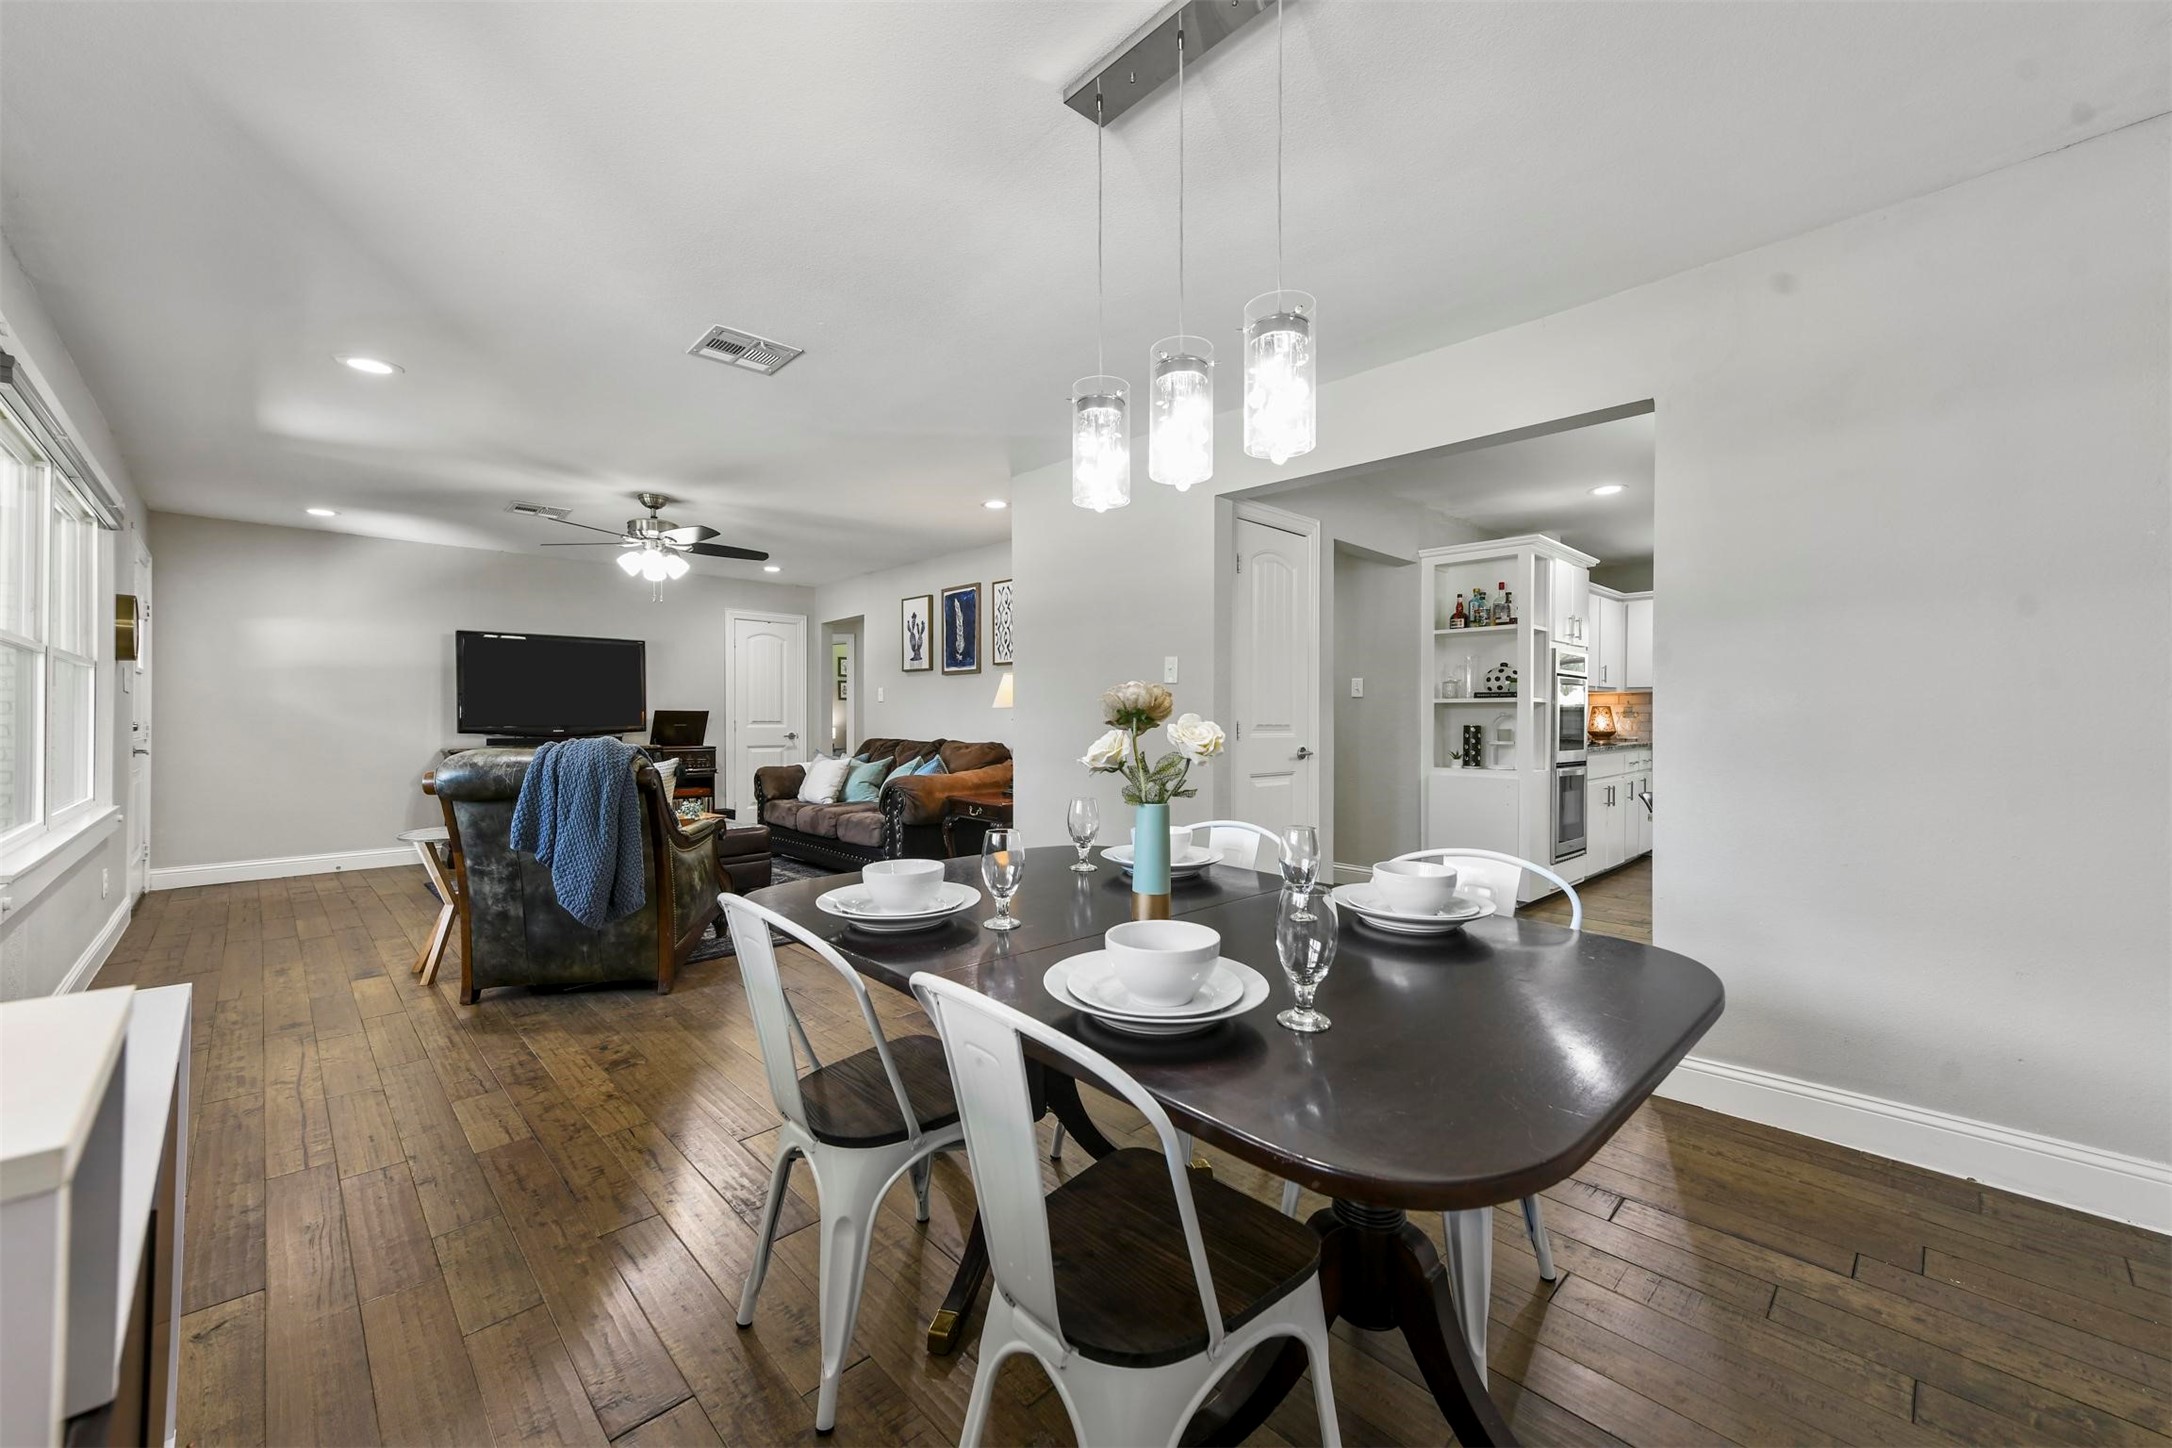
Dining area opens to a furnished living room, with wood floors and a view into the kitchen.
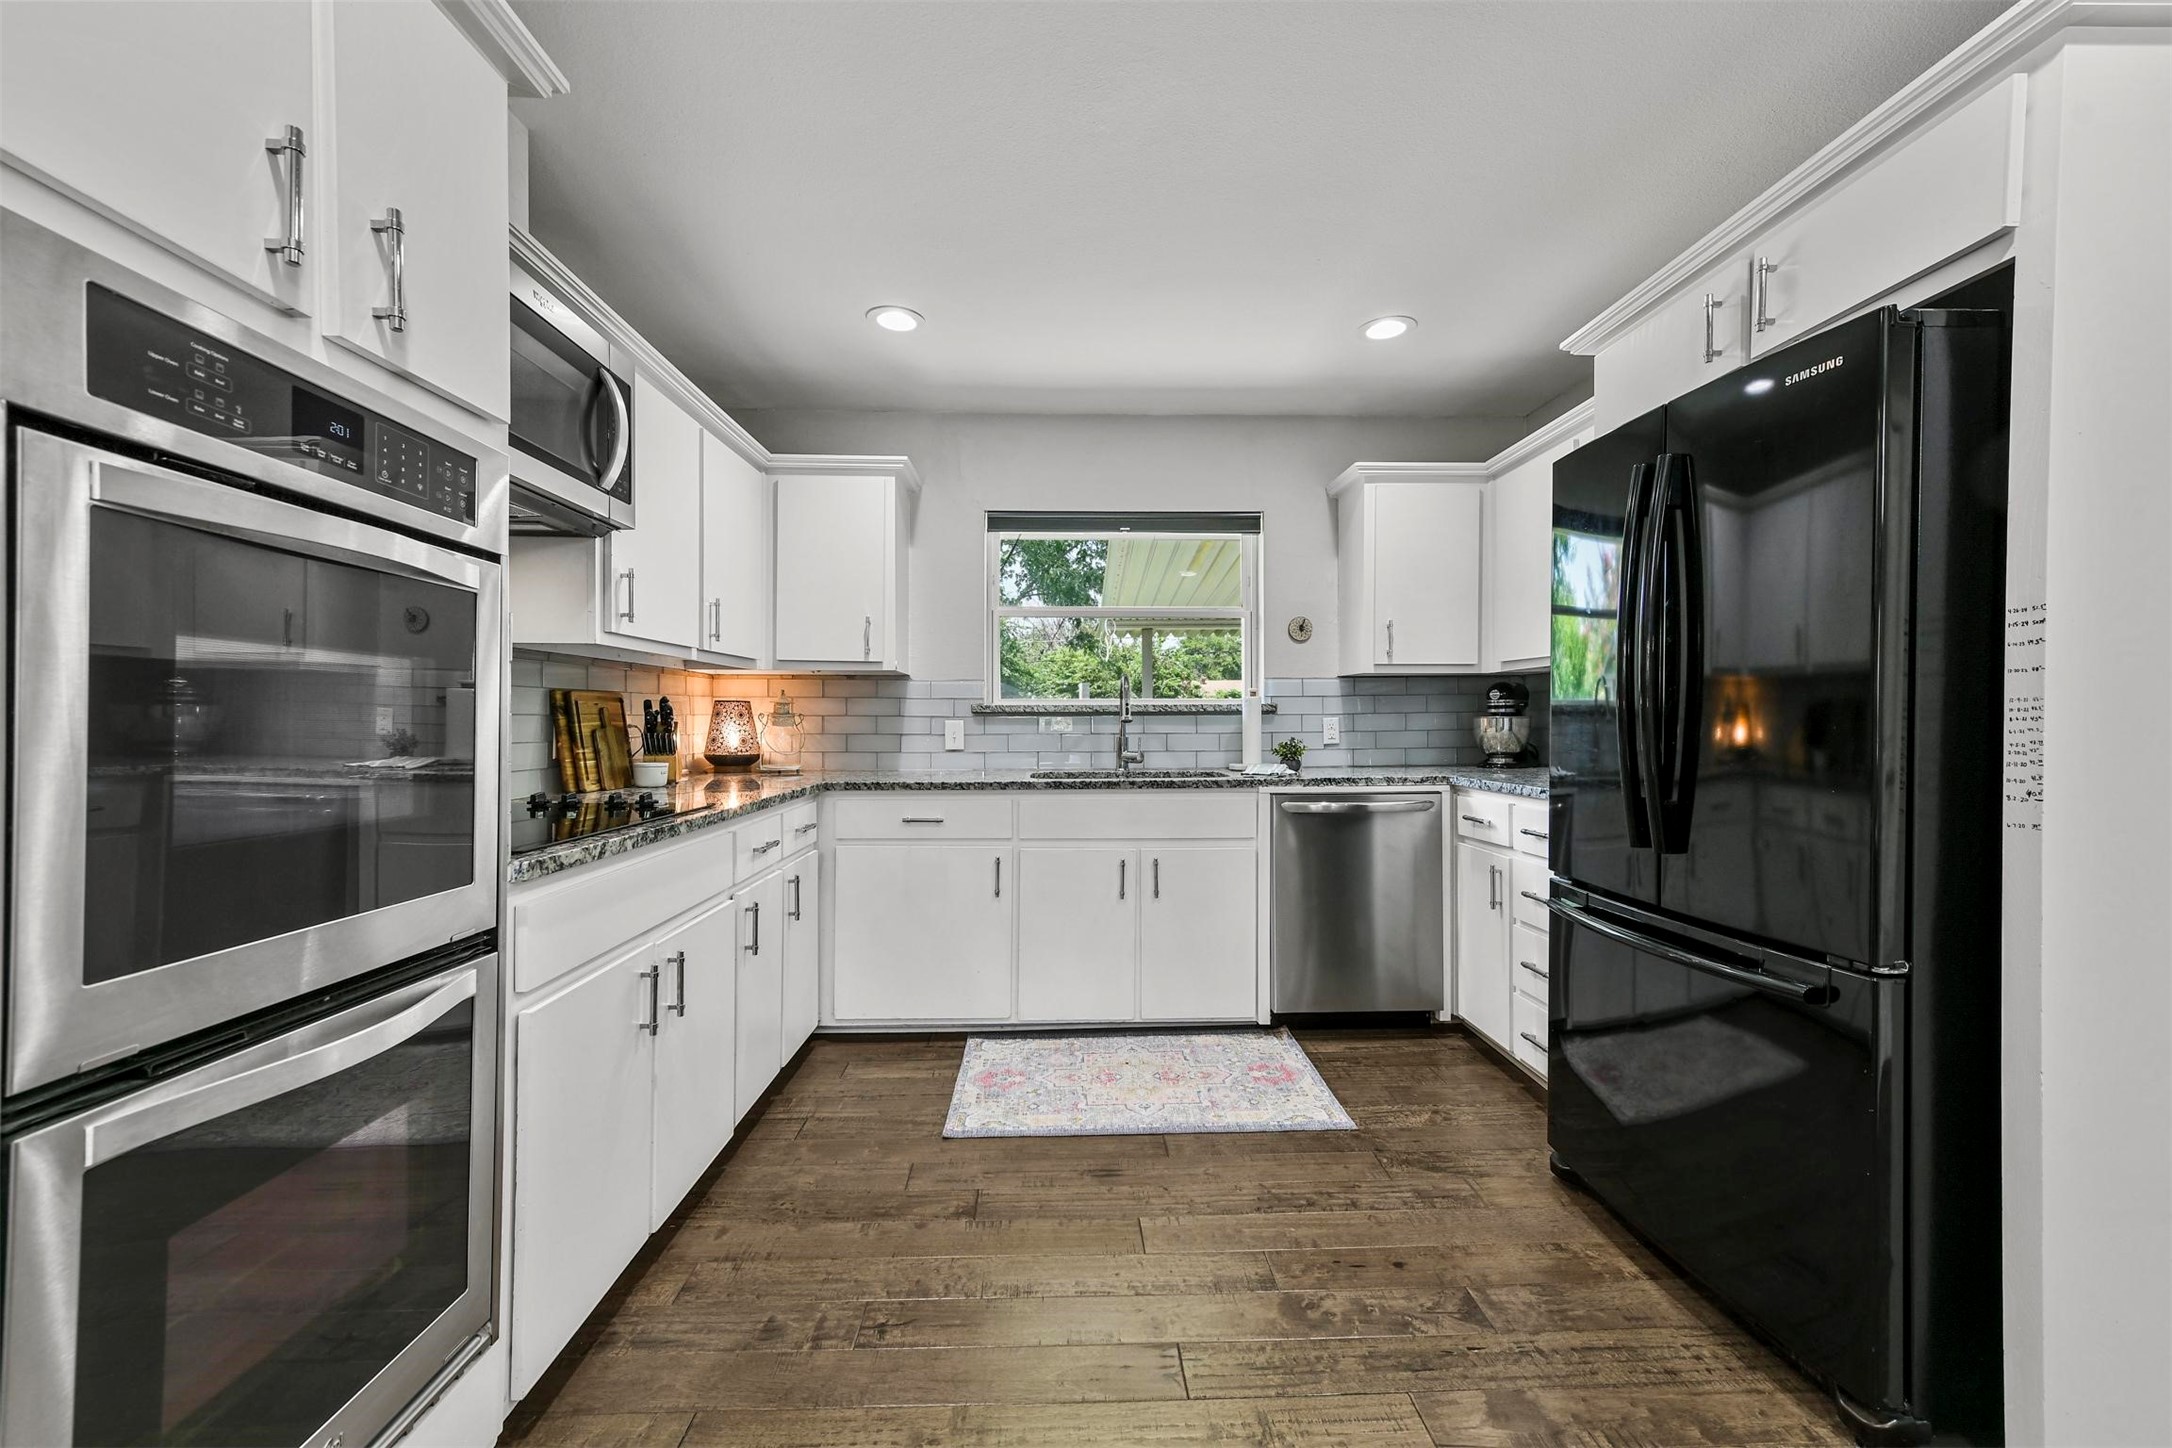
Kitchen with white cabinets, stainless appliances, dark wood floors, and an open view to the living room.
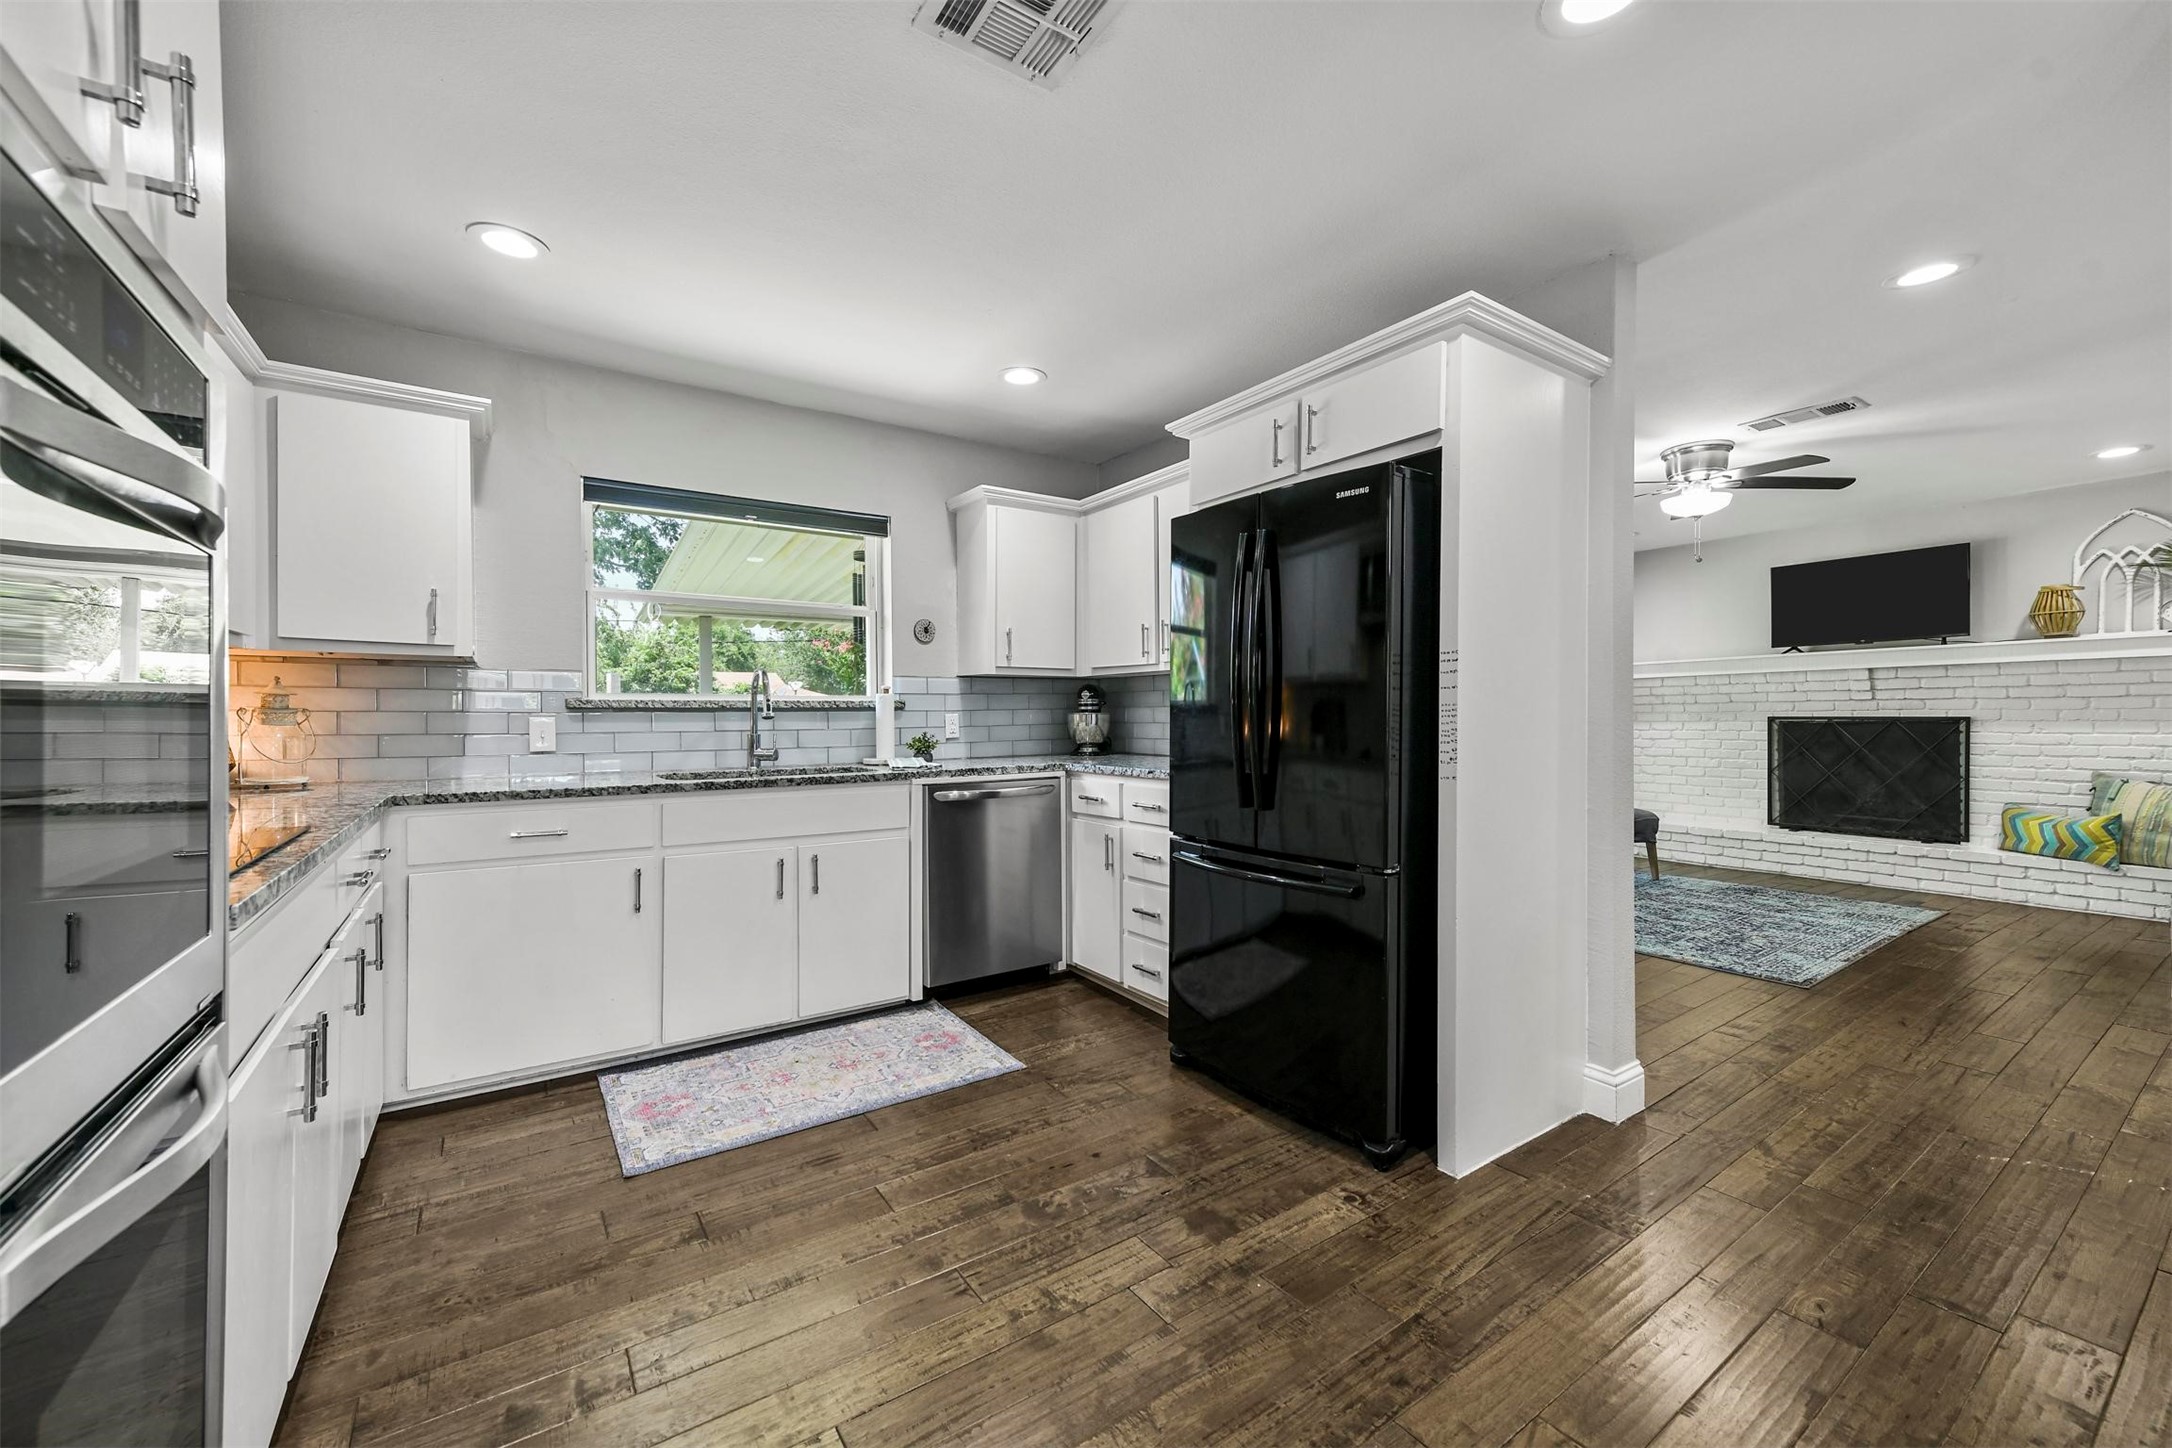
Bright white kitchen with stainless steel oven, black refrigerator, subway tile backsplash, and wood-look flooring.
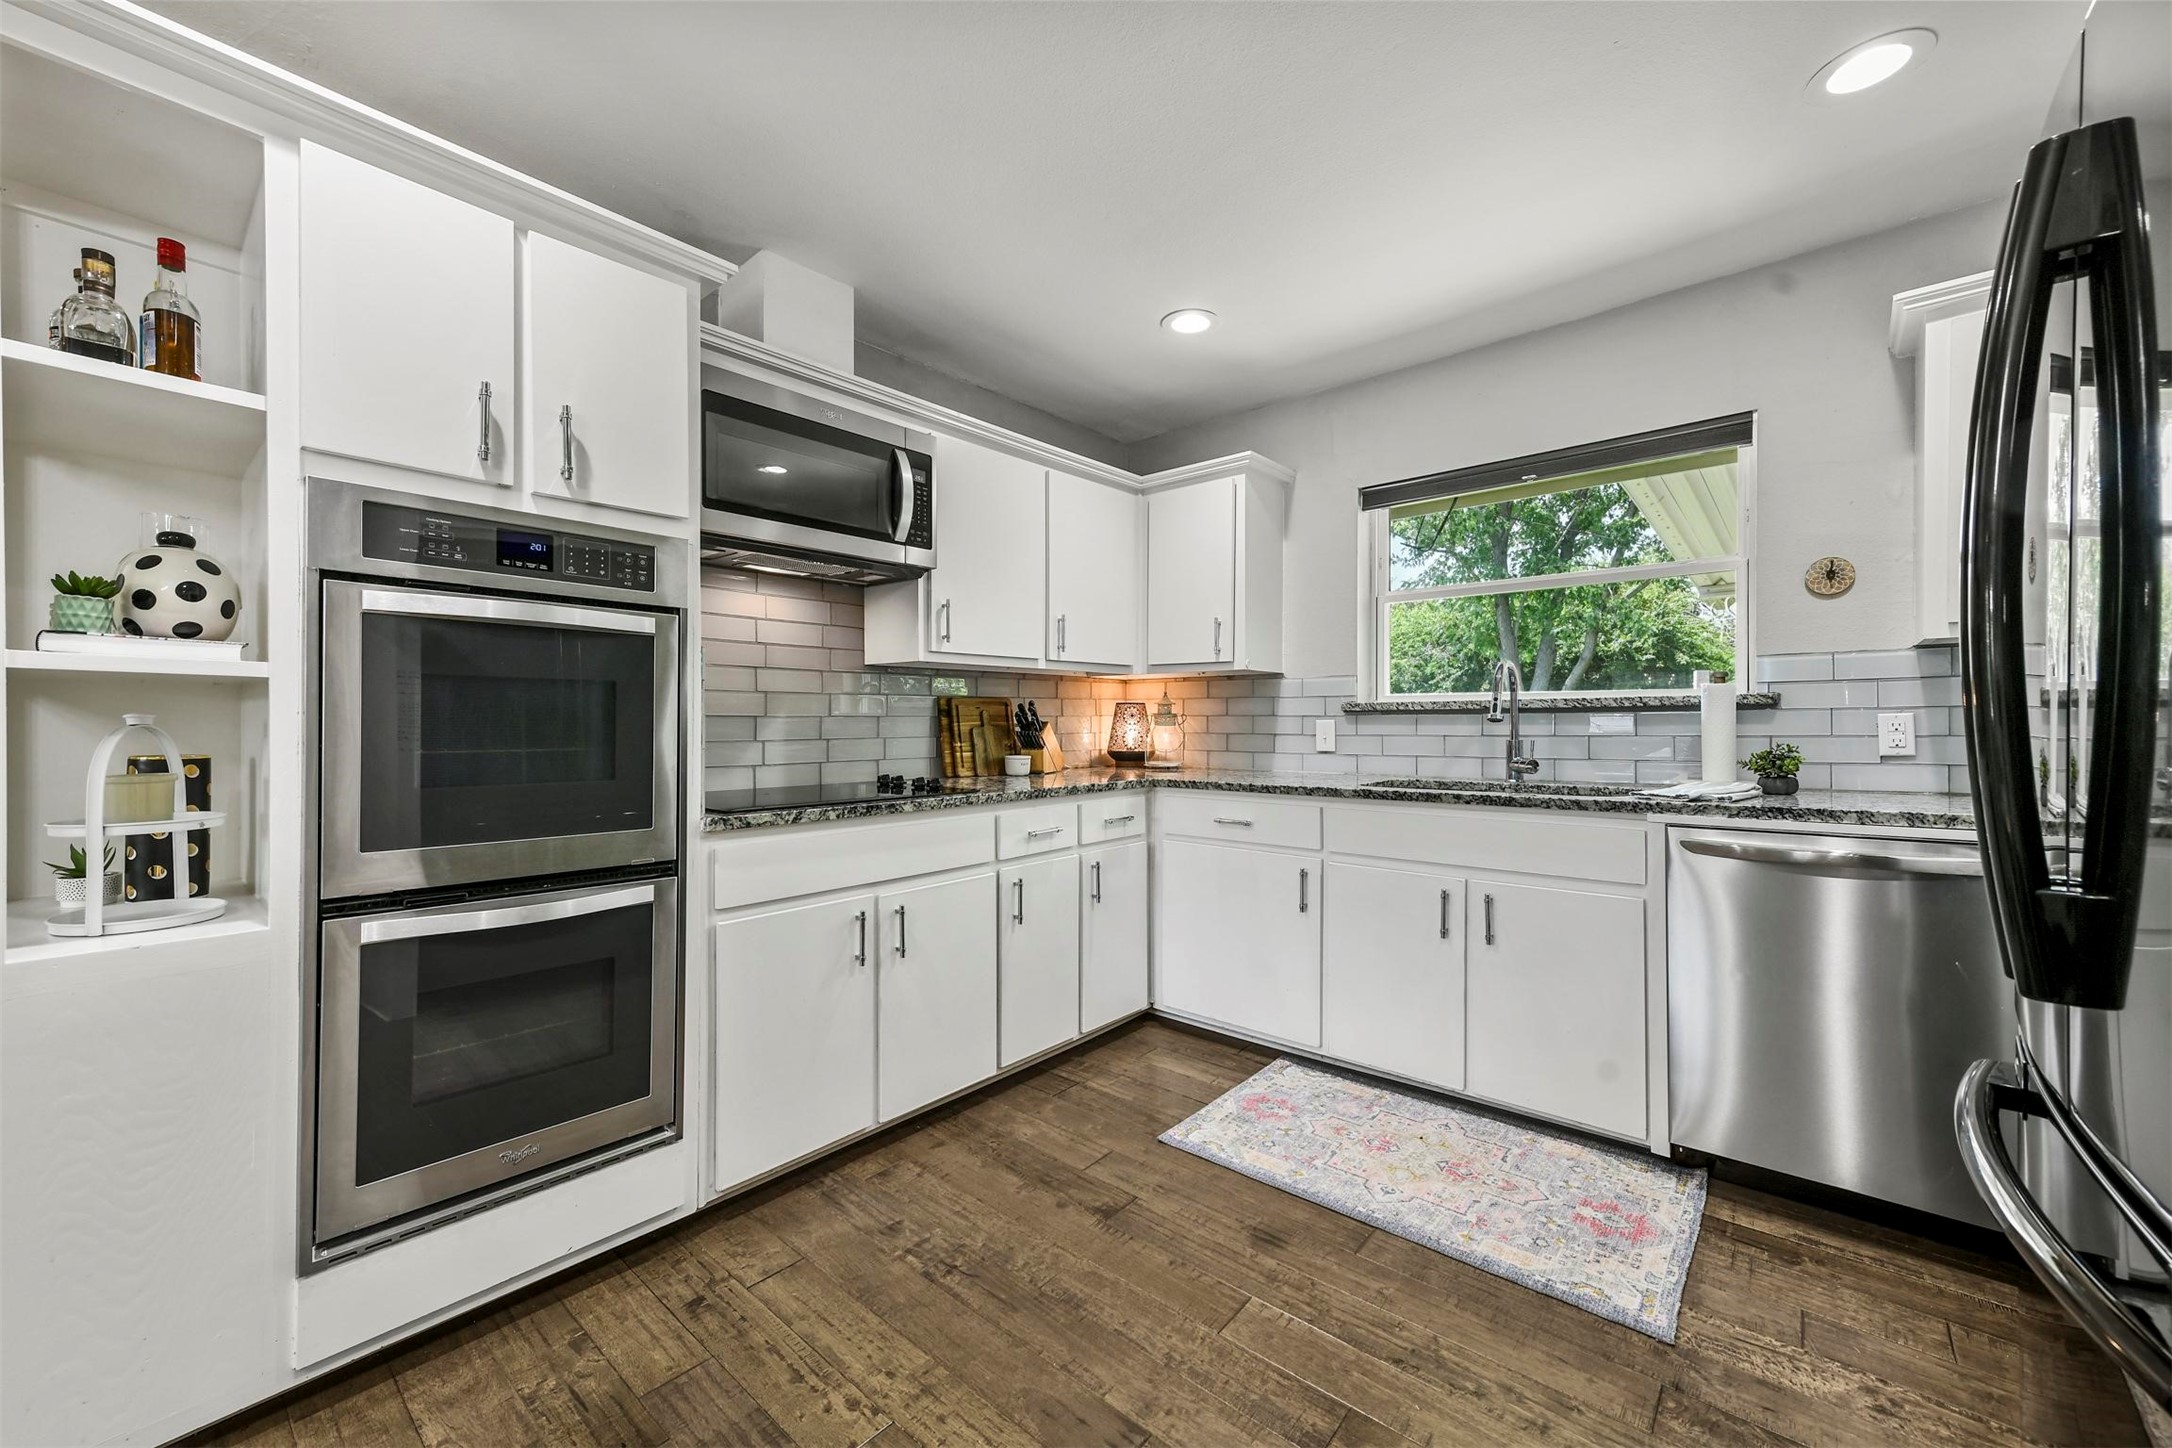
Bright white kitchen with stainless steel appliances, gray tile backsplash, and a window overlooking trees.
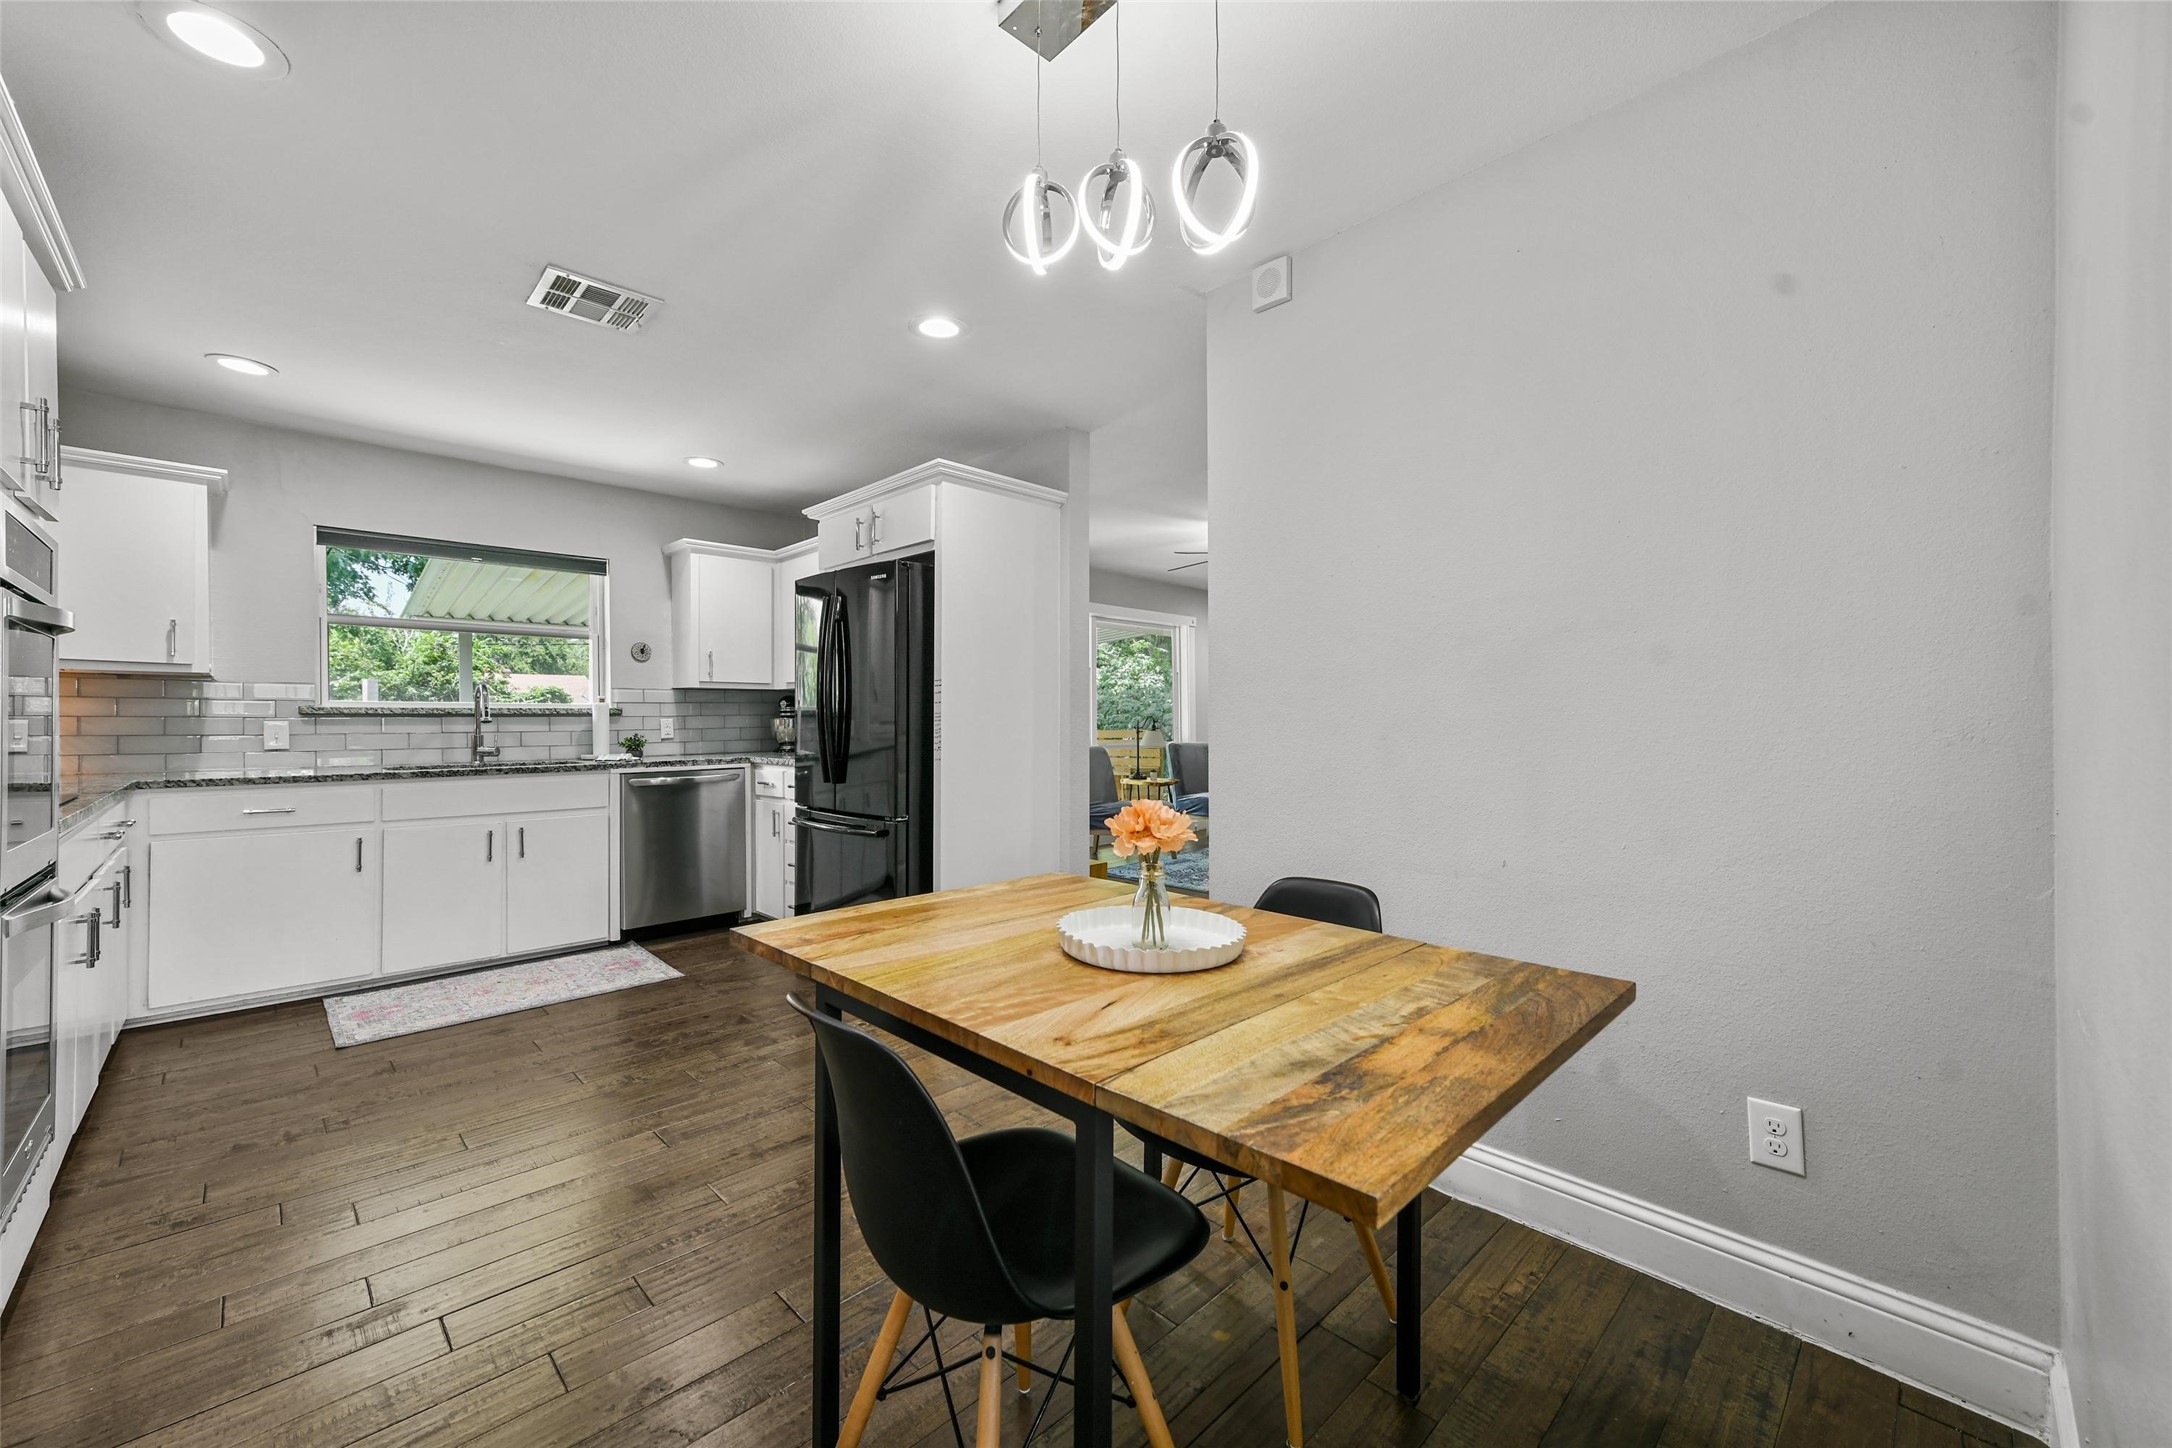
Kitchen and dining area with white cabinets, stainless appliances, and a wood dining table.
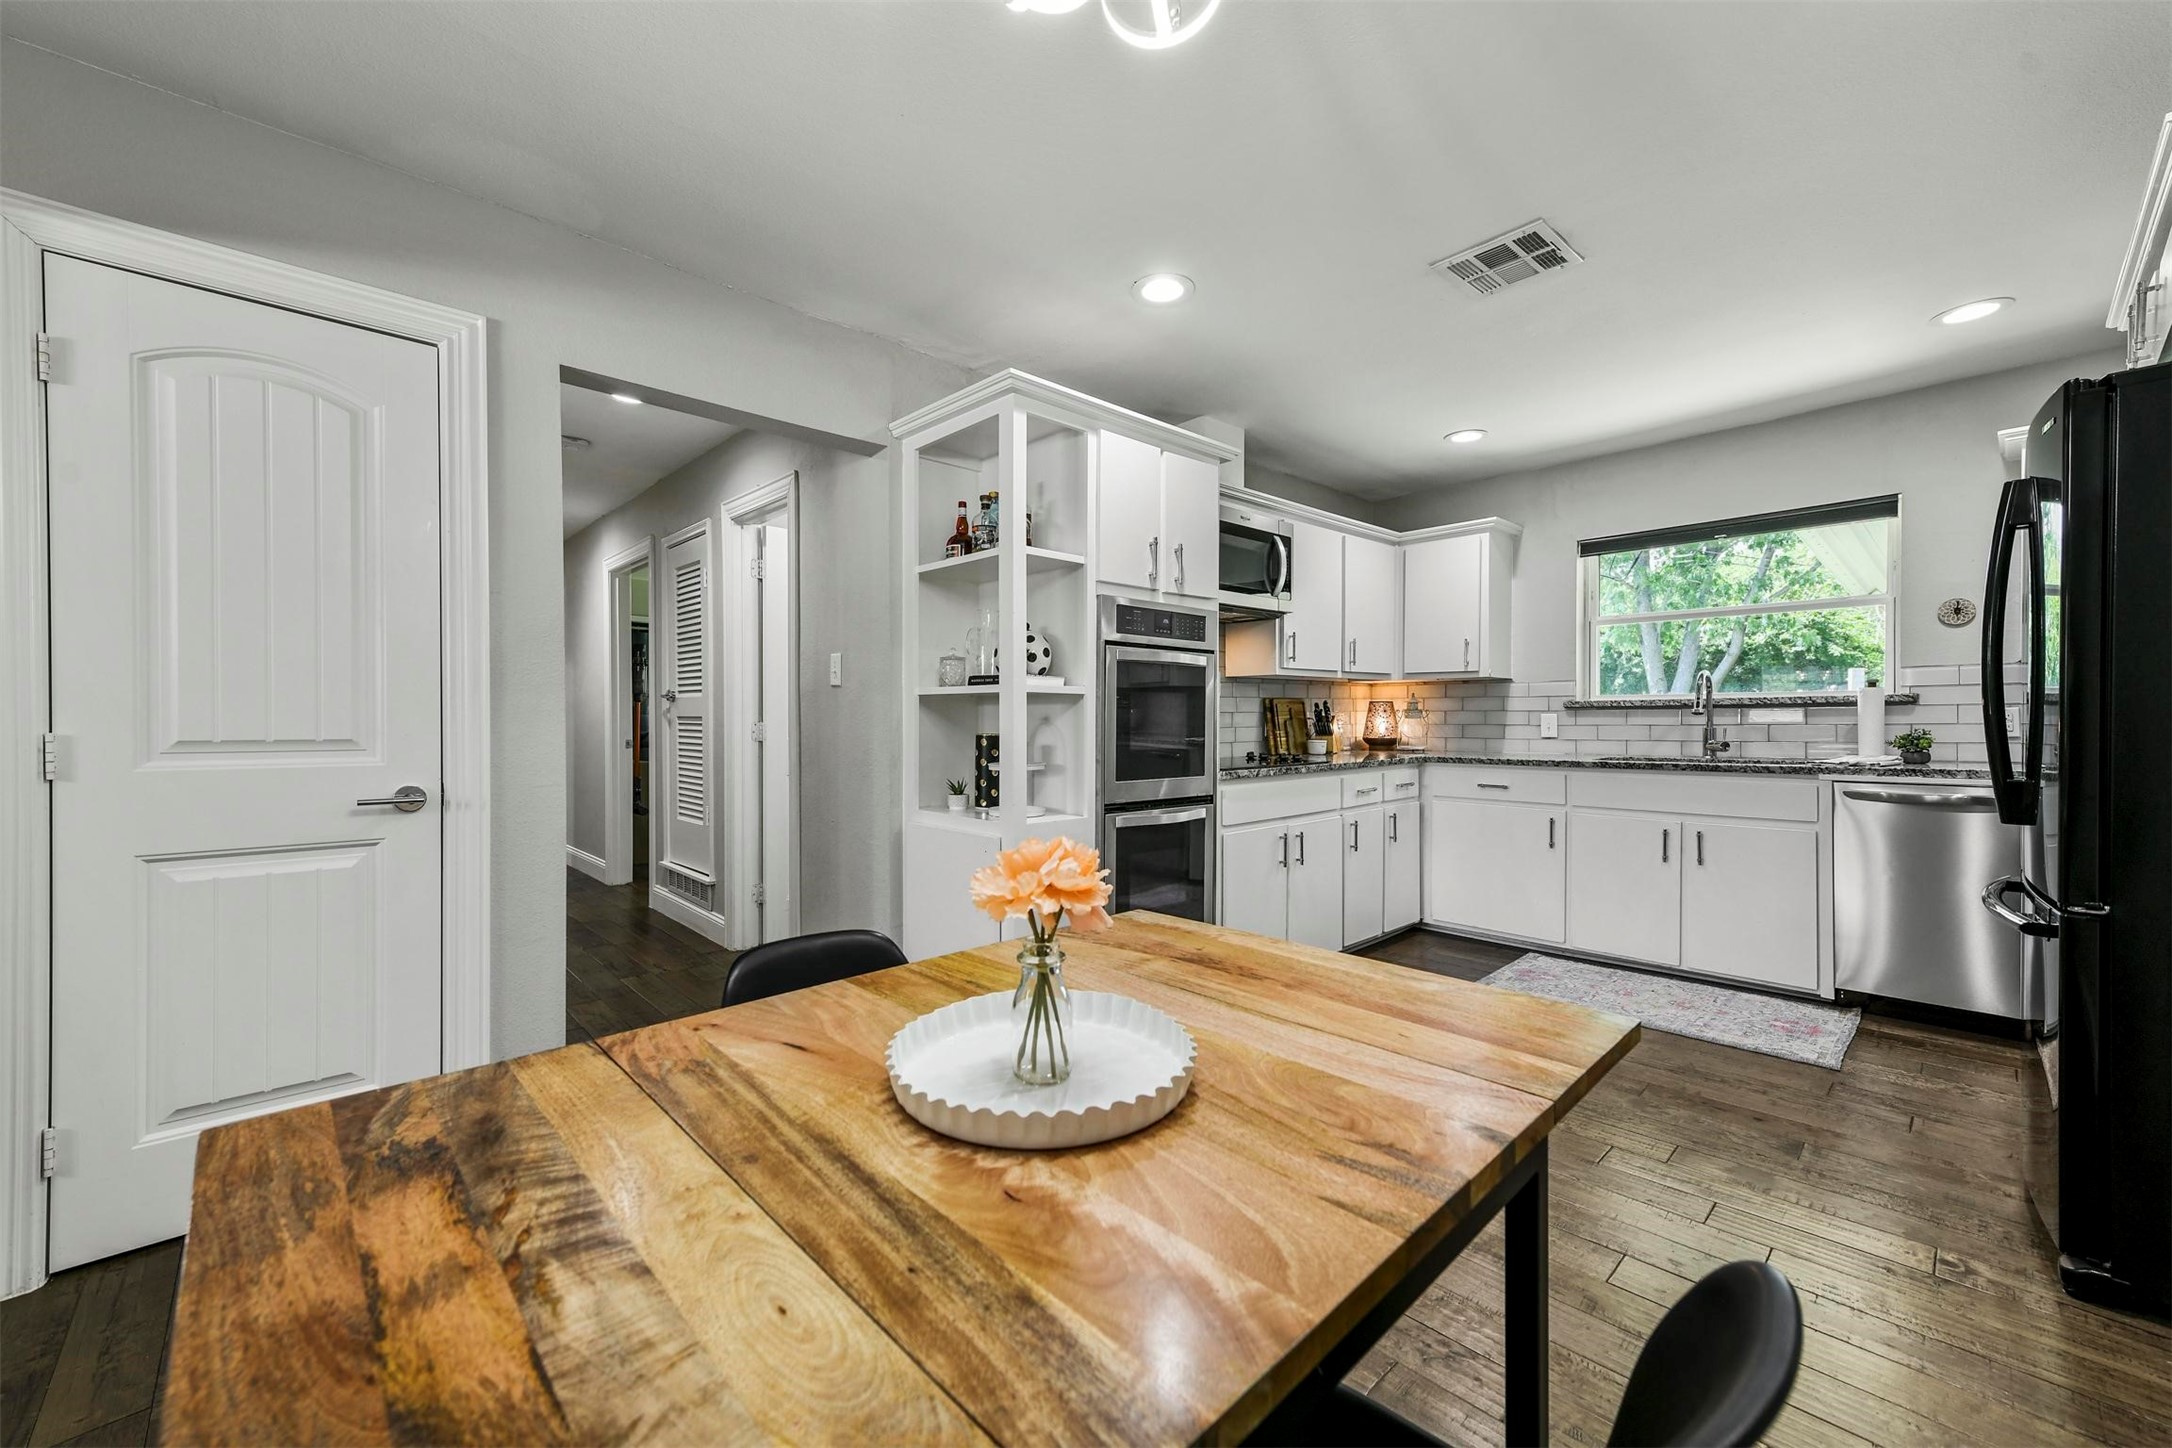
Kitchen with white cabinets, stainless appliances, and a rustic wood dining table.
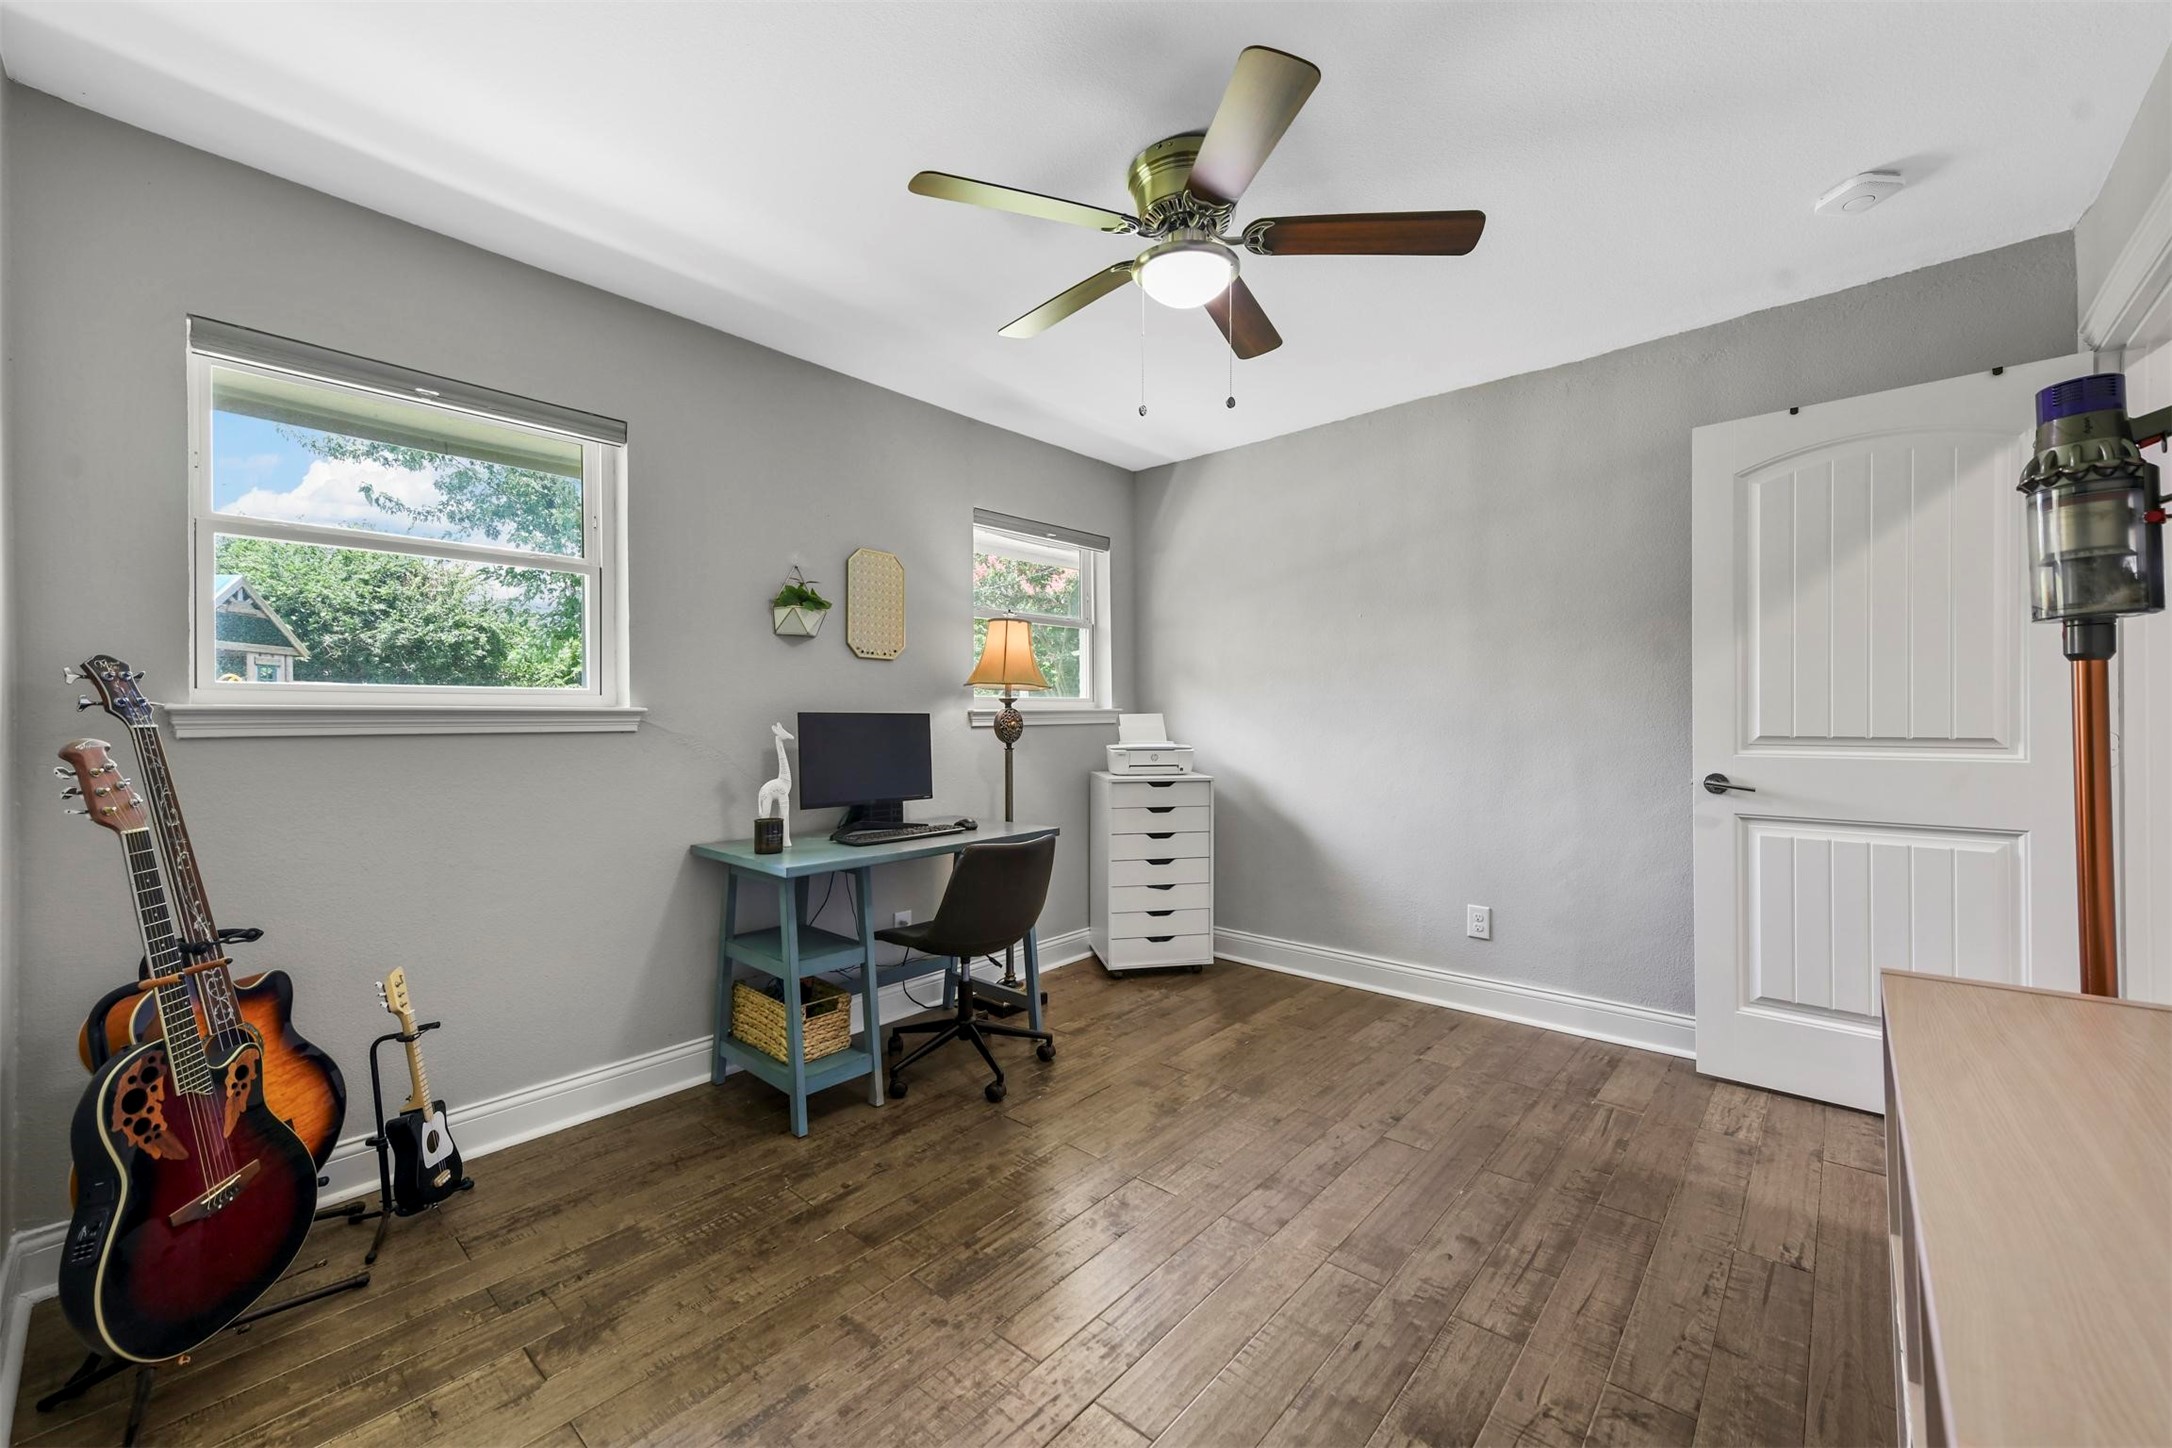
Home office with a computer desk, two guitars, and wood-look flooring.
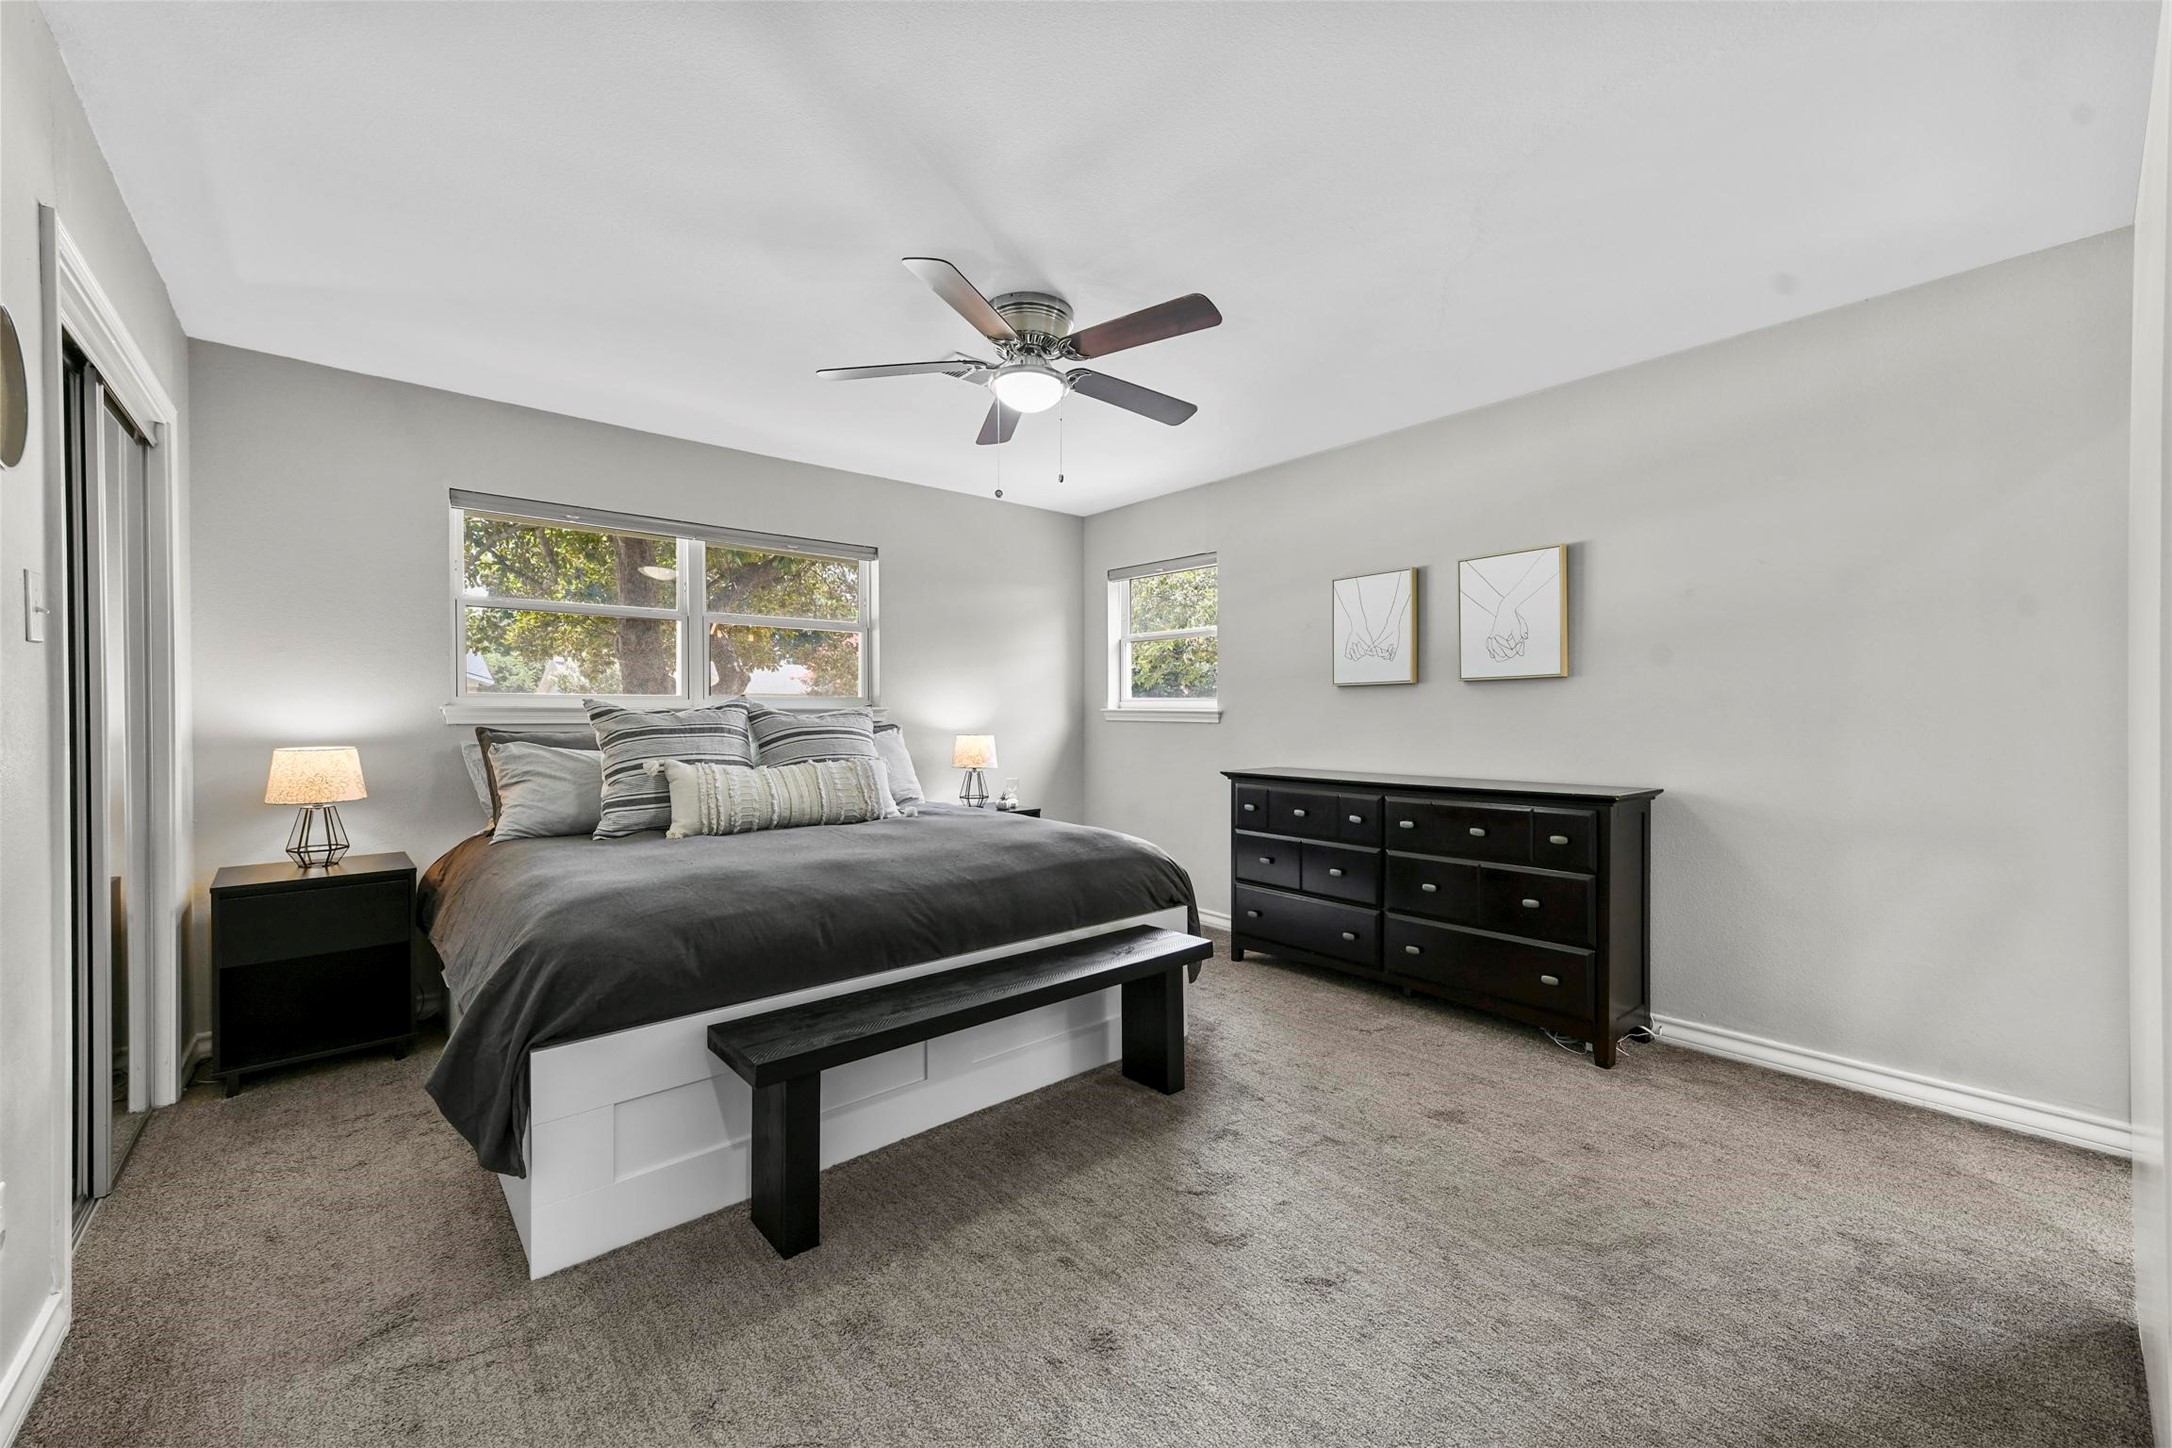
Furnished bedroom with a dark bed, matching dresser, ceiling fan, and two windows.
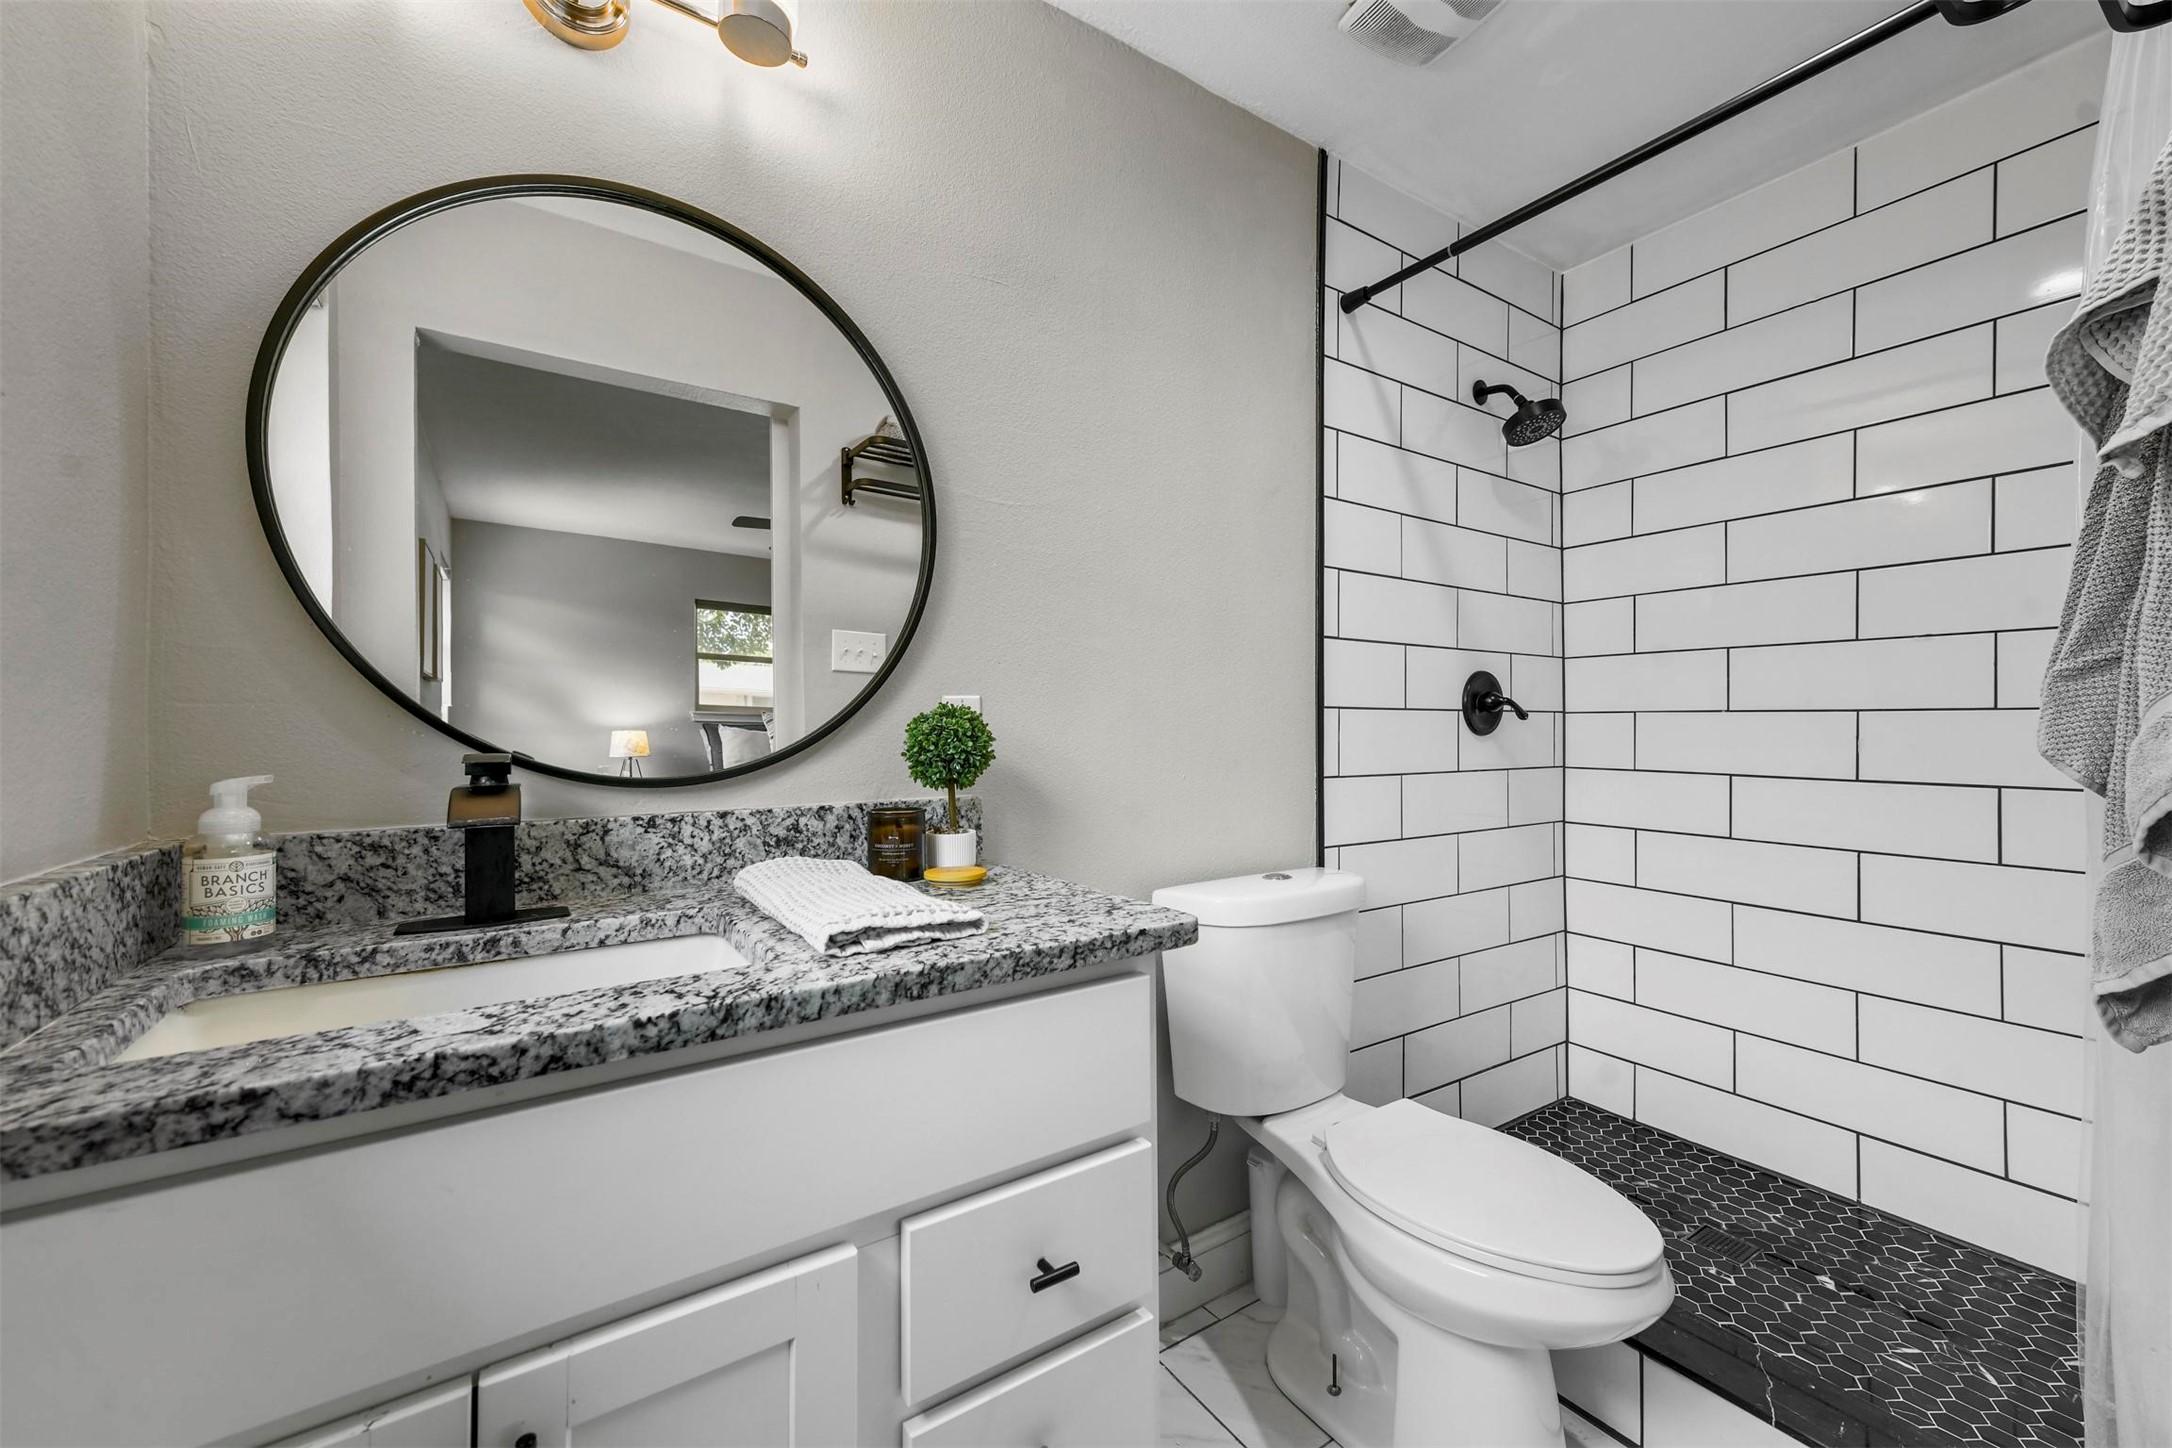
Bathroom with a granite vanity, round mirror, and white subway-tile shower.
Bedroom with a white bed, gray carpet, ceiling fan, and windows overlooking trees.
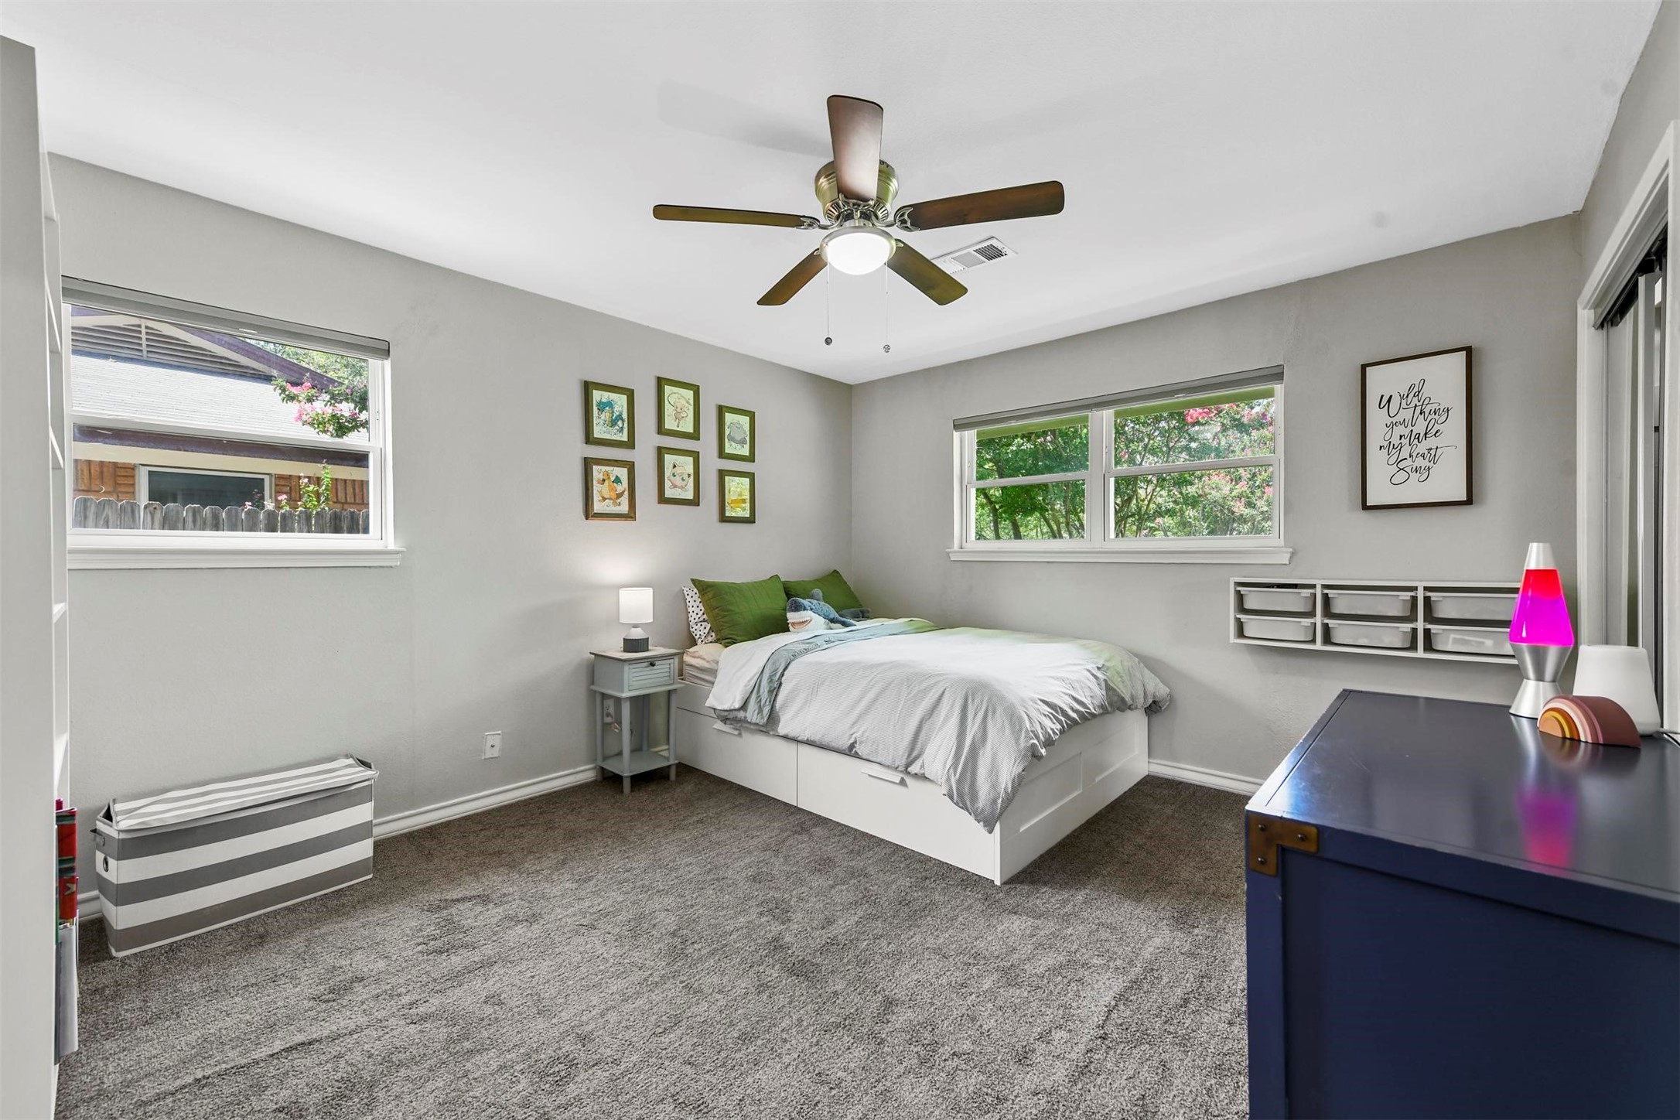
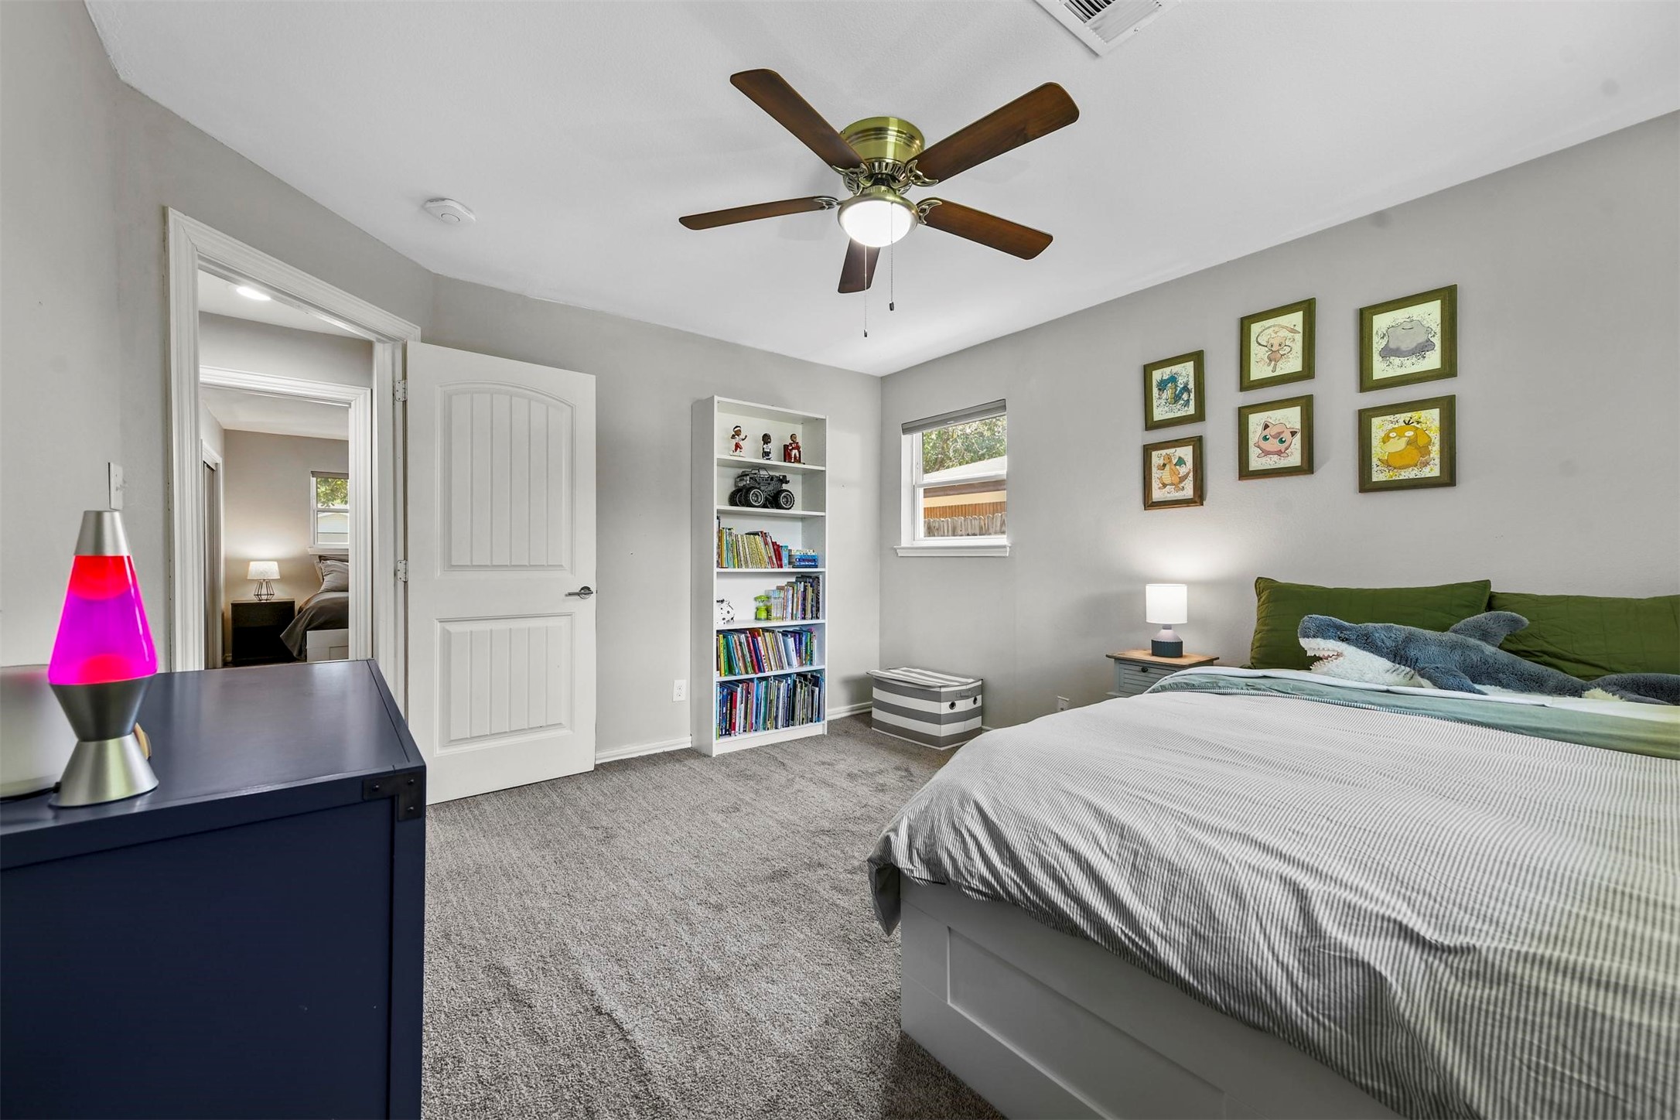
Bedroom with gray carpet, green bedding, a ceiling fan, and a bookshelf beside the open door.
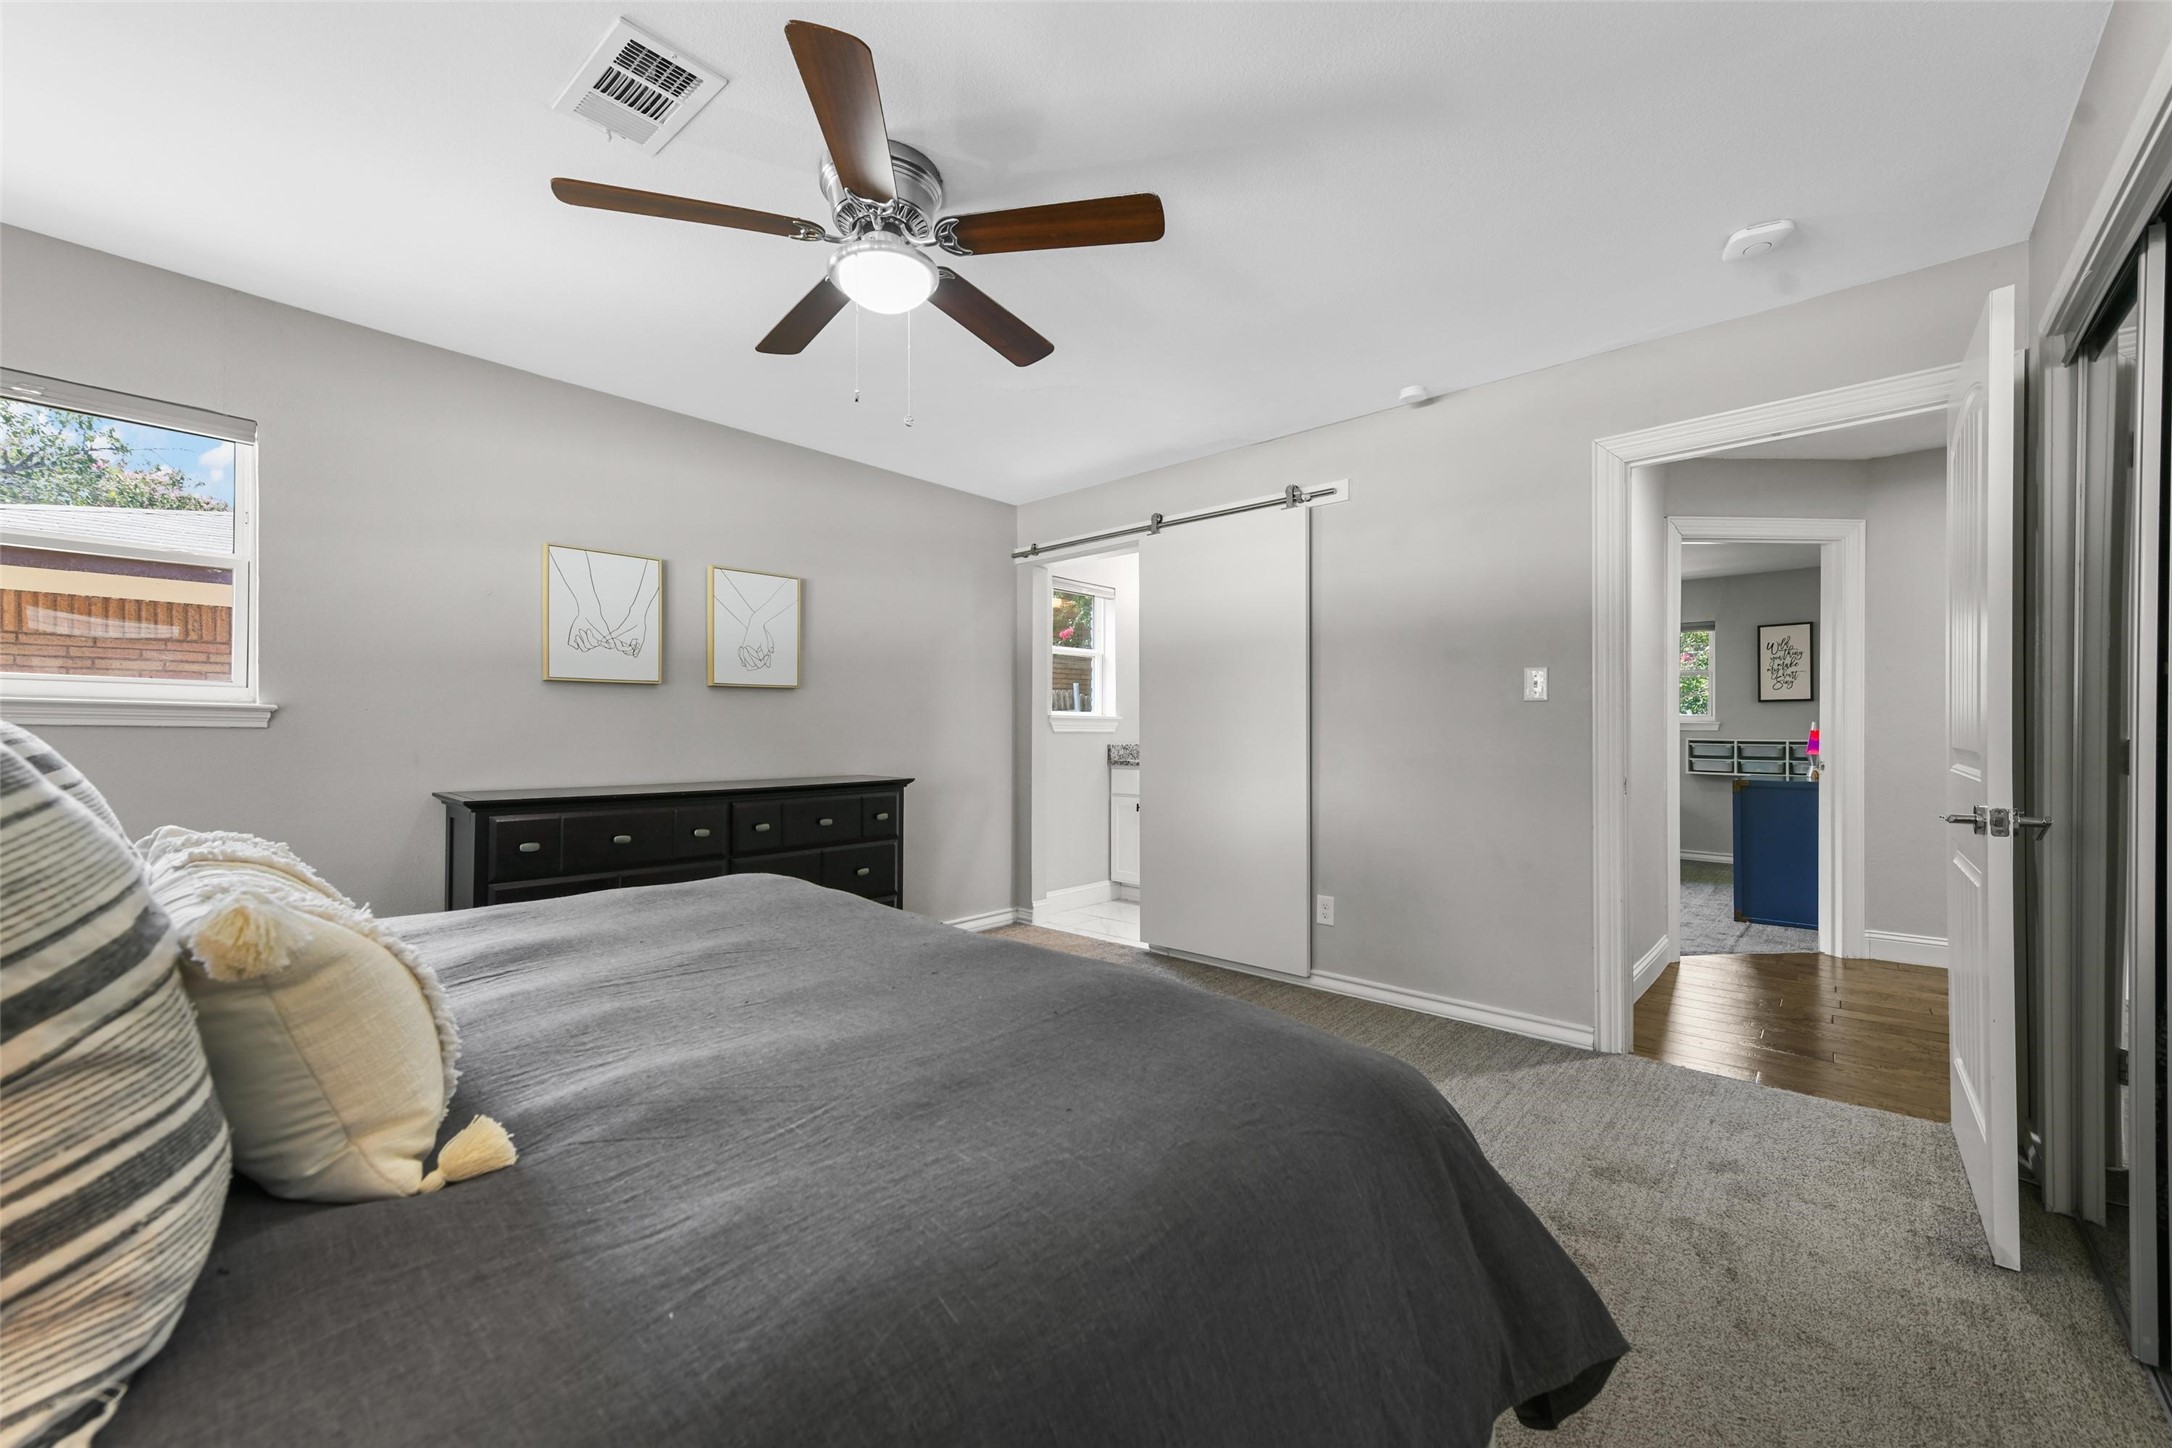
Bedroom with a gray-covered bed, ceiling fan, and sliding closet door.
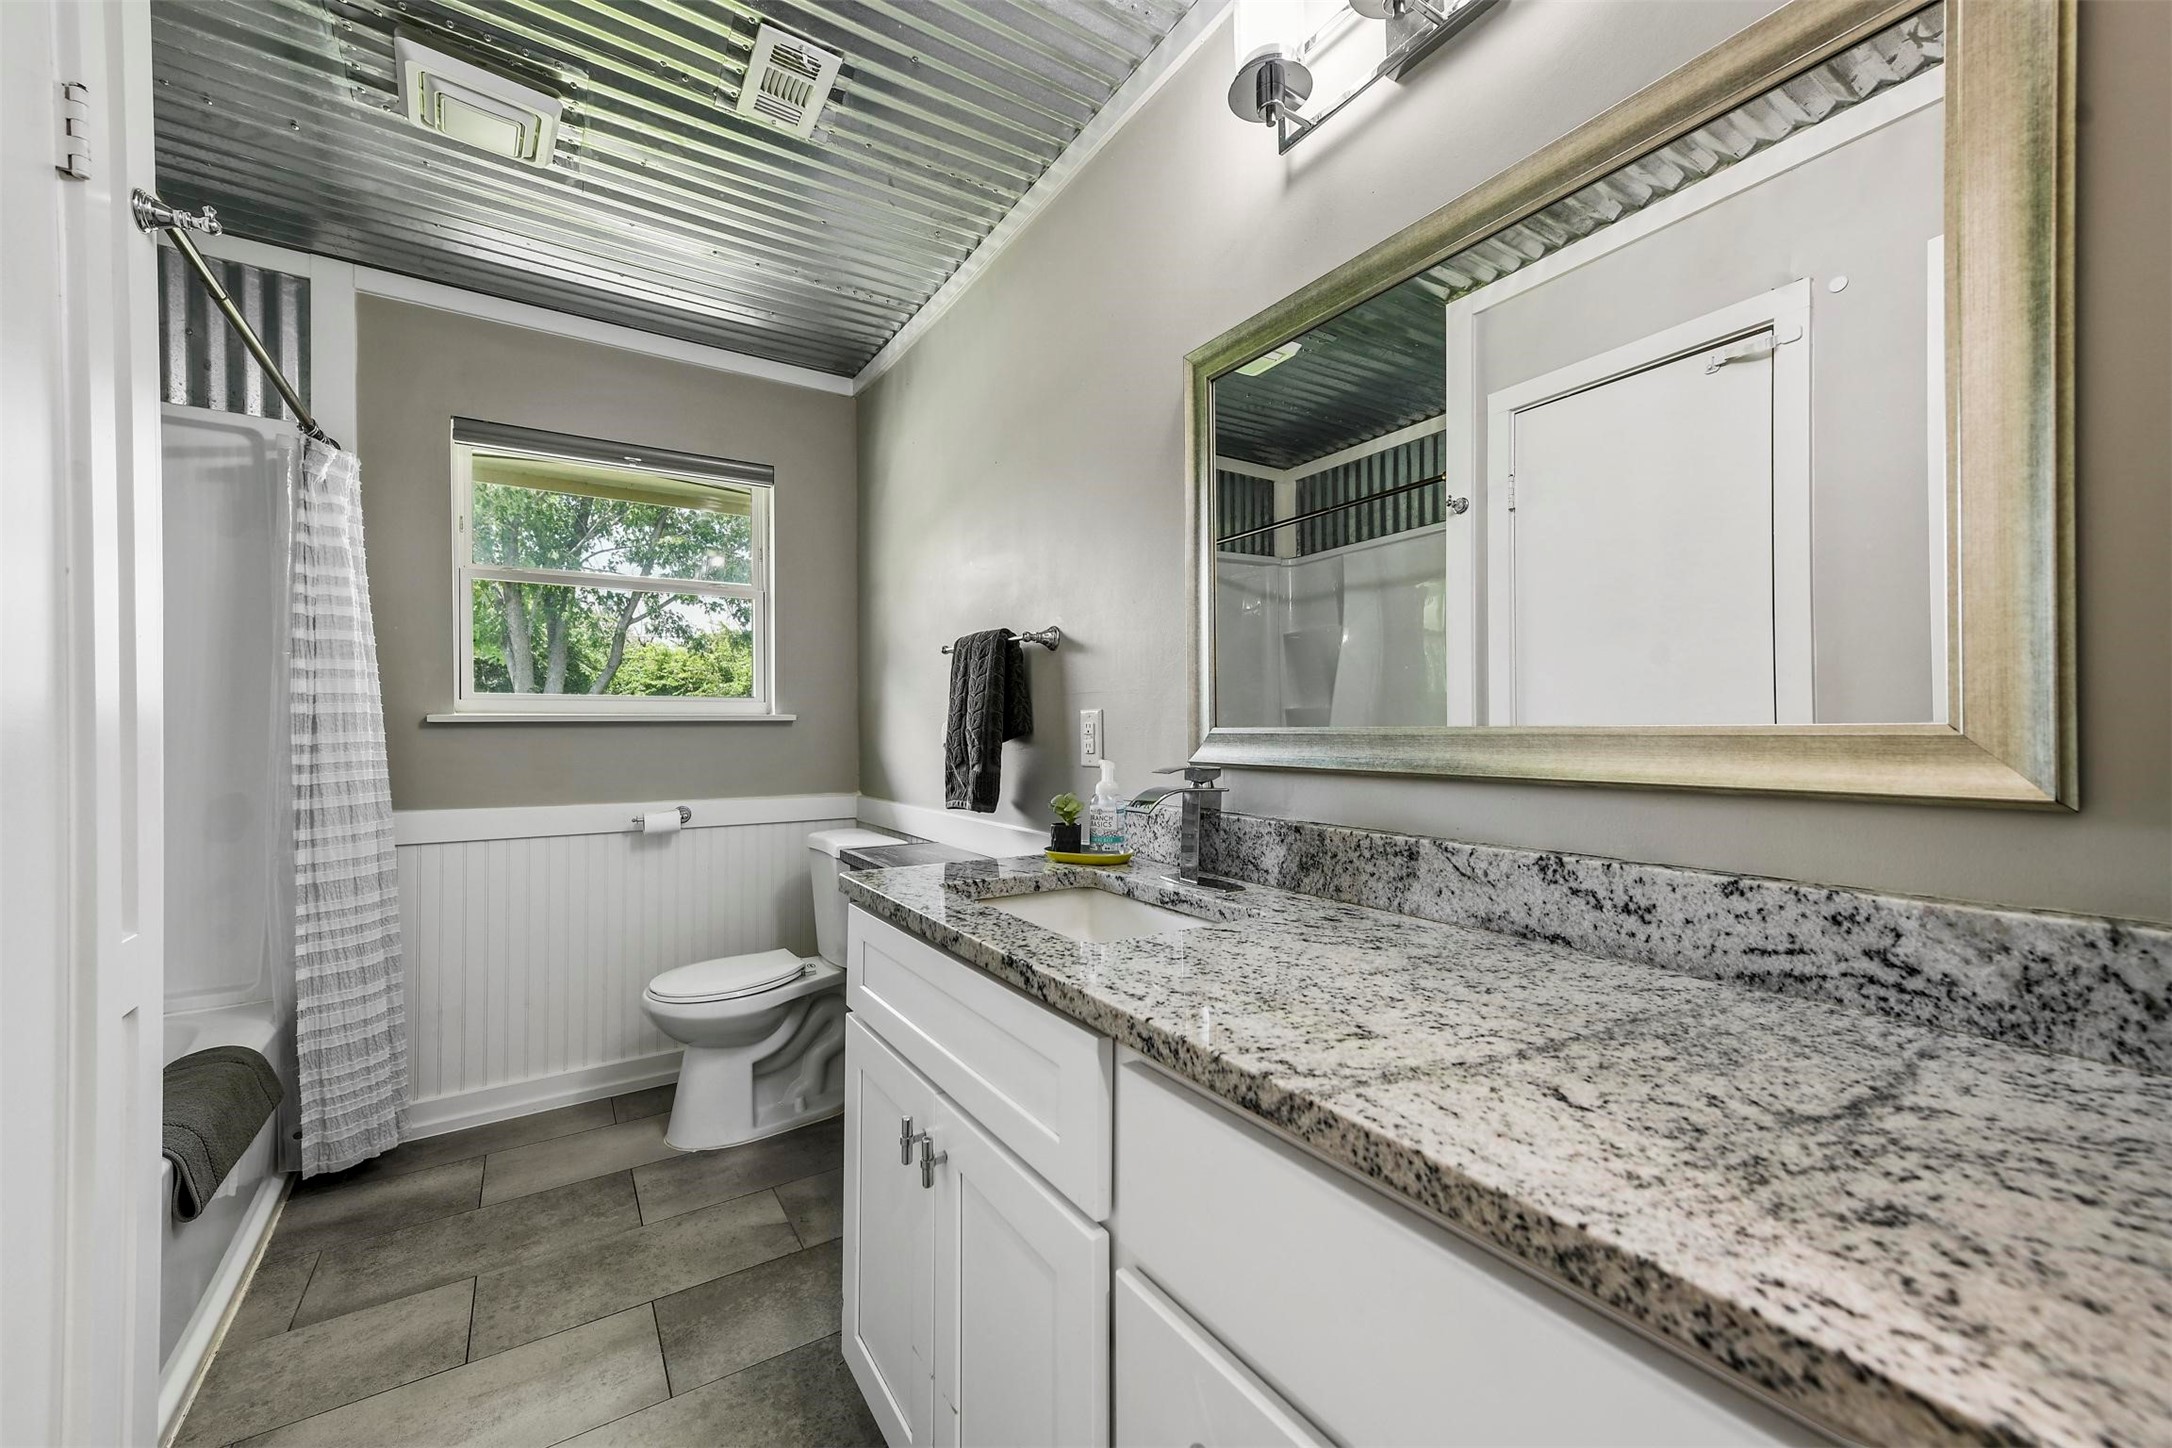
Bathroom with granite vanity, framed mirror, shower, and window beneath a corrugated metal ceiling.
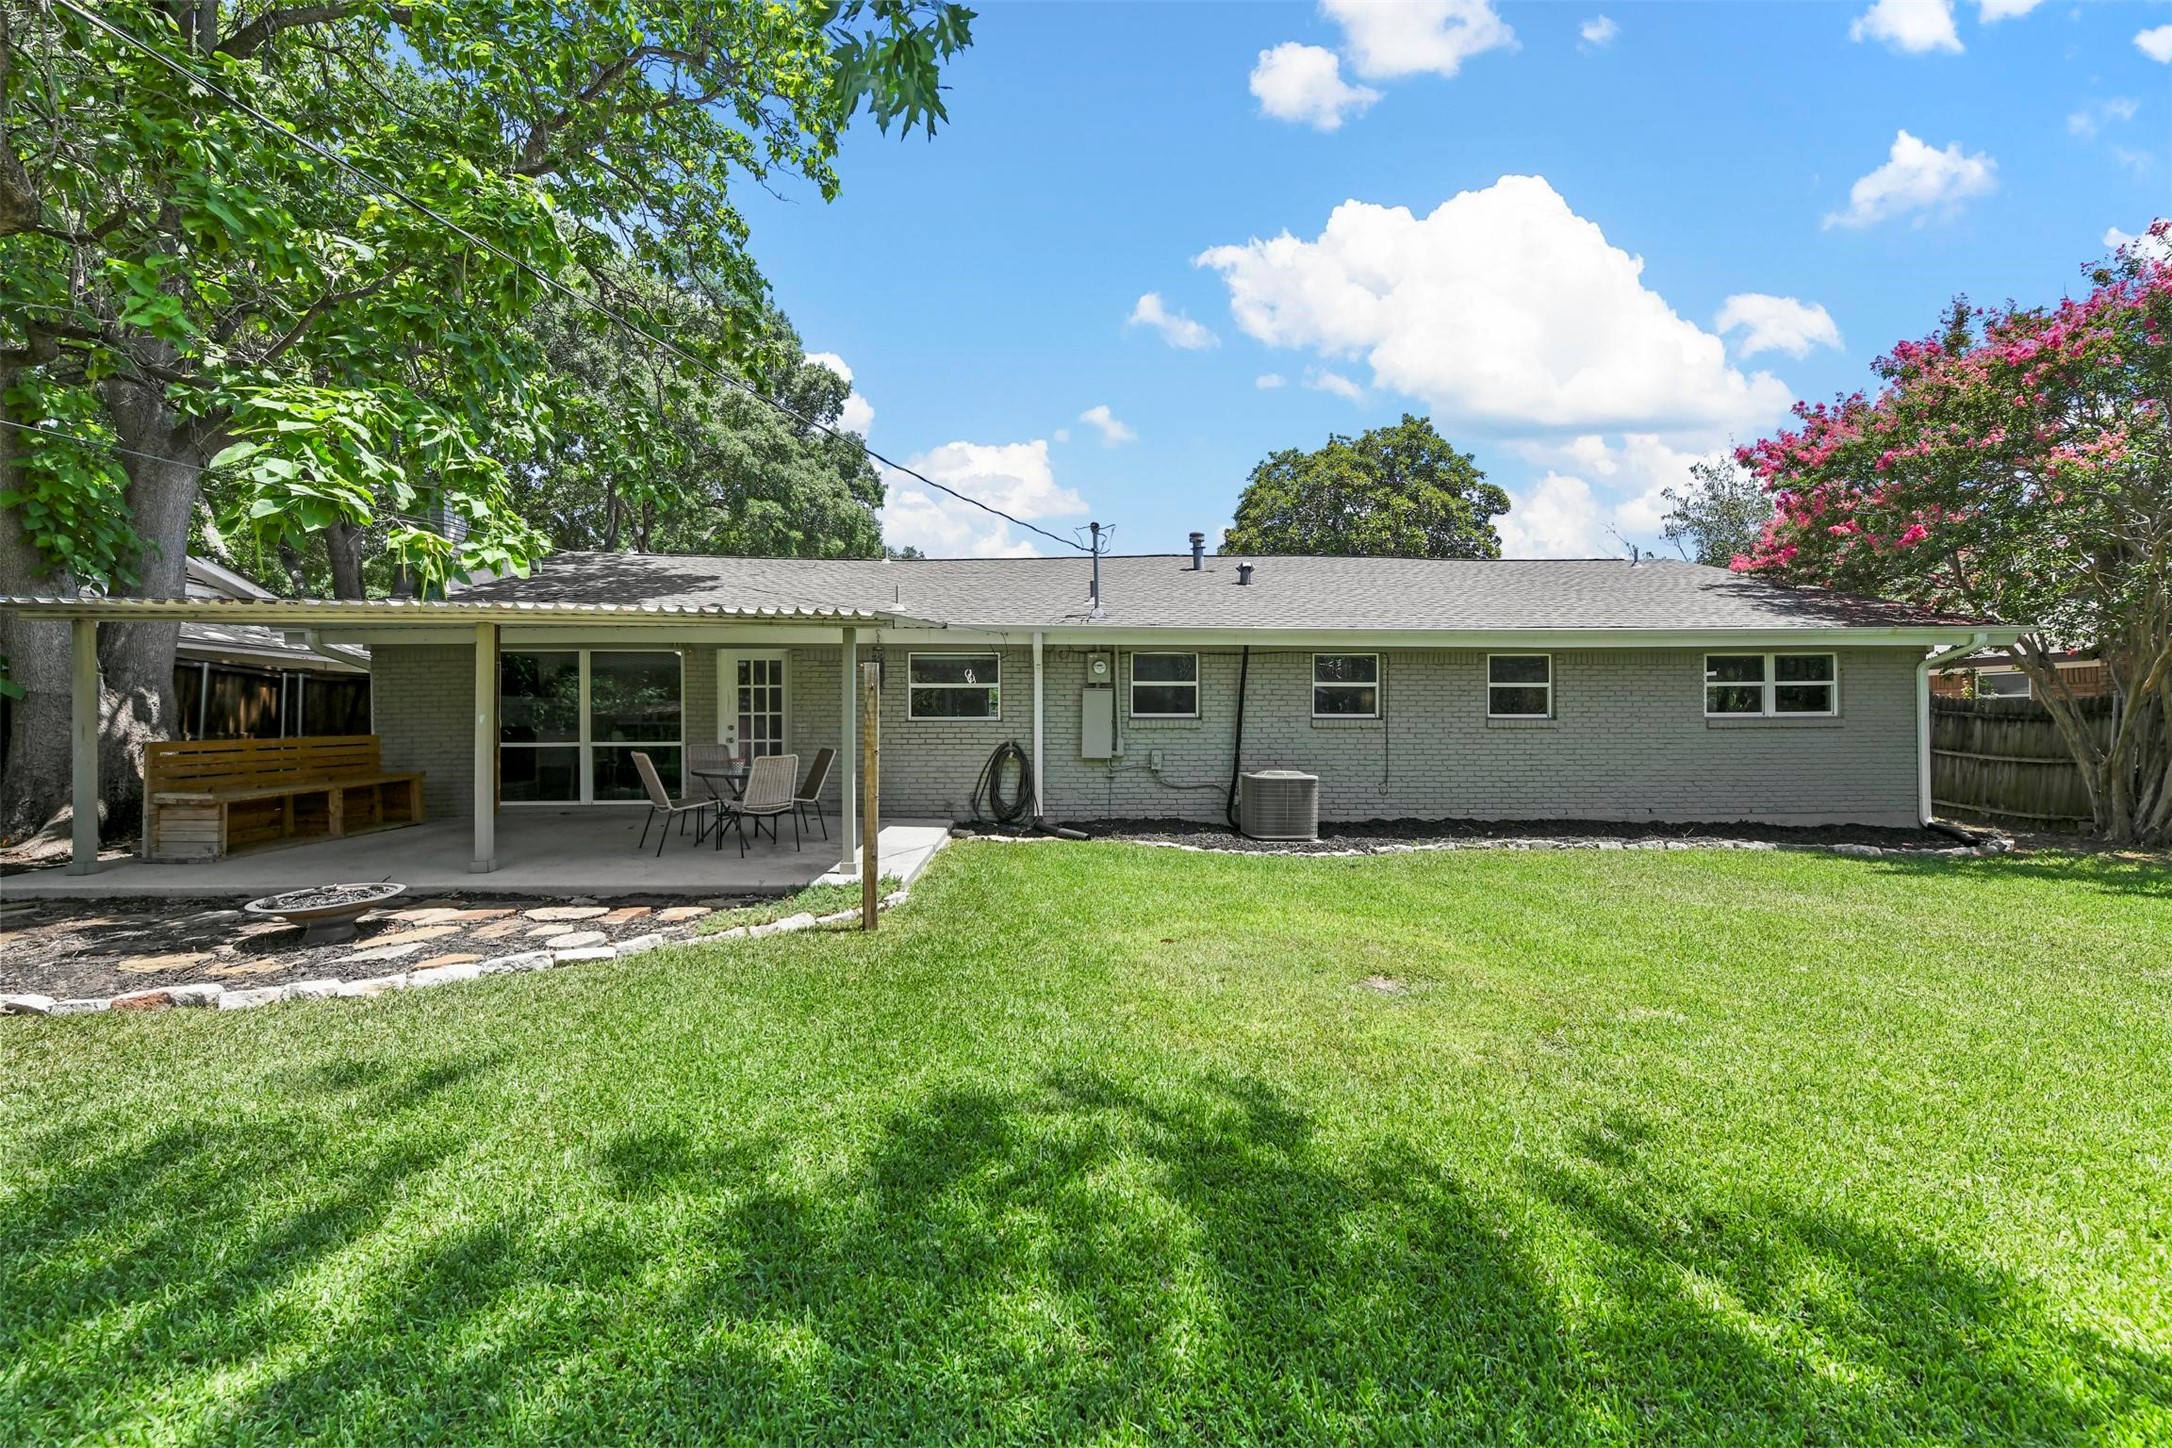
Rear of a brick home with a covered patio, lawn, and flowering trees.
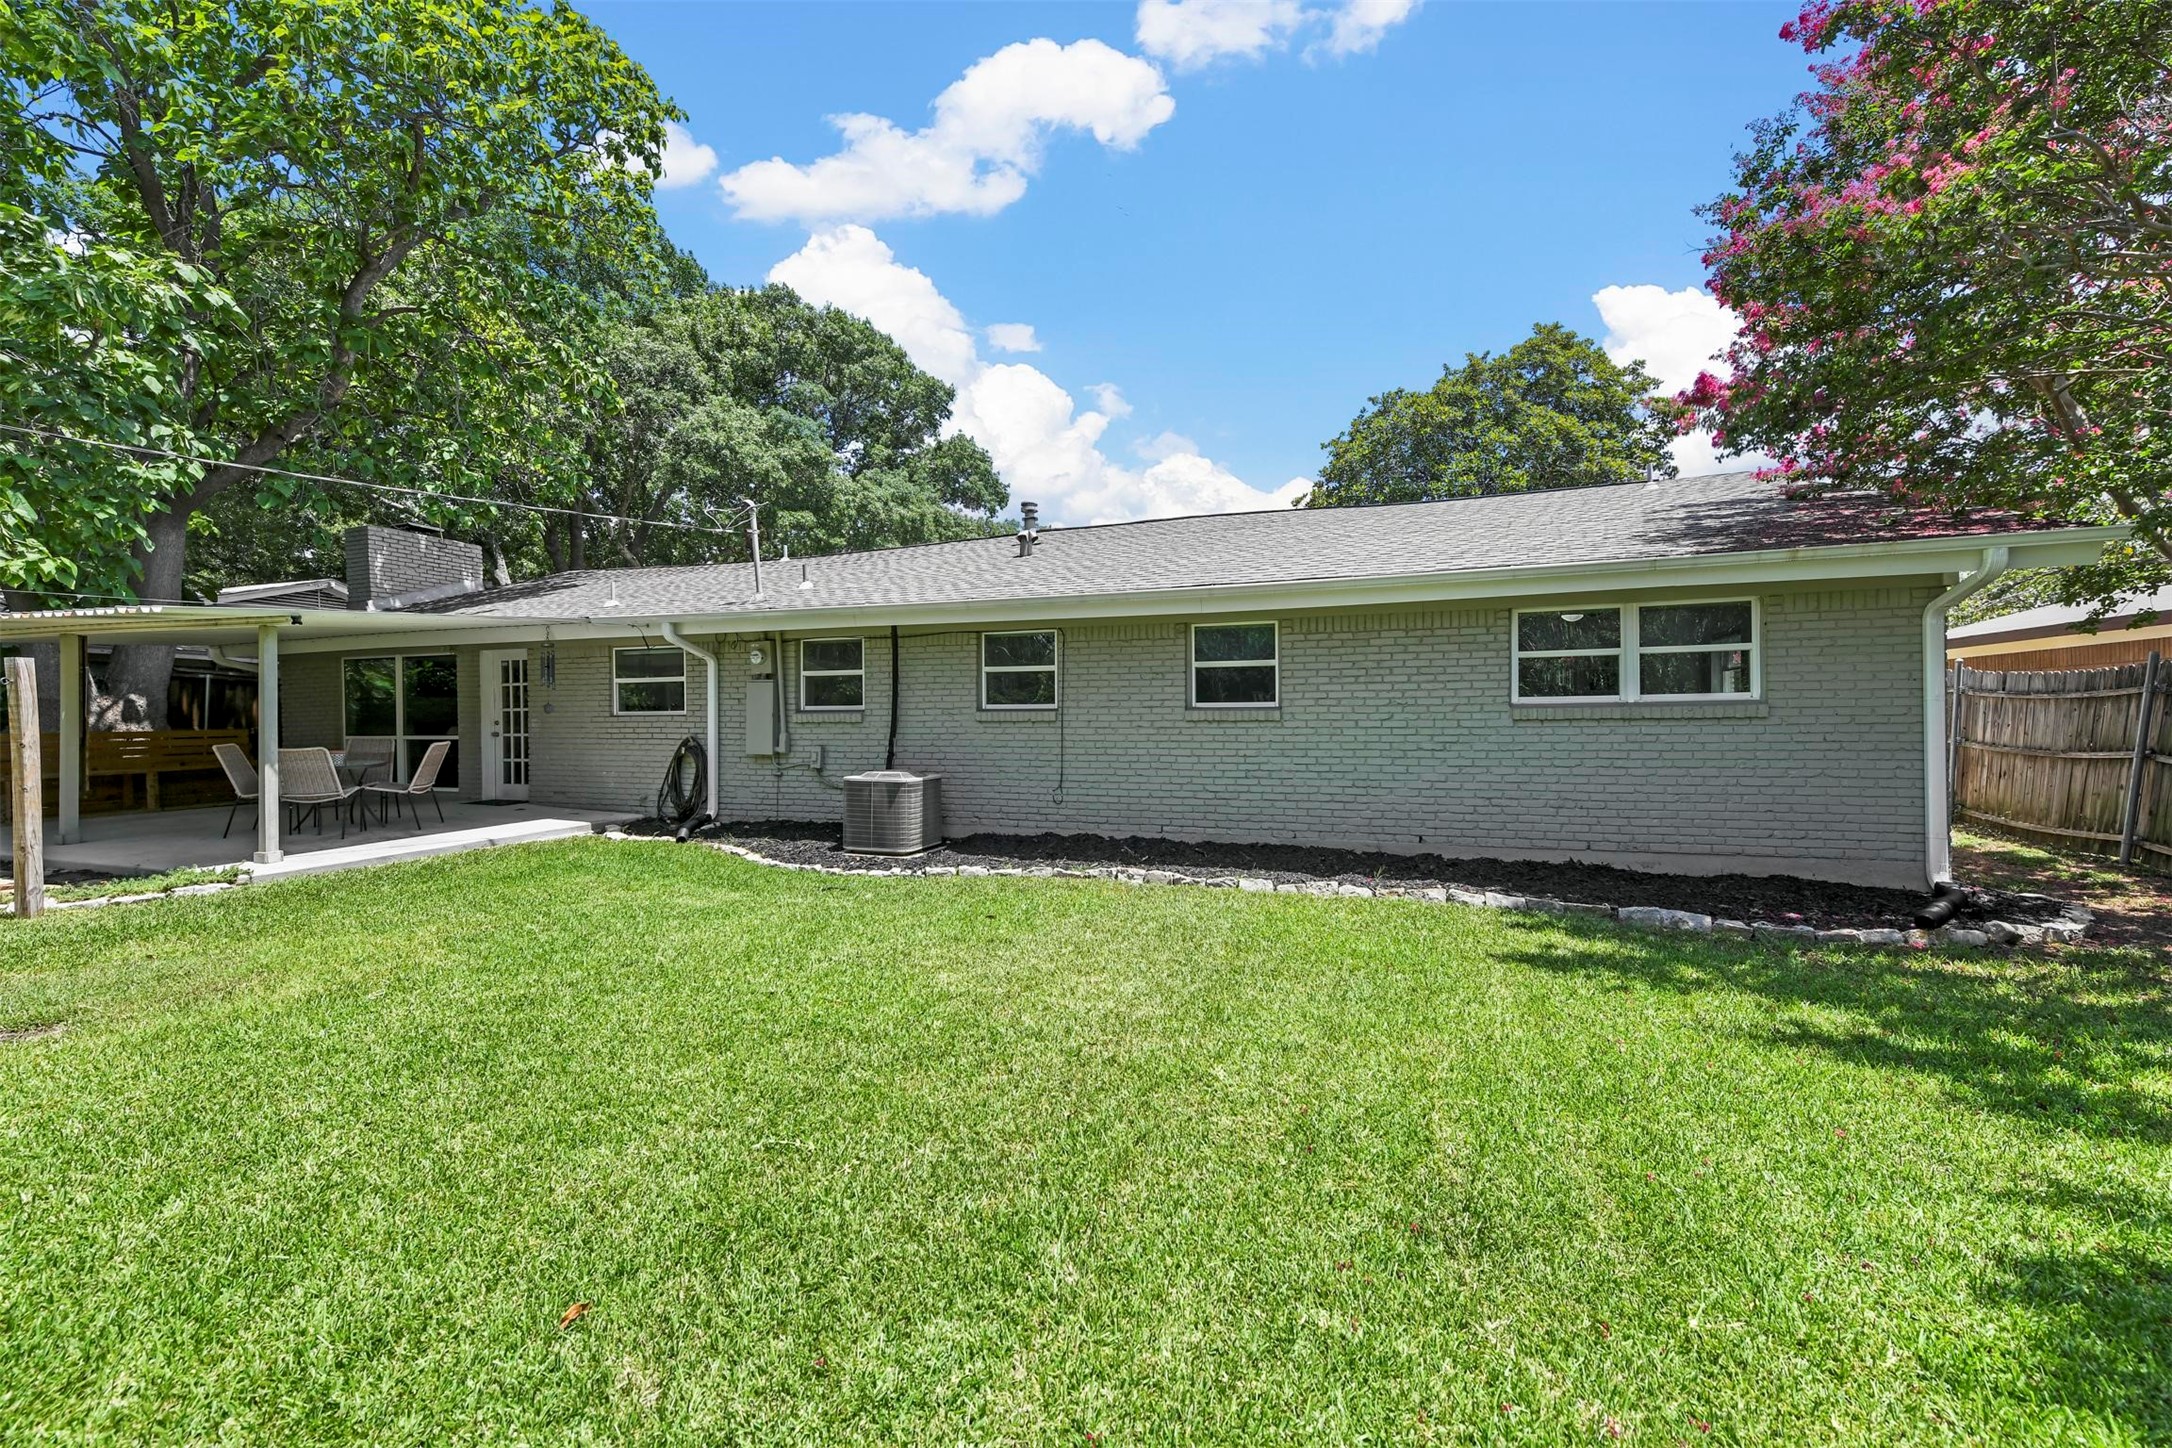
Rear of a gray brick home with a covered patio, lawn, and mature trees.
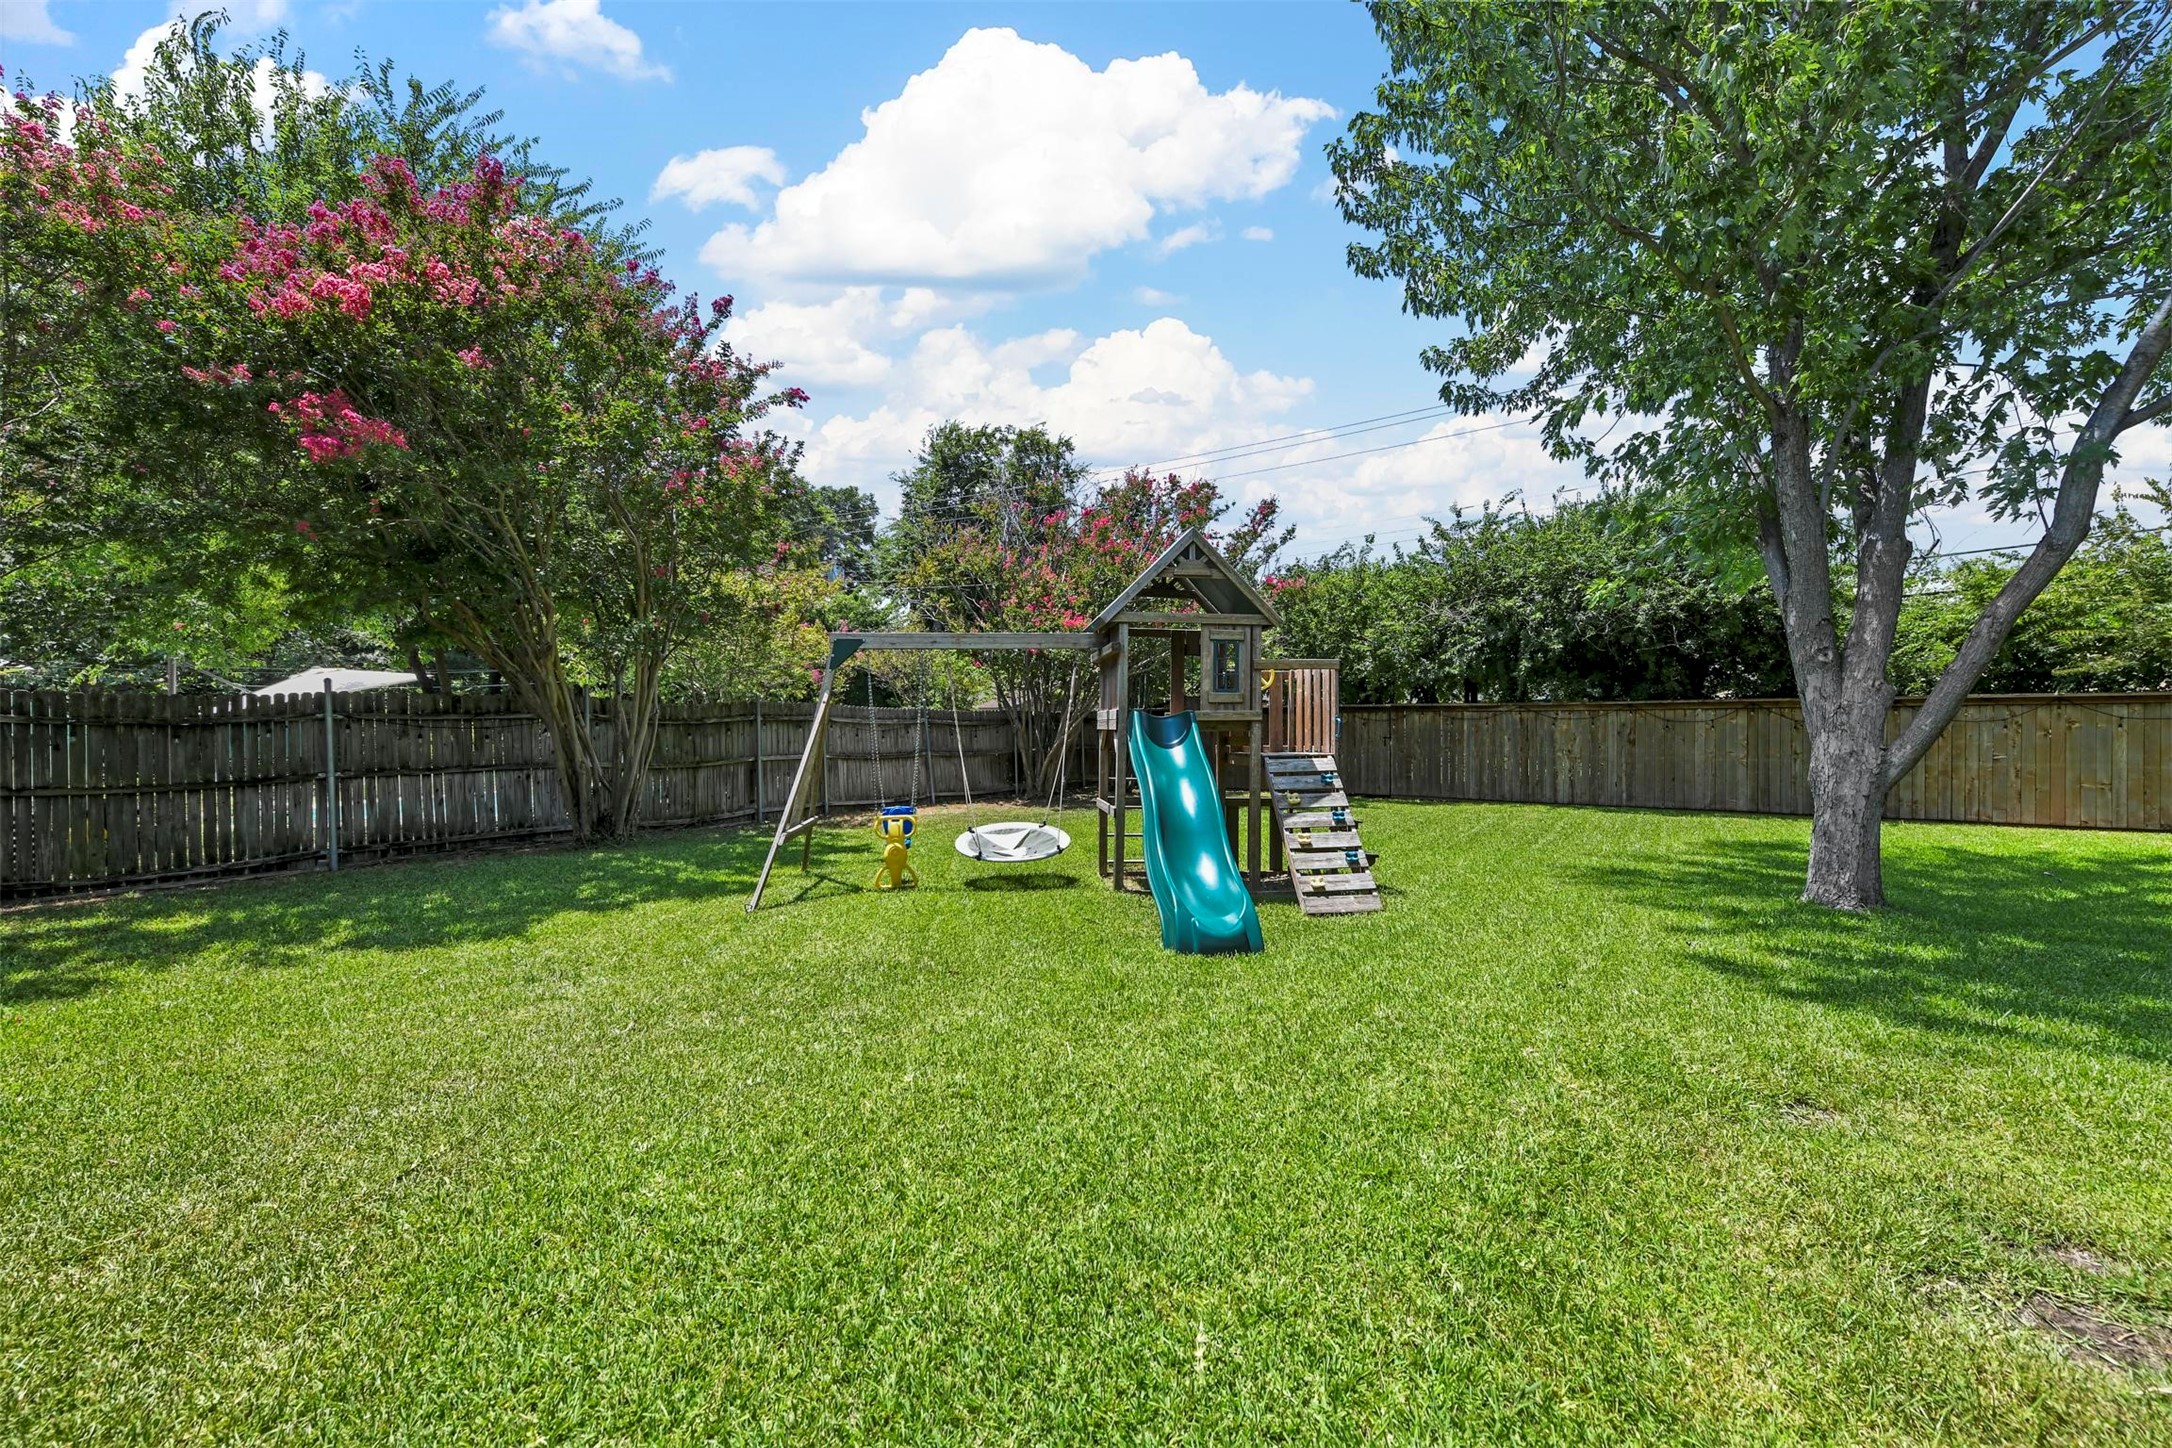
Fenced backyard with a lawn, flowering trees, and a children's playset with a slide.
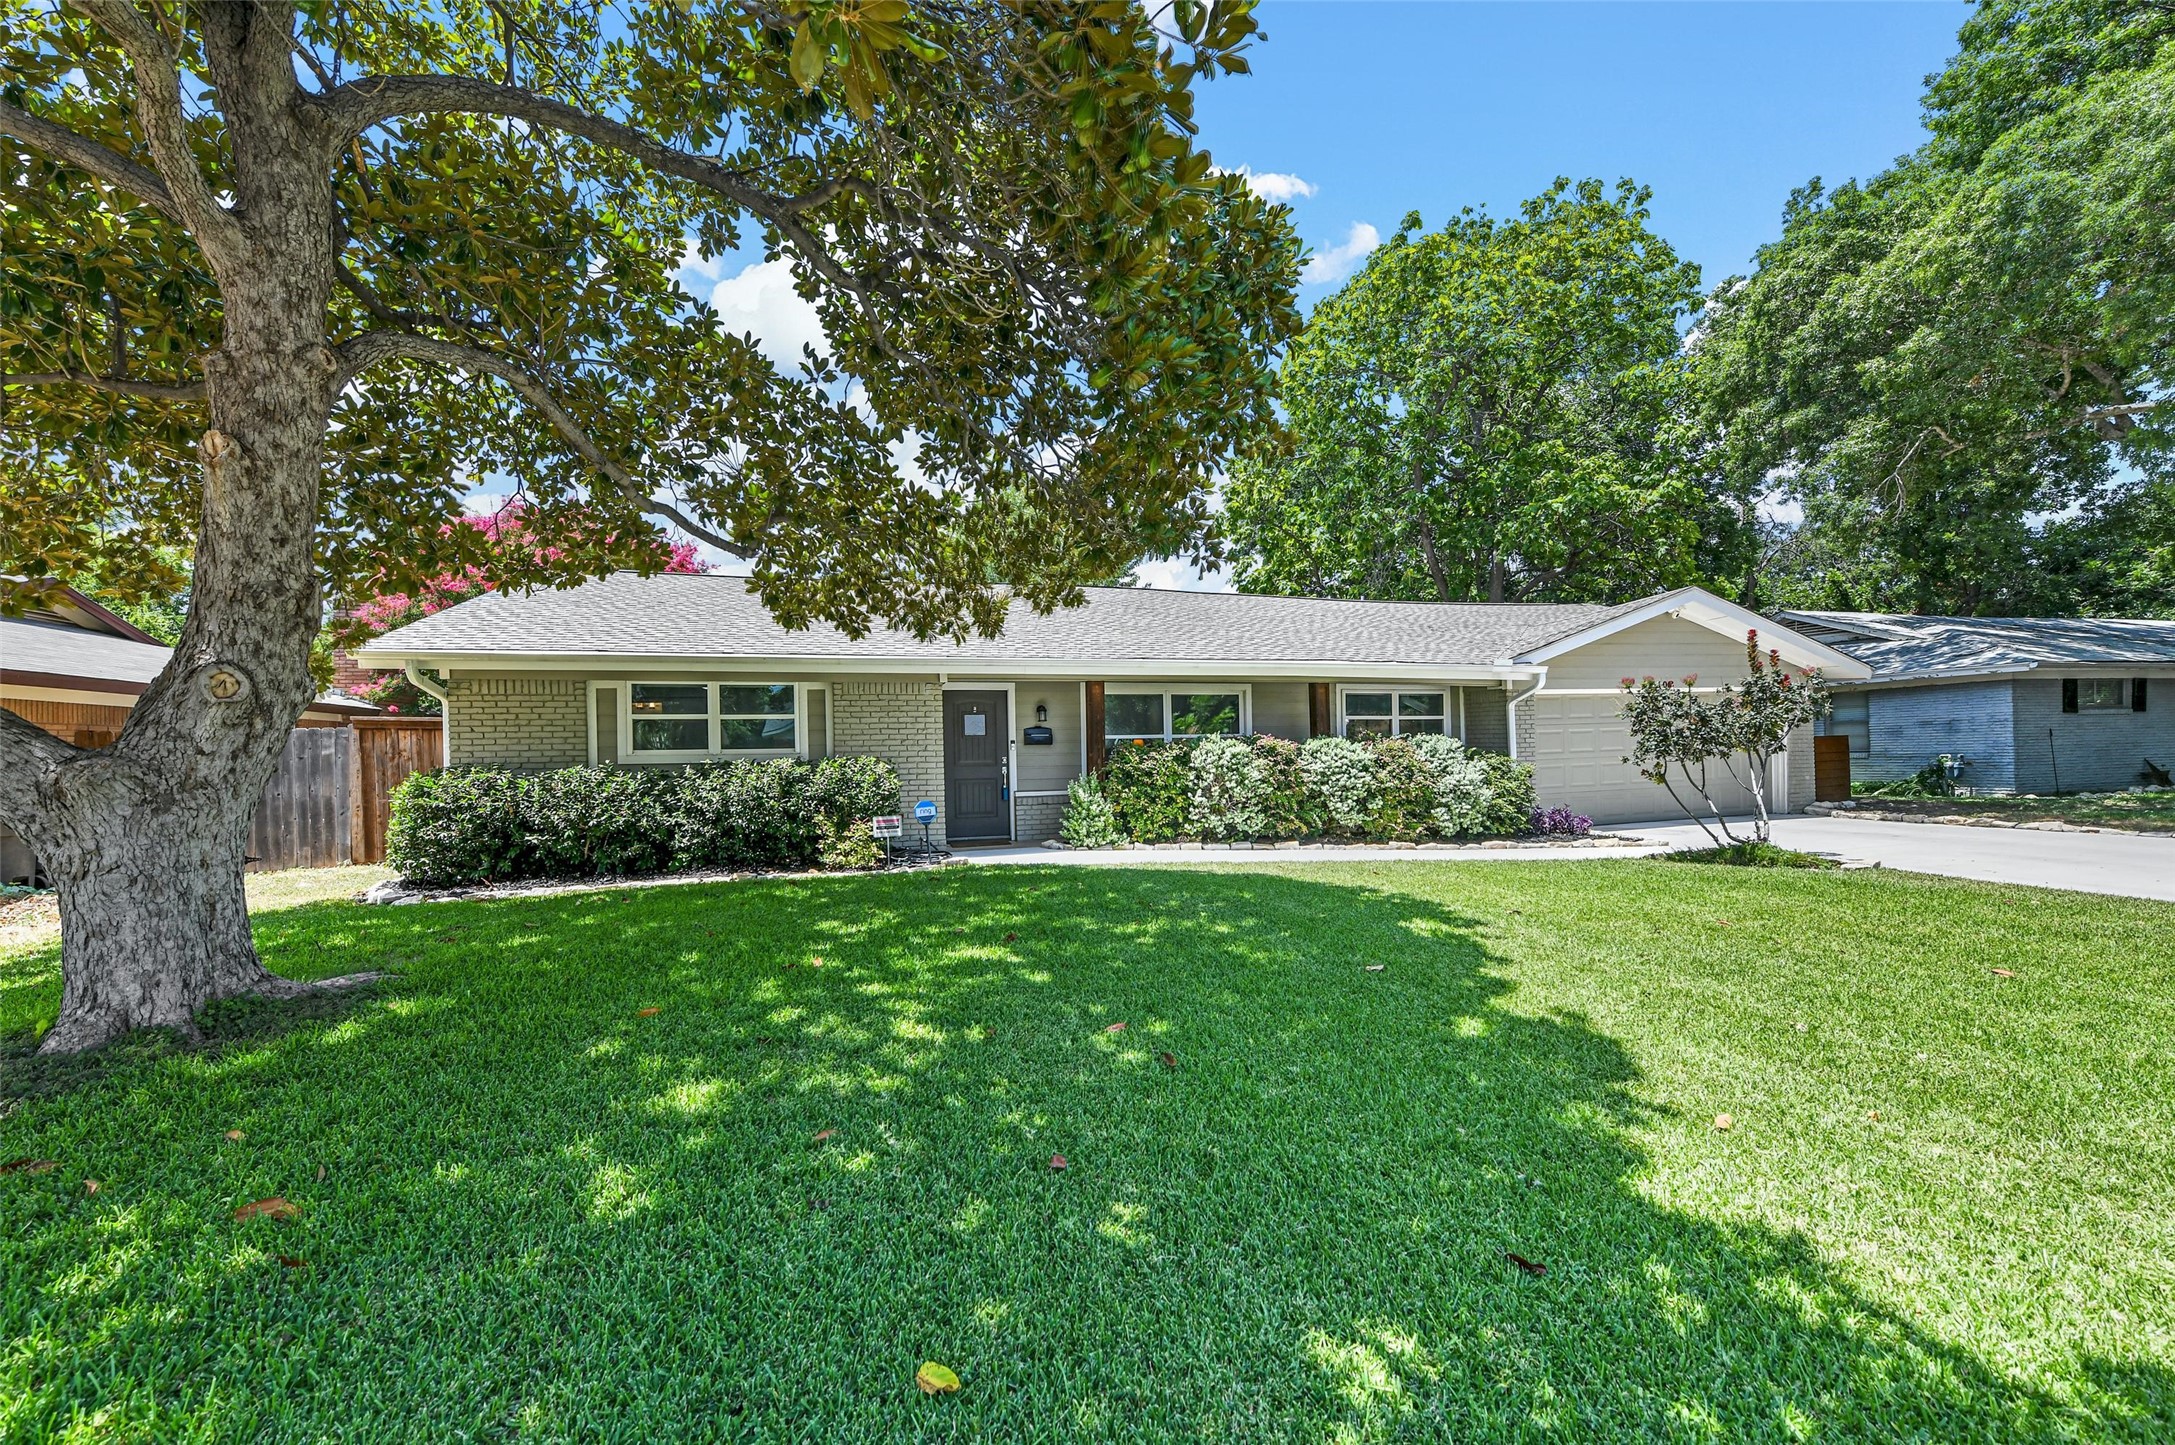
Single-story brick home with an attached garage, shaded by a large tree.
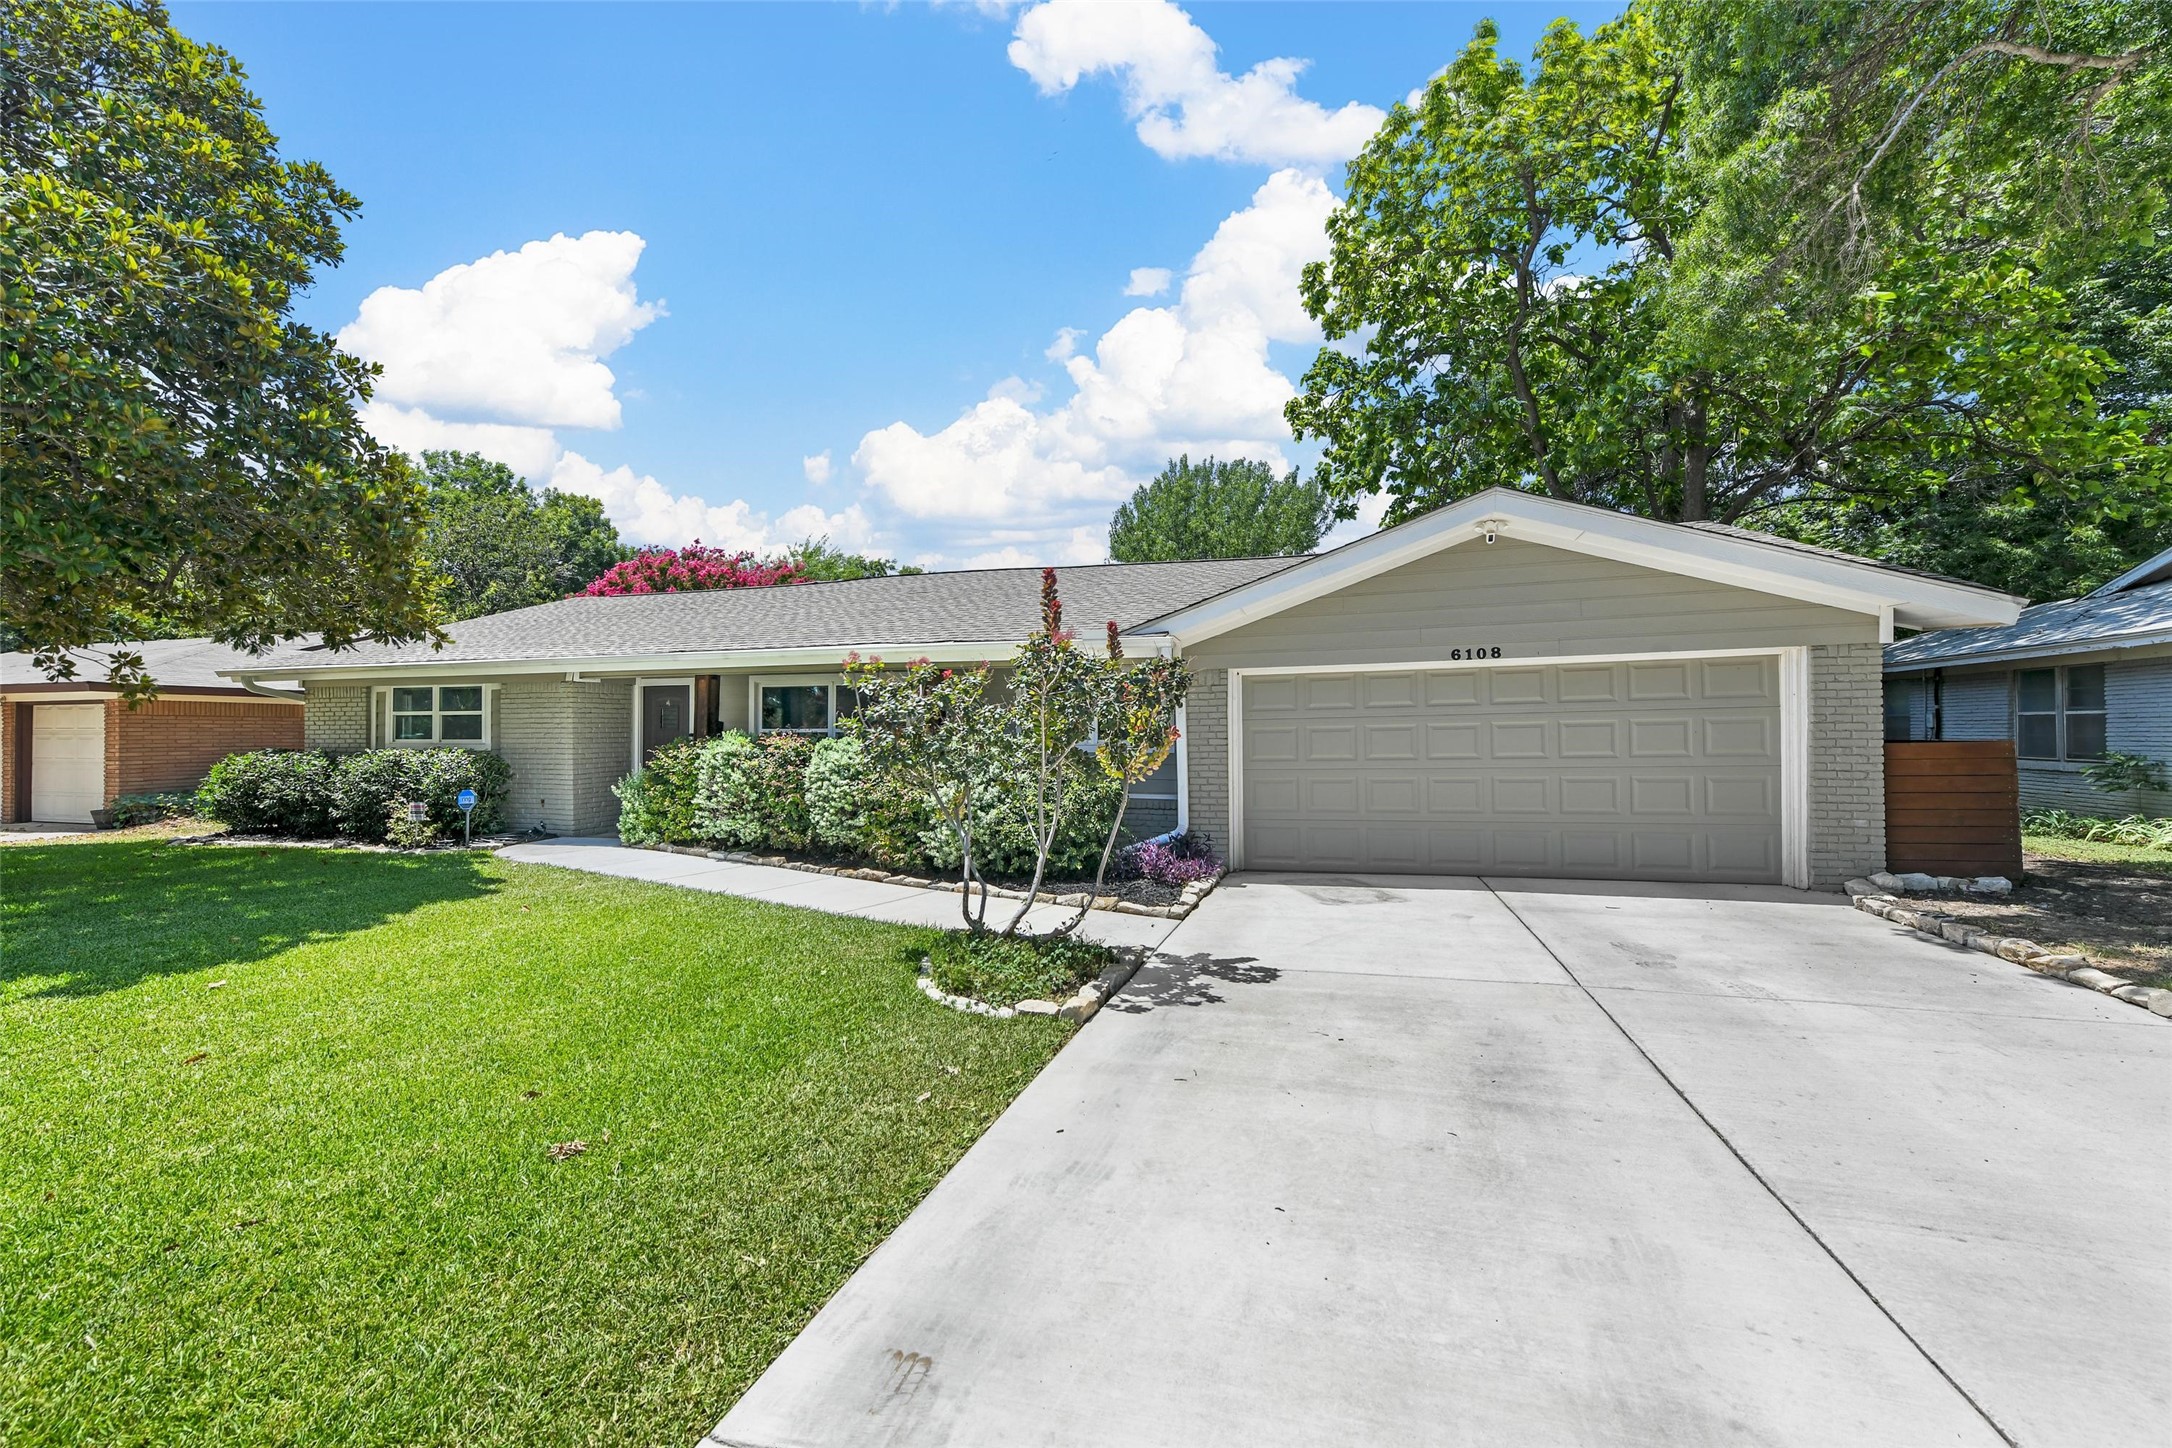
Single-story brick home with a two-car garage, landscaped lawn, and wide concrete driveway.
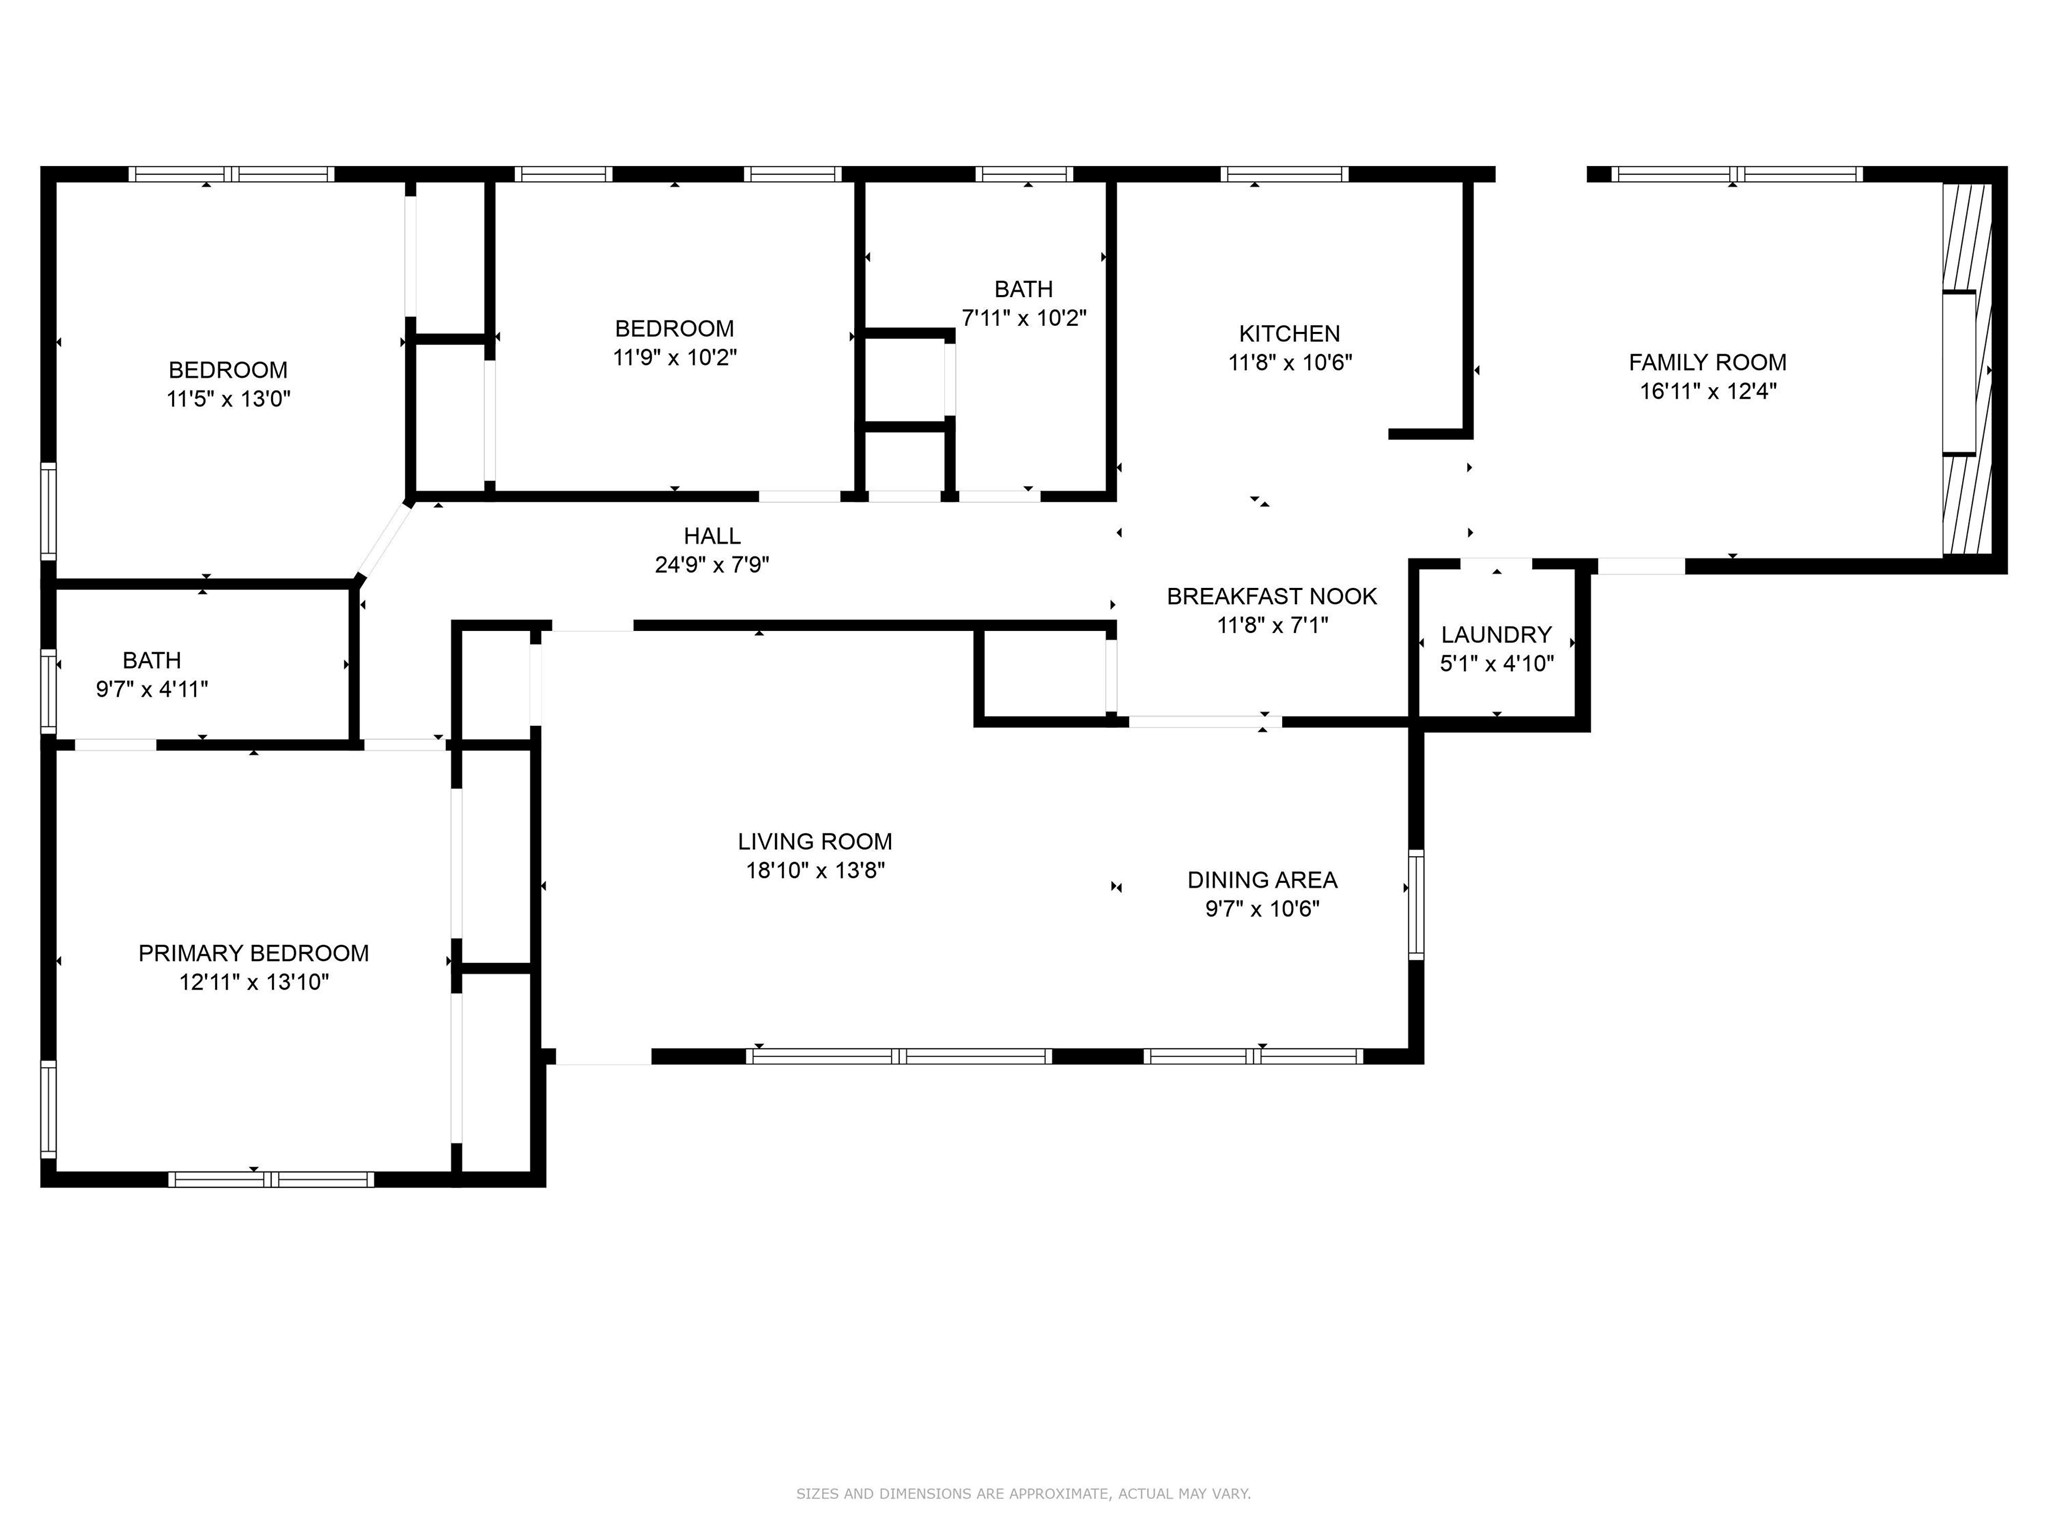
Floor plan showing three bedrooms, two bathrooms, living and family rooms, kitchen, dining area, breakfast nook, and laundry.
SEE ALL PHOTOS
Single-story brick home with a front lawn, mature trees, and an attached garage.
Living room with a white brick fireplace, two chairs, and sliding doors to a covered patio.
Living room with a blue patterned rug, leather seating, and large windows along one wall.
Living room with large front windows, a blue patterned rug, and a ceiling fan.
Dining room with a set table, hardwood floors, and an open view into the kitchen.
Dining room with a set table, white metal chairs, and three pendant lights.
Dining area opens to a furnished living room, with wood floors and a view into the kitchen.
Kitchen with white cabinets, stainless appliances, dark wood floors, and an open view to the living room.
Bright white kitchen with stainless steel oven, black refrigerator, subway tile backsplash, and wood-look flooring.
Bright white kitchen with stainless steel appliances, gray tile backsplash, and a window overlooking trees.
Kitchen and dining area with white cabinets, stainless appliances, and a wood dining table.
Kitchen with white cabinets, stainless appliances, and a rustic wood dining table.
Home office with a computer desk, two guitars, and wood-look flooring.
Furnished bedroom with a dark bed, matching dresser, ceiling fan, and two windows.
Bathroom with a granite vanity, round mirror, and white subway-tile shower.
Bedroom with a white bed, gray carpet, ceiling fan, and windows overlooking trees.
Bedroom with gray carpet, green bedding, a ceiling fan, and a bookshelf beside the open door.
Bedroom with a gray-covered bed, ceiling fan, and sliding closet door.
Bathroom with granite vanity, framed mirror, shower, and window beneath a corrugated metal ceiling.
Rear of a brick home with a covered patio, lawn, and flowering trees.
Rear of a gray brick home with a covered patio, lawn, and mature trees.
Fenced backyard with a lawn, flowering trees, and a children's playset with a slide.
Single-story brick home with an attached garage, shaded by a large tree.
Single-story brick home with a two-car garage, landscaped lawn, and wide concrete driveway.
Floor plan showing three bedrooms, two bathrooms, living and family rooms, kitchen, dining area, breakfast nook, and laundry.
Active Under Contract

6108 Trail Lake Drive

6108 Trail Lake Drive, Fort Worth, TX 76133

$275,000
Welcome to 6108 Trail Lake, a beautifully revitalized 1950s Mid-Century Ranch situated on an expansive lot in Fort Worth's coveted Wedgwood neighborhood. Designed for seamless living and effortless entertaining, the spacious layout features two distinct living areas and two dining spaces illuminated by abundant natural light. Beyond its classic style, the home boasts critical big-ticket capital improvements for ultimate peace of mind, including foundation repairs with transferable warranty, full replacement of the original cast iron plumbing, and a recently serviced HVAC system featuring a newly replaced AC motor. Outdoors, the generous lot features an expansive, sun-filled backyard; providing a private retreat perfectly suited for outdoor living, quiet relaxation, and effortless entertaining. Perfectly positioned, this residence pairs timeless architectural character and major structural updates with convenient access to schools, parks, shopping, and major commuter routes across Fort Worth.

3
beds

2
baths

1,655 Sq.Ft. LIVING AREA

0.26 Acres lot

Molly Taylor

Molly Taylor

Leah Littenberg

Leah Littenberg

Features & Amenities

Interior

  • total bedrooms3
  • Total bathrooms2
  • full bathrooms2
  • Flooring Carpet, Hardwood, Tile
  • Fireplace Family Room, Masonry, Wood Burning
  • APPLIANCES Double Oven, Dishwasher, Electric Cooktop, Disposal, Microwave
  • other interior Features Decorative/Designer Lighting Fixtures, High Speed Internet, Cable TV

Area & Lot

  • Status Active Under Contract
  • Living Area1,655 Sq.Ft.
  • Lot Area0.26 Acres
  • MLS® ID21411322
  • TypeResidential
  • YEAR BUILT1959
  • NeighborhoodOverton Park
  • Architecture StylesDetached
  • Elementary SchoolJt Stevens
  • Middle SchoolWedgwood
  • High SchoolSouthwest
  • School DistrictFort Worth ISD

Exterior

  • STORIES1
  • Garage Space2.0
  • water SourcePublic
  • utilitiesSewer Available, Water Available, Cable Available
  • PoolNone
  • roofComposition, Shingle
  • lot featuresBack Yard, Interior Lot, Lawn, Landscaped
  • parkingDriveway, Garage Faces Front
  • HEAT TYPECentral, Natural Gas
  • AIR CONDITIONINGCentral Air, Ceiling Fan(s), Electric
  • sewerPublic Sewer
  • SubstructureSlab
  • security FeaturesSecurity System
  • other exterior FeaturesPlayground

Financial

  • Sales Price$275,000
  • Real Estate Tax $6,099/yr
View Virtual Tour
Living room with a white brick fireplace, two chairs, and sliding doors to a covered patio.

Schedule a Showing

We would love to show you our beautiful property. Please select your preferred date and time below. An agent will be in touch shortly to confirm your appointment.

Schedule a Showing

We would love to show you our beautiful property. Please select your preferred date and time below. An agent will be in touch shortly to confirm your appointment.

Thank you for your interest in 6108 Trail Lake Drive, Fort Worth, TX 76133. We are reviewing your request and will be in touch shortly!

Mortgage Calculator

Estimate your monthly mortgage payment, including the principal and interest, property taxes, and HOA. Adjust the values to generate a more accurate rate.

All estimates are provided for informational purposes only. Actual amounts may vary.
$0,000 Your Payment 20 15 65
$0,000 Your Payment

Overton Park

Explore

Partner With Our Expert Team

Experience a refined, results-driven approach to real estate. Whether you're buying or selling, our team is committed to guiding you with precision, market expertise, and personalized service—ensuring every step is seamless and every outcome exceeds expectations.

Follow Us on Instagram