Leave a Message

Thank you for your message. We will be in touch with you shortly.

6247 Malvey Avenue
6247 Malvey Avenue
6247 Malvey Avenue
6247 Malvey Avenue
6247 Malvey Avenue
6247 Malvey Avenue
6247 Malvey Avenue
6247 Malvey Avenue
6247 Malvey Avenue
6247 Malvey Avenue
6247 Malvey Avenue
6247 Malvey Avenue
6247 Malvey Avenue
6247 Malvey Avenue
6247 Malvey Avenue
6247 Malvey Avenue
6247 Malvey Avenue
6247 Malvey Avenue
6247 Malvey Avenue
6247 Malvey Avenue
6247 Malvey Avenue
6247 Malvey Avenue
6247 Malvey Avenue
6247 Malvey Avenue
6247 Malvey Avenue
6247 Malvey Avenue
6247 Malvey Avenue
6247 Malvey Avenue
6247 Malvey Avenue
6247 Malvey Avenue
6247 Malvey Avenue
6247 Malvey Avenue
6247 Malvey Avenue
6247 Malvey Avenue
6247 Malvey Avenue
6247 Malvey Avenue
6247 Malvey Avenue
6247 Malvey Avenue
6247 Malvey Avenue
6247 Malvey Avenue
SEE ALL PHOTOS
6247 Malvey Avenue
6247 Malvey Avenue
6247 Malvey Avenue
6247 Malvey Avenue
6247 Malvey Avenue
6247 Malvey Avenue
6247 Malvey Avenue
6247 Malvey Avenue
6247 Malvey Avenue
6247 Malvey Avenue
6247 Malvey Avenue
6247 Malvey Avenue
6247 Malvey Avenue
6247 Malvey Avenue
6247 Malvey Avenue
6247 Malvey Avenue
6247 Malvey Avenue
6247 Malvey Avenue
6247 Malvey Avenue
6247 Malvey Avenue
6247 Malvey Avenue
6247 Malvey Avenue
6247 Malvey Avenue
6247 Malvey Avenue
6247 Malvey Avenue
6247 Malvey Avenue
6247 Malvey Avenue
6247 Malvey Avenue
6247 Malvey Avenue
6247 Malvey Avenue
6247 Malvey Avenue
6247 Malvey Avenue
6247 Malvey Avenue
6247 Malvey Avenue
6247 Malvey Avenue
6247 Malvey Avenue
6247 Malvey Avenue
6247 Malvey Avenue
6247 Malvey Avenue
6247 Malvey Avenue
Sold

6247 Malvey Avenue

6247 Malvey Avenue, Fort Worth, TX 76116

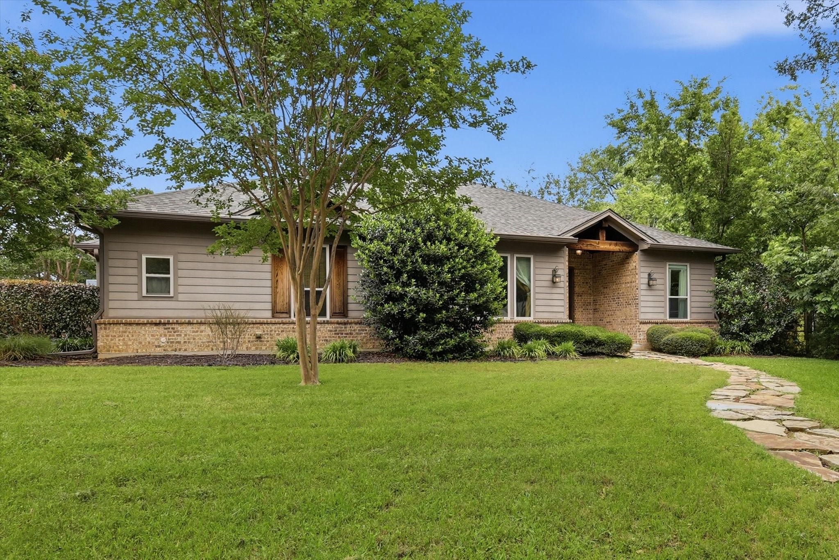
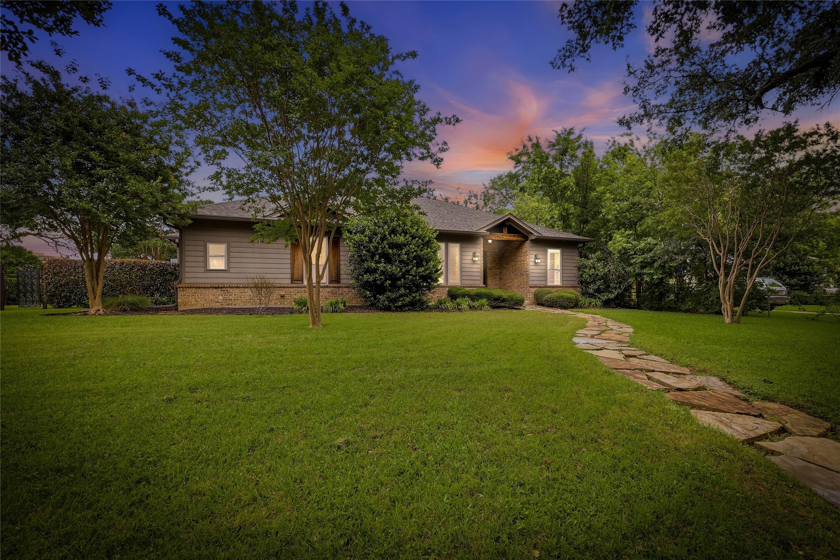
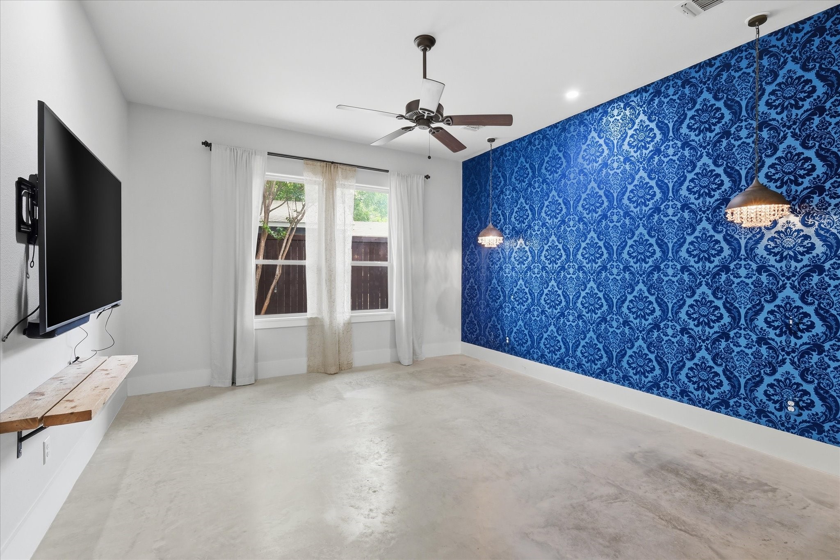
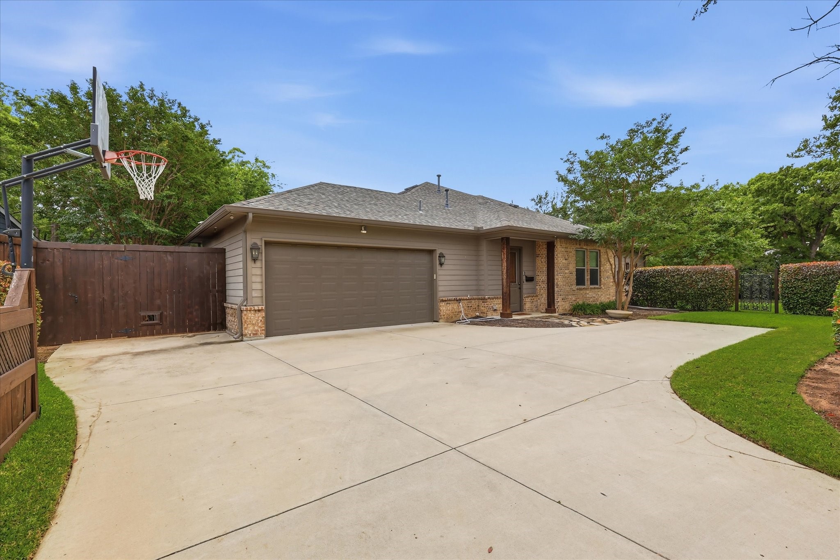
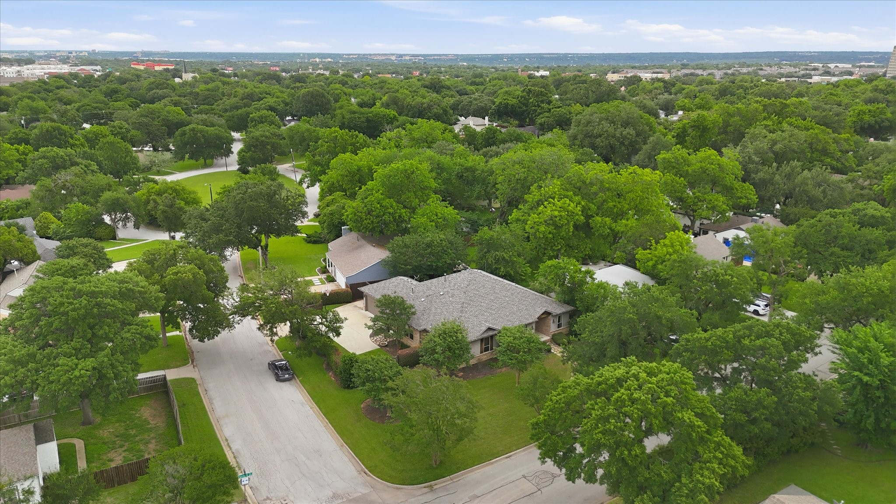
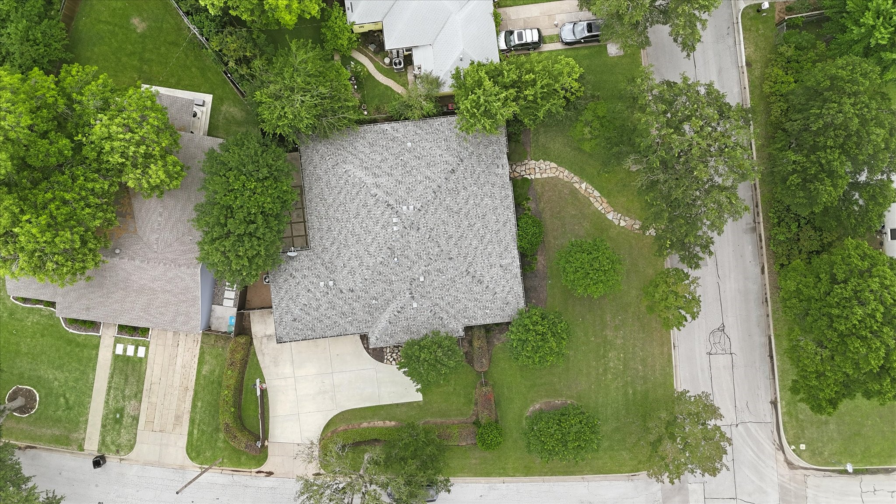
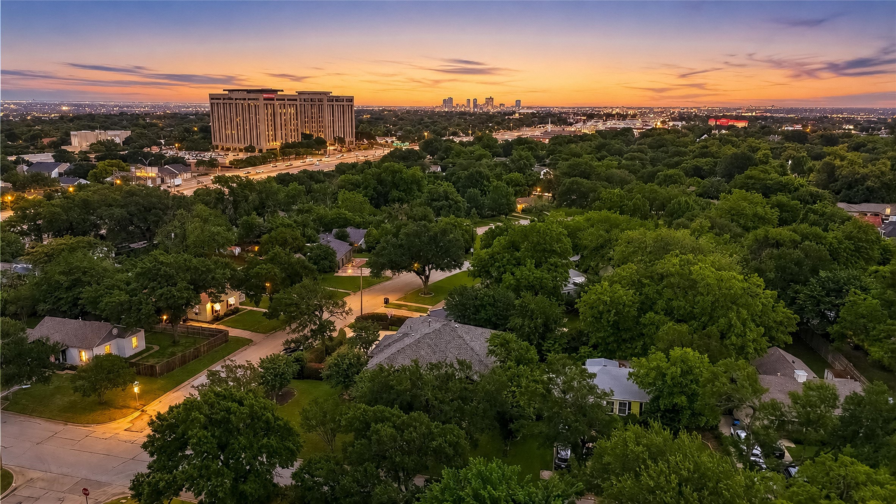
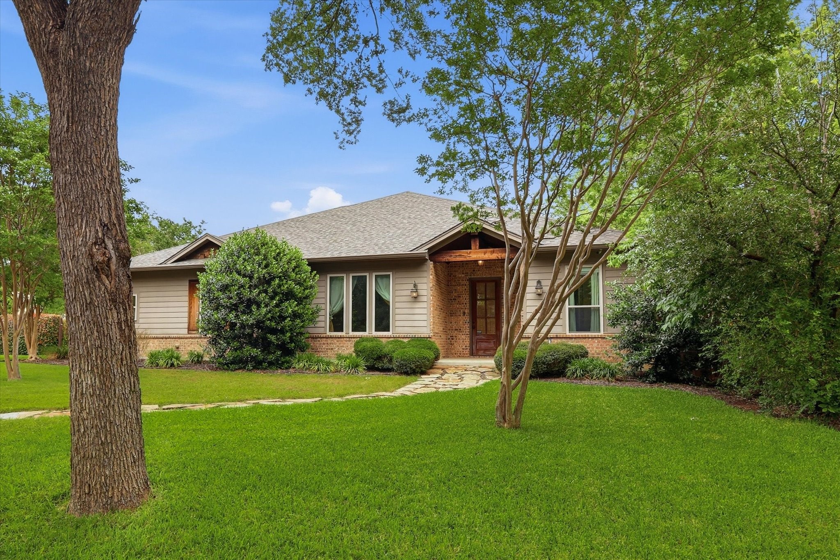
Tucked into the heart of coveted Ridglea North, this thoughtfully designed 2016 custom residence offers a rare blend of modern livability, elevated design, & an unbeatable Fort Worth location - less than a mile from Ridglea Country Club, just 5 minutes from Cultural District, & only 8 minutes to Downtown Fort Worth. Situated on an oversized corner lot with a privately gated side driveway entrance off Malvey, oversized garage, & additional gated parking, the home combines privacy, functionality, & striking curb appeal in one of the city's most beloved 7 long-established neighborhoods.

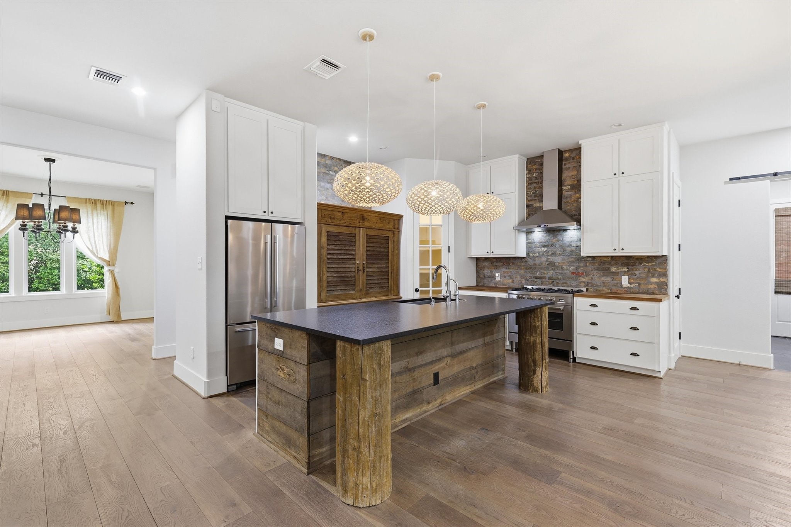
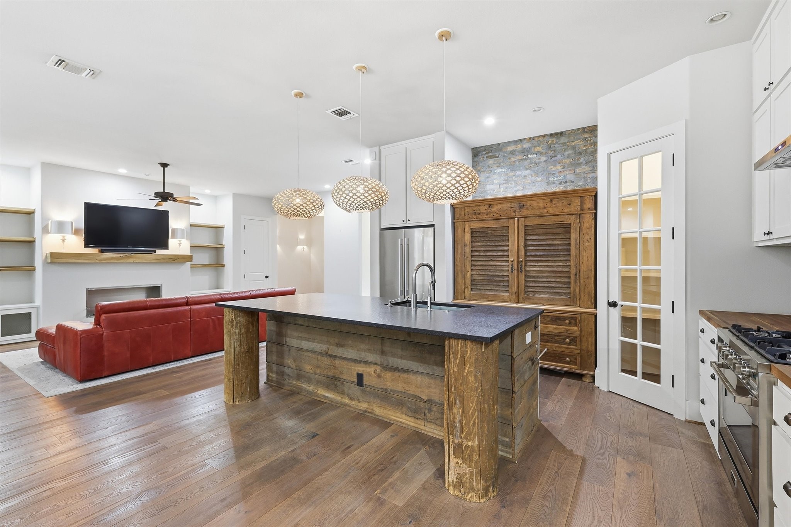
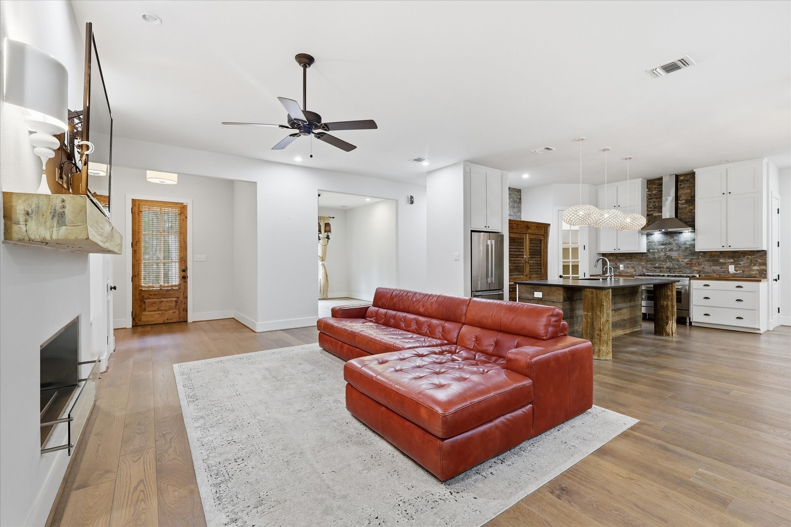
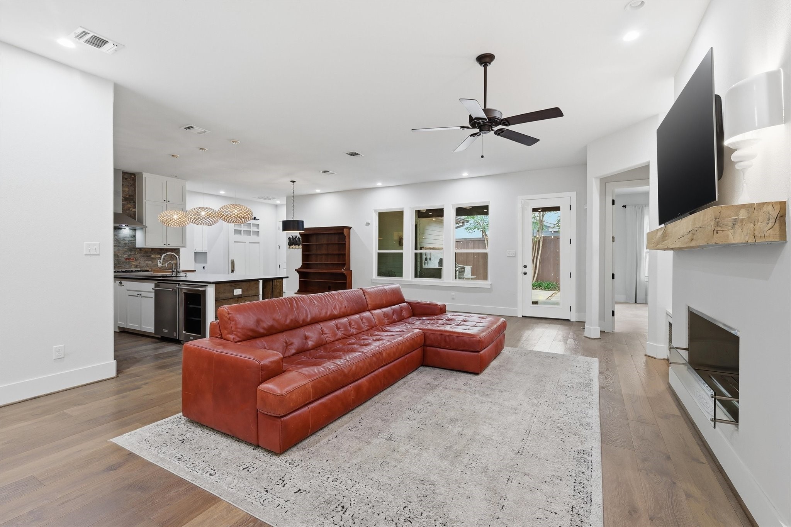
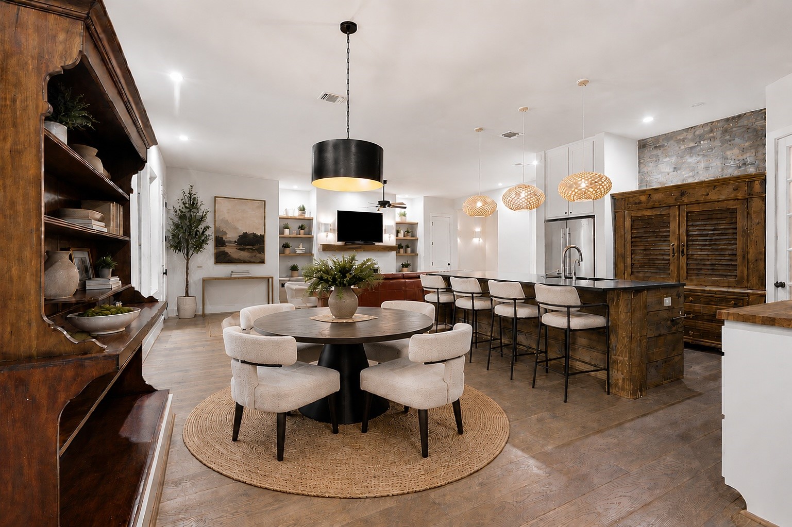
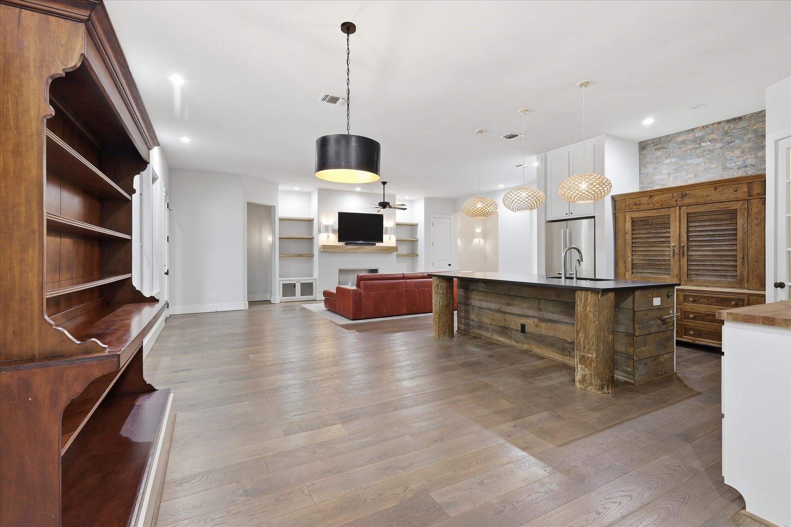
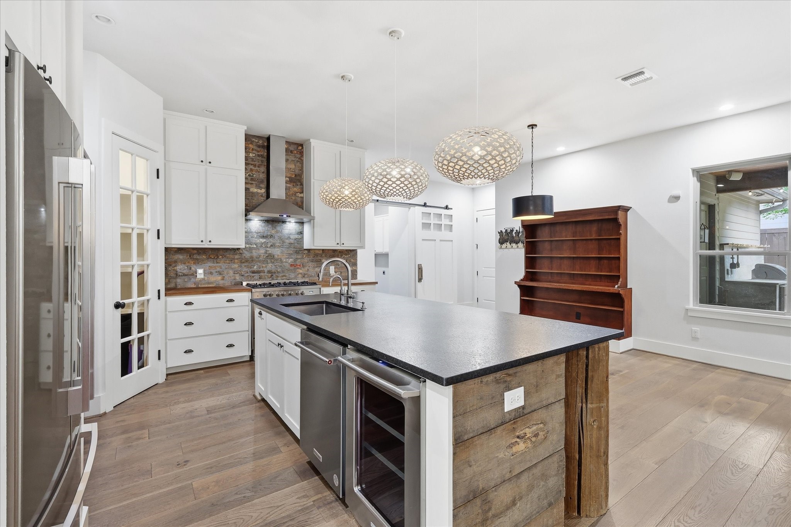
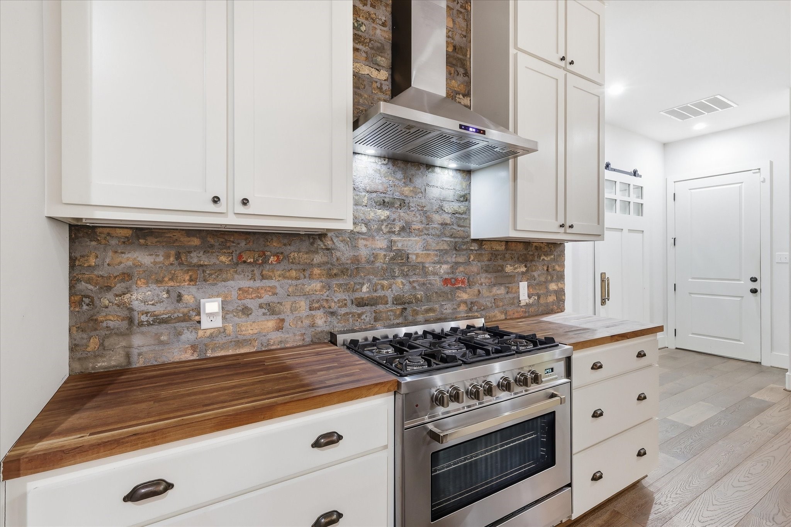
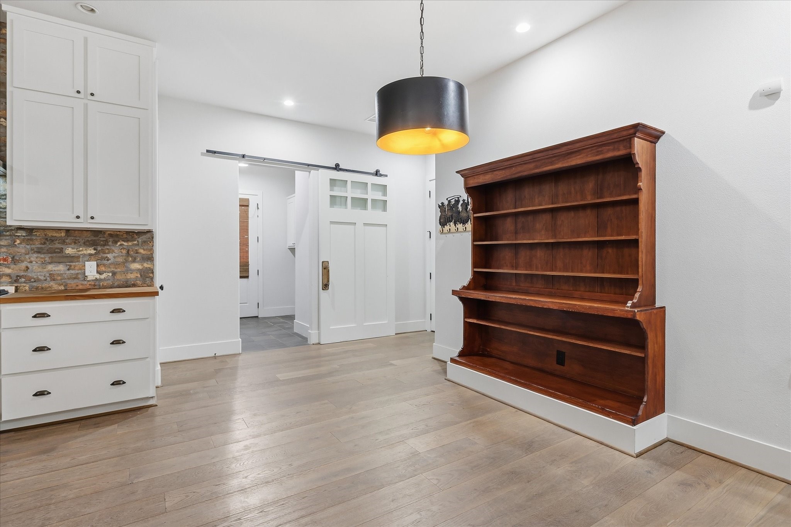
Designed with both entertaining & everyday living in mind, the open-concept layout is filled with intentional architectural details & custom finishes throughout. The chef's kitchen serves as the centerpiece of the home, featuring leathered granite countertops supported by reclaimed vintage telephone posts, exposed reclaimed Chicago firehouse brick accents, double pantries, multiple wine & beverage refrigerators, a sleek & unique biofuel fireplace, & seamless flow into the main living areas. Recent 2025 upgrades include a new HVAC system, new dishwasher & Delta faucet, & reverse osmosis system.

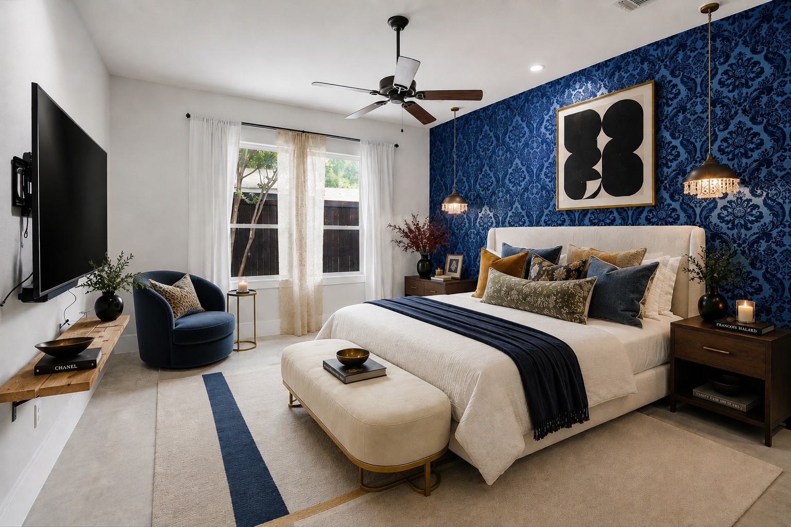
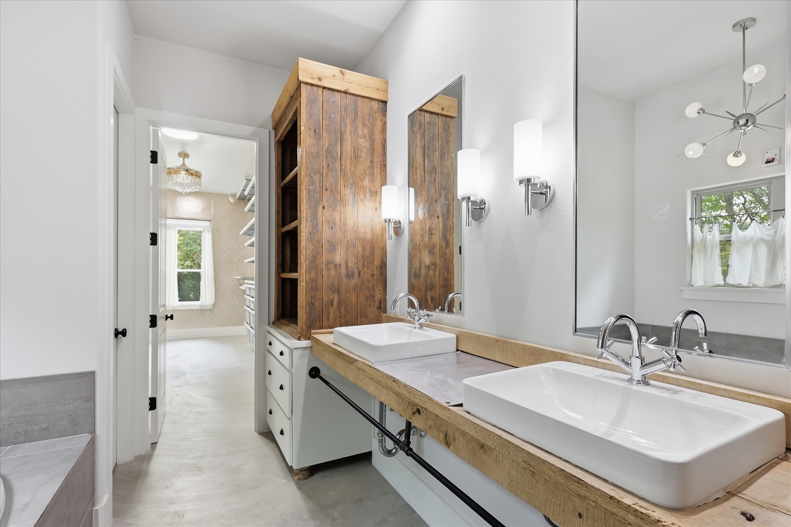
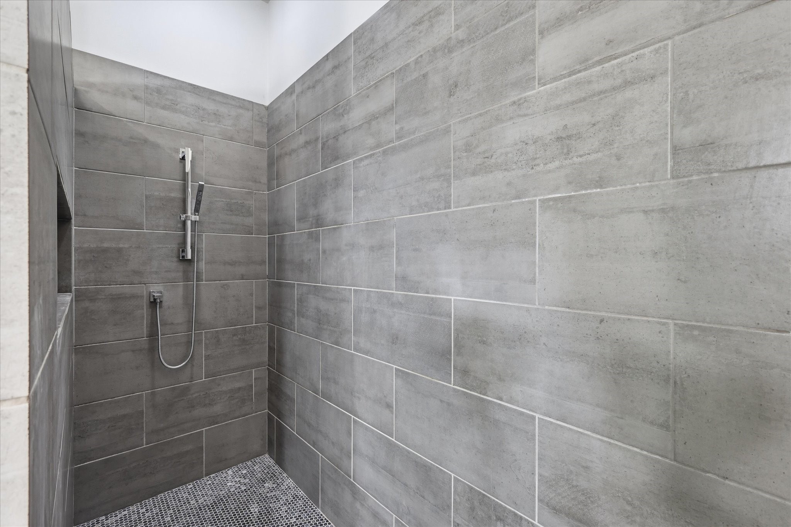
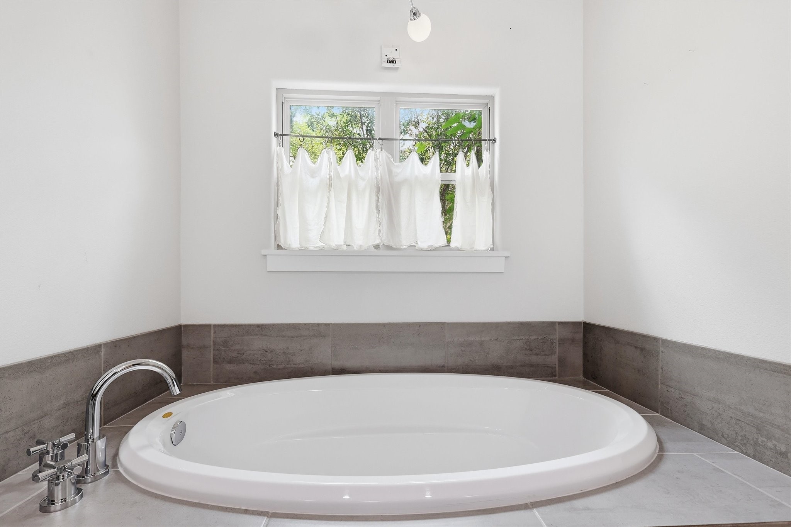
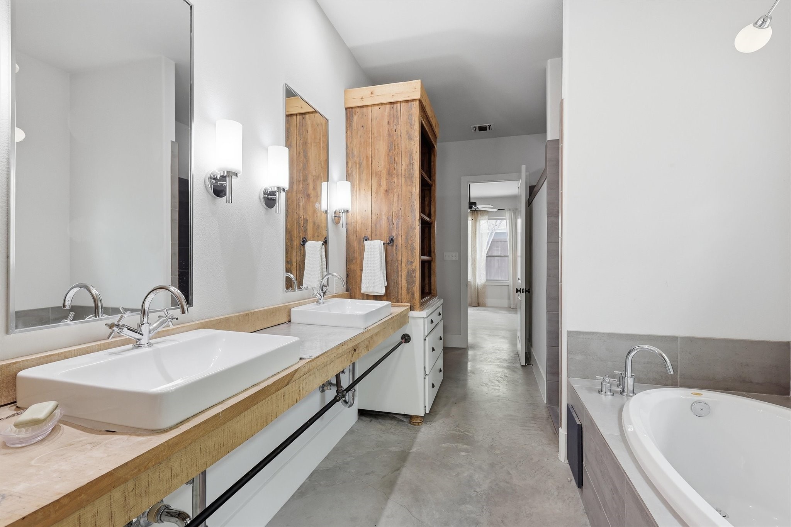
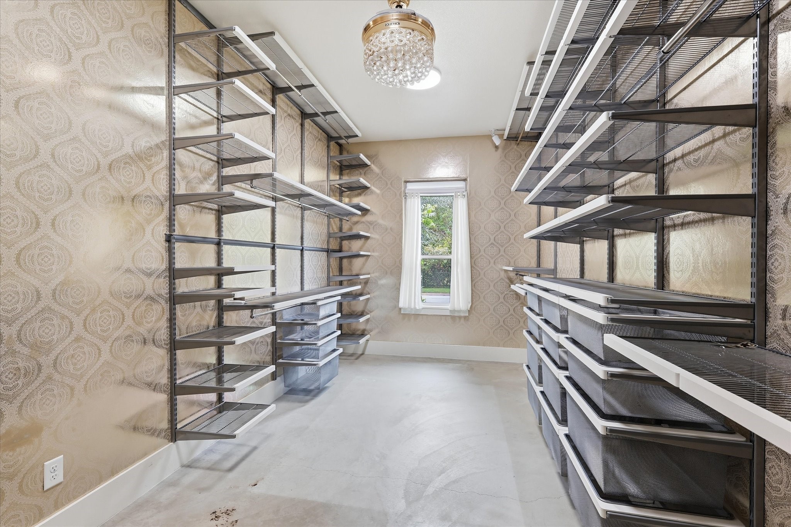
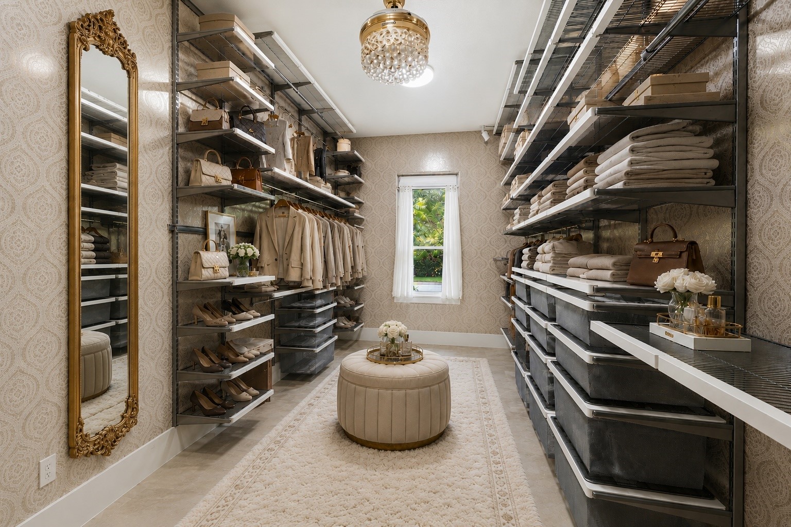
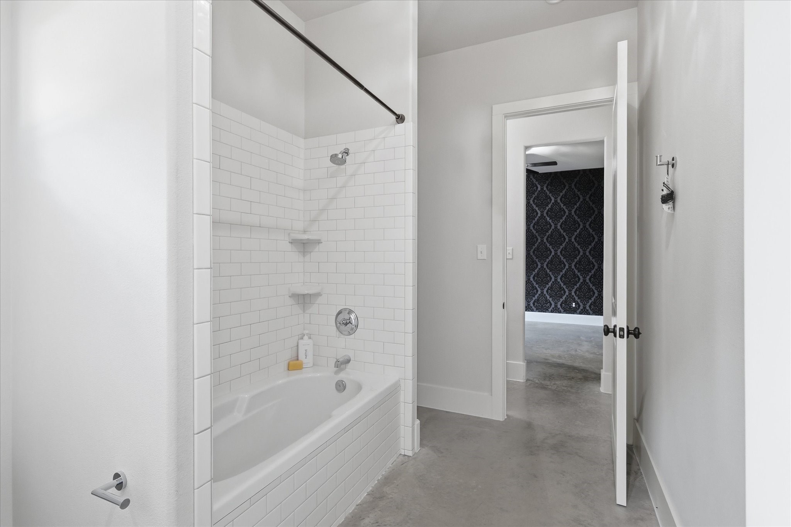
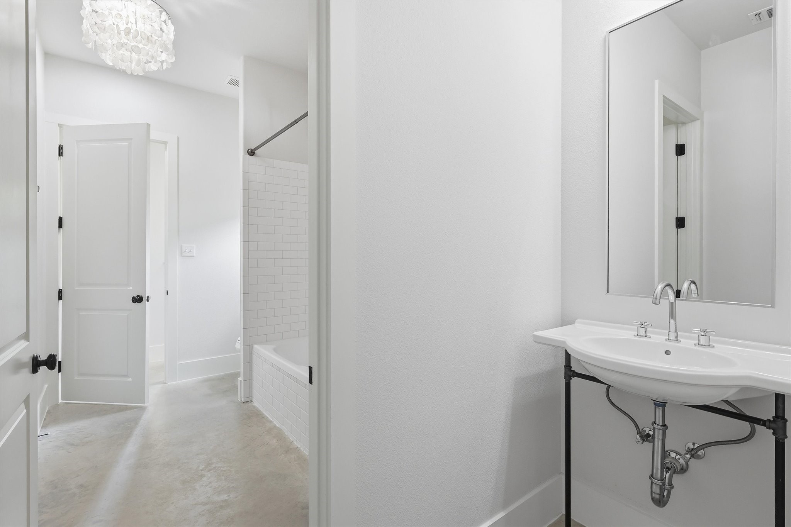
The primary suite offers a spa-inspired ensuite bath, dedicated tankless water heater, & an extraordinary customized 9x18 walk-in closet - a standout feature rarely found in the area. Thoughtful upgrades throughout preserve the home's character-rich Fort Worth ranch-style-meets-modern aesthetic right where the west begins!

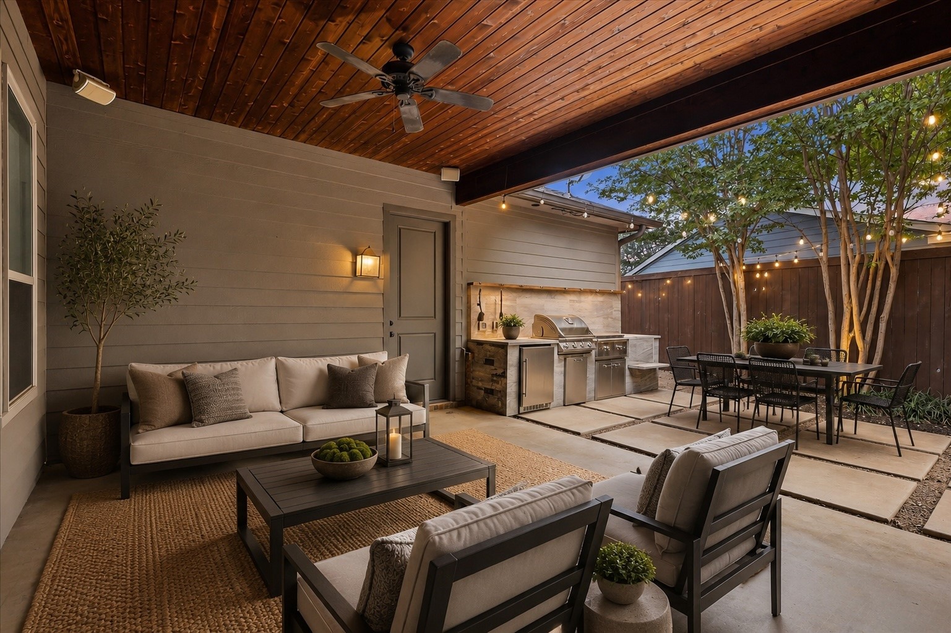
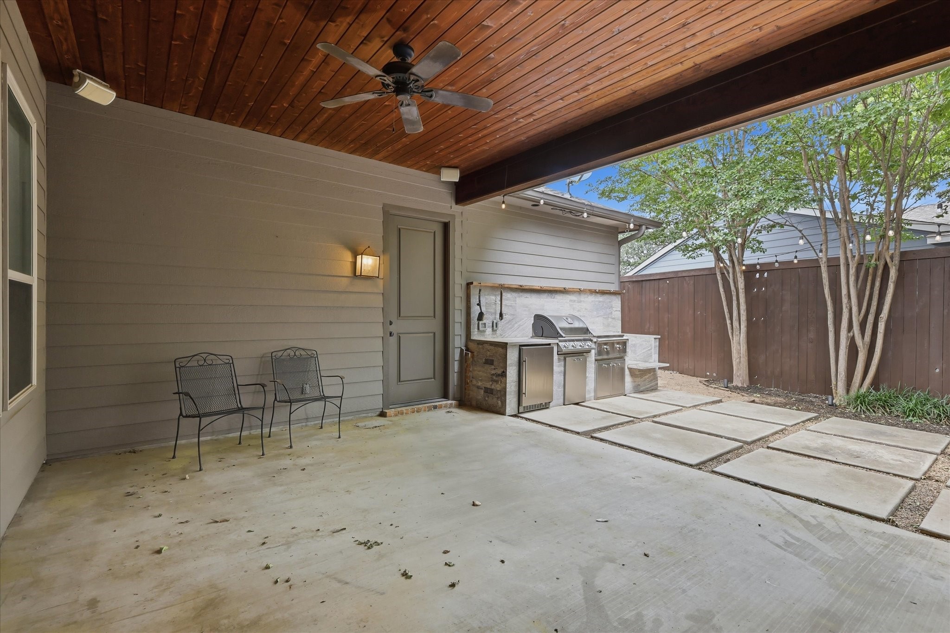
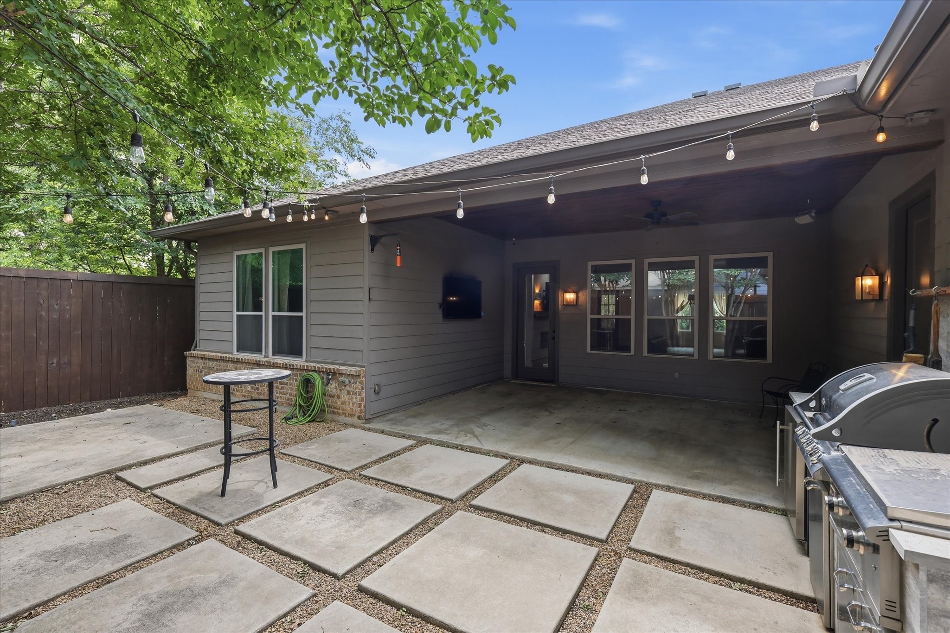
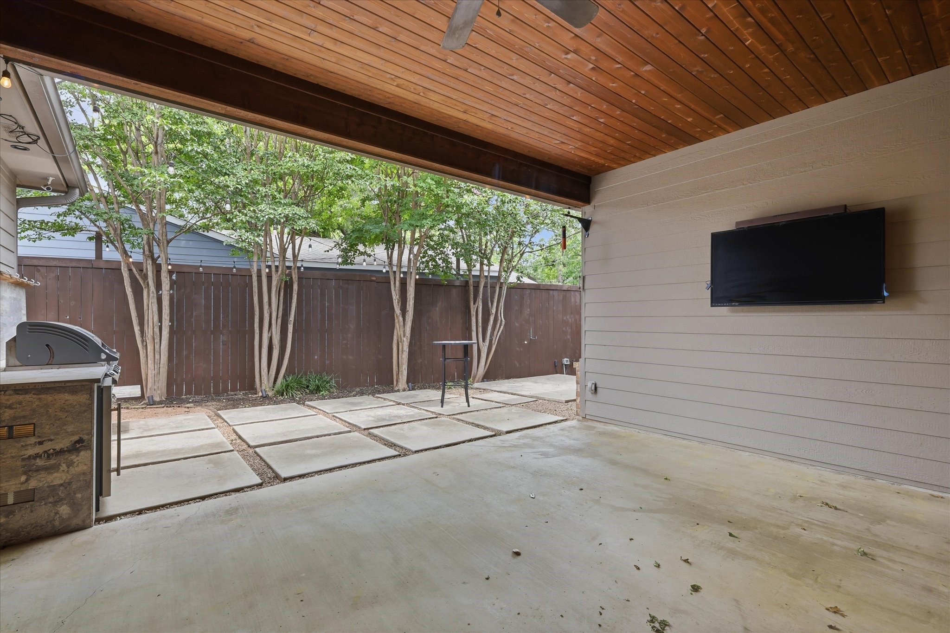
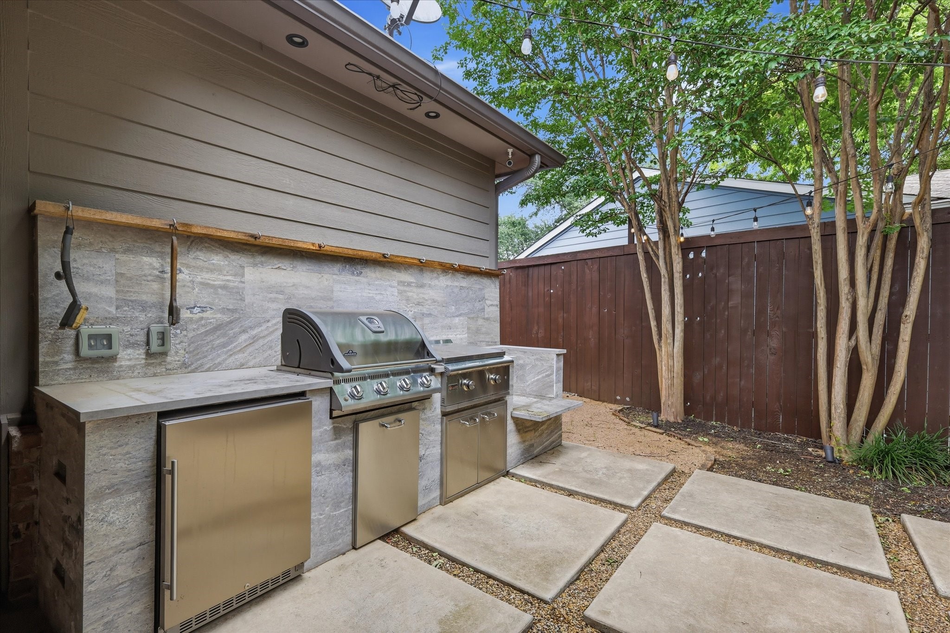
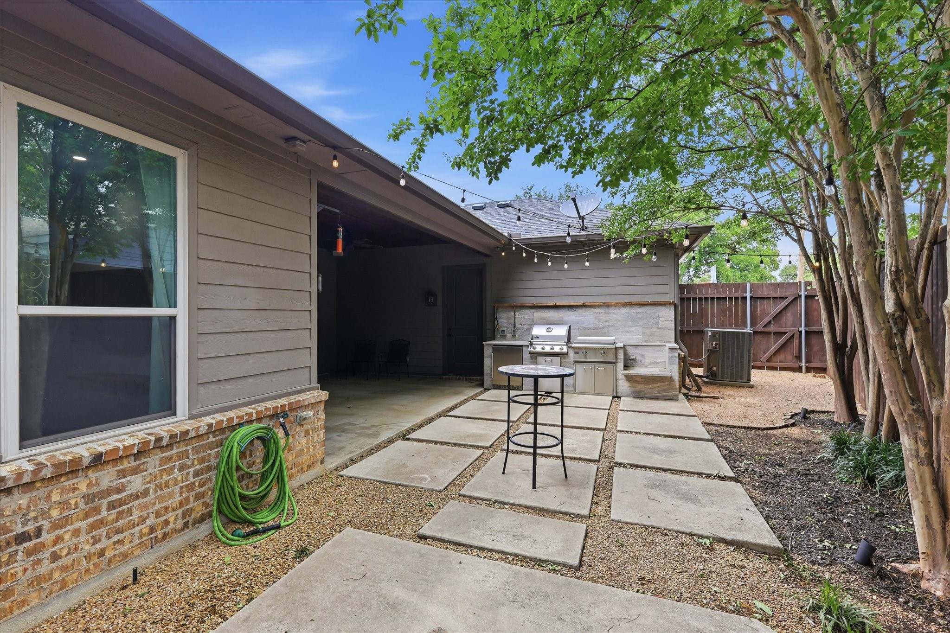
Outdoor living was designed just as intentionally, with an extended covered patio, outdoor kitchen, built-in basketball hoop, privately gated side access, & a dedicated concrete pad designed for future hot tub installation.

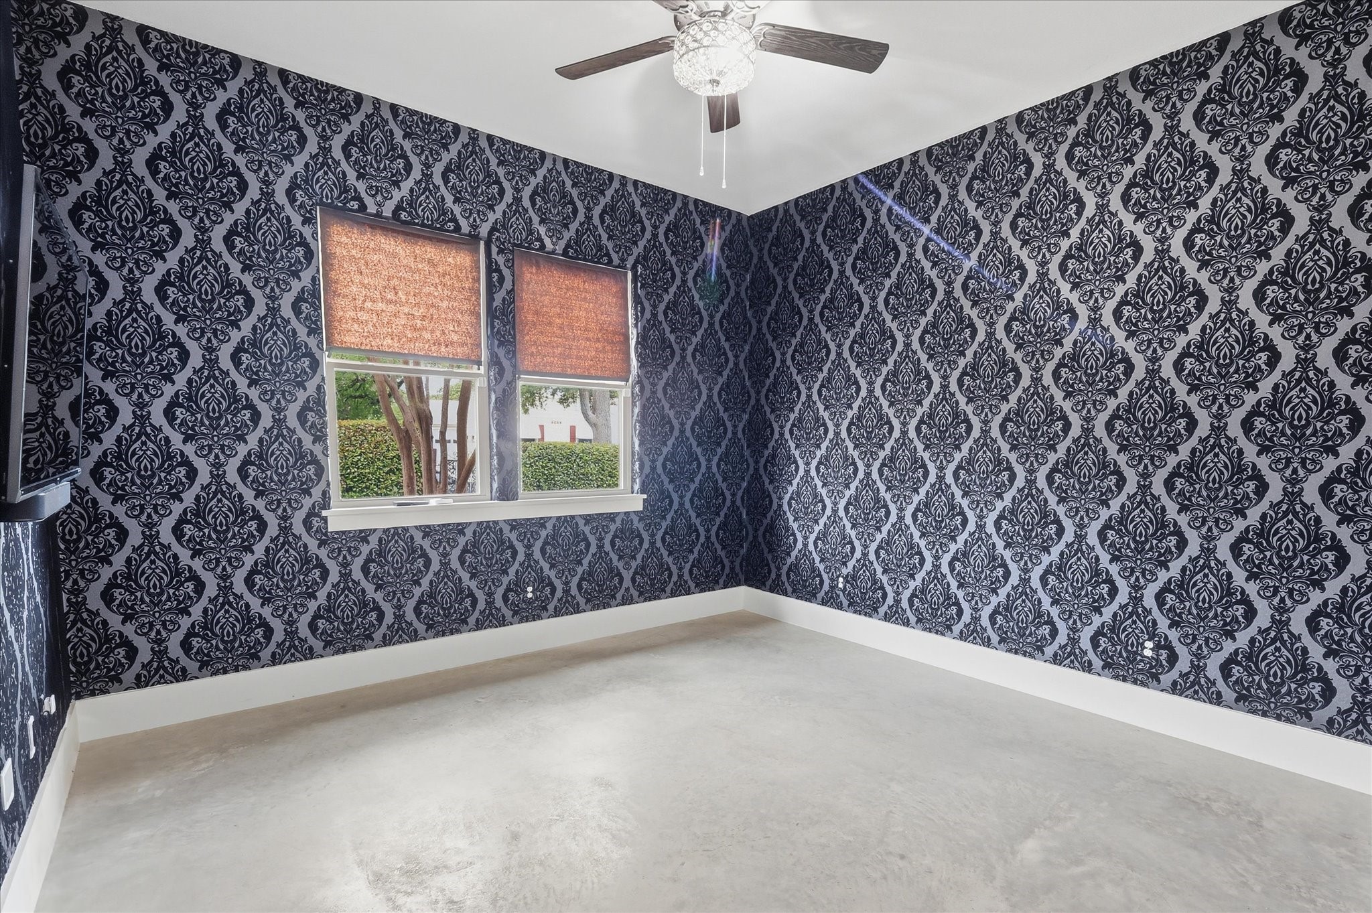
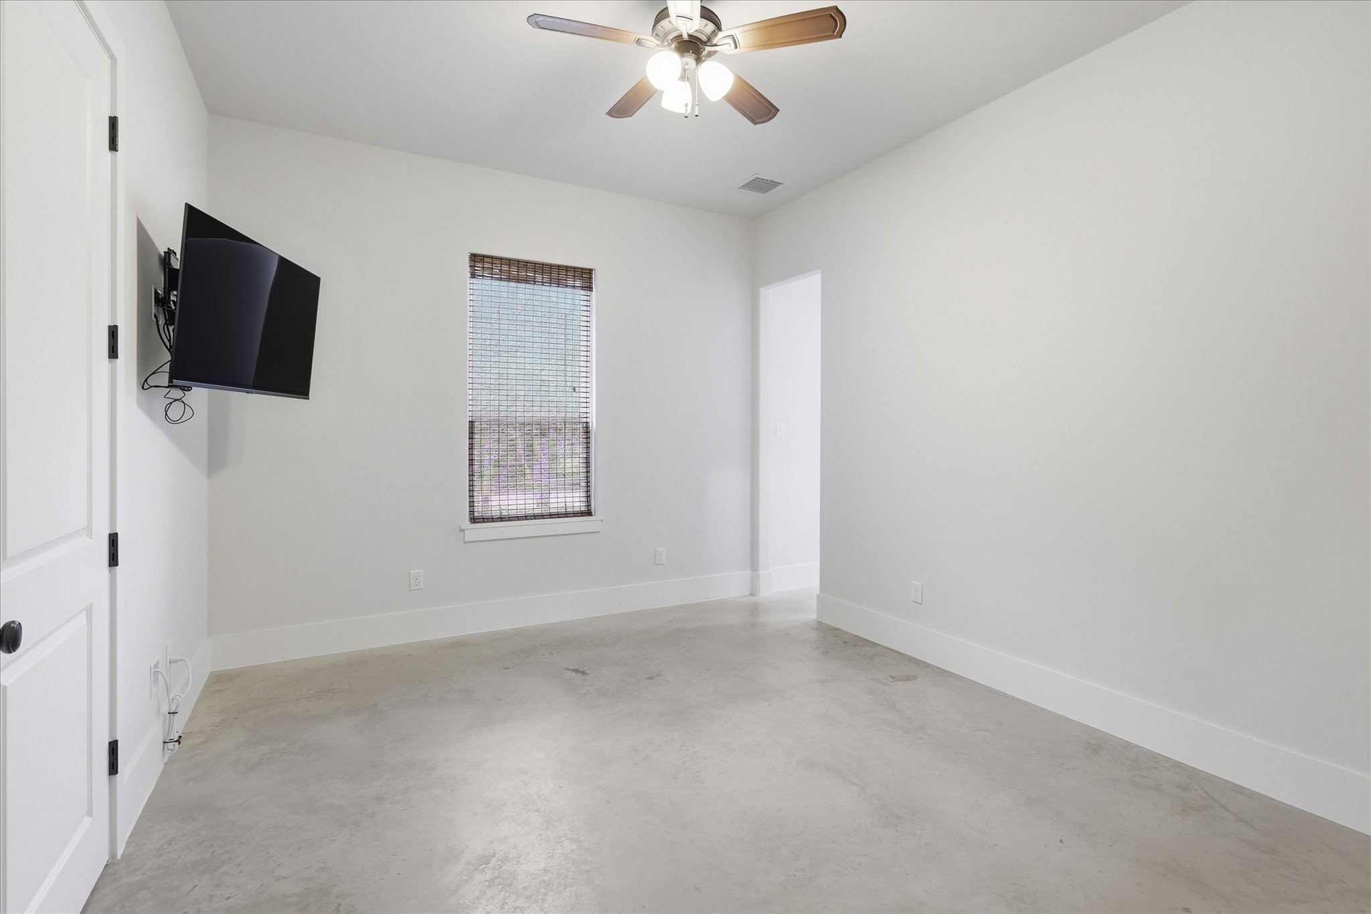
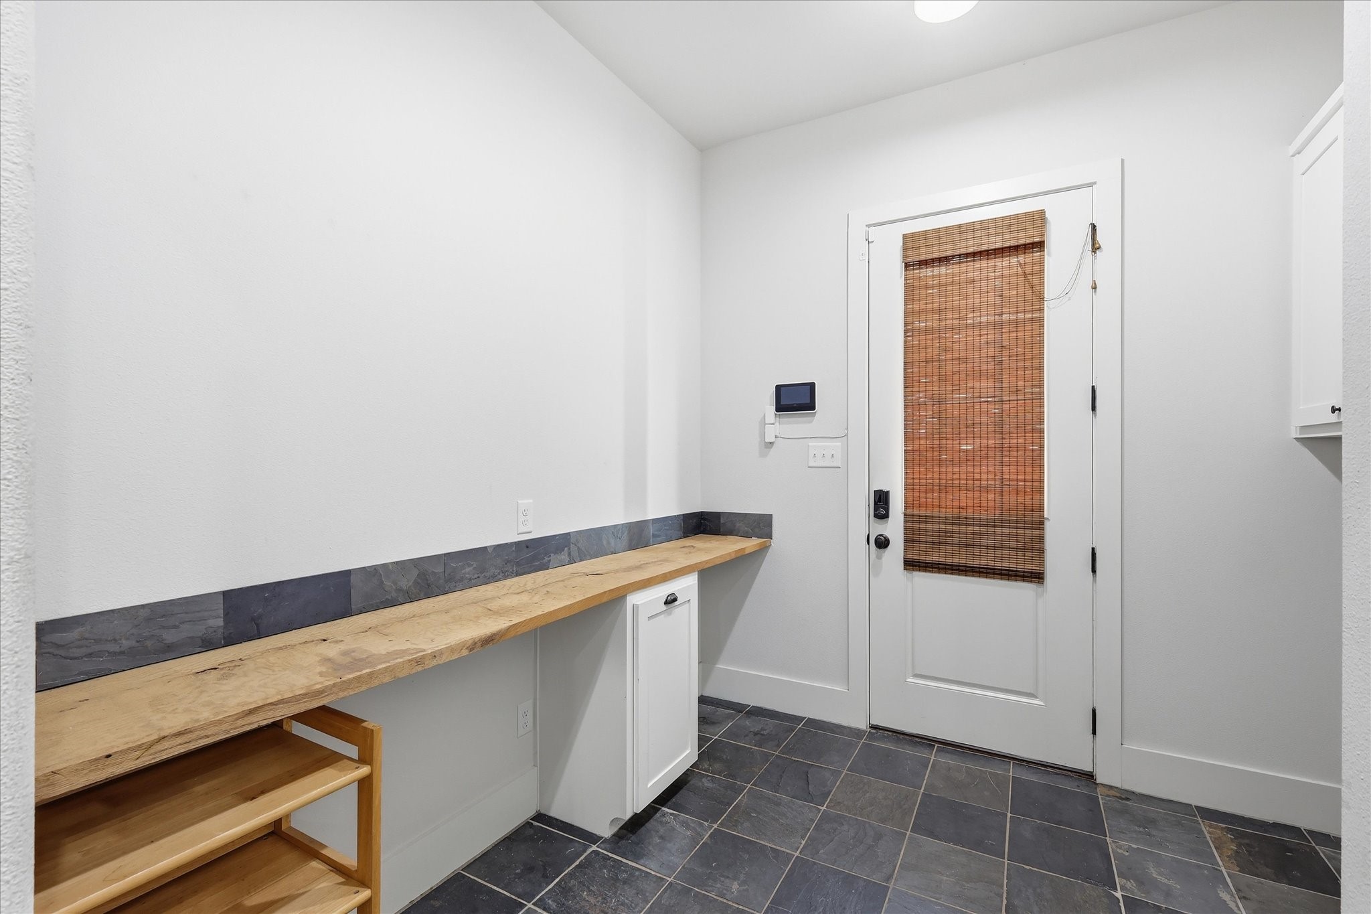
Additional highlights include concrete floors, generous storage, coded exterior door access, & thoughtful details throughout. Don't miss this rare opportunity to own newer construction in one of Fort Worth's most sought-after neighborhoods!

3
beds

3
baths

2,682 Sq.Ft. LIVING AREA

6,359.76 Sq.Ft. lot

Leah Littenberg

Leah Littenberg

Features & Amenities

Interior

  • total bedrooms3
  • Total bathrooms3
  • full bathrooms2
  • half bathroom1
  • Laundry room Washer Hookup, Dryer Hookup, Laundry in Utility Room
  • Flooring Concrete, Tile, Wood
  • Fireplace Living Room, Other
  • APPLIANCES Built-In Gas Range, Dishwasher, Disposal, Microwave, Range, Refrigerator, Some Commercial Grade, Tankless Water Heater, Wine Cooler
  • other interior Features Built-in Features, Chandelier, Decorative/Designer Lighting Fixtures, Granite Counters, Kitchen Island, Pantry, Cable TV, Walk-In Closet(s), Wired for Sound

Area & Lot

  • Status Sold
  • Date Sold June 12, 2026
  • Living Area2,682 Sq.Ft.
  • Lot Area6,359.76 Sq.Ft.
  • MLS® ID21258691
  • TypeResidential
  • YEAR BUILT2016
  • NeighborhoodRidglea North
  • Architecture StylesRanch, Detached
  • Elementary SchoolPhillips M
  • Middle SchoolMonnig
  • High SchoolArlington Heights
  • School DistrictFort Worth ISD

Exterior

  • STORIES1
  • Garage Space2.0
  • water SourcePublic
  • utilitiesSewer Available, Water Available, Cable Available
  • PoolNone
  • roofComposition
  • lot featuresCorner Lot, Landscaped, Level
  • parkingAdditional Parking, Door-Single, Garage, Garage Door Opener, Gated, Paved, Garage Faces Side
  • HEAT TYPECentral, Natural Gas
  • AIR CONDITIONINGCentral Air, Ceiling Fan(s), Electric
  • sewerPublic Sewer
  • SubstructurePillar/Post/Pier
  • security FeaturesSecurity System, Smoke Detector(s)
  • other exterior FeaturesGas Grill, Lighting, Outdoor Grill, Outdoor Kitchen, Other, Private Entrance, Private Yard

Financial

  • Price Upon Request
View Virtual Tour

Ridglea North

Explore

Partner With Our Expert Team

Experience a refined, results-driven approach to real estate. Whether you're buying or selling, our team is committed to guiding you with precision, market expertise, and personalized service—ensuring every step is seamless and every outcome exceeds expectations.

Follow Me on Instagram