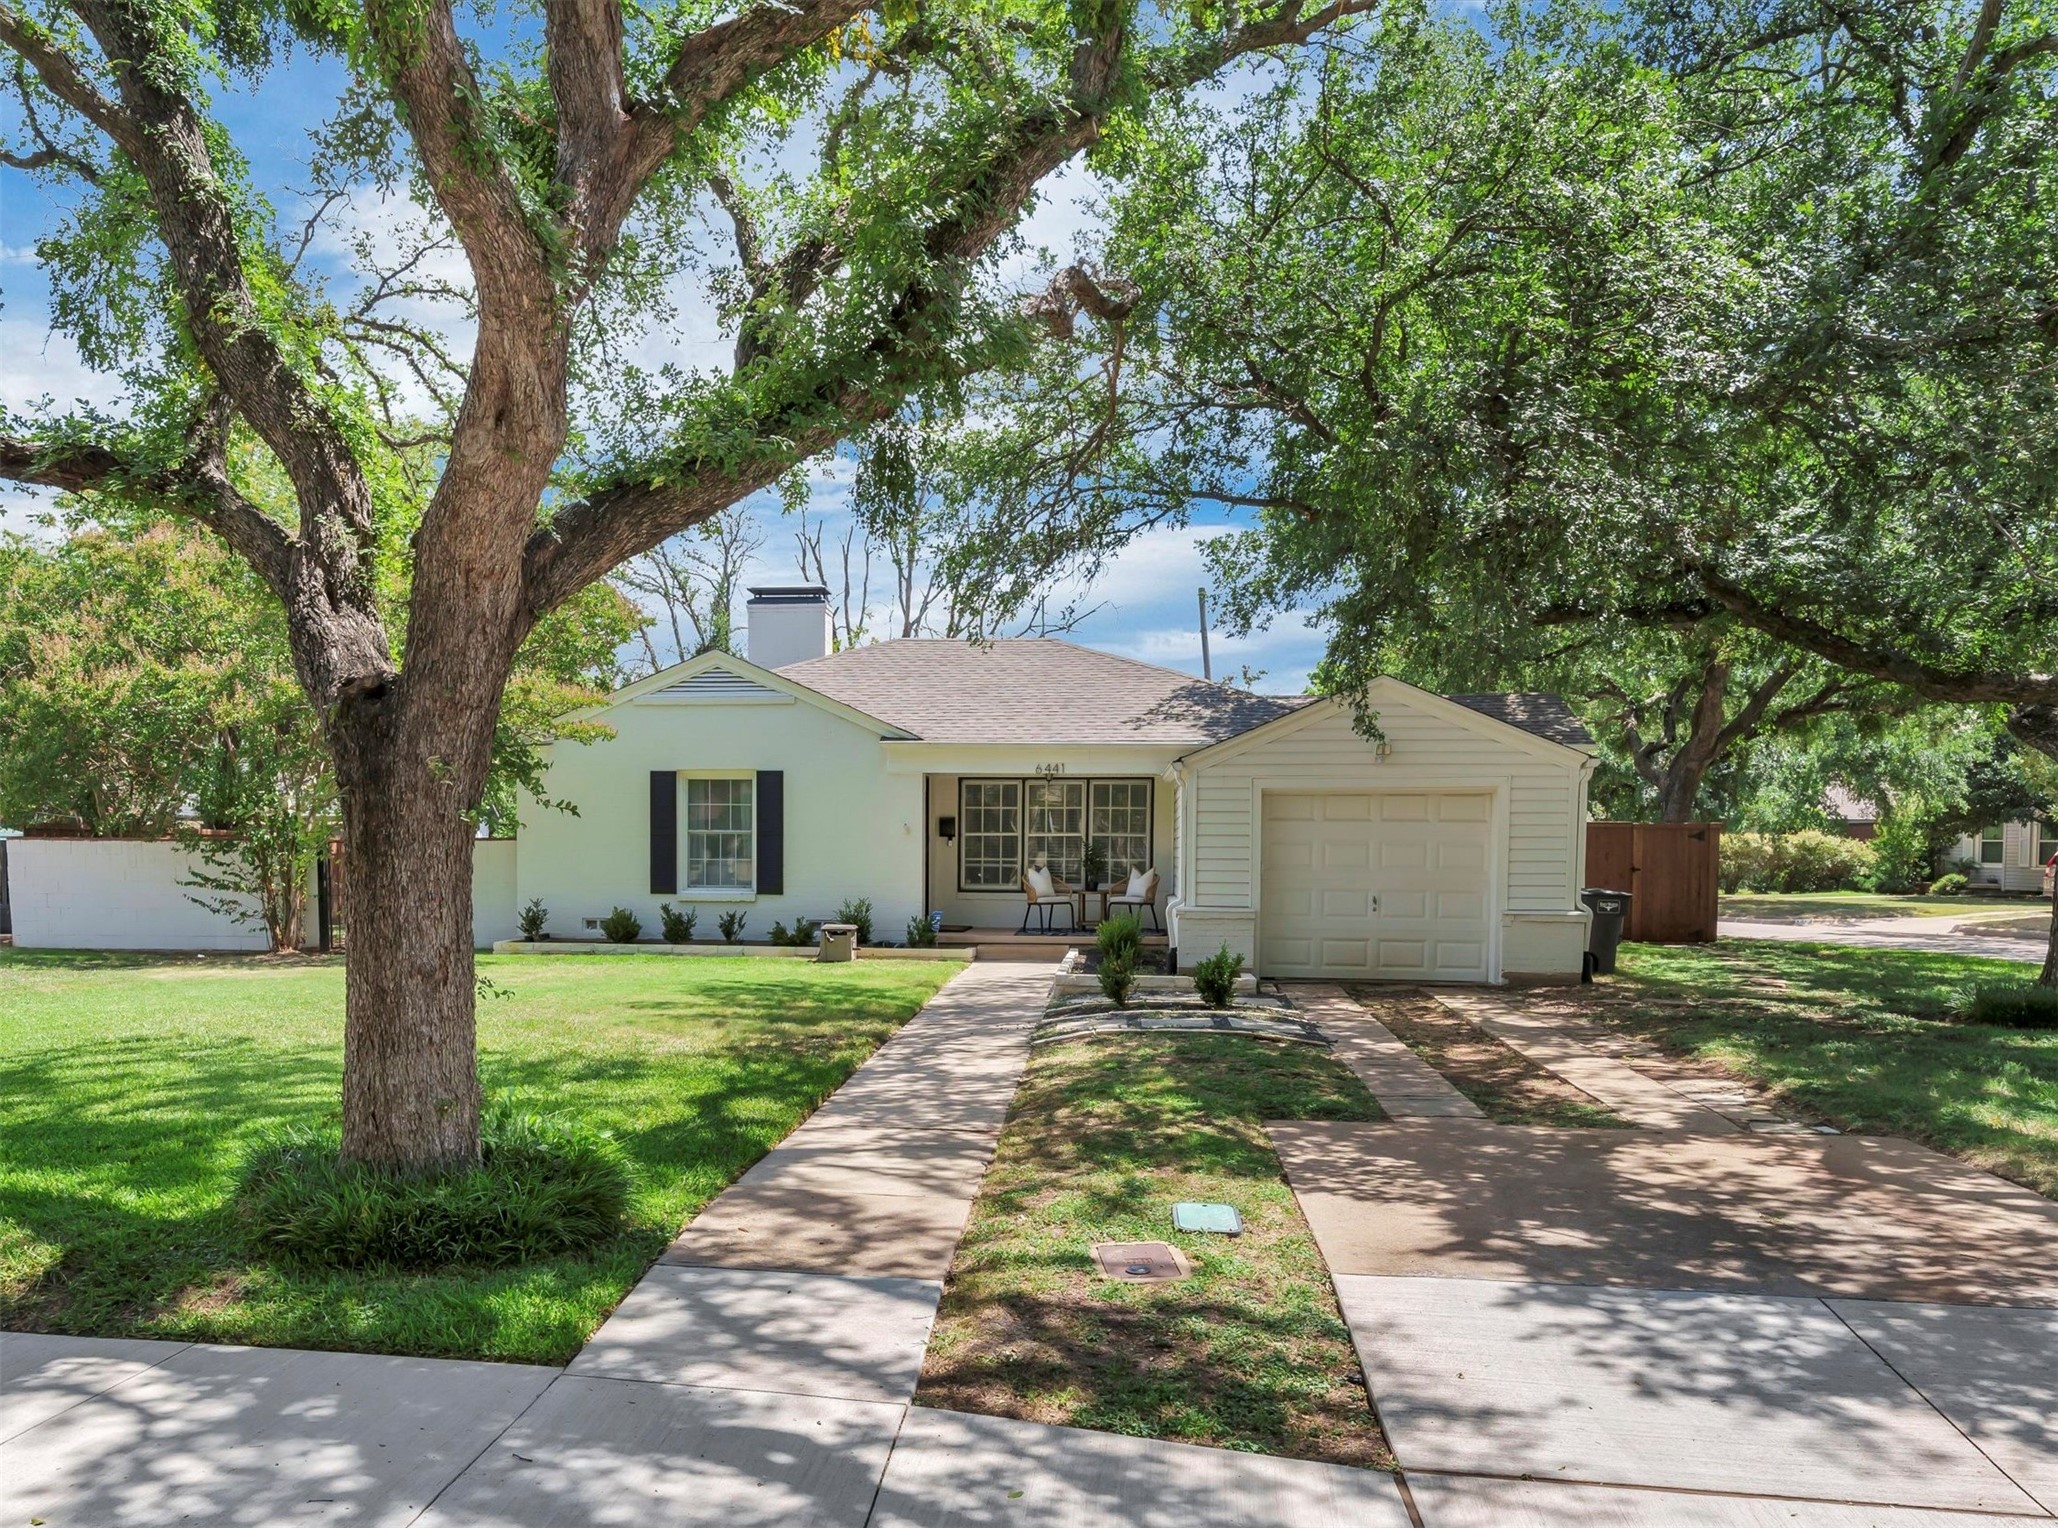
Single-story home with an attached garage, shaded by large trees and reached by a walkway.
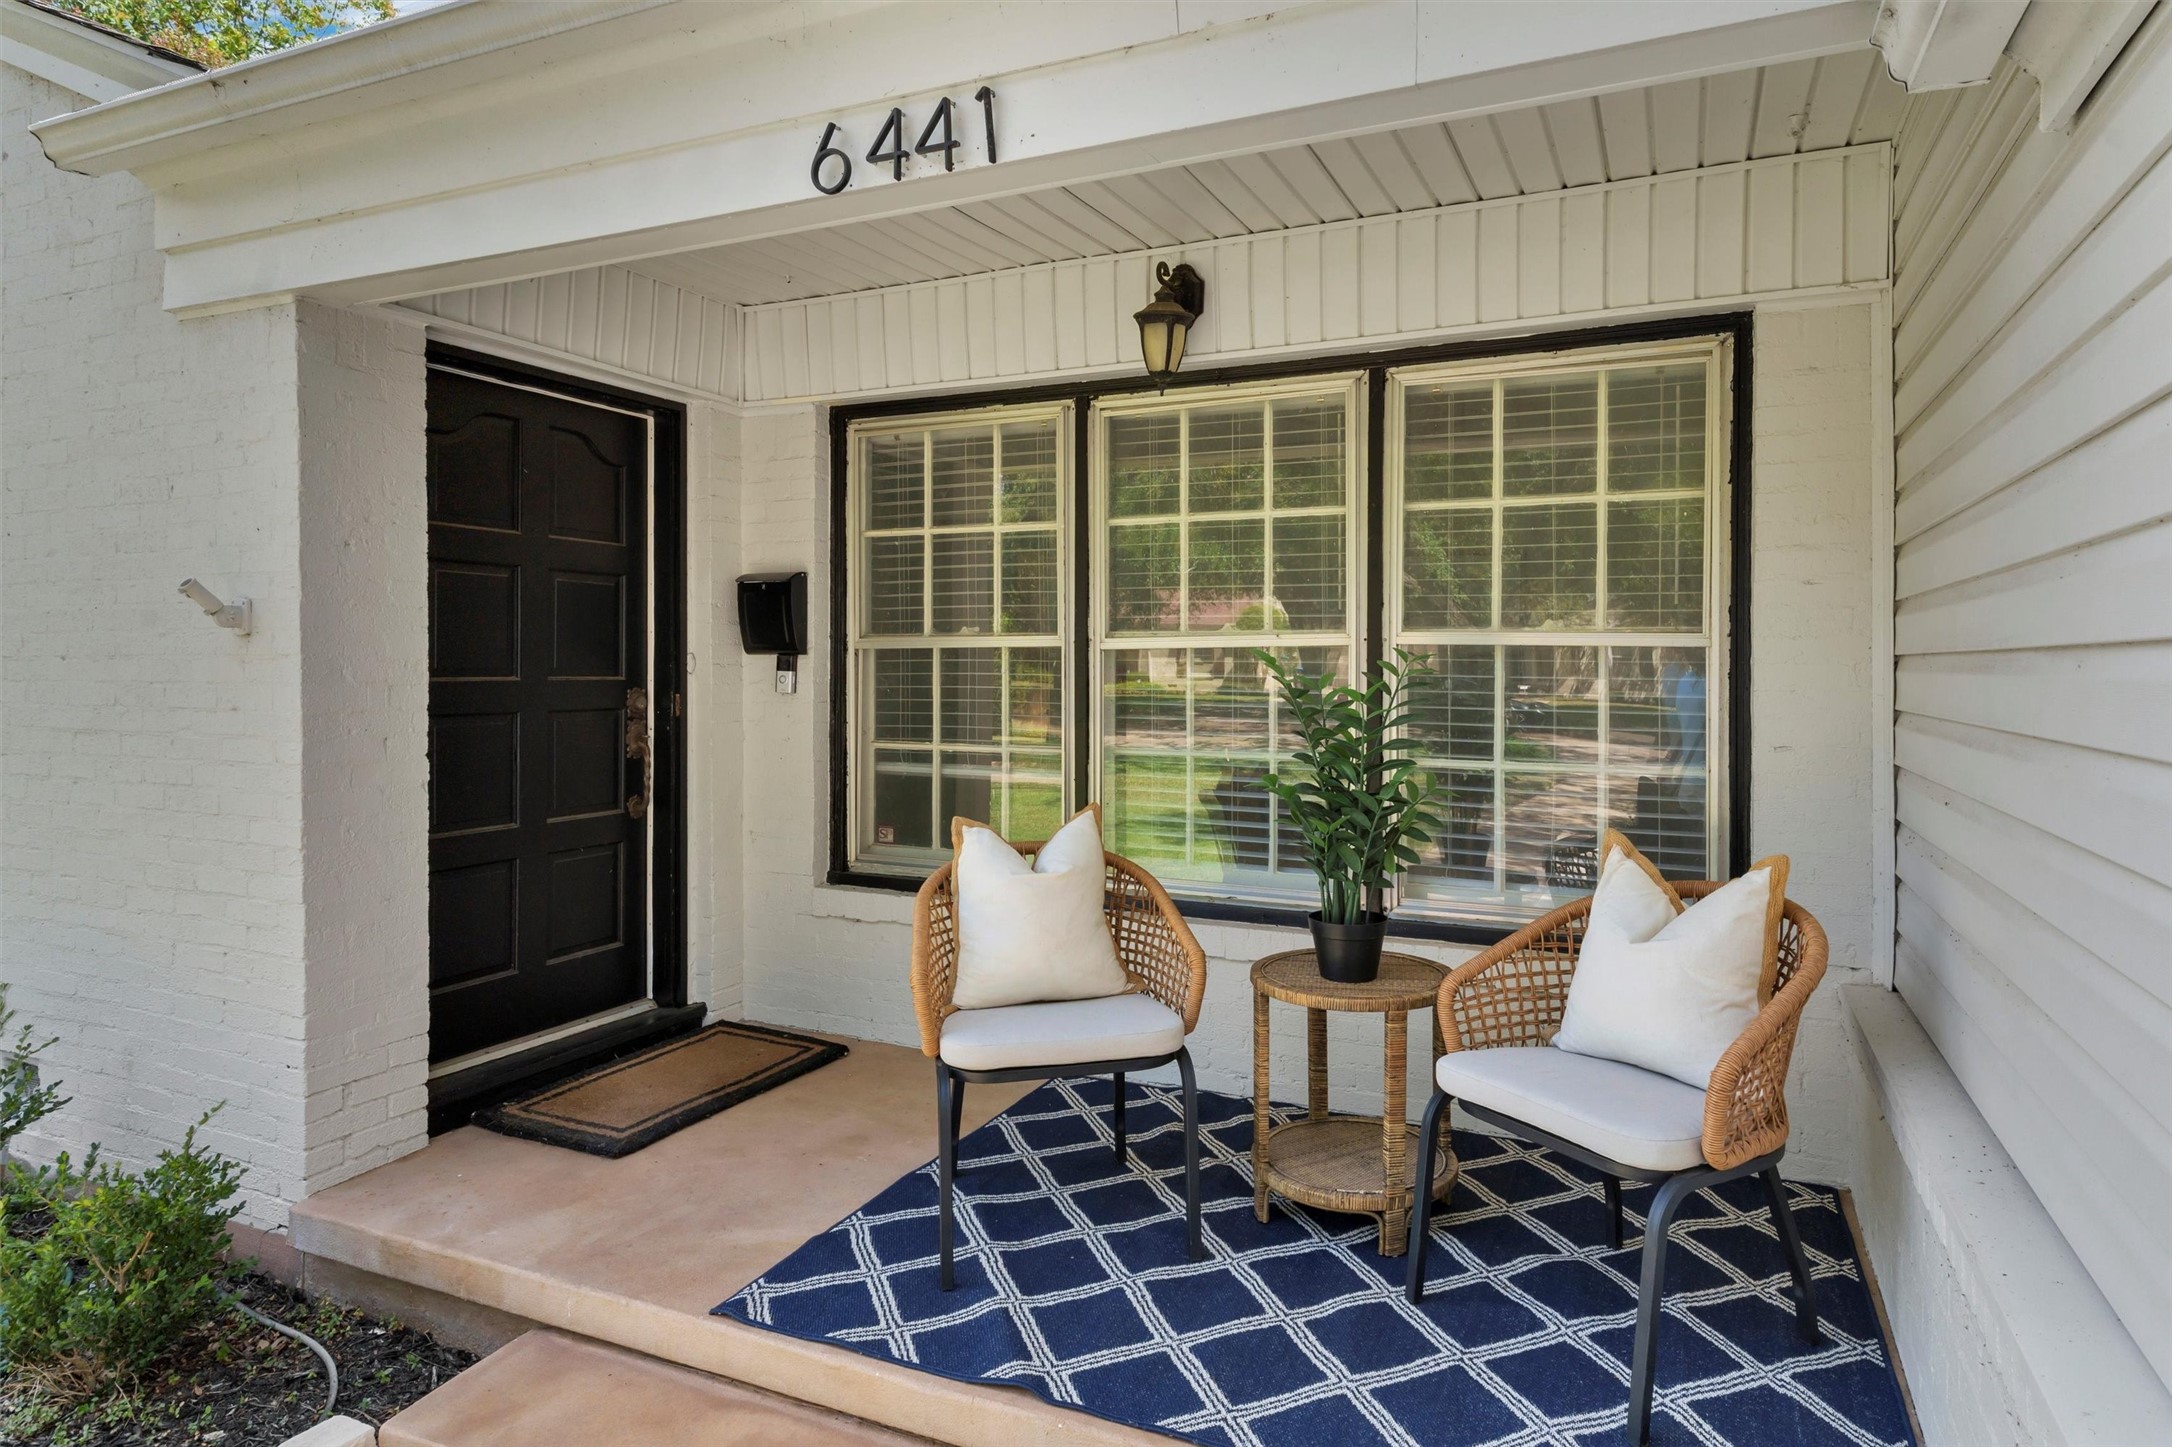
Covered front porch with a black entry door, three windows, and two wicker chairs on a navy rug.
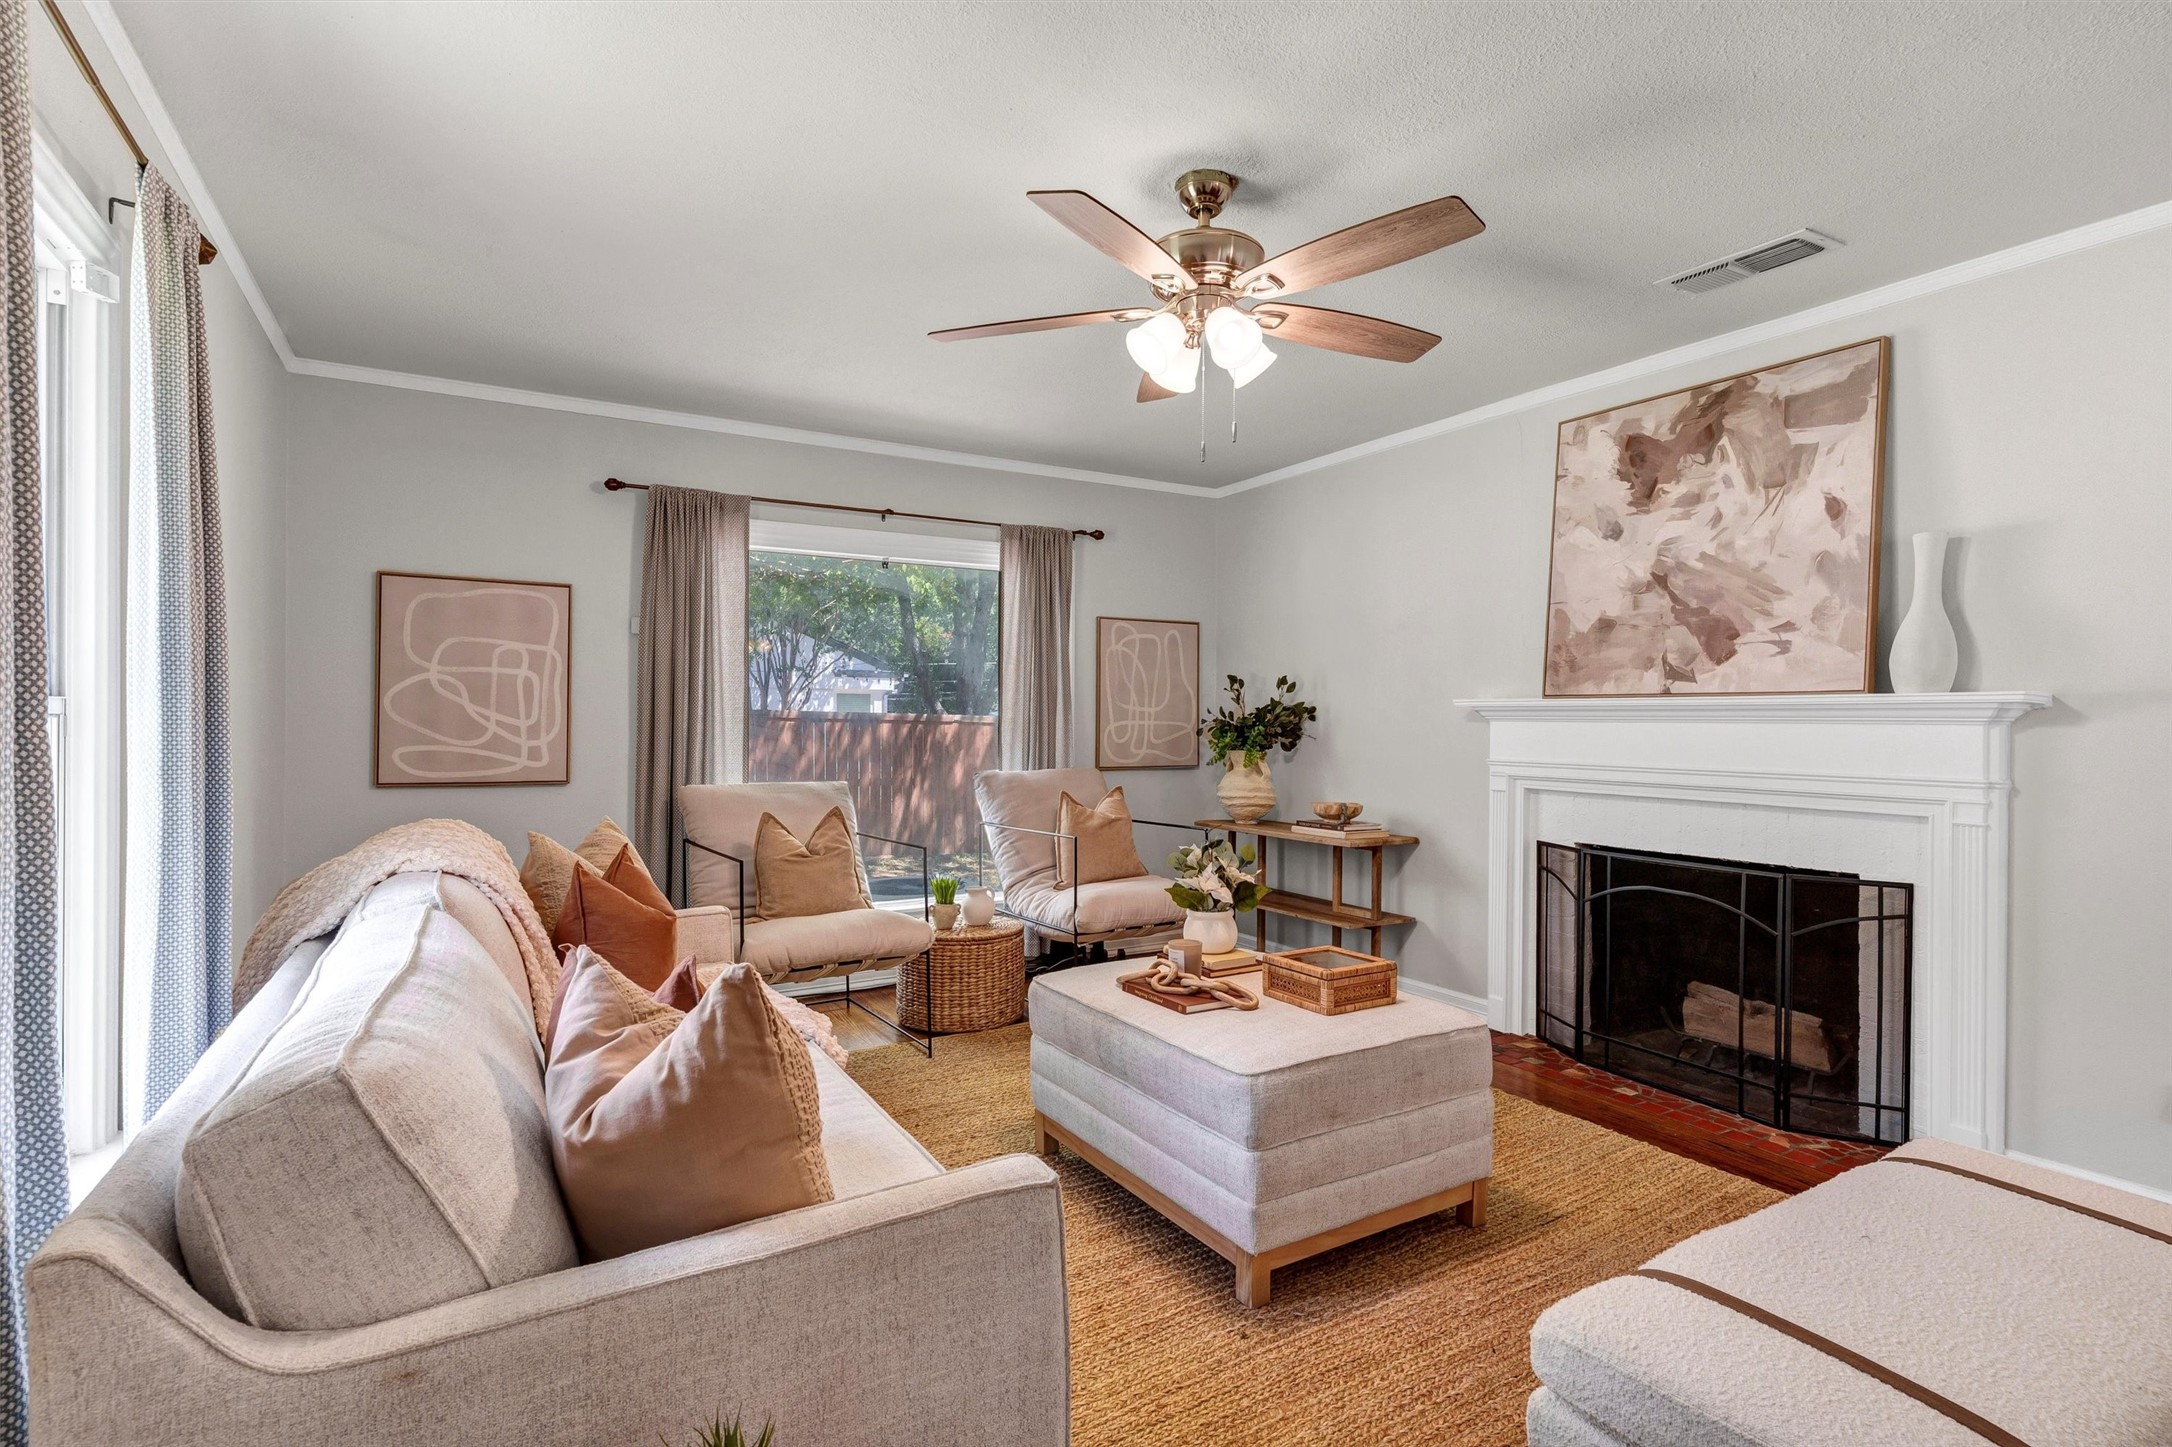
Staged living room with a white fireplace, neutral seating, and large windows overlooking the yard.
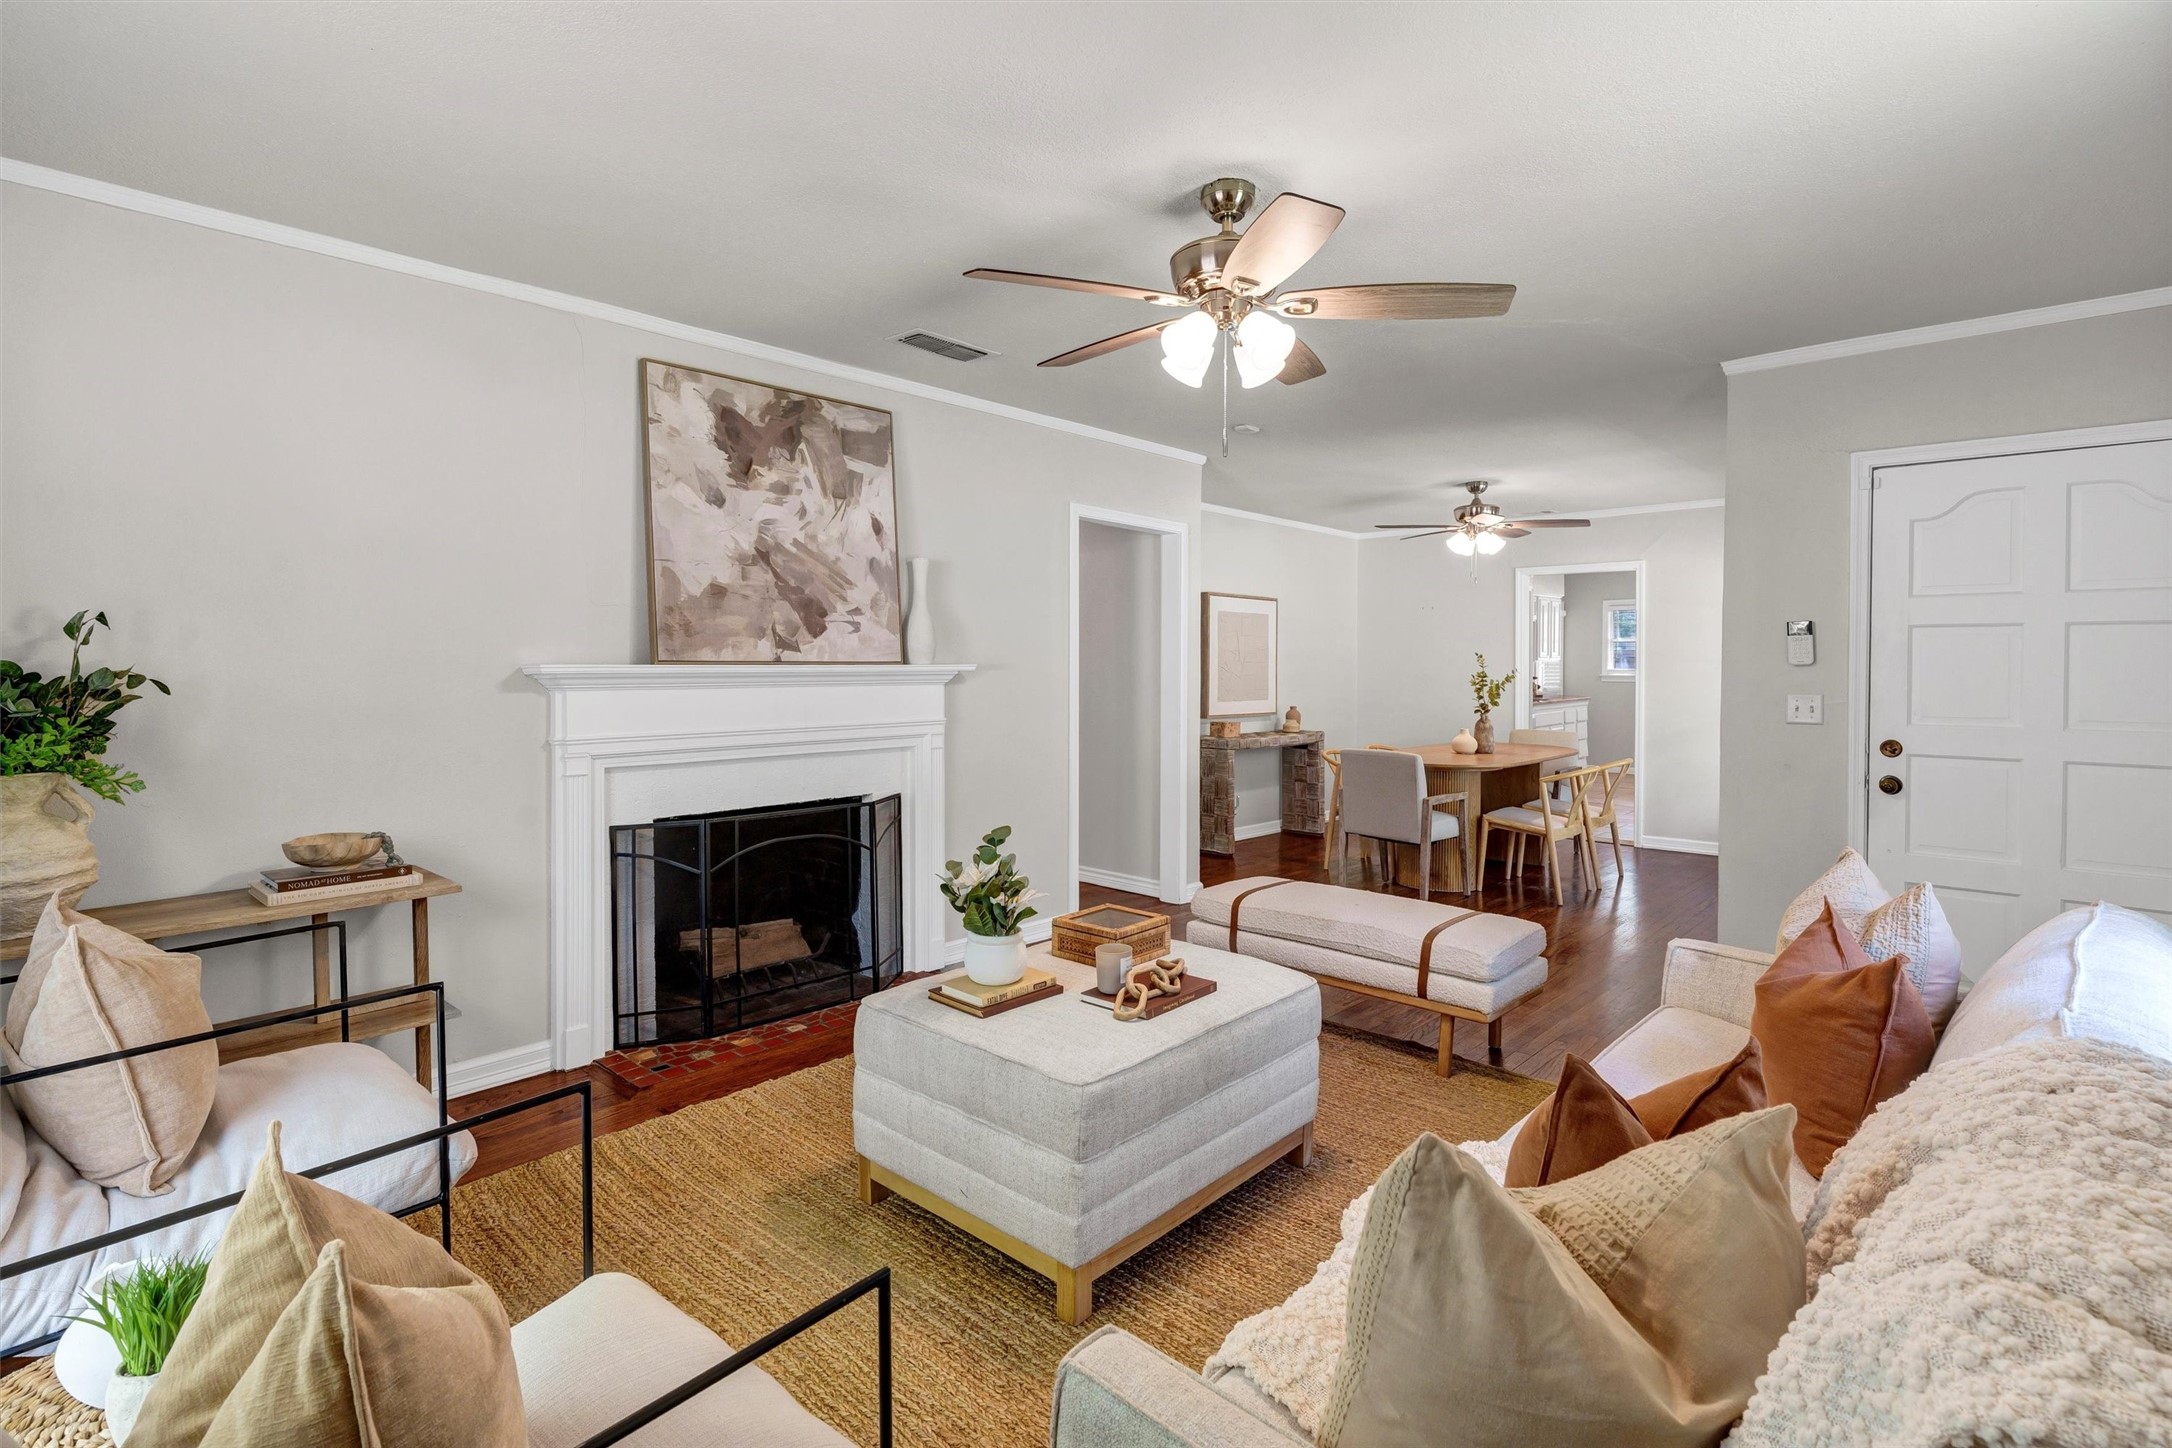
Staged living room with a white fireplace and artwork, opening into a dining area.
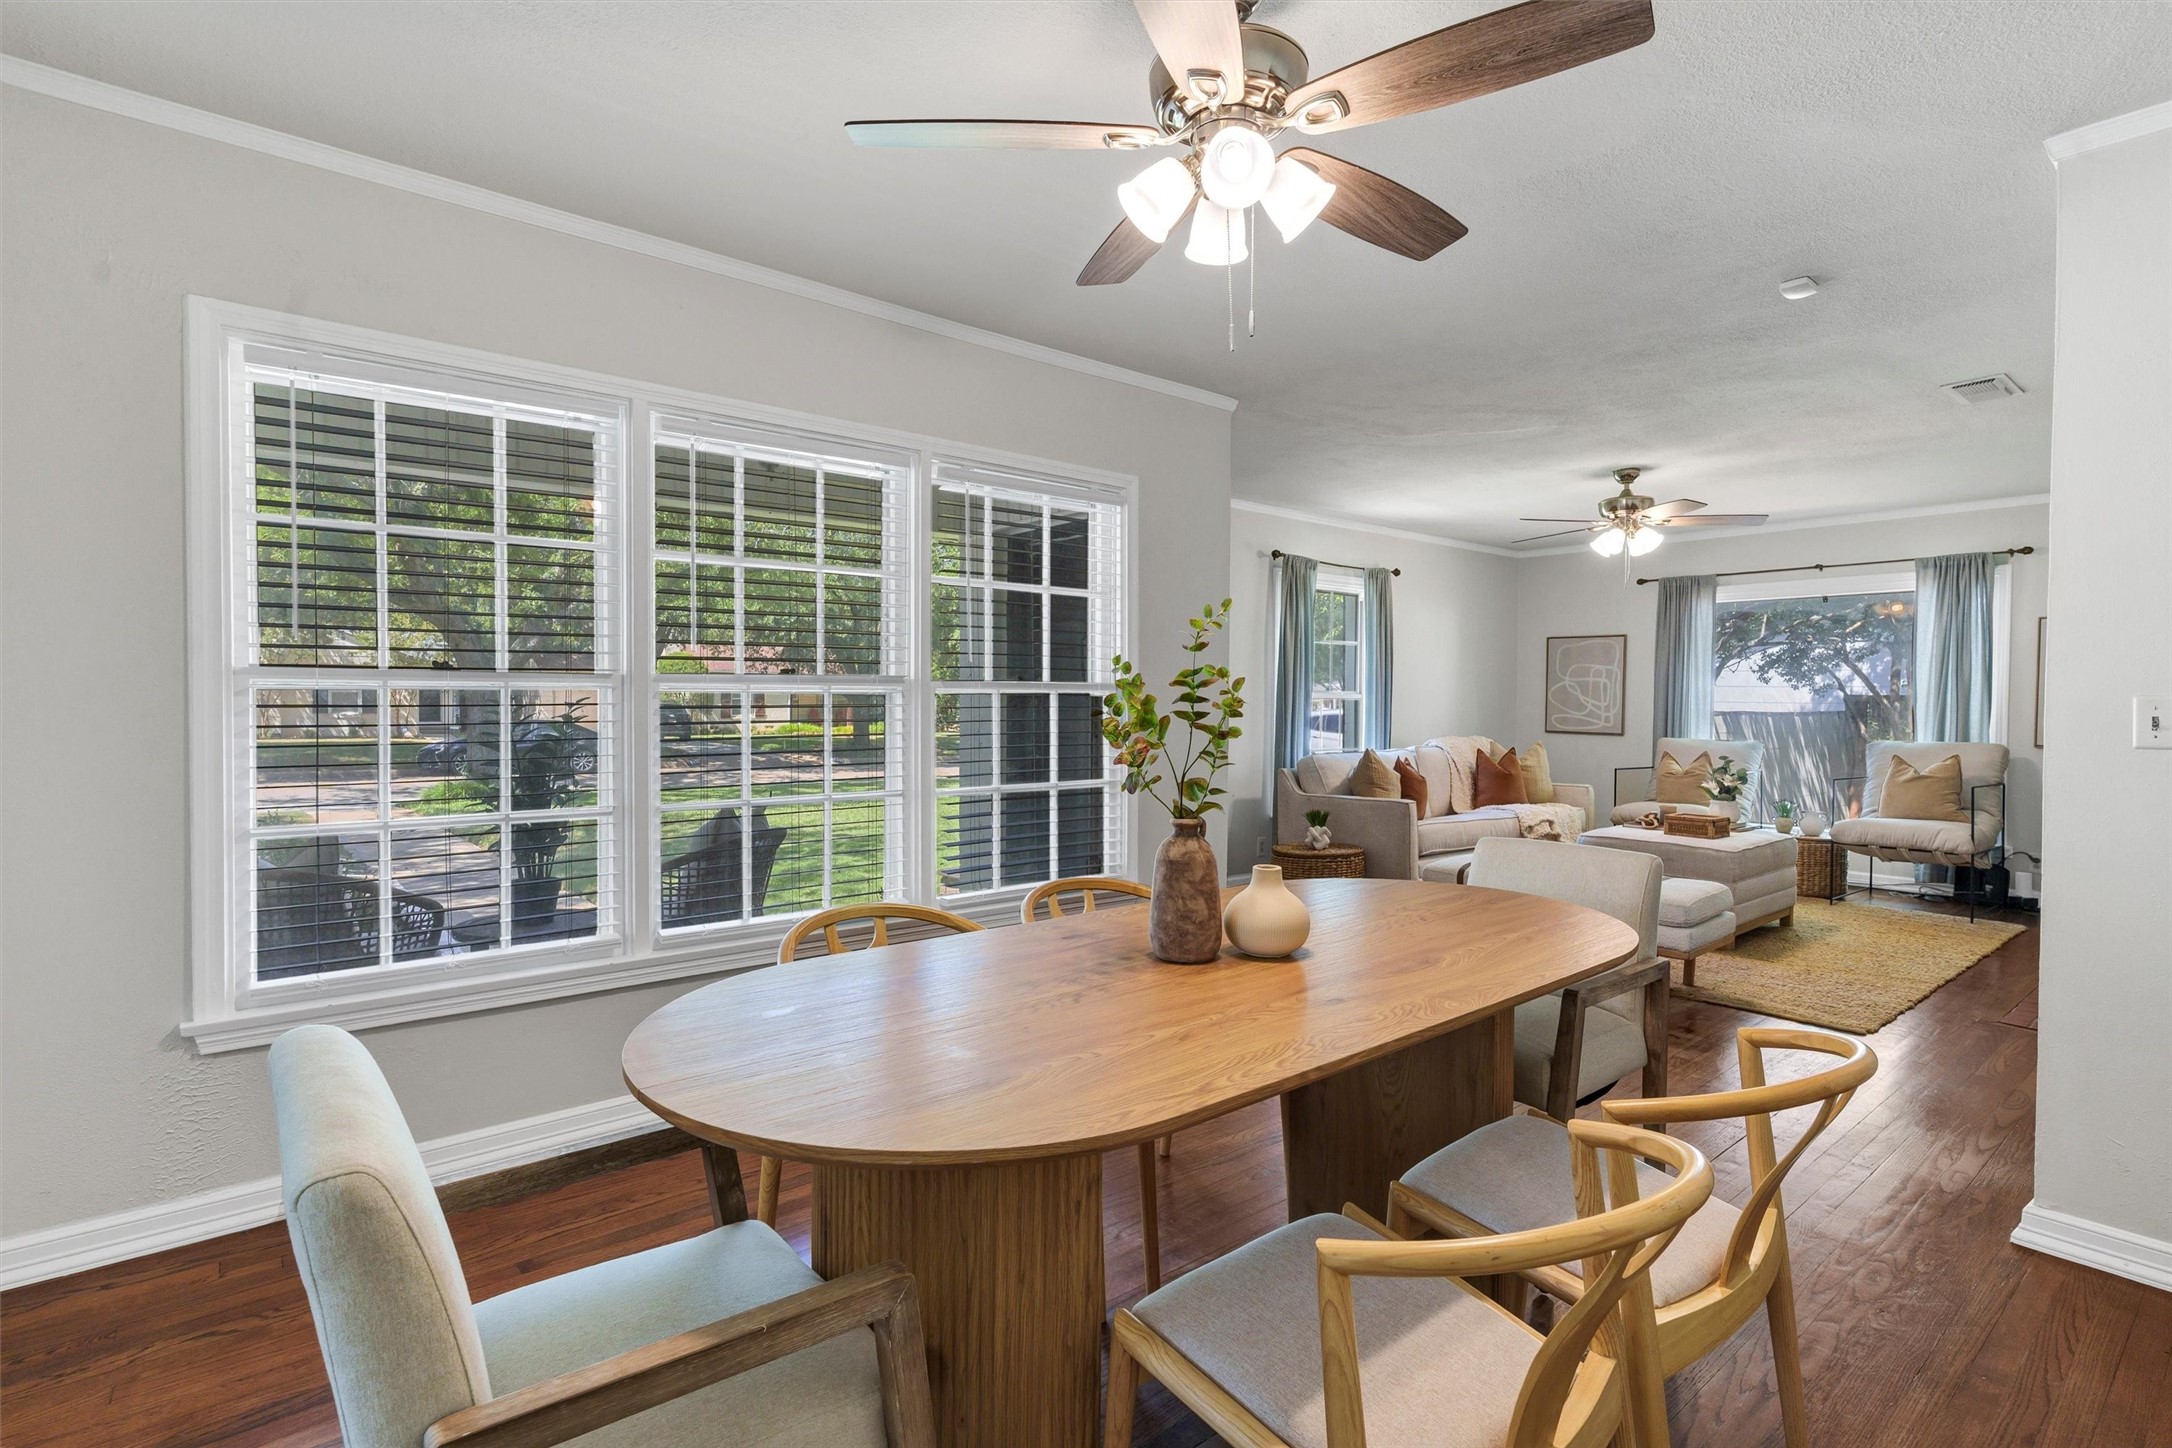
Open-plan dining and living room with a large wood table, hardwood floors, and wide windows.
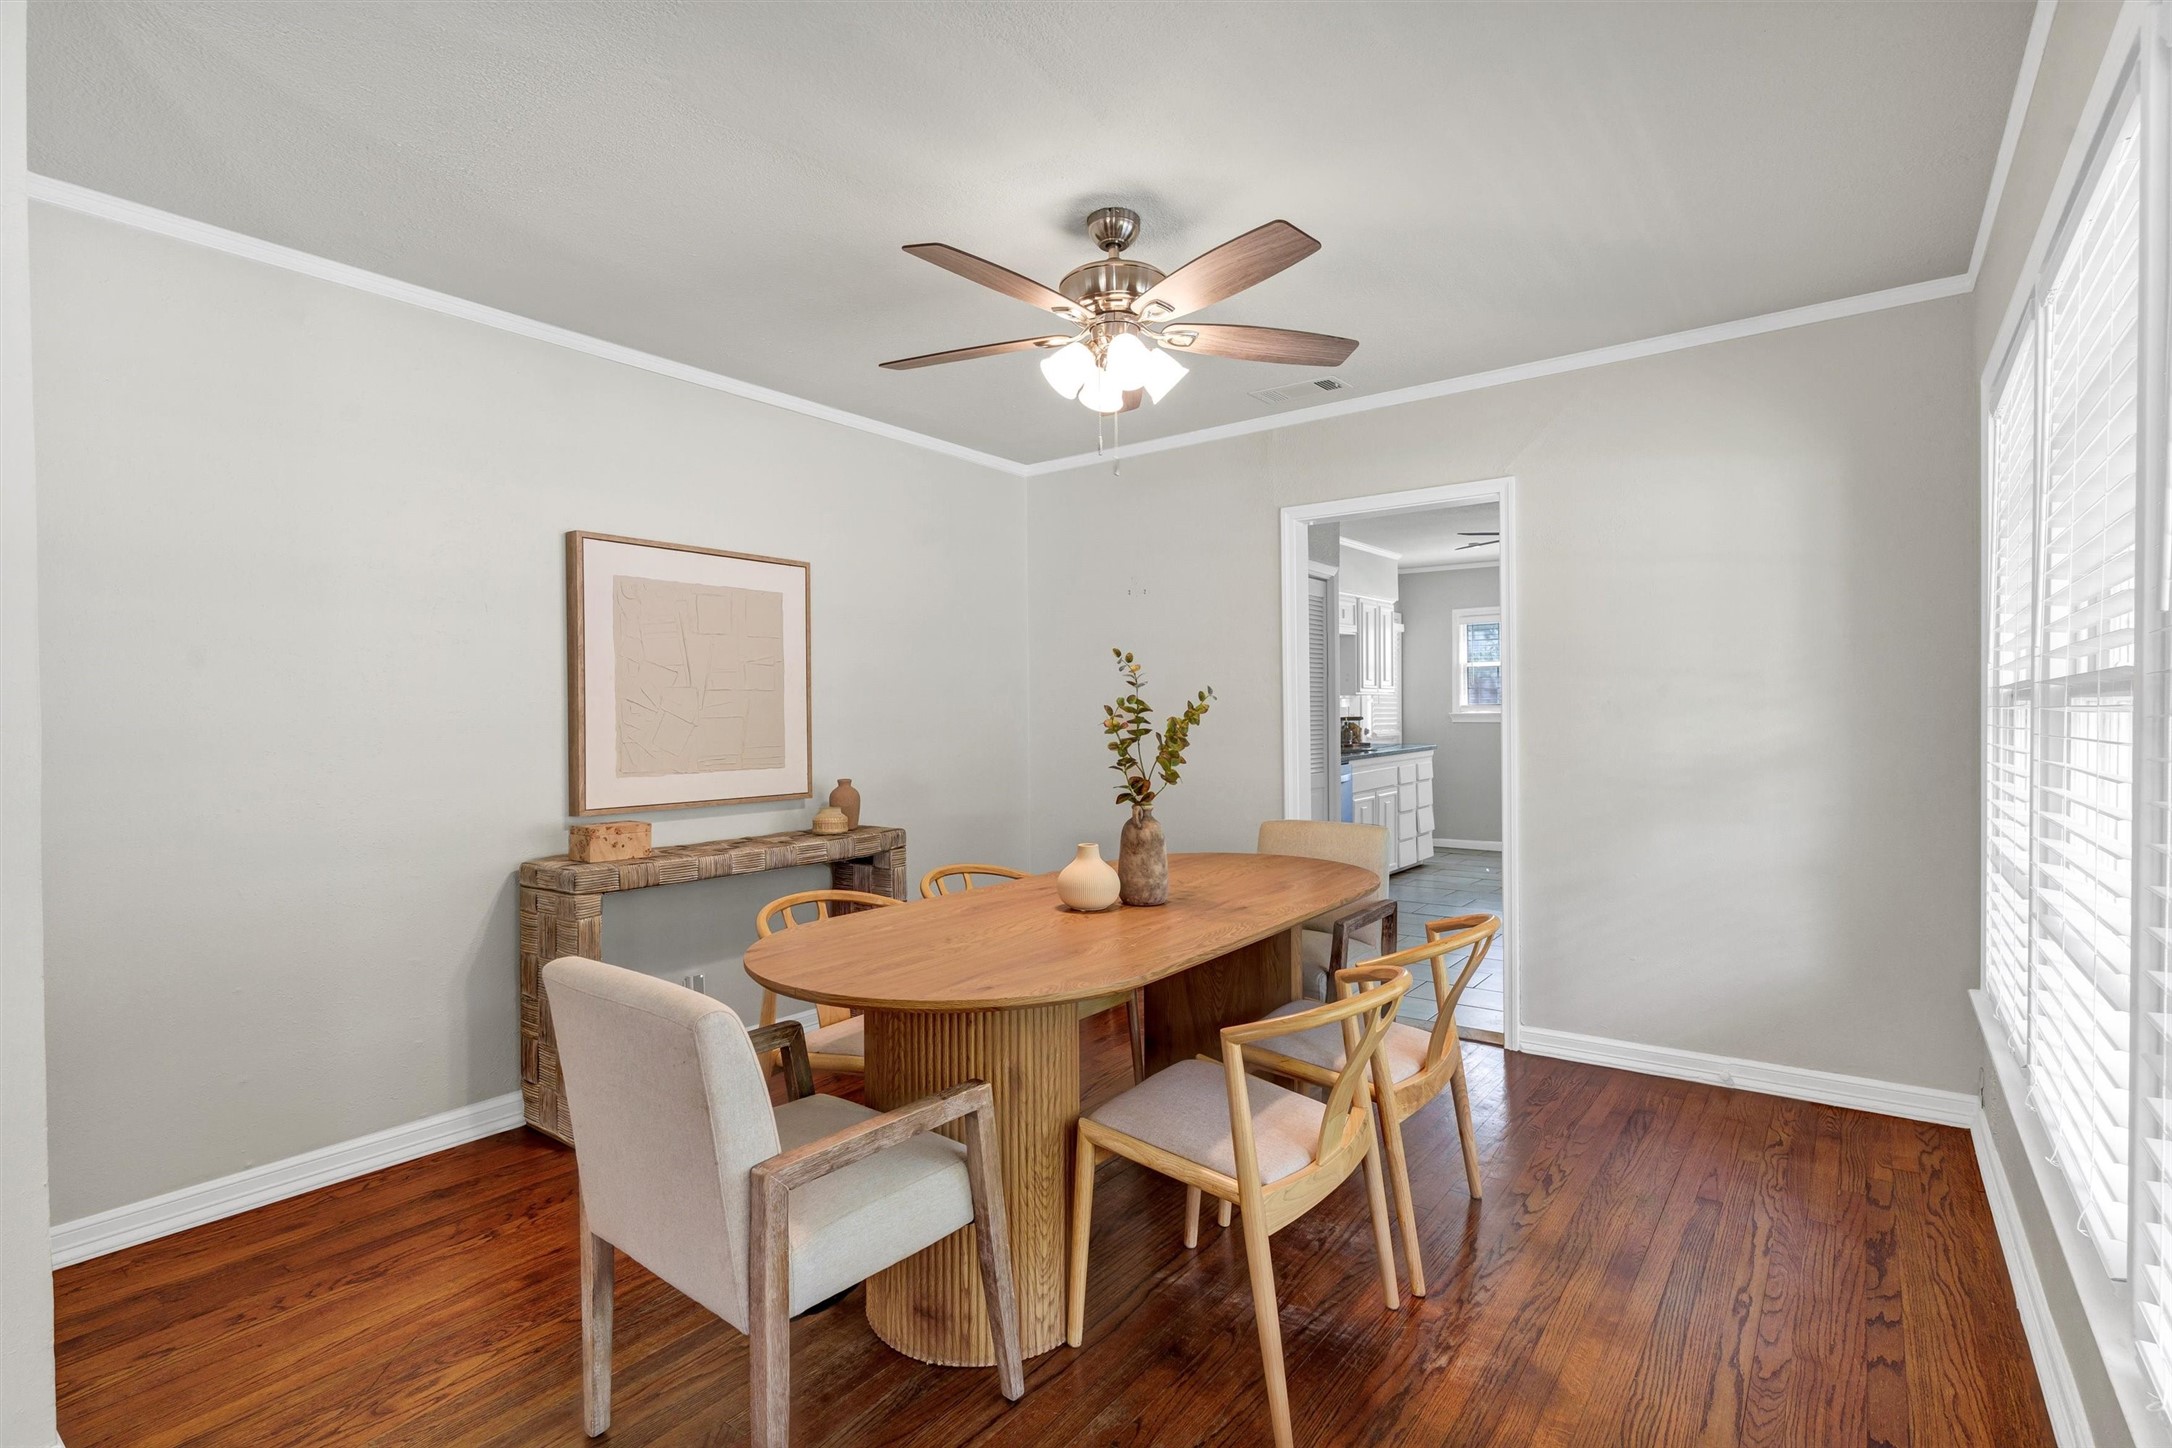
Dining room with an oval wood table, hardwood floors, and a bright window with white blinds.
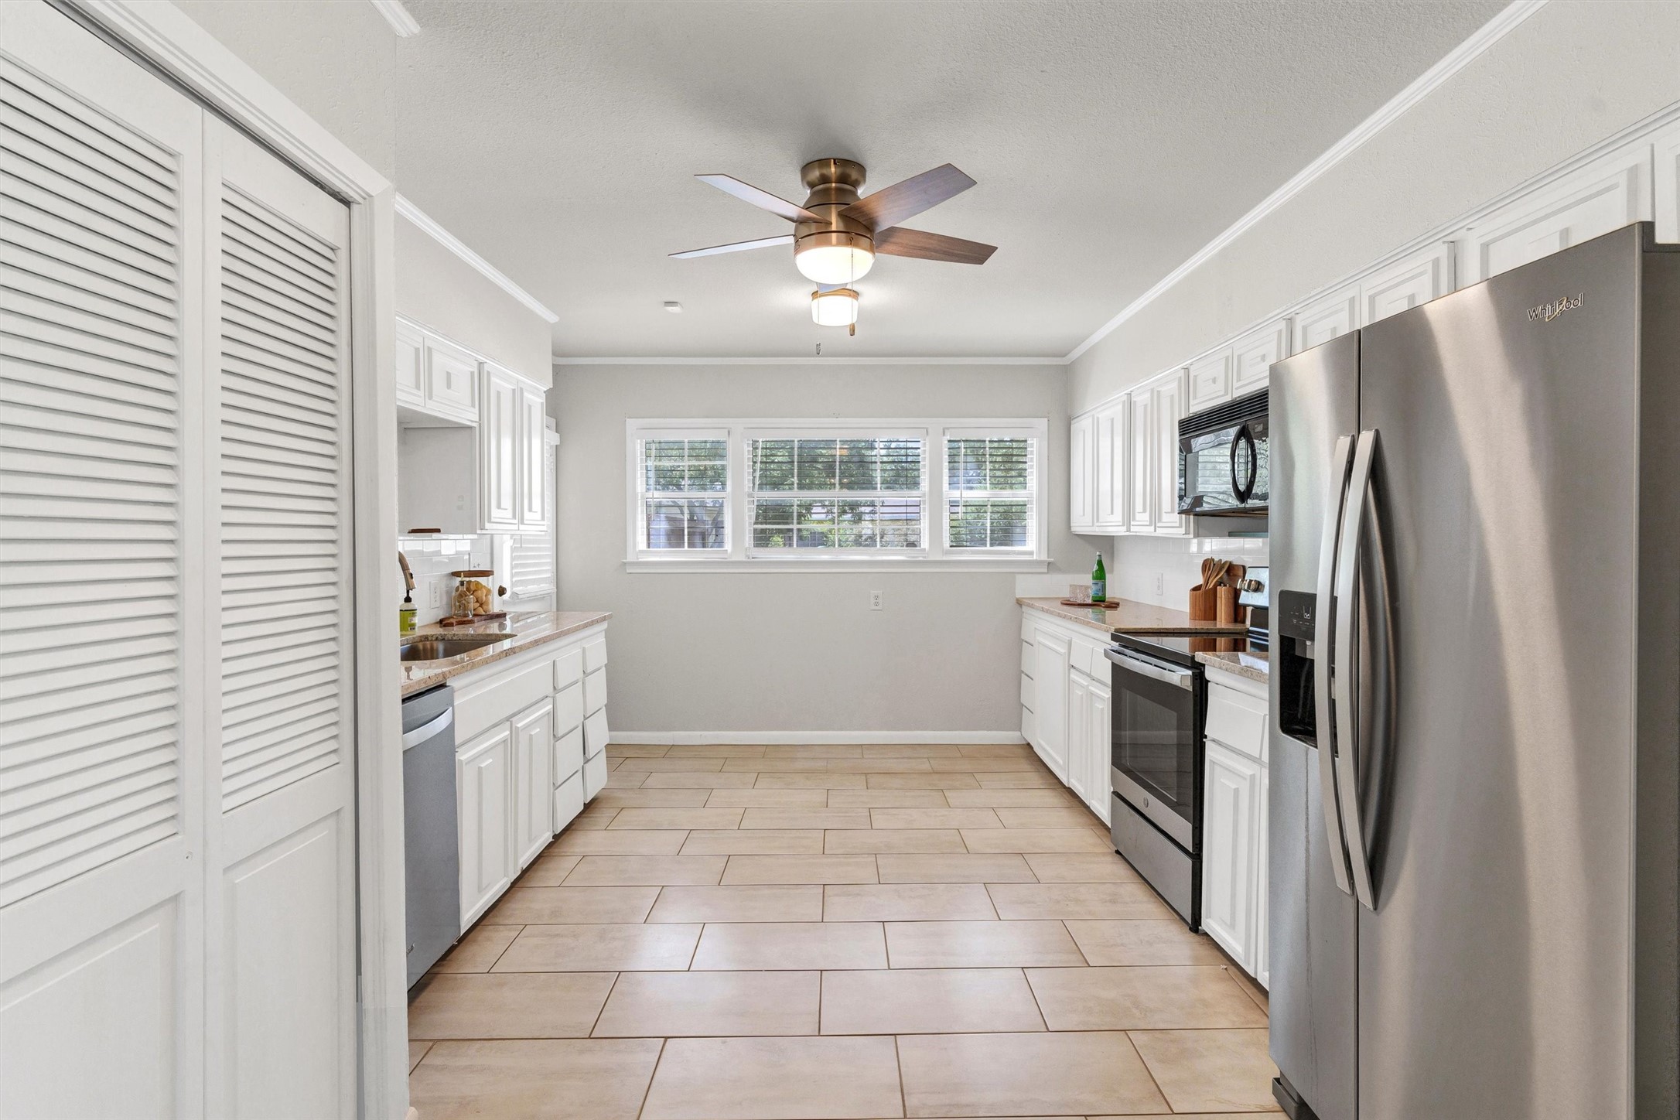
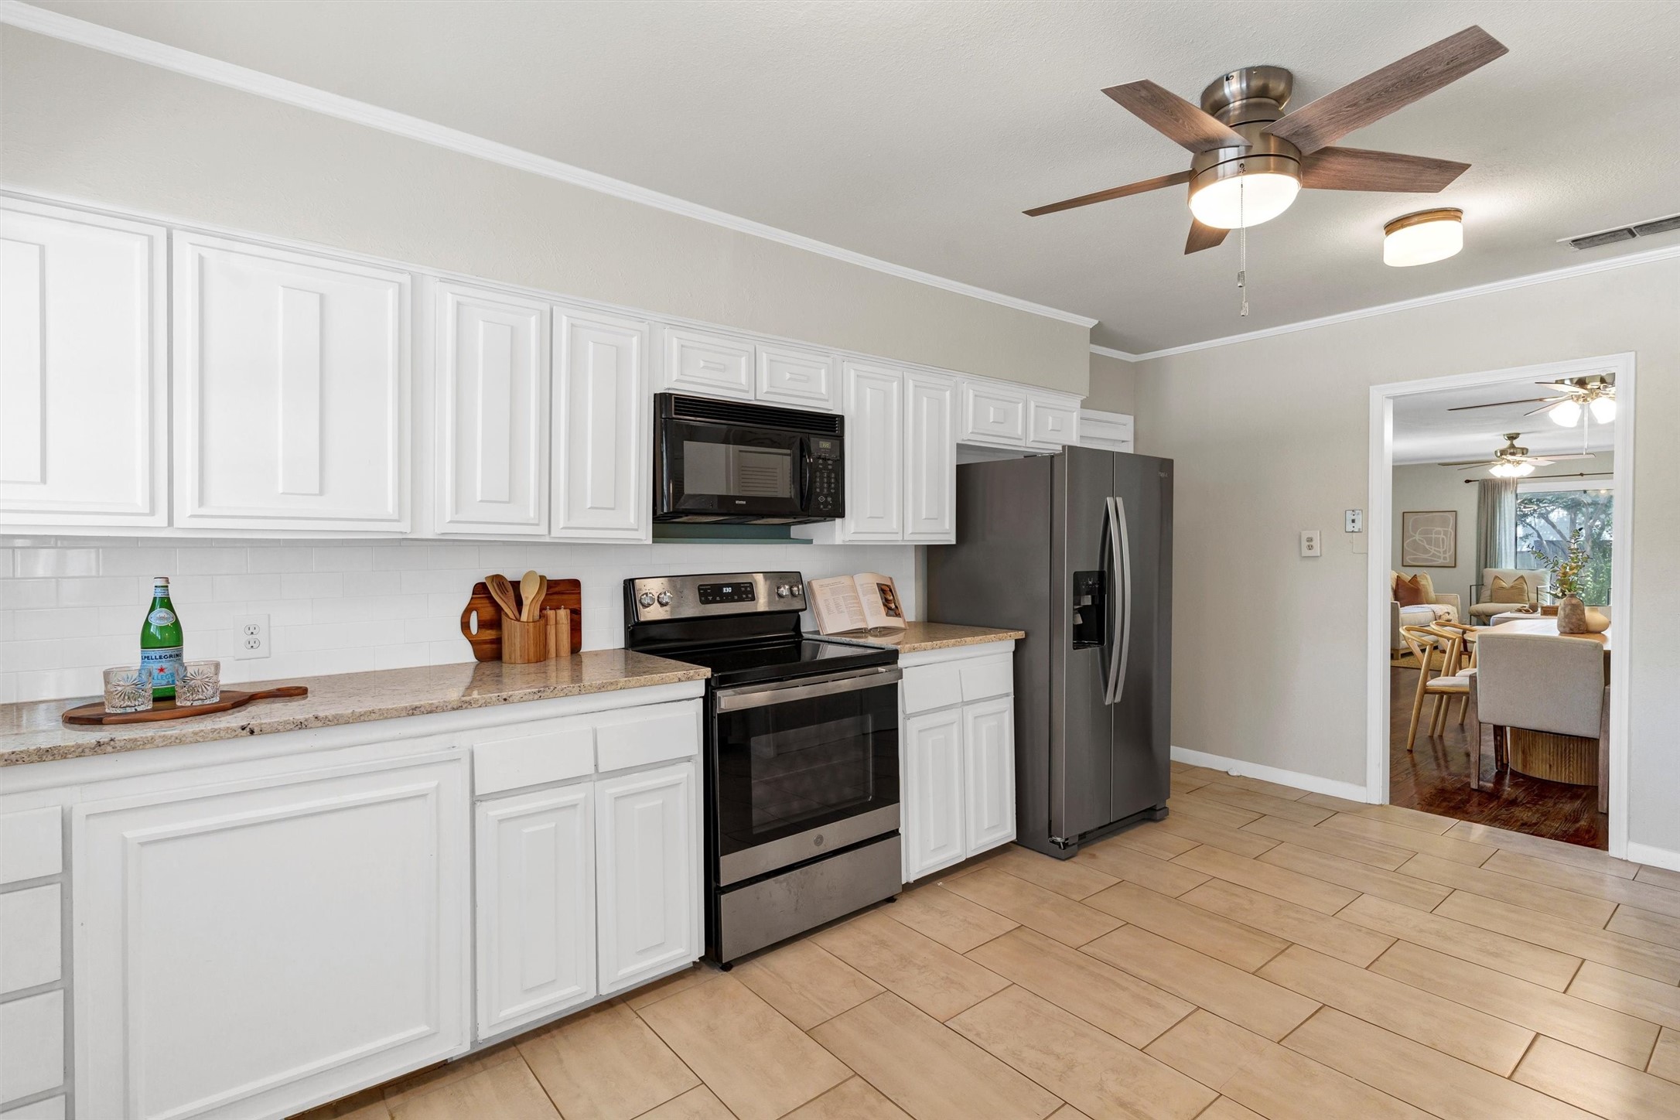
Kitchen with white cabinets, stainless steel appliances, beige tile floor, and three windows with blinds.
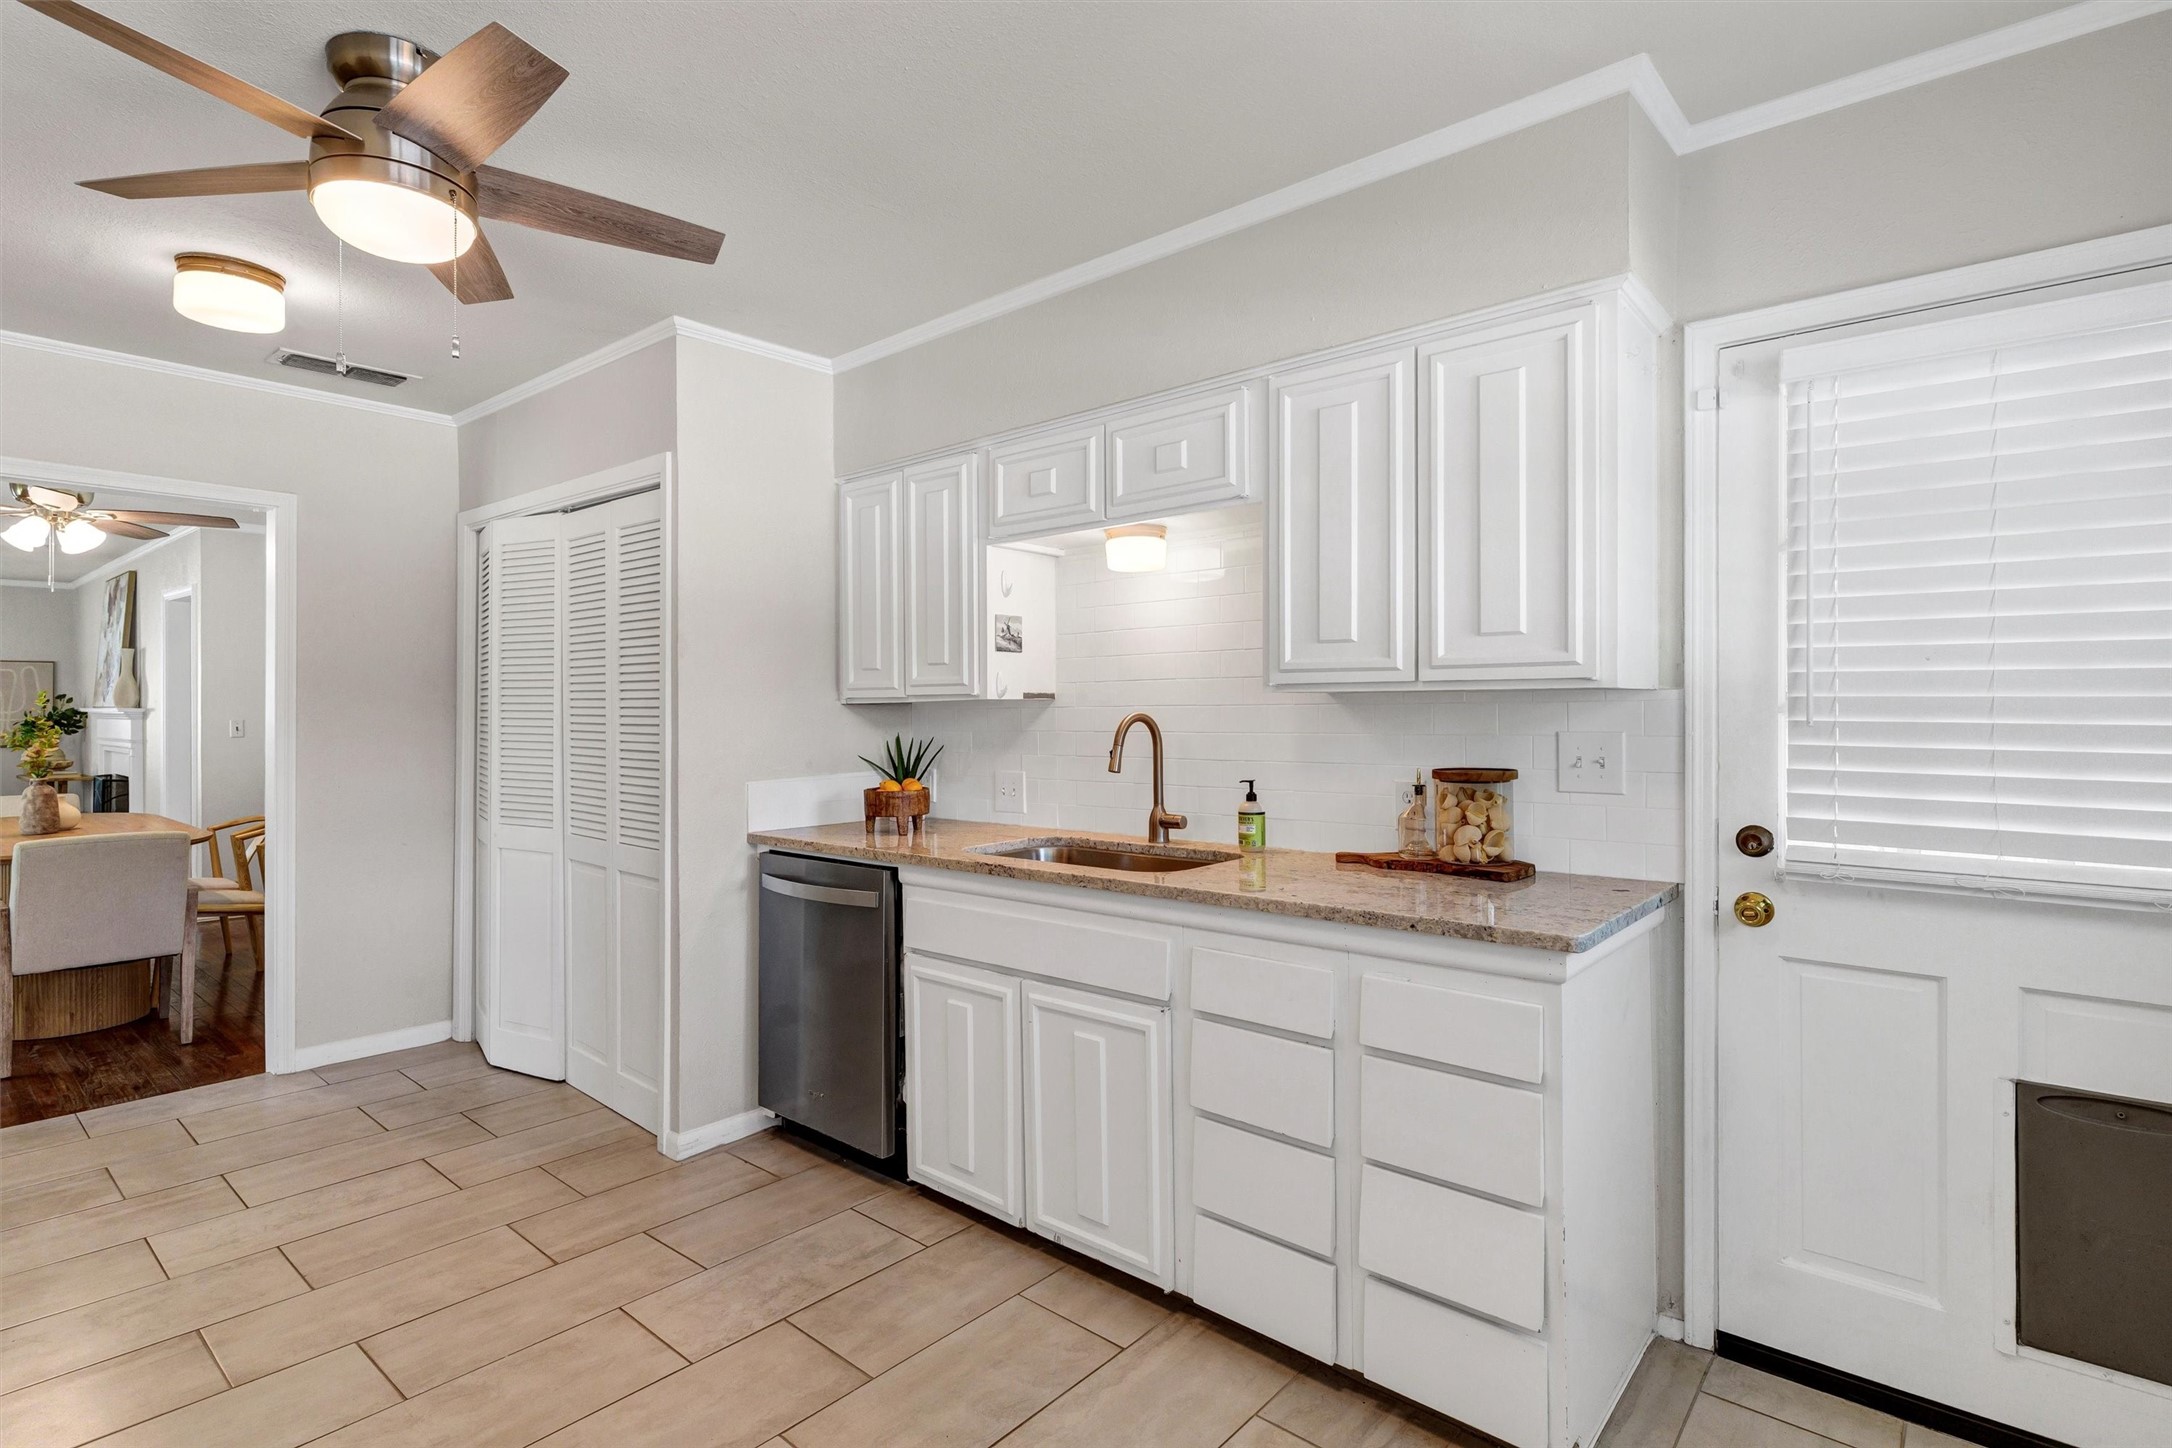
Kitchen with white cabinets, speckled countertops, copper-toned faucet, and tile flooring.
Kitchen with white cabinets, stainless steel refrigerator, and tan tile flooring.
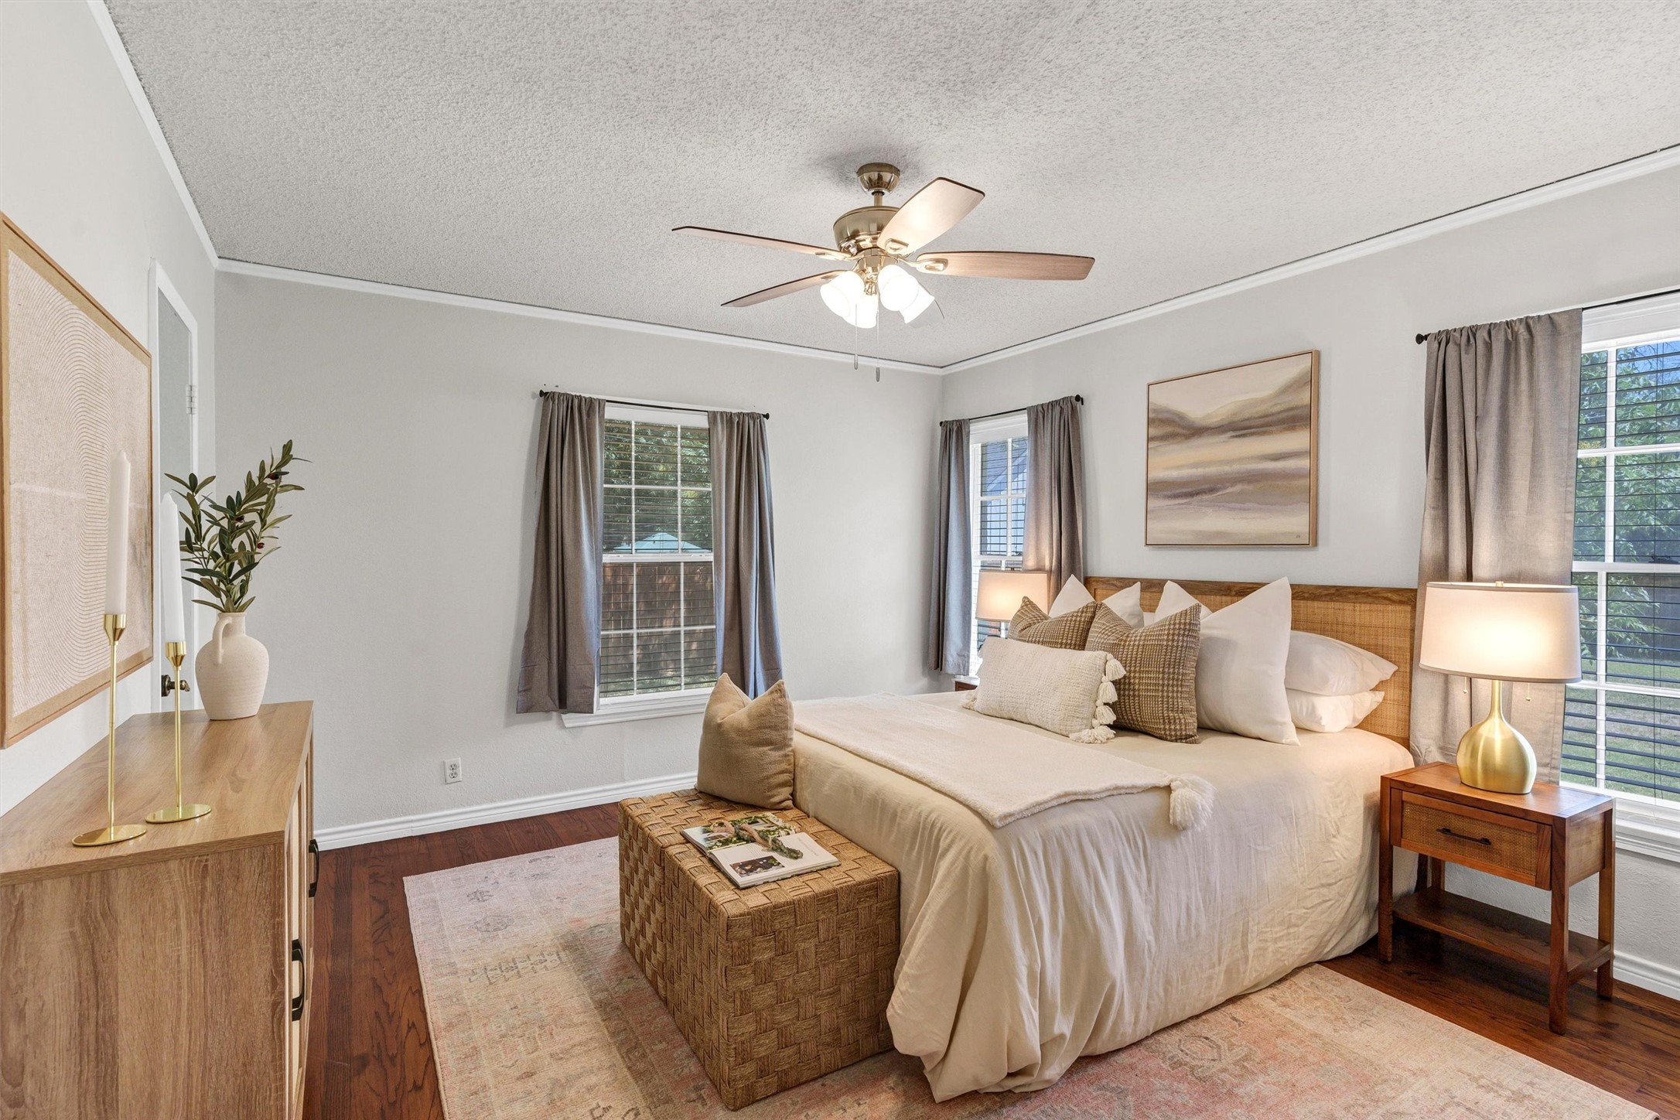
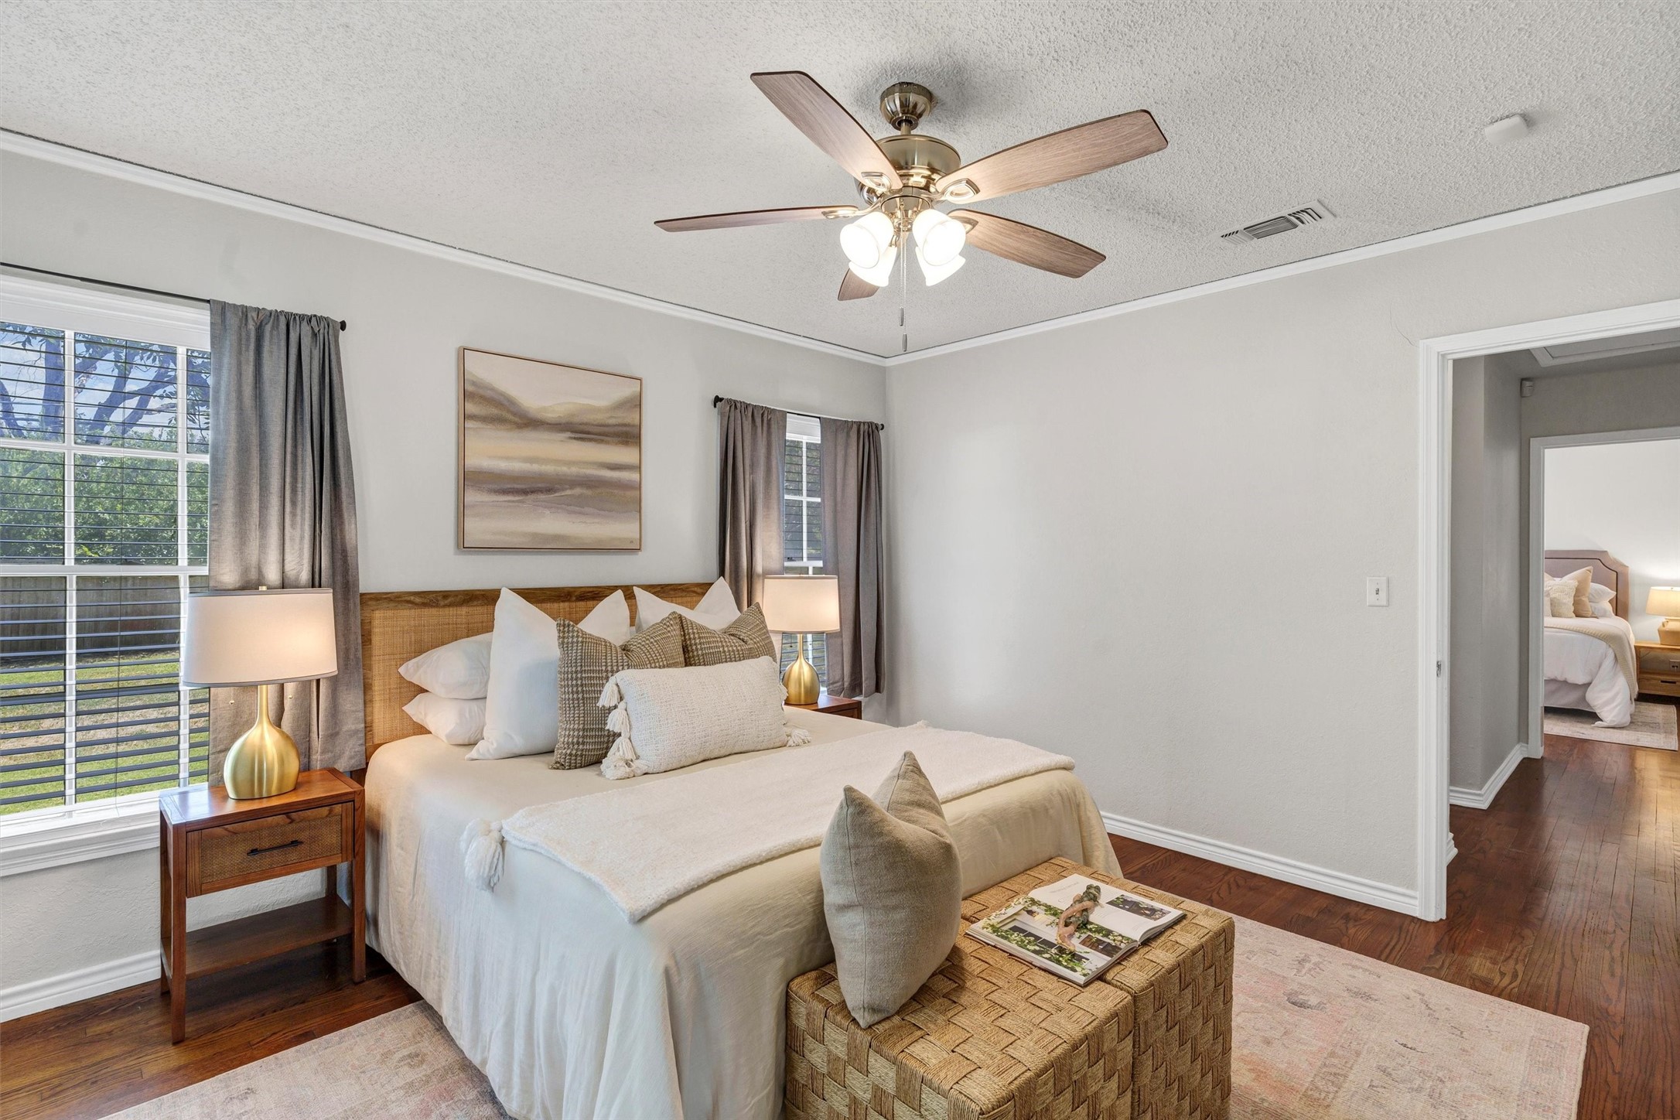
Staged bedroom with a cream bed, woven headboard, bench, and three curtained windows.
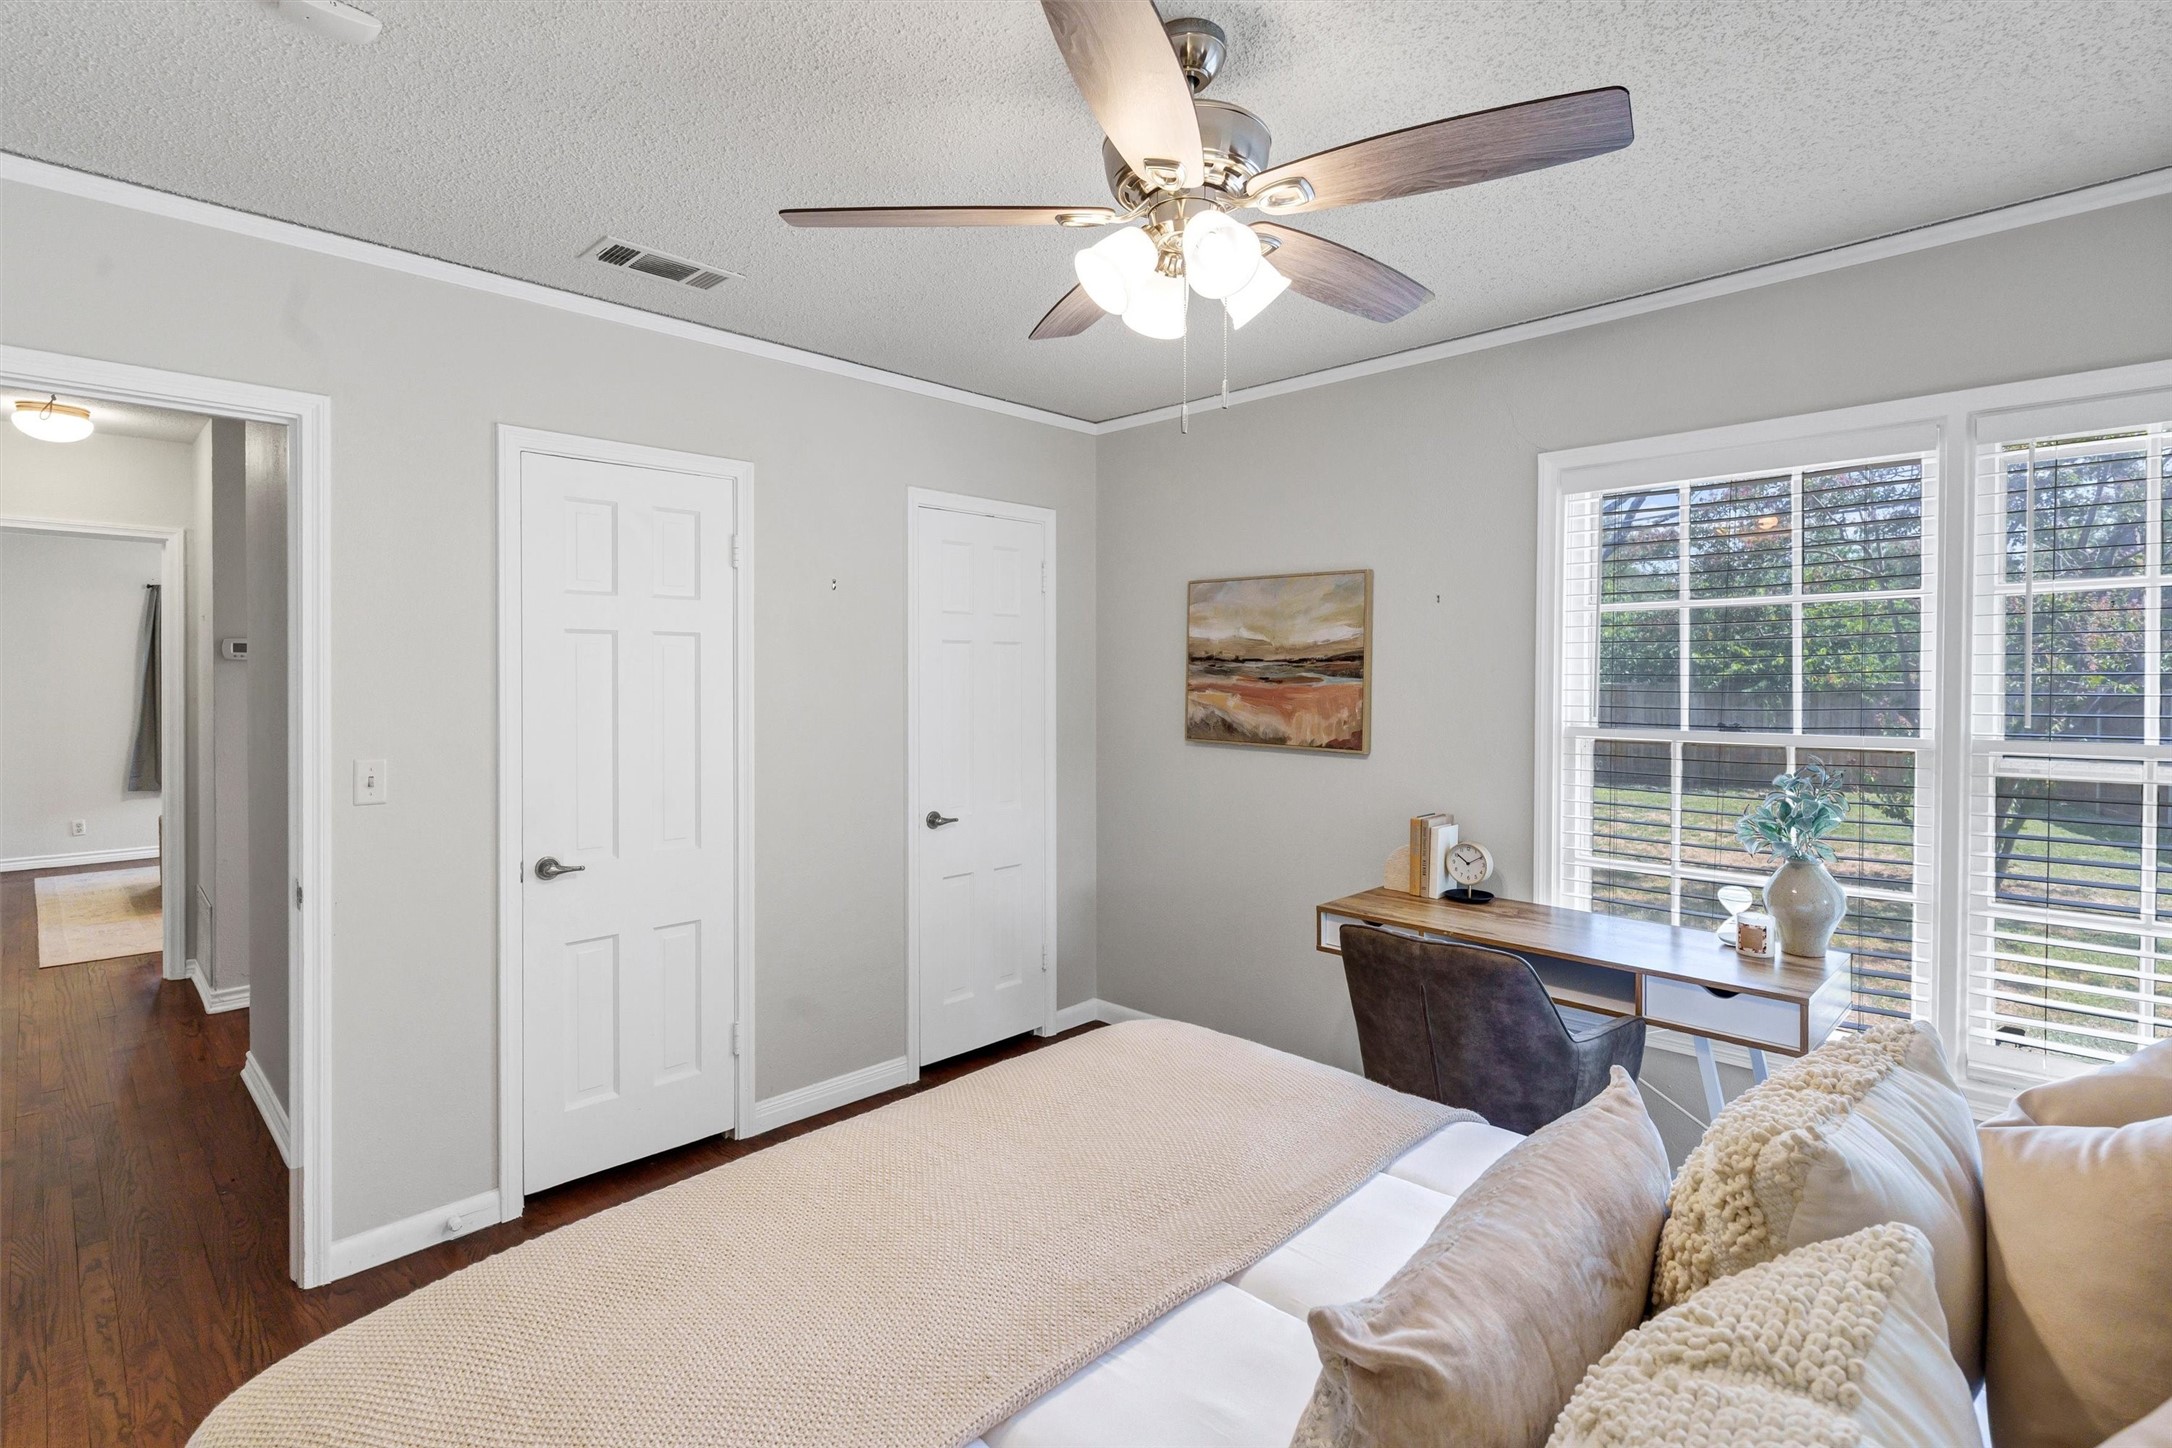
Staged bedroom with a woven headboard, gray curtains, ceiling fan, and woven bench at the foot of the bed.
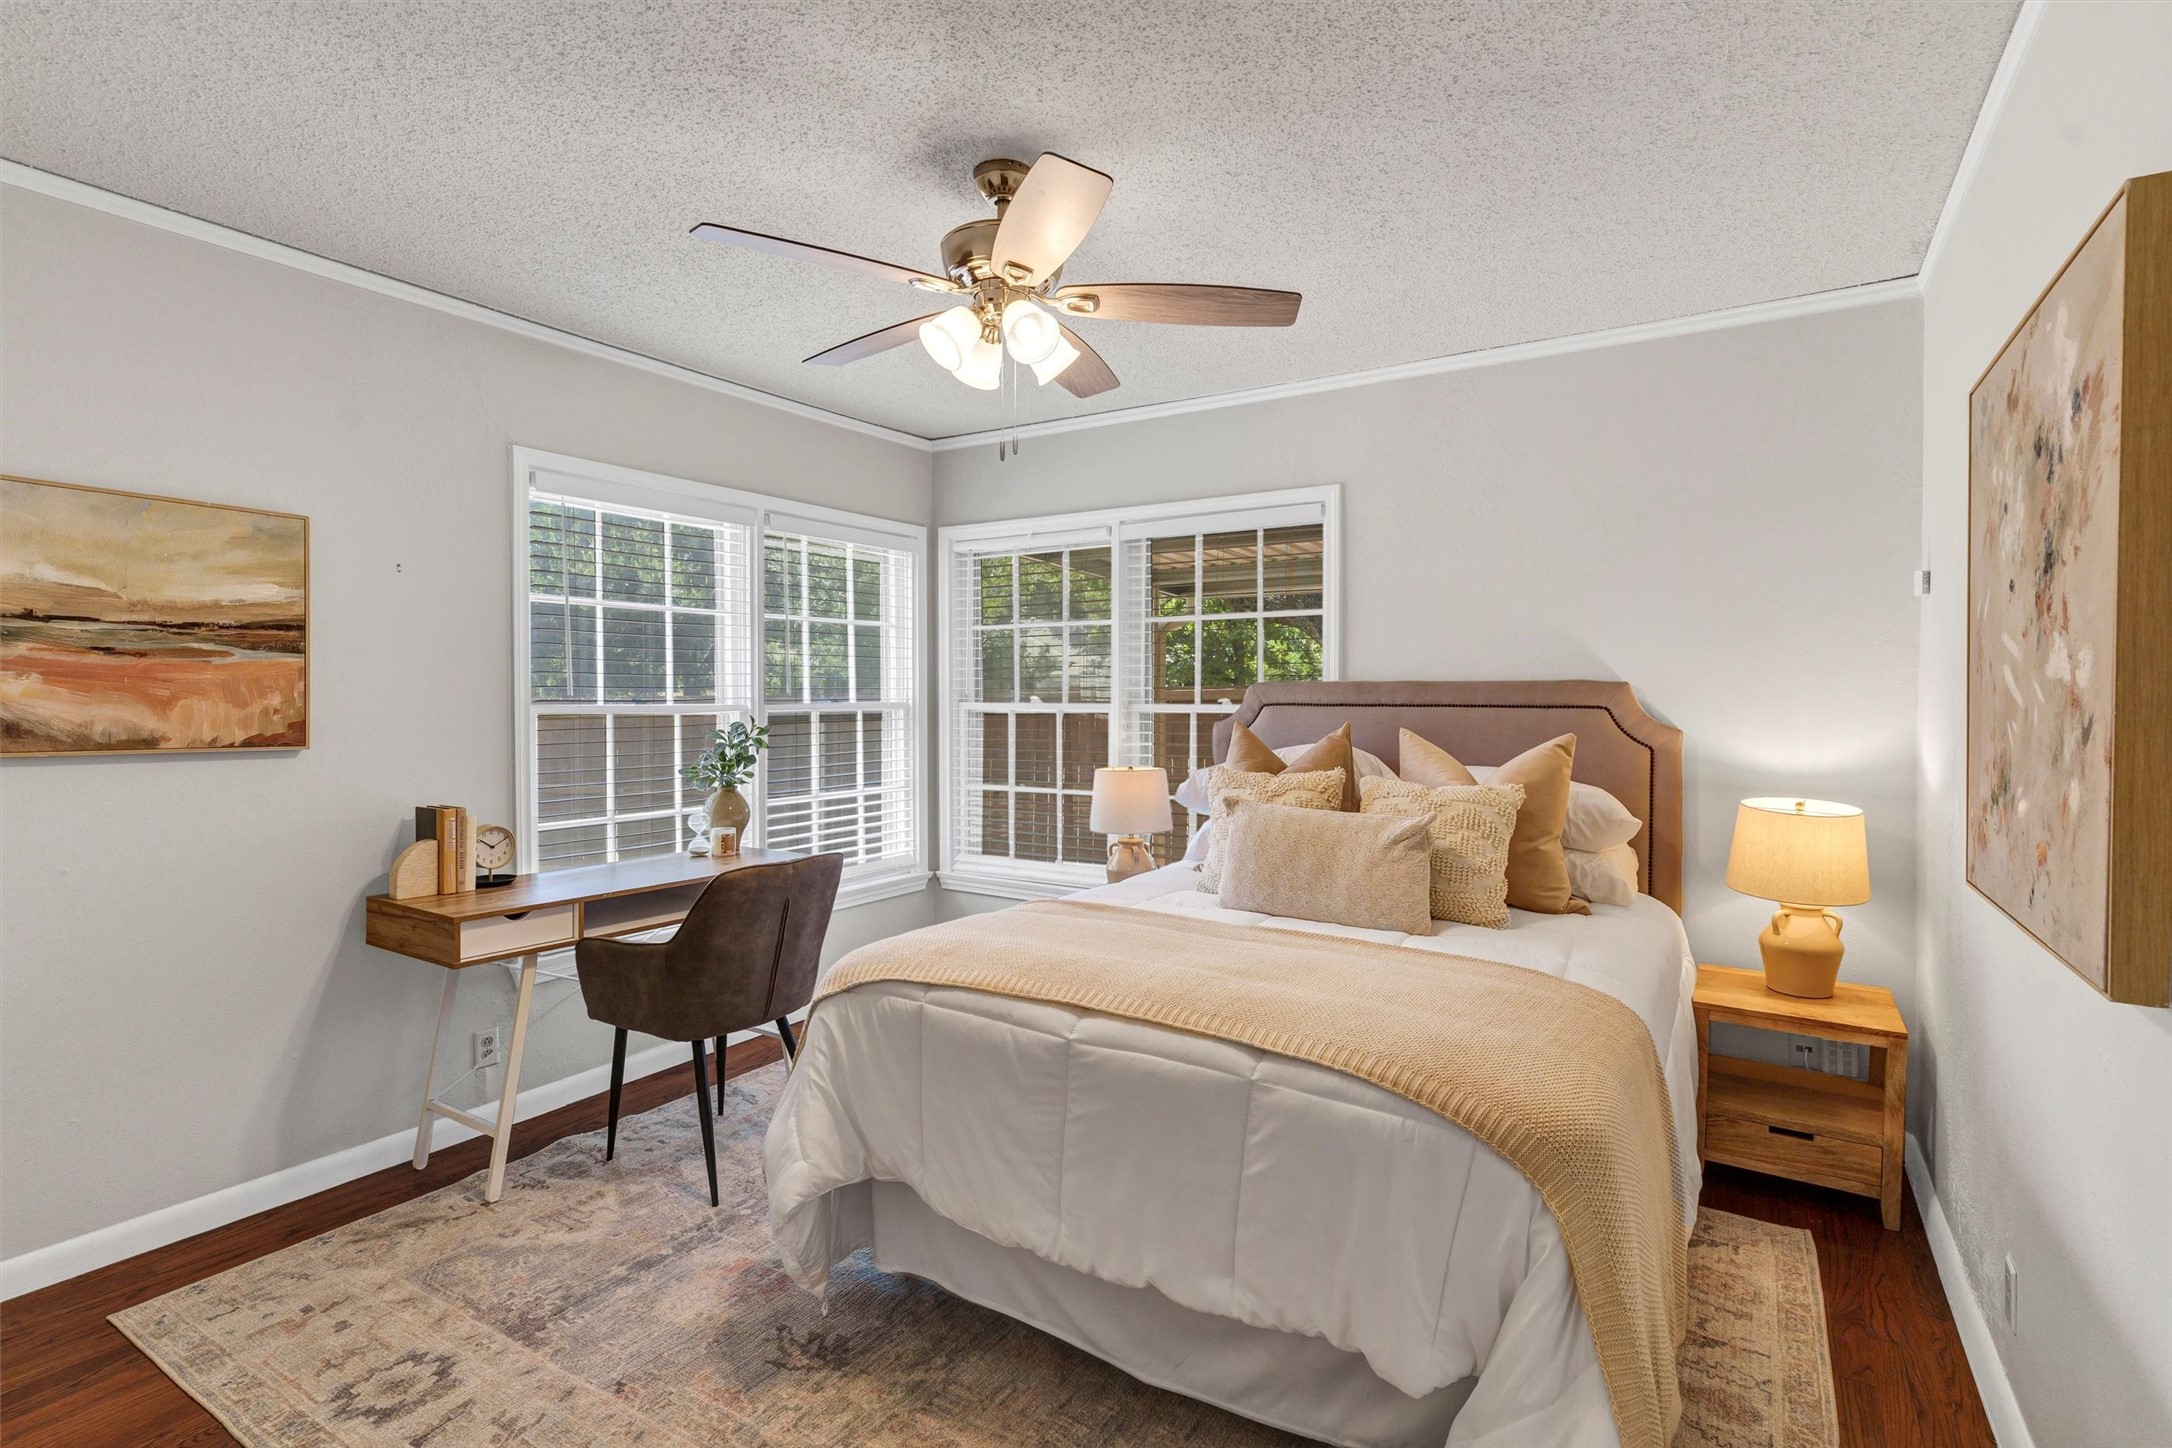
Bedroom with a white bed, tan upholstered headboard, desk by large windows, and hardwood floors.
Staged bedroom with a white bed, dark wood floors, and a desk beside two large windows.
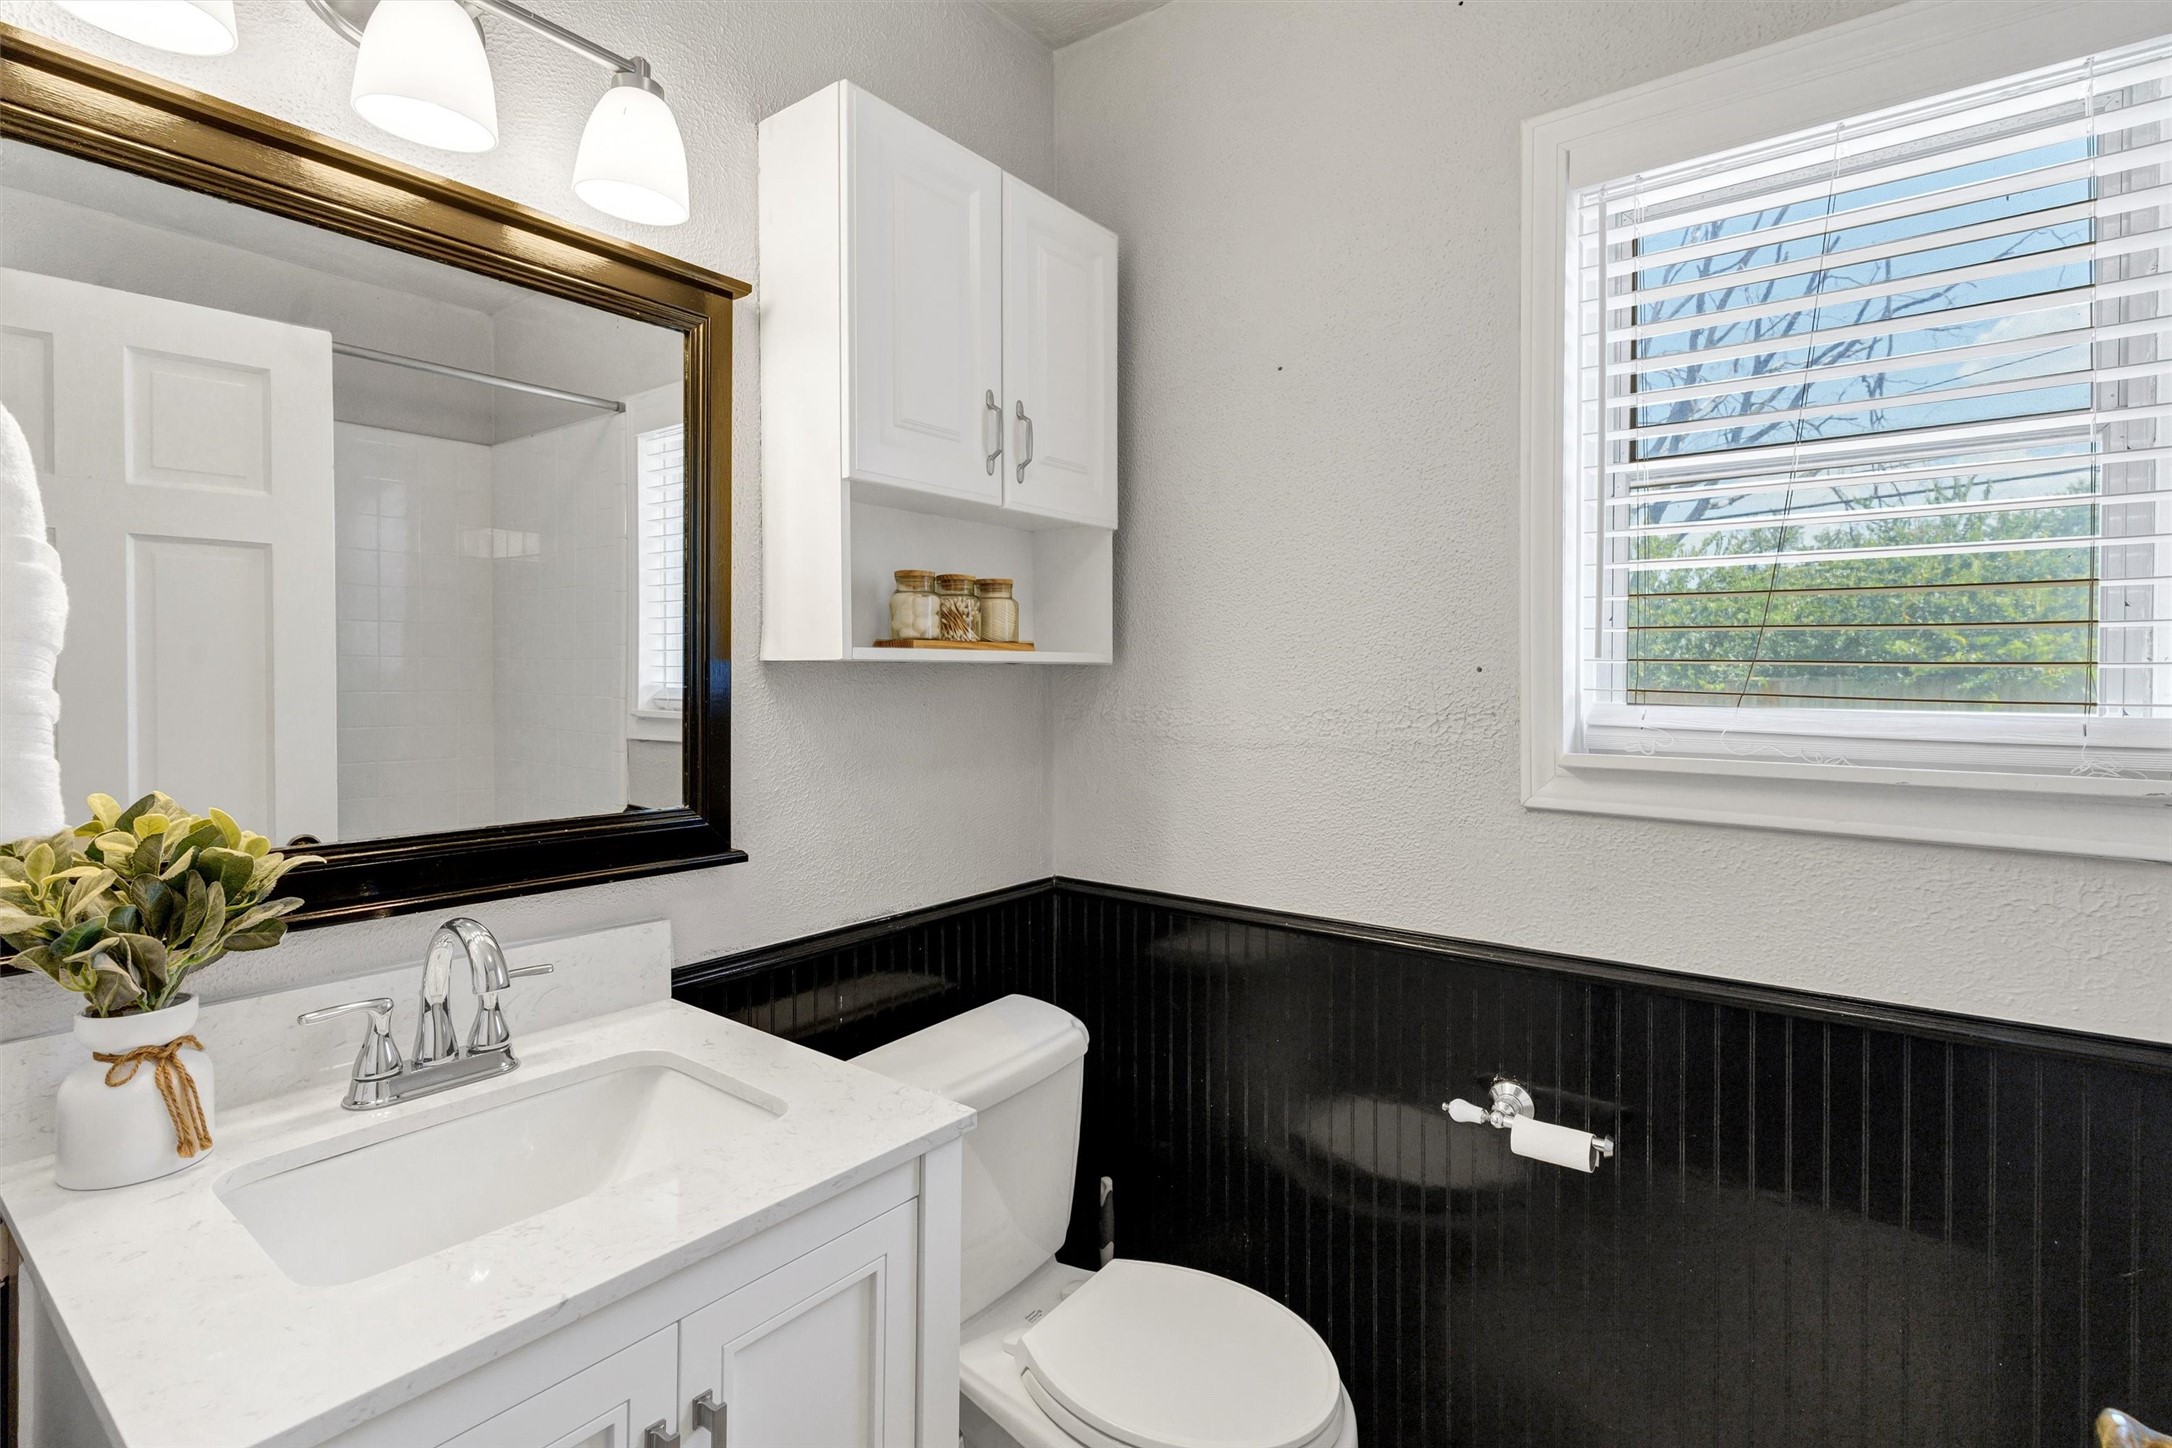
Bathroom with a white vanity, black beadboard wainscoting, and a window with blinds.
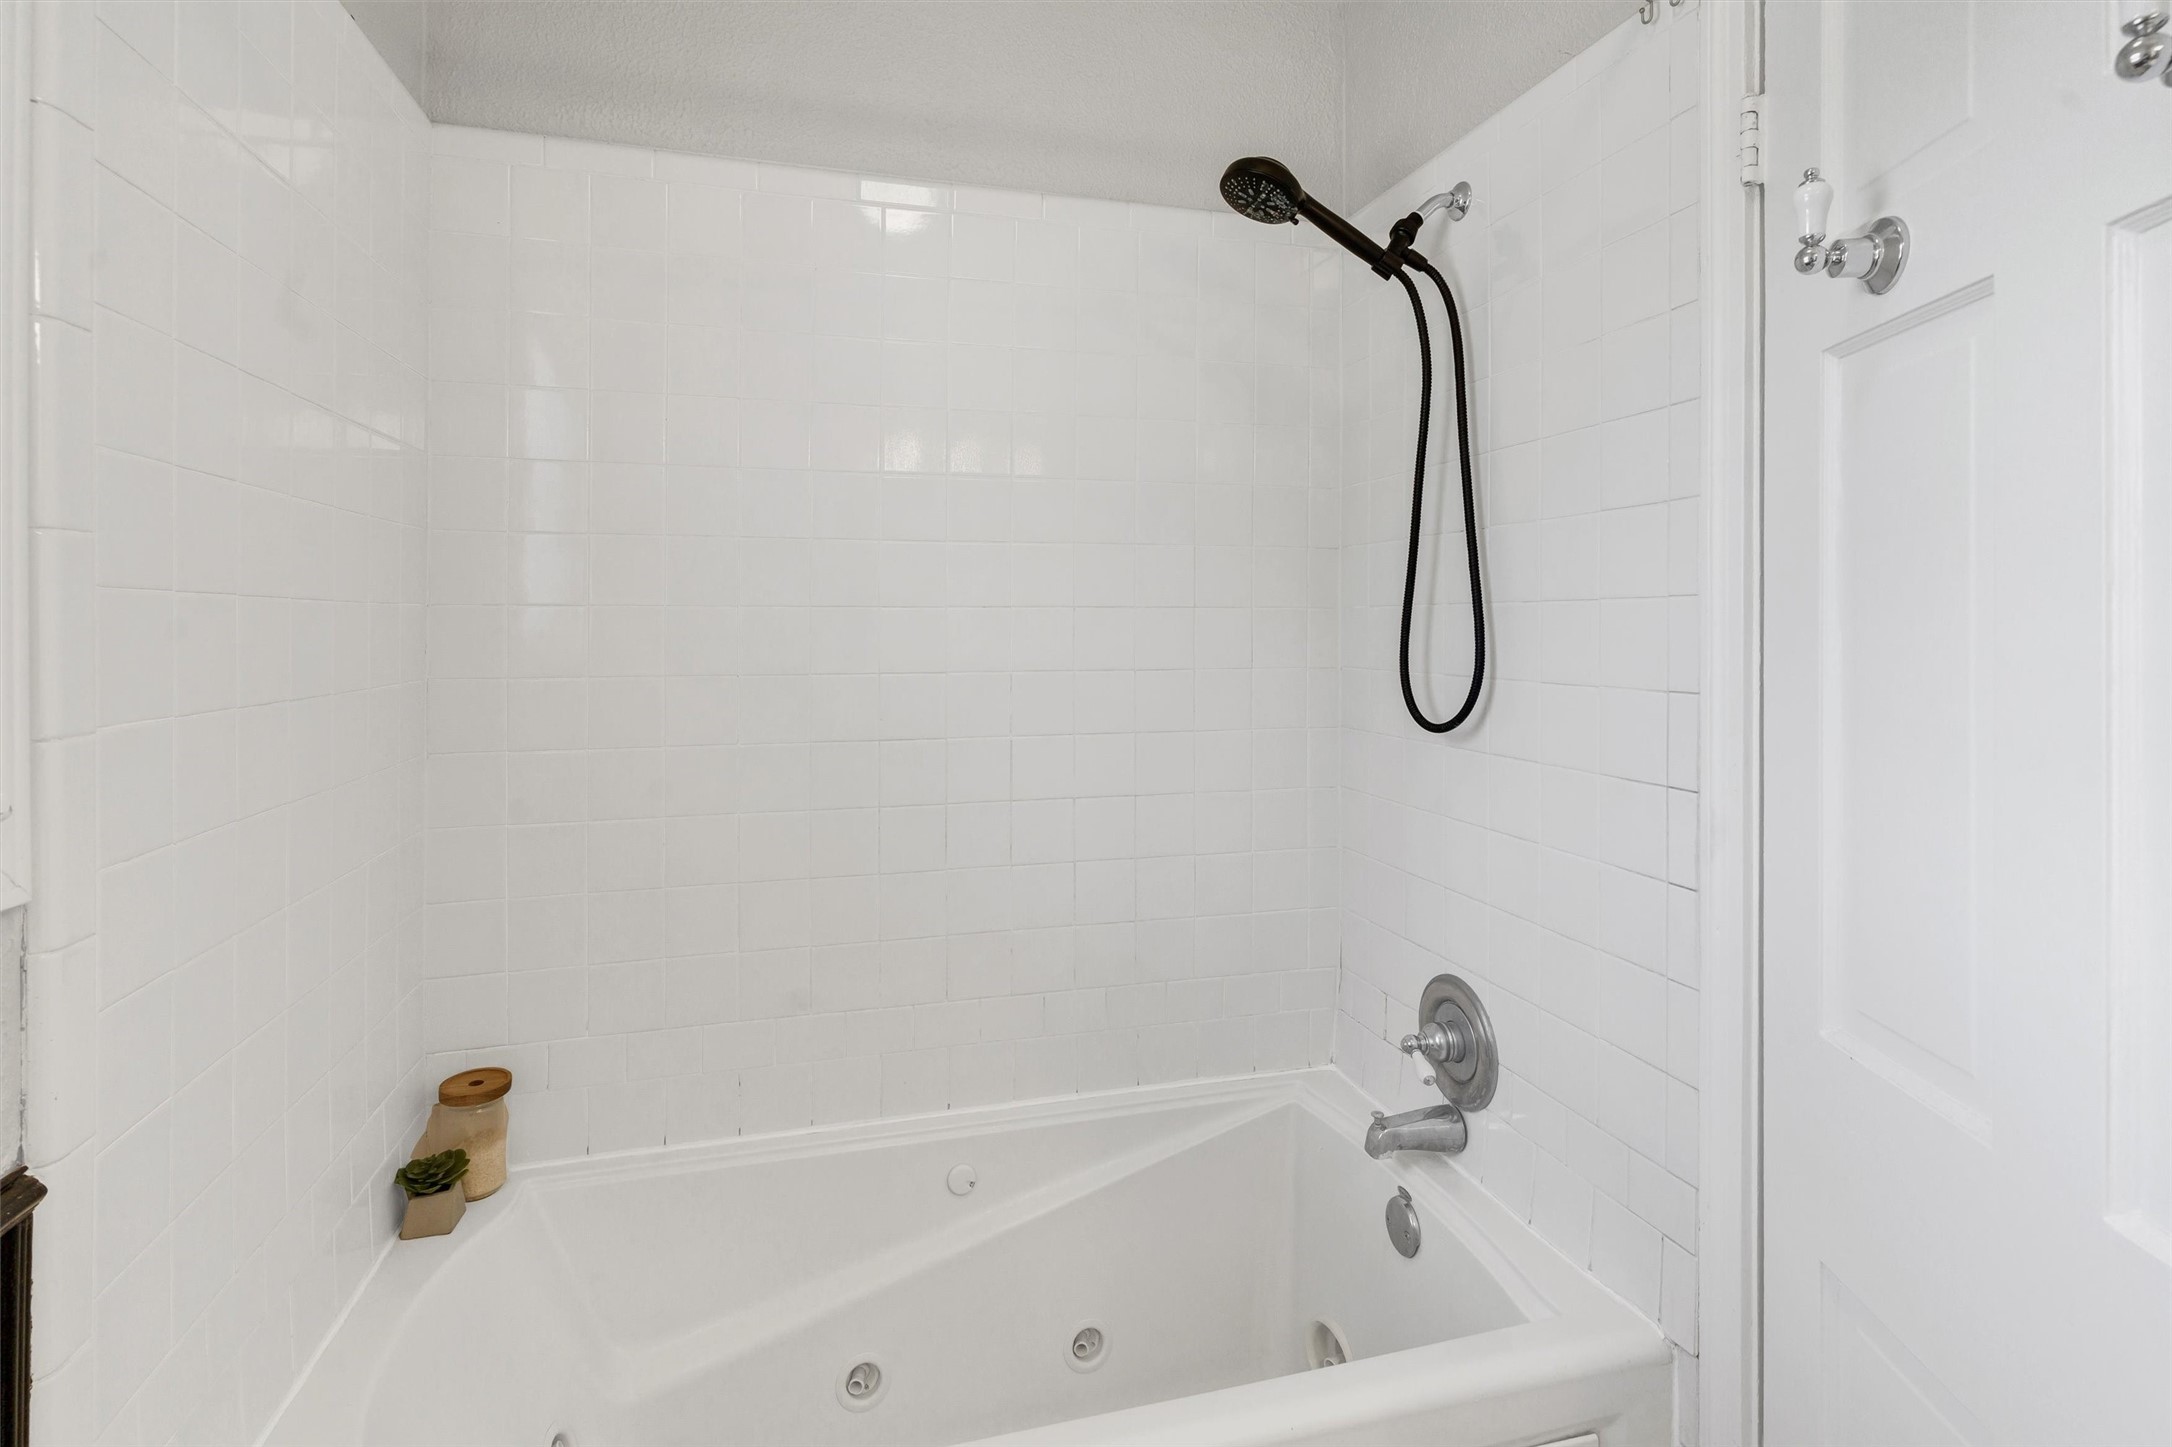
White jetted bathtub with tiled surround and dark handheld showerhead.
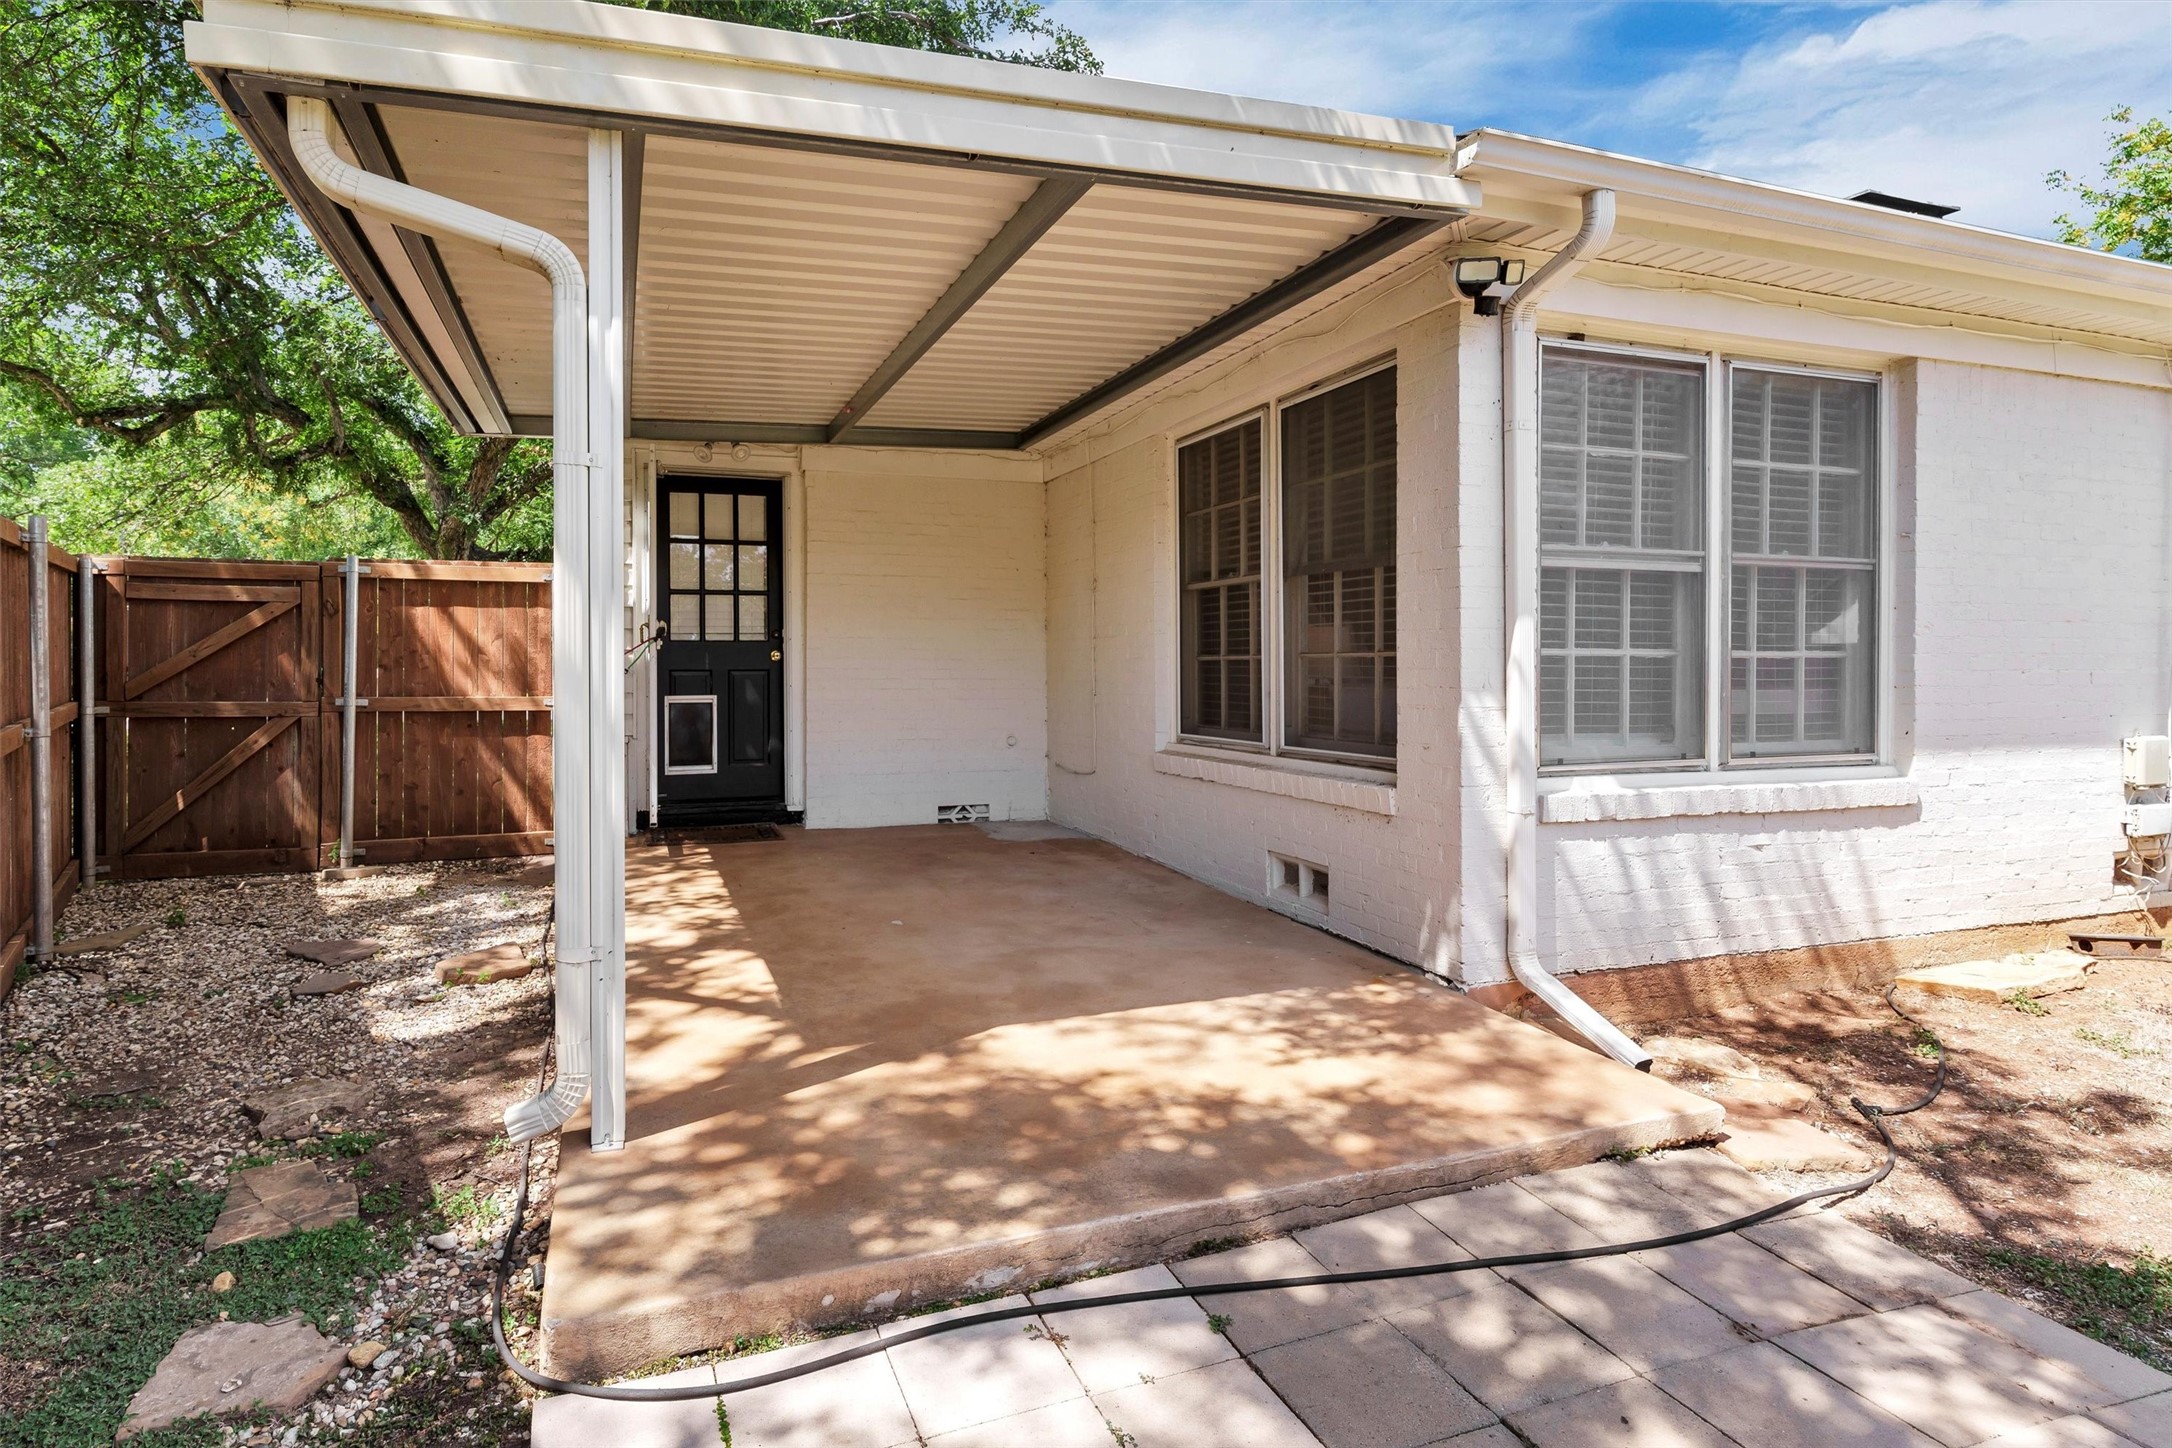
Covered concrete patio beside a white brick home, with a black door and fenced yard.
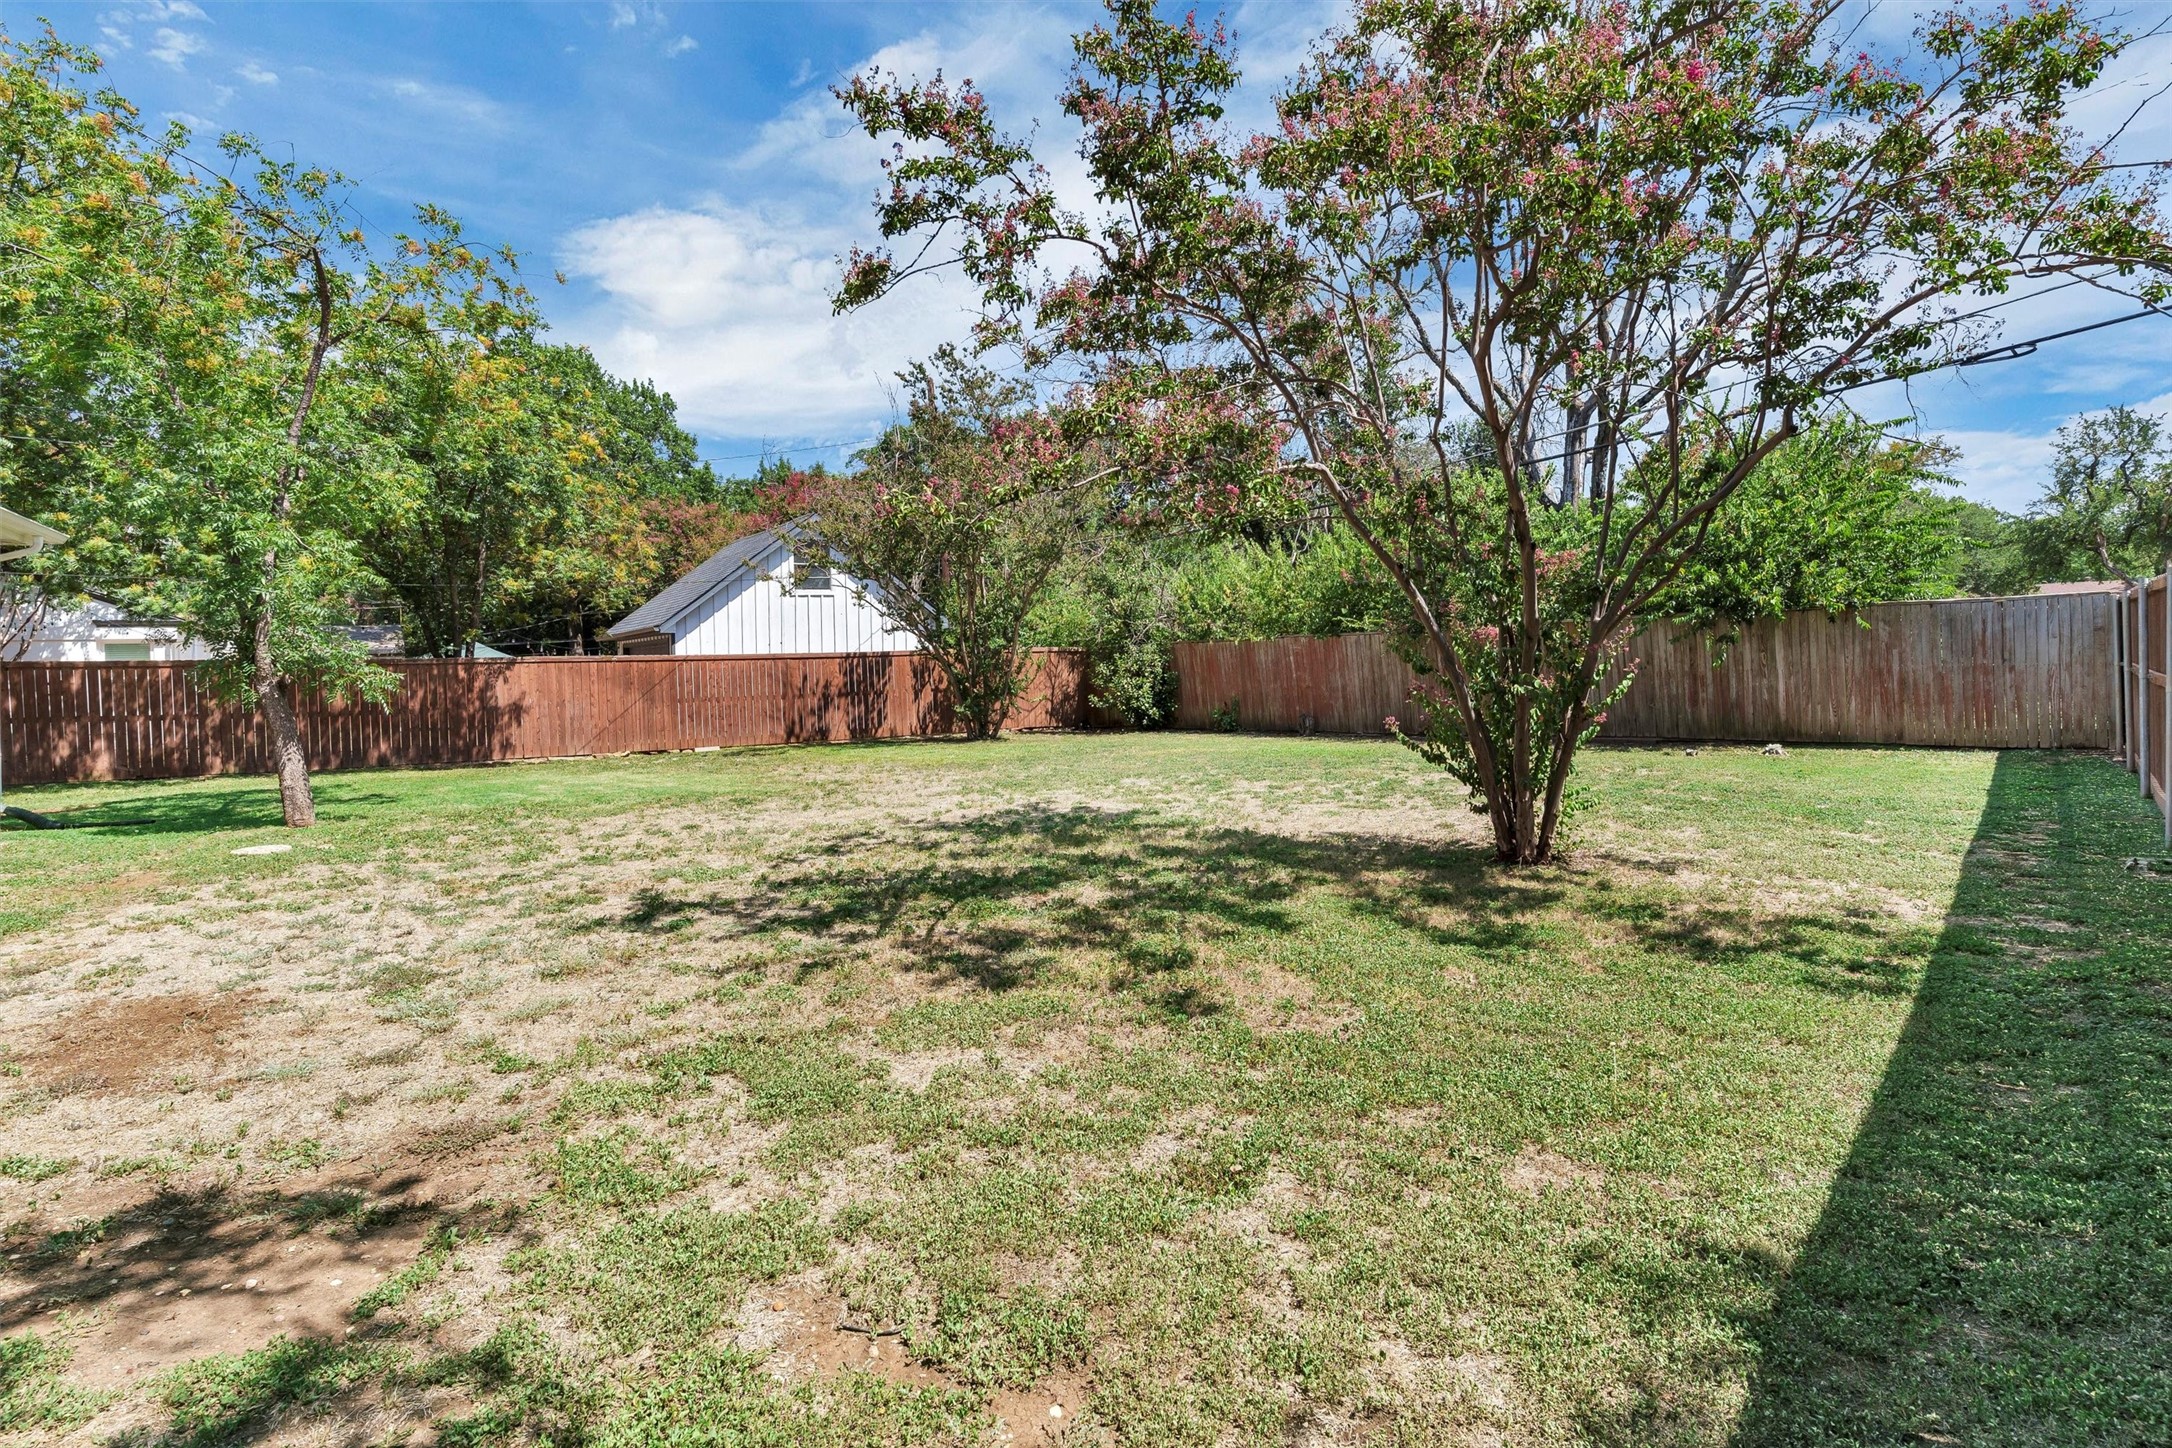
Fenced backyard with mature trees and a patchy lawn.
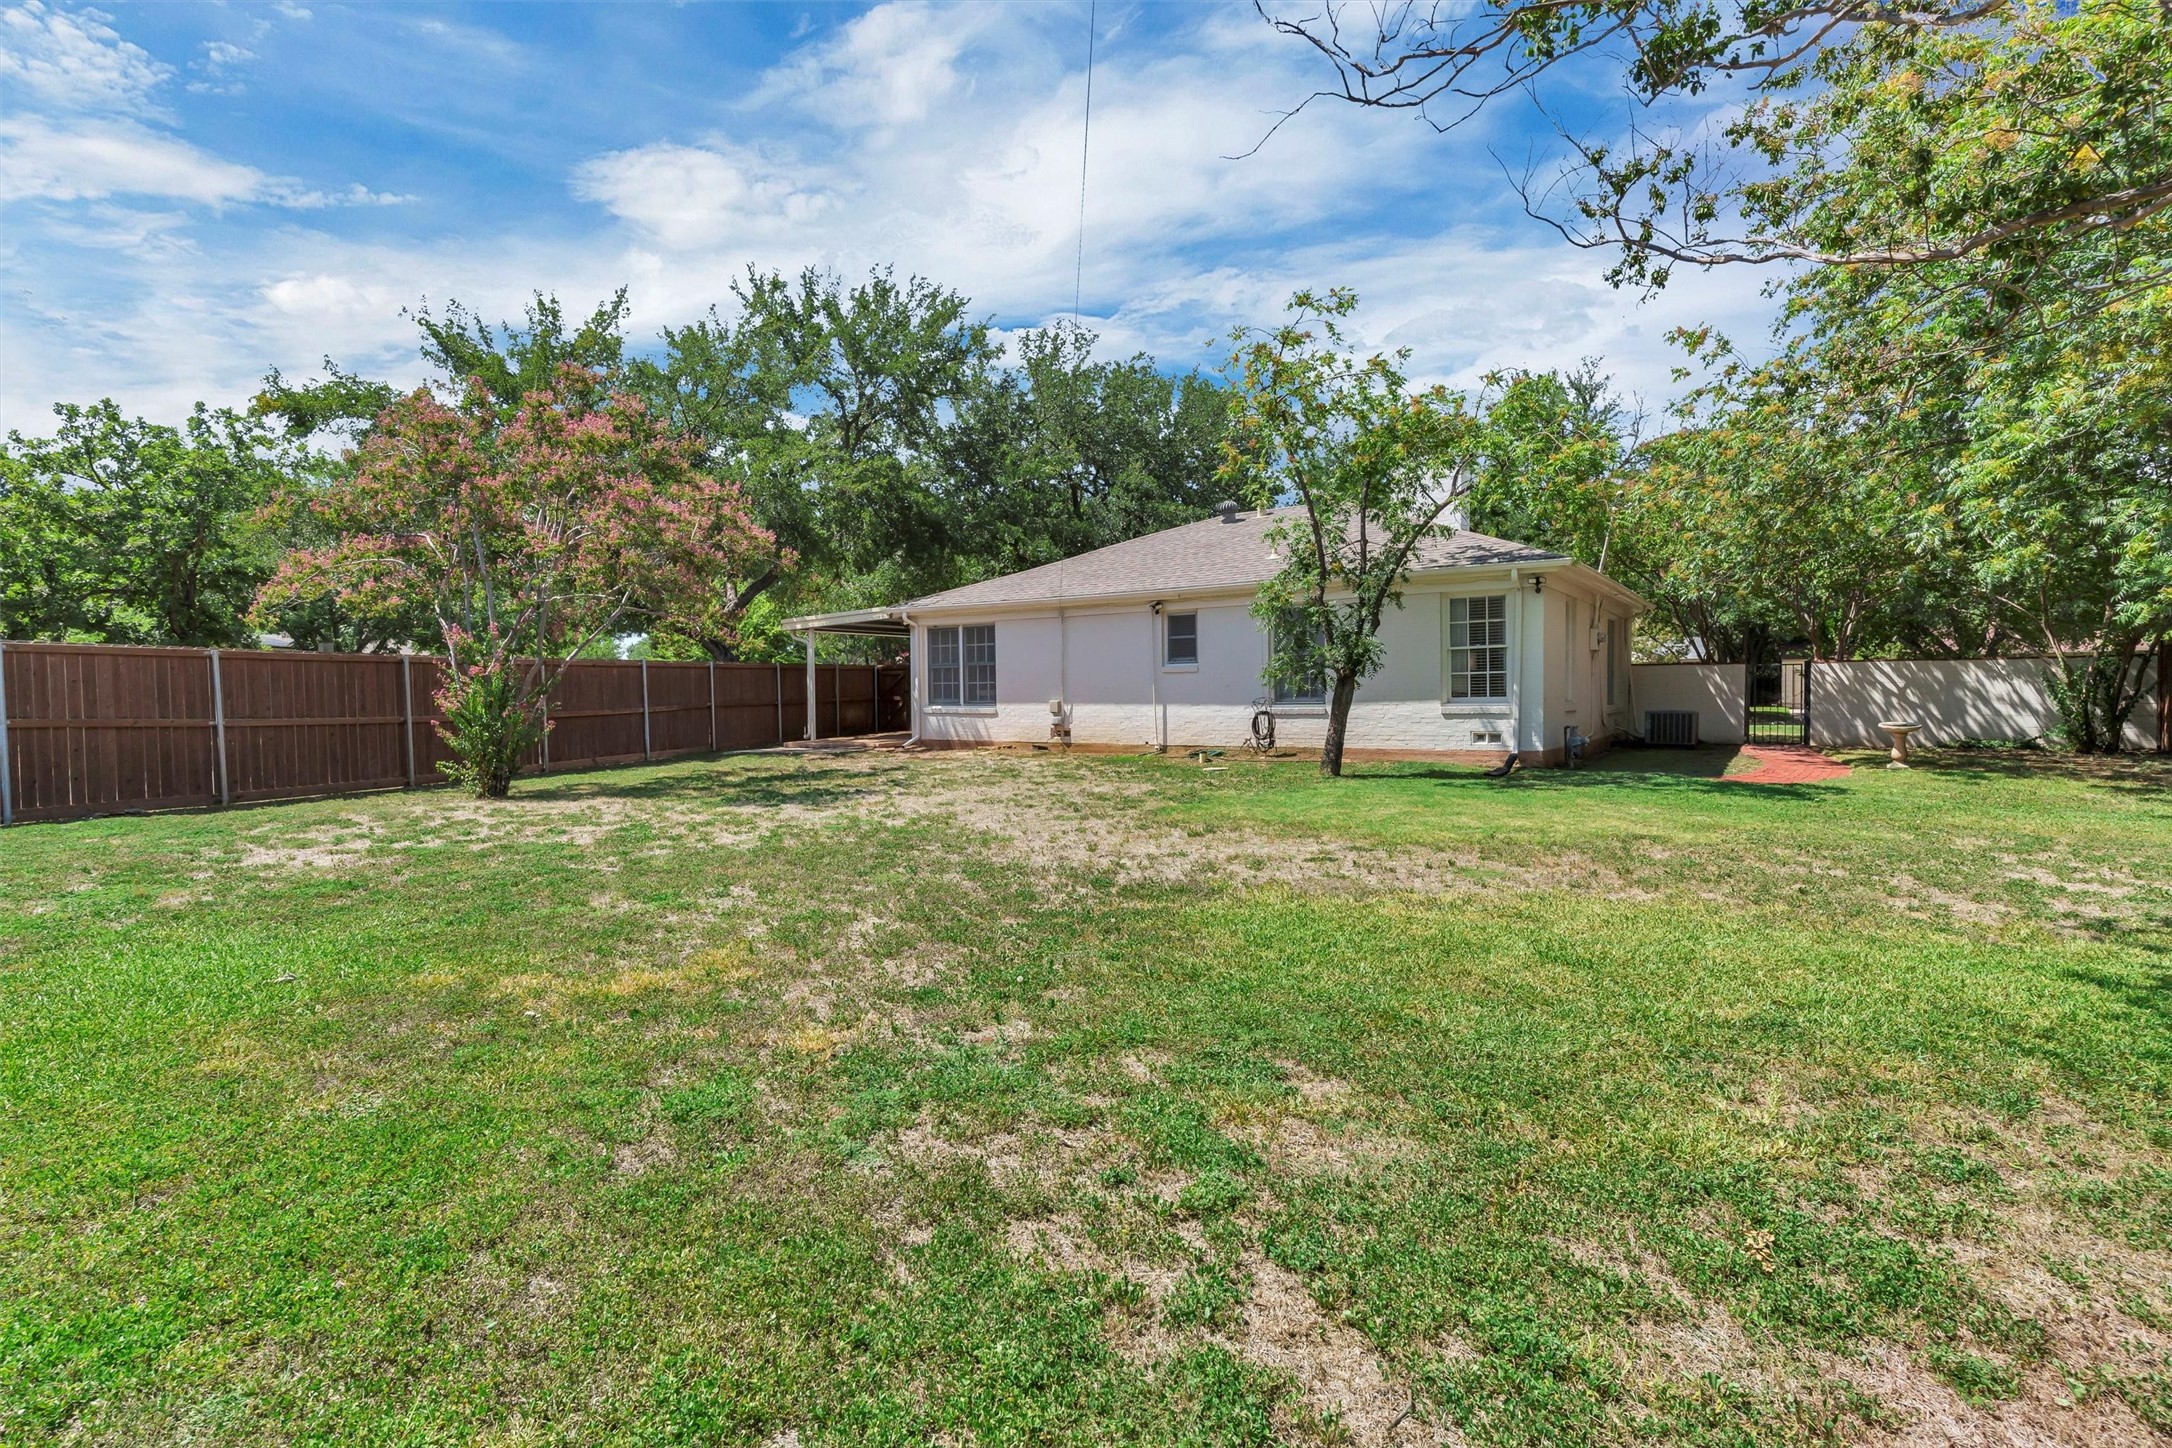
Rear of a single-story home beyond a broad fenced lawn, shaded by mature trees.
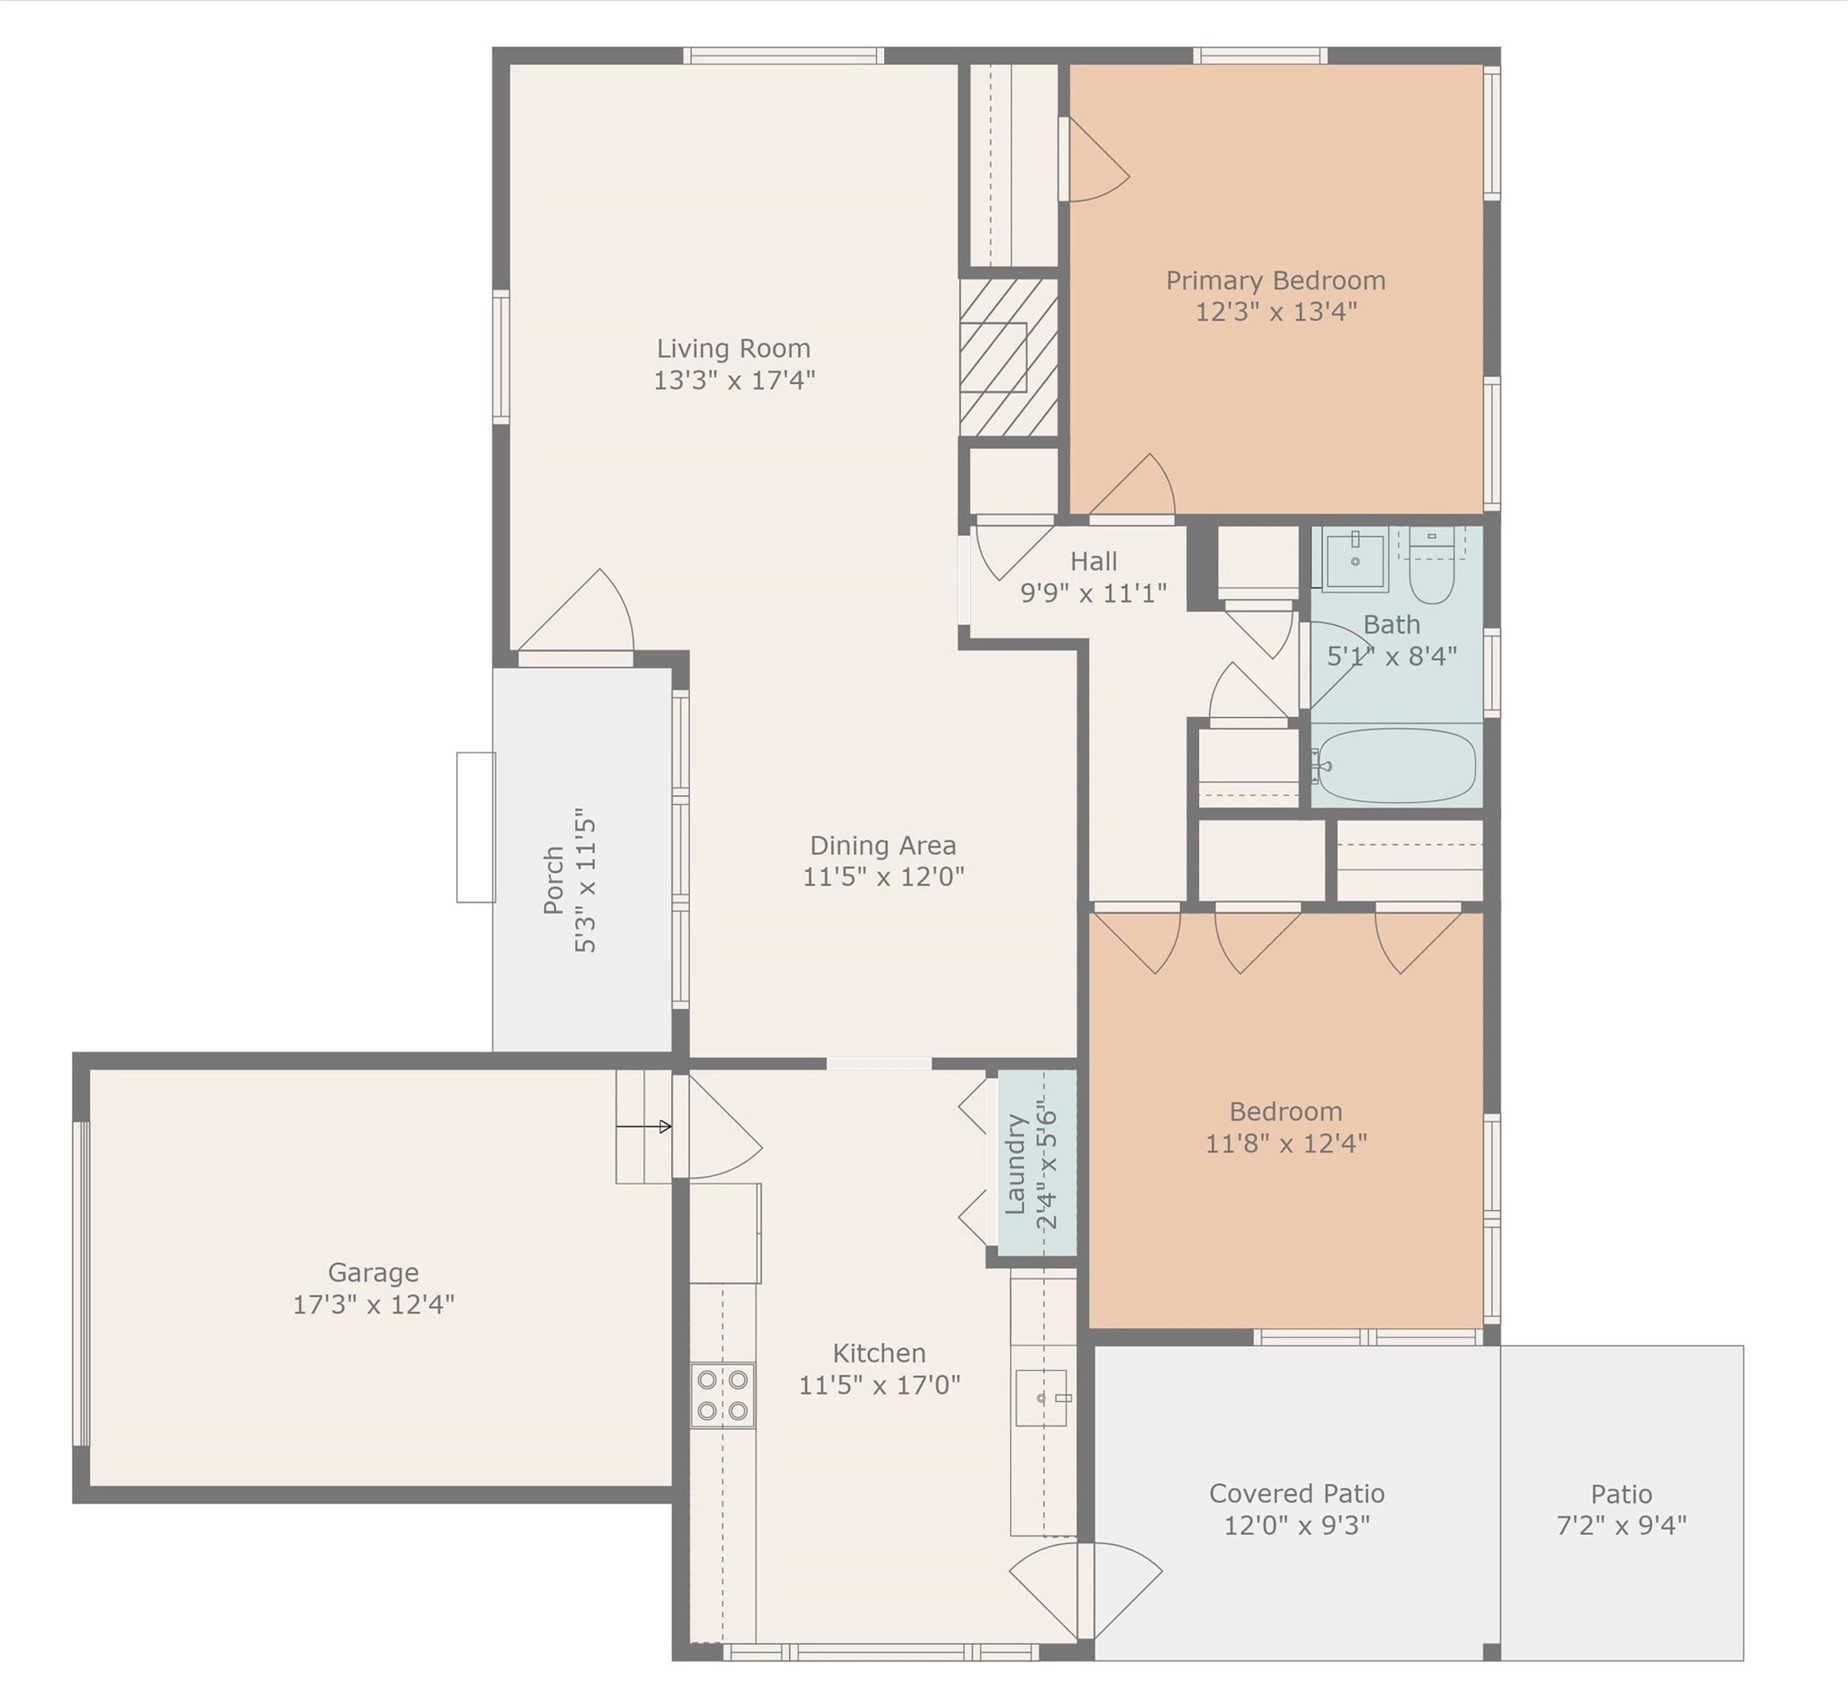
Floor plan showing two bedrooms, living and dining areas, kitchen, garage, porch, and patios.
SEE ALL PHOTOS
Single-story home with an attached garage, shaded by large trees and reached by a walkway.
Covered front porch with a black entry door, three windows, and two wicker chairs on a navy rug.
Staged living room with a white fireplace, neutral seating, and large windows overlooking the yard.
Staged living room with a white fireplace and artwork, opening into a dining area.
Open-plan dining and living room with a large wood table, hardwood floors, and wide windows.
Dining room with an oval wood table, hardwood floors, and a bright window with white blinds.
Kitchen with white cabinets, stainless steel appliances, beige tile floor, and three windows with blinds.
Kitchen with white cabinets, speckled countertops, copper-toned faucet, and tile flooring.
Kitchen with white cabinets, stainless steel refrigerator, and tan tile flooring.
Staged bedroom with a cream bed, woven headboard, bench, and three curtained windows.
Staged bedroom with a woven headboard, gray curtains, ceiling fan, and woven bench at the foot of the bed.
Bedroom with a white bed, tan upholstered headboard, desk by large windows, and hardwood floors.
Staged bedroom with a white bed, dark wood floors, and a desk beside two large windows.
Bathroom with a white vanity, black beadboard wainscoting, and a window with blinds.
White jetted bathtub with tiled surround and dark handheld showerhead.
Covered concrete patio beside a white brick home, with a black door and fenced yard.
Fenced backyard with mature trees and a patchy lawn.
Rear of a single-story home beyond a broad fenced lawn, shaded by mature trees.
Floor plan showing two bedrooms, living and dining areas, kitchen, garage, porch, and patios.
Sold

6441 Locke Avenue

6441 Locke Avenue, Fort Worth, TX 76116

Welcome to this timeless Ridglea North home, tucked on a spacious corner lot along one of Fort Worth's most beloved tree-lined streets. Full of classic charm and thoughtful updates, this craftsman-style cottage offers the character of an older home with the comfort of modern living, all just minutes from downtown. Inside you'll find original hardwood floors, abundant natural light, and spacious bedrooms with rare features like built-in storage and generous closets. Vintage details like the hexagon tile bathroom floor, elegant molding, and a cozy fireplace anchor the home in warmth and history. The updated kitchen shines with new countertops, a stylish backsplash, and modern appliances, while fresh paint inside and out gives the home a clean, move-in ready feel. Enjoy evenings in the oversized, fenced backyard which is perfect for entertaining, relaxing, or gardening under the mature shade trees. Homes like this in Ridglea North don't come up at this price point often - come make it yours today!

2
beds

1
bath

1,178 Sq.Ft. LIVING AREA

6,359.76 Sq.Ft. lot

Leah Littenberg

Leah Littenberg

Features & Amenities

Interior

  • total bedrooms2
  • Total bathroom1
  • full bathroom1
  • Flooring Laminate, Vinyl, Wood
  • Fireplace Family Room
  • APPLIANCES Dishwasher, Electric Range, Electric Water Heater, Disposal, Microwave, Refrigerator
  • other interior Features Built-in Features, Eat-in Kitchen, Granite Counters, High Speed Internet, Cable TV

Area & Lot

  • Status Sold
  • Date Sold September 2, 2025
  • Living Area1,178 Sq.Ft.
  • Lot Area6,359.76 Sq.Ft.
  • MLS® ID21014672
  • TypeResidential
  • YEAR BUILT1942
  • NeighborhoodRidglea North
  • Architecture StylesDetached
  • Elementary SchoolPhillips M
  • Middle SchoolMonnig
  • High SchoolArlngtnhts
  • School DistrictFort Worth ISD

Exterior

  • STORIES1
  • Garage Space1.0
  • water SourcePublic
  • utilitiesSewer Available, Water Available, Cable Available
  • PoolNone
  • roofComposition
  • lot featuresBack Yard, Corner Lot, Lawn, Landscaped
  • parkingGarage Faces Front, Garage
  • HEAT TYPECentral, Fireplace(s)
  • AIR CONDITIONINGCentral Air, Ceiling Fan(s), Electric
  • sewerPublic Sewer
  • SubstructurePillar/Post/Pier
  • other exterior FeaturesPrivate Yard, Rain Gutters

Financial

  • Price Upon Request
View Virtual Tour

Ridglea North

Explore

Partner With Our Expert Team

Experience a refined, results-driven approach to real estate. Whether you're buying or selling, our team is committed to guiding you with precision, market expertise, and personalized service—ensuring every step is seamless and every outcome exceeds expectations.

Follow Us on Instagram