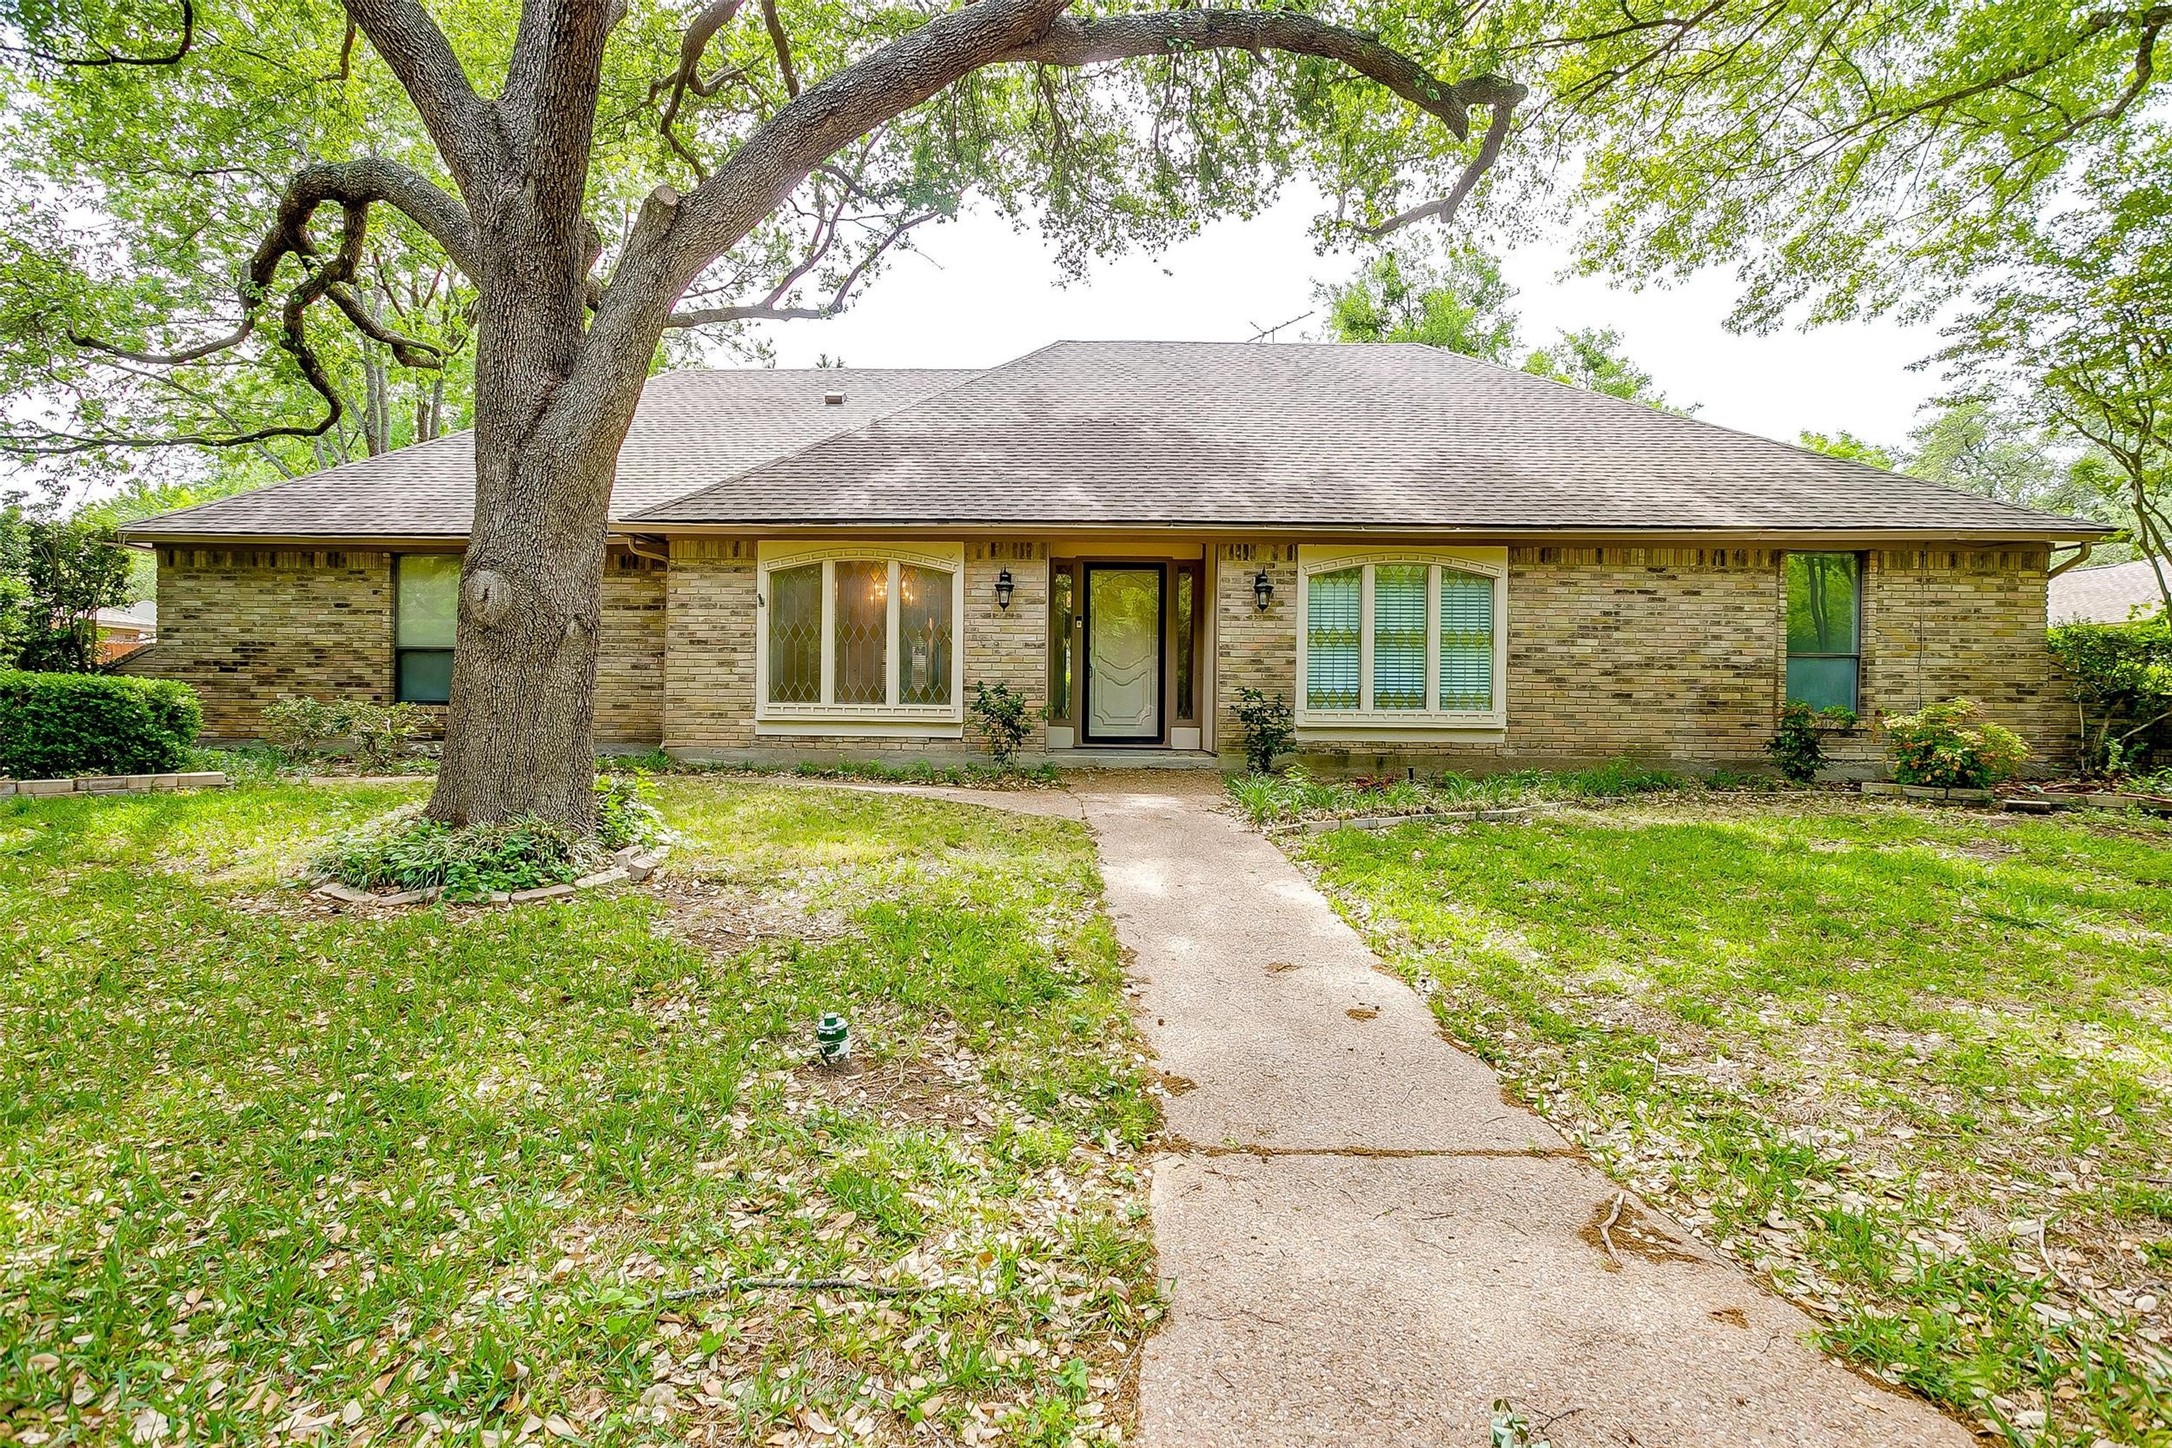
Single-story brick home beneath a mature oak, with a curved walkway leading to the front door.
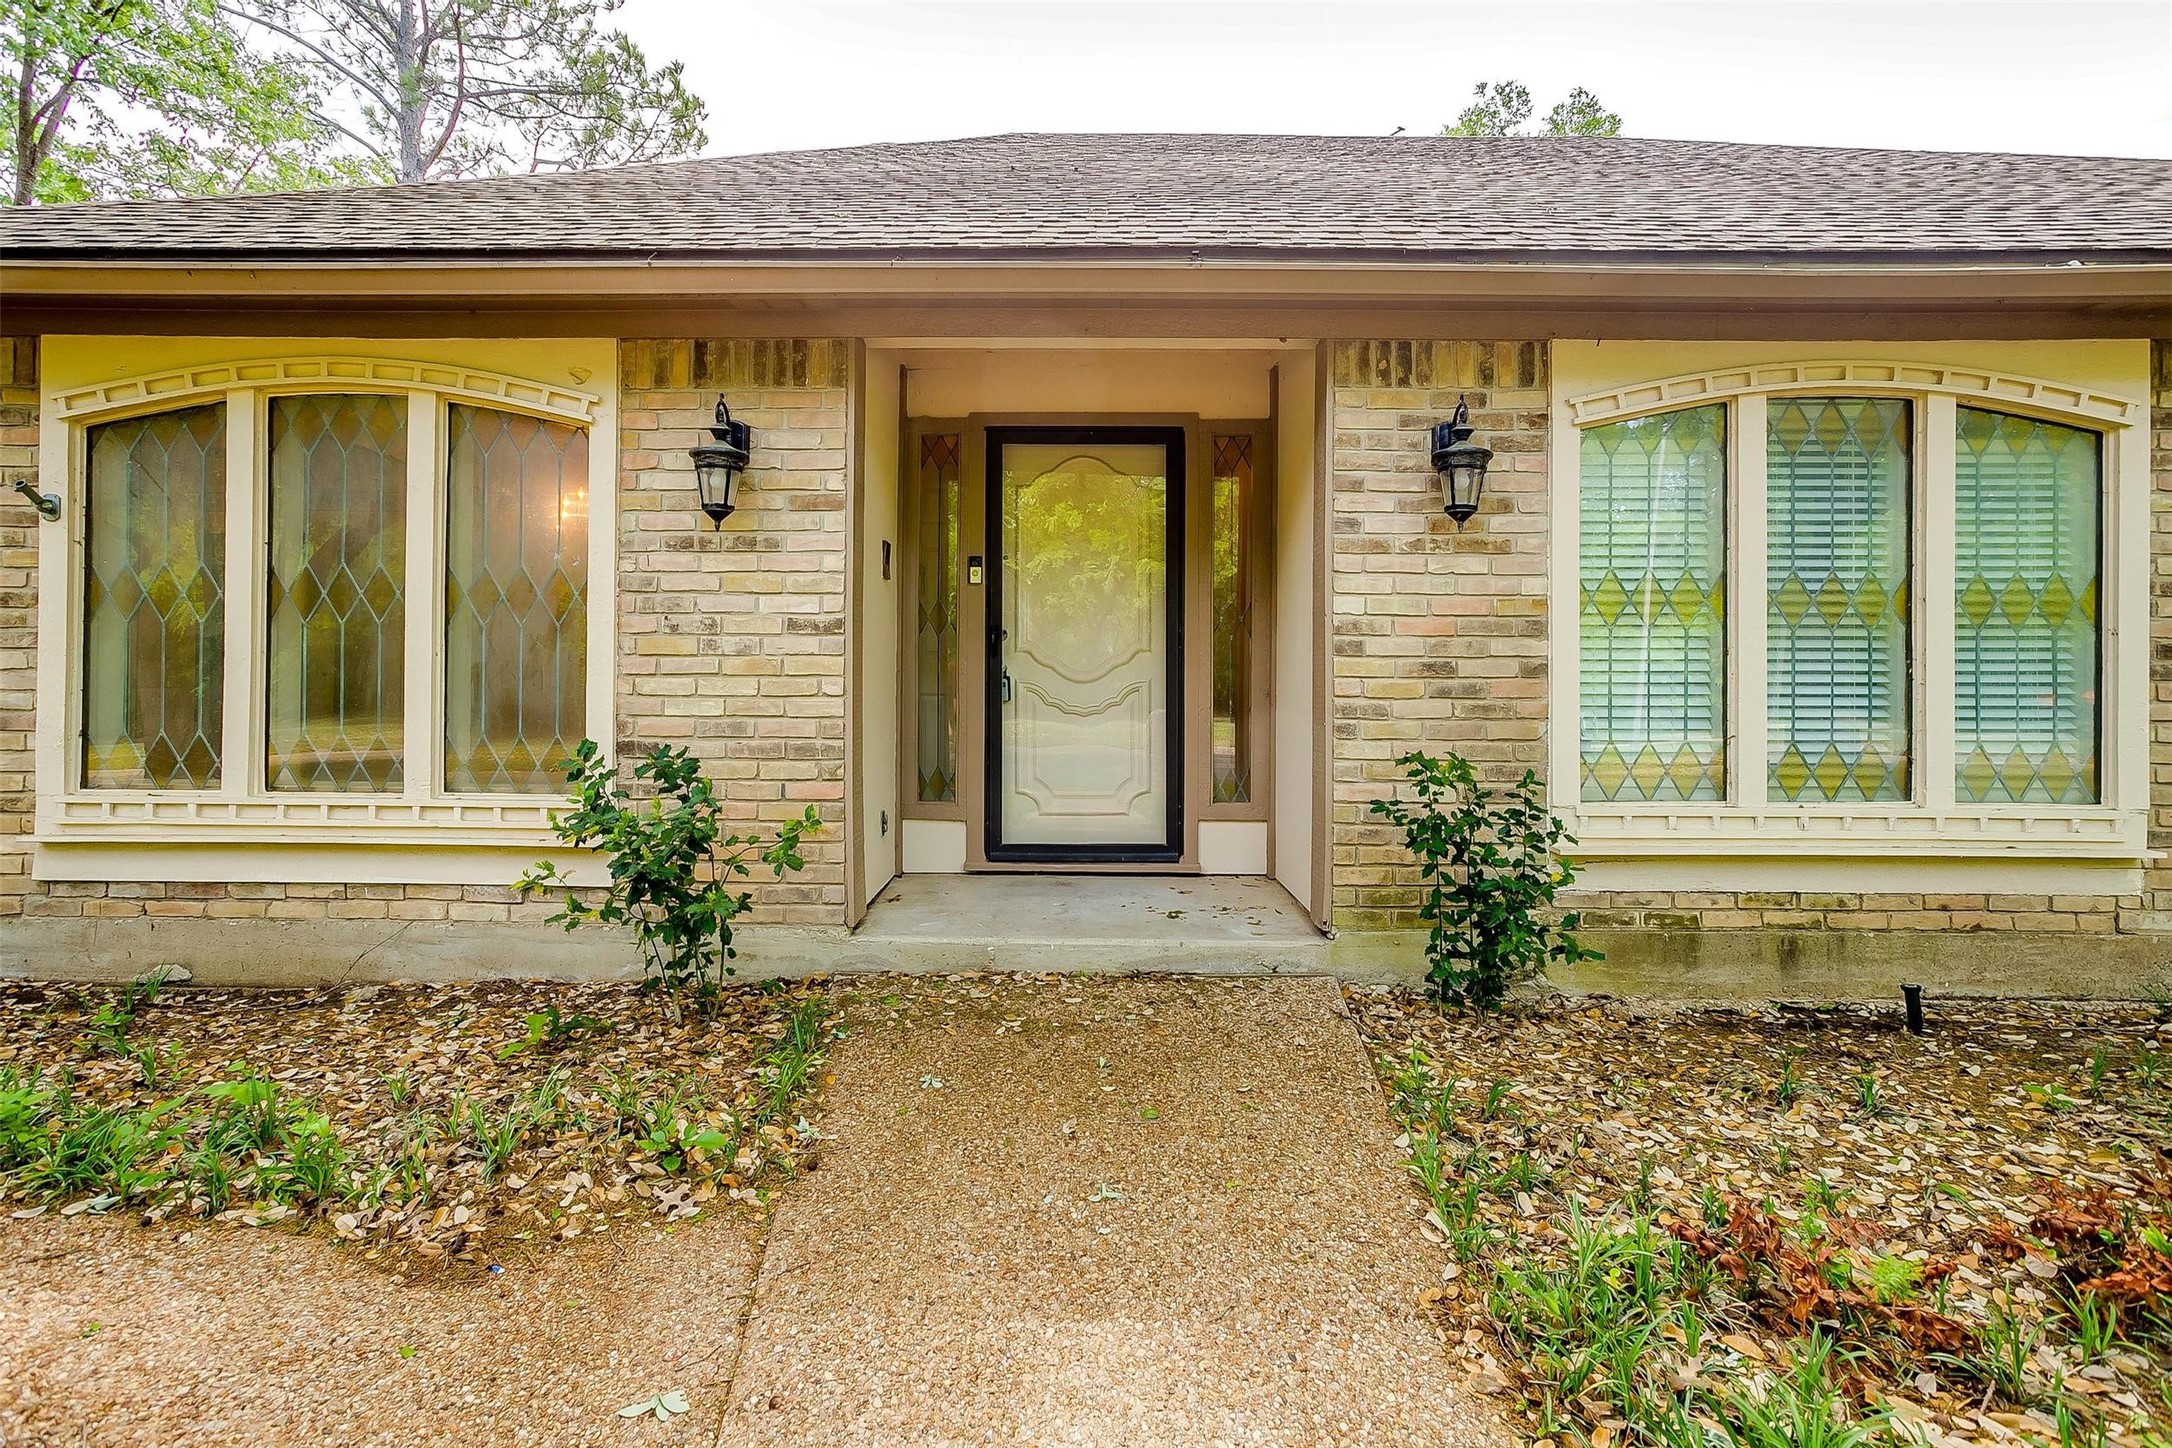
Brick home entrance with a recessed door, decorative leaded-glass windows, and a front walkway.
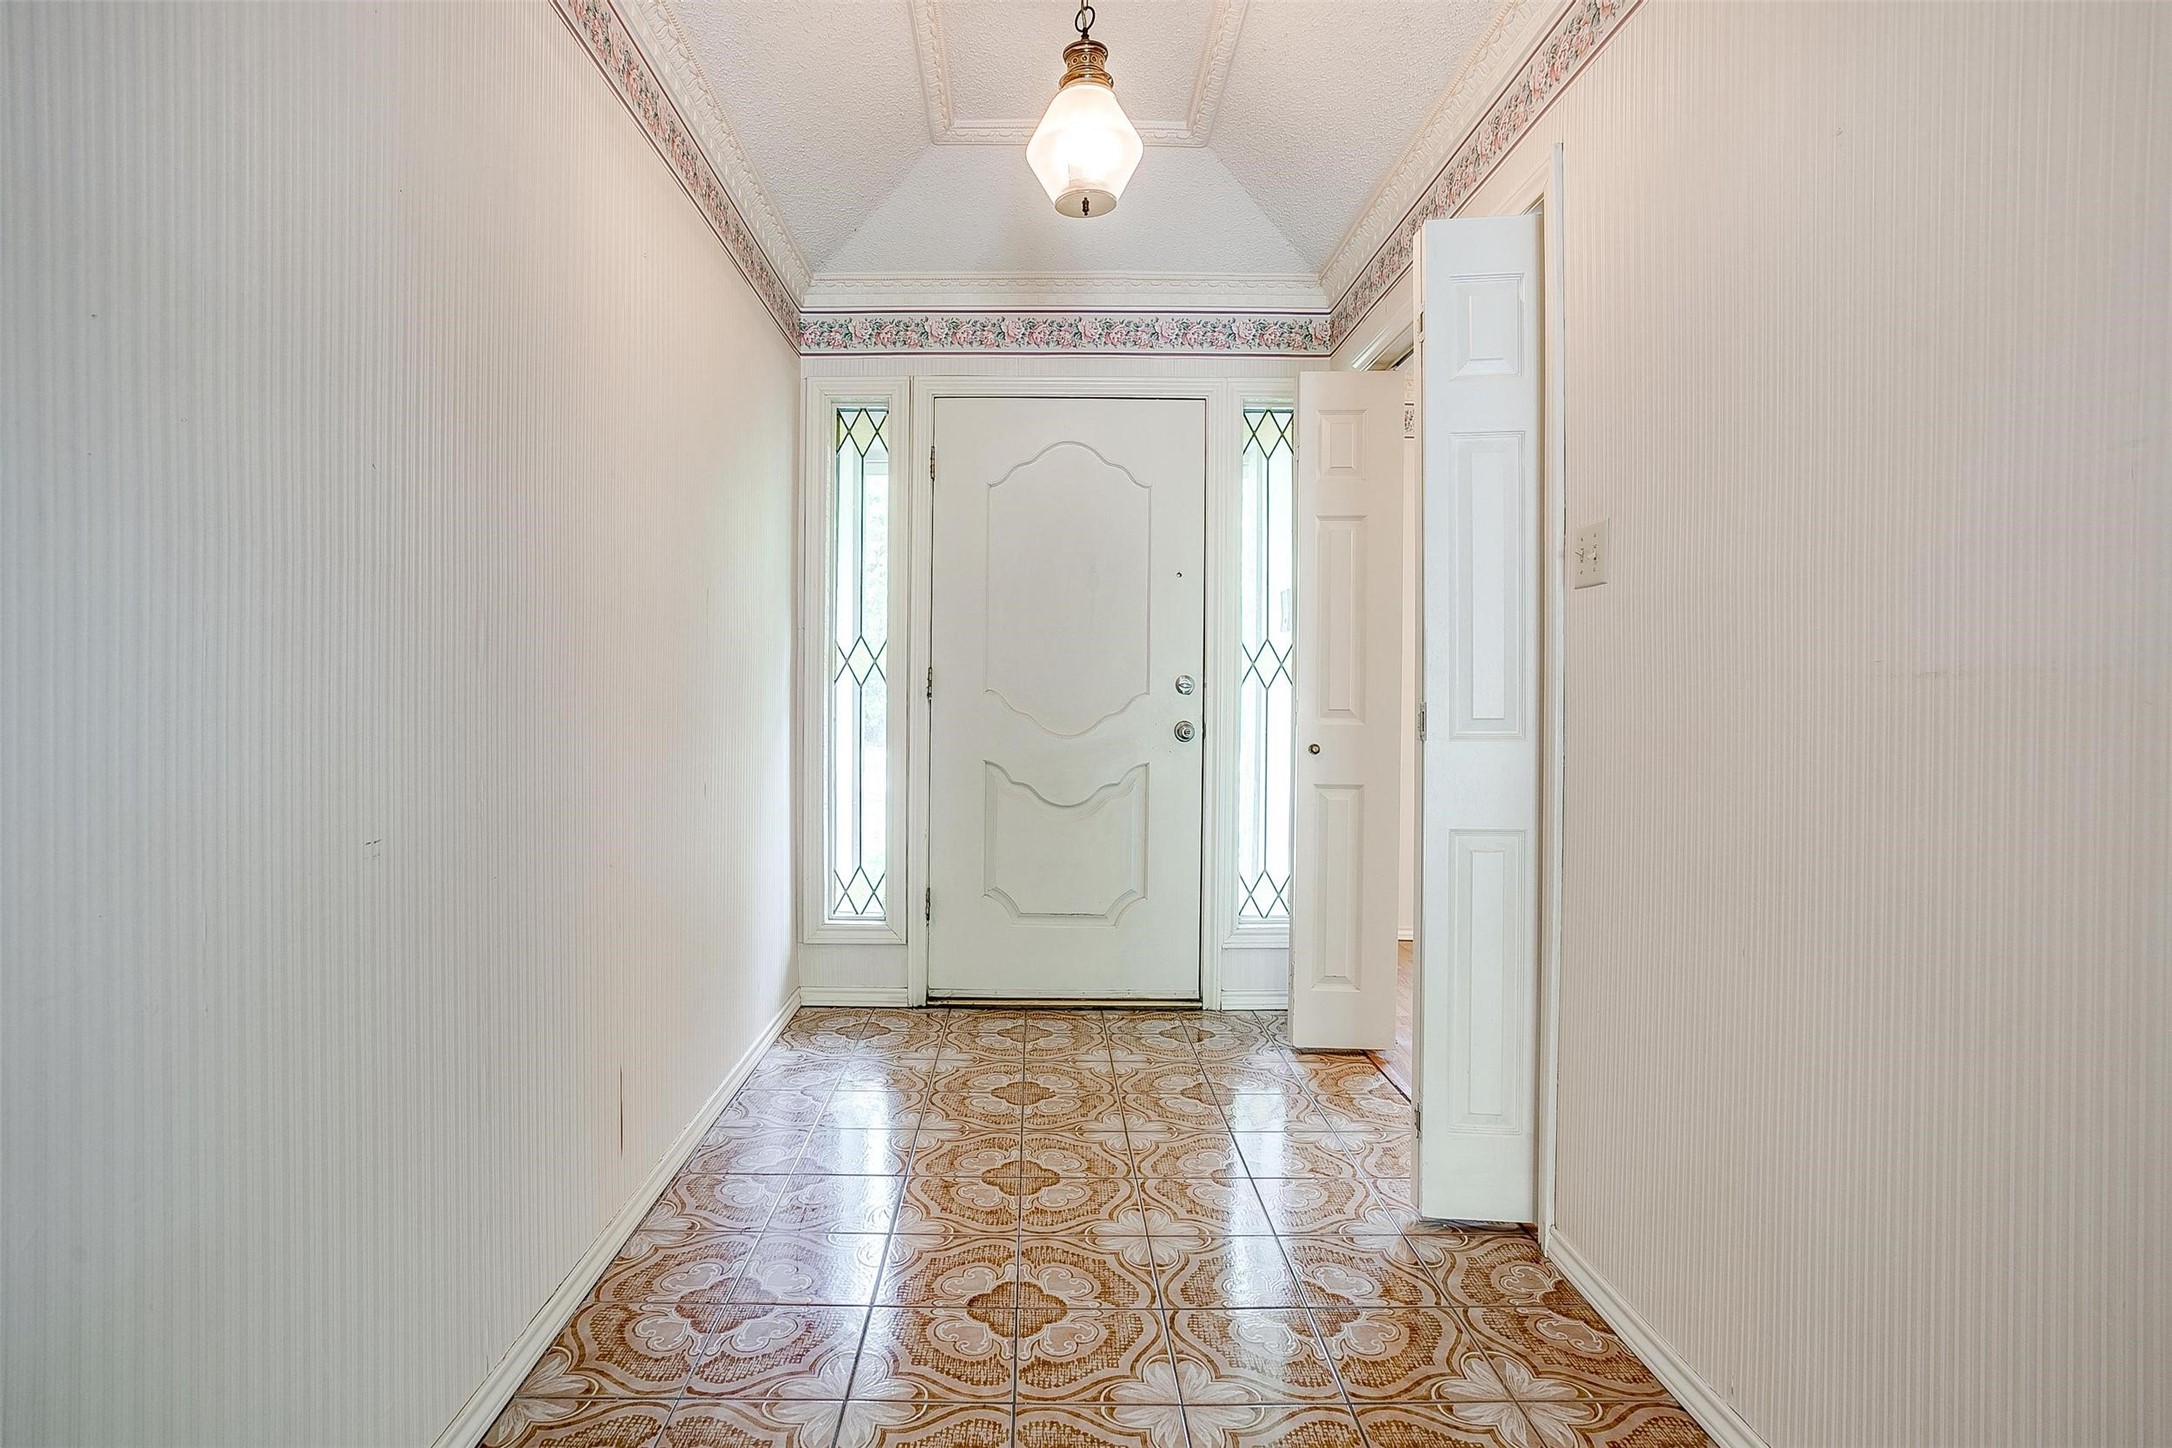
Entry hall with patterned tile, a white front door, and diamond-pane sidelights.
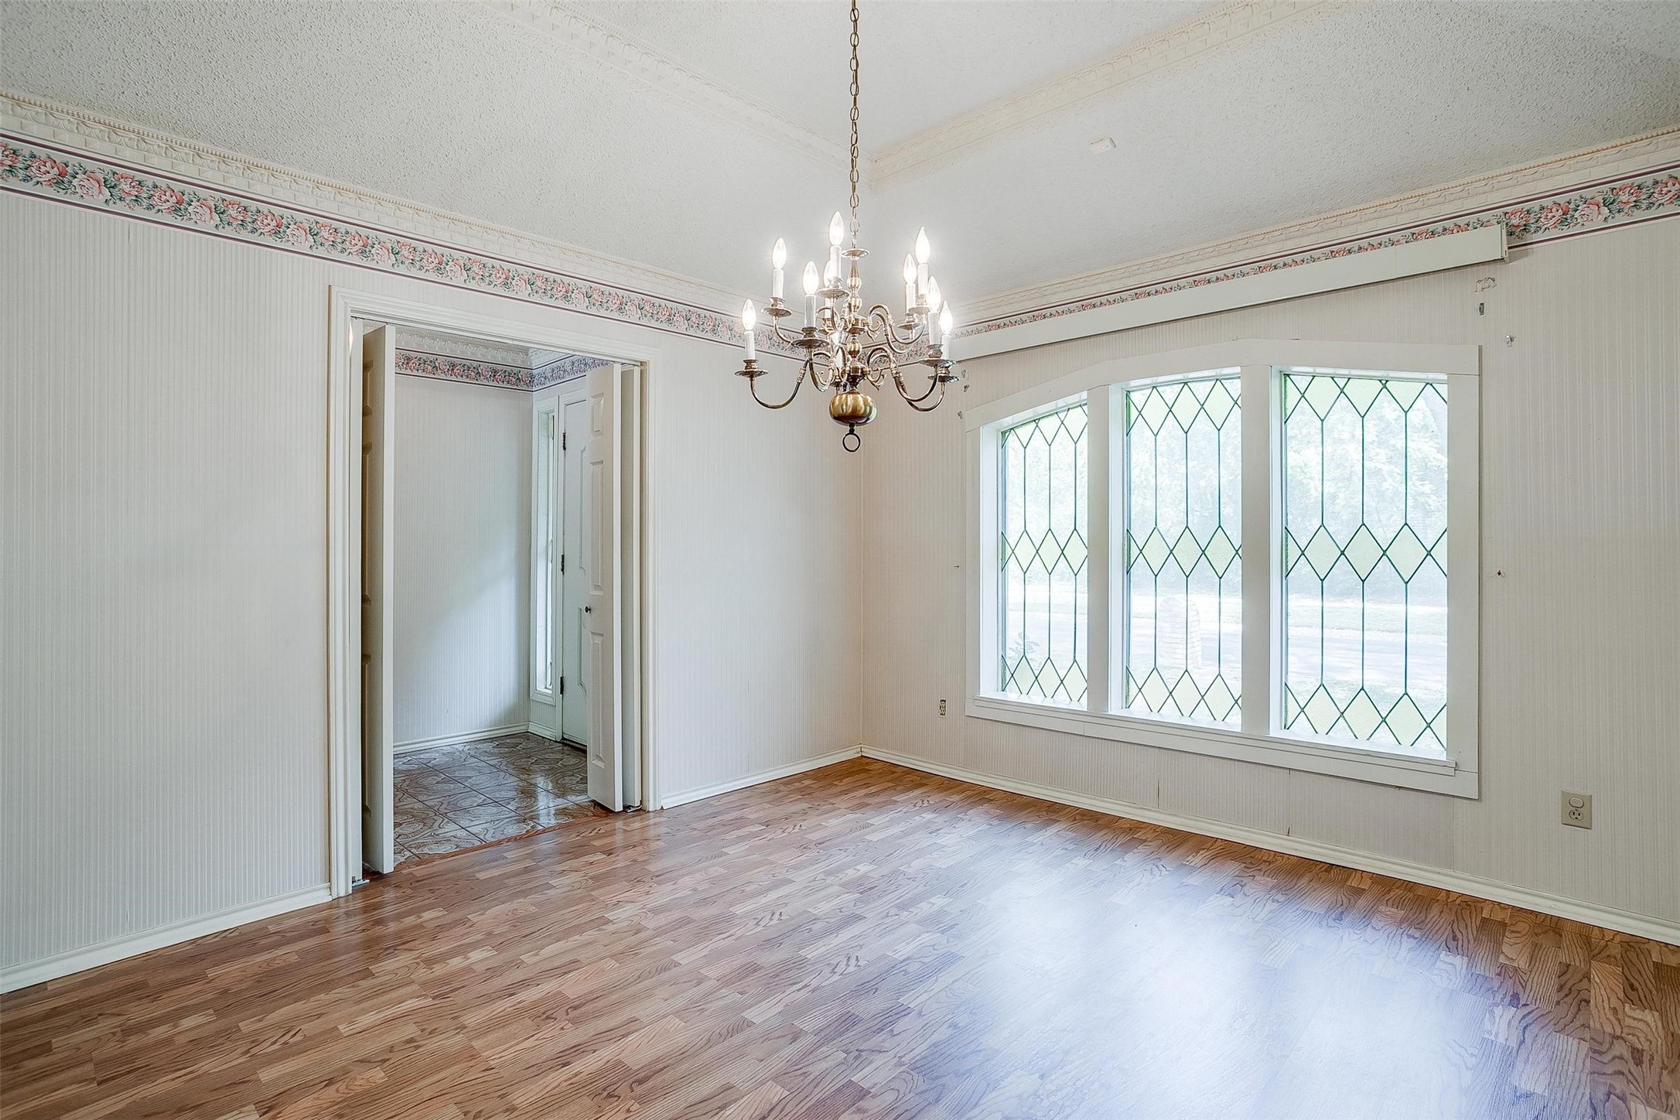
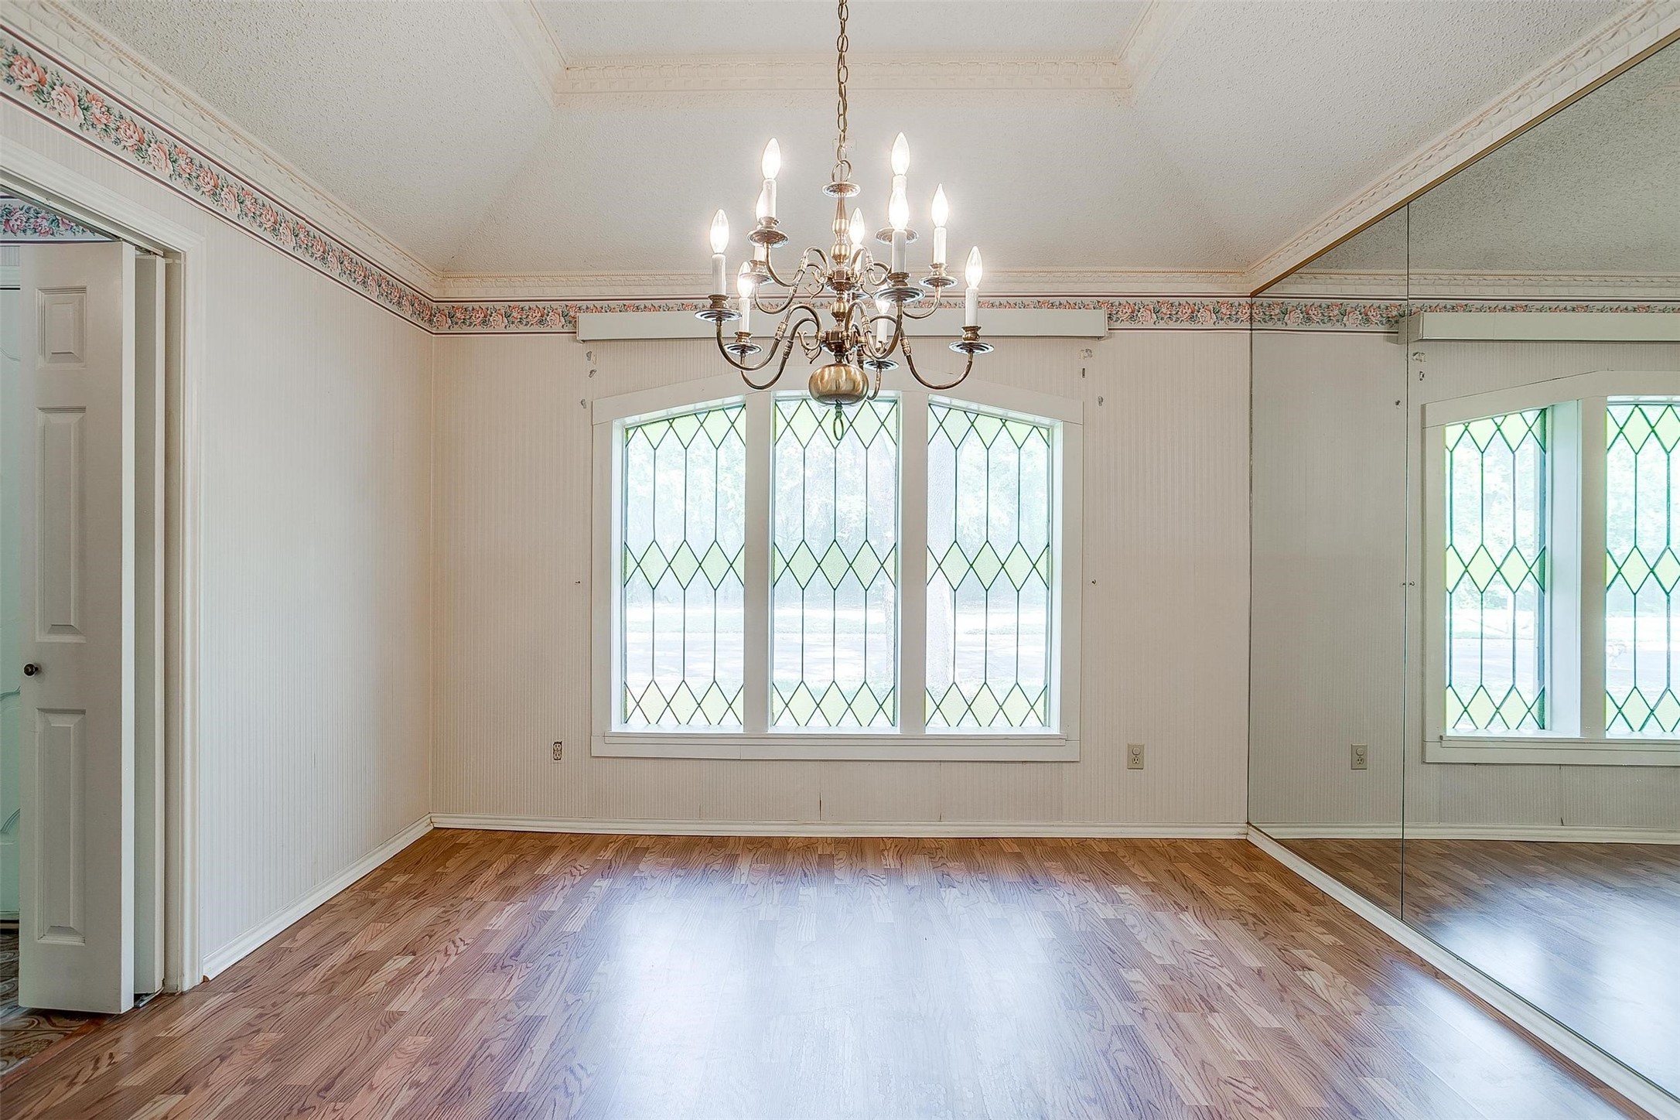
Empty dining room with hardwood floors, chandelier, and large diamond-pane windows.
Empty dining room with a chandelier, mirrored wall, and three leaded-glass windows.
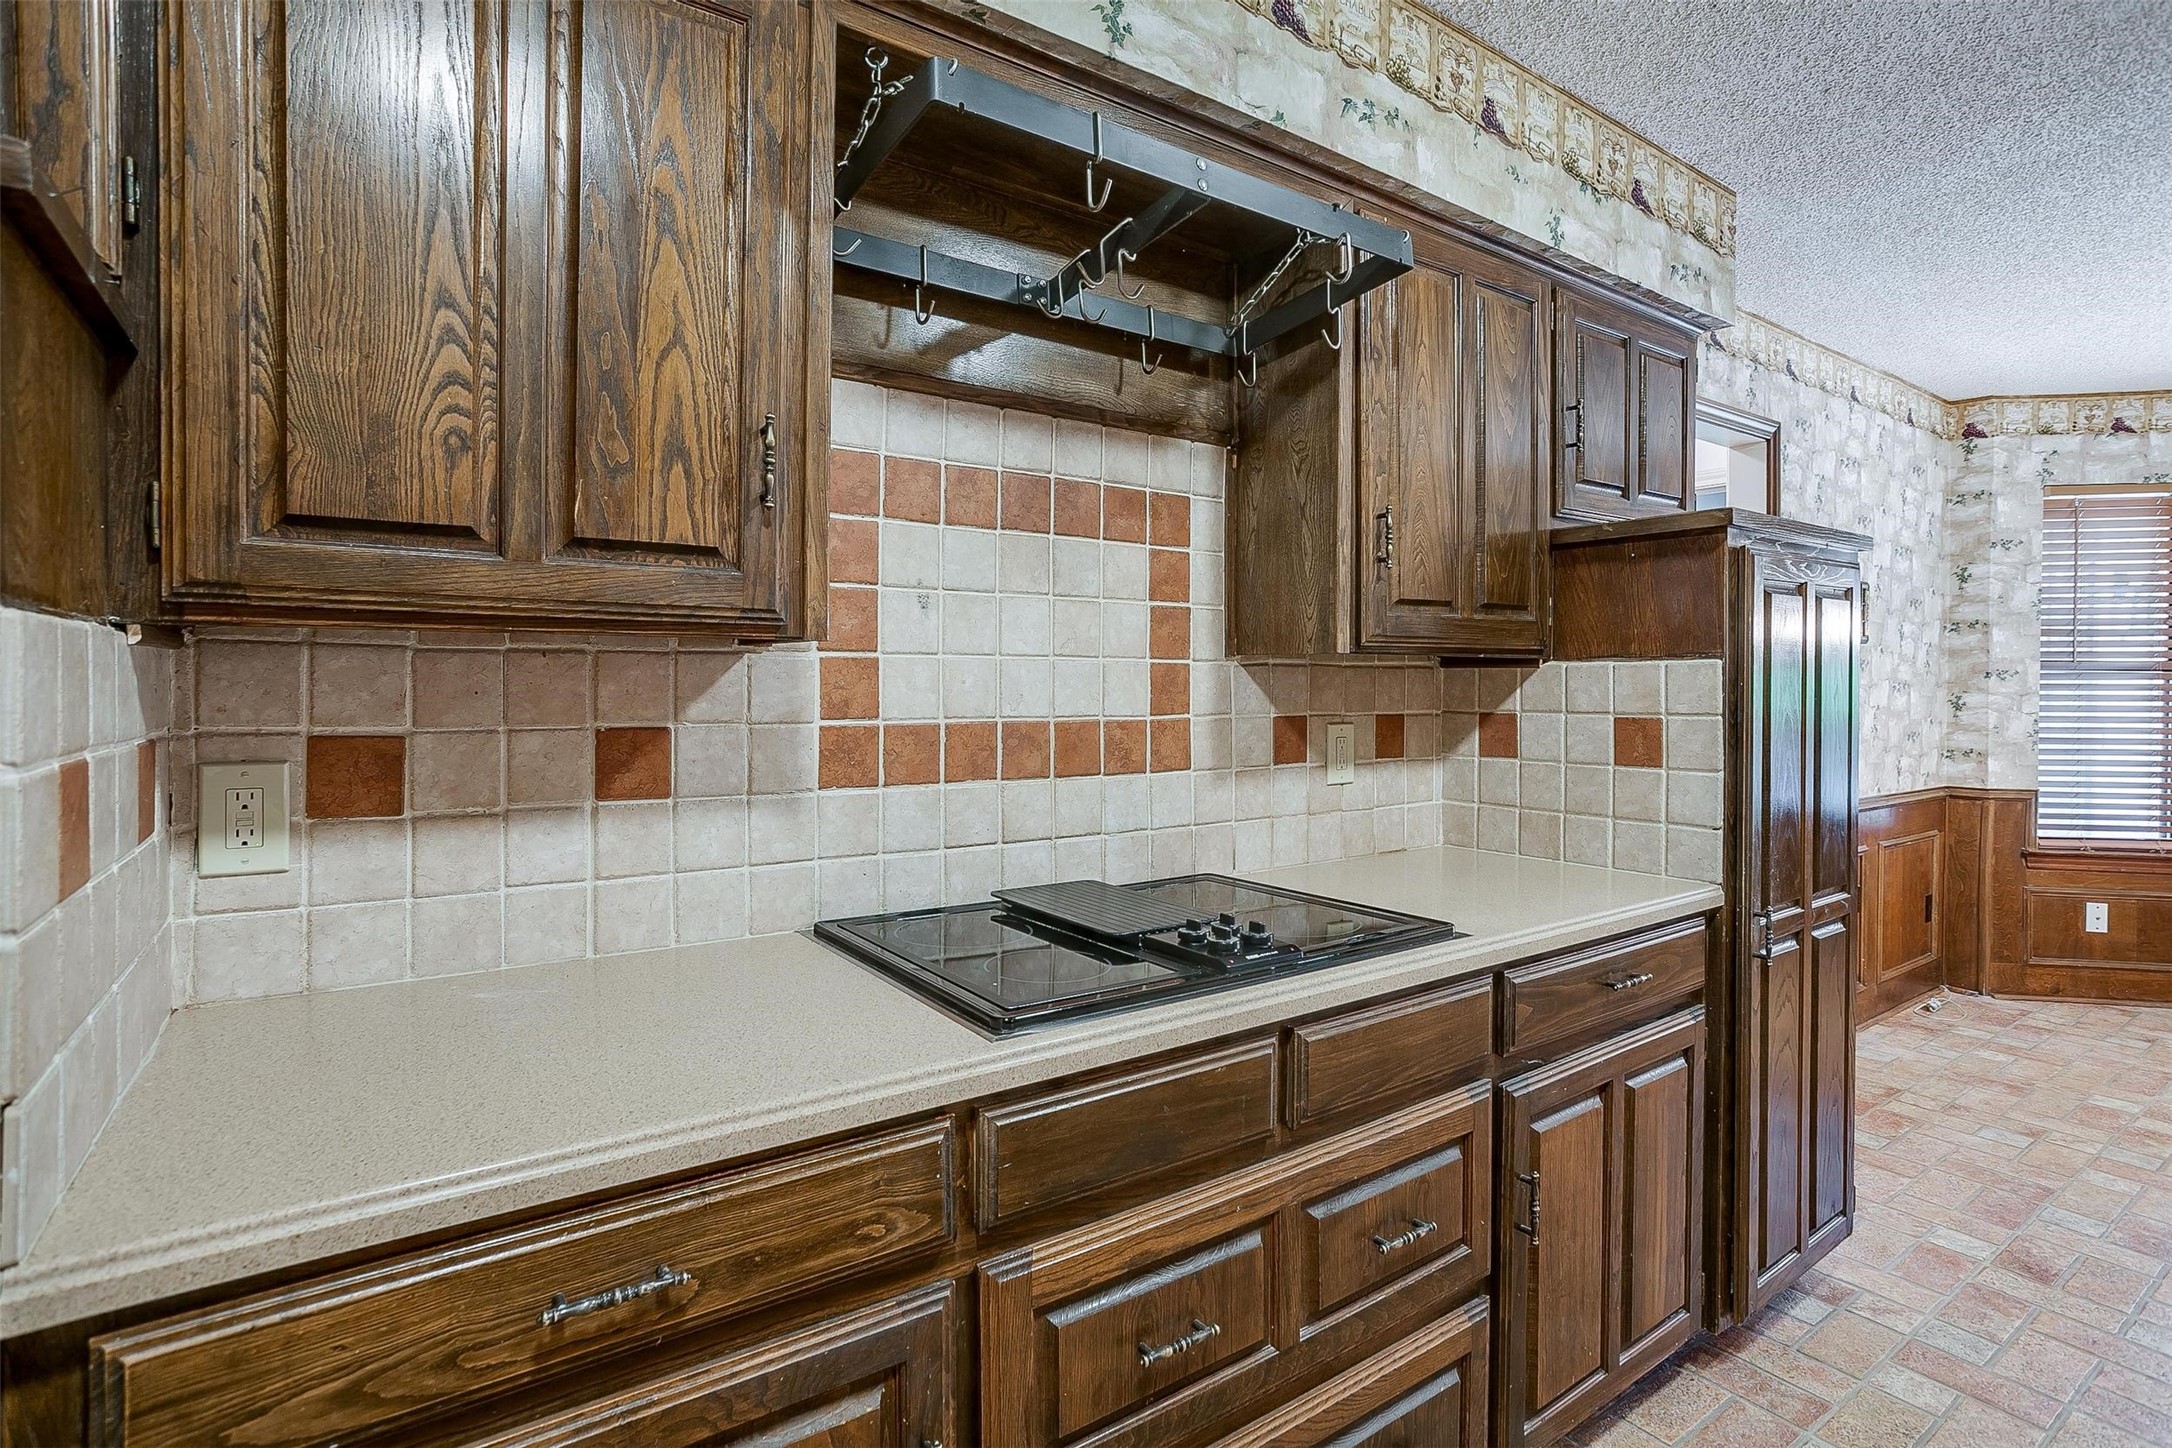
Kitchen with dark wood cabinets, tiled backsplash, and a cooktop beneath a hanging pot rack.
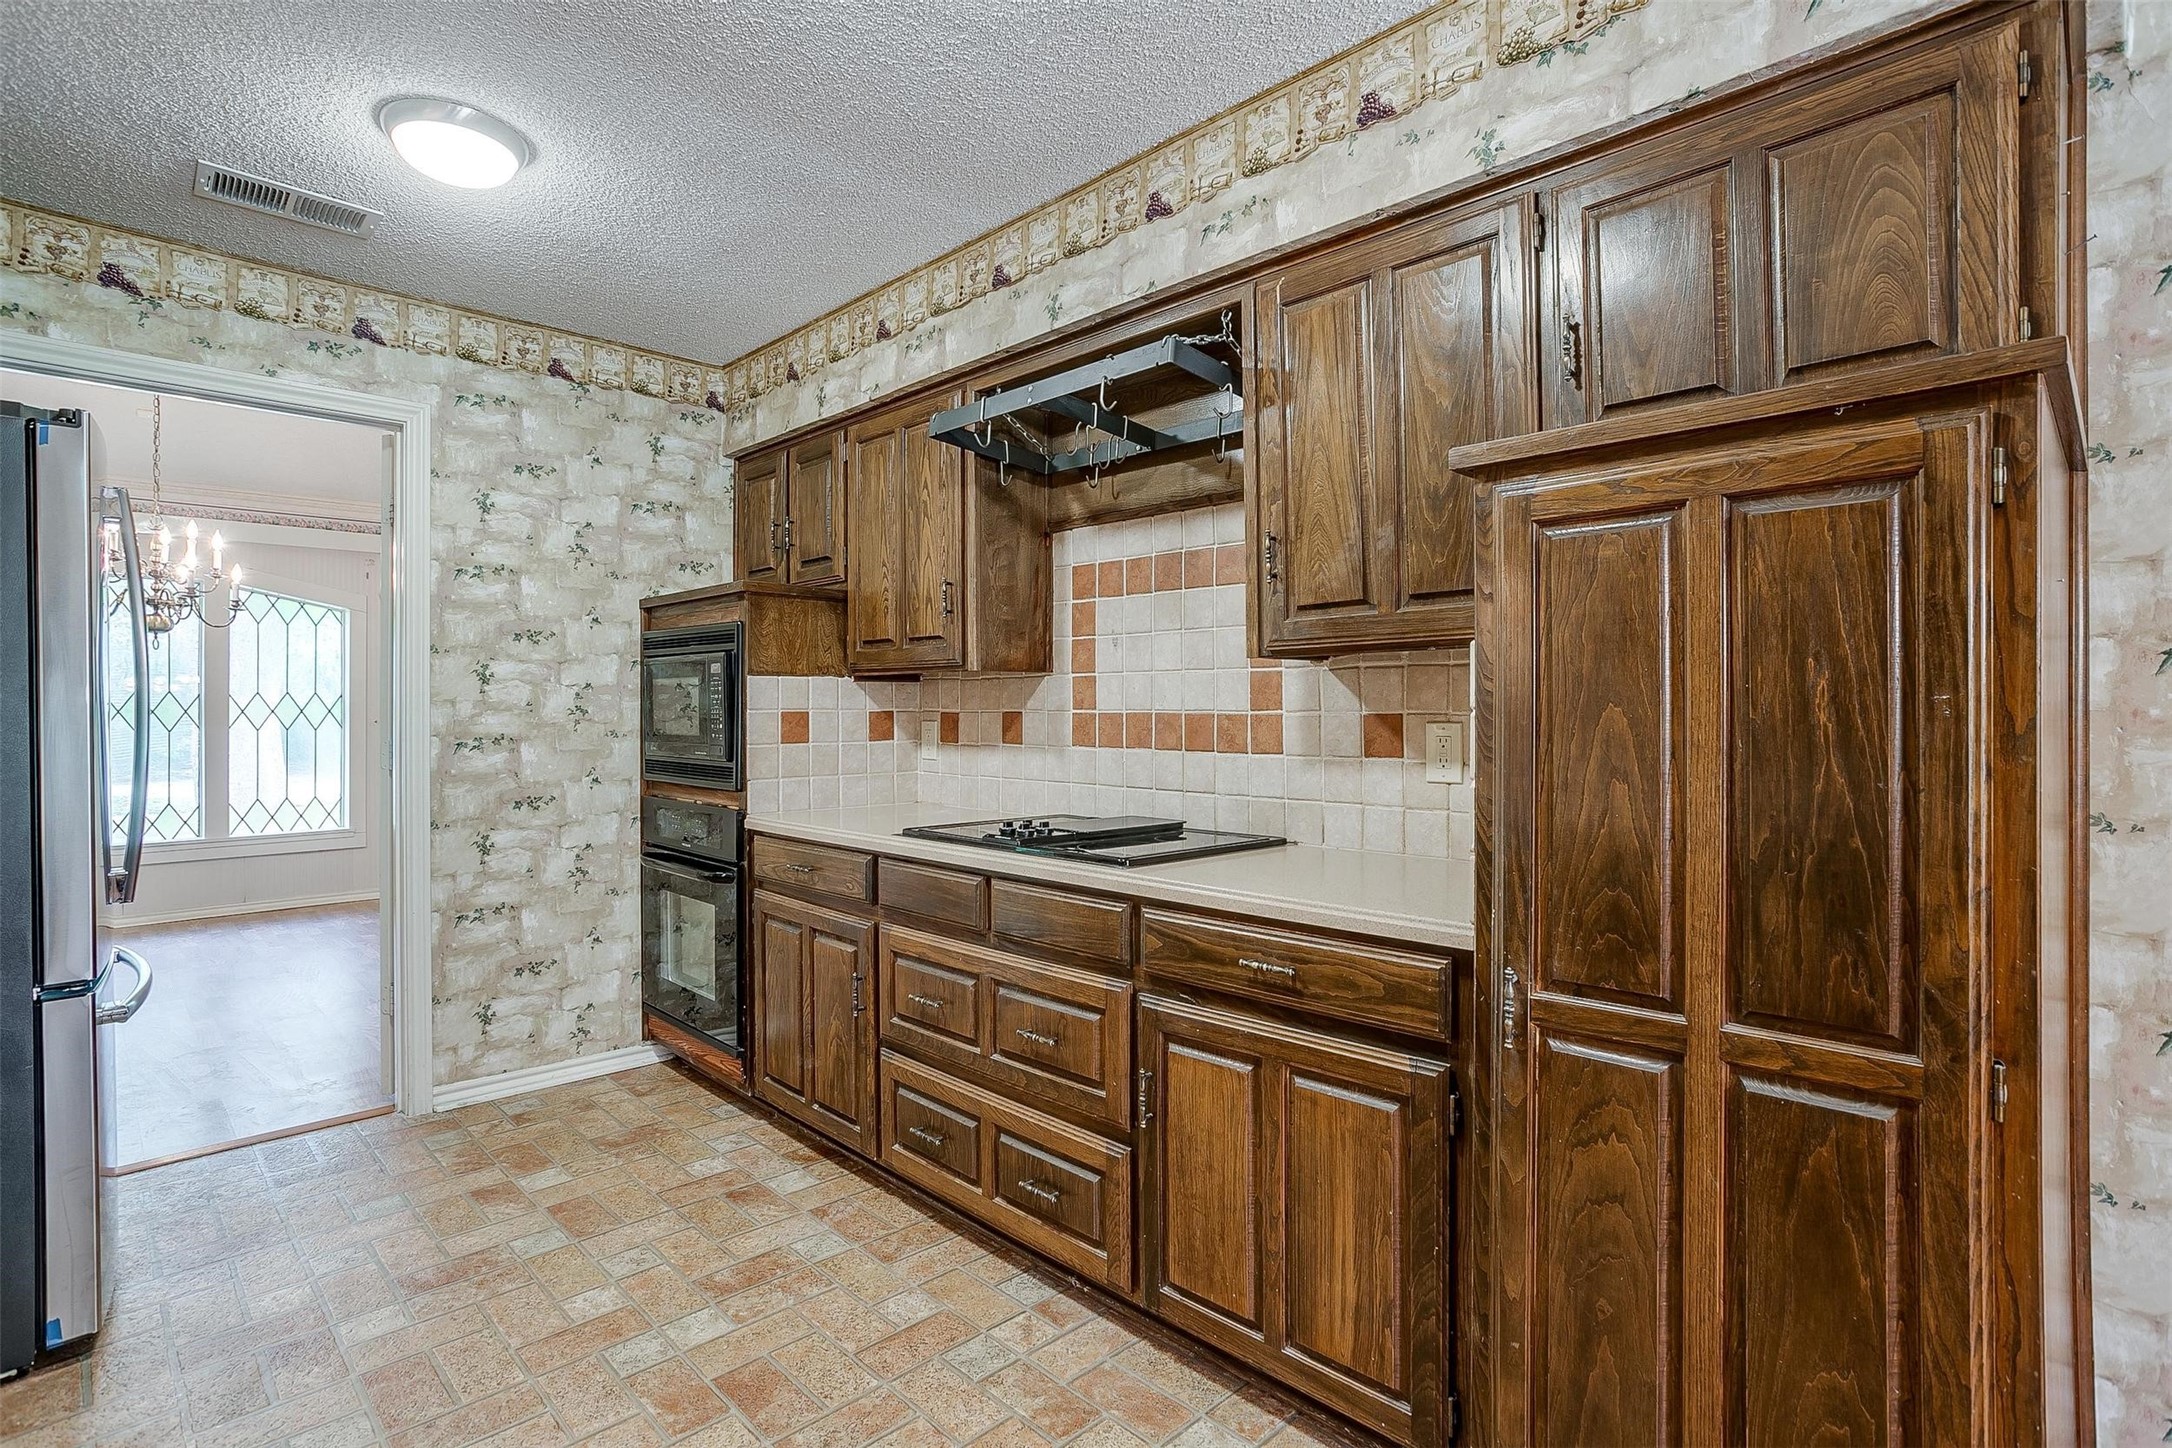
Kitchen with dark wood cabinets, tiled backsplash, gas cooktop, and built-in double ovens.
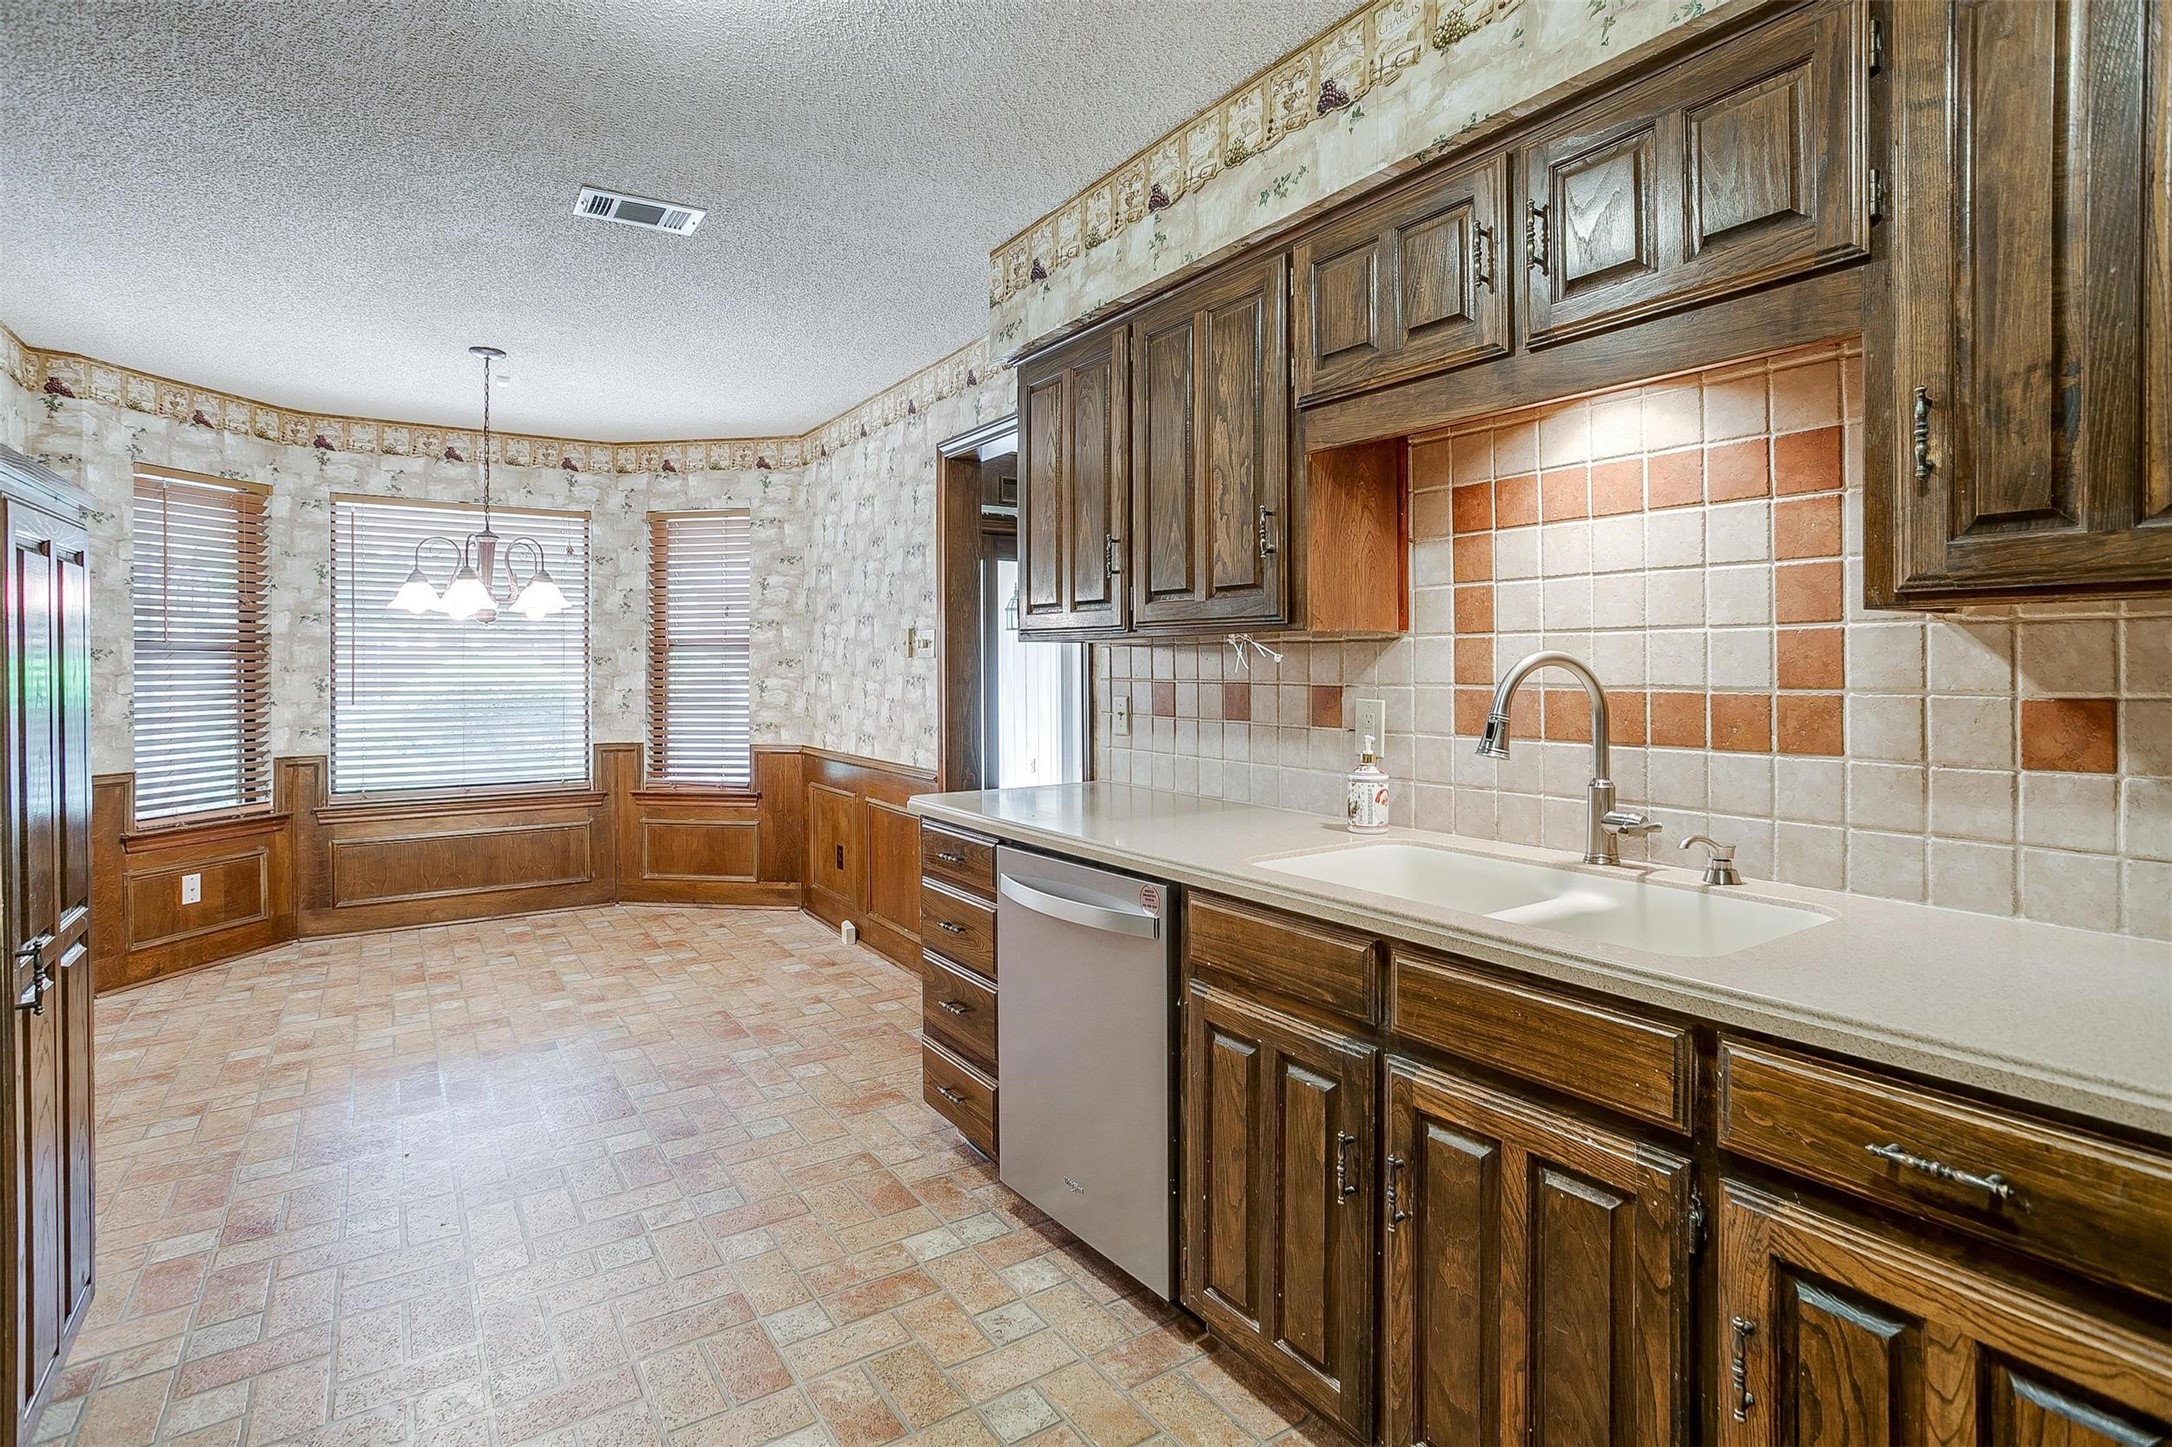
Kitchen with dark wood cabinets, tiled backsplash, and a windowed breakfast nook.
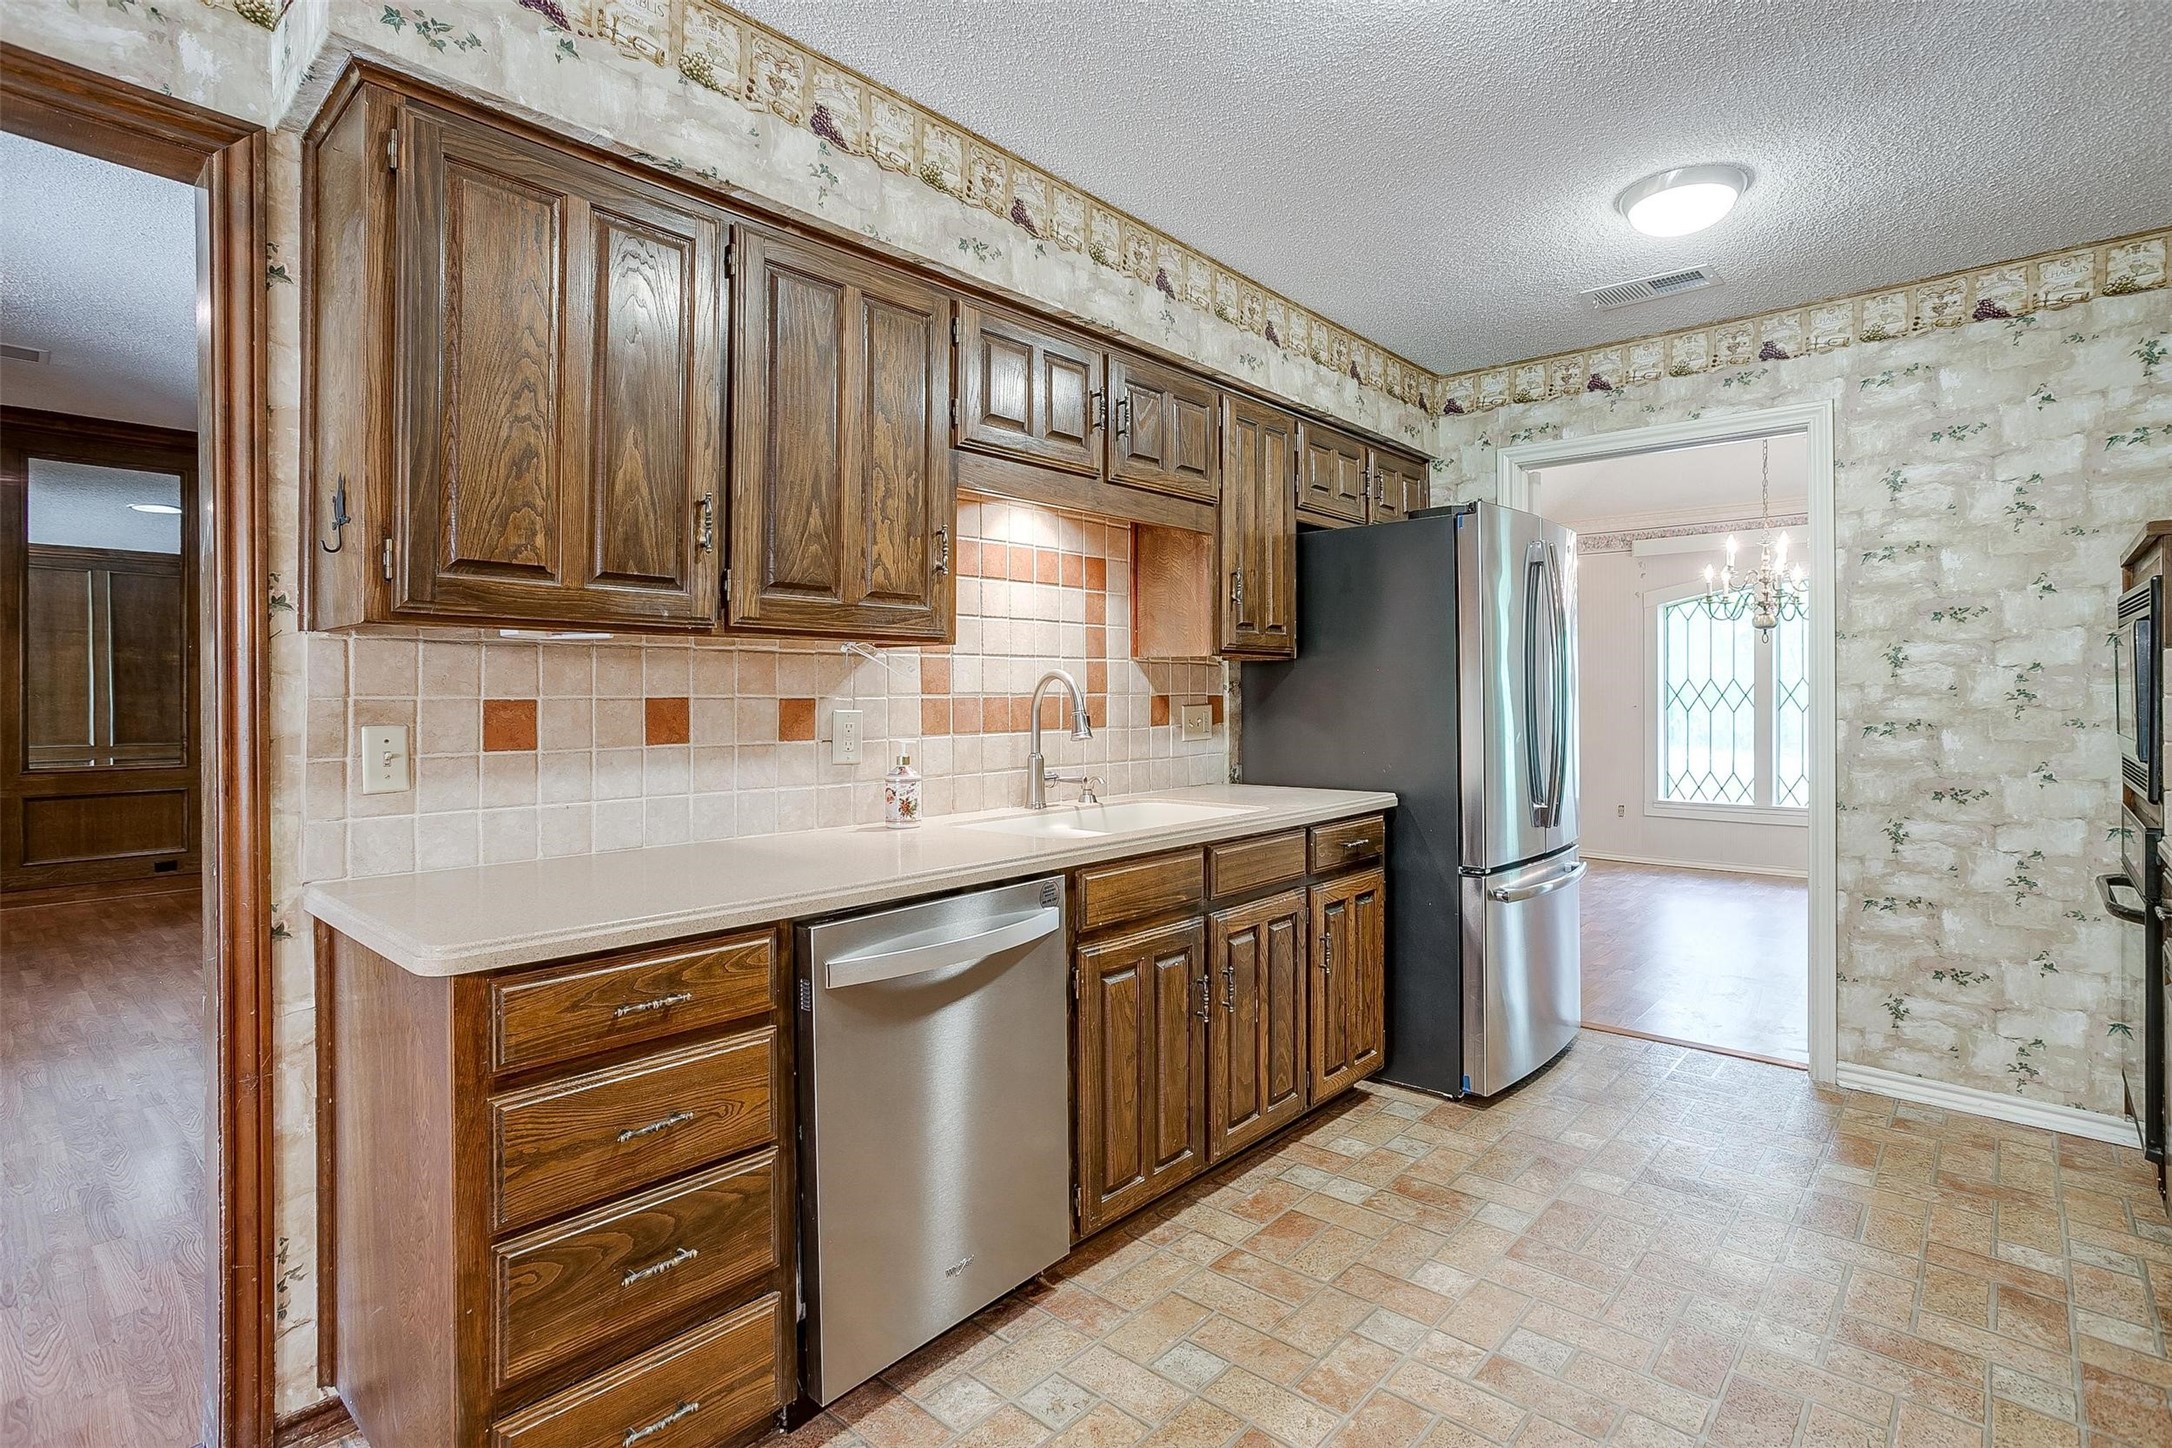
Kitchen with dark wood cabinets, stainless steel appliances, and a doorway to a bright dining area.
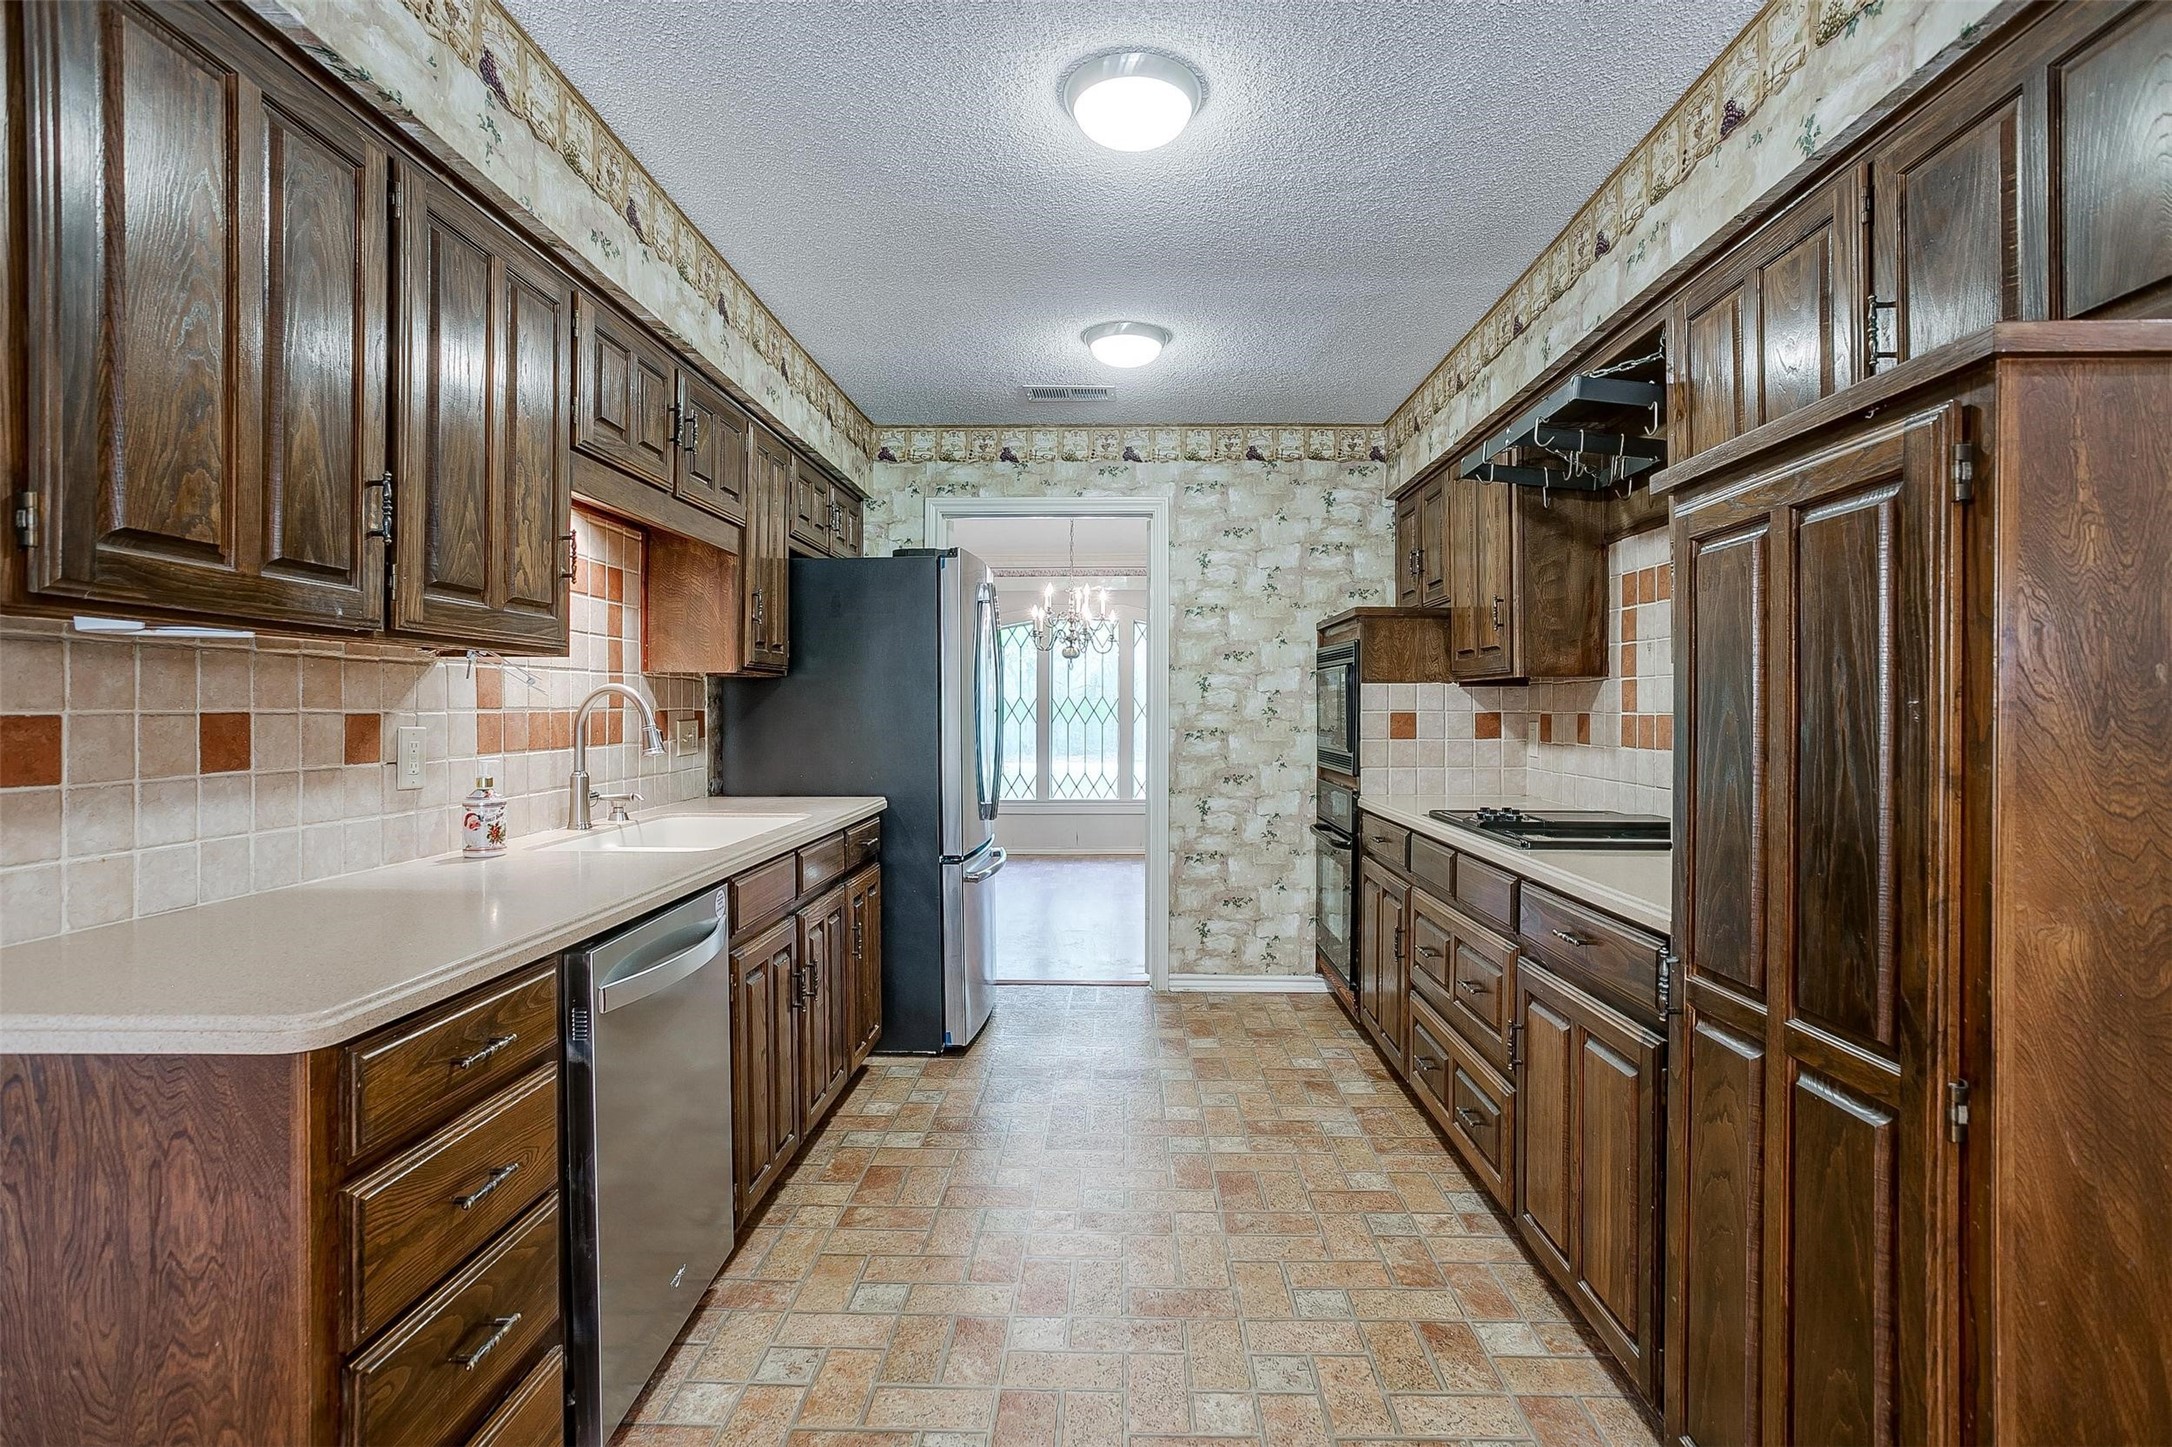
Galley kitchen with dark wood cabinets, tiled surfaces, and stainless steel appliances.
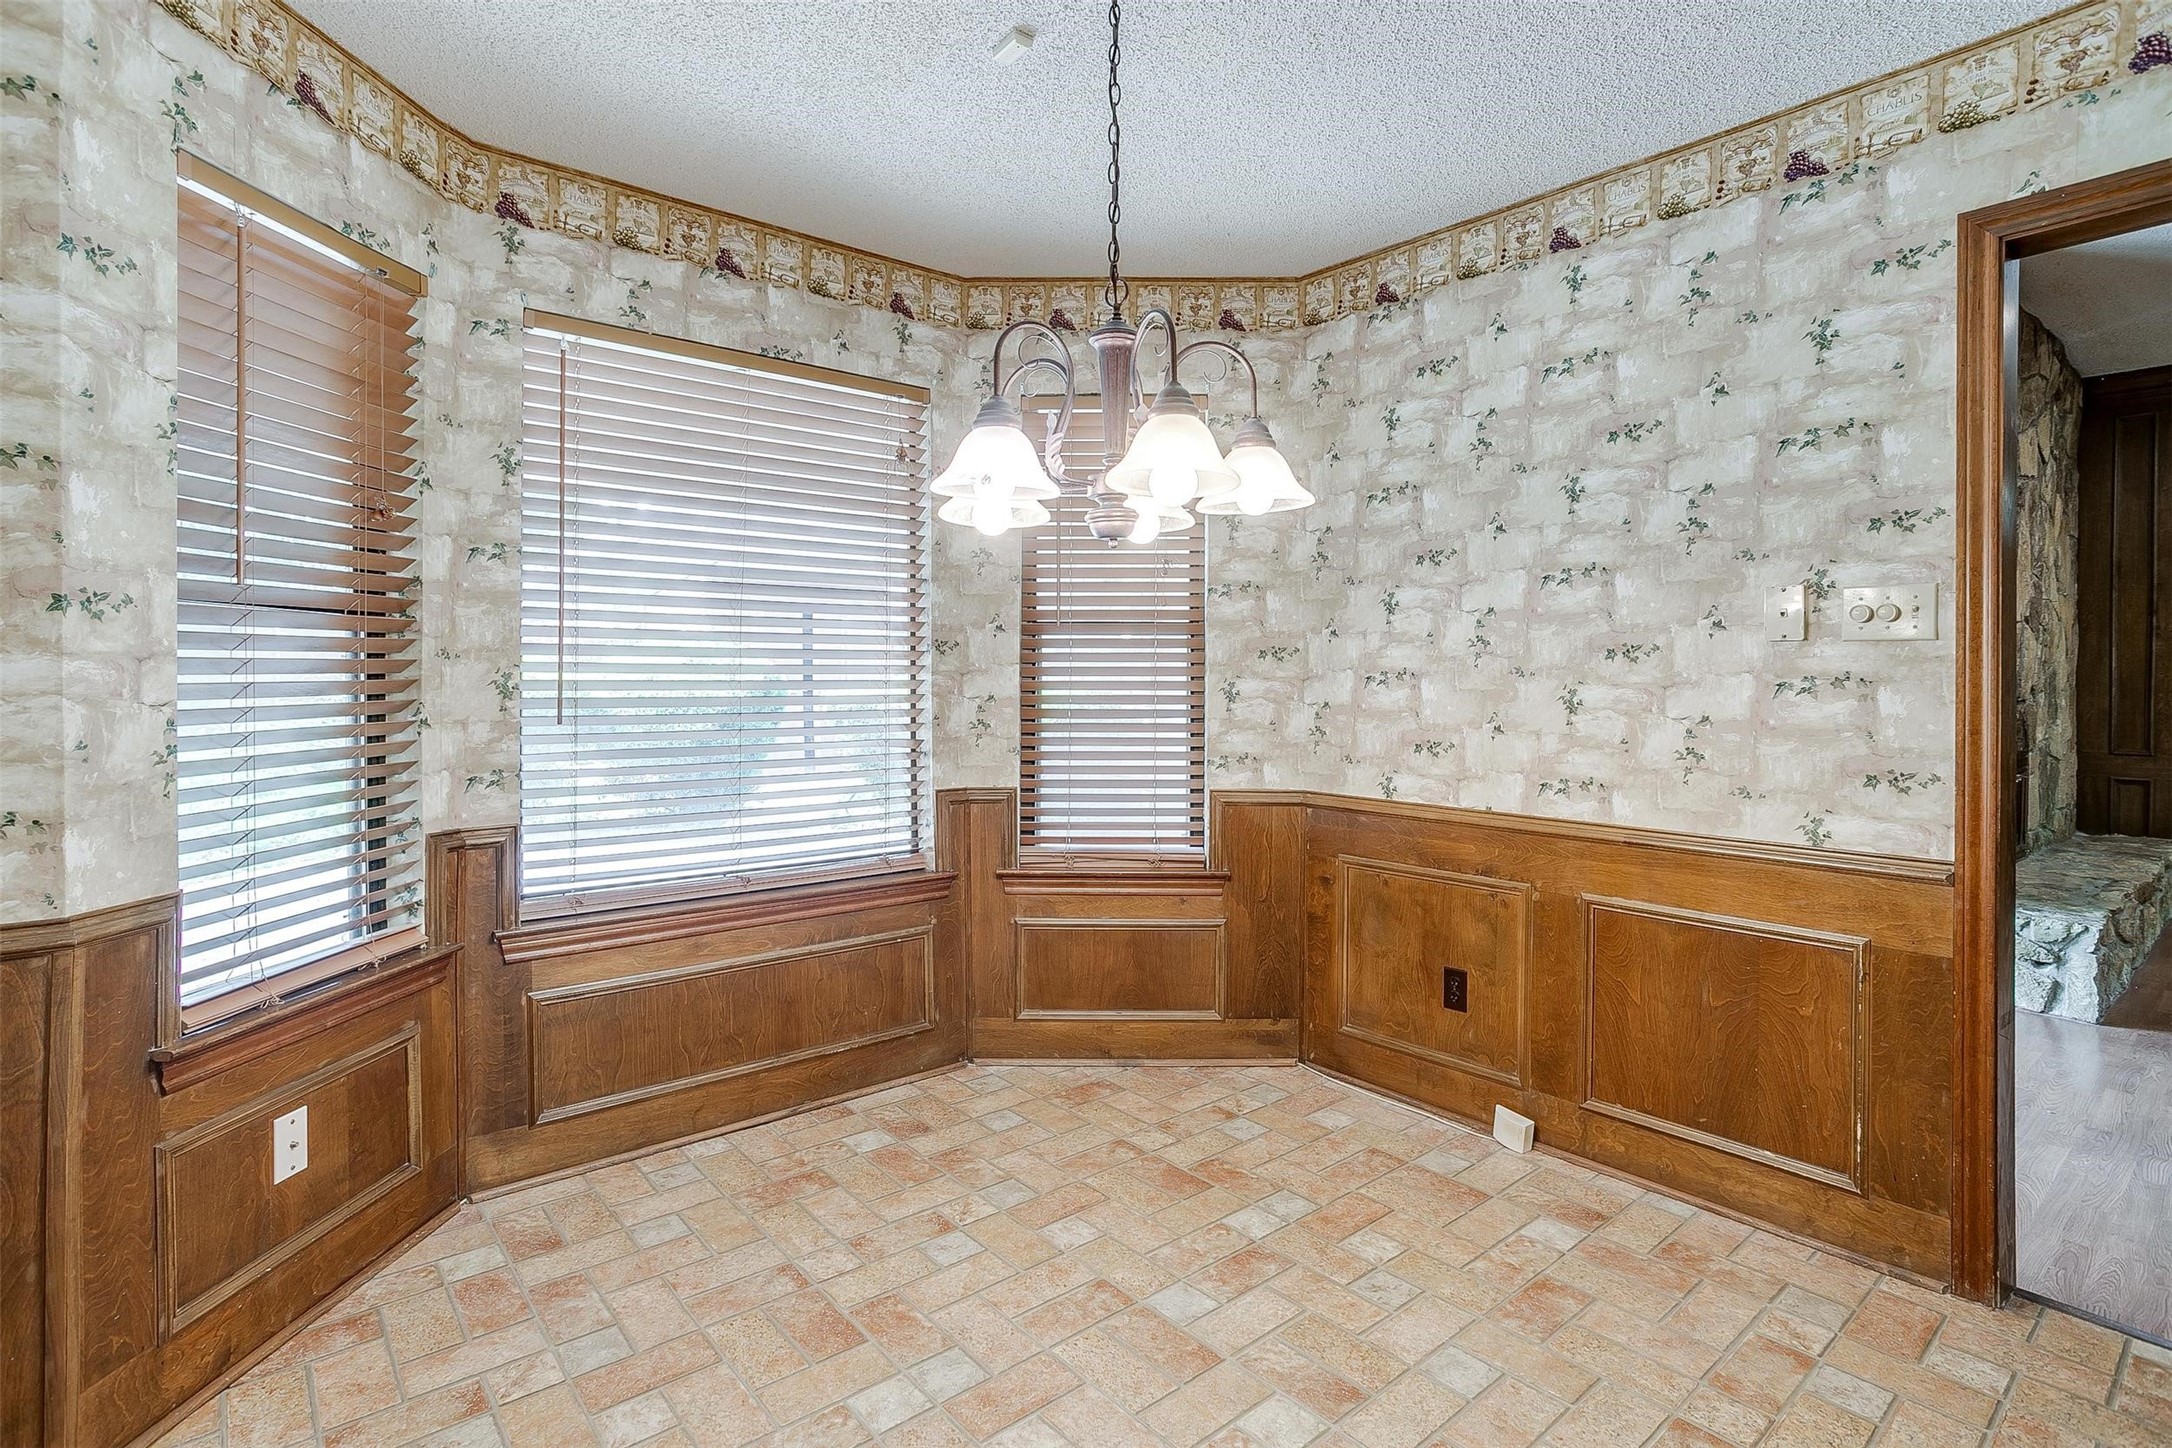
Empty dining nook with a chandelier, three windows, tiled floor, and wood-paneled walls.
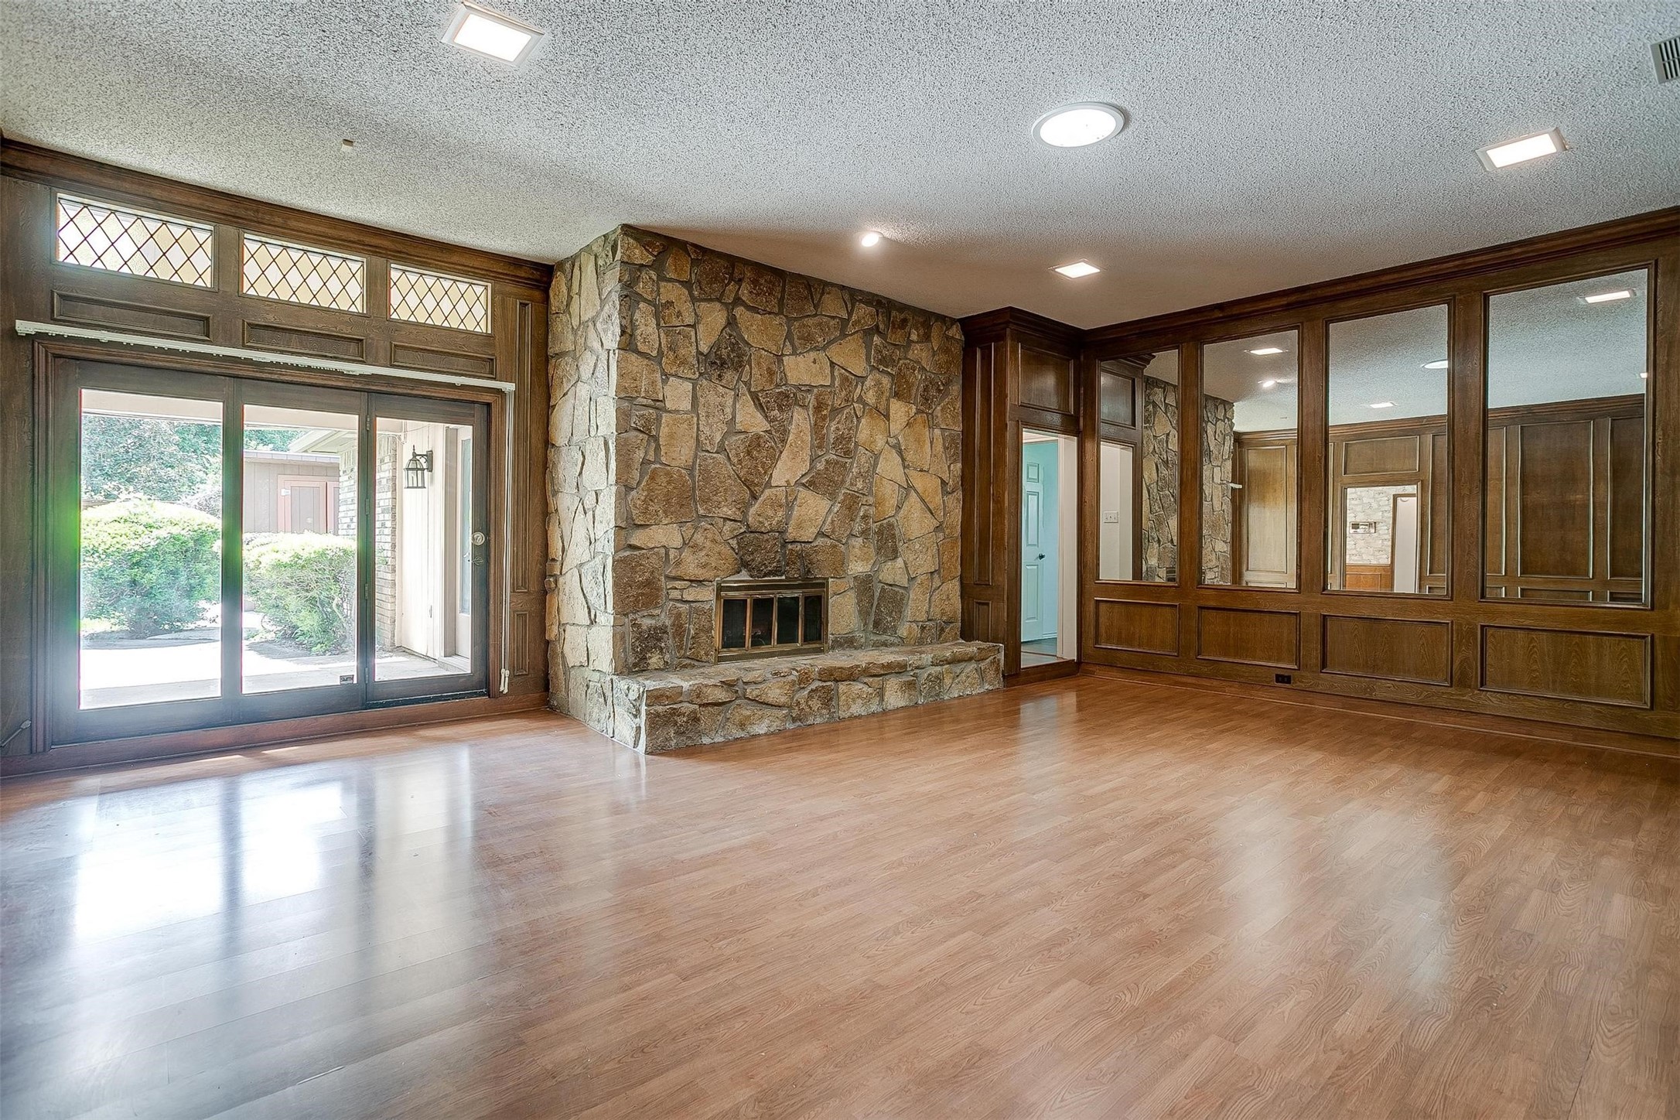
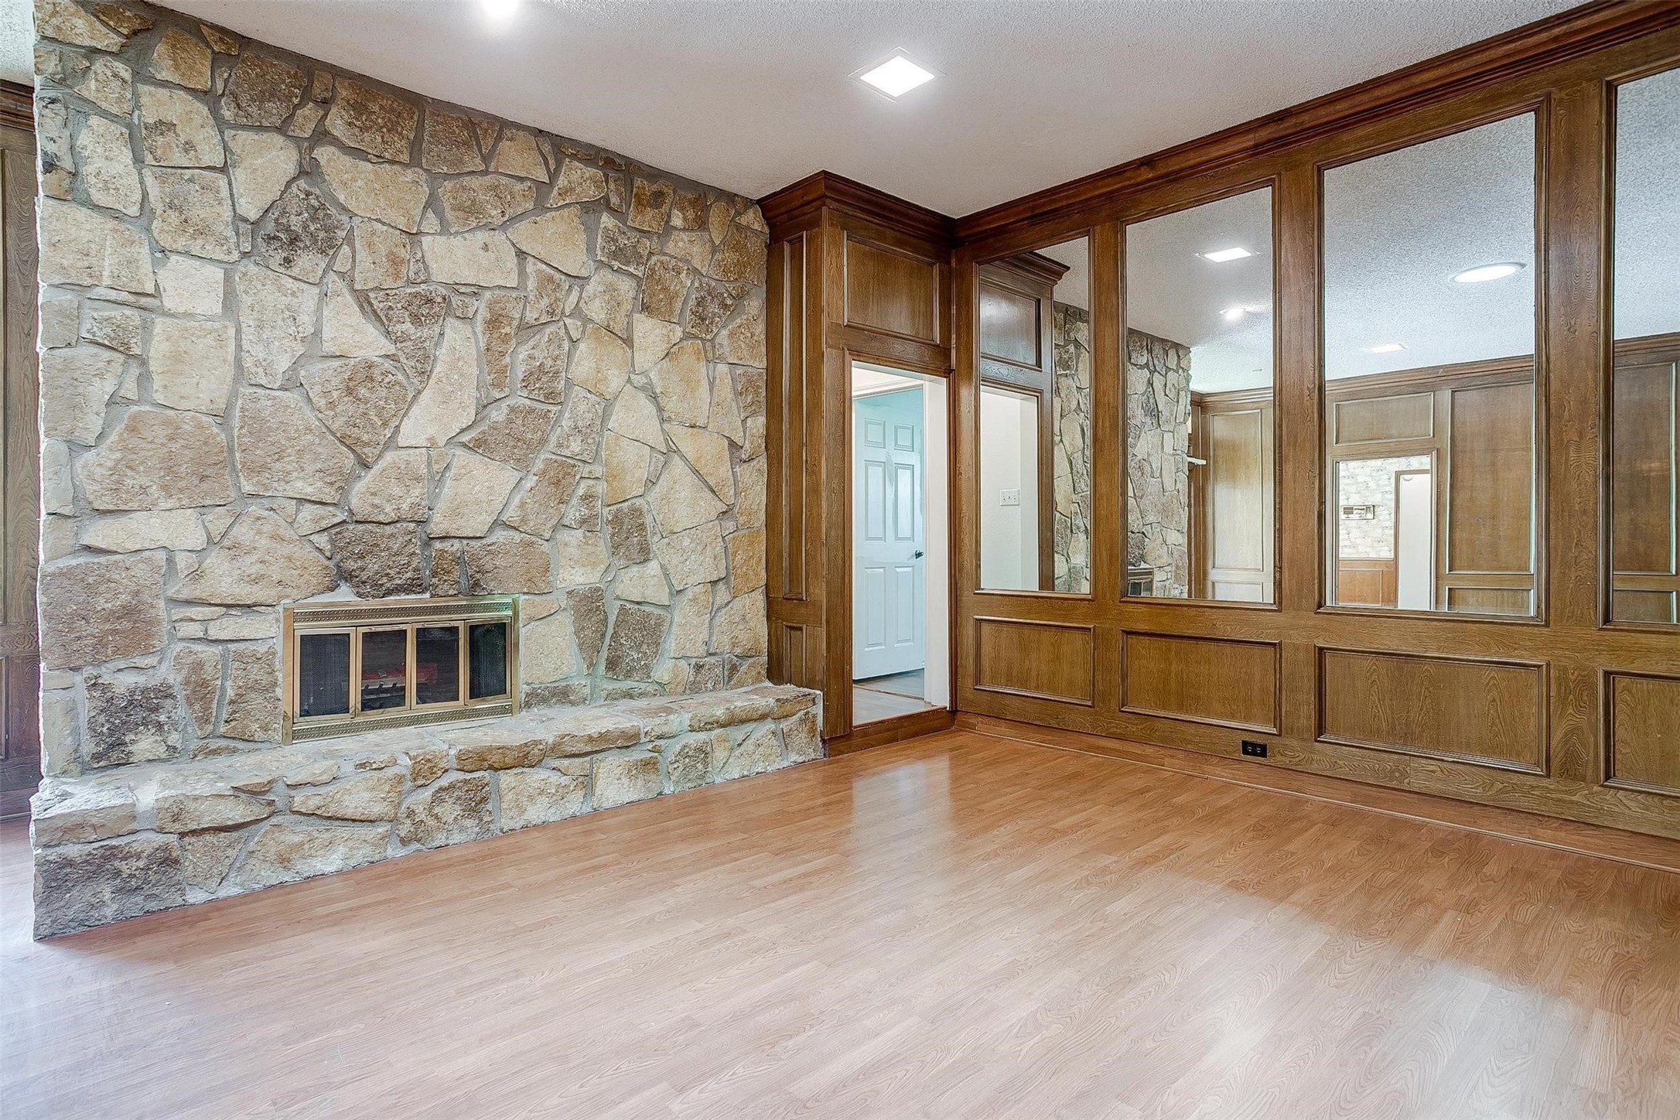
Vacant living room with a stone fireplace, wood-paneled walls, and hardwood floors.
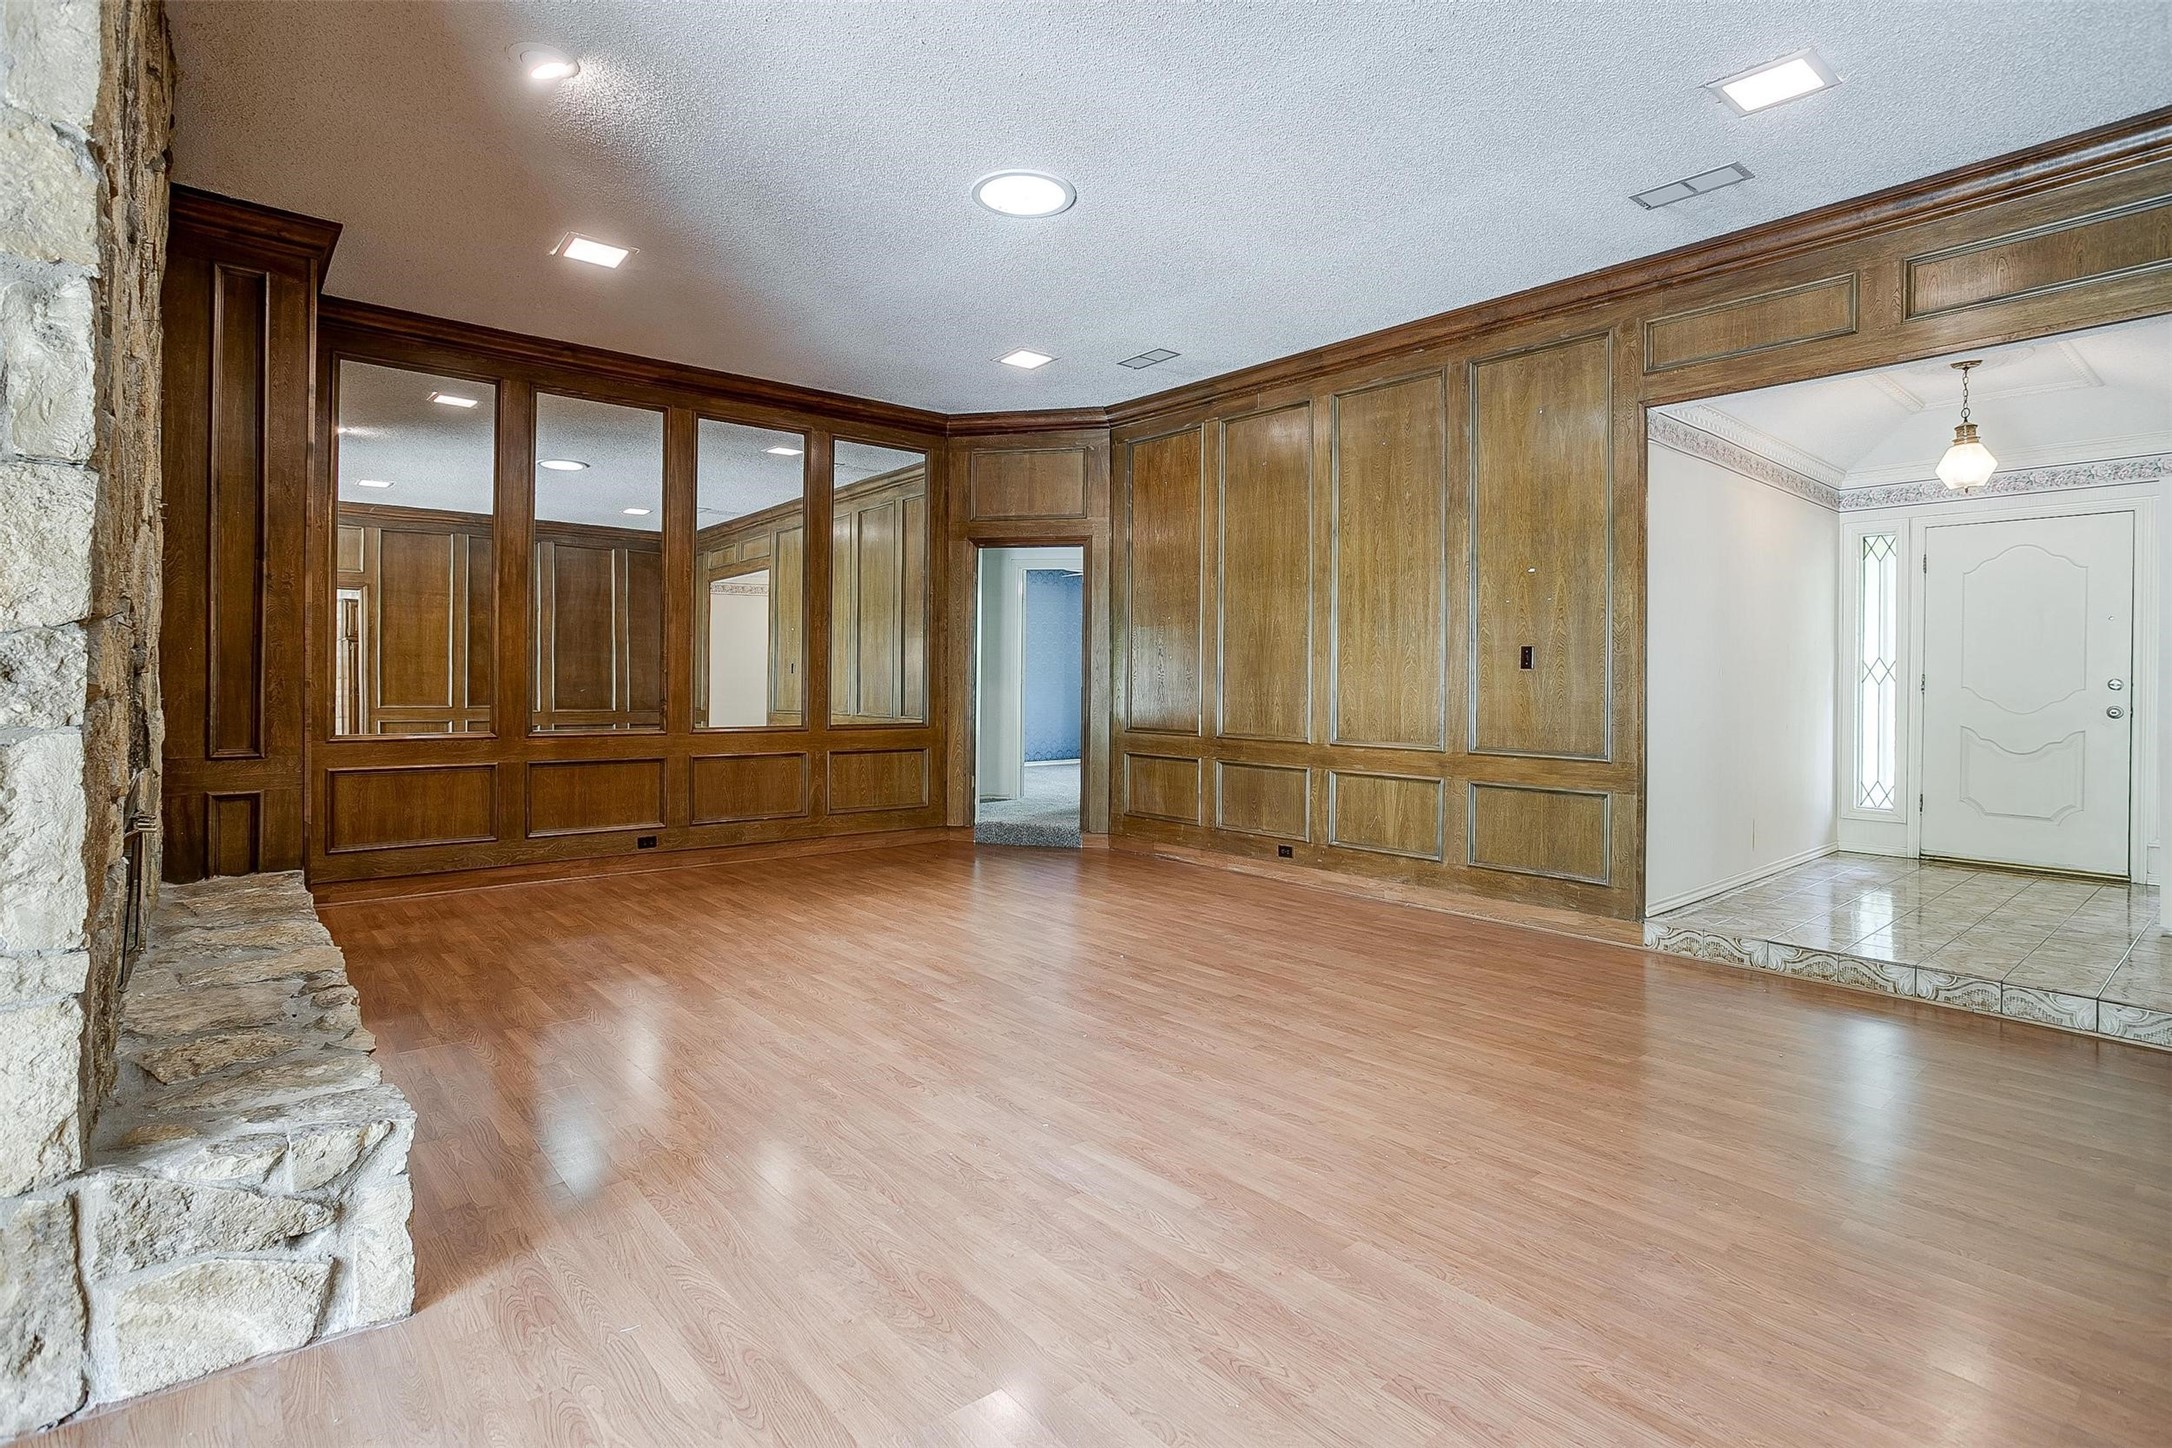
Empty living room with a stone fireplace, wood-paneled mirrored walls, and light wood flooring.
Empty living room with wood-paneled walls, mirrored panels, a stone fireplace, and wood flooring.
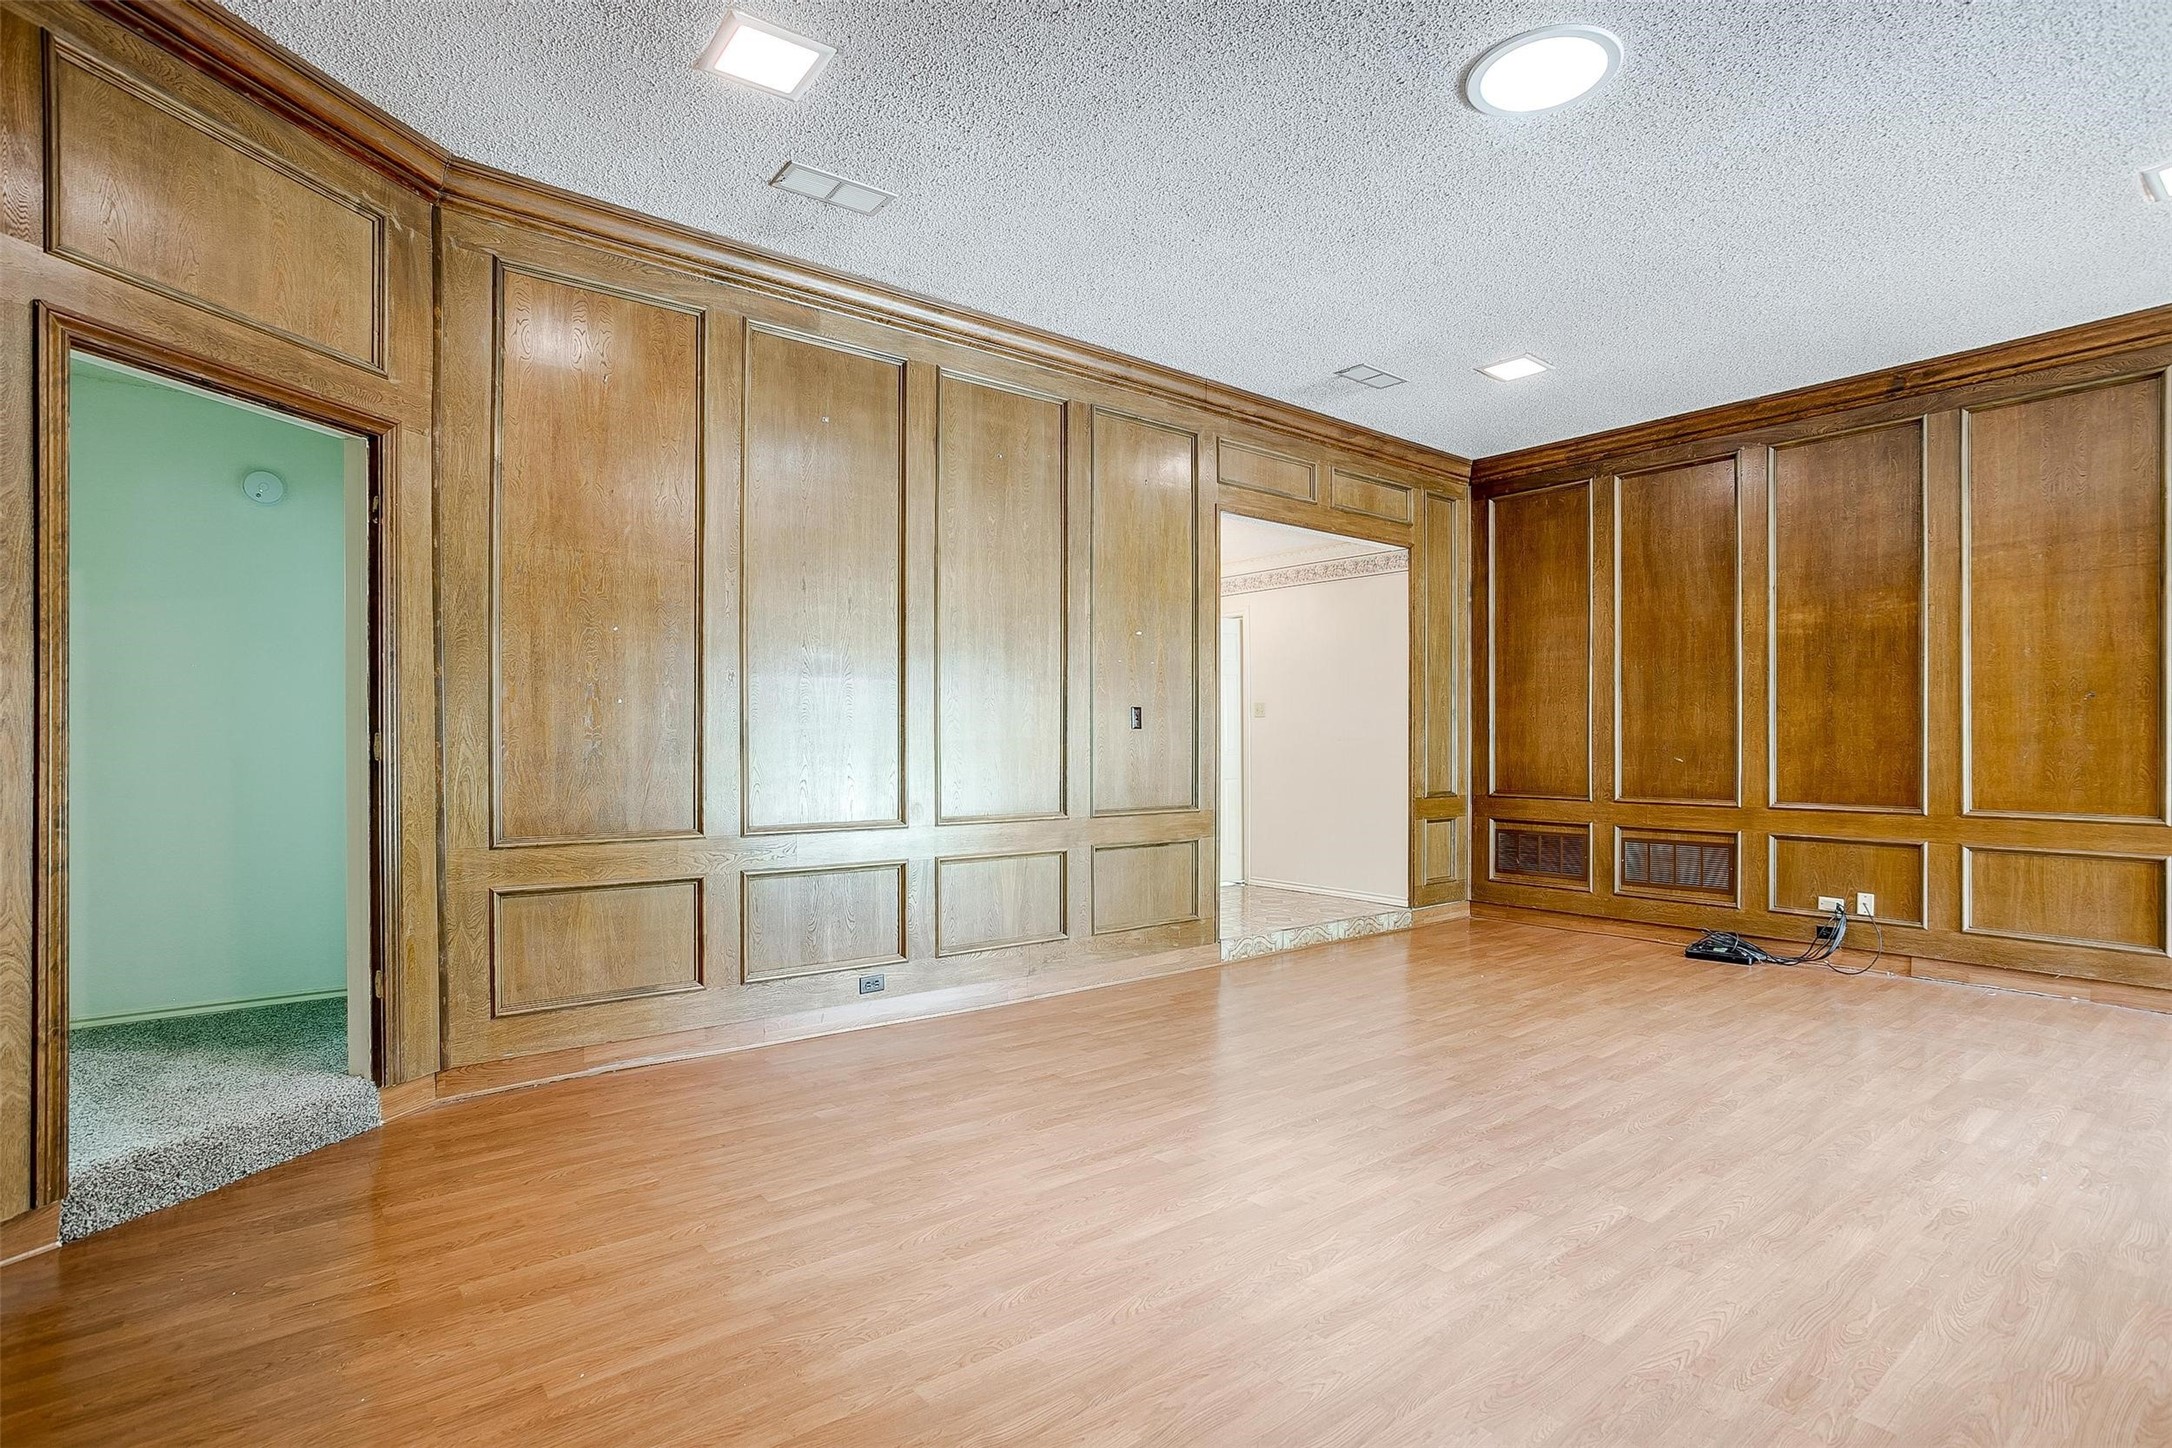
Empty room with wood-paneled walls, hardwood floors, and doorways to adjoining rooms.
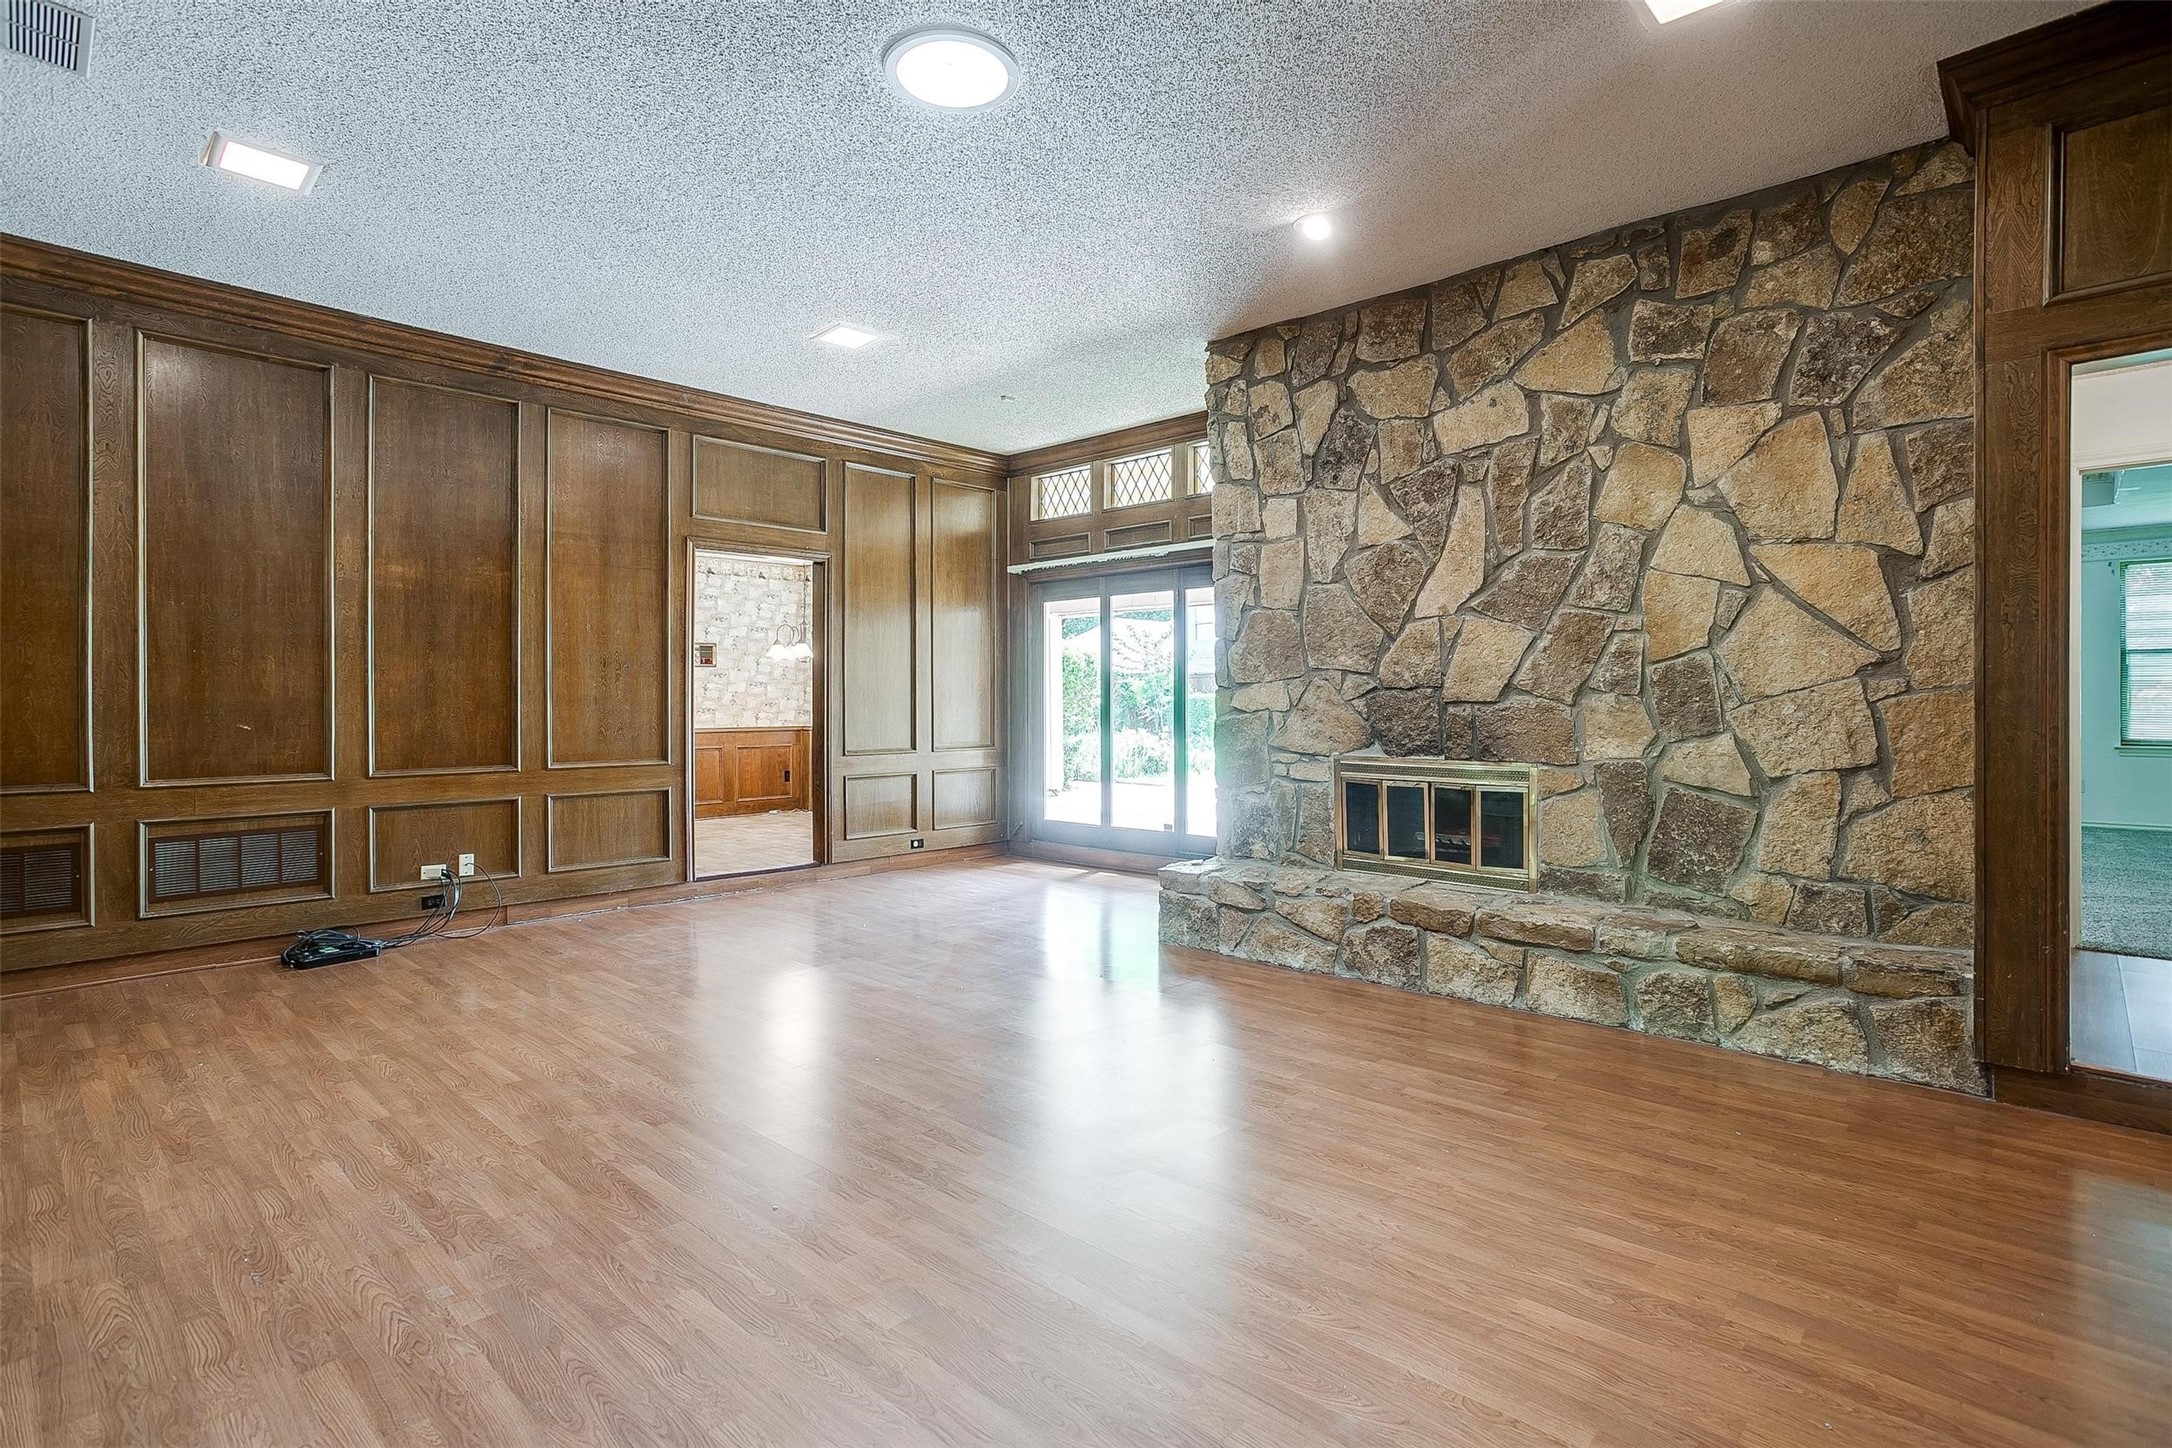
Empty living room with a large stone fireplace and dark wood-paneled walls.
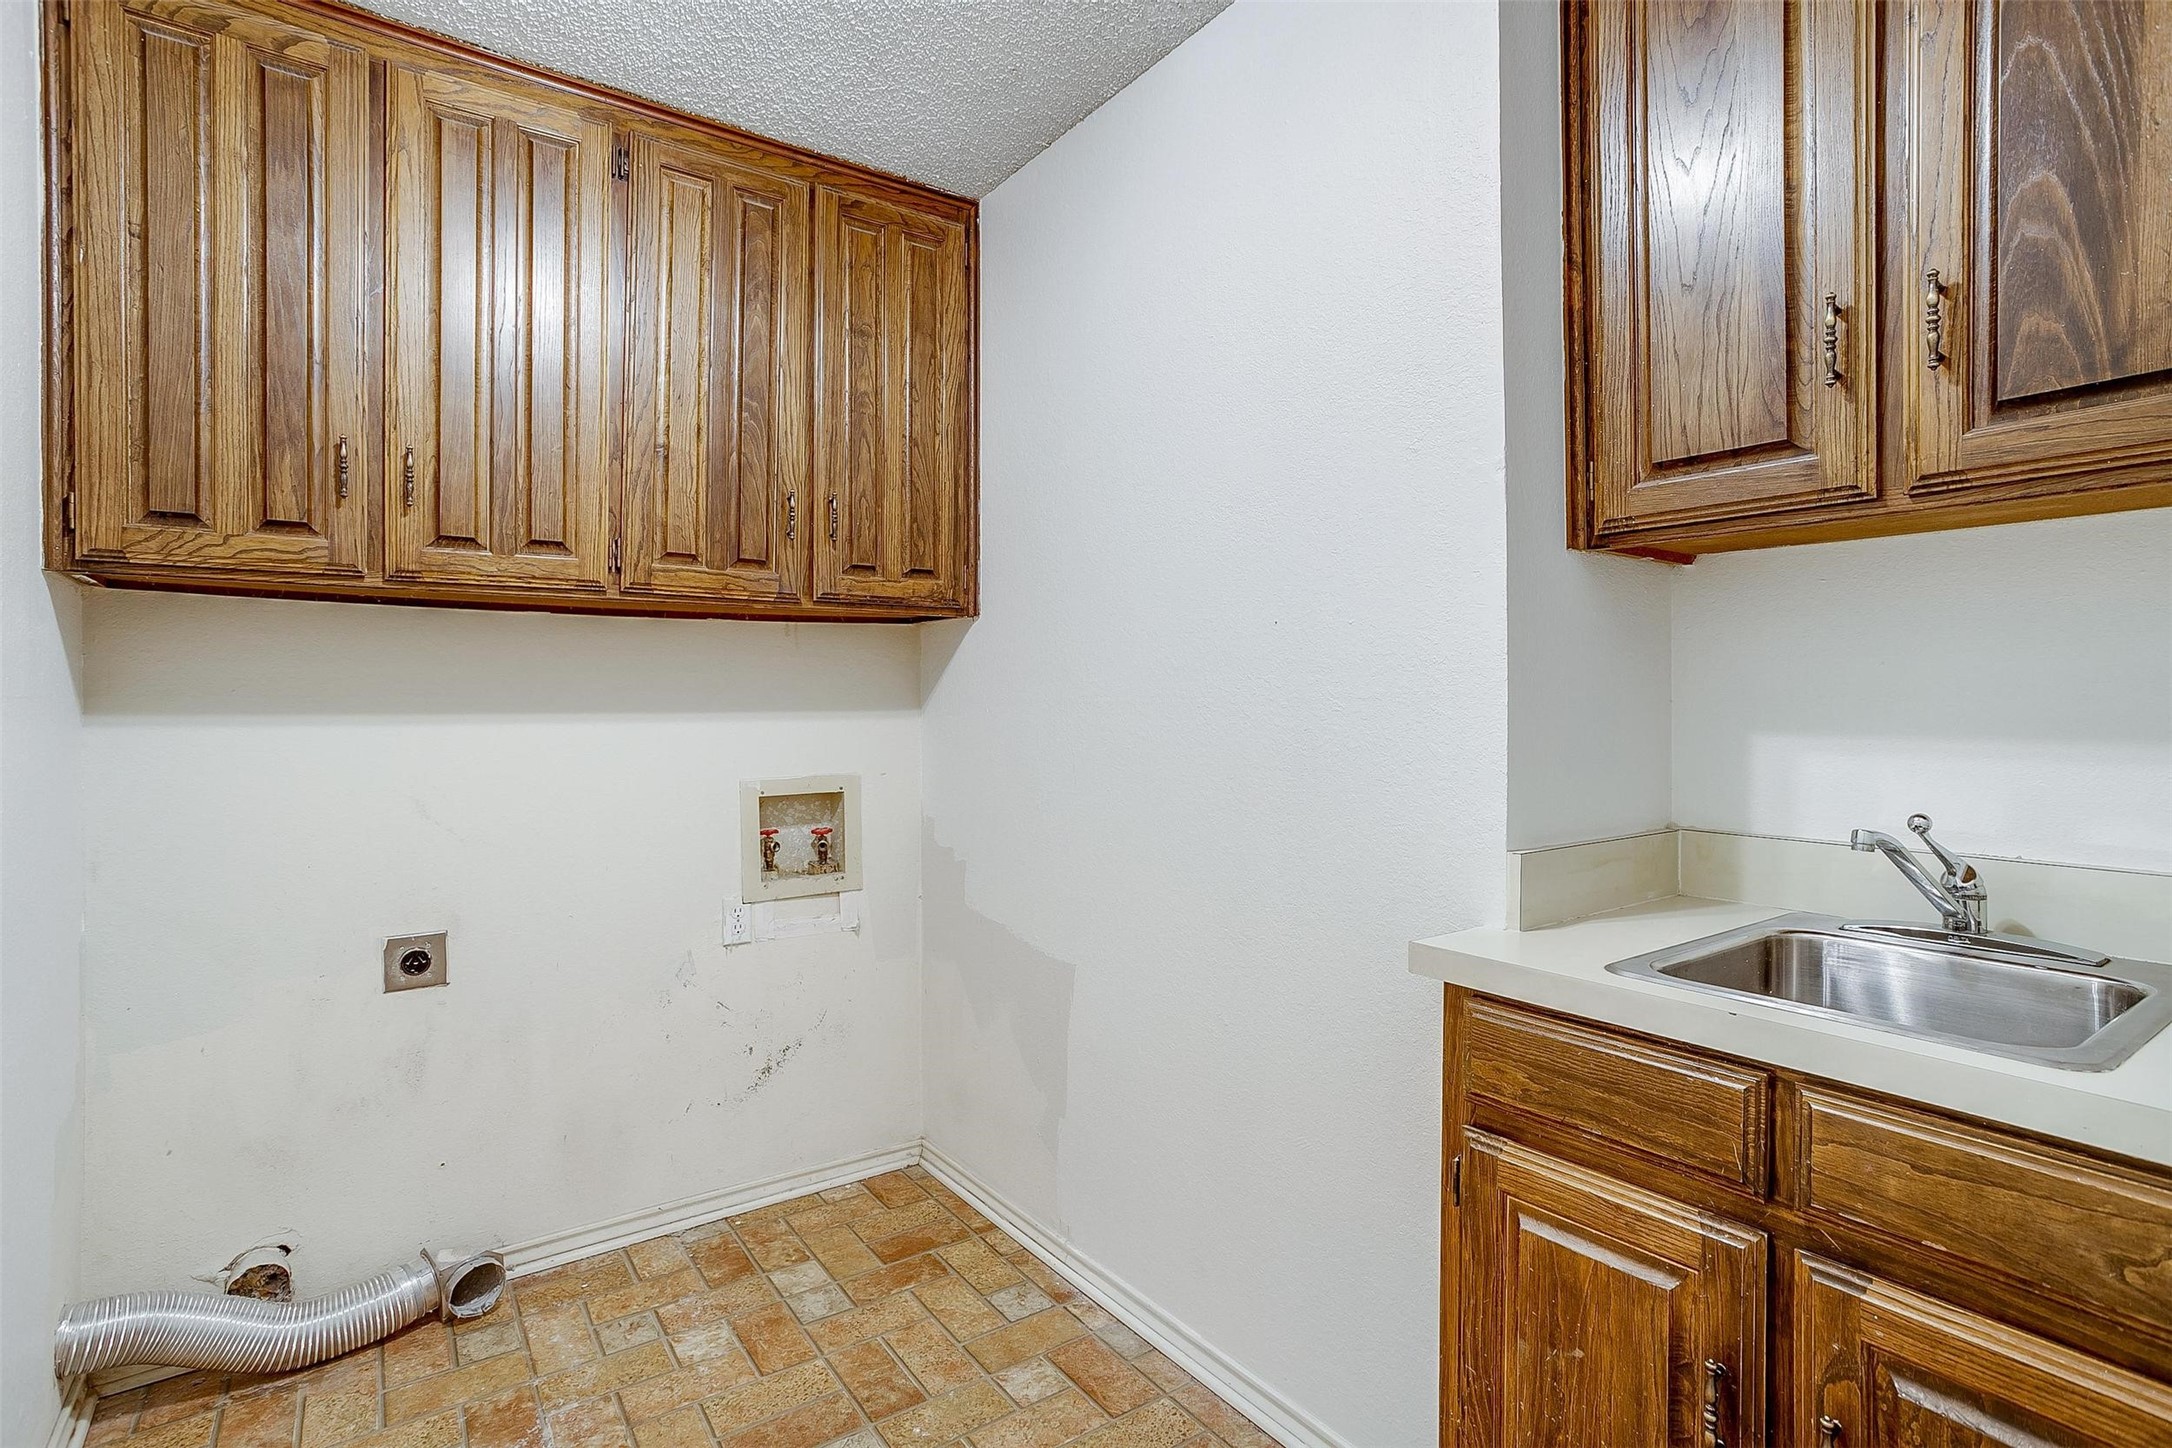
Laundry room with wood cabinets, a utility sink, laundry hookups, and a loose dryer vent hose.
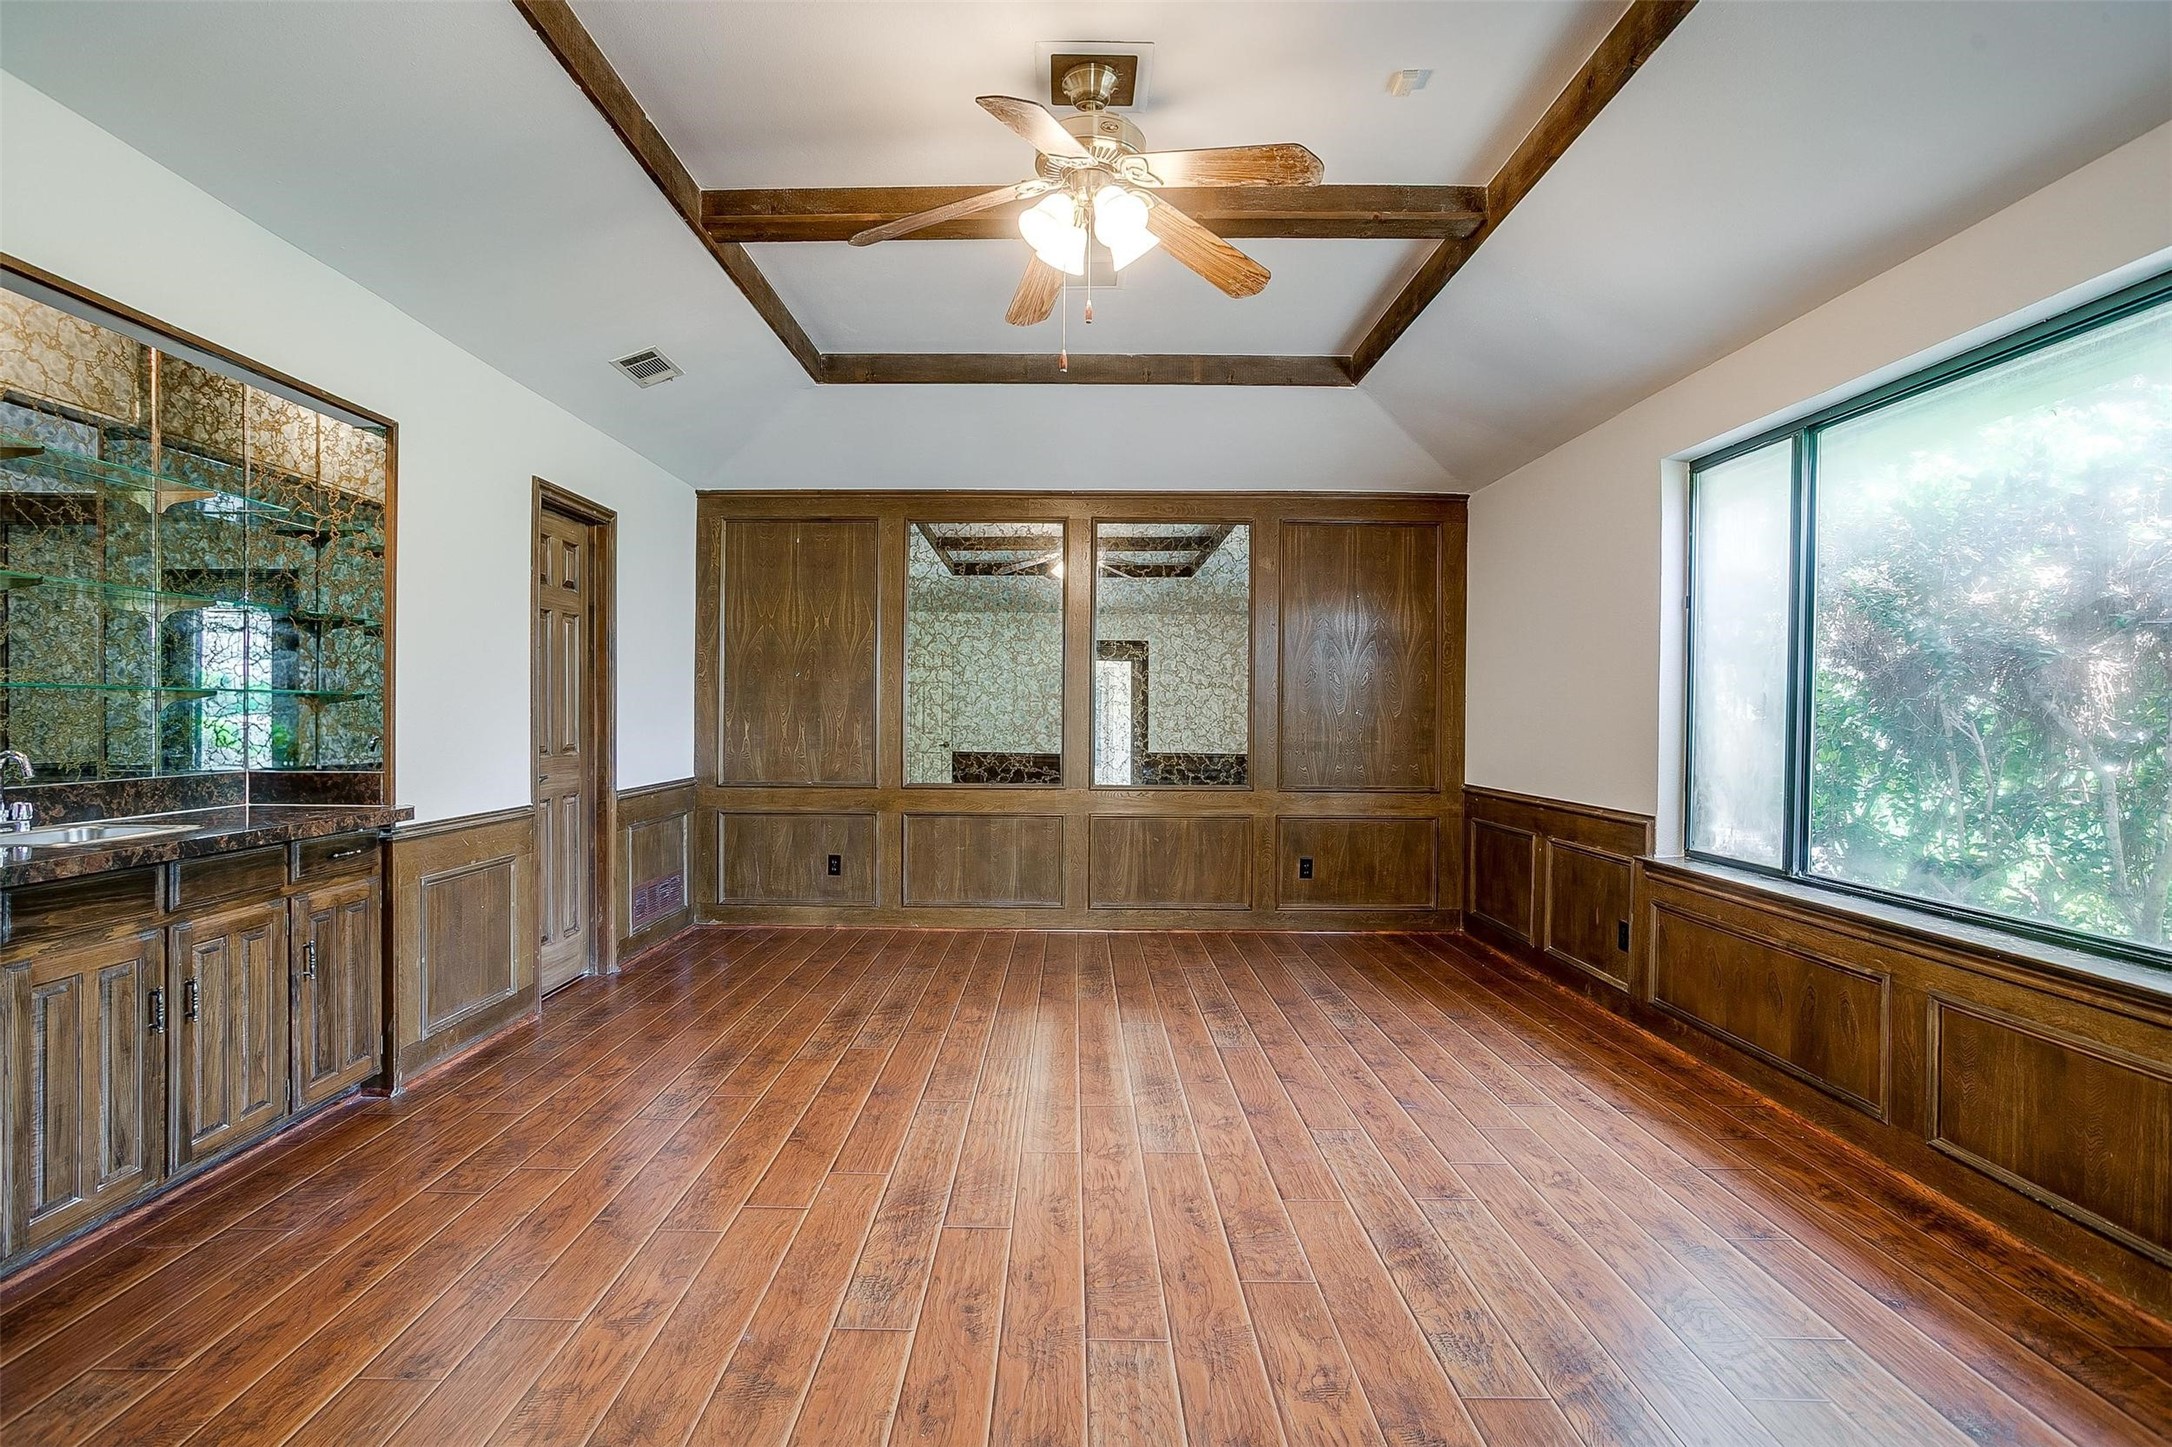
Empty wood-paneled room with built-in cabinetry, a glass-shelf counter, and large windows.
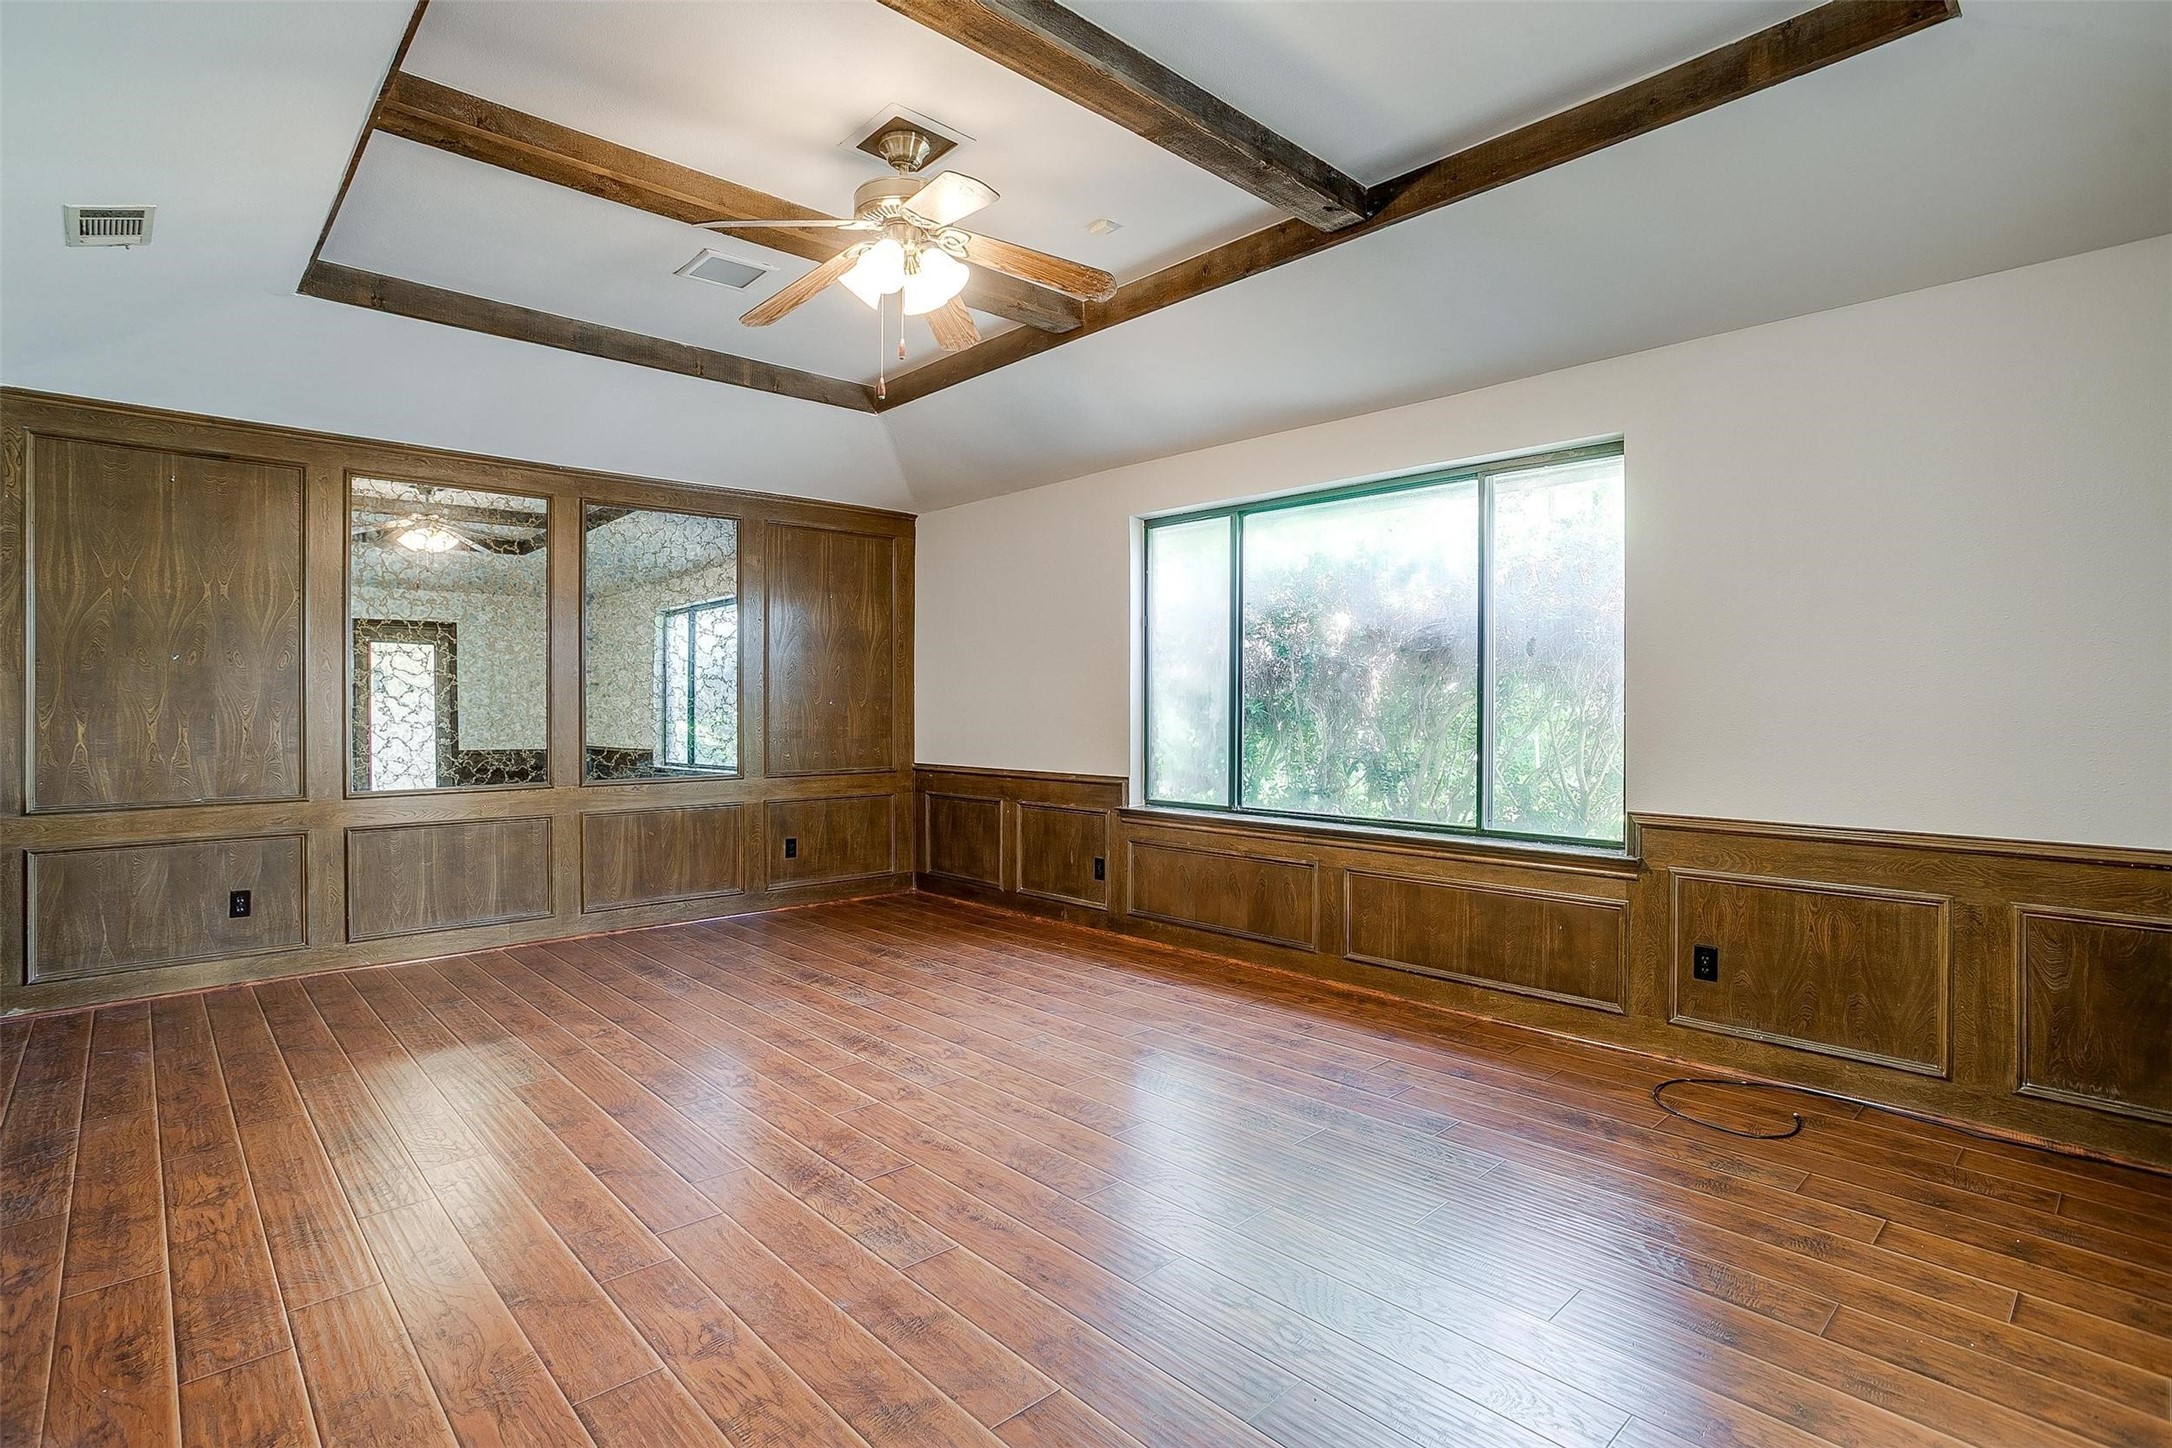
Empty room with wood-paneled walls, mirrored panels, wood flooring, and a beamed ceiling with a fan.
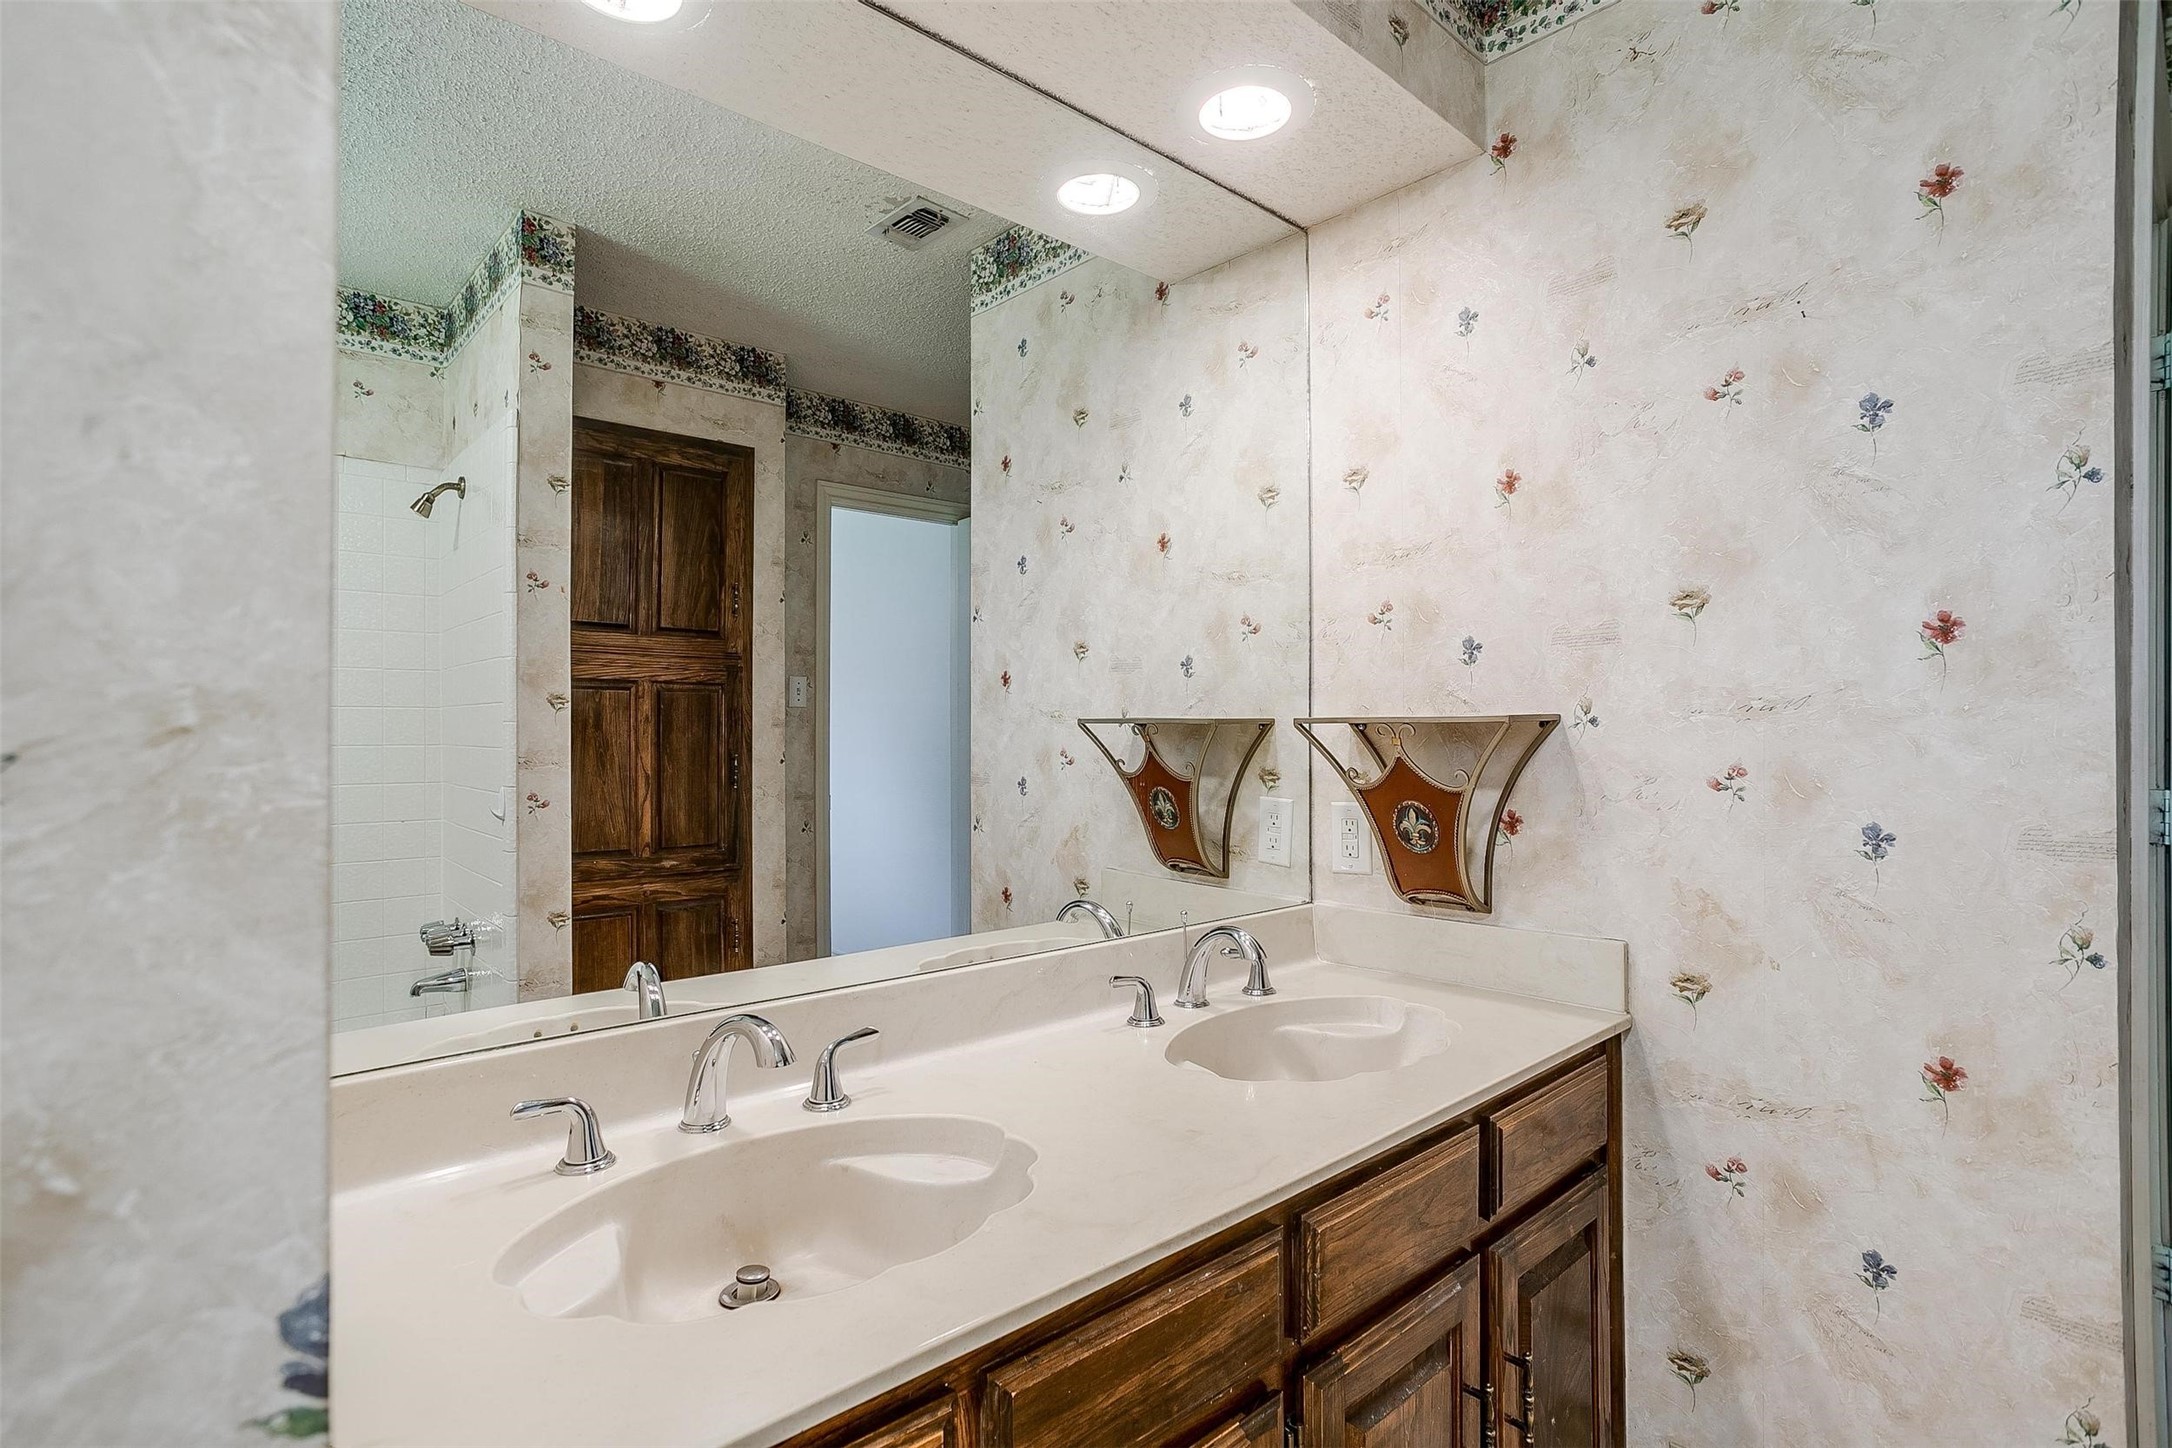
Bathroom with a double-sink cream counter, dark wood vanity, large mirror, and floral wallpaper.
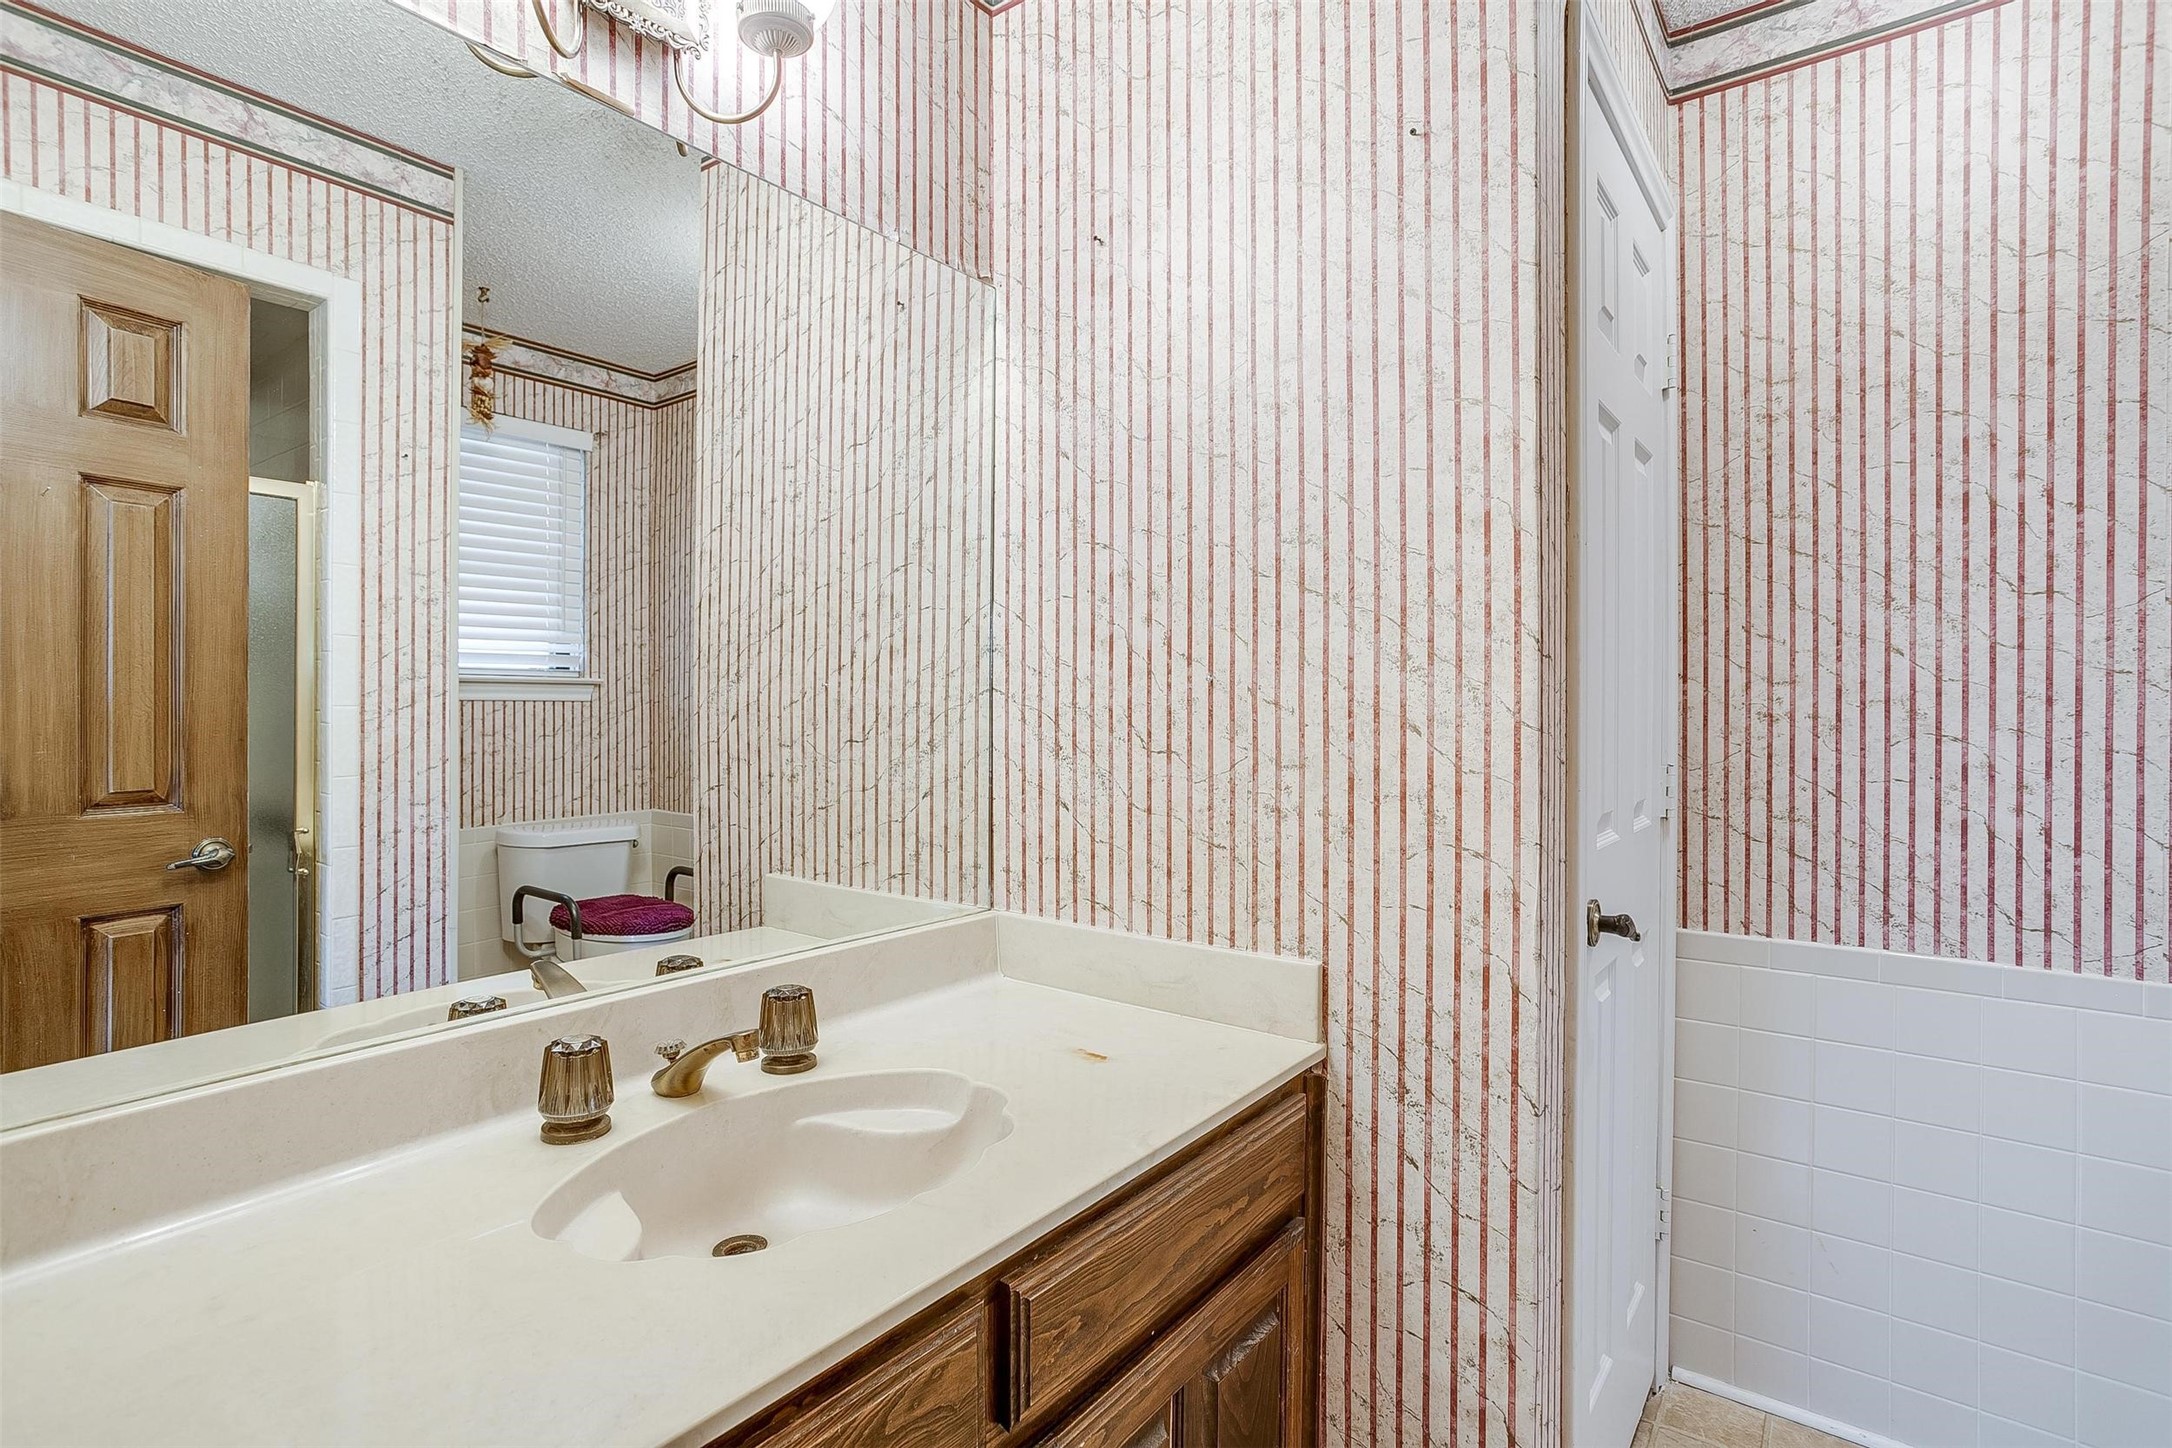
Bathroom with a cream sink vanity, dark wood cabinets, and pink striped wallpaper.
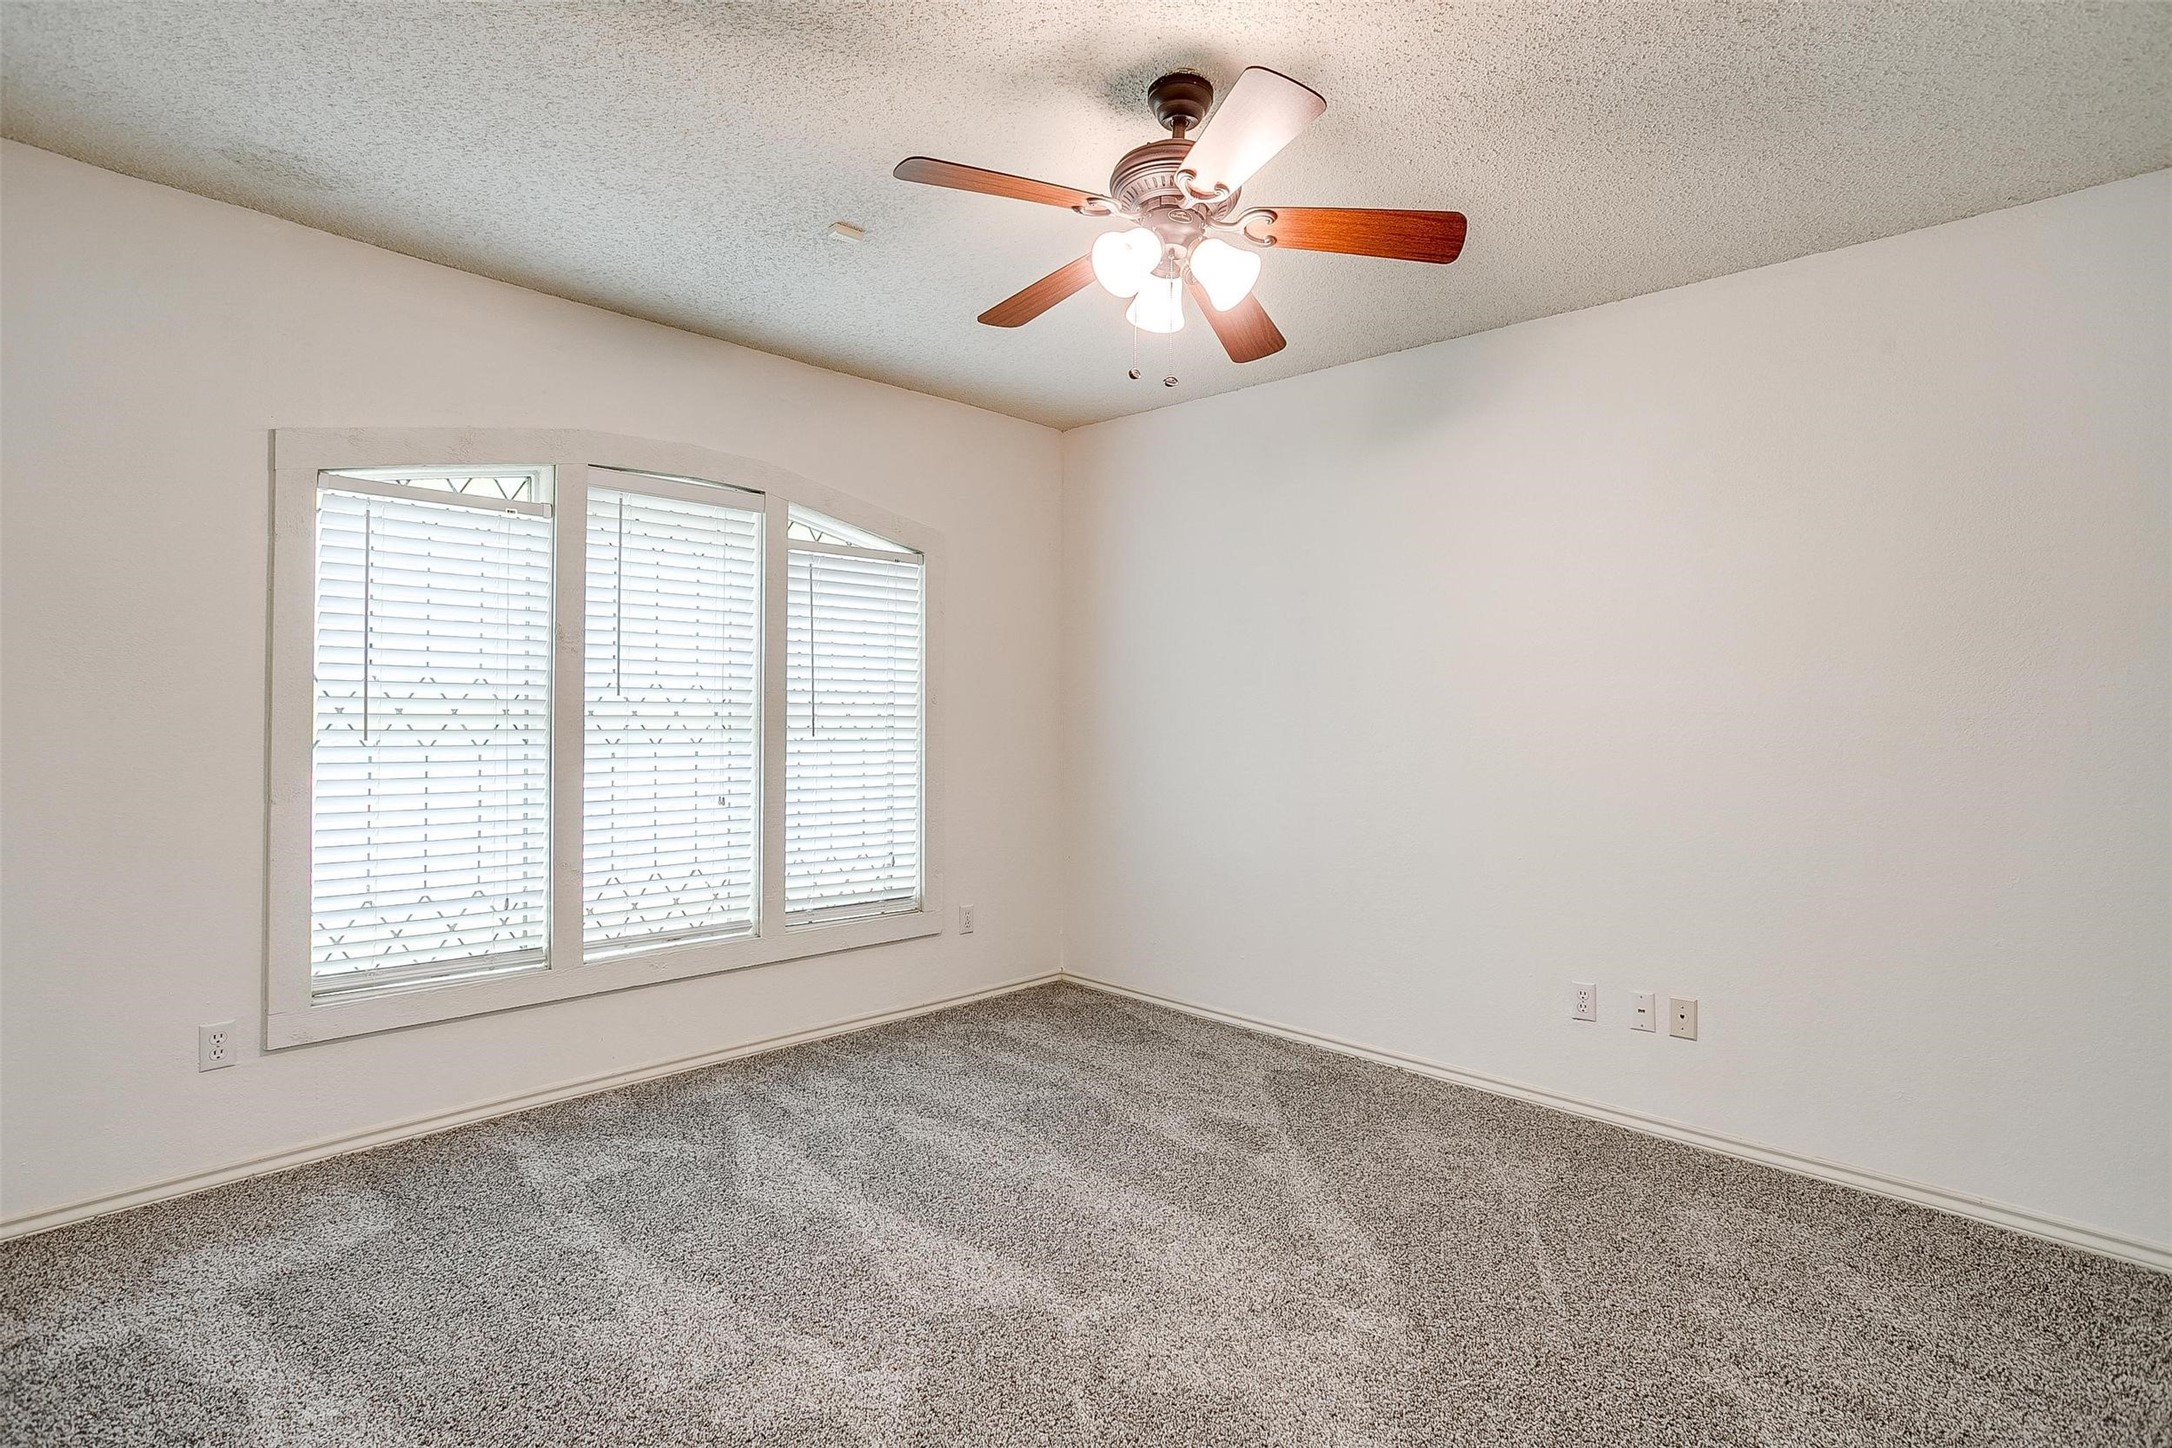
Empty bedroom with gray carpet, three shuttered windows, and a ceiling fan with lights.
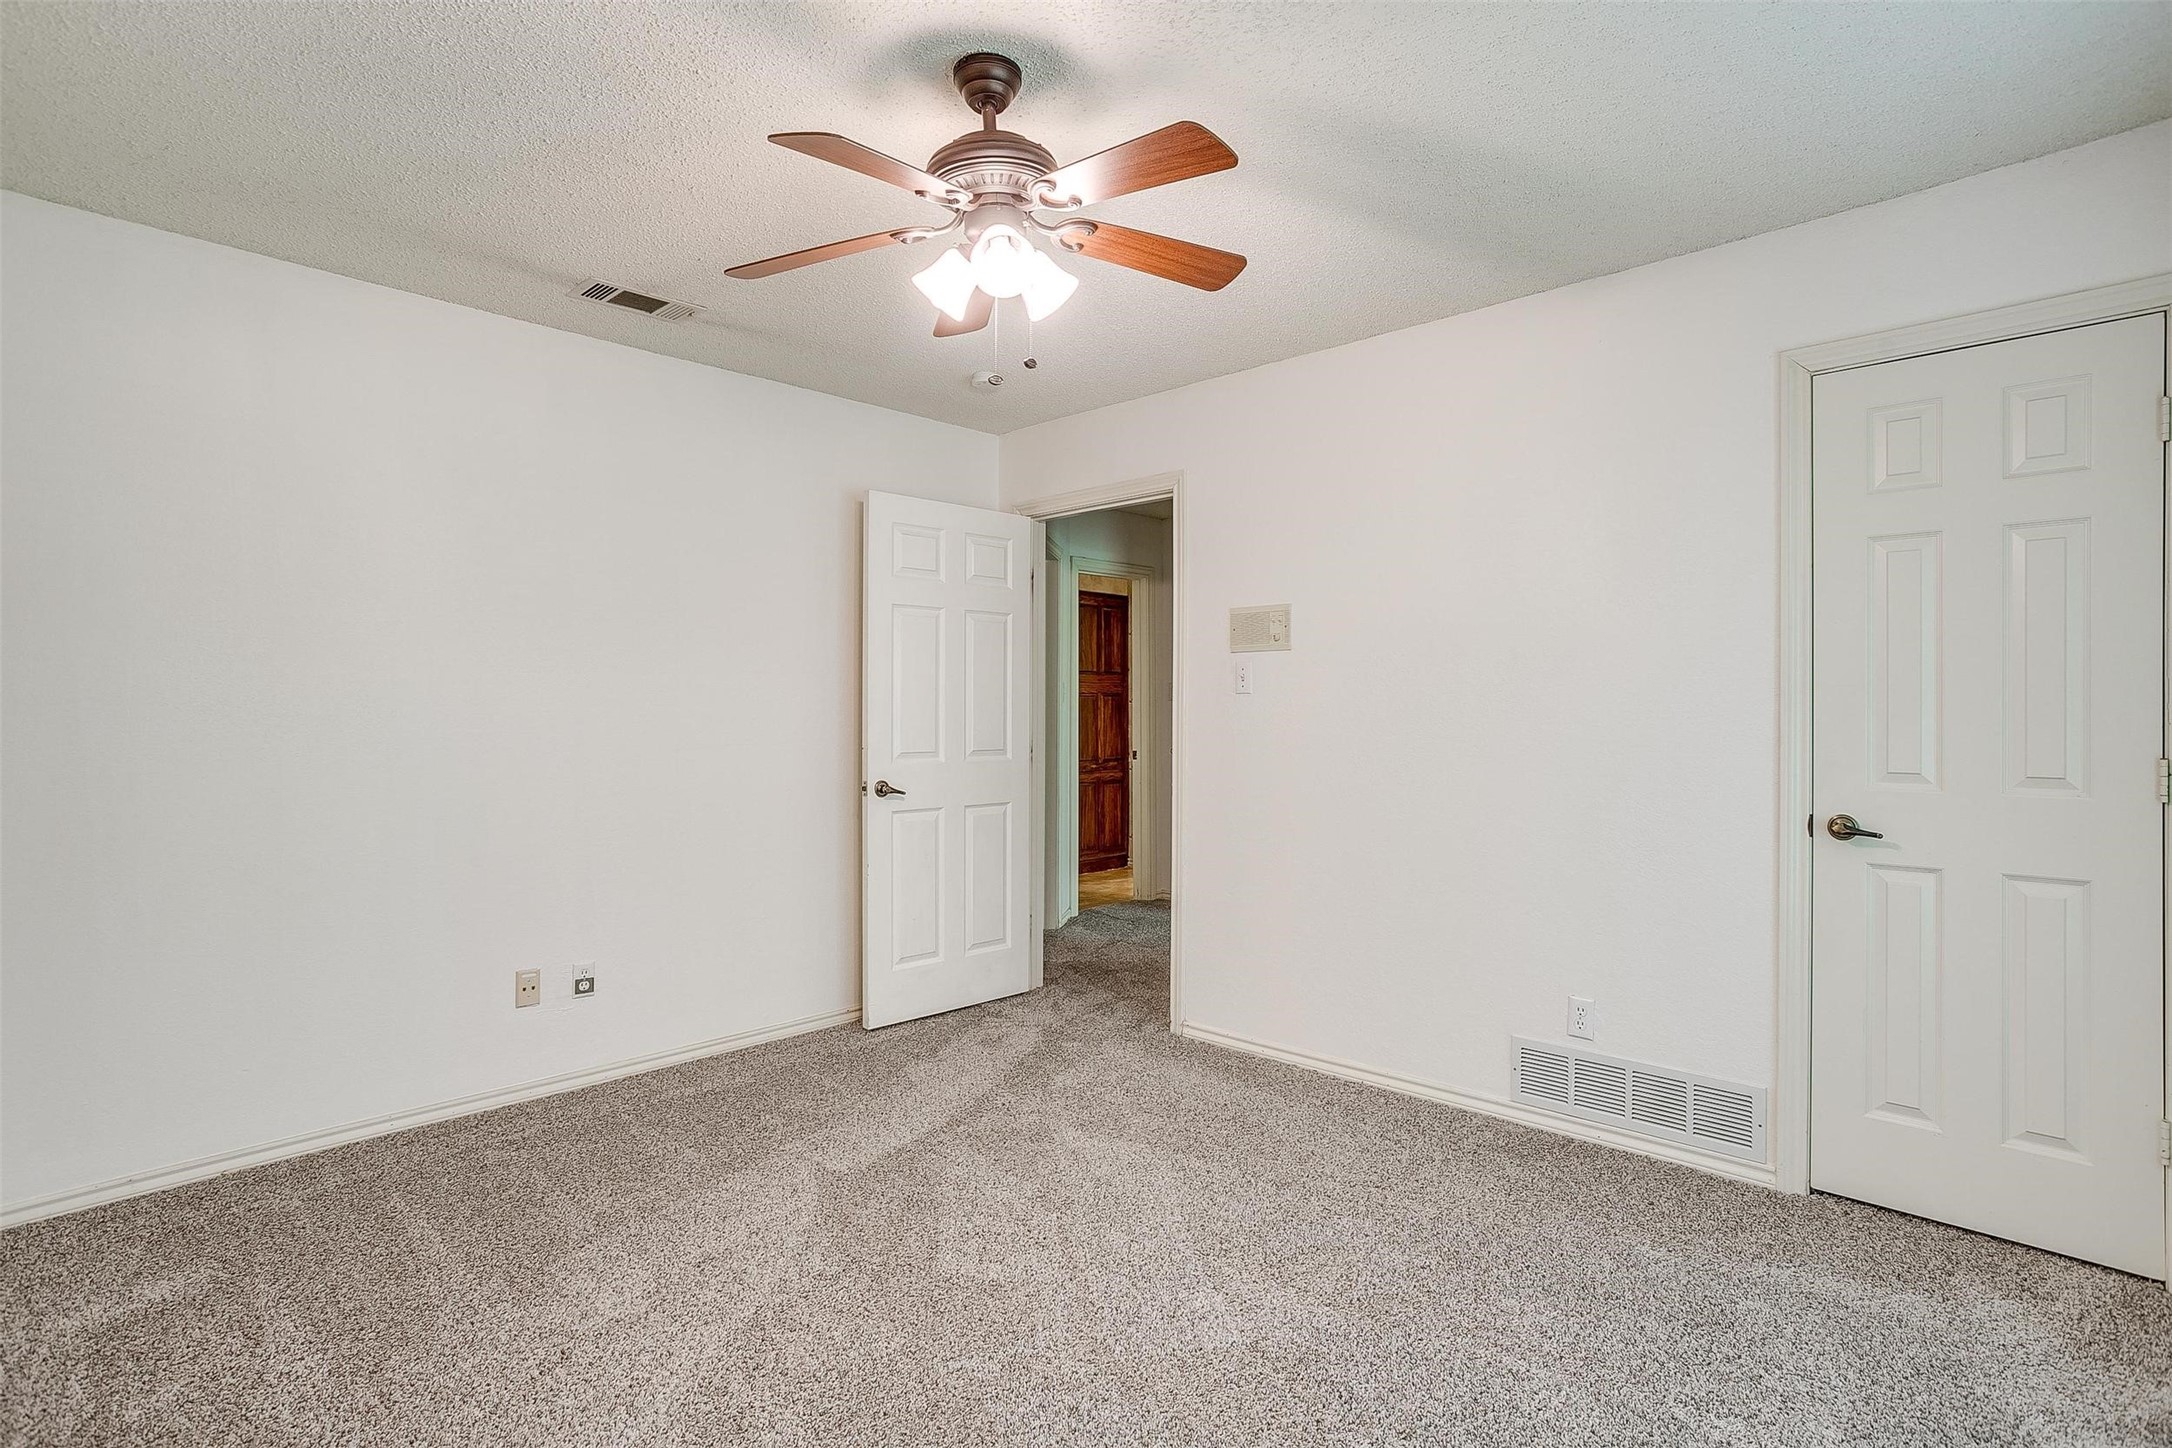
Empty bedroom with gray carpet, a ceiling fan, and an open doorway to the hall.
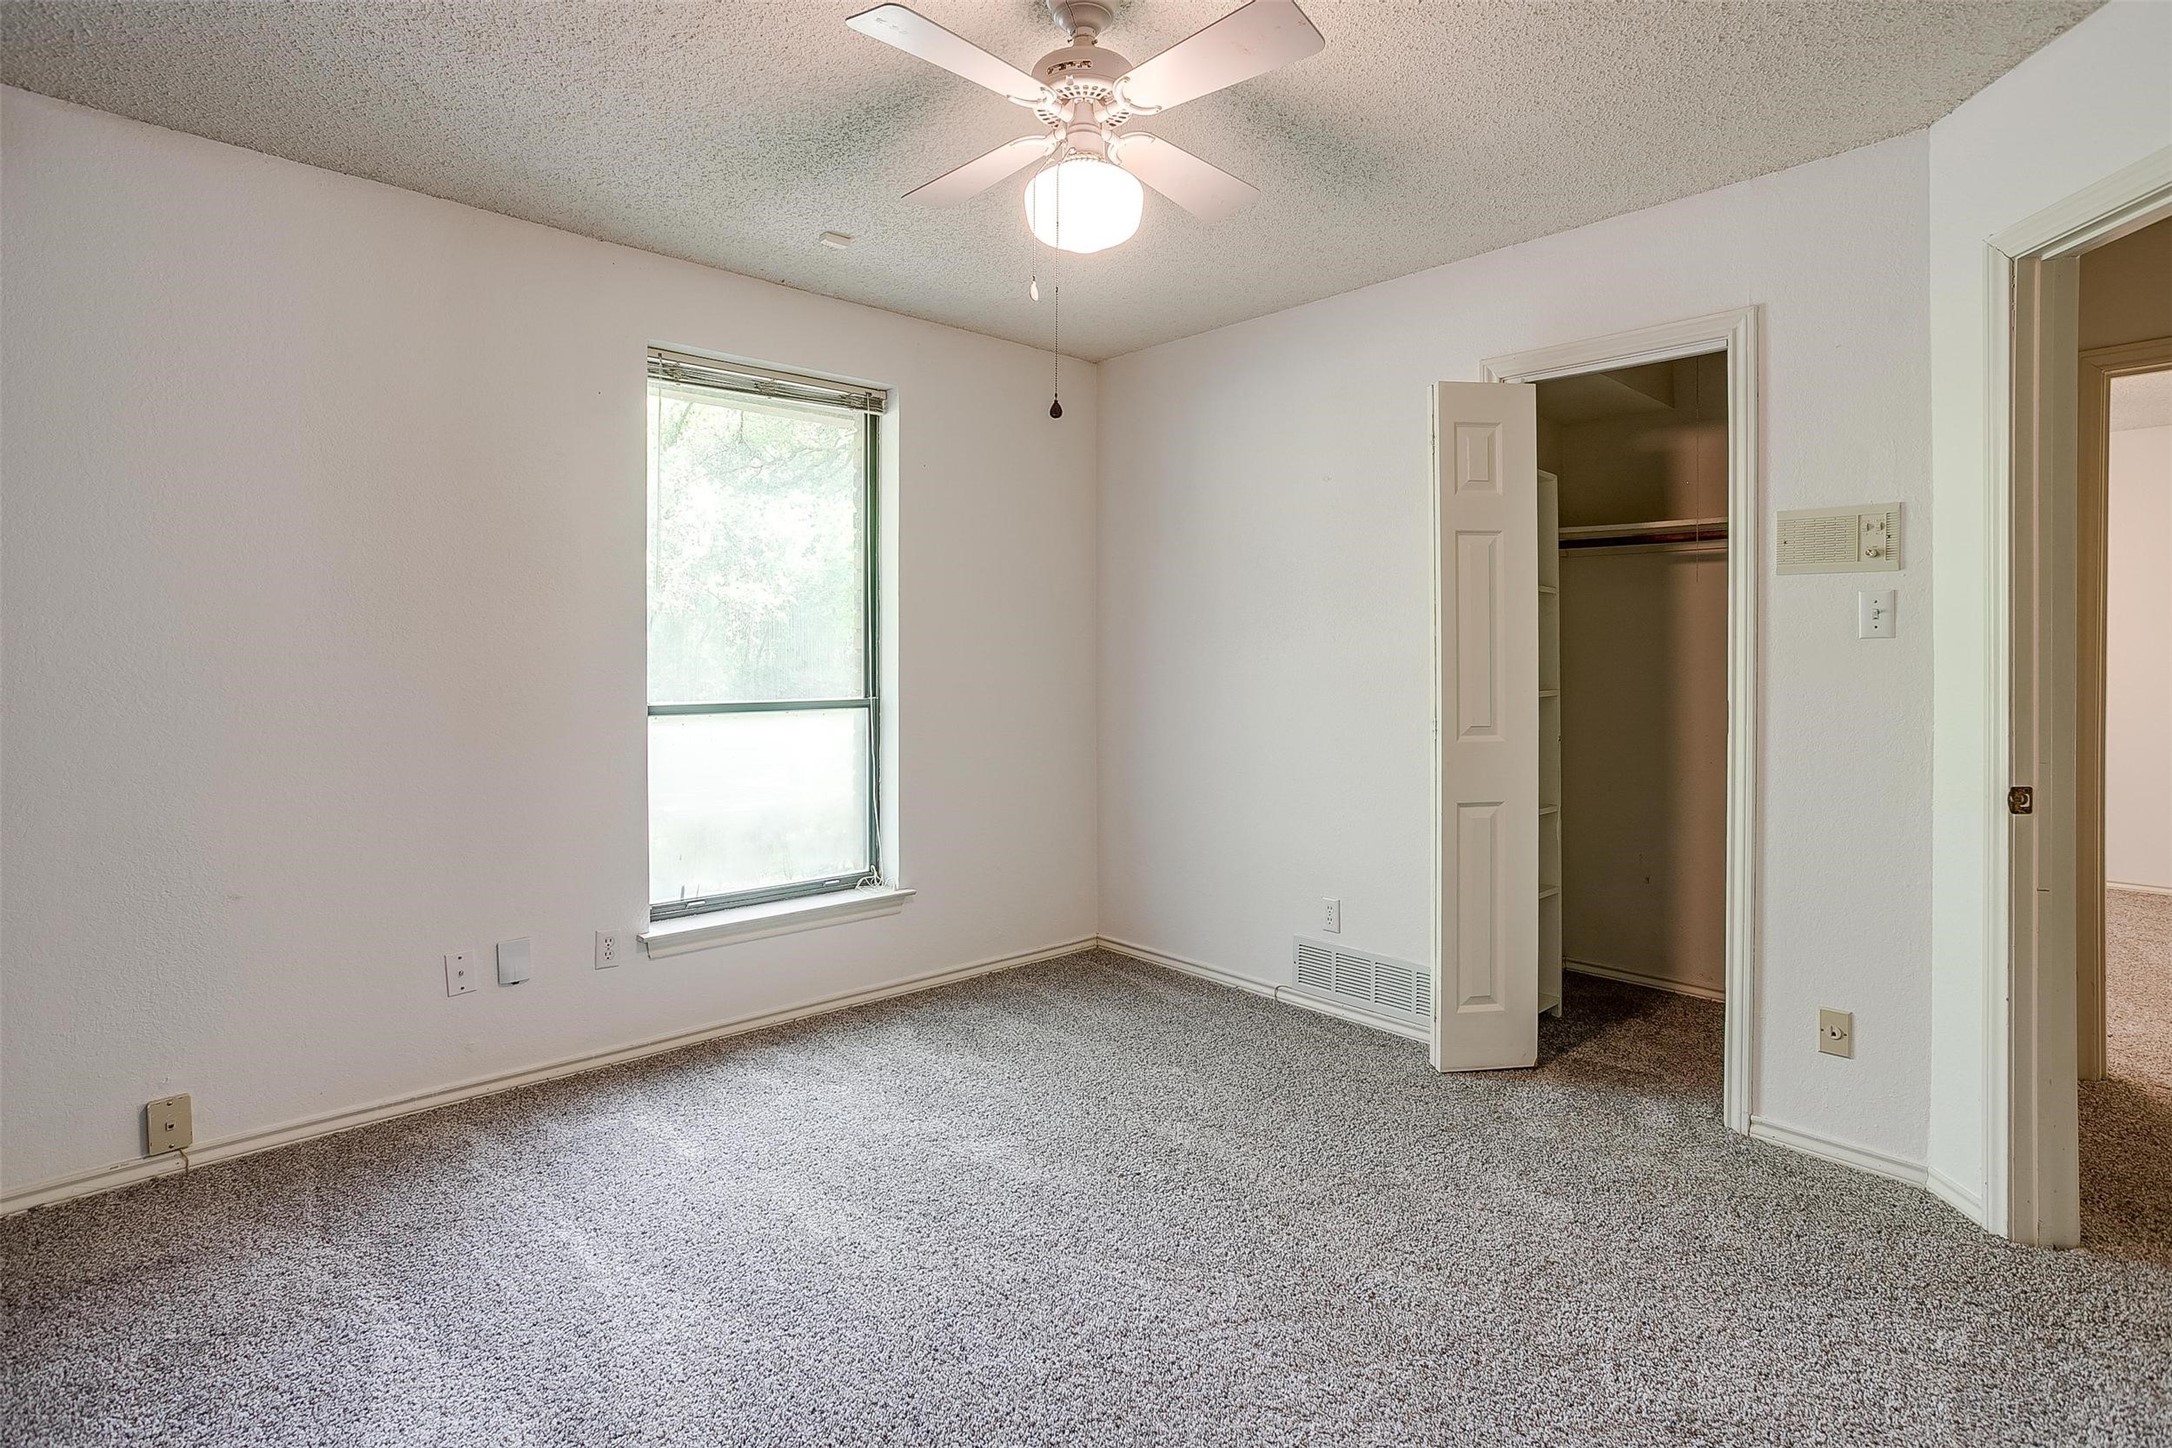
Empty bedroom with gray carpeting, a ceiling fan, a window, and an open closet.
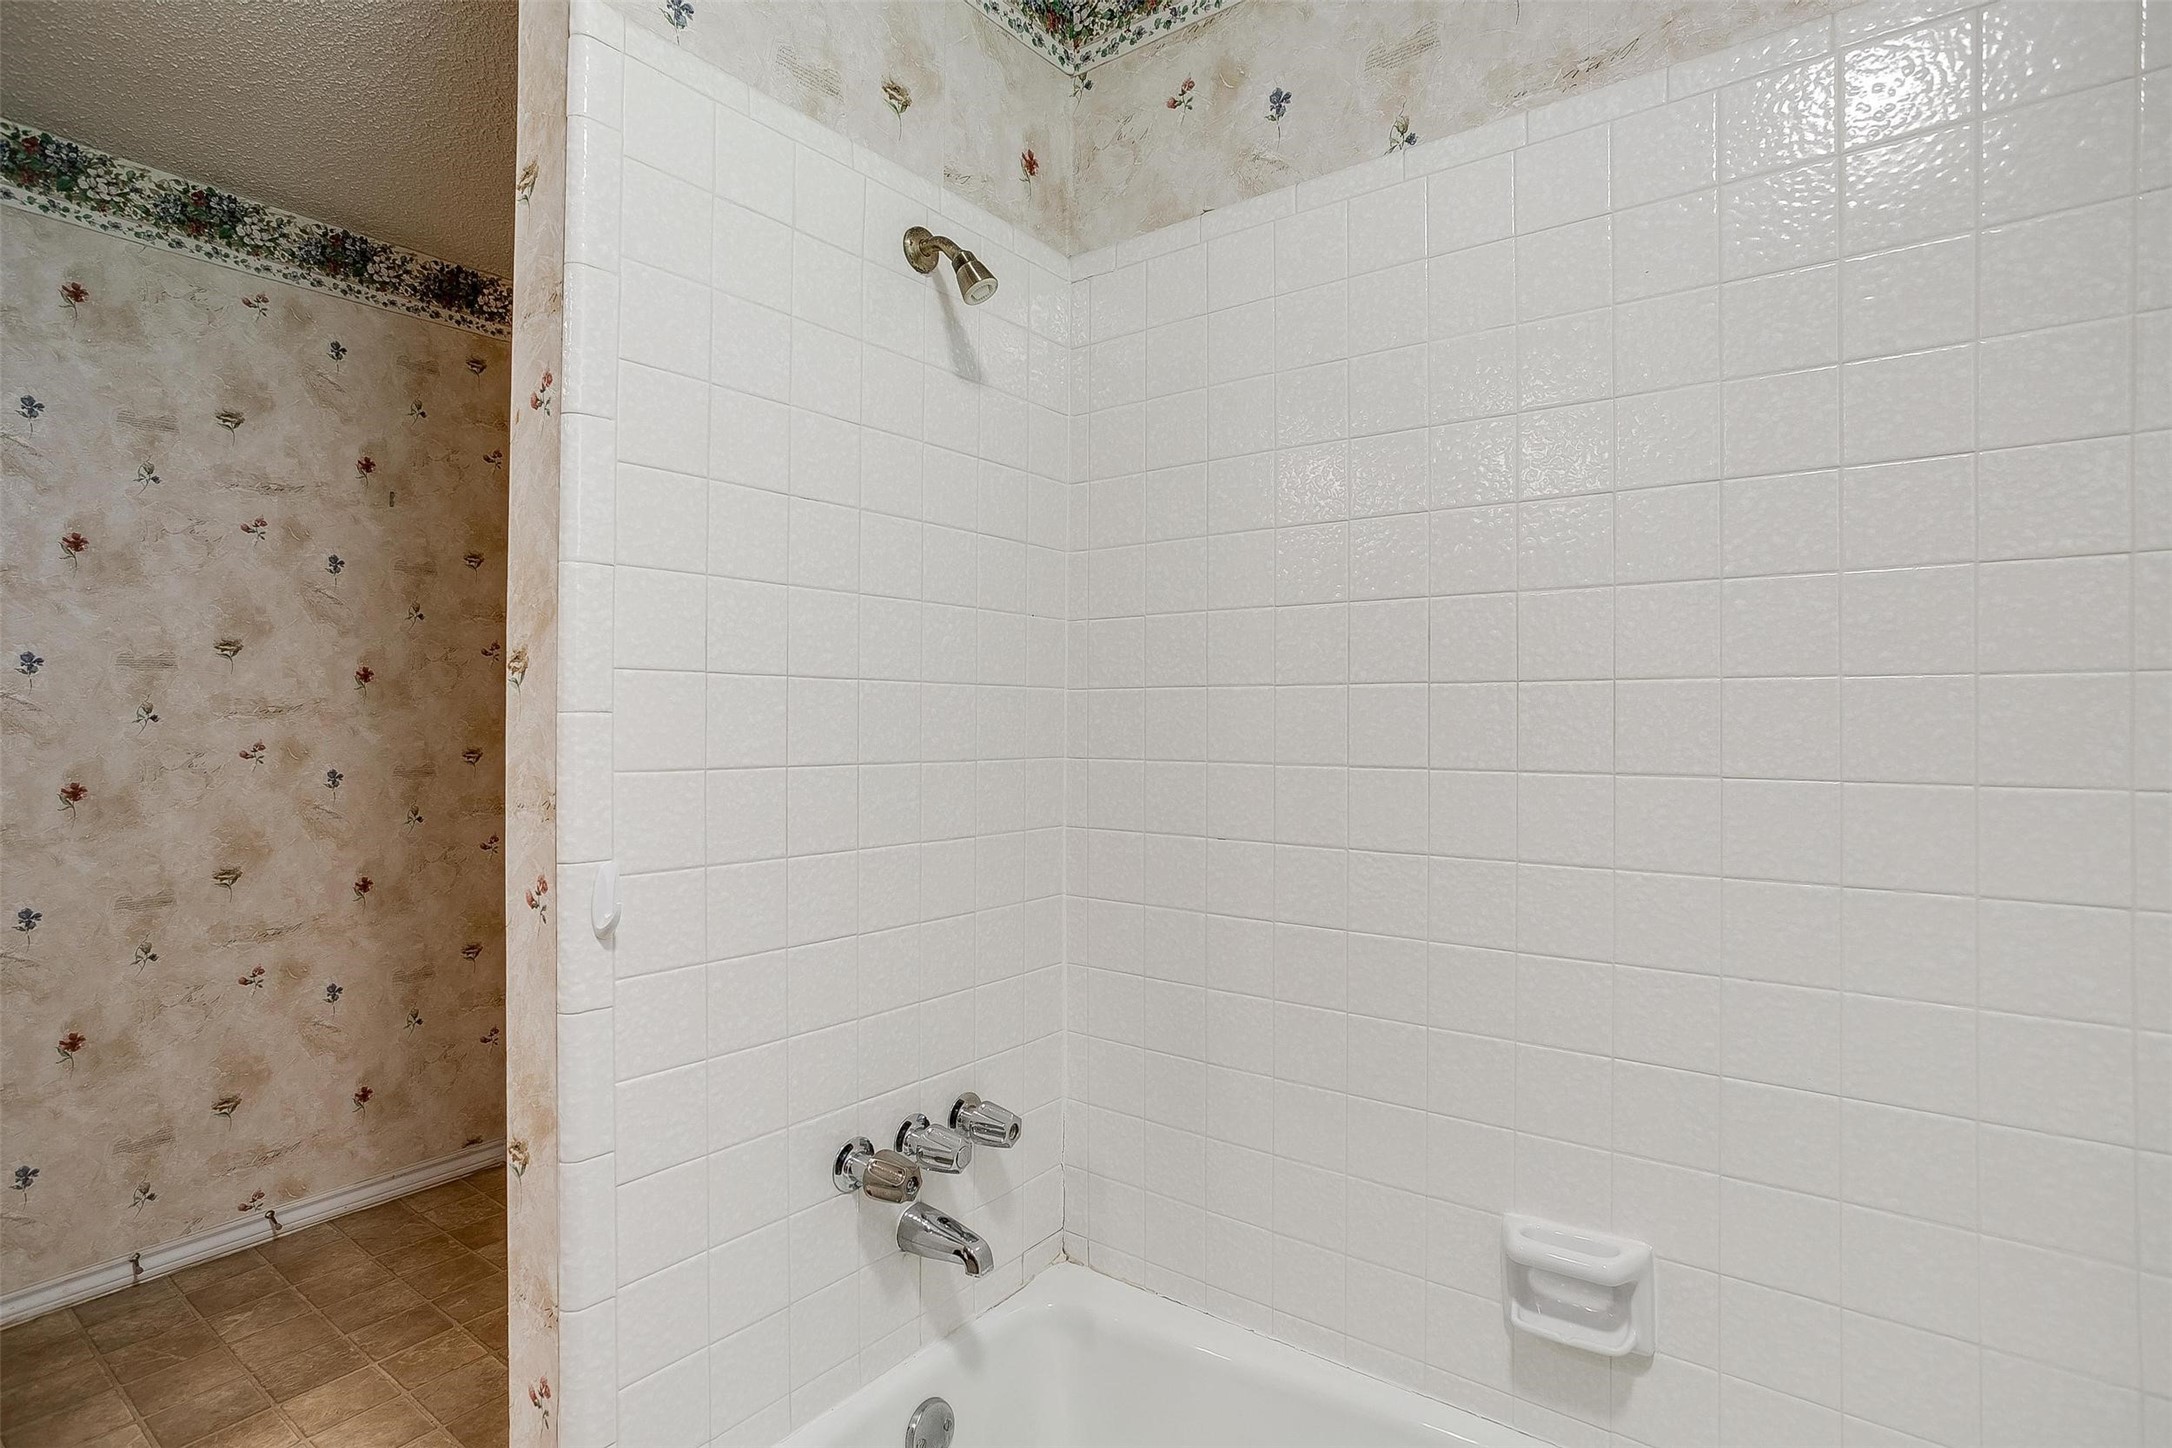
White-tiled bathtub and shower with chrome fixtures beside floral wallpaper and brown floor tiles.
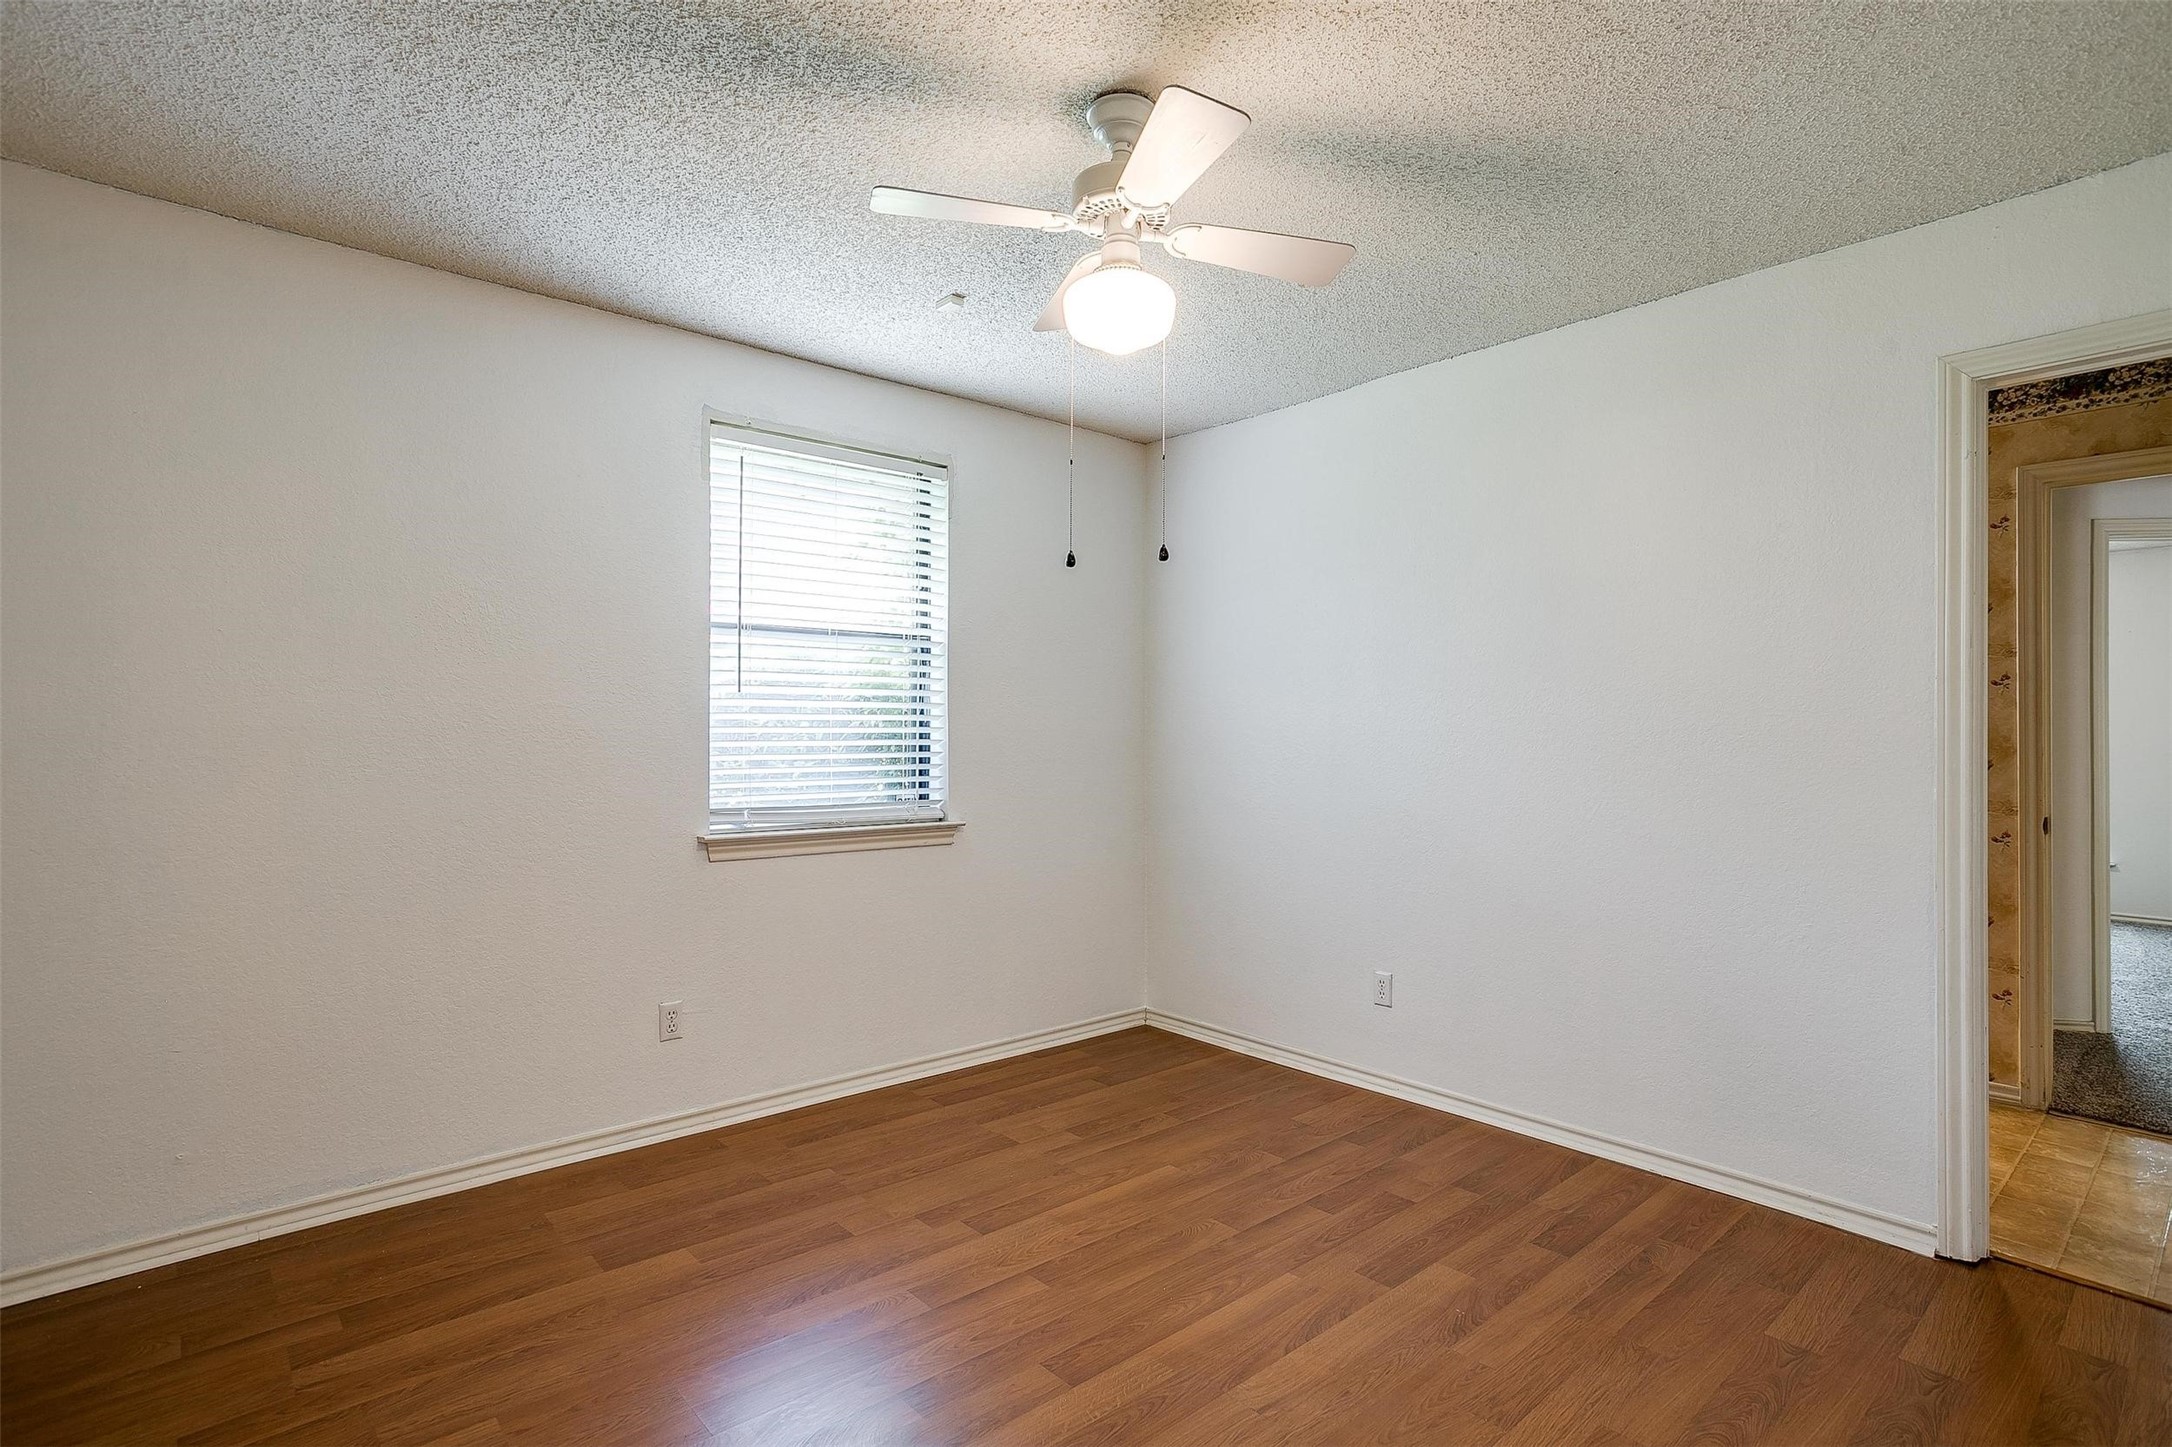
Empty bedroom with wood-look flooring, a window with blinds, and a ceiling fan with light.
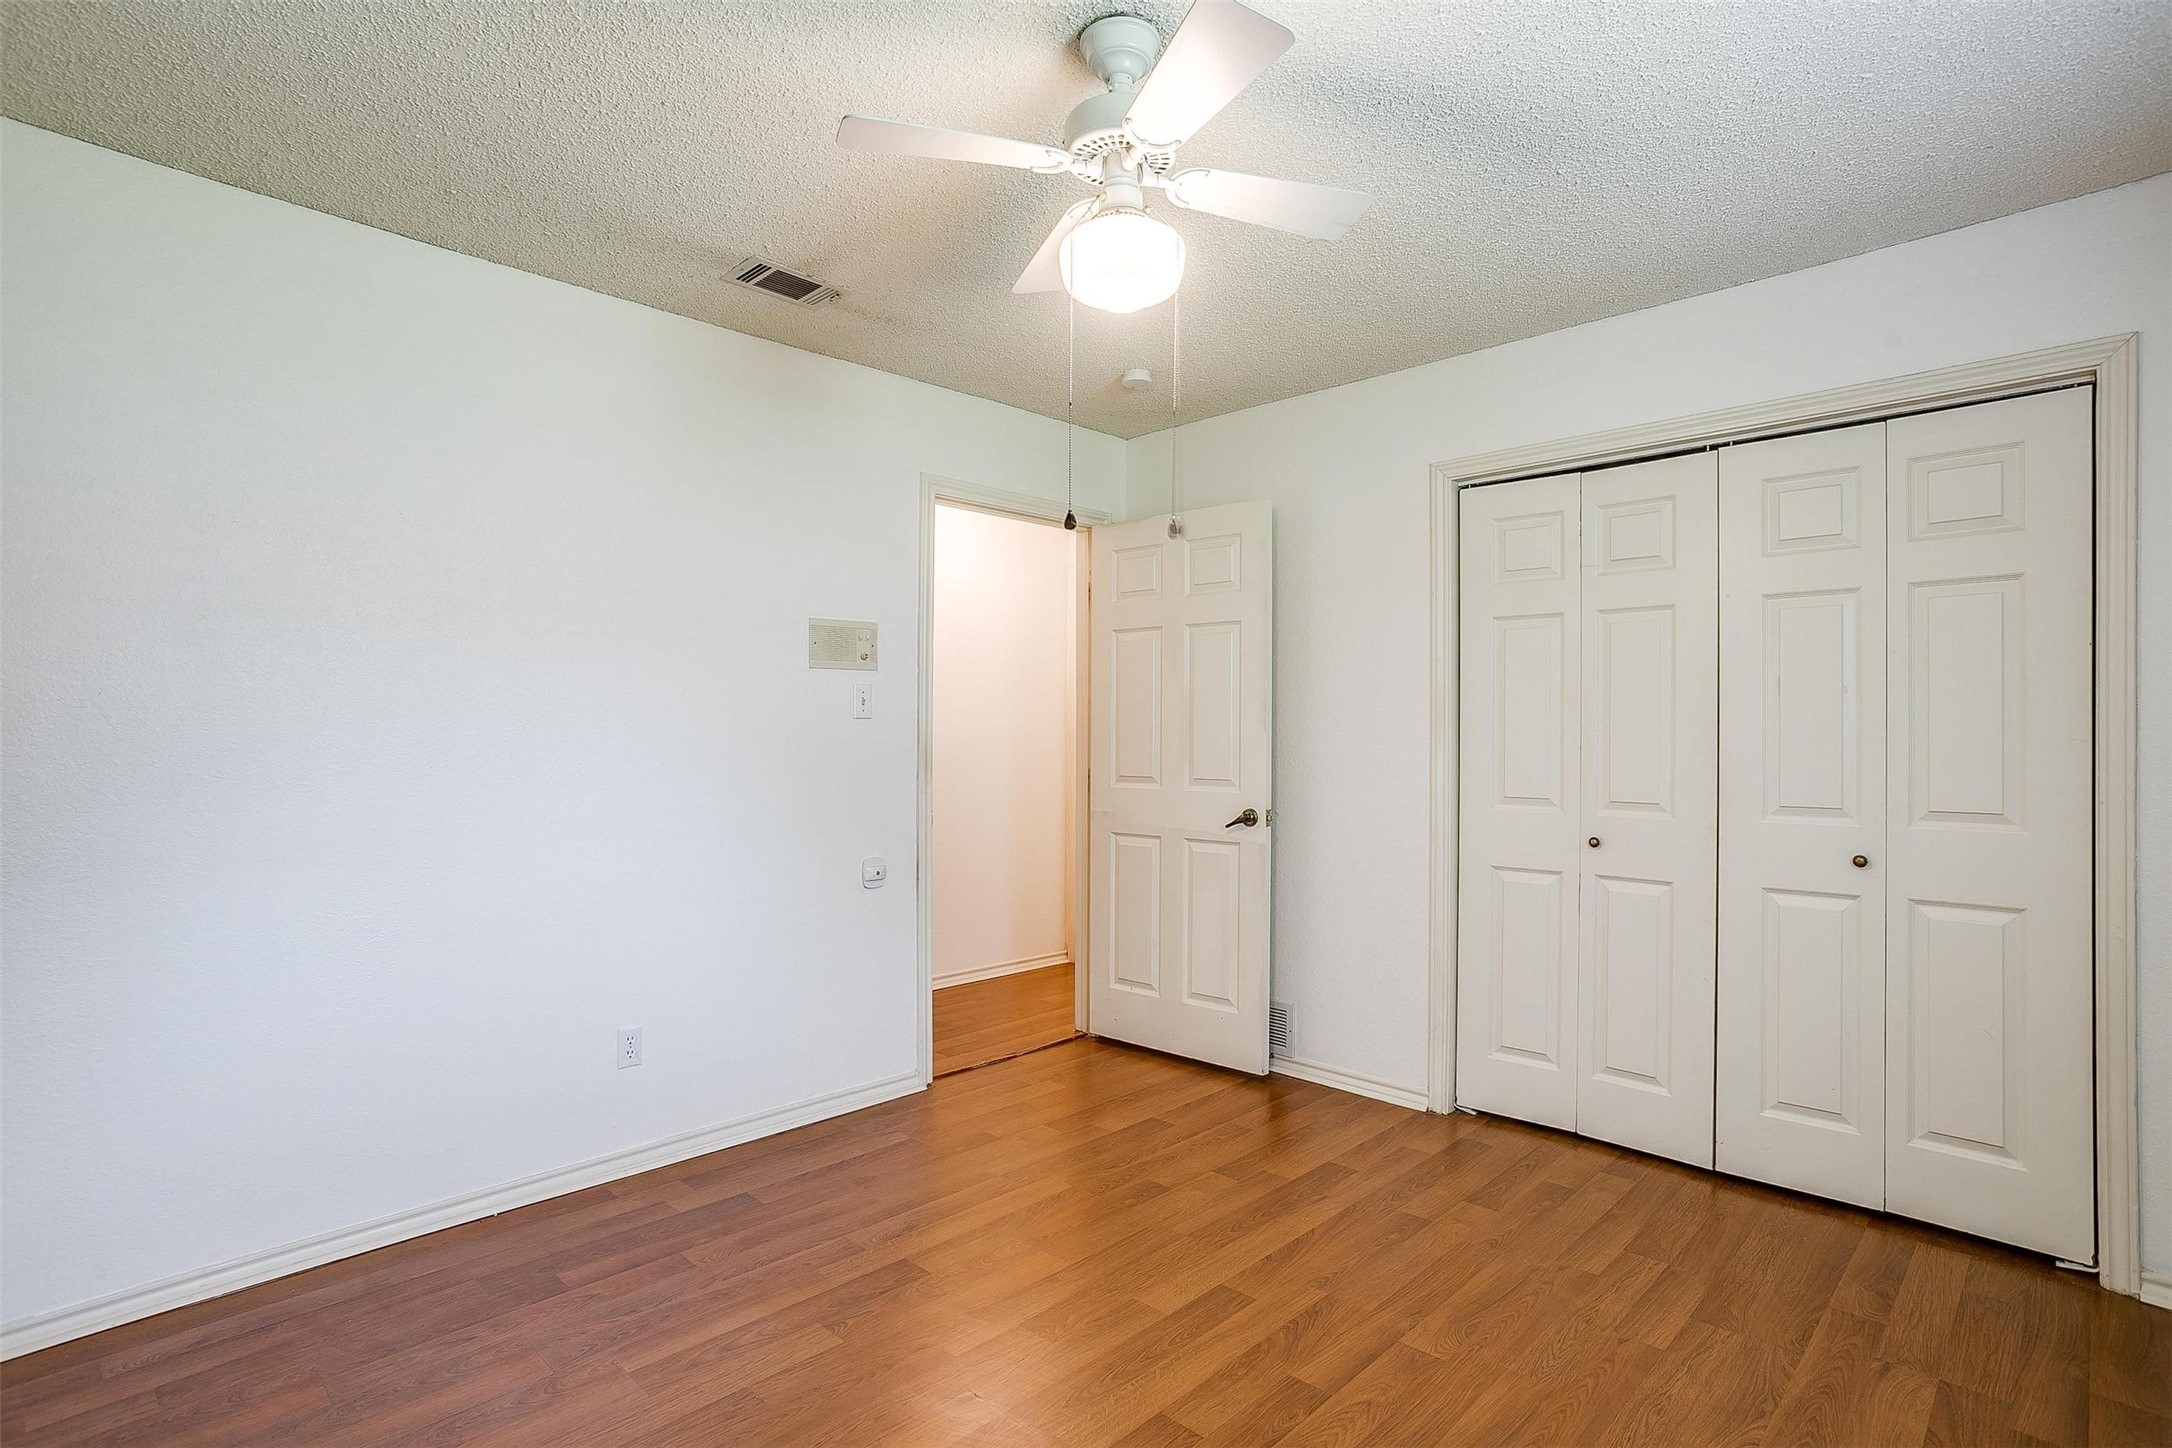
Empty bedroom with wood floors, ceiling fan, and wide white closet doors.
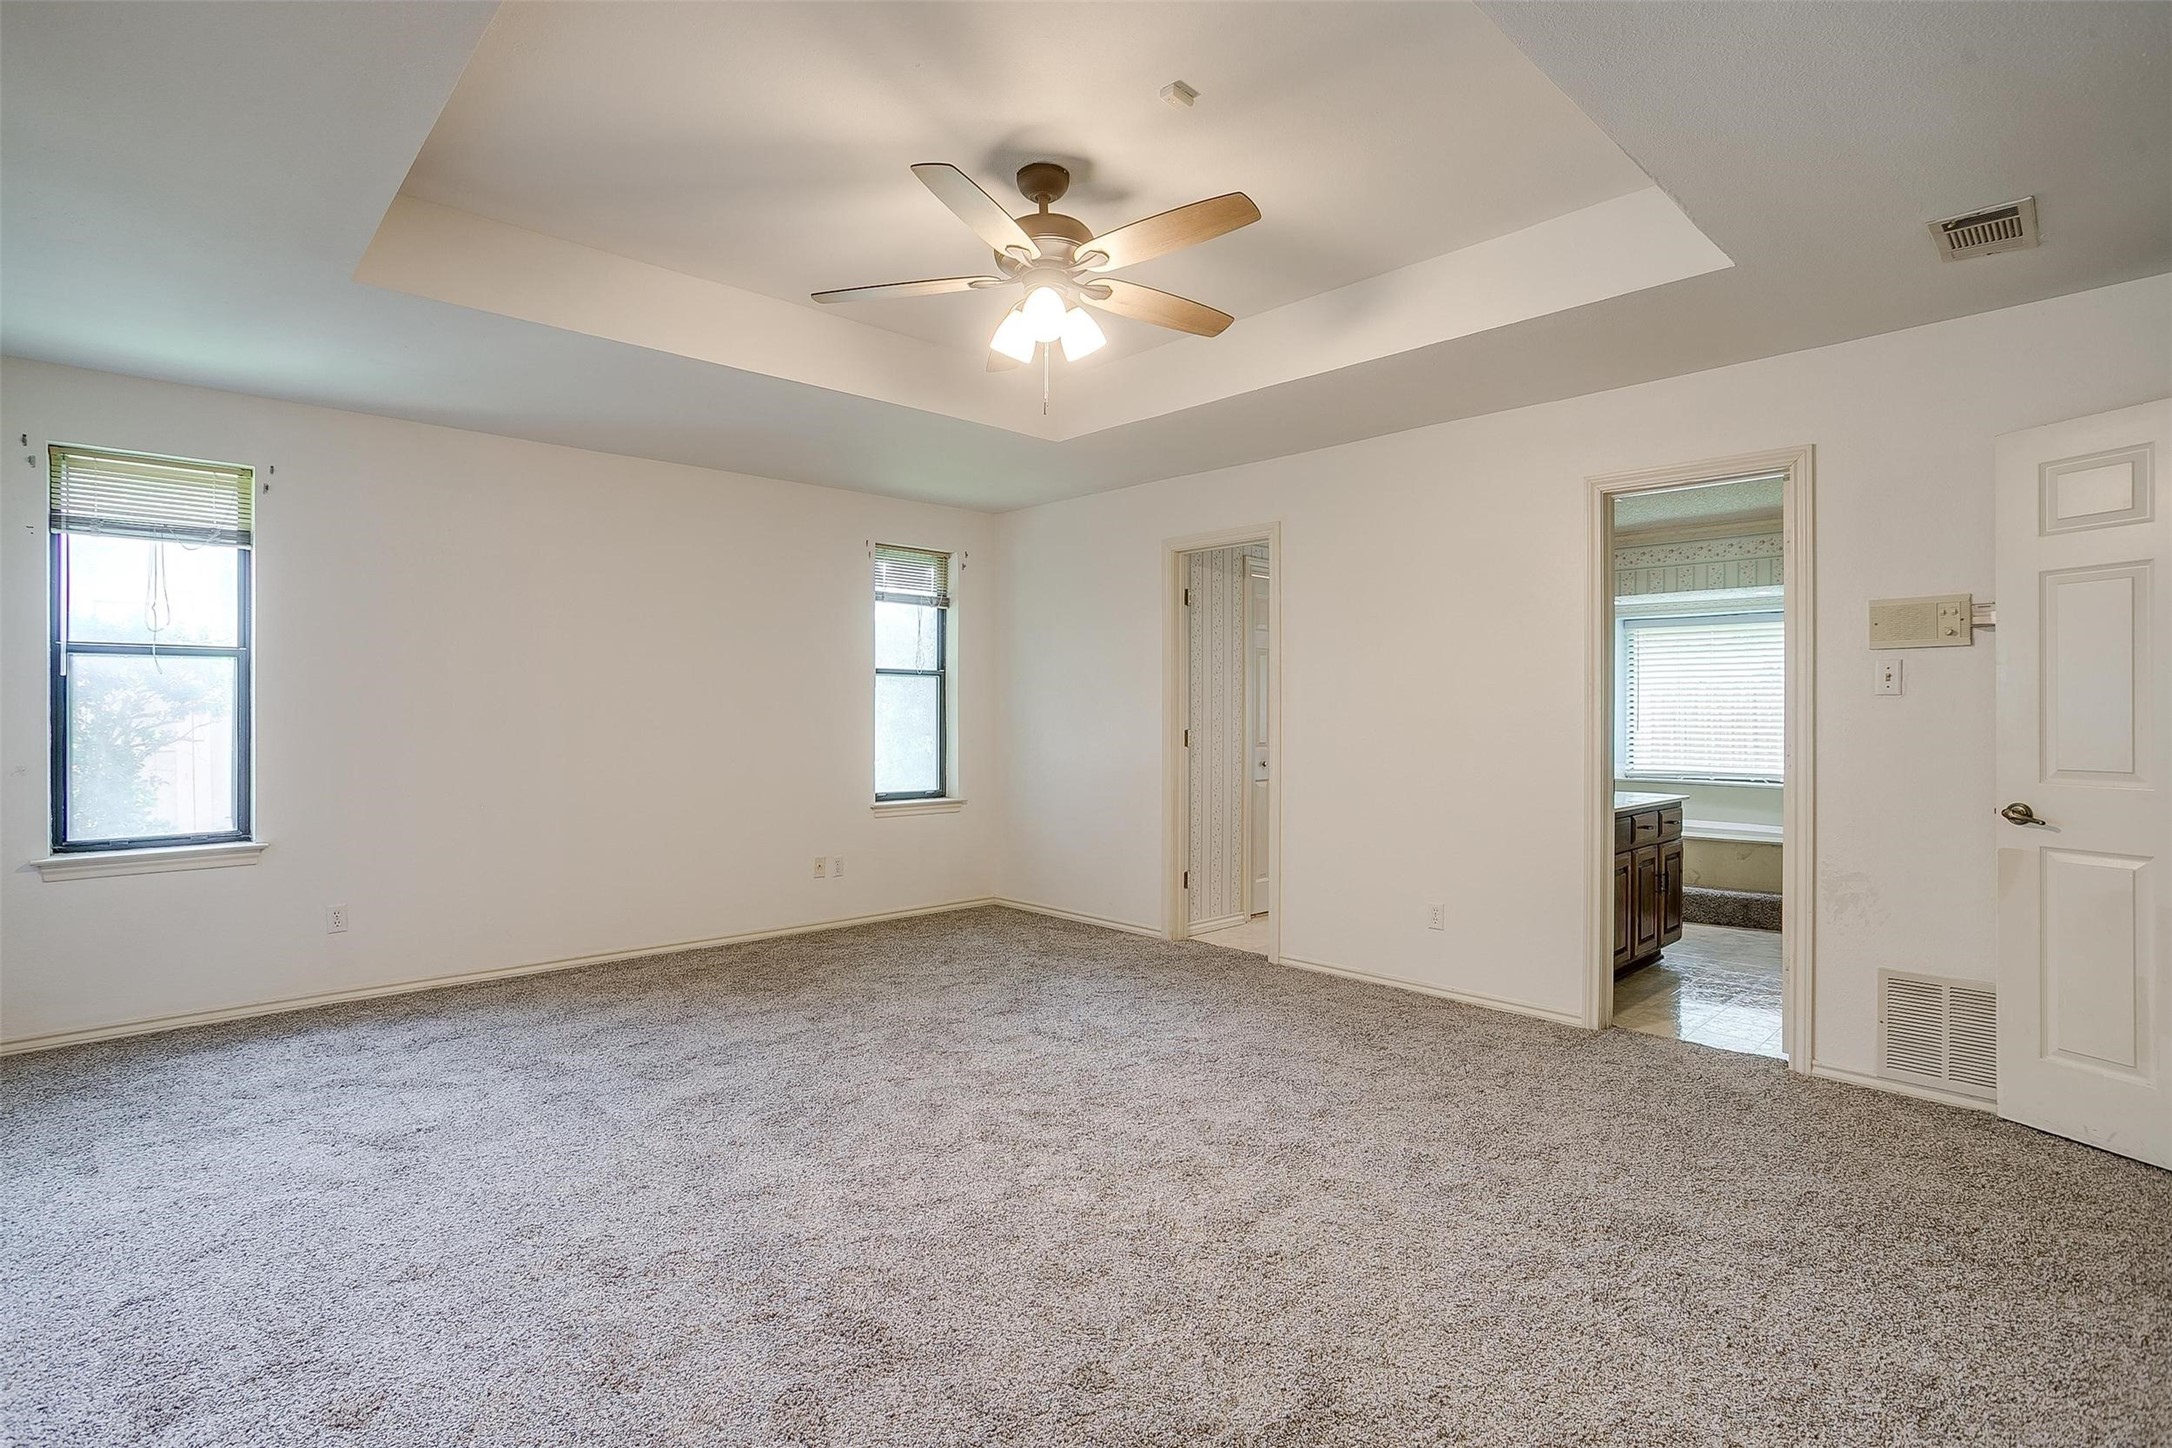
Empty carpeted bedroom with a lit ceiling fan, two windows, and an open bathroom doorway.
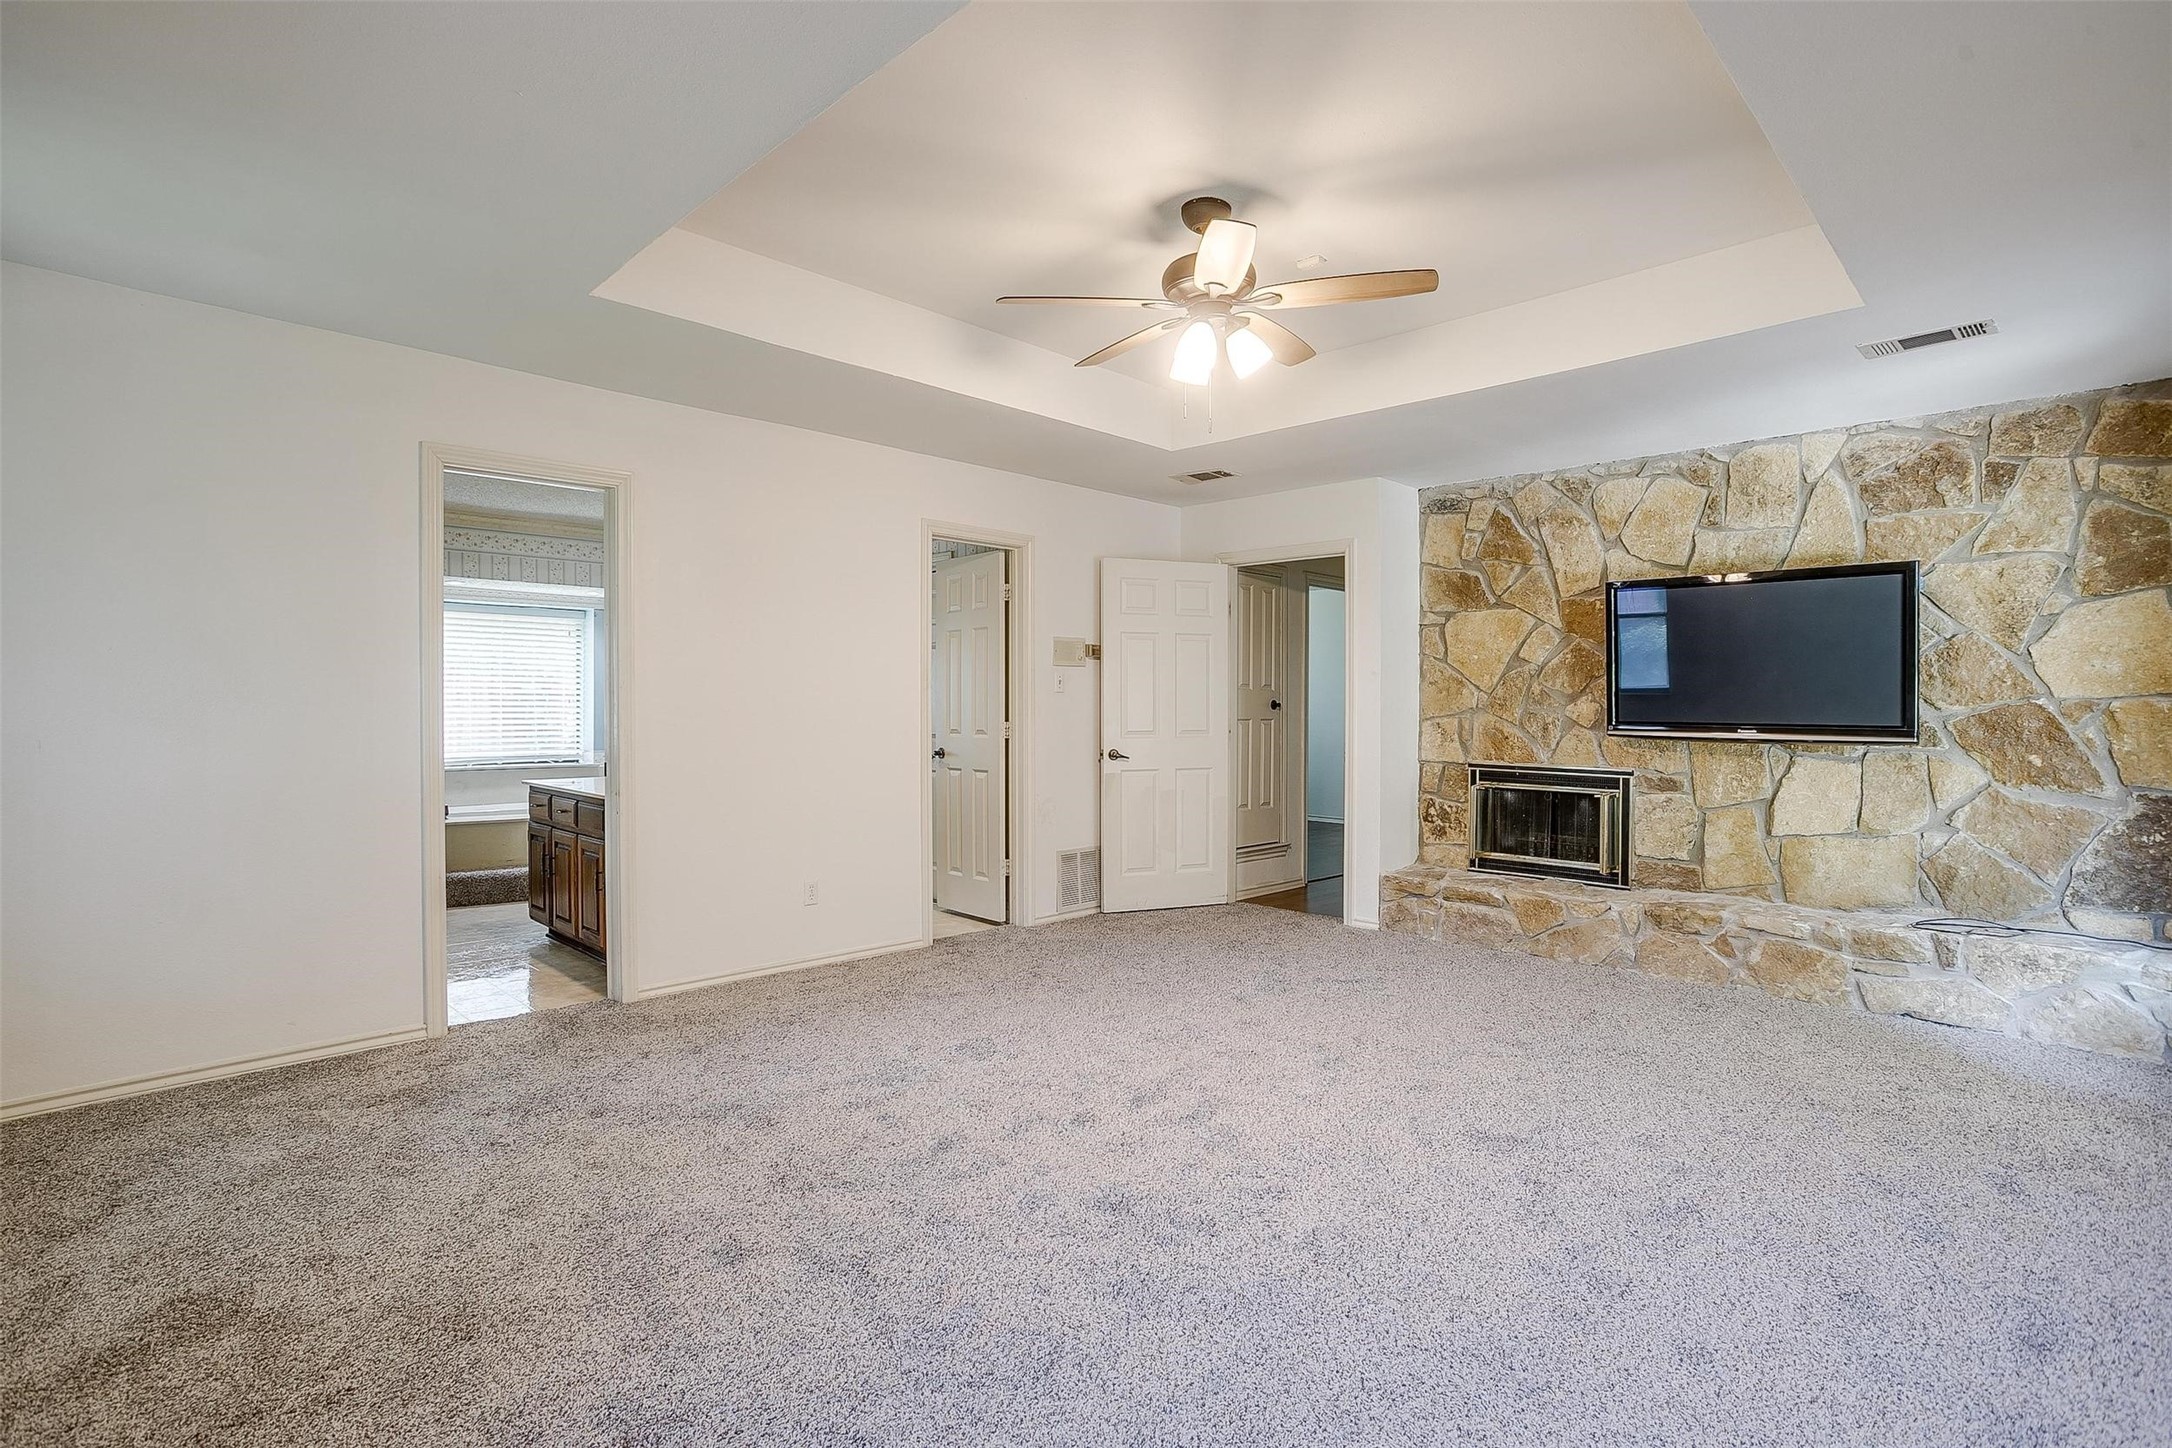
Empty living room with a stone fireplace wall, mounted television, and lit ceiling fan.
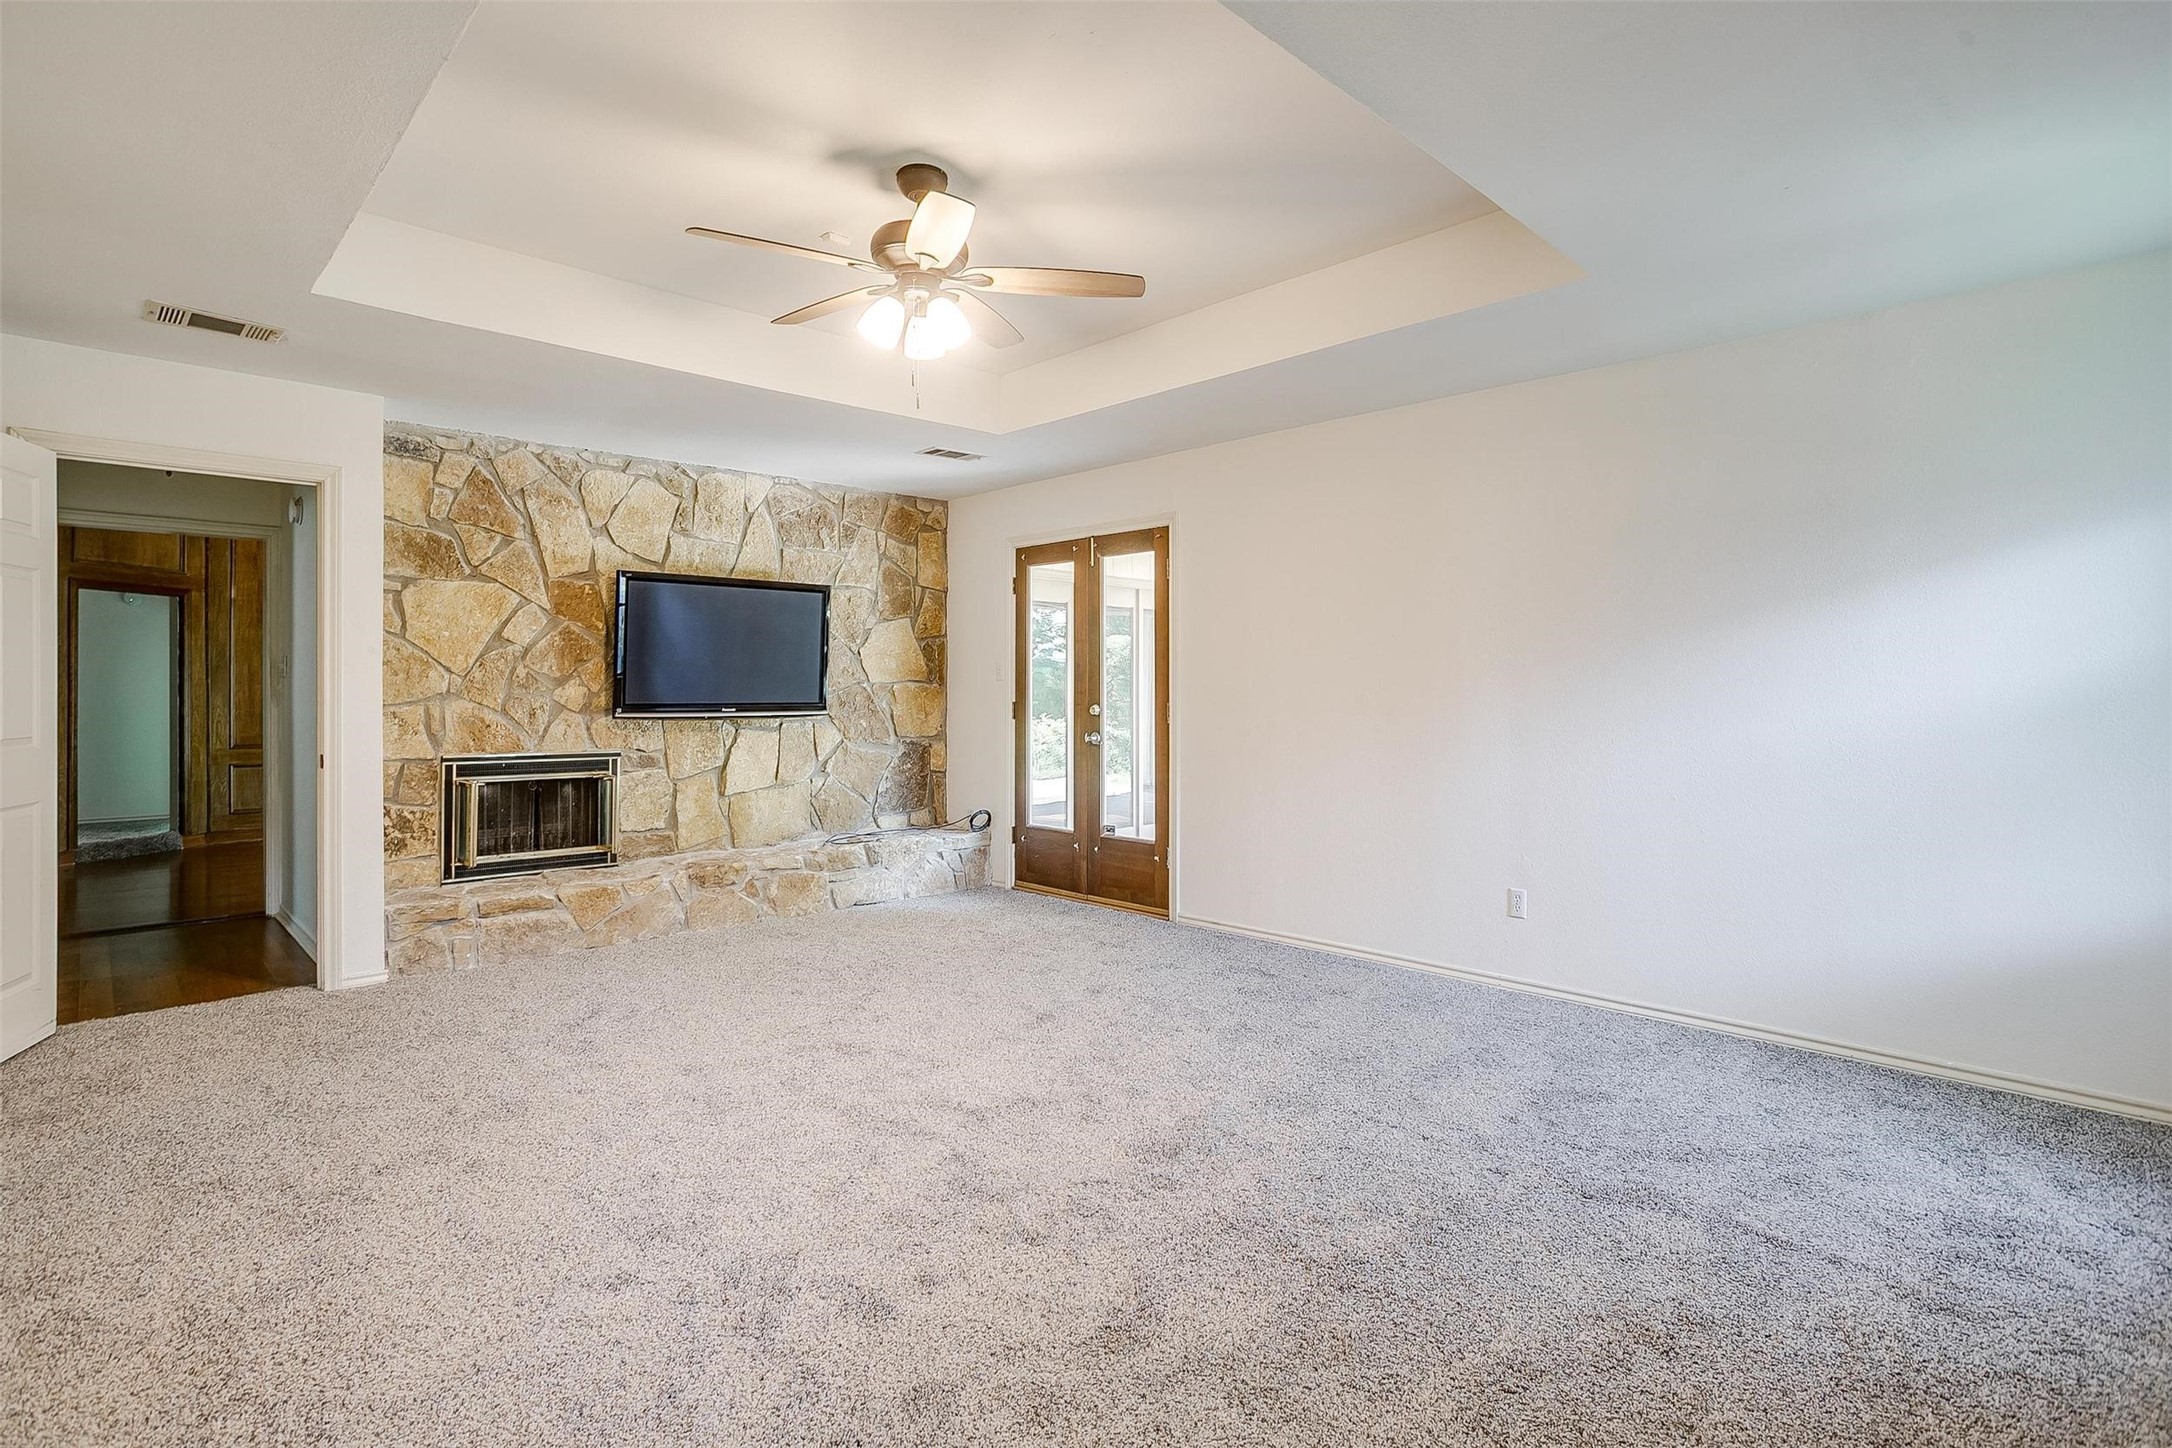
Empty living room with a stone fireplace wall, mounted TV, and glass doors.
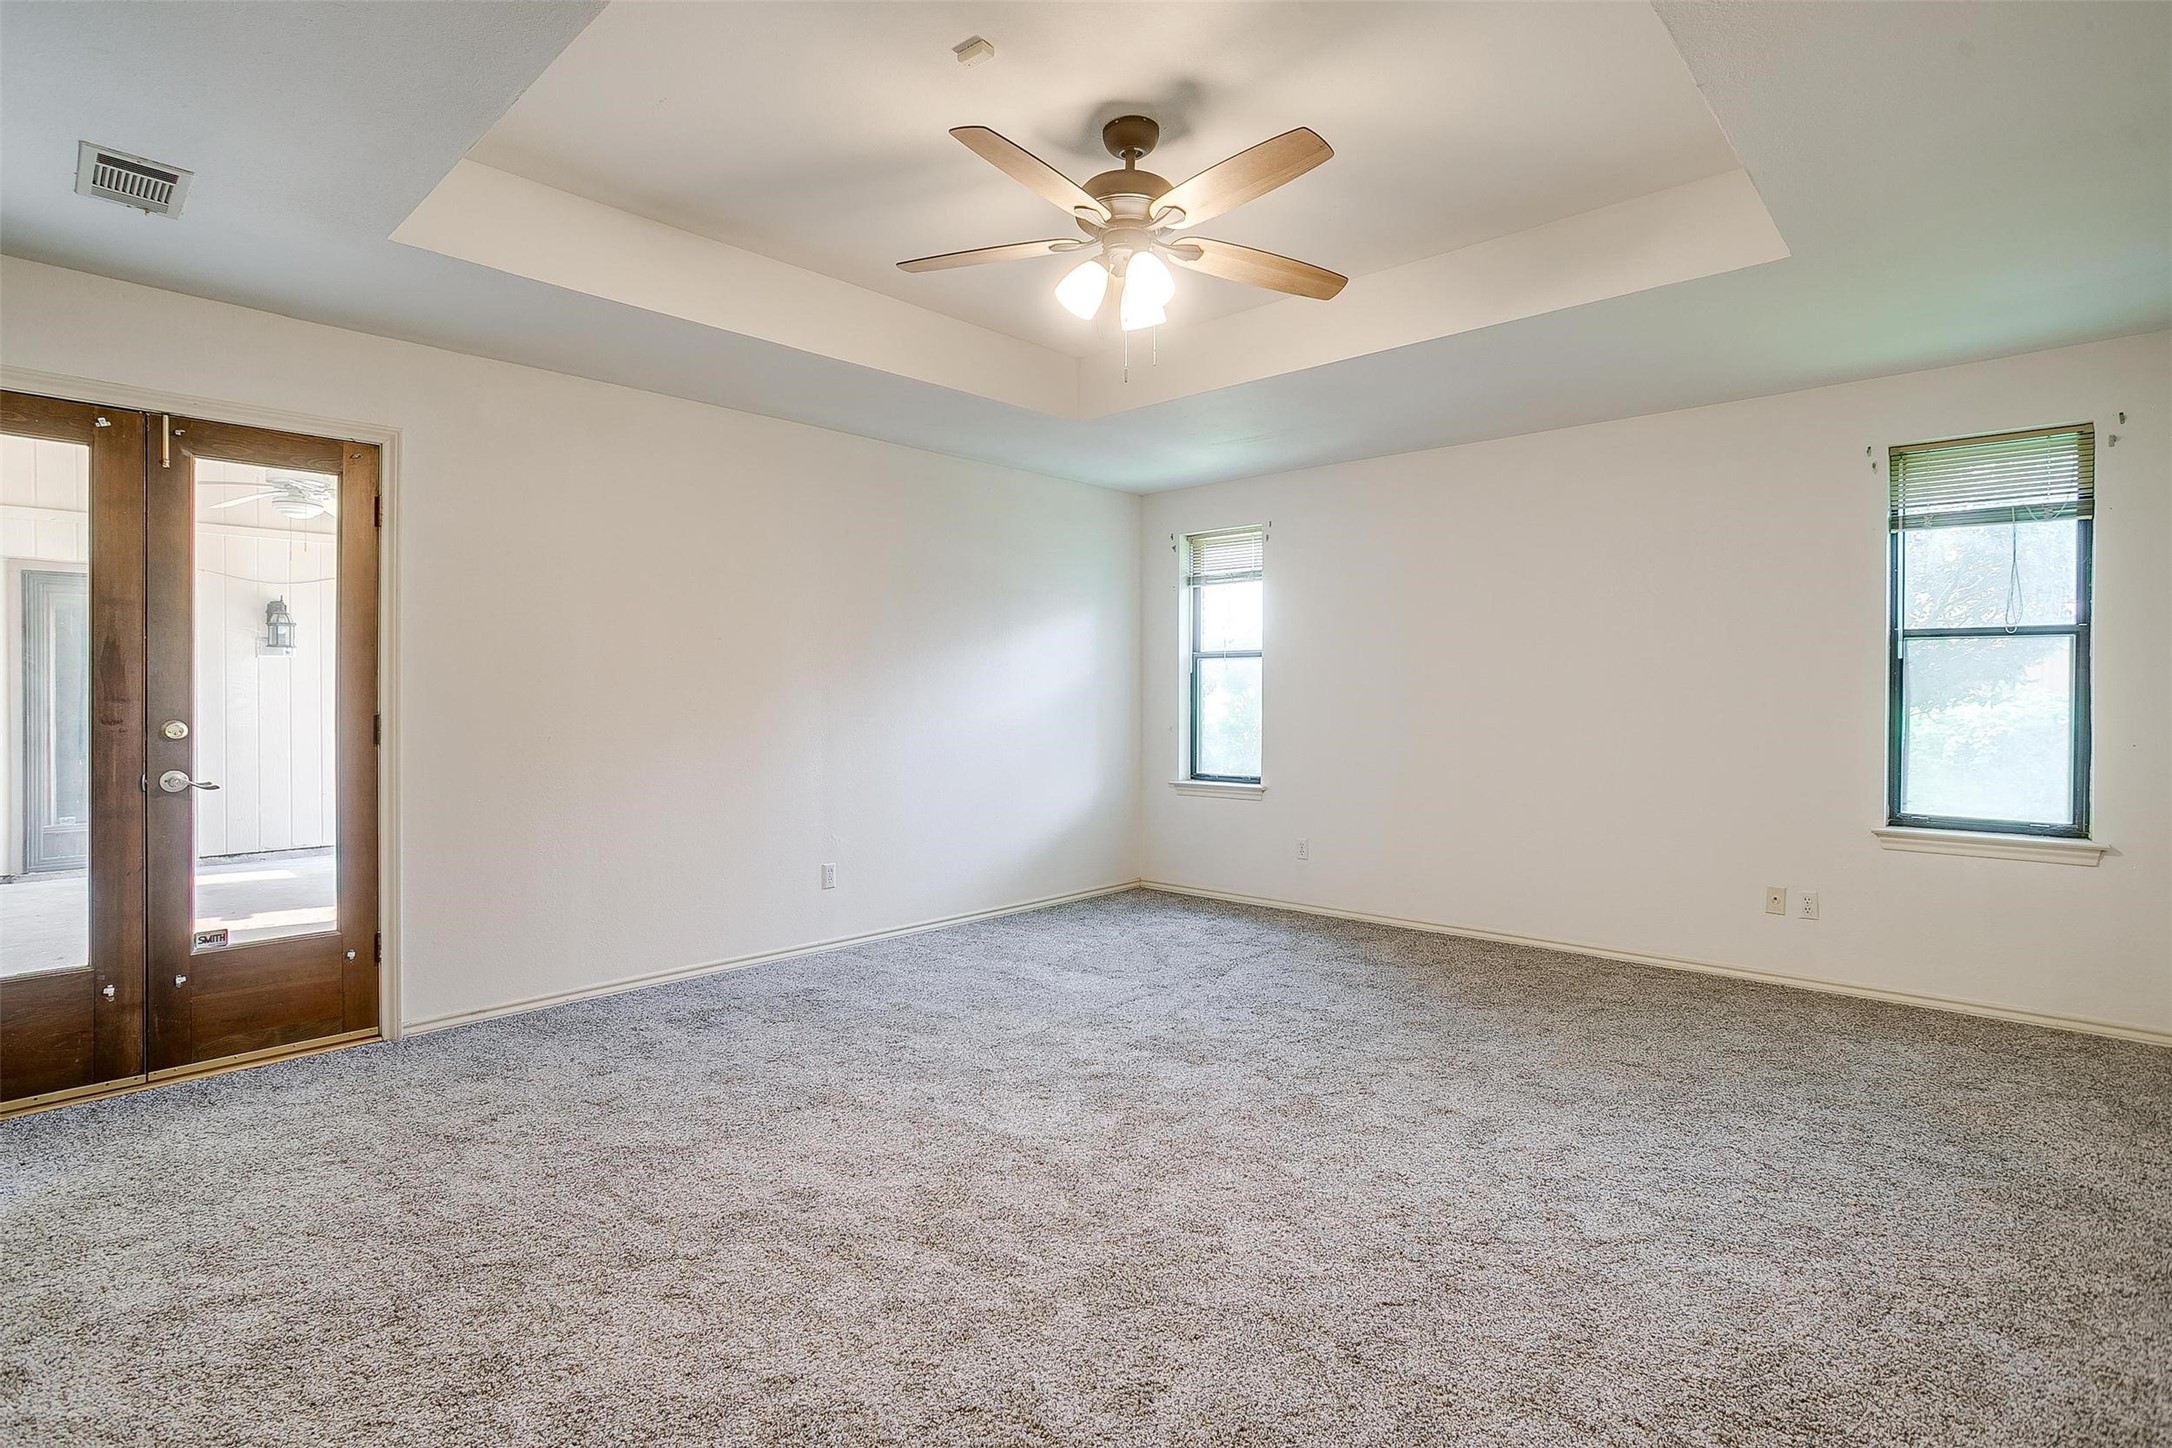
Empty carpeted room with a tray ceiling fan and wood-framed glass doors.
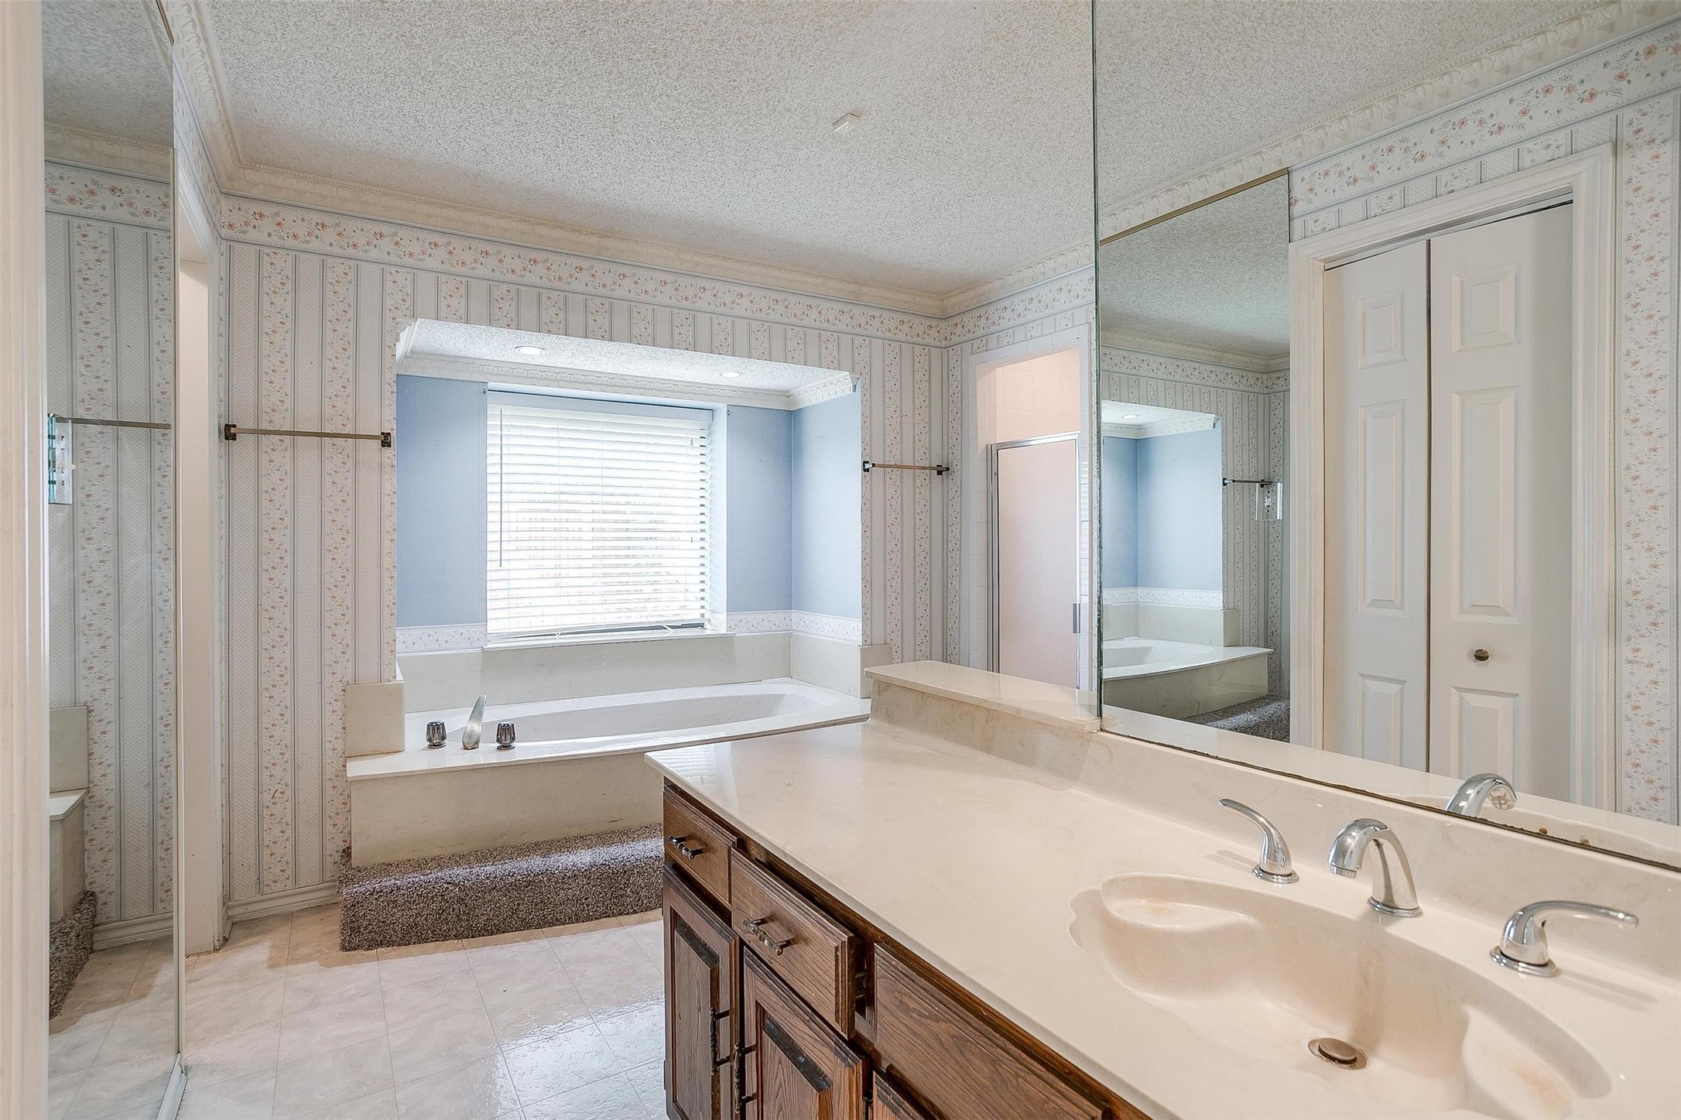
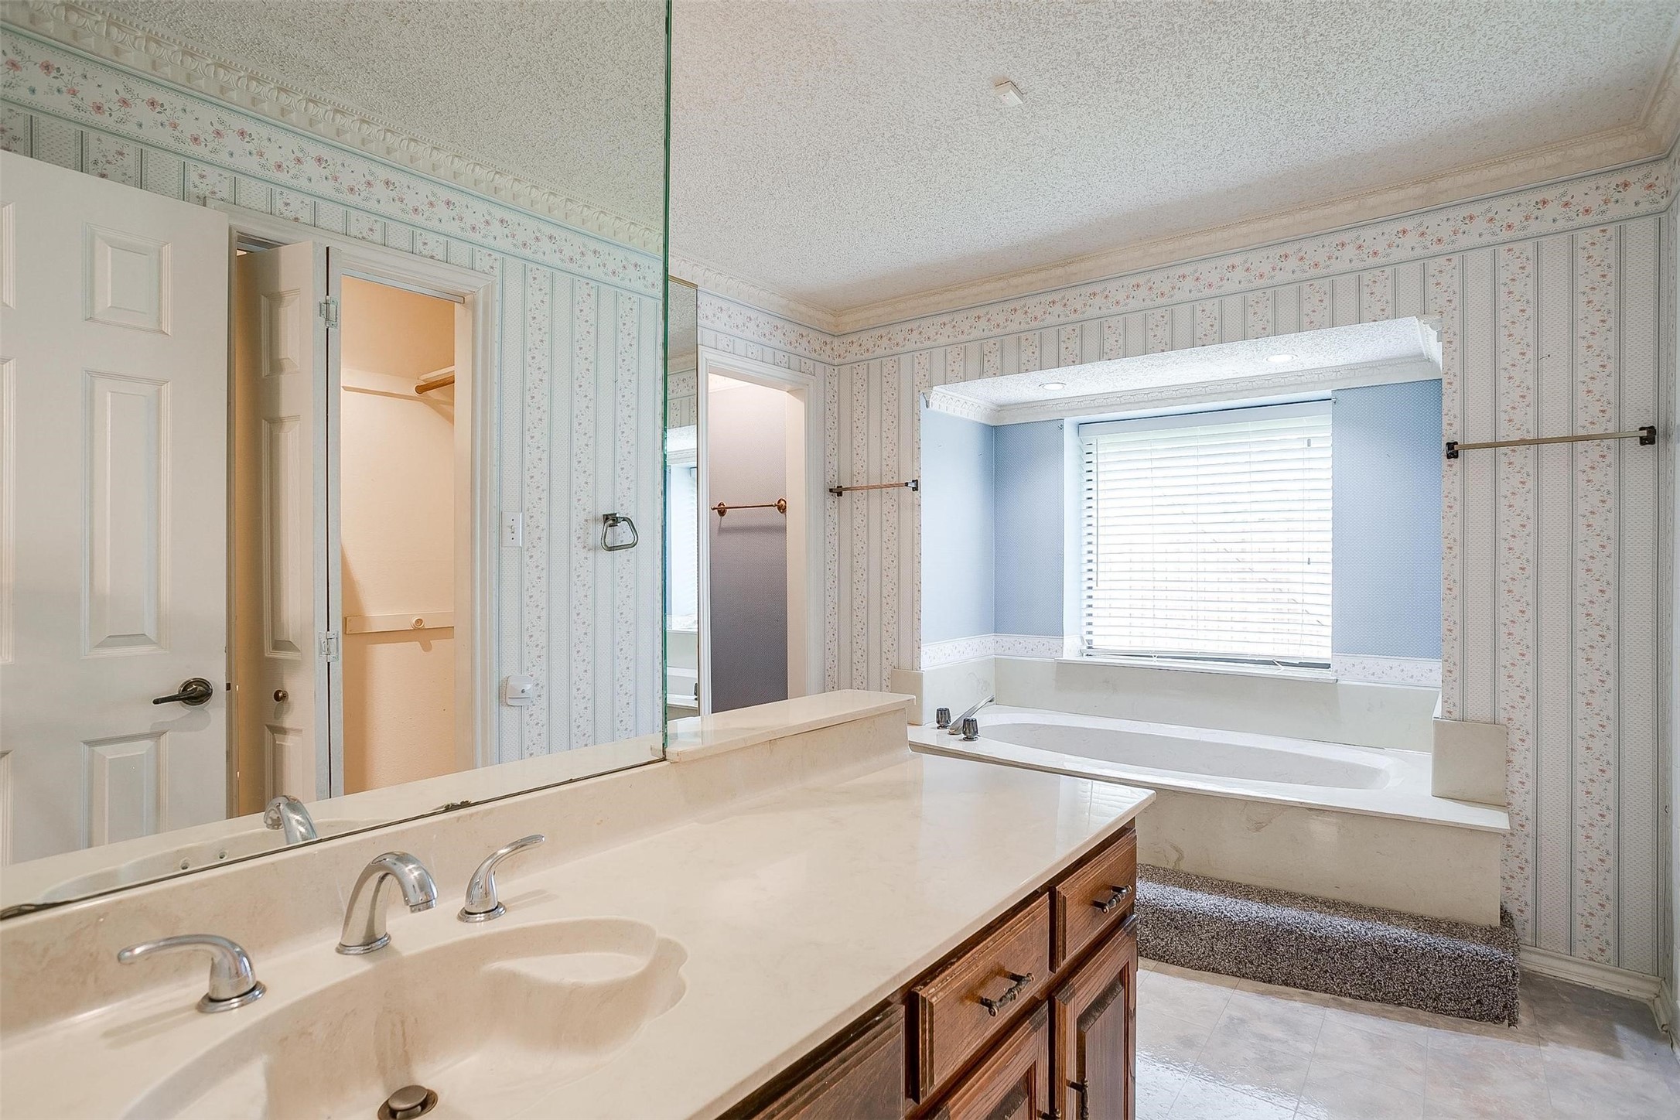
Bathroom with a double-sink vanity and a built-in tub beneath a window.
Bathroom with a double-sink vanity and built-in tub beneath a window.
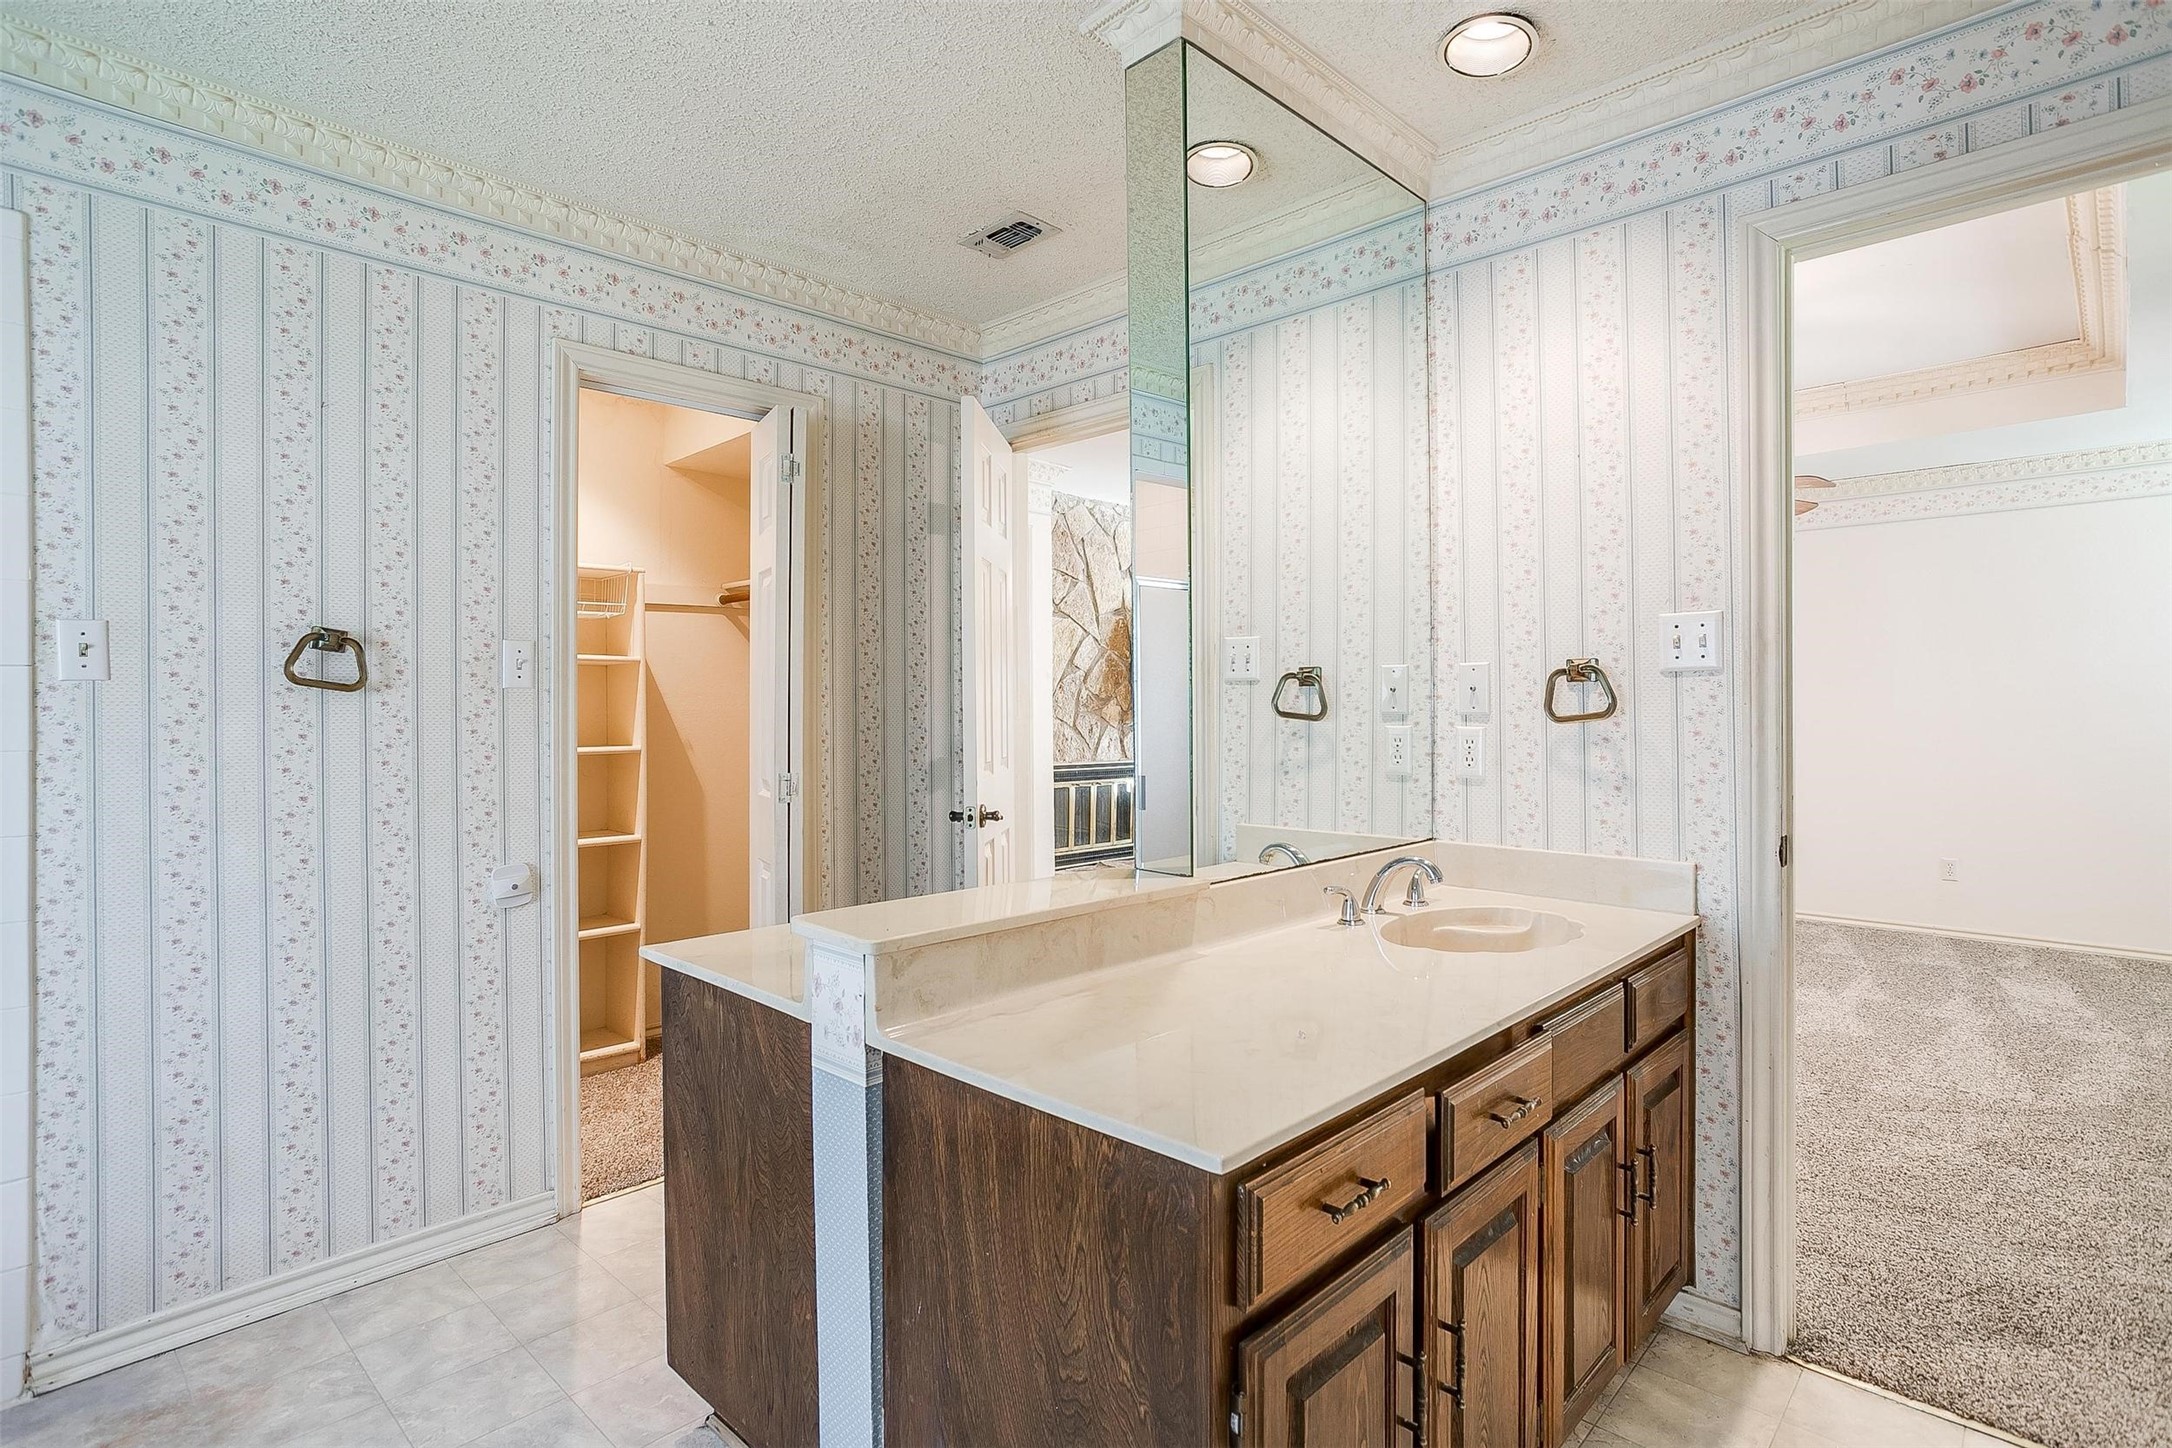
Bathroom with a dark wood vanity, pale countertop, large mirror, and floral wallpaper.
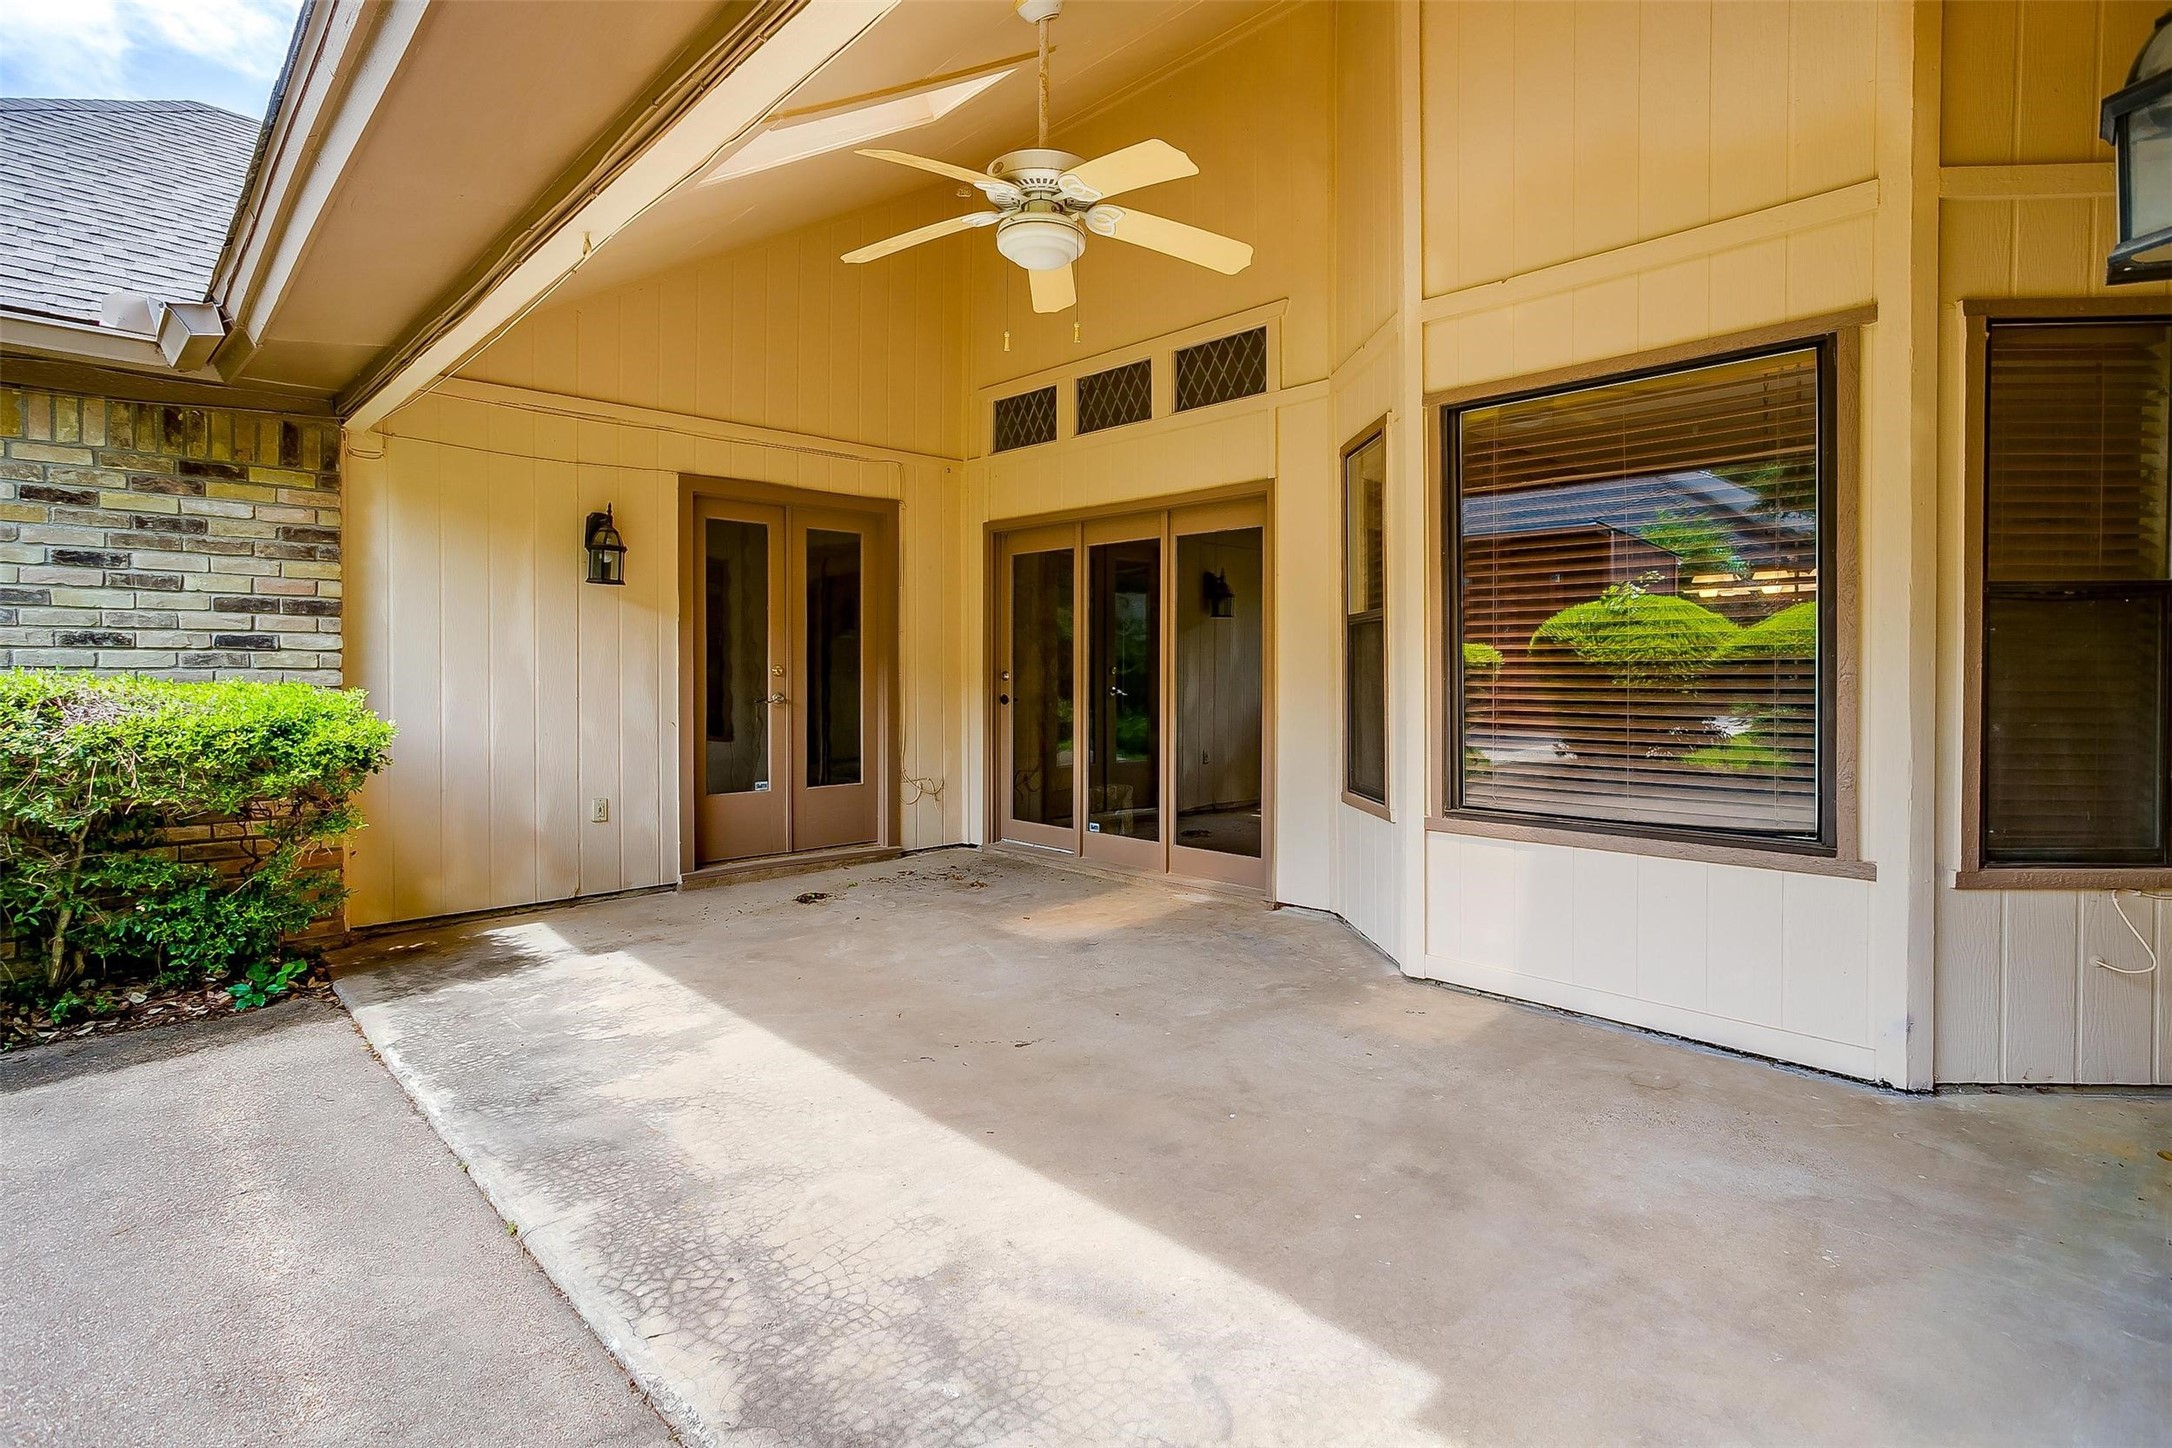
Covered concrete patio with a ceiling fan, glass doors, and shrubs beside a brick wall.
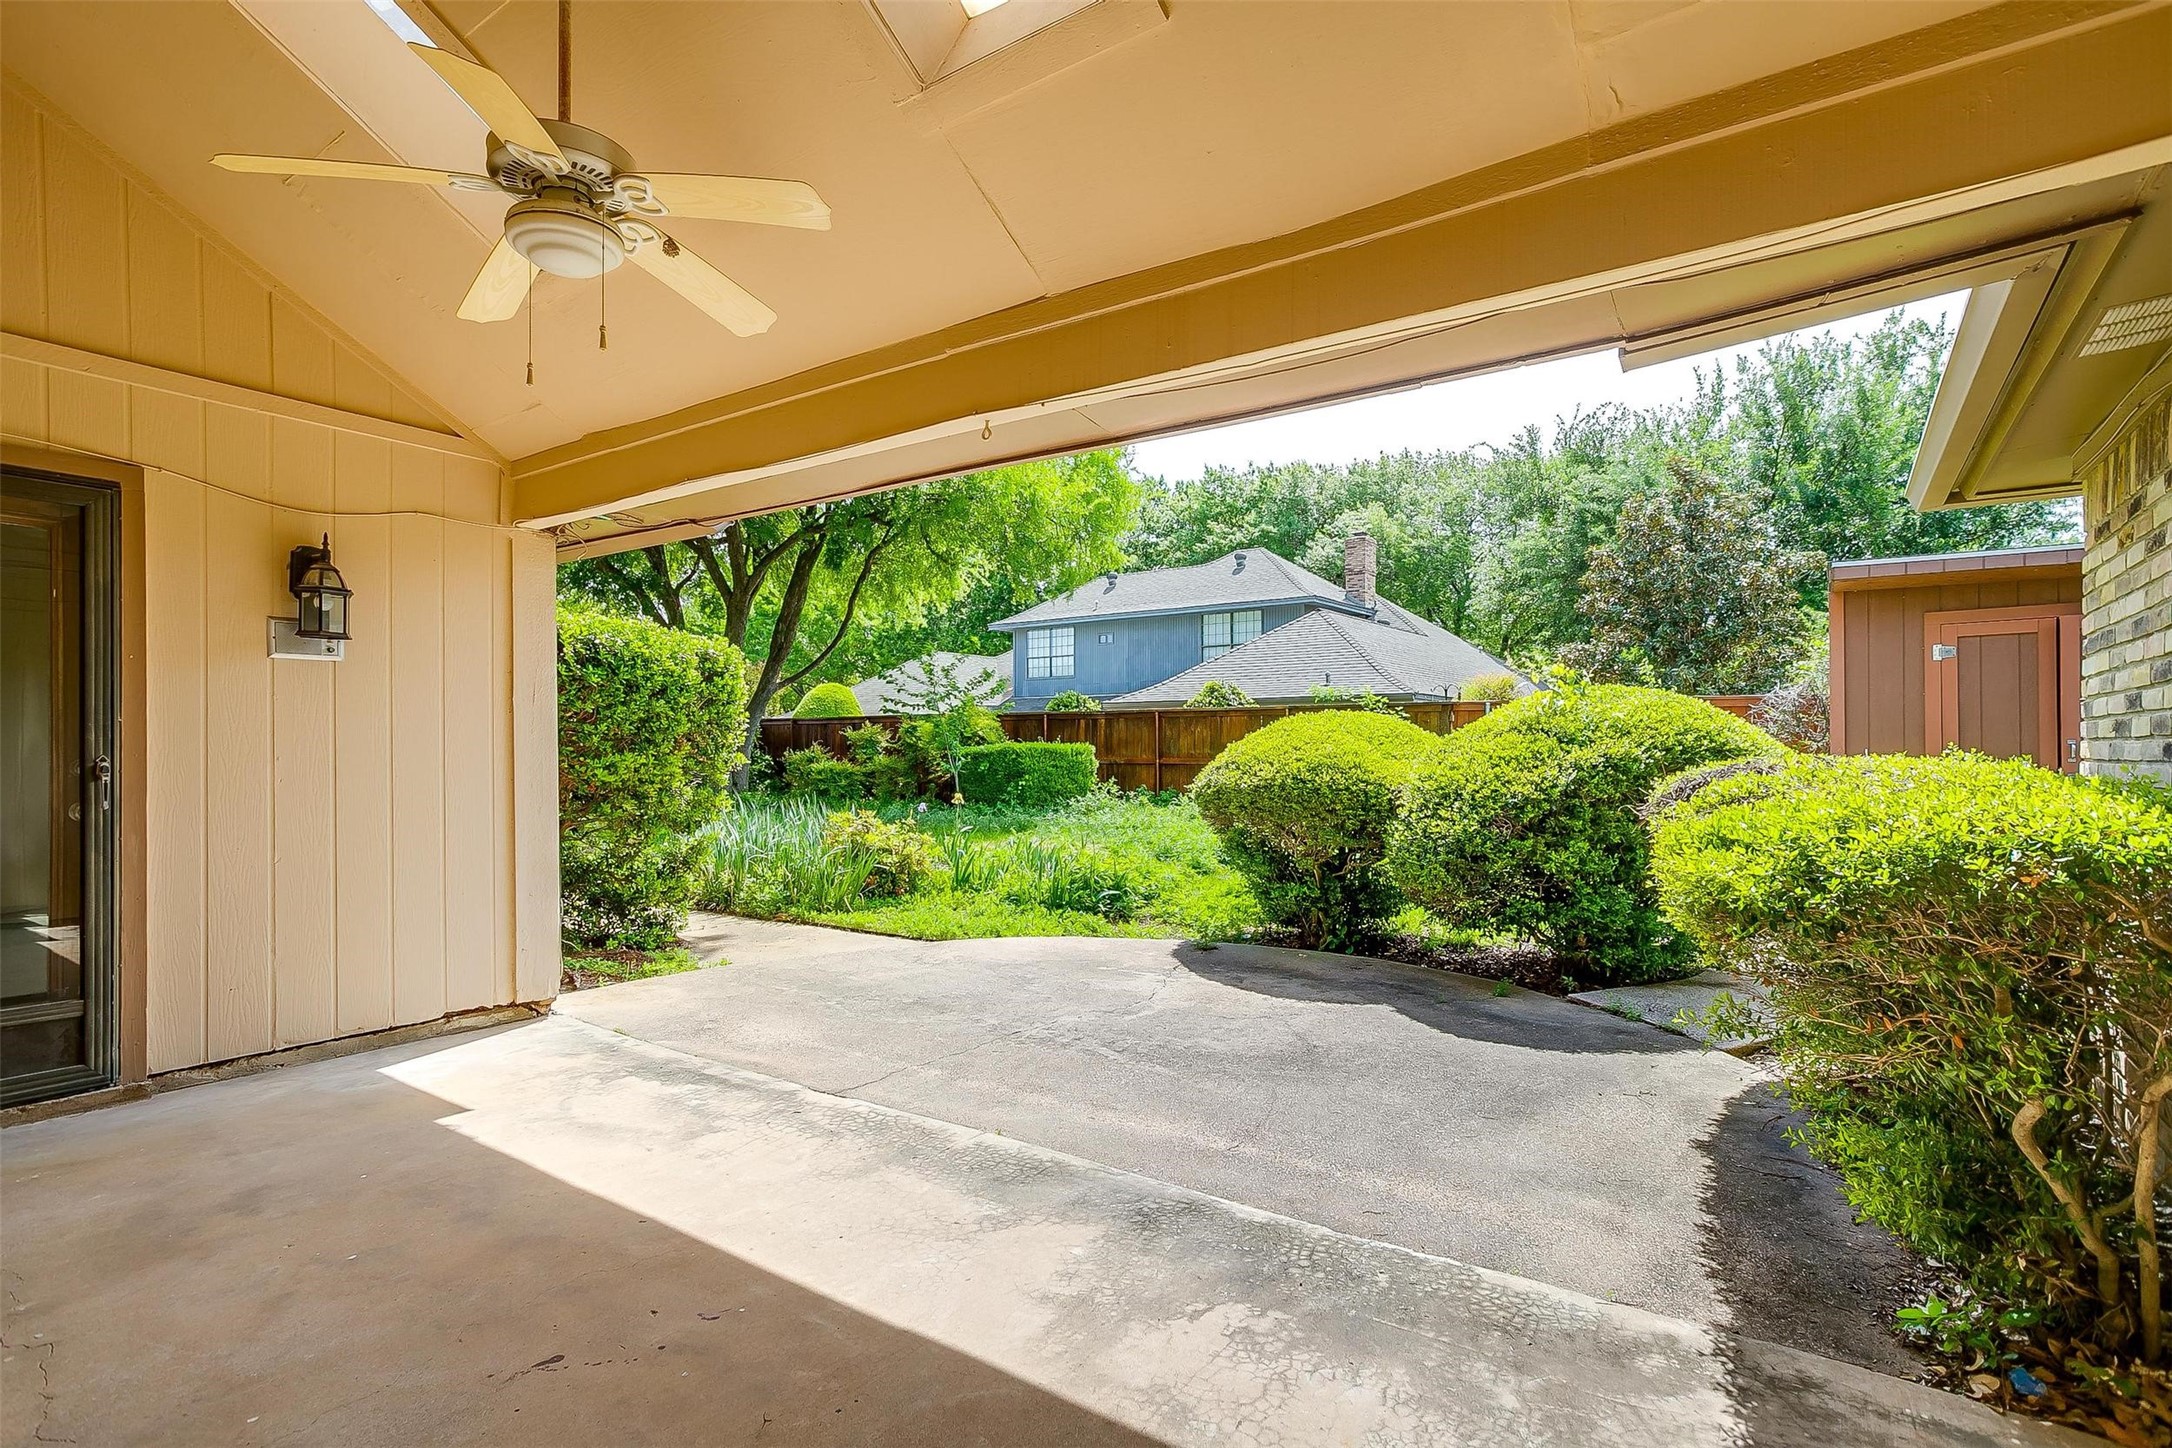
Covered patio with ceiling fan overlooking a paved driveway and lush landscaped backyard.
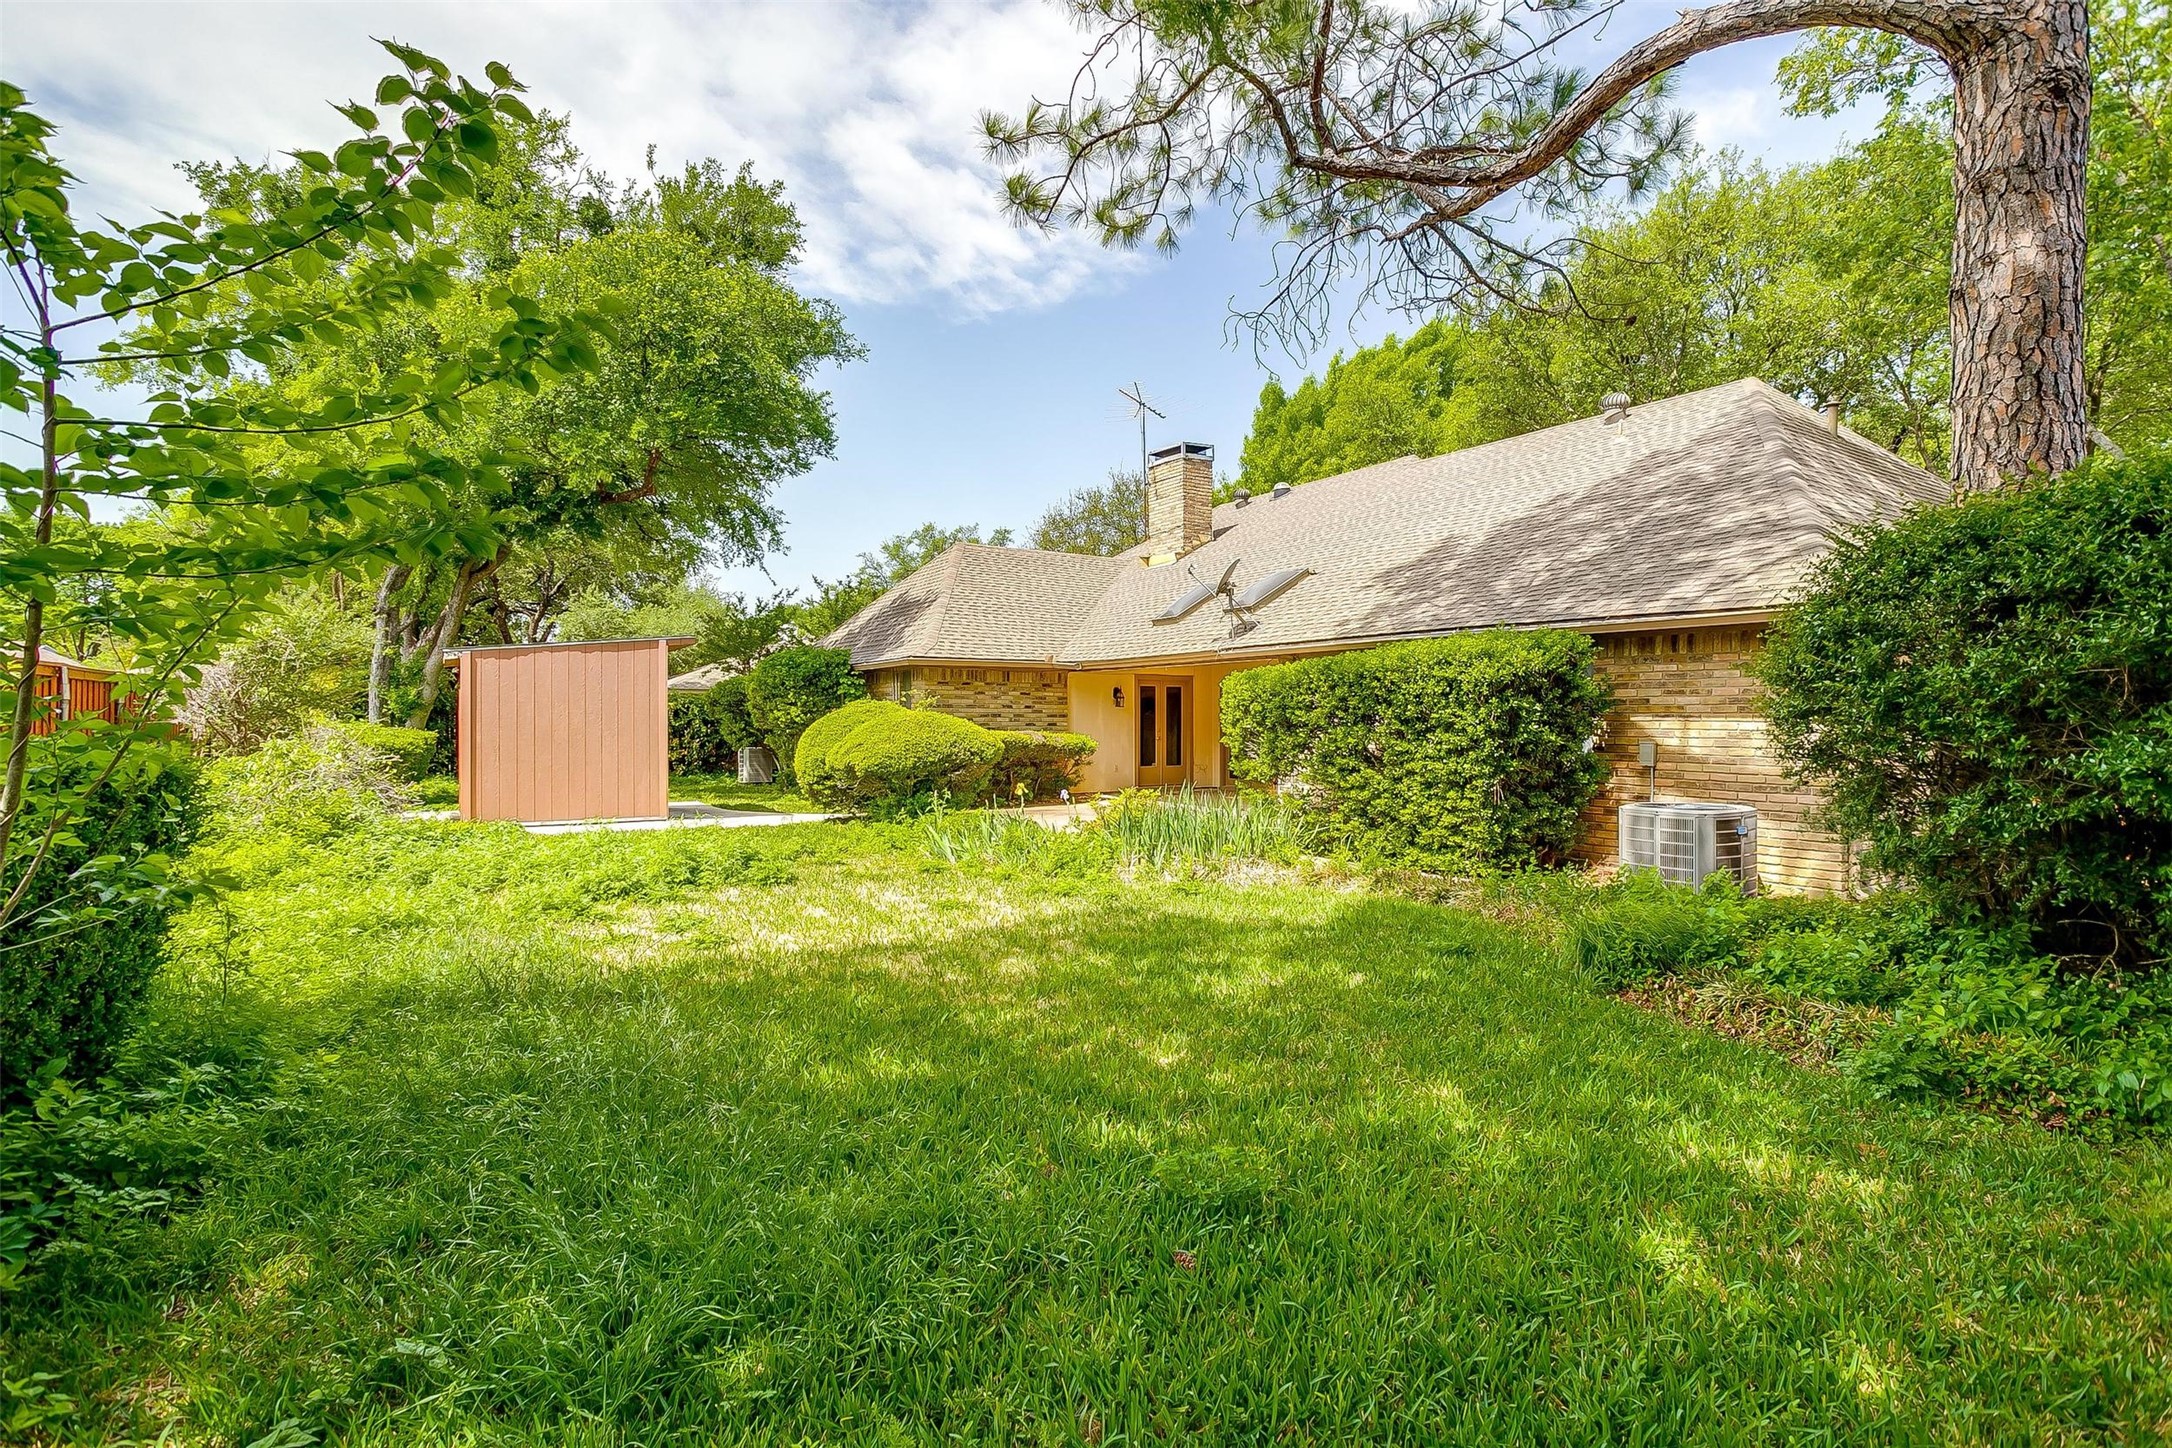
Brick house behind a grassy backyard, framed by mature trees and shrubs, with a small shed.
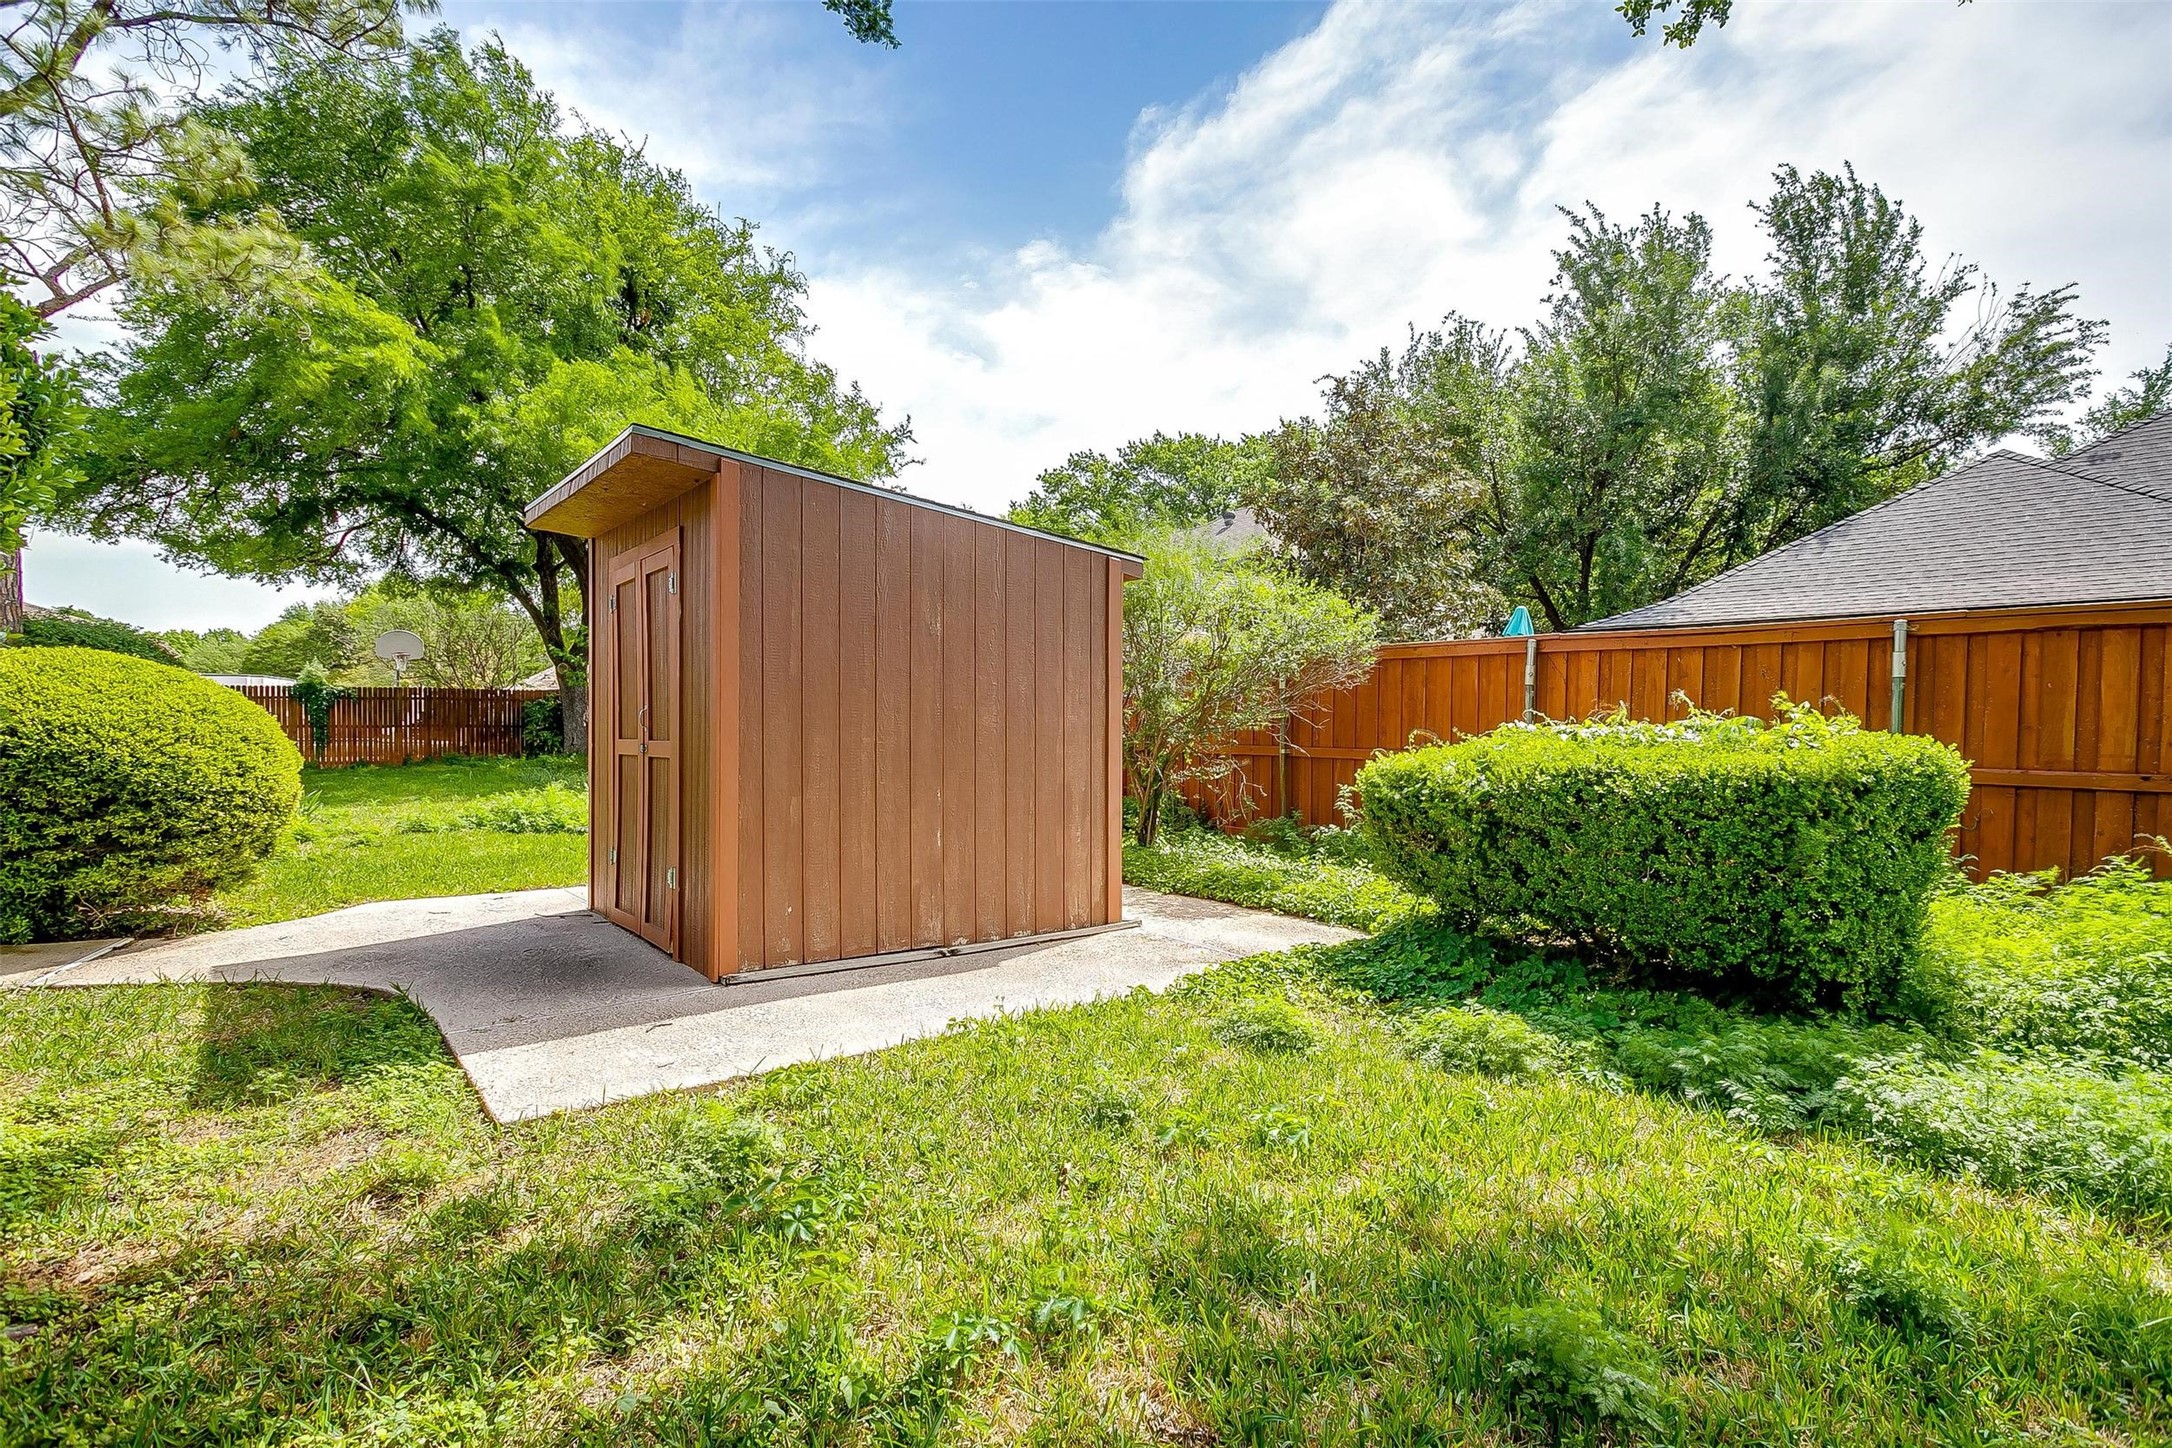
Brown wooden shed on a concrete pad in a leafy, fenced backyard.
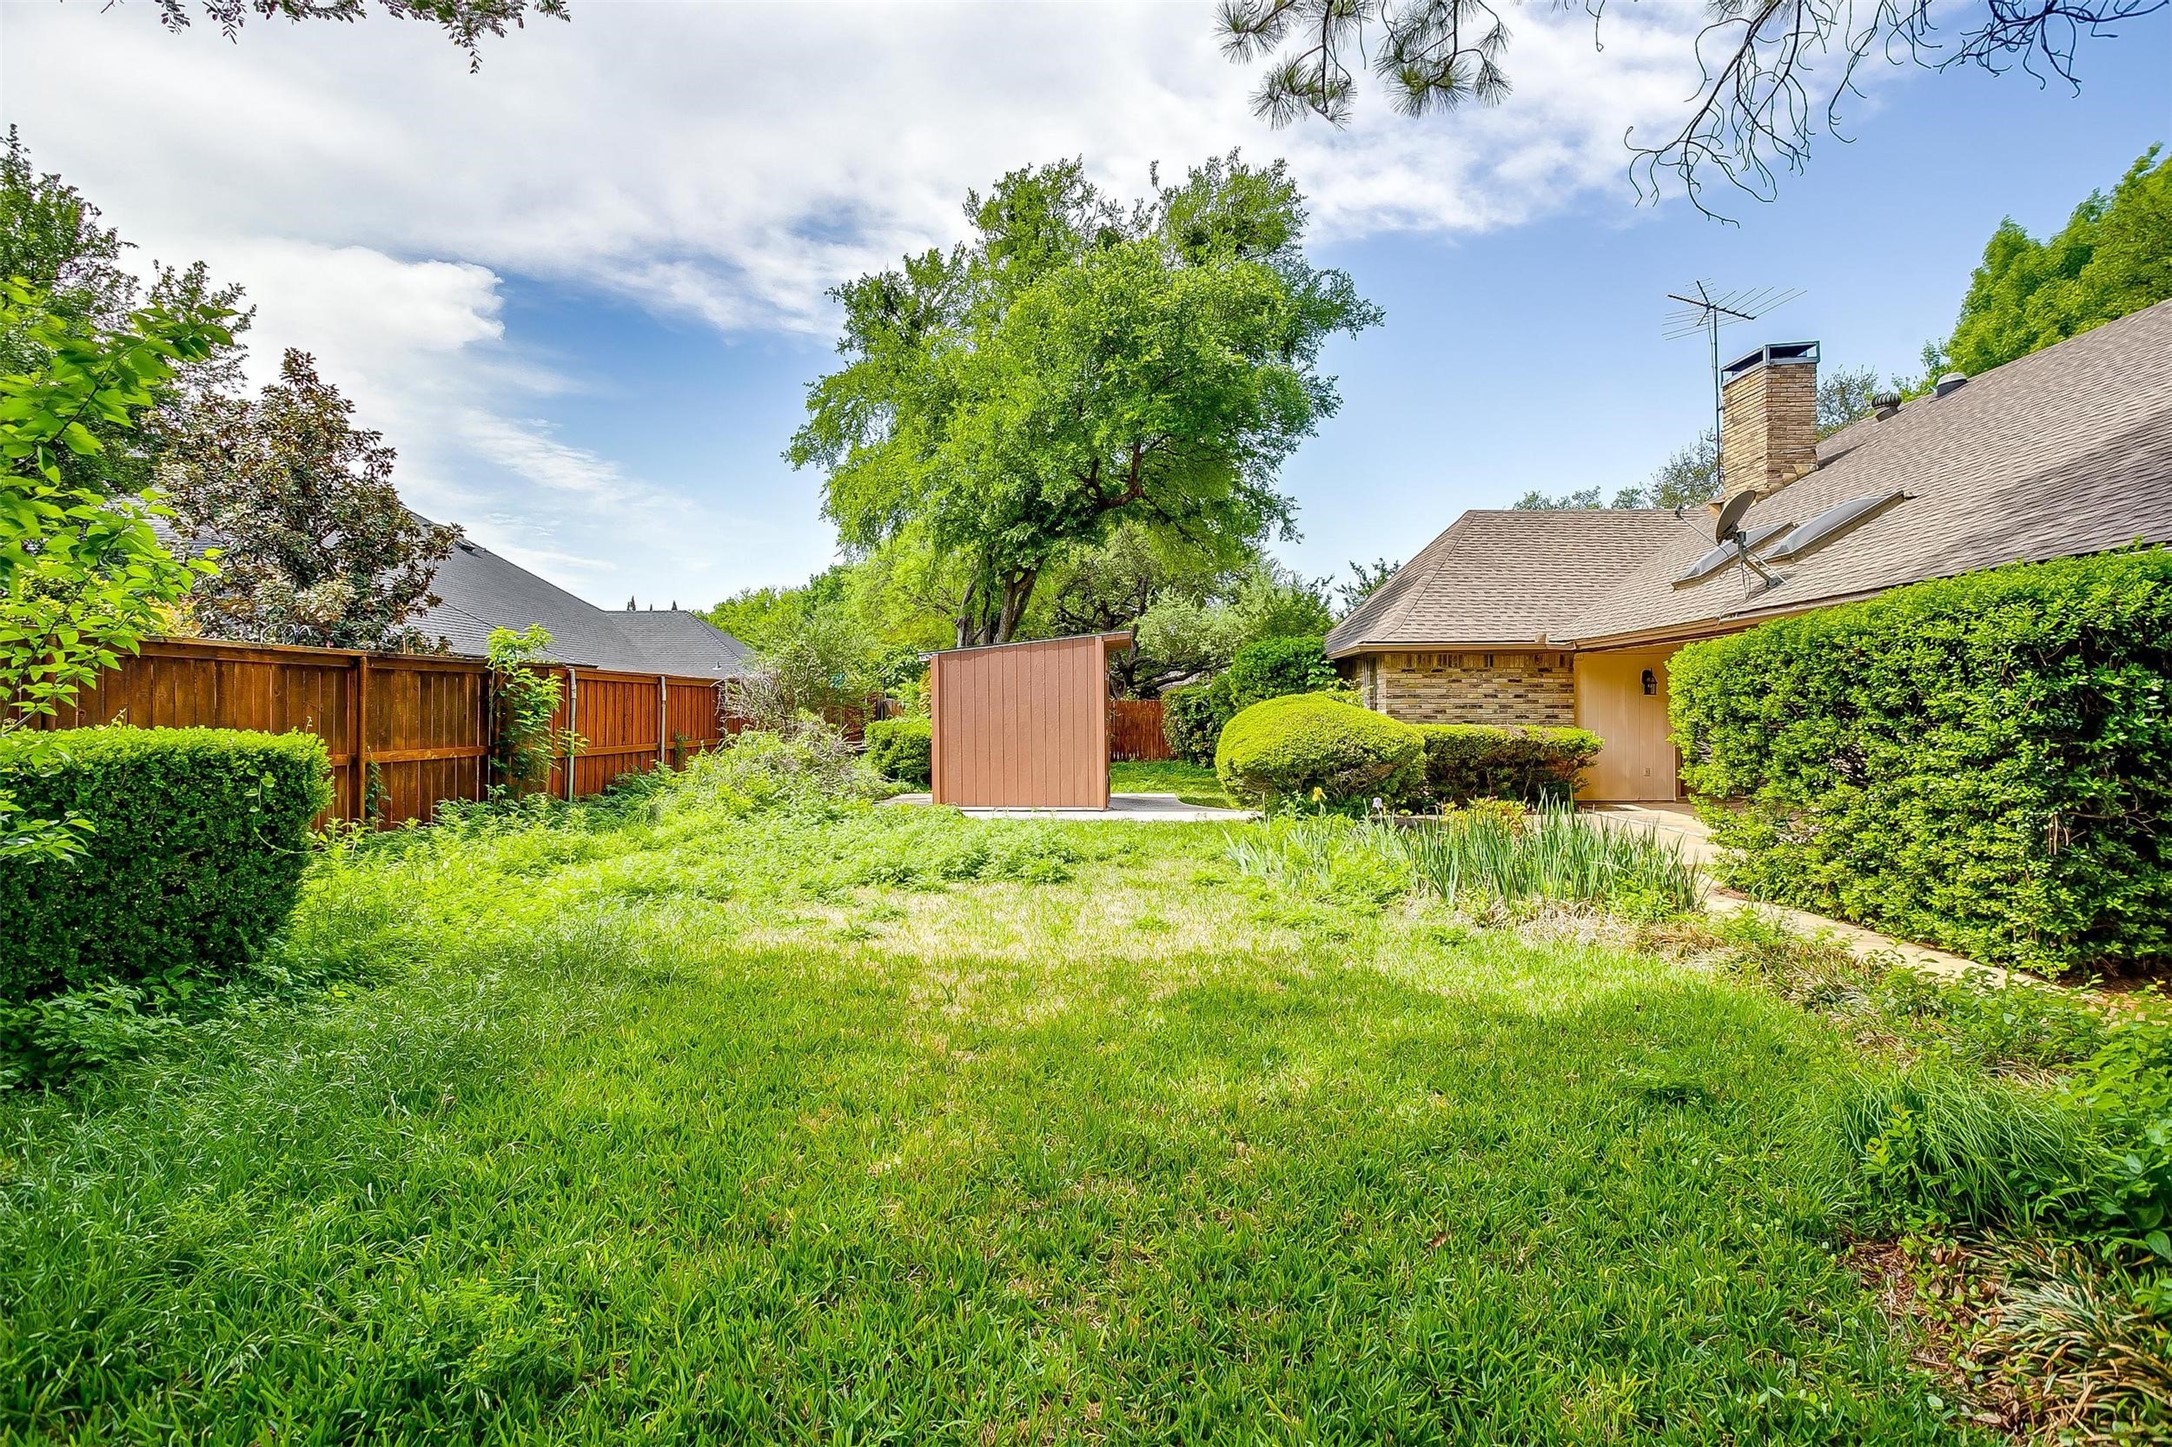
Backyard with a broad grassy lawn, wooden privacy fence, storage shed, and mature trees.
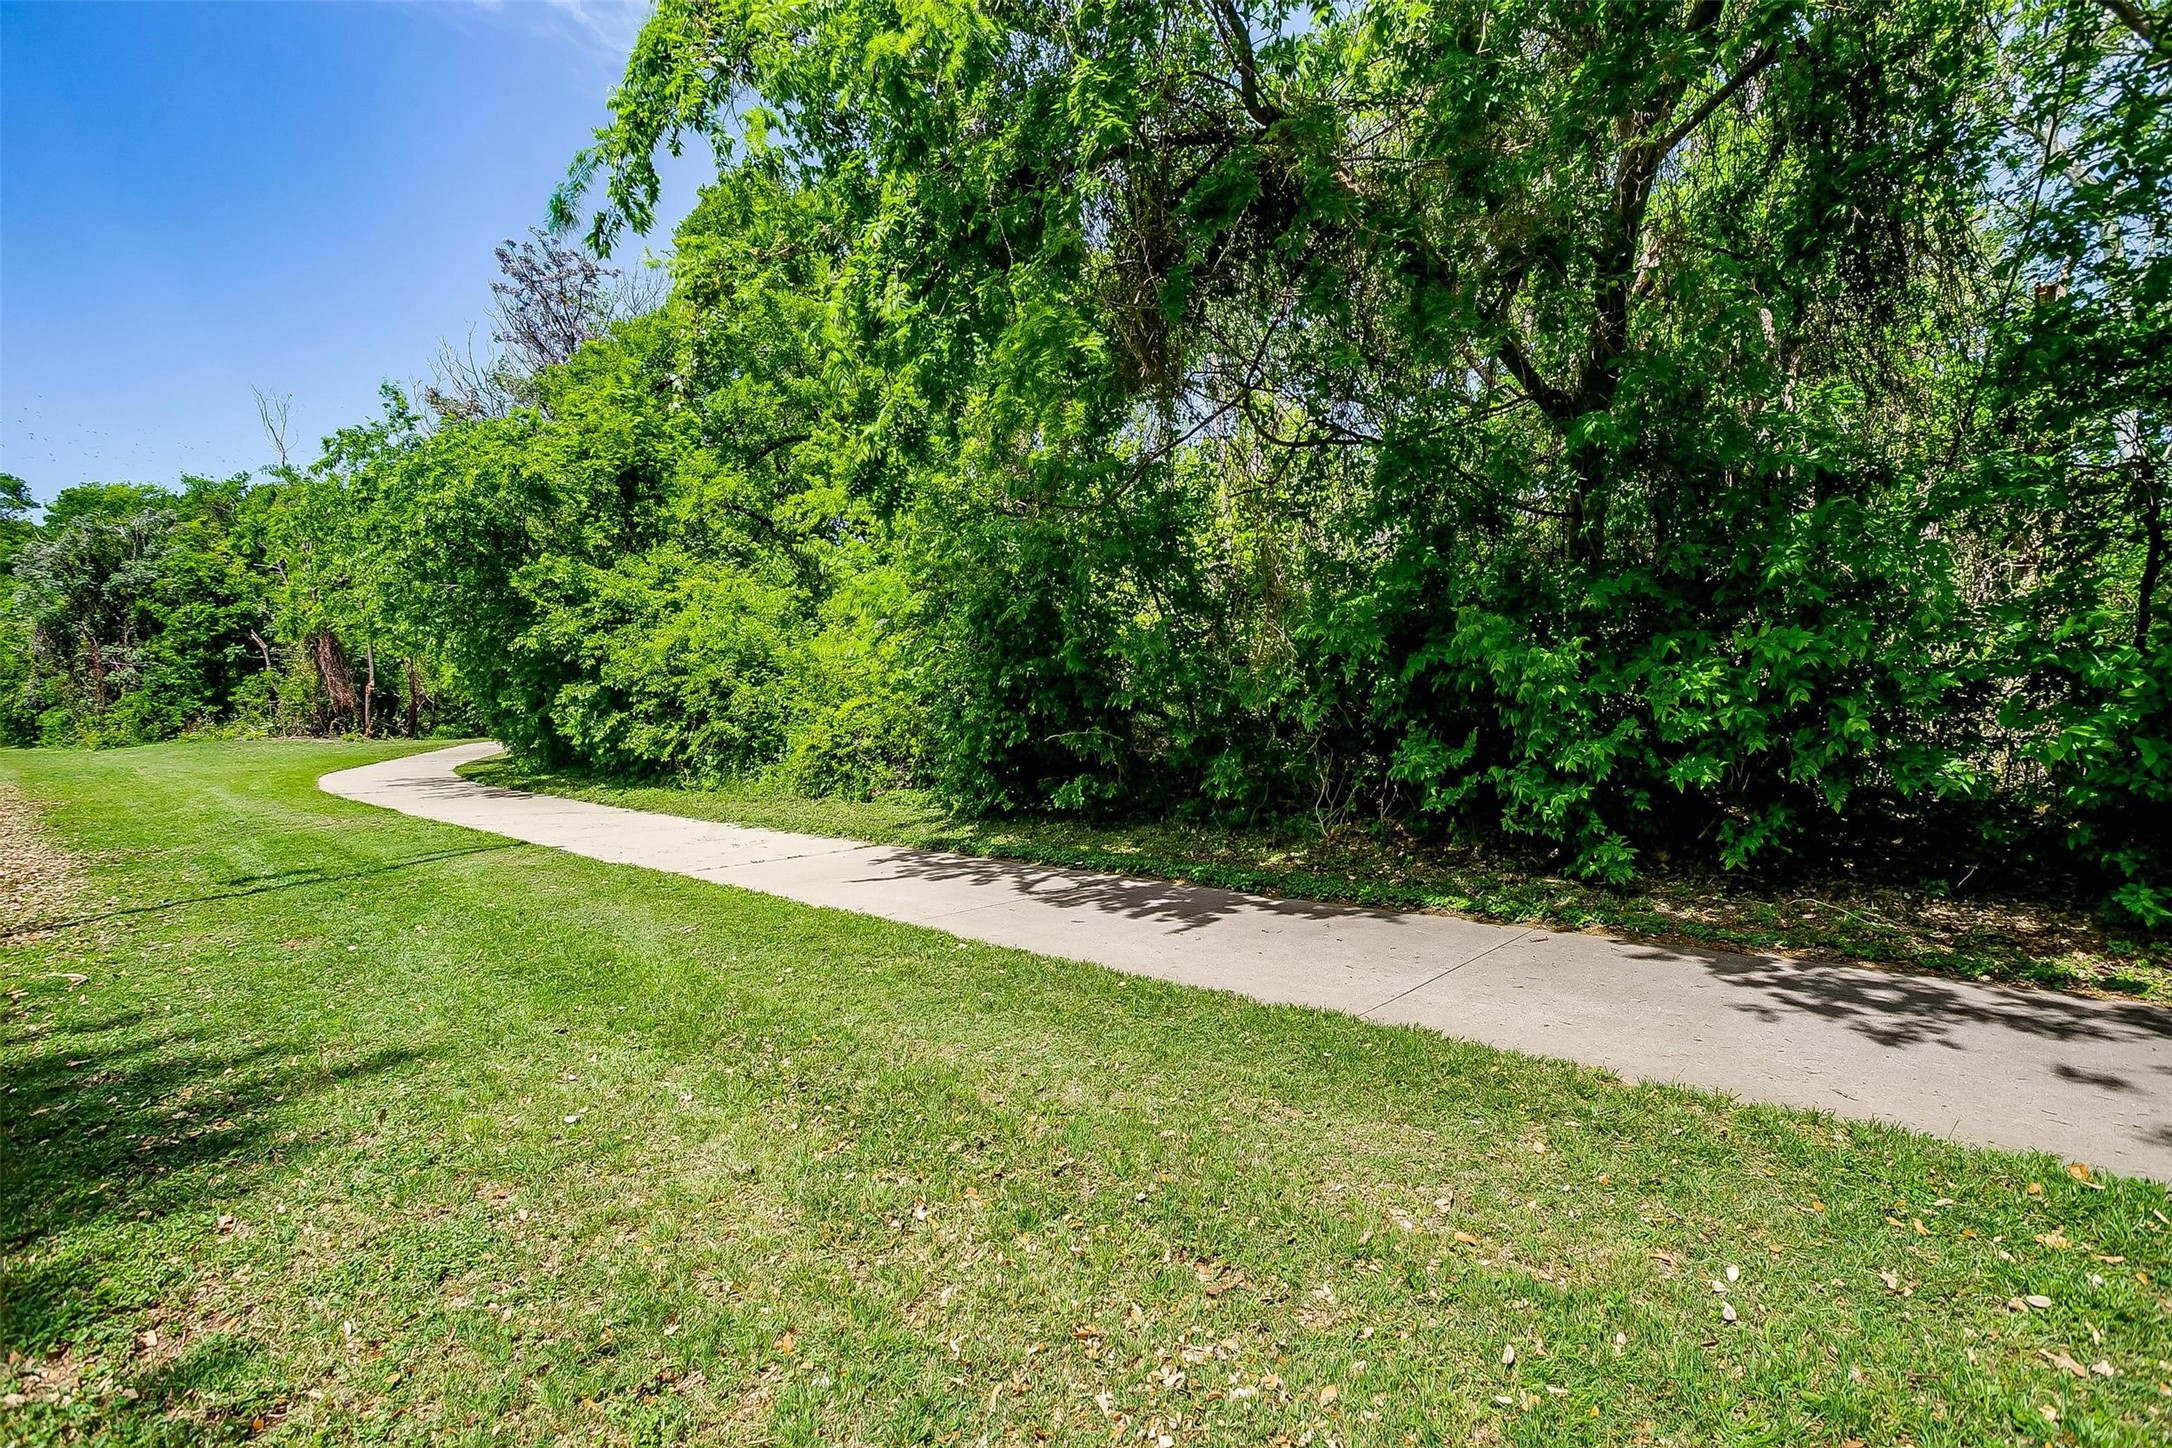
Curving concrete walkway through a grassy yard beside dense trees and shrubs.
SEE ALL PHOTOS
Single-story brick home beneath a mature oak, with a curved walkway leading to the front door.
Brick home entrance with a recessed door, decorative leaded-glass windows, and a front walkway.
Entry hall with patterned tile, a white front door, and diamond-pane sidelights.
Empty dining room with hardwood floors, chandelier, and large diamond-pane windows.
Empty dining room with a chandelier, mirrored wall, and three leaded-glass windows.
Kitchen with dark wood cabinets, tiled backsplash, and a cooktop beneath a hanging pot rack.
Kitchen with dark wood cabinets, tiled backsplash, gas cooktop, and built-in double ovens.
Kitchen with dark wood cabinets, tiled backsplash, and a windowed breakfast nook.
Kitchen with dark wood cabinets, stainless steel appliances, and a doorway to a bright dining area.
Galley kitchen with dark wood cabinets, tiled surfaces, and stainless steel appliances.
Empty dining nook with a chandelier, three windows, tiled floor, and wood-paneled walls.
Vacant living room with a stone fireplace, wood-paneled walls, and hardwood floors.
Empty living room with a stone fireplace, wood-paneled mirrored walls, and light wood flooring.
Empty living room with wood-paneled walls, mirrored panels, a stone fireplace, and wood flooring.
Empty room with wood-paneled walls, hardwood floors, and doorways to adjoining rooms.
Empty living room with a large stone fireplace and dark wood-paneled walls.
Laundry room with wood cabinets, a utility sink, laundry hookups, and a loose dryer vent hose.
Empty wood-paneled room with built-in cabinetry, a glass-shelf counter, and large windows.
Empty room with wood-paneled walls, mirrored panels, wood flooring, and a beamed ceiling with a fan.
Bathroom with a double-sink cream counter, dark wood vanity, large mirror, and floral wallpaper.
Bathroom with a cream sink vanity, dark wood cabinets, and pink striped wallpaper.
Empty bedroom with gray carpet, three shuttered windows, and a ceiling fan with lights.
Empty bedroom with gray carpet, a ceiling fan, and an open doorway to the hall.
Empty bedroom with gray carpeting, a ceiling fan, a window, and an open closet.
White-tiled bathtub and shower with chrome fixtures beside floral wallpaper and brown floor tiles.
Empty bedroom with wood-look flooring, a window with blinds, and a ceiling fan with light.
Empty bedroom with wood floors, ceiling fan, and wide white closet doors.
Empty carpeted bedroom with a lit ceiling fan, two windows, and an open bathroom doorway.
Empty living room with a stone fireplace wall, mounted television, and lit ceiling fan.
Empty living room with a stone fireplace wall, mounted TV, and glass doors.
Empty carpeted room with a tray ceiling fan and wood-framed glass doors.
Bathroom with a double-sink vanity and a built-in tub beneath a window.
Bathroom with a double-sink vanity and built-in tub beneath a window.
Bathroom with a dark wood vanity, pale countertop, large mirror, and floral wallpaper.
Covered concrete patio with a ceiling fan, glass doors, and shrubs beside a brick wall.
Covered patio with ceiling fan overlooking a paved driveway and lush landscaped backyard.
Brick house behind a grassy backyard, framed by mature trees and shrubs, with a small shed.
Brown wooden shed on a concrete pad in a leafy, fenced backyard.
Backyard with a broad grassy lawn, wooden privacy fence, storage shed, and mature trees.
Curving concrete walkway through a grassy yard beside dense trees and shrubs.
Sold

6809 River Bend Road

6809 River Bend Road, Fort Worth, TX 76132

Welcome to 6809 River Bend--a spacious, adaptable 4-bedroom, 3-bath home tucked within the highly desirable Meadows West community in Fort Worth. Boasting two expansive living areas, this home offers endless flexibility for today's lifestyle needs--whether you envision a home office, media room, playroom, or second lounge. The functional floorplan creates an ideal balance between everyday comfort and effortless entertaining. With a brand-new roof and solid construction, this home provides a sturdy foundation and peace of mind for its next owner. While the interior awaits your cosmetic vision, it presents a prime opportunity to craft your perfect design style--be it modern, traditional, or uniquely you. Outside, the location sets this property apart. Directly across the street lies access to the Trinity Trails, offering over 100 miles of scenic trails for biking, running, or leisurely strolls. It's a nature-lover's dream right outside your door. Meadows West is renowned for its quiet, tree-lined streets, welcoming neighborhood feel, and prime location. Enjoy easy access to I-20 and Highway 183, placing you just minutes from downtown Fort Worth and the high-end shops and restaurants of Clearfork and Waterside. Families will appreciate nearby top-rated schools and numerous parks and recreational options. Whether you're a first-time buyer eager to personalize your space, a seasoned investor in search of your next project, or simply looking for a great location to call home, 6809 River Bend offers incredible potential in one of Fort Worth's most treasured neighborhoods. Don't miss the chance to make it your own and transform this well-located property into your dream home.

4
beds

3
baths

2,728 Sq.Ft. LIVING AREA

0.29 Acres lot

Leah Littenberg

Leah Littenberg

Features & Amenities

Interior

  • total bedrooms4
  • Total bathrooms3
  • full bathrooms3
  • Laundry room Washer Hookup, Electric Dryer Hookup, Laundry in Utility Room
  • Flooring Carpet, Ceramic Tile, Engineered Hardwood, Linoleum
  • Fireplace Living Room, Masonry, Primary Bedroom, Wood Burning
  • APPLIANCES Dishwasher, Electric Cooktop, Electric Oven, Electric Water Heater, Disposal, Microwave
  • other interior Features Wet Bar, Built-in Features, Chandelier, Decorative/Designer Lighting Fixtures, Double Vanity, Eat-in Kitchen, High Speed Internet, In-Law Floorplan, Cable TV, Vaulted Ceiling(s), Natural Woodwork, Walk-In Closet(s)

Area & Lot

  • Status Sold
  • Date Sold August 14, 2025
  • Living Area2,728 Sq.Ft.
  • Lot Area0.29 Acres
  • MLS® ID20903789
  • TypeResidential
  • YEAR BUILT1979
  • NeighborhoodMeadows West
  • Architecture StylesRanch, Detached
  • Elementary SchoolRidgleahil
  • Middle SchoolMonnig
  • High SchoolArlngtnhts
  • School DistrictFort Worth ISD

Exterior

  • STORIES1
  • Garage Space2.0
  • water SourcePublic
  • utilitiesSewer Available, Water Available, Cable Available
  • PoolNone
  • roofComposition
  • lot featuresBack Yard, Cleared, Backs to Greenbelt/Park, Interior Lot, Lawn, Landscaped, Level, Subdivision
  • parkingDriveway, Garage, Garage Door Opener, Garage Faces Side
  • HEAT TYPECentral, Electric
  • AIR CONDITIONINGCentral Air, Ceiling Fan(s), Electric
  • sewerPublic Sewer
  • SubstructureSlab

Financial

  • Price Upon Request
View Virtual Tour

Meadows West

Explore

Partner With Our Expert Team

Experience a refined, results-driven approach to real estate. Whether you're buying or selling, our team is committed to guiding you with precision, market expertise, and personalized service—ensuring every step is seamless and every outcome exceeds expectations.

Follow Us on Instagram