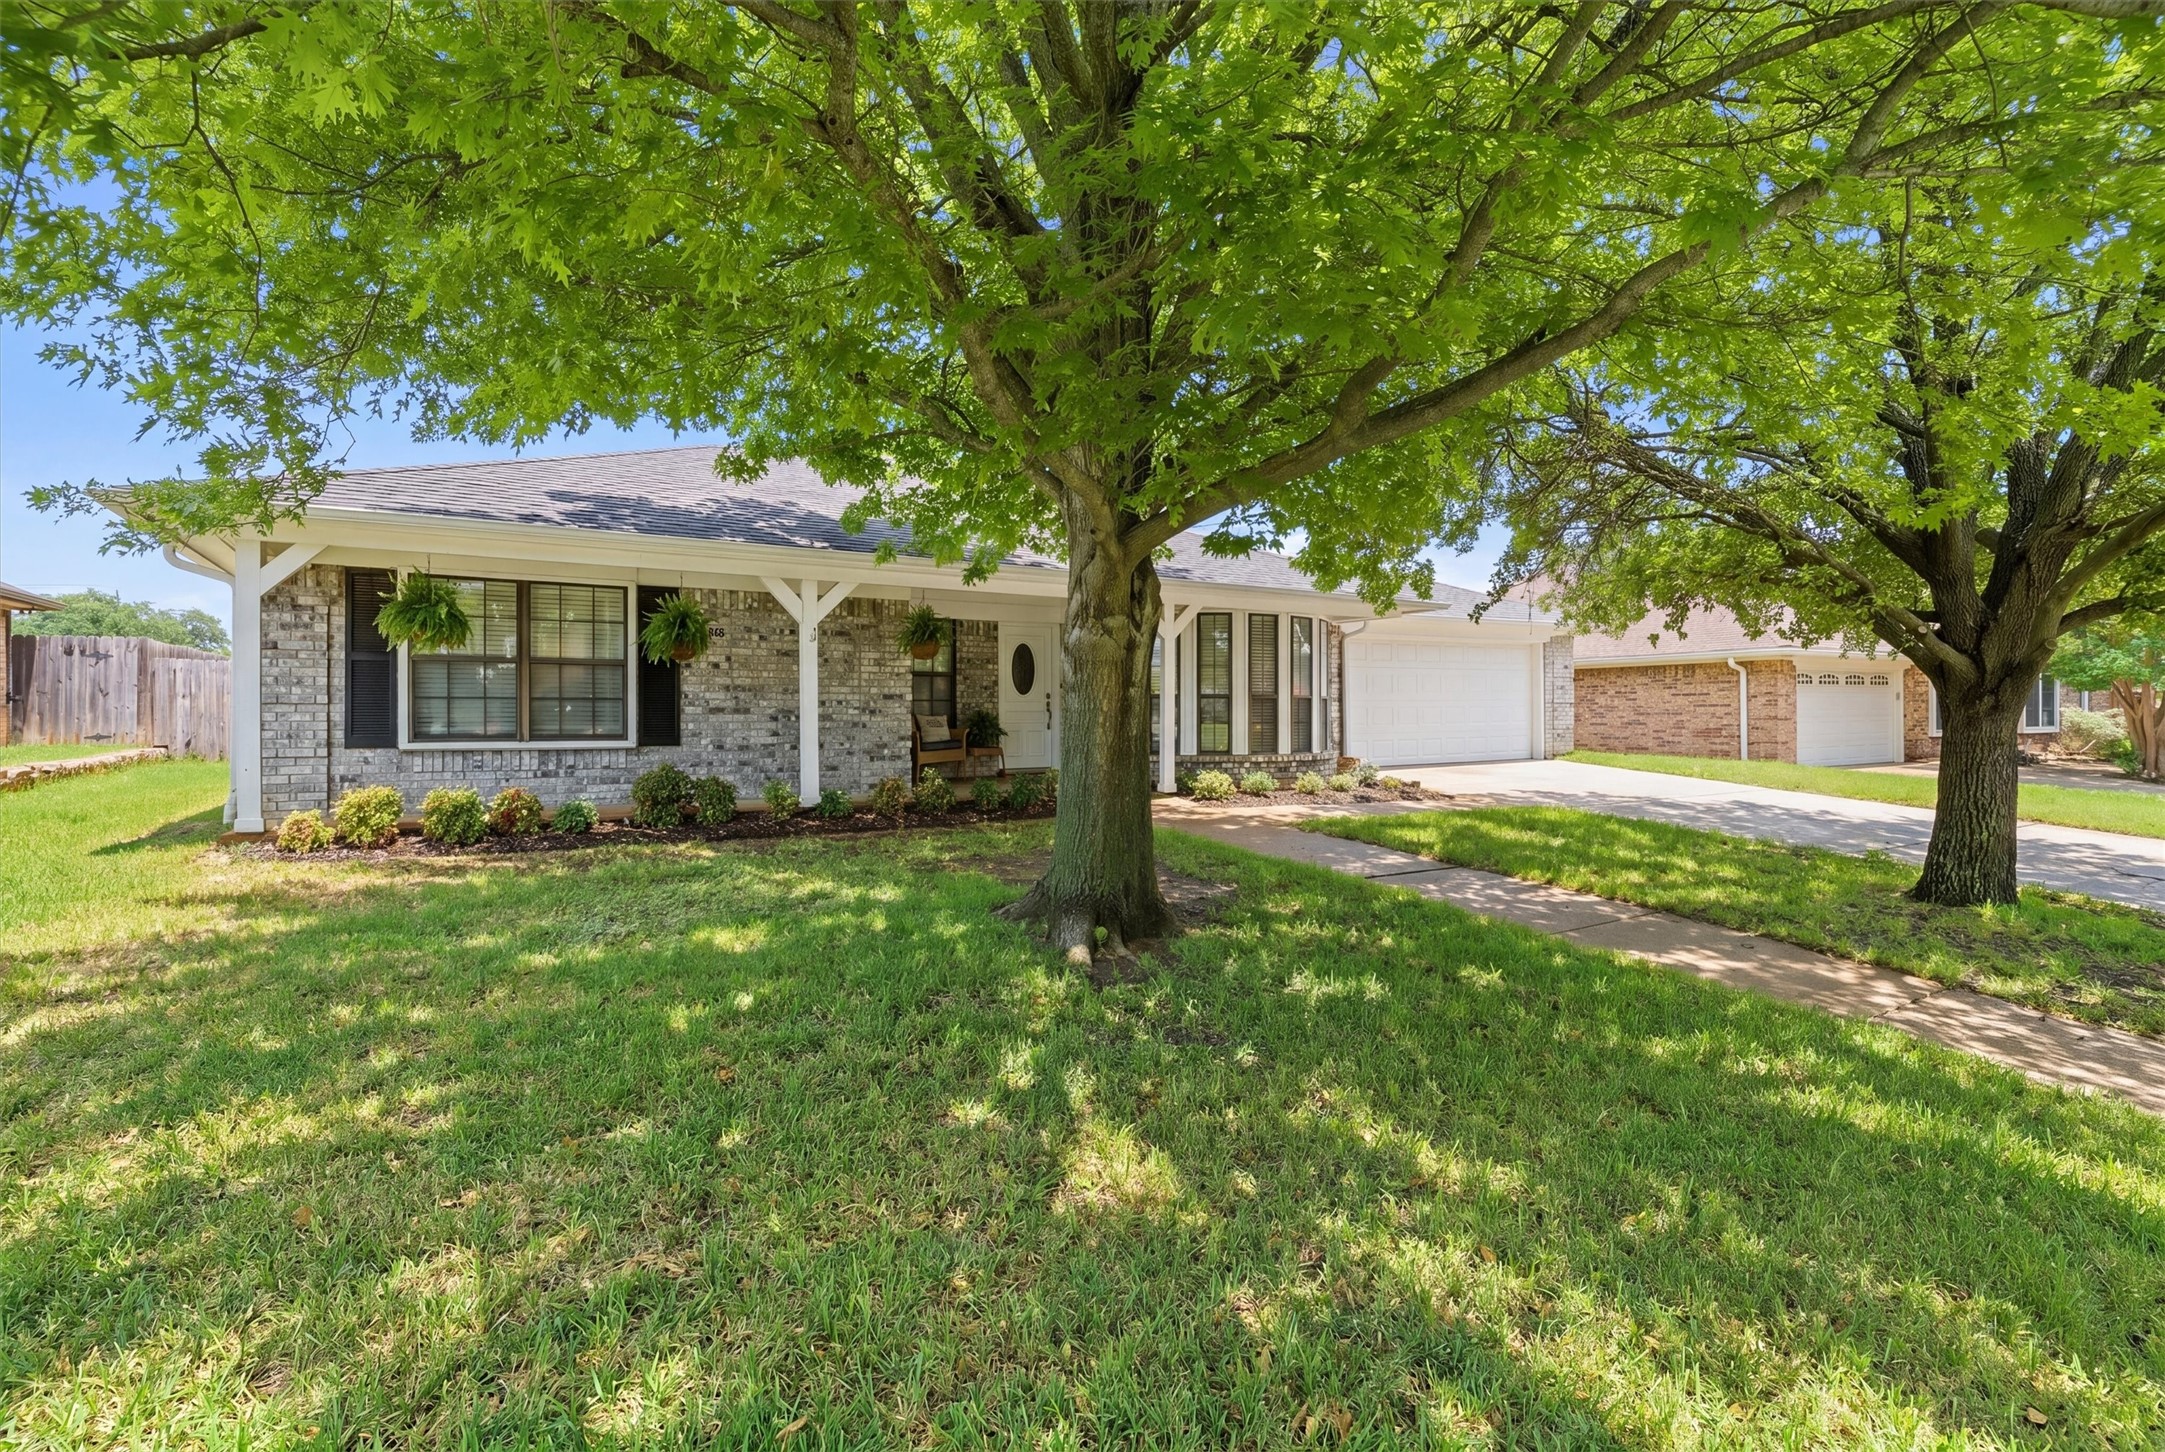
Single-story brick home with a covered porch and garage, shaded by two large trees.
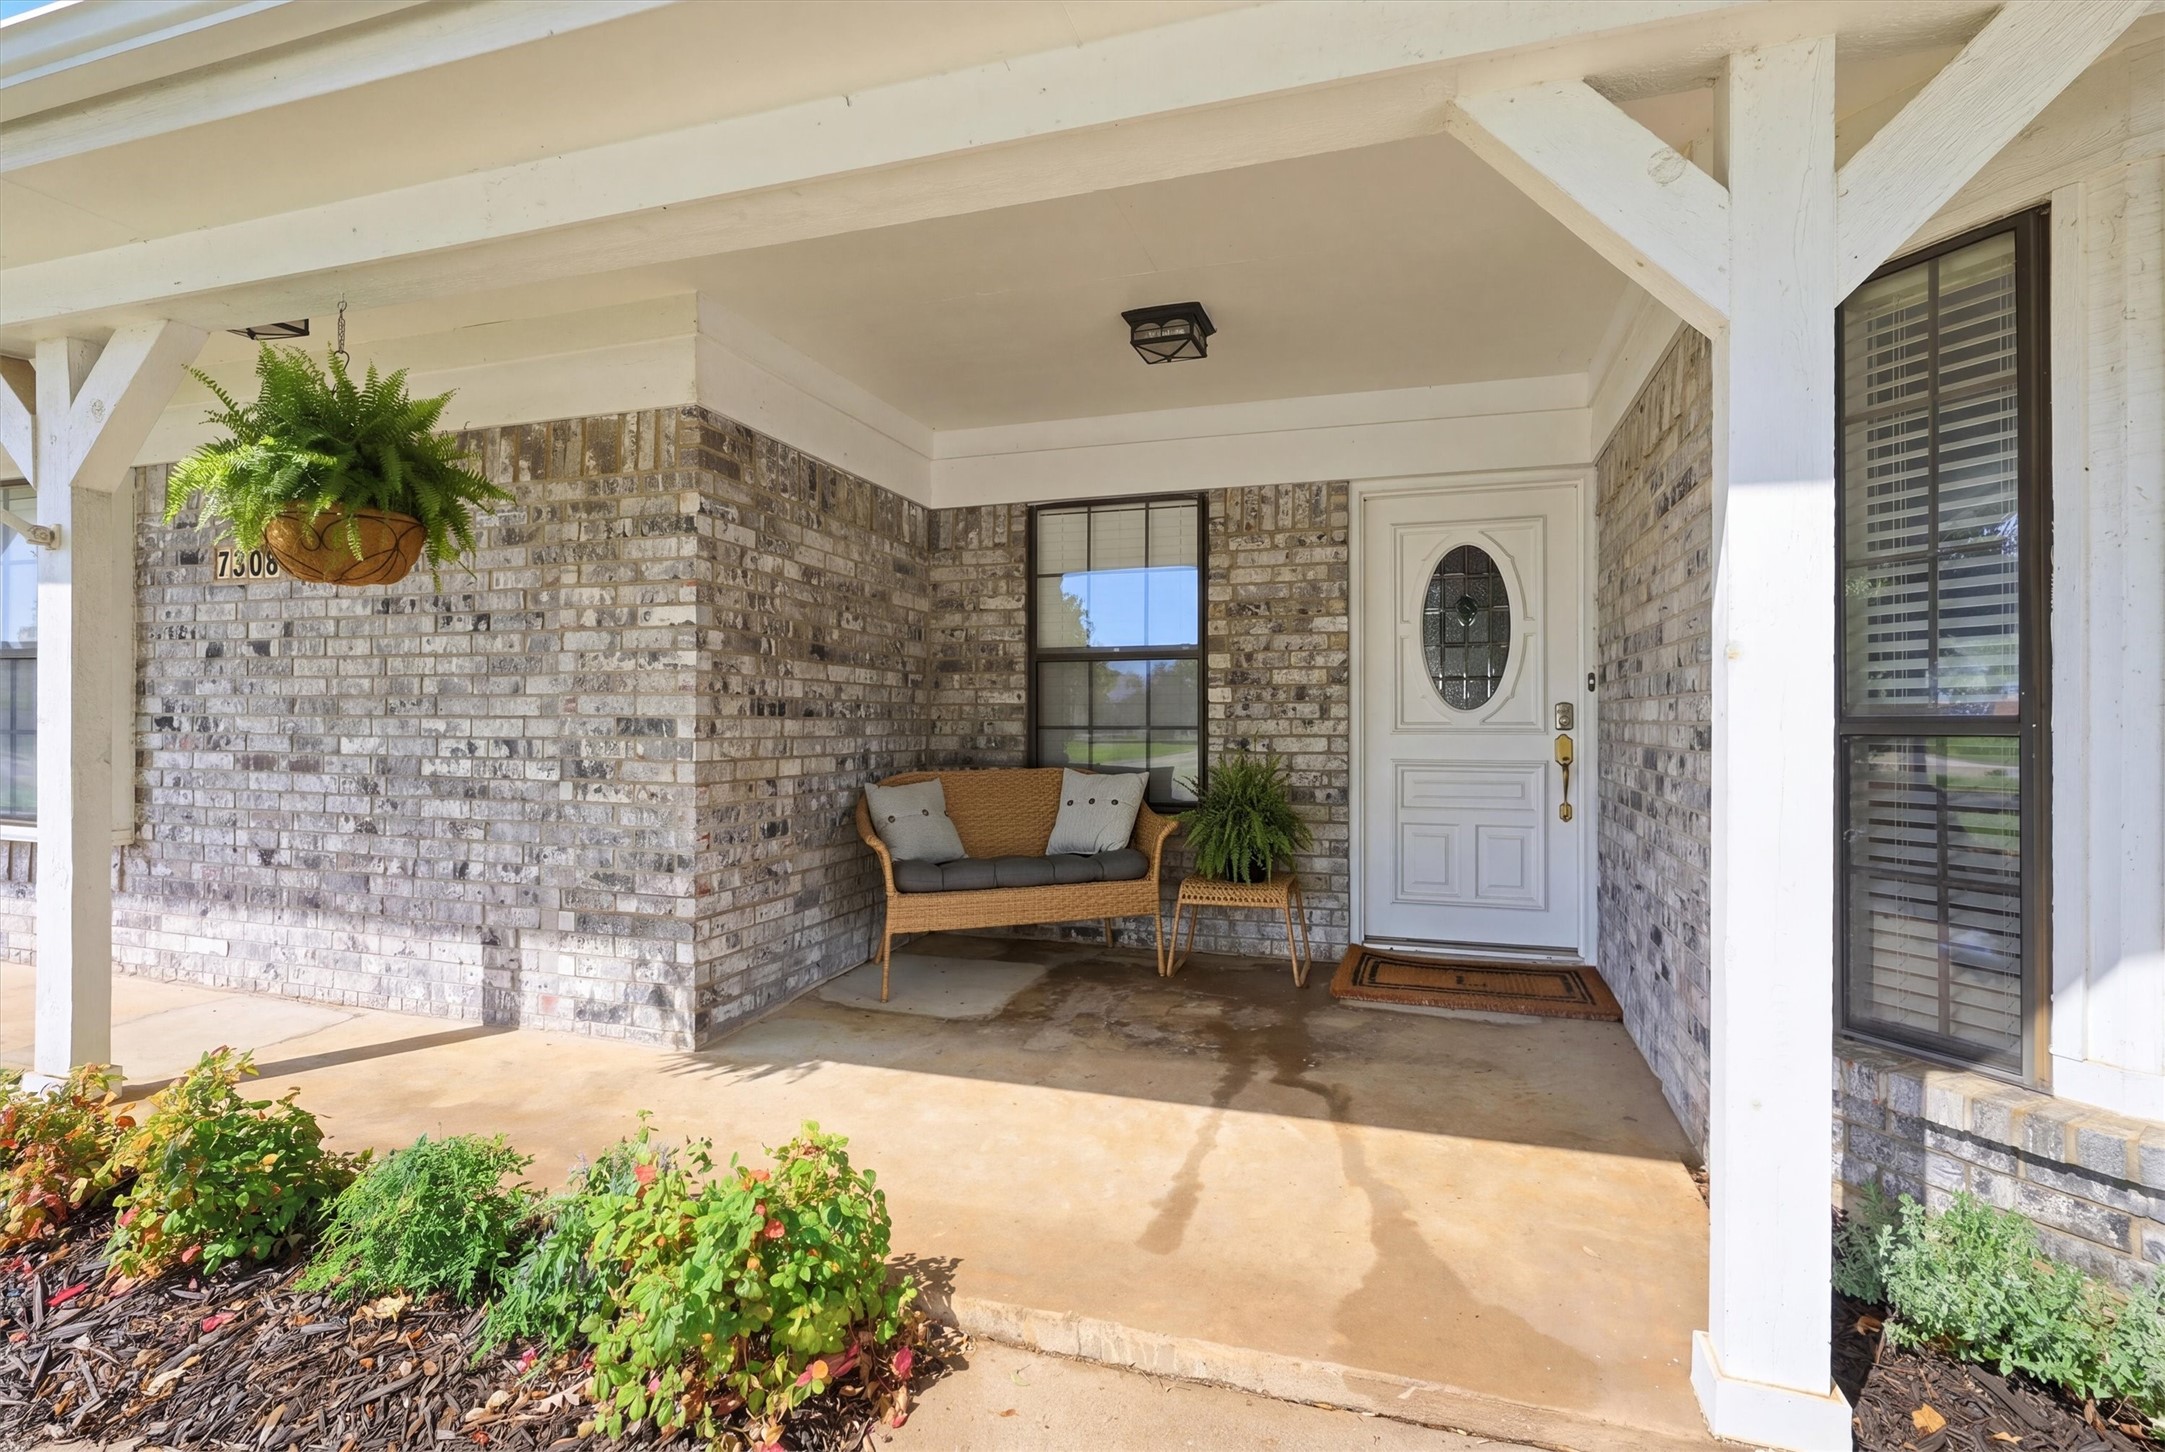
Covered brick front porch with wicker seating, hanging fern, and white entry door.
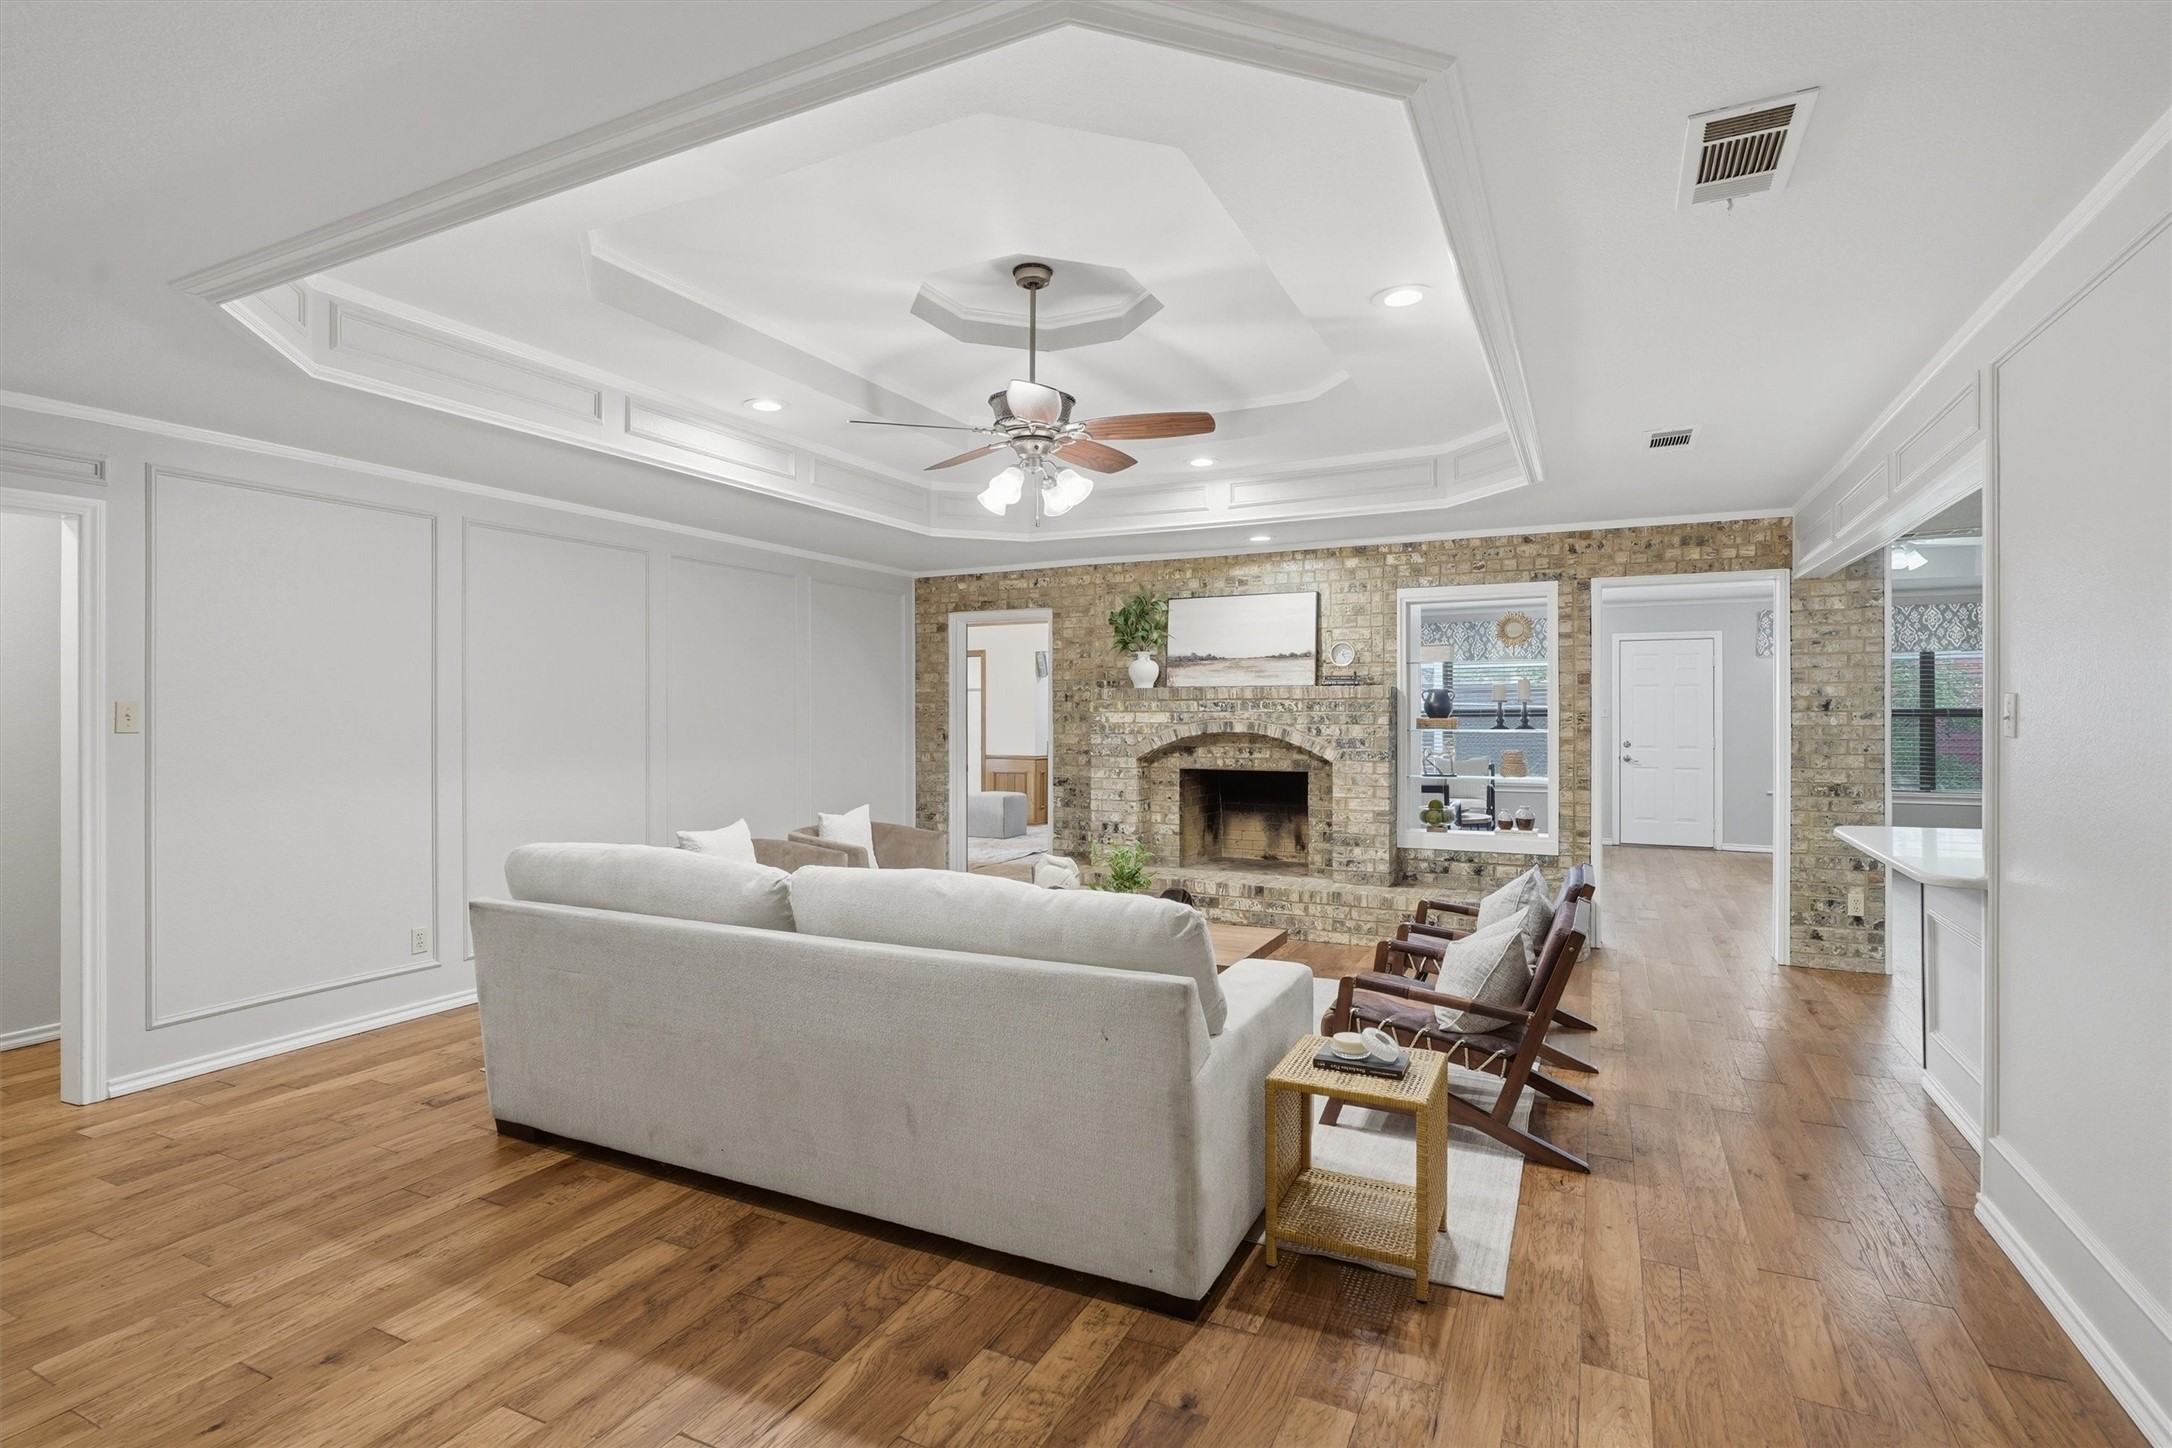
Living room with a brick fireplace, hardwood floors, and a white coffered ceiling.
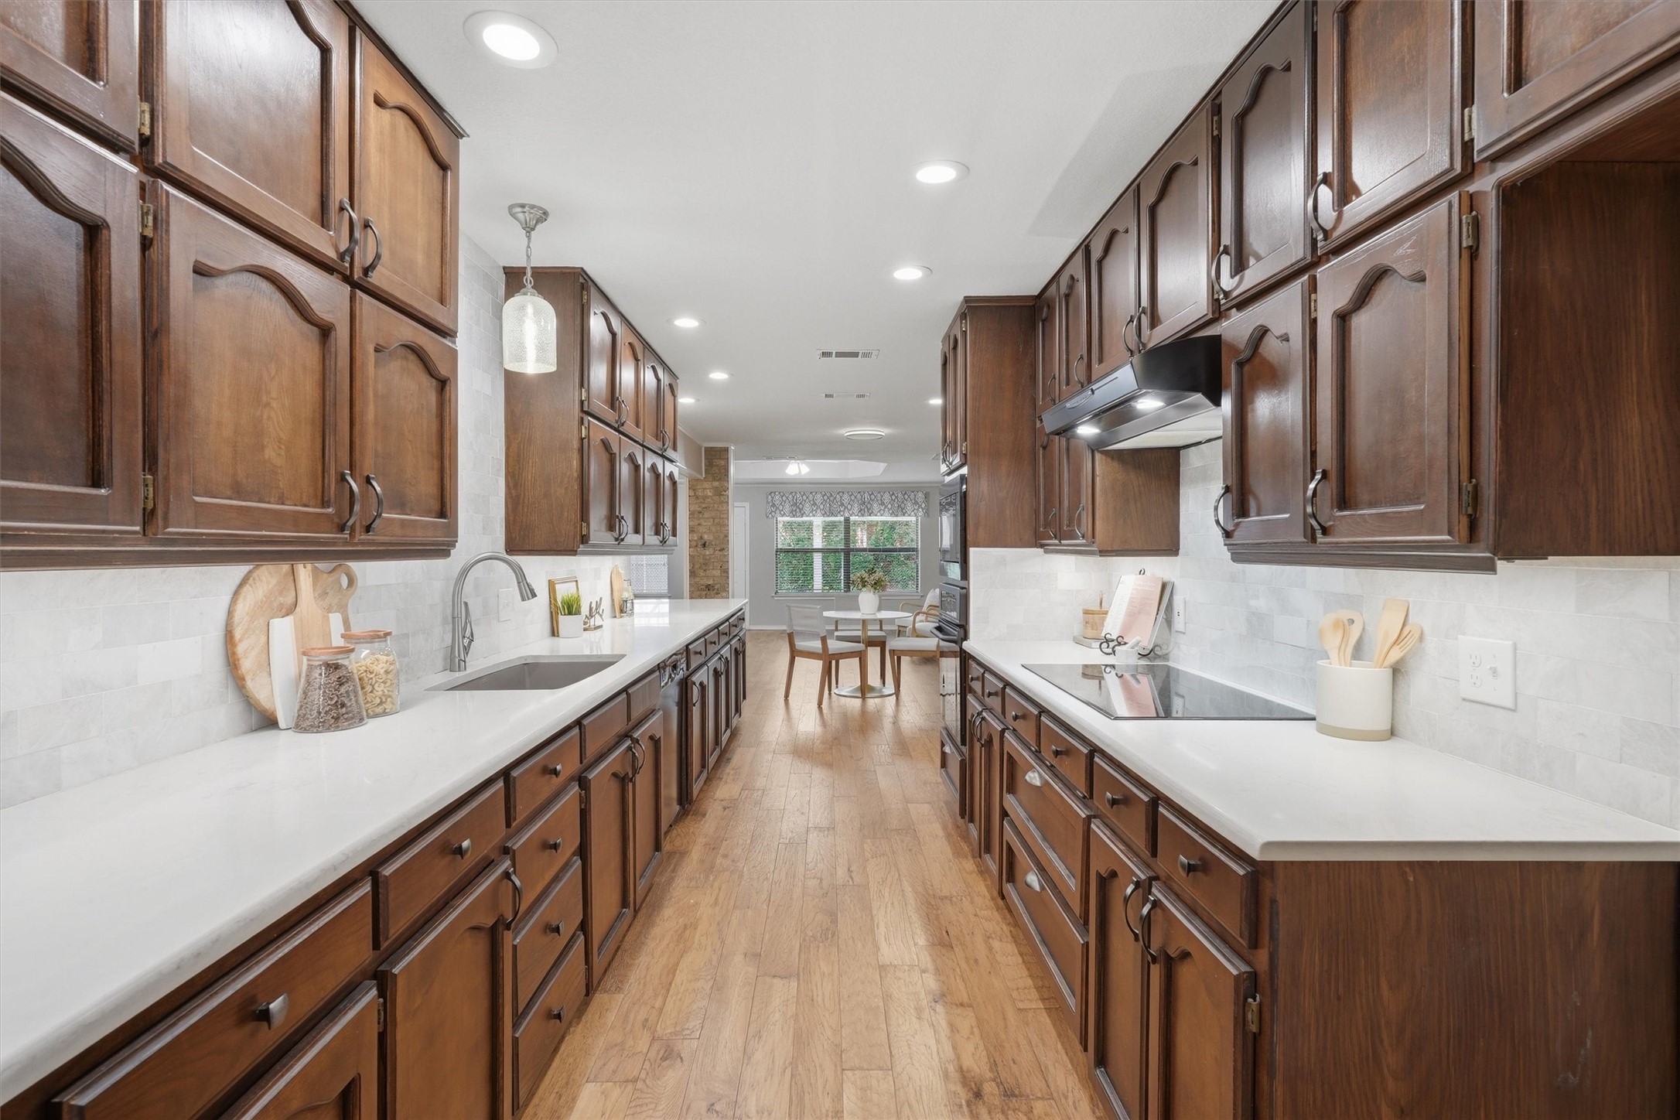
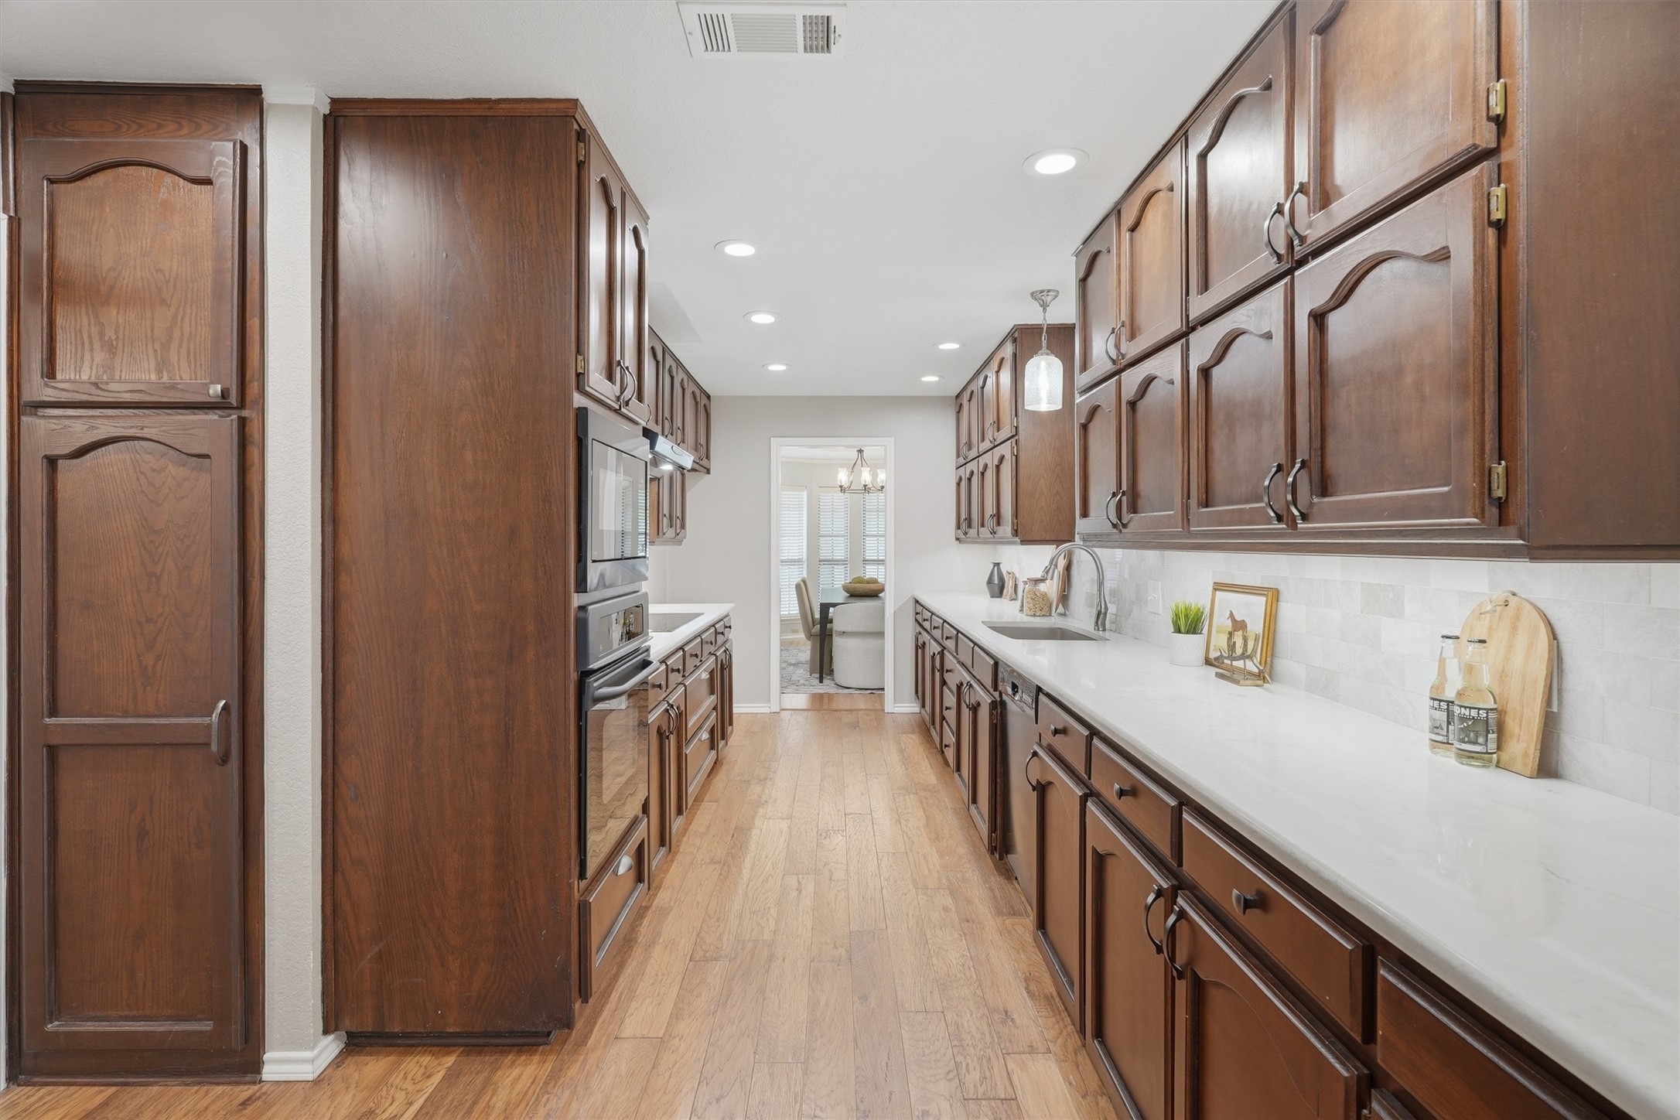
Galley kitchen with dark wood cabinets, white countertops, and wood-plank flooring.
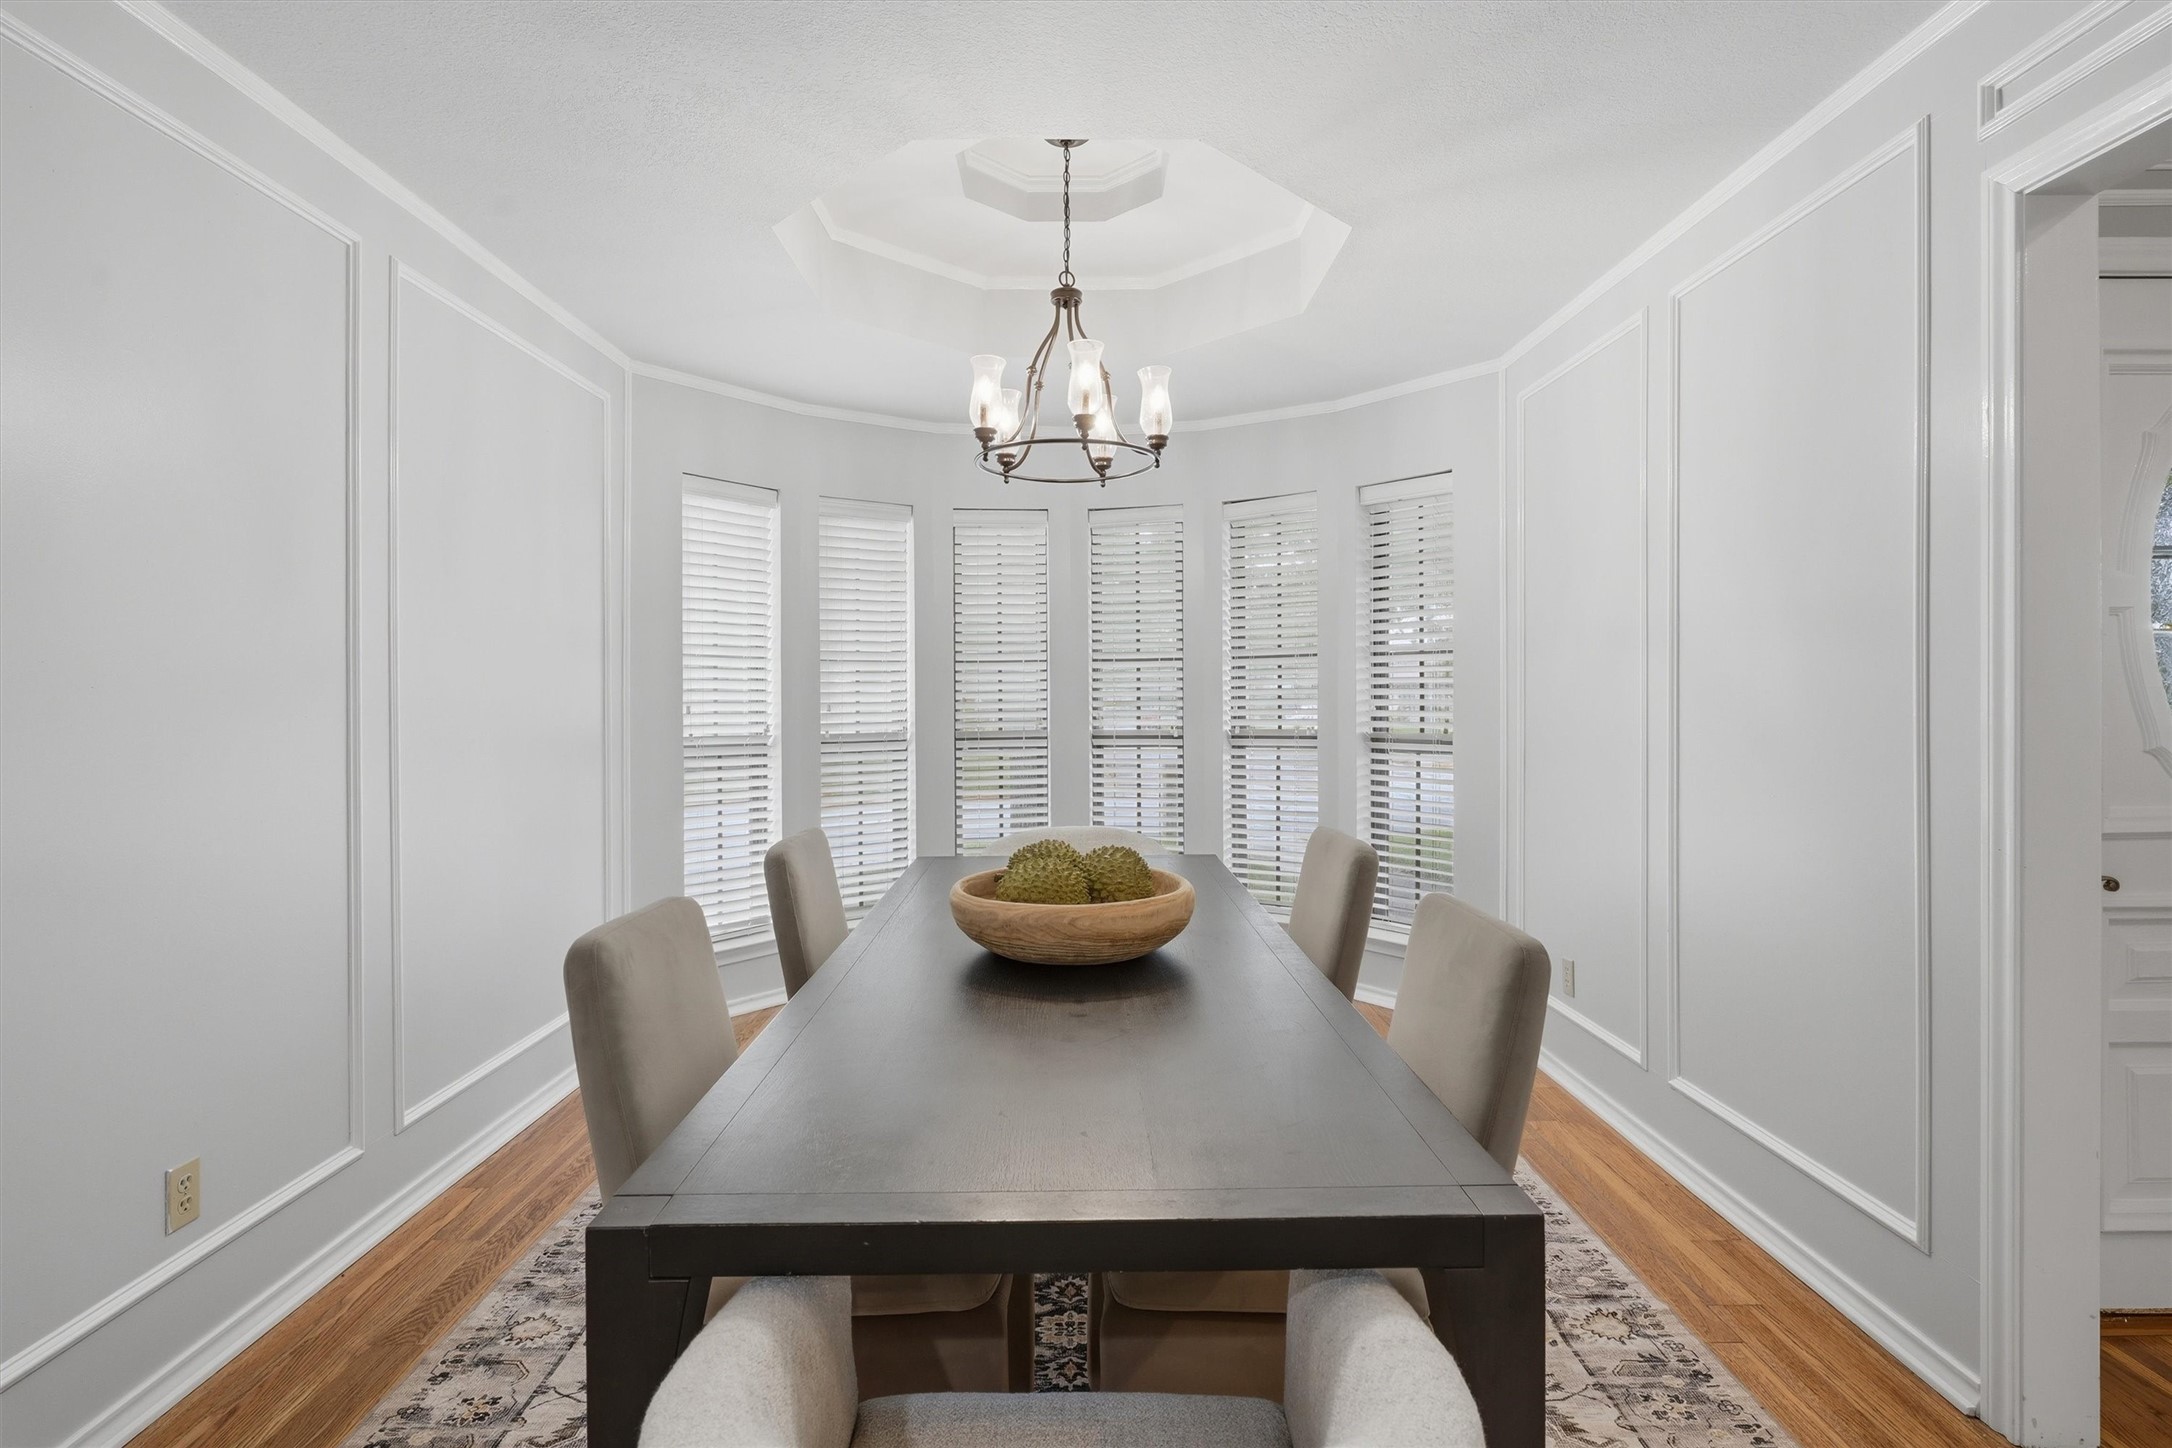
Dining room with a long dark table, upholstered chairs, and tall windows with white blinds.
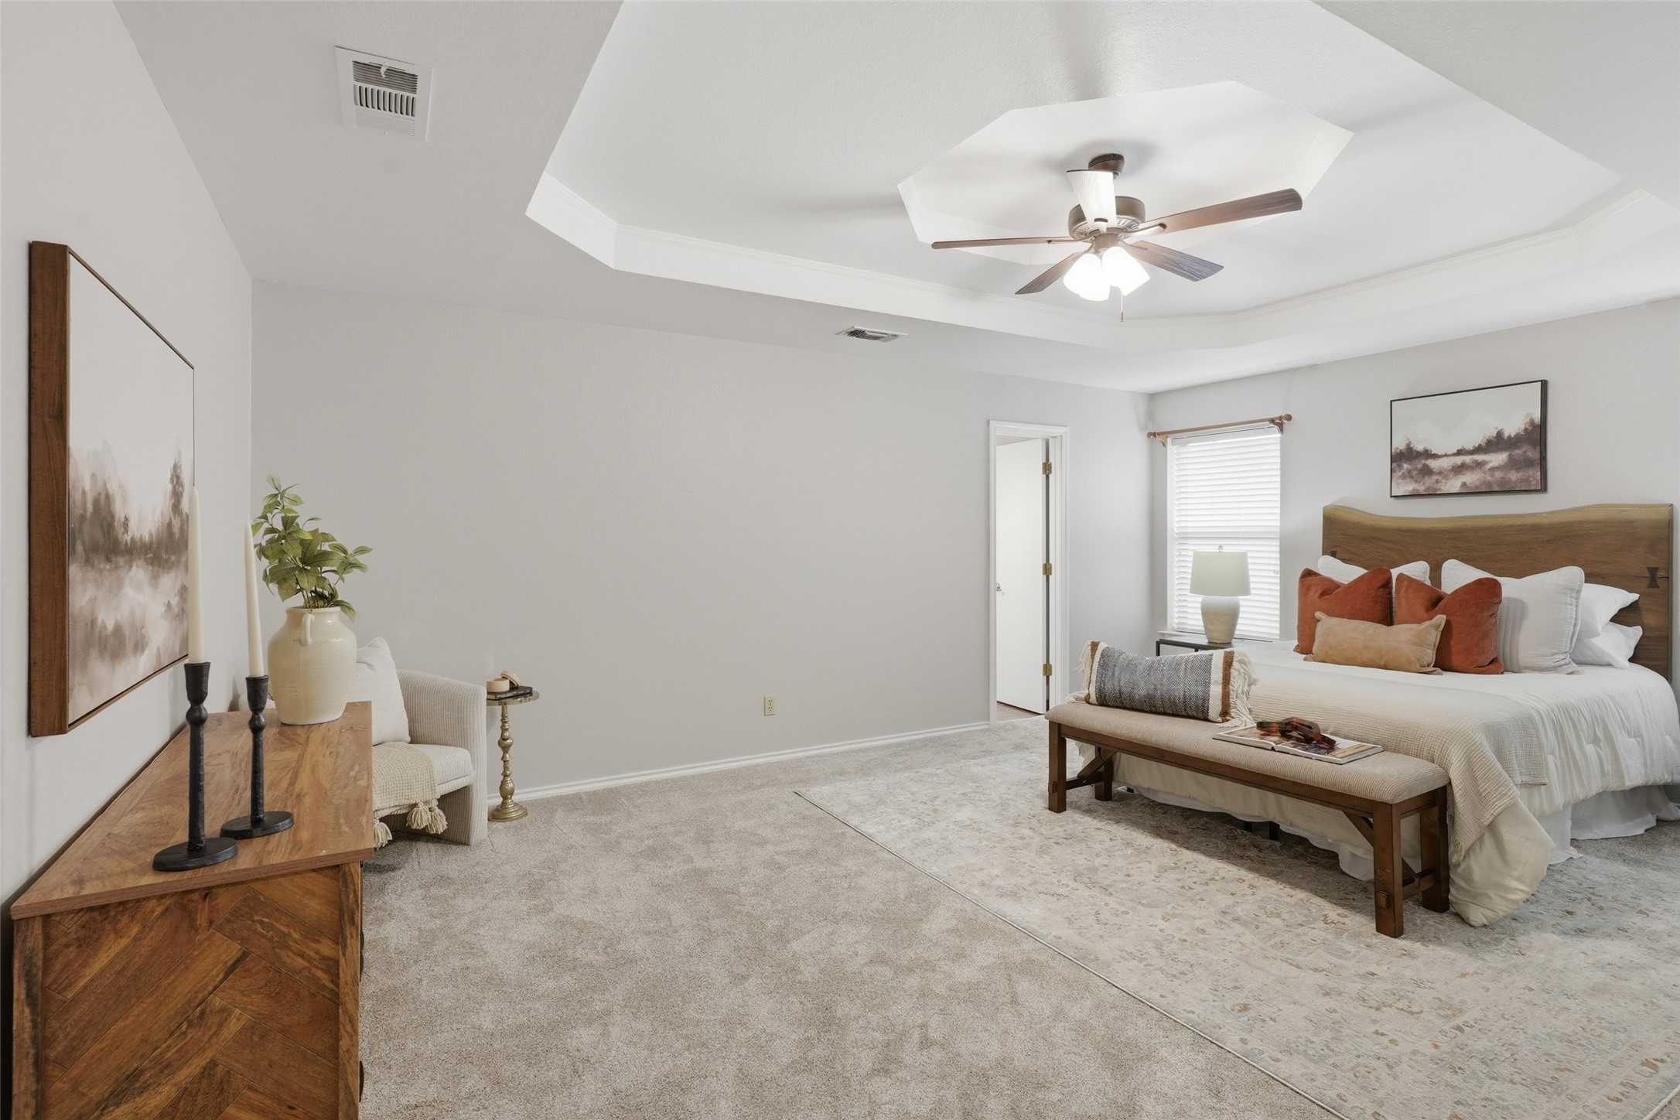
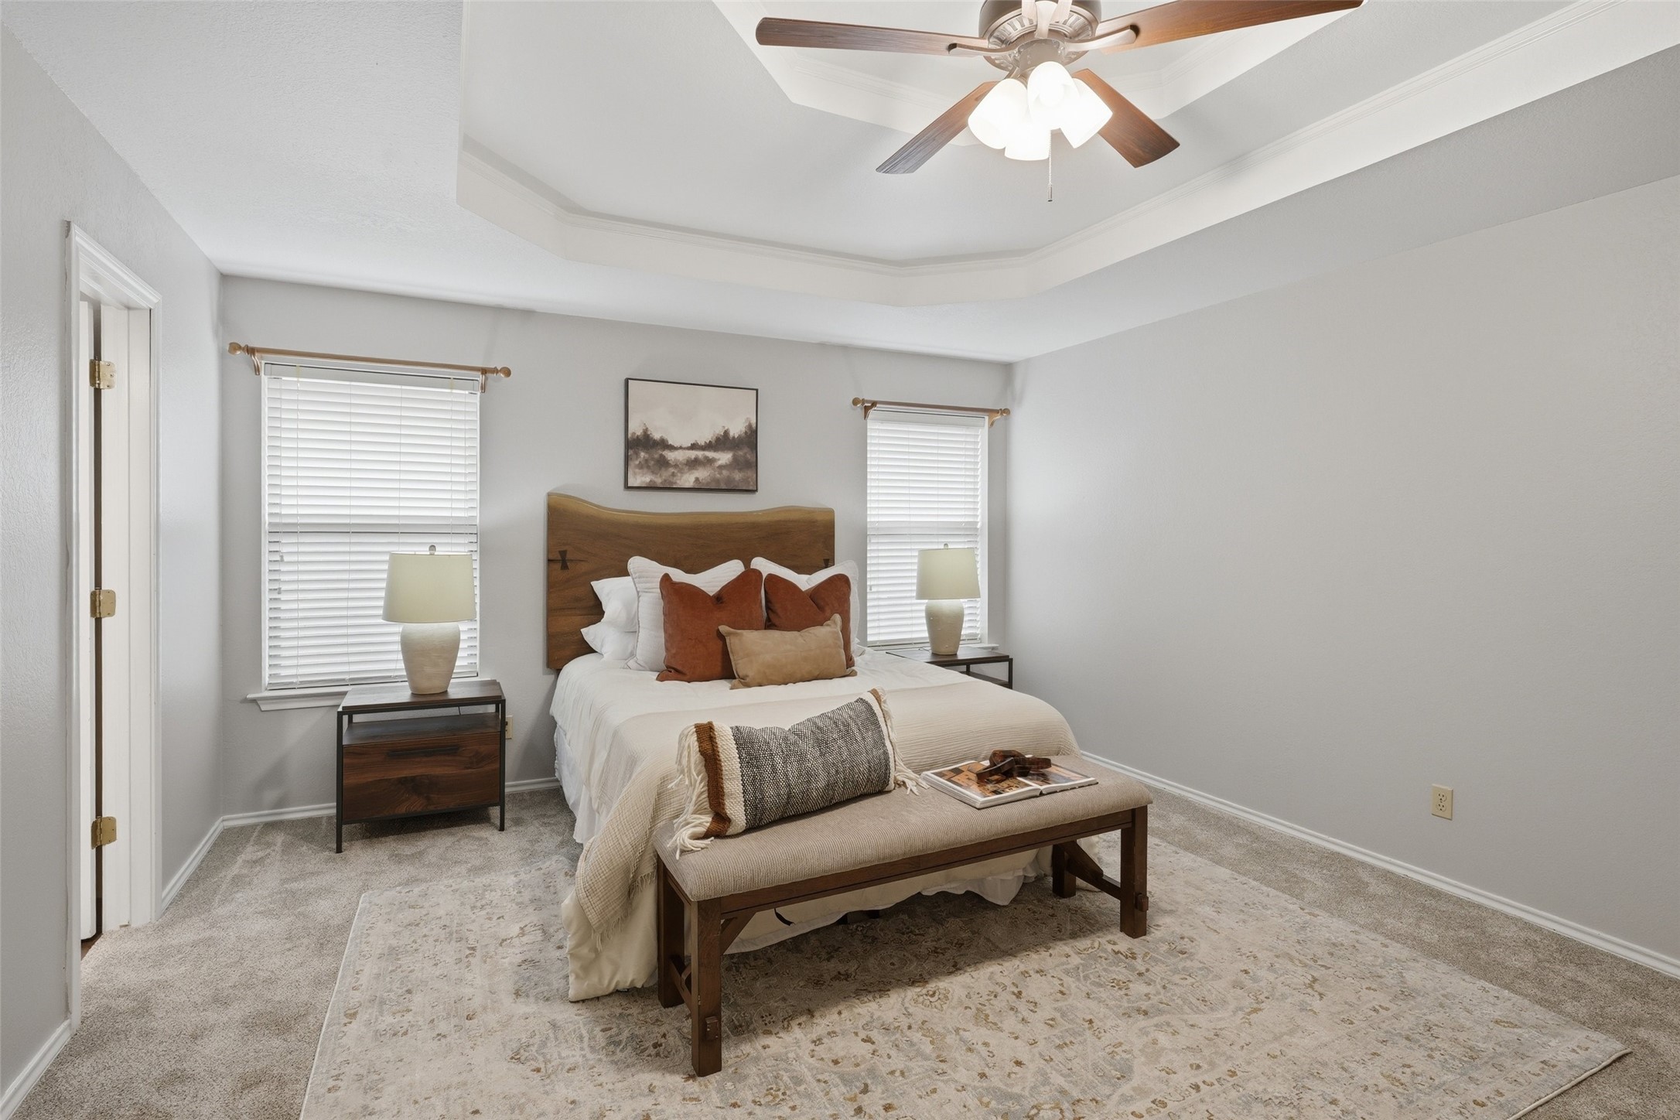
Staged bedroom with a king-size bed, wood headboard, and upholstered bench beneath a tray ceiling.
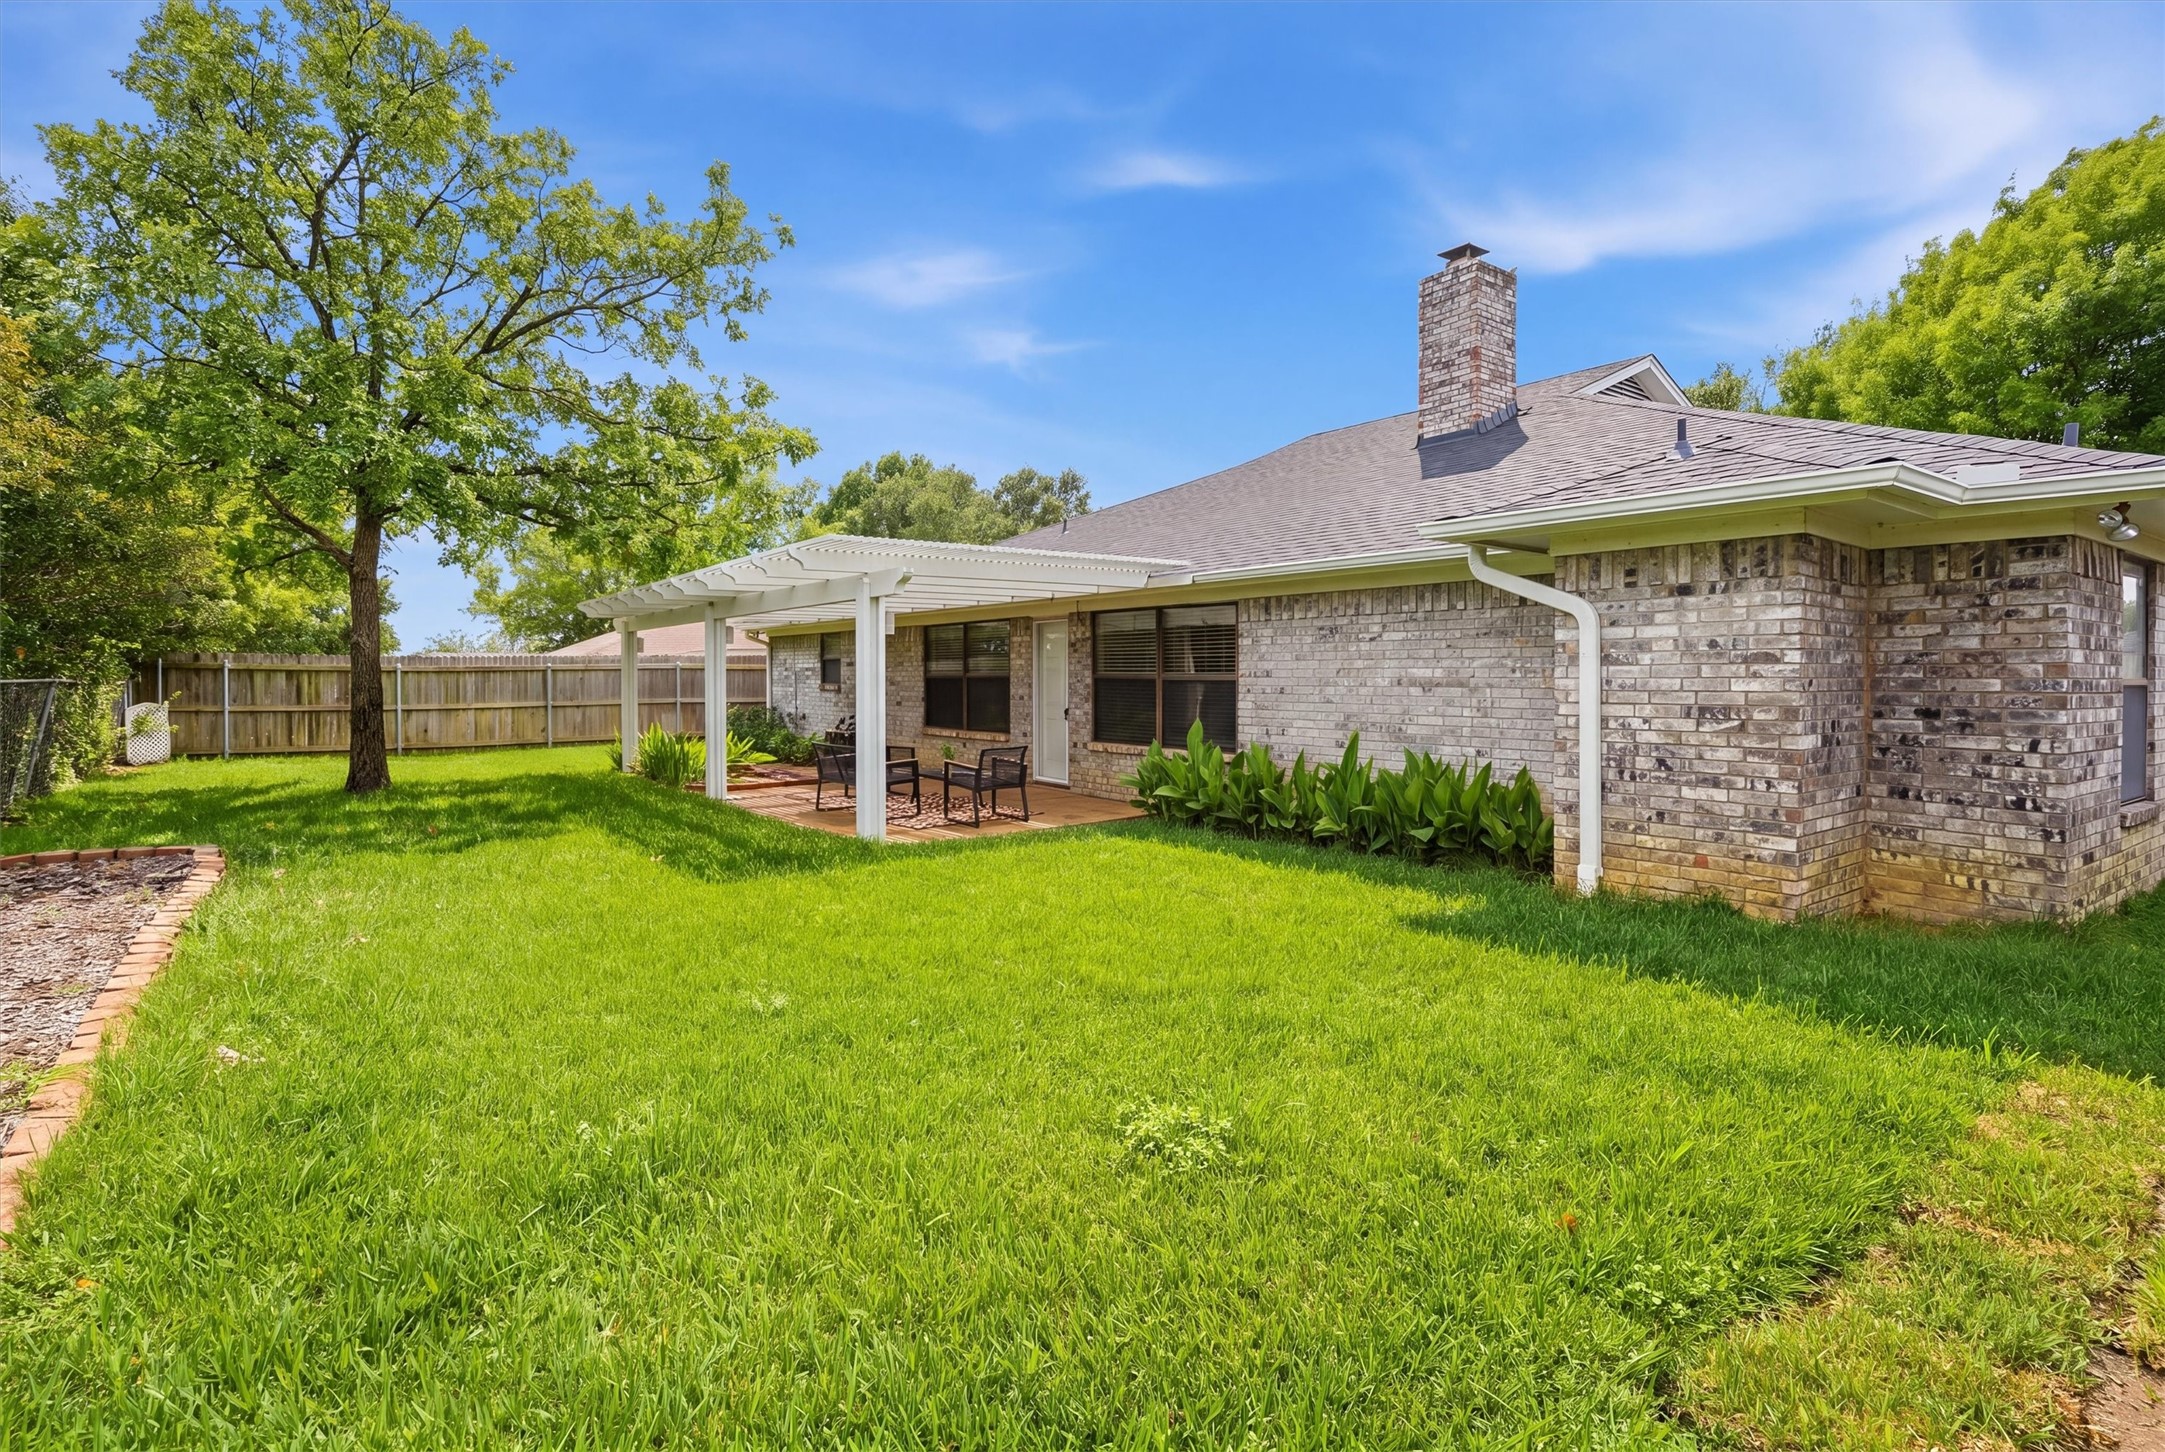
Brick home’s backyard with a covered patio, outdoor seating, mature trees, and a broad green lawn.
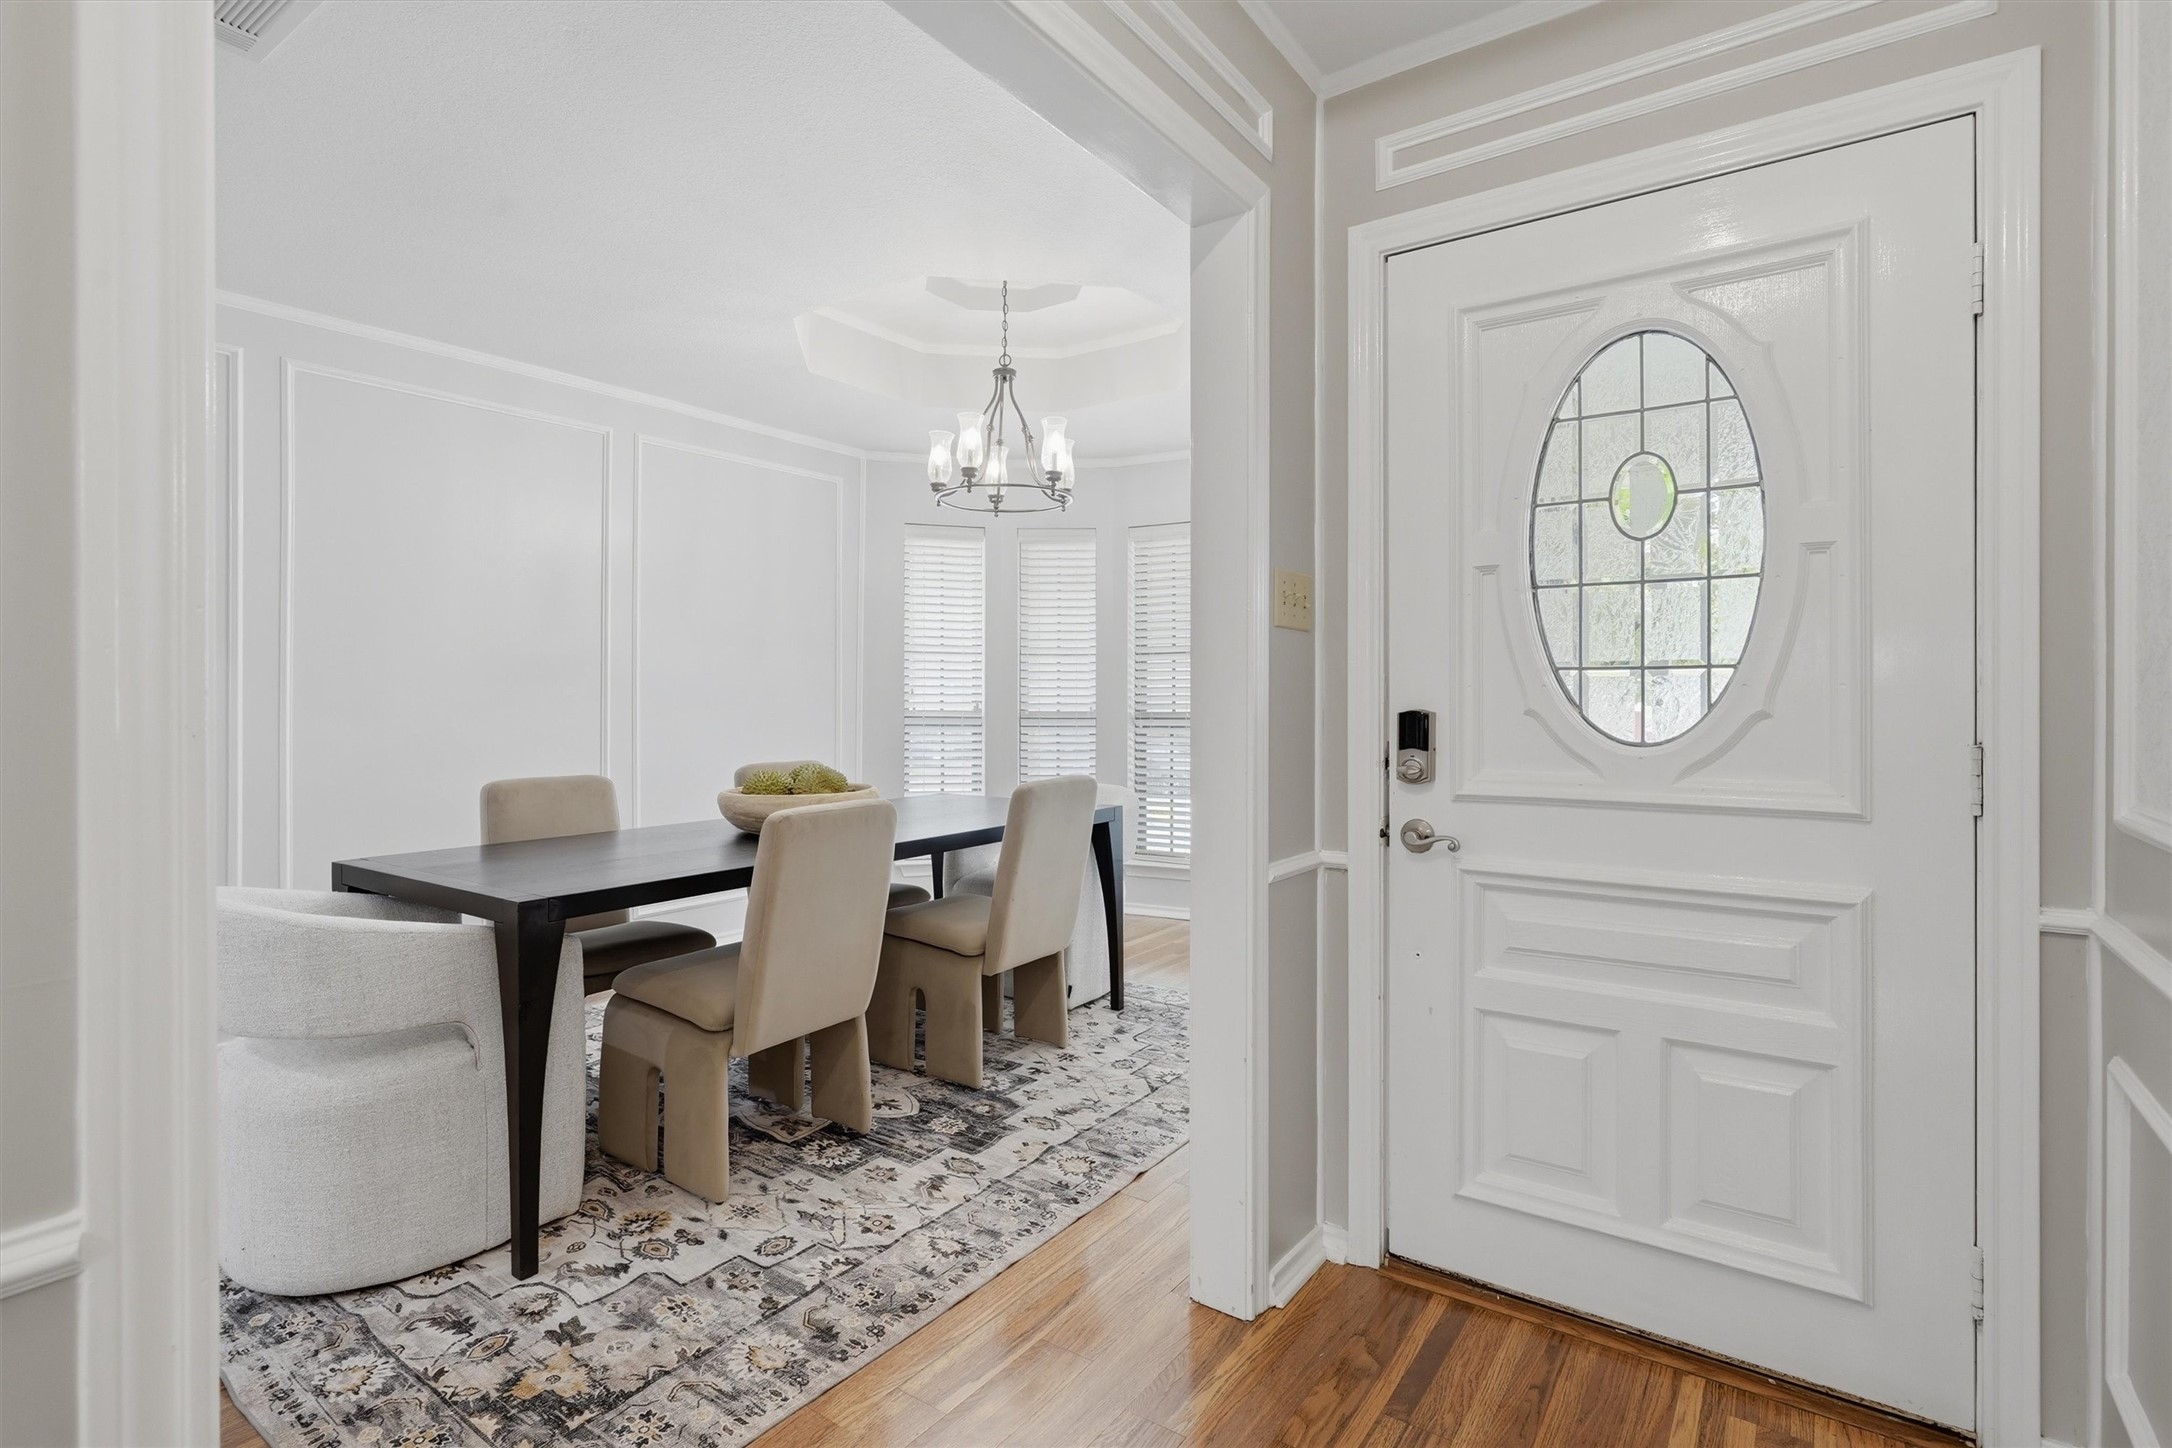
Dining room beside a white front door with oval glass, featuring a dark table and patterned rug.
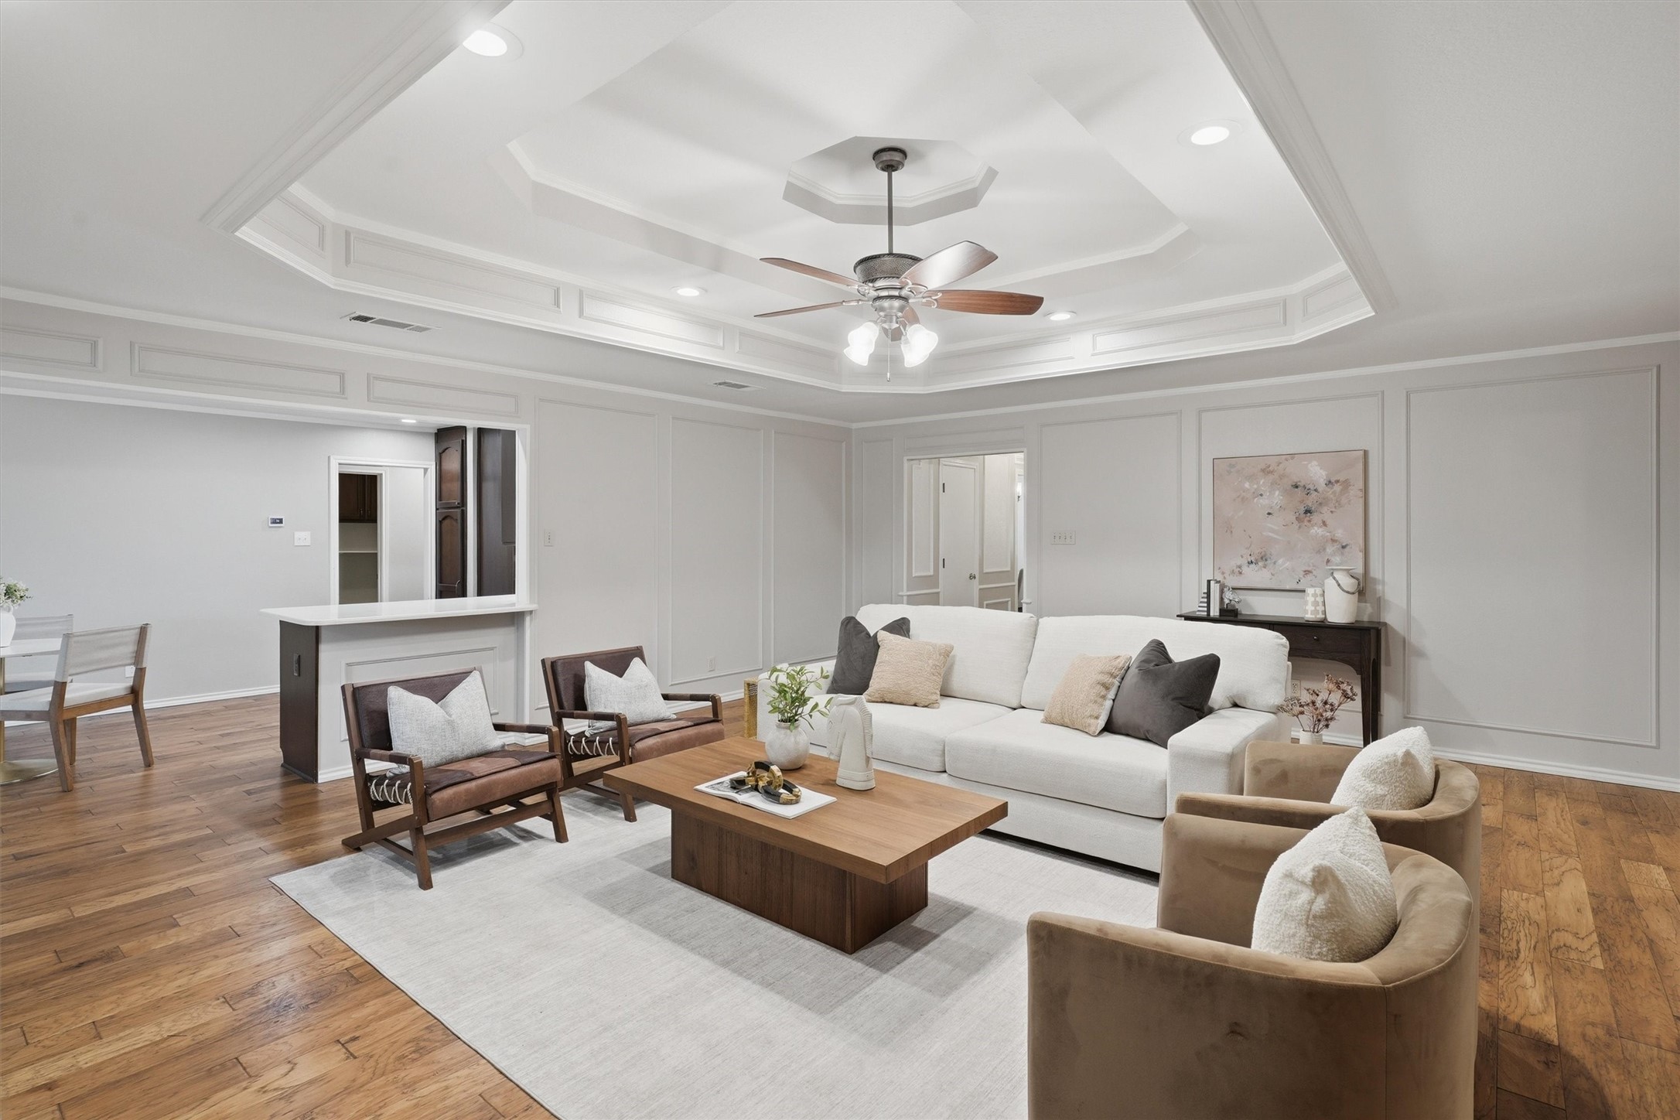
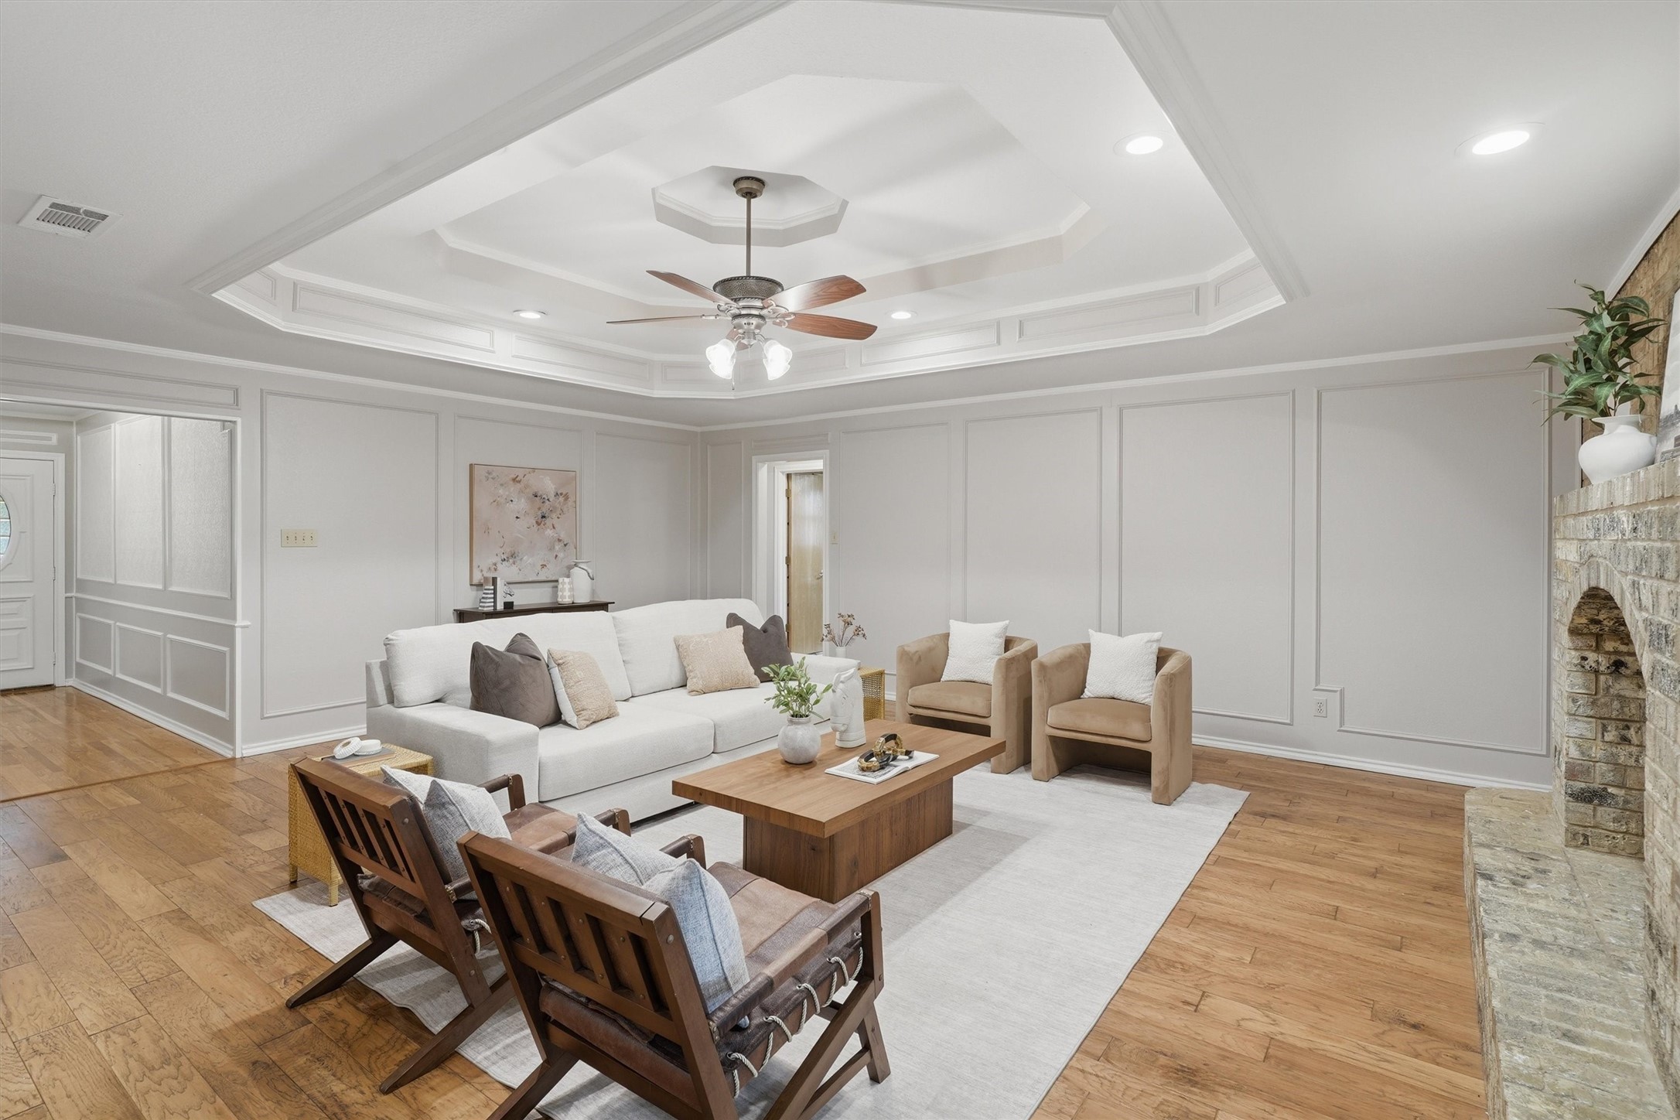
Living room with a white sofa, hardwood floors, paneled walls, and a tray ceiling with ceiling fan.
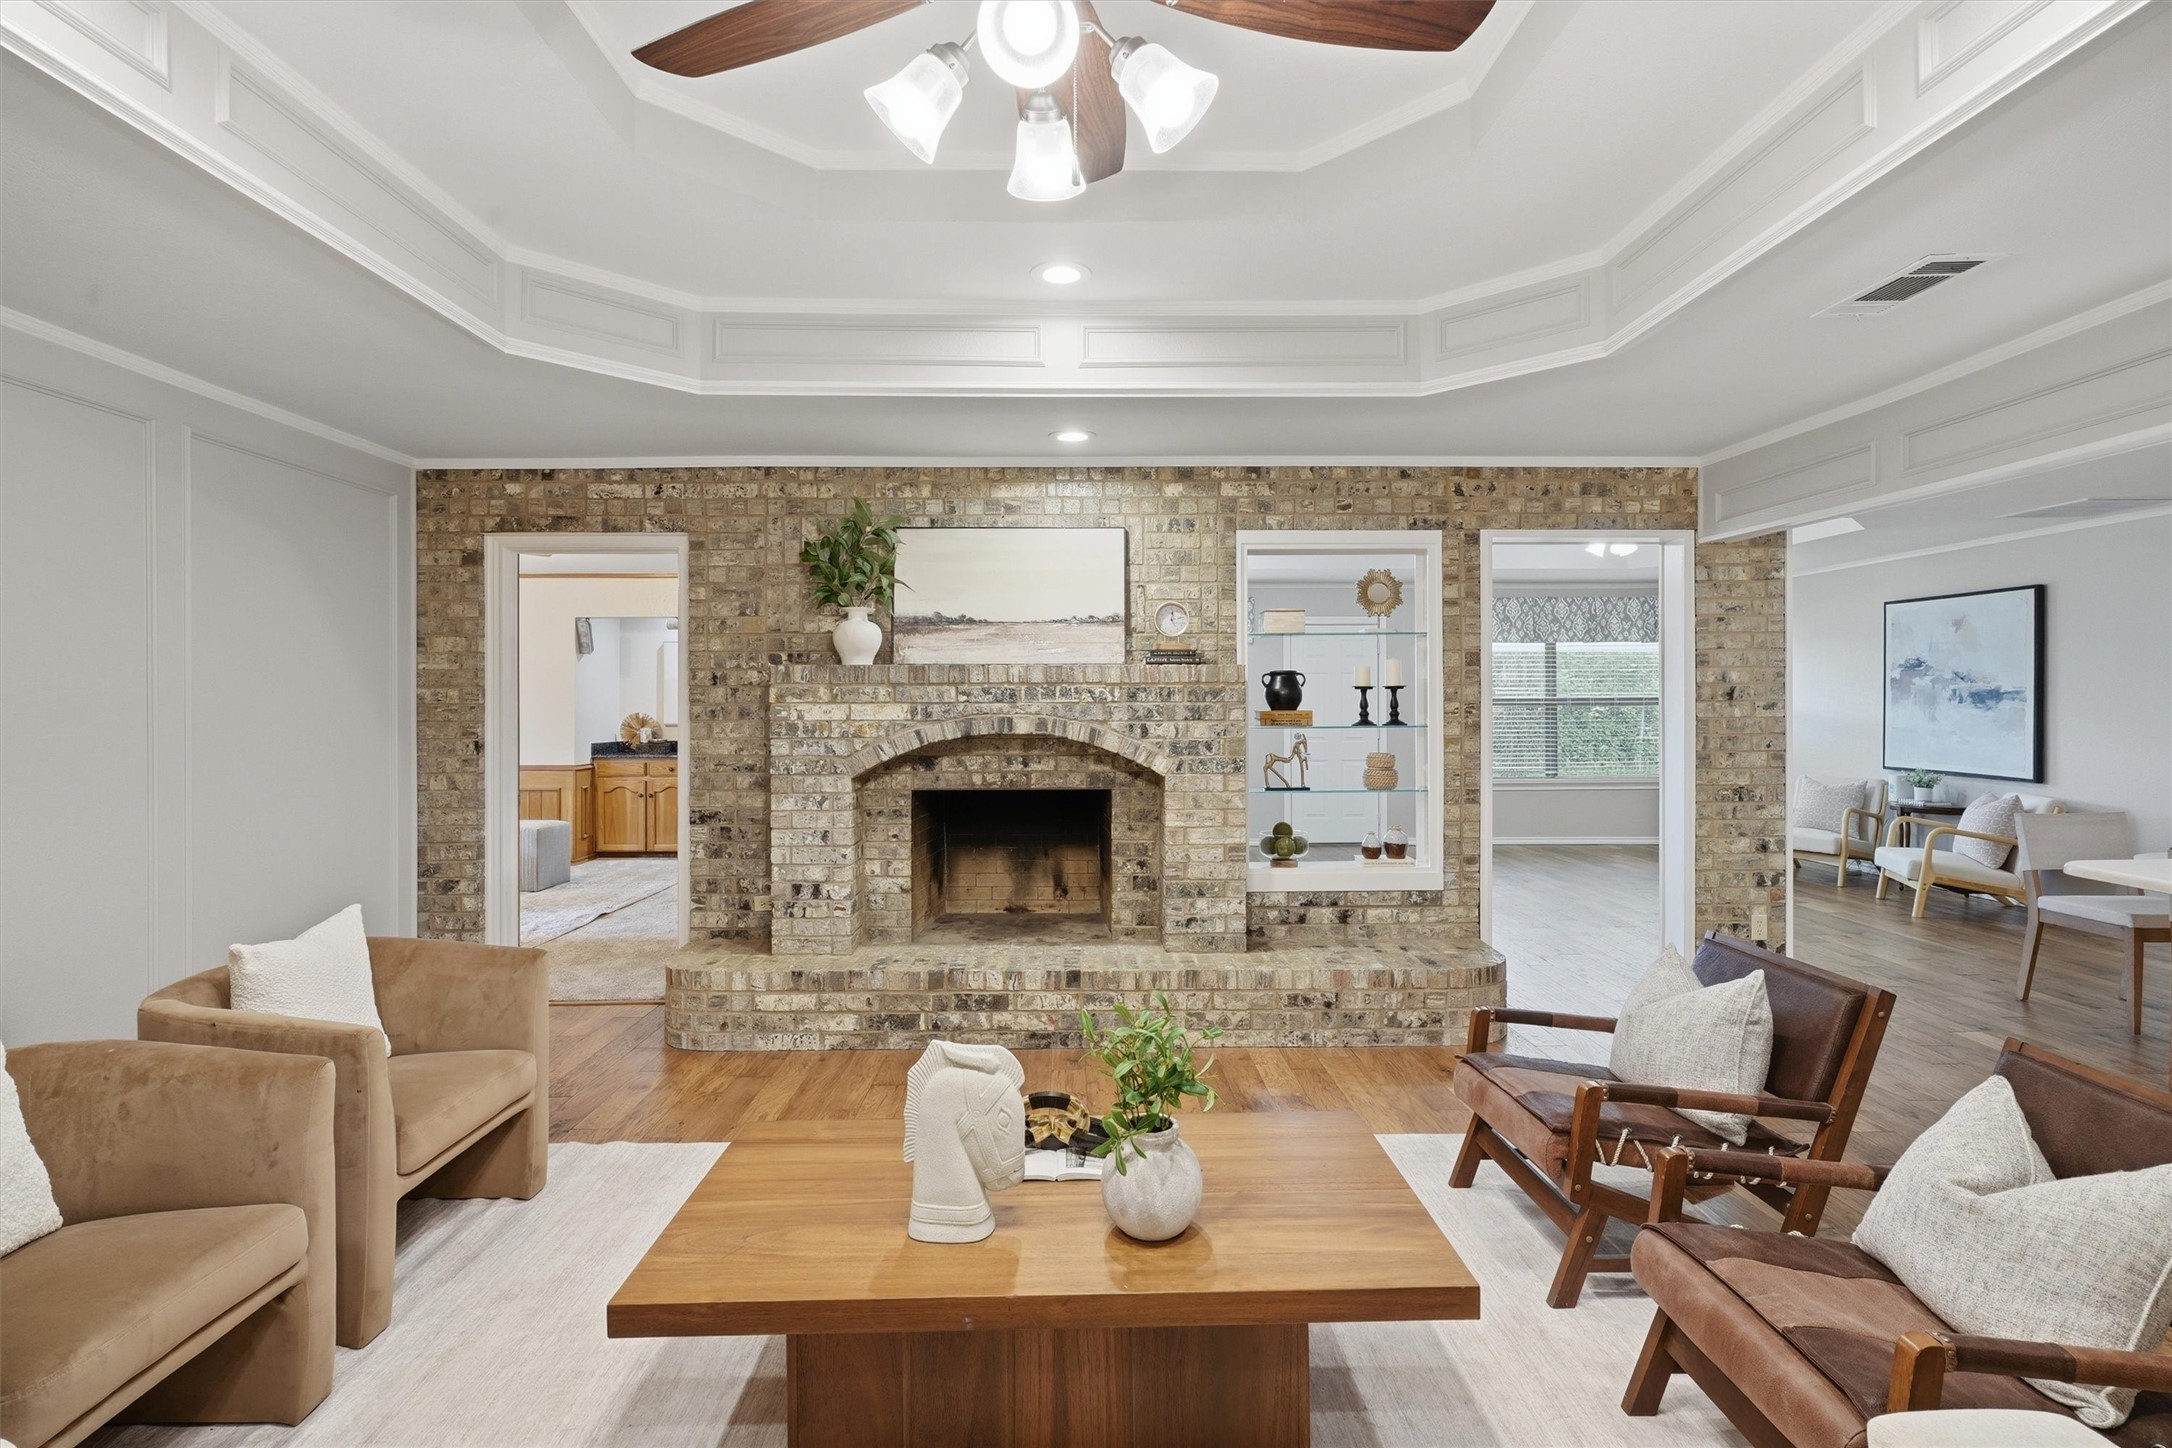
Living room with a tray ceiling, stone fireplace, and seating arranged around a wood coffee table.
Living room with a brick fireplace, built-in shelves, and a tray ceiling.
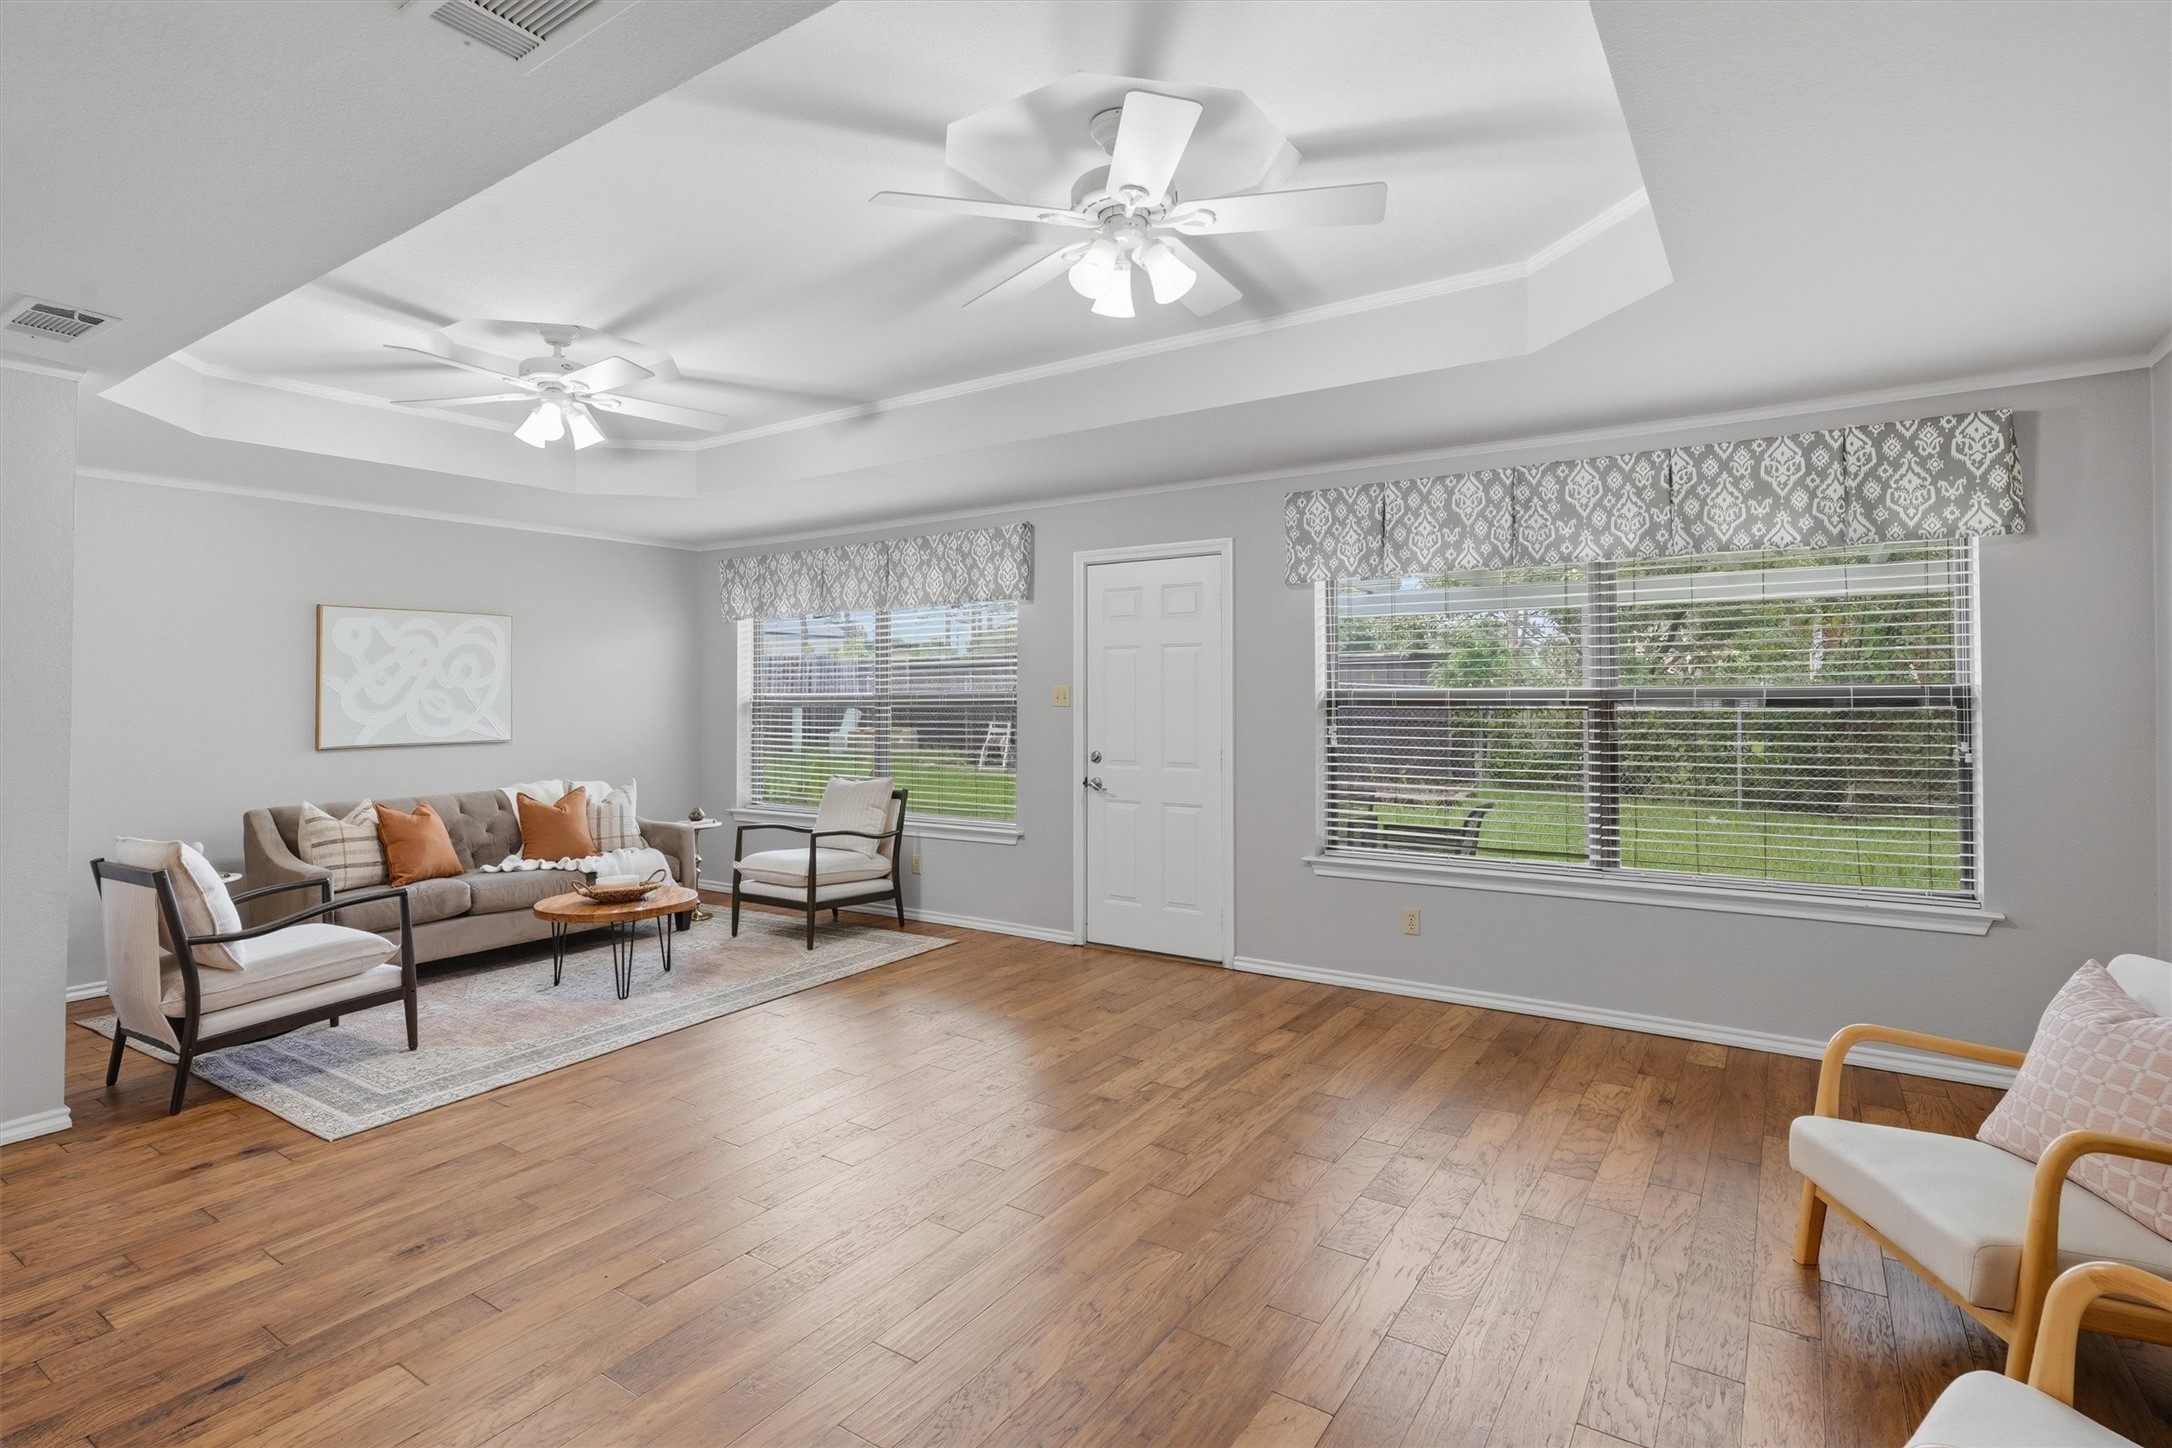
Furnished living room with wood floors, two ceiling fans, and large windows.
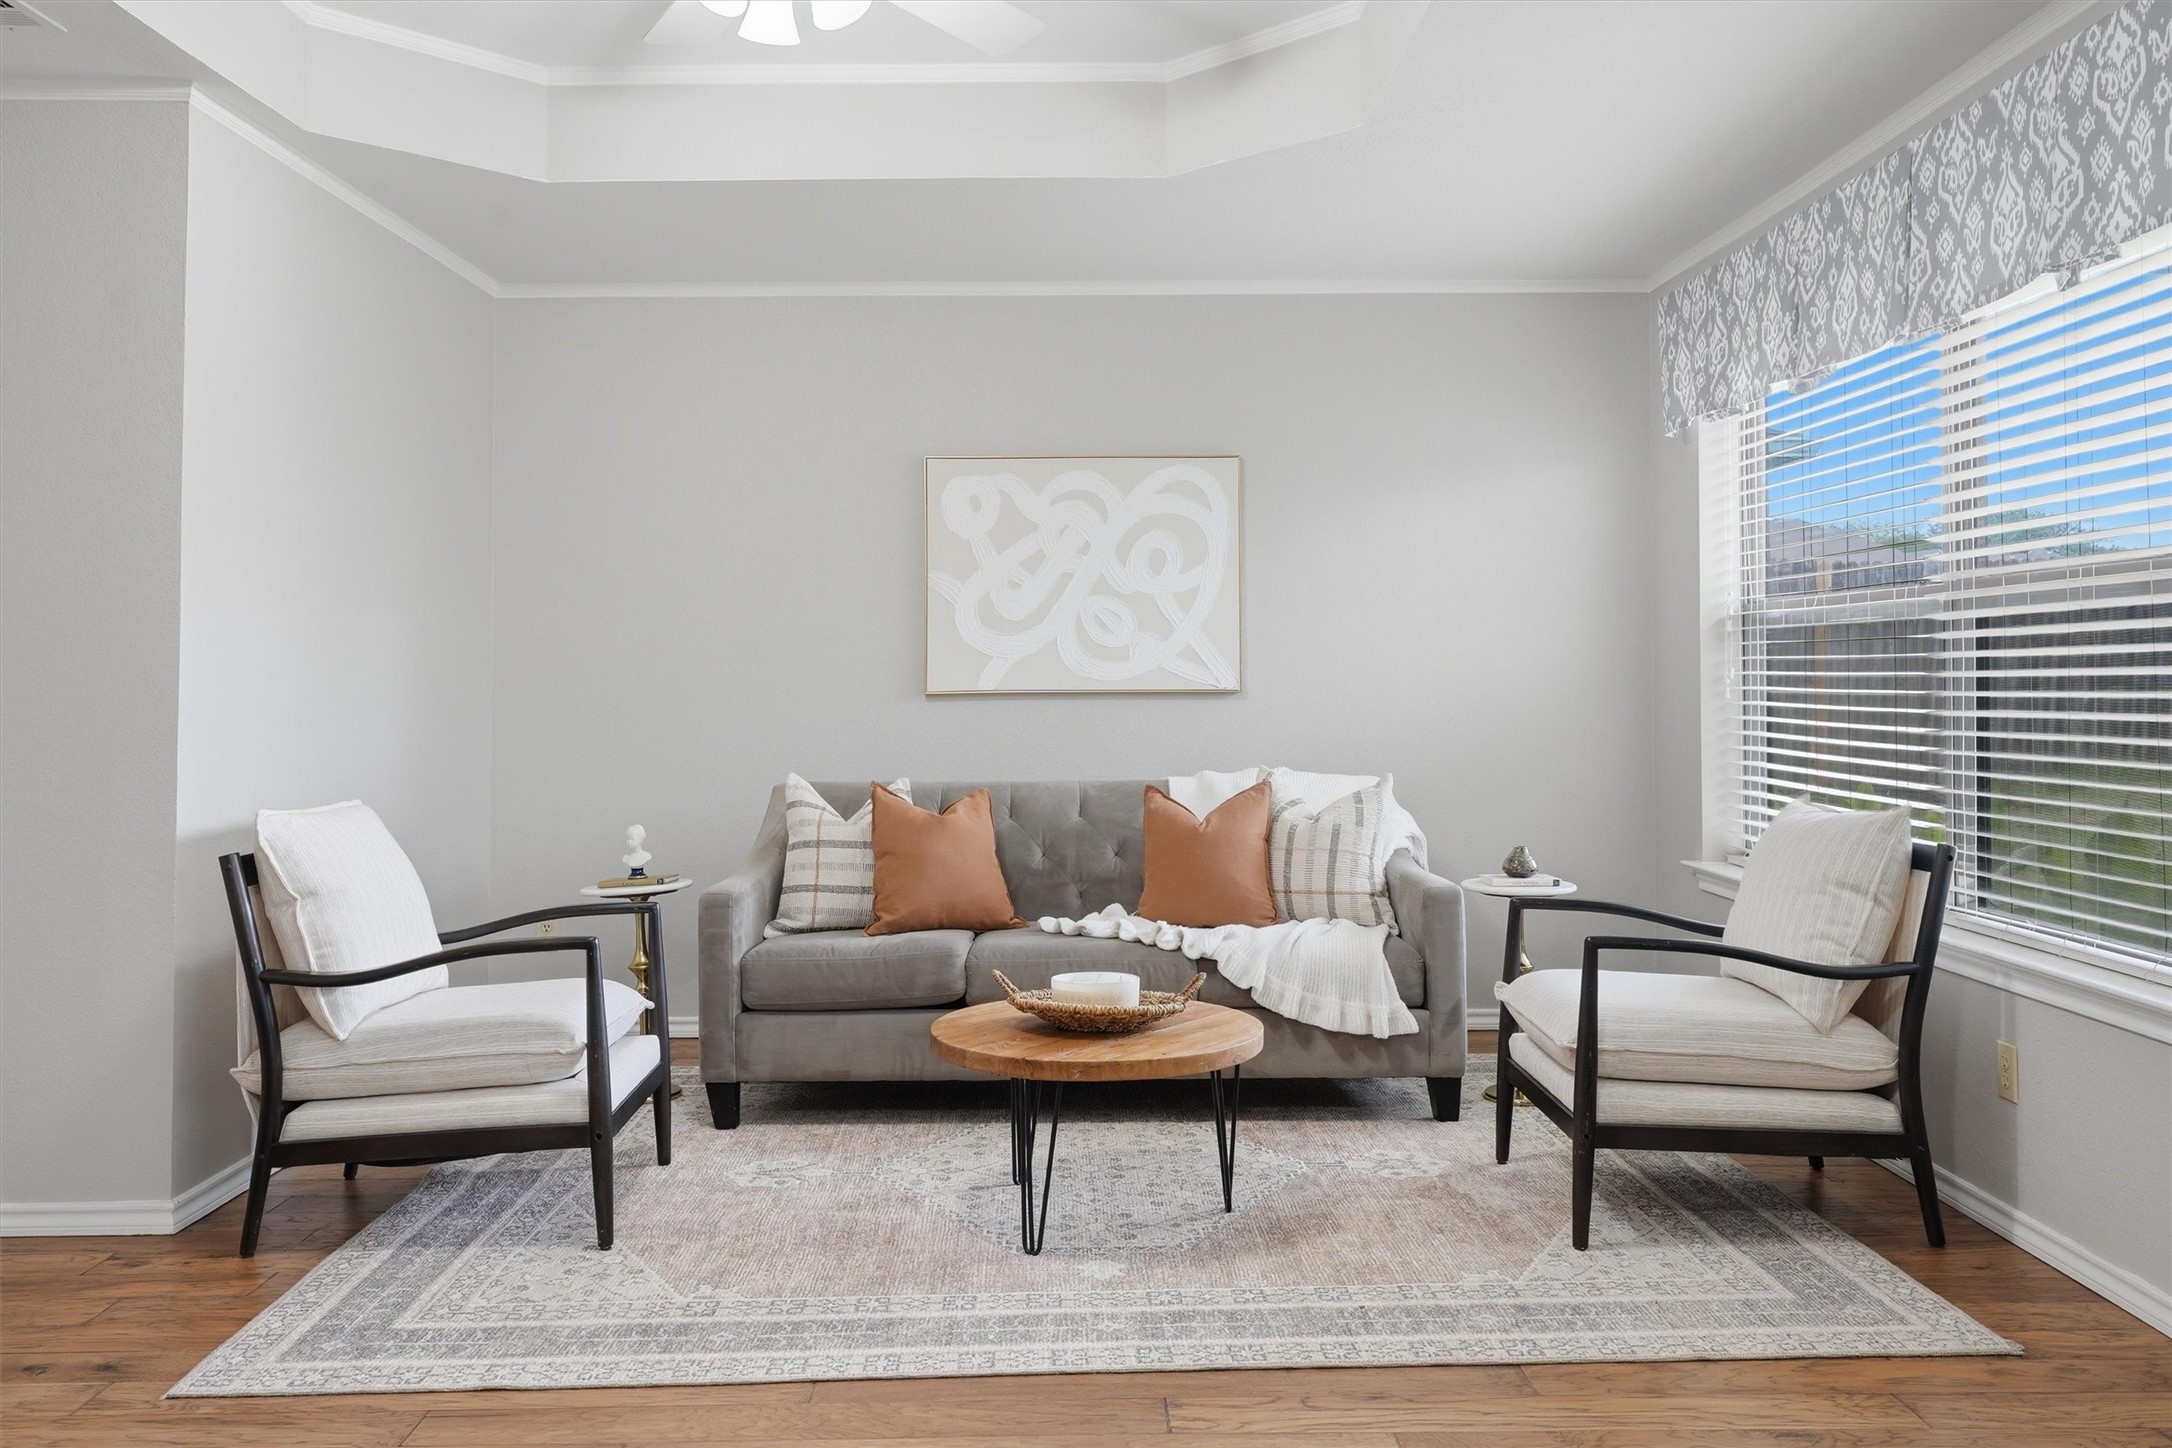
Staged living room with a gray sofa, two armchairs, patterned rug, and large window.
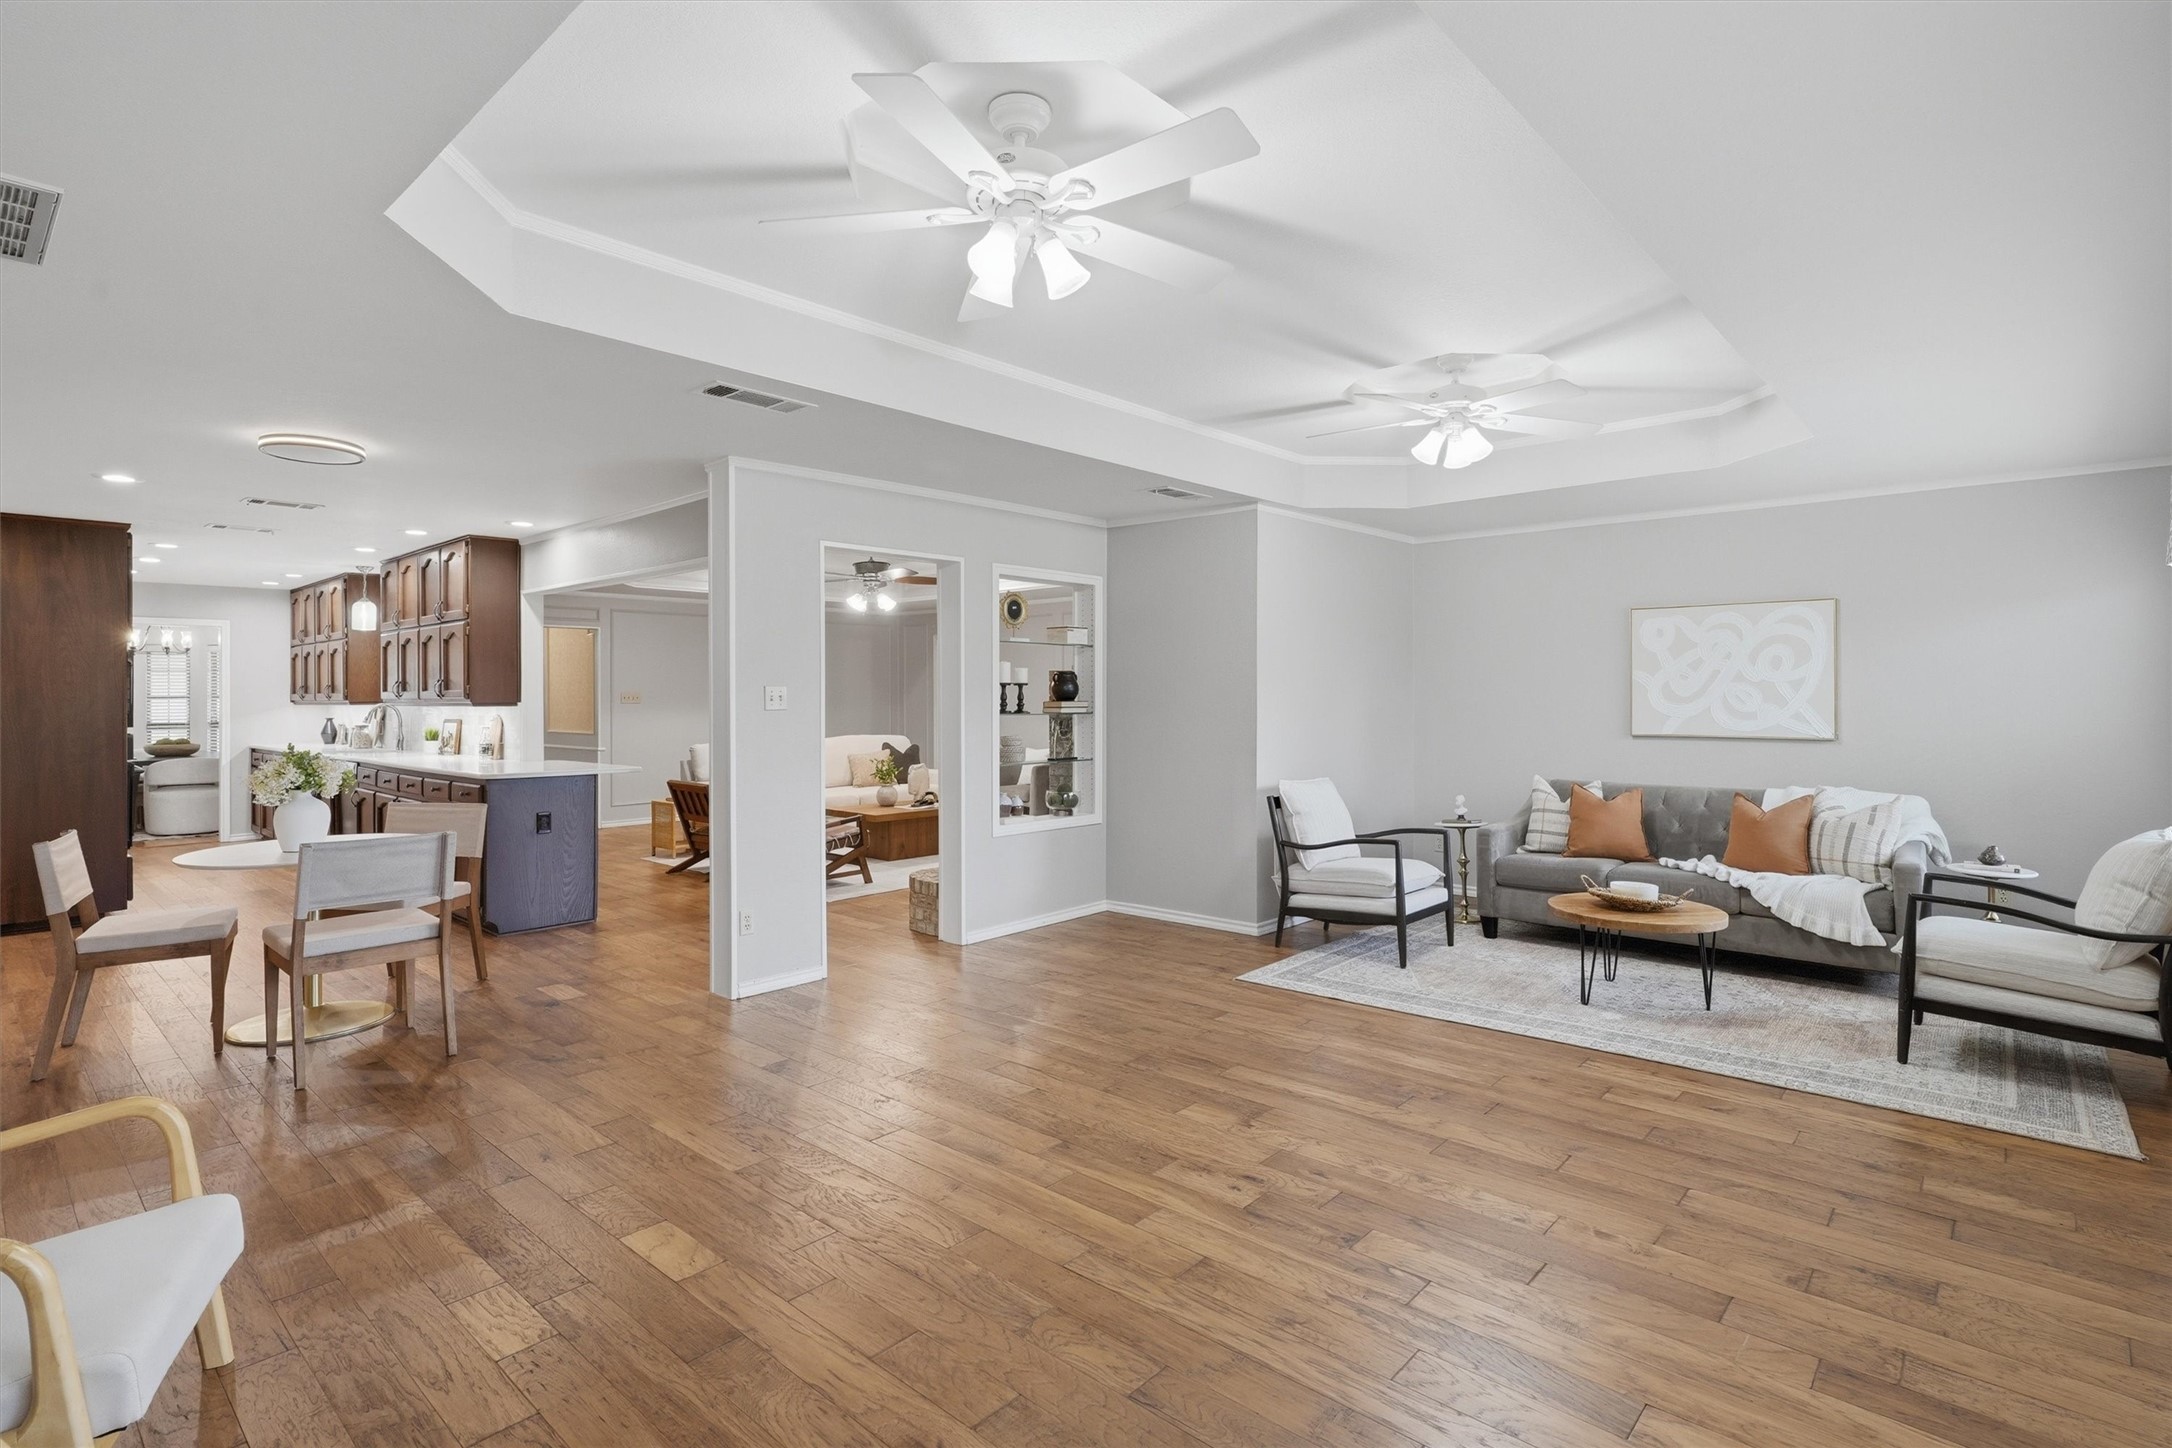
Open-plan living room and kitchen with wood floors, dark cabinetry, and a tray ceiling with two fans.
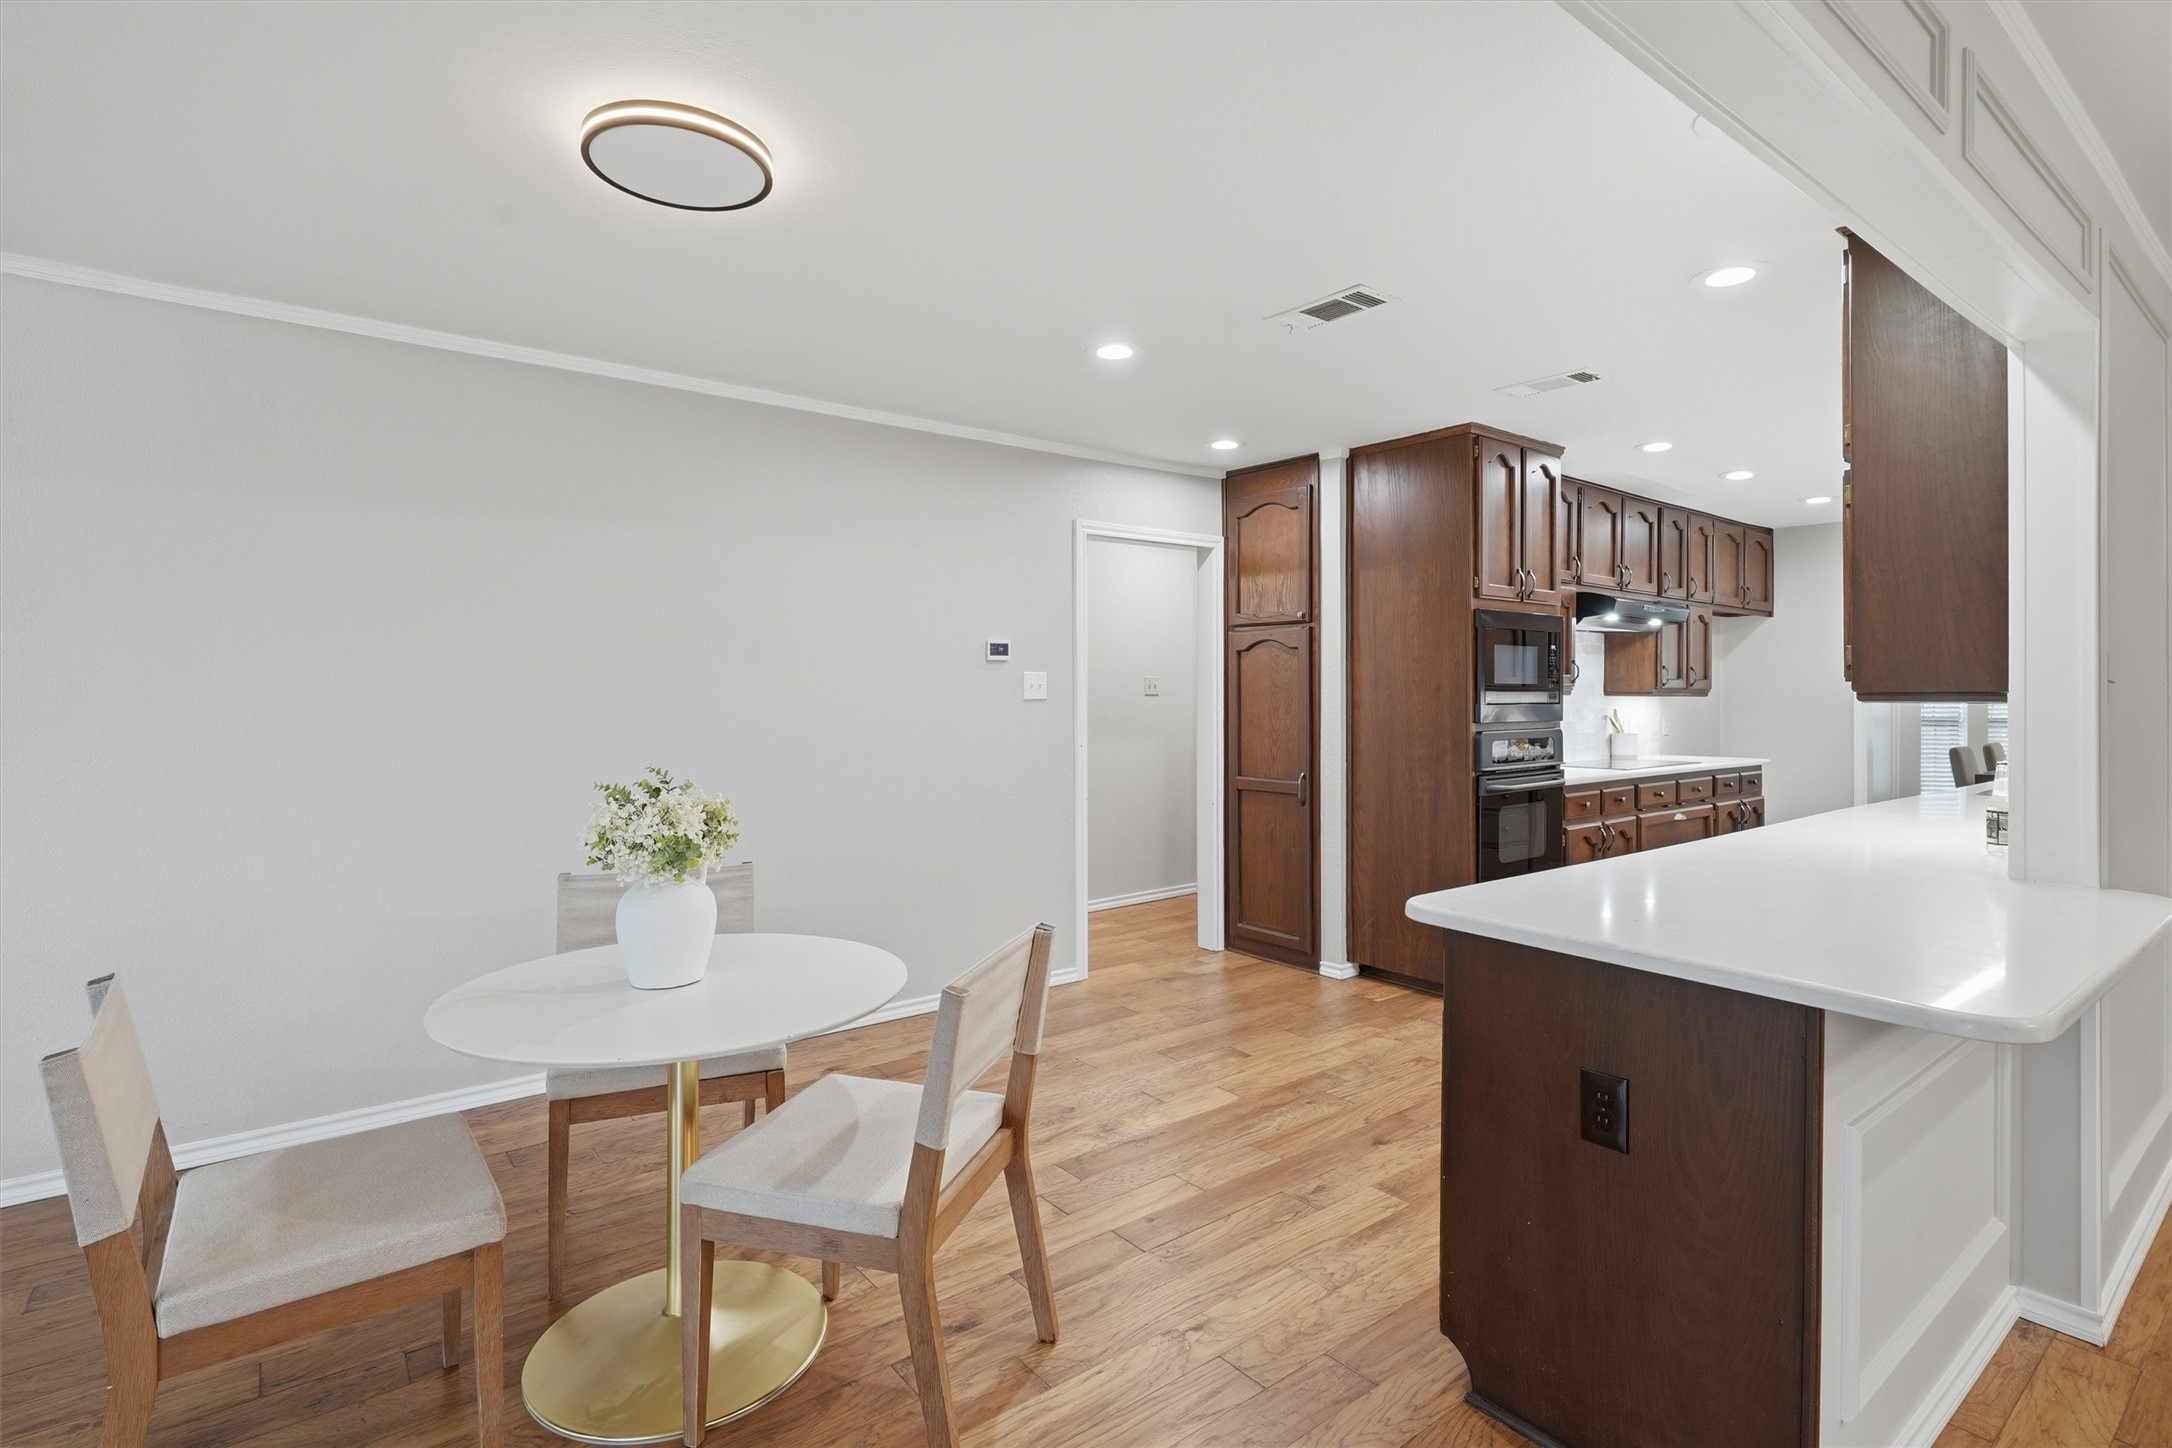
Kitchen and dining area with dark wood cabinets, white breakfast bar, and a round table.
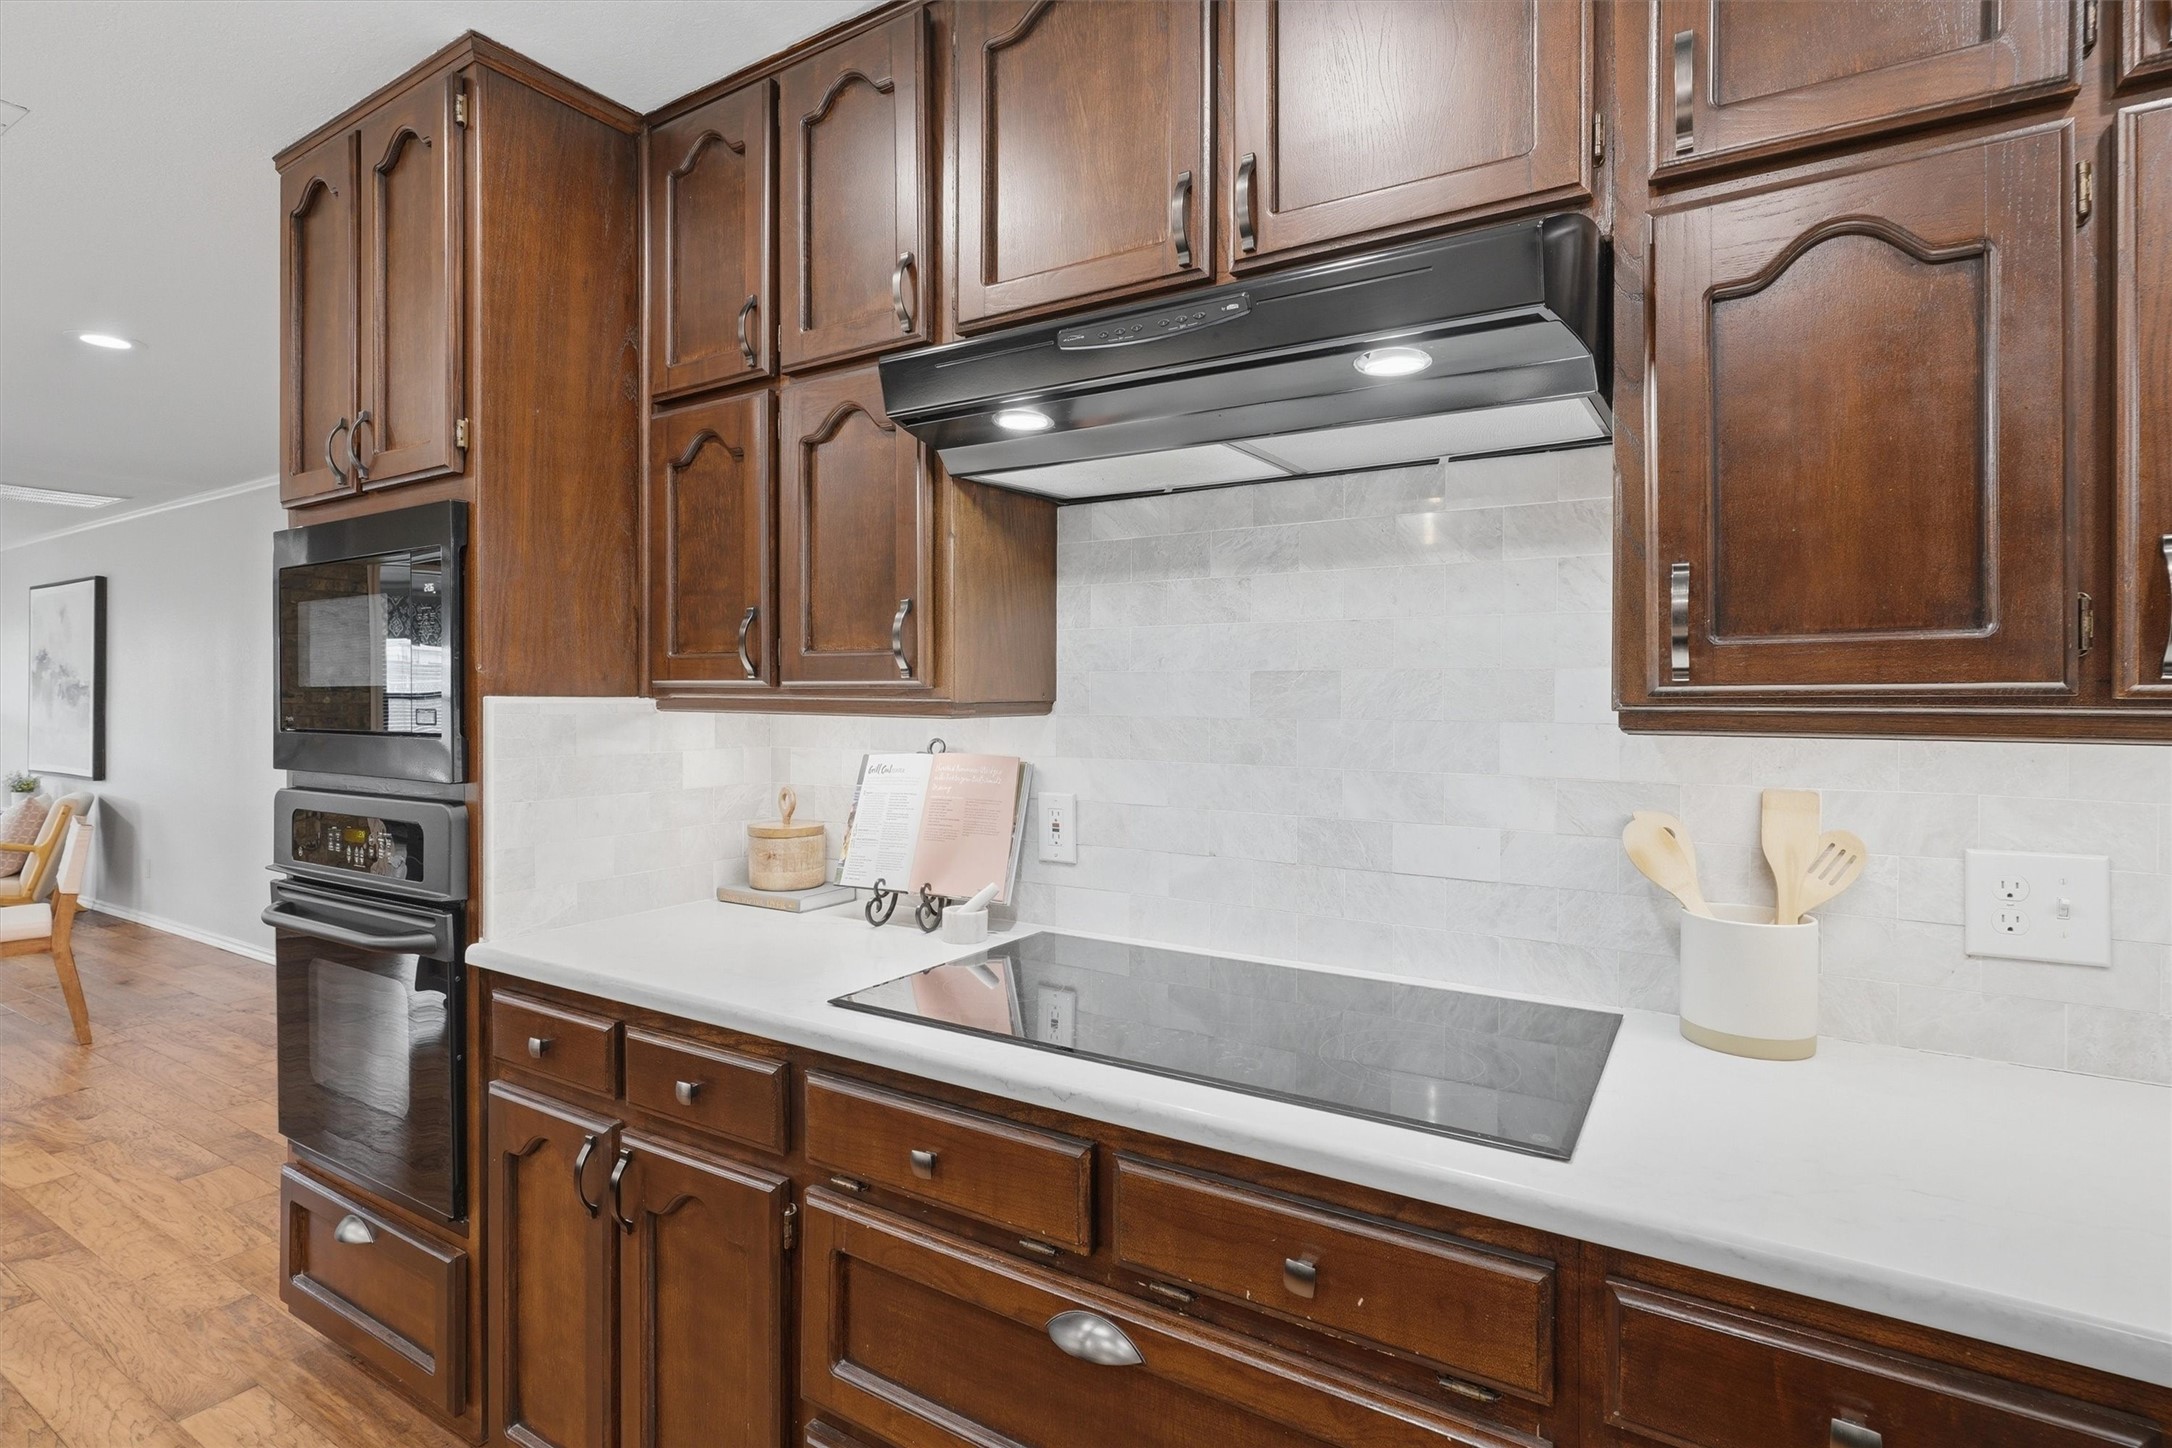
Kitchen with dark wood cabinets, white counters, pale tile backsplash, and built-in double oven.
Galley kitchen with dark wood cabinets, light counters, and wood plank flooring.
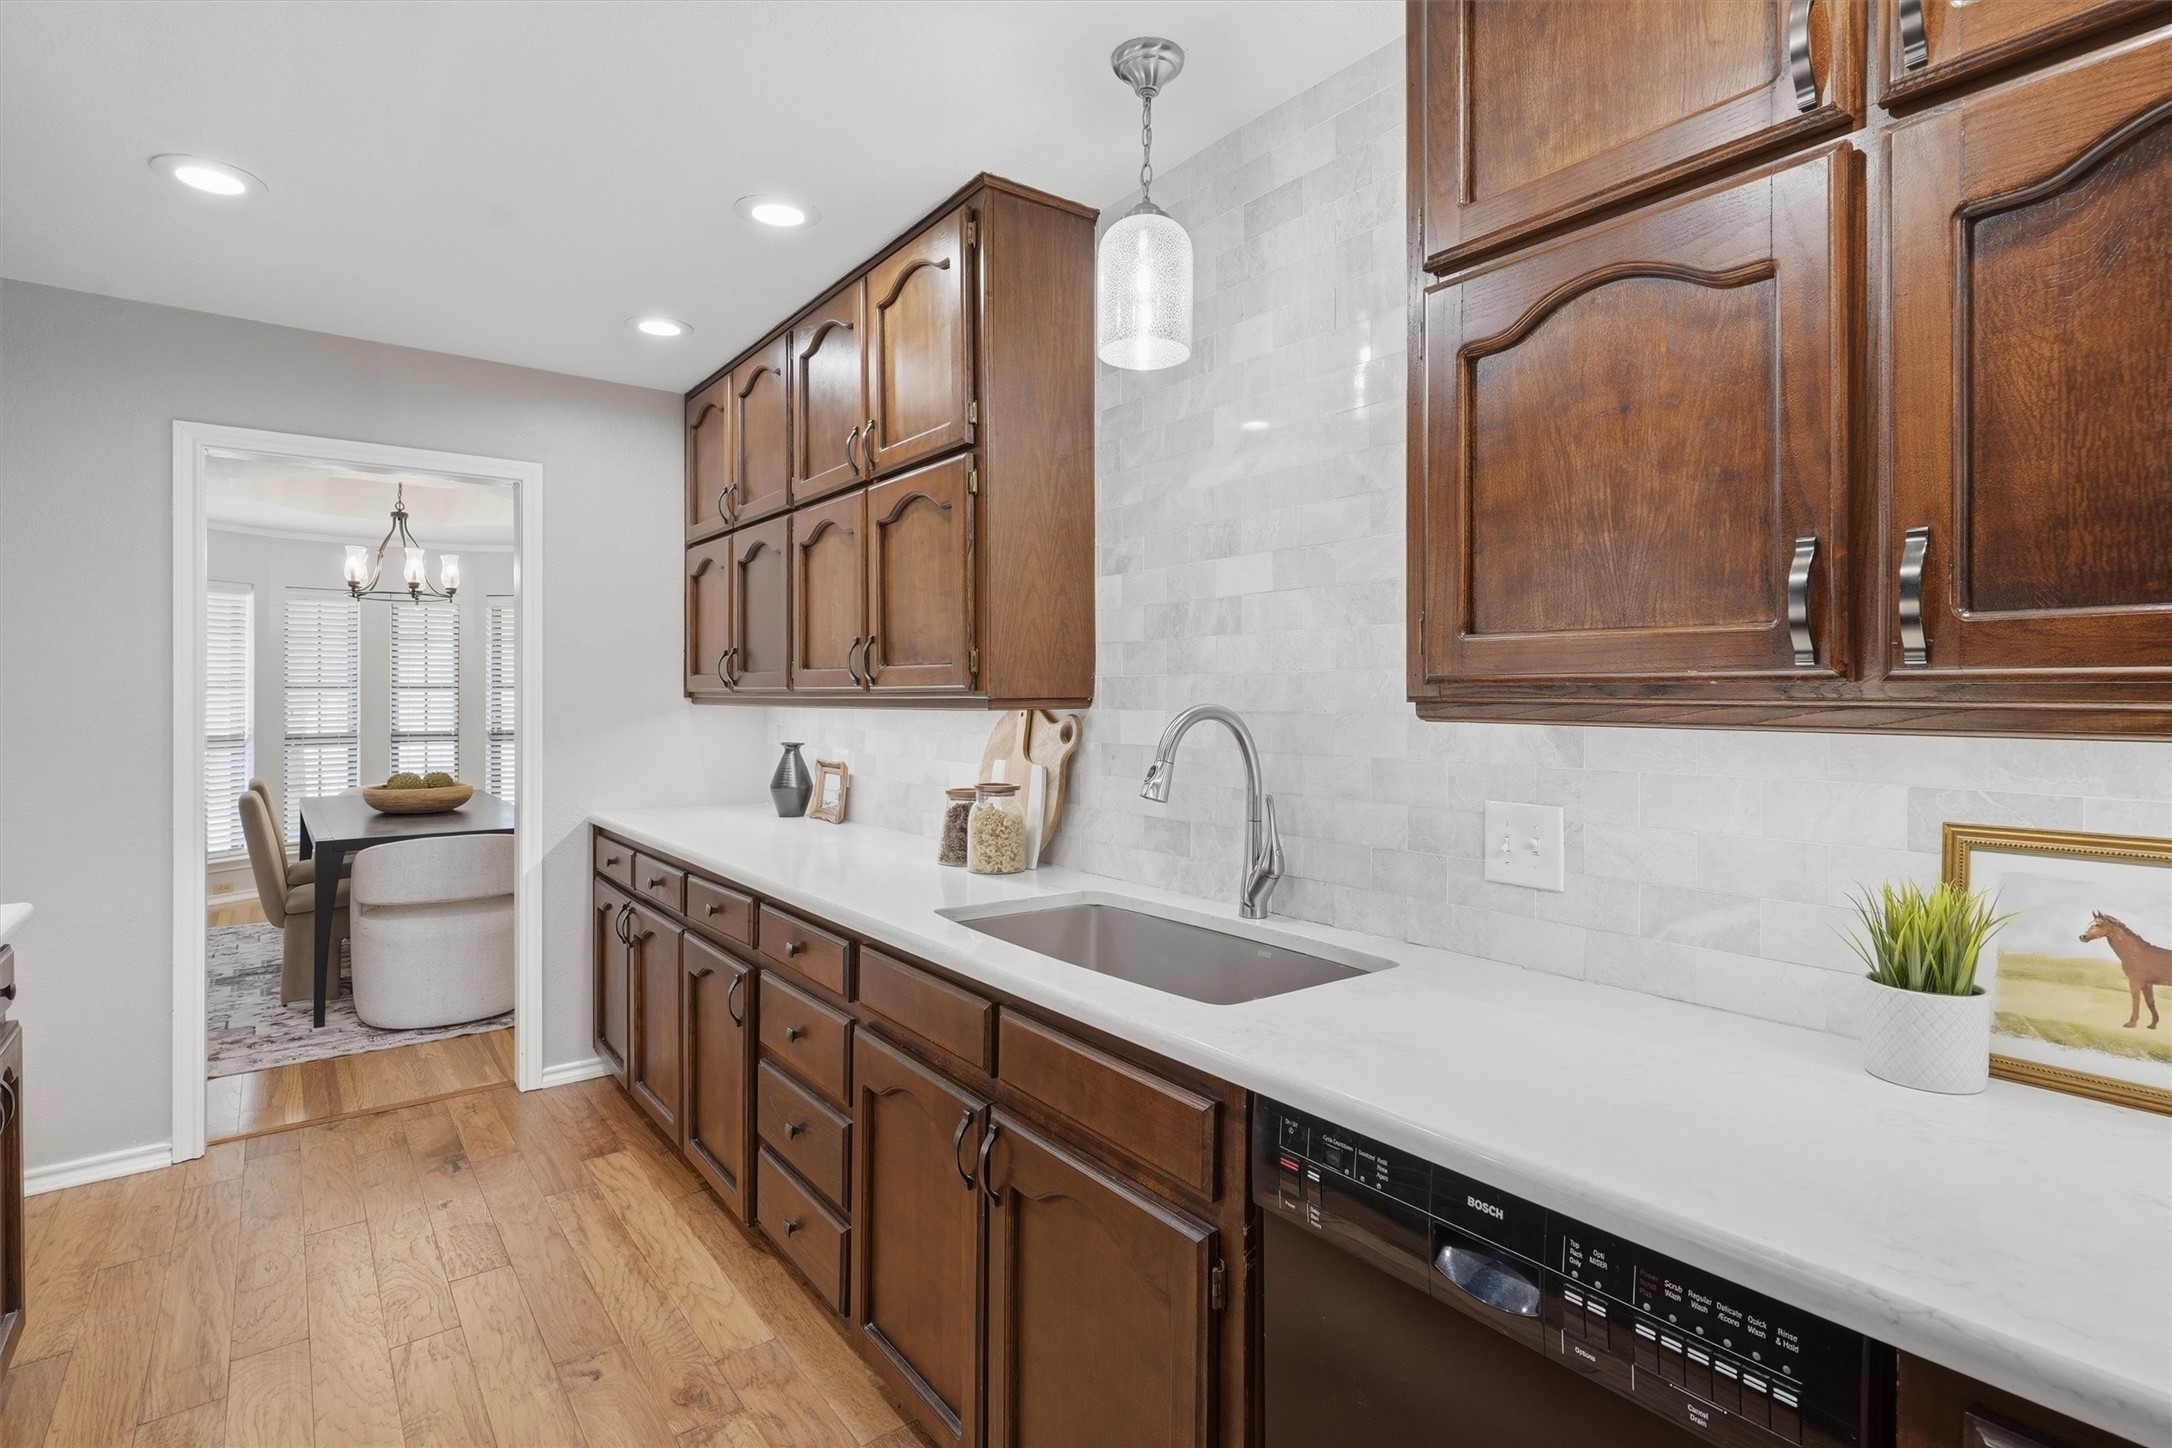
Kitchen with dark wood cabinets, white counters, a large sink, and a Bosch dishwasher.
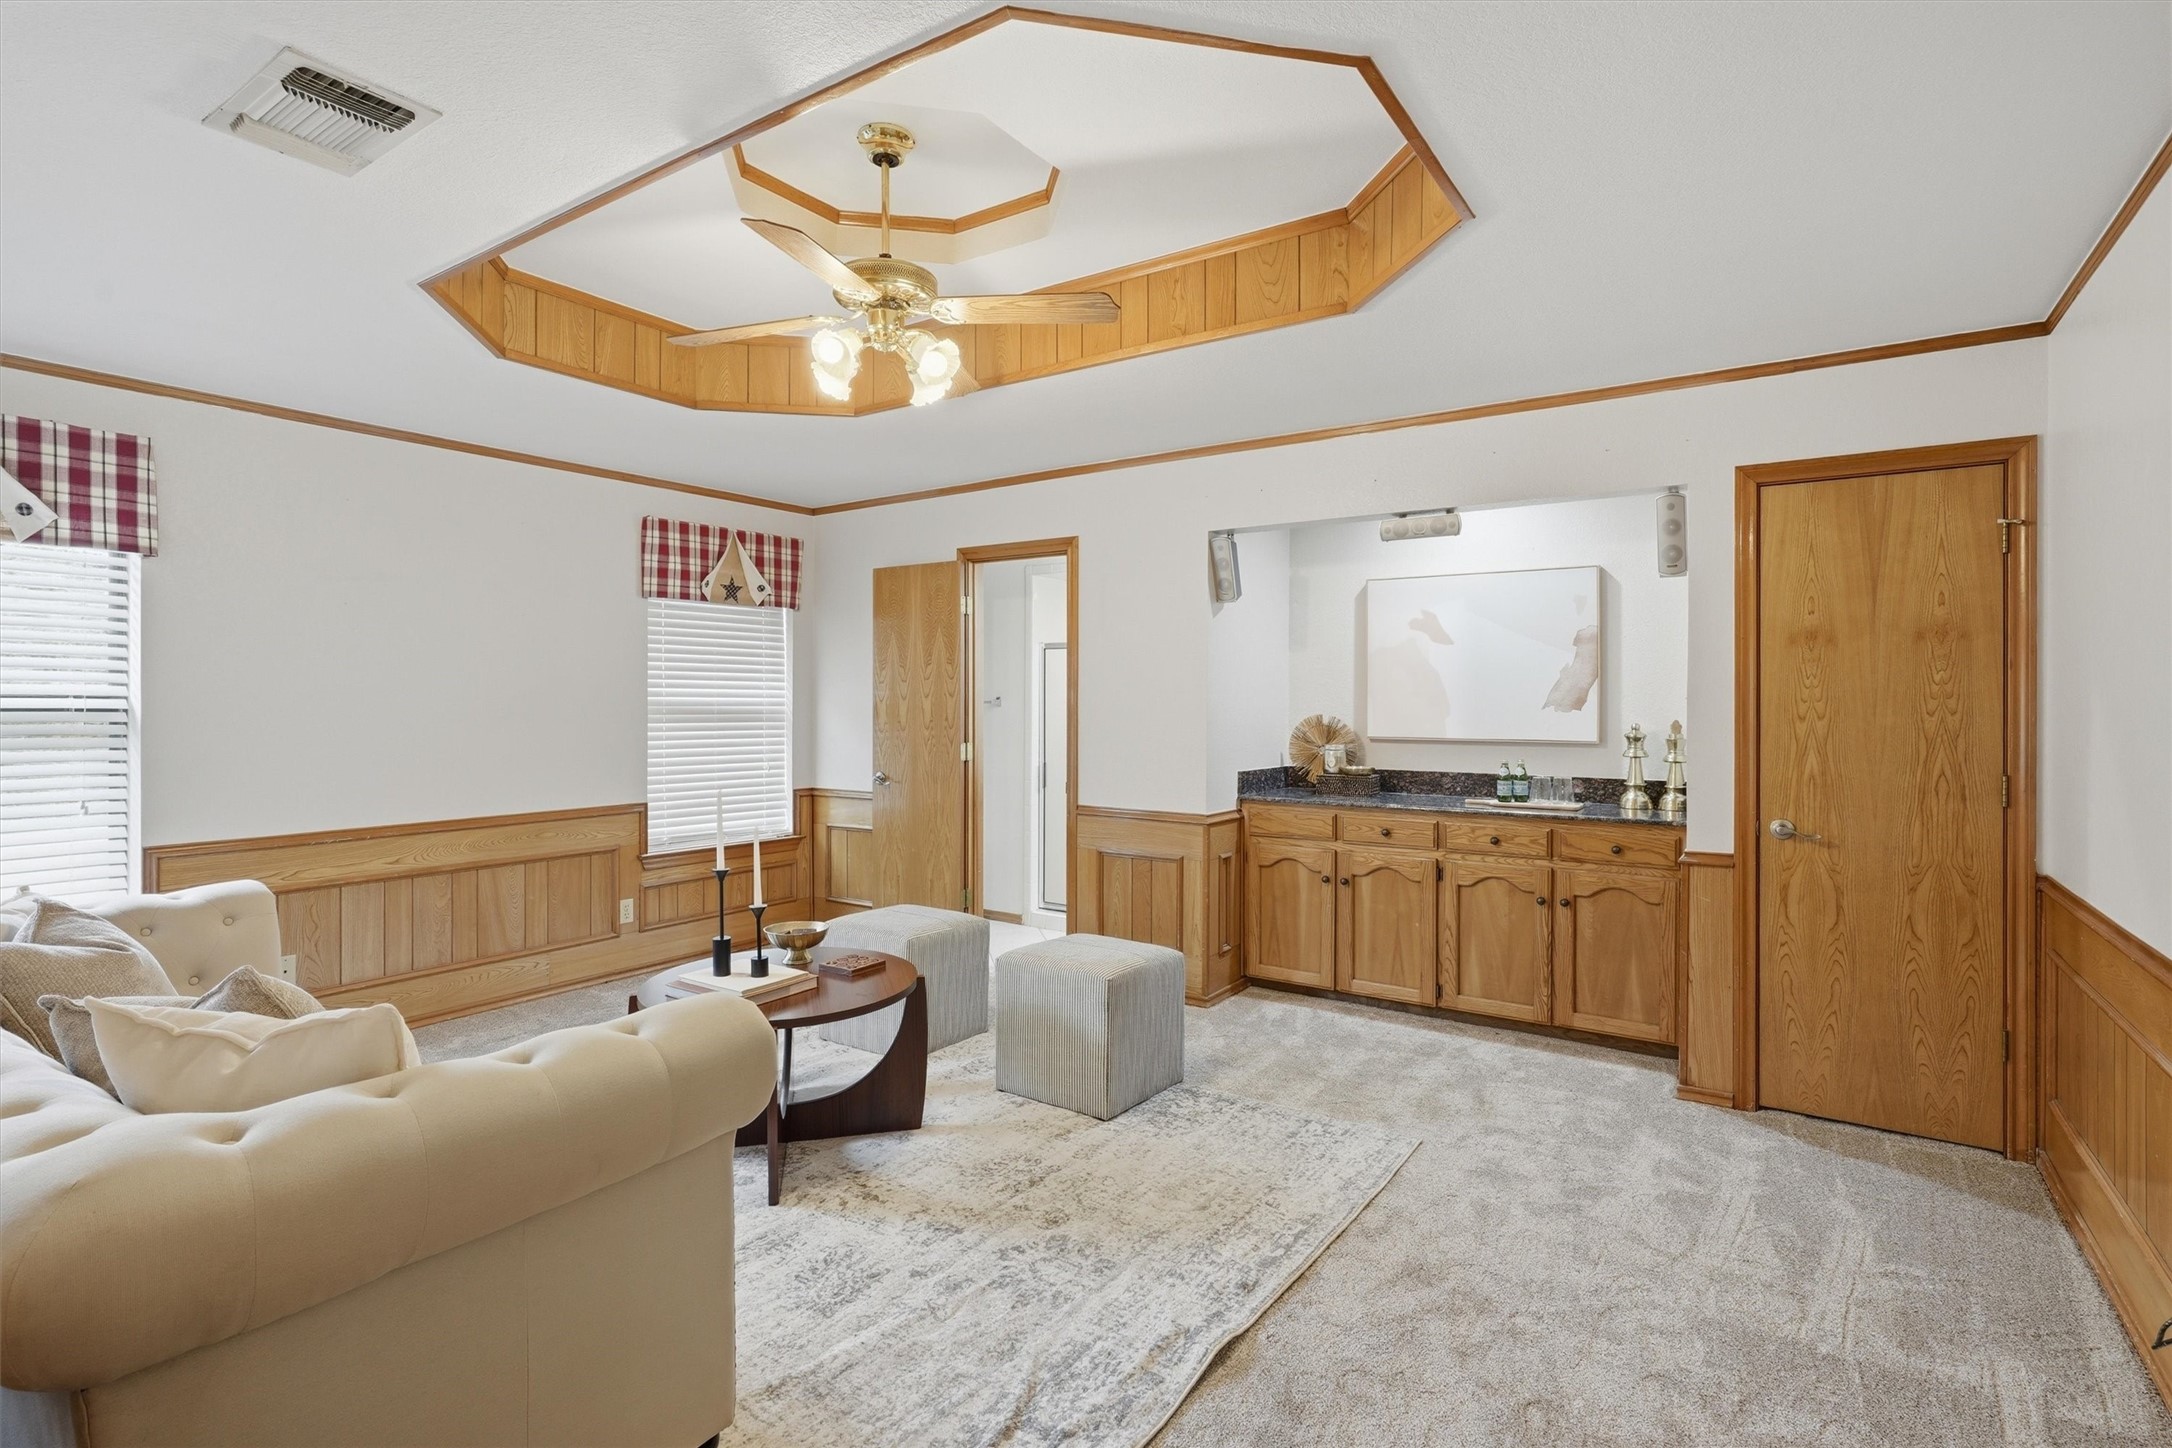
Living room with a cream sectional and wood-trimmed tray ceiling with ceiling fan
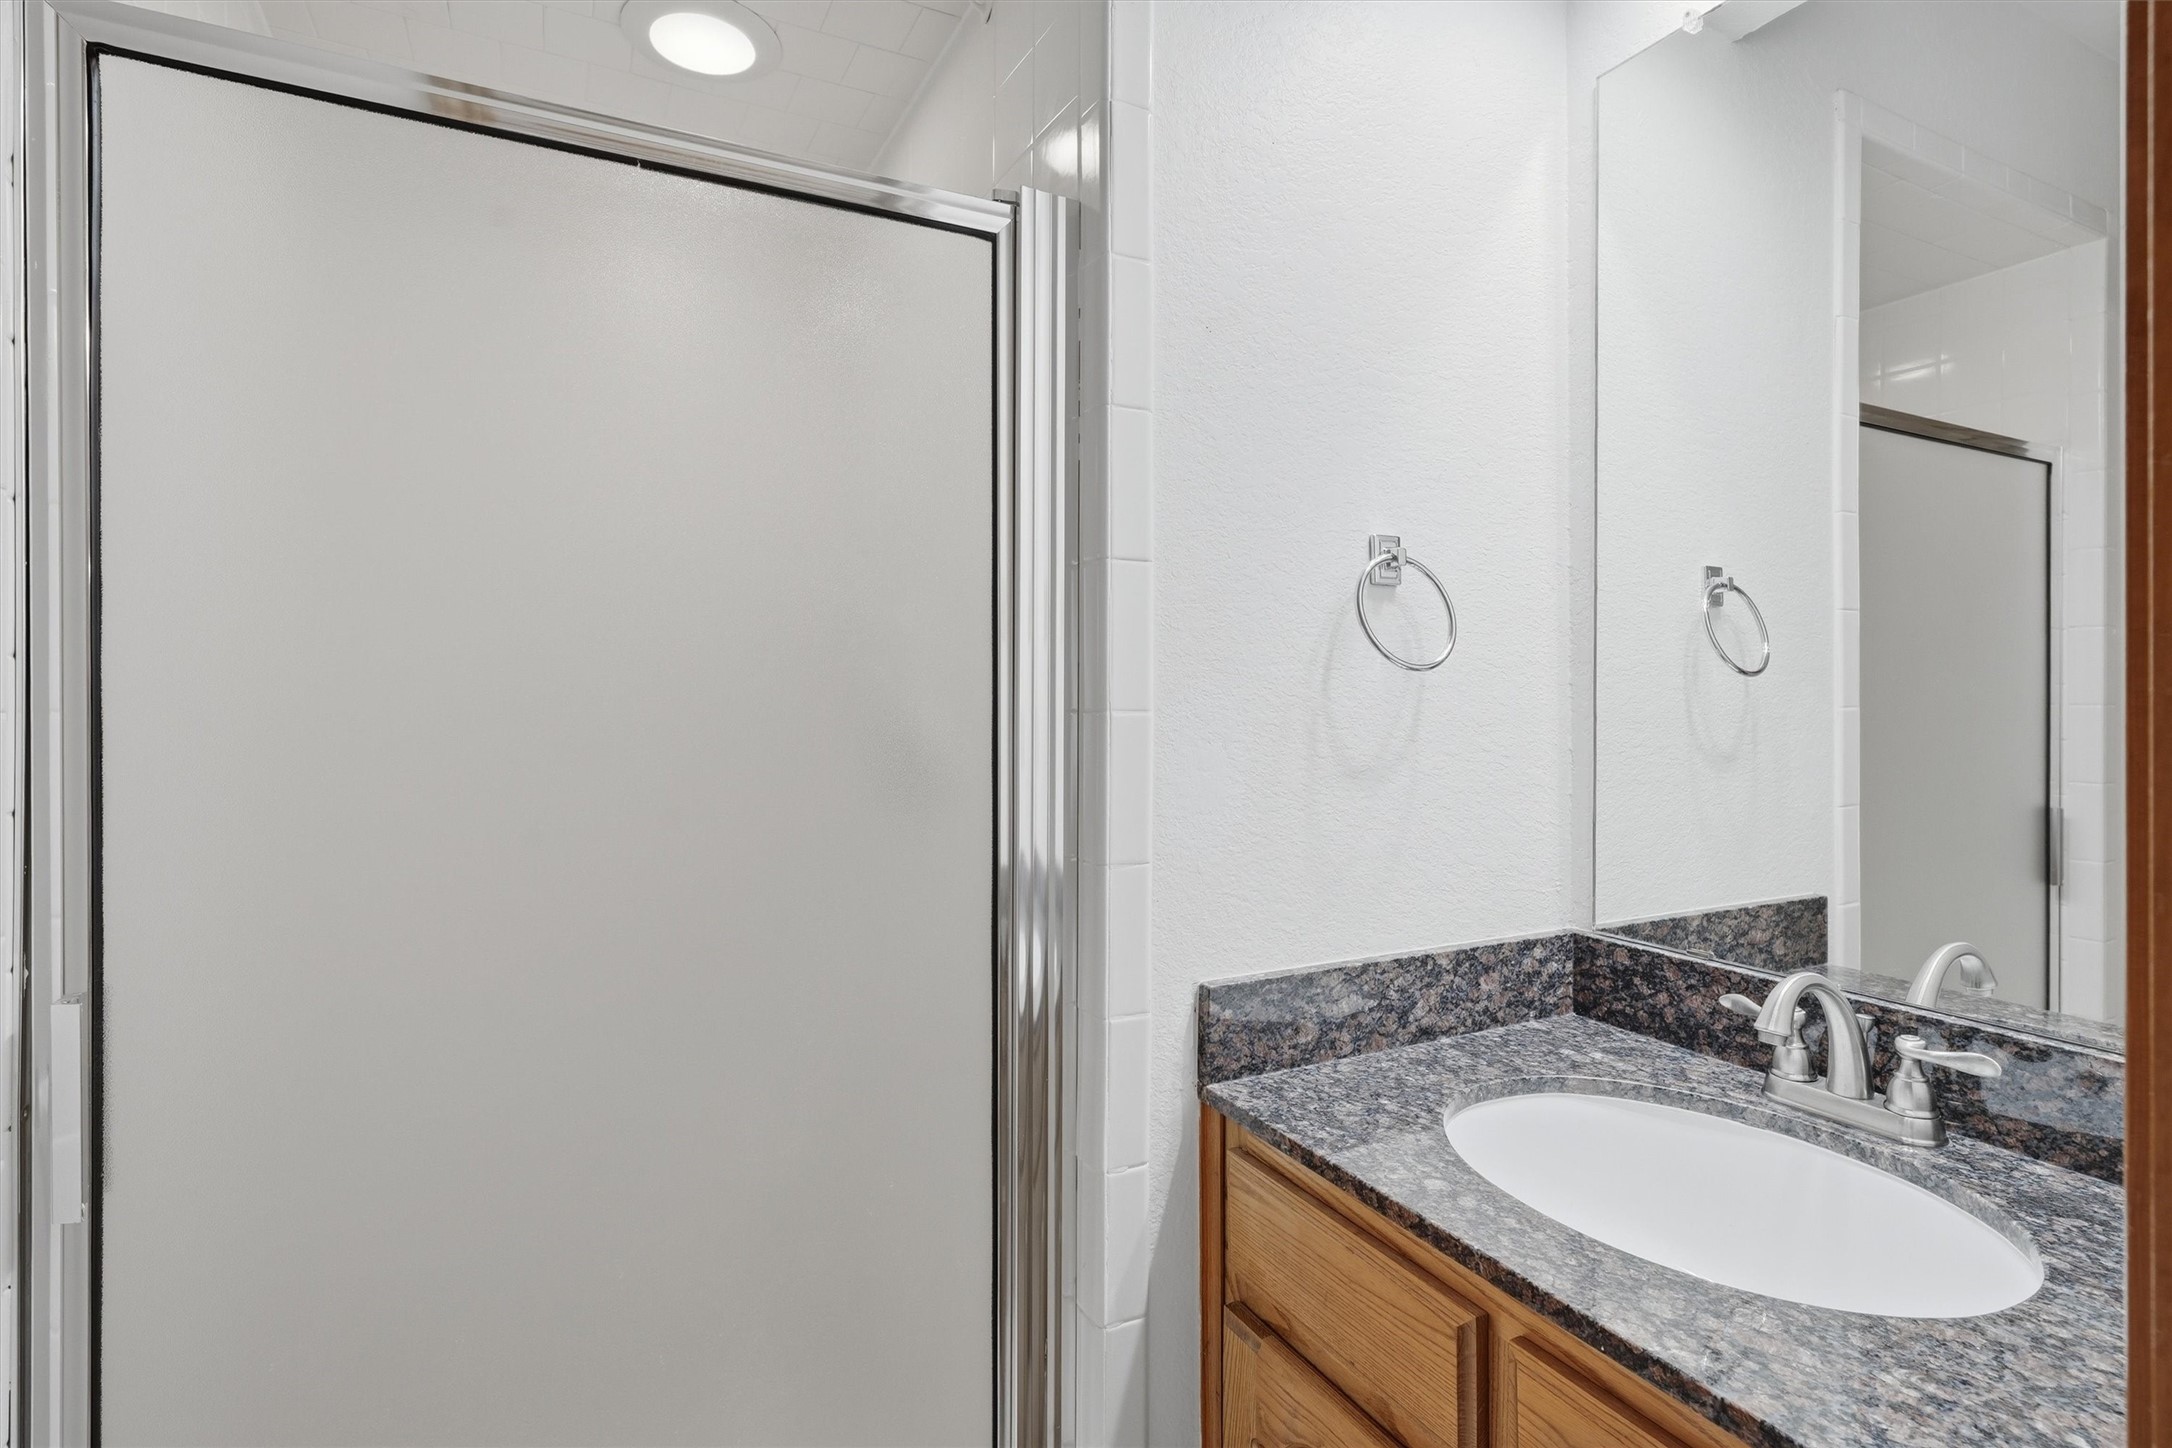
Bathroom with a frosted-glass shower and wood vanity topped with dark stone.
Staged bedroom with a tray ceiling, wood headboard, and cushioned bench at the foot of the bed.
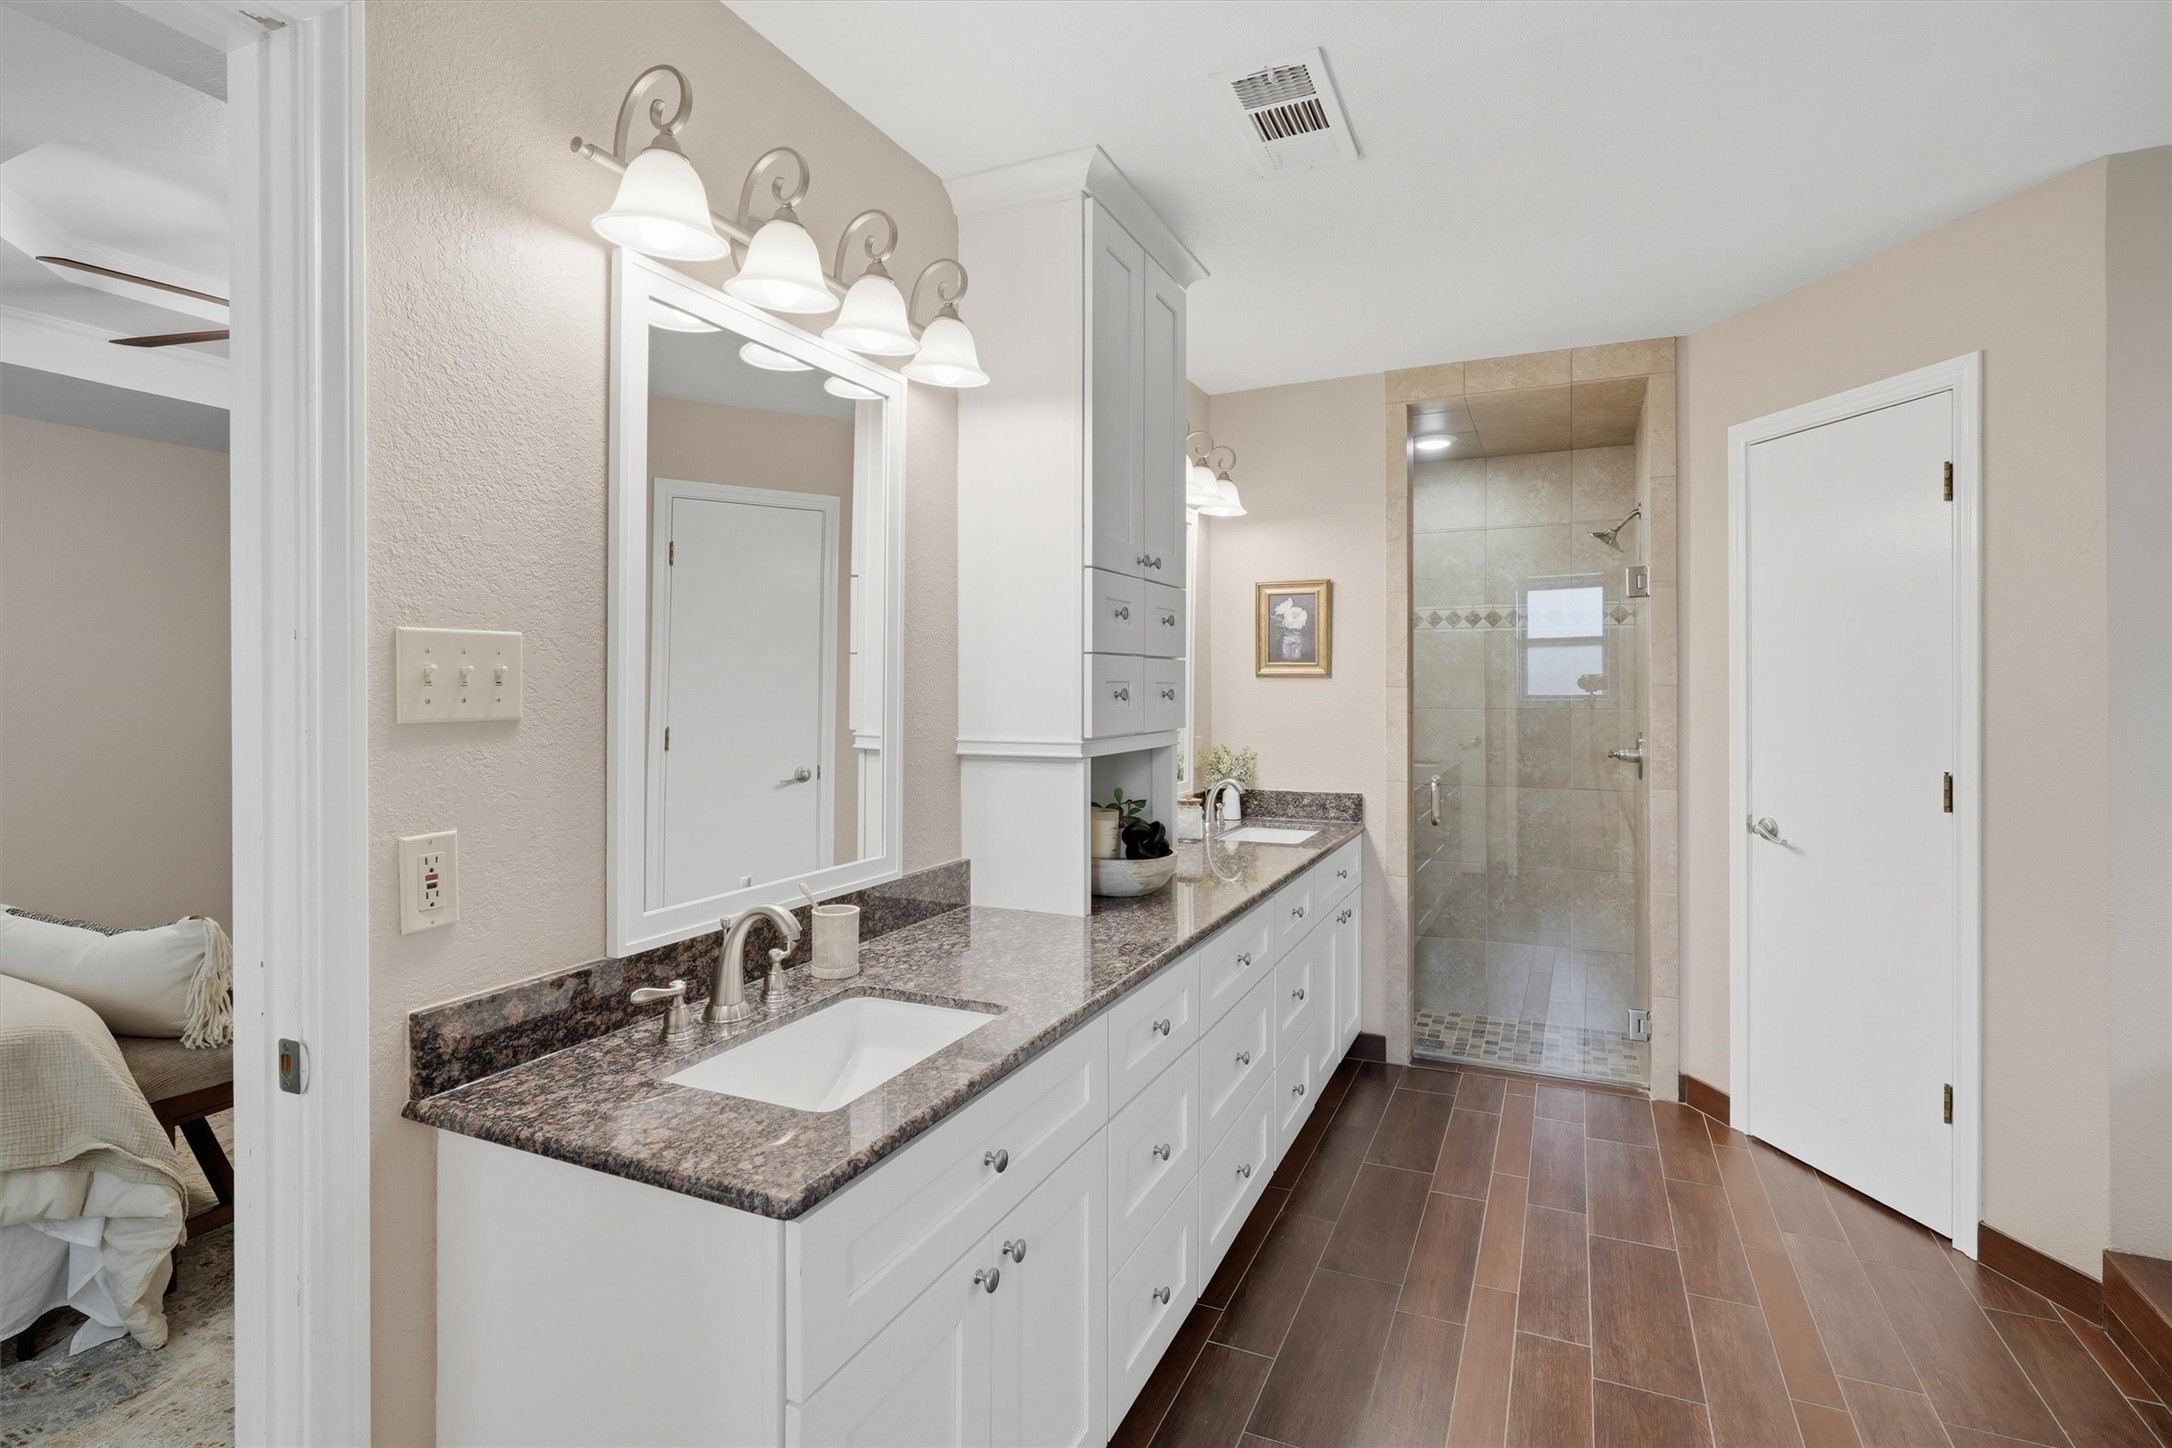
Bathroom with a long white vanity and stone counters leading to a tiled glass-enclosed shower.
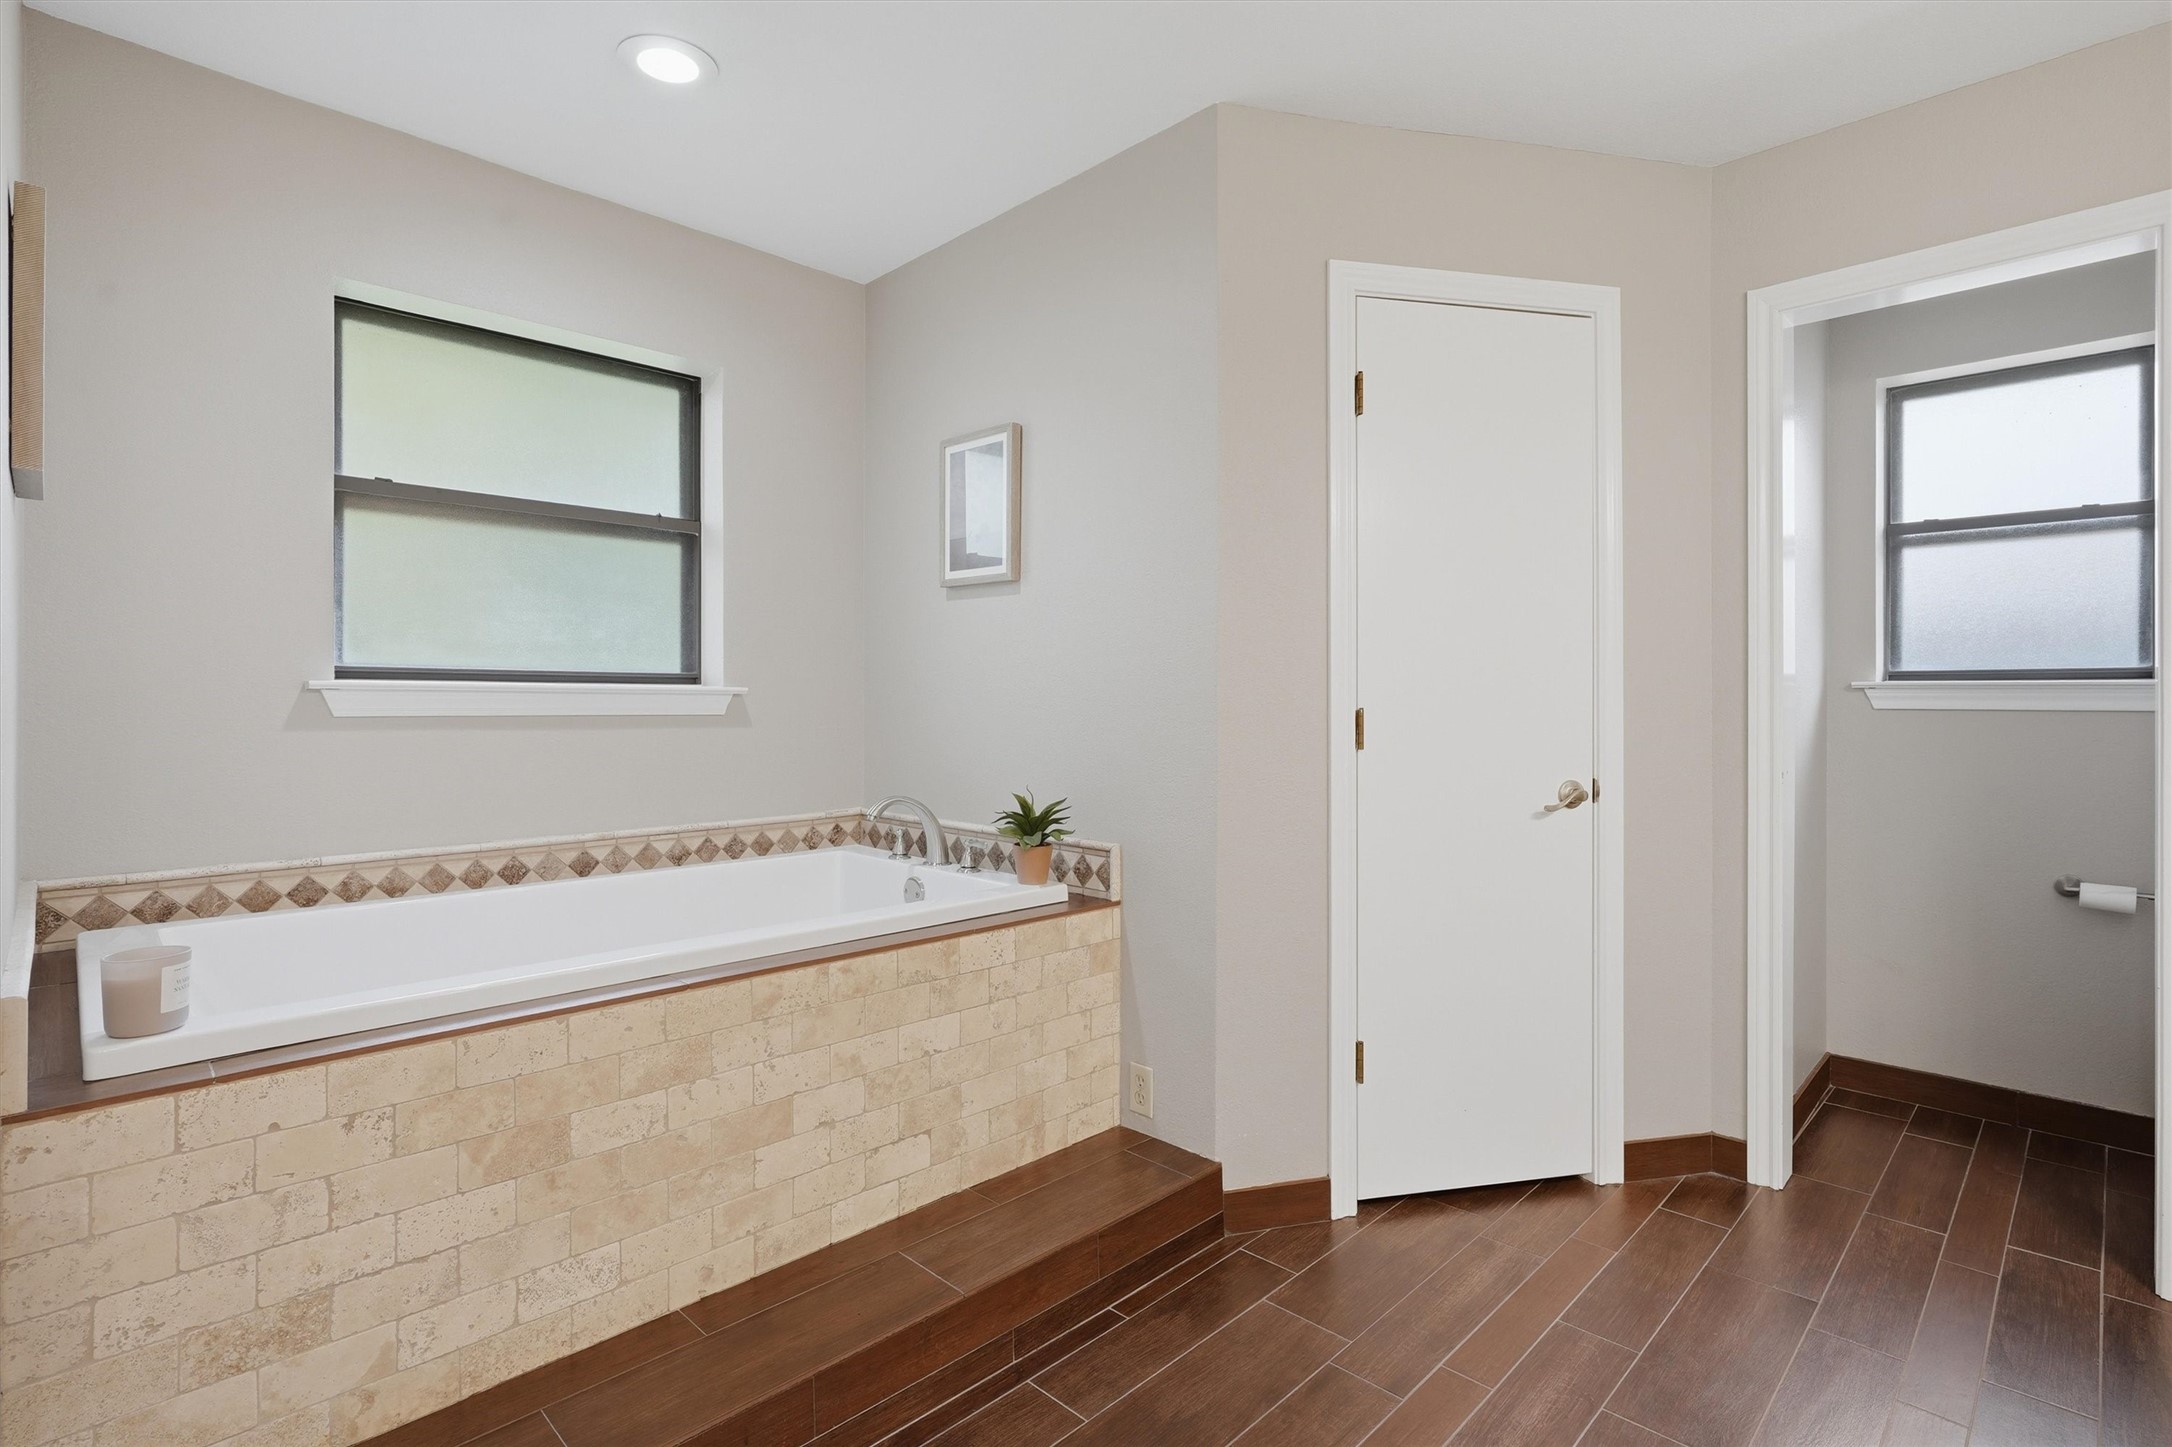
Bathroom with a built-in soaking tub, beige stone-tile surround, and dark wood-look flooring.
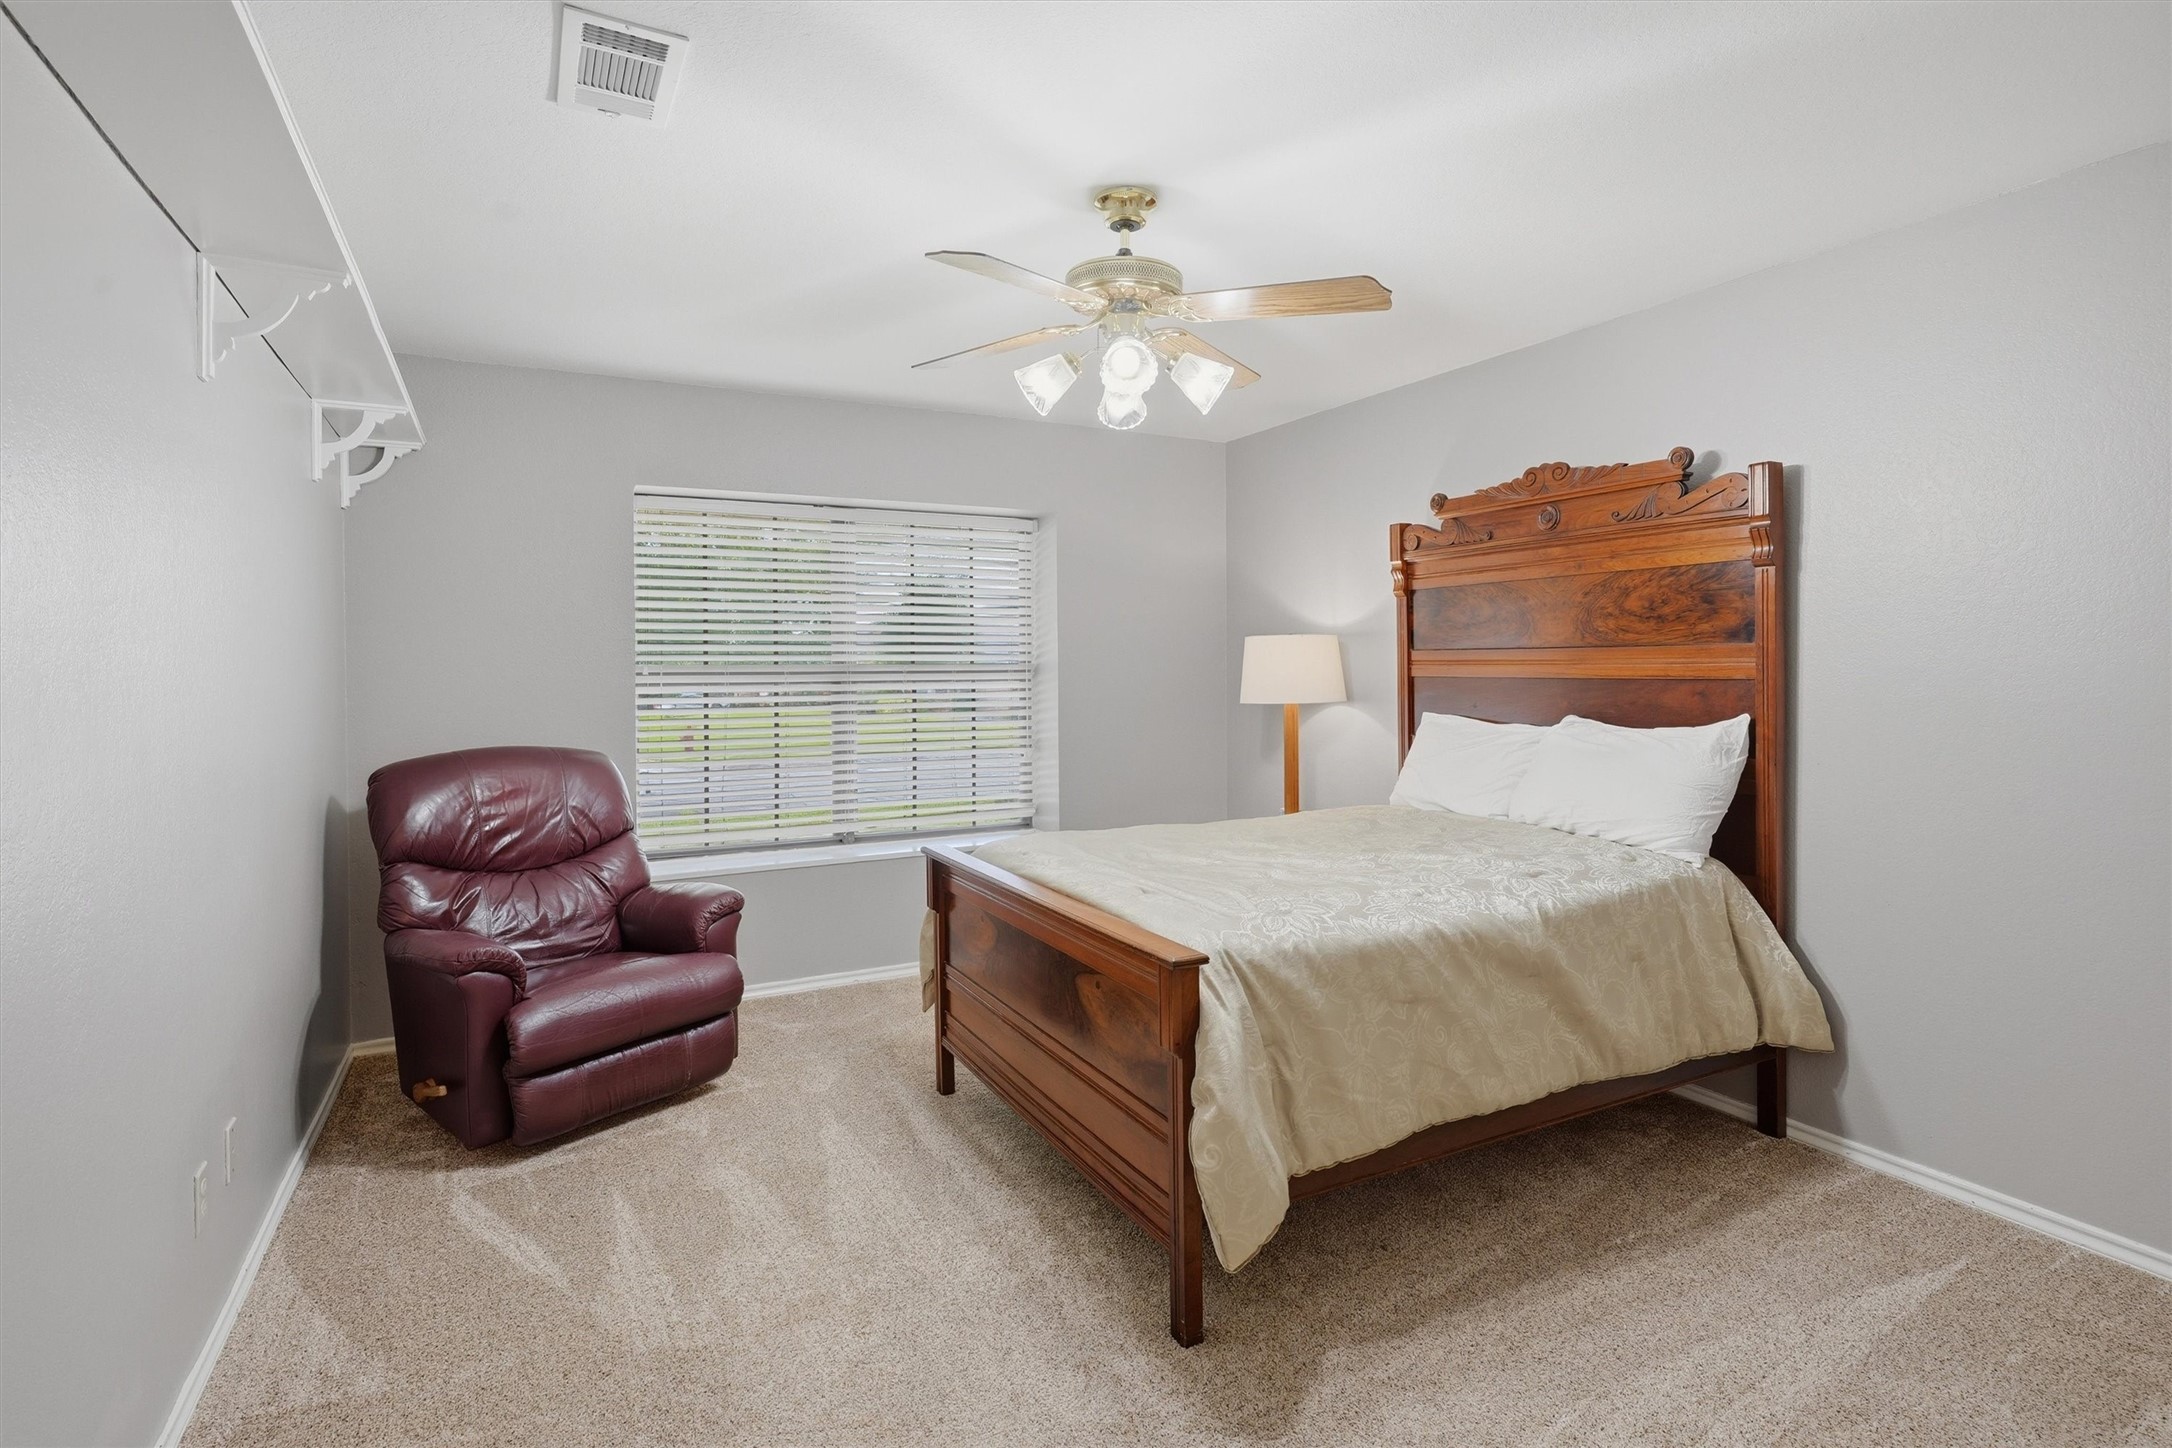
Bedroom with a carved wooden bed, cream bedding, and burgundy leather recliner beside a window.
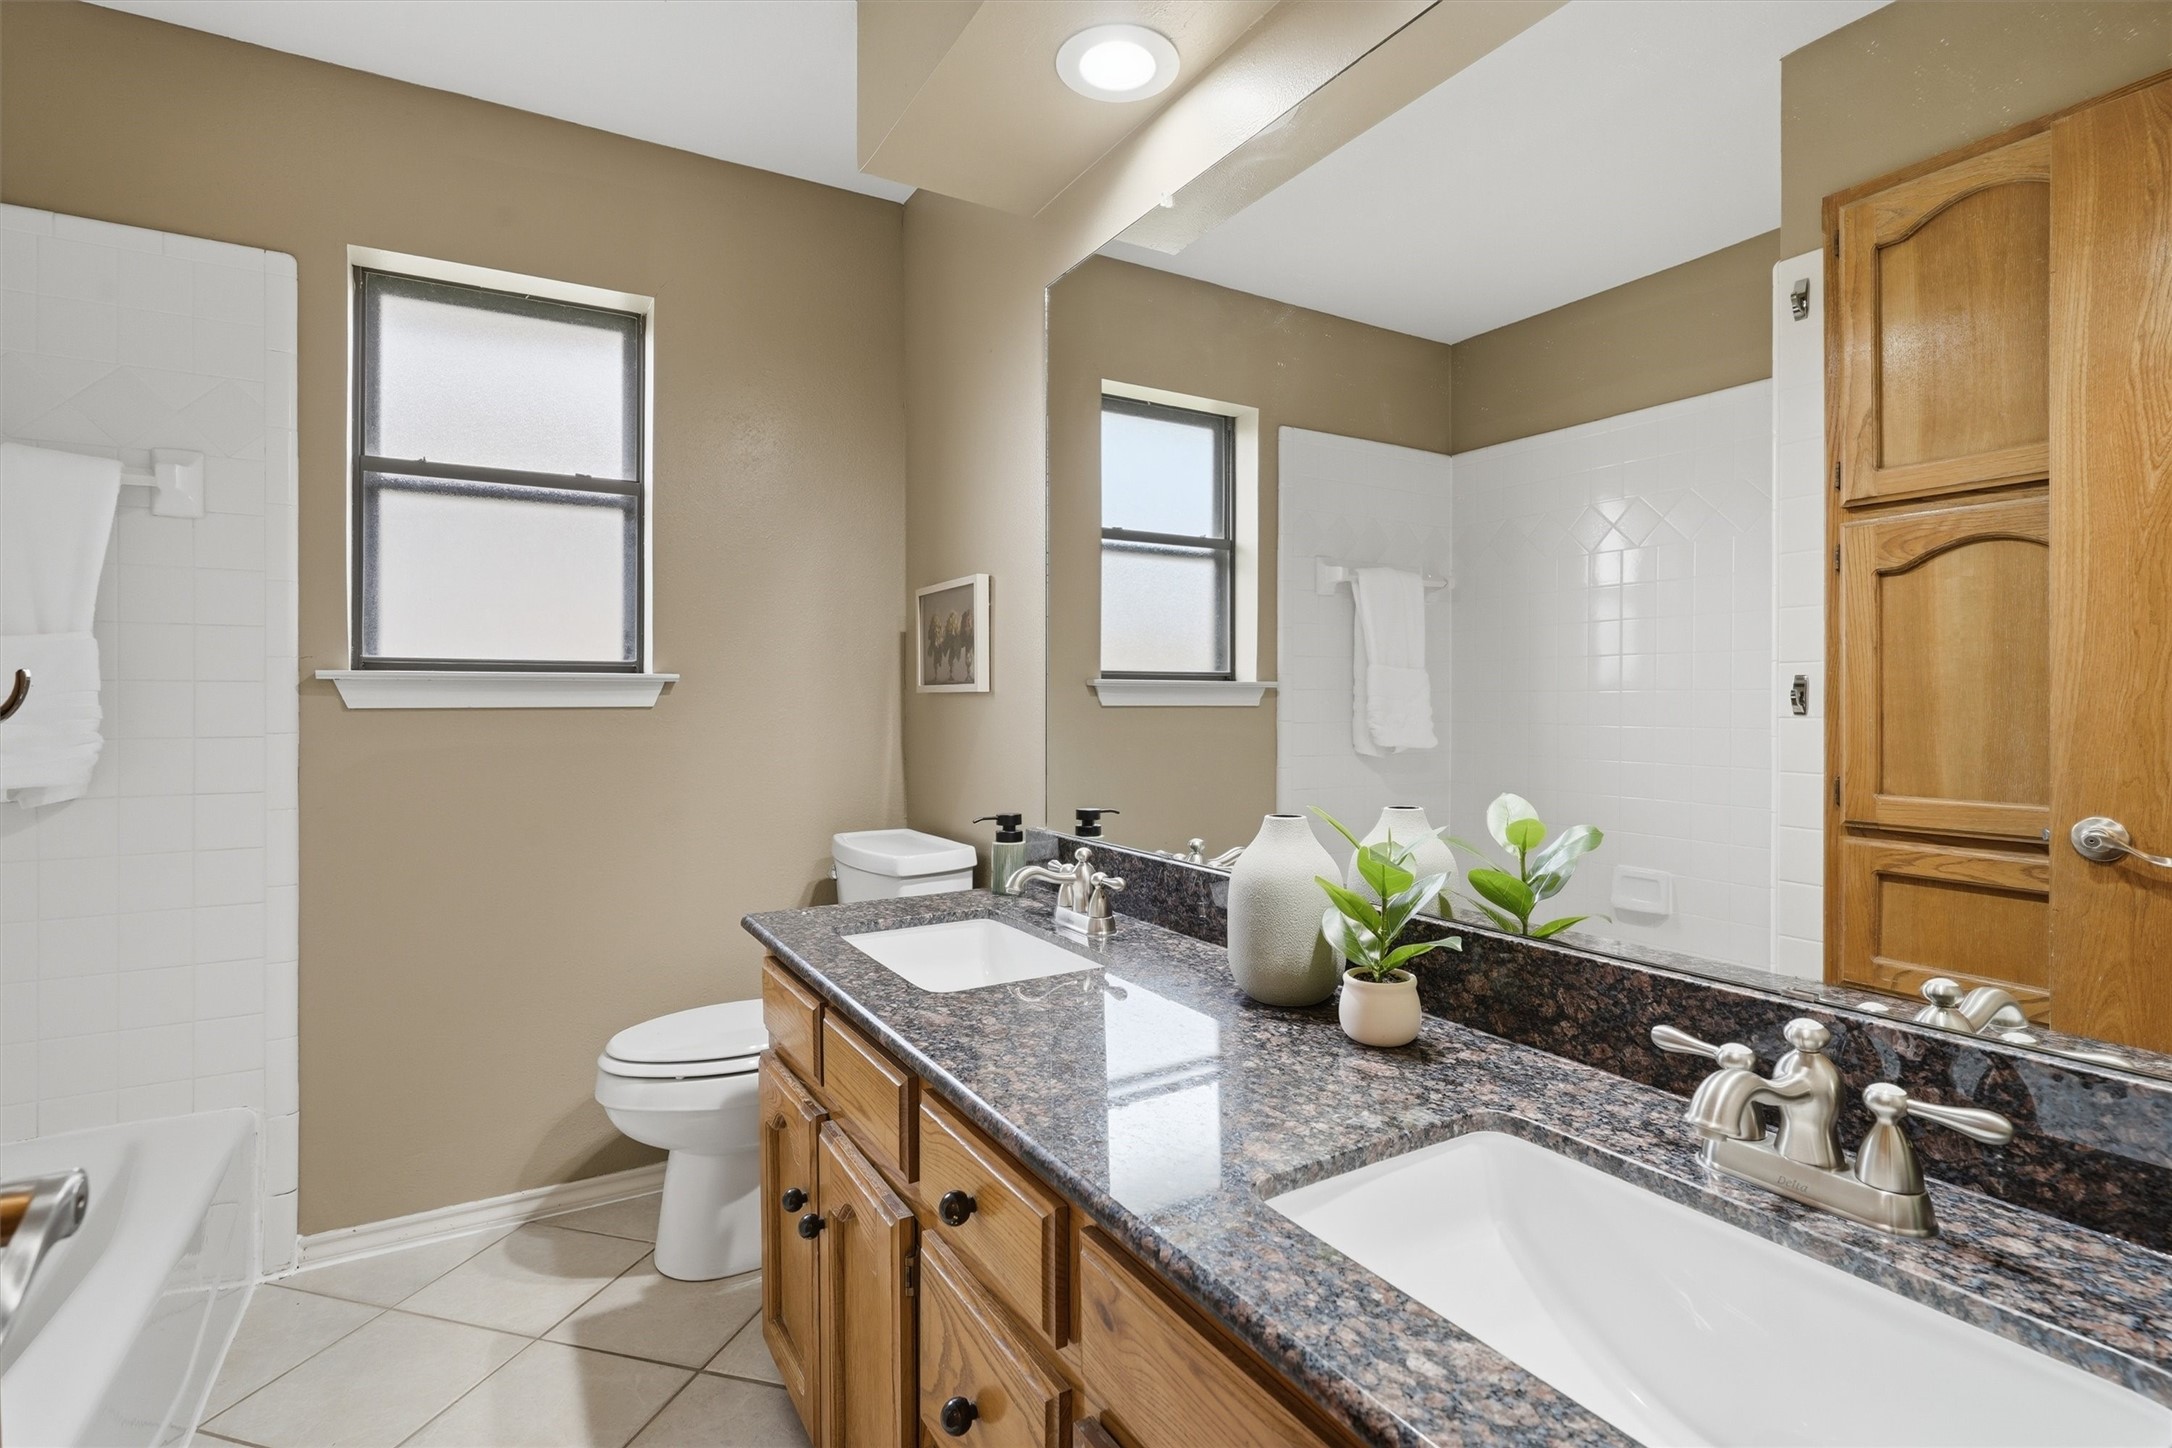
Bathroom with double-sink granite vanity, oak cabinets, large mirror, and frosted windows.
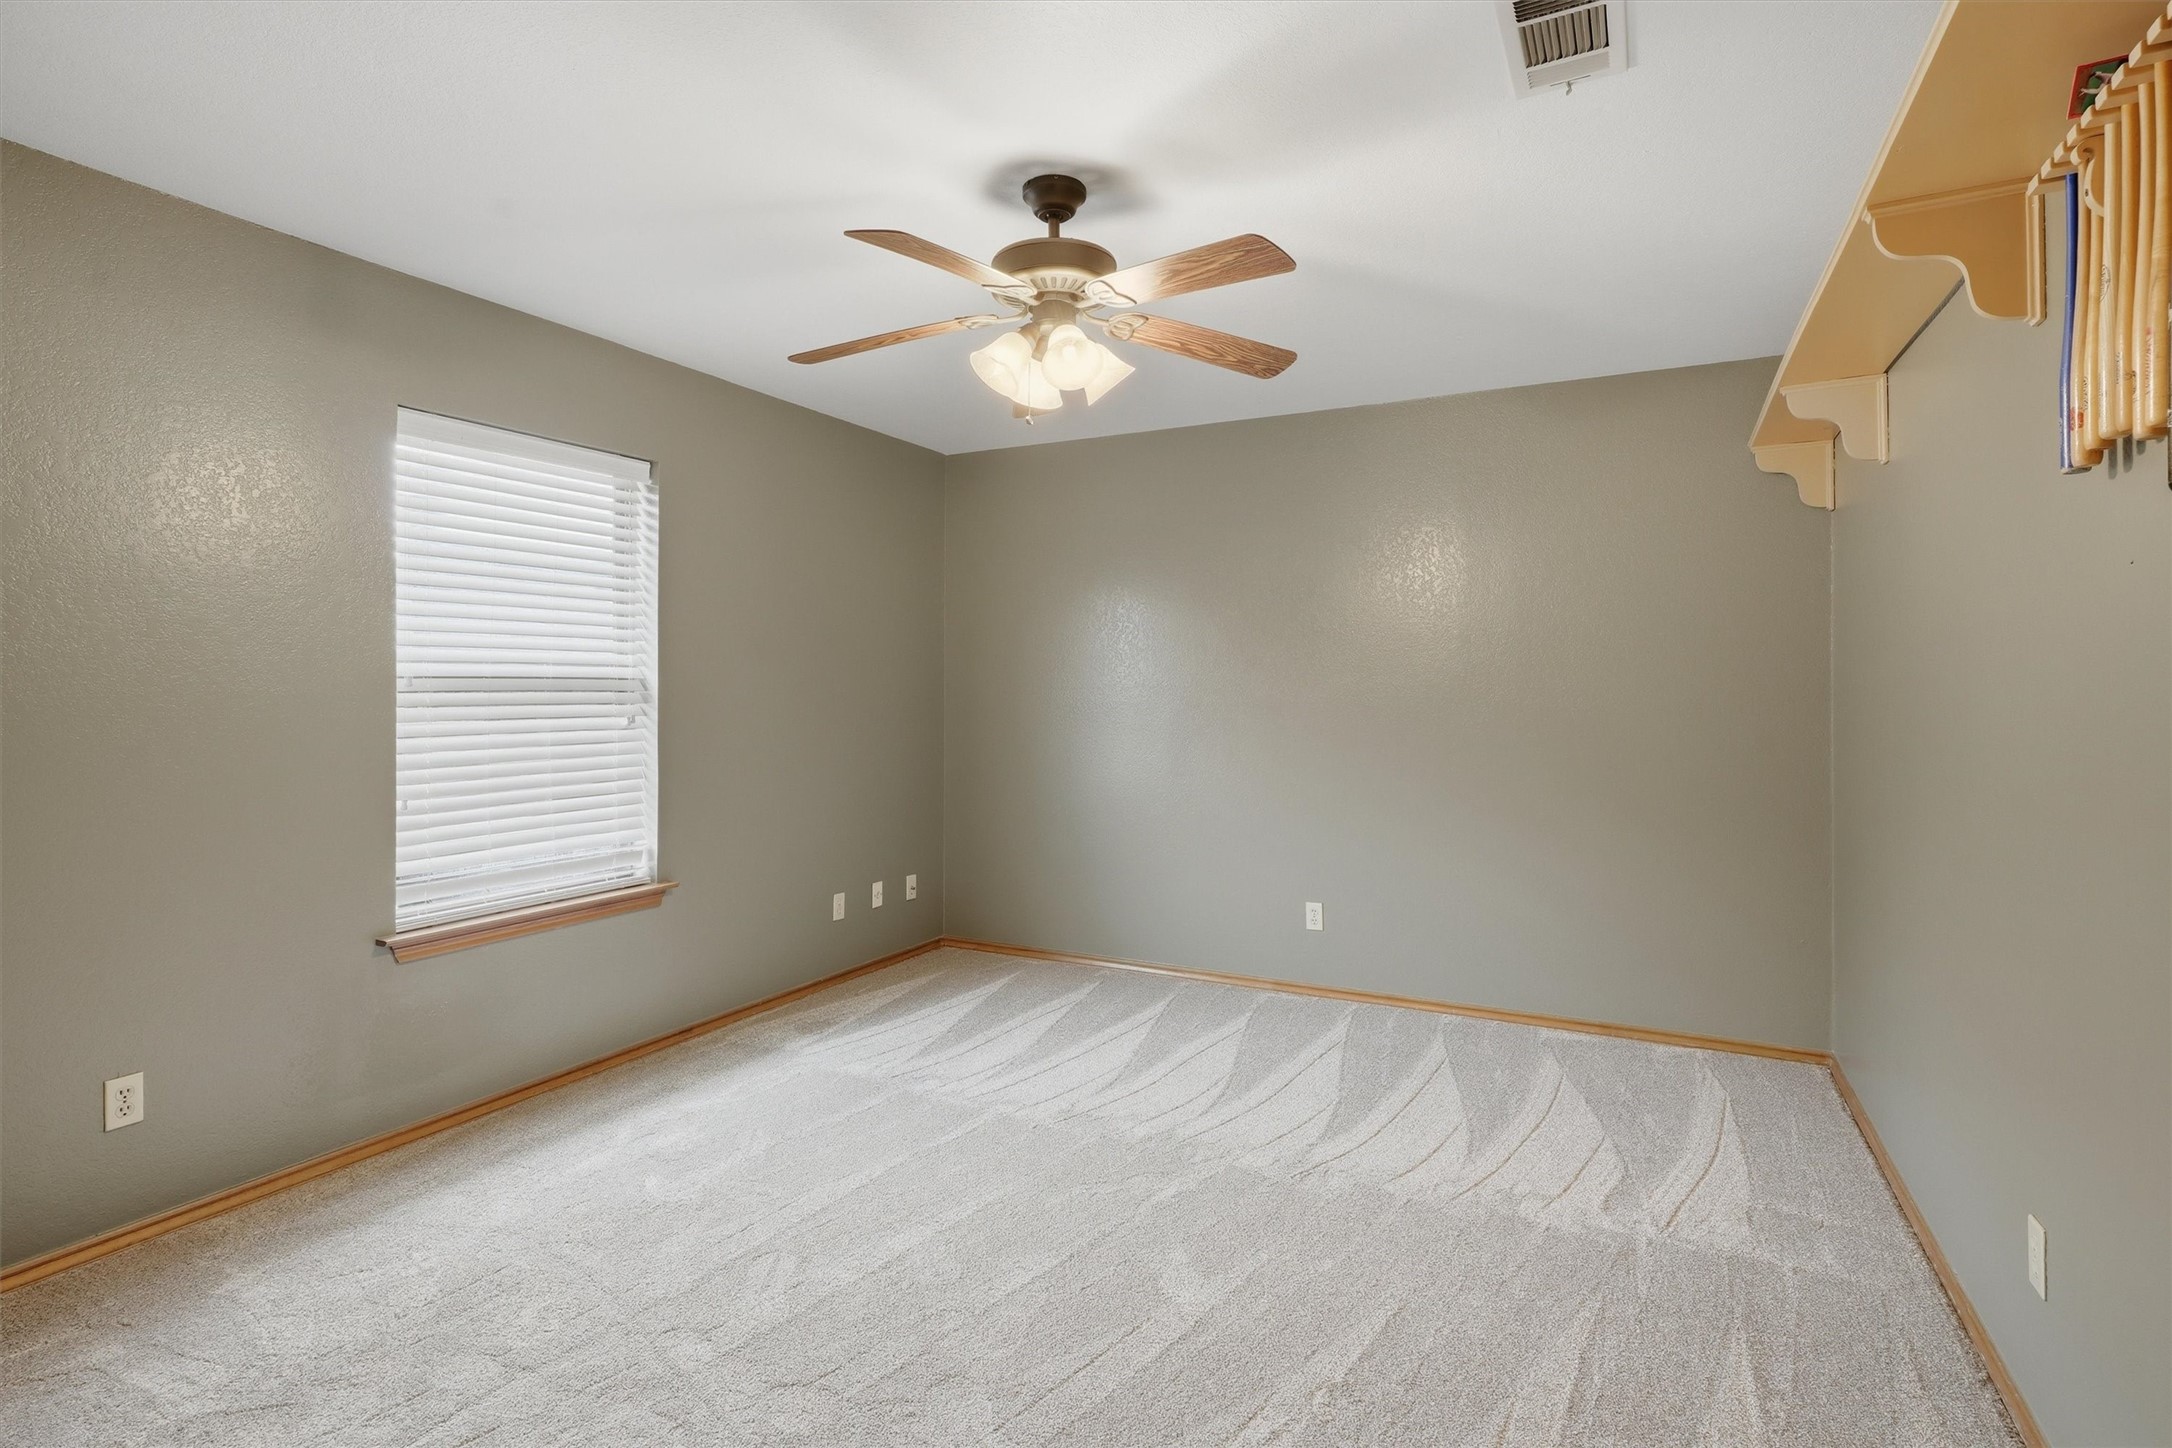
Empty bedroom with pale carpet, a ceiling fan, window blinds, and built-in wall shelves.
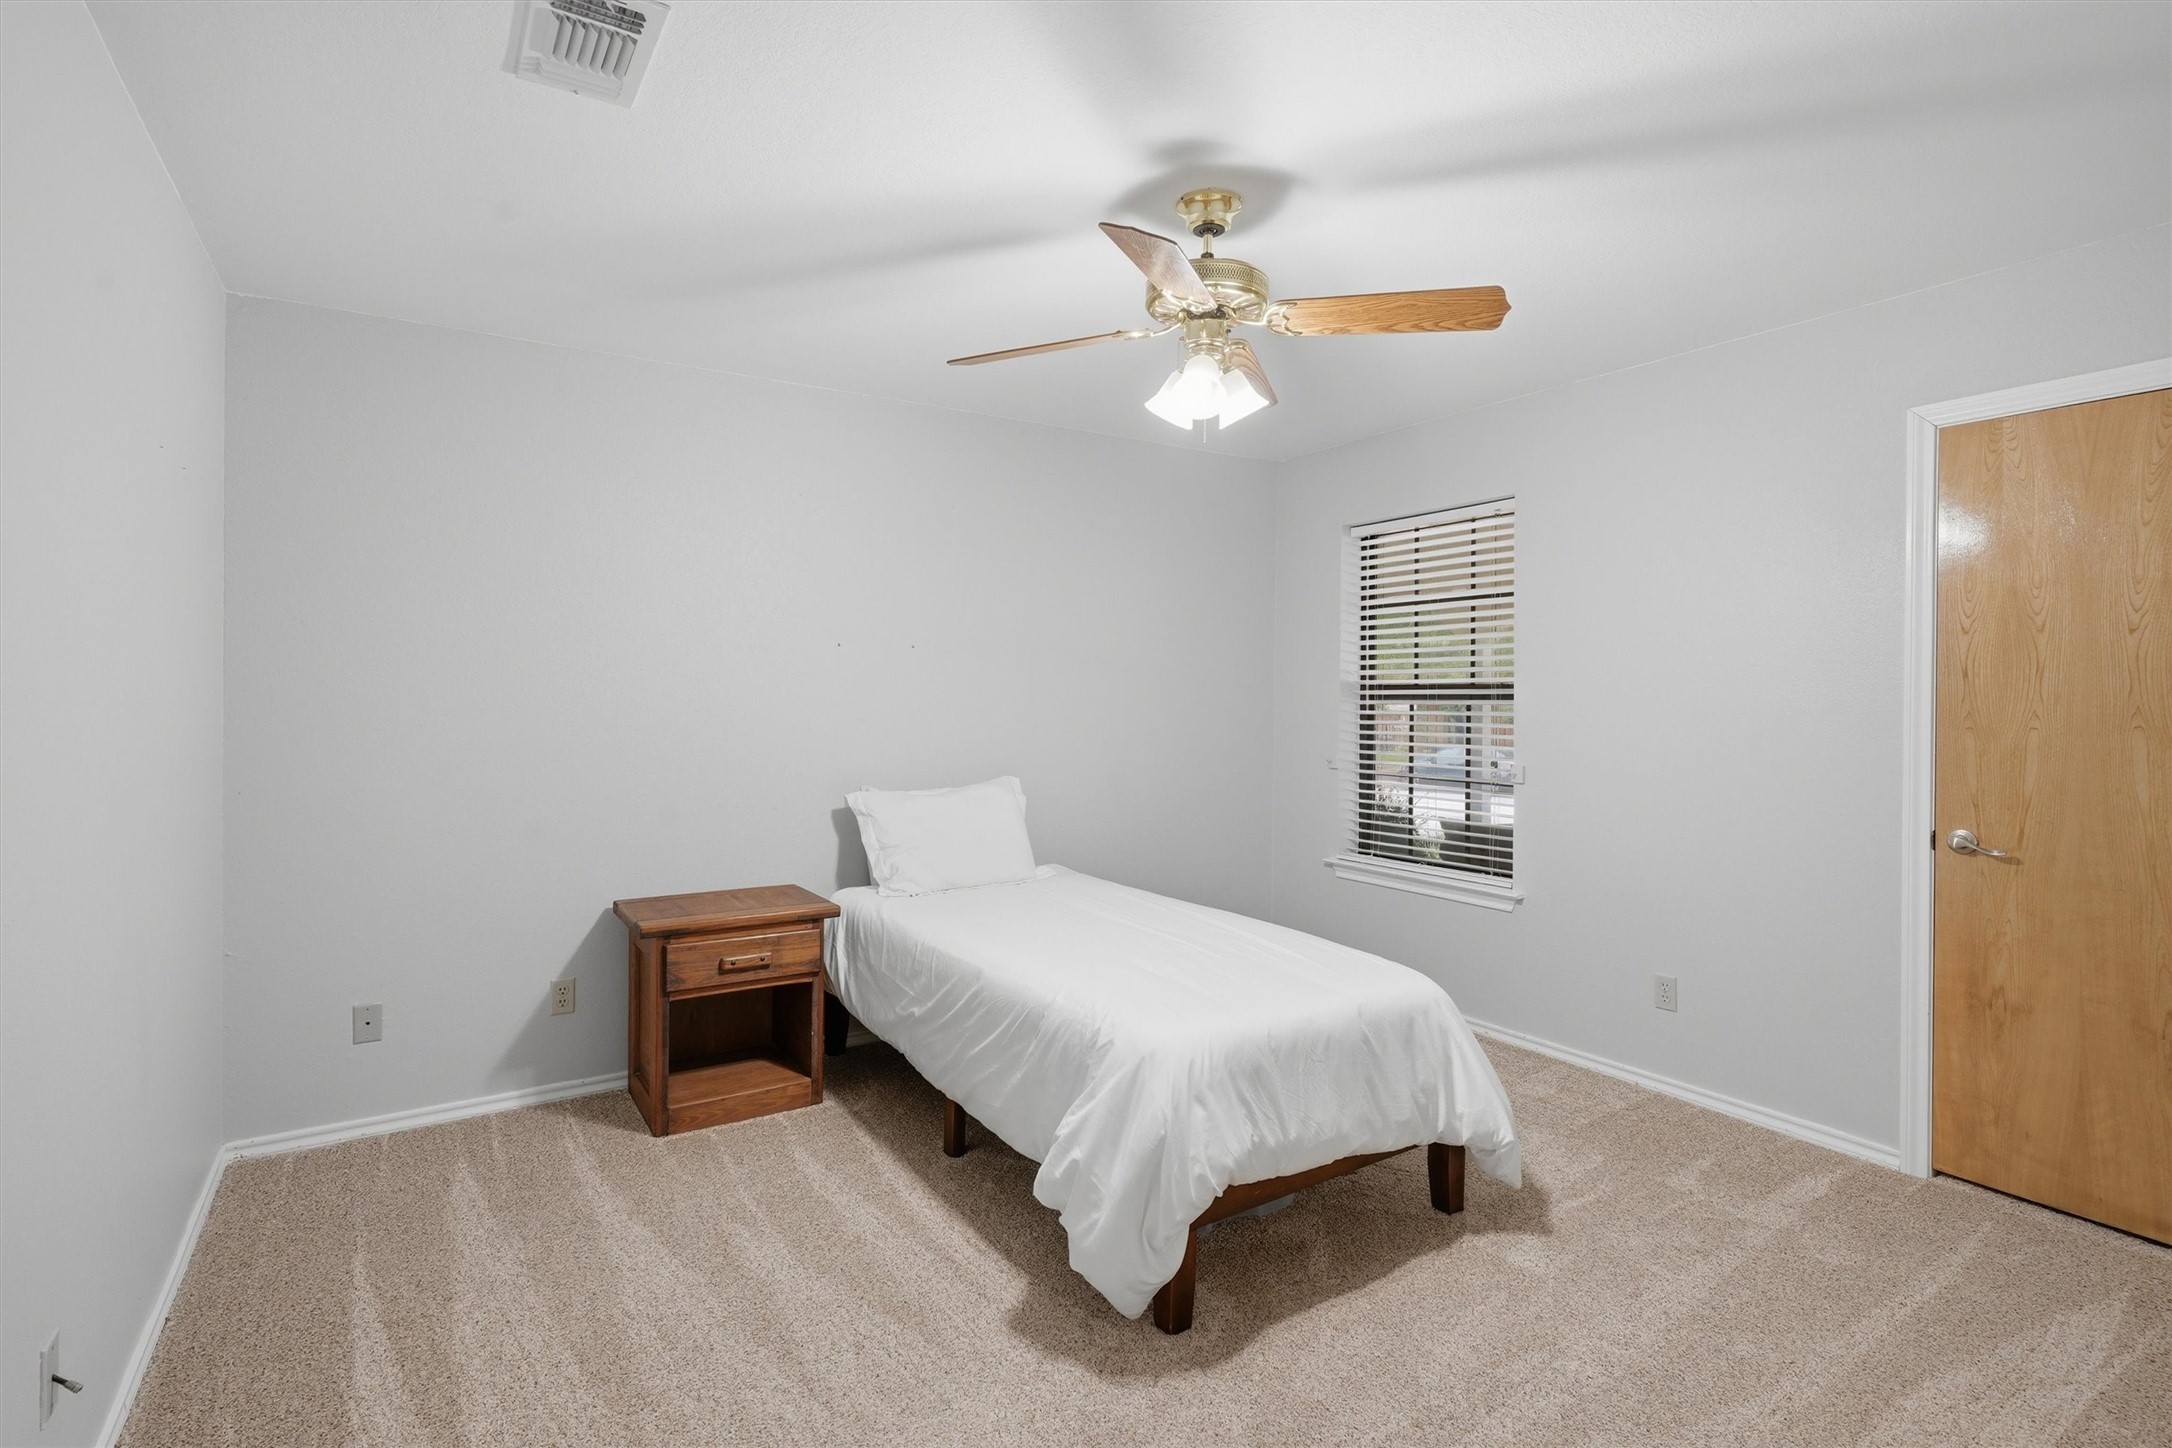
Bedroom with a white-covered single bed, wooden bedside table, beige carpet, and ceiling fan.
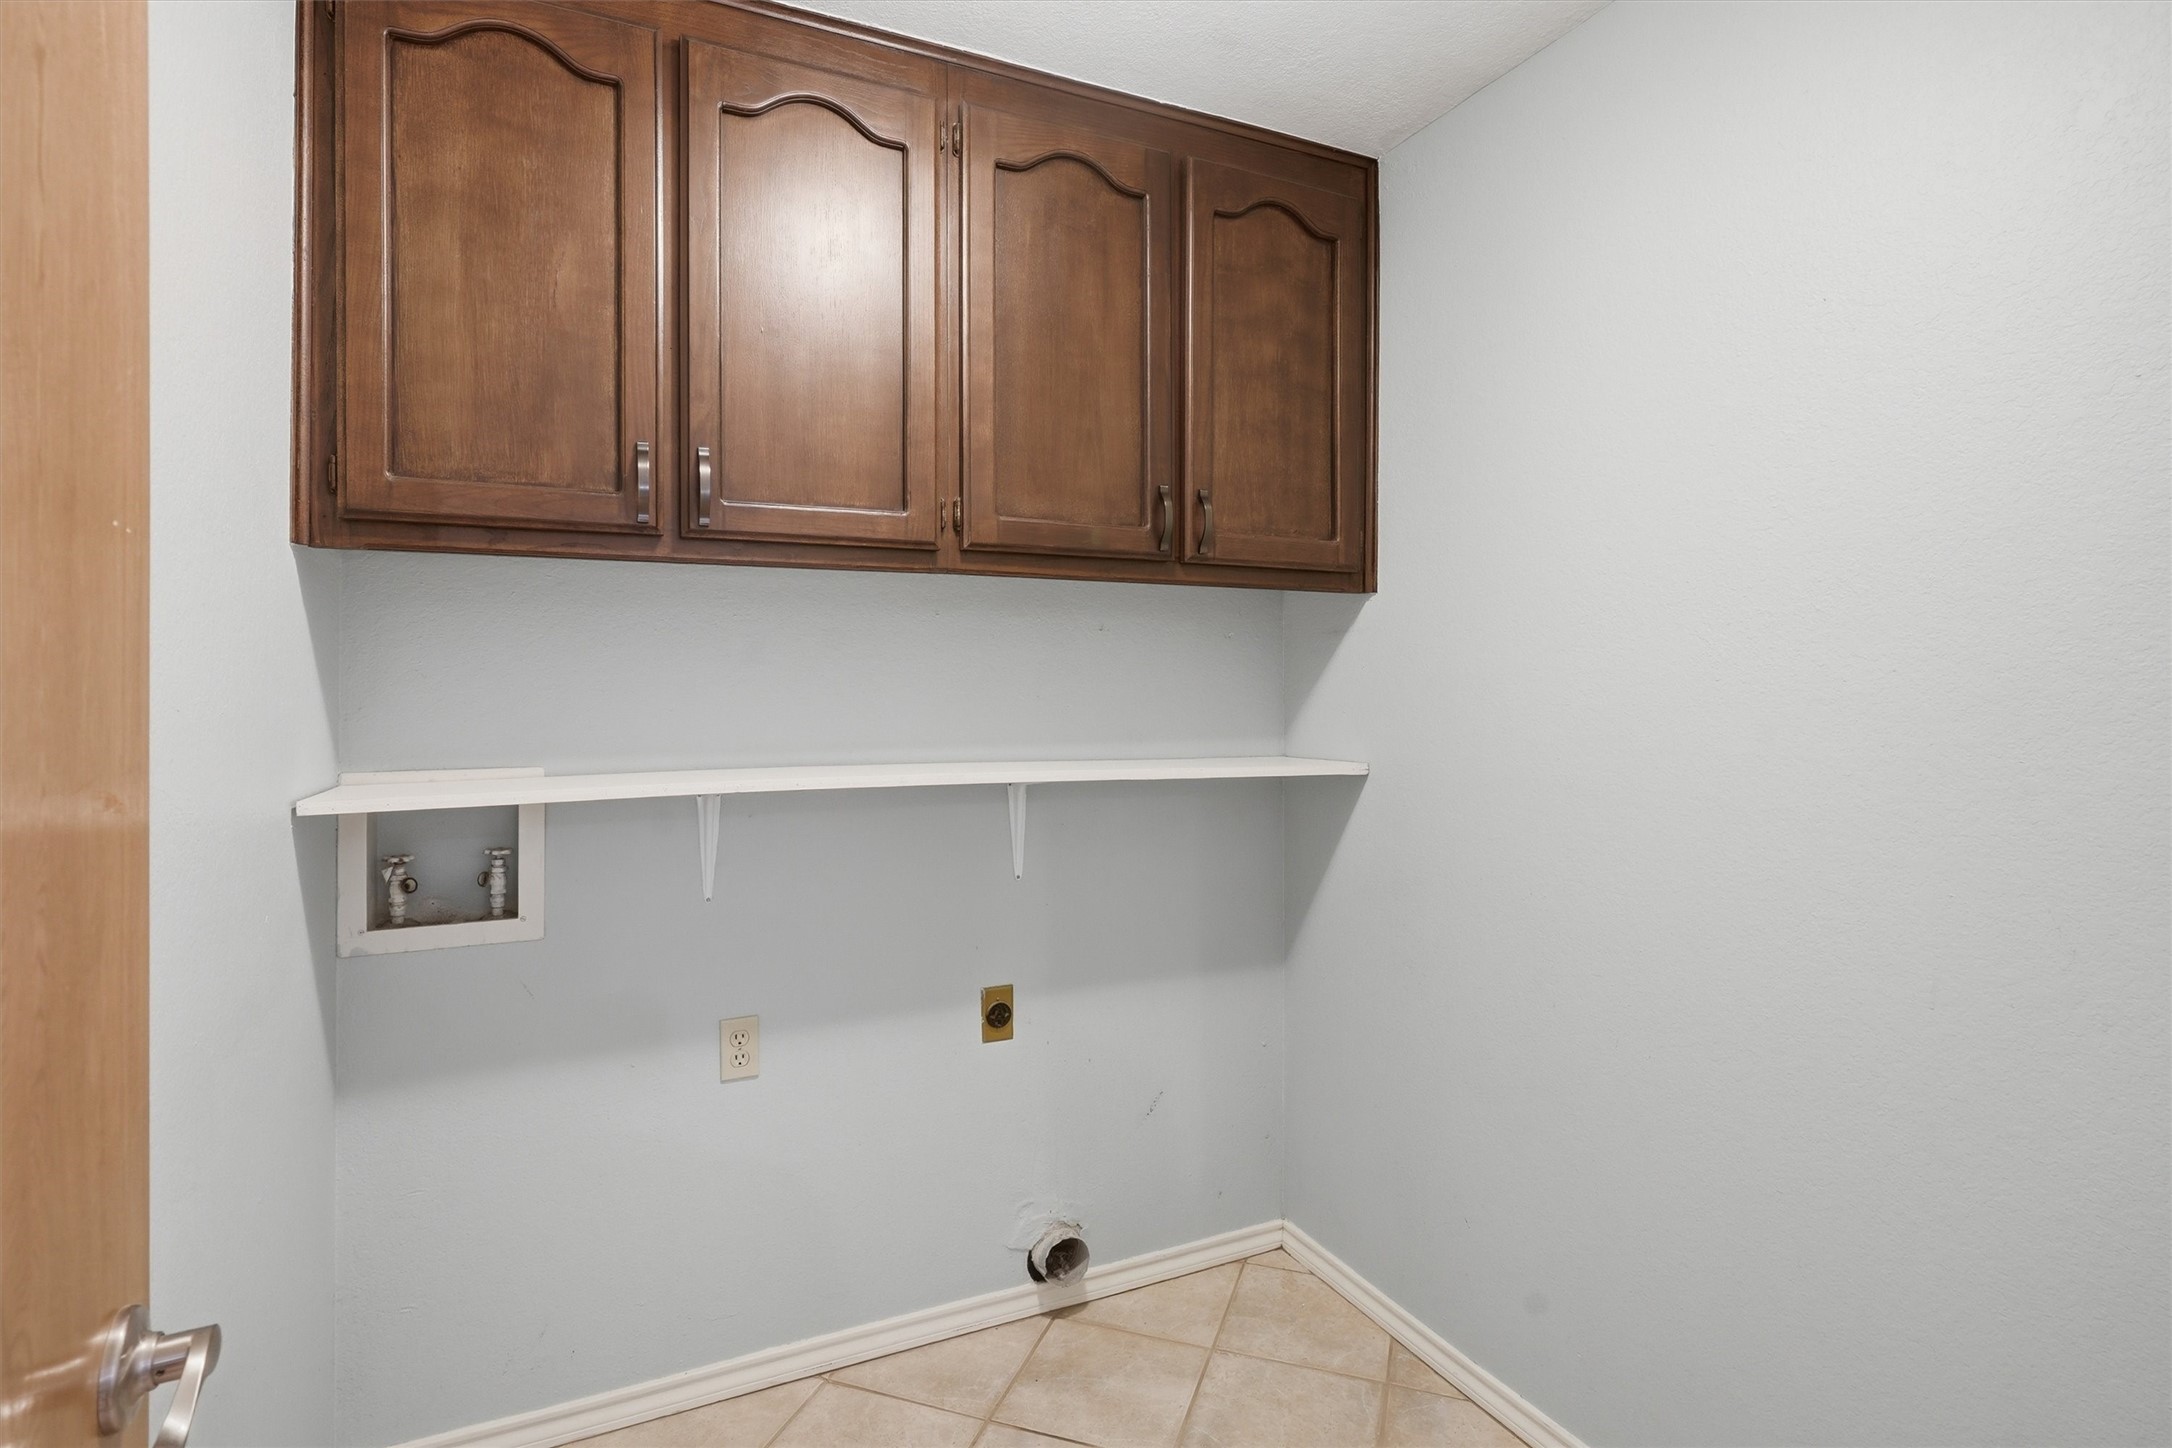
Empty laundry room with dark wood cabinets, a white shelf, washer hookups, and dryer vent.
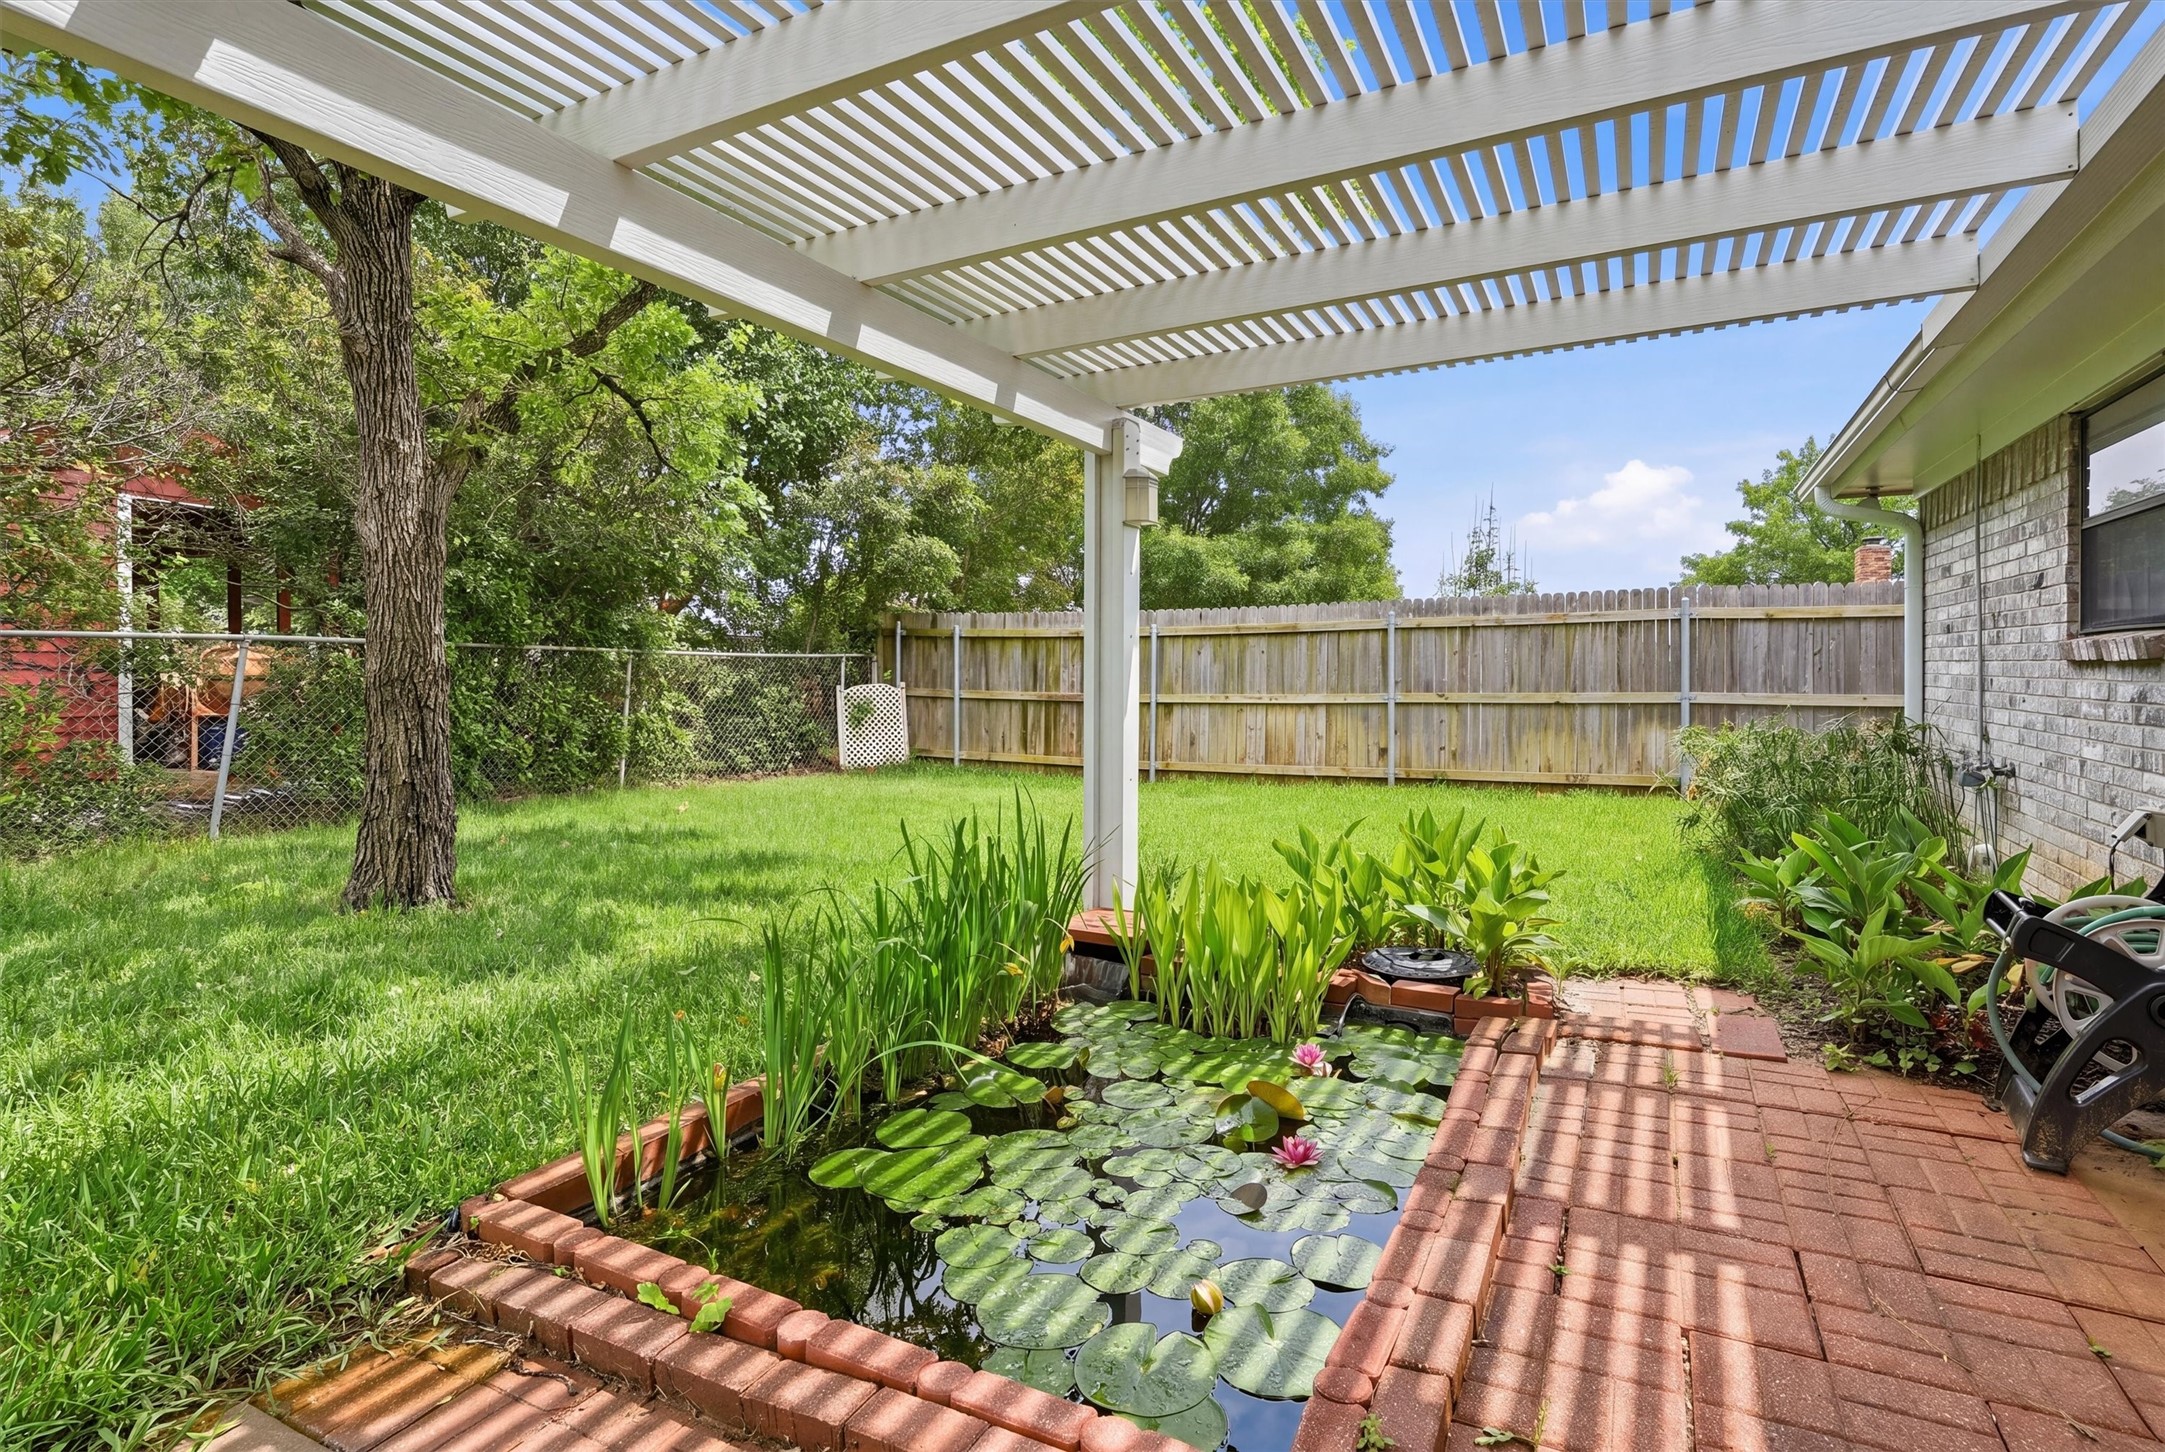
Backyard pergola patio with a lily-pad pond, brick walkway, and fenced lawn.
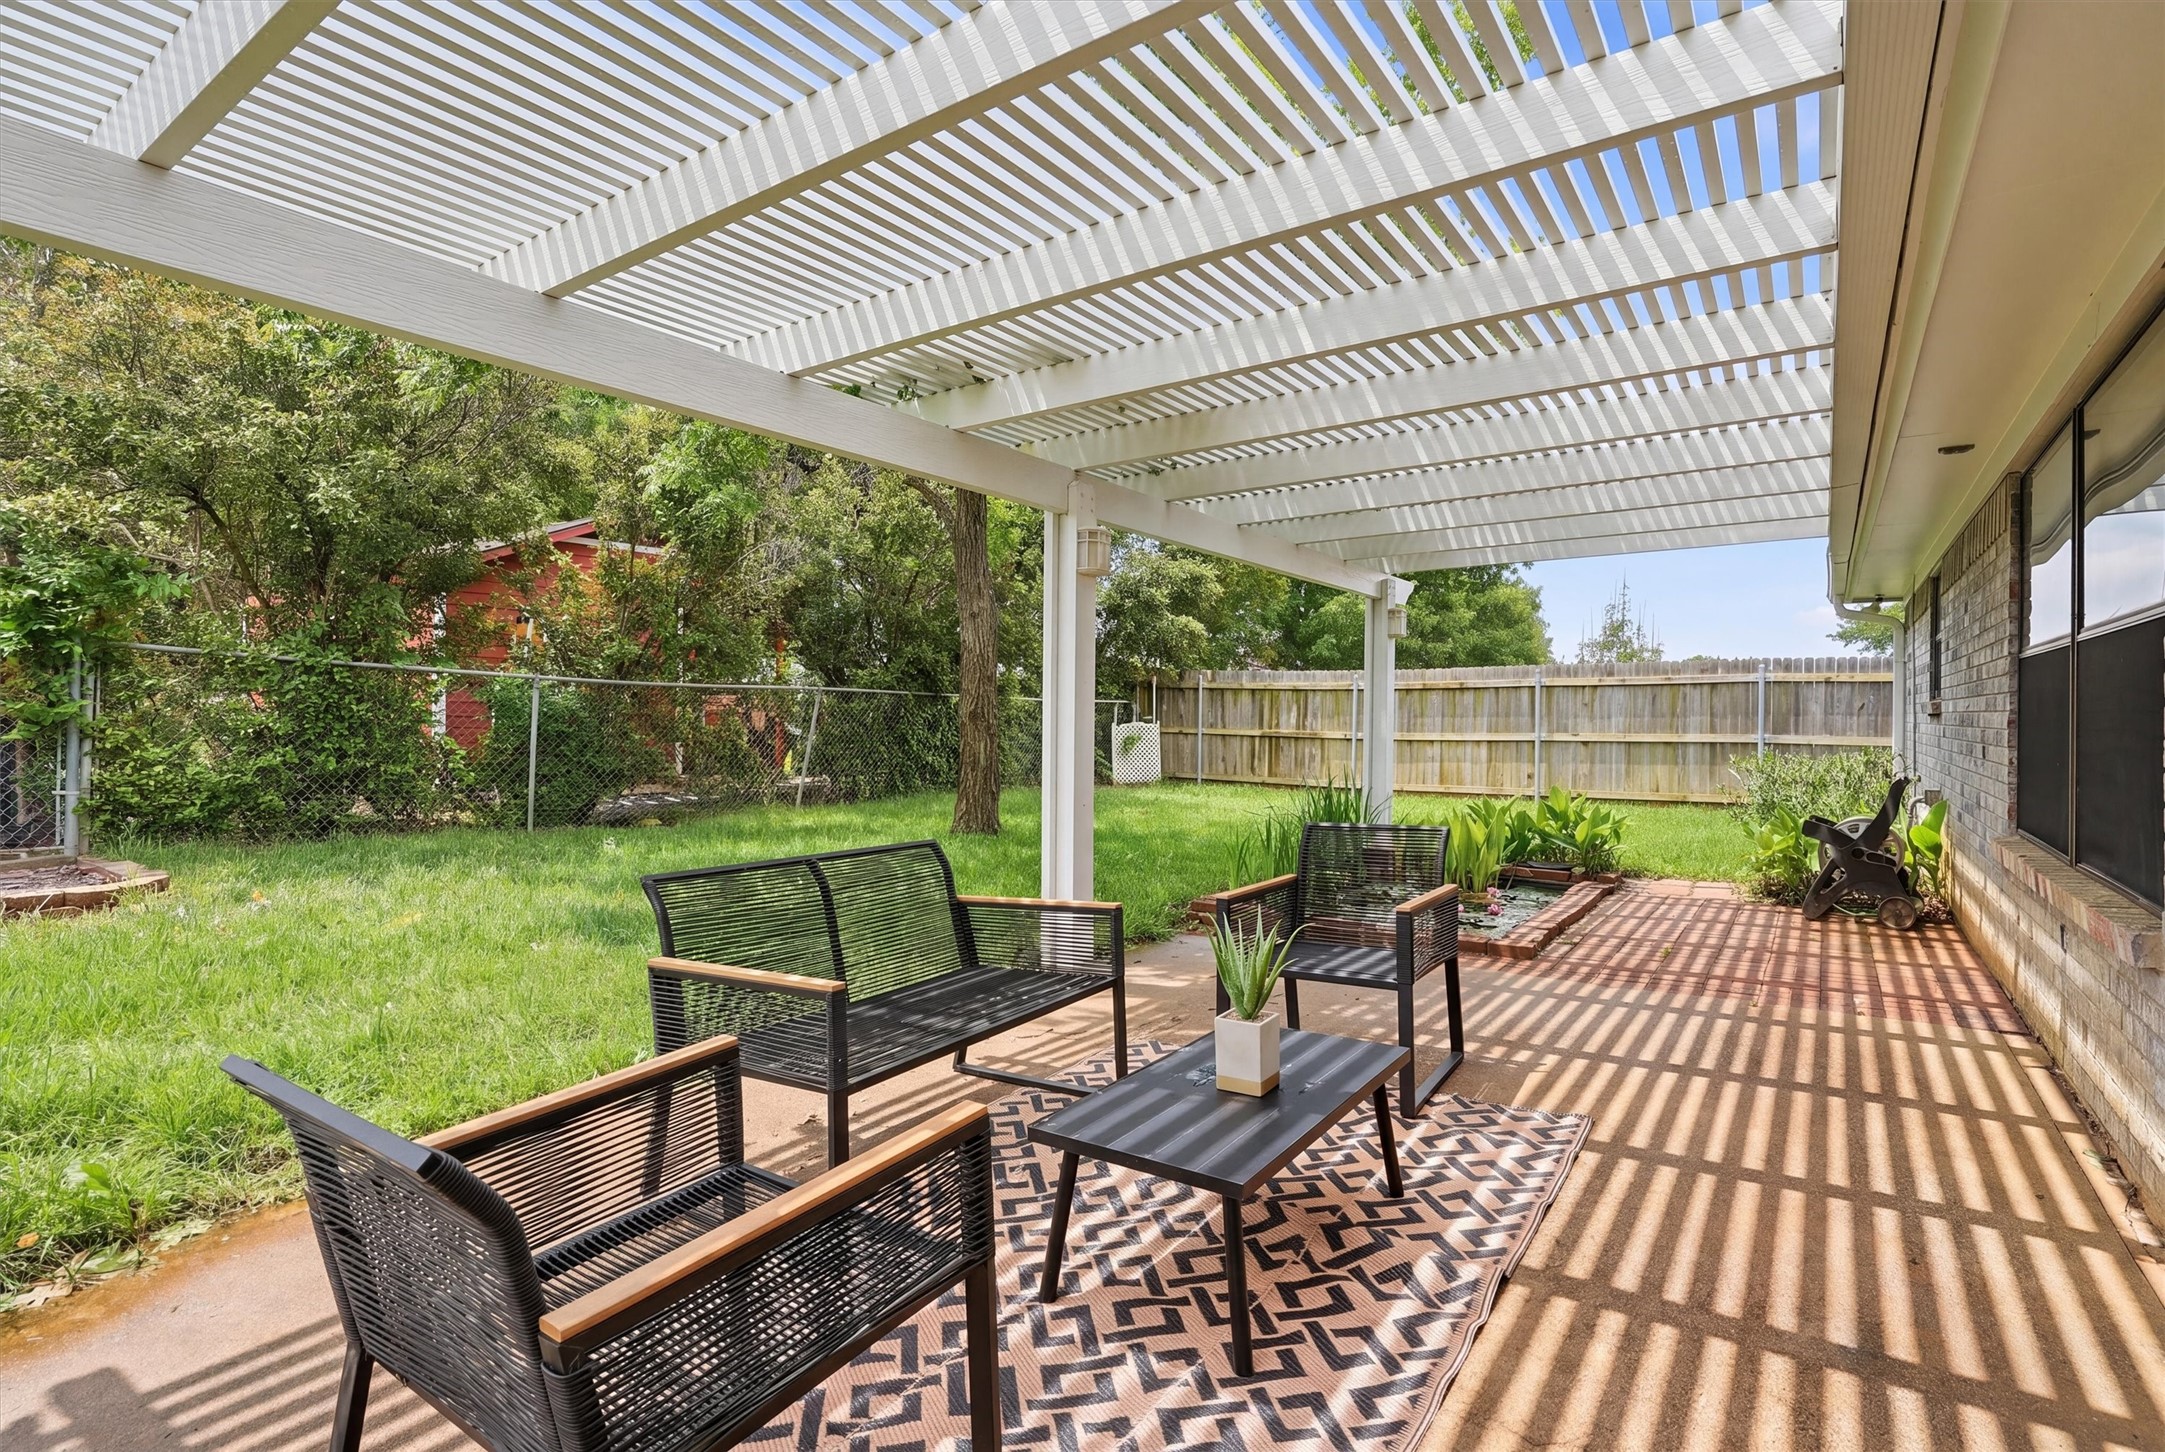
Furnished brick patio under a white pergola, with black seating and a fenced grassy yard.
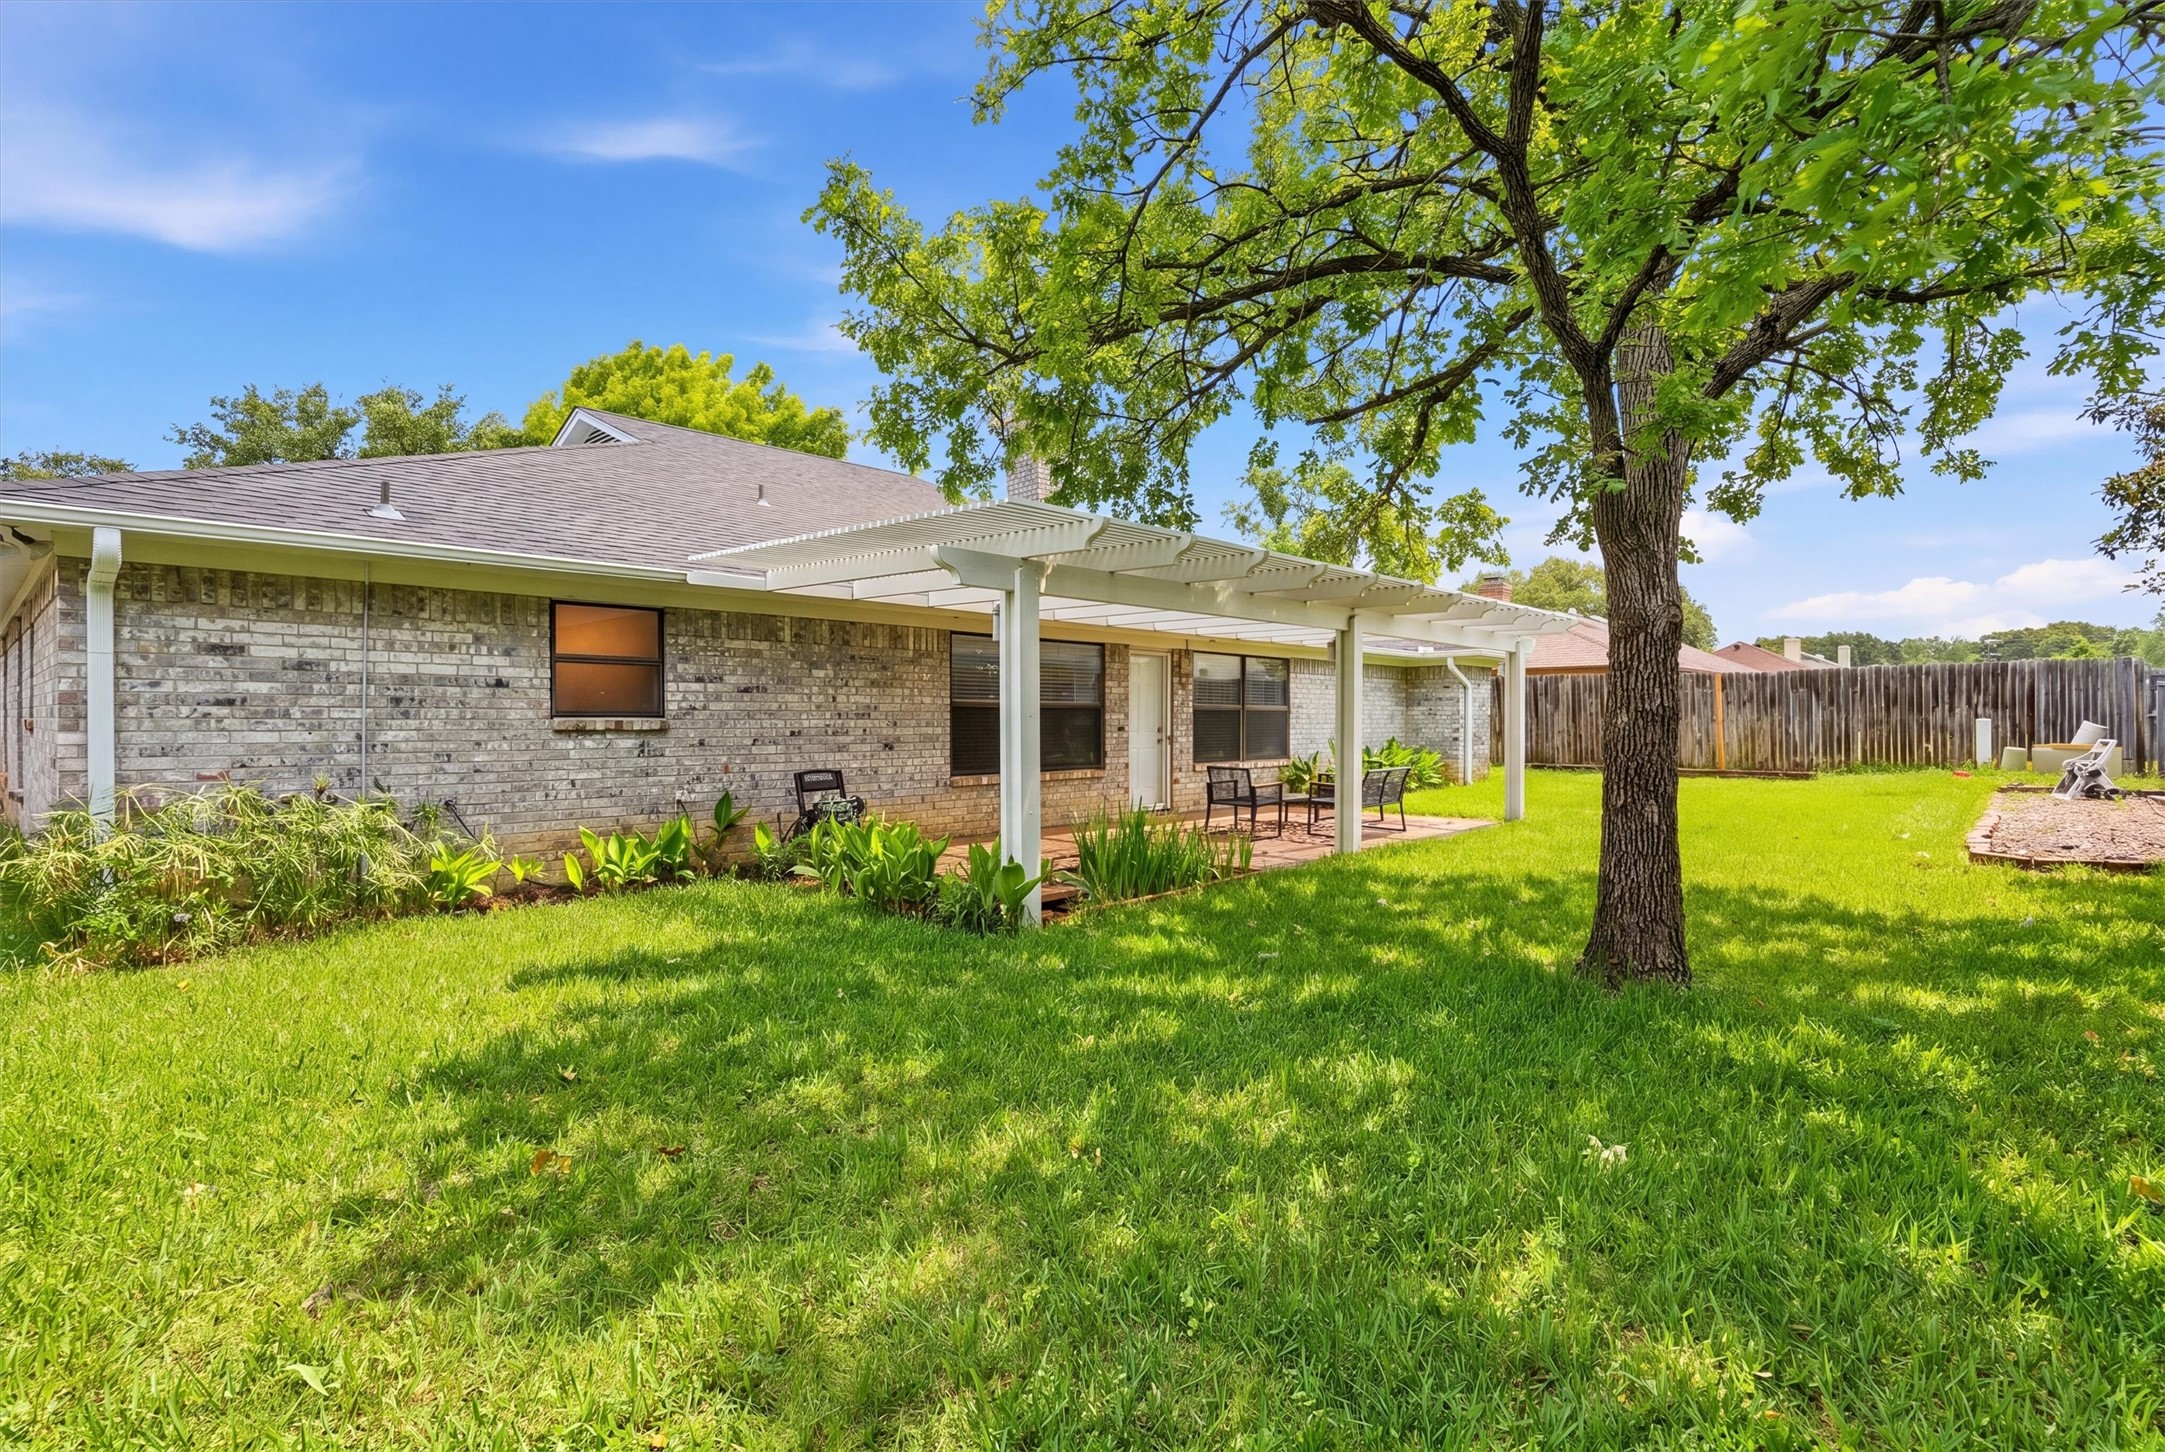
Brick home with a white pergola-covered patio, mature shade tree, and spacious fenced lawn.
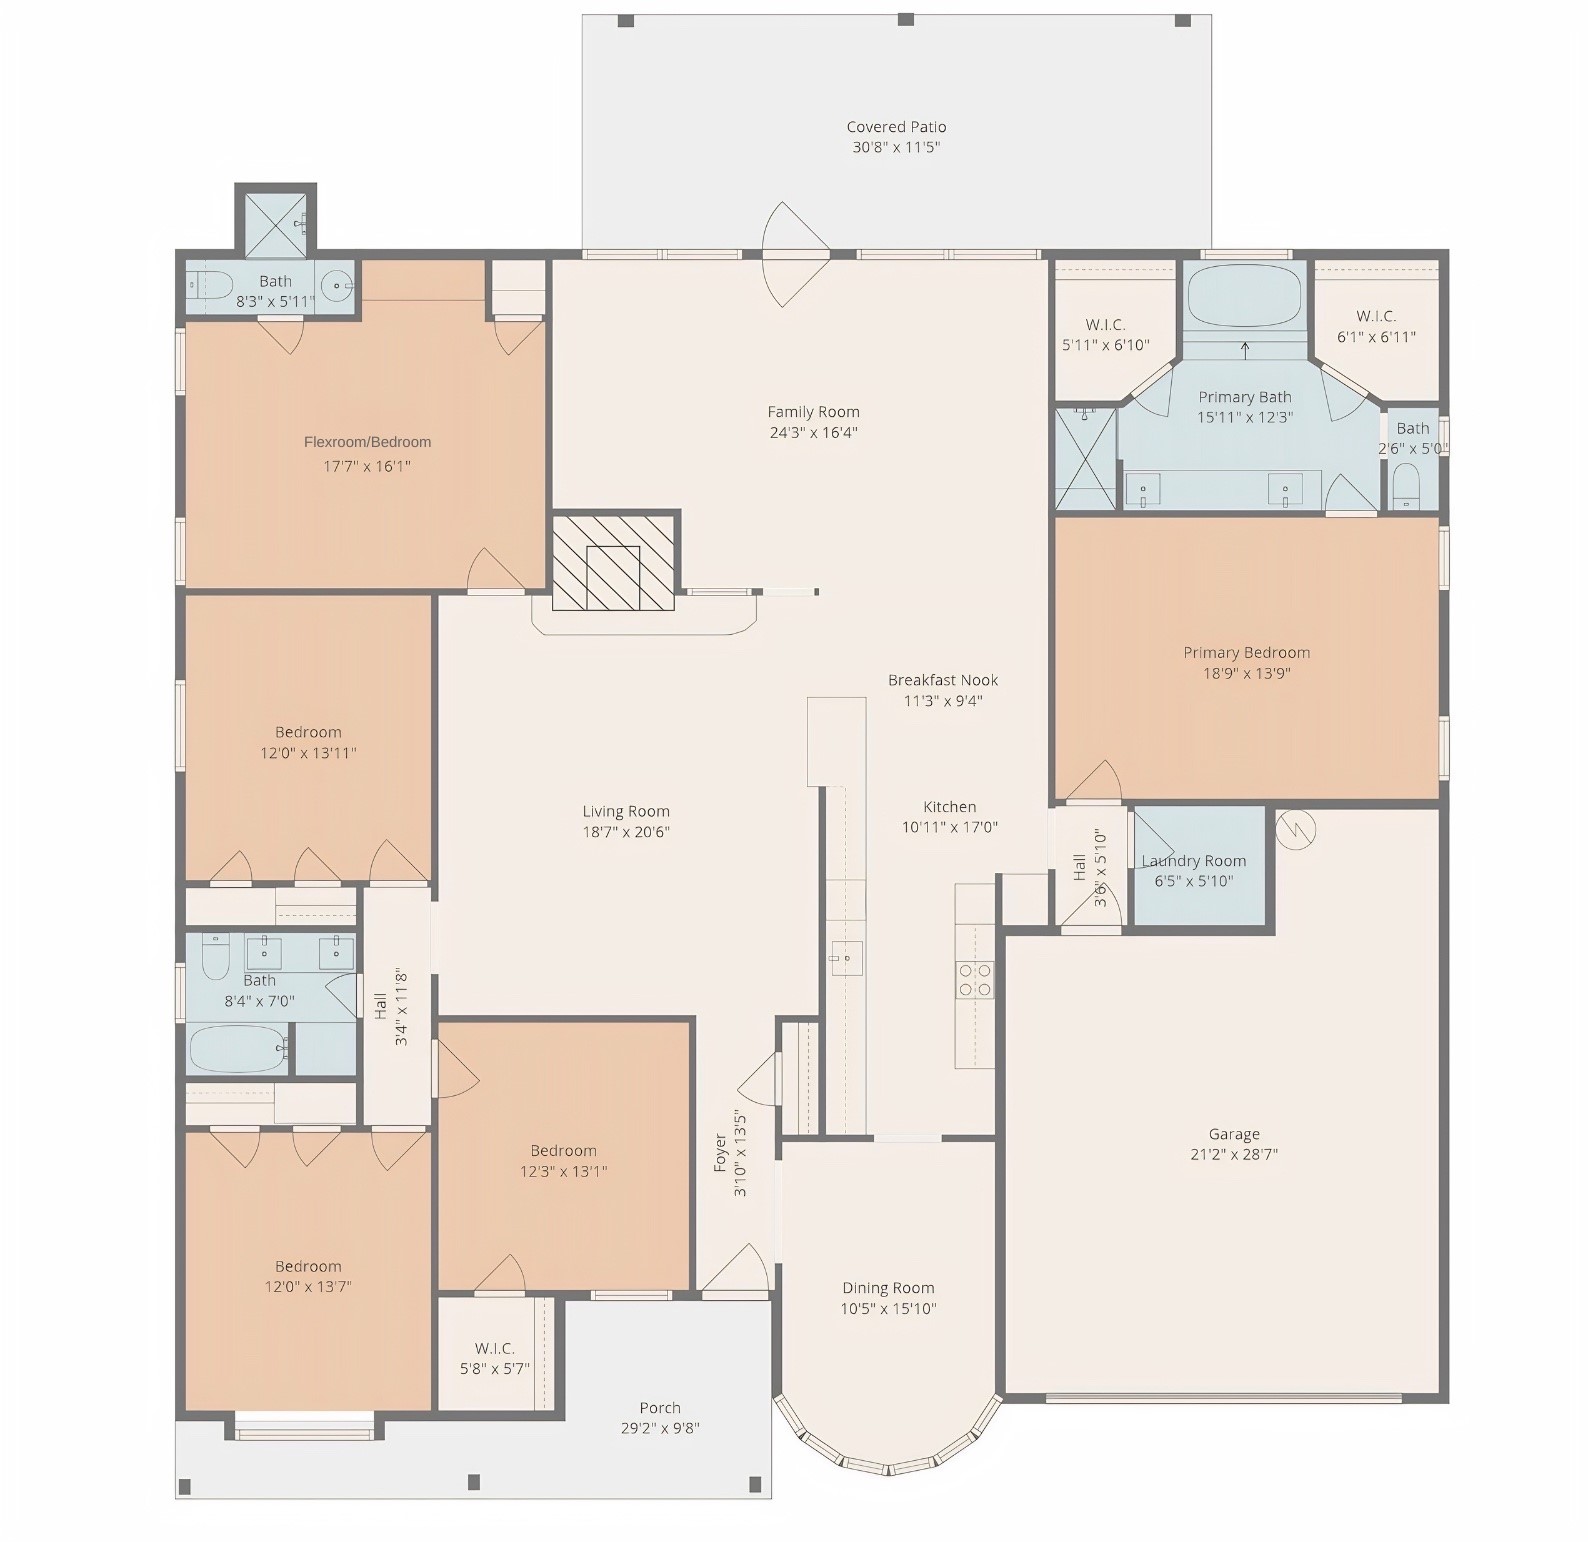
Floor plan showing four bedrooms, a flexroom, two living areas, and an attached garage.
SEE ALL PHOTOS
Single-story brick home with a covered porch and garage, shaded by two large trees.
Covered brick front porch with wicker seating, hanging fern, and white entry door.
Living room with a brick fireplace, hardwood floors, and a white coffered ceiling.
Galley kitchen with dark wood cabinets, white countertops, and wood-plank flooring.
Dining room with a long dark table, upholstered chairs, and tall windows with white blinds.
Staged bedroom with a king-size bed, wood headboard, and upholstered bench beneath a tray ceiling.
Brick home’s backyard with a covered patio, outdoor seating, mature trees, and a broad green lawn.
Dining room beside a white front door with oval glass, featuring a dark table and patterned rug.
Living room with a white sofa, hardwood floors, paneled walls, and a tray ceiling with ceiling fan.
Living room with a tray ceiling, stone fireplace, and seating arranged around a wood coffee table.
Living room with a brick fireplace, built-in shelves, and a tray ceiling.
Furnished living room with wood floors, two ceiling fans, and large windows.
Staged living room with a gray sofa, two armchairs, patterned rug, and large window.
Open-plan living room and kitchen with wood floors, dark cabinetry, and a tray ceiling with two fans.
Kitchen and dining area with dark wood cabinets, white breakfast bar, and a round table.
Kitchen with dark wood cabinets, white counters, pale tile backsplash, and built-in double oven.
Galley kitchen with dark wood cabinets, light counters, and wood plank flooring.
Kitchen with dark wood cabinets, white counters, a large sink, and a Bosch dishwasher.
Living room with a cream sectional and wood-trimmed tray ceiling with ceiling fan
Bathroom with a frosted-glass shower and wood vanity topped with dark stone.
Staged bedroom with a tray ceiling, wood headboard, and cushioned bench at the foot of the bed.
Bathroom with a long white vanity and stone counters leading to a tiled glass-enclosed shower.
Bathroom with a built-in soaking tub, beige stone-tile surround, and dark wood-look flooring.
Bedroom with a carved wooden bed, cream bedding, and burgundy leather recliner beside a window.
Bathroom with double-sink granite vanity, oak cabinets, large mirror, and frosted windows.
Empty bedroom with pale carpet, a ceiling fan, window blinds, and built-in wall shelves.
Bedroom with a white-covered single bed, wooden bedside table, beige carpet, and ceiling fan.
Empty laundry room with dark wood cabinets, a white shelf, washer hookups, and dryer vent.
Backyard pergola patio with a lily-pad pond, brick walkway, and fenced lawn.
Furnished brick patio under a white pergola, with black seating and a fenced grassy yard.
Brick home with a white pergola-covered patio, mature shade tree, and spacious fenced lawn.
Floor plan showing four bedrooms, a flexroom, two living areas, and an attached garage.
Sold

7308 Shady Hollow Lane

7308 Shady Hollow Lane, North Richland Hills, TX 76182

MULTIPLE OFFERS RECEIVED- PLEASE SUBMIT HIGHEST AND BEST BY WEDNESDAY, APRIL 29 at 3PM. Welcome to 7308 Shady Hollow. This beautifully maintained home sits on a quiet street lined with stunning mature trees, offering a location that is truly hard to beat; you're an easy walk away from top-rated schools and neighborhood parks. After 26 years, the pride of ownership is obvious in every detail. The home is ready for its next chapter with an updated kitchen featuring pull out pantry and lower kitchen cabinet drawers, gorgeous wood floors, new carpet, and a brand-new roof. The floor plan is incredibly functional, featuring three distinct living areas and two dining areas. At the heart of the home, a classic brick fireplace anchors the main living space, while the charming wall paneling throughout adds a layer of warmth and timeless character. The split bedroom layout ensures the primary suite feels like a true oasis, tucked away from the other three bedrooms. A standout feature is the massive flex room: a versatile space perfect for a game room, playroom, home office, or even a fifth bedroom. The living space extends outdoors to a private backyard designed for both relaxation and play. You can enjoy quiet mornings on the covered patio overlooking the lush grassy area, while the charming lily pond adds a peaceful, custom touch to the landscape. This home has been cherished for over two decades, and it's now ready for the next owners to move in and make it their own for the next 26 years.

4
beds

3
baths

3,133 Sq.Ft. LIVING AREA

9,496.08 Sq.Ft. lot

Leah Littenberg

Leah Littenberg

Features & Amenities

Interior

  • total bedrooms4
  • Total bathrooms3
  • full bathrooms3
  • Laundry room Washer Hookup, Dryer Hookup, Laundry in Utility Room
  • Flooring Carpet, Tile, Wood
  • Fireplace Wood Burning
  • APPLIANCES Dishwasher, Electric Oven, Electric Range, Disposal, Microwave, Vented Exhaust Fan
  • other interior Features Double Vanity, Cable TV

Area & Lot

  • Status Sold
  • Date Sold May 20, 2026
  • Living Area3,133 Sq.Ft.
  • Lot Area9,496.08 Sq.Ft.
  • MLS® ID21245156
  • TypeResidential
  • YEAR BUILT1987
  • Architecture StylesTraditional, Detached
  • Elementary SchoolNorthridg
  • Middle SchoolNorthridge
  • High SchoolRichland
  • School DistrictBirdville ISD

Exterior

  • STORIES1
  • Garage Space2.0
  • water SourcePublic
  • utilitiesElectricity Available, Sewer Available, Water Available, Cable Available
  • PoolNone
  • roofComposition
  • lot featuresInterior Lot, Many Trees, Sprinkler System, Few Trees
  • parkingBasement, Door-Multi, Garage Faces Front, Garage, Garage Door Opener, Inside Entrance
  • HEAT TYPECentral, Electric, Fireplace(s)
  • AIR CONDITIONINGCentral Air, Ceiling Fan(s), Electric
  • sewerPublic Sewer
  • SubstructureSlab
  • security FeaturesSmoke Detector(s)
  • other exterior FeaturesPrivate Yard, Rain Gutters

Financial

  • Price Upon Request
Single-story brick home with a covered porch and garage, shaded by two large trees.
Covered brick front porch with wicker seating, hanging fern, and white entry door.

This home has been cherished for over two decades, and it's now ready for the next owners to move in and make it their own for the next 26 years.

– Fine Point Homes
Living room with a brick fireplace, hardwood floors, and a white coffered ceiling.
View Virtual Tour

Partner With Our Expert Team

Experience a refined, results-driven approach to real estate. Whether you're buying or selling, our team is committed to guiding you with precision, market expertise, and personalized service—ensuring every step is seamless and every outcome exceeds expectations.

Follow Us on Instagram