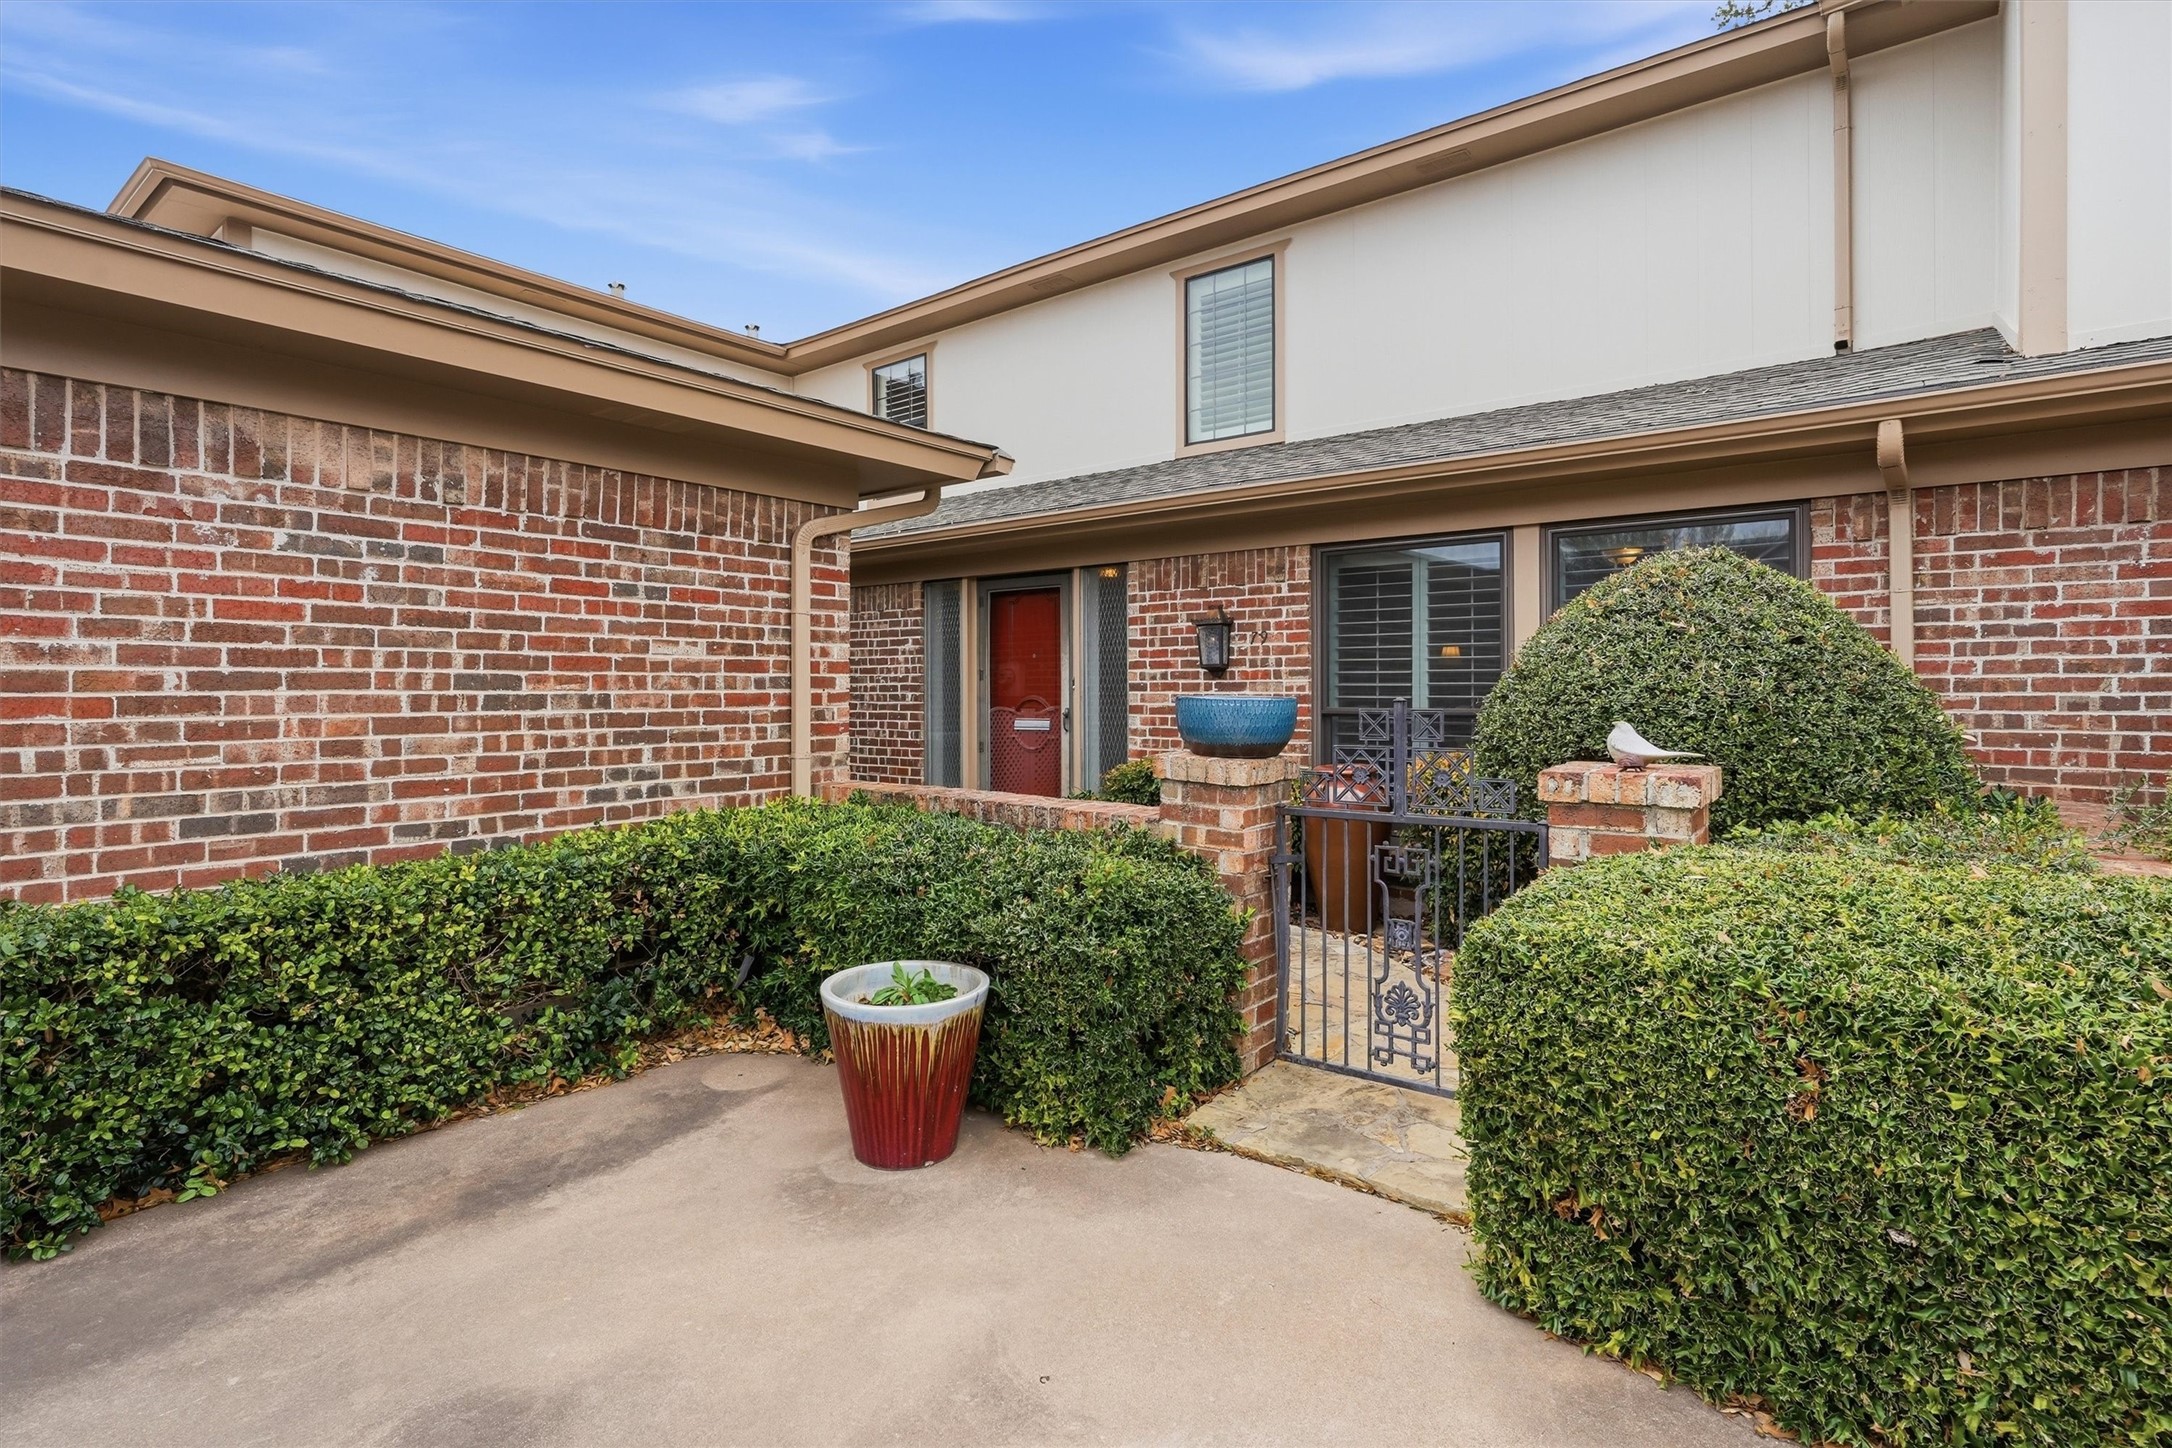
Brick home entry with a red front door, decorative gate, and trimmed shrubs.
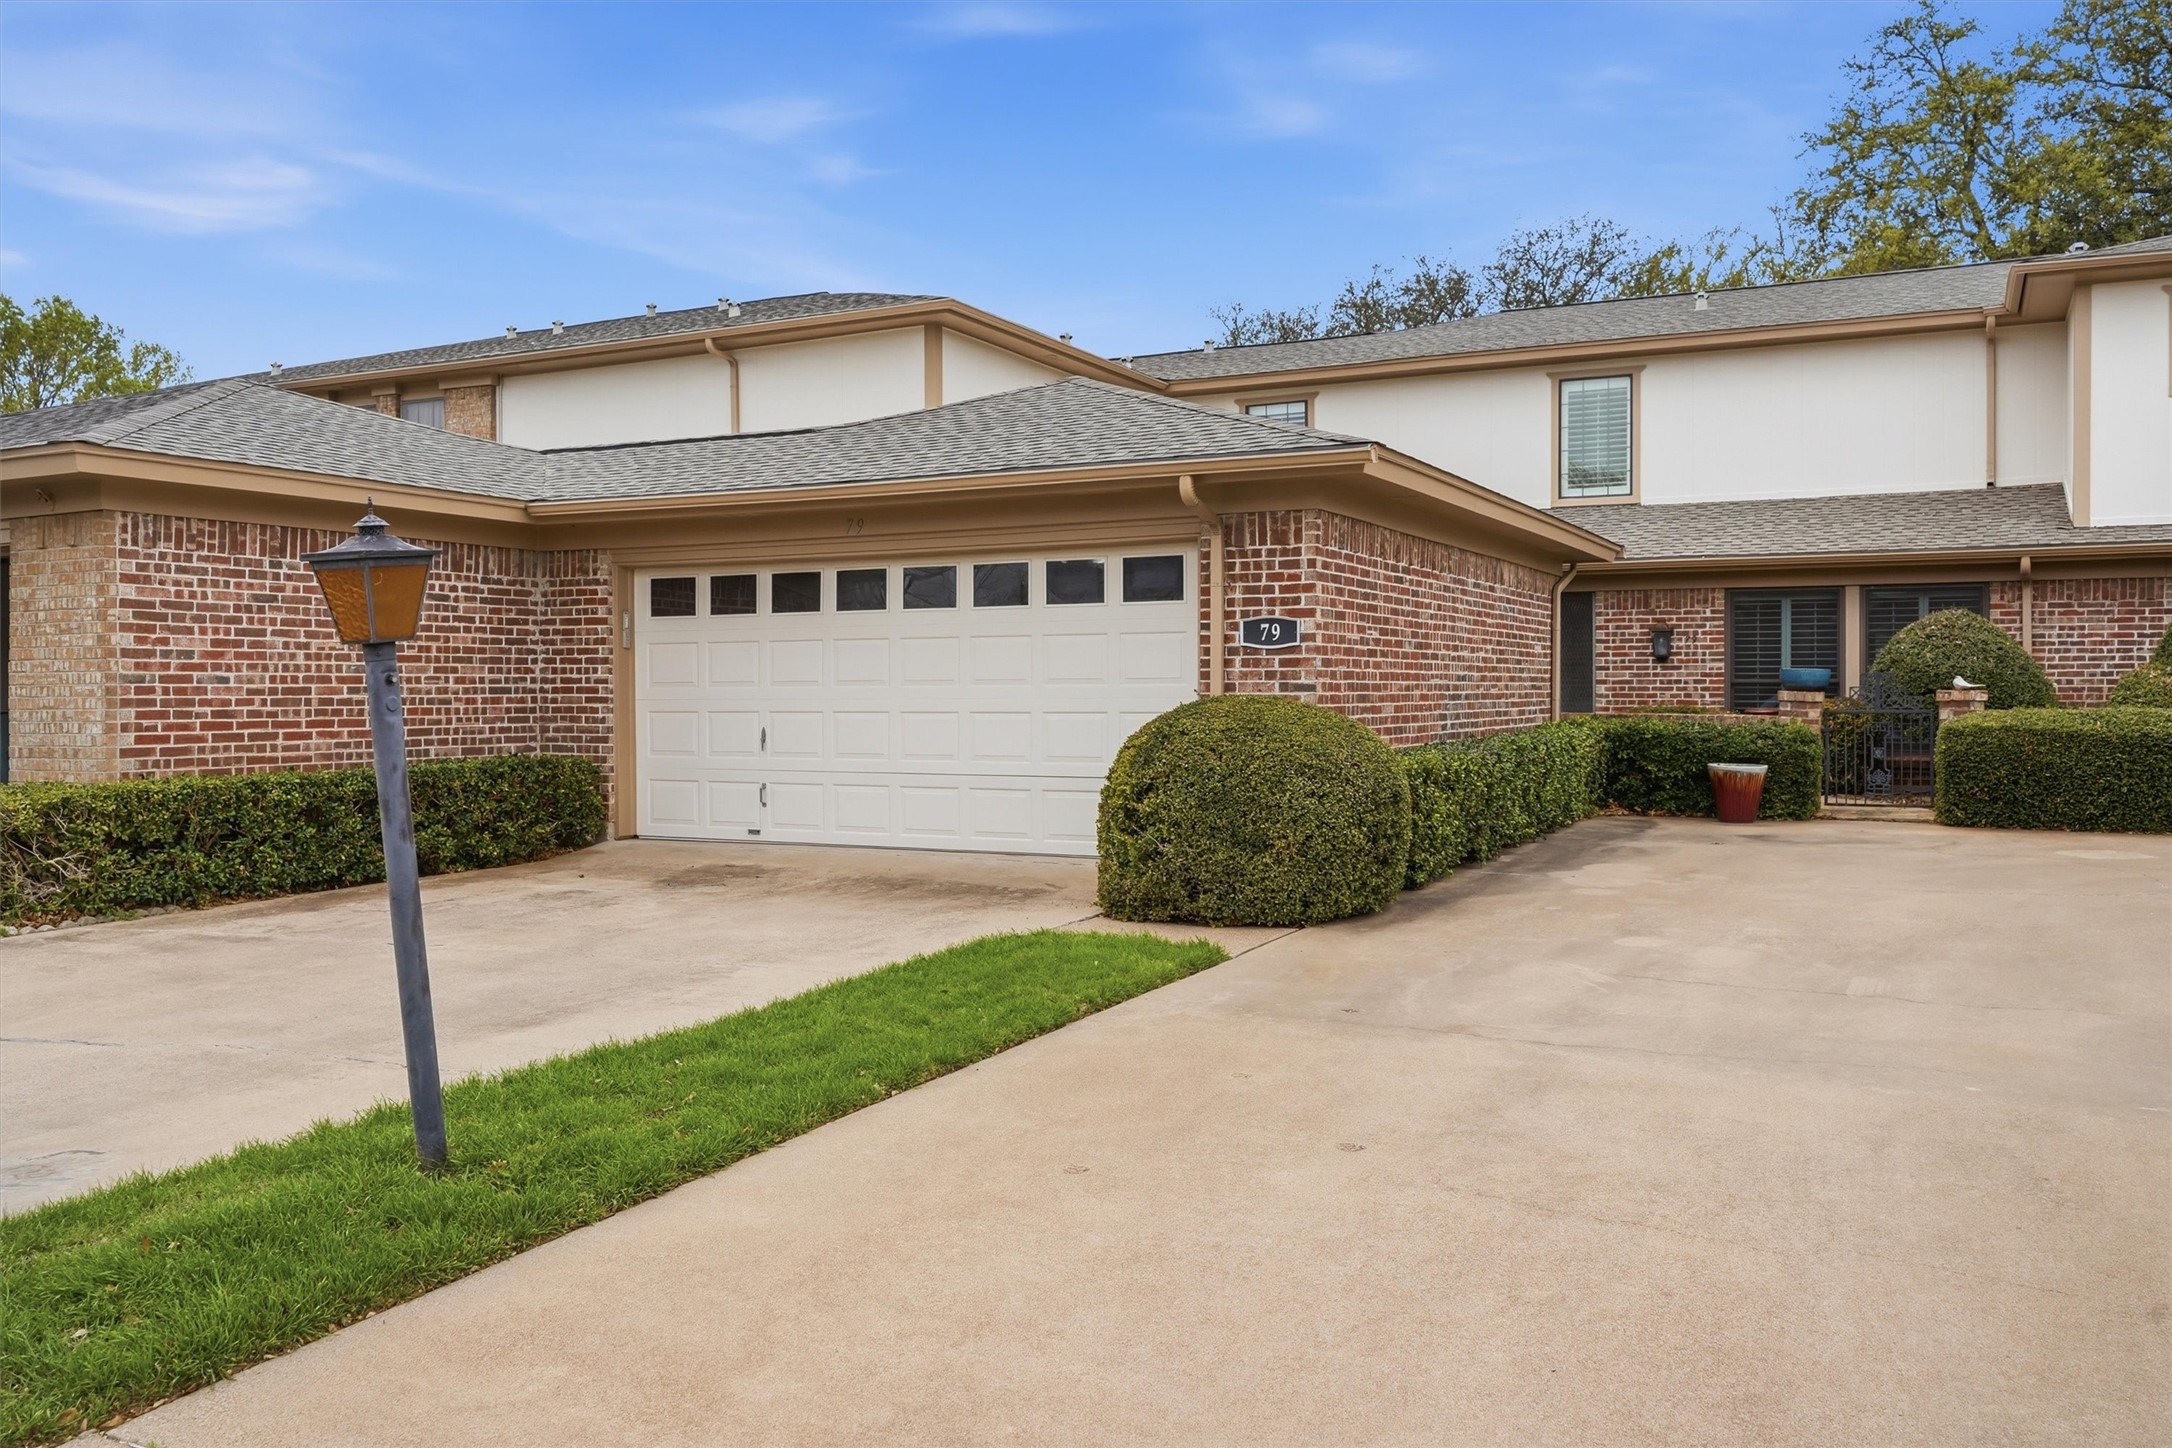
Two-story brick-and-siding home with a double garage, broad driveway, trimmed hedges, and number 79 beside the garage.
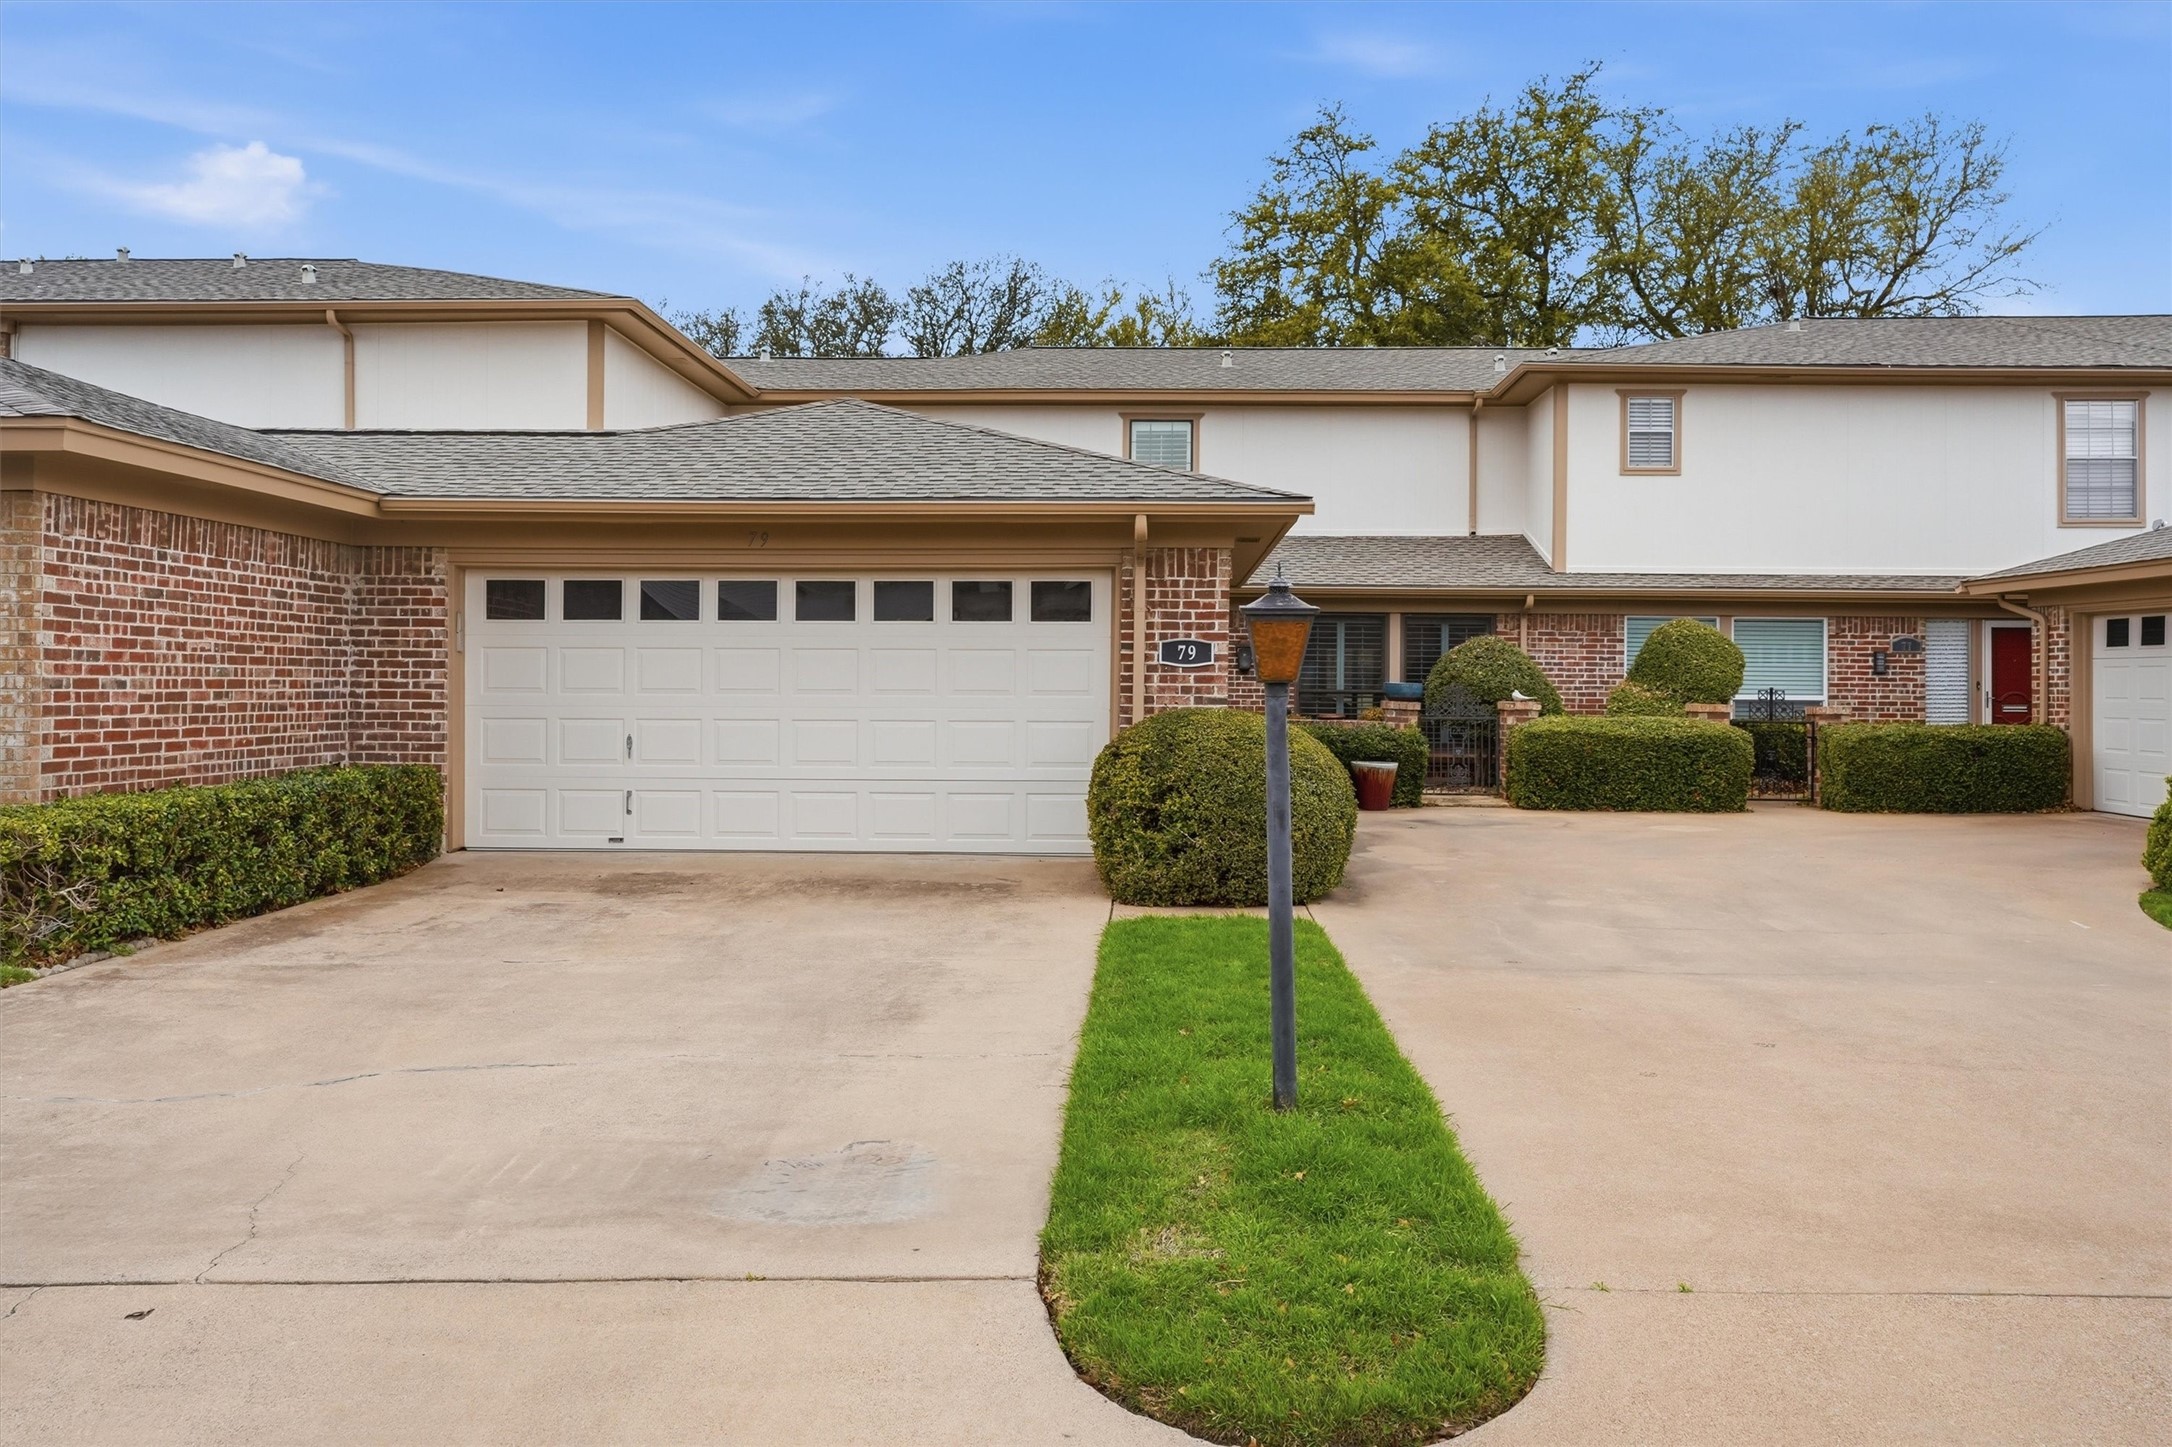
79 One Main Place townhouse exterior with brick facade, white garage door, and landscaped driveway.
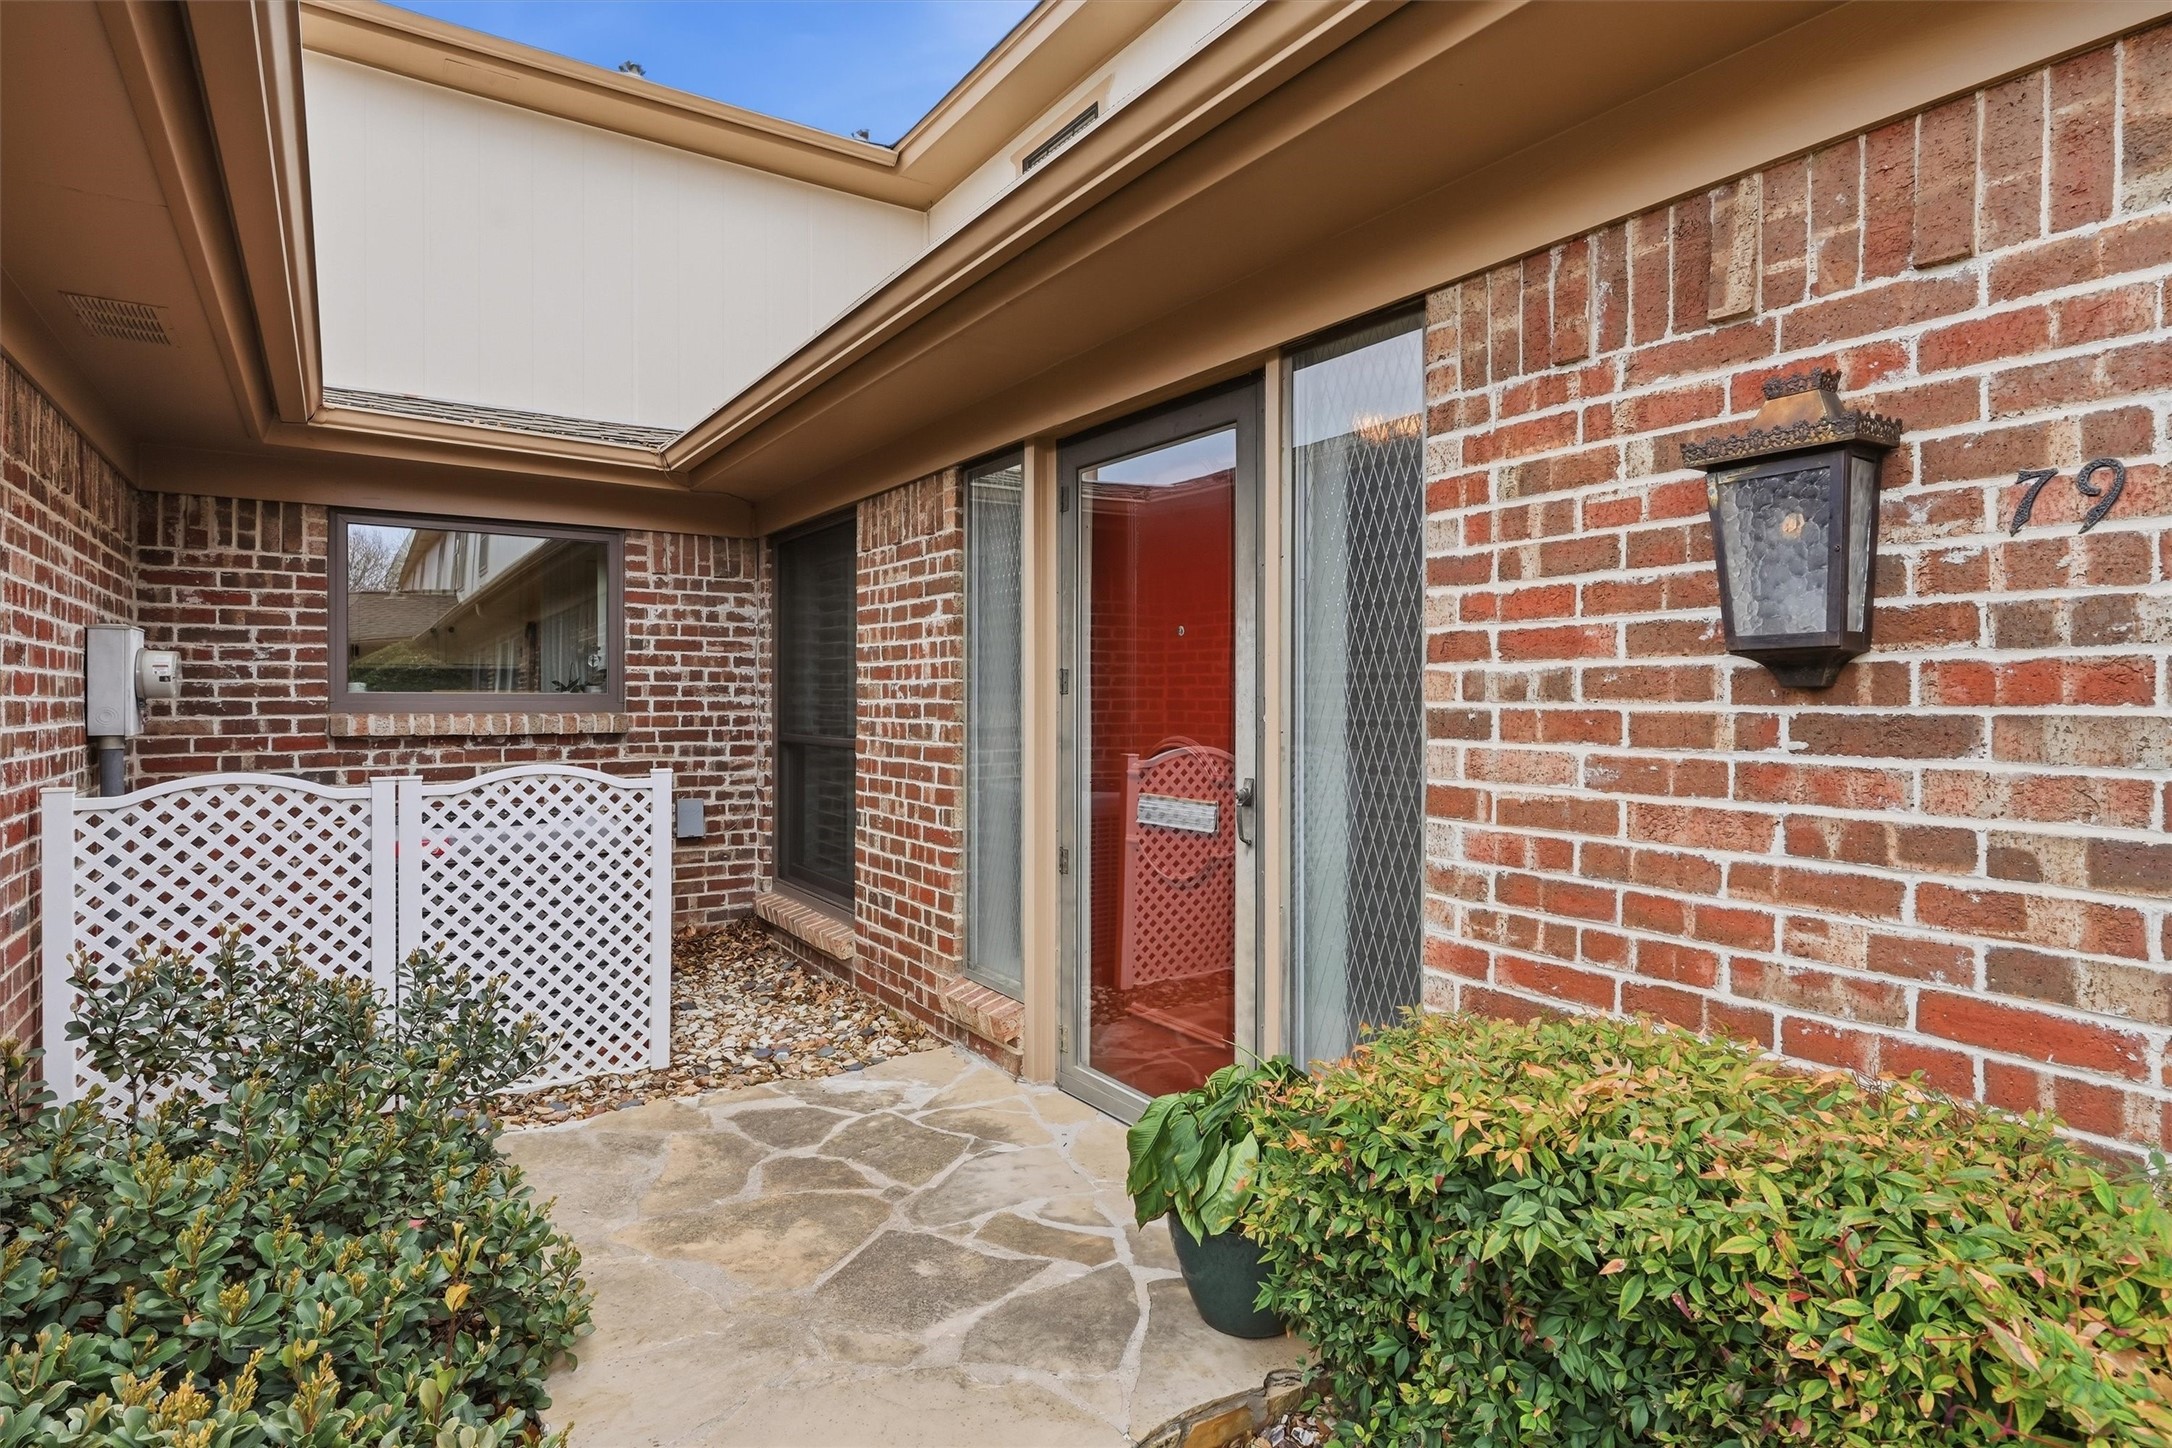
Covered brick entry courtyard with a red glass door, stone walkway, and white lattice screen.
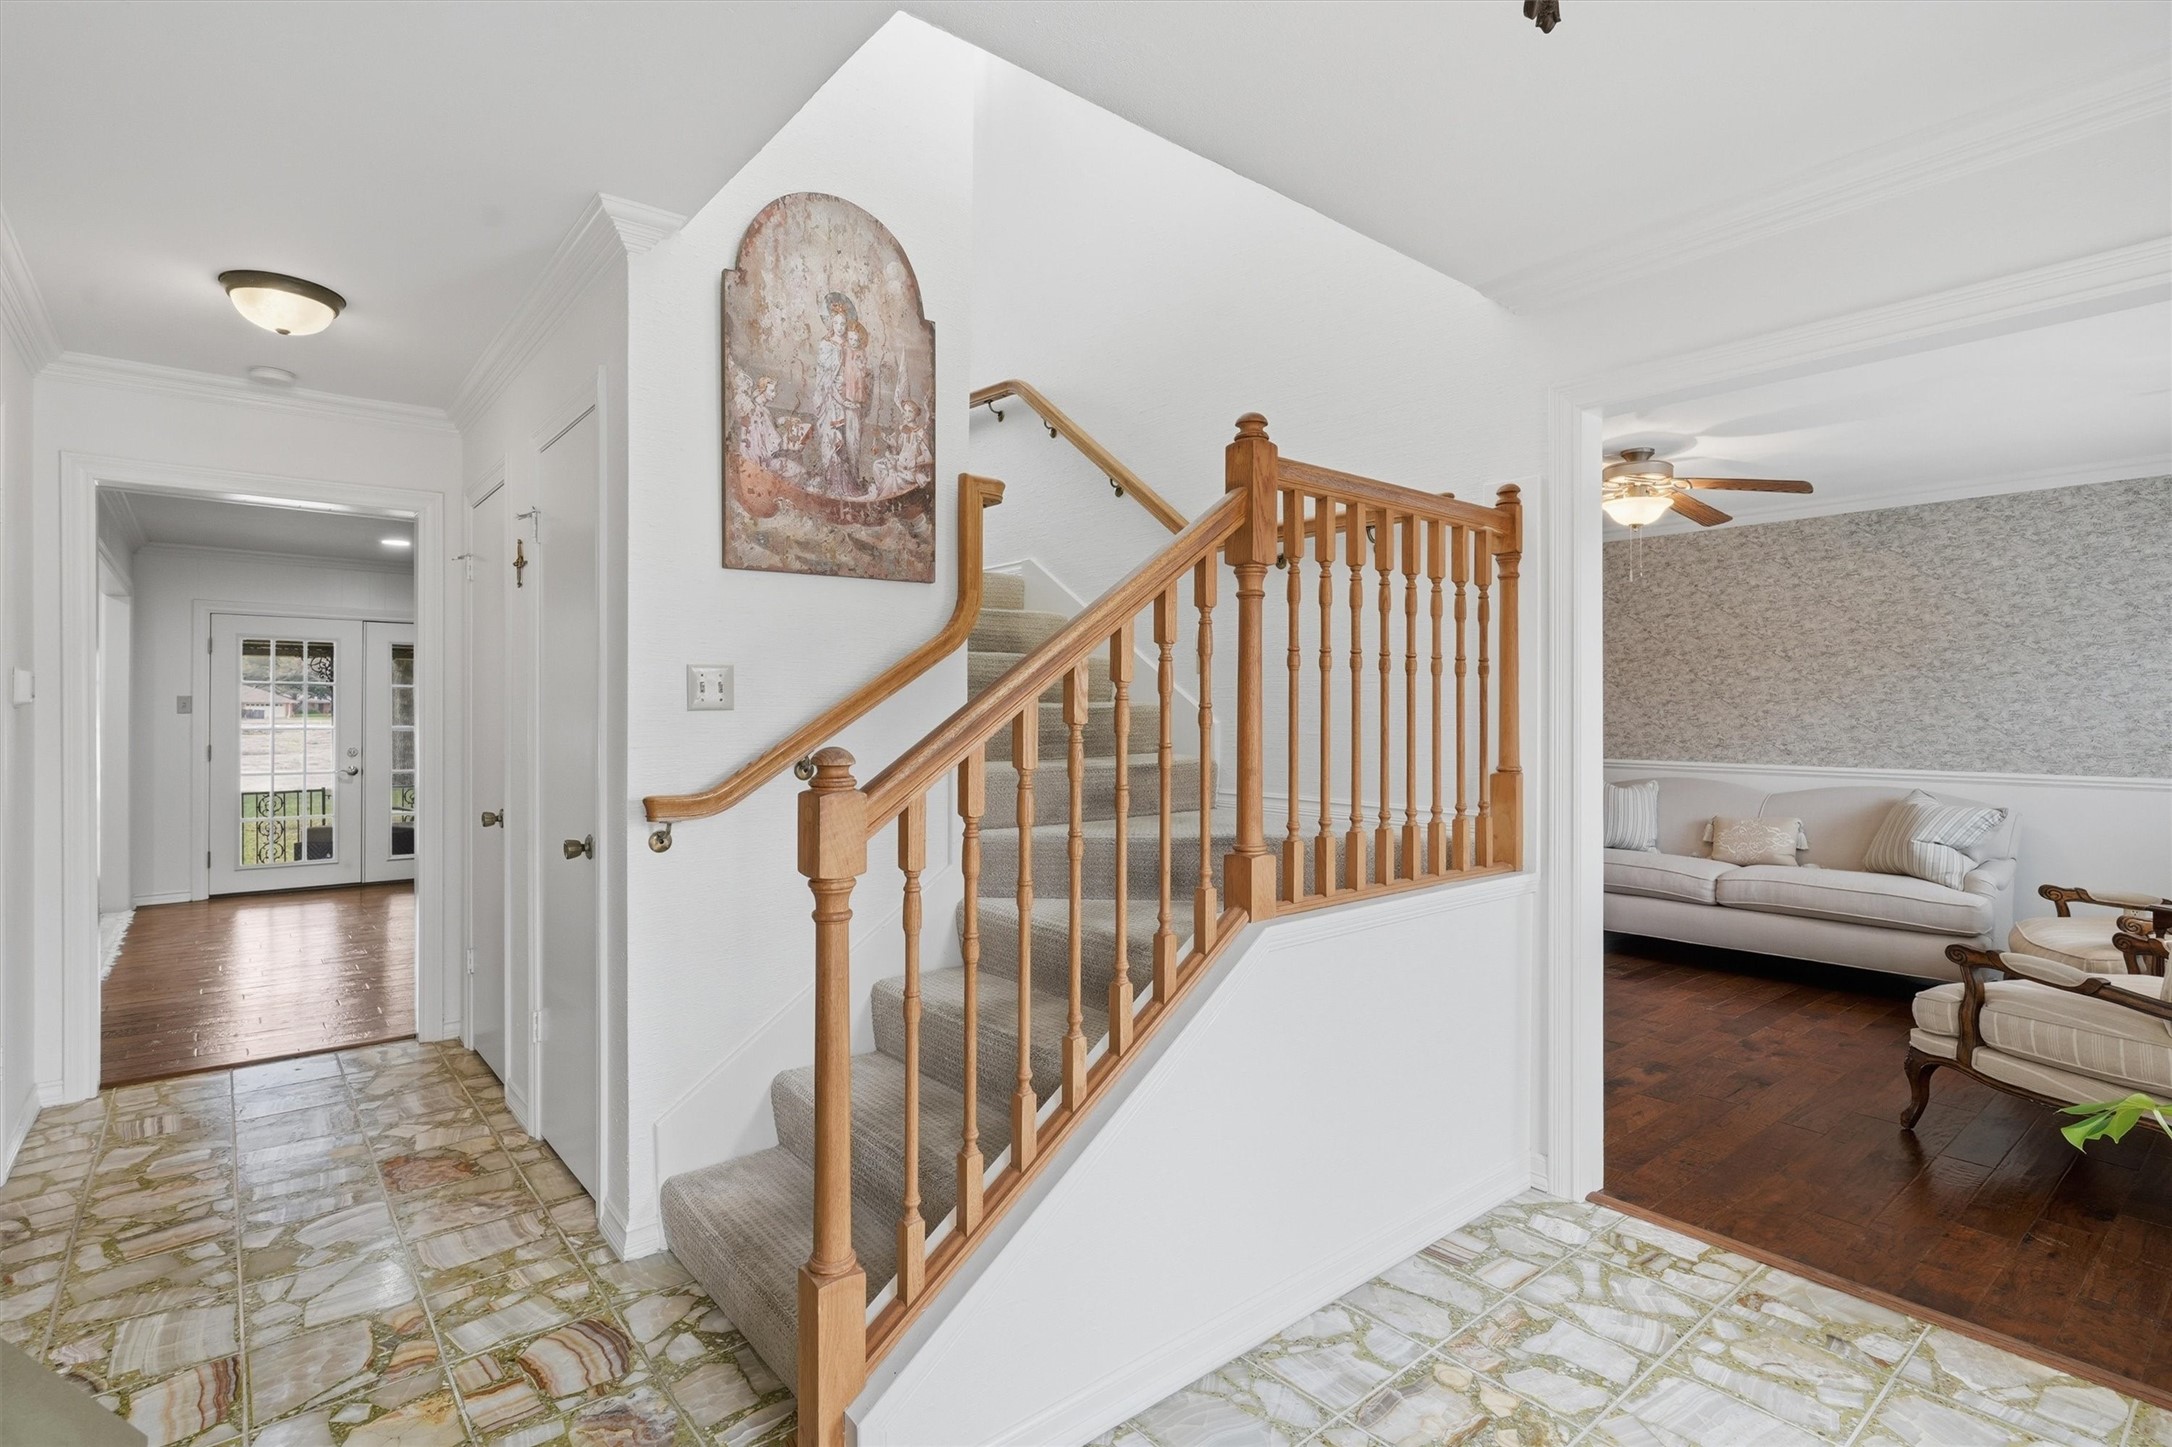
Foyer with a carpeted staircase, wooden railing, patterned tile floor, and adjoining living room.
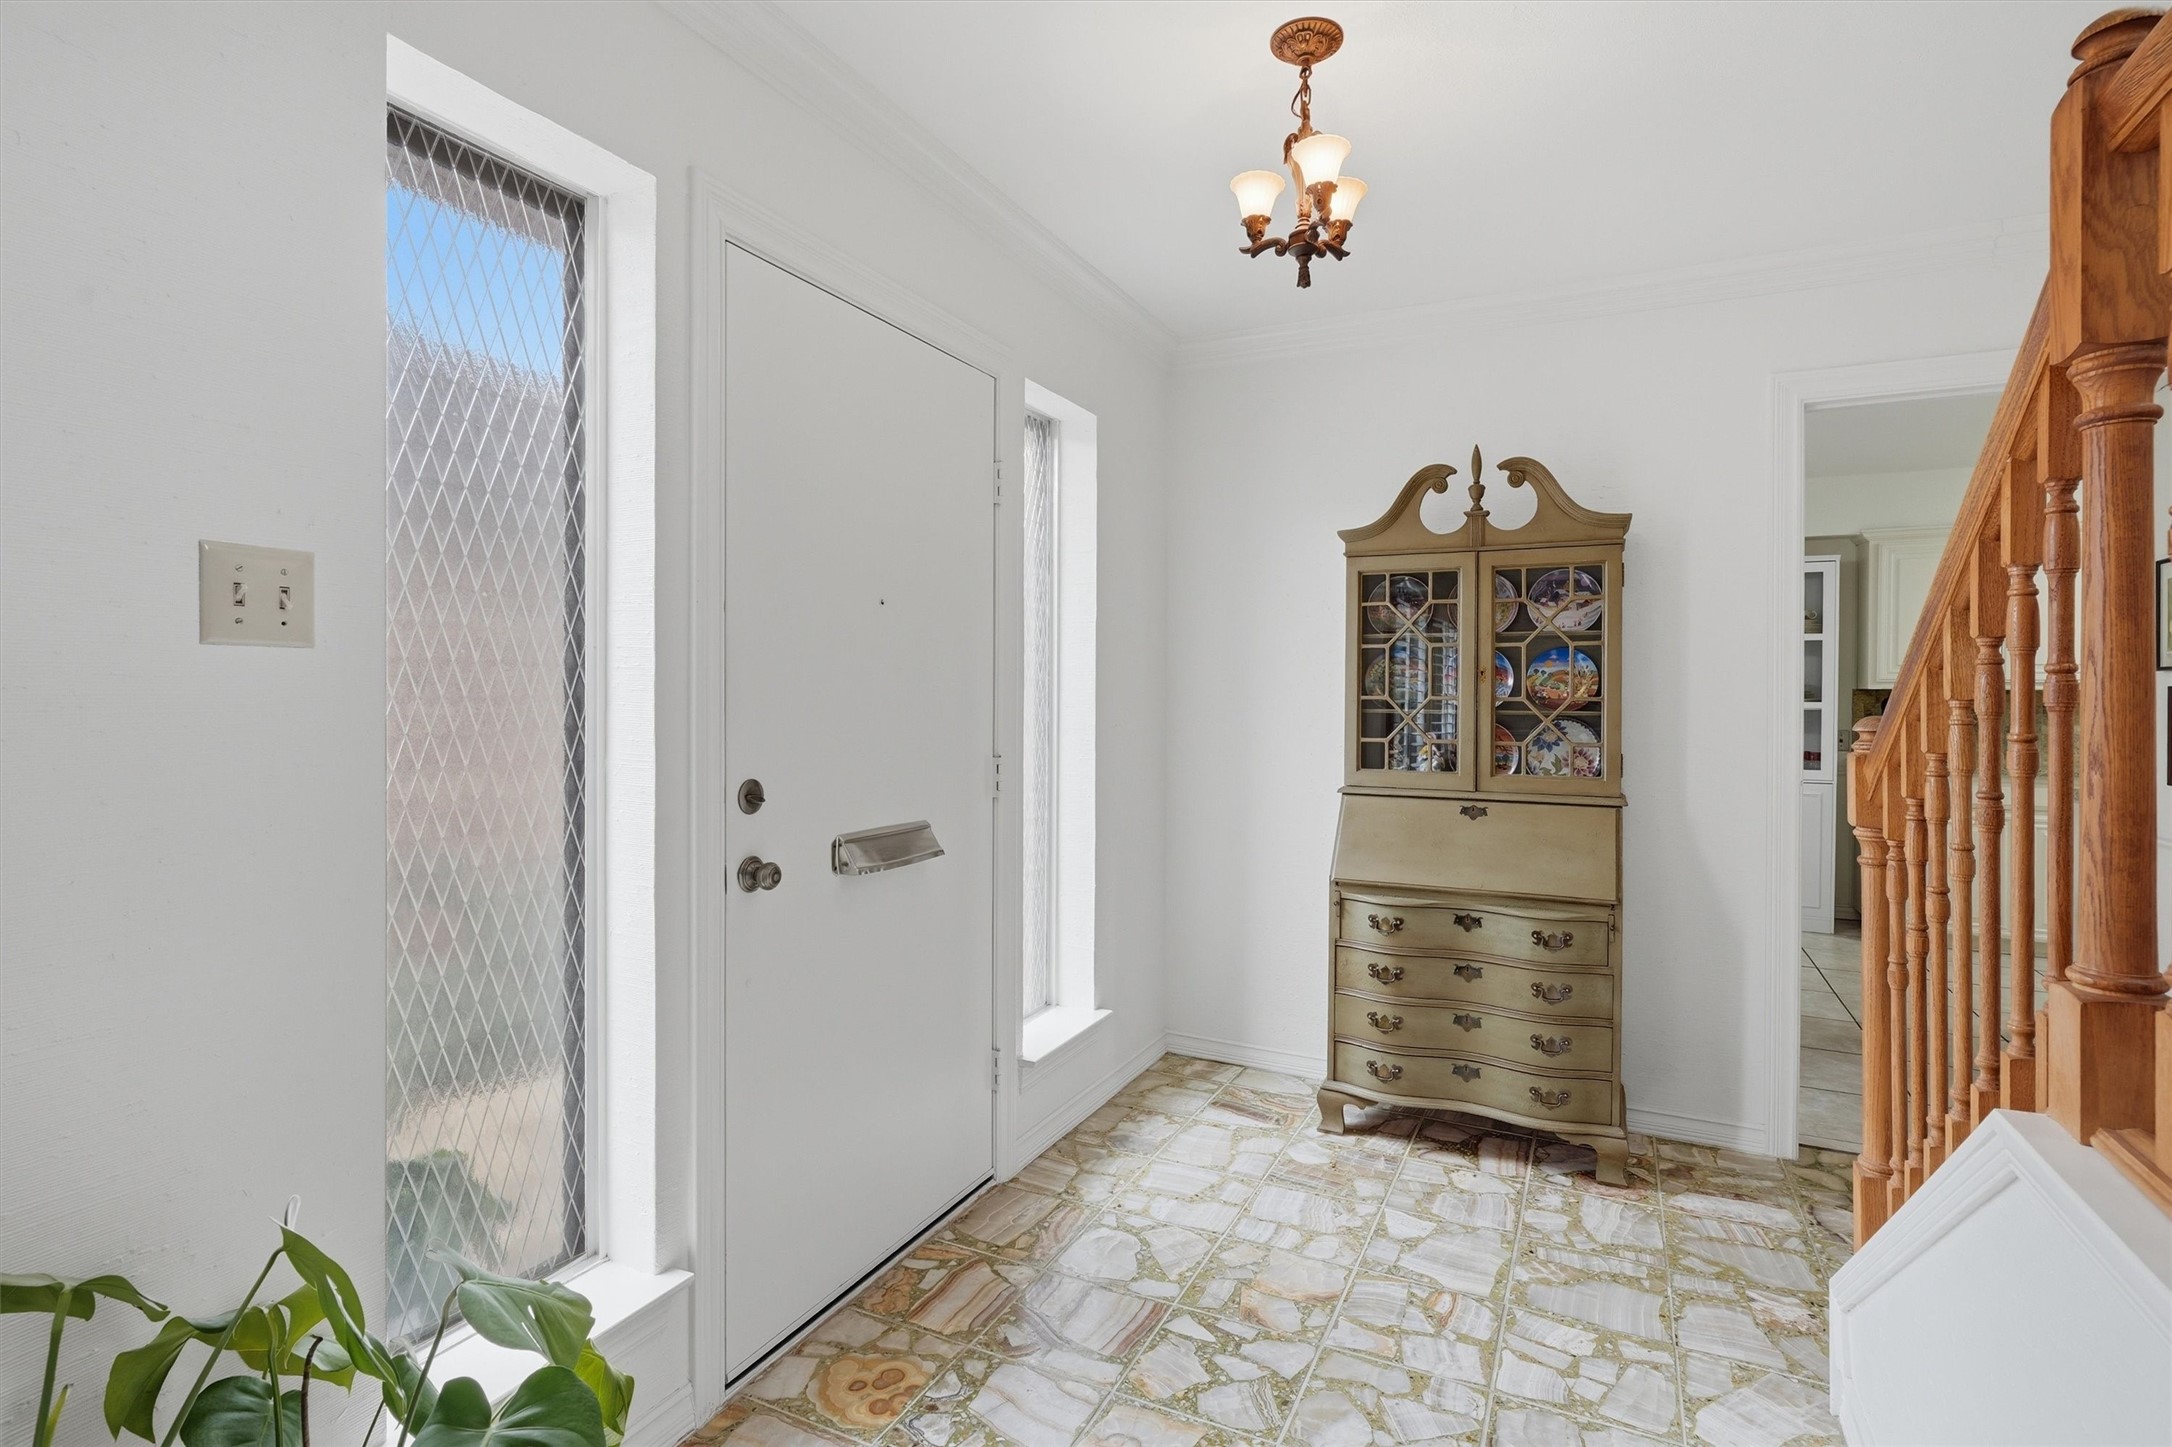
Entryway with marble-pattern tile, a vintage china cabinet, and a wooden staircase.
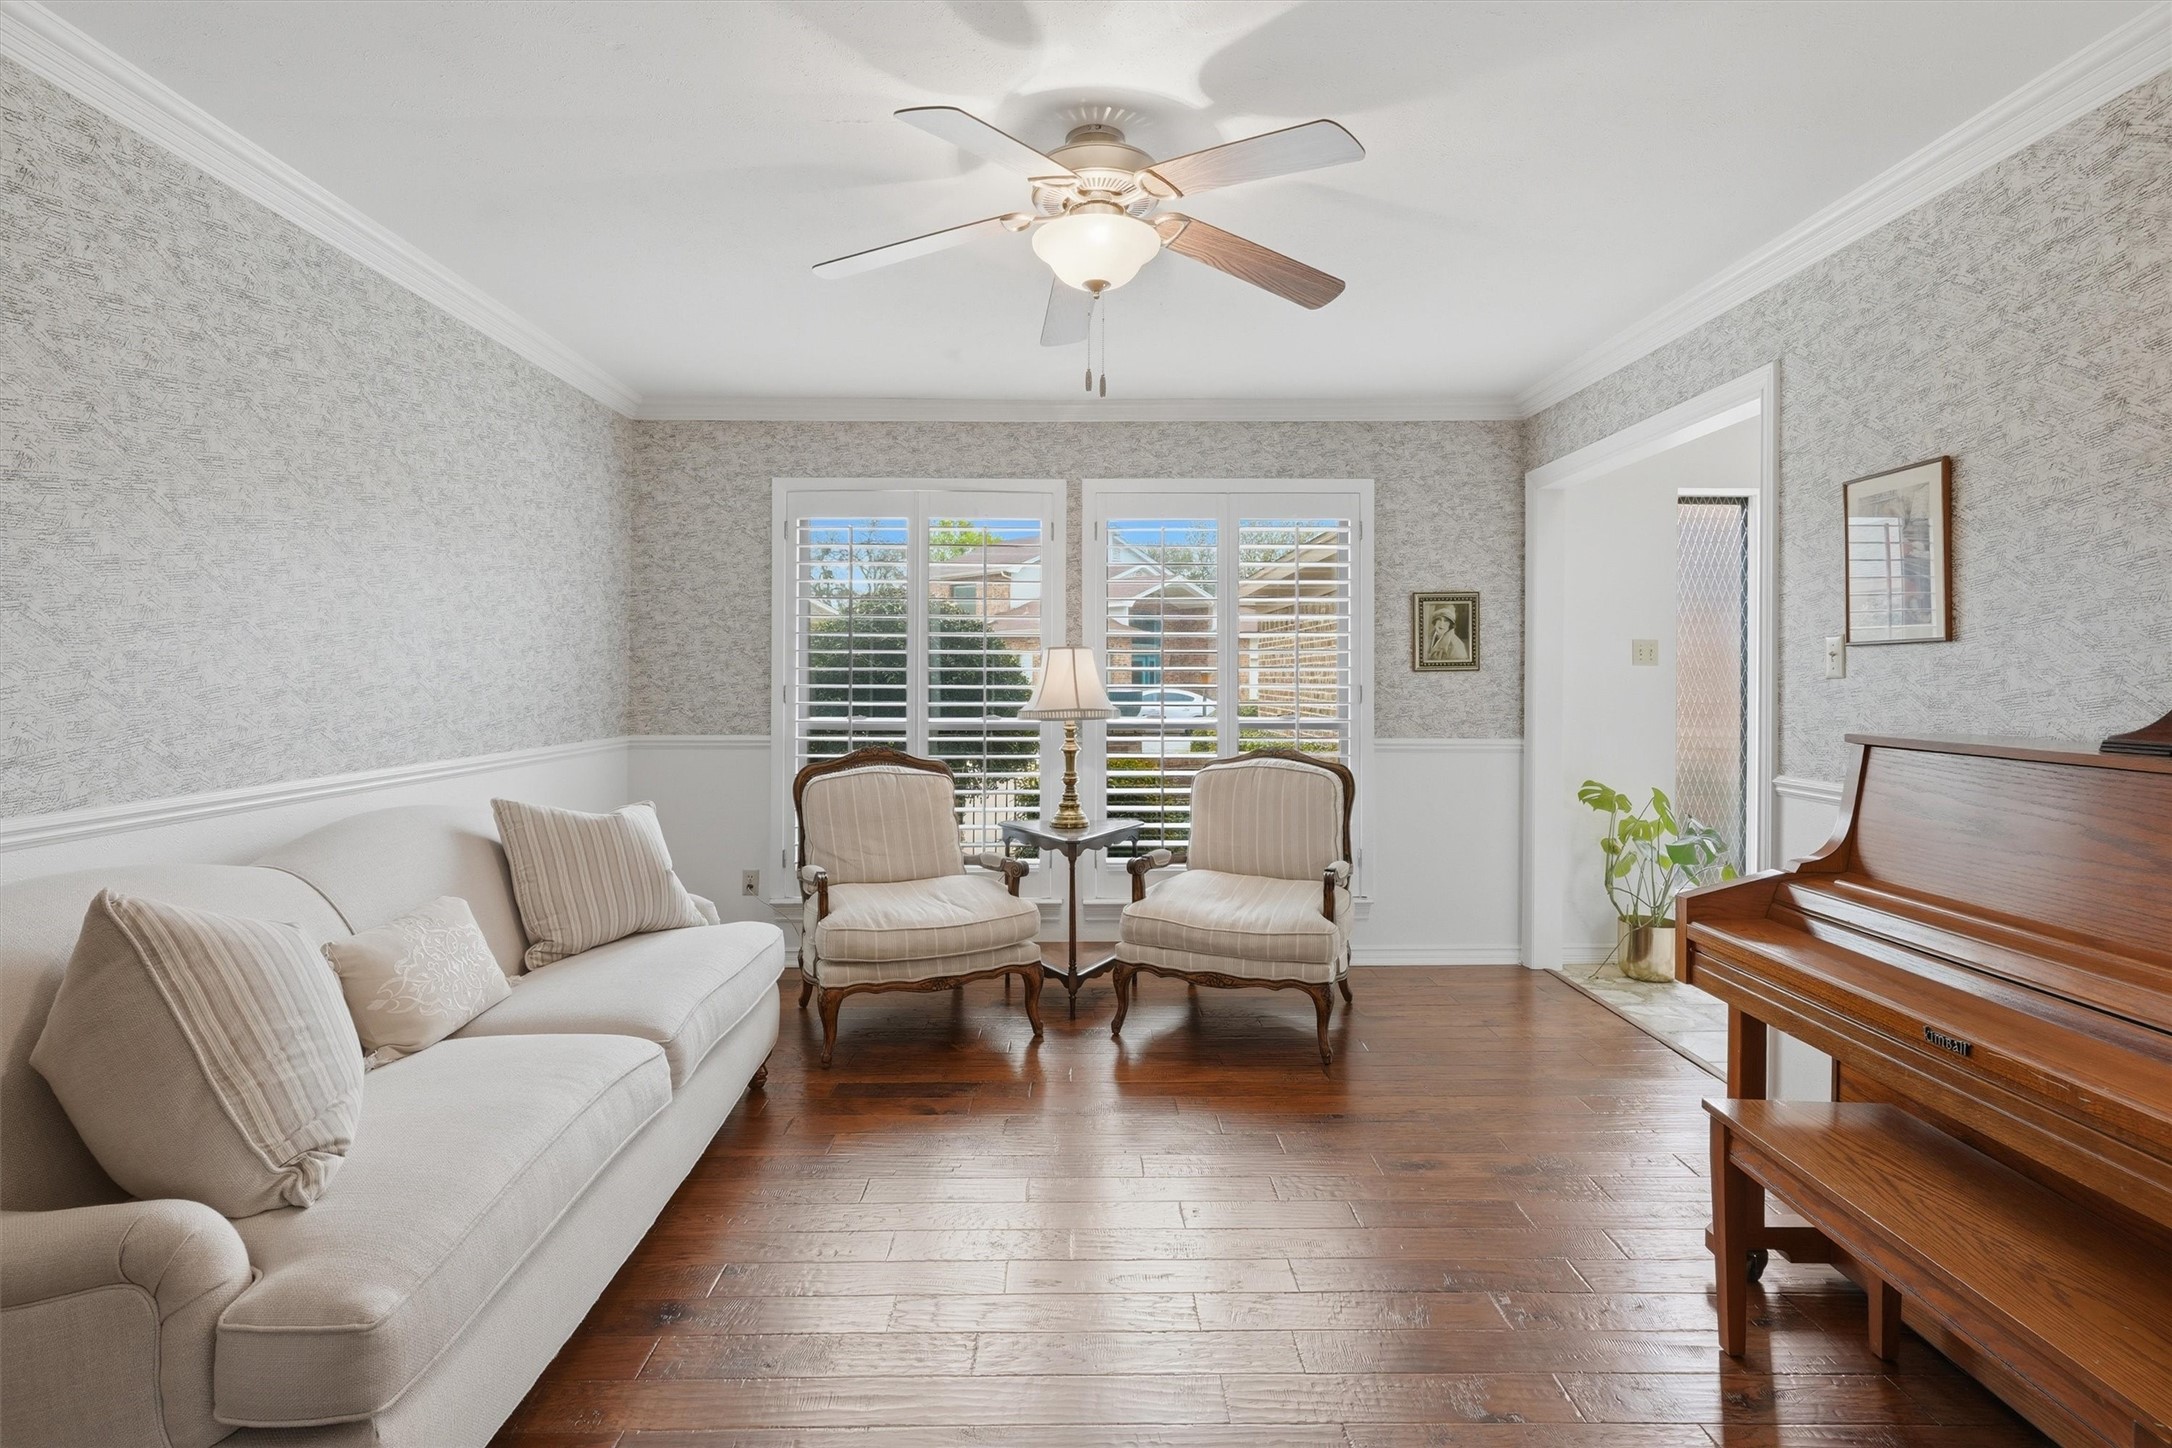
Living room with a white sofa, two armchairs, shuttered windows, dark wood floors, and a piano.
Living room with pale seating, dark hardwood floors, and plantation shutters.
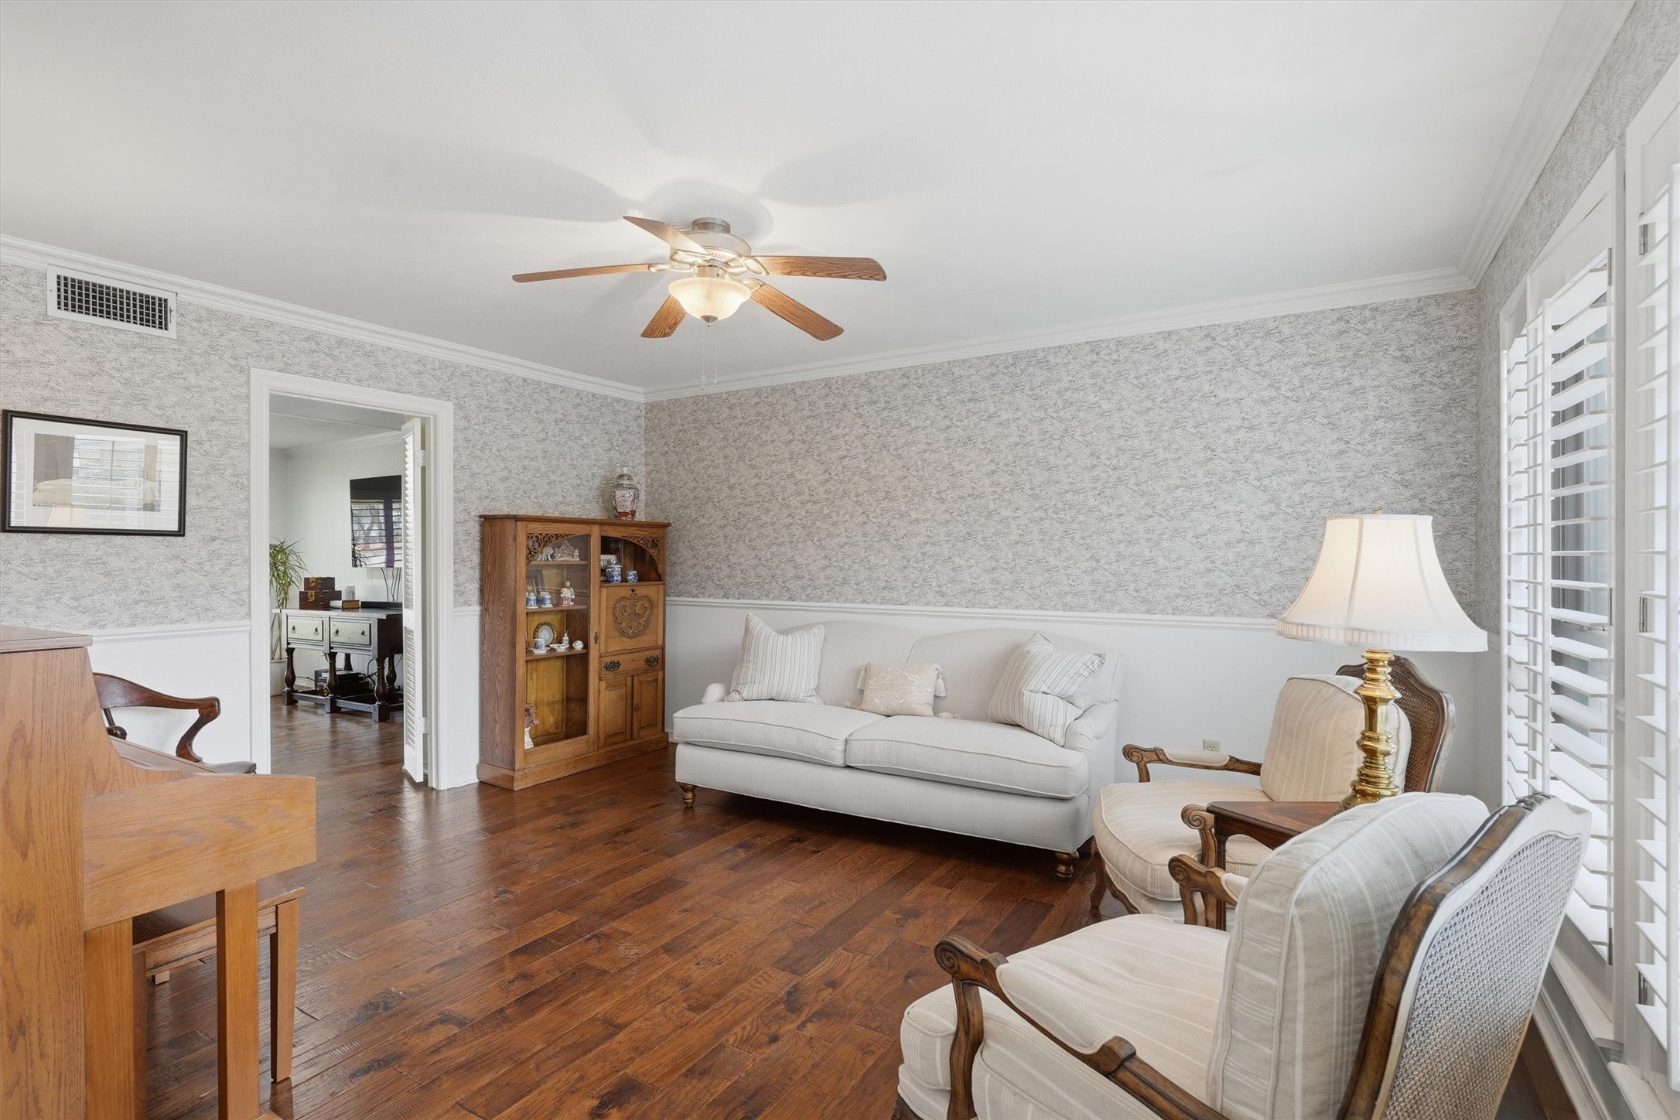
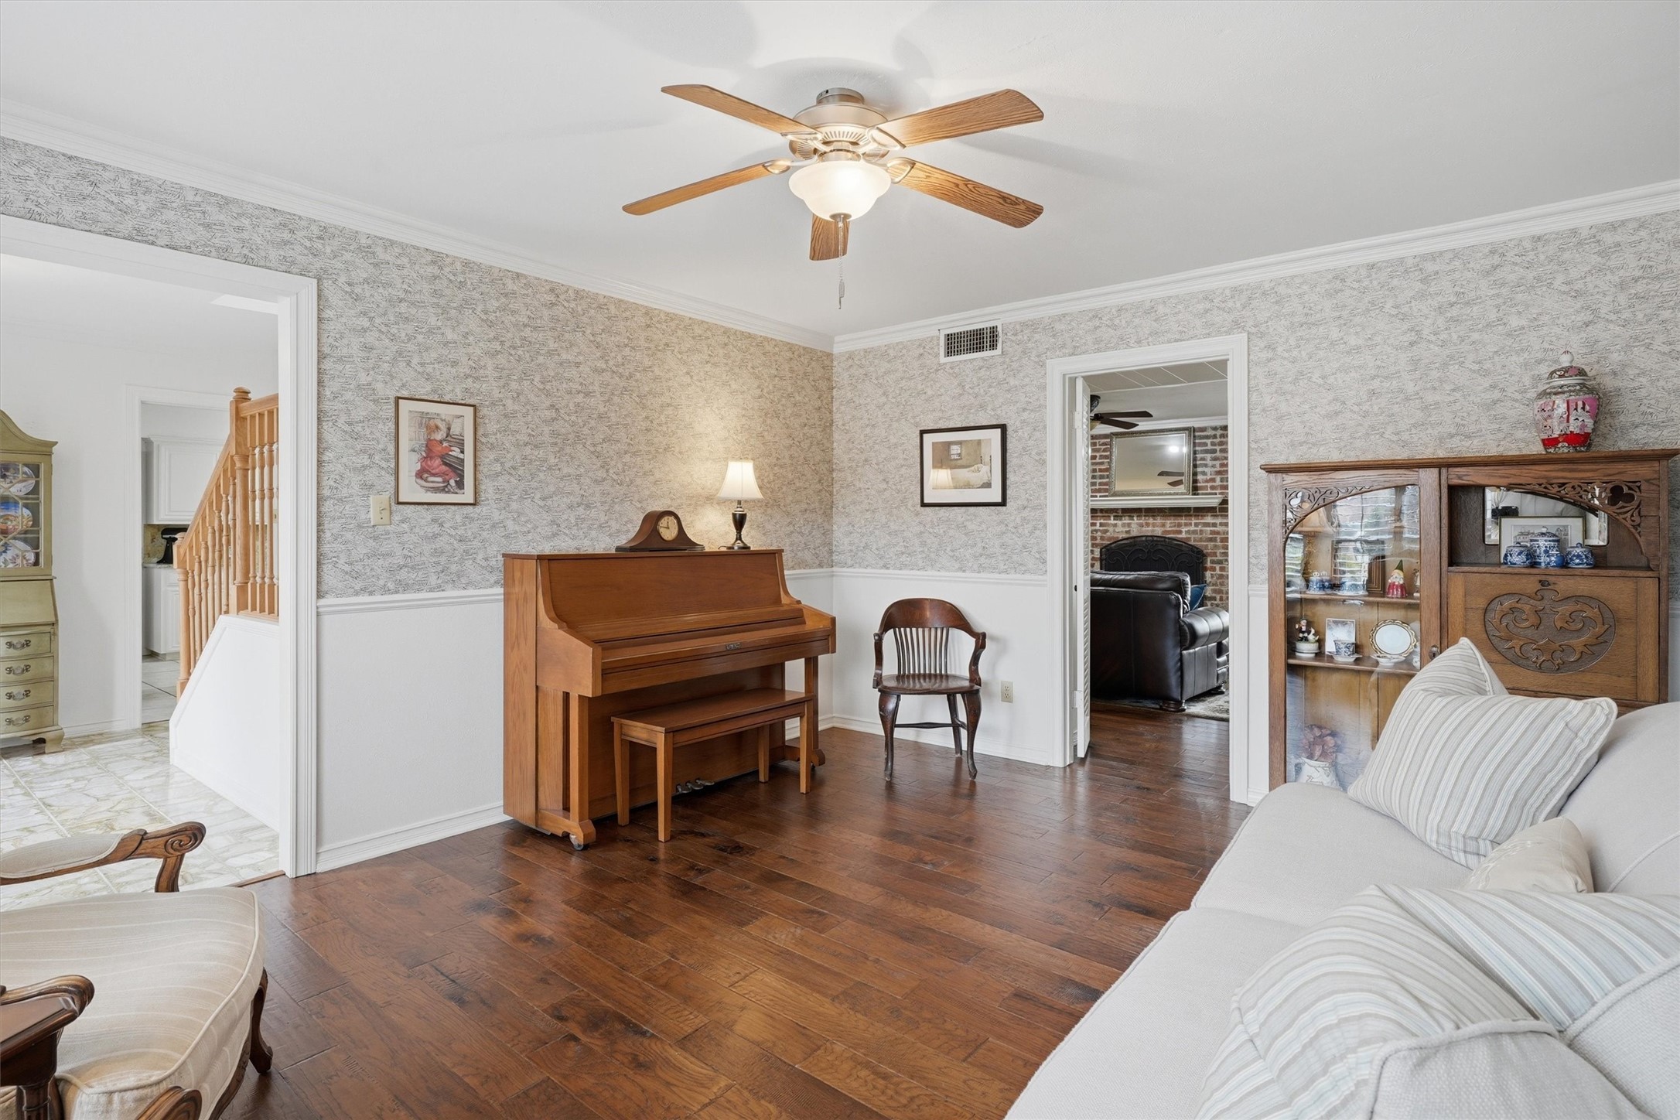
Living room with an upright piano, white sofa, carved display cabinet, and hardwood floors.
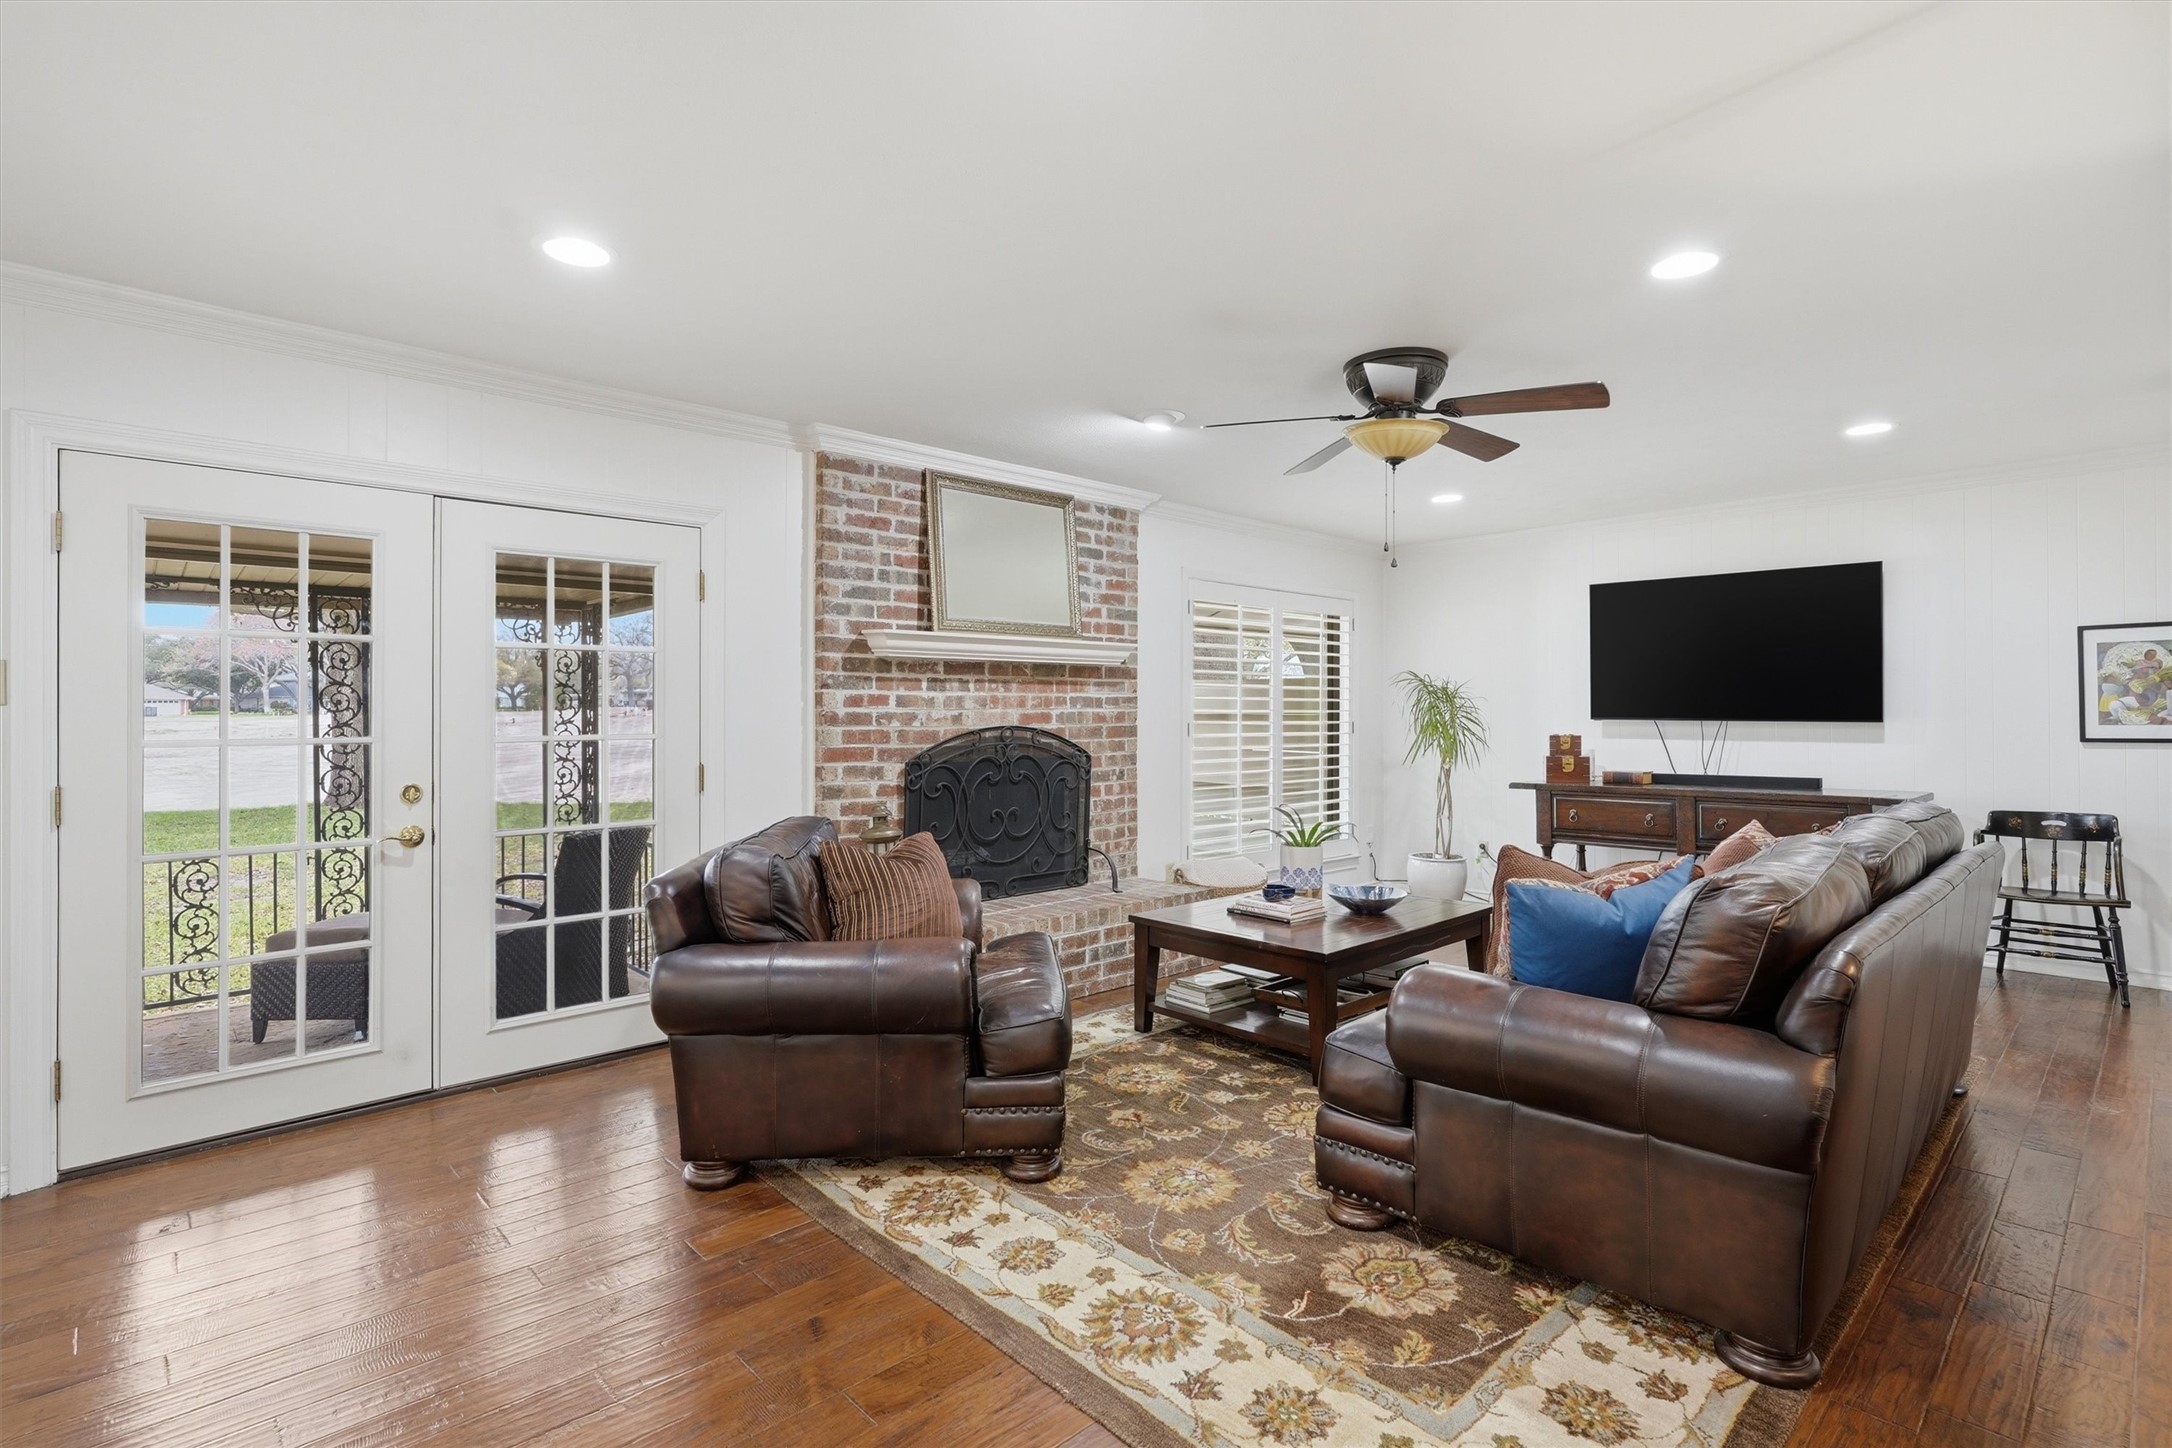
Living room with a brick fireplace, dark leather seating, and French doors.
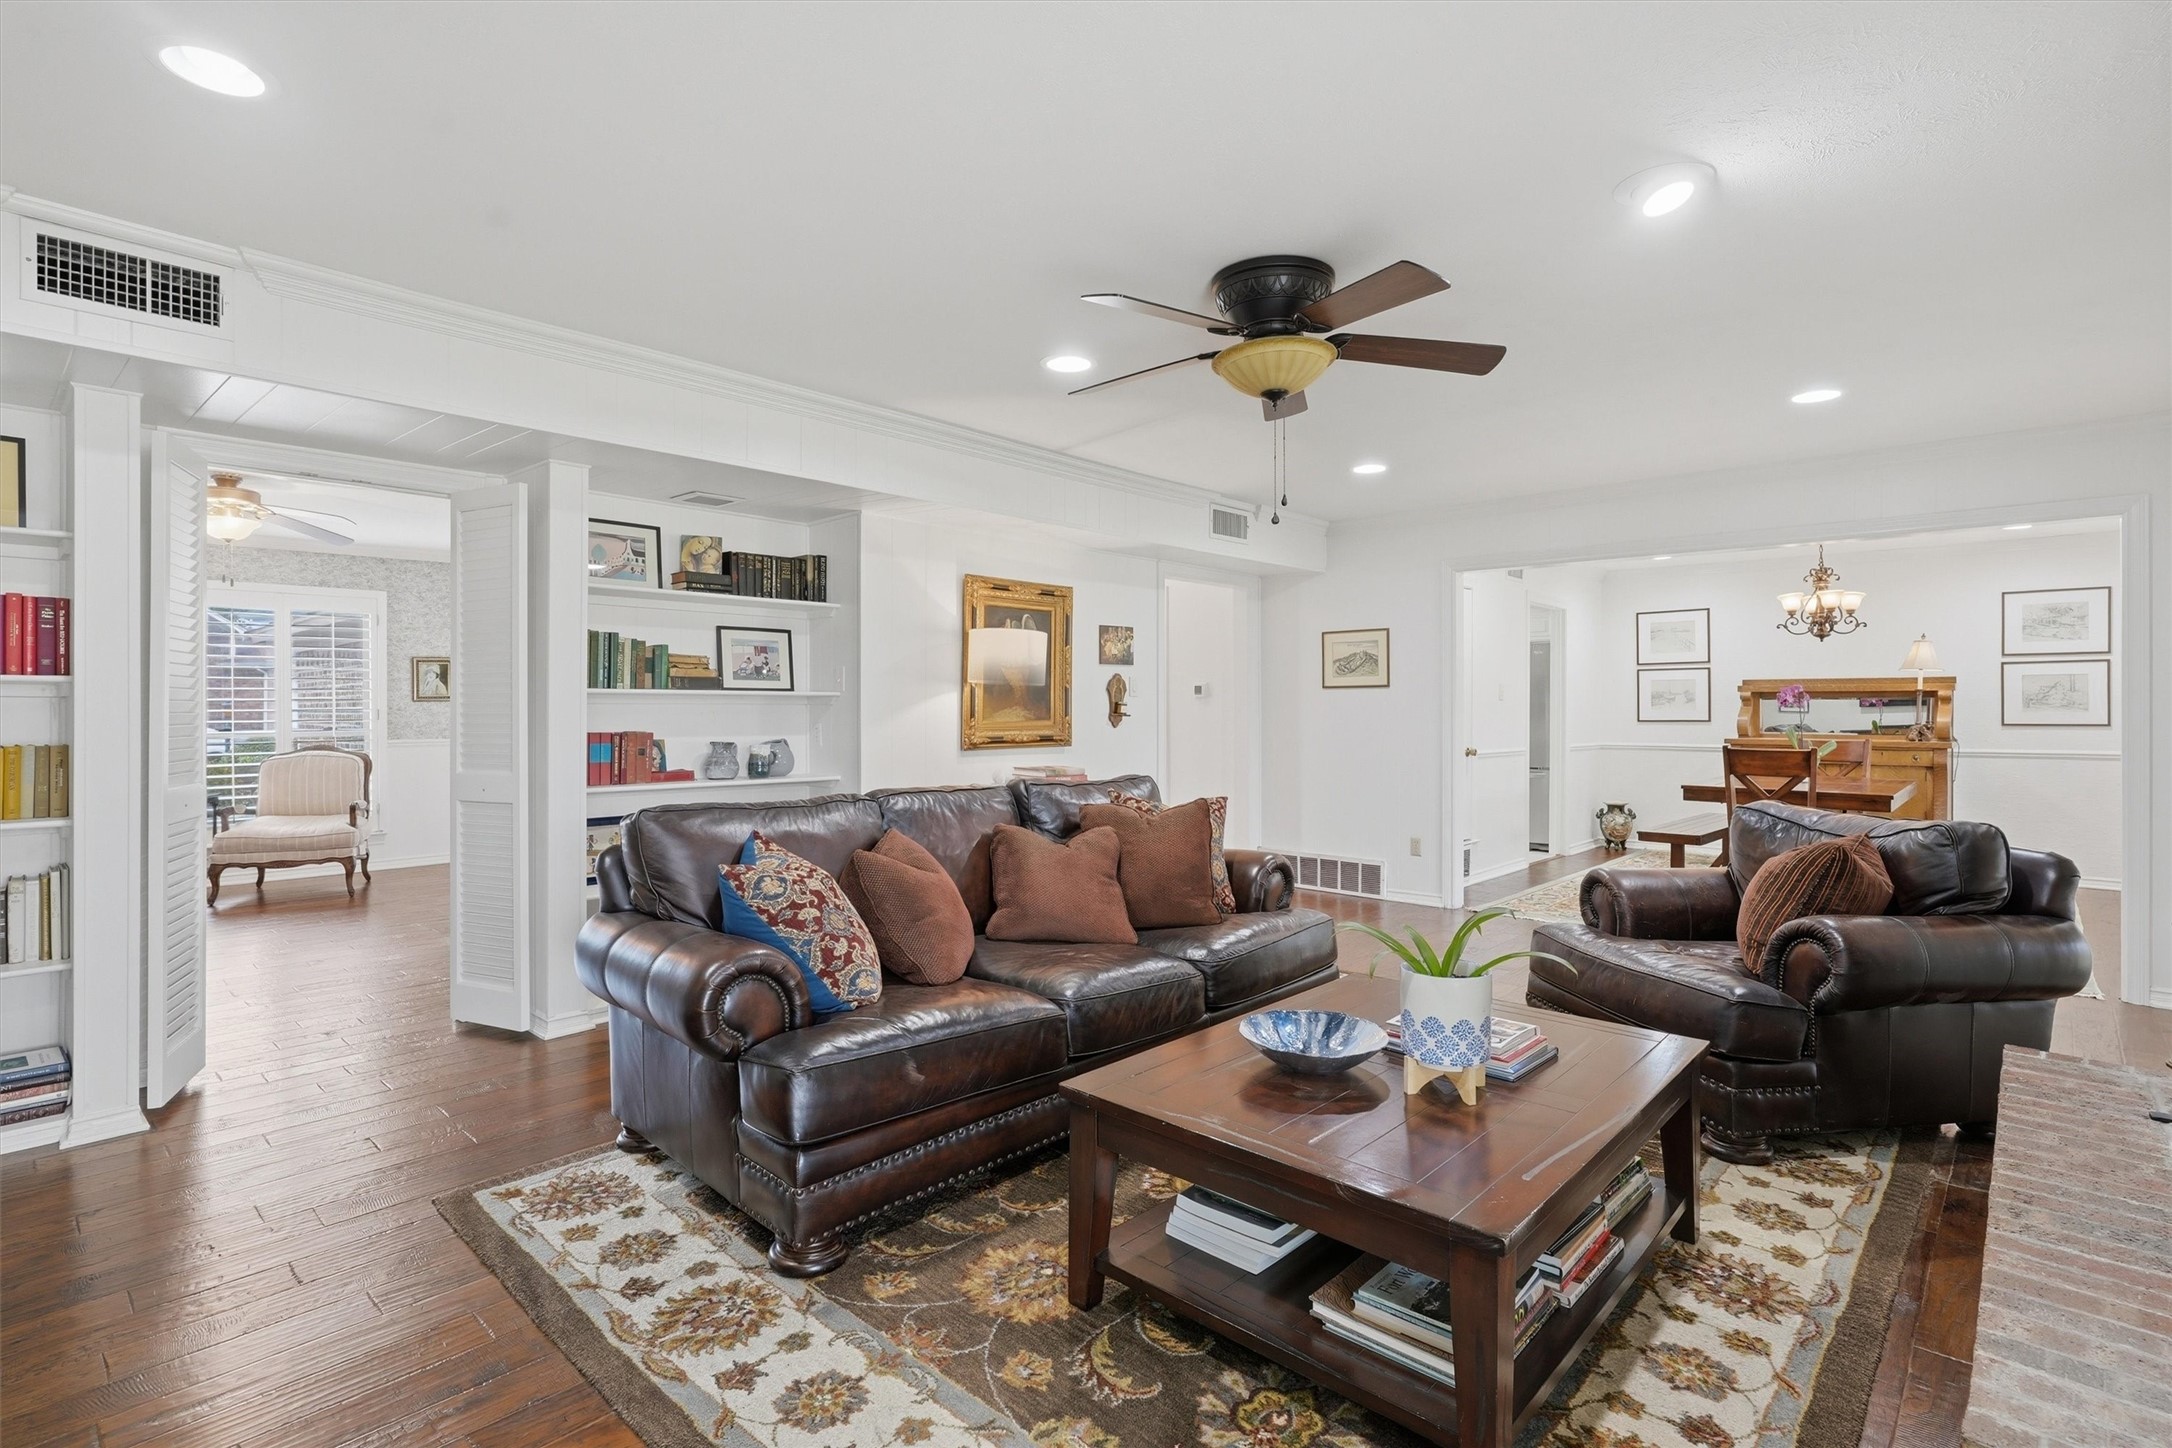
Living room with dark leather sofas, built-in bookshelves, and an adjoining dining room.
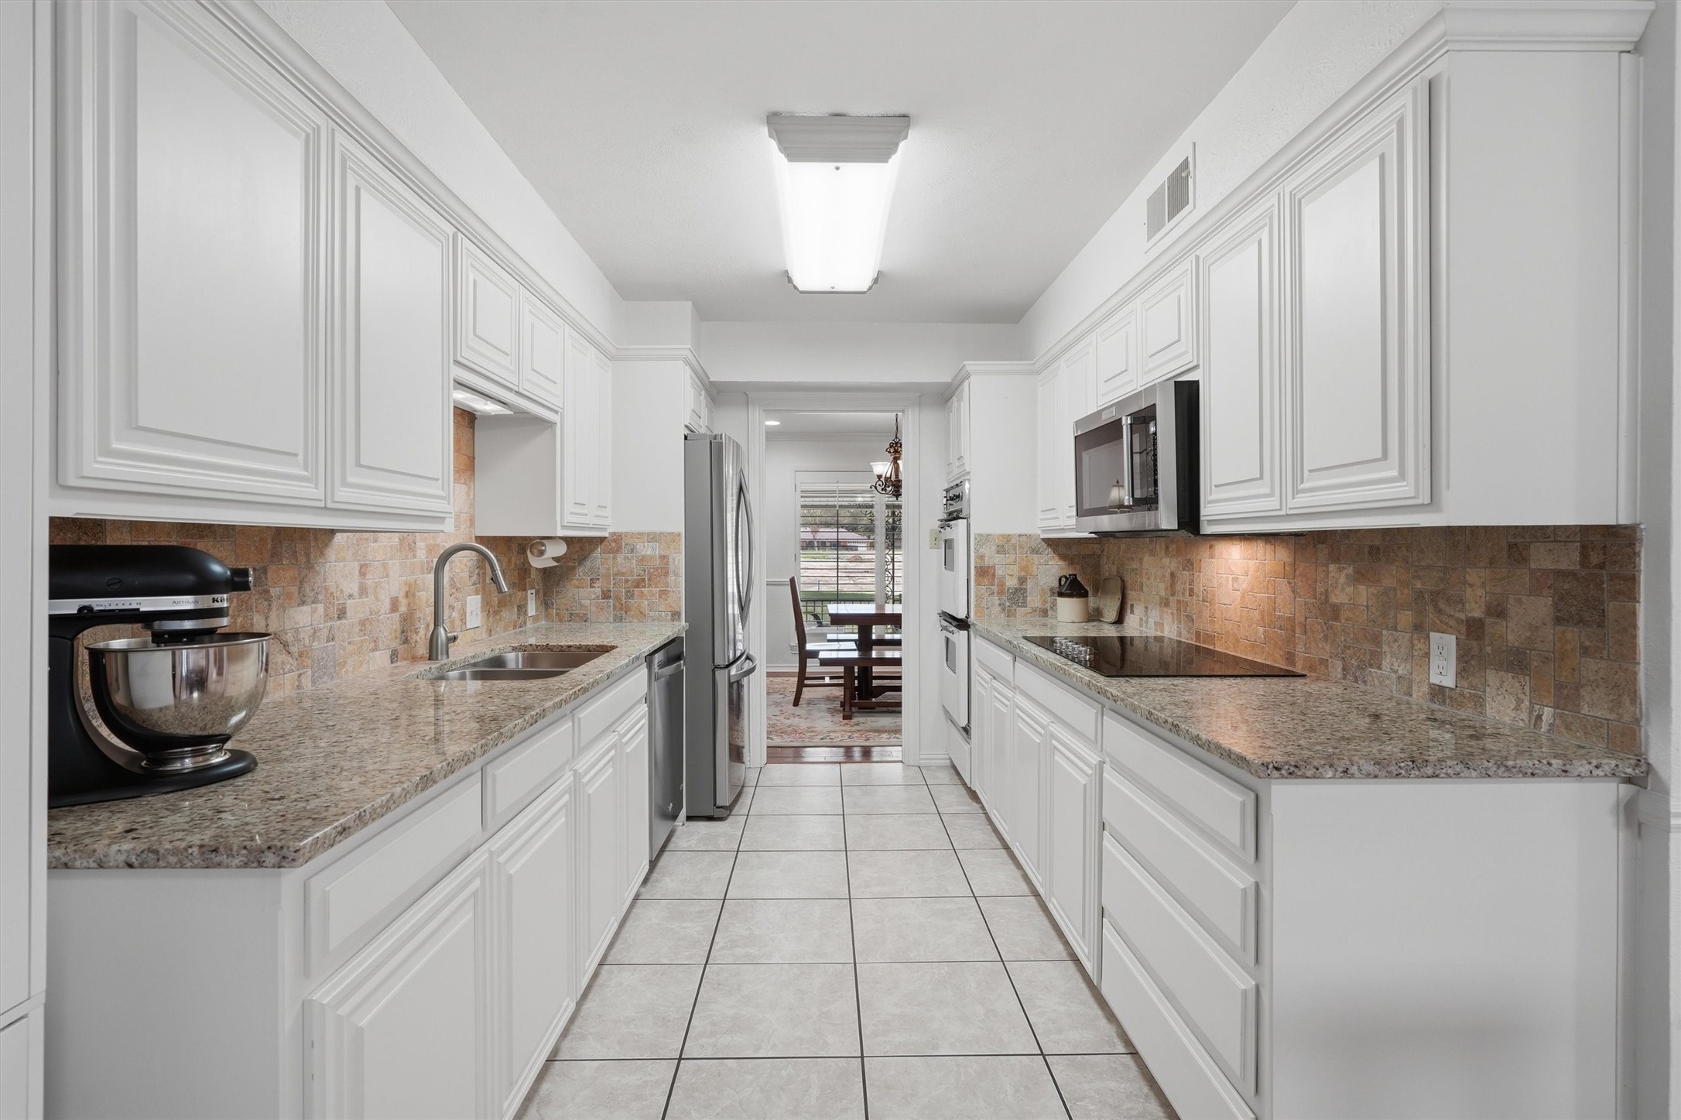
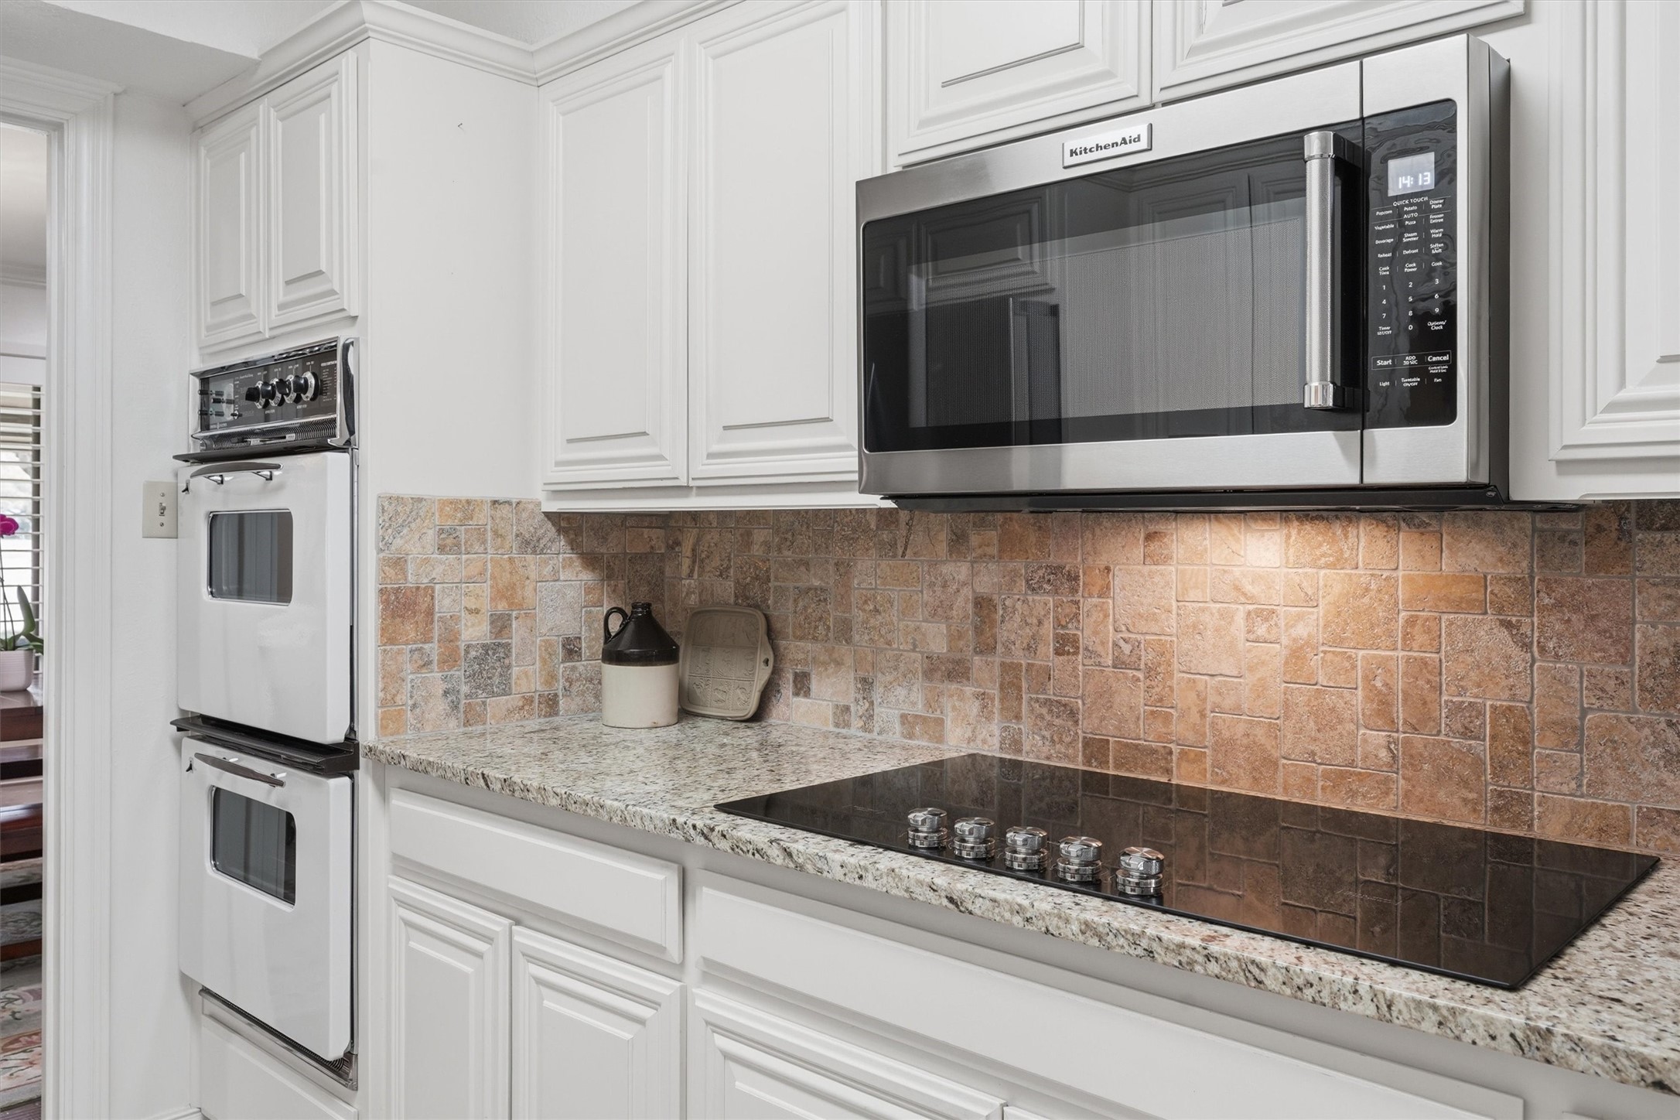
Galley kitchen with white cabinets, granite counters, and a tan tile backsplash.
Kitchen with white cabinets, stainless steel appliances, granite counters, and a warm-toned tile backsplash.
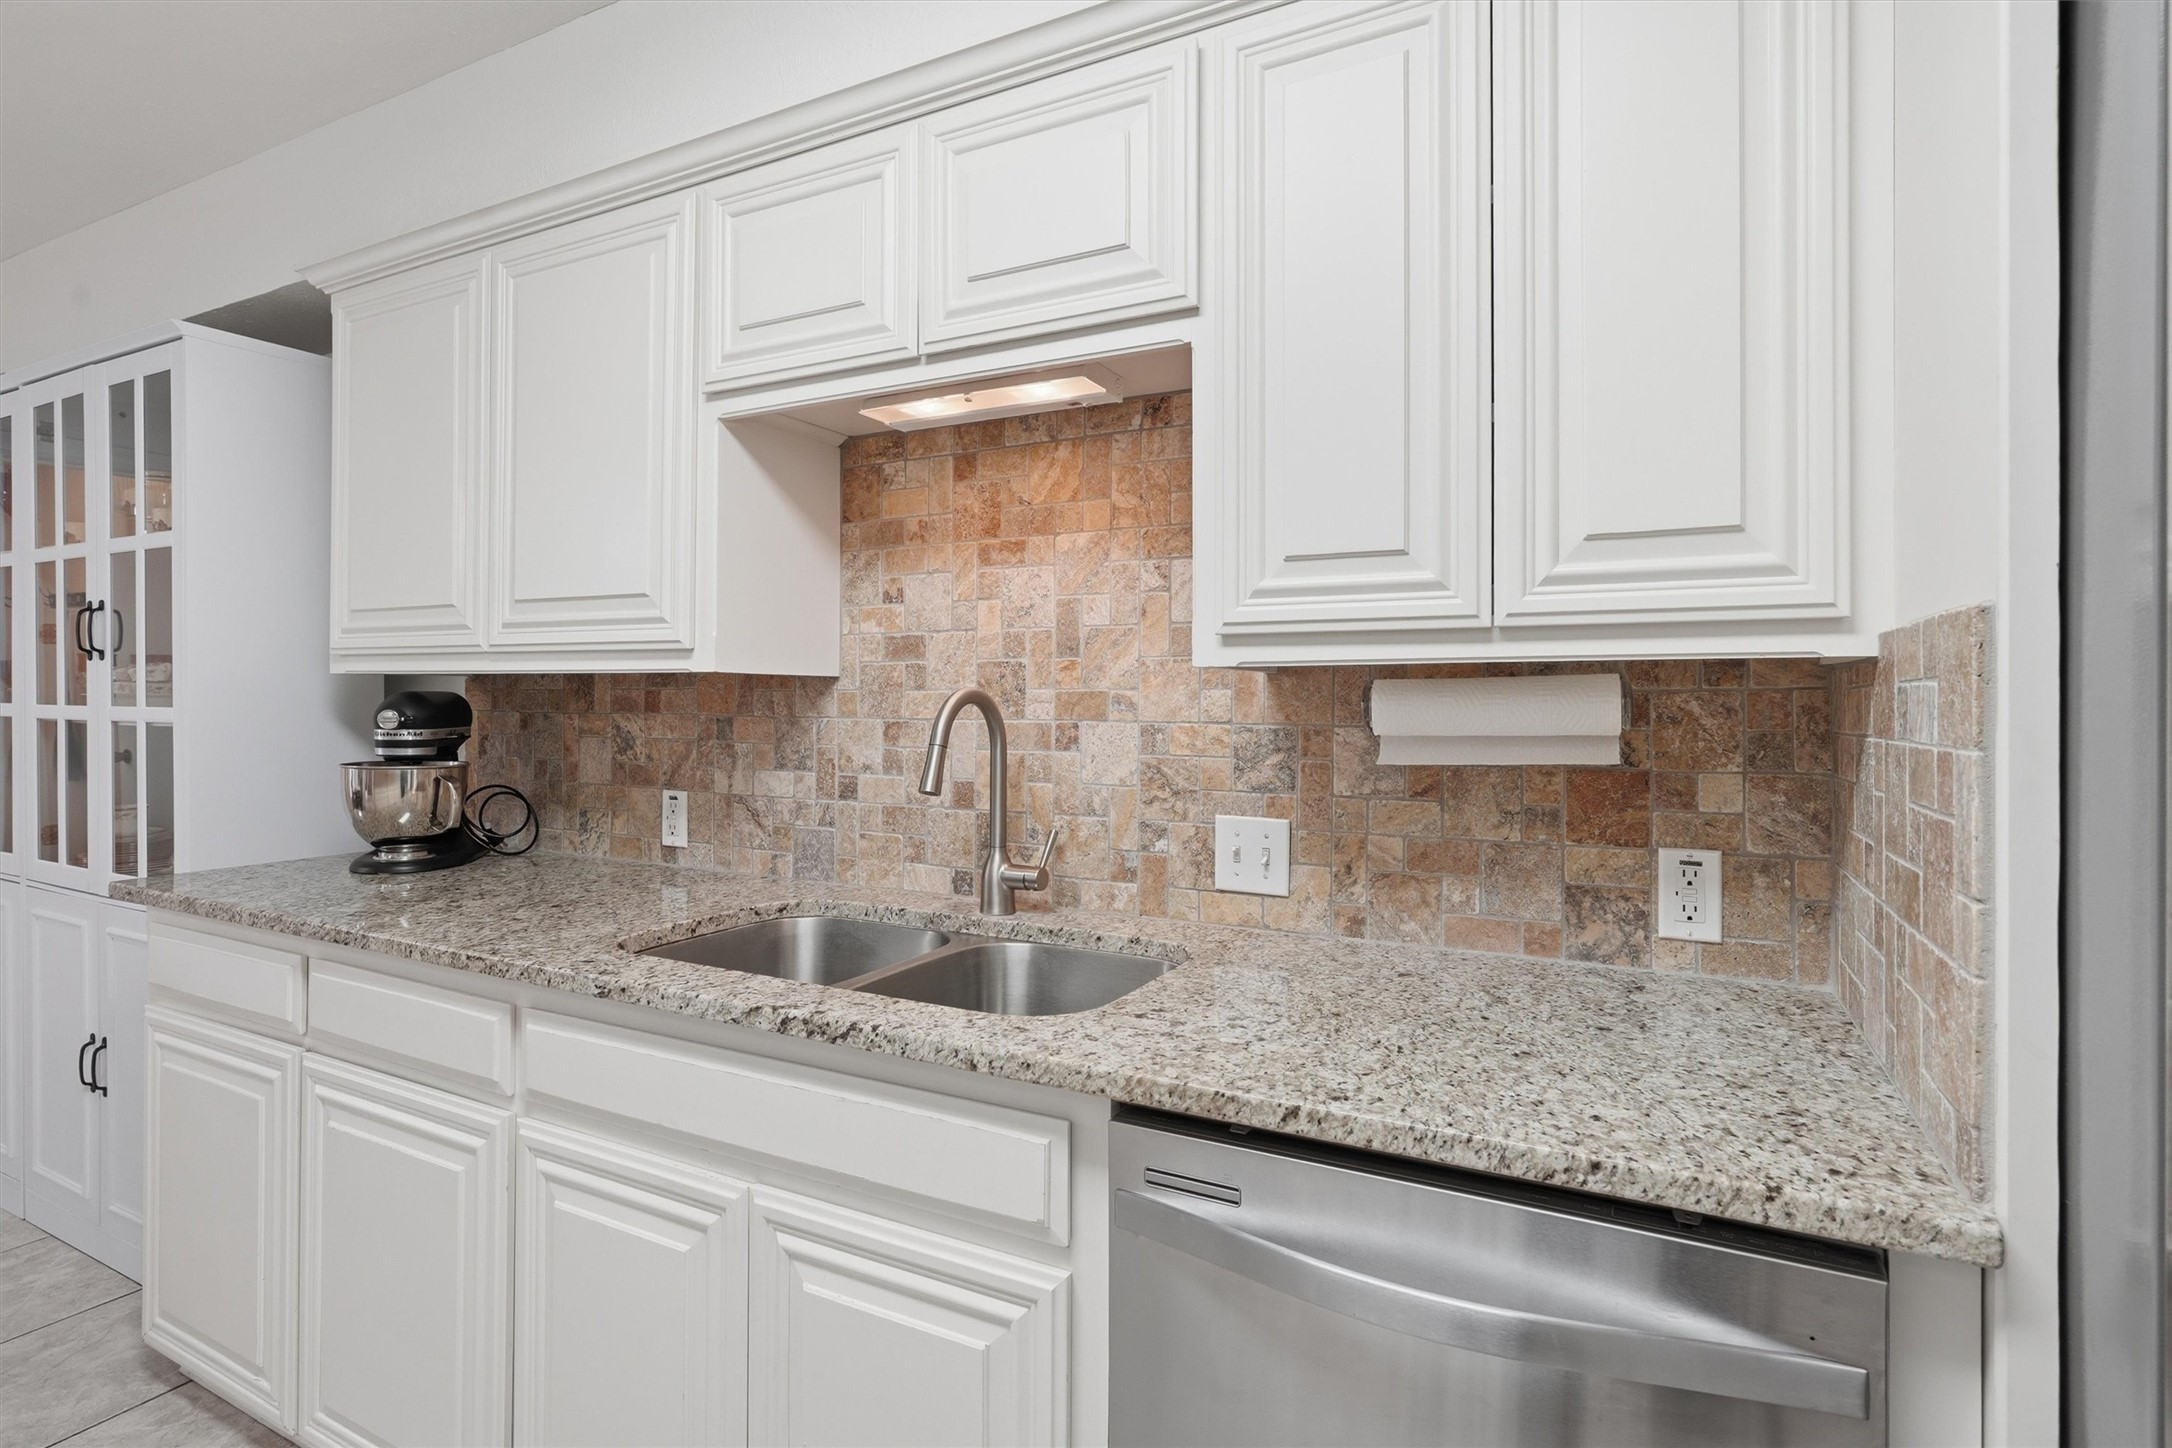
Kitchen with white cabinets, granite counters, a stone-tile backsplash, and a double-basin sink.
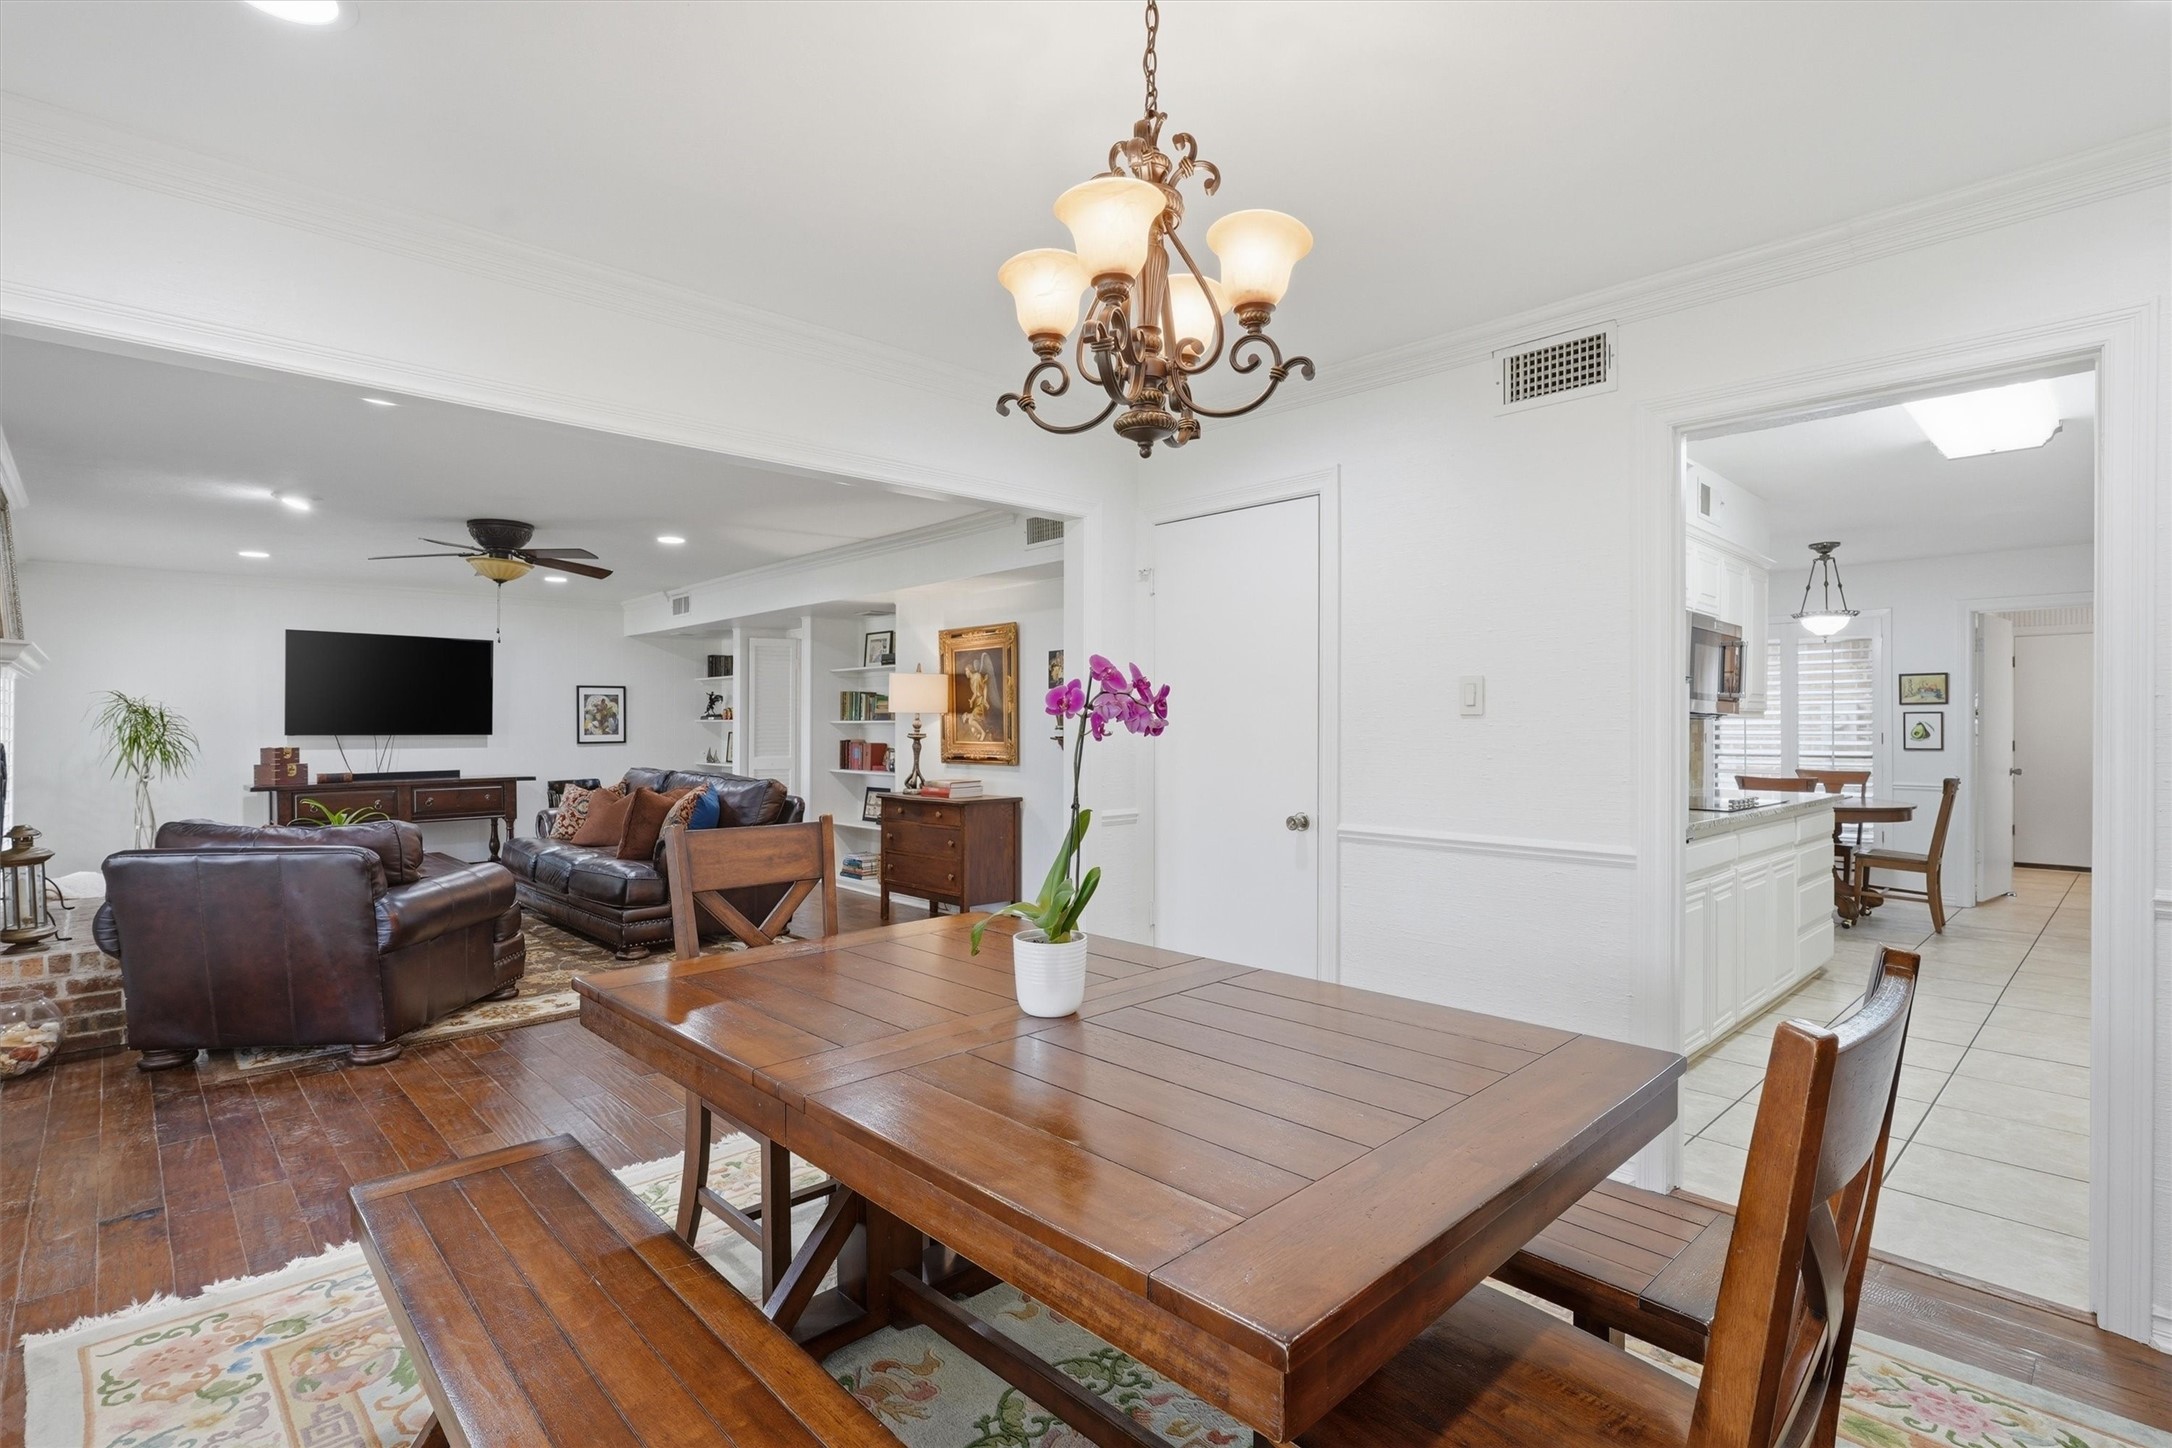
Open-plan dining and living area with a wooden table, chandelier, leather seating, and adjoining kitchen.
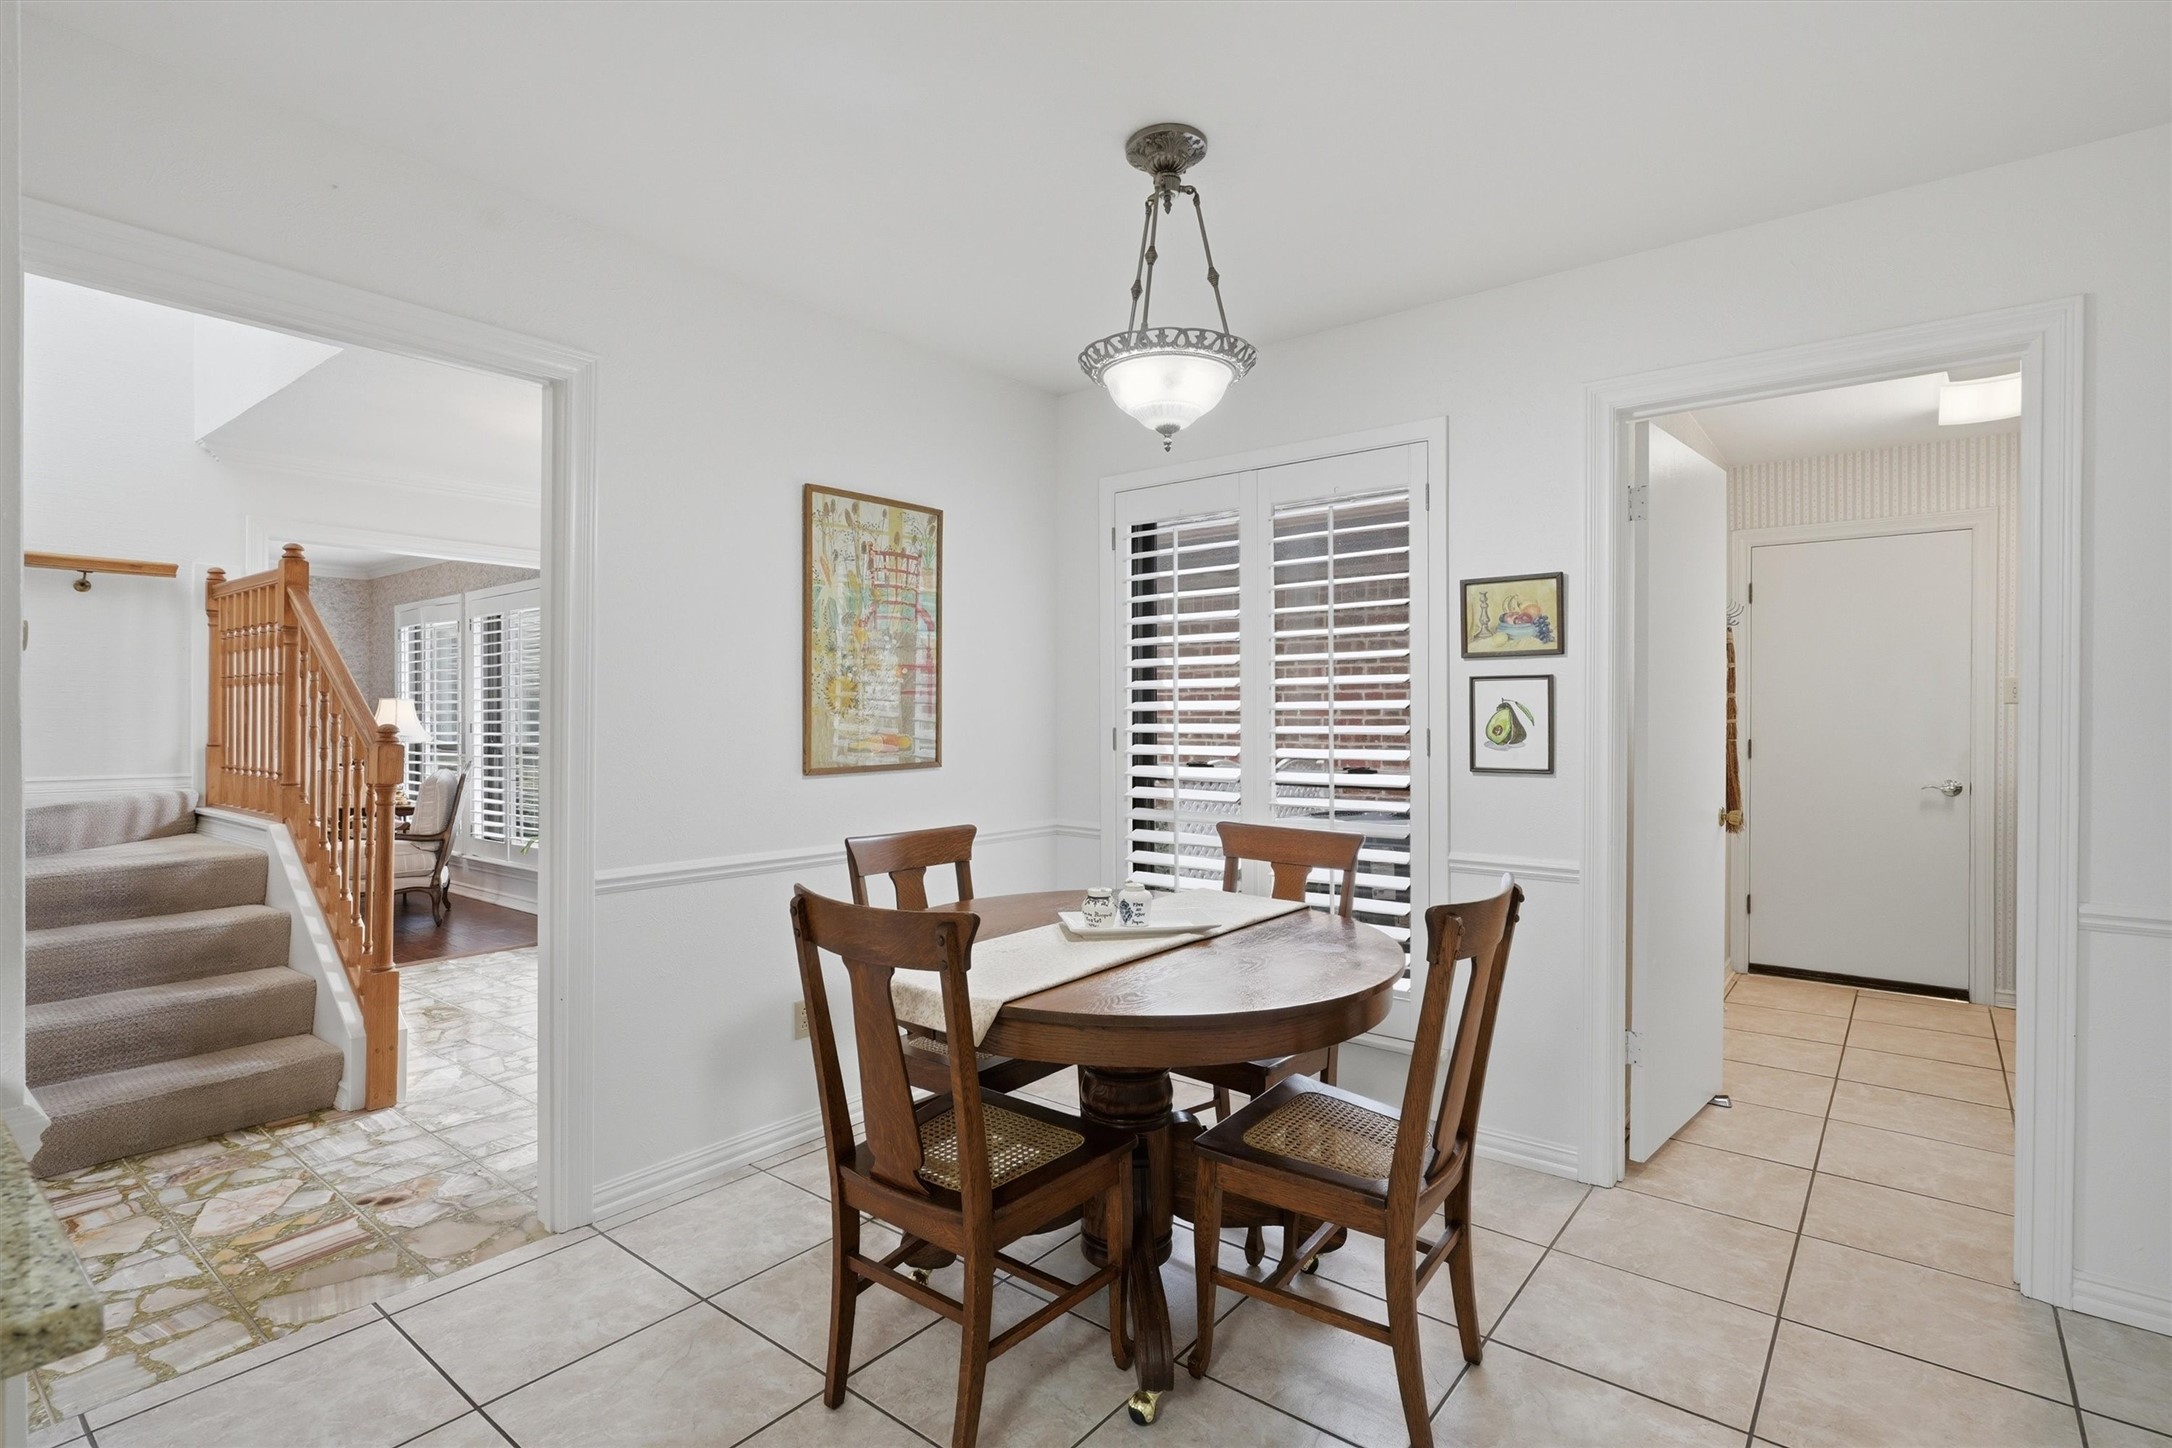
Dining room with a round wooden table, plantation shutters, and a view of the staircase.
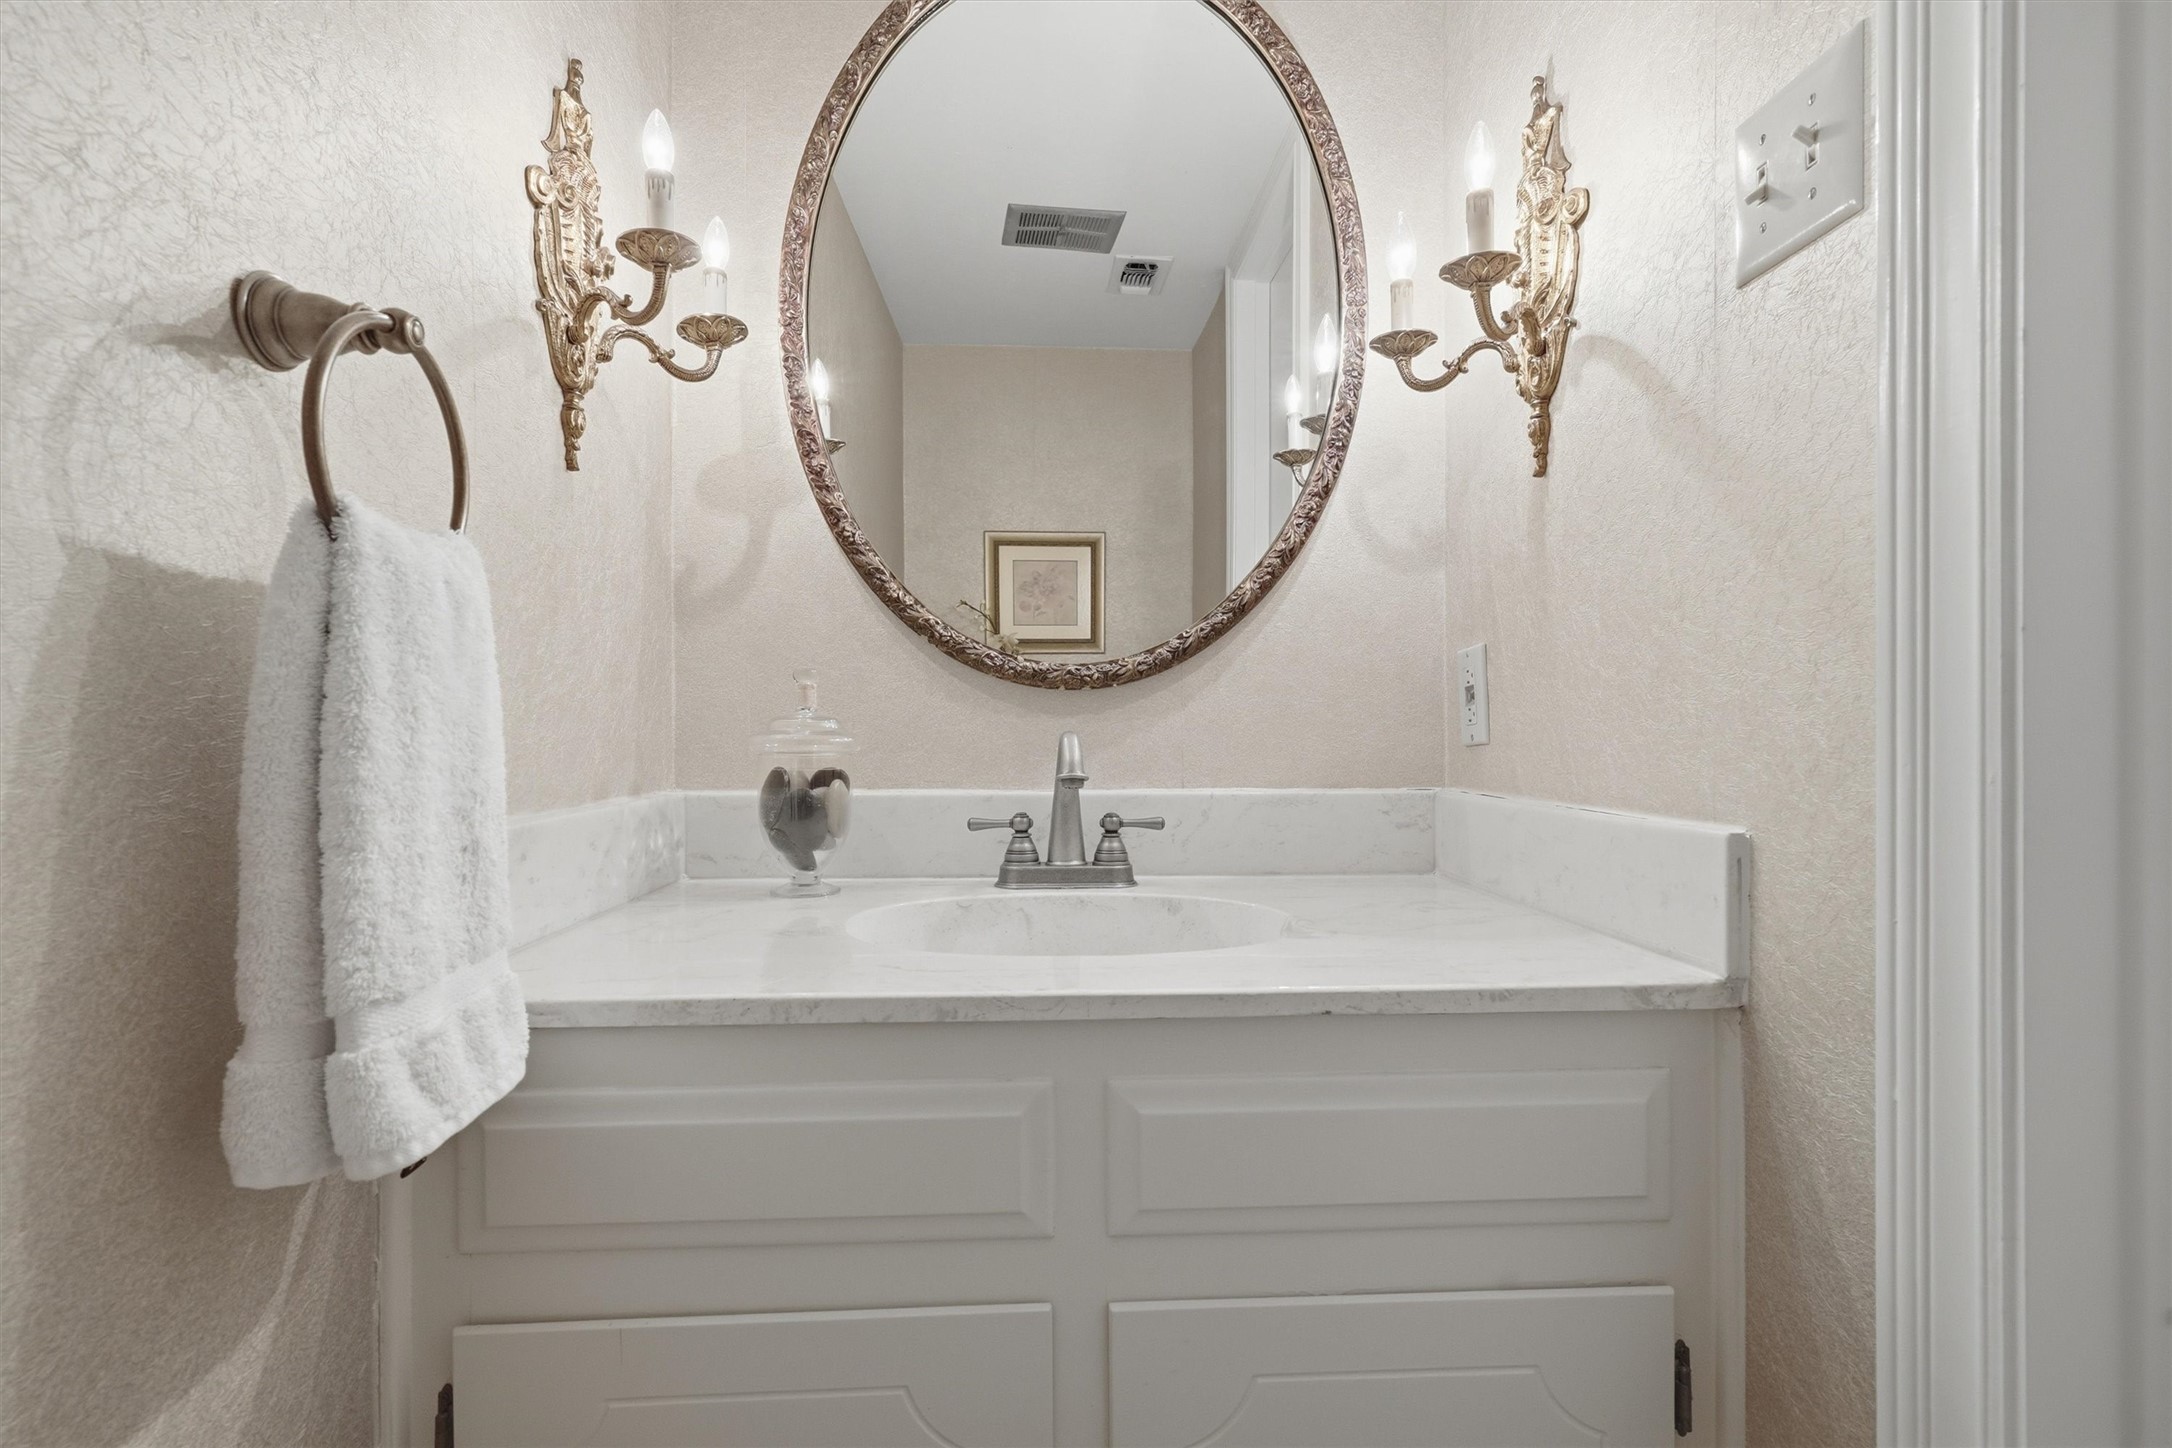
Bathroom vanity with marble counter, ornate oval mirror, wall sconces, and white towel.
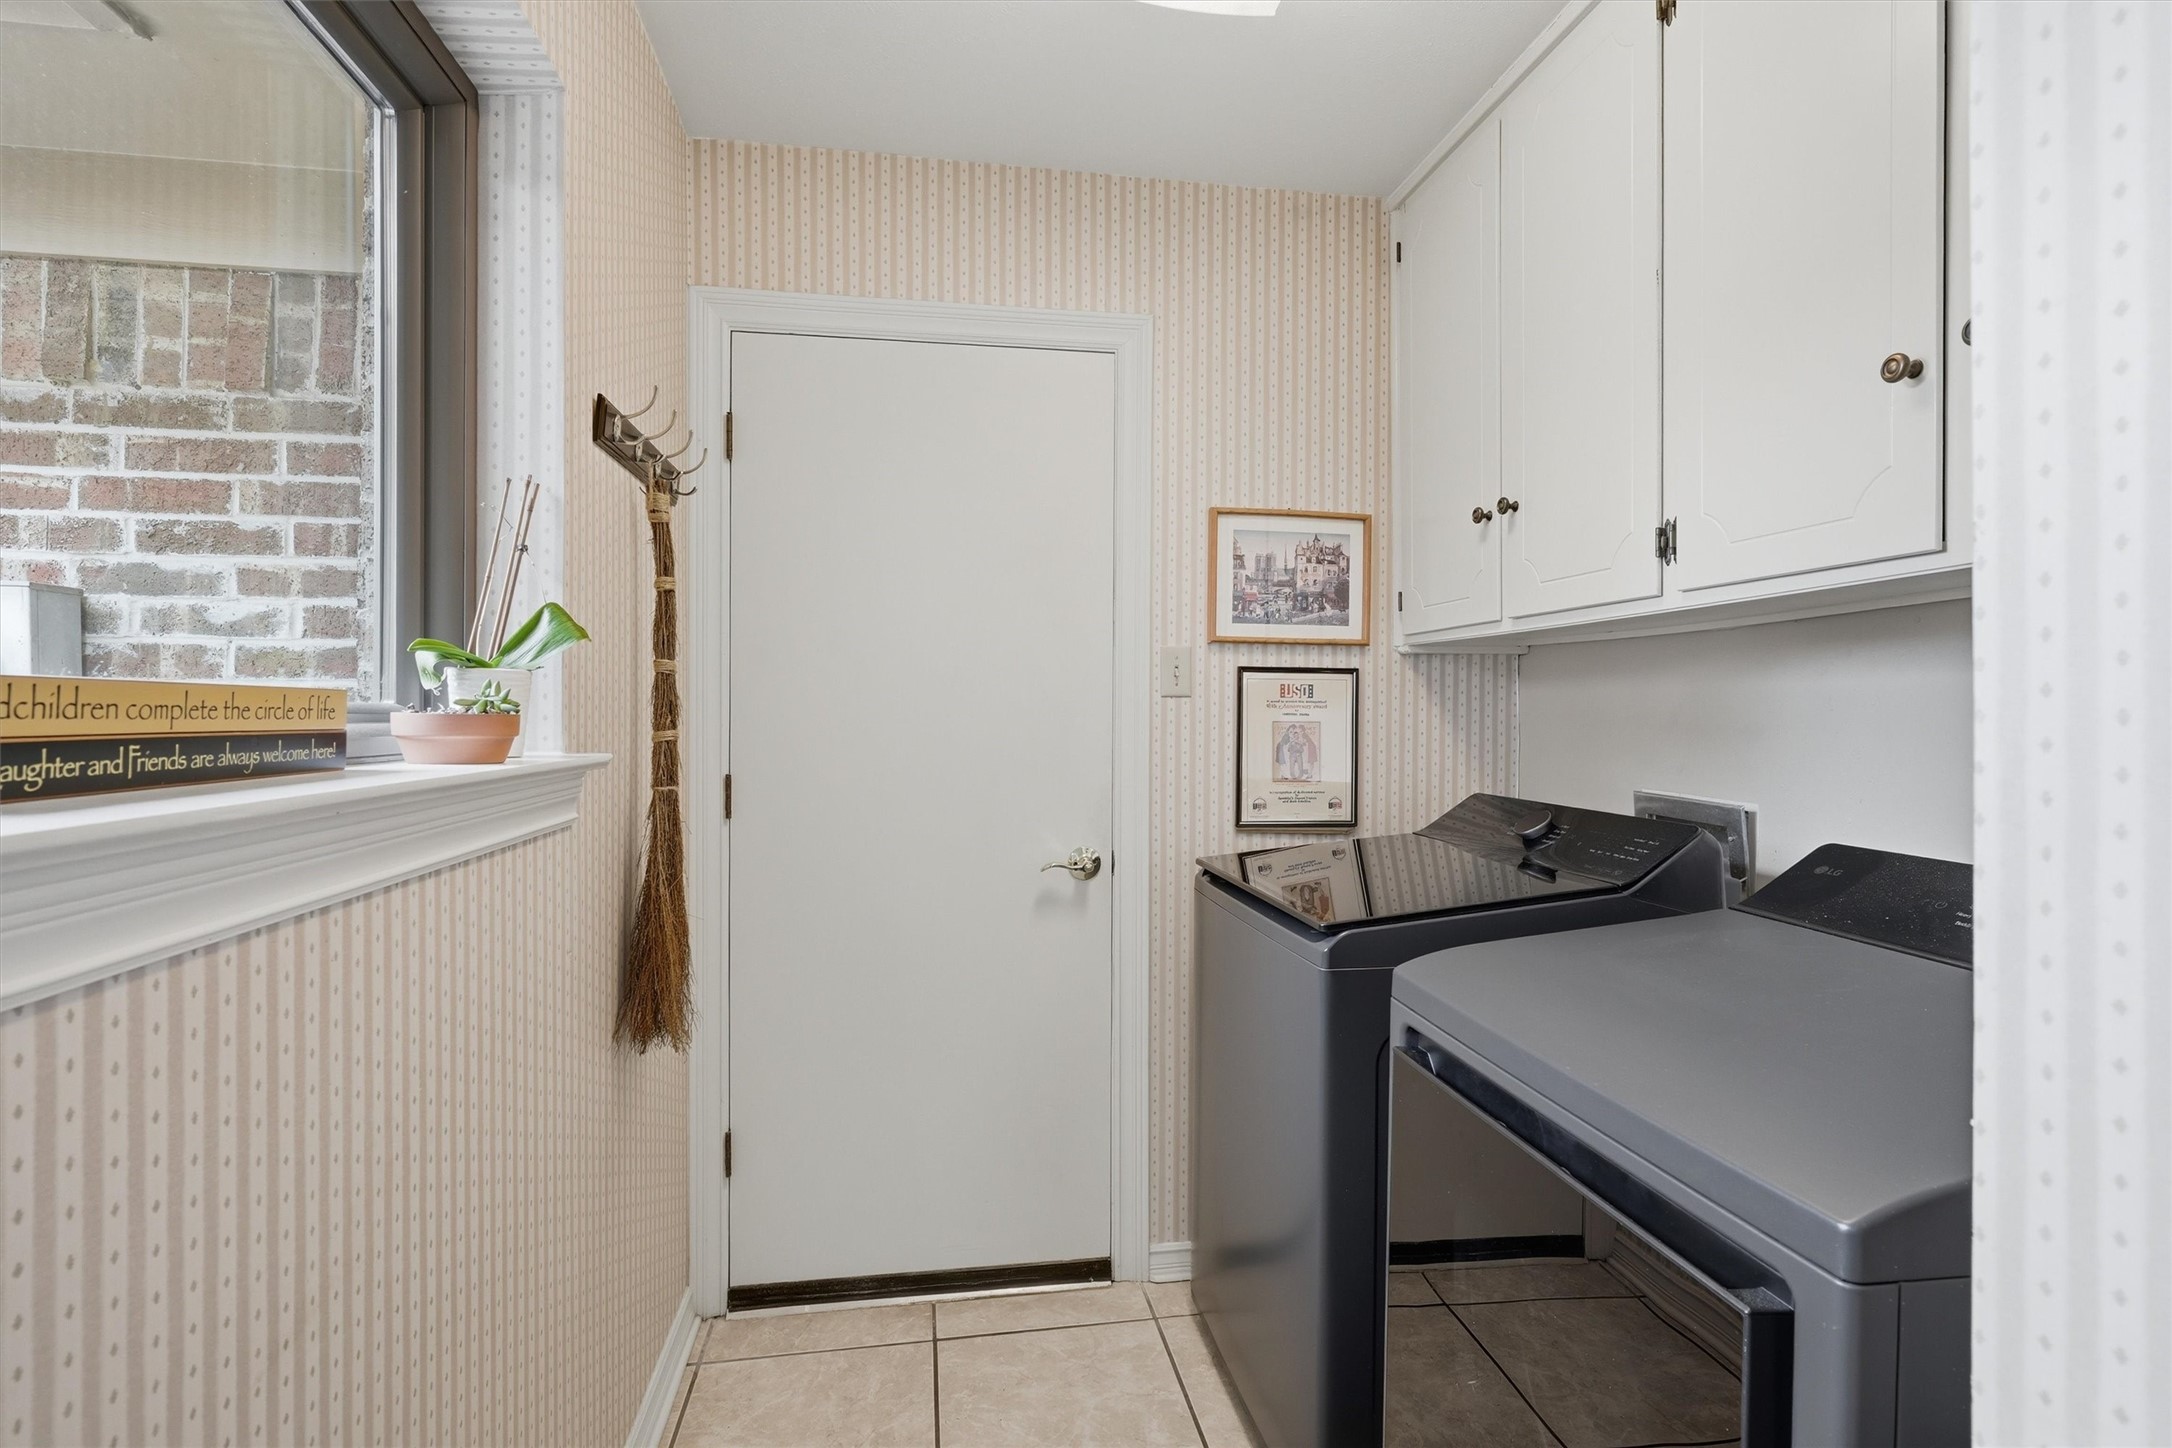
Laundry room with a washer and dryer, white cabinets, patterned wallpaper, and a window-side plant.
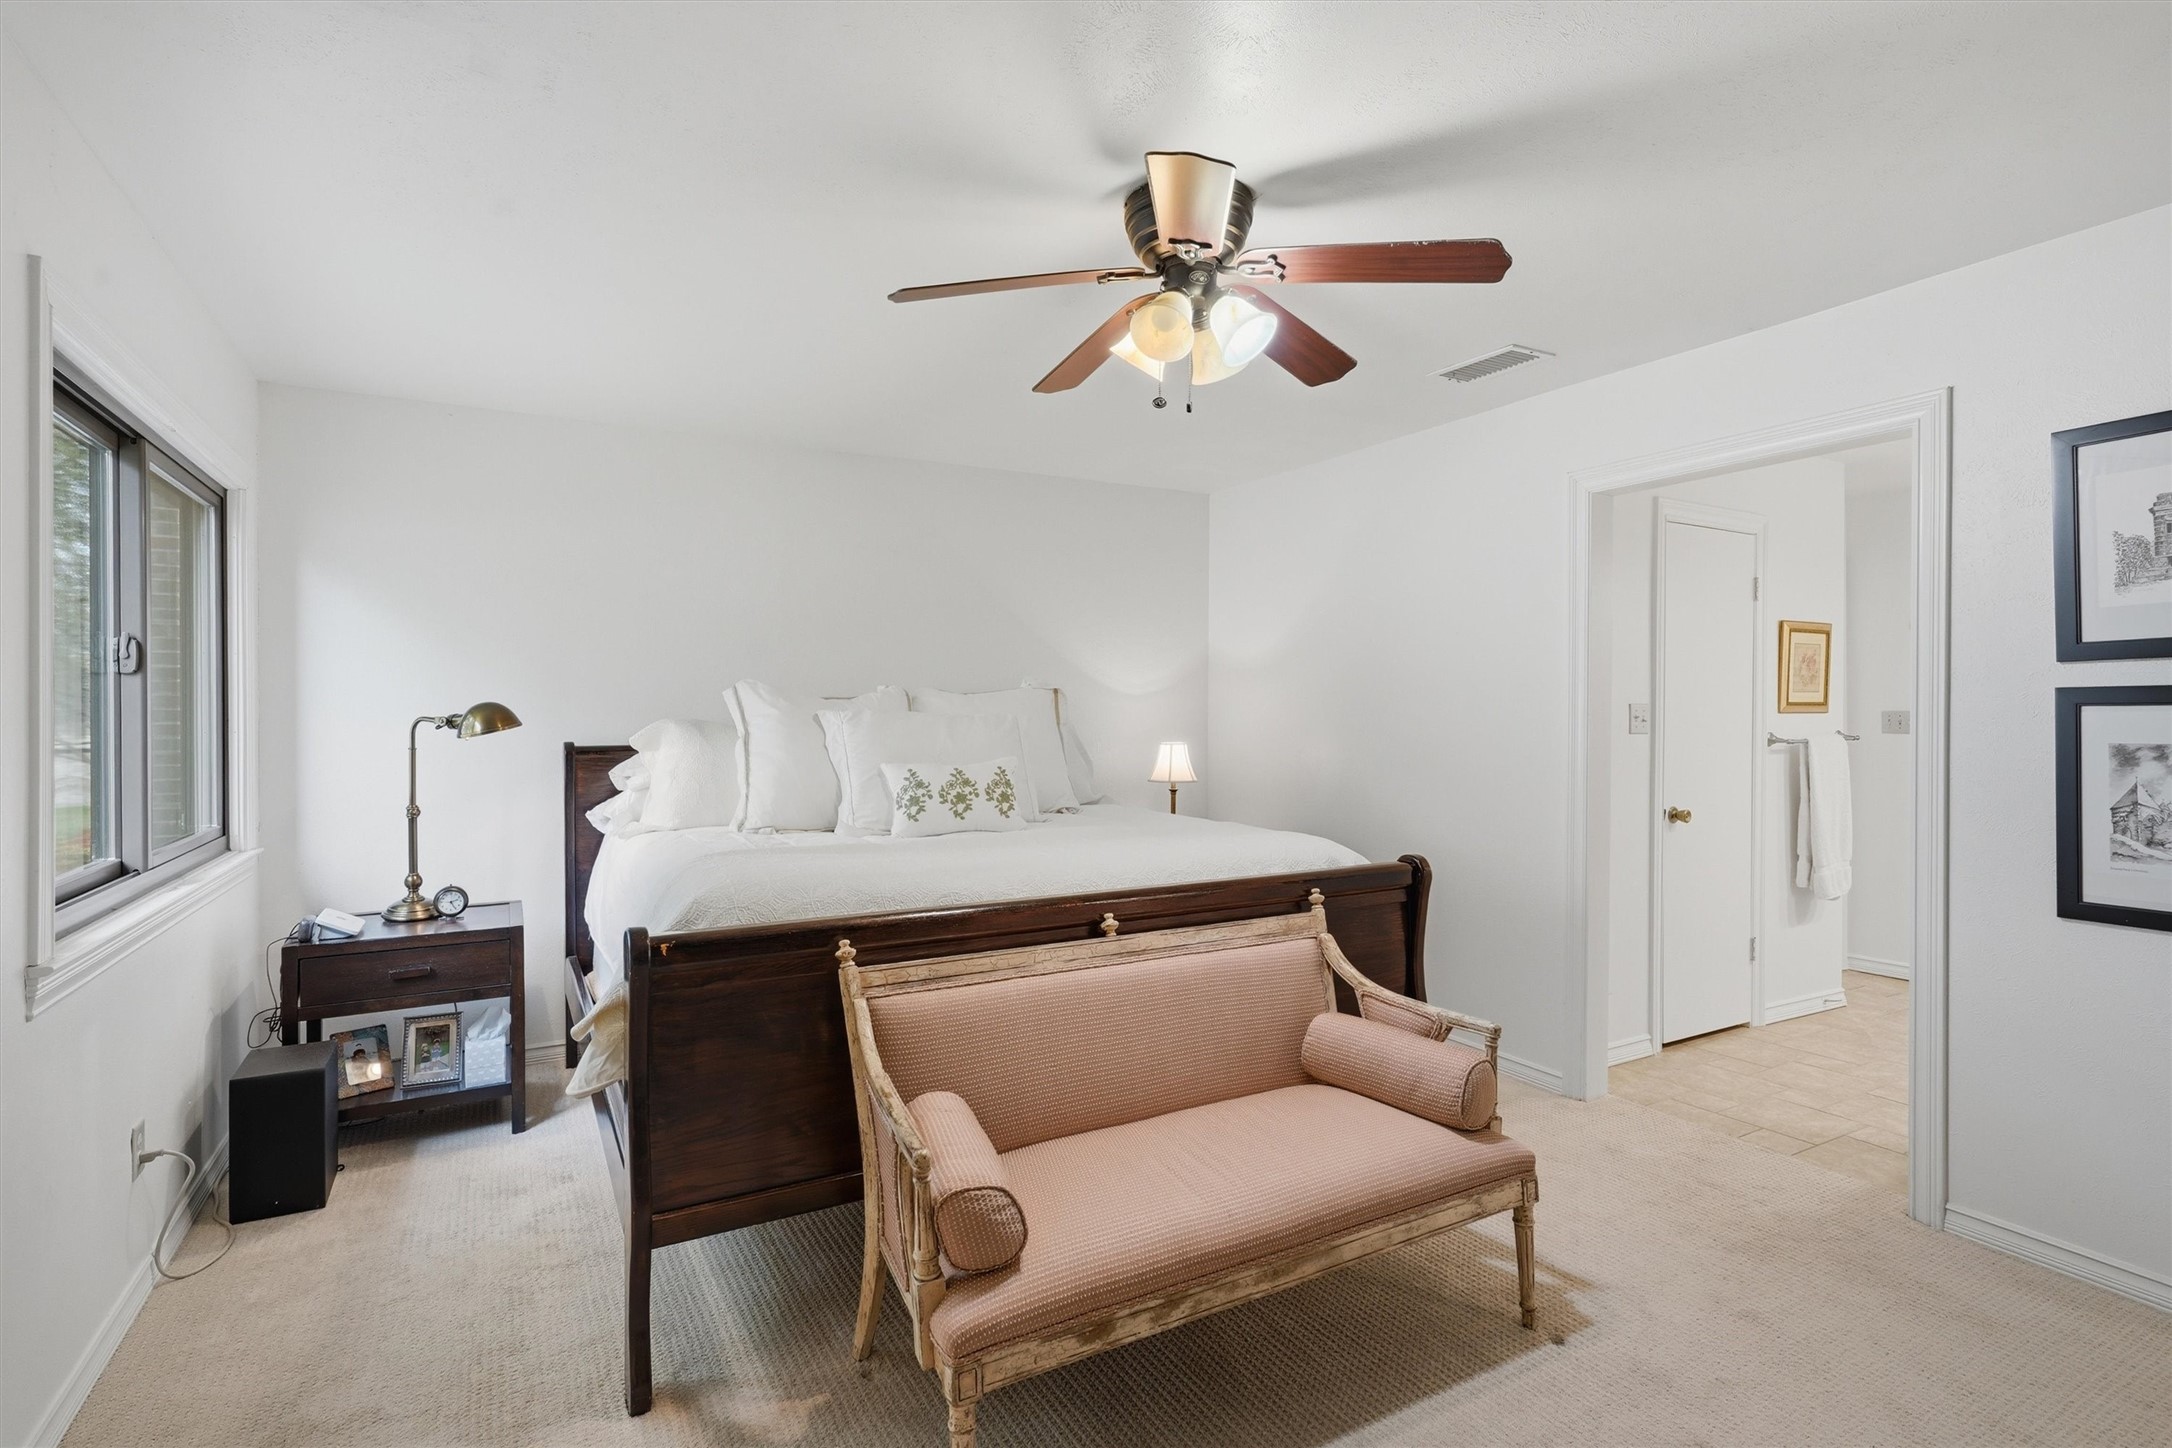
Bedroom with a dark wood bed, white bedding, and a pink settee at the foot.
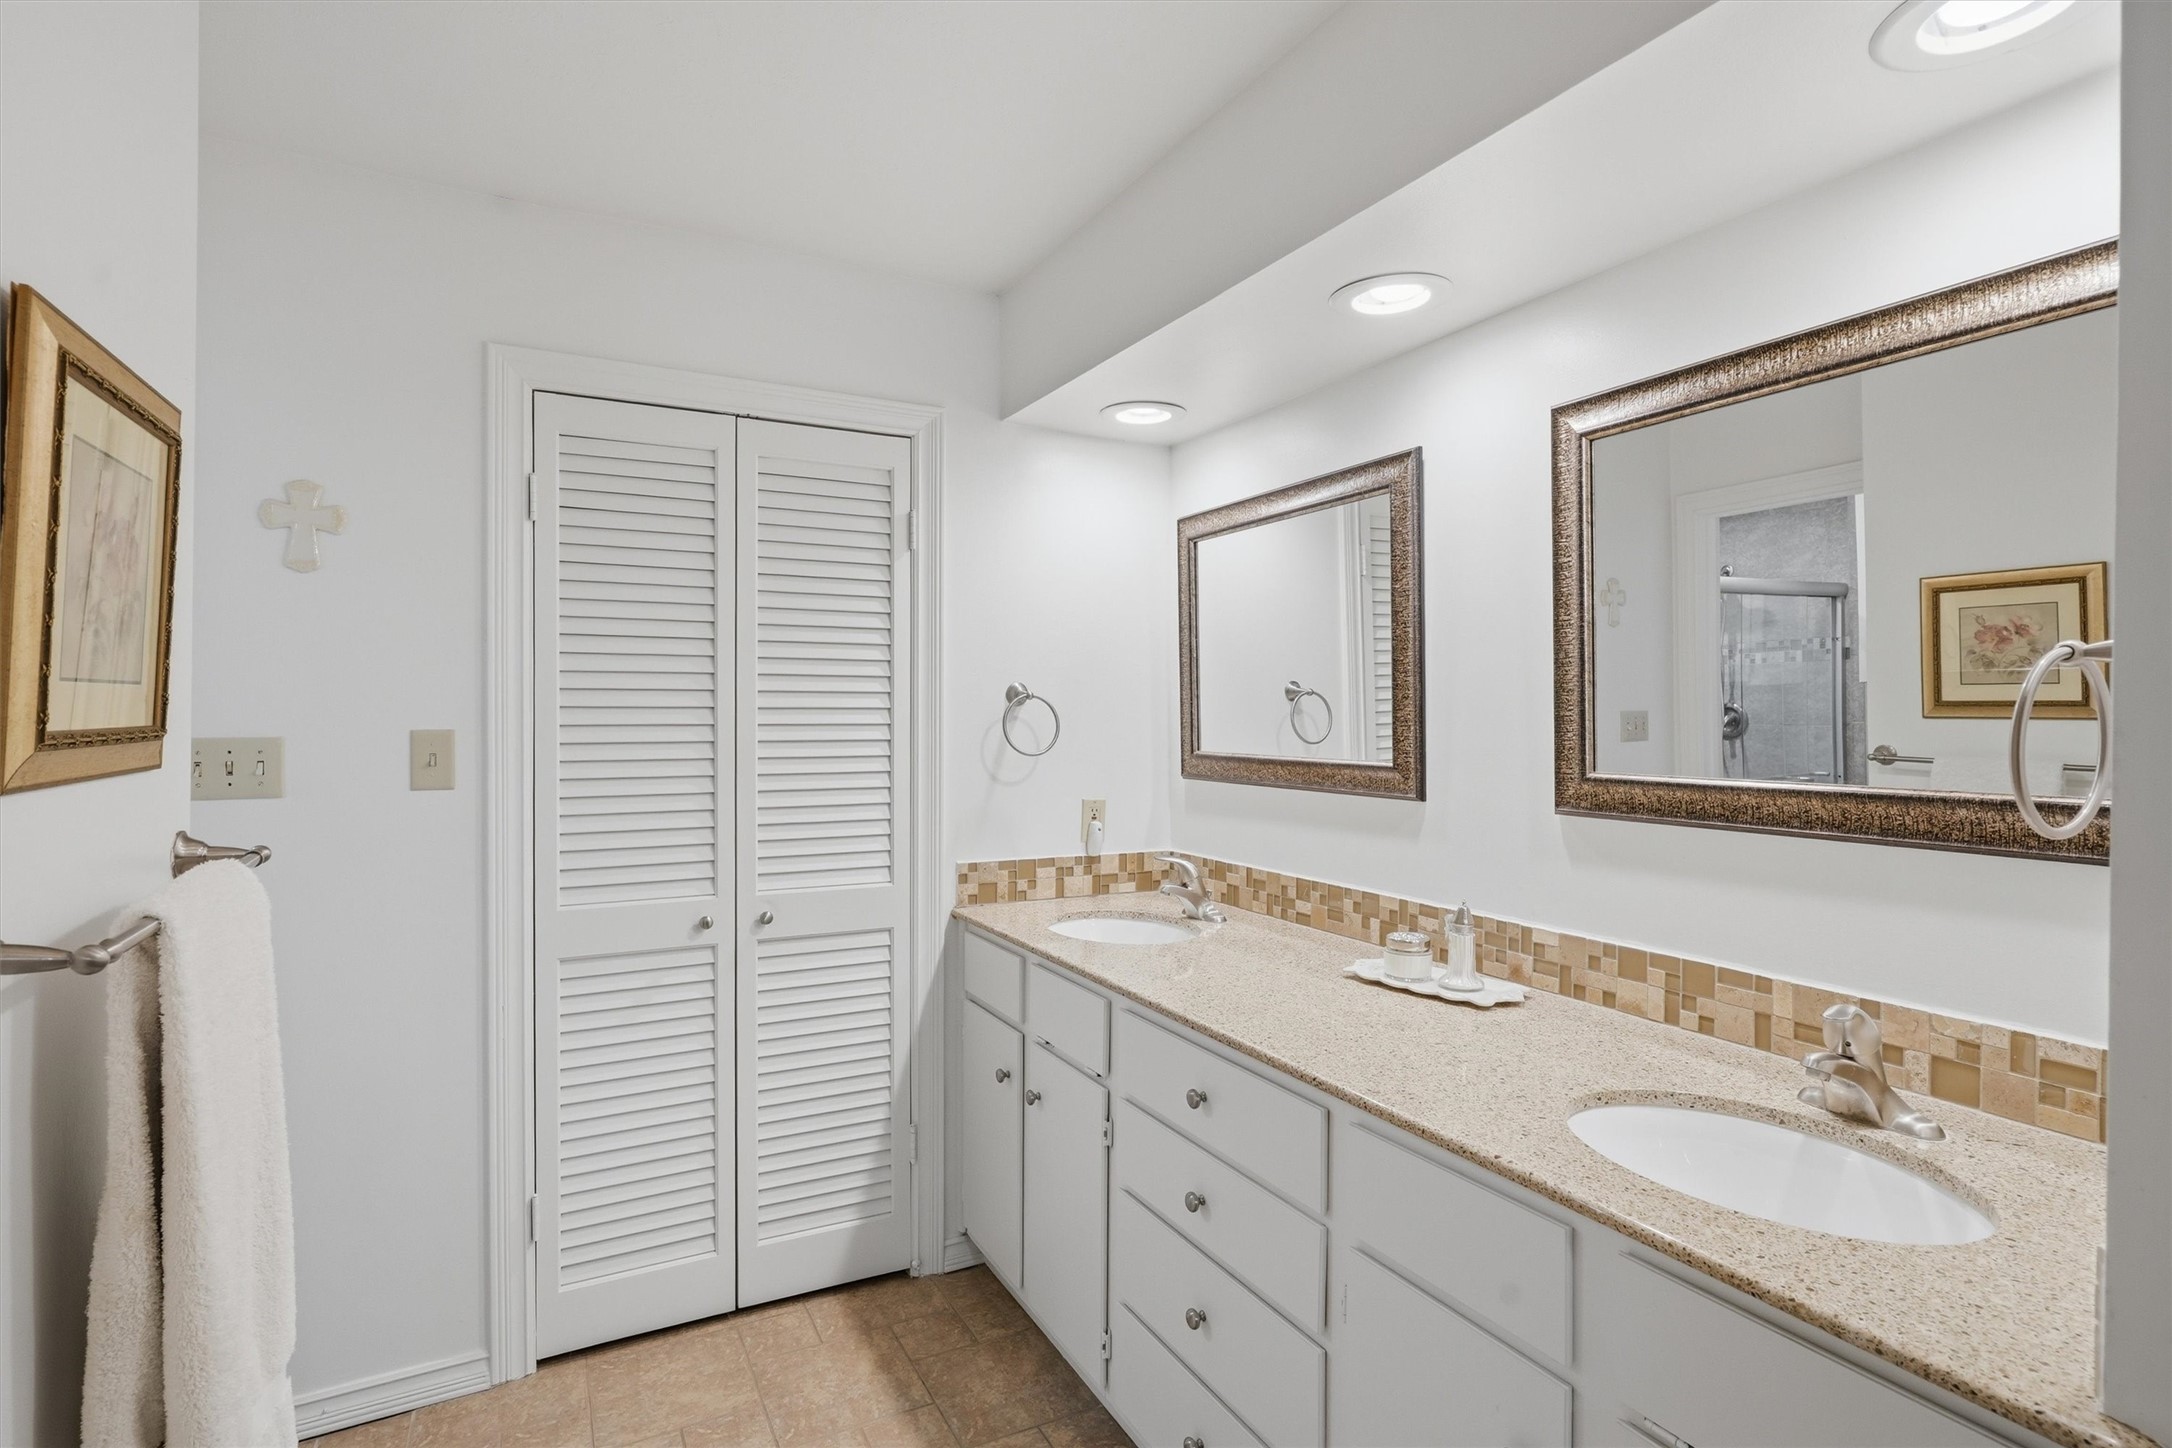
Bathroom with a double-sink vanity, mosaic backsplash, and white louvered closet doors.
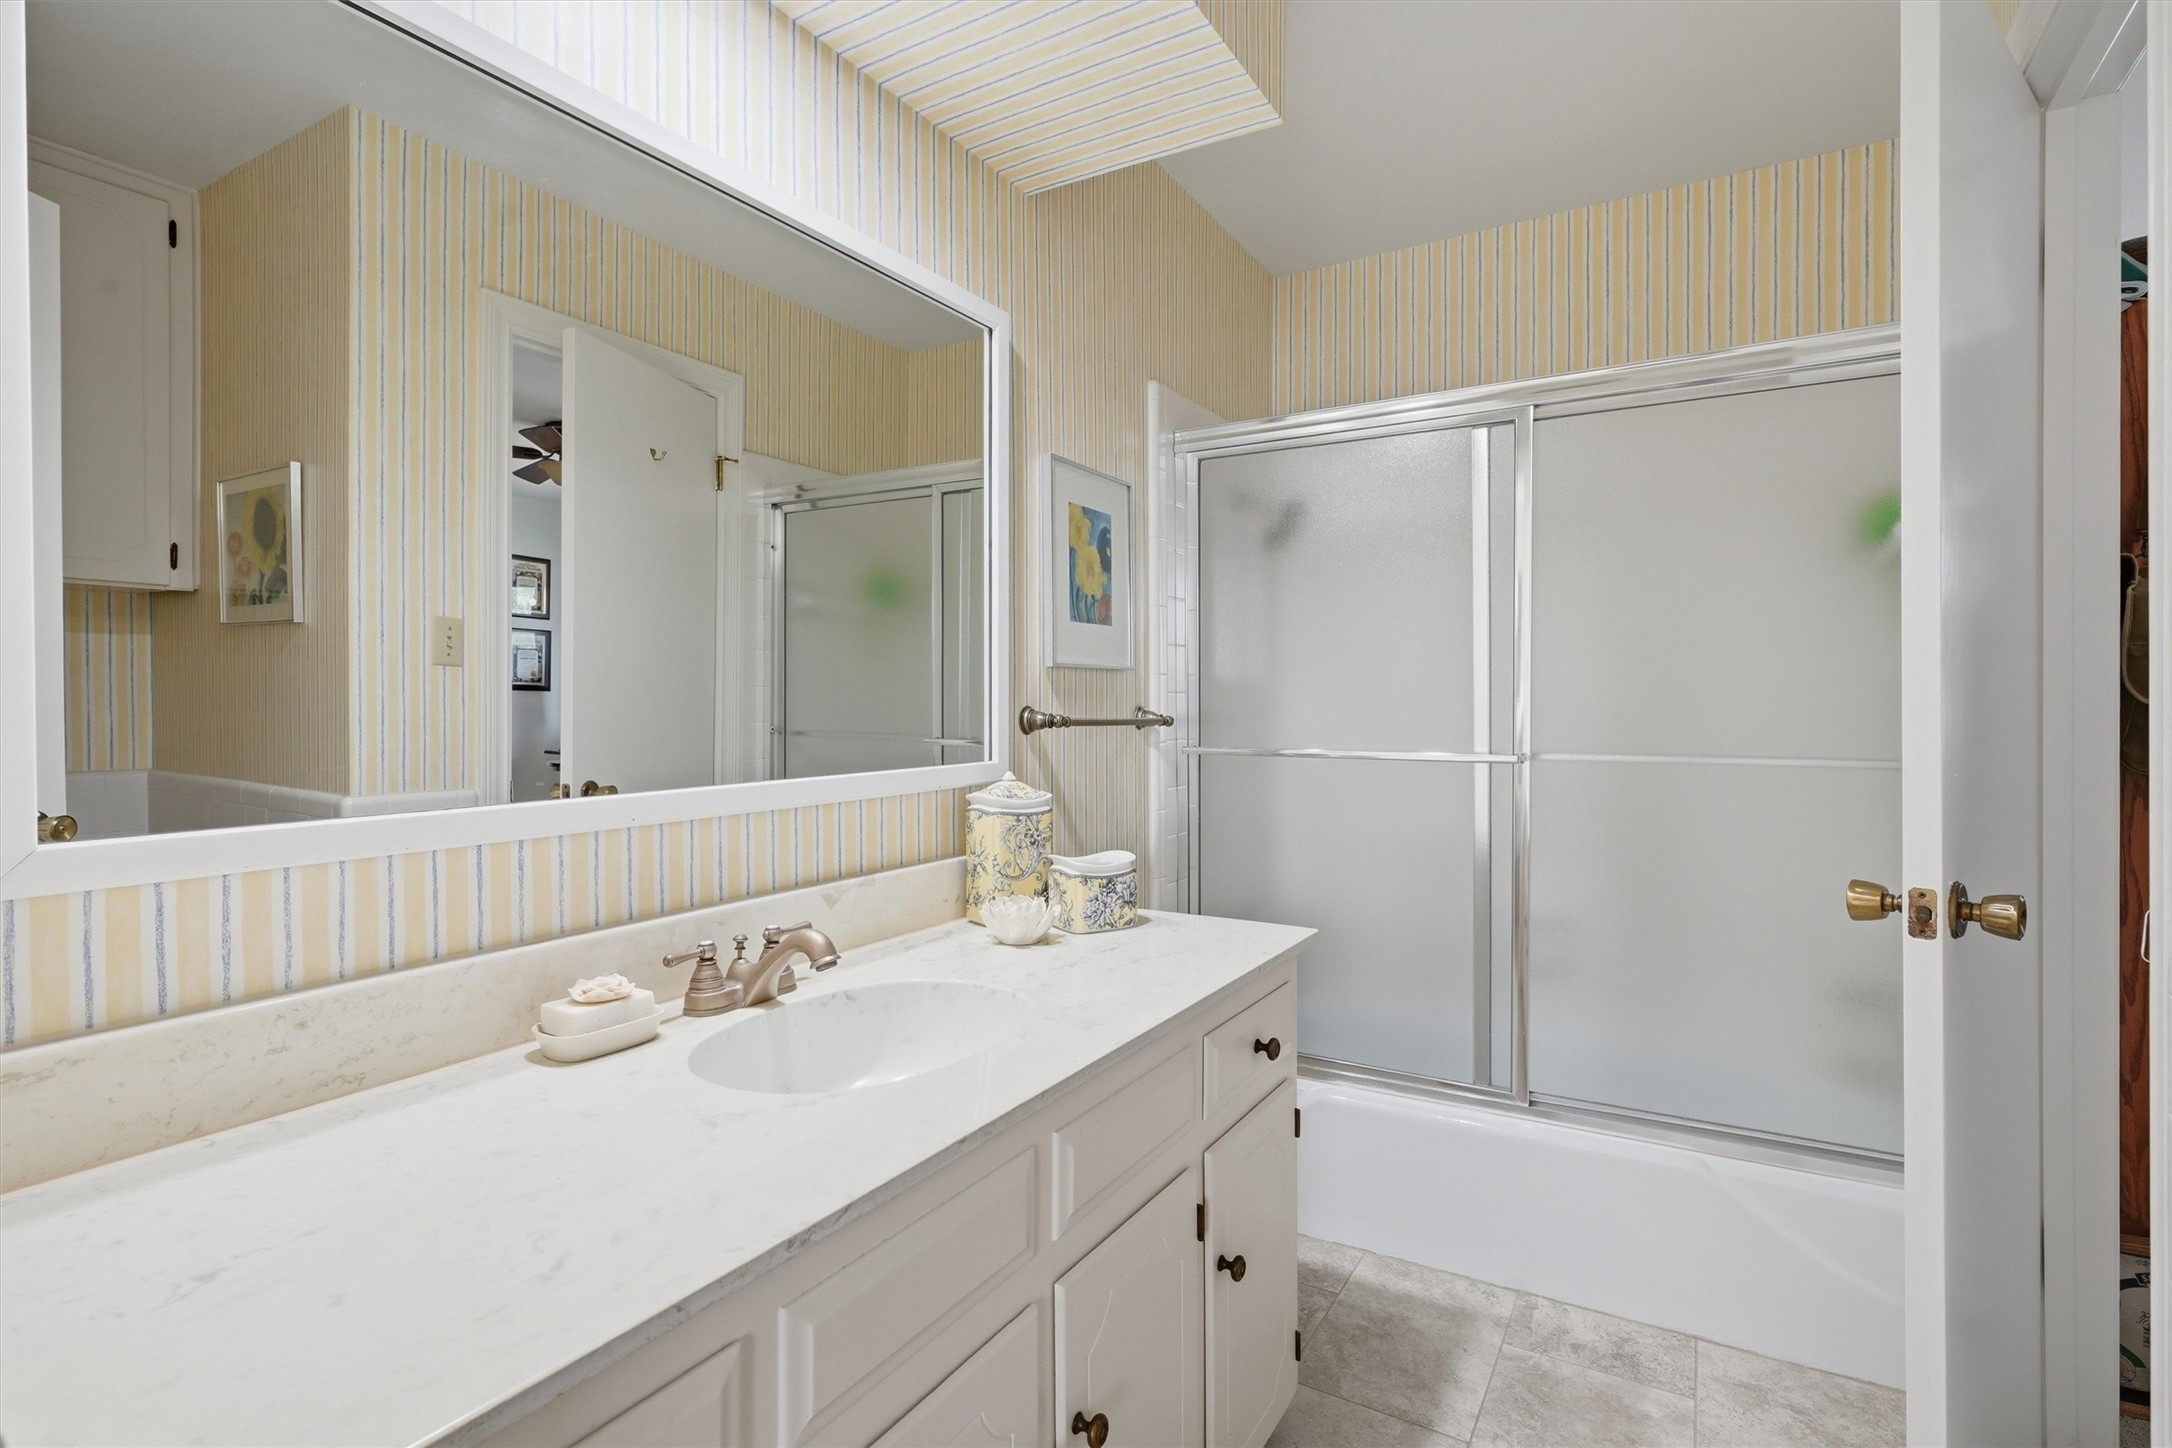
Bathroom with a long white vanity, striped wallpaper, and a tub with frosted sliding doors.
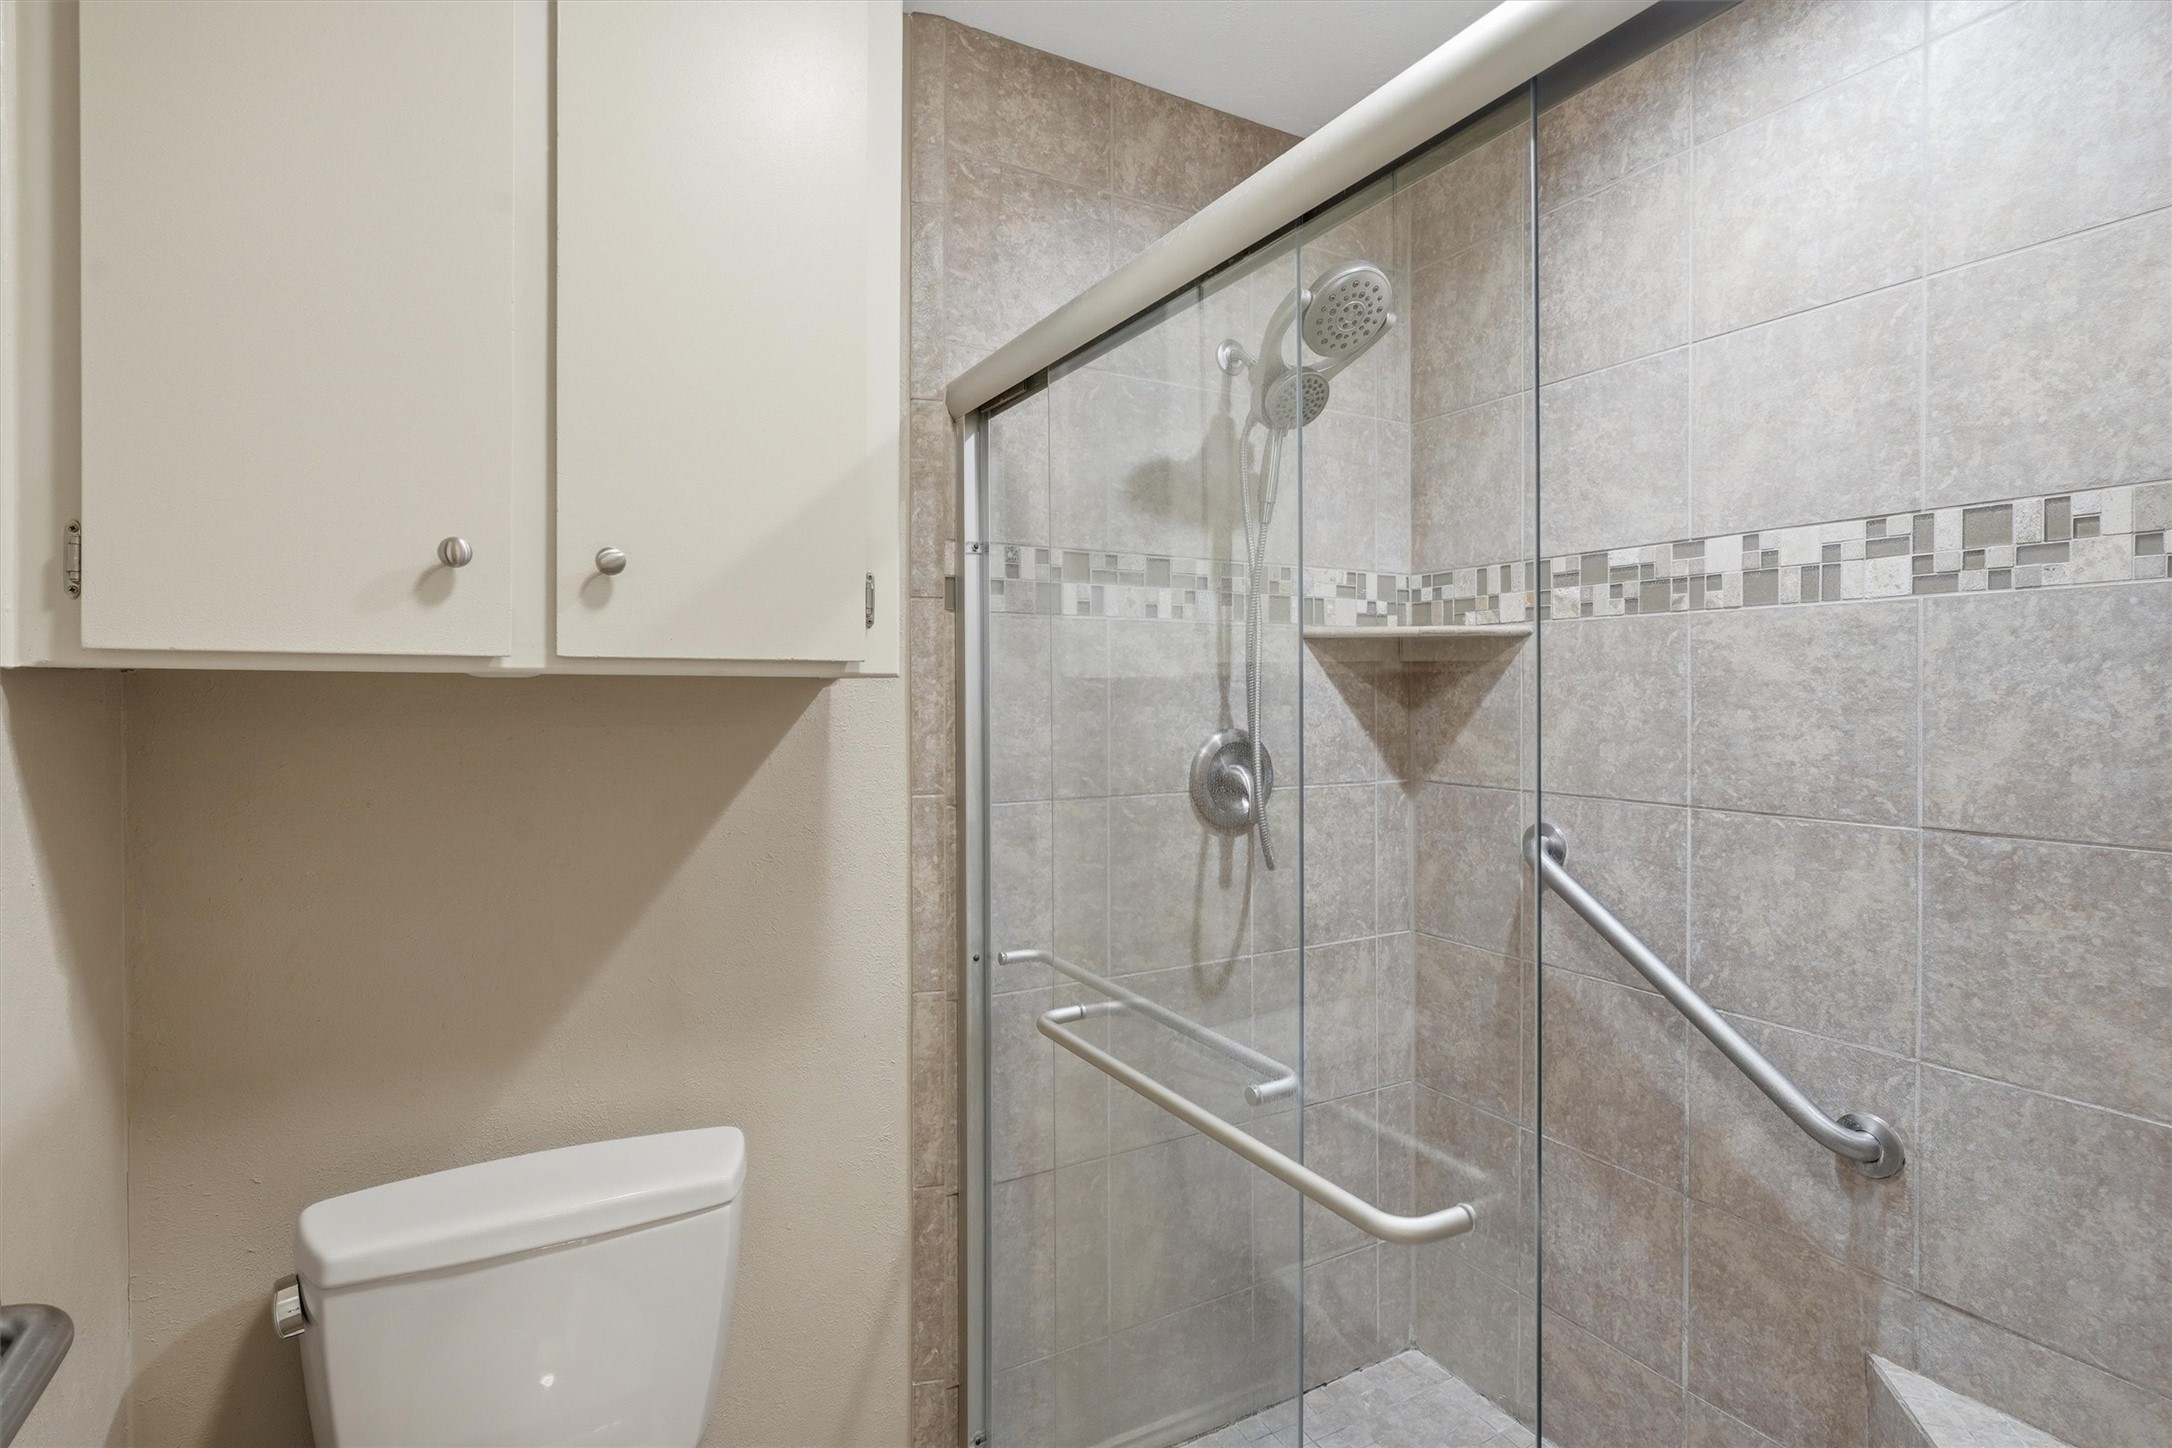
Bathroom with a glass-enclosed tiled shower, grab bars, toilet, and white wall cabinets.
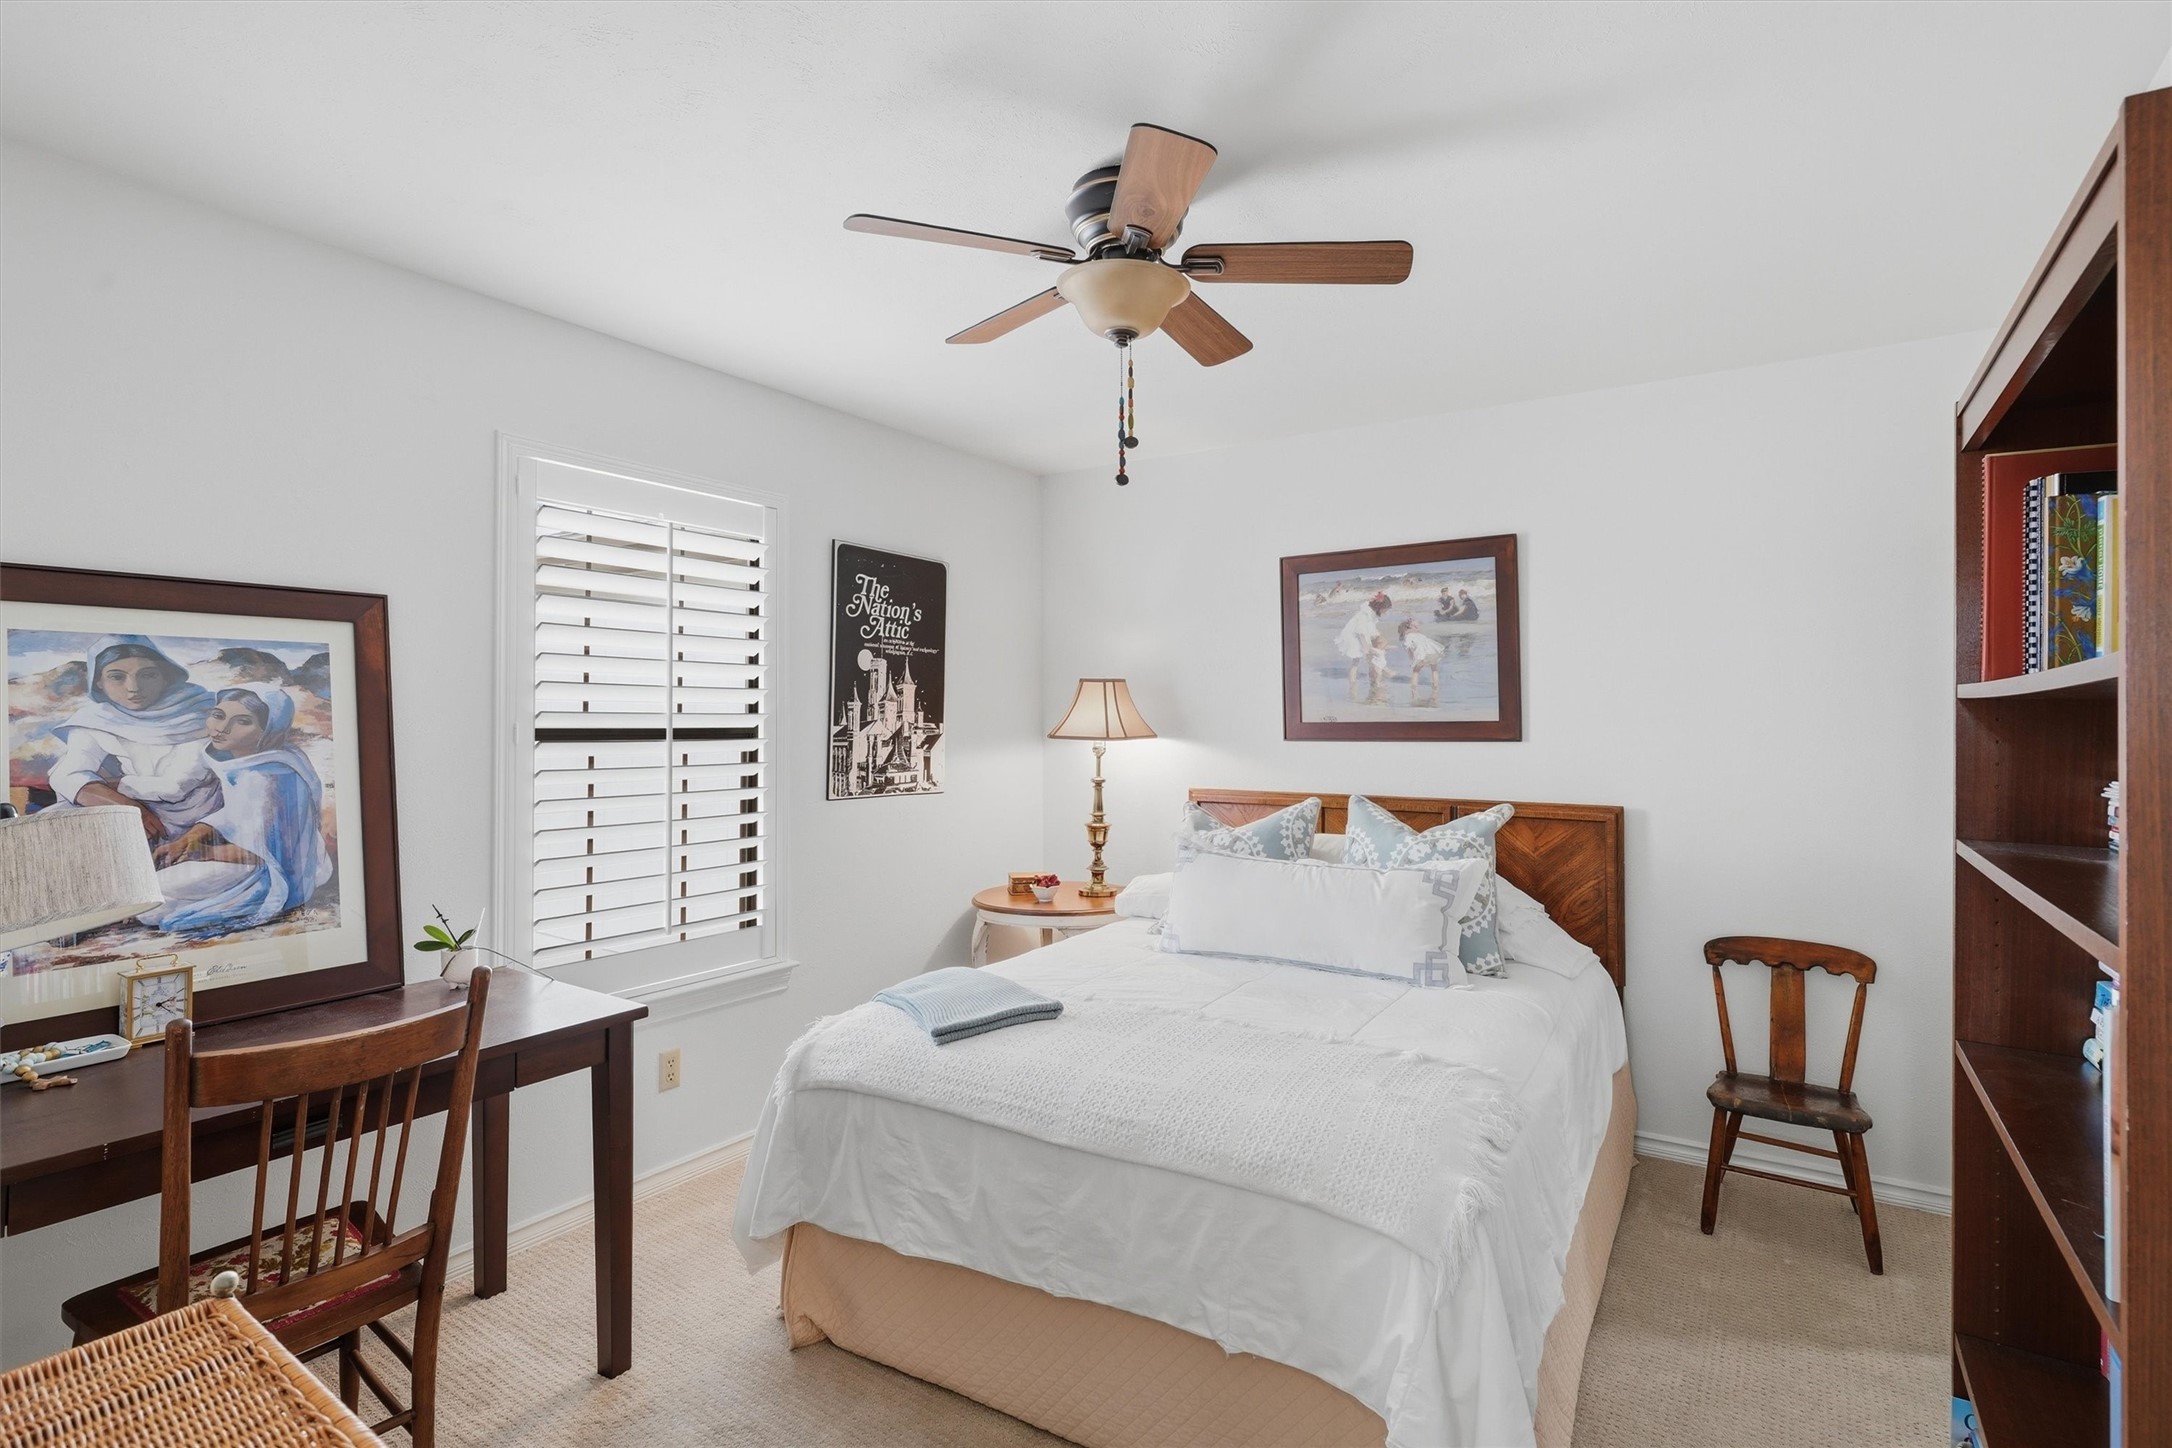
Bedroom with a white bed, wooden desk, shuttered window, and built-in bookcase.
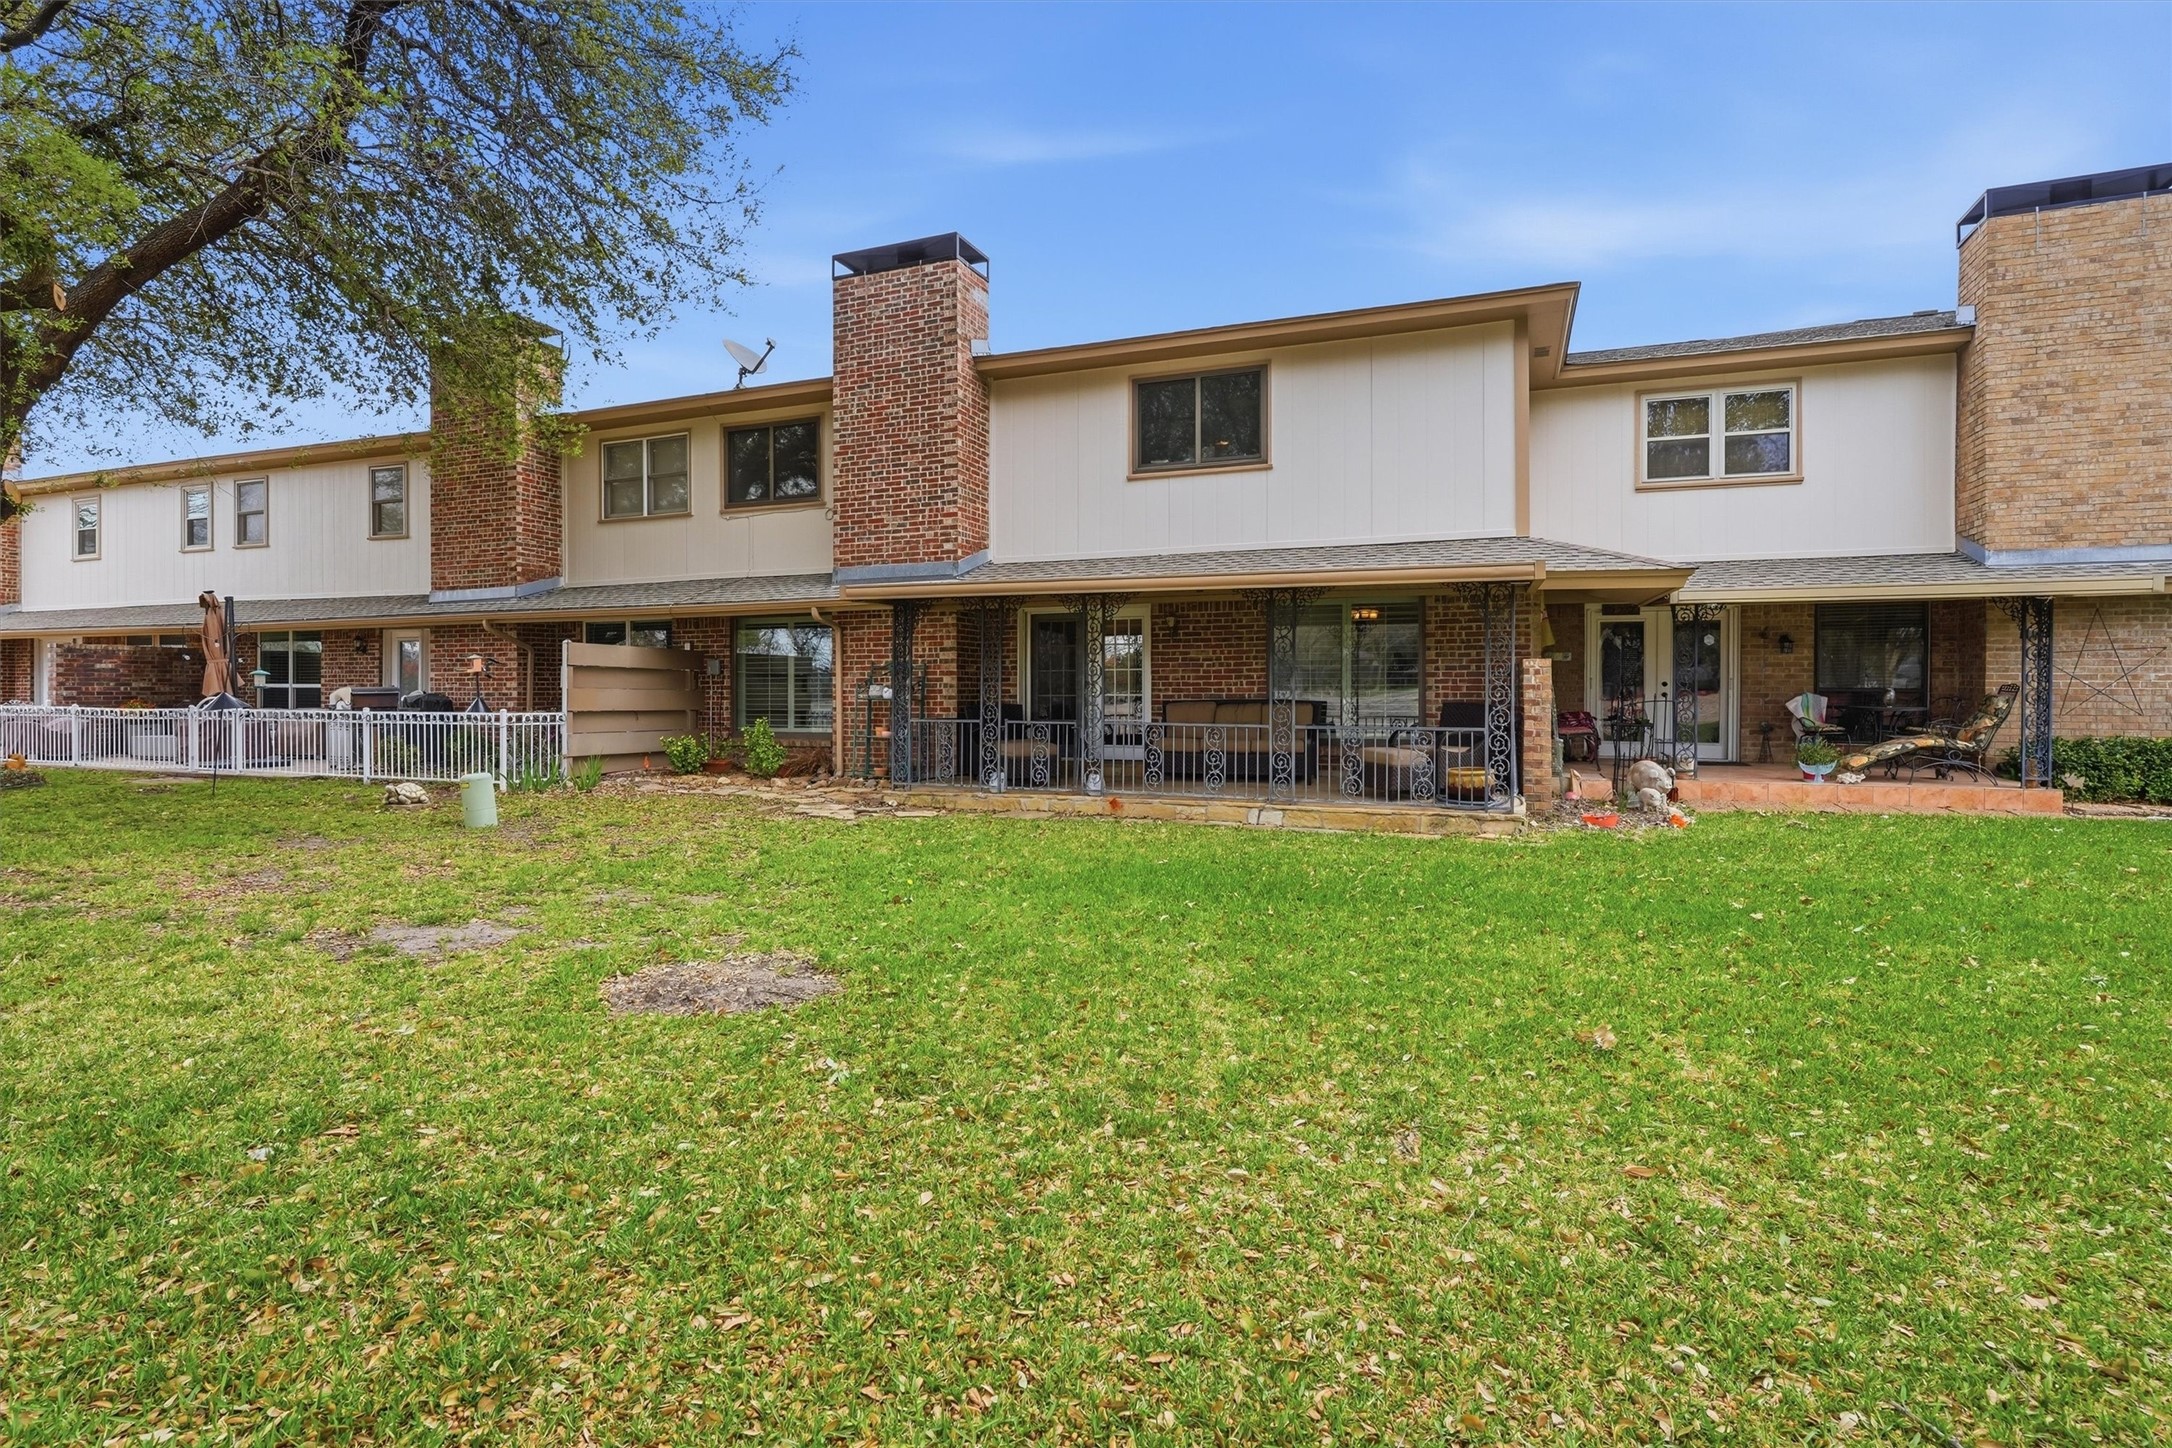
Rear of a two-story brick and white-sided home with covered patios and a broad grassy yard.
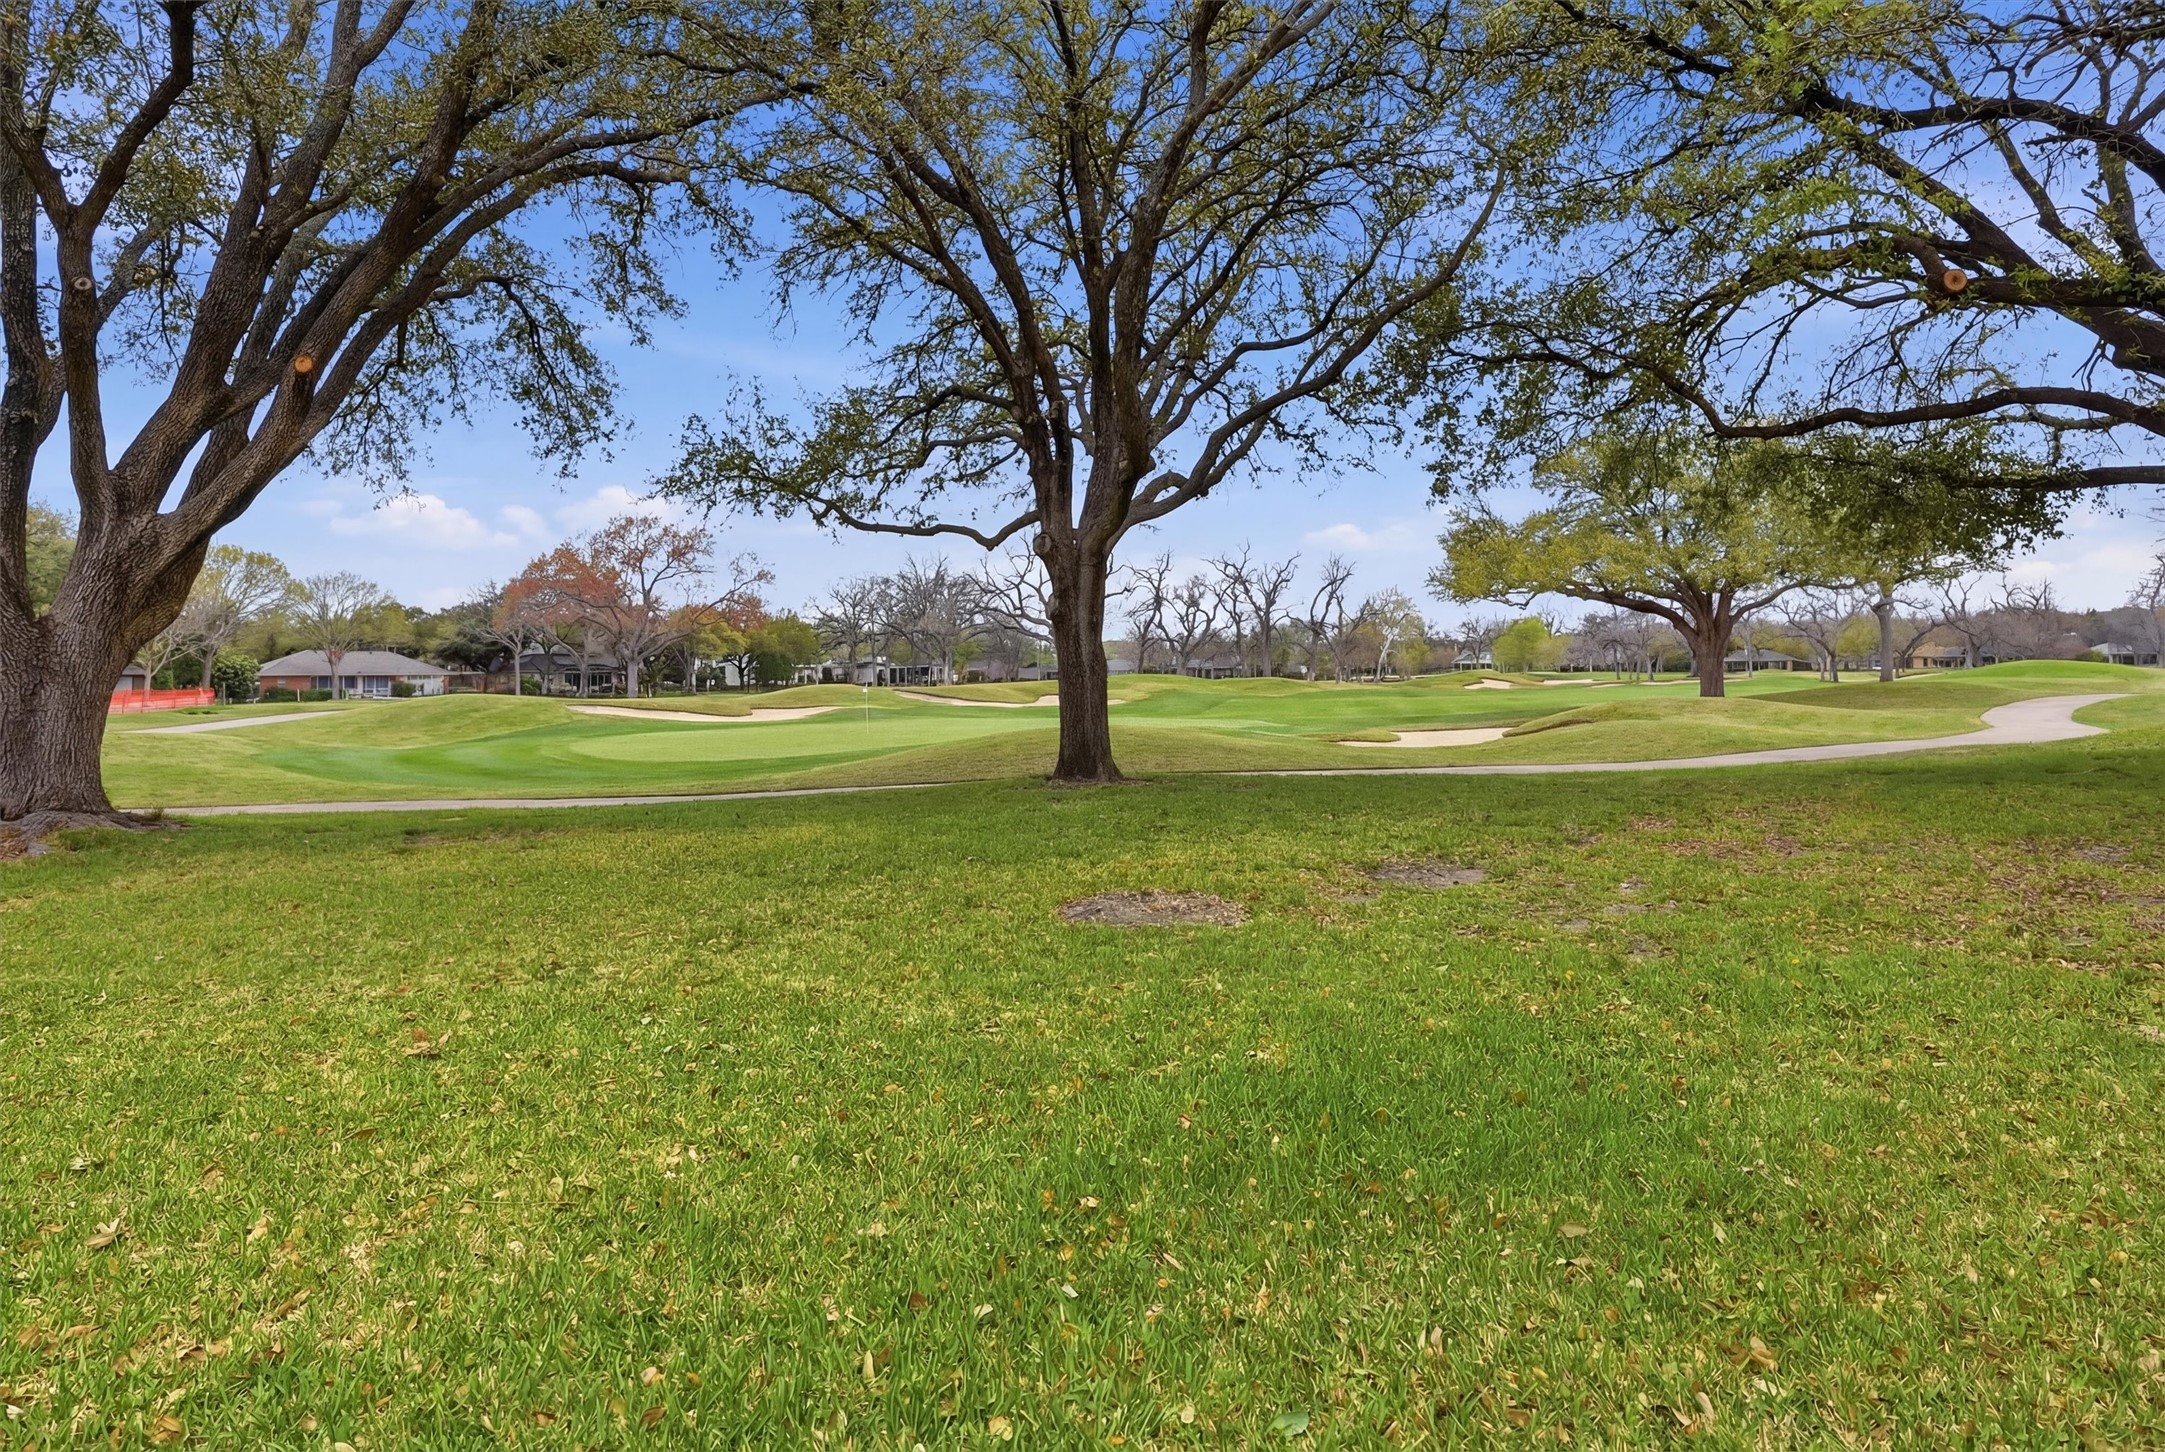
Golf course with rolling greens, sand bunkers, a winding path, and mature trees.
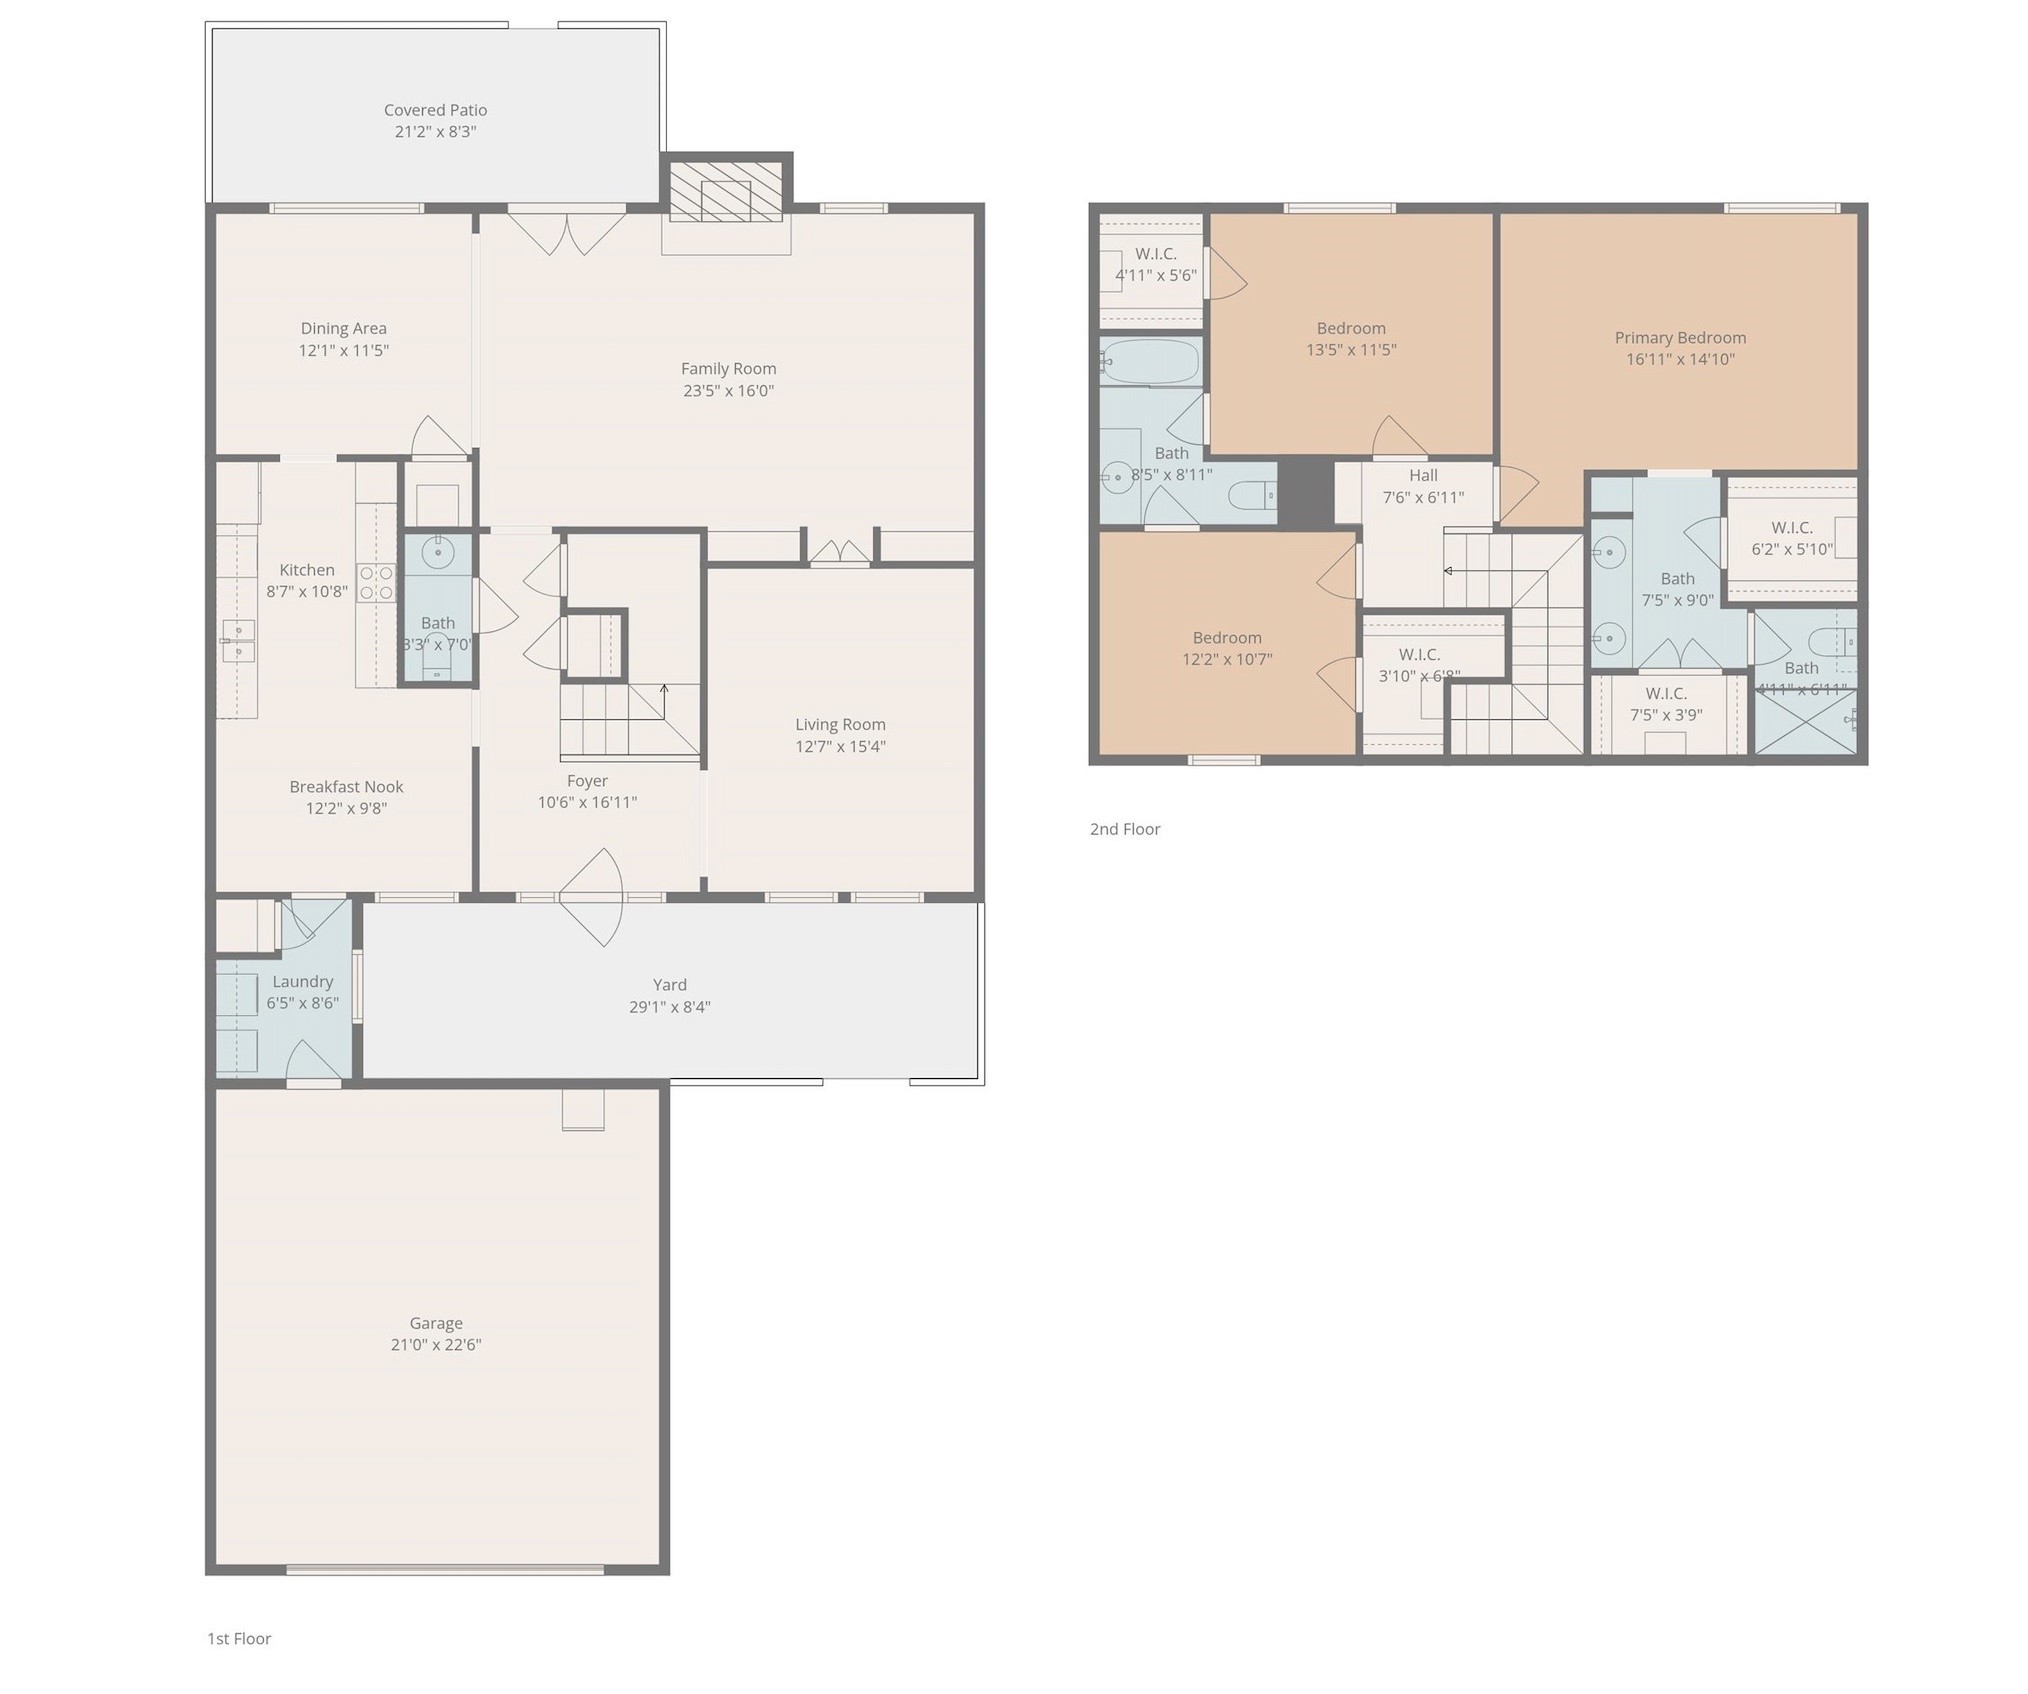
Two-story home floor plan with labeled rooms, dimensions, covered patio, yard, and garage.
SEE ALL PHOTOS
Brick home entry with a red front door, decorative gate, and trimmed shrubs.
Two-story brick-and-siding home with a double garage, broad driveway, trimmed hedges, and number 79 beside the garage.
79 One Main Place townhouse exterior with brick facade, white garage door, and landscaped driveway.
Covered brick entry courtyard with a red glass door, stone walkway, and white lattice screen.
Foyer with a carpeted staircase, wooden railing, patterned tile floor, and adjoining living room.
Entryway with marble-pattern tile, a vintage china cabinet, and a wooden staircase.
Living room with a white sofa, two armchairs, shuttered windows, dark wood floors, and a piano.
Living room with pale seating, dark hardwood floors, and plantation shutters.
Living room with an upright piano, white sofa, carved display cabinet, and hardwood floors.
Living room with a brick fireplace, dark leather seating, and French doors.
Living room with dark leather sofas, built-in bookshelves, and an adjoining dining room.
Galley kitchen with white cabinets, granite counters, and a tan tile backsplash.
Kitchen with white cabinets, stainless steel appliances, granite counters, and a warm-toned tile backsplash.
Kitchen with white cabinets, granite counters, a stone-tile backsplash, and a double-basin sink.
Open-plan dining and living area with a wooden table, chandelier, leather seating, and adjoining kitchen.
Dining room with a round wooden table, plantation shutters, and a view of the staircase.
Bathroom vanity with marble counter, ornate oval mirror, wall sconces, and white towel.
Laundry room with a washer and dryer, white cabinets, patterned wallpaper, and a window-side plant.
Bedroom with a dark wood bed, white bedding, and a pink settee at the foot.
Bathroom with a double-sink vanity, mosaic backsplash, and white louvered closet doors.
Bathroom with a long white vanity, striped wallpaper, and a tub with frosted sliding doors.
Bathroom with a glass-enclosed tiled shower, grab bars, toilet, and white wall cabinets.
Bedroom with a white bed, wooden desk, shuttered window, and built-in bookcase.
Rear of a two-story brick and white-sided home with covered patios and a broad grassy yard.
Golf course with rolling greens, sand bunkers, a winding path, and mature trees.
Two-story home floor plan with labeled rooms, dimensions, covered patio, yard, and garage.
Sold

79 One Main Place

79 One Main Place, Benbrook, TX 76126

Welcome to 79 One Main Place--a rare find in Benbrook where timeless character meets recent high-end upgrades. Nestled within the prestigious Ridglea Country Club Estates and on the 17th hole of the South Course, this isn't just a home; it's a sanctuary of peace of mind. The standout feature is a full suite of Brand New Renewal by Anderson Windows, featuring a lifetime transferable warranty, ensuring your home is whisper-quiet and incredibly energy-efficient for years to come.
Step inside to a light-filled floor plan boasting freshly painted interiors and a unique stone-tiled foyer that leads you into a spacious living heart anchored by a classic brick fireplace. The chef-inspired kitchen is ready for your next gathering, outfitted with a china cabinet and premium KitchenAid appliances, including a new microwave and cooktop. The transition to the second floor is seamless, leading to perfectly proportioned, cozy bedrooms designed for quiet relaxation. Outside, the home shines with fresh exterior paint and a private, fenced patio perfect for morning coffee on the 17th hole of Ridglea Country Club South Course. Perfectly situated in a quiet, established community with easy access to the best of Benbrook and Fort Worth, this condo offers the ultimate lock-and-leave lifestyle. You simply have to step inside to feel the warmth and quality of this home. Schedule your showing today and come fall in love with the charm of One Main Place!

3
beds

3
baths

2,313 Sq.Ft. LIVING AREA

4,138.2 Sq.Ft. lot

Molly Taylor

Molly Taylor

Features & Amenities

Interior

  • total bedrooms3
  • Total bathrooms3
  • full bathrooms2
  • half bathroom1
  • Laundry room Washer Hookup, Dryer Hookup, Laundry in Utility Room
  • Flooring Carpet, Hardwood, Tile
  • Fireplace Masonry
  • APPLIANCES Double Oven, Dishwasher, Electric Cooktop, Disposal, Microwave, Vented Exhaust Fan
  • other interior Features Dry Bar, Decorative/Designer Lighting Fixtures, Double Vanity, Eat-in Kitchen, Granite Counters, High Speed Internet, Pantry, Cable TV, Walk-In Closet(s)

Area & Lot

  • Status Sold
  • Date Sold June 15, 2026
  • Living Area2,313 Sq.Ft.
  • Lot Area4,138.2 Sq.Ft.
  • MLS® ID21207328
  • TypeCondo
  • YEAR BUILT1973
  • NeighborhoodRidglea Country Club Estates
  • Architecture StylesTraditional
  • Elementary SchoolRidgleahil
  • Middle SchoolMonnig
  • High SchoolArlington Heights
  • School DistrictFort Worth ISD

Exterior

  • STORIES2
  • Garage Space2.0
  • water SourcePublic
  • utilitiesElectricity Available, Sewer Available, Water Available, Cable Available
  • PoolNone
  • roofAsphalt
  • lot featuresInterior Lot, Sprinkler System
  • parkingAdditional Parking, Driveway, Garage Faces Front, Garage, Garage Door Opener, On Street
  • HEAT TYPEElectric, Fireplace(s)
  • AIR CONDITIONINGCentral Air, Ceiling Fan(s), Electric
  • sewerPublic Sewer
  • SubstructureSlab
  • security FeaturesCarbon Monoxide Detector(s), Smoke Detector(s)
  • other exterior FeaturesGarden, Rain Gutters

Financial

  • Price Upon Request
Brick home entry with a red front door, decorative gate, and trimmed shrubs.
Two-story brick-and-siding home with a double garage, broad driveway, trimmed hedges, and number 79 beside the garage.

The transition to the second floor is seamless, leading to perfectly proportioned, cozy bedrooms designed for quiet relaxation.

– Fine Point Homes
79 One Main Place townhouse exterior with brick facade, white garage door, and landscaped driveway.
View Virtual Tour

Ridglea Country Club Estates

Explore

Partner With Our Expert Team

Experience a refined, results-driven approach to real estate. Whether you're buying or selling, our team is committed to guiding you with precision, market expertise, and personalized service—ensuring every step is seamless and every outcome exceeds expectations.

Follow Us on Instagram