Leave a Message

Thank you for your message. We will be in touch with you shortly.

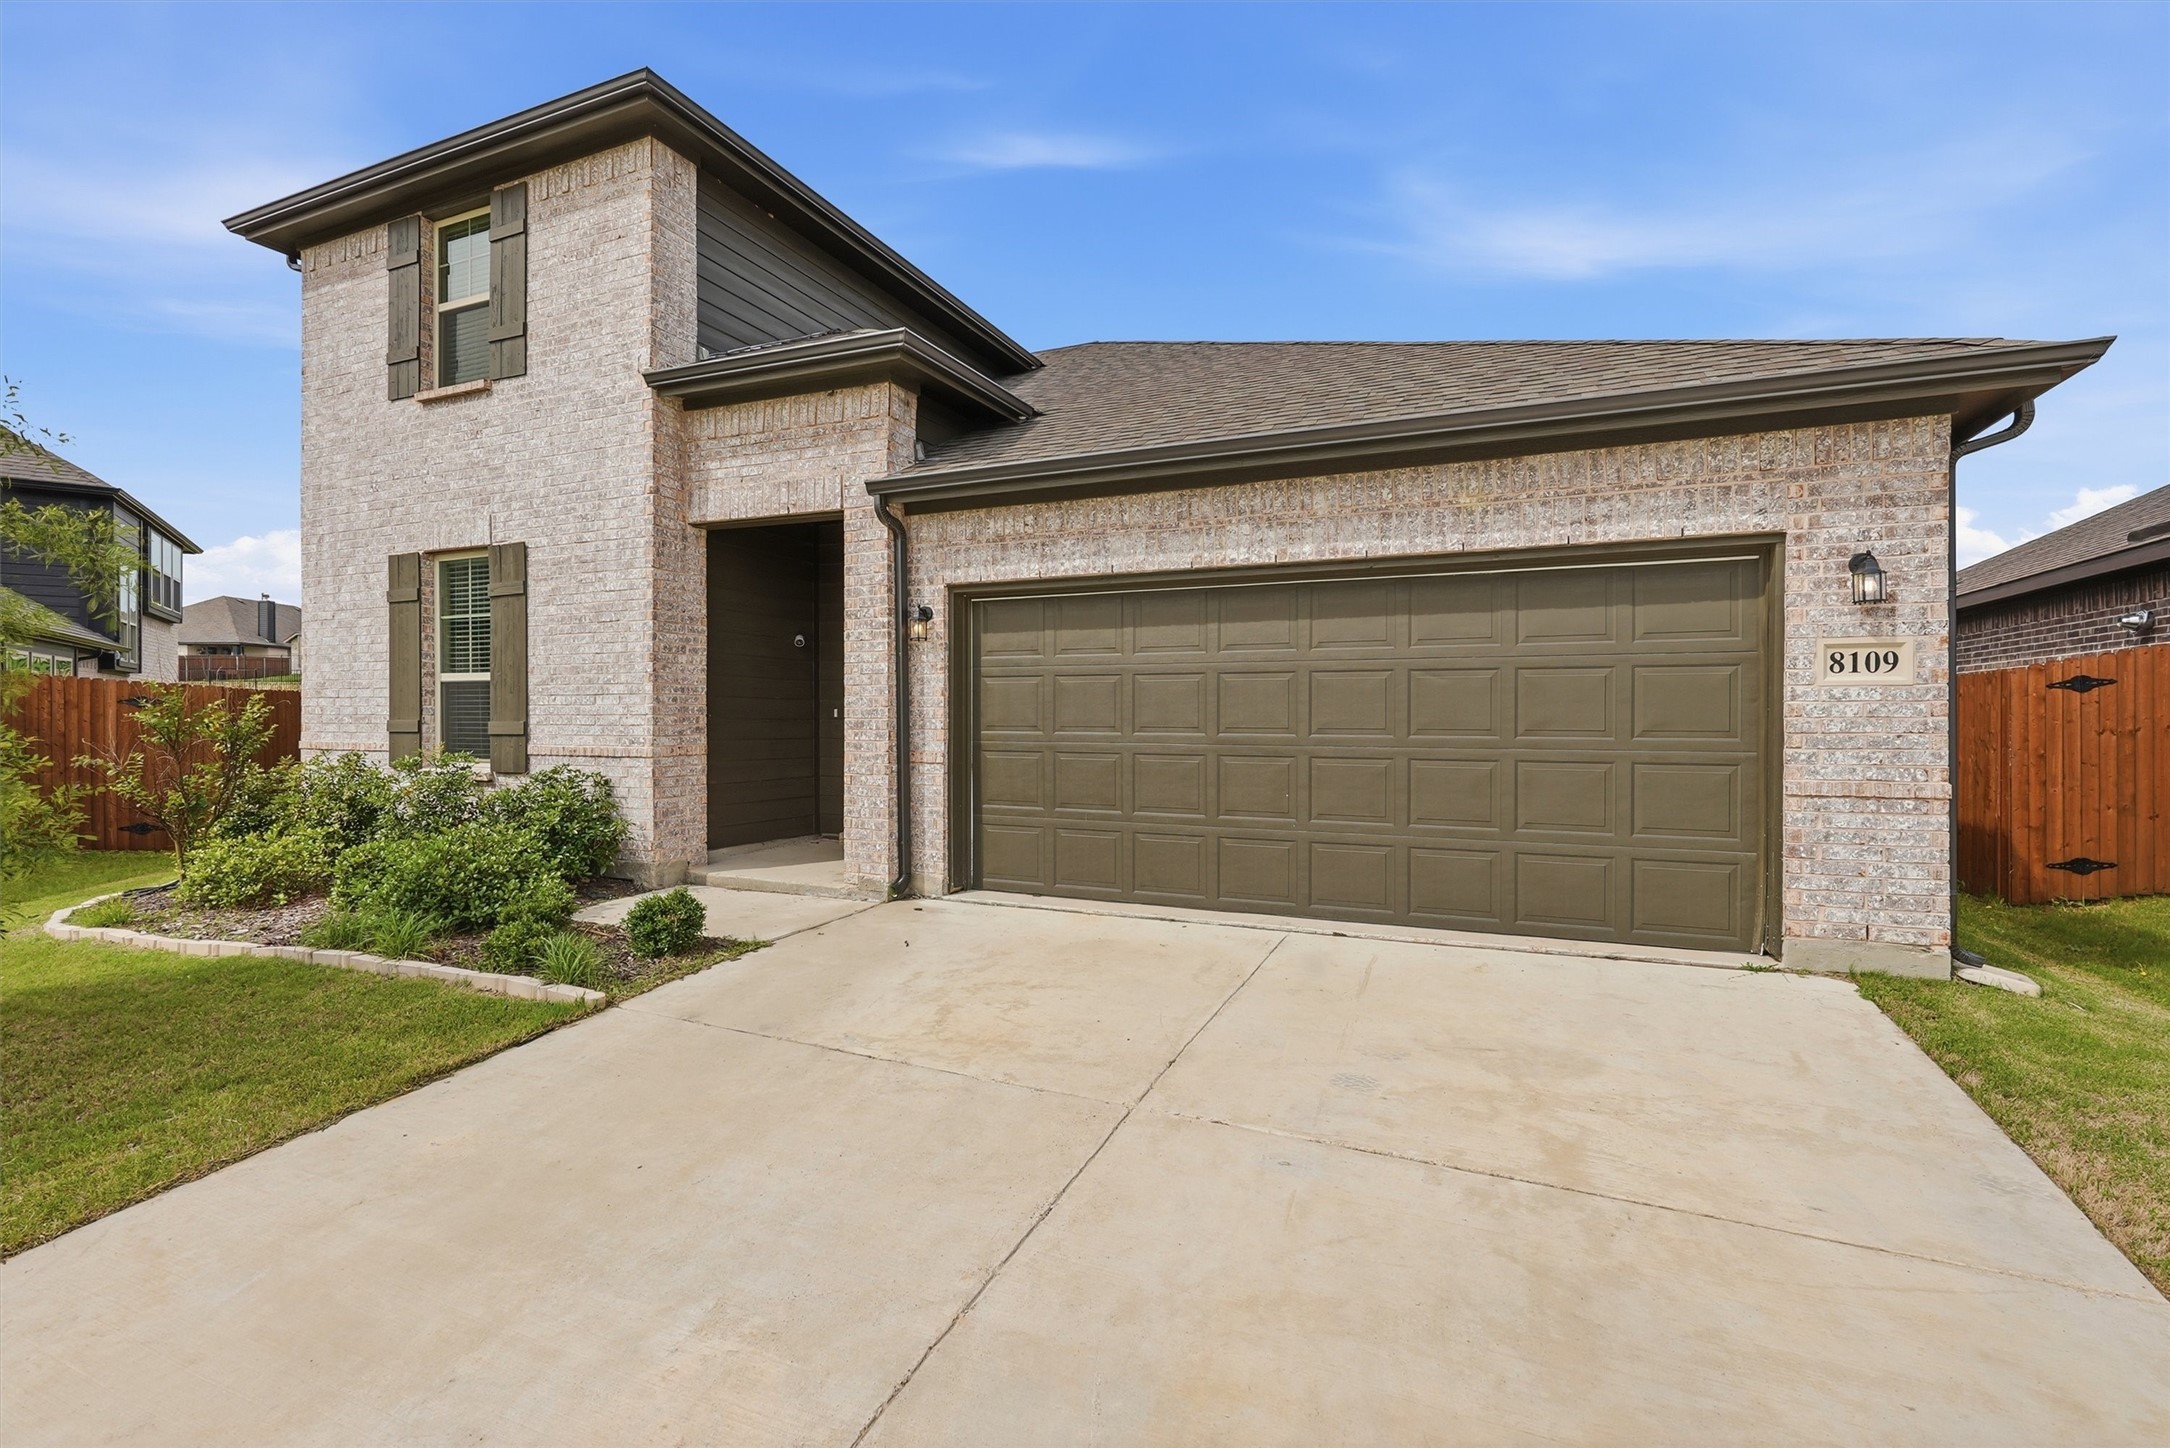
Two-story brick home with dark shutters, a recessed entry, and a wide two-car garage.
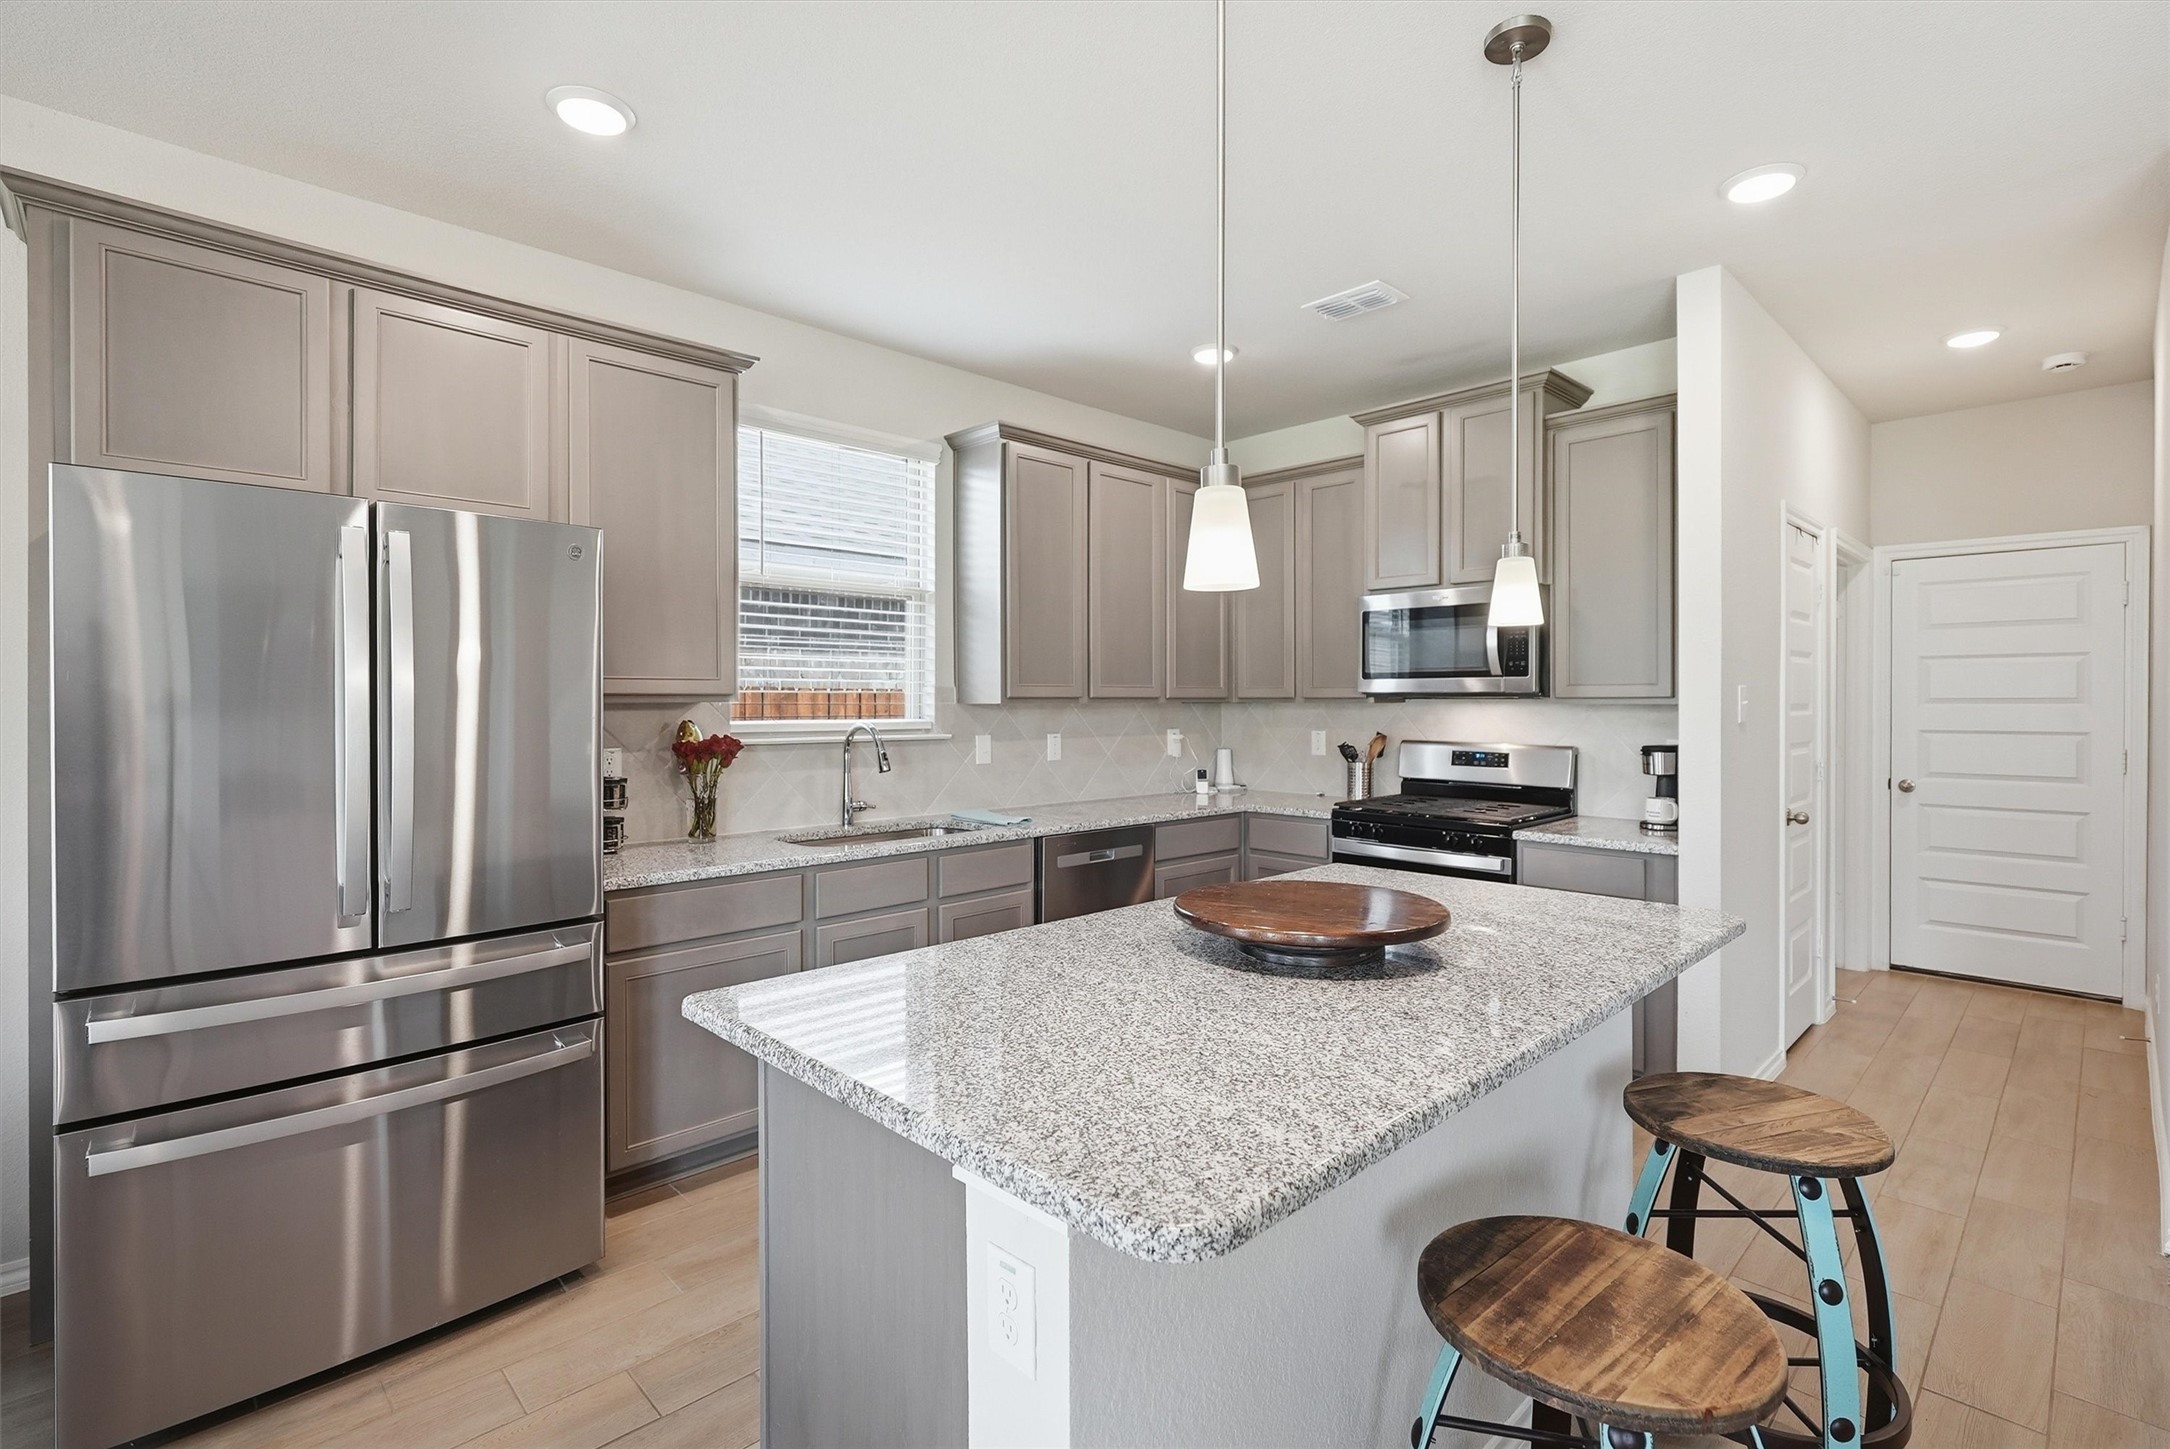
Kitchen with gray cabinets, stainless appliances, and a granite island with two stools.
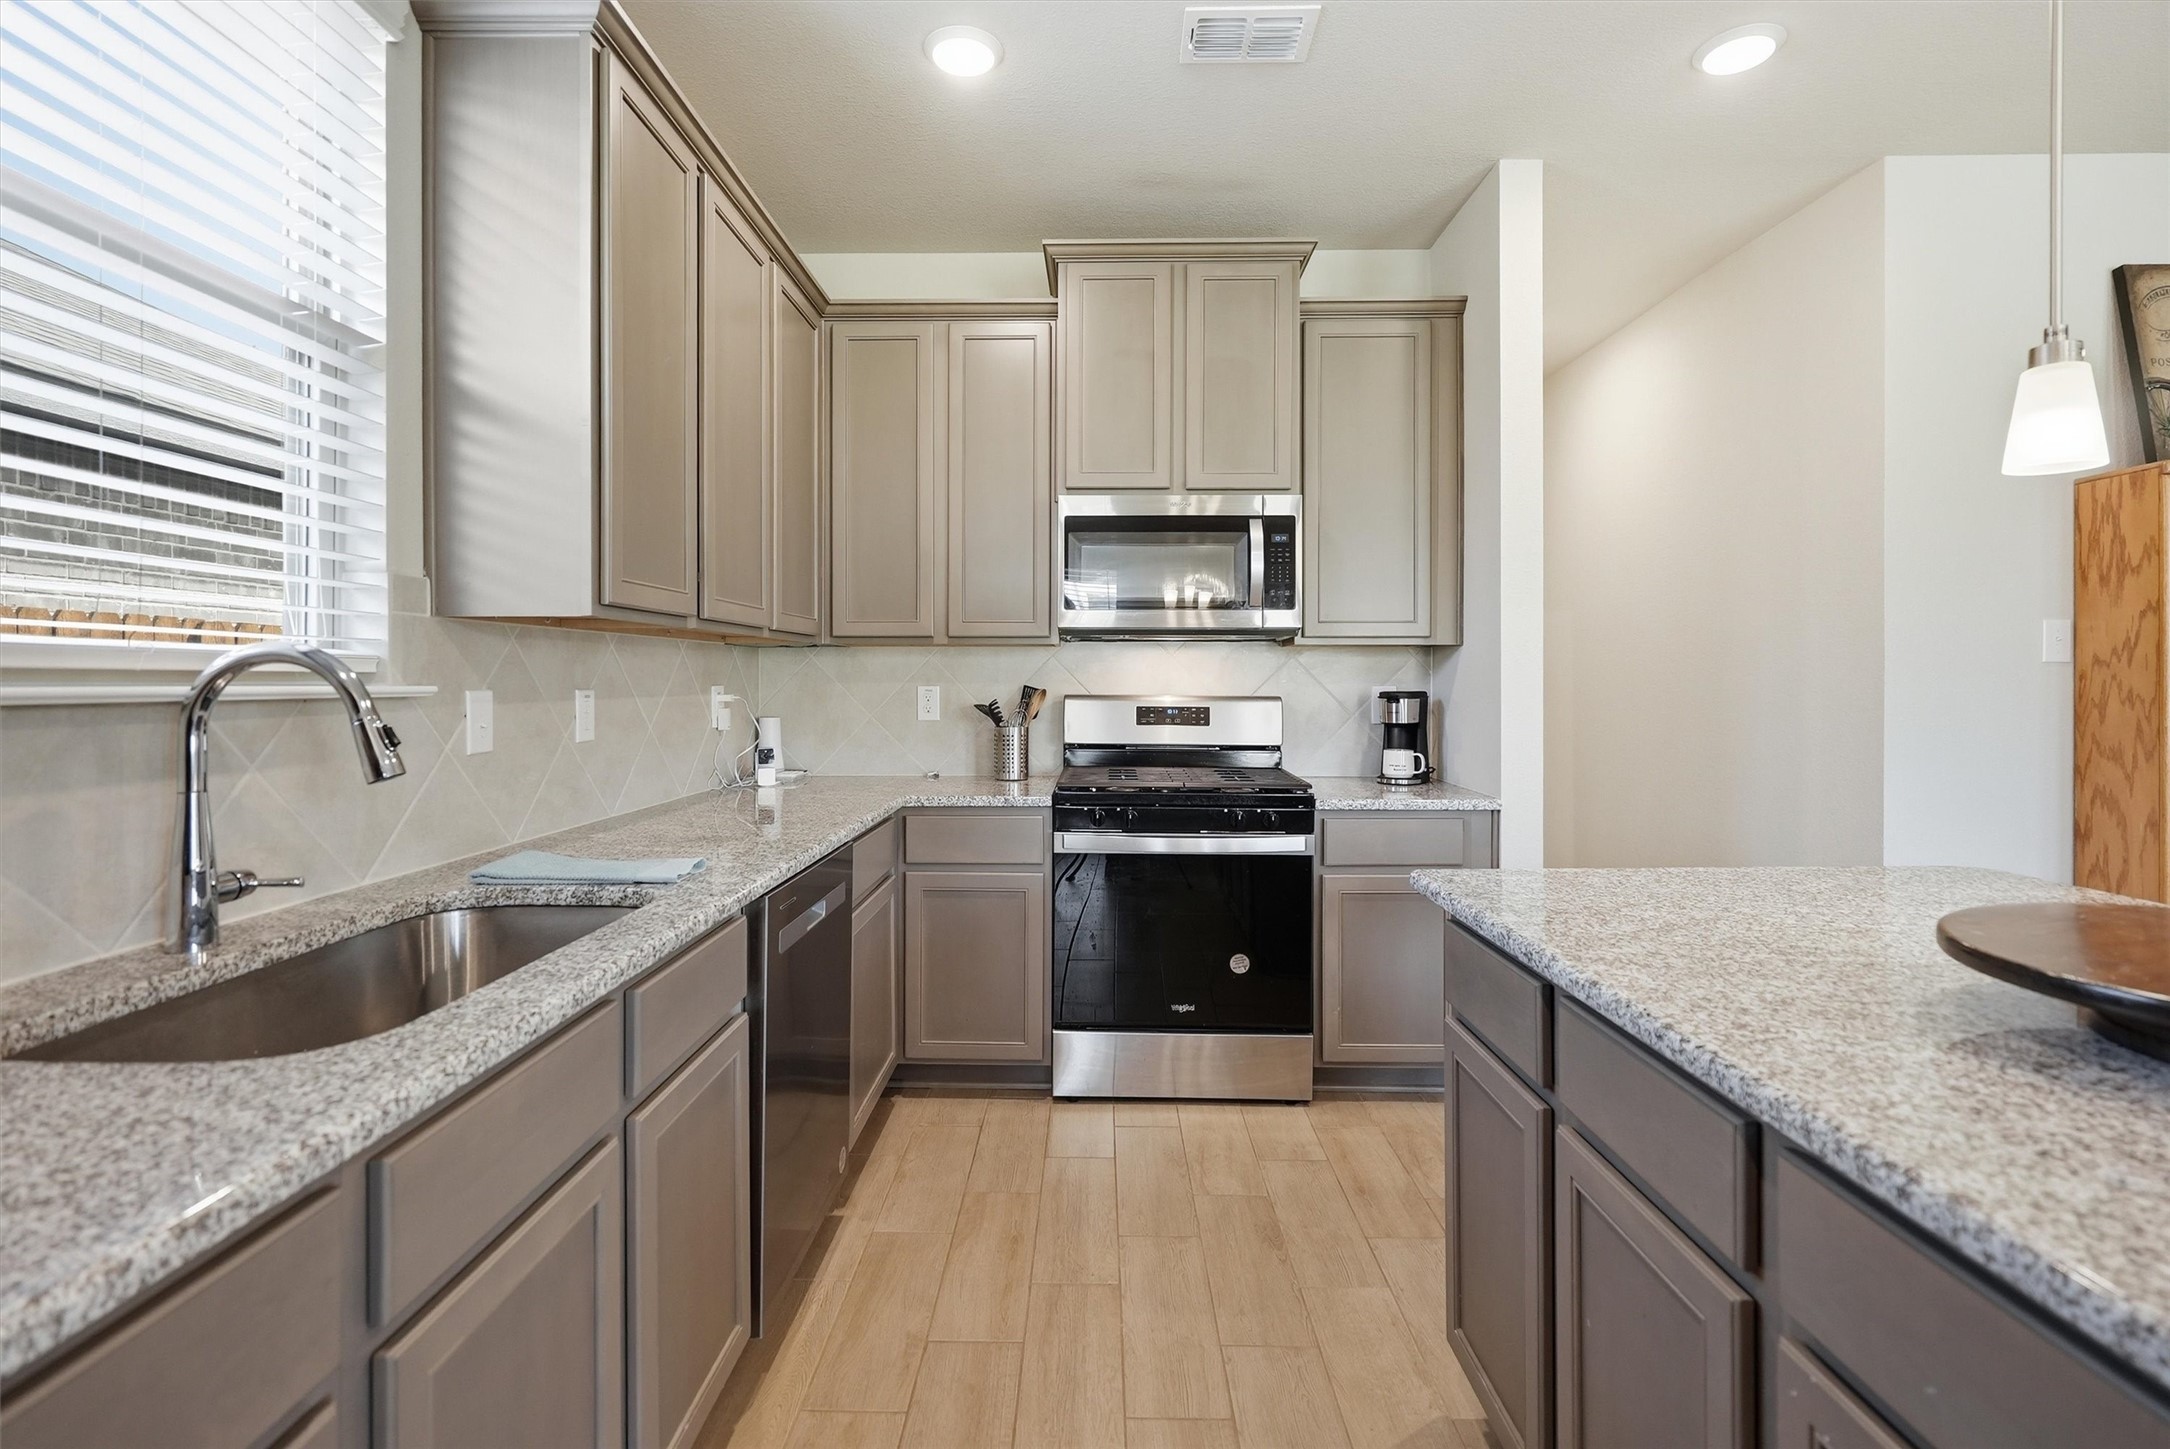
Kitchen with taupe cabinets, granite counters, and a black range beneath a built-in microwave.
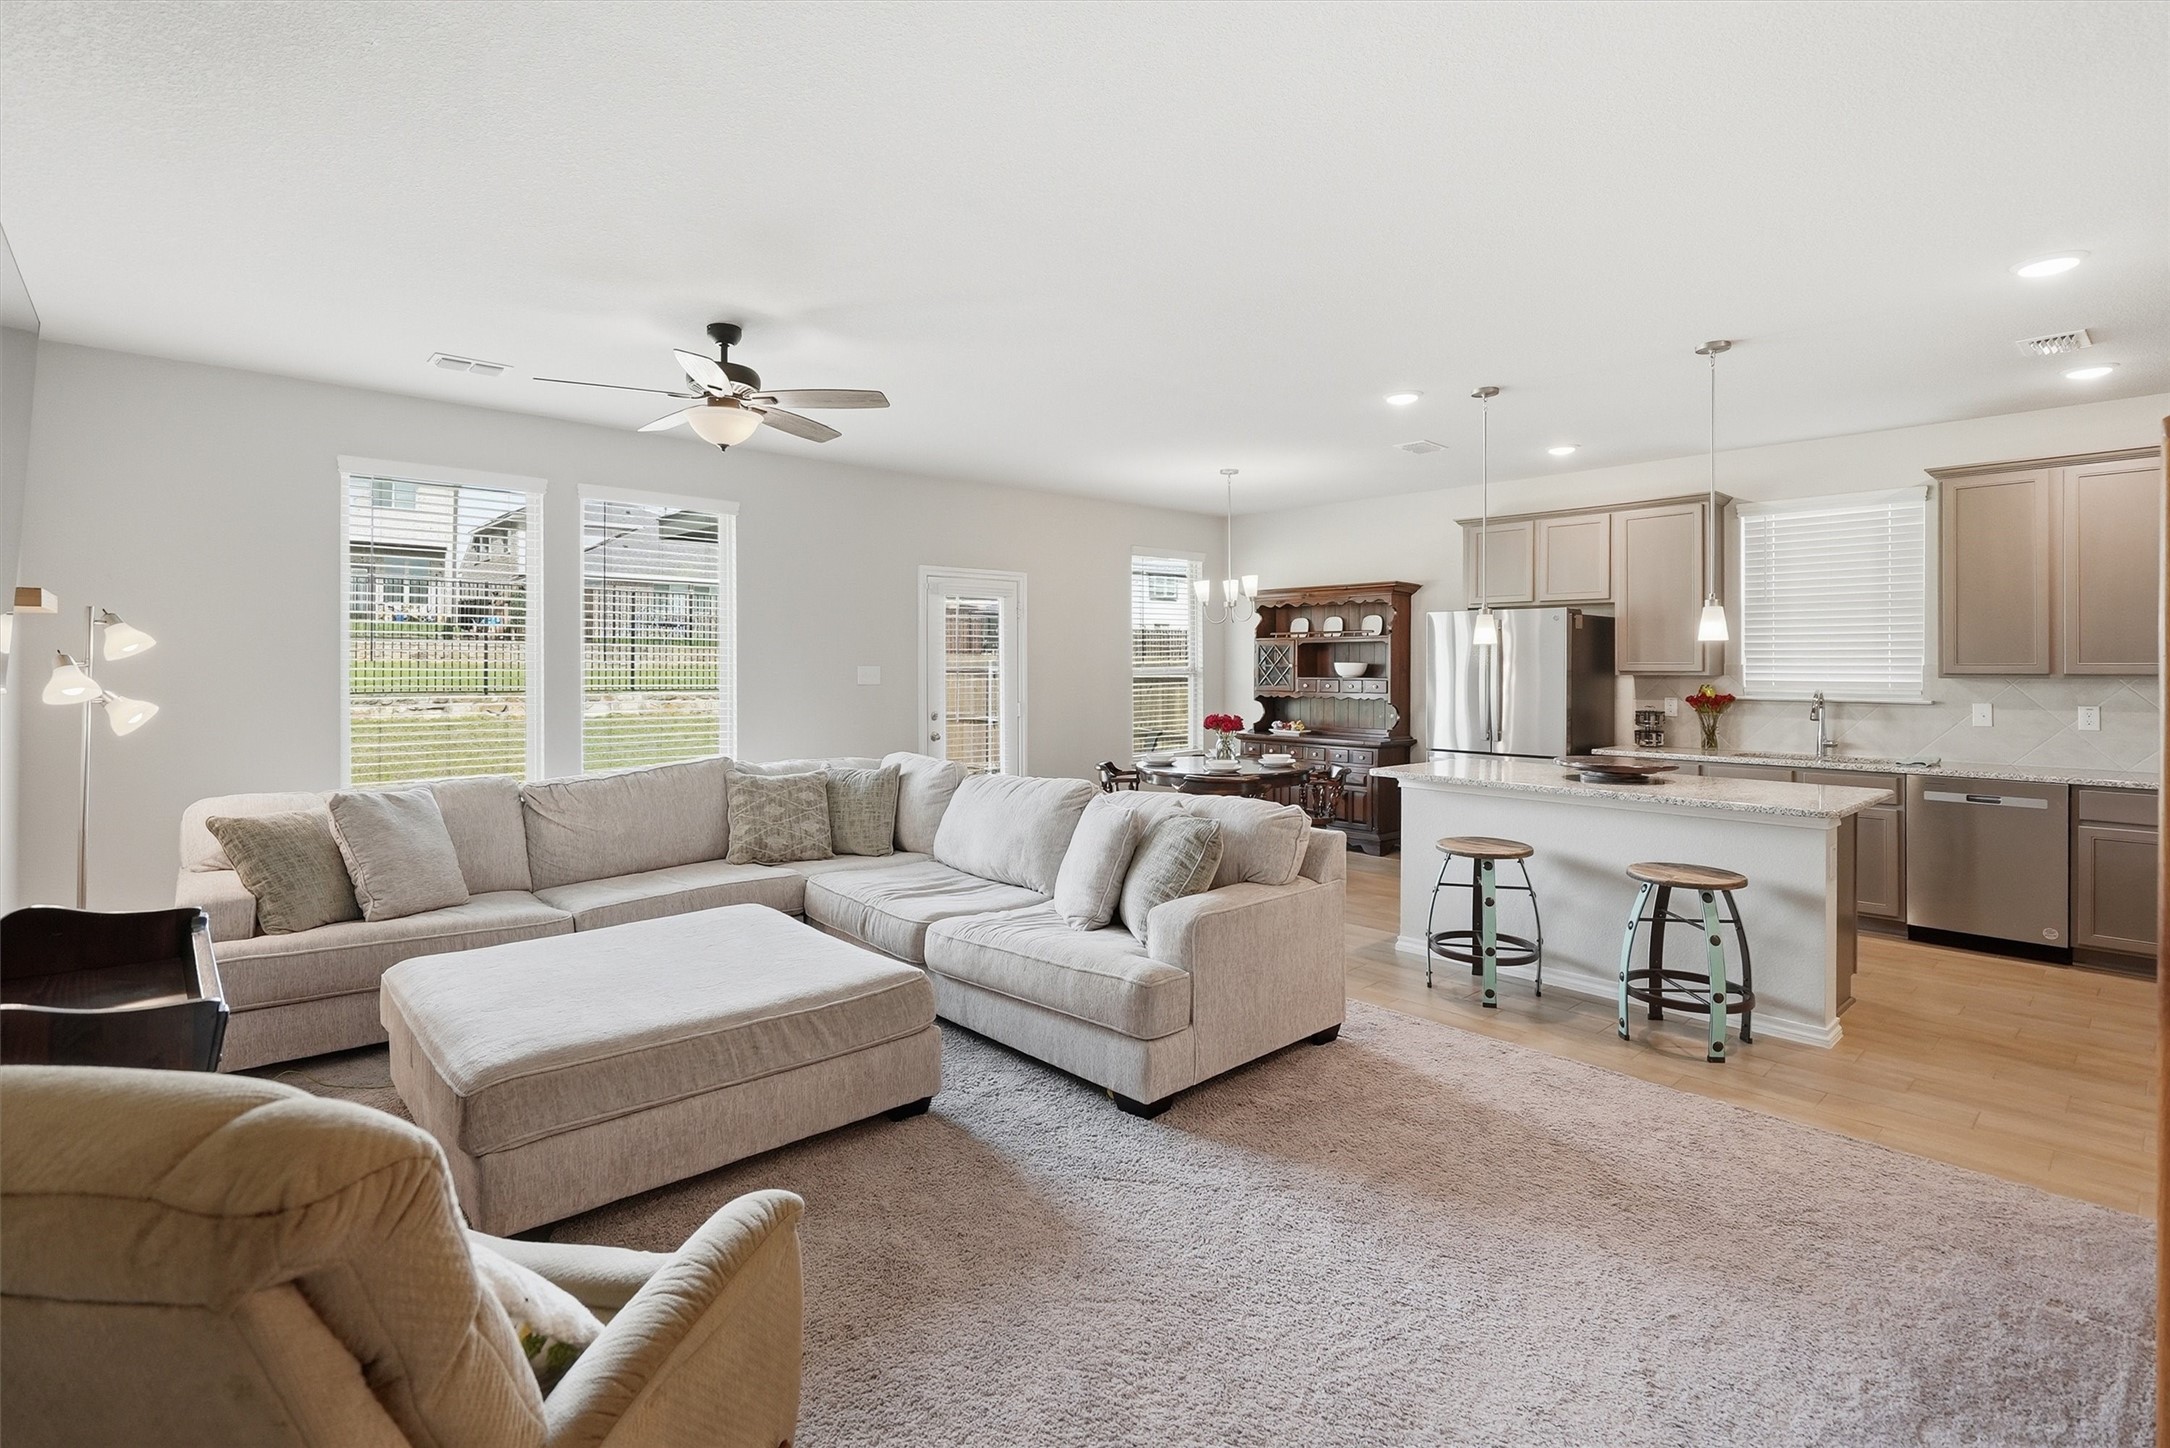
Open-plan living room and kitchen with a beige sectional, breakfast island, and stainless steel appliances.
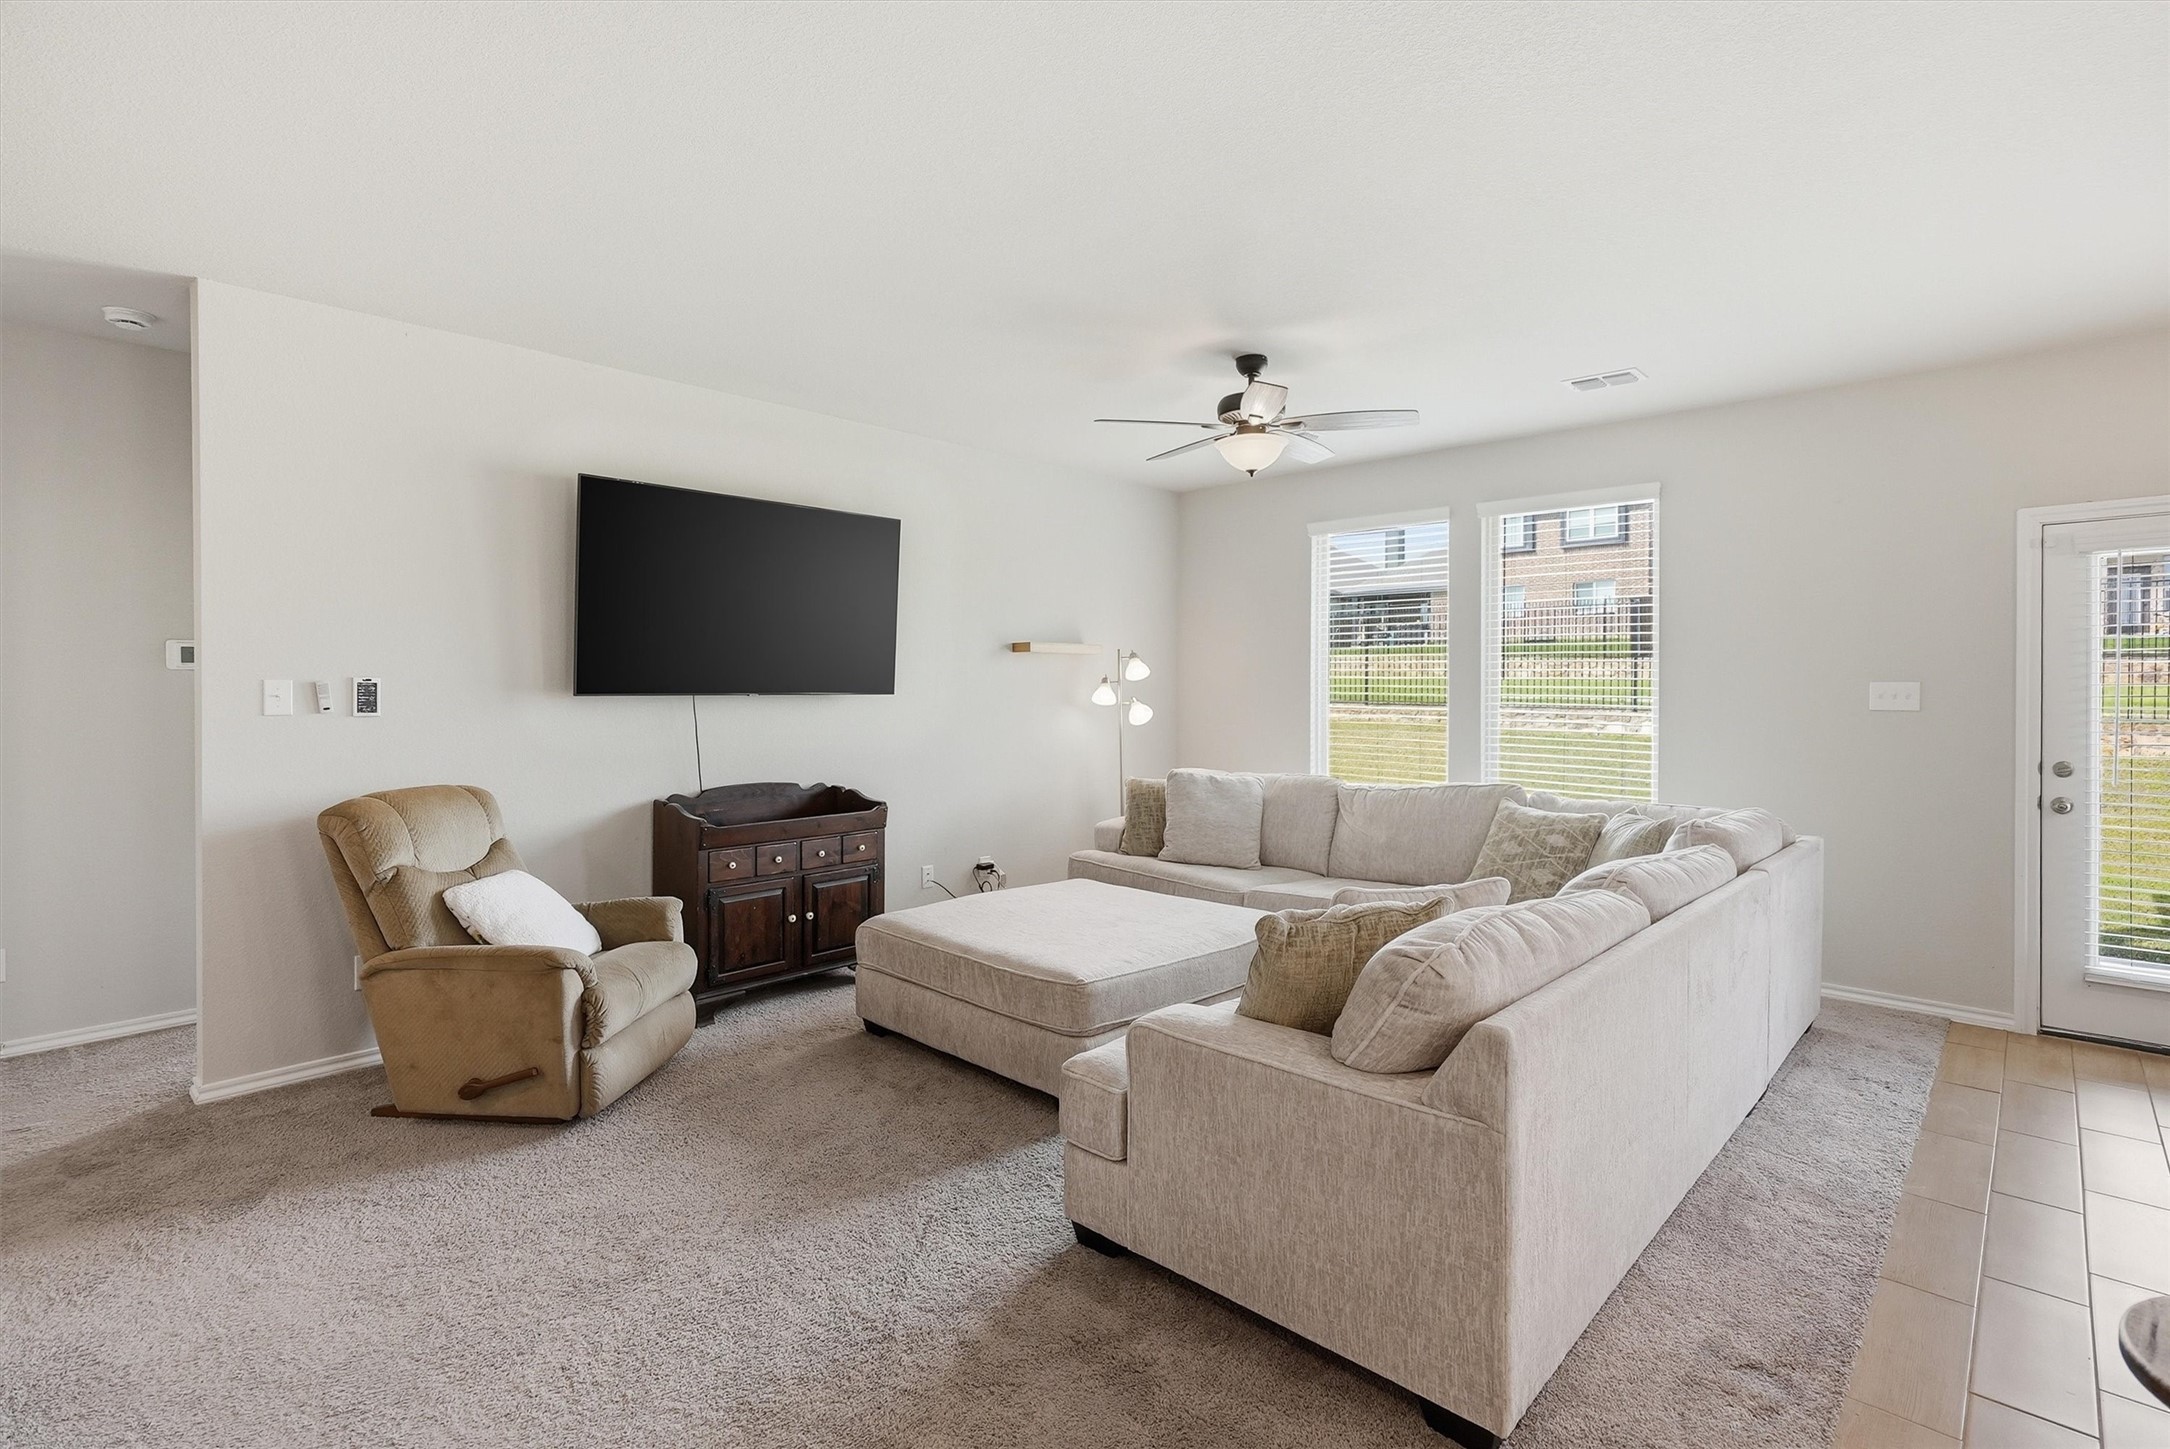
Living room with a large sectional sofa, ottoman, recliner, and wall-mounted television.
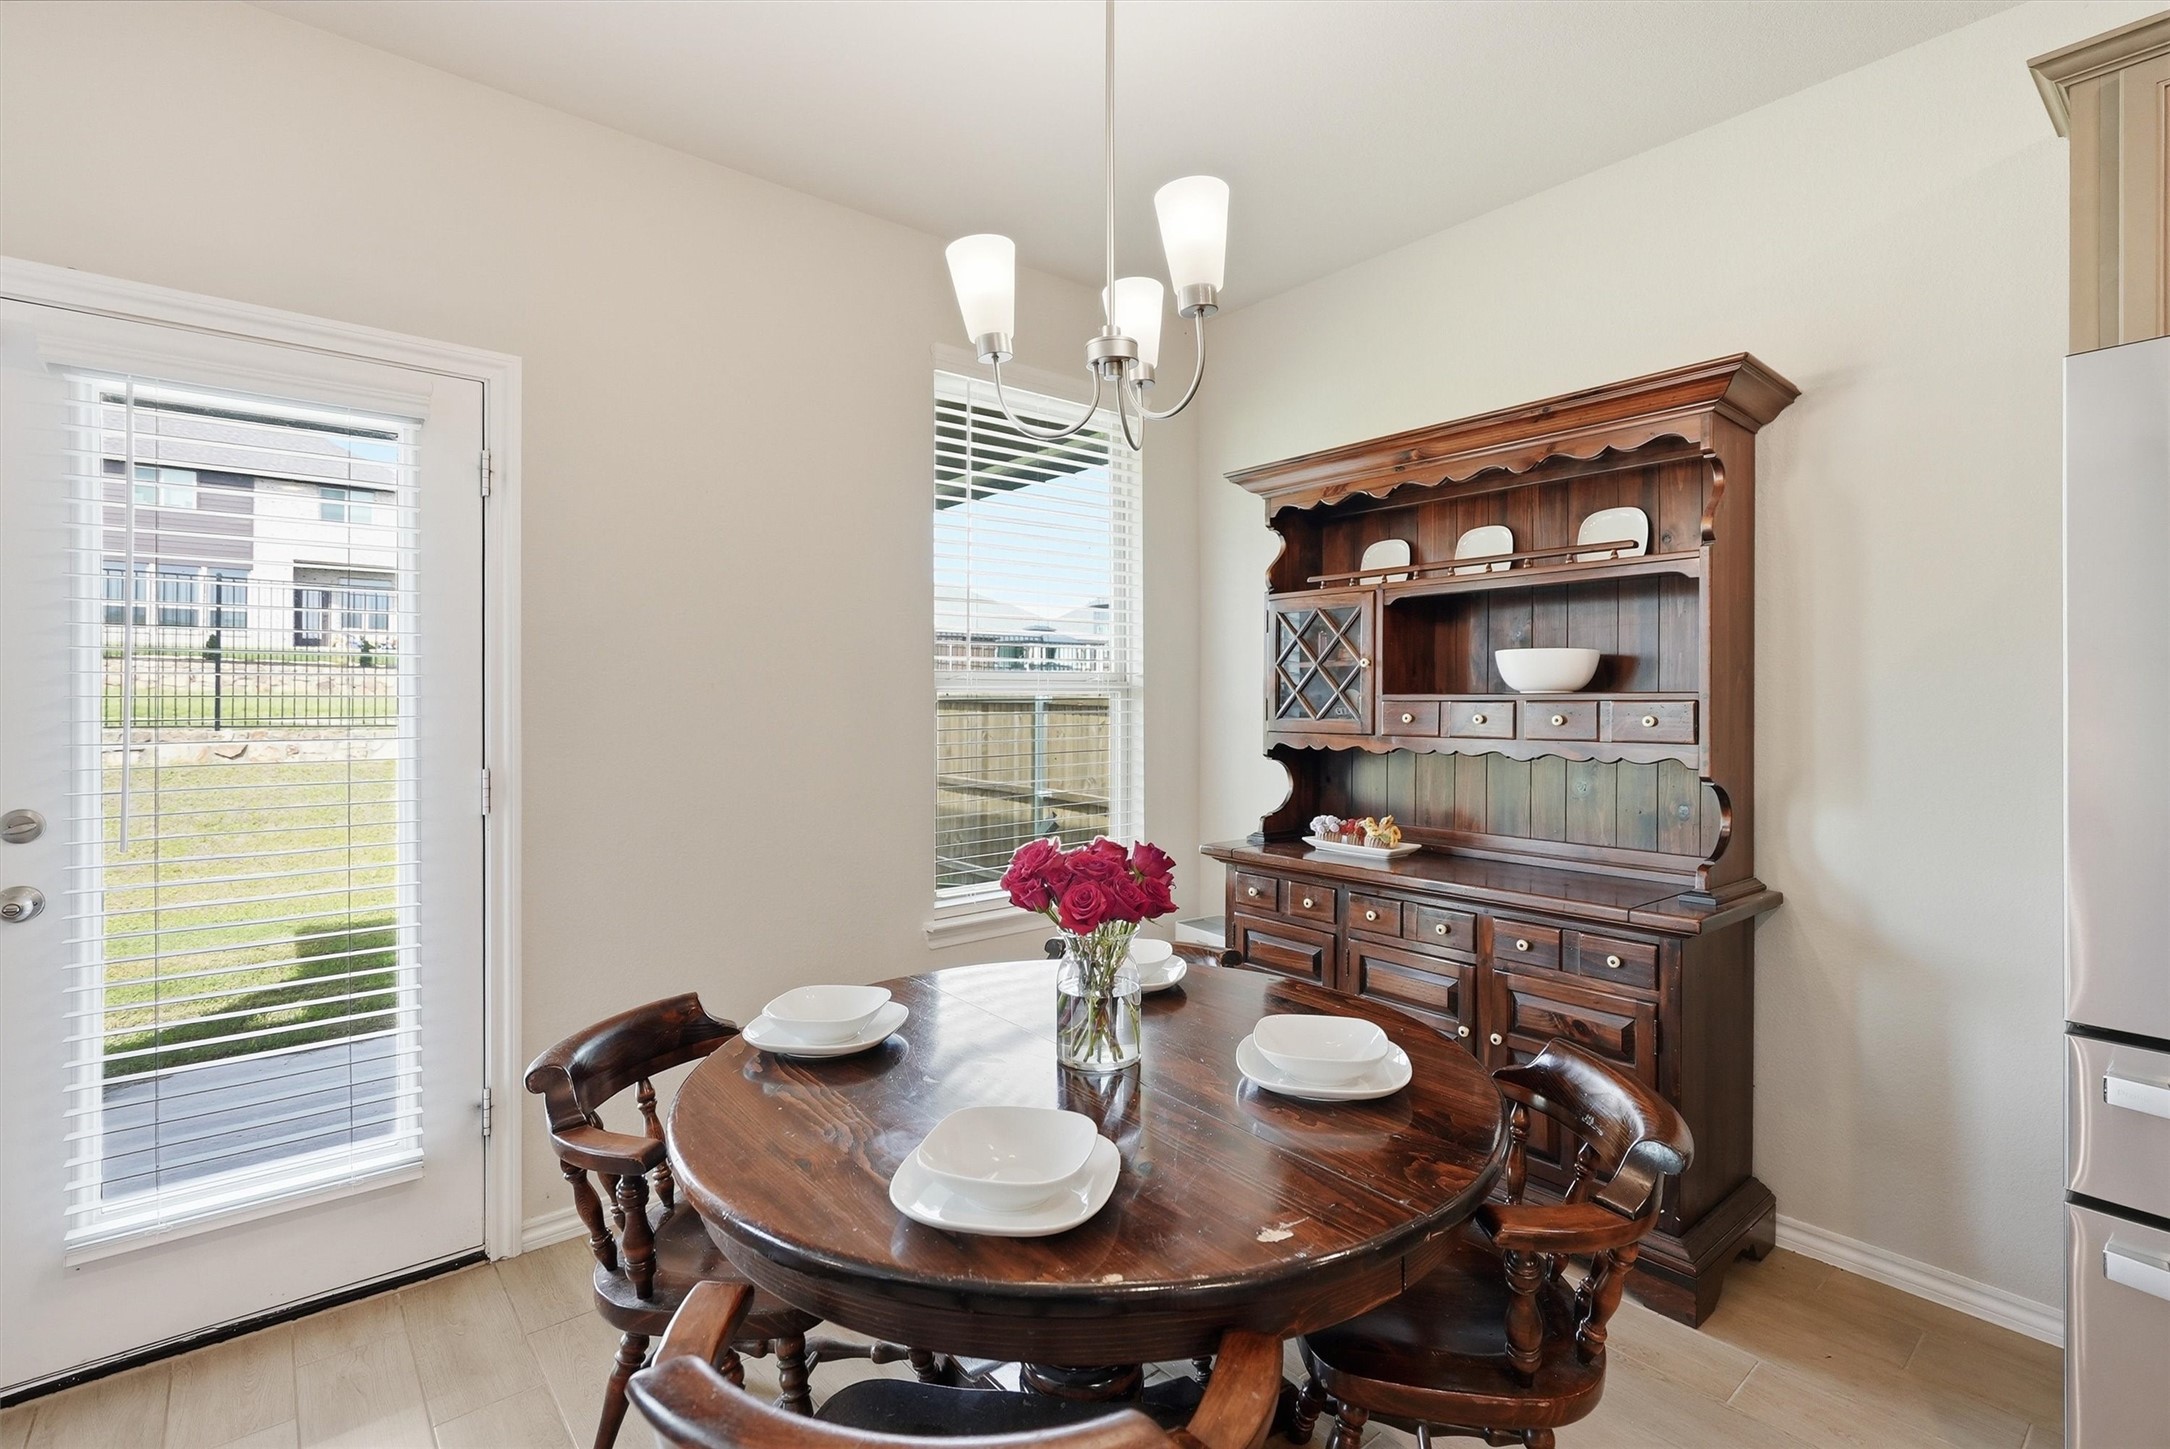
Dining room with a dark wood table set with white dishes, pink roses, and a matching hutch.
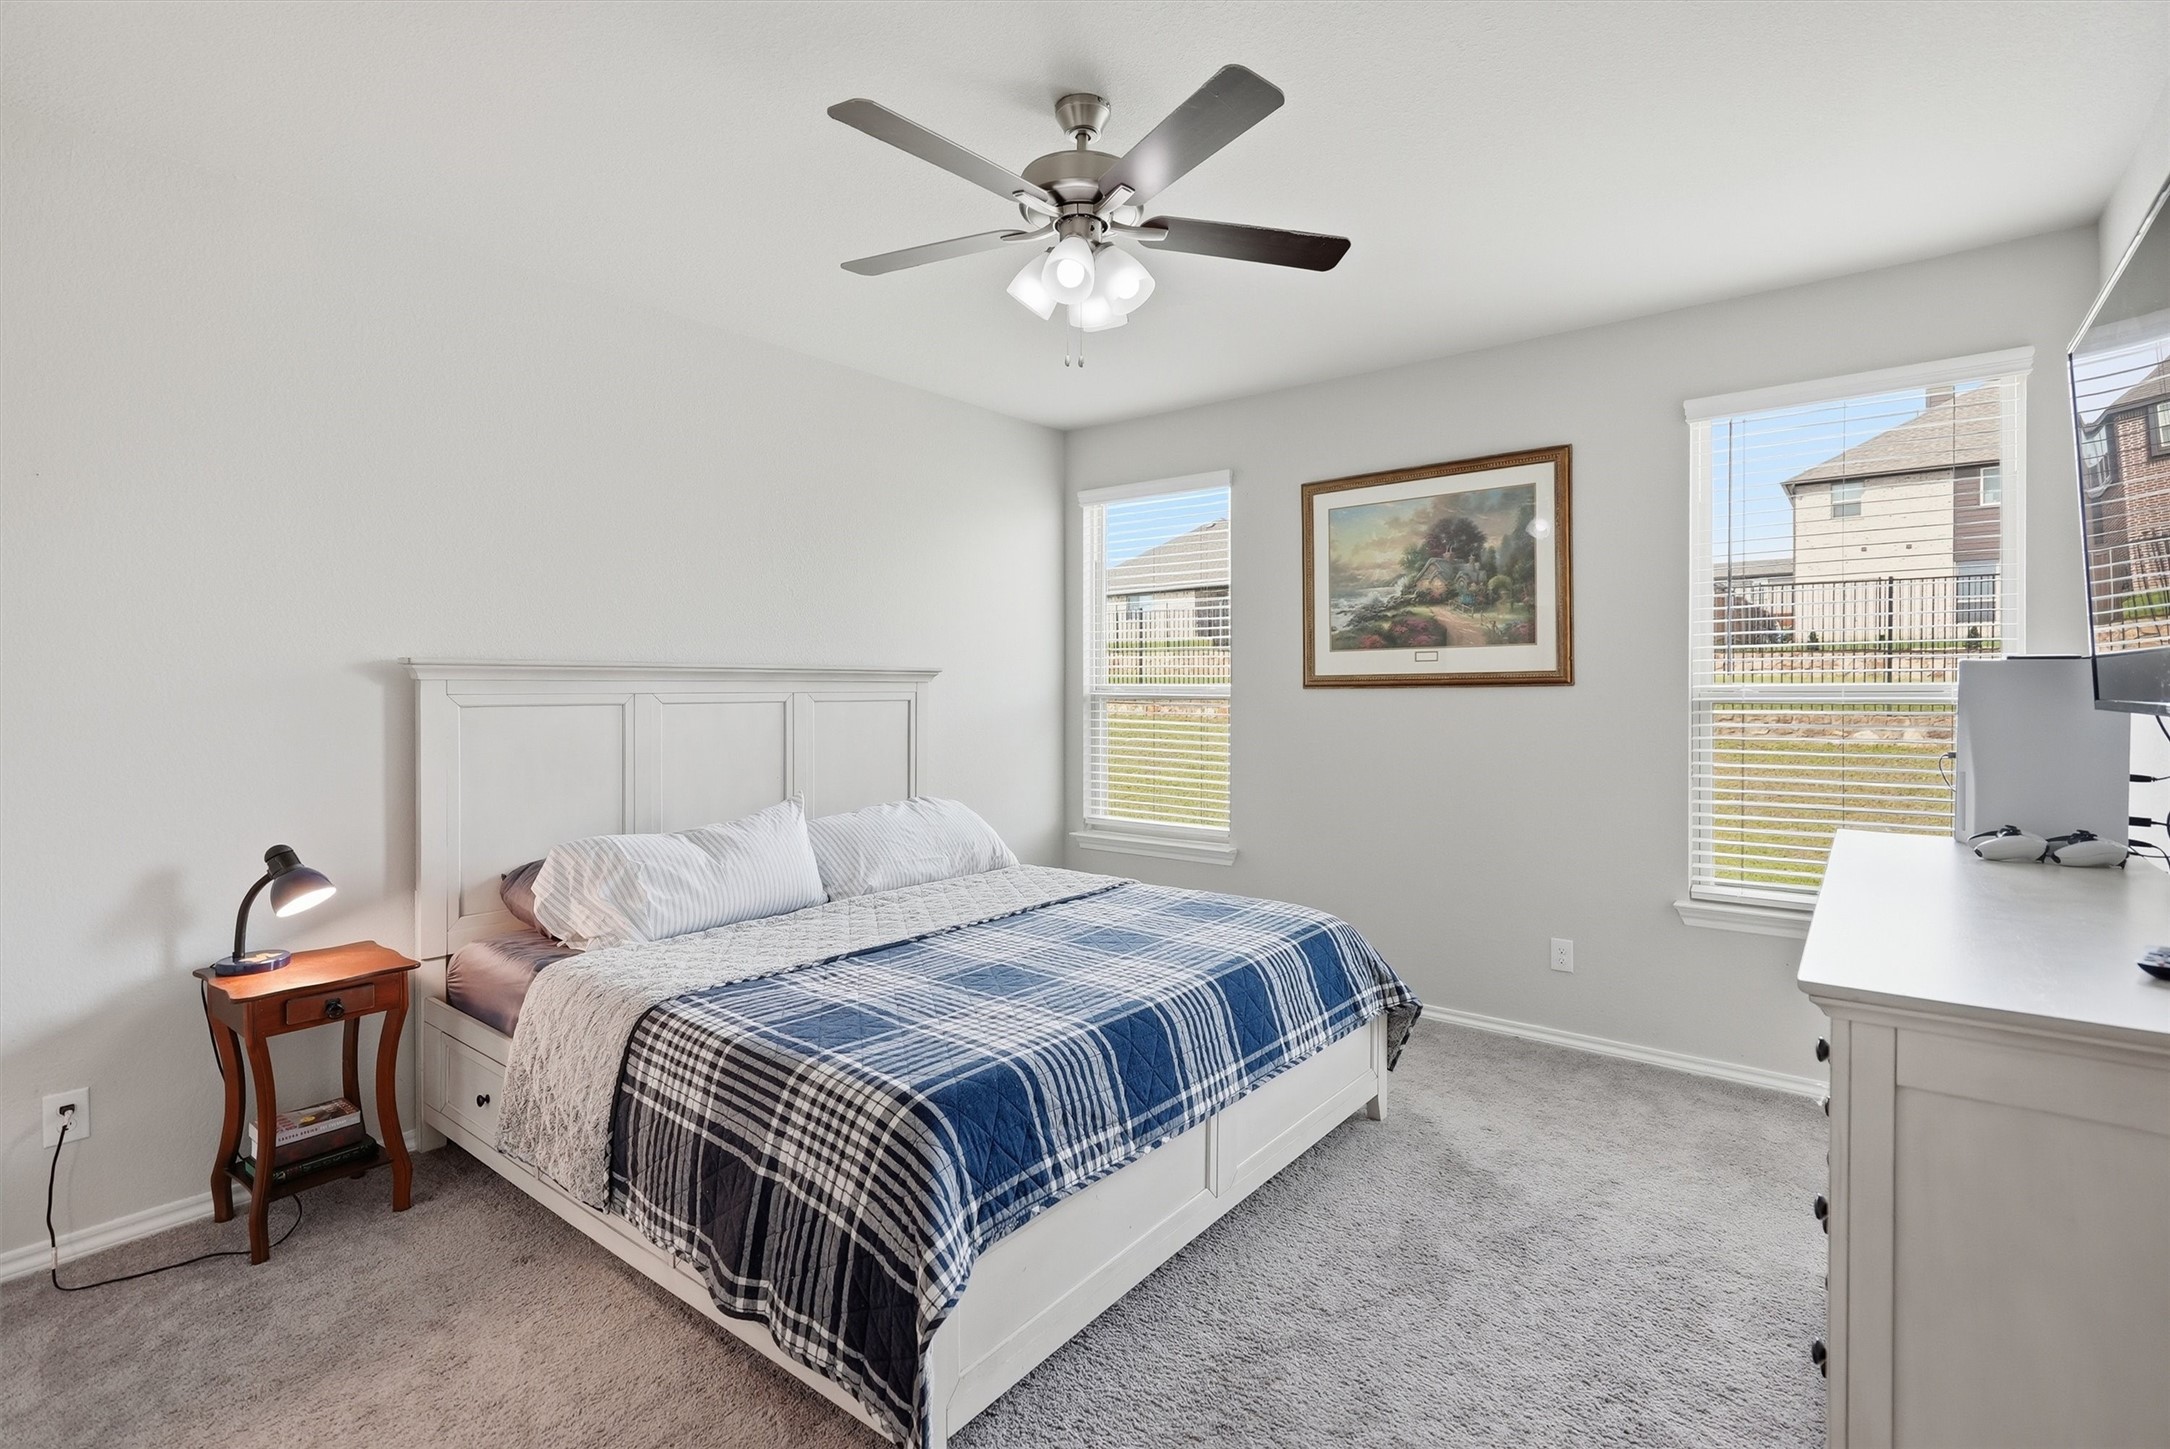
Furnished bedroom with a white bed, blue plaid quilt, ceiling fan, and two windows.
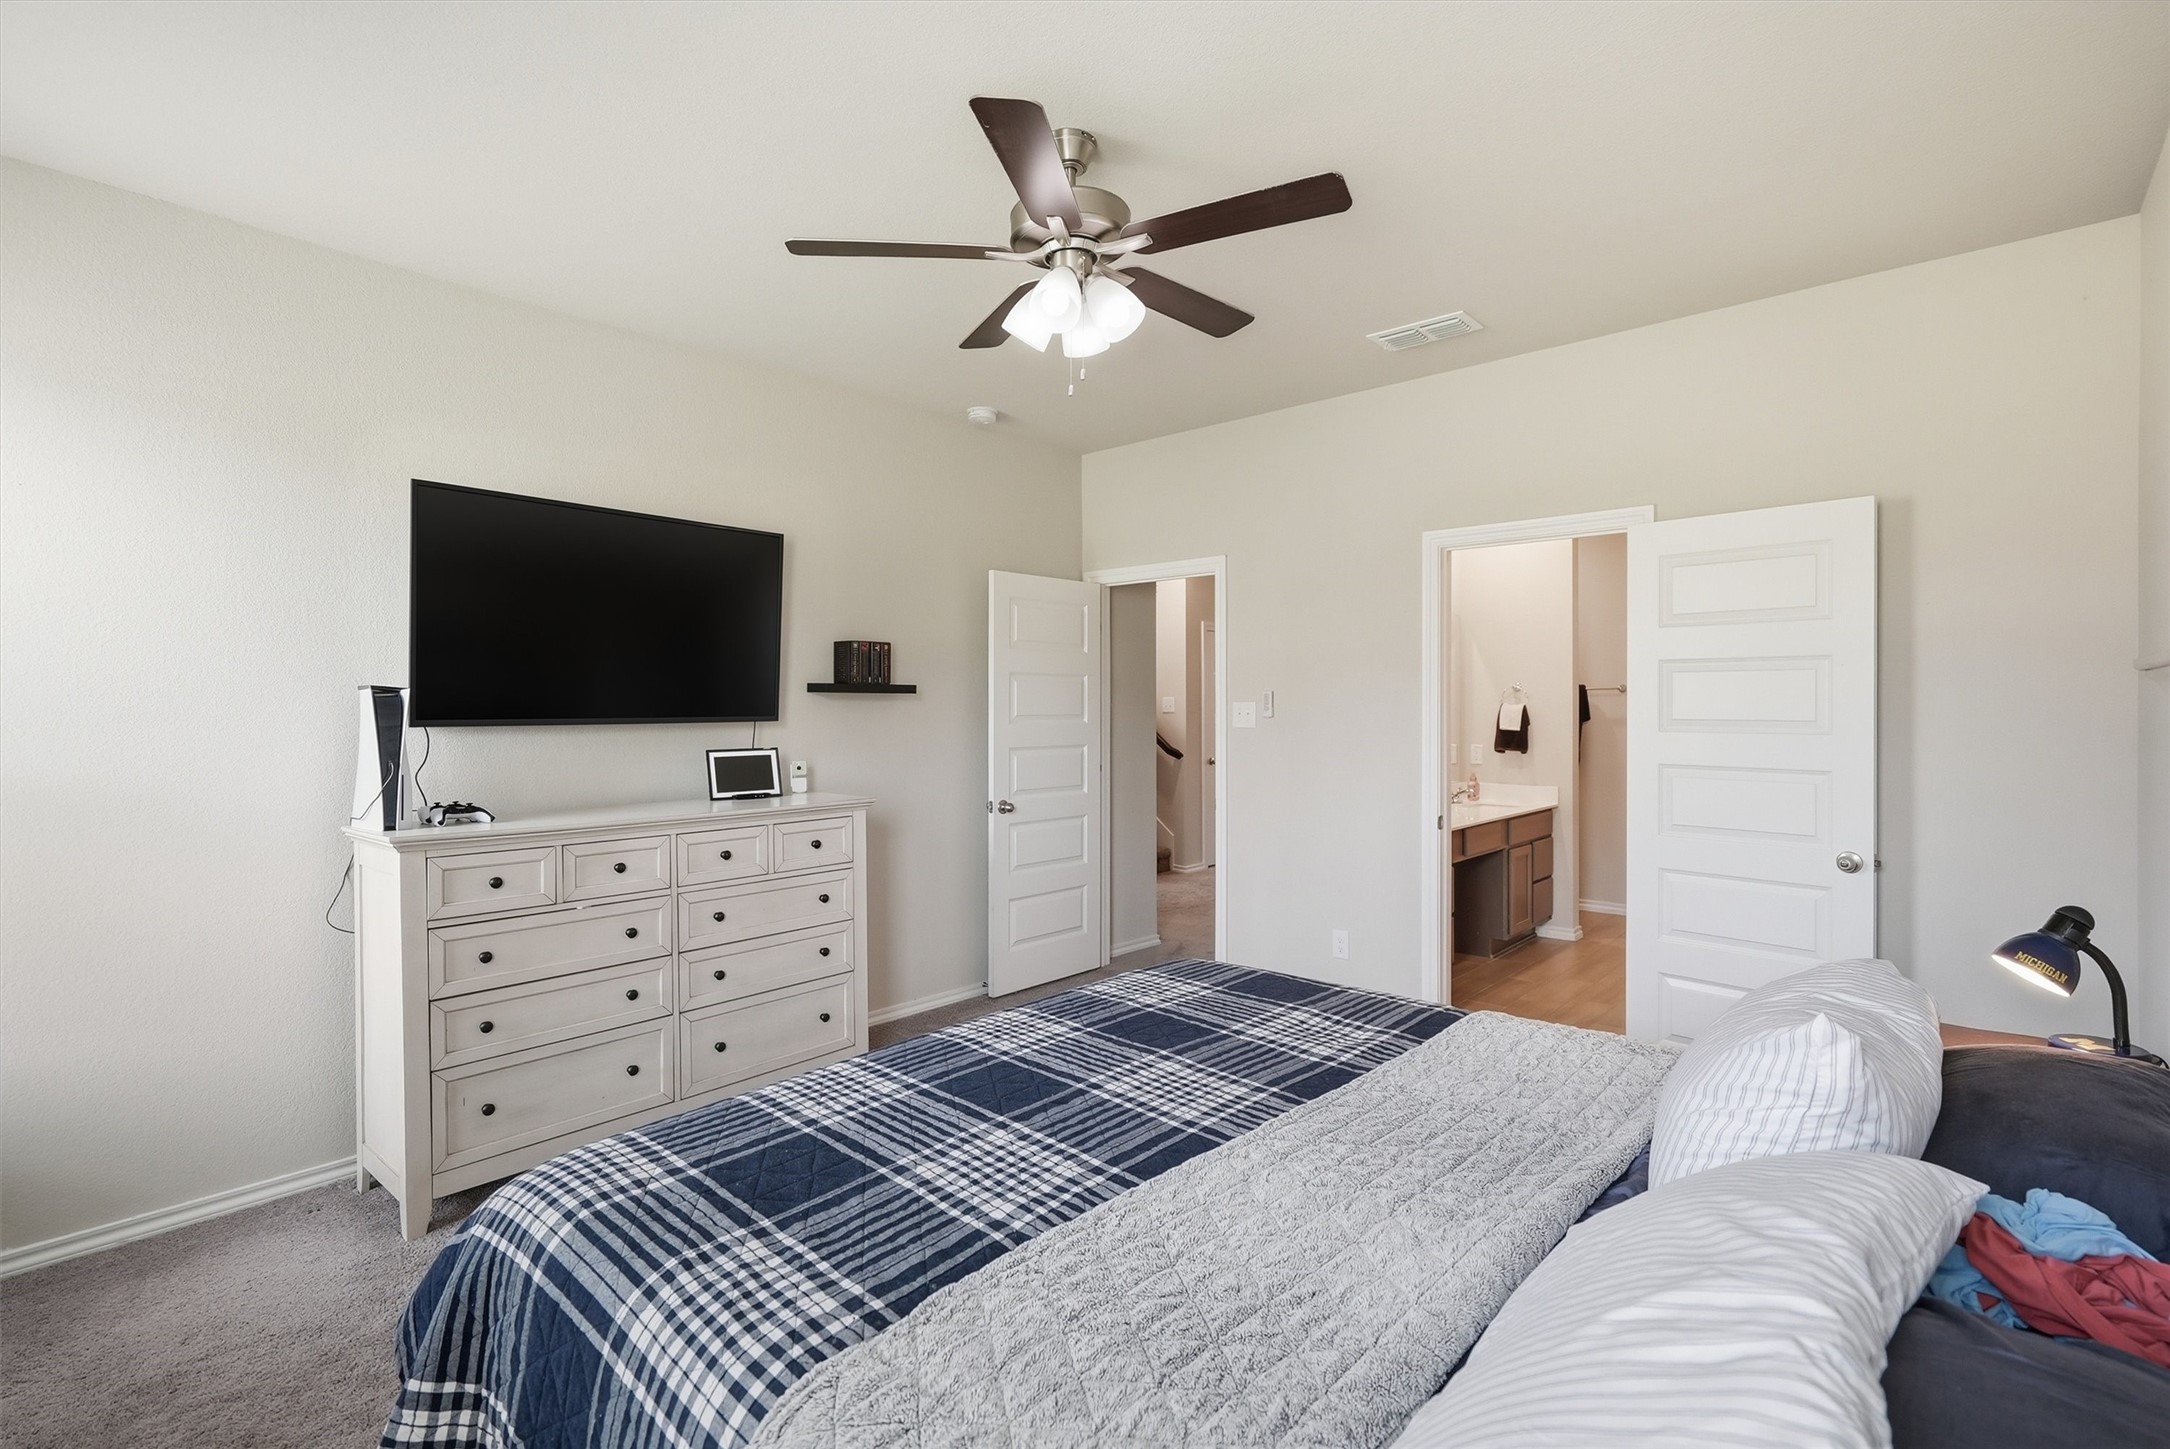
Bedroom with a navy plaid bedspread, white dresser, wall-mounted television, and ceiling fan.
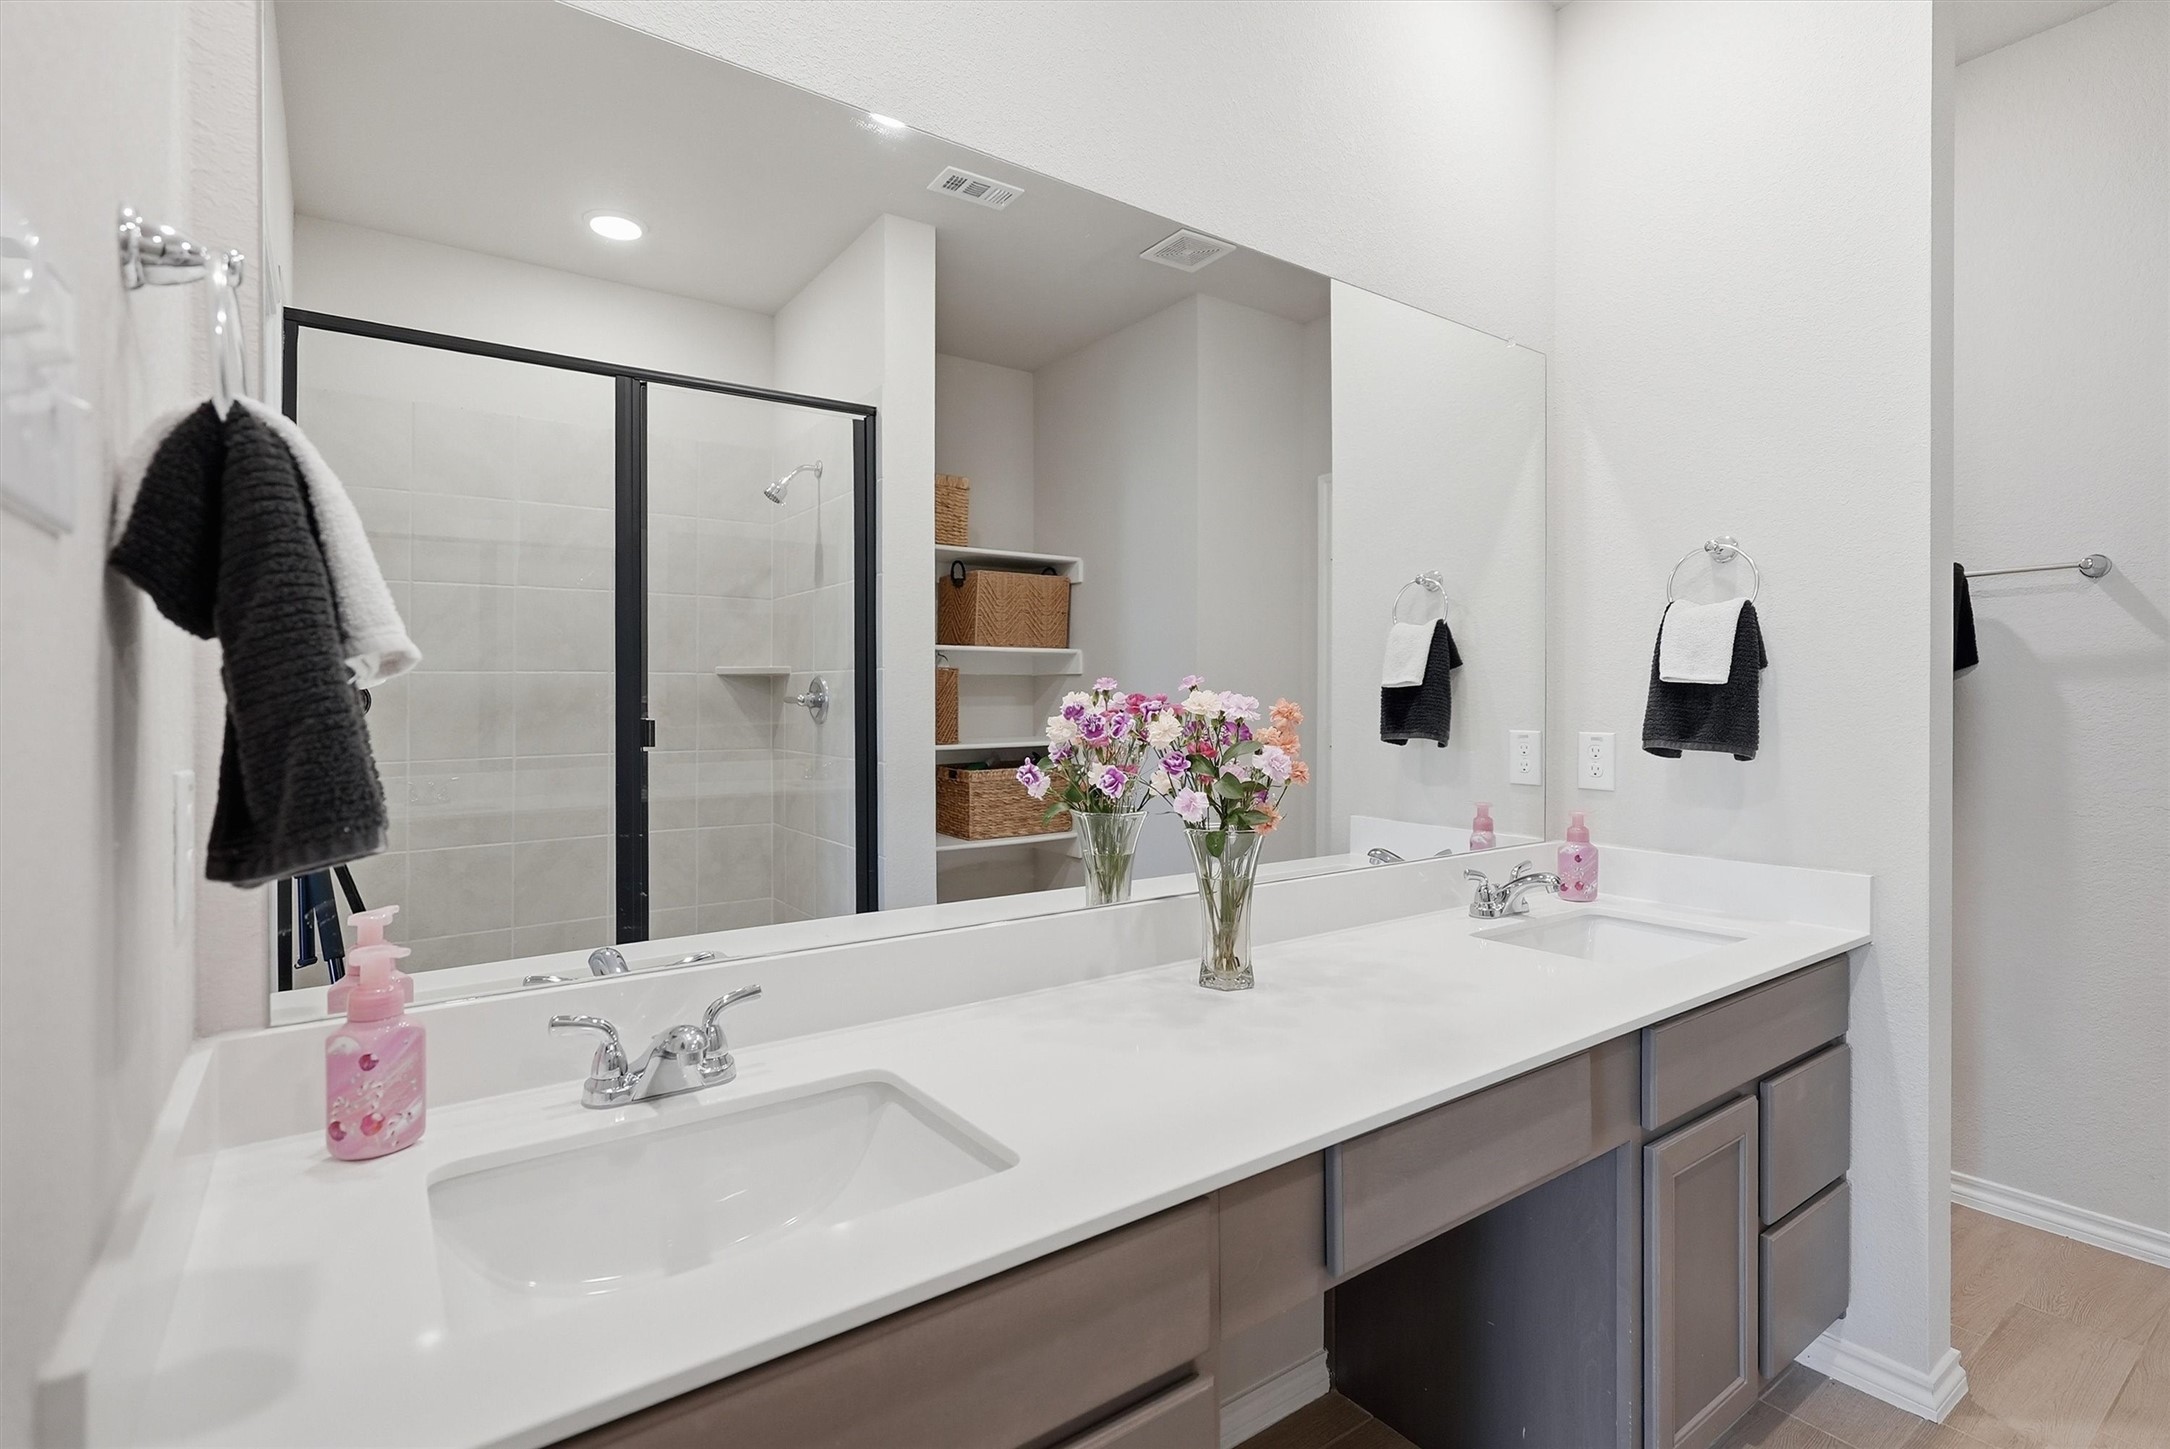
Bathroom vanity with double sinks, a large mirror, and a glass-enclosed tiled shower.
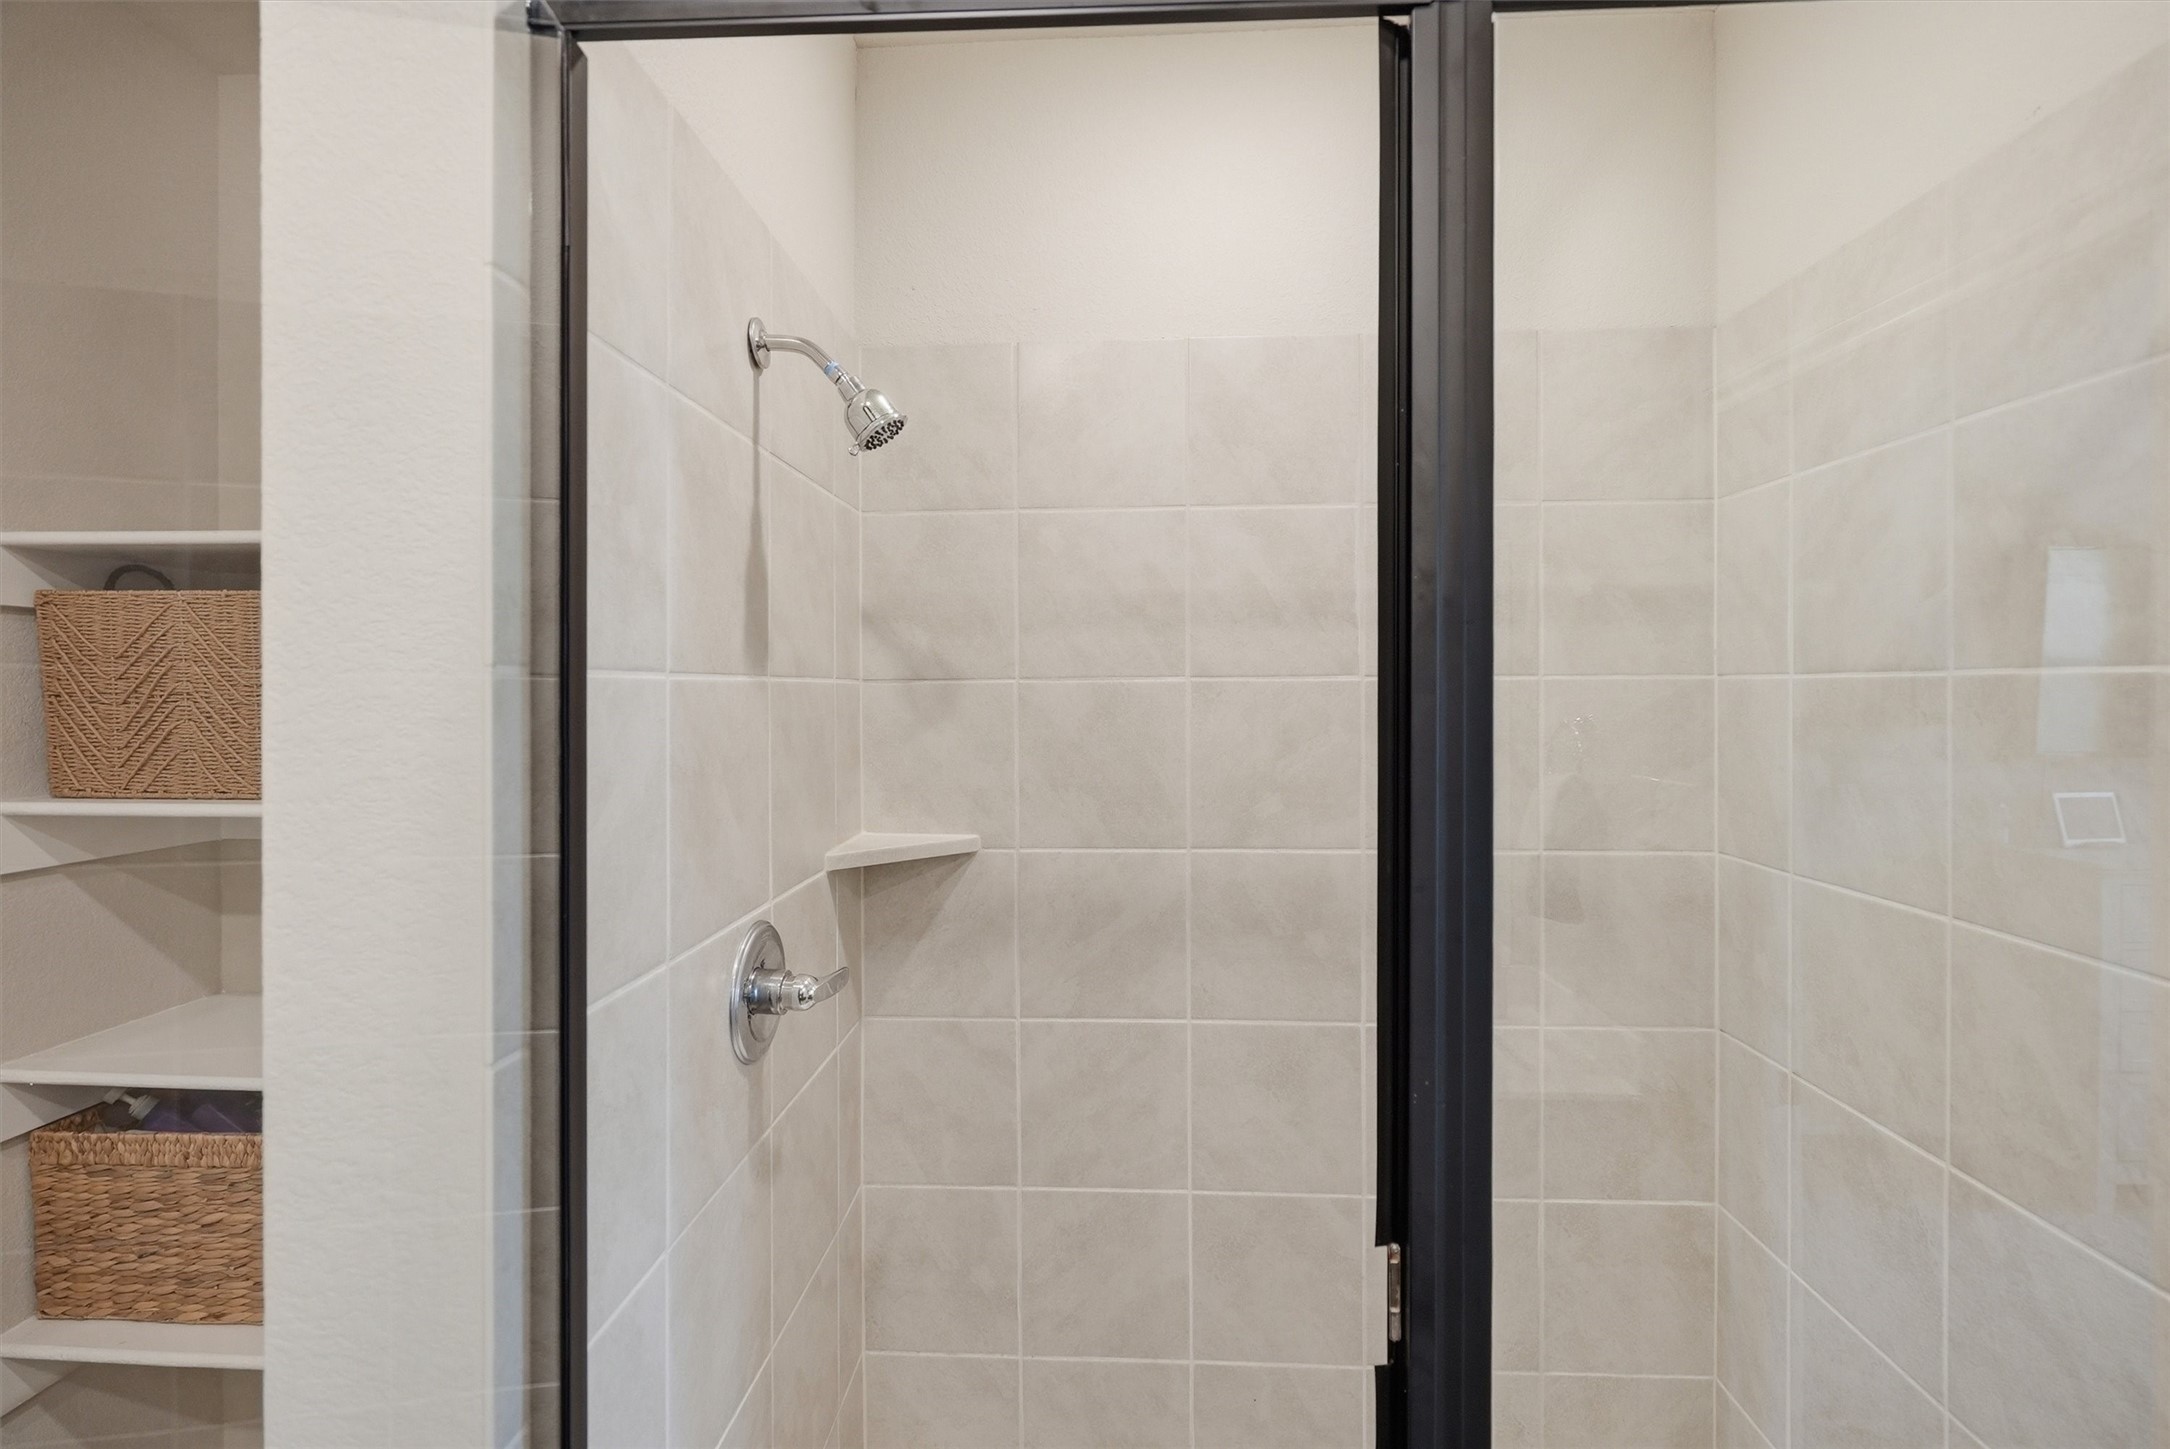
Tiled shower with dark-framed glass enclosure, chrome fixtures, and adjacent shelving with woven baskets.
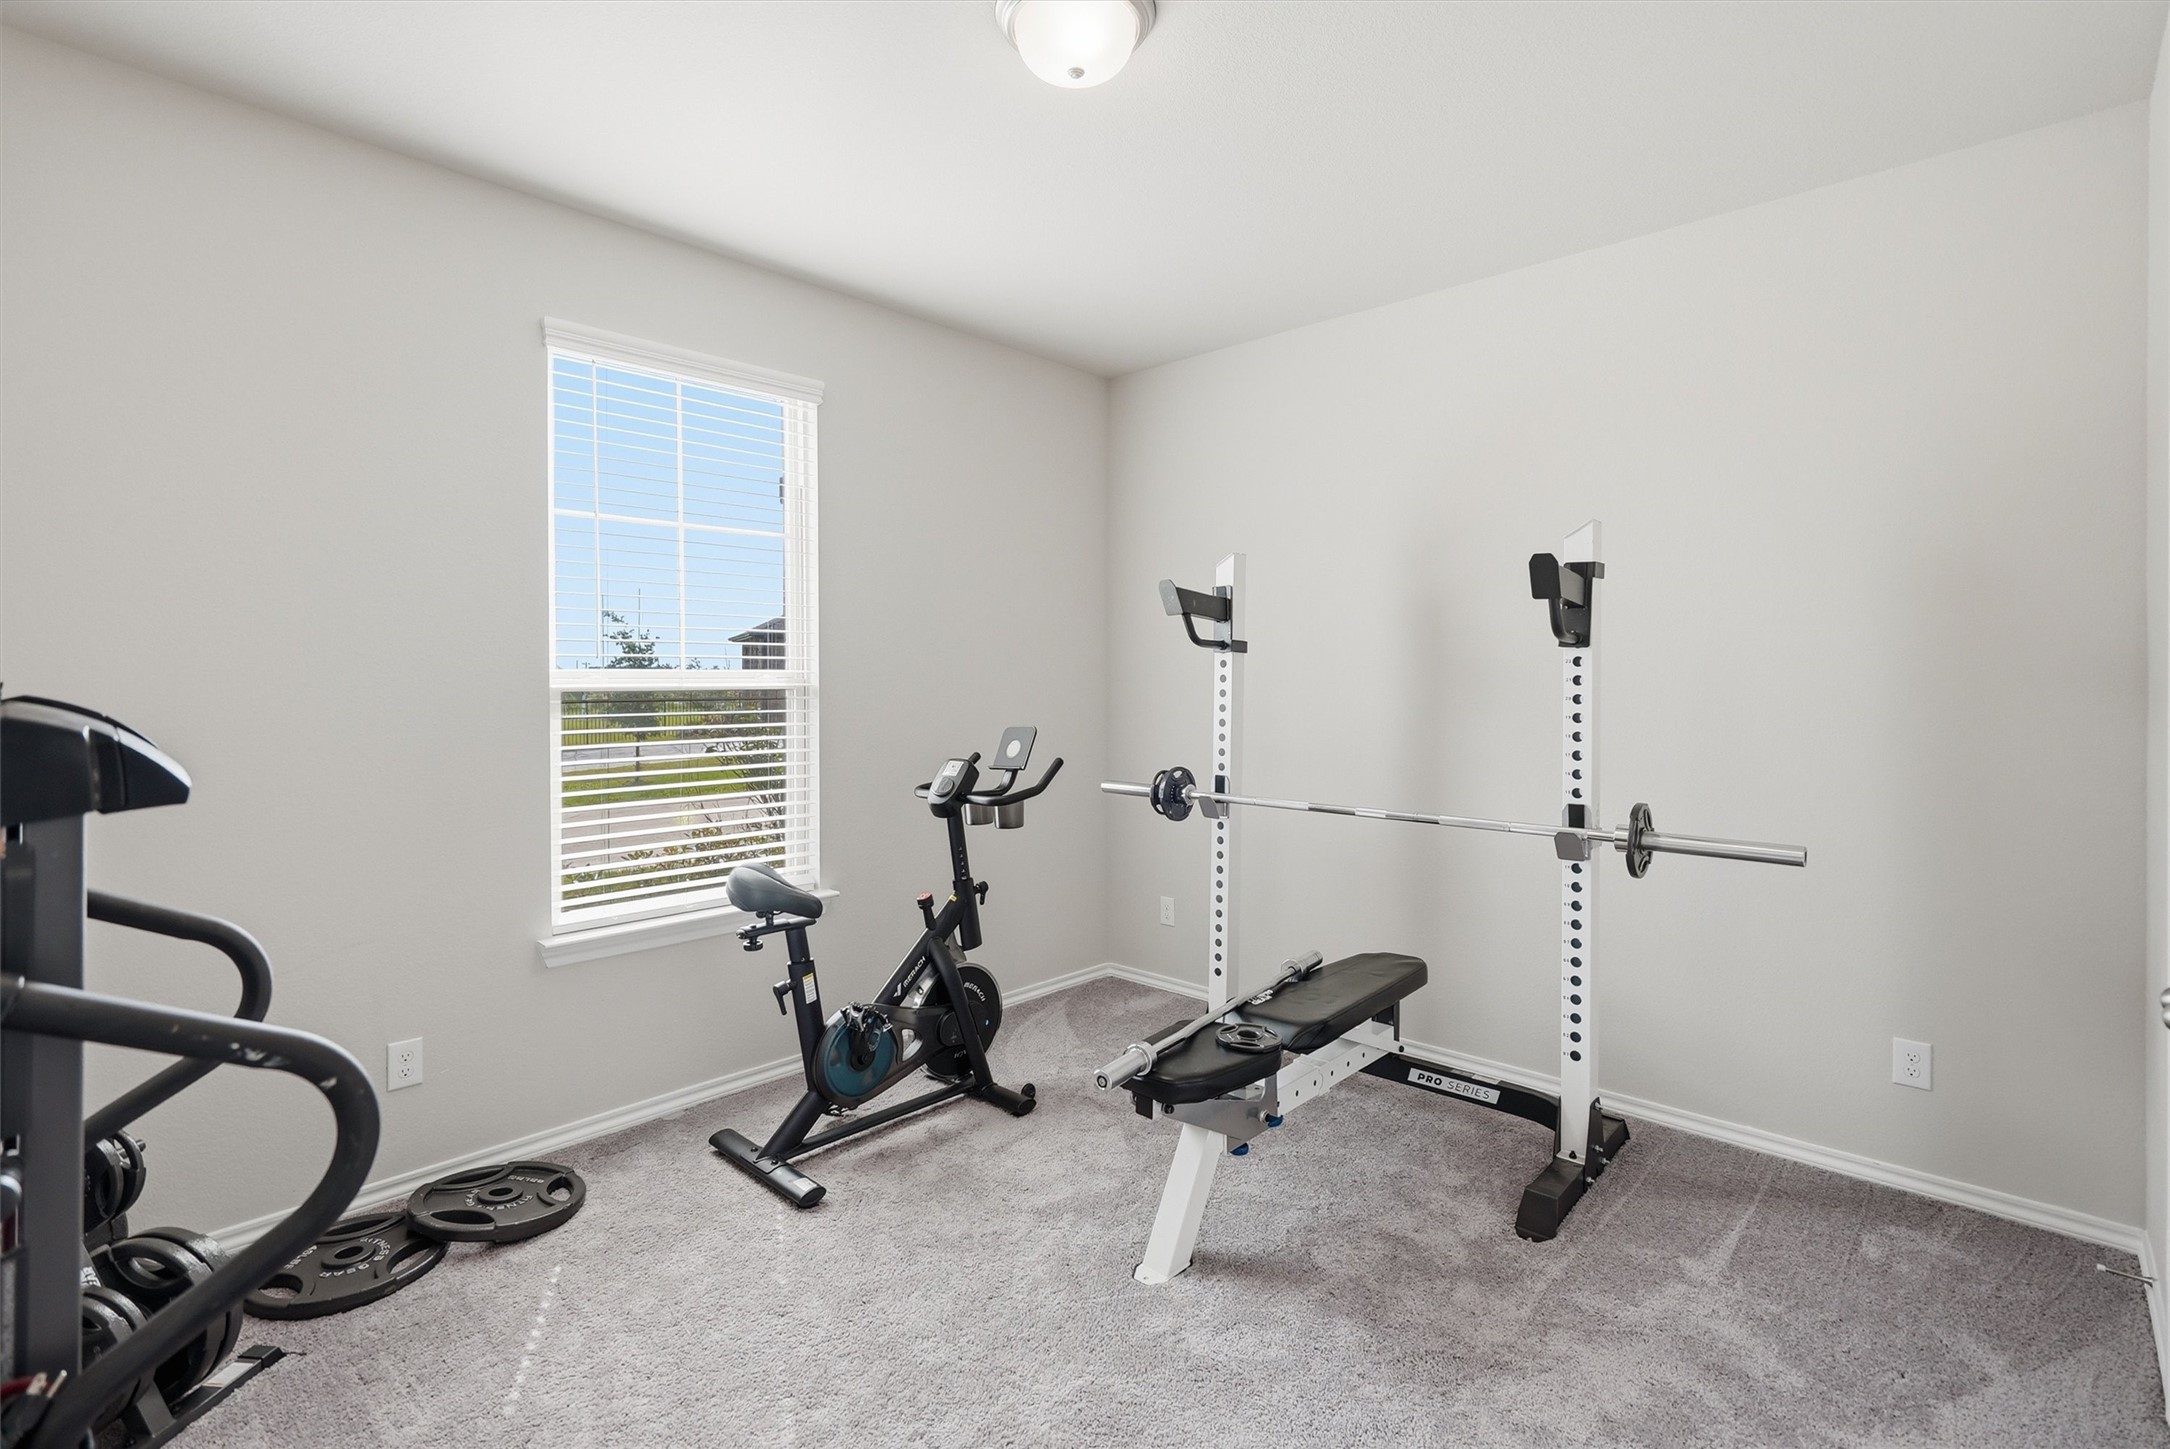
Home gym with a stationary bike, weight bench, and barbell rack beside a window.
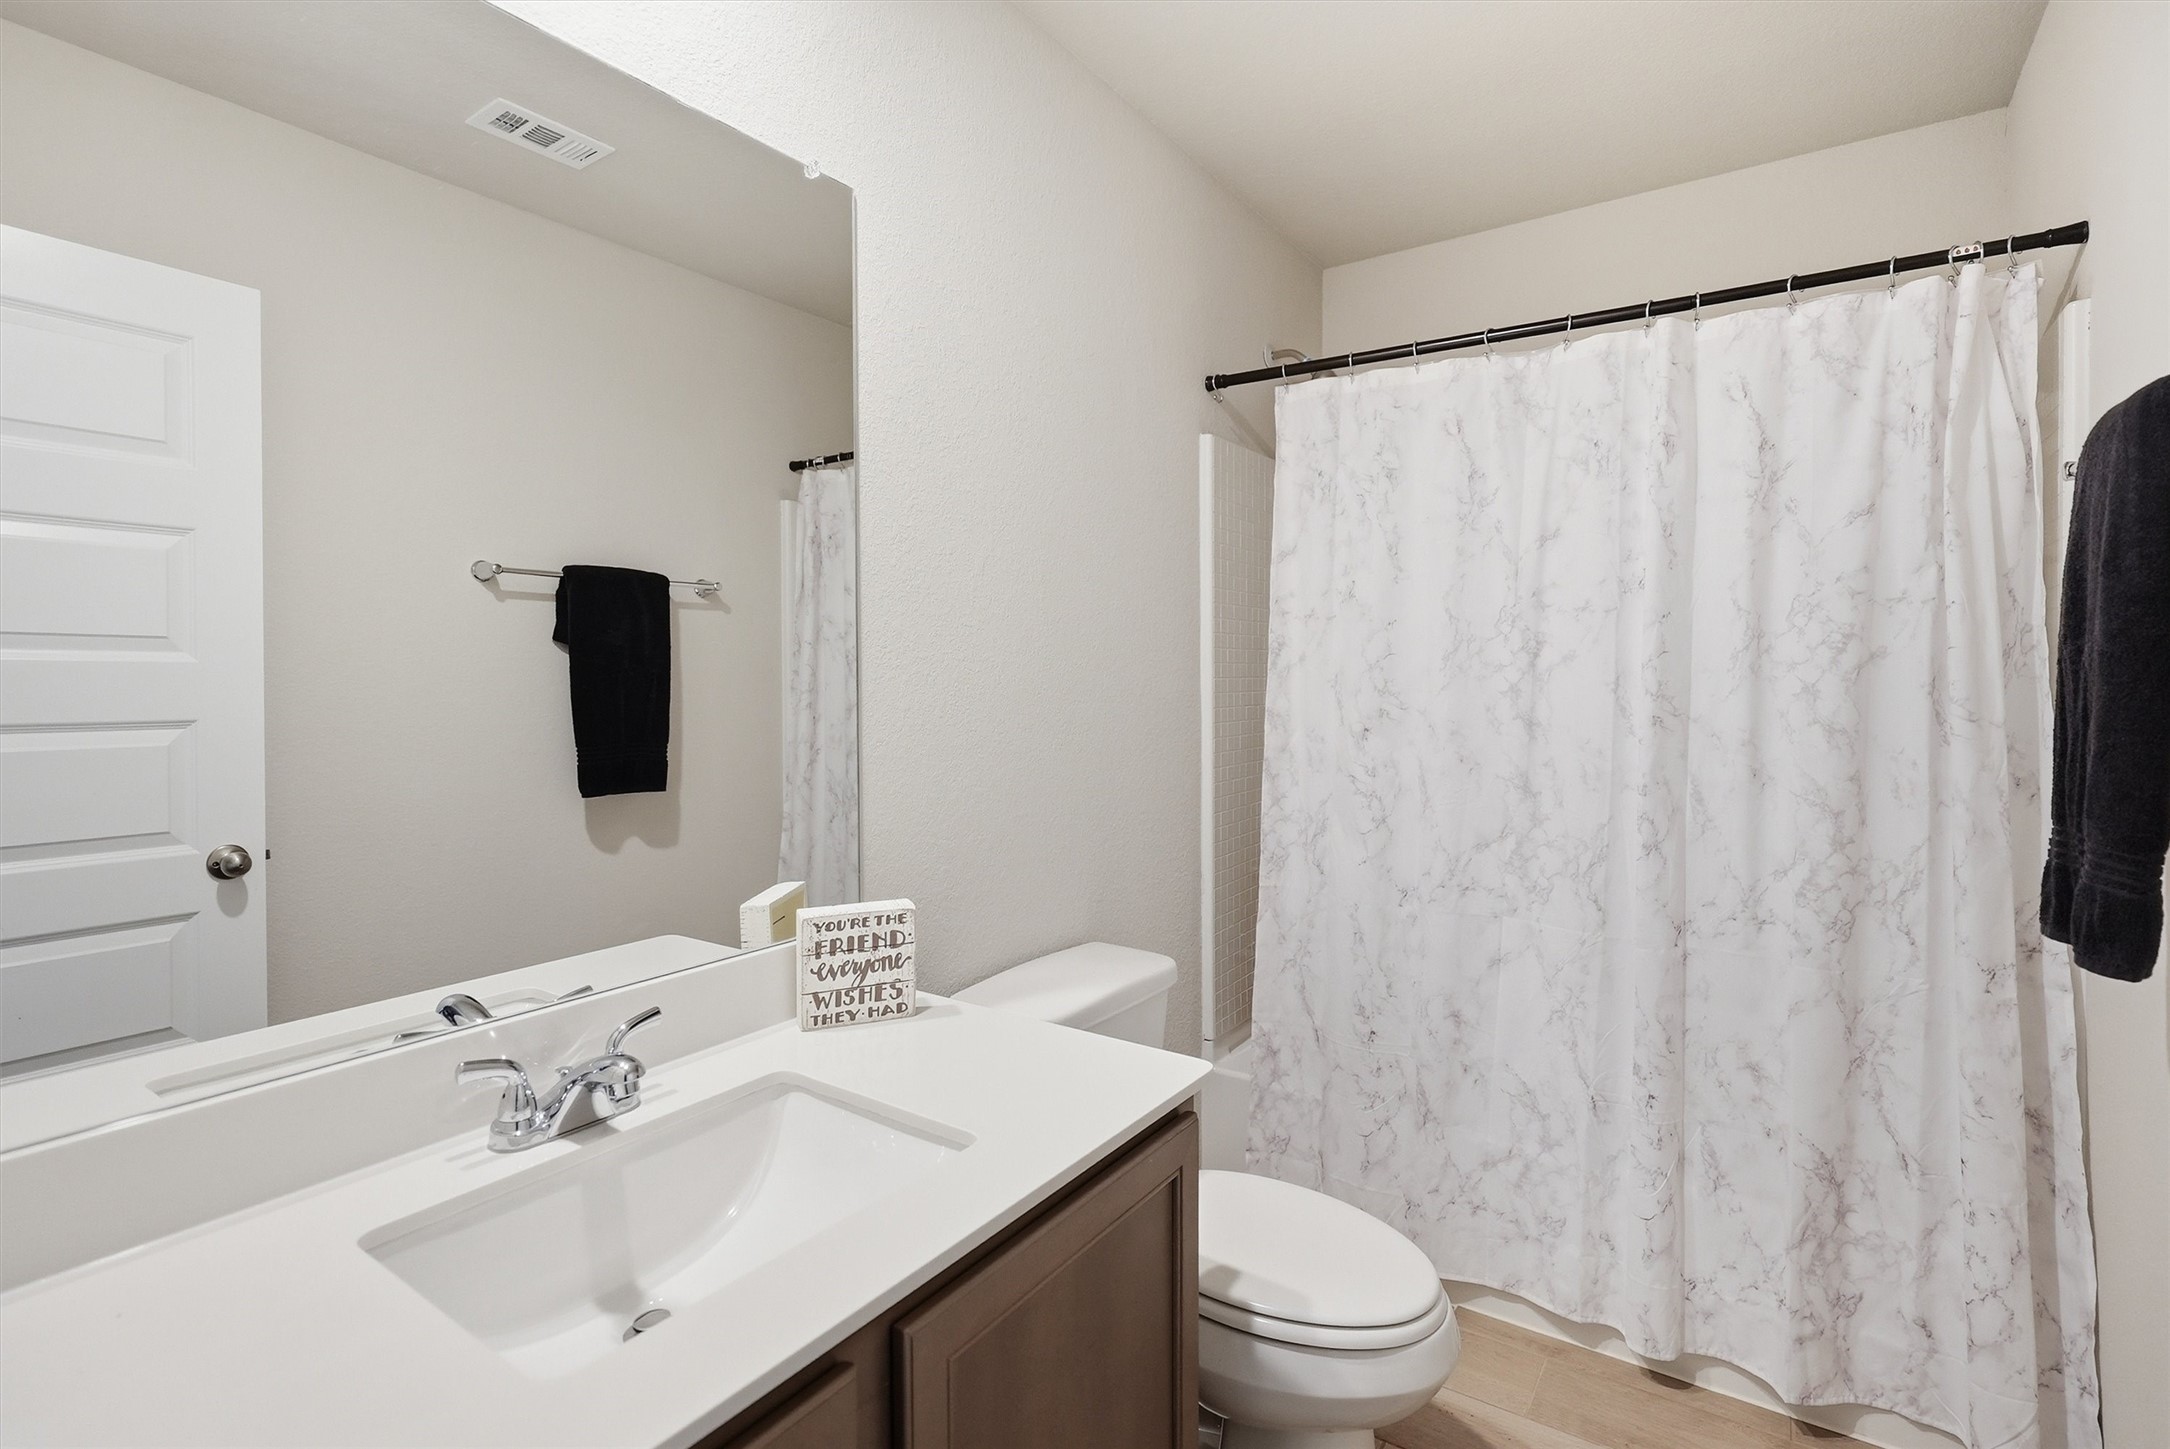
Bathroom with white vanity, brown cabinetry, toilet, and marble-pattern shower curtain.
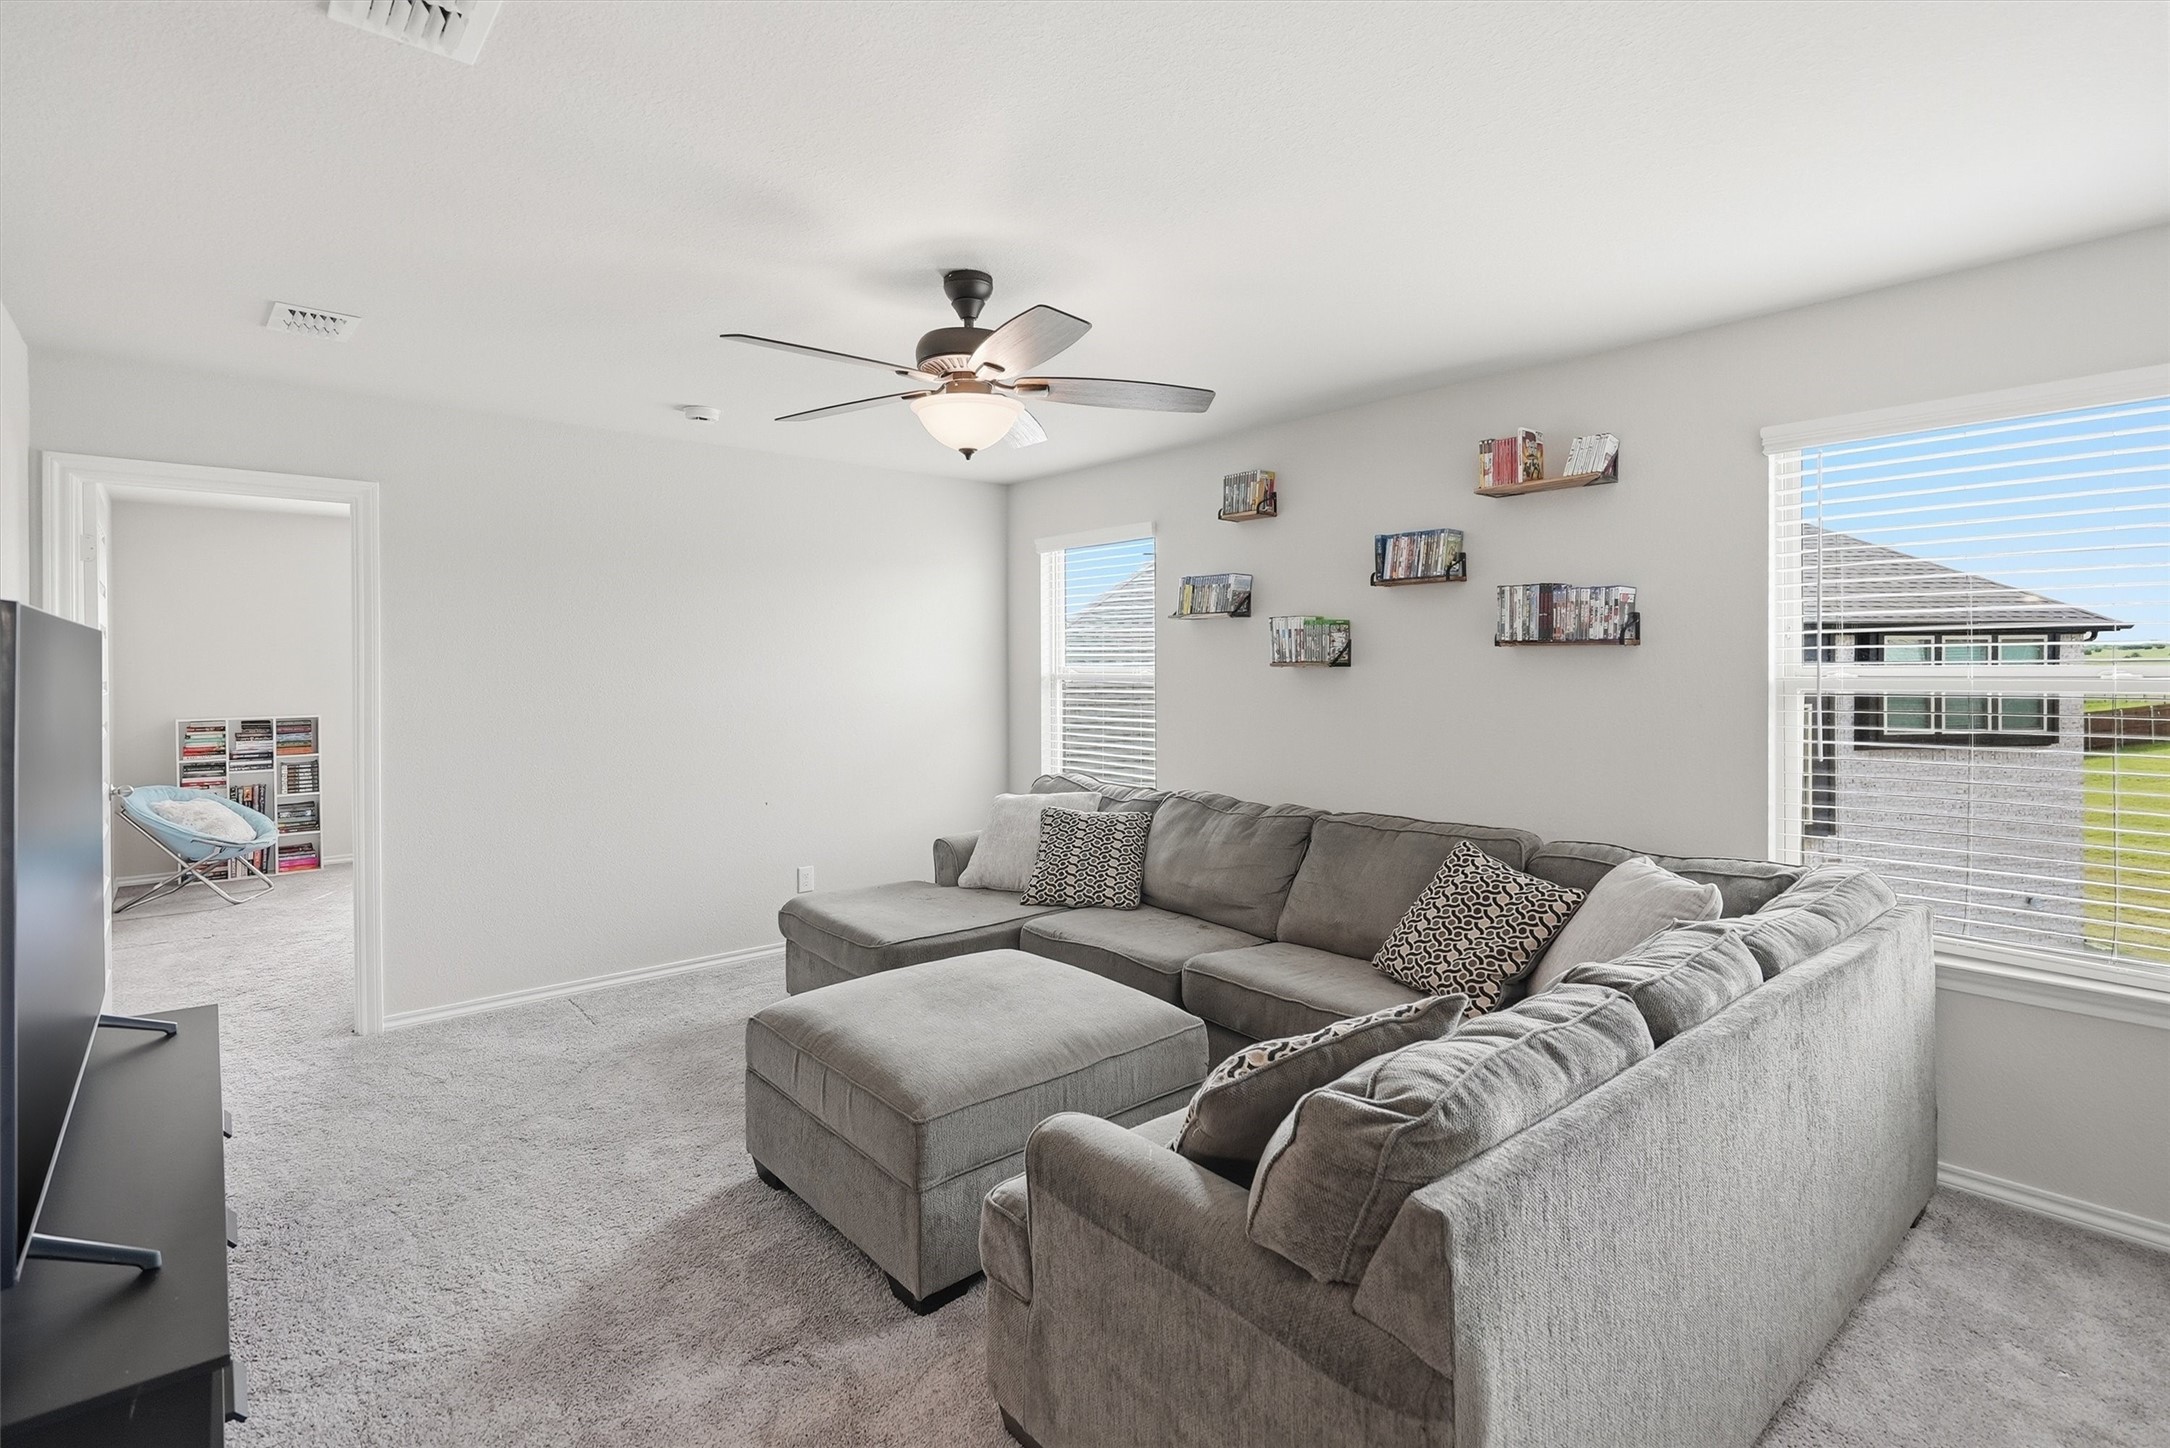
Living room with a gray sectional and ottoman, DVD shelves, and windows overlooking a neighboring home.
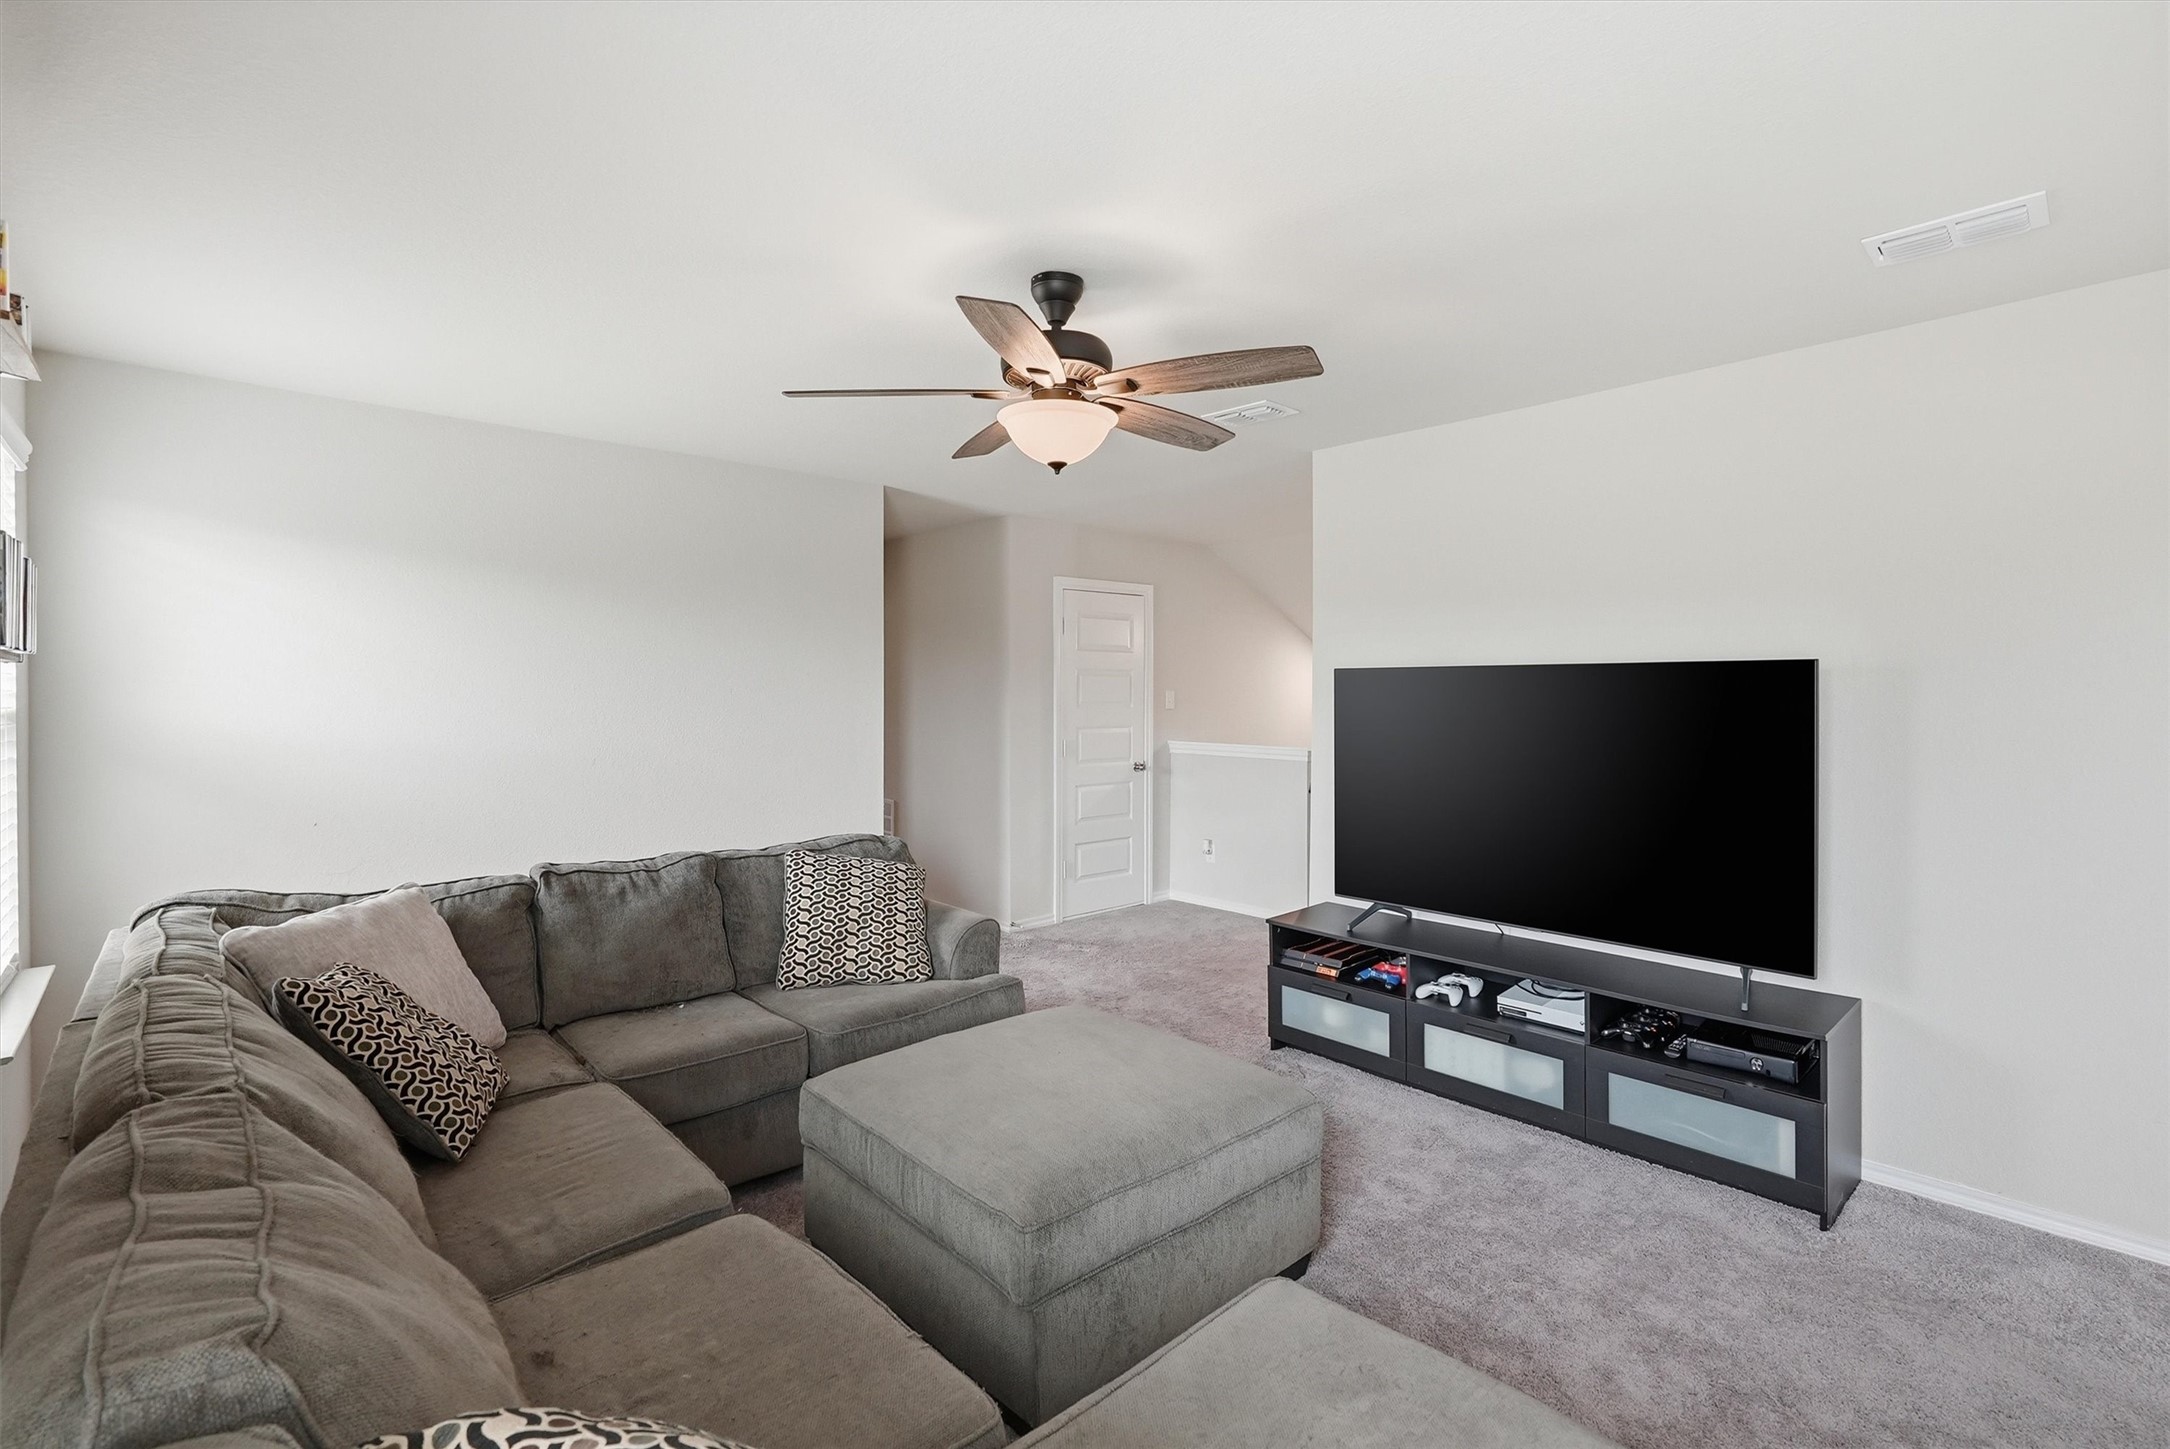
Living room with a gray sectional, matching ottoman, ceiling fan, and large television.
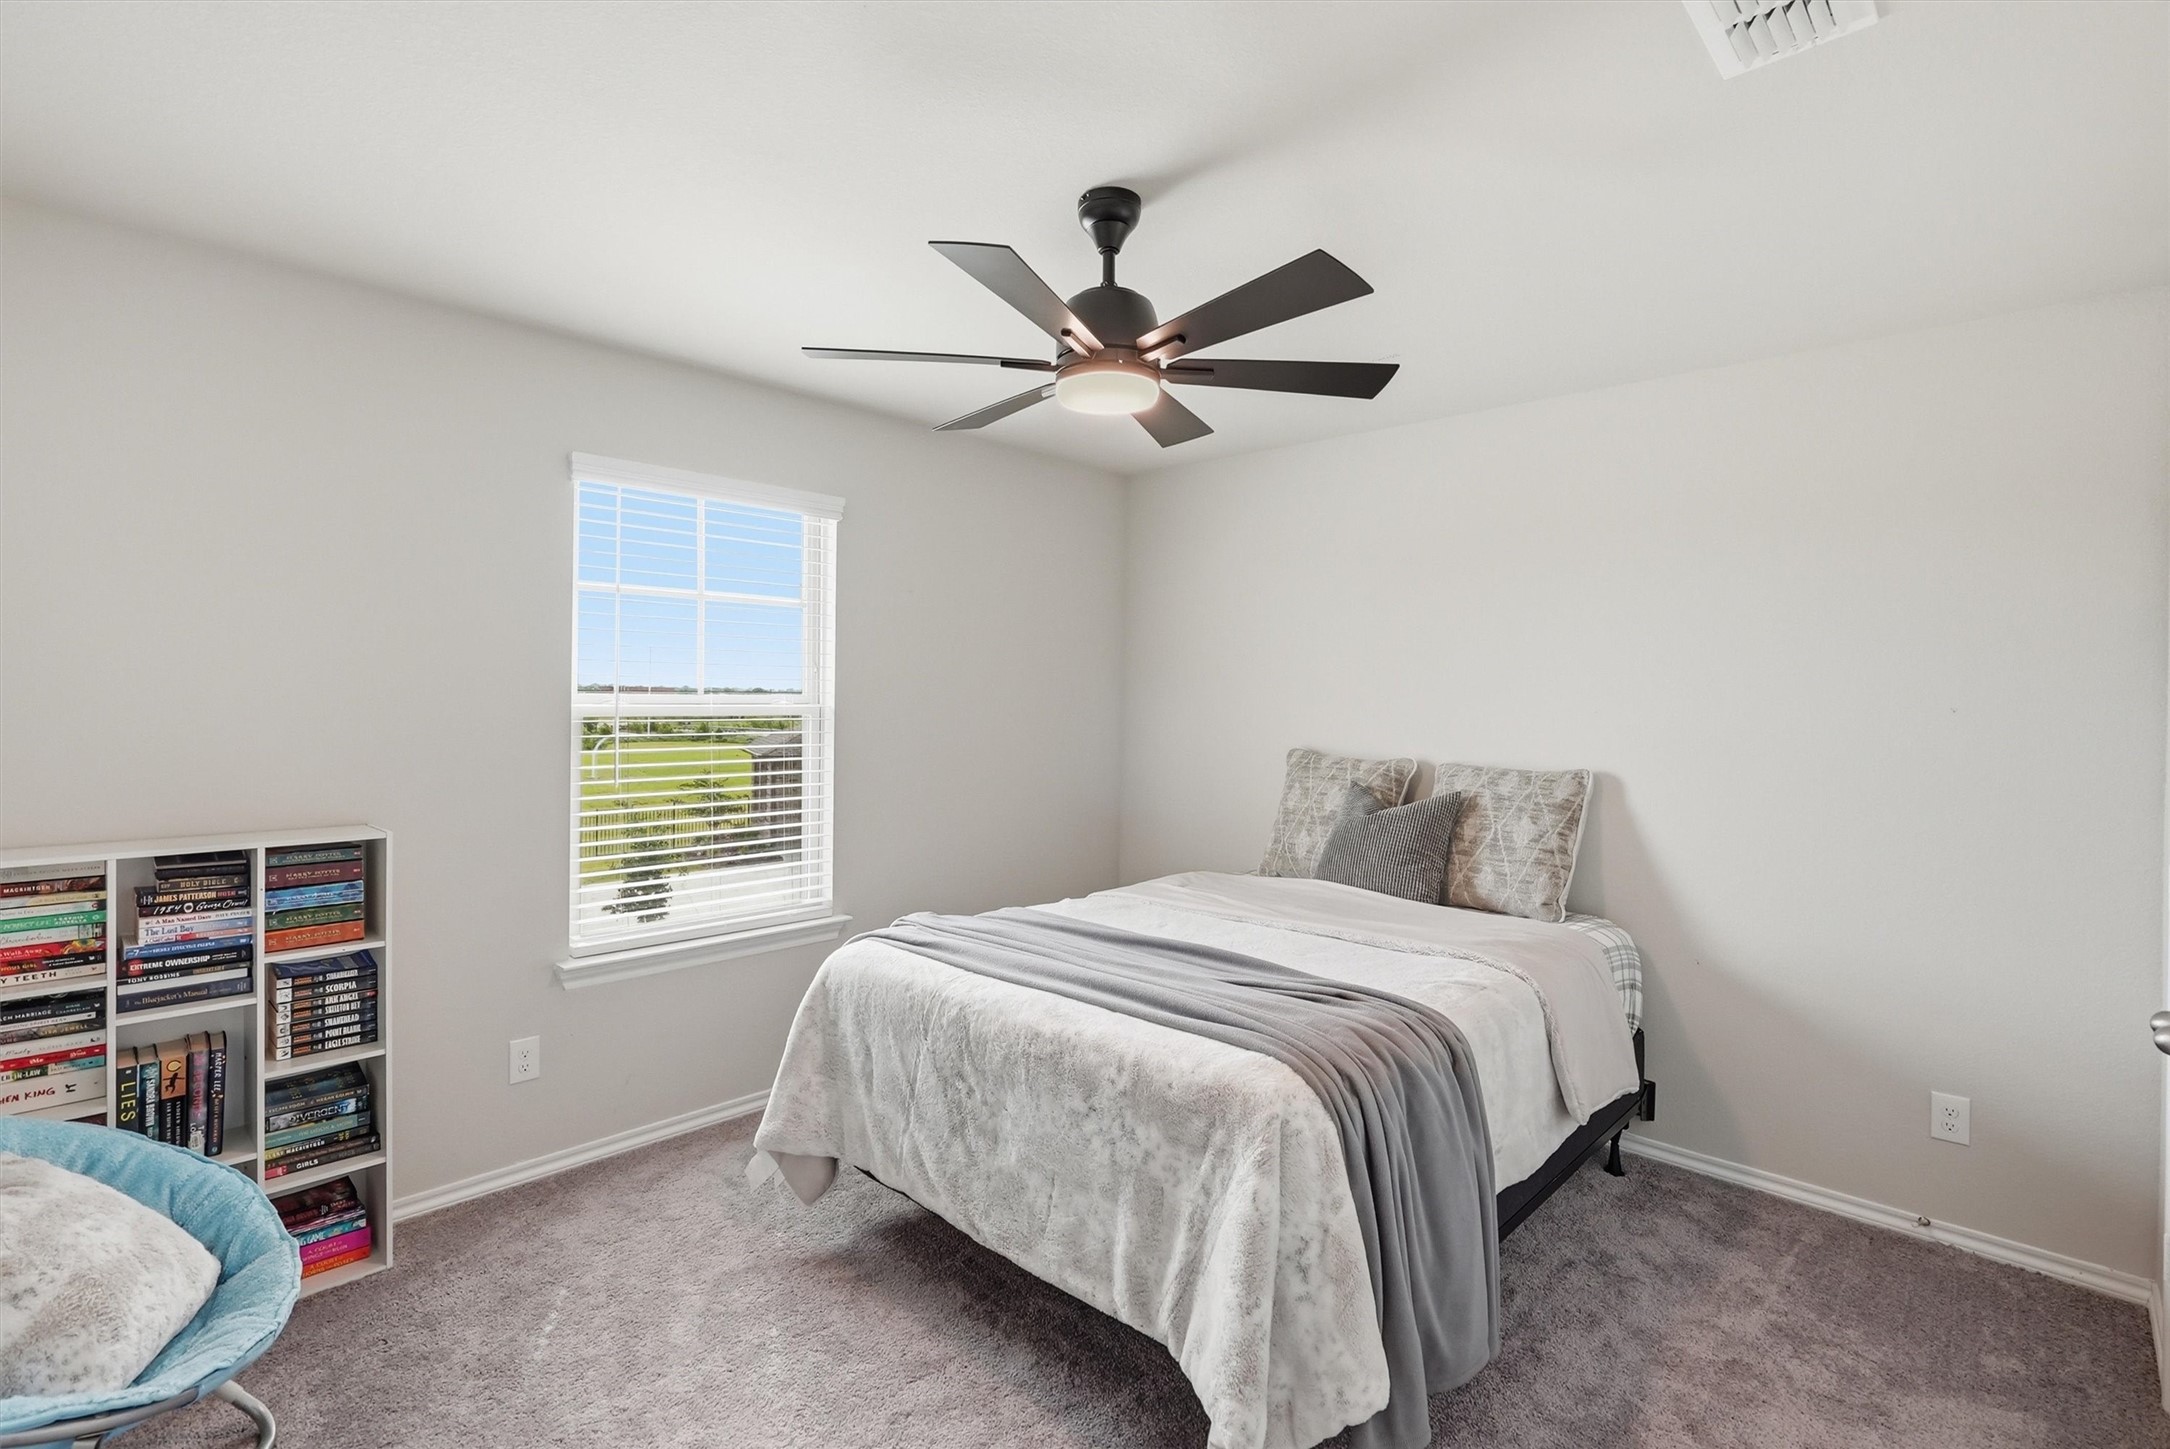
Staged bedroom with white bedding, a dark ceiling fan, and a window overlooking a green lawn.
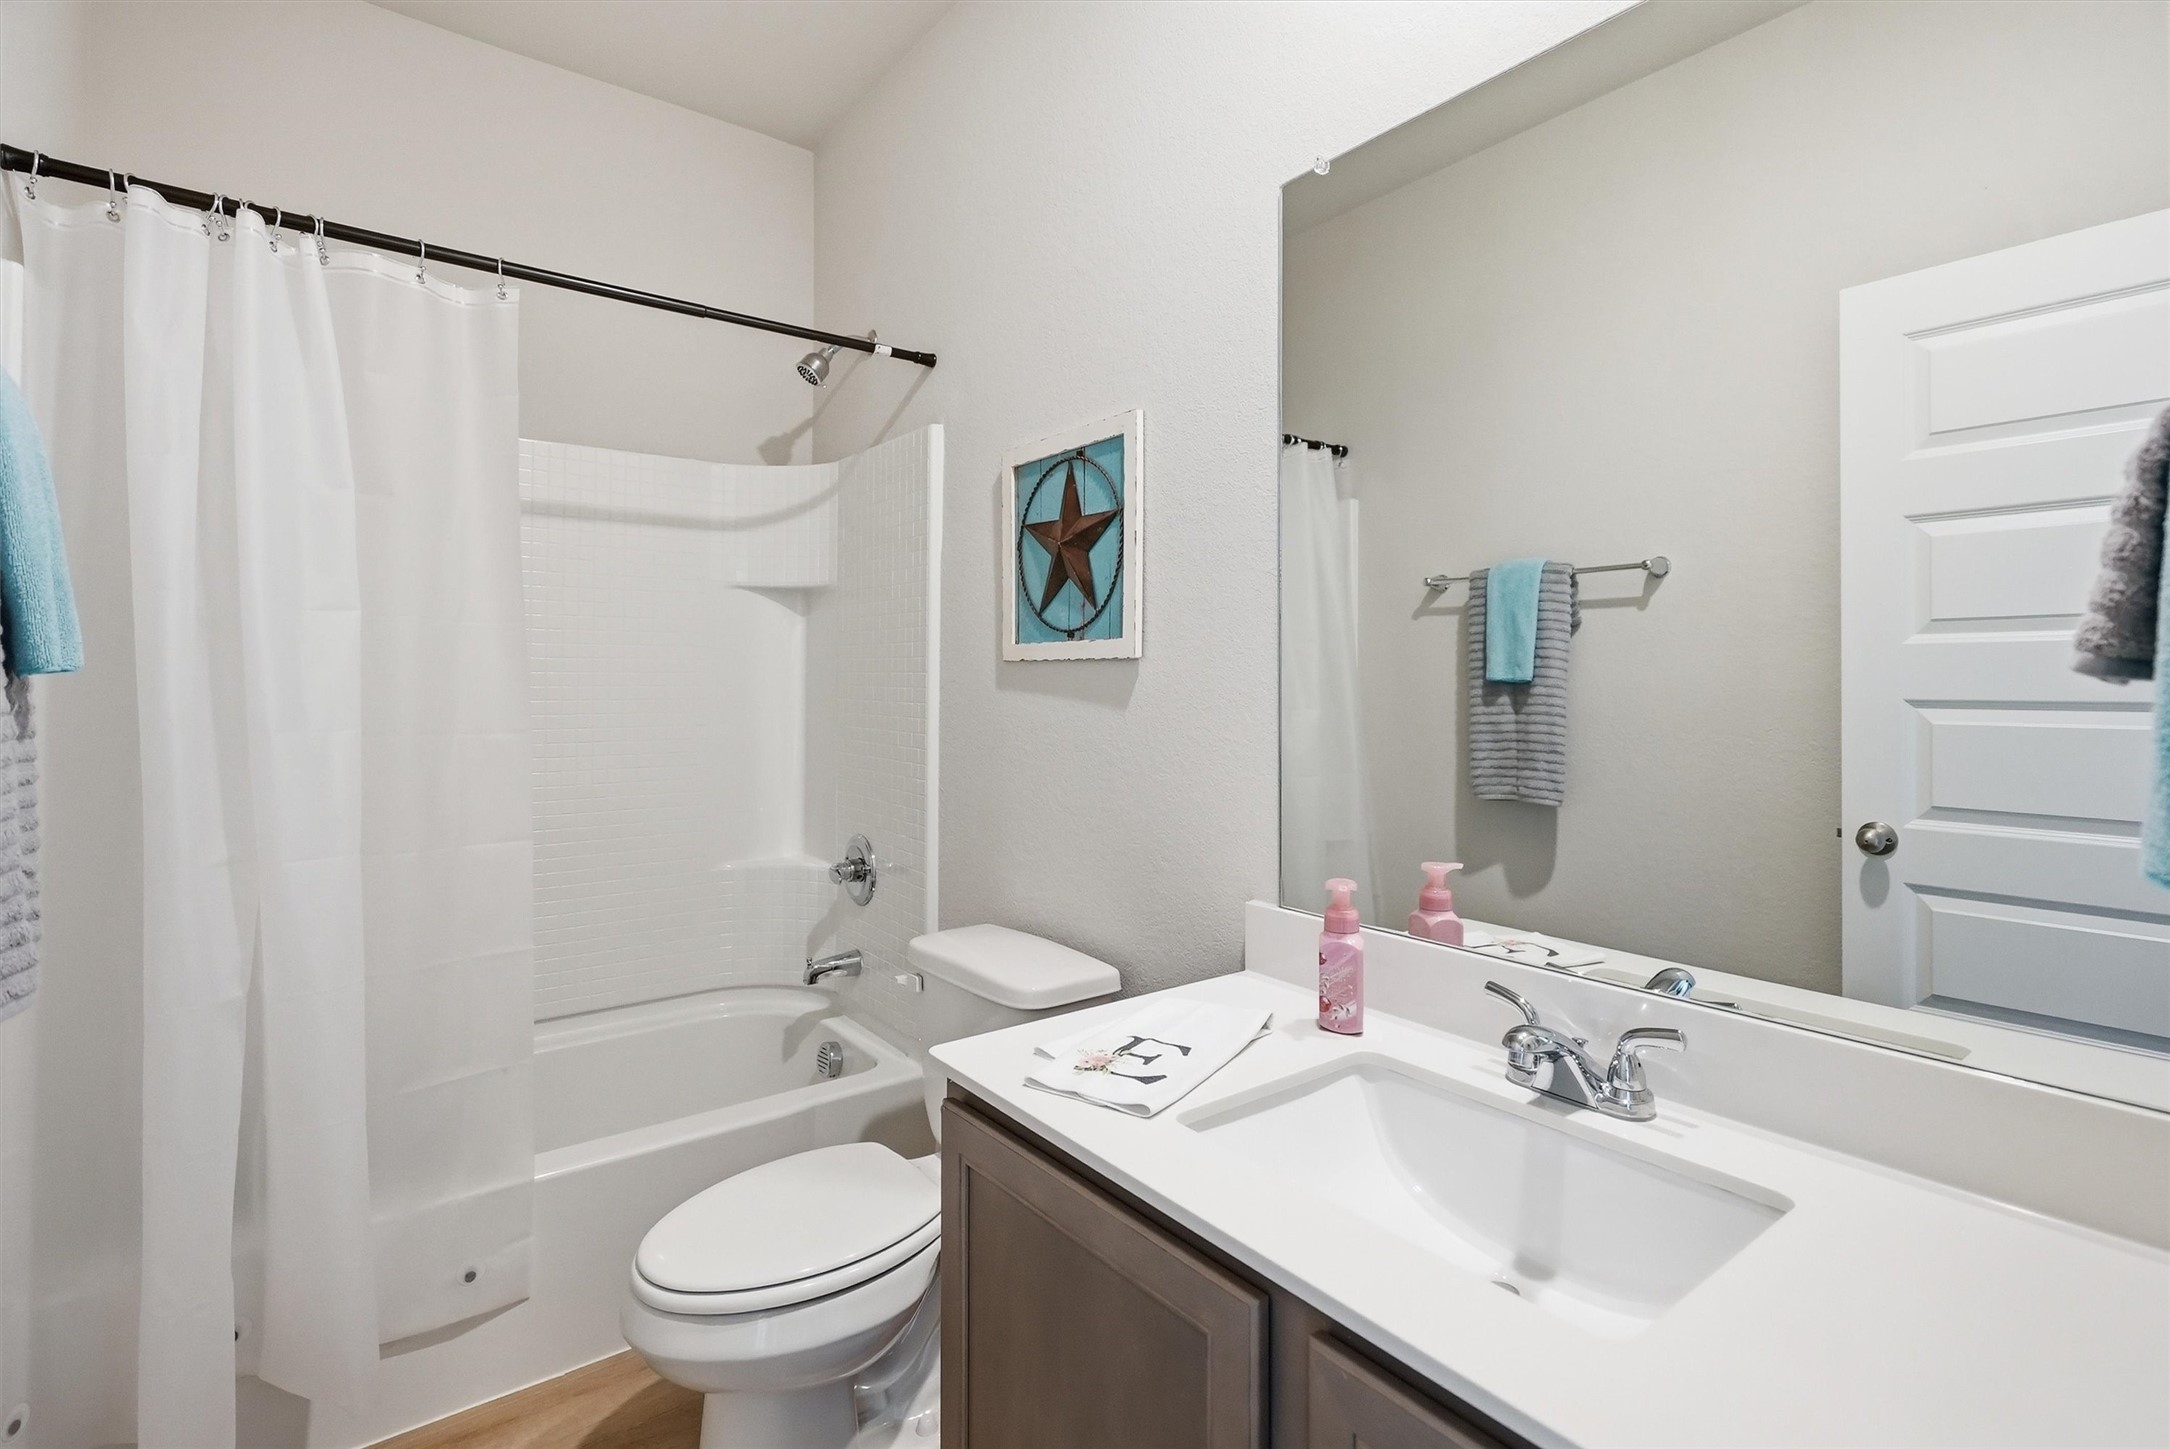
Bathroom with a white tub and shower, toilet, and dark wood vanity with a large mirror.
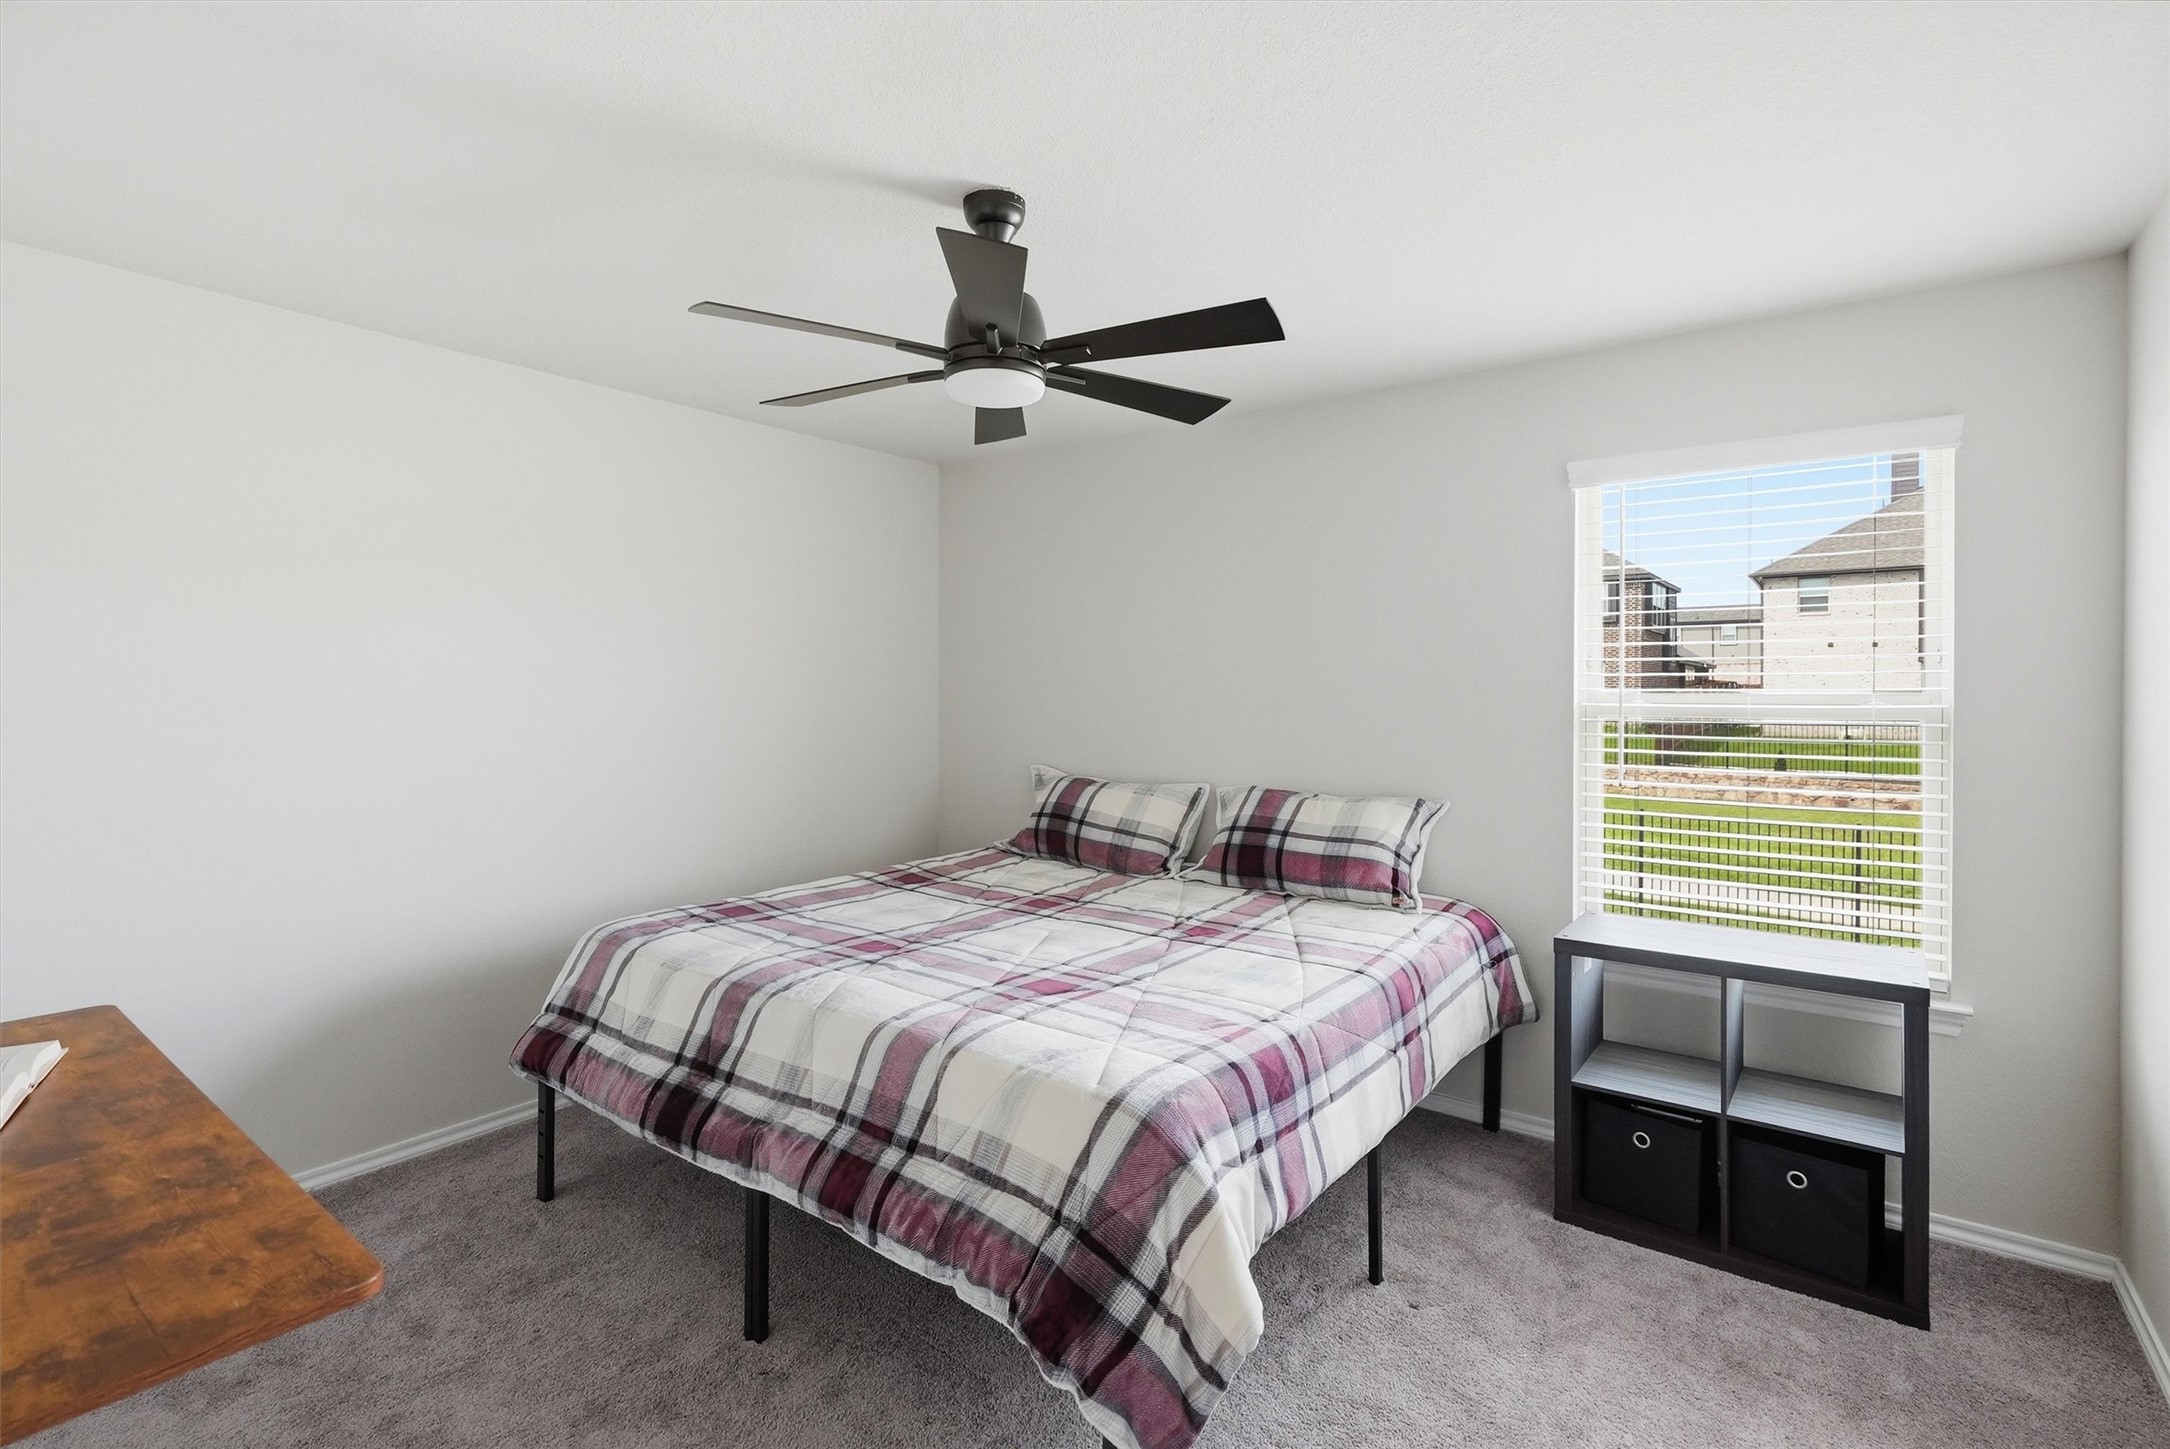
Bedroom with burgundy plaid bedding, gray carpet, and a window with white blinds.
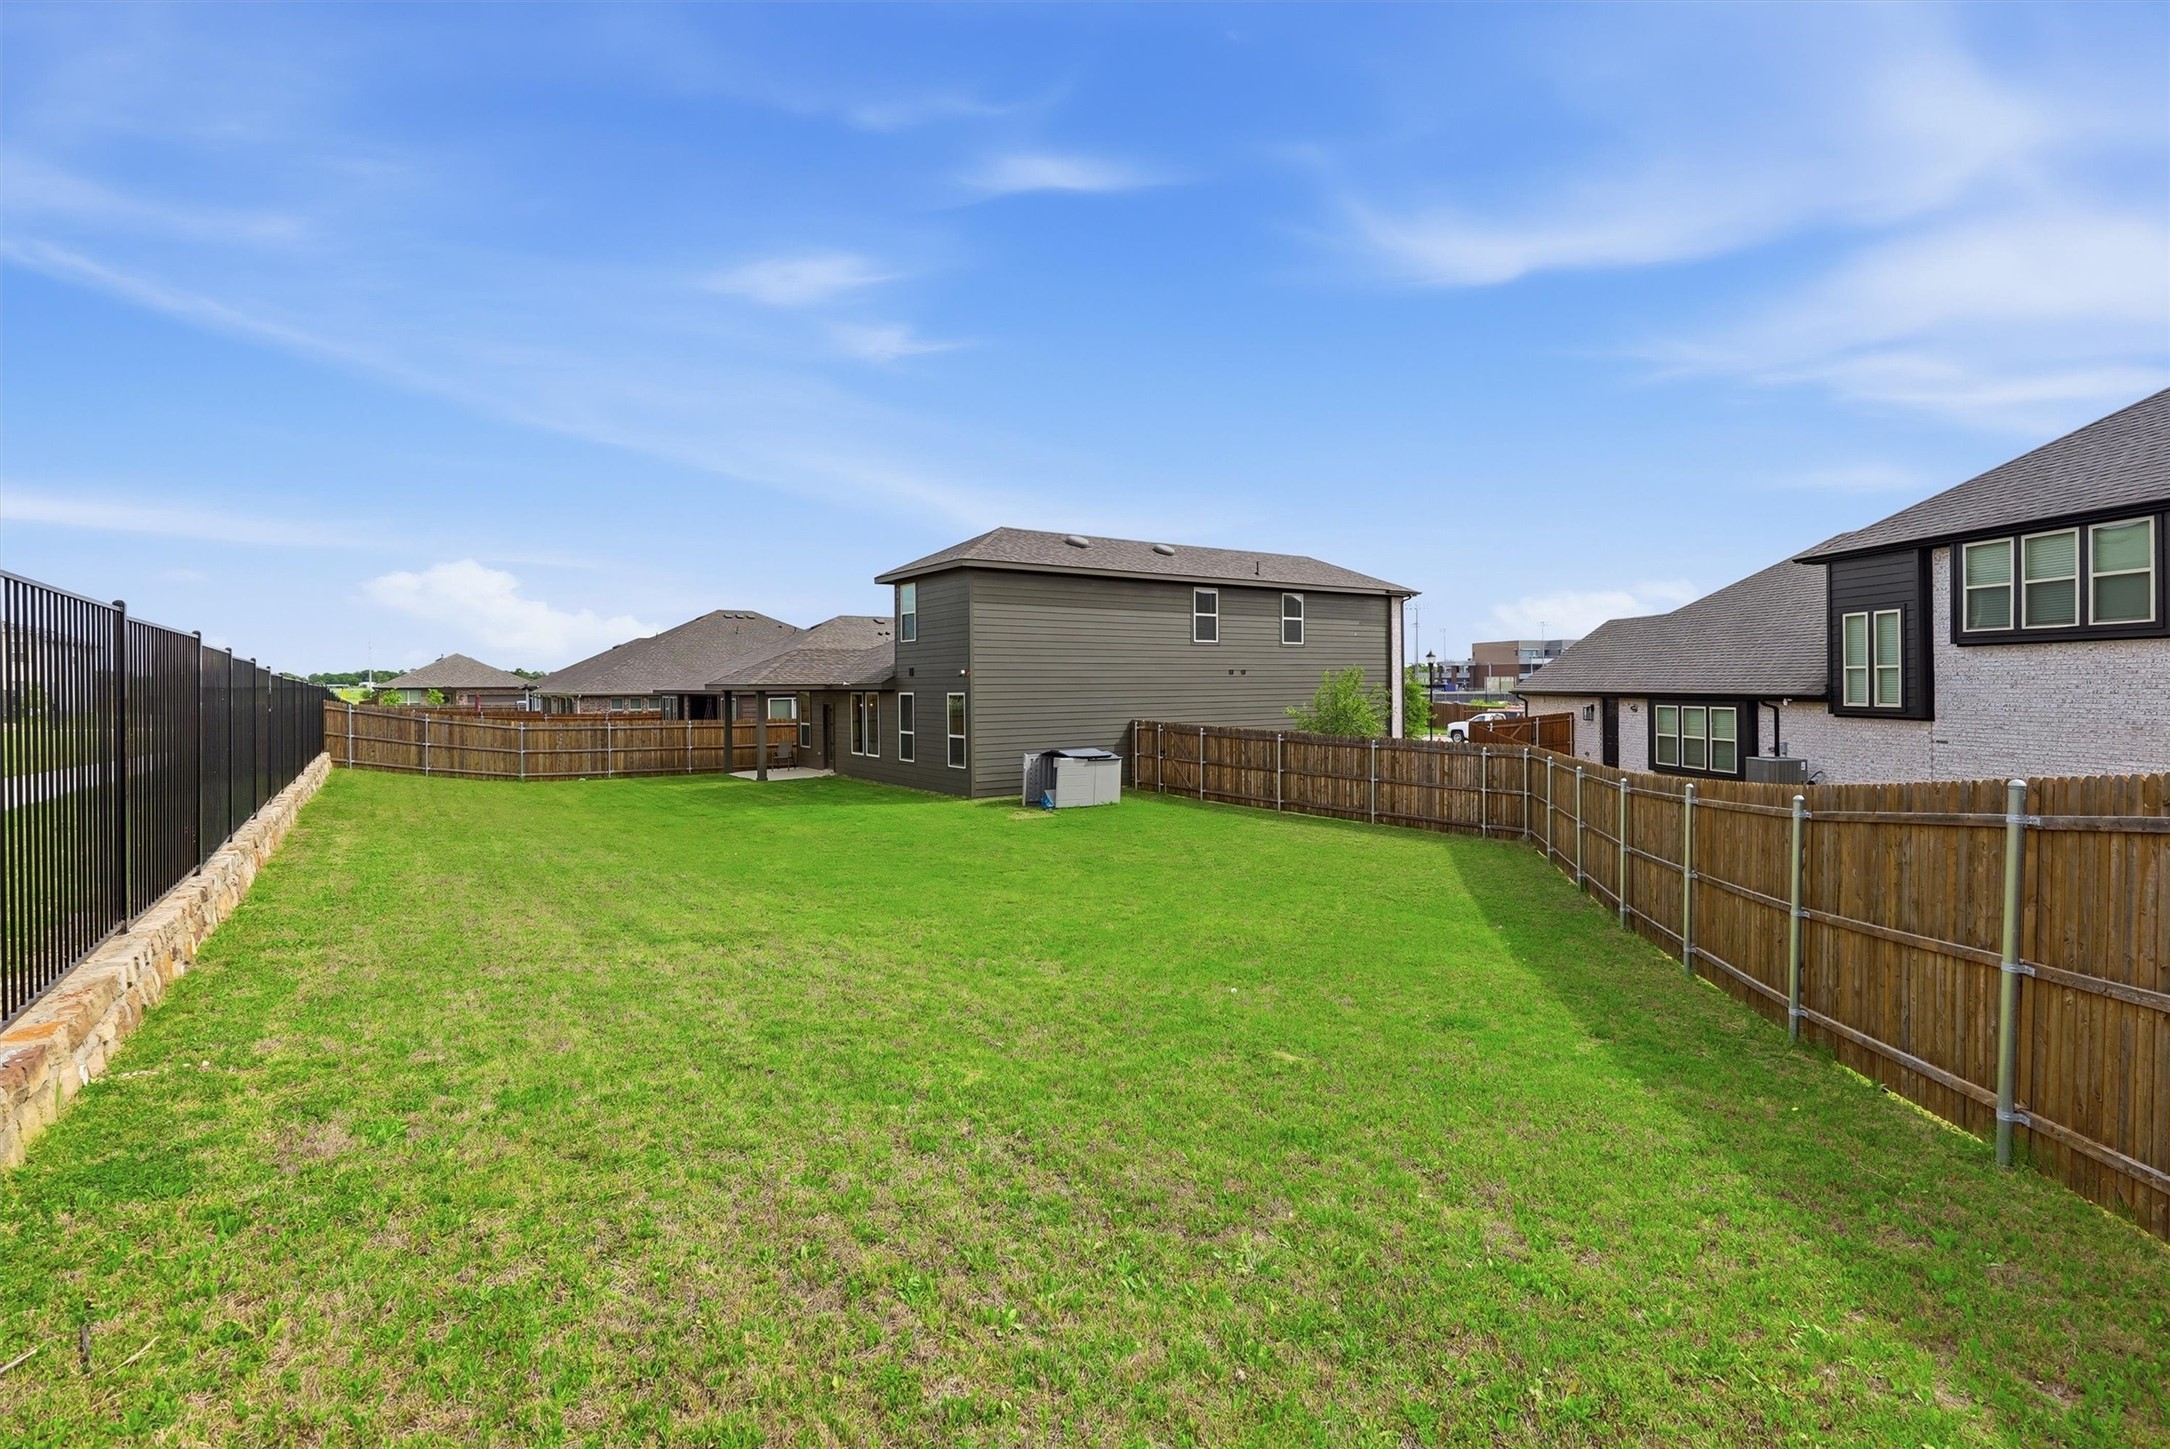
Fenced backyard with a broad lawn behind a two-story home.
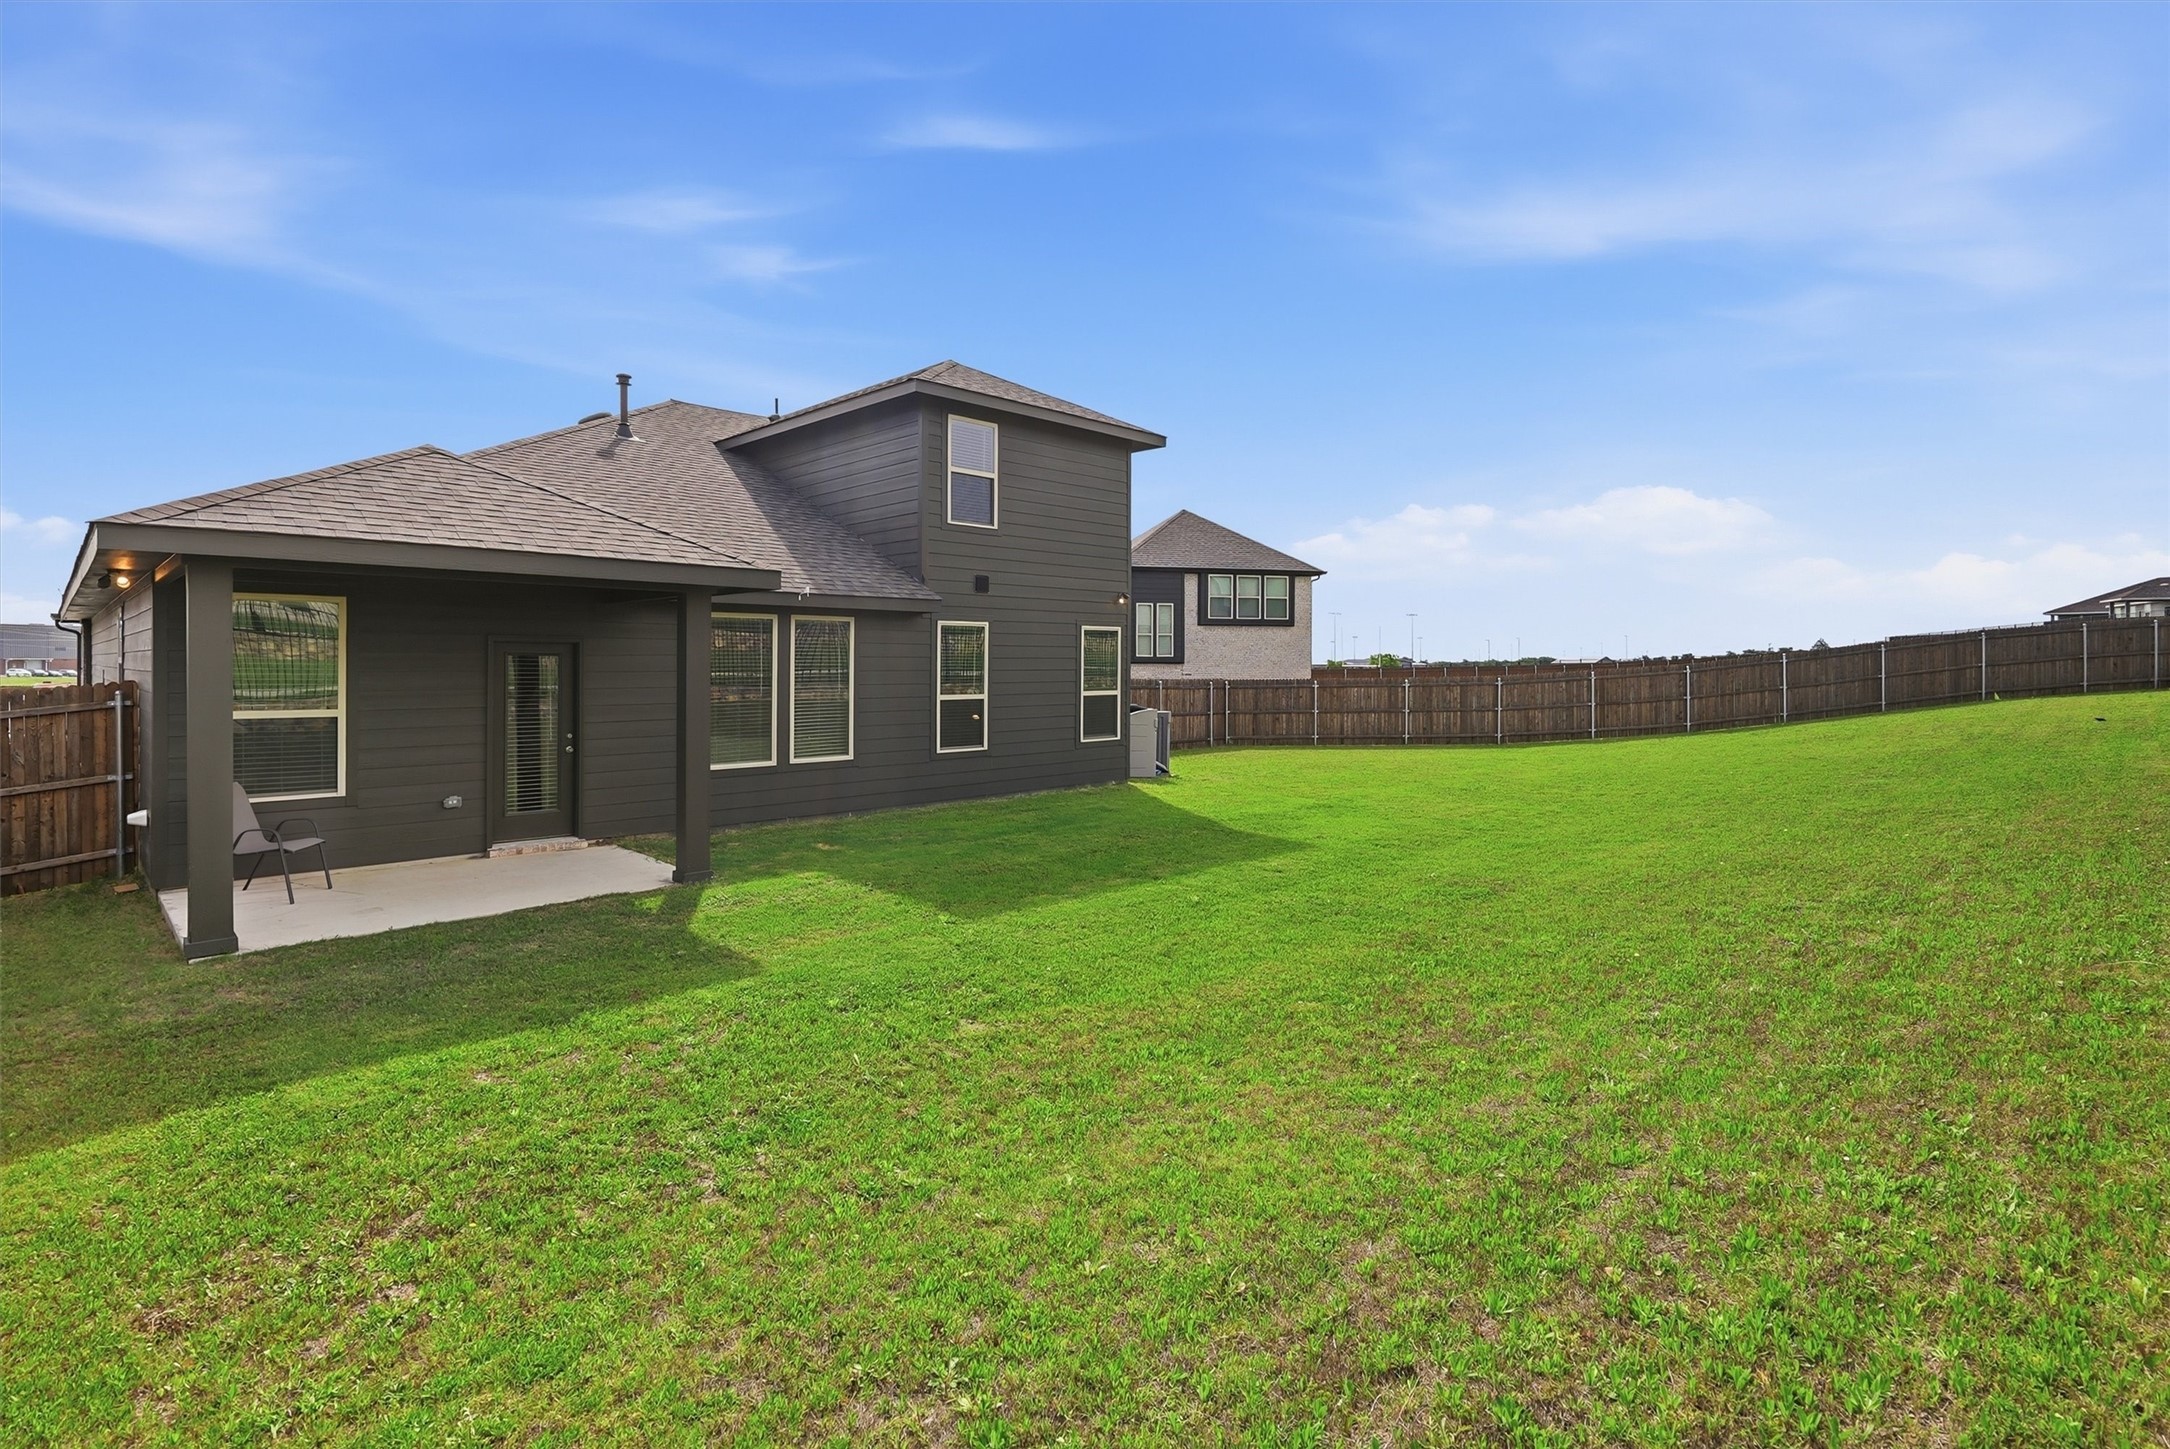
Rear of a dark-sided two-story home with a covered patio and spacious fenced lawn.
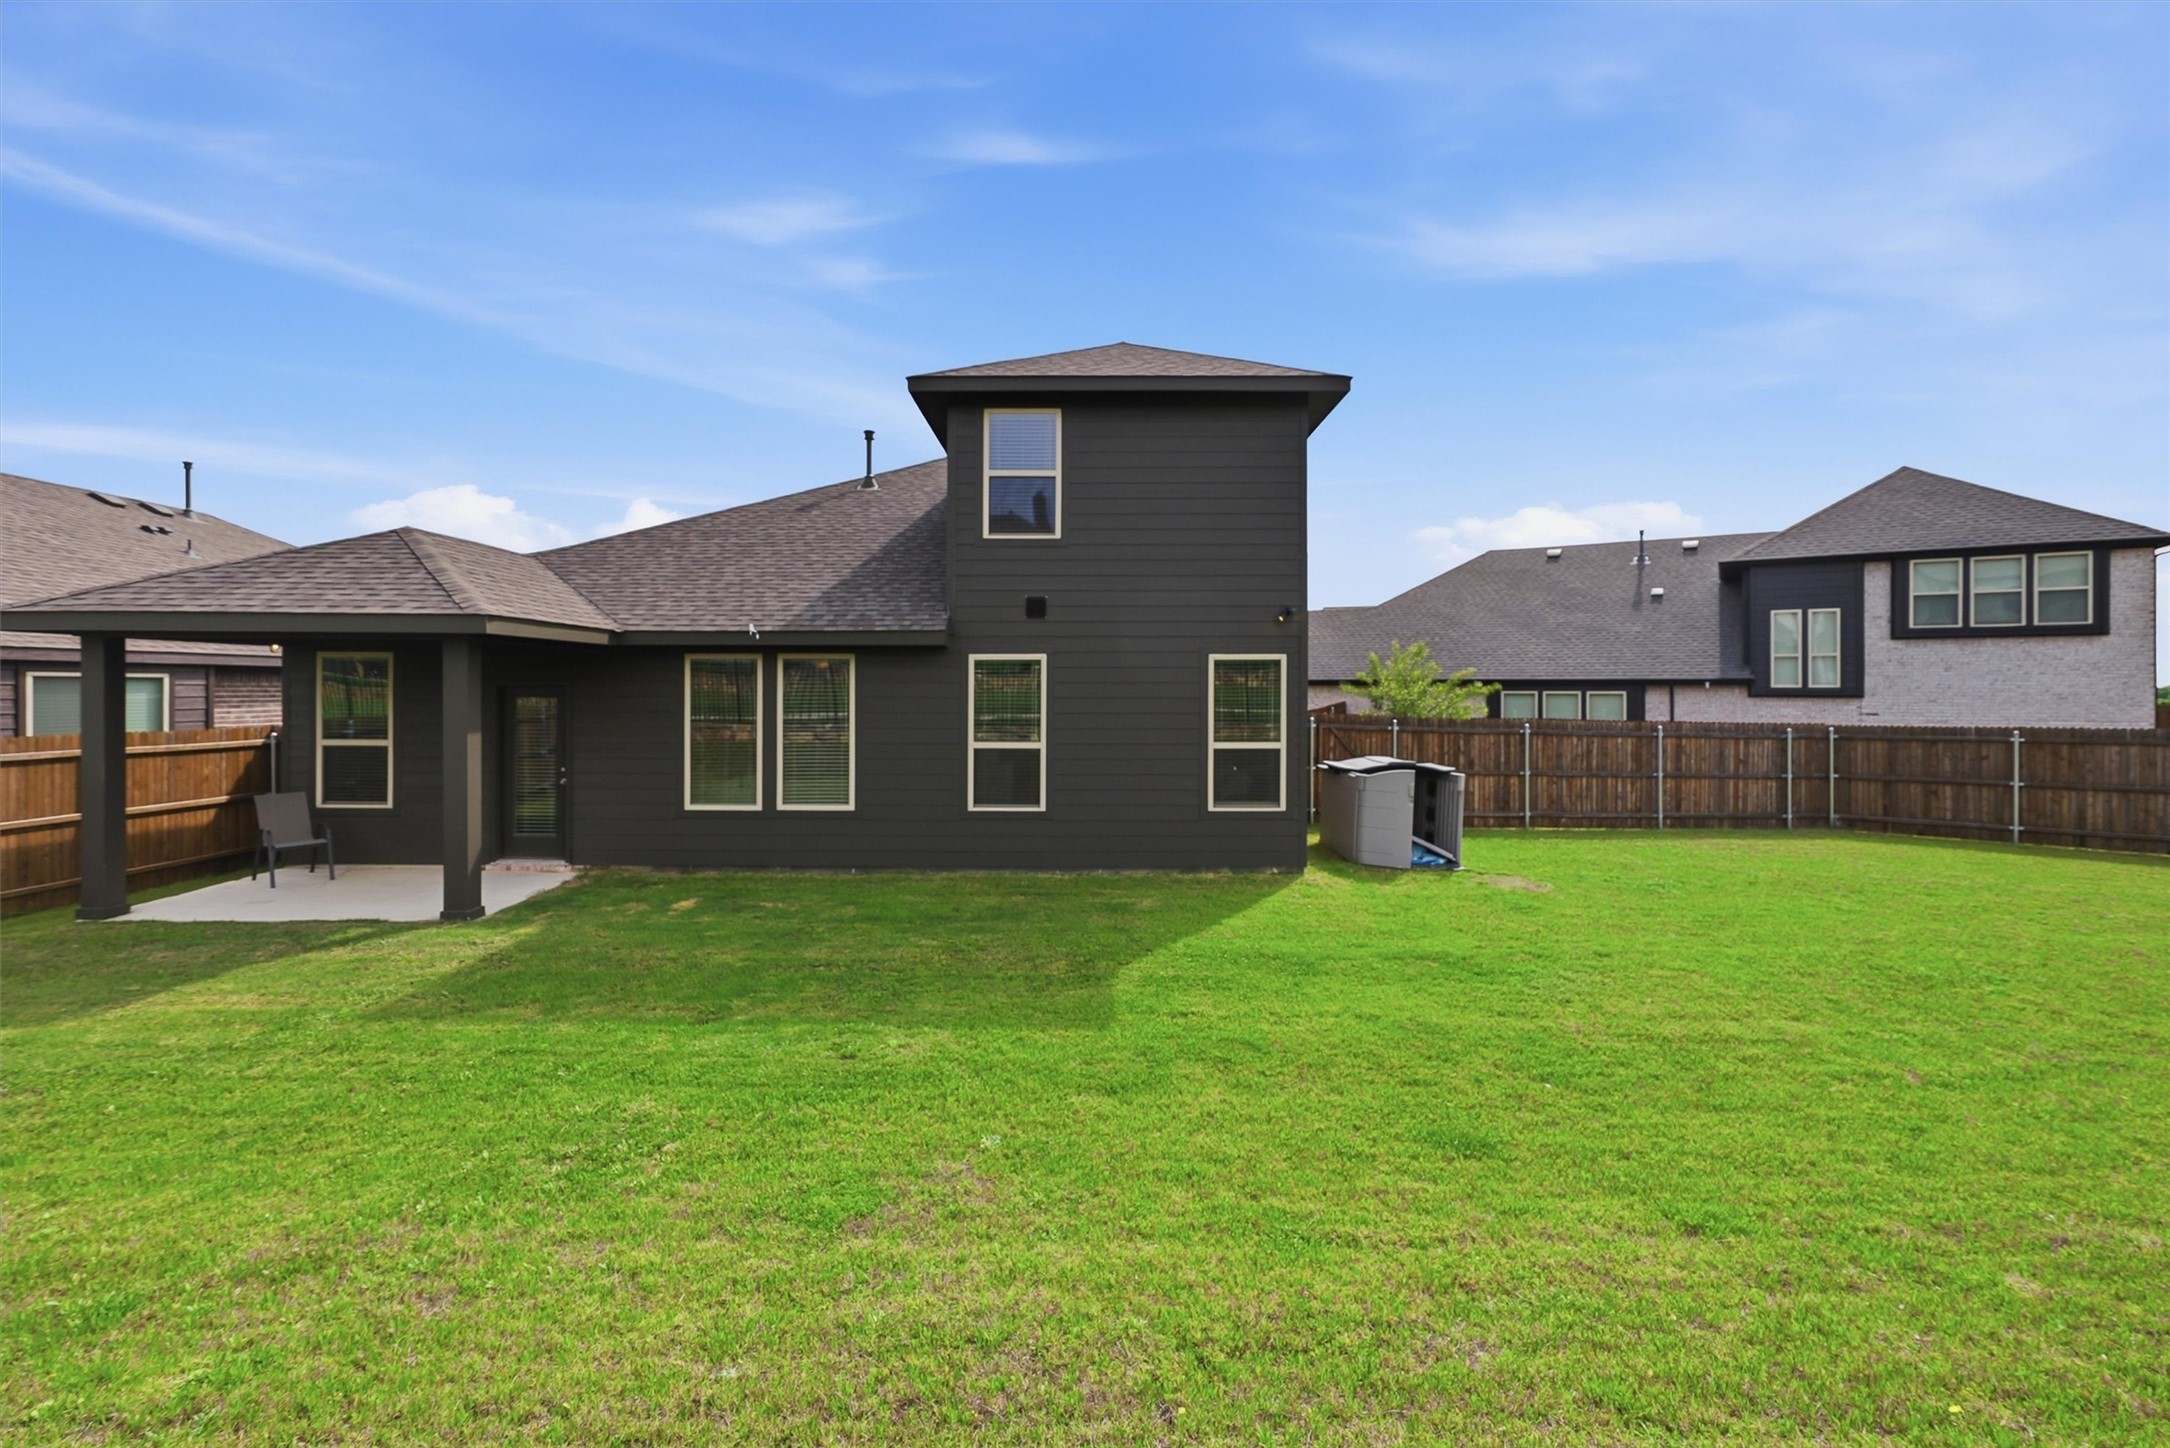
Rear of a dark-sided two-story house with a covered patio and fenced lawn.
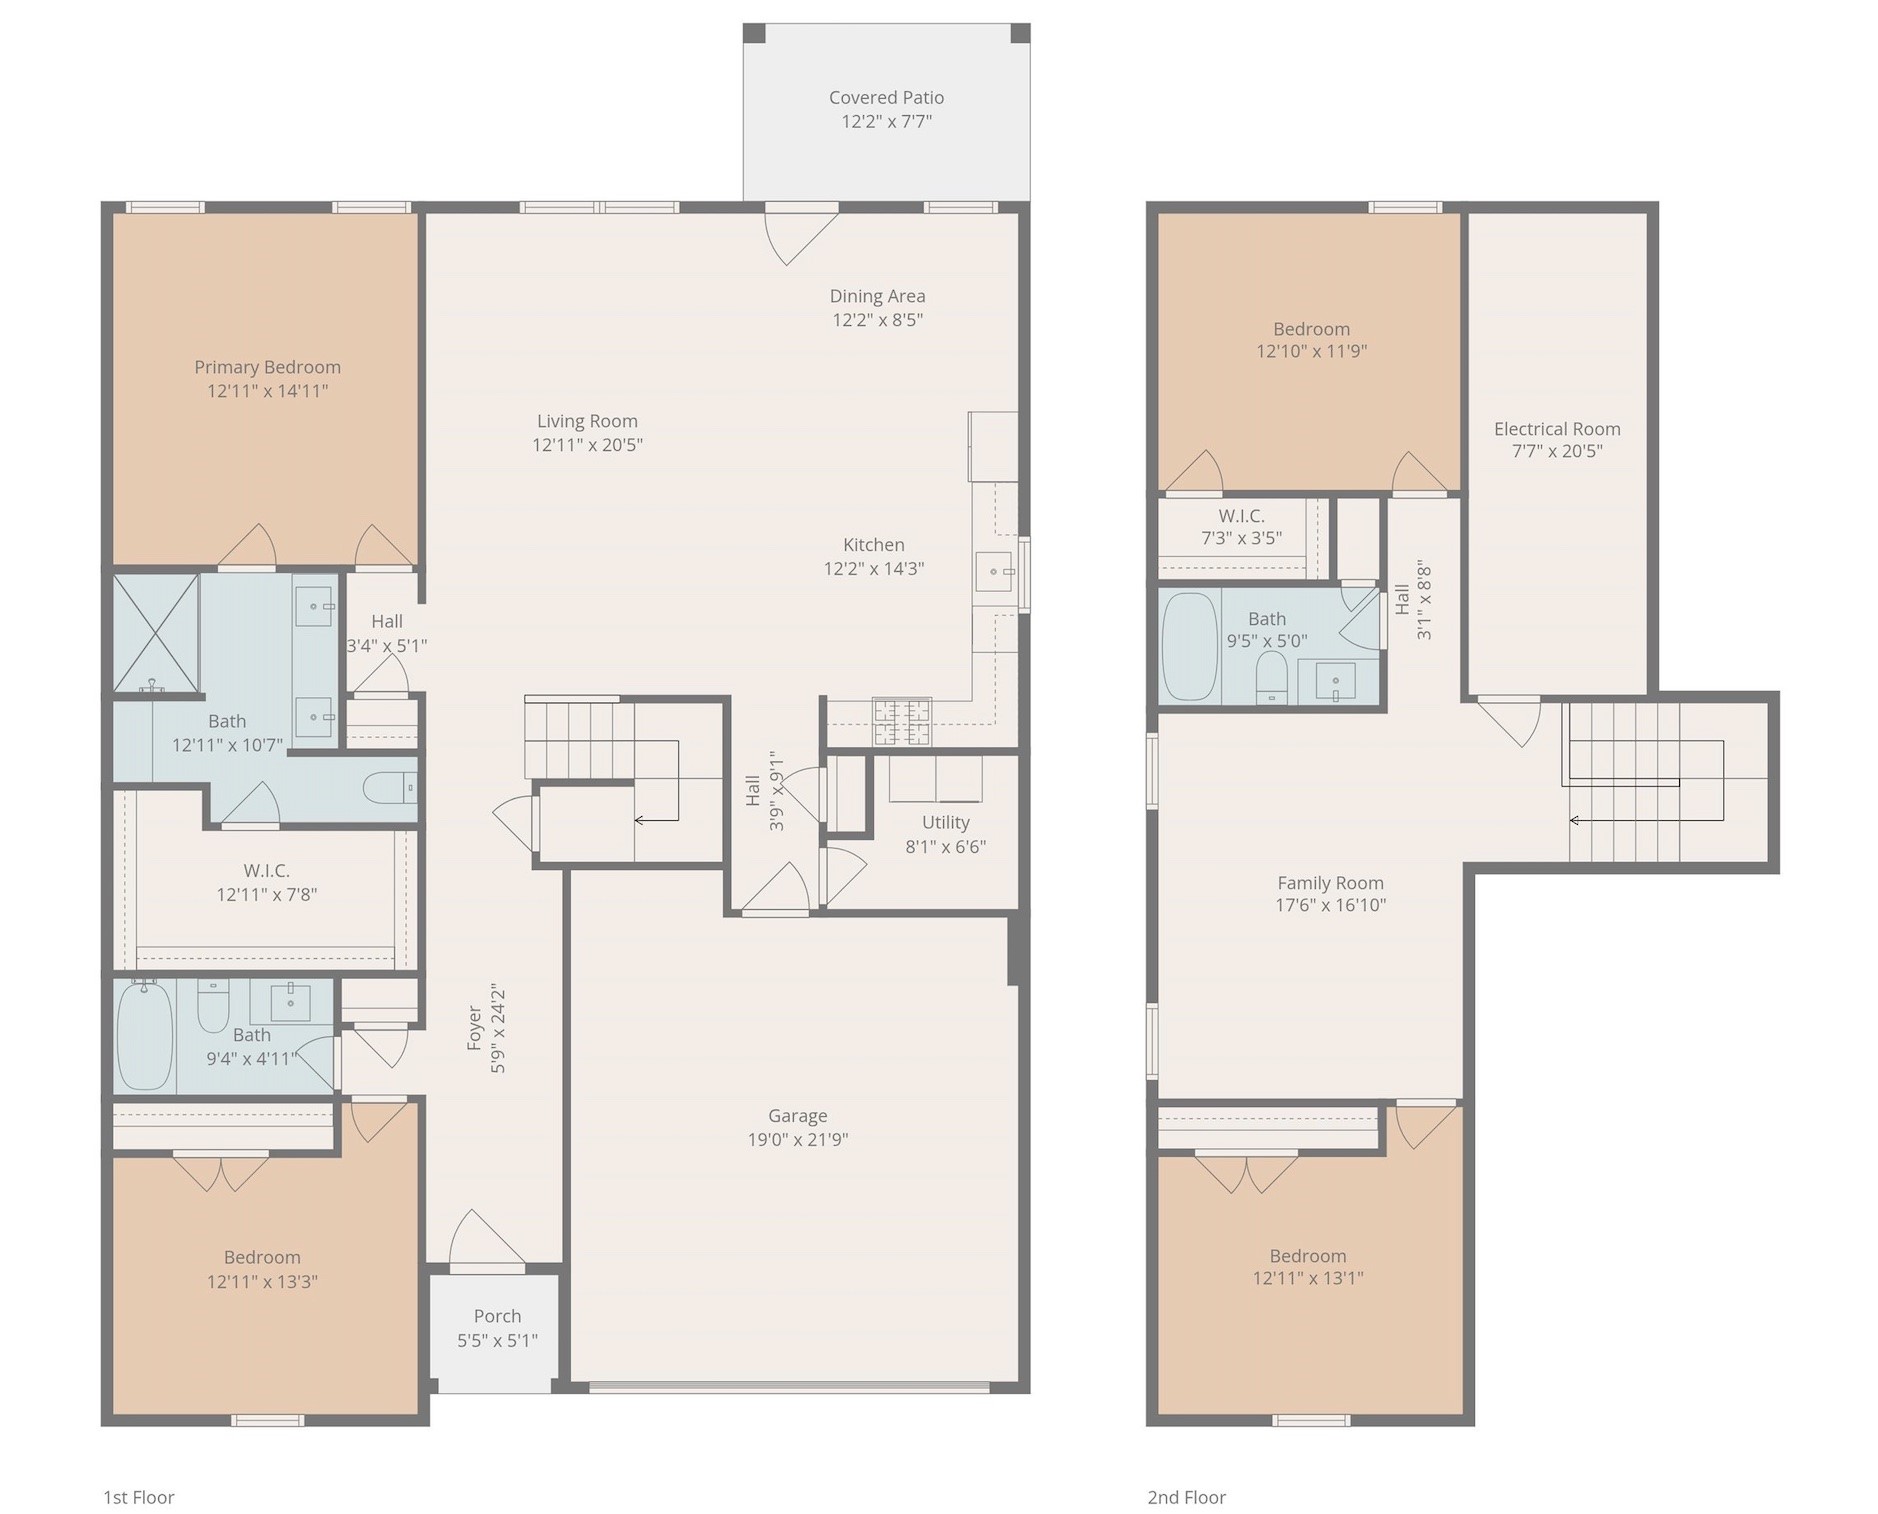
Two-level floor plan showing labeled rooms and dimensions, including four bedrooms, three baths, living spaces, and a garage.
SEE ALL PHOTOS
Two-story brick home with dark shutters, a recessed entry, and a wide two-car garage.
Kitchen with gray cabinets, stainless appliances, and a granite island with two stools.
Kitchen with taupe cabinets, granite counters, and a black range beneath a built-in microwave.
Open-plan living room and kitchen with a beige sectional, breakfast island, and stainless steel appliances.
Living room with a large sectional sofa, ottoman, recliner, and wall-mounted television.
Dining room with a dark wood table set with white dishes, pink roses, and a matching hutch.
Furnished bedroom with a white bed, blue plaid quilt, ceiling fan, and two windows.
Bedroom with a navy plaid bedspread, white dresser, wall-mounted television, and ceiling fan.
Bathroom vanity with double sinks, a large mirror, and a glass-enclosed tiled shower.
Tiled shower with dark-framed glass enclosure, chrome fixtures, and adjacent shelving with woven baskets.
Home gym with a stationary bike, weight bench, and barbell rack beside a window.
Bathroom with white vanity, brown cabinetry, toilet, and marble-pattern shower curtain.
Living room with a gray sectional and ottoman, DVD shelves, and windows overlooking a neighboring home.
Living room with a gray sectional, matching ottoman, ceiling fan, and large television.
Staged bedroom with white bedding, a dark ceiling fan, and a window overlooking a green lawn.
Bathroom with a white tub and shower, toilet, and dark wood vanity with a large mirror.
Bedroom with burgundy plaid bedding, gray carpet, and a window with white blinds.
Fenced backyard with a broad lawn behind a two-story home.
Rear of a dark-sided two-story home with a covered patio and spacious fenced lawn.
Rear of a dark-sided two-story house with a covered patio and fenced lawn.
Two-level floor plan showing labeled rooms and dimensions, including four bedrooms, three baths, living spaces, and a garage.
For Sale

8109 KORAT

8109 KORAT, Godley, TX 76044

$350,000
Welcome to your peaceful retreat in Godley Ranch. Situated on a premium, quiet cul-de-sac lot, this recent 2023 build offers the rare combination of a massive, fully fenced backyard and a perfectly designed floor plan. The heart of the home is an entertainer's dream, featuring an open-concept kitchen with a large central island and a generous walk-in pantry that flows seamlessly into the main living spaces. With two bedrooms and a living area on the main level, plus two bedrooms and another large secondary living room upstairs, this layout effortlessly adapts to your lifestyle needs. Enjoy the privacy of a huge lot alongside the perks of a vibrant, tight-knit neighborhood known for its community events, all just minutes from Godley High School. Come make it yours today!

4
beds

3
baths

2,306 Sq.Ft. LIVING AREA

9,670.32 Sq.Ft. lot

Leah Littenberg

Leah Littenberg

Features & Amenities

Interior

  • total bedrooms4
  • Total bathrooms3
  • full bathrooms3
  • APPLIANCES Dishwasher, Electric Oven, Disposal
  • other interior Features Decorative/Designer Lighting Fixtures, Double Vanity, Eat-in Kitchen, High Speed Internet, Kitchen Island, Open Floorplan, Pantry, Cable TV, Vaulted Ceiling(s), Walk-In Closet(s)

Area & Lot

  • Status For Sale
  • Living Area2,306 Sq.Ft.
  • Lot Area9,670.32 Sq.Ft.
  • MLS® ID21385949
  • TypeResidential
  • YEAR BUILT2023
  • Architecture StylesTraditional, Detached
  • Elementary SchoolLegacy
  • Middle SchoolGodley
  • High SchoolGodley
  • School DistrictGodley ISD

Exterior

  • STORIES2
  • Garage Space2.0
  • water SourcePublic
  • utilitiesElectricity Available, Sewer Available, Water Available, Cable Available
  • PoolNone
  • roofShingle
  • lot featuresBack Yard, Cul-De-Sac, Lawn, Landscaped, Subdivision, Sprinkler System
  • parkingDirect Access, Driveway, Garage Faces Front, Garage, Garage Door Opener, Inside Entrance
  • HEAT TYPECentral, Electric
  • AIR CONDITIONINGCentral Air, Ceiling Fan(s), Electric
  • sewerPublic Sewer
  • SubstructureSlab
  • security FeaturesCarbon Monoxide Detector(s), Smoke Detector(s)
  • other exterior FeaturesLighting, Private Yard, Rain Gutters

Financial

  • Sales Price$350,000
  • HOA $350/yr
View Virtual Tour
Kitchen with gray cabinets, stainless appliances, and a granite island with two stools.

Schedule a Showing

We would love to show you our beautiful property. Please select your preferred date and time below. An agent will be in touch shortly to confirm your appointment.

Schedule a Showing

We would love to show you our beautiful property. Please select your preferred date and time below. An agent will be in touch shortly to confirm your appointment.

Thank you for your interest in 8109 KORAT, Godley, TX 76044. We are reviewing your request and will be in touch shortly!

Mortgage Calculator

Estimate your monthly mortgage payment, including the principal and interest, property taxes, and HOA. Adjust the values to generate a more accurate rate.

All estimates are provided for informational purposes only. Actual amounts may vary.
$0,000 Your Payment 20 15 65
$0,000 Your Payment

Partner With Our Expert Team

Experience a refined, results-driven approach to real estate. Whether you're buying or selling, our team is committed to guiding you with precision, market expertise, and personalized service—ensuring every step is seamless and every outcome exceeds expectations.

Follow Us on Instagram