Leave a Message

Thank you for your message. We will be in touch with you shortly.

8649 Running River Lane
SEE ALL PHOTOS
8649 Running River Lane
For Sale

8649 Running River Lane

8649 Running River Lane, Fort Worth, TX 76131

$350,000
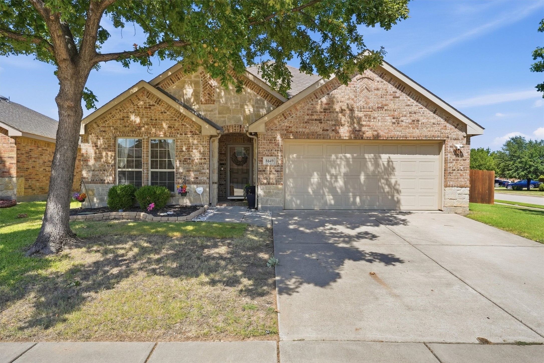
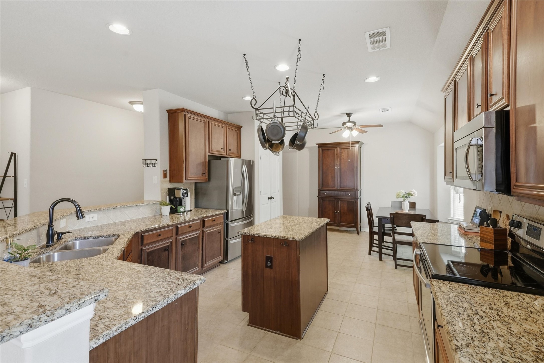
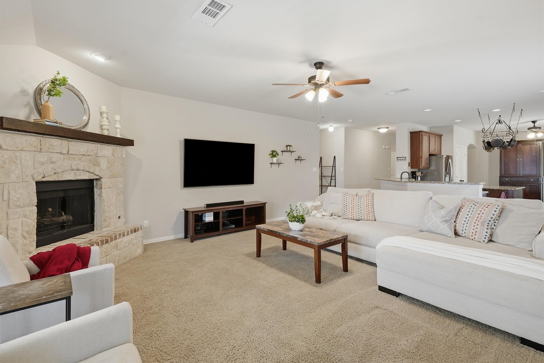
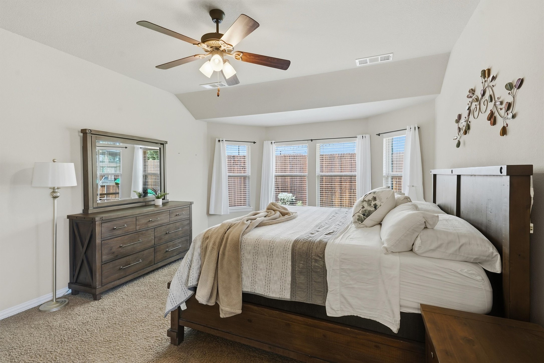
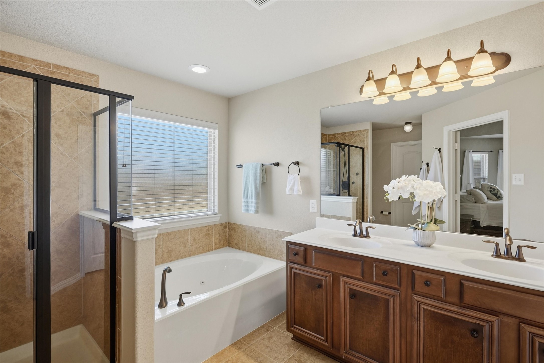
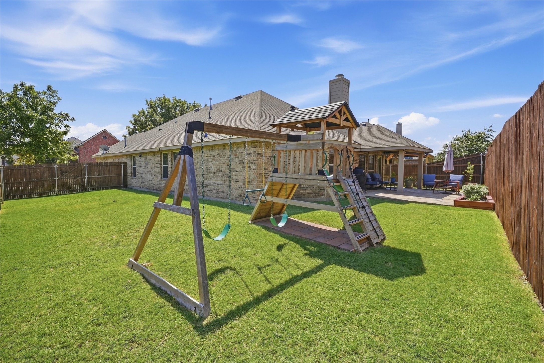
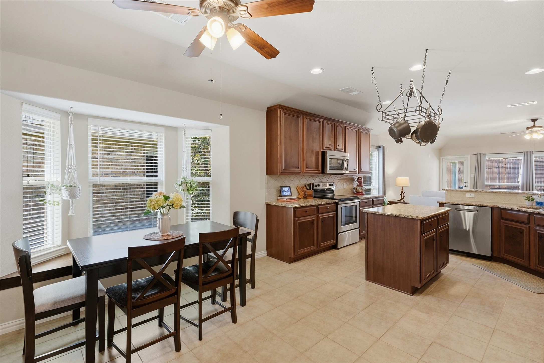
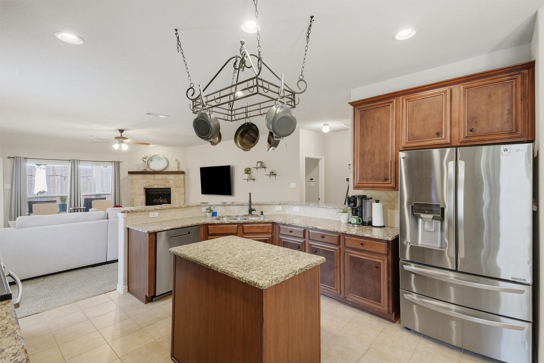
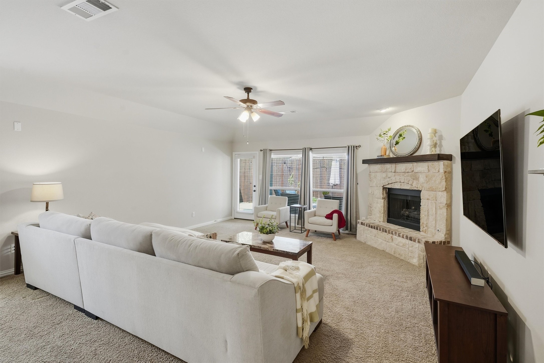
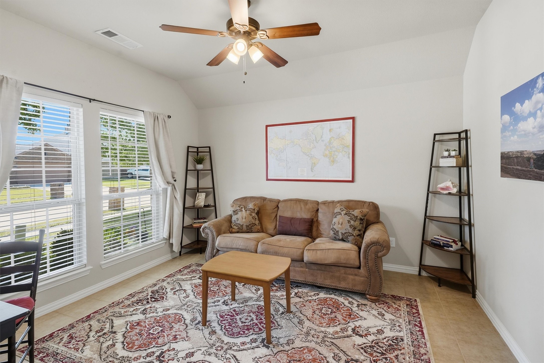
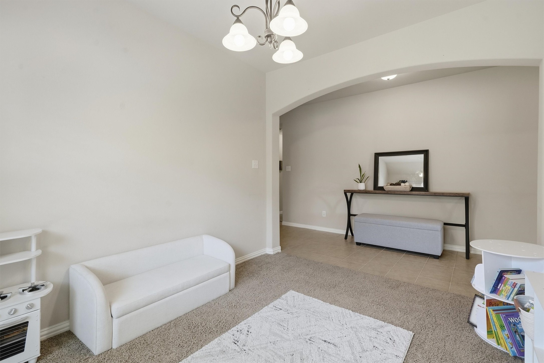
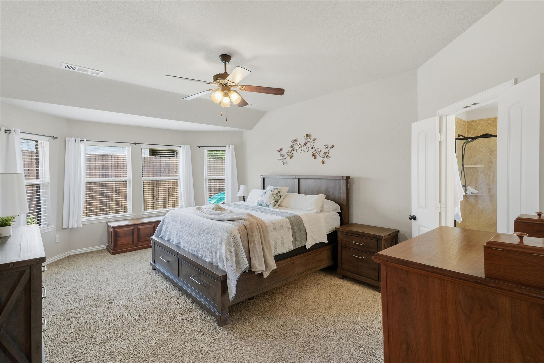
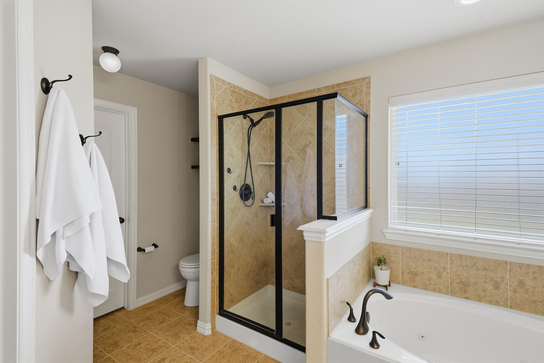
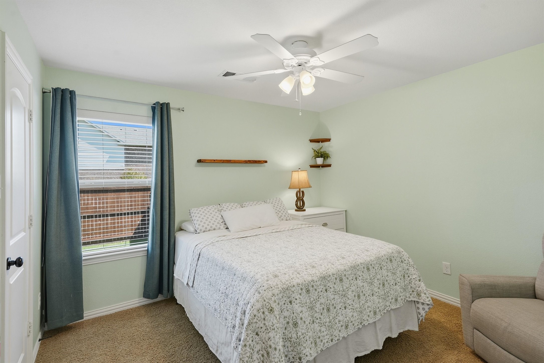
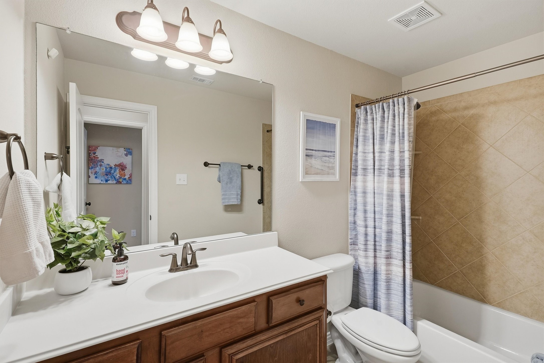
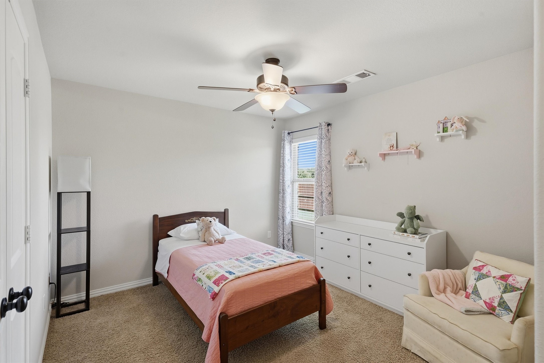
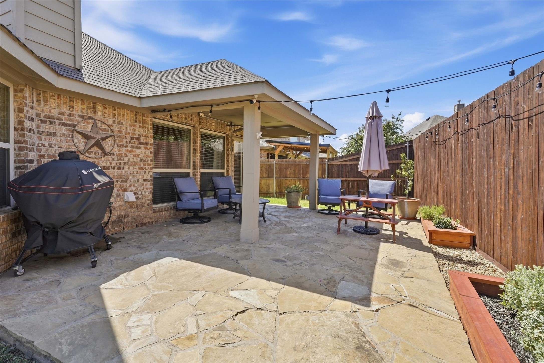
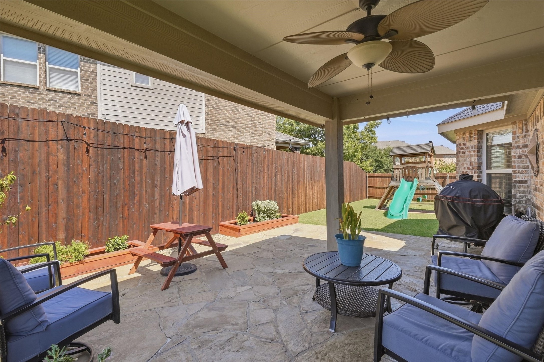
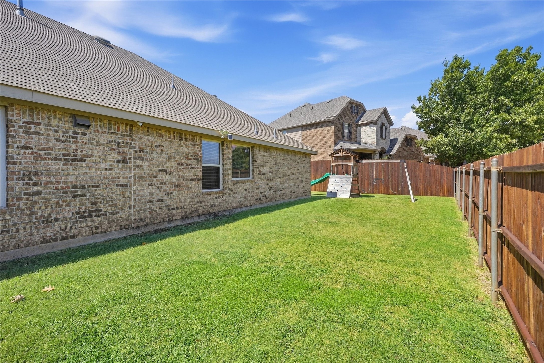
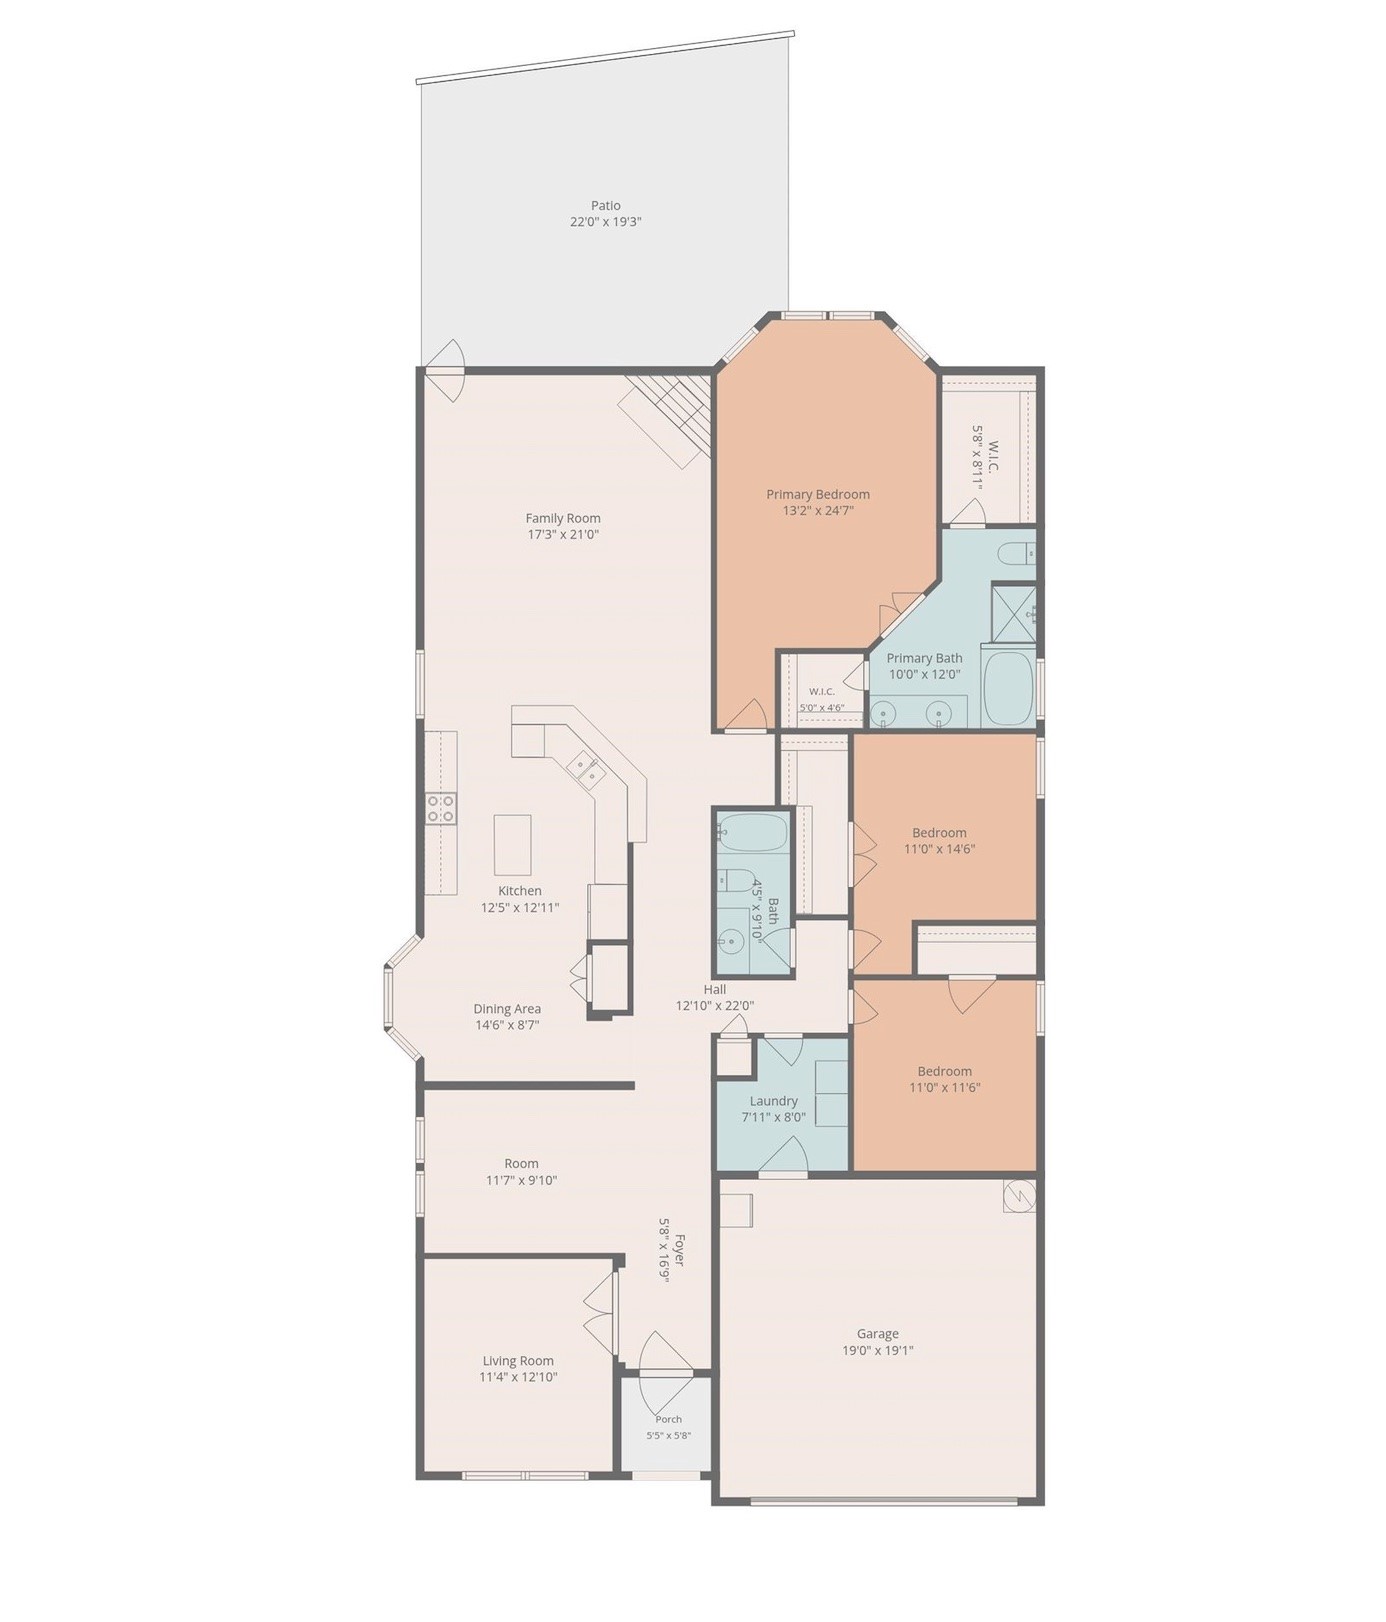
Welcome to 8649 Running River, a home that makes a great first impression before you even walk in. It sits on a corner lot with a big backyard and is just minutes from Presidio Junction and Alliance Town Center. Right inside, a private office with a door gives you a quiet spot for work calls, and the formal dining room is a great flexible space that is currently being used as a playroom. The kitchen is the heart of the home, with a large center island, granite counters, stainless appliances, and more cabinet space than you'll know what to do with. It opens to a bay-windowed dining area and a living room with a stone fireplace, so whoever is cooking stays part of the conversation. The primary suite has its own bay window sitting area, a garden tub, a separate shower, and two walk-in closets. Out back, a covered patio with a large ceiling fan leads to an extended flagstone patio, cedar garden beds, and a big grassy yard with room for weekend cookouts, kids, and dogs to run. An 8-foot fence along the back adds extra privacy, so the yard feels like your own quiet retreat. Recent updates include a new thermostat, an updated condenser unit motor, and a replaced chimney chase. You won't see them in the photos, but you'll appreciate them from day one. Come see it today!

3
beds

2
baths

2,291 Sq.Ft. LIVING AREA

7,840.8 Sq.Ft. lot

Leah Littenberg

Leah Littenberg

Features & Amenities

Interior

  • total bedrooms3
  • Total bathrooms2
  • full bathrooms2
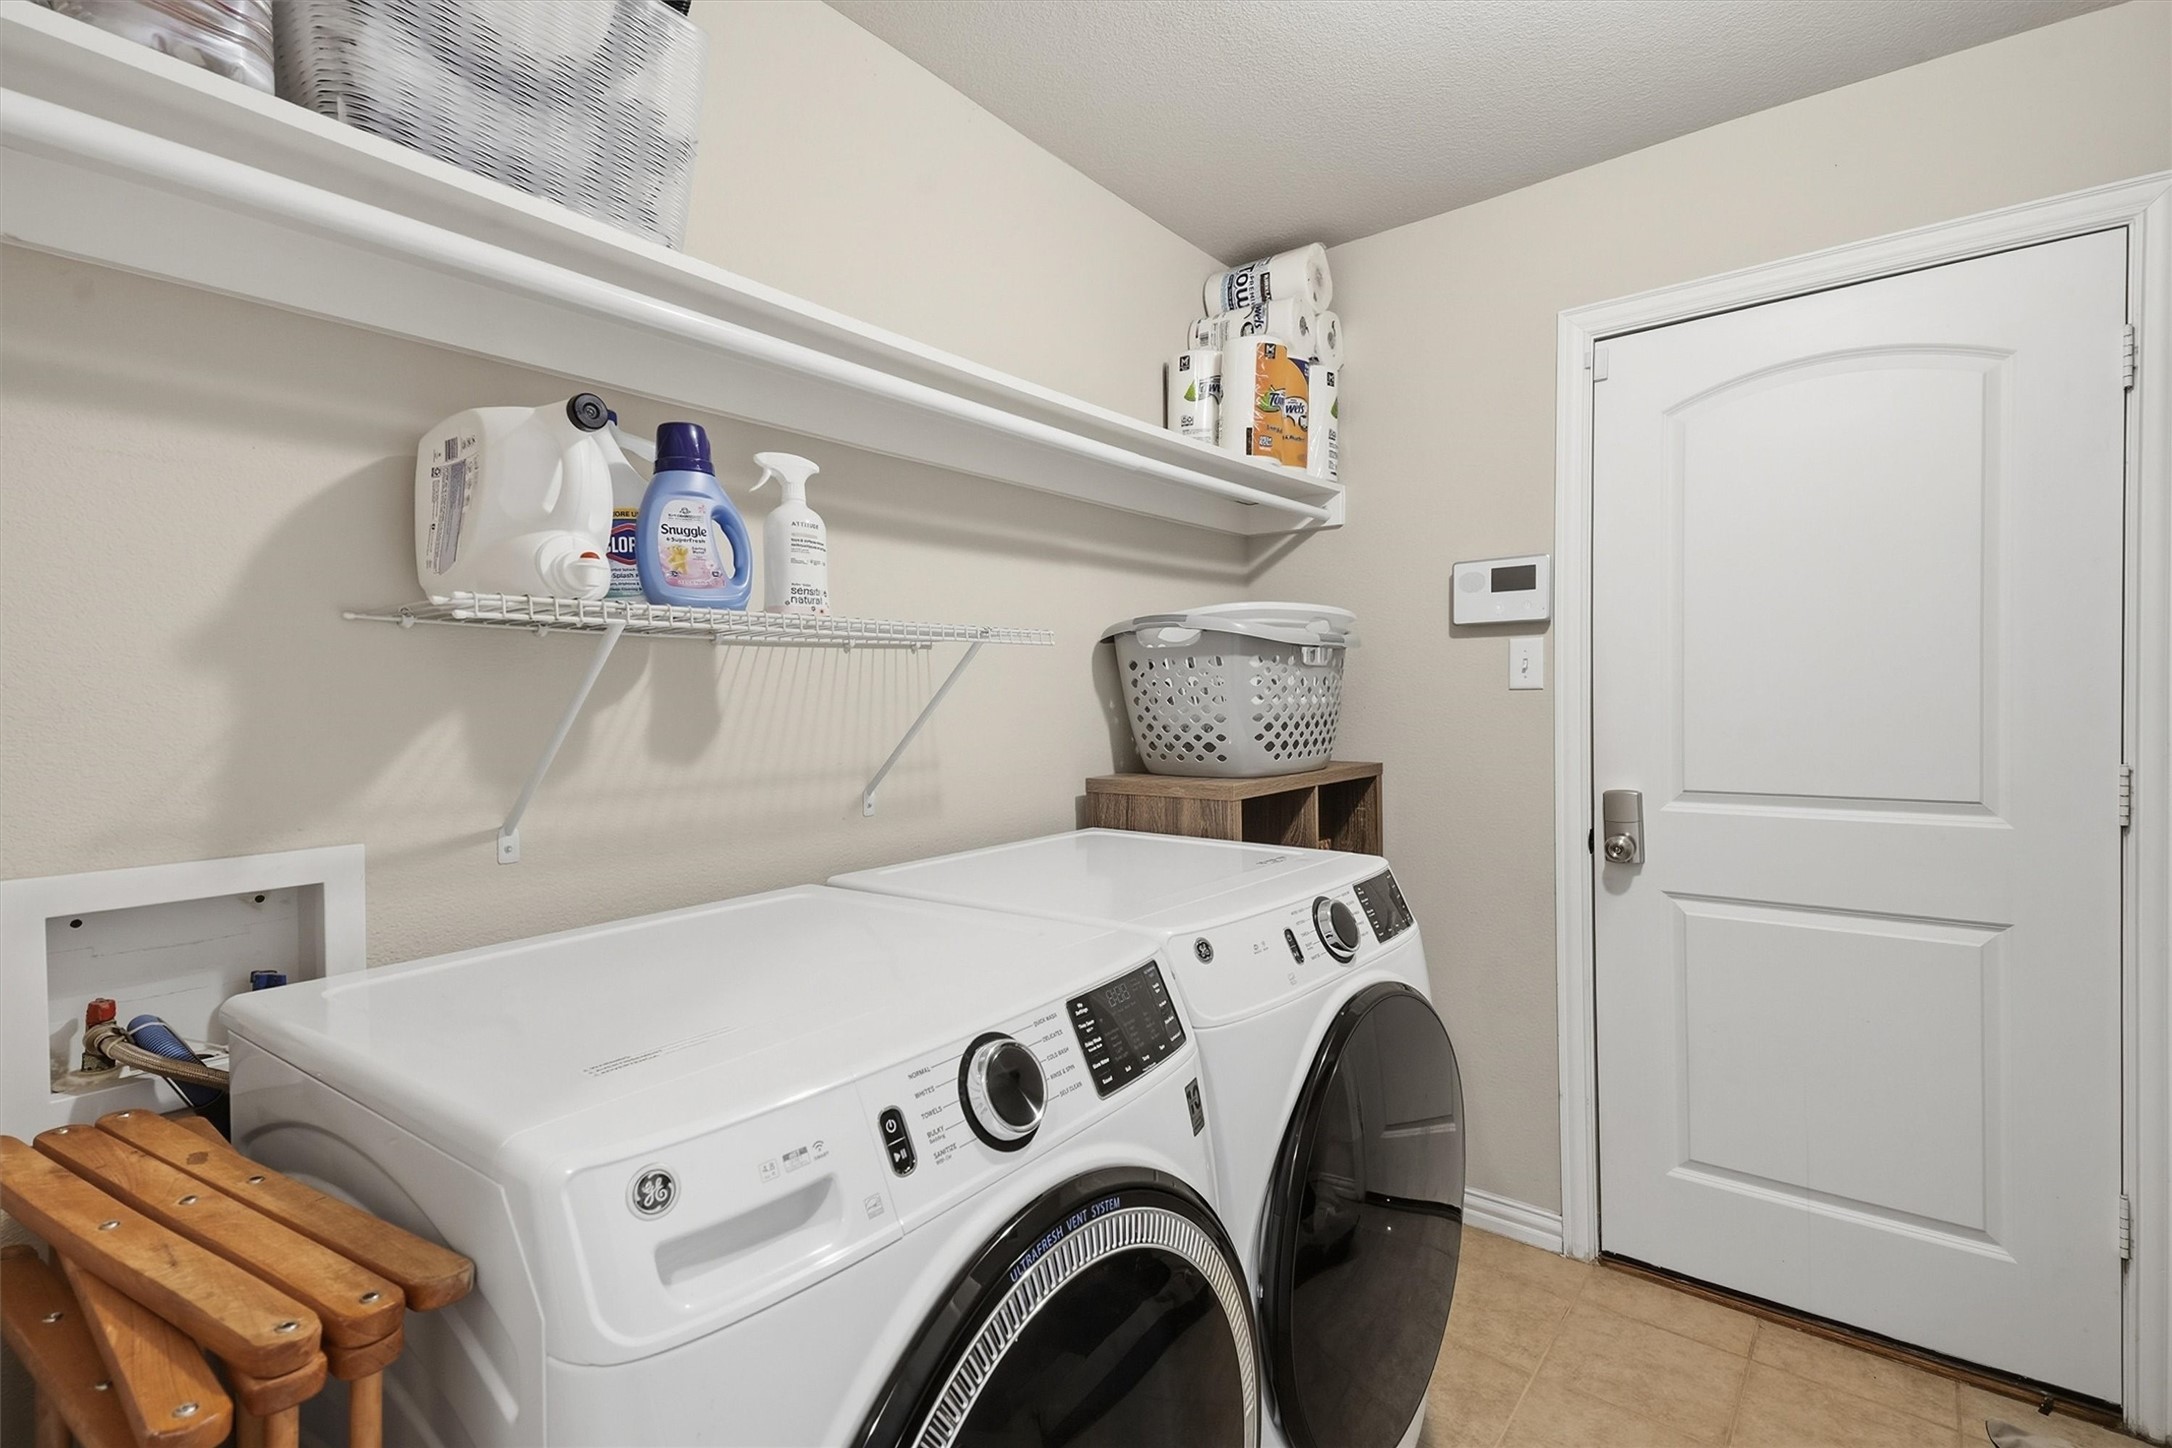
  • Laundry room Laundry in Utility Room
  • Flooring Carpet, Ceramic Tile
  • Fireplace Gas Log, Gas Starter, Stone
  • APPLIANCES Dishwasher, Electric Cooktop, Electric Range, Disposal, Gas Water Heater, Microwave, Vented Exhaust Fan
  • other interior Features Decorative/Designer Lighting Fixtures, Cable TV

Area & Lot

  • Status For Sale
  • Living Area2,291 Sq.Ft.
  • Lot Area7,840.8 Sq.Ft.
  • MLS® ID21394341
  • TypeResidential
  • YEAR BUILT2009
  • NeighborhoodOverton Park
  • Architecture StylesTraditional, Detached
  • Elementary SchoolComanche Springs
  • Middle SchoolPrairie Vista
  • High SchoolSaginaw
  • School DistrictEagle MT-Saginaw ISD

Exterior

  • STORIES1
  • Garage Space2.0
  • water SourcePublic
  • utilitiesNatural Gas Available, Sewer Available, Separate Meters, Water Available, Cable Available
  • PoolNone, Community
  • roofShingle
  • lot featuresBack Yard, Corner Lot, Interior Lot, Lawn, Landscaped, Subdivision, Sprinkler System
  • parkingDoor-Single, Garage Faces Front, Garage, Garage Door Opener
  • HEAT TYPECentral, Natural Gas
  • AIR CONDITIONINGCentral Air, Ceiling Fan(s), Electric
  • sewerPublic Sewer
  • SubstructureSlab
  • security FeaturesCarbon Monoxide Detector(s), Fire Alarm
  • other exterior FeaturesPrivate Yard, Rain Gutters

Financial

  • Sales Price$350,000
  • Real Estate Tax $6,802/yr
  • HOA $436/yr
View Virtual Tour
image

Schedule a Showing

We would love to show you our beautiful property. Please select your preferred date and time below. An agent will be in touch shortly to confirm your appointment.

Schedule a Showing

We would love to show you our beautiful property. Please select your preferred date and time below. An agent will be in touch shortly to confirm your appointment.

Thank you for your interest in 8649 Running River Lane, Fort Worth, TX 76131. We are reviewing your request and will be in touch shortly!

Mortgage Calculator

Estimate your monthly mortgage payment, including the principal and interest, property taxes, and HOA. Adjust the values to generate a more accurate rate.

All estimates are provided for informational purposes only. Actual amounts may vary.
$0,000 Your Payment 20 15 65
$0,000 Your Payment

Overton Park

Explore

Partner With Our Expert Team

Experience a refined, results-driven approach to real estate. Whether you're buying or selling, our team is committed to guiding you with precision, market expertise, and personalized service—ensuring every step is seamless and every outcome exceeds expectations.

Follow Us on Instagram