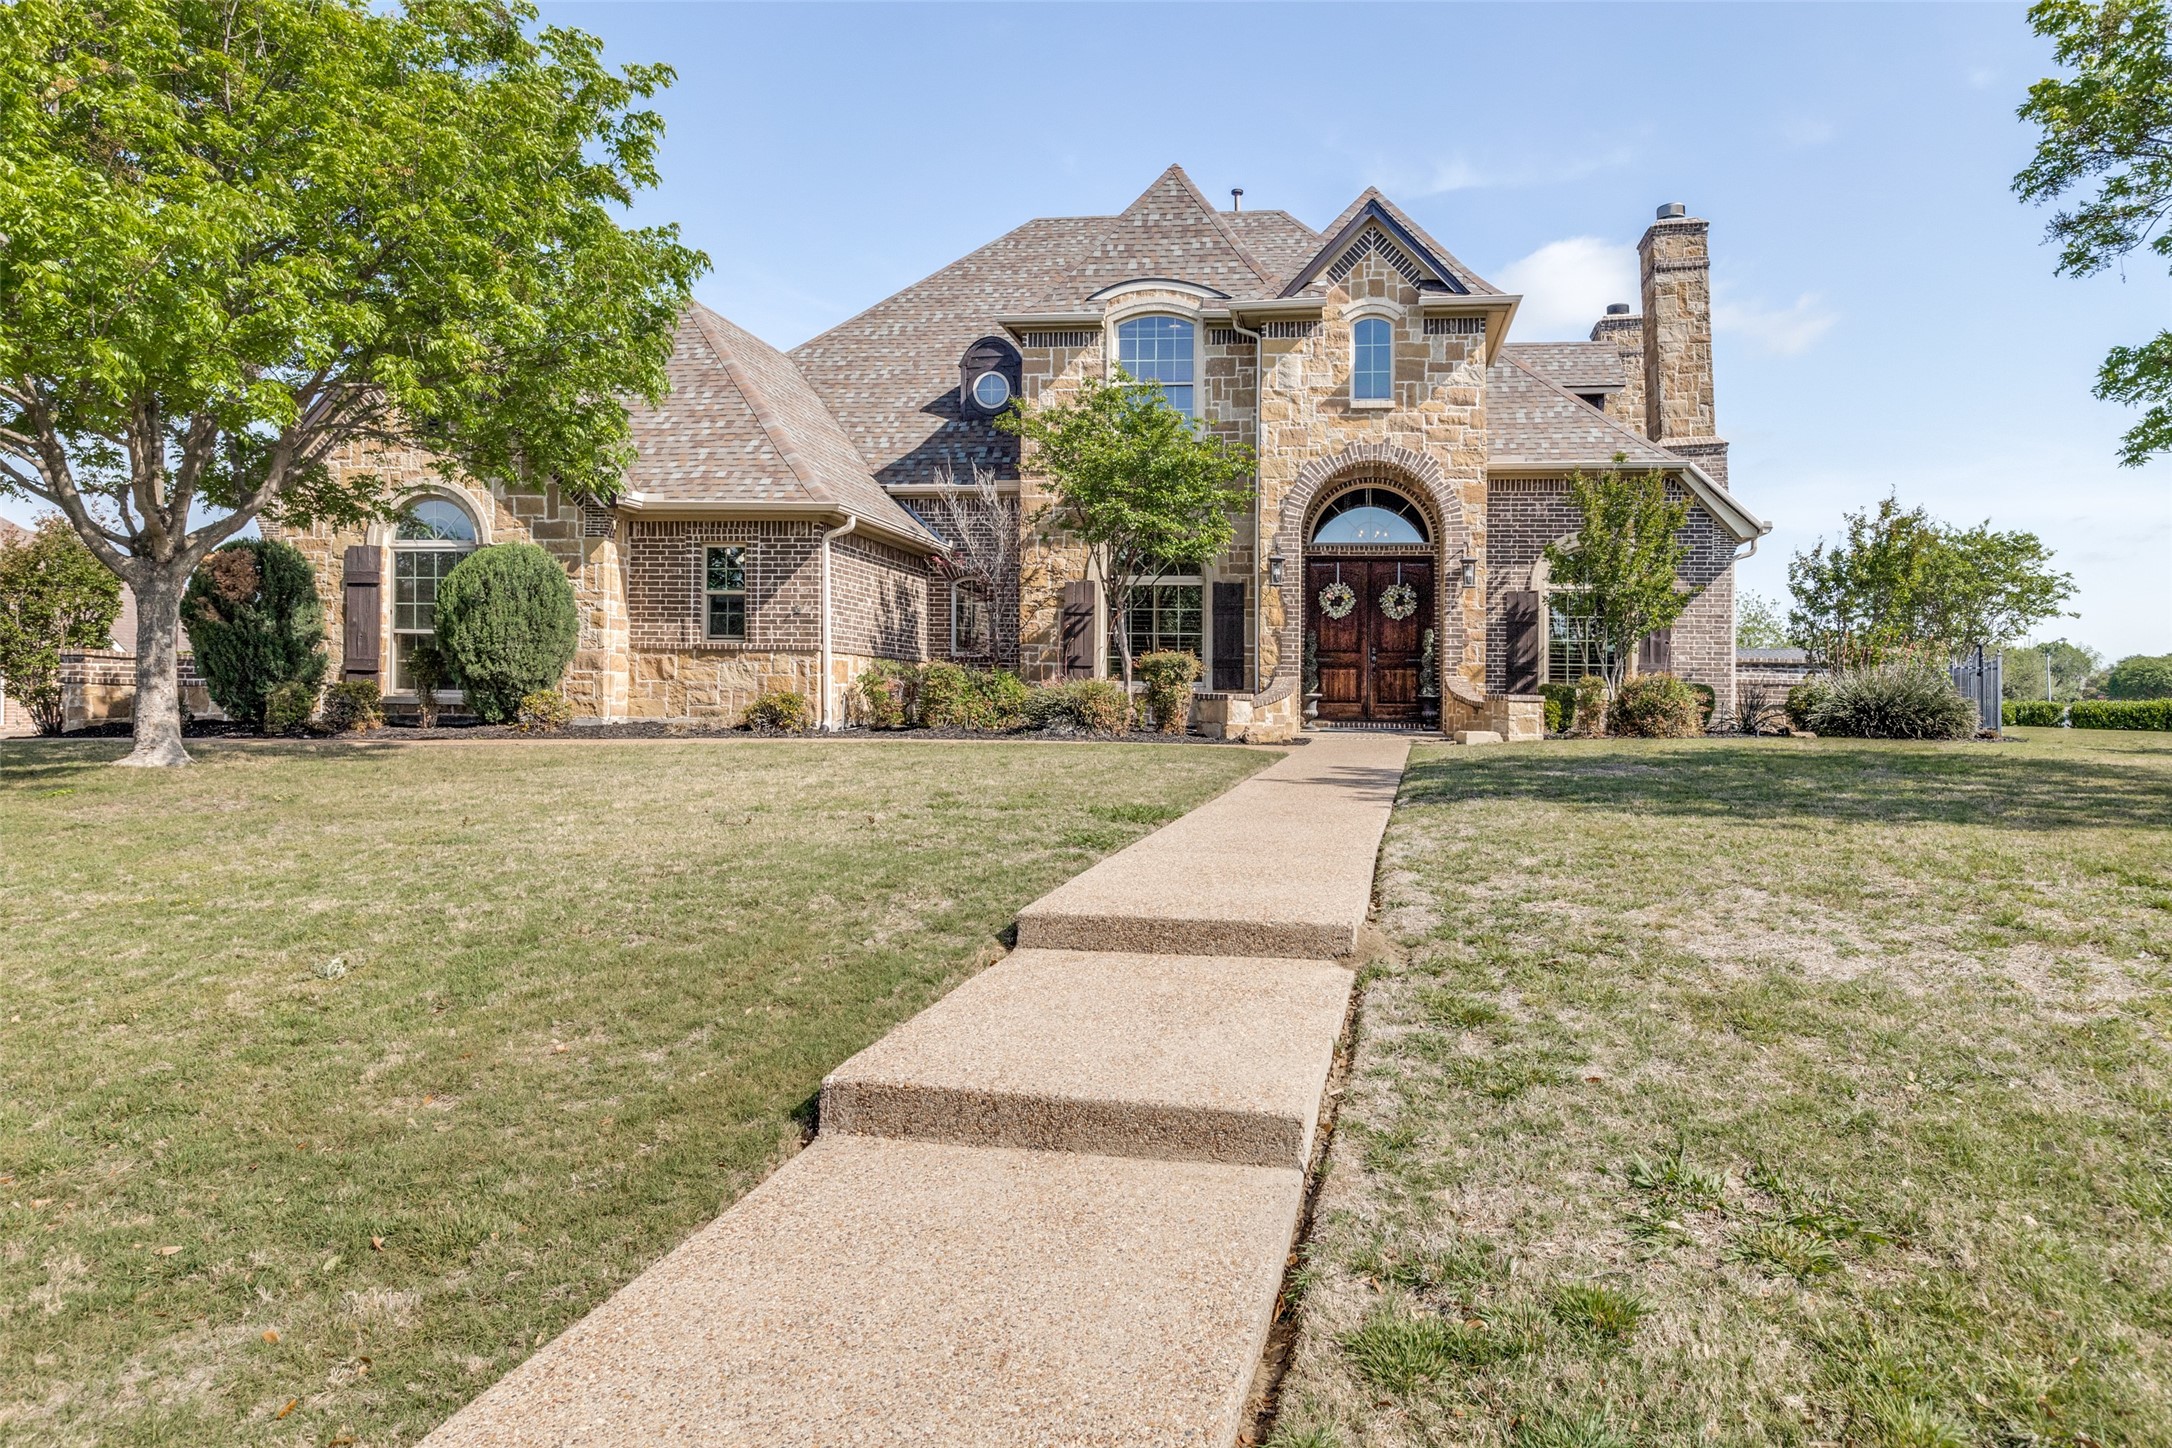
Stone-and-brick home with an arched double-door entrance and a walkway across the front lawn.
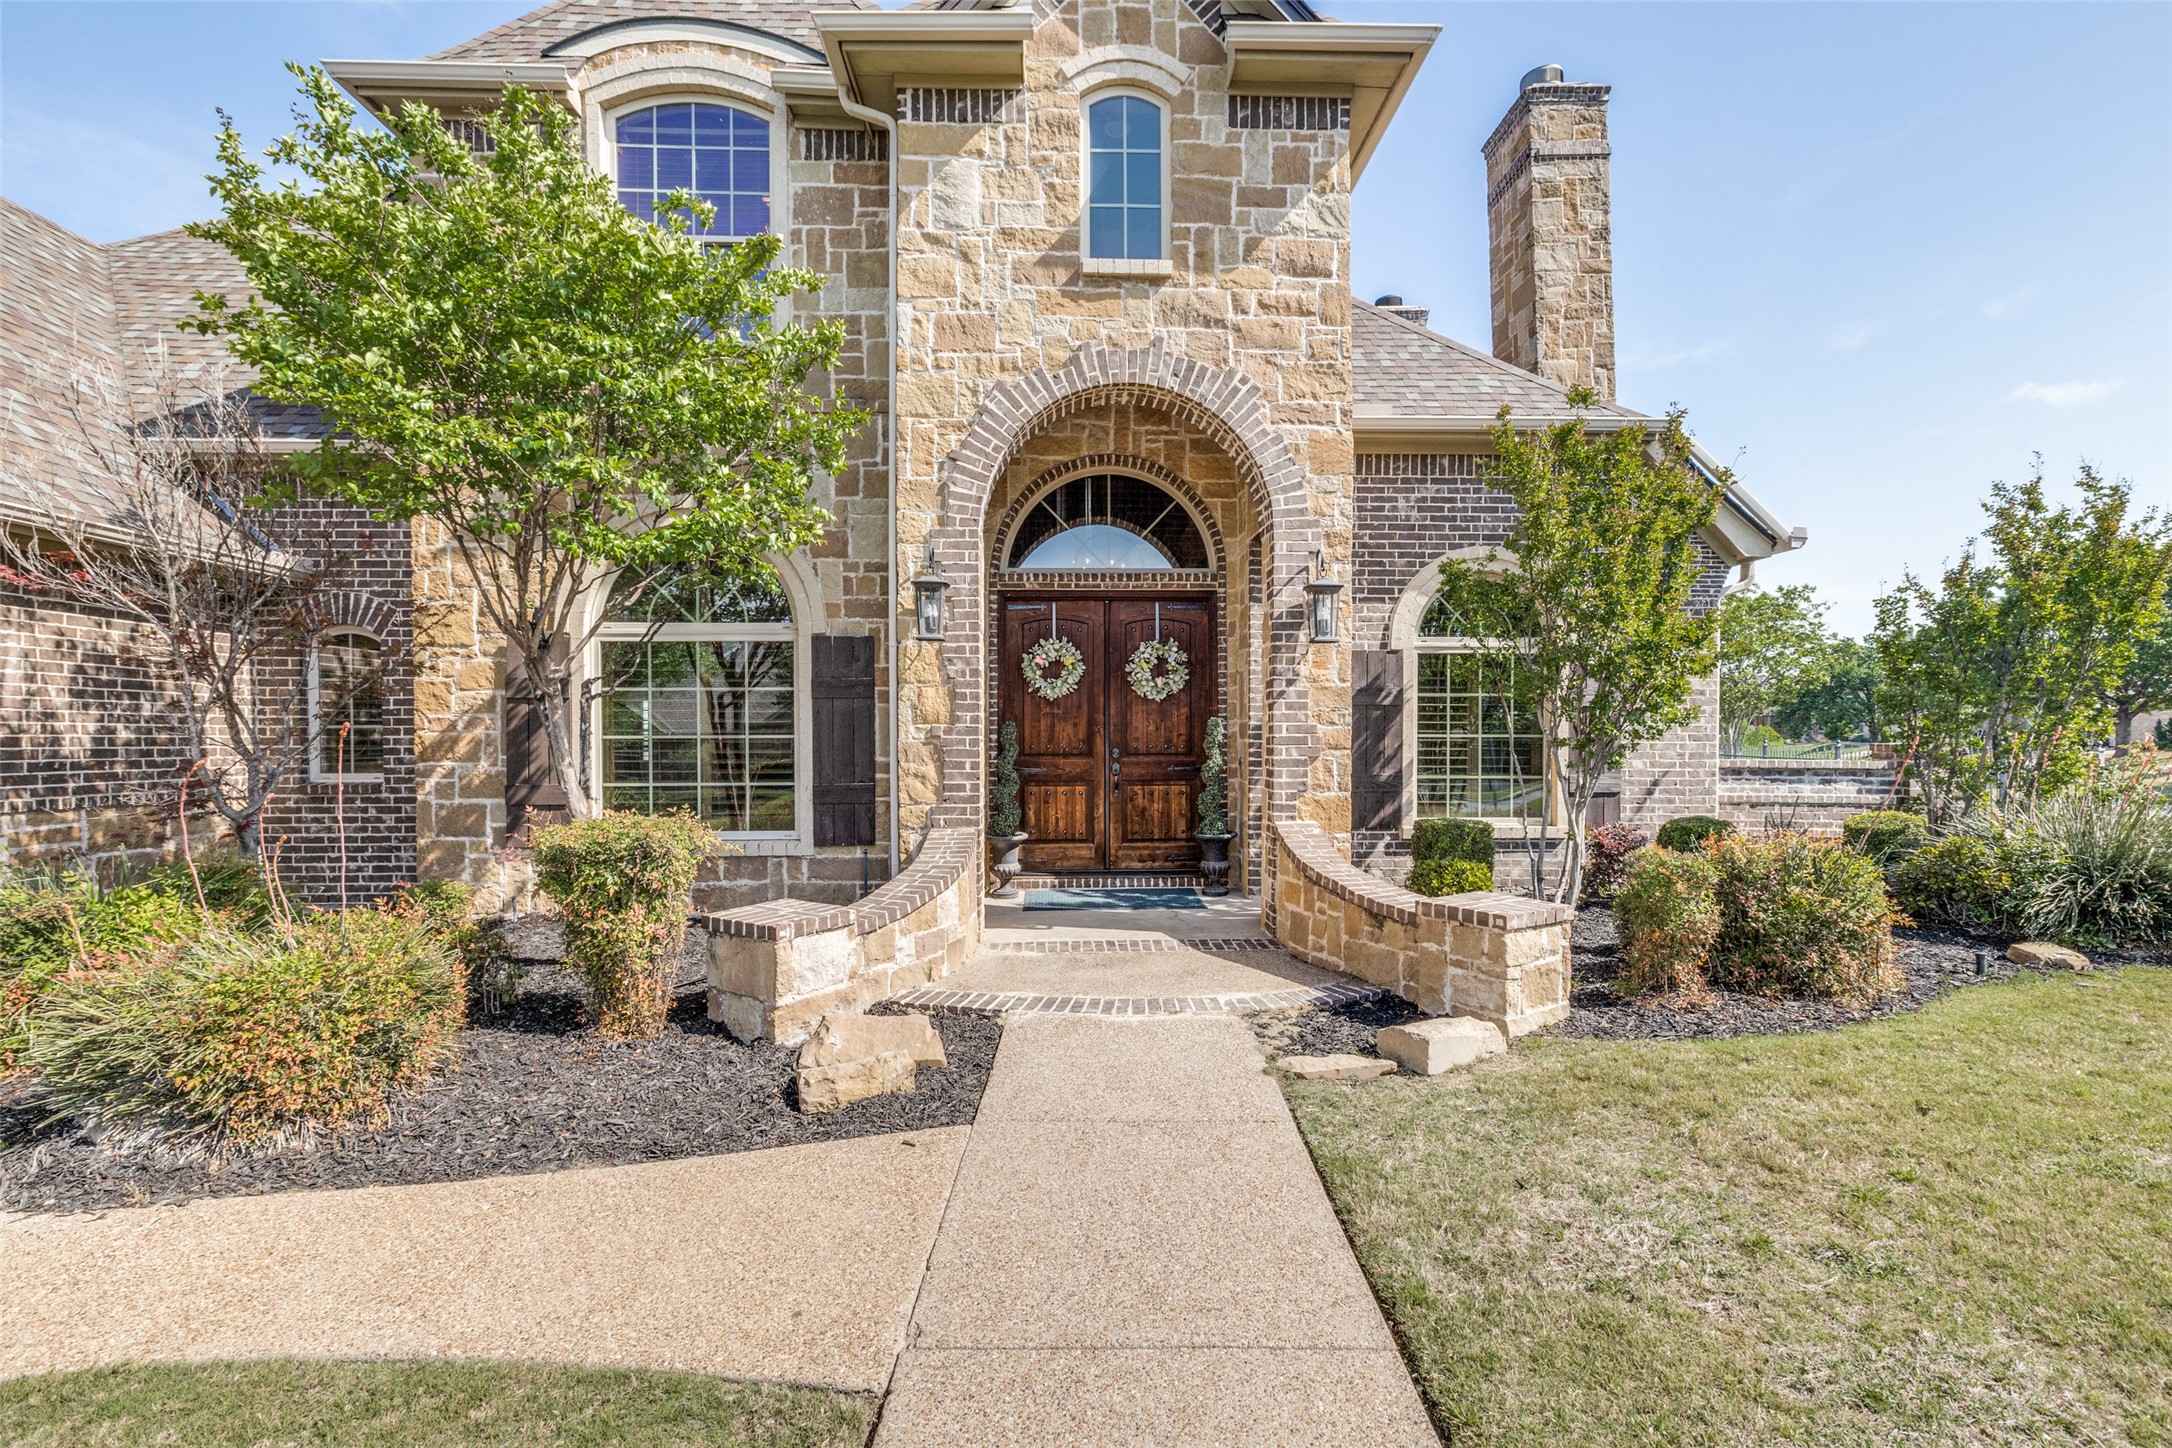
Stone home entrance with arched wooden double doors, curved porch walls, and landscaped walkway.
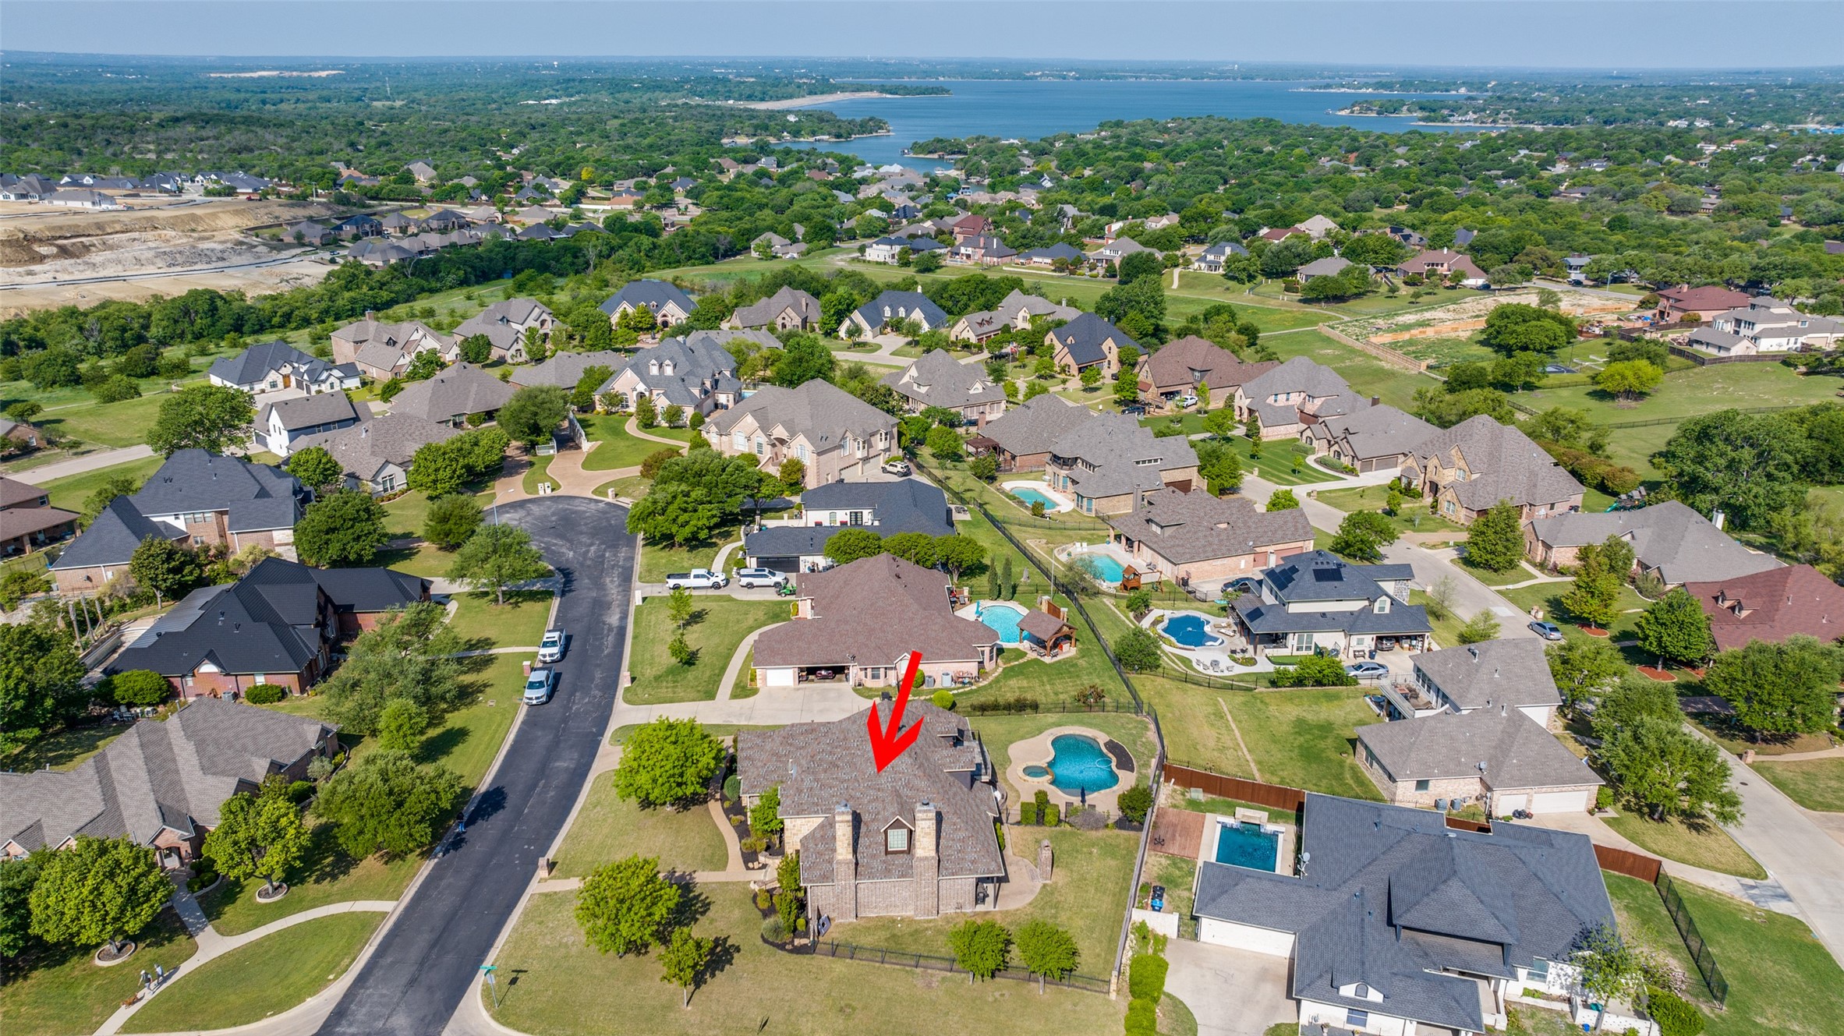
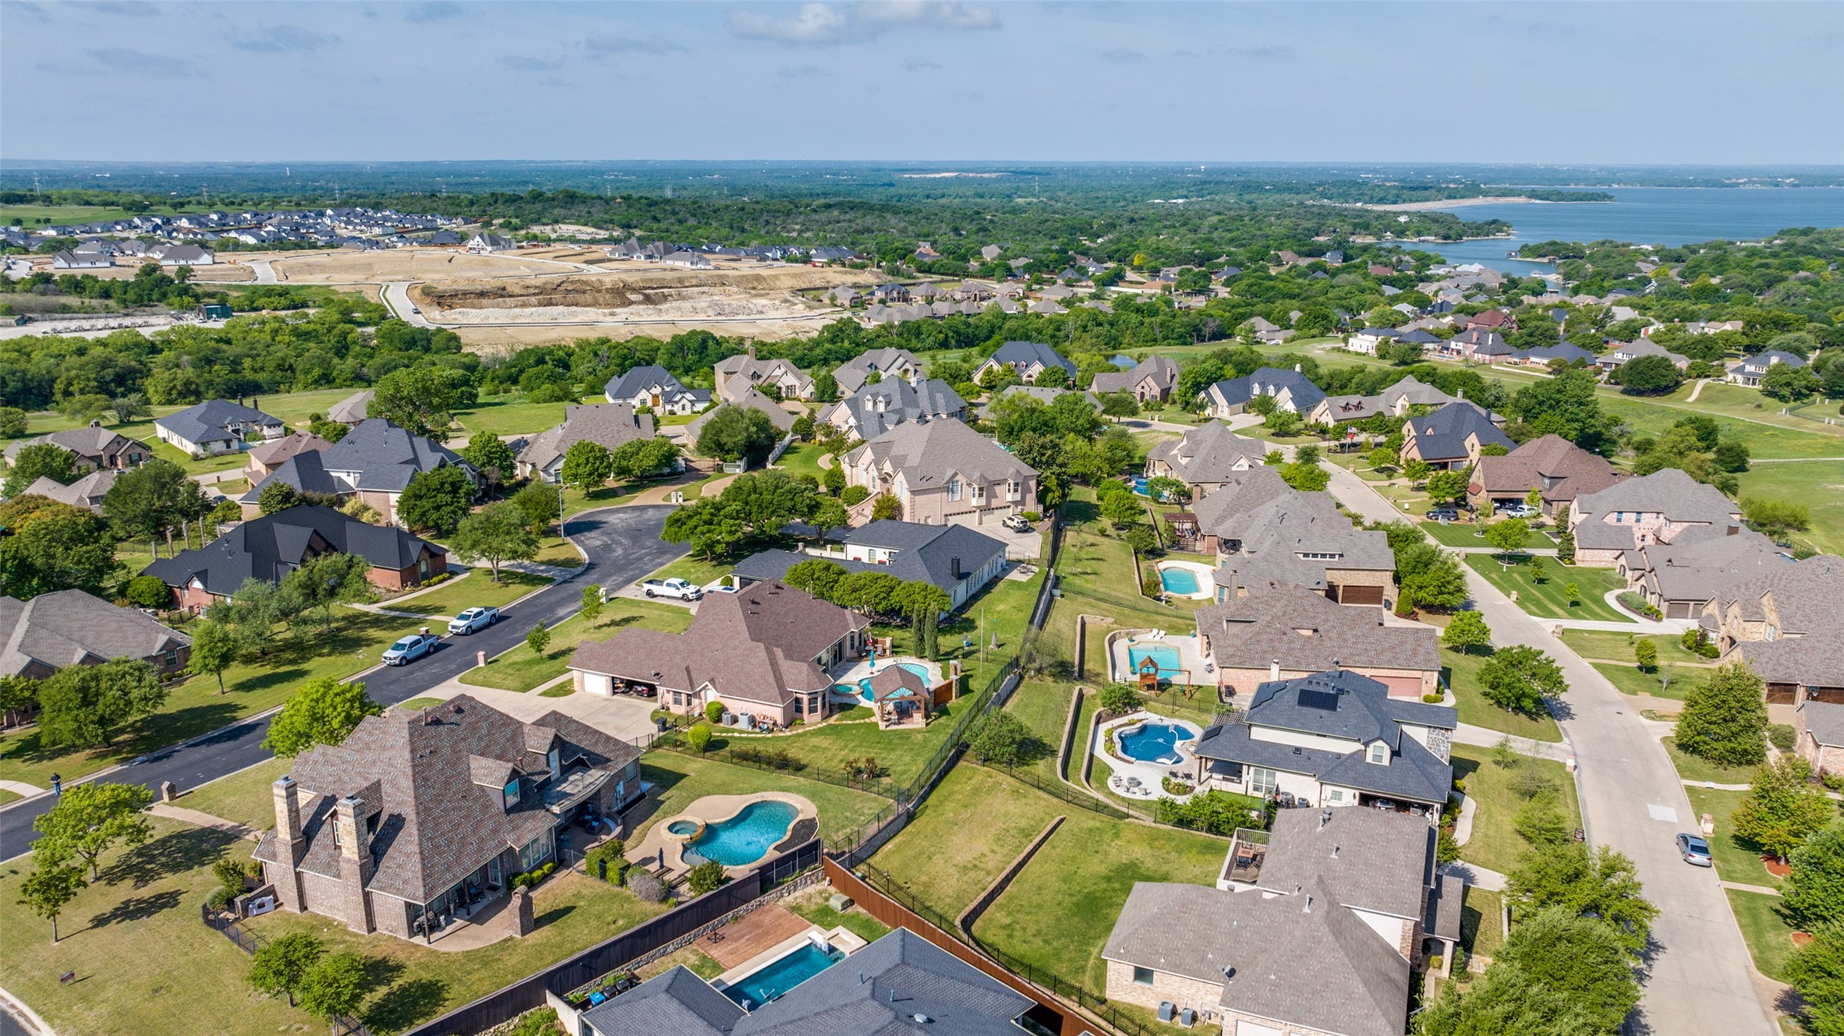
Aerial view of the arrow-marked brick home, surrounded by neighboring houses with a lake in the distance.
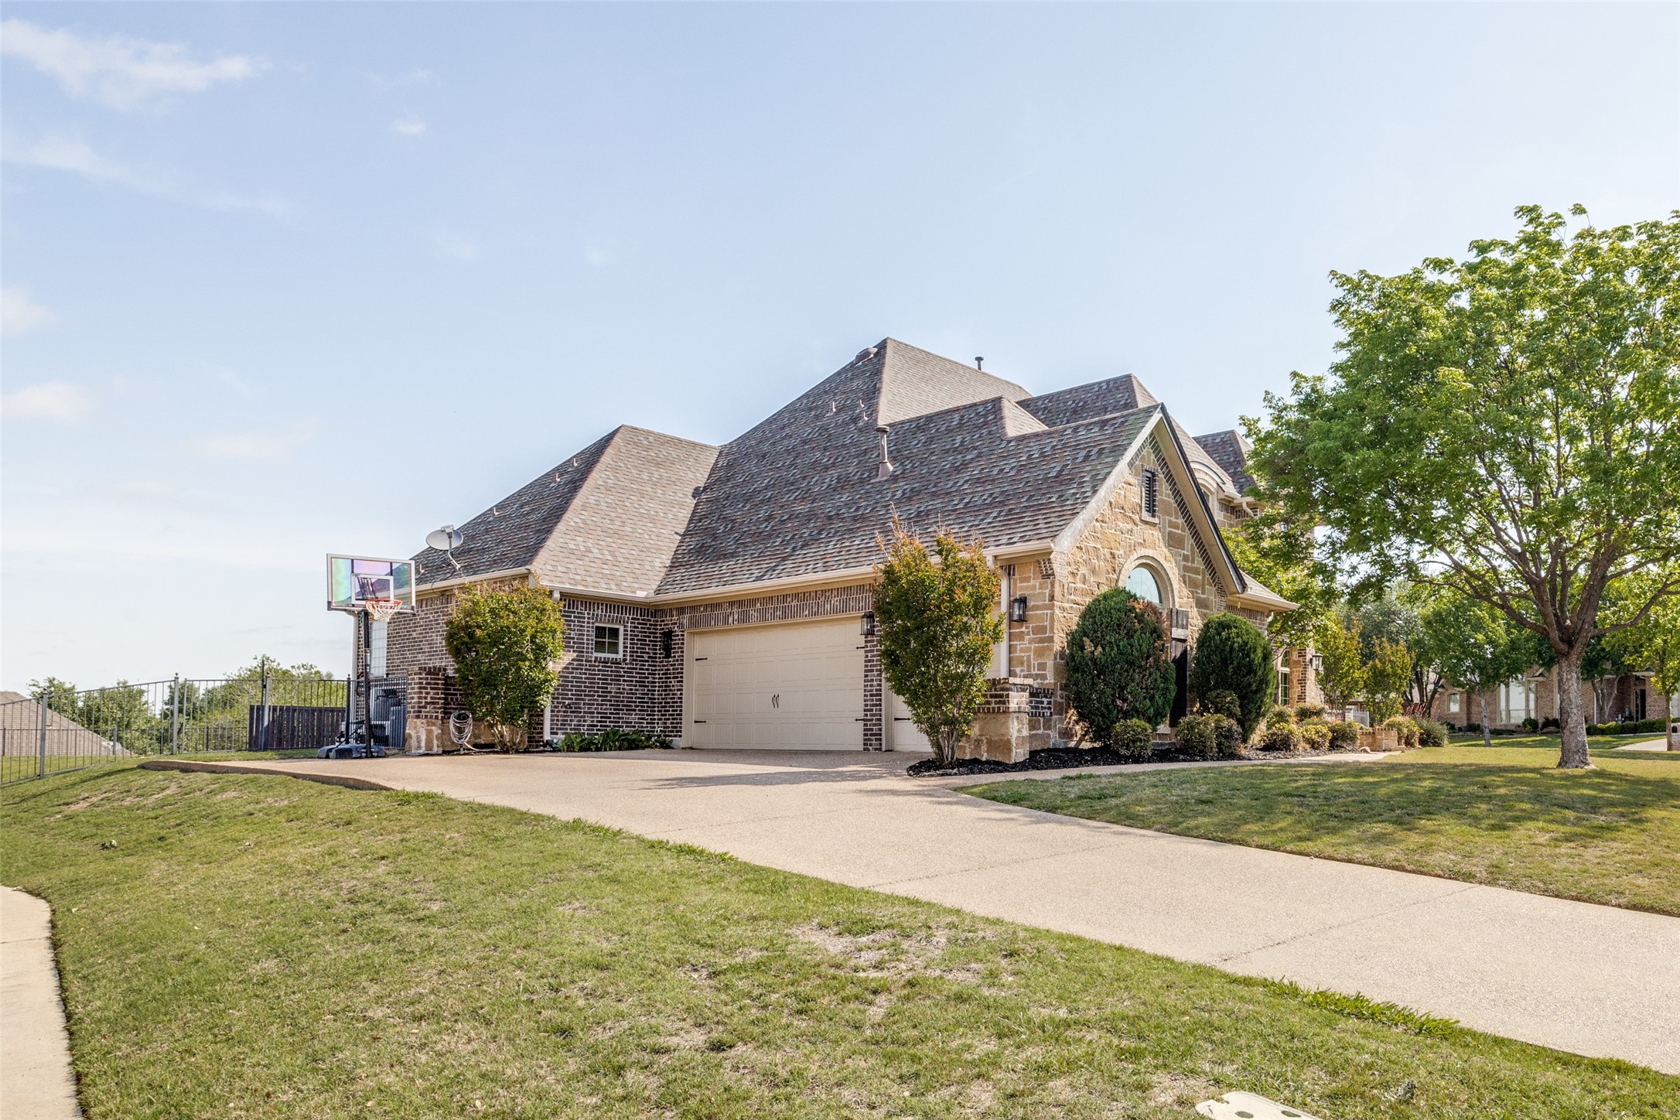
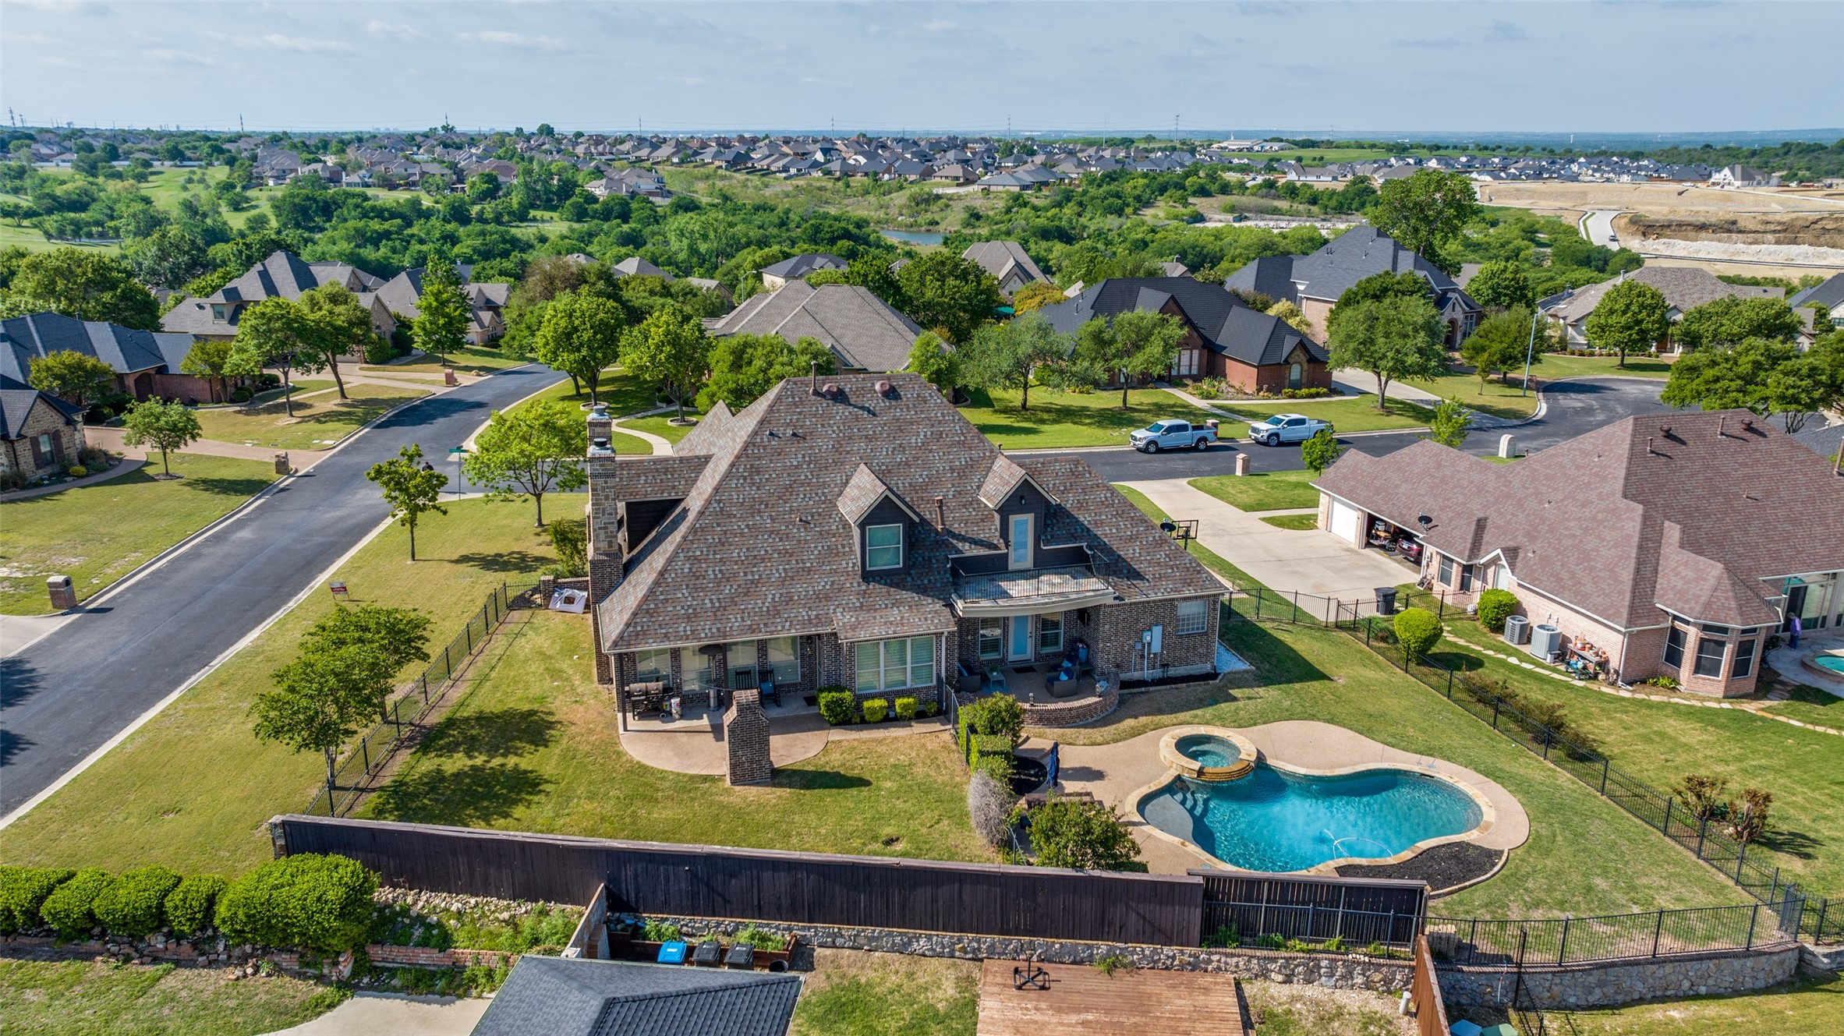
Brick and stone home with a steep roof, double garage, driveway, and basketball hoop.
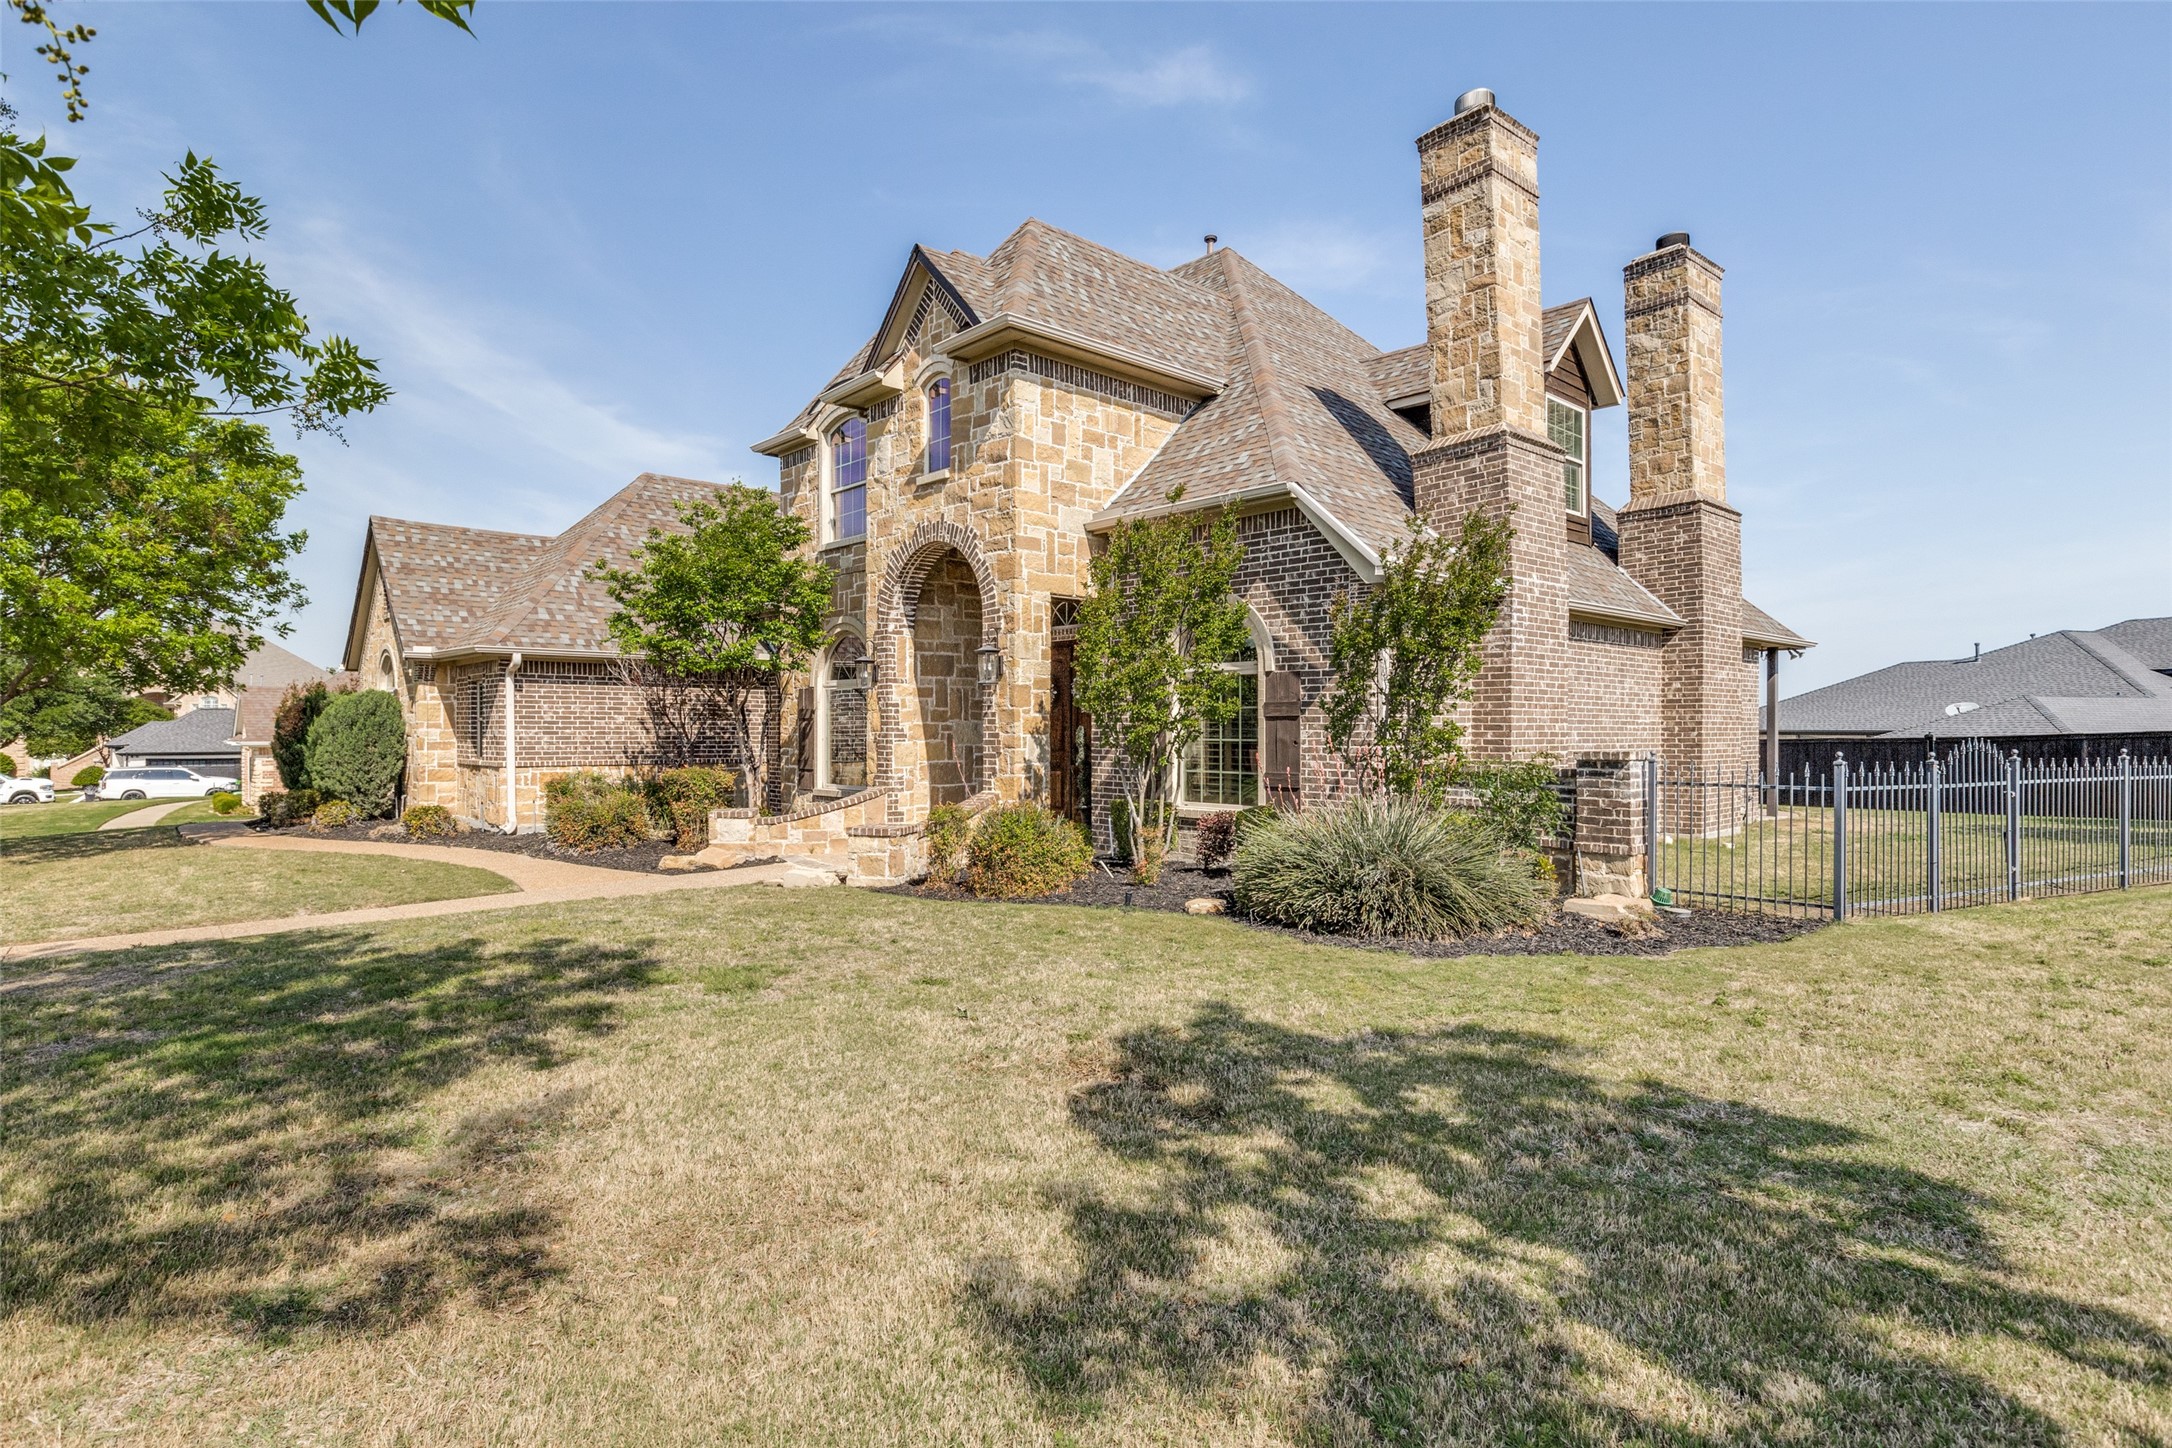
Two-story stone and brick house with twin chimneys, an arched entry, and fenced side yard.
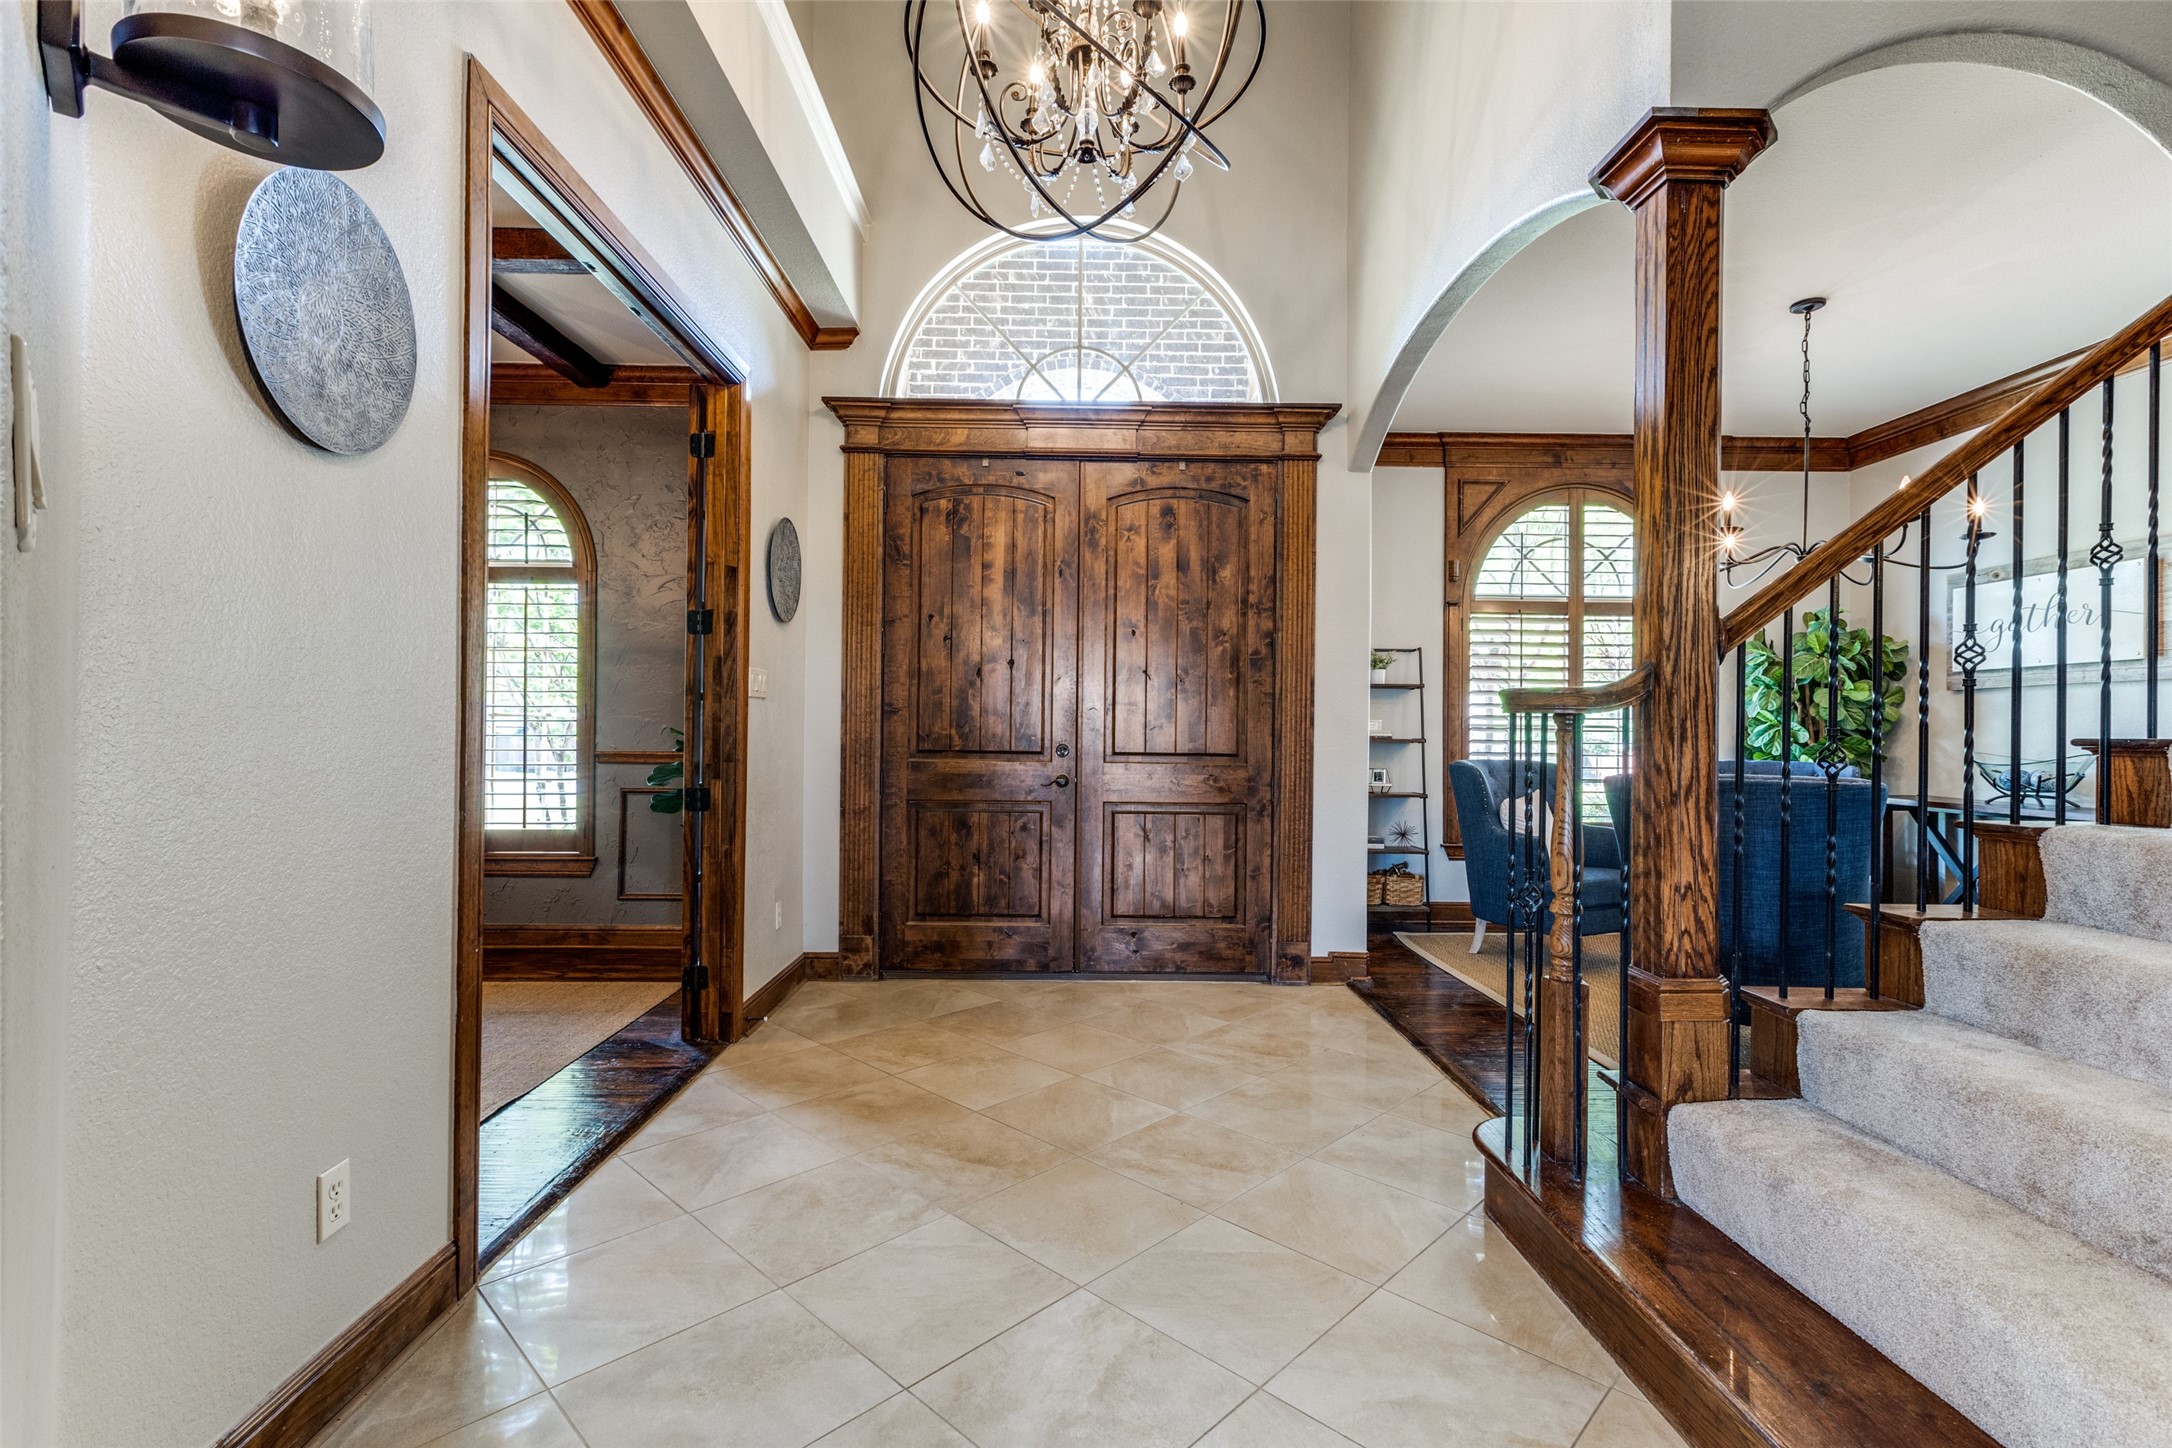
Entry foyer with a paneled wooden double door, arched window, chandelier, and carpeted staircase.
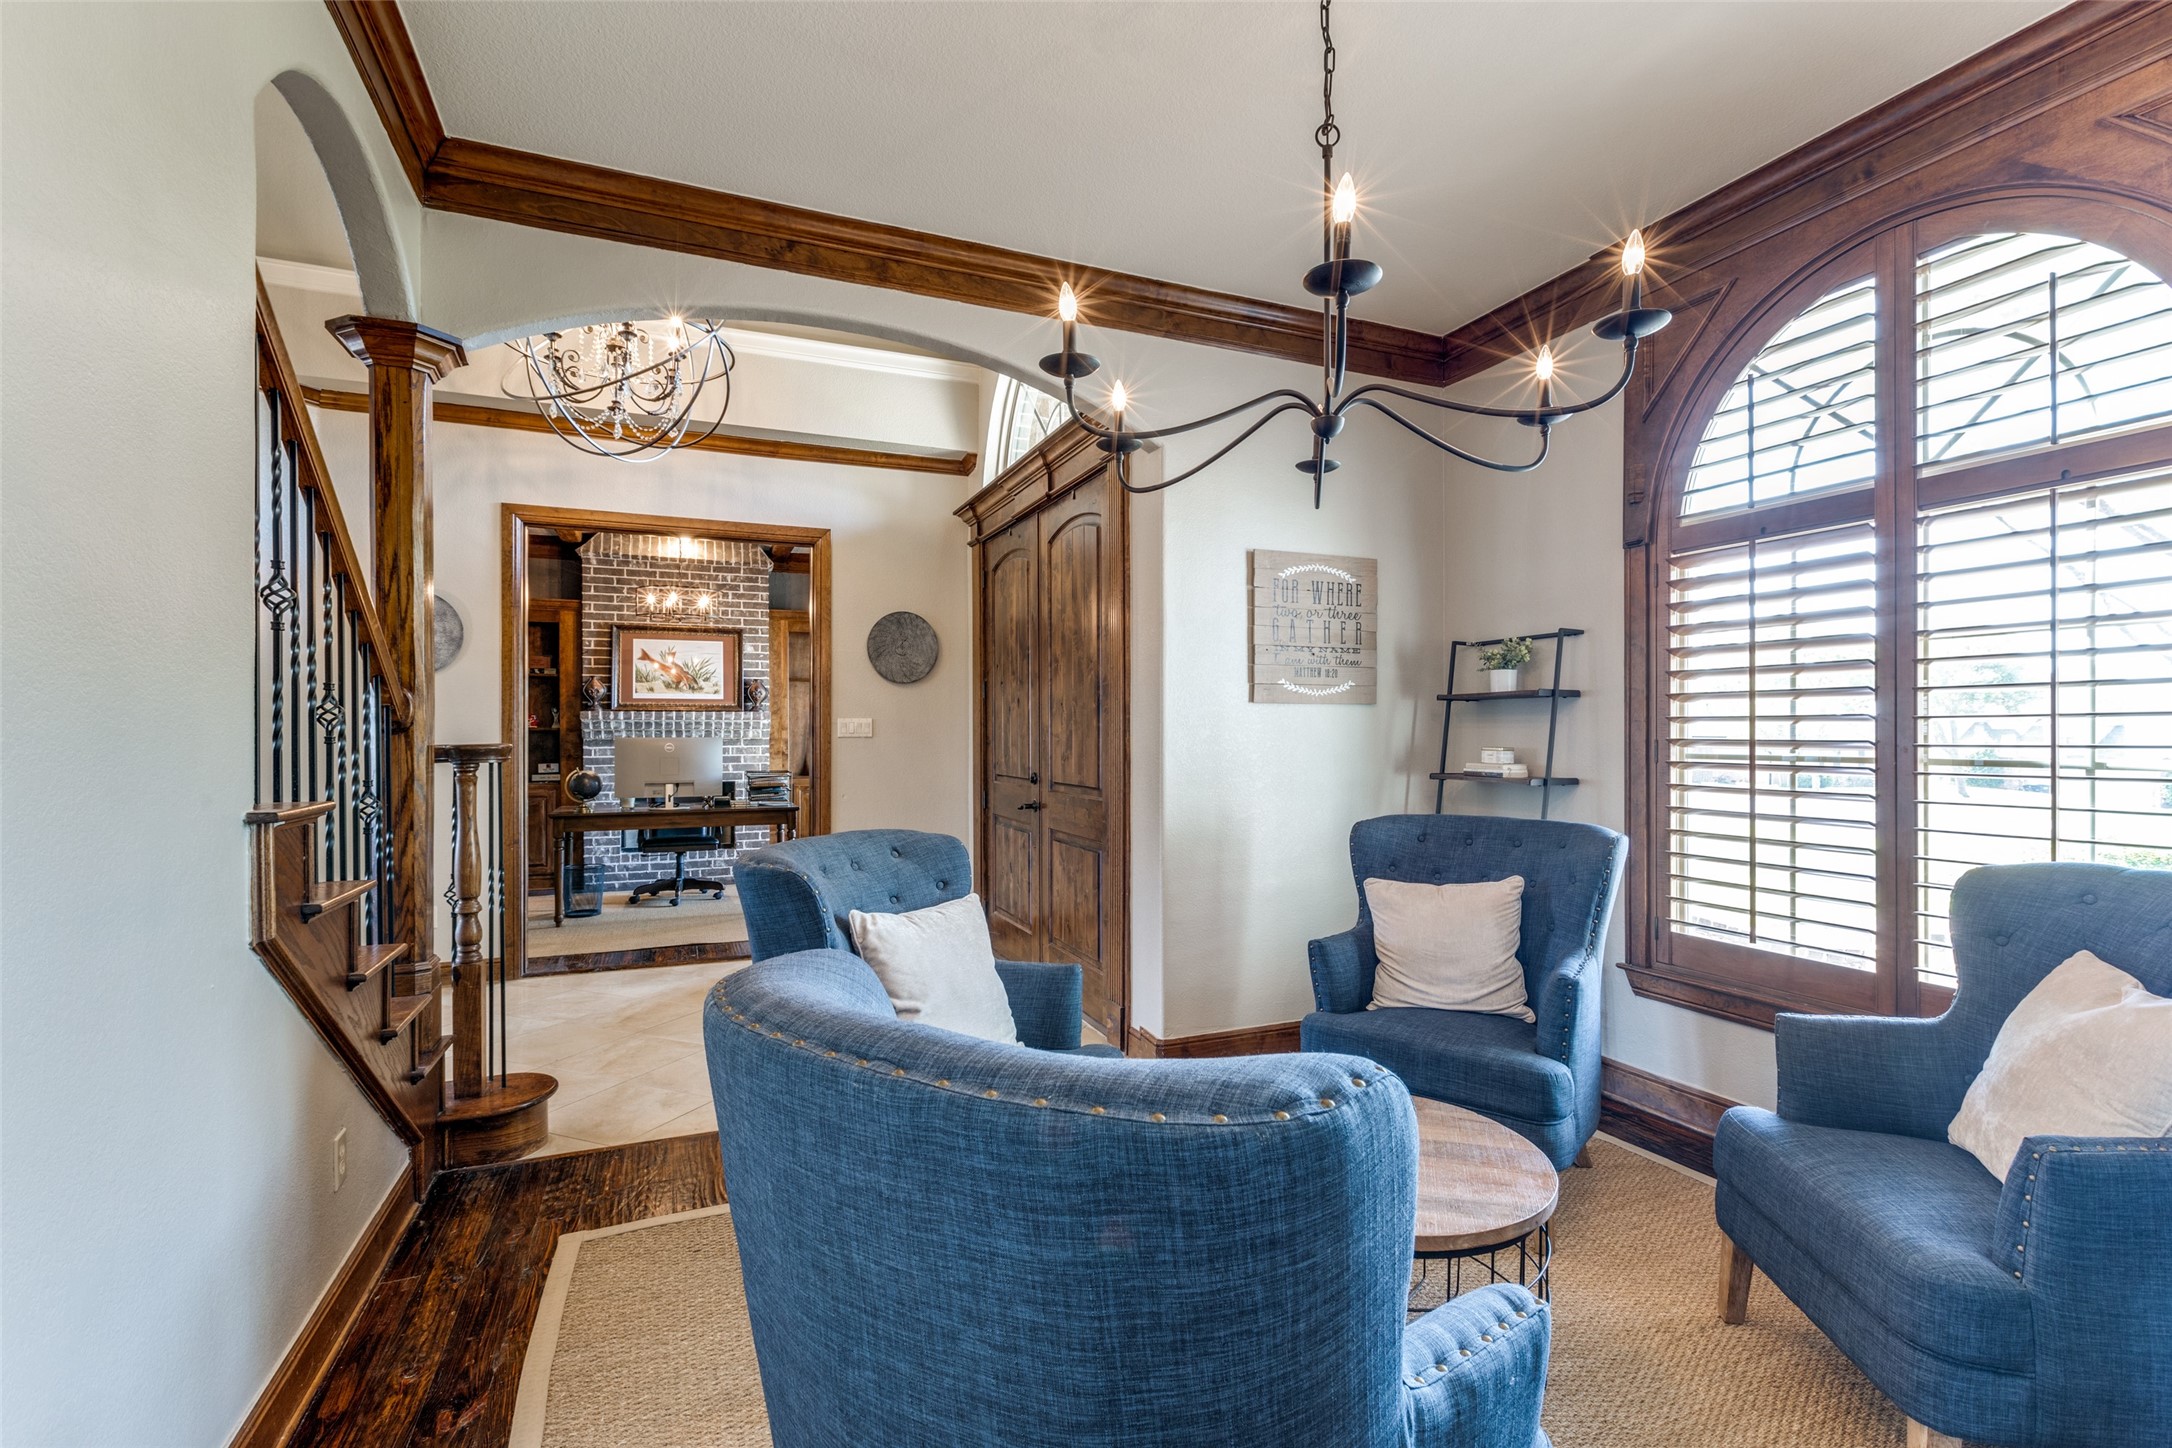
Living room with blue armchairs, a large arched shuttered window, and dark wood trim.
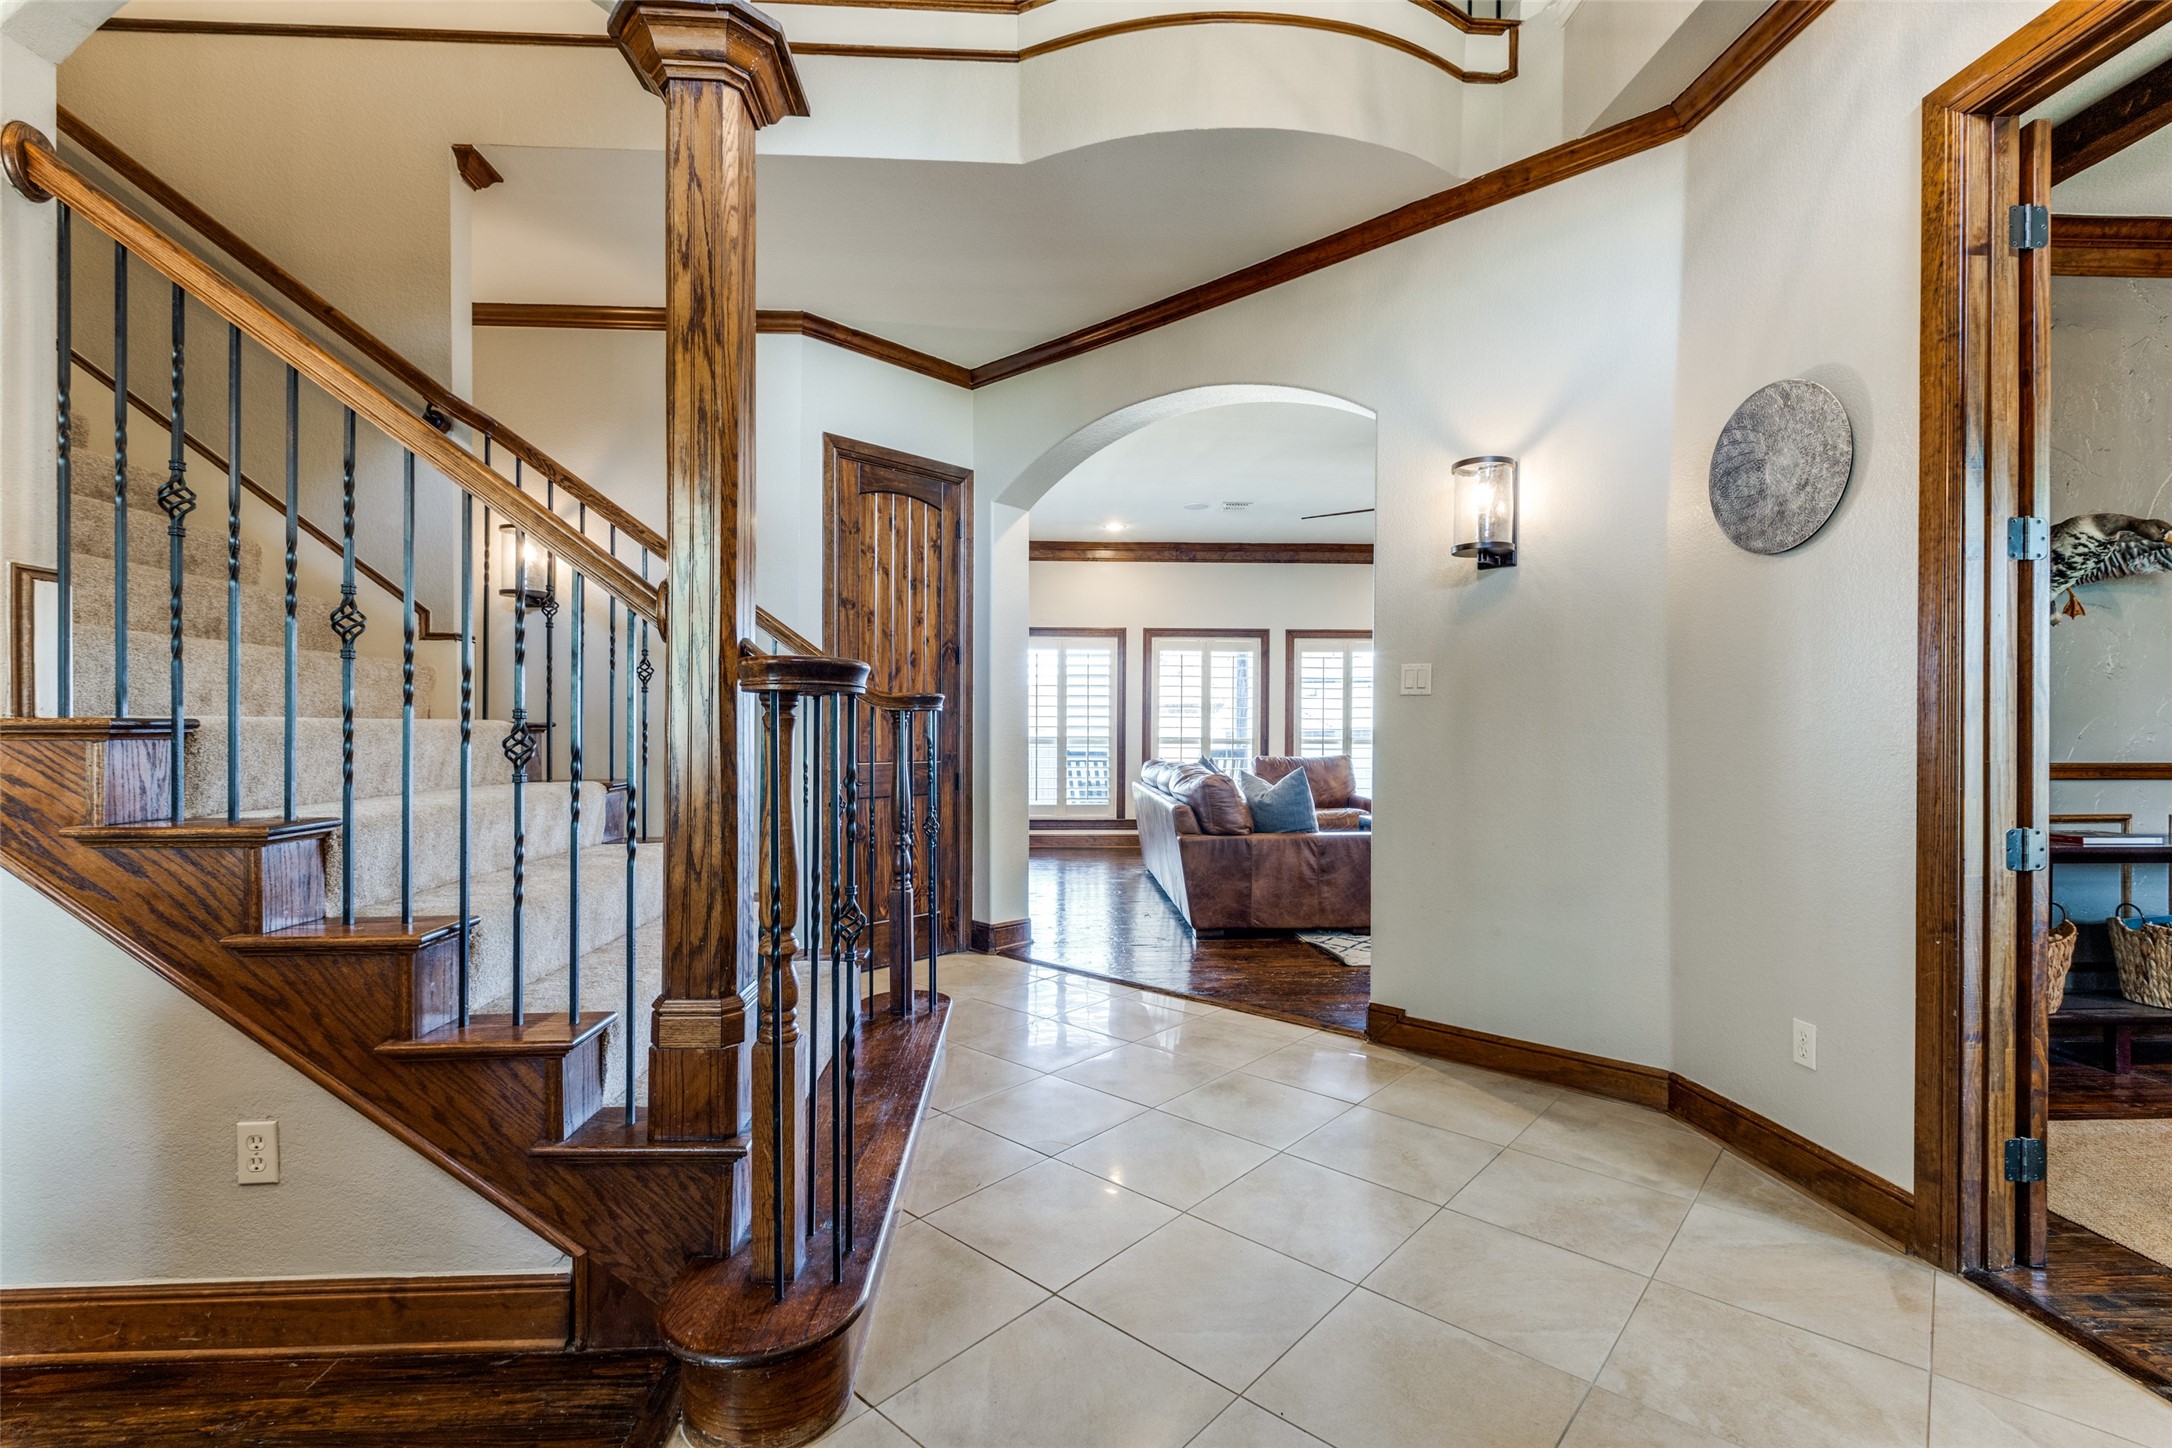
Foyer with a wood staircase, tiled floor, and arched opening to a living room.
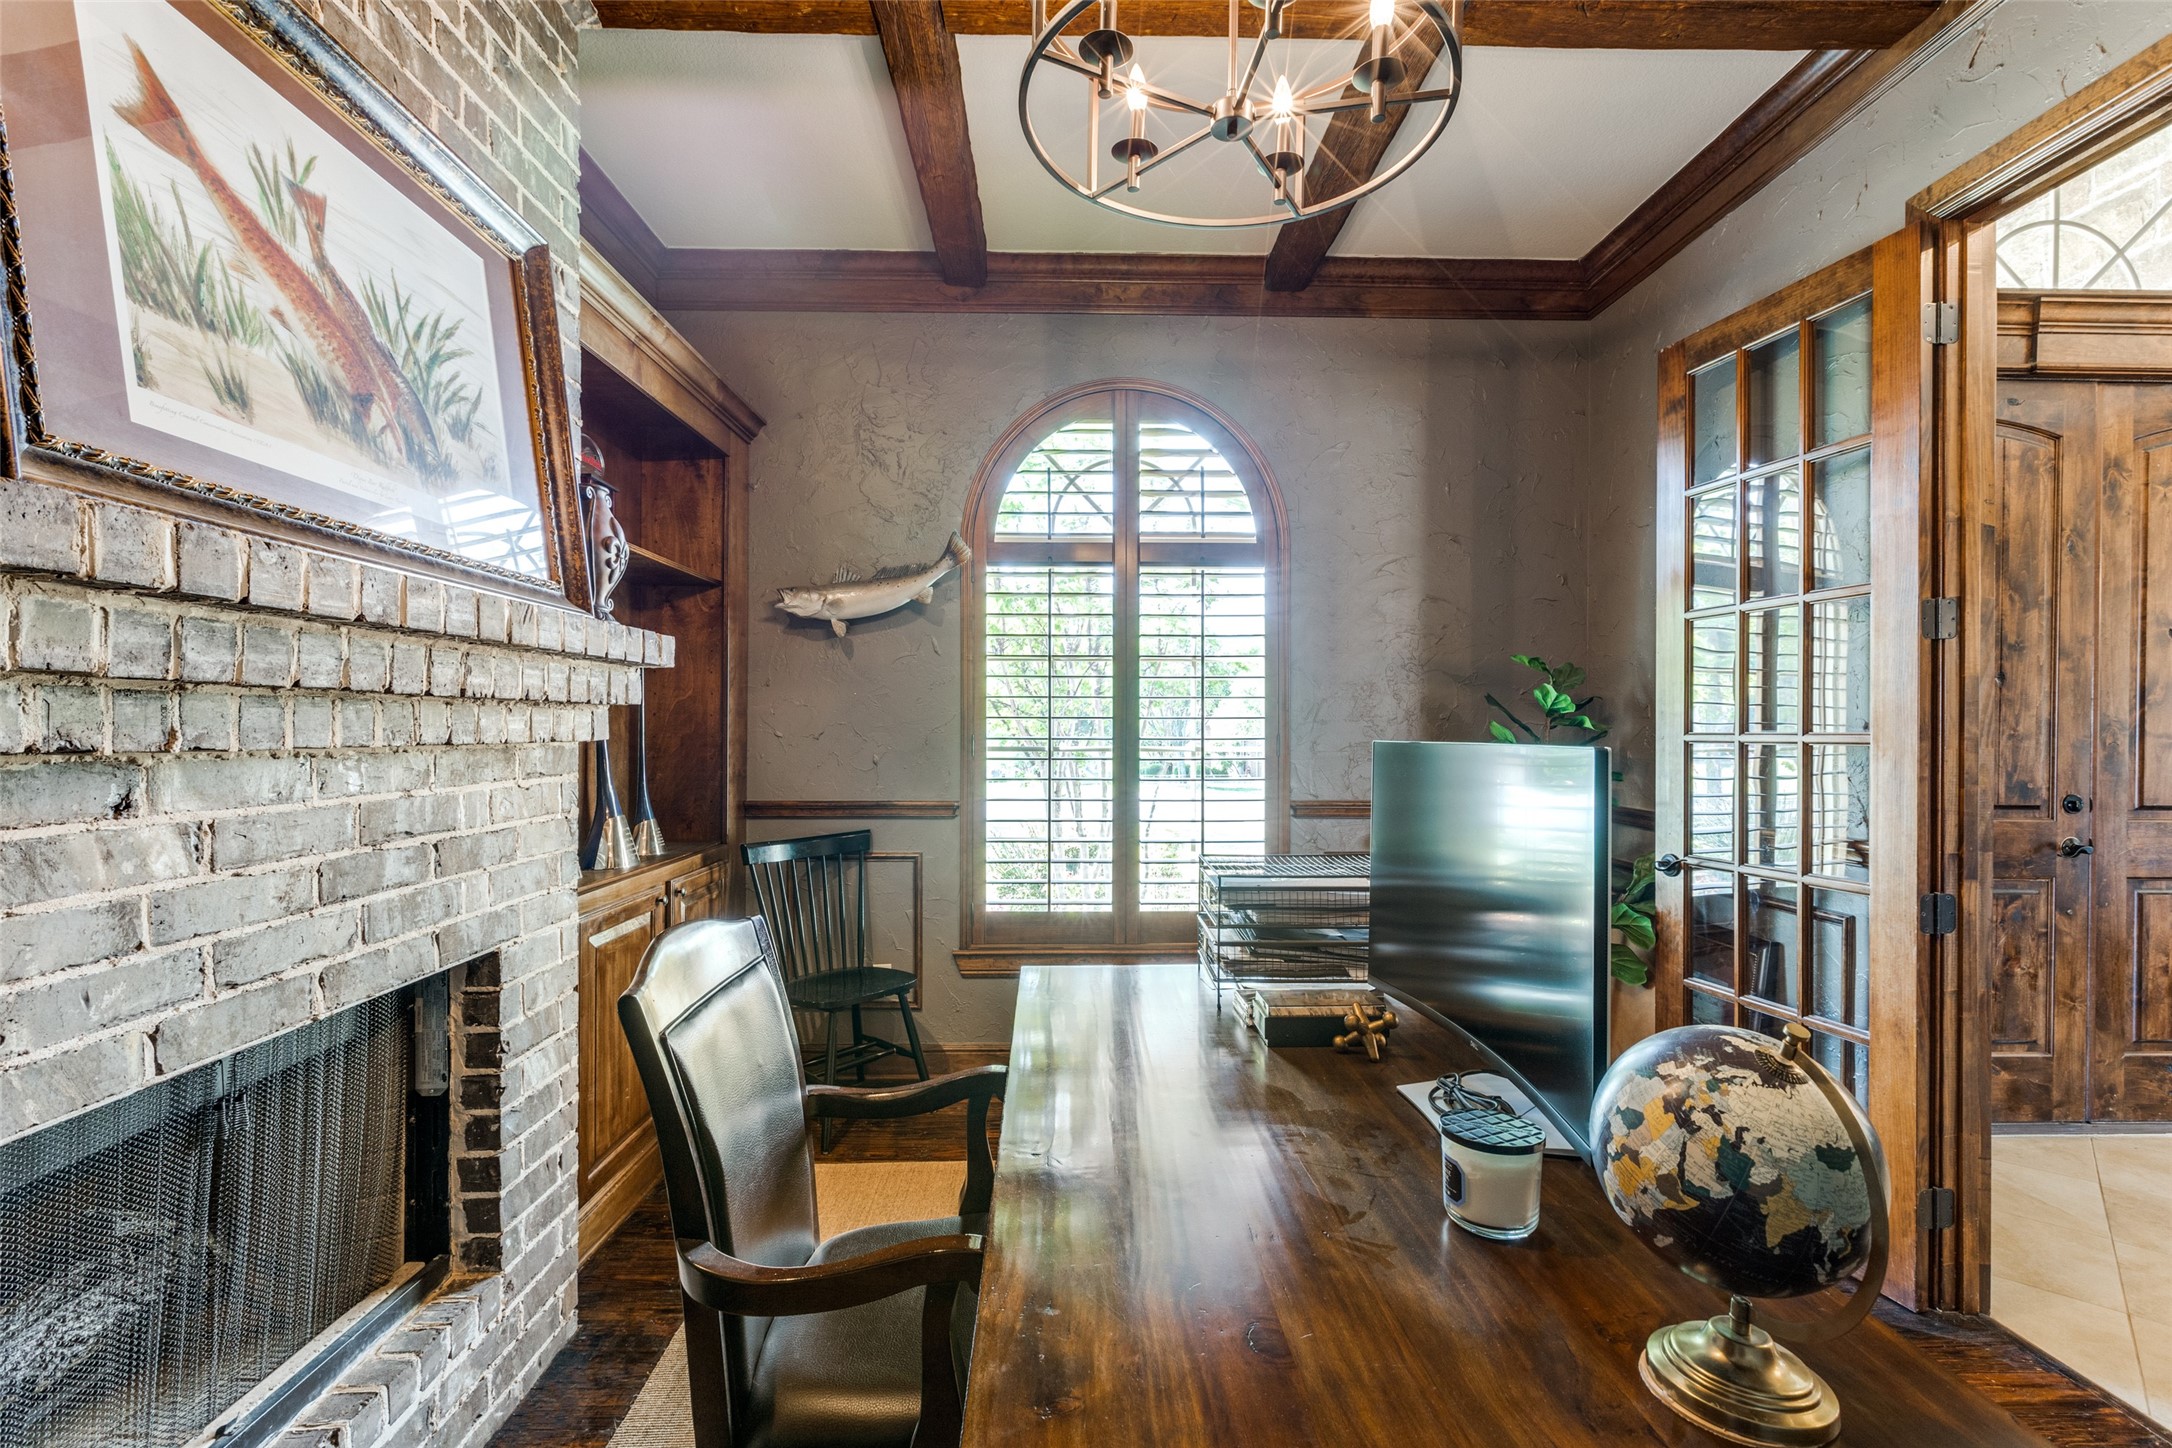
Home office with a long wood desk, white brick fireplace, and arched shuttered window.
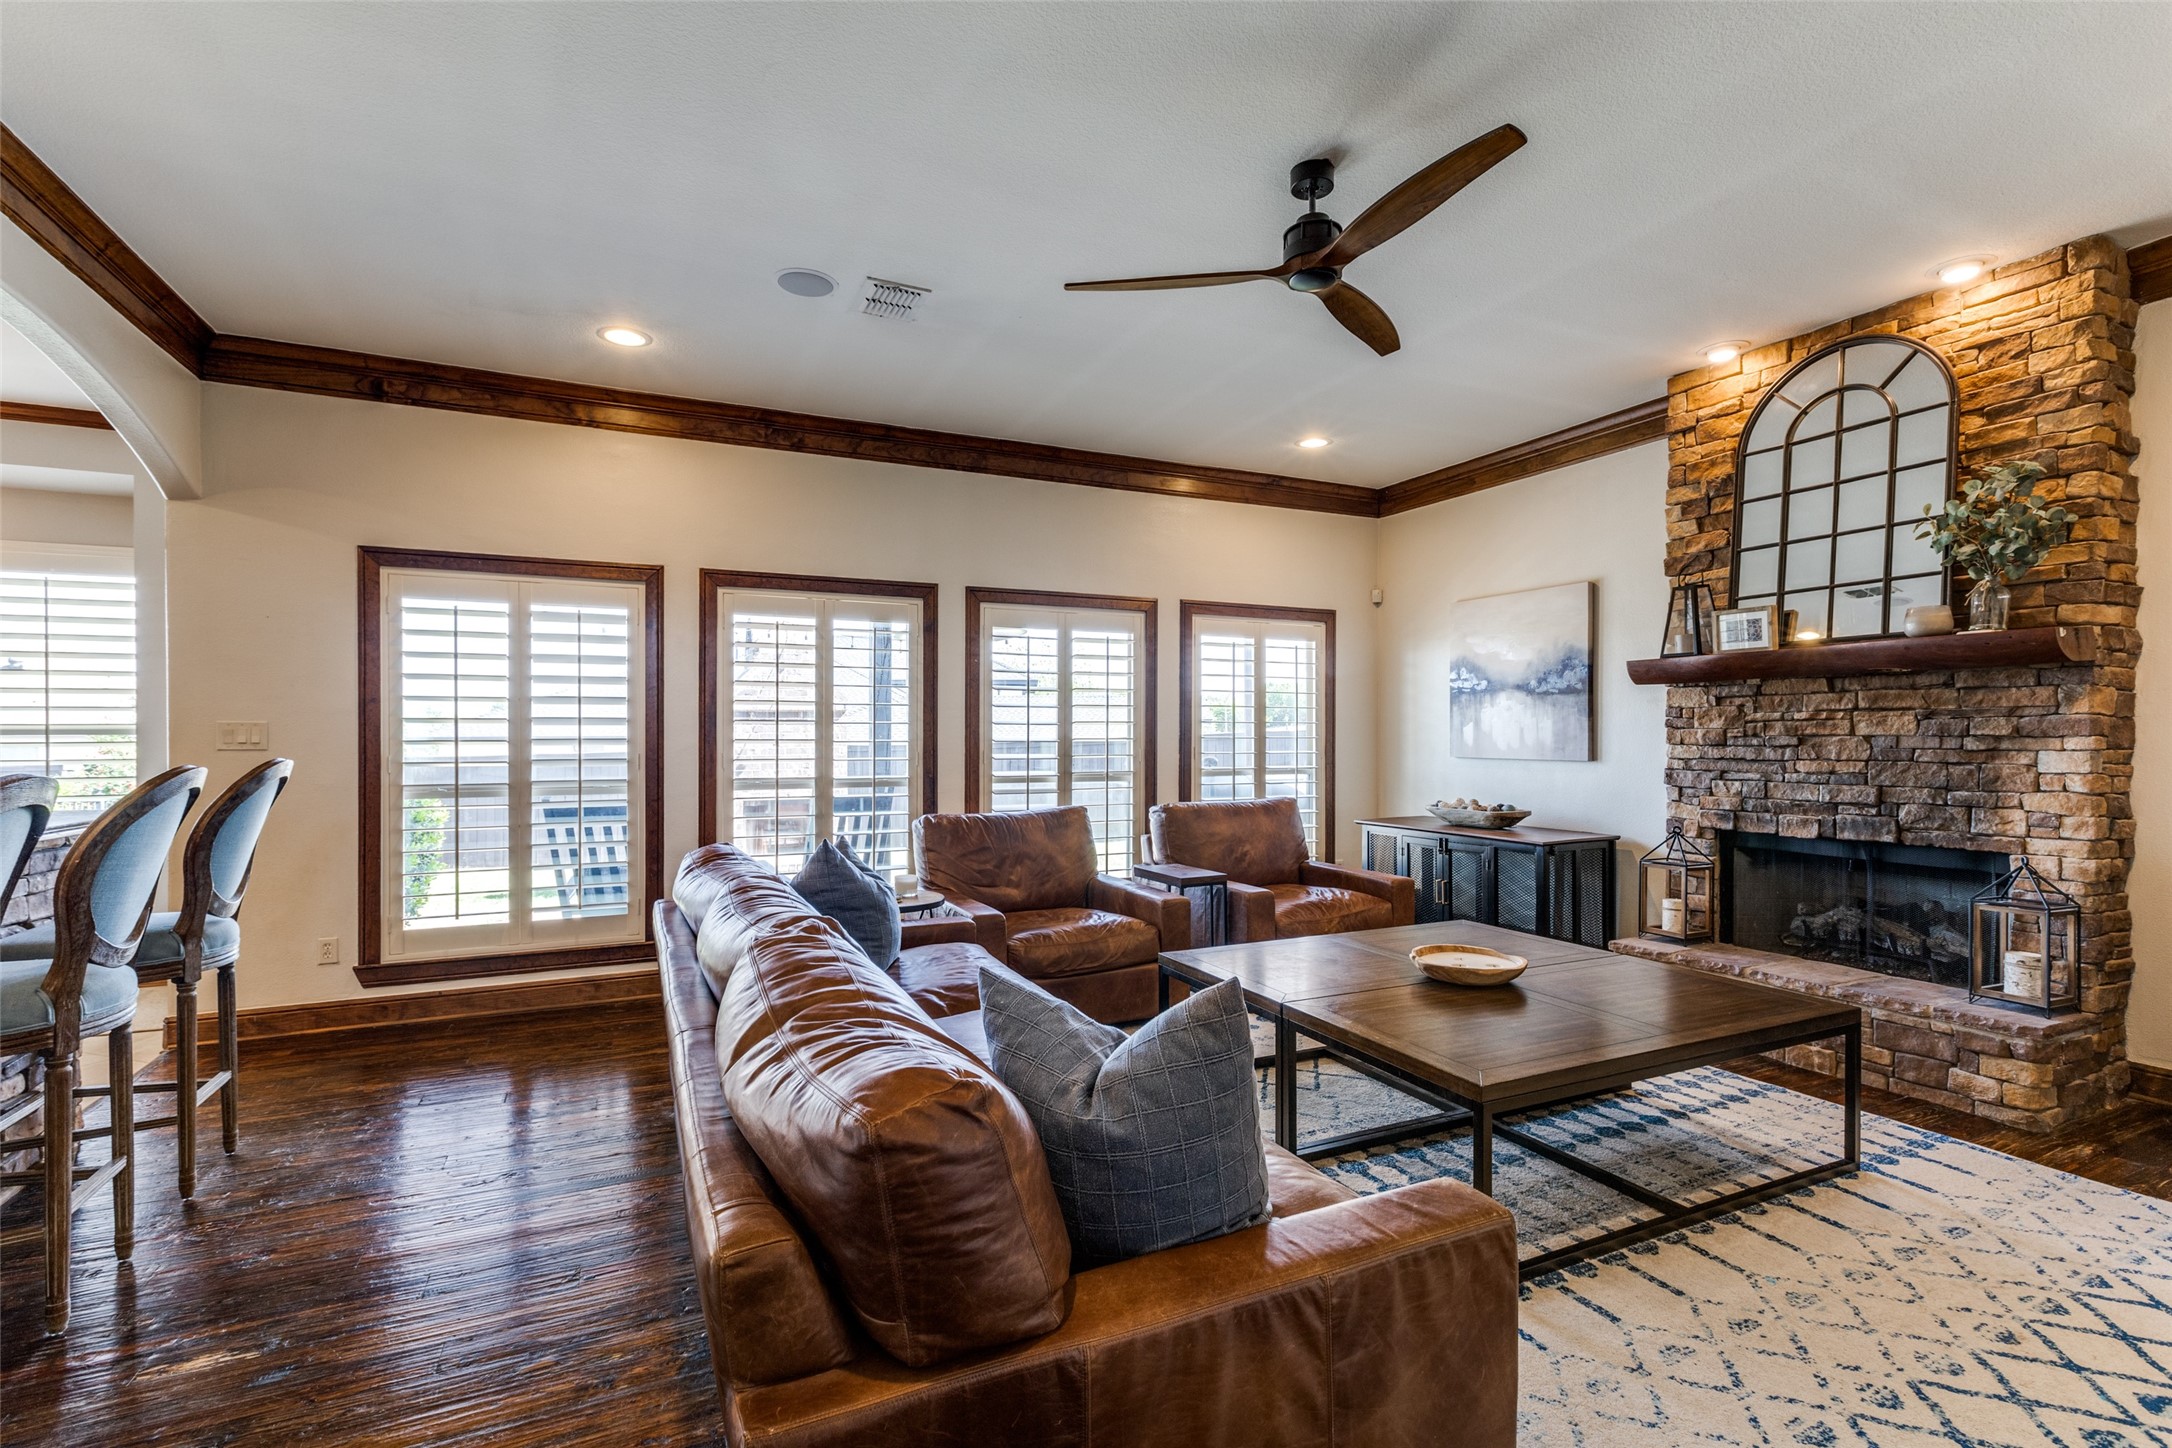
Living room with leather seating, a stone fireplace, plantation shutters, and dark hardwood floors.
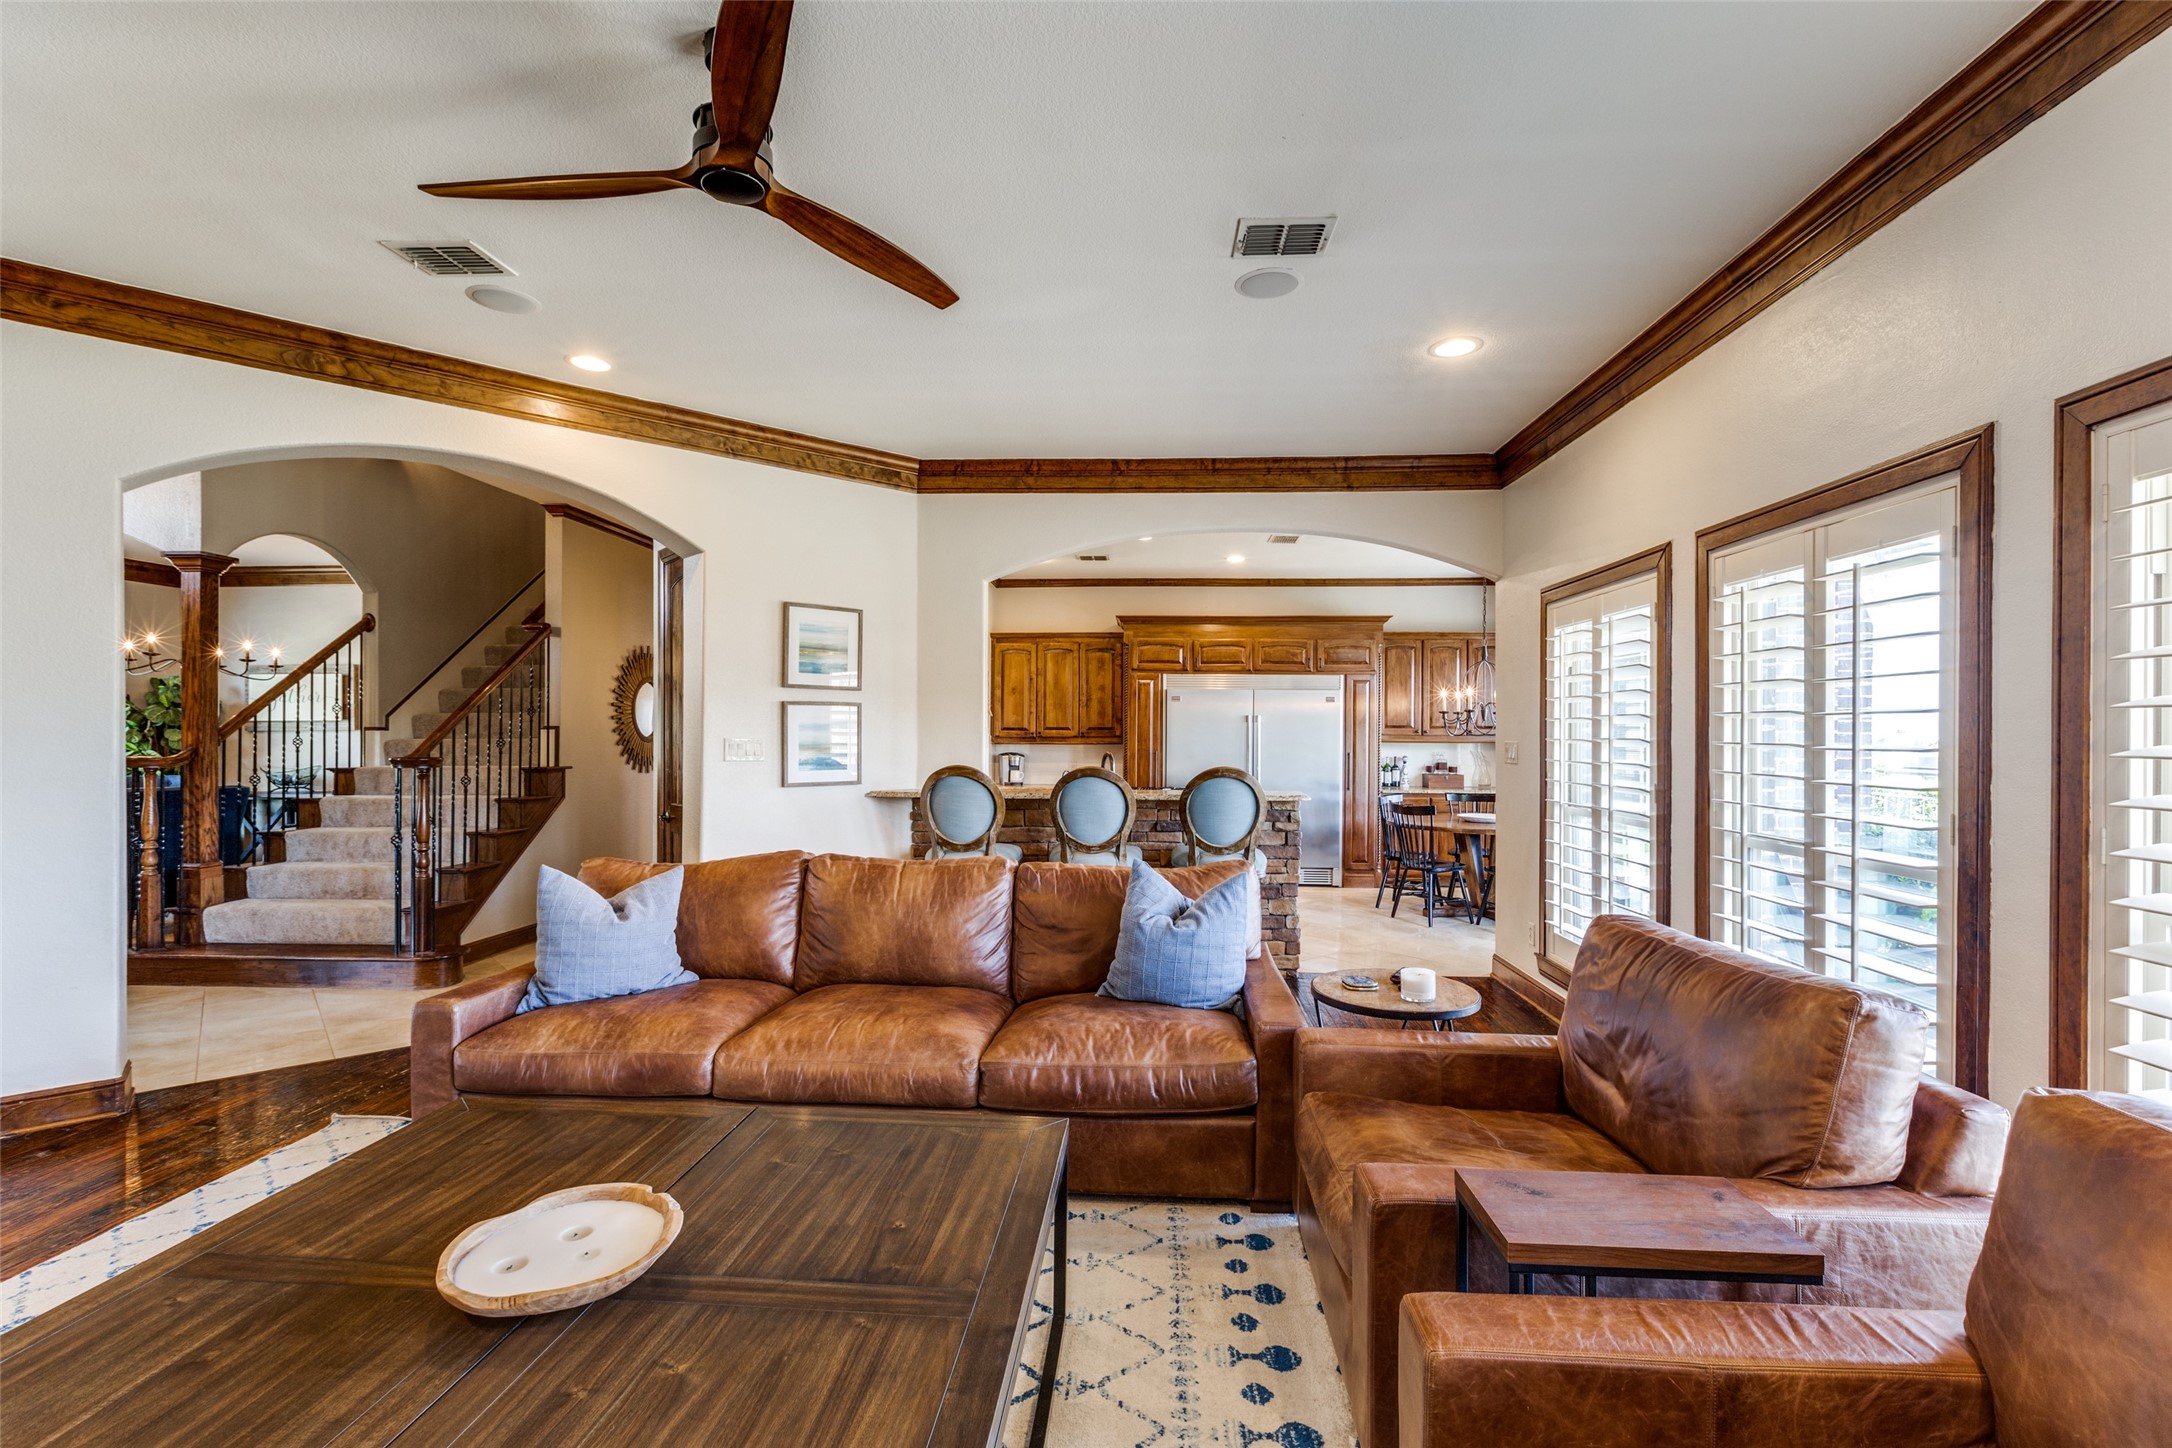
Living room with brown leather sofas, wood-trimmed ceiling, and views into the kitchen and staircase.
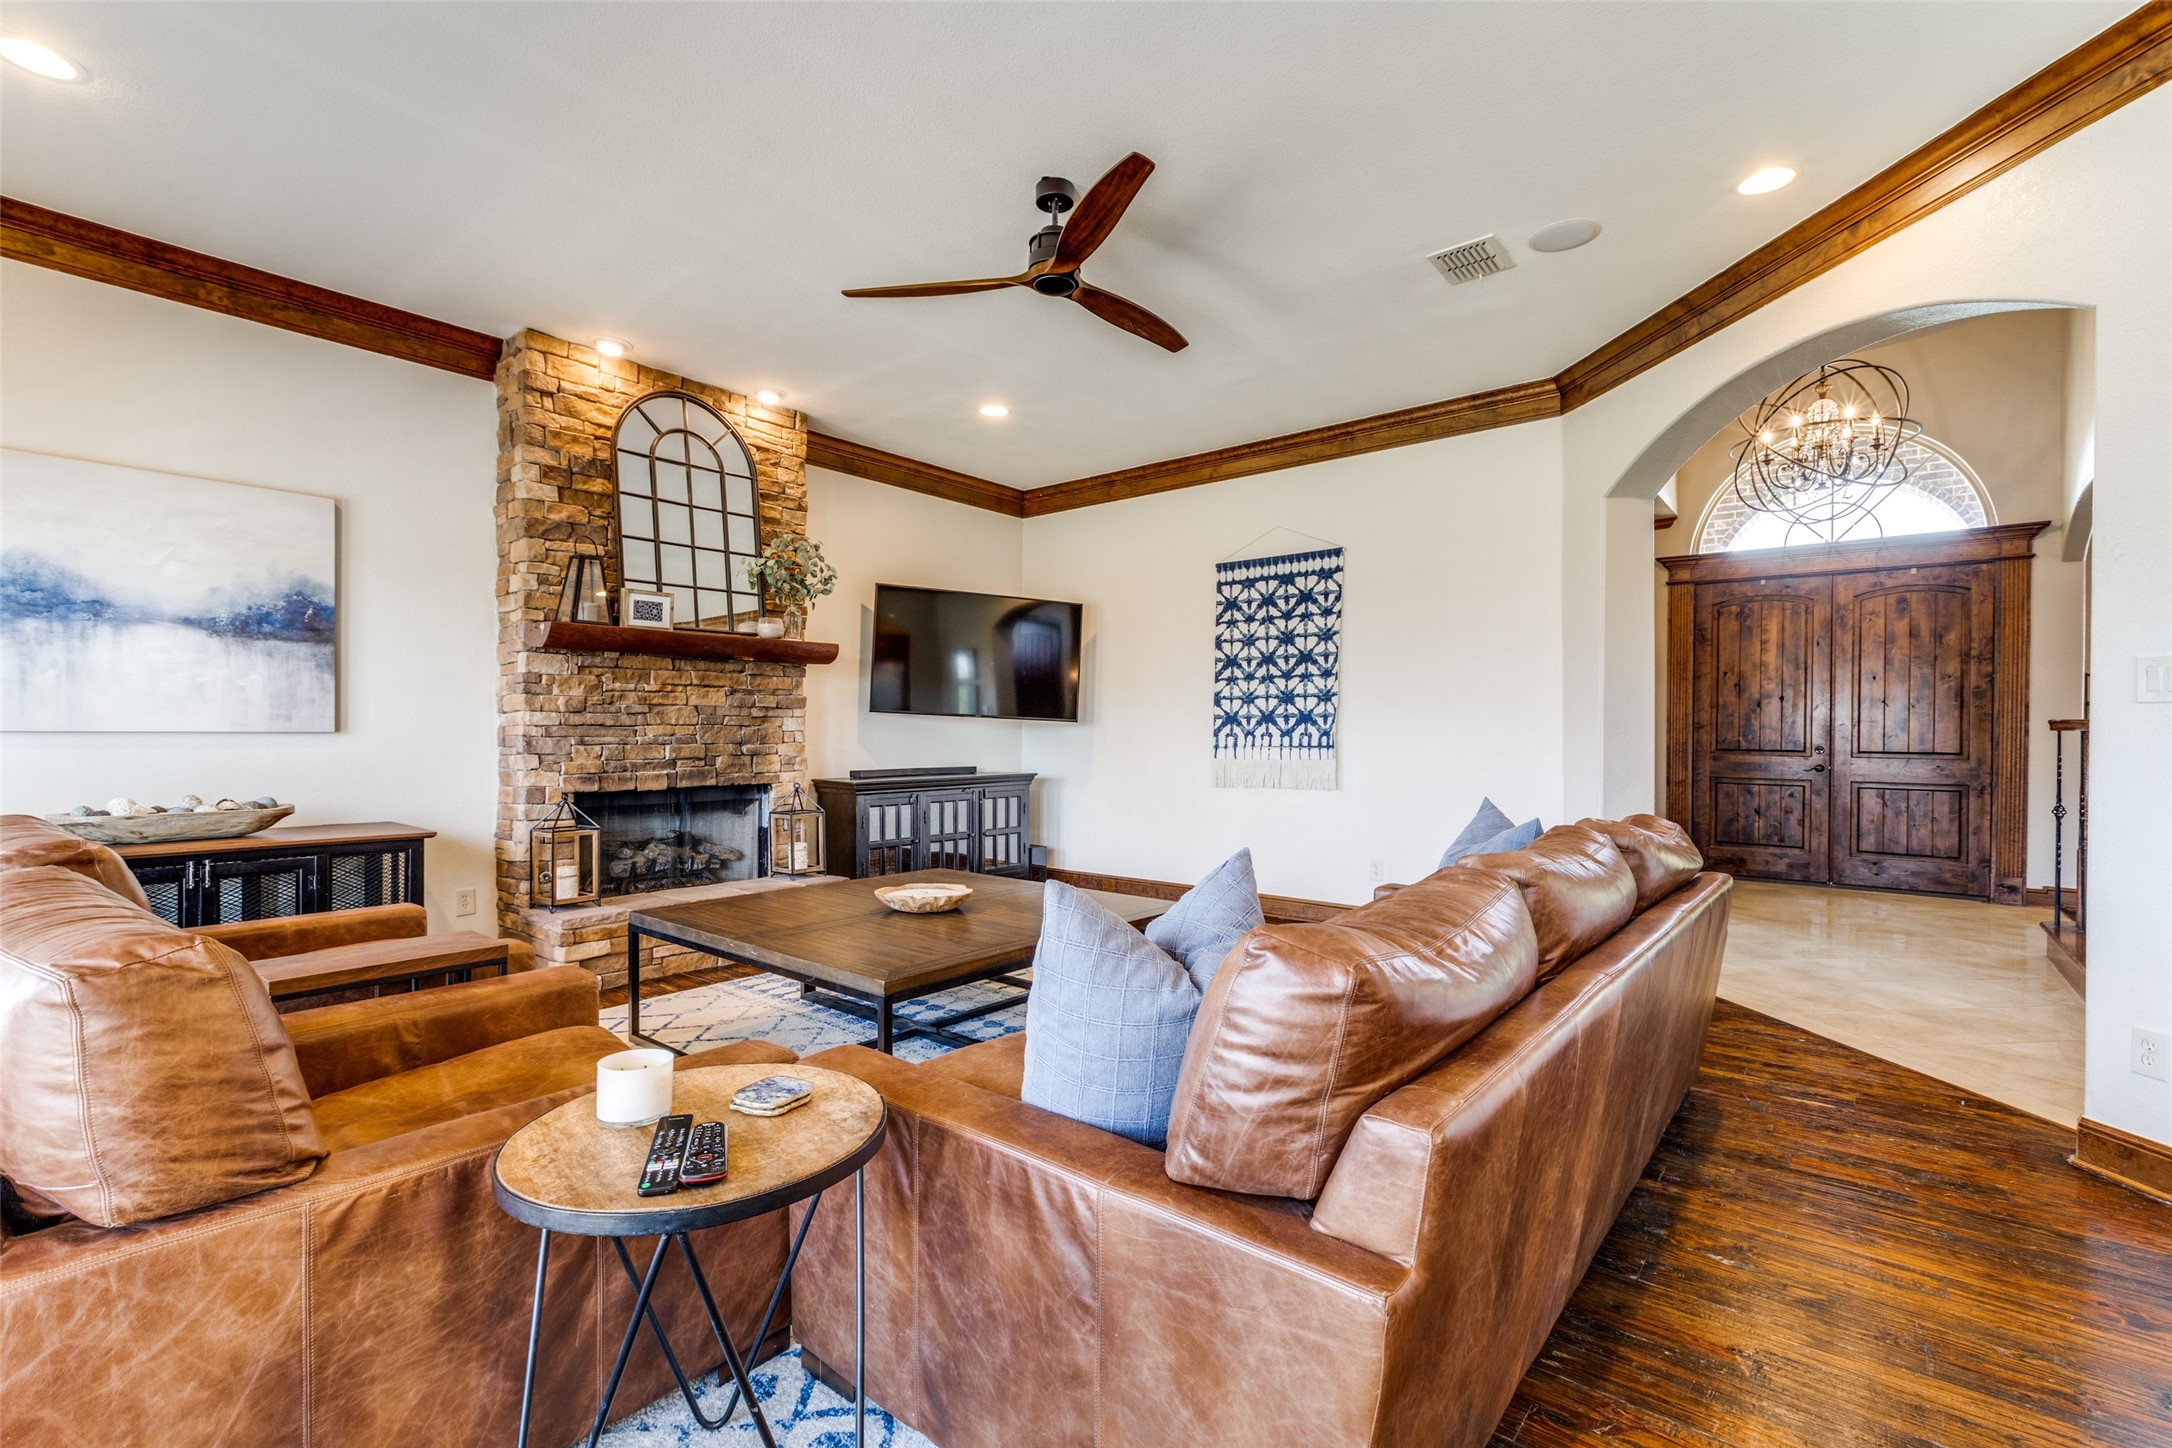
Living room with leather sofas, a stone fireplace, and tall double entry doors.
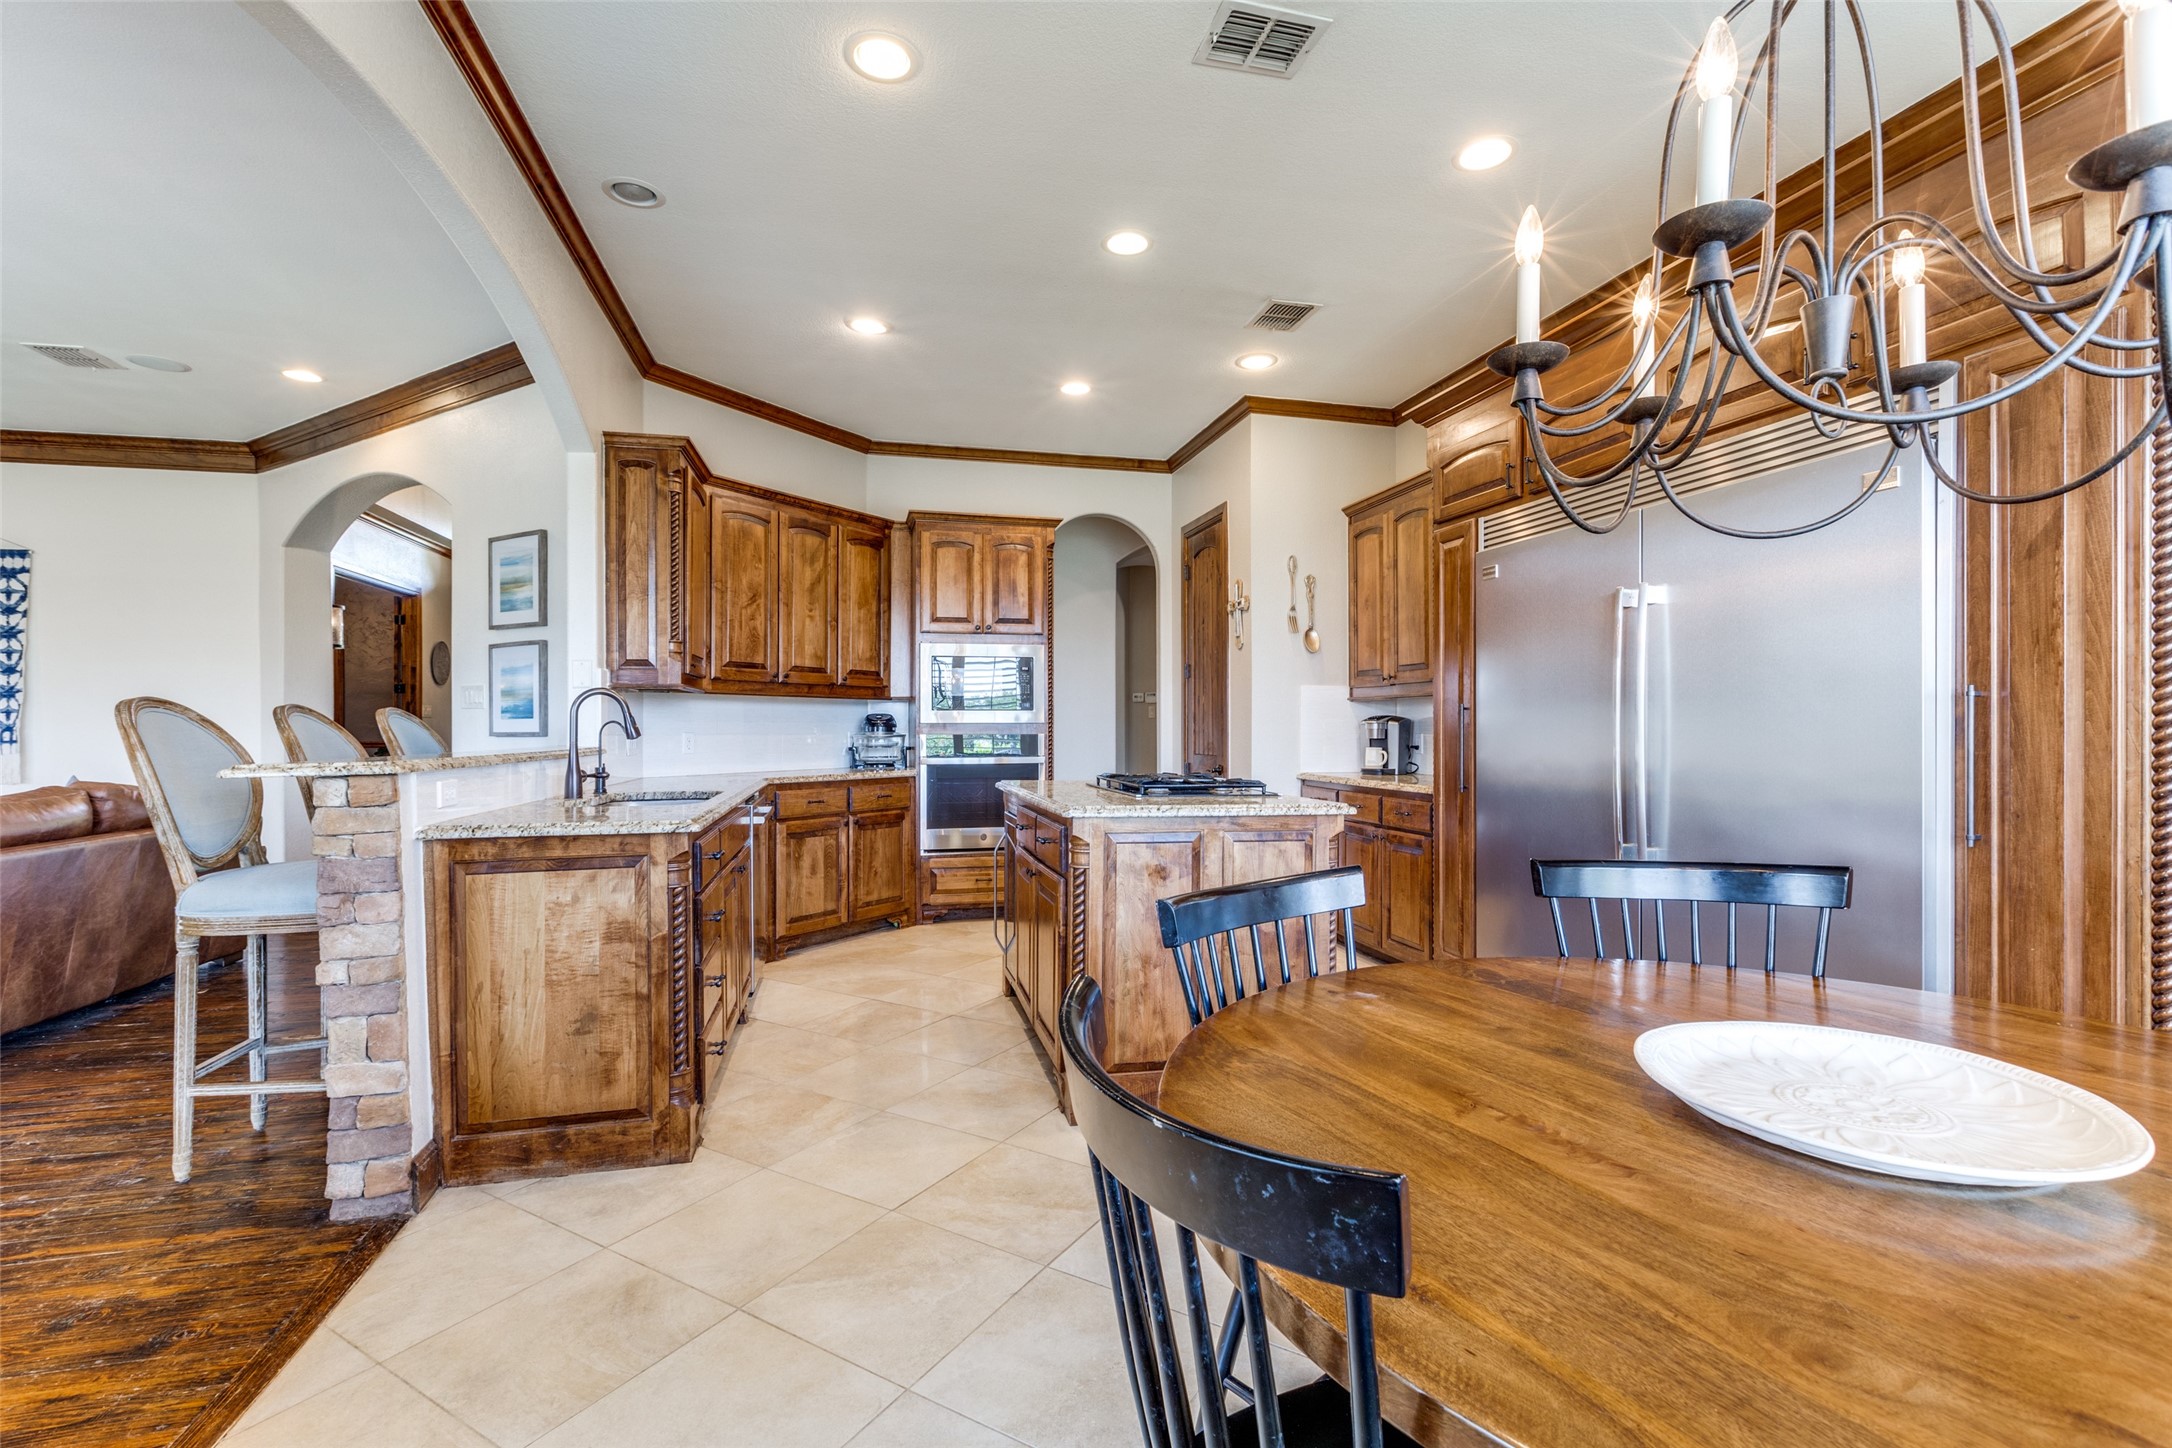
Kitchen with warm wood cabinetry, granite counters, a central cooktop island, and adjoining round dining table.
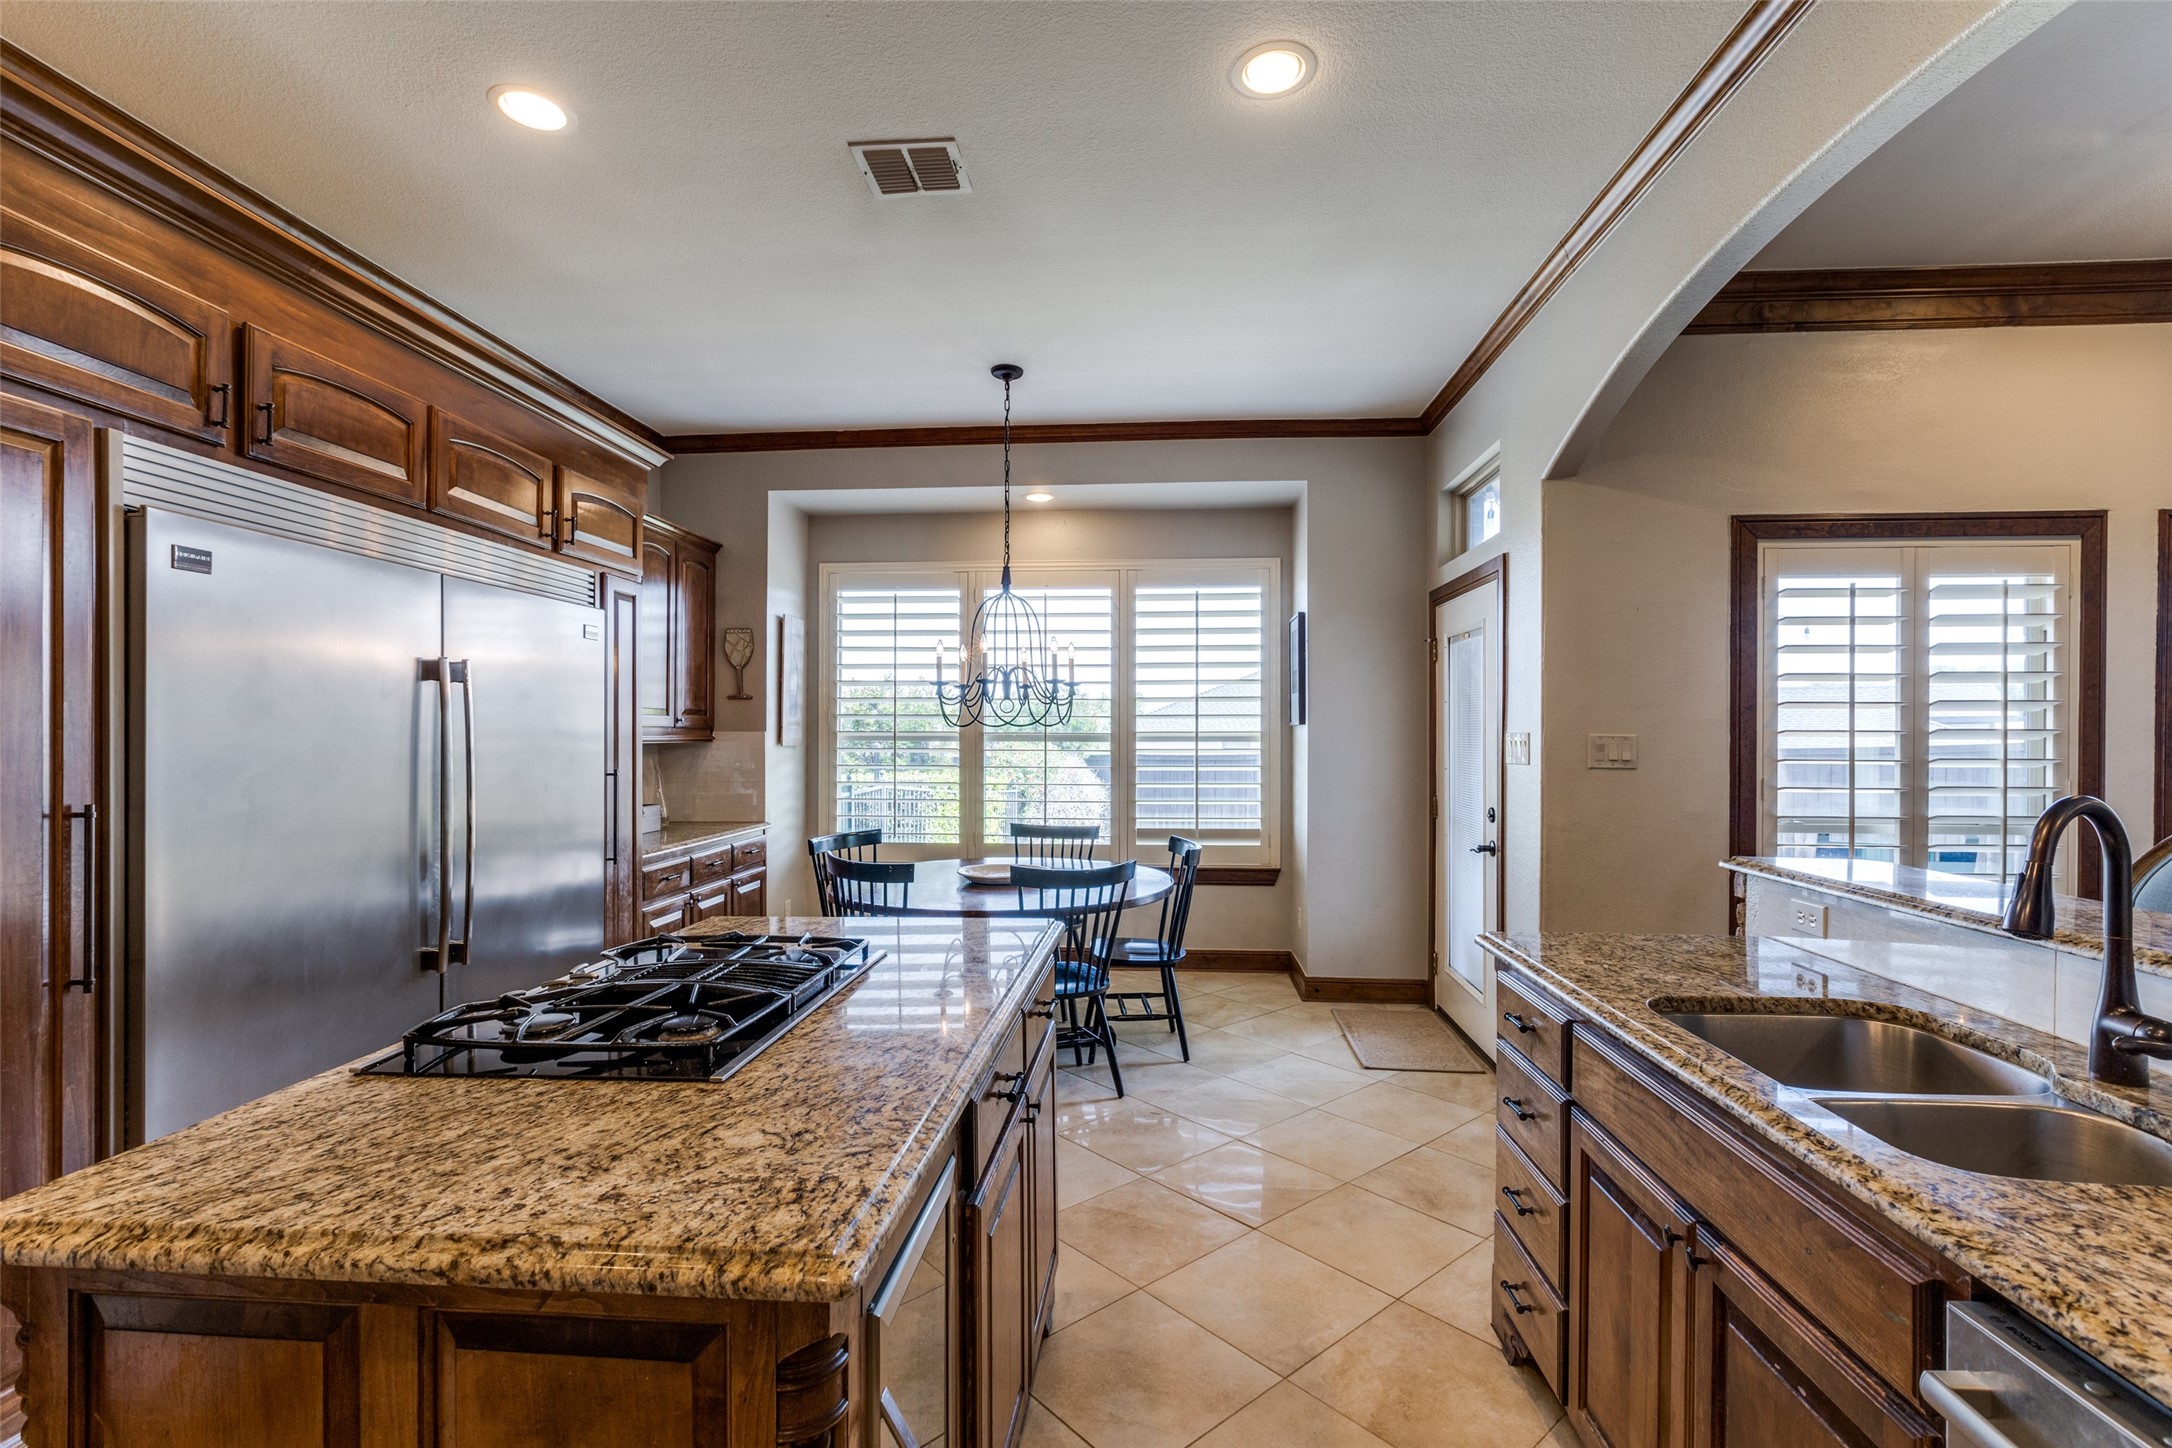
Kitchen with granite island and gas cooktop, dark wood cabinetry, and a window-side dining nook.
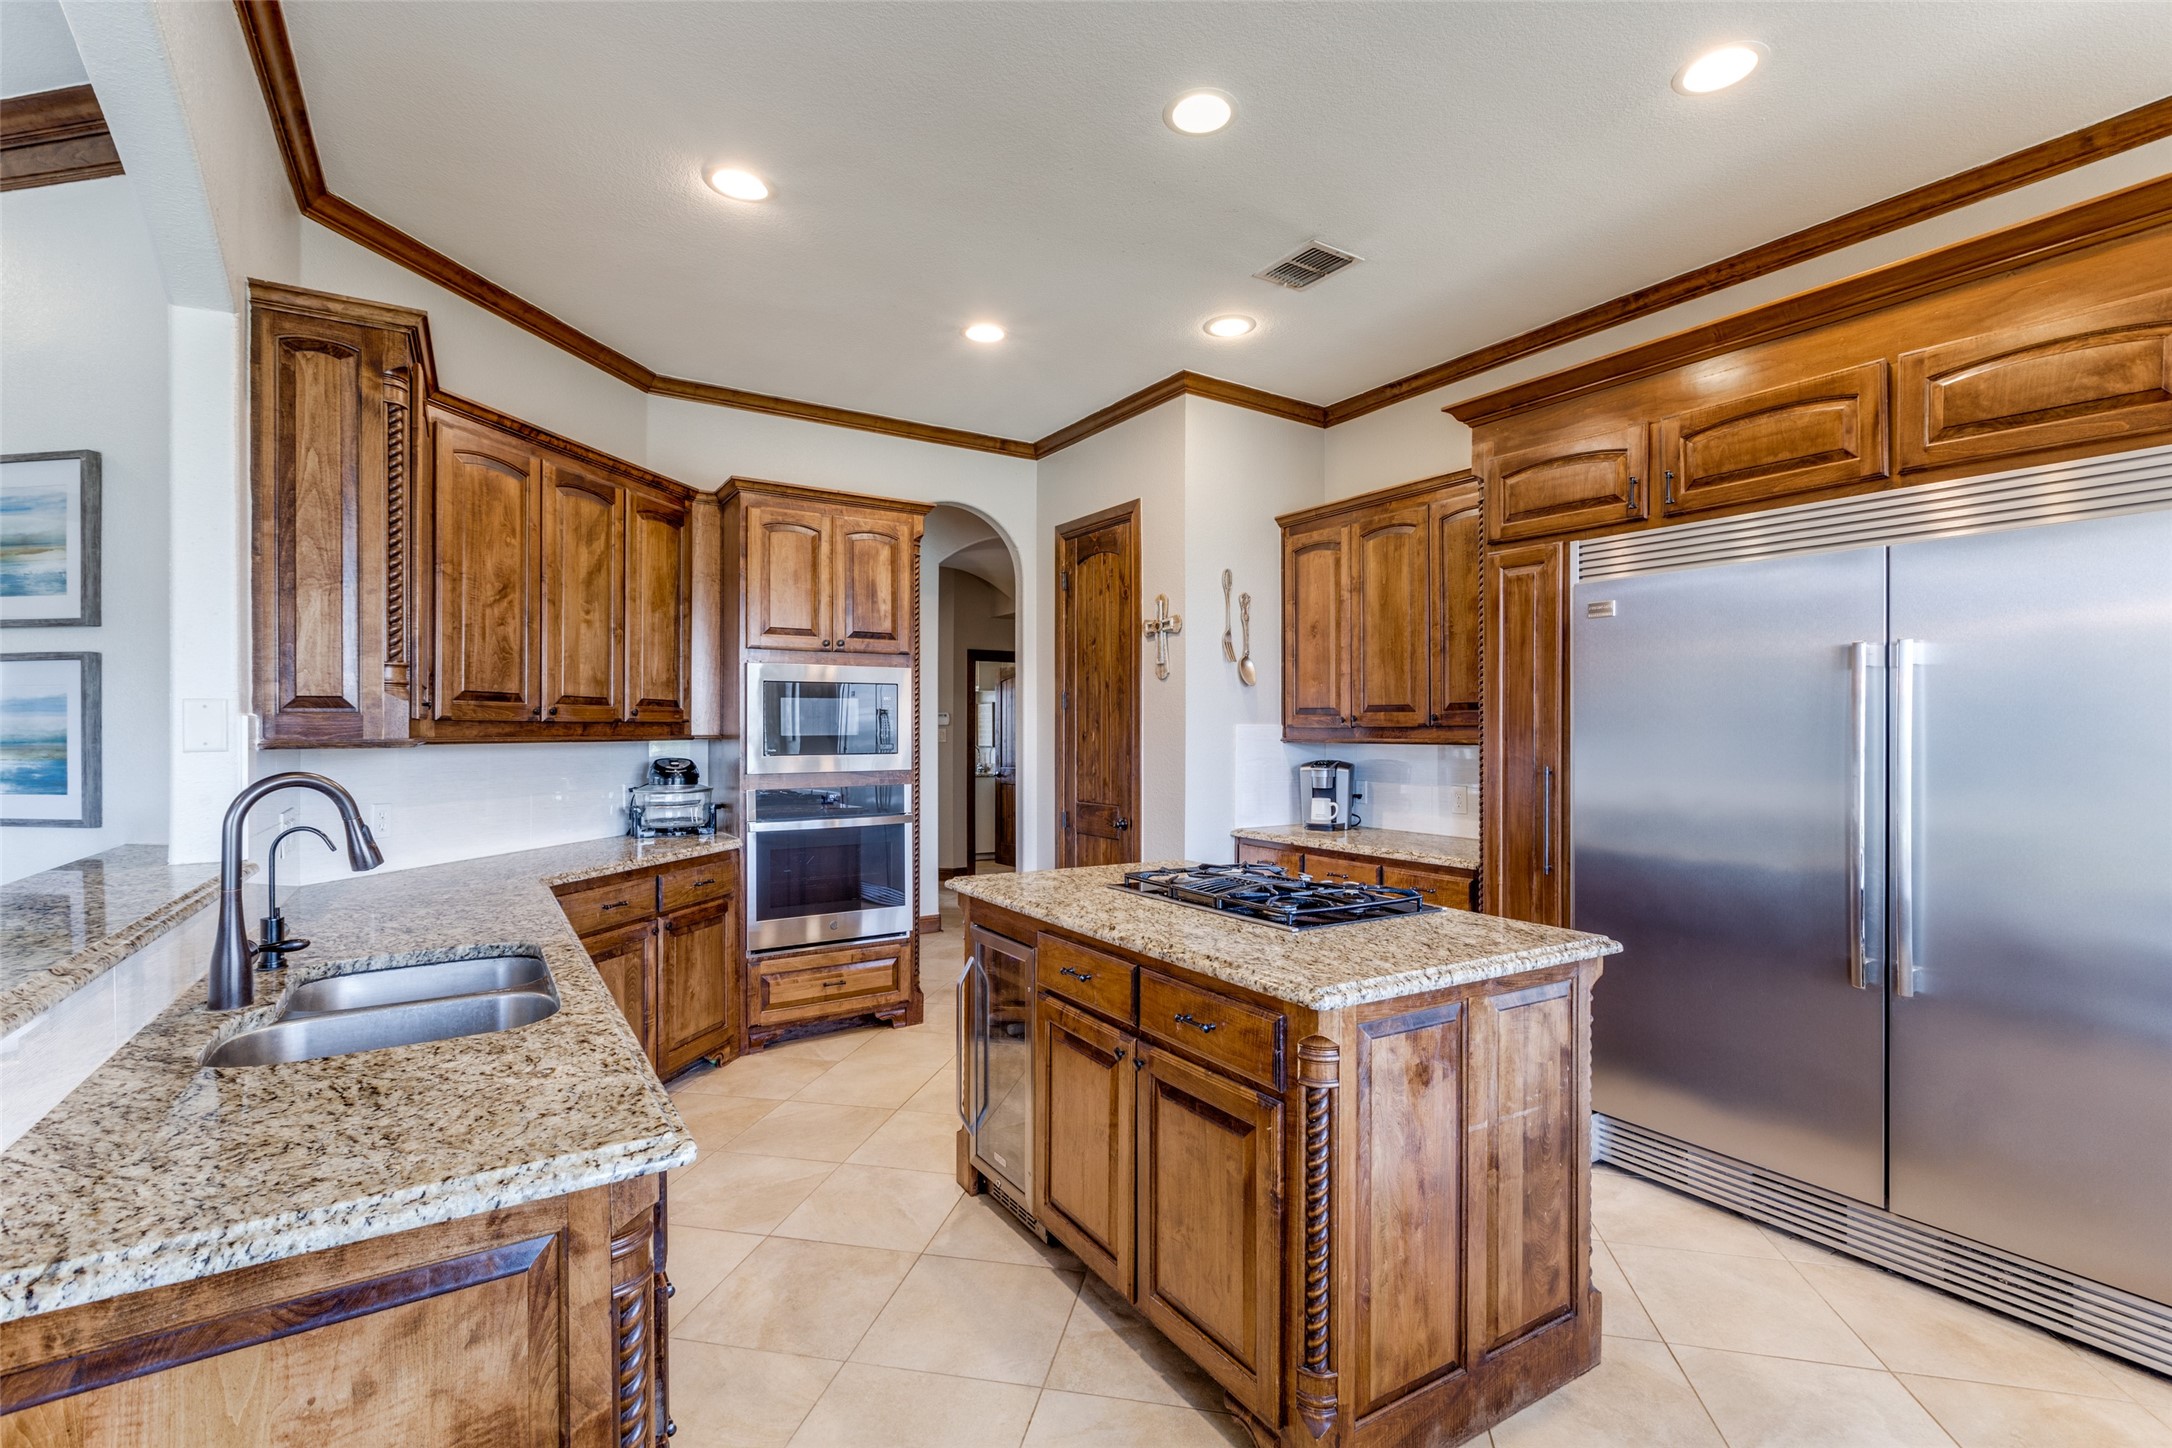
Kitchen with rich wood cabinets, granite counters, central island cooktop, and stainless steel appliances.
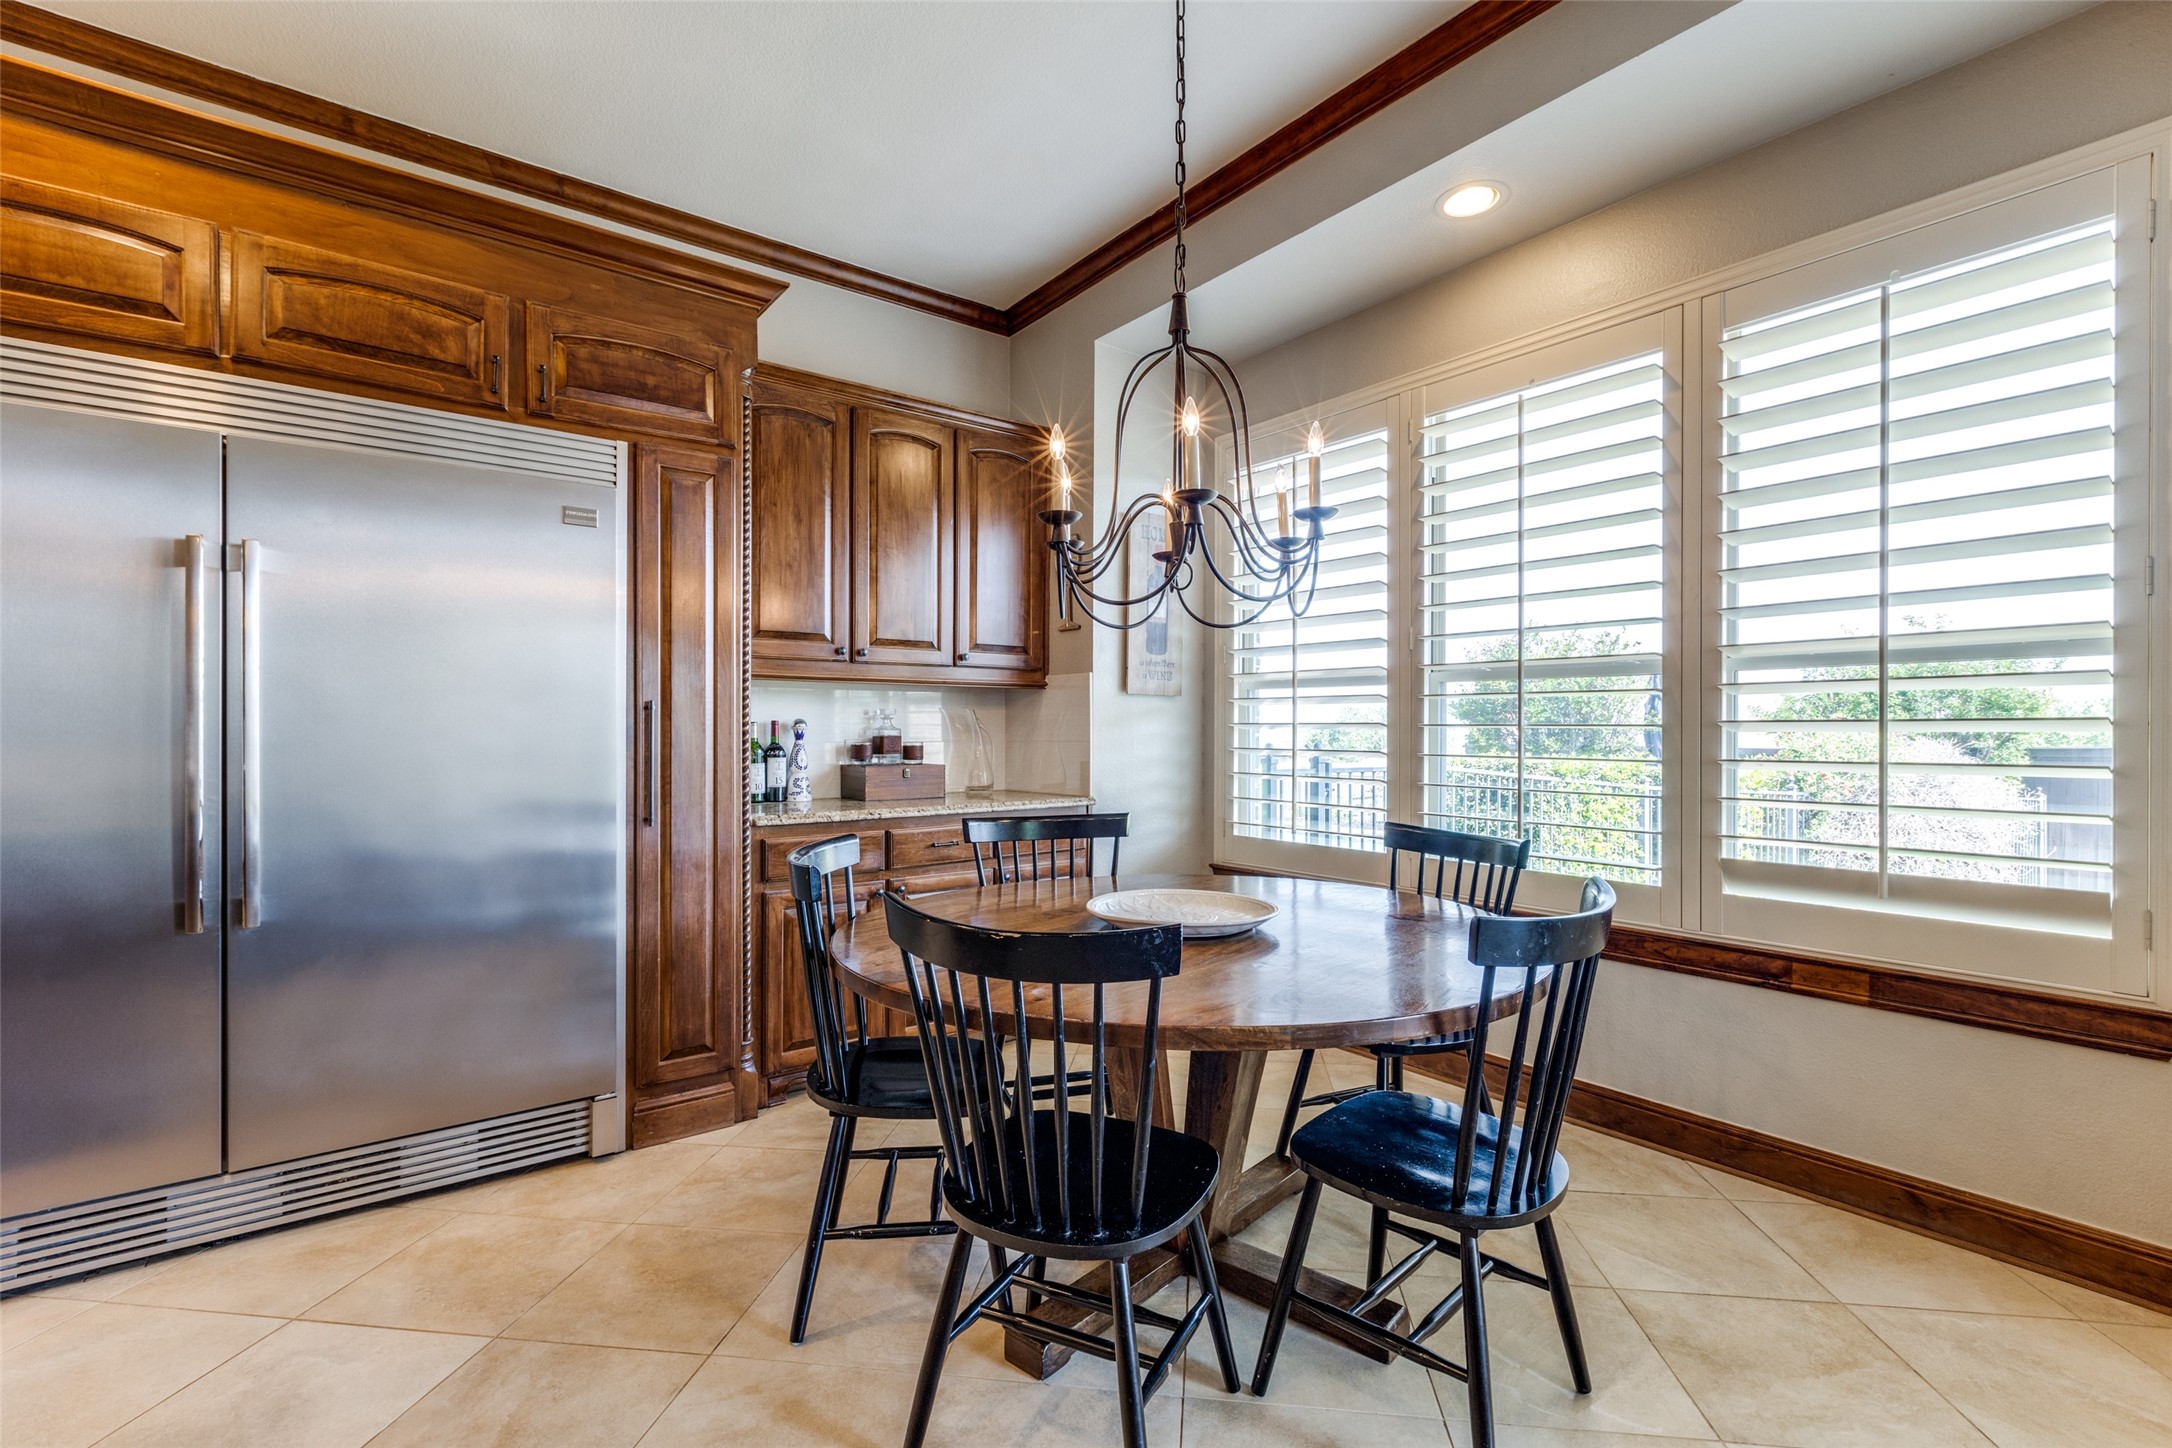
Kitchen dining area with dark wood cabinetry, stainless refrigerator, and a round table by shuttered windows.
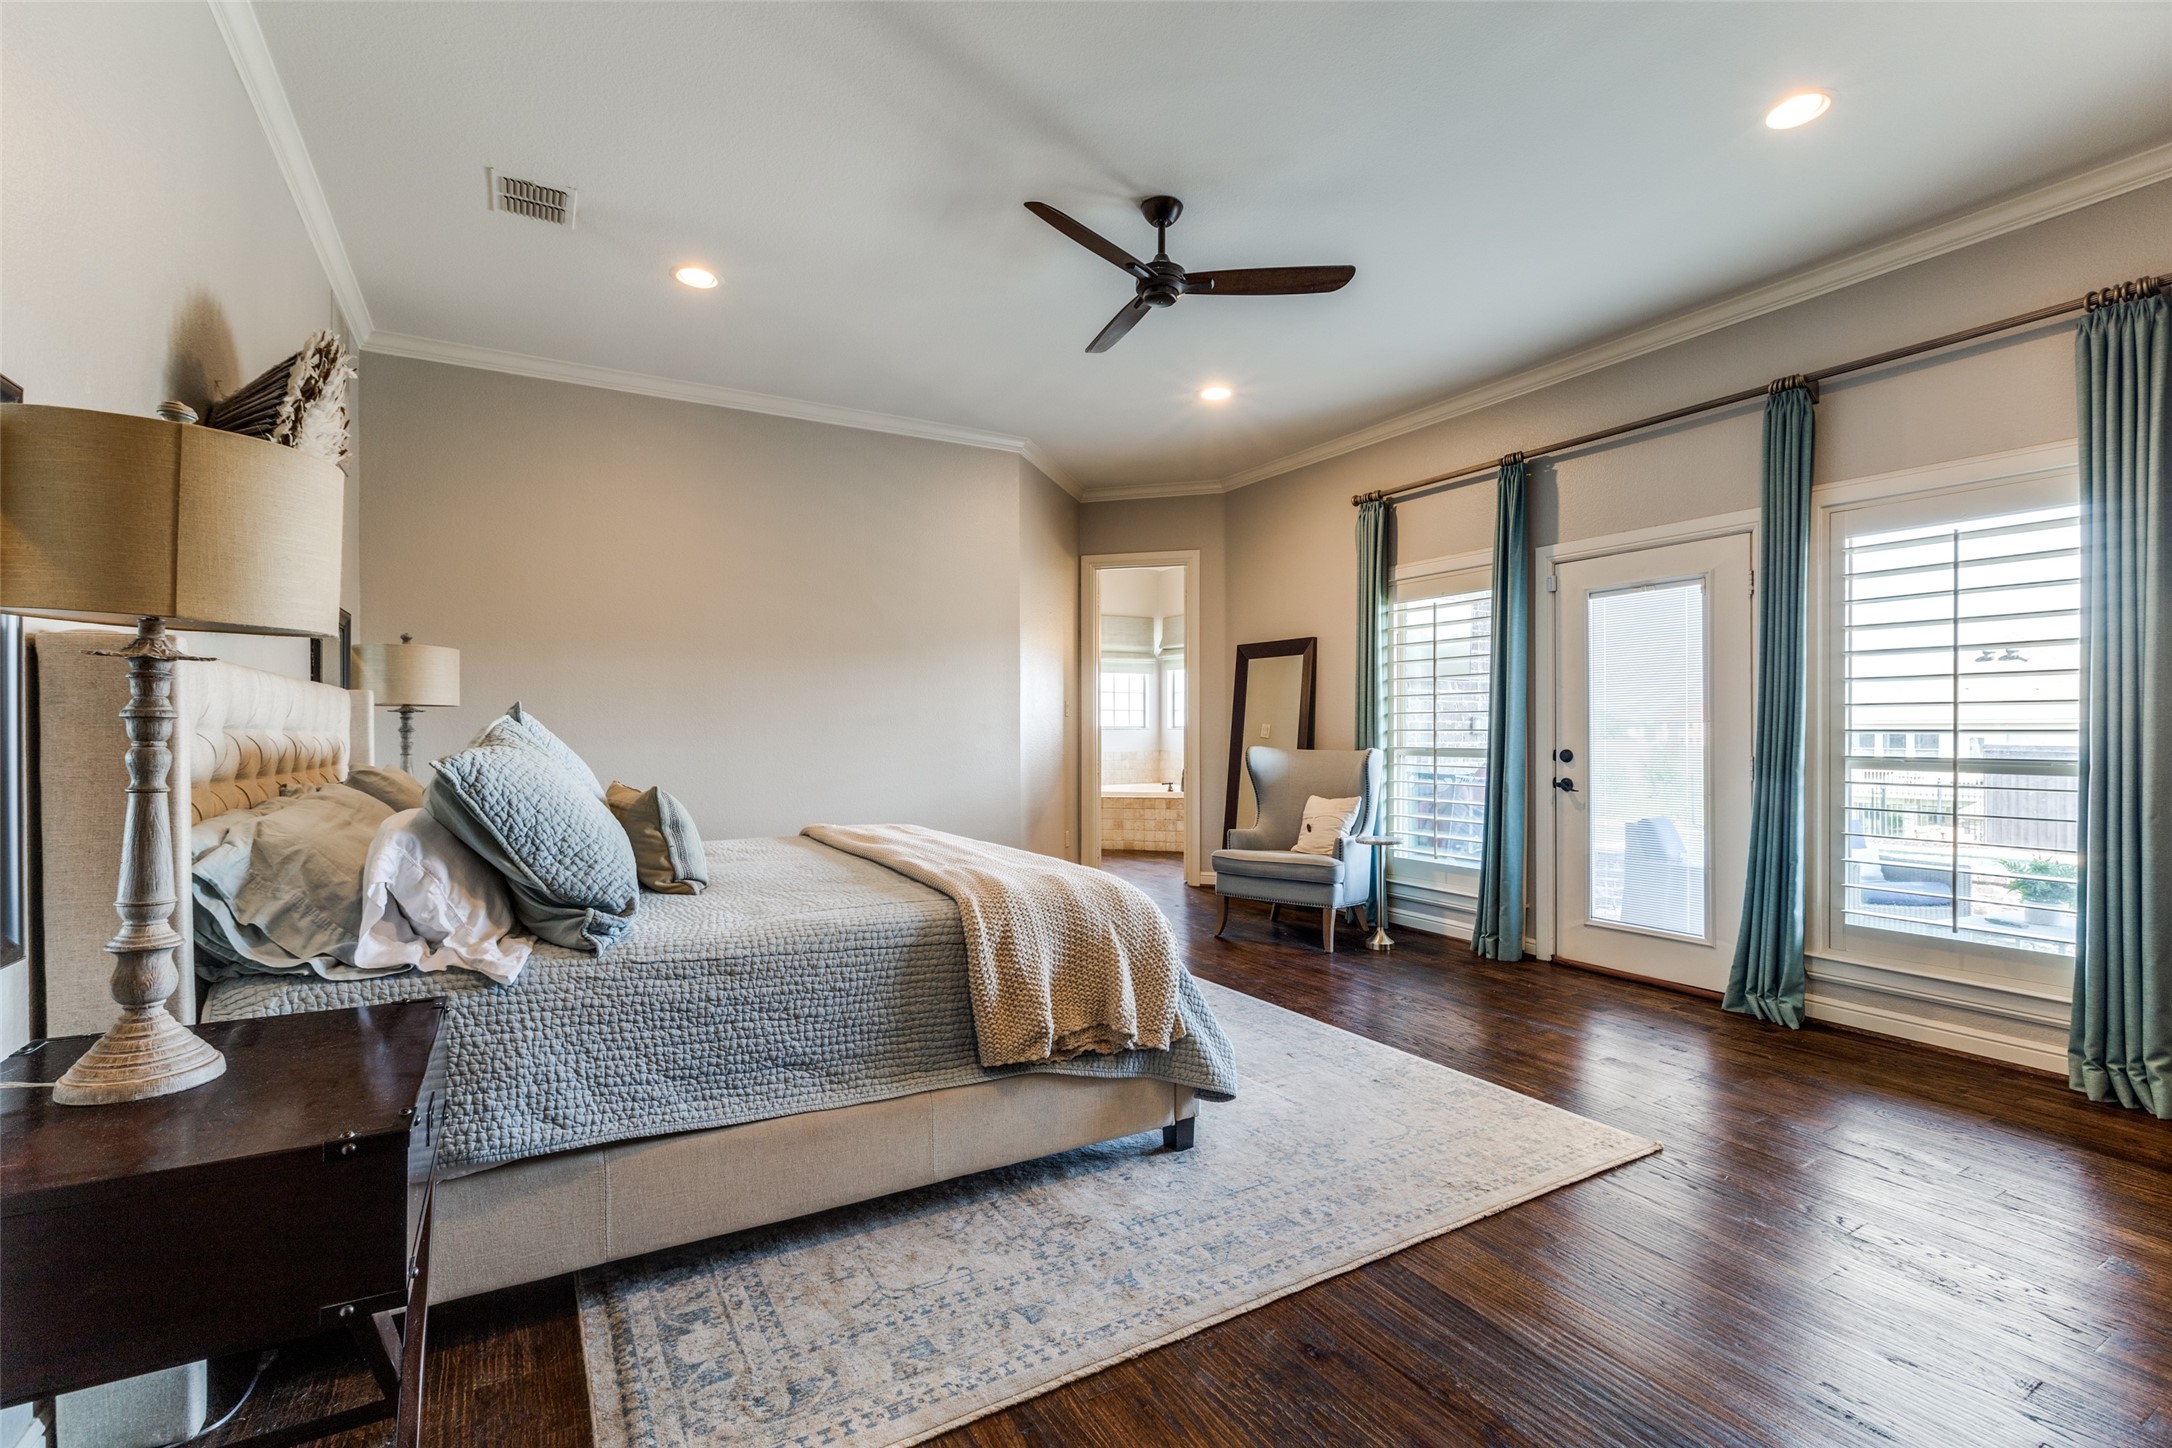
Staged bedroom with a large gray bed, dark wood floors, and blue-green curtains beside the glass door.
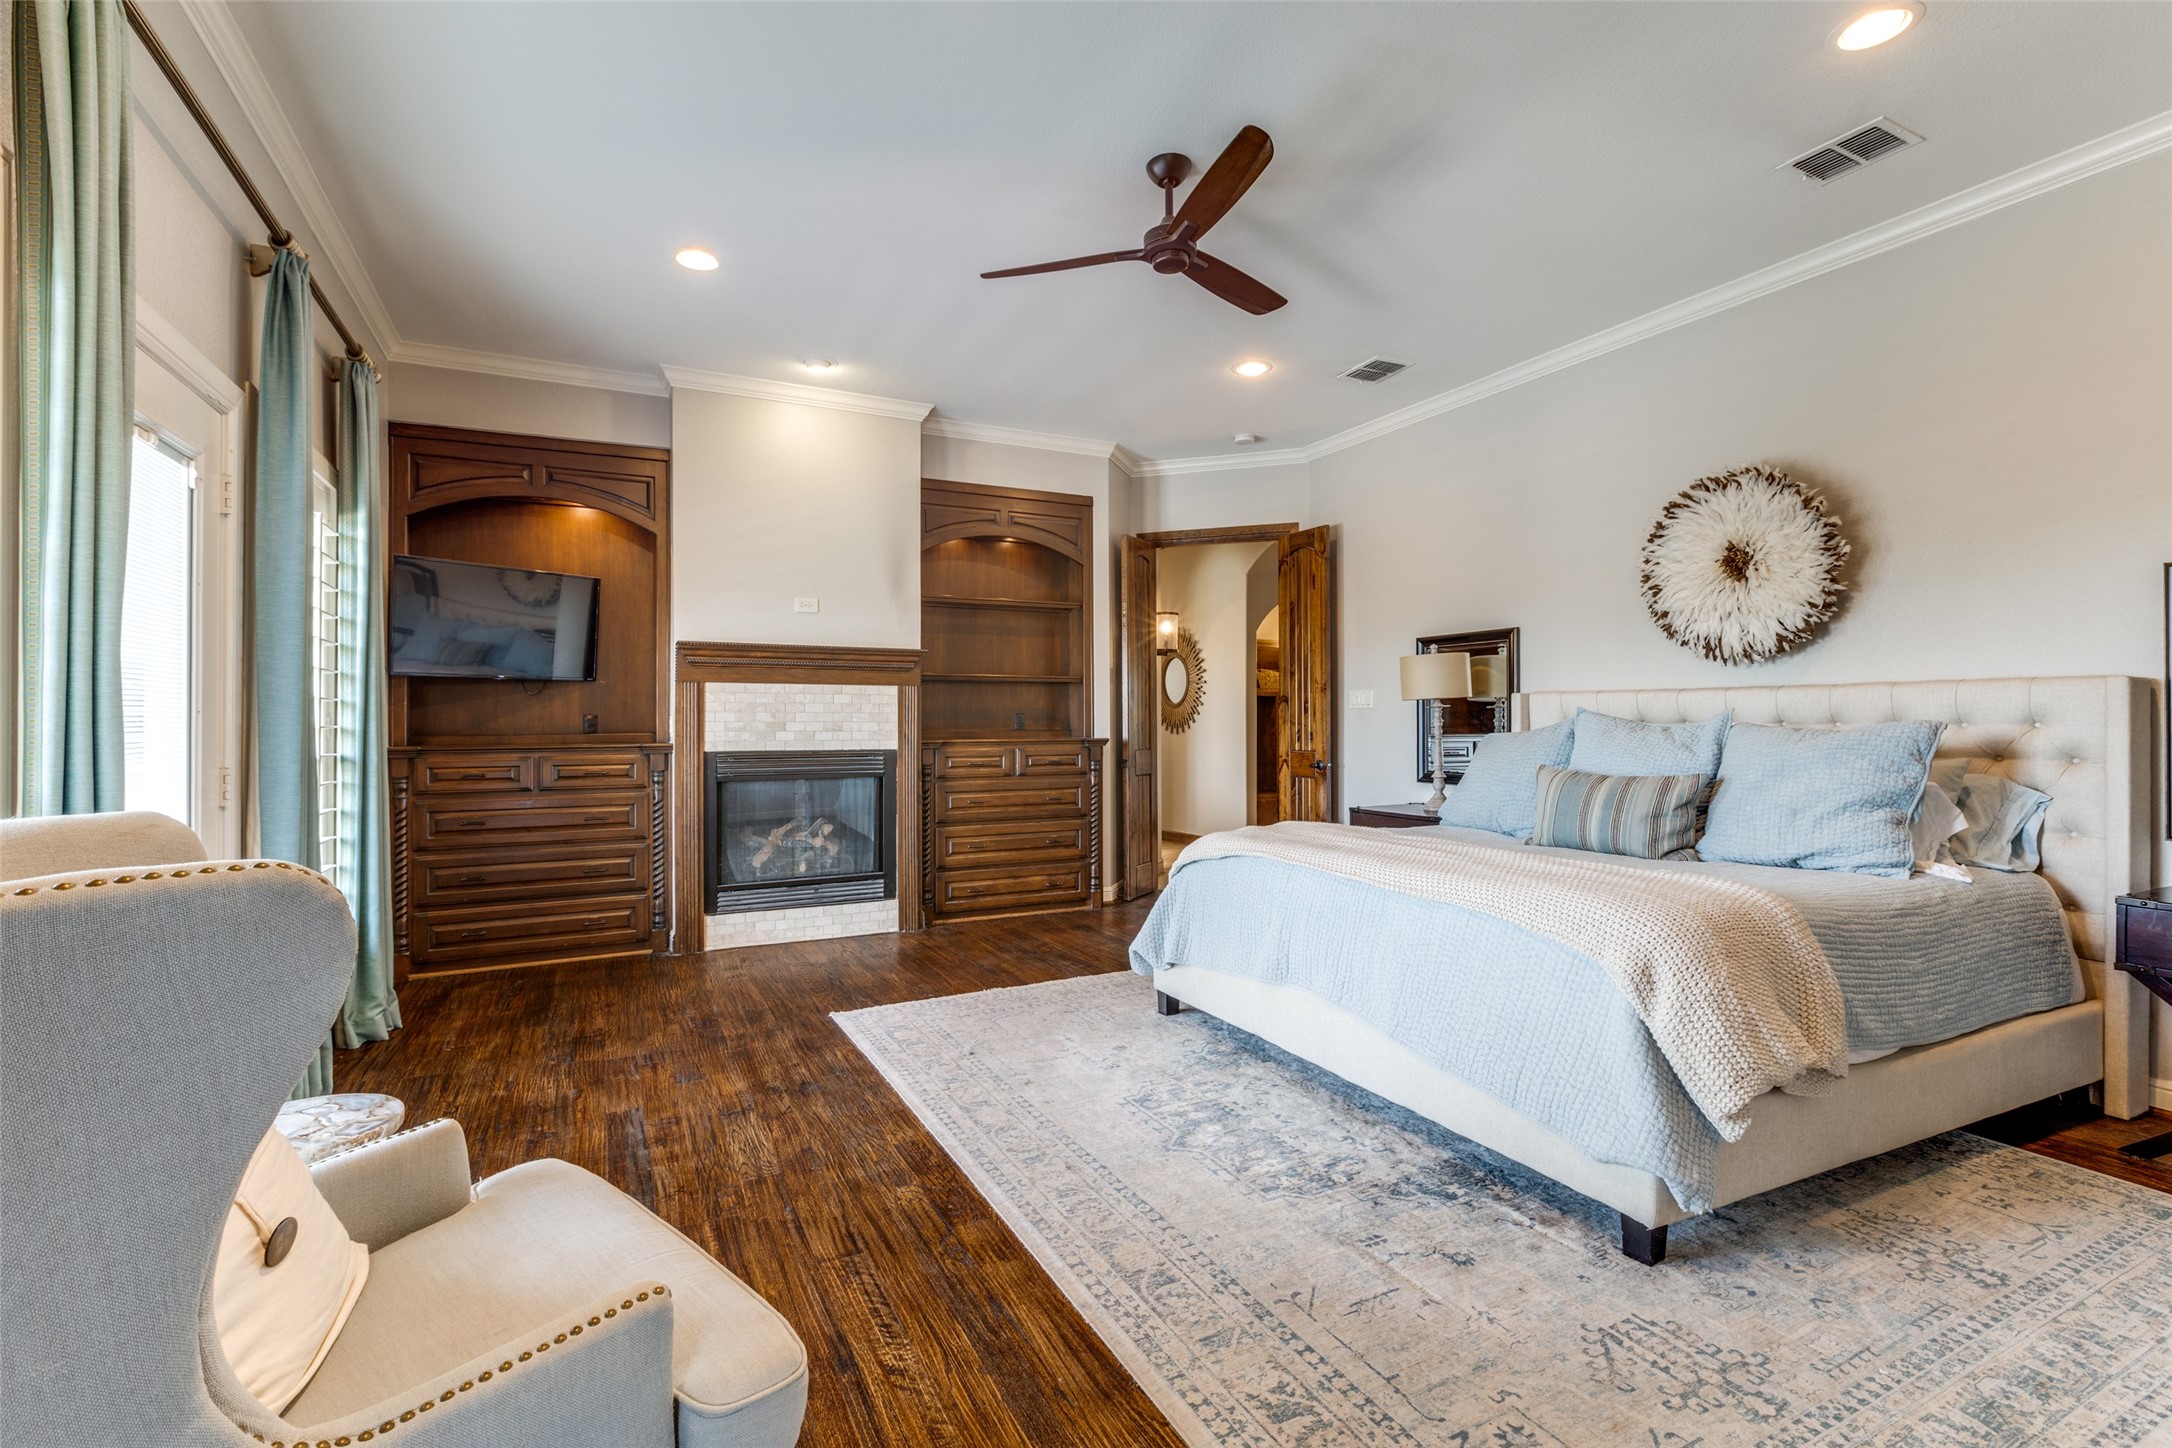
Primary bedroom with a king bed, fireplace, and dark wood built-ins with a television.
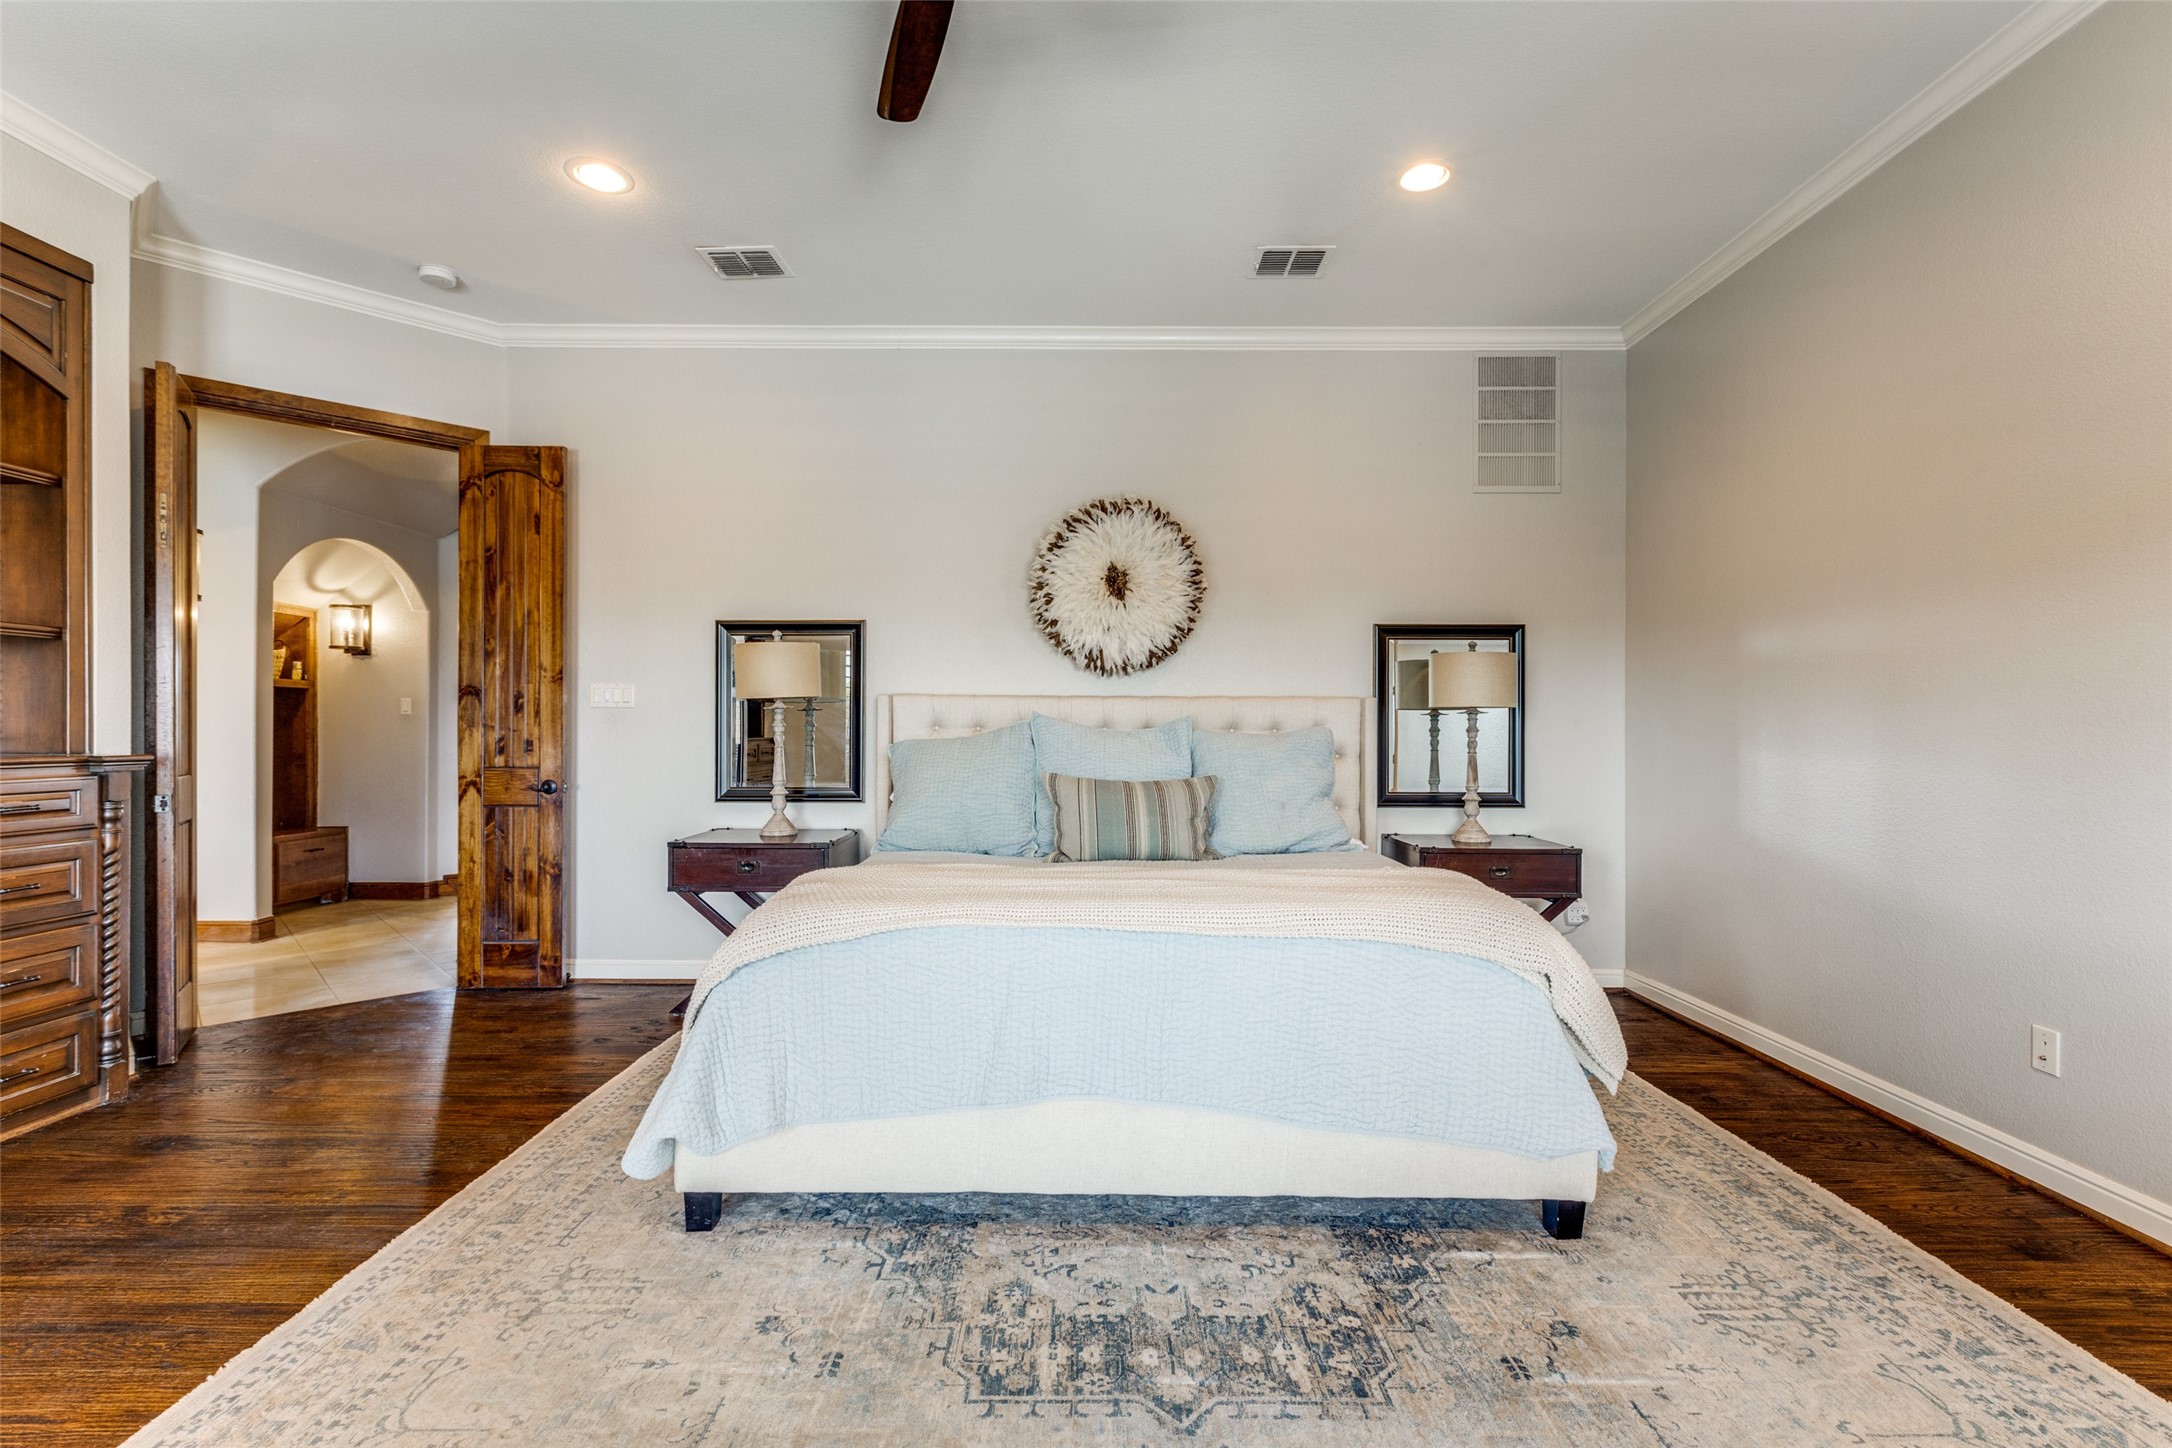
Staged bedroom with pale blue bedding, dark wood floors, and a rustic wood doorway.
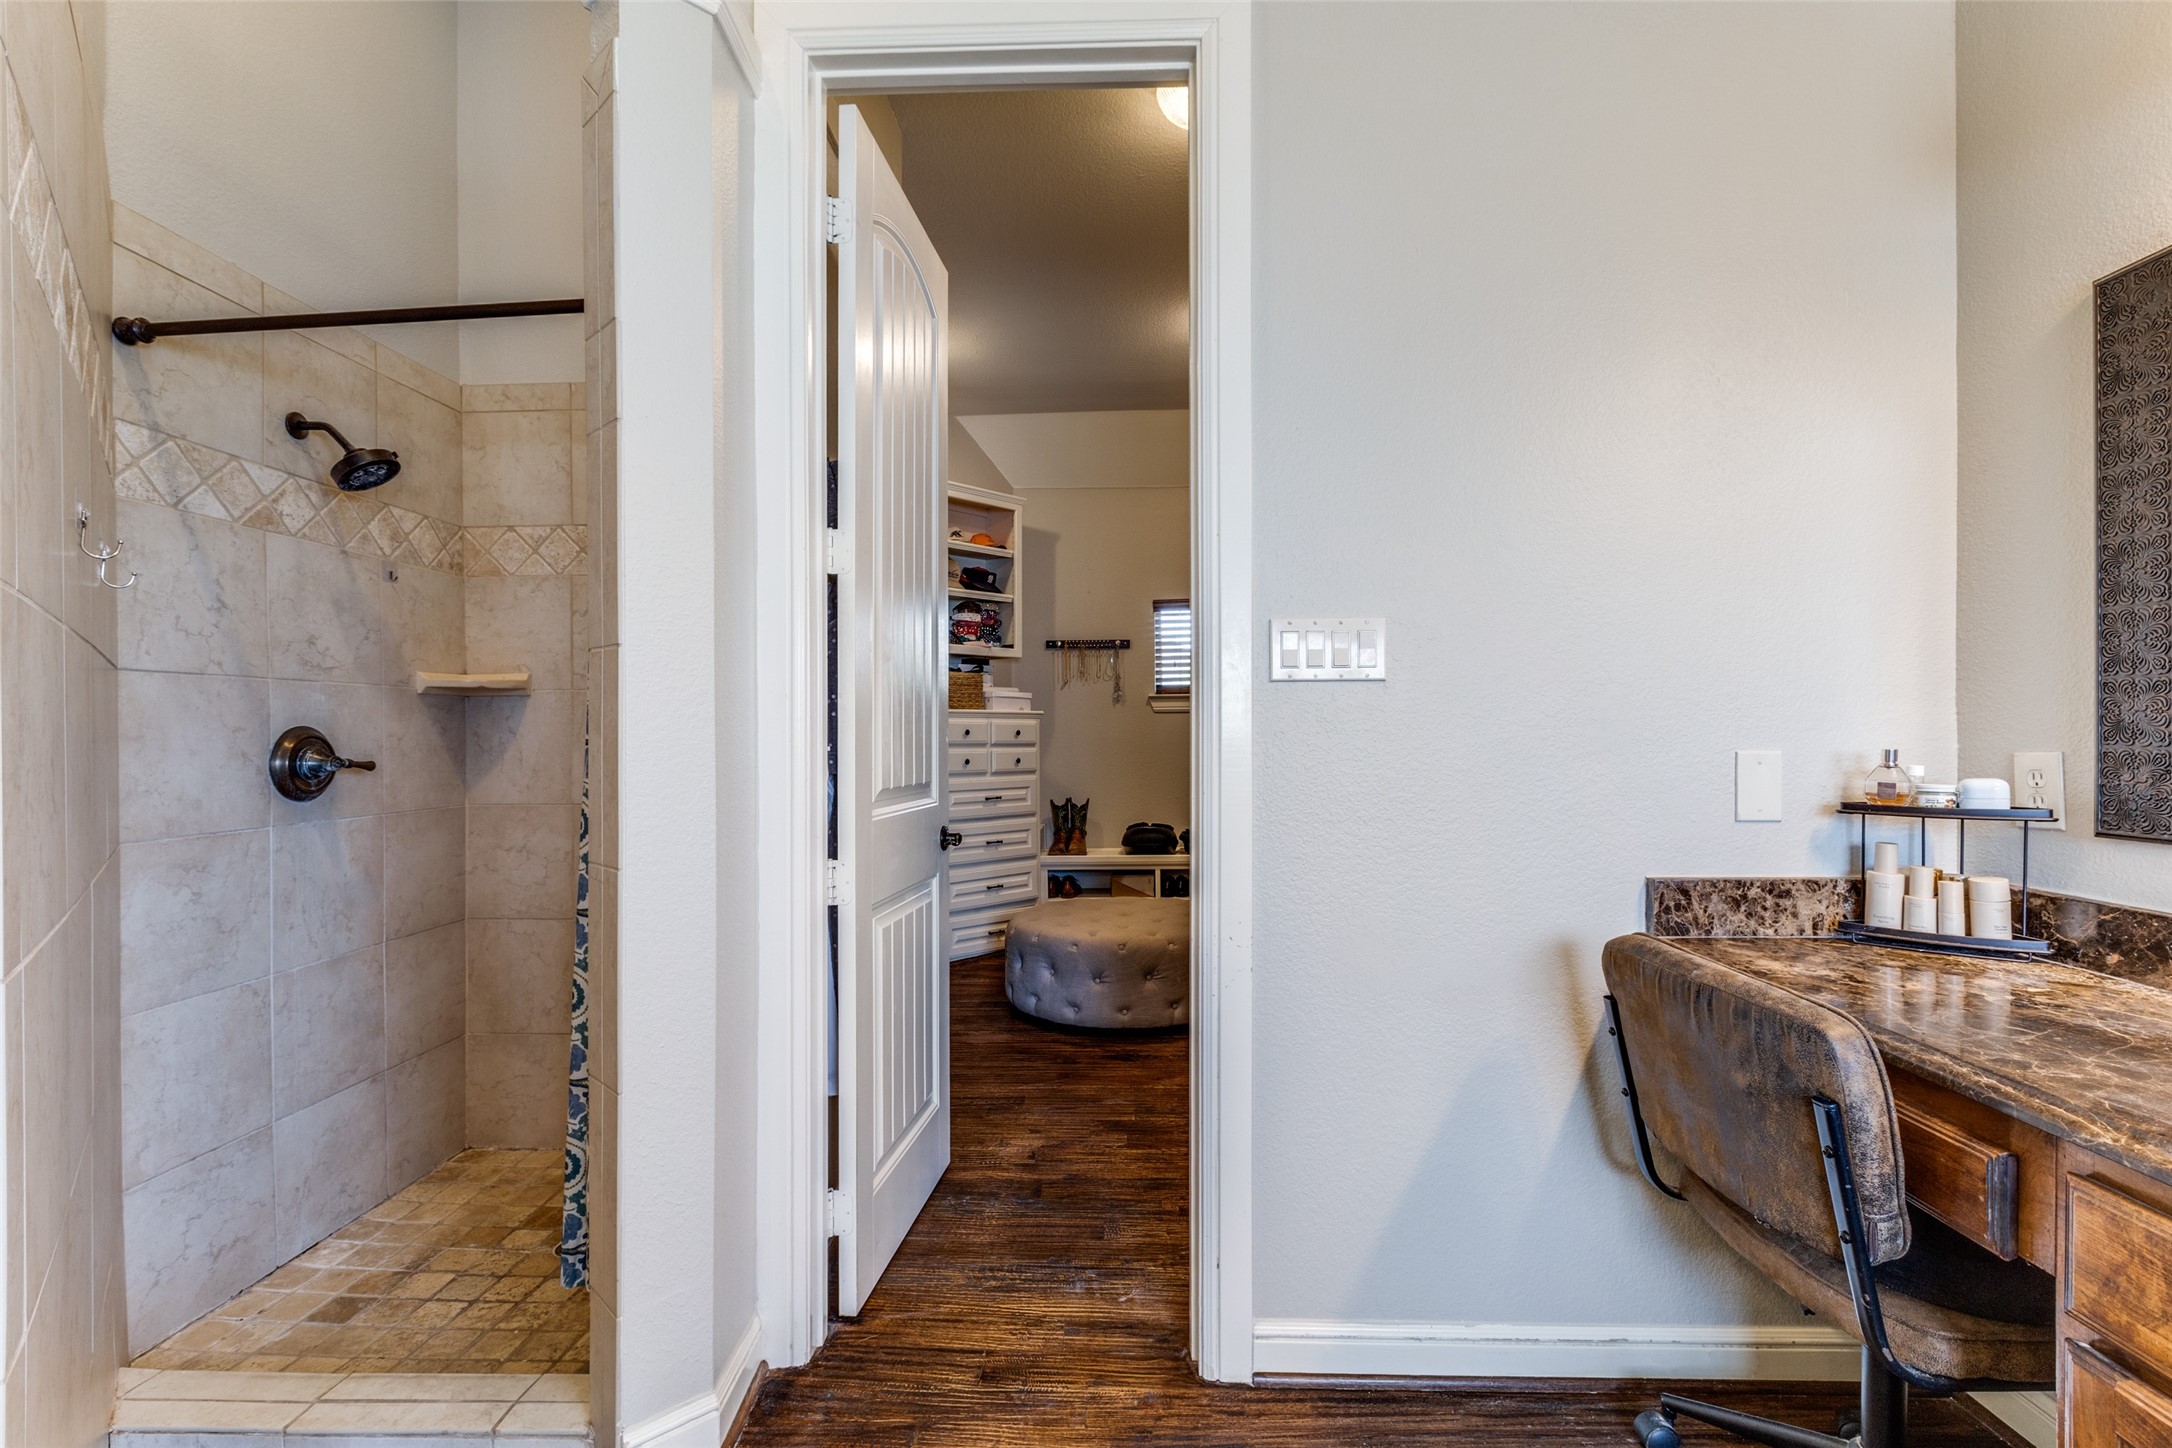
Bathroom with tiled walk-in shower and dark wood vanity, viewed toward an open closet.
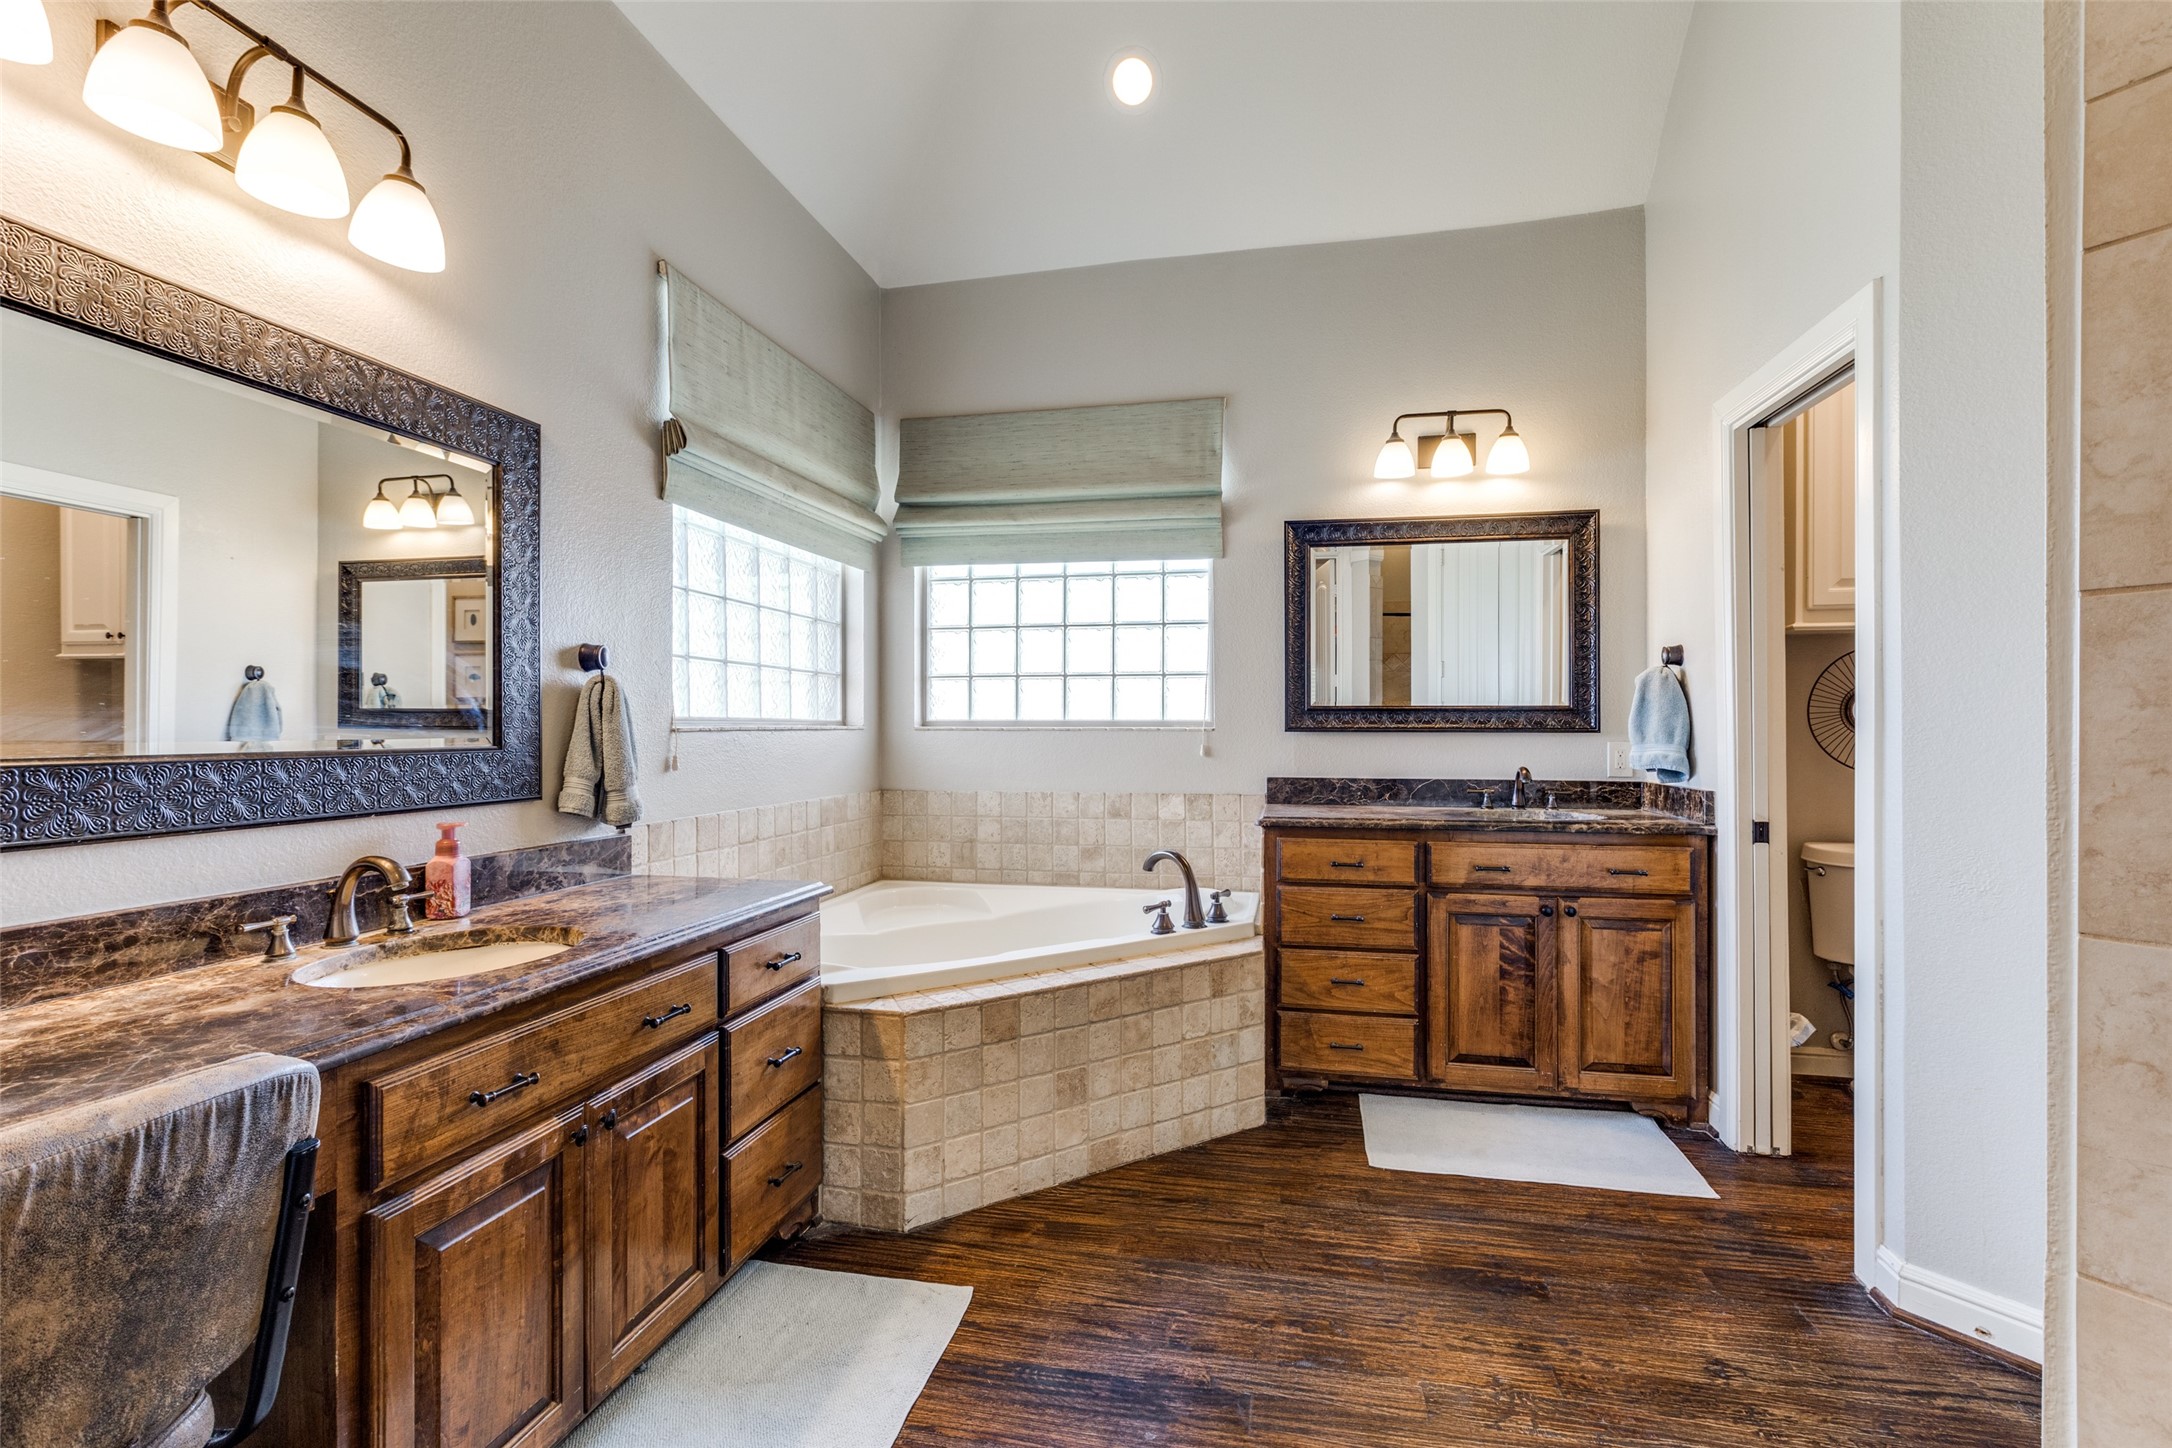
Bathroom with a tiled soaking tub, two dark wood vanities, and large windows.
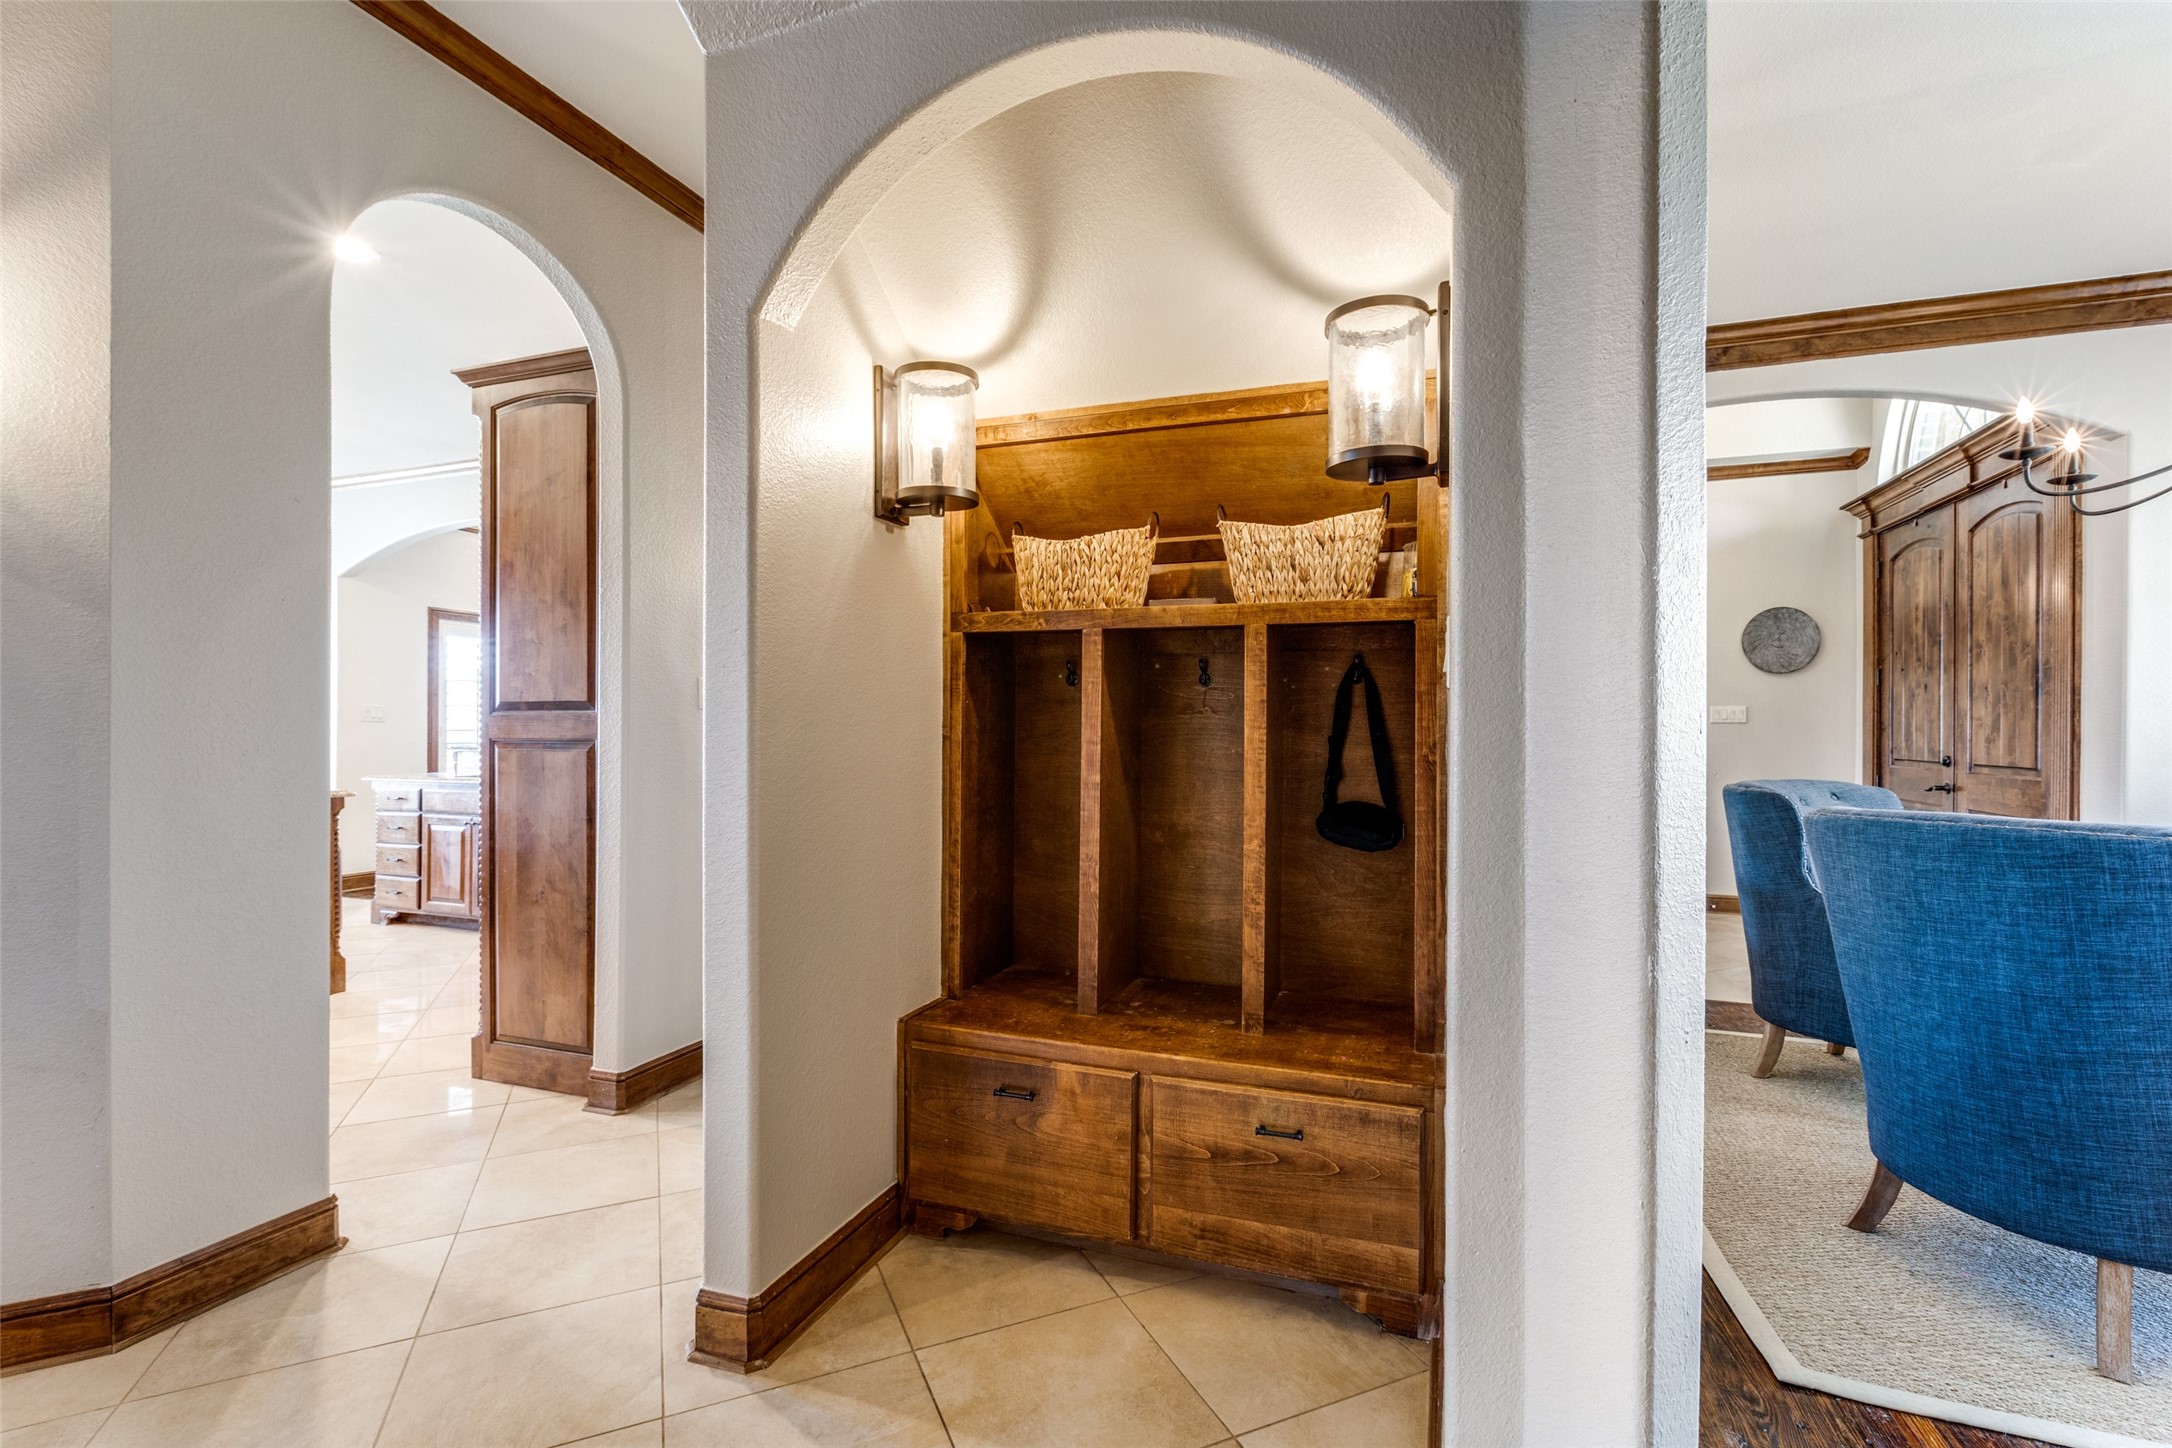
Entryway with a built-in wooden mudroom bench, cubbies, baskets, and drawers beneath an arched alcove.
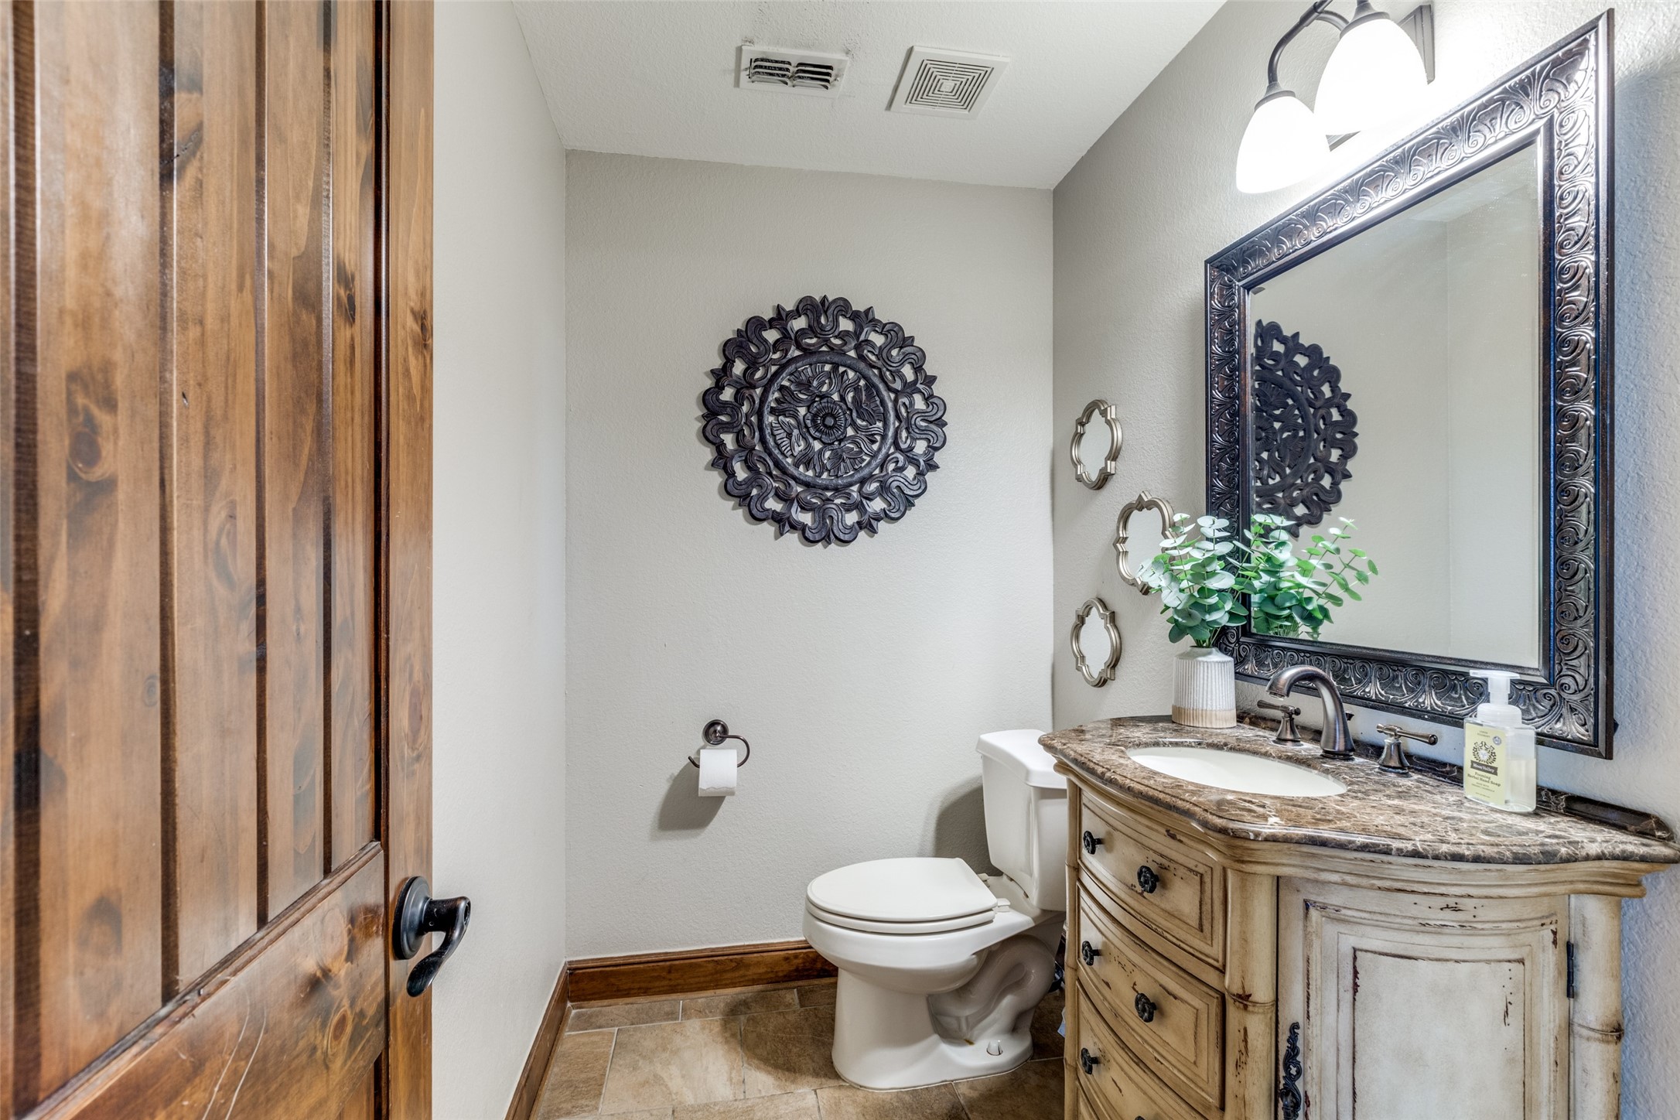
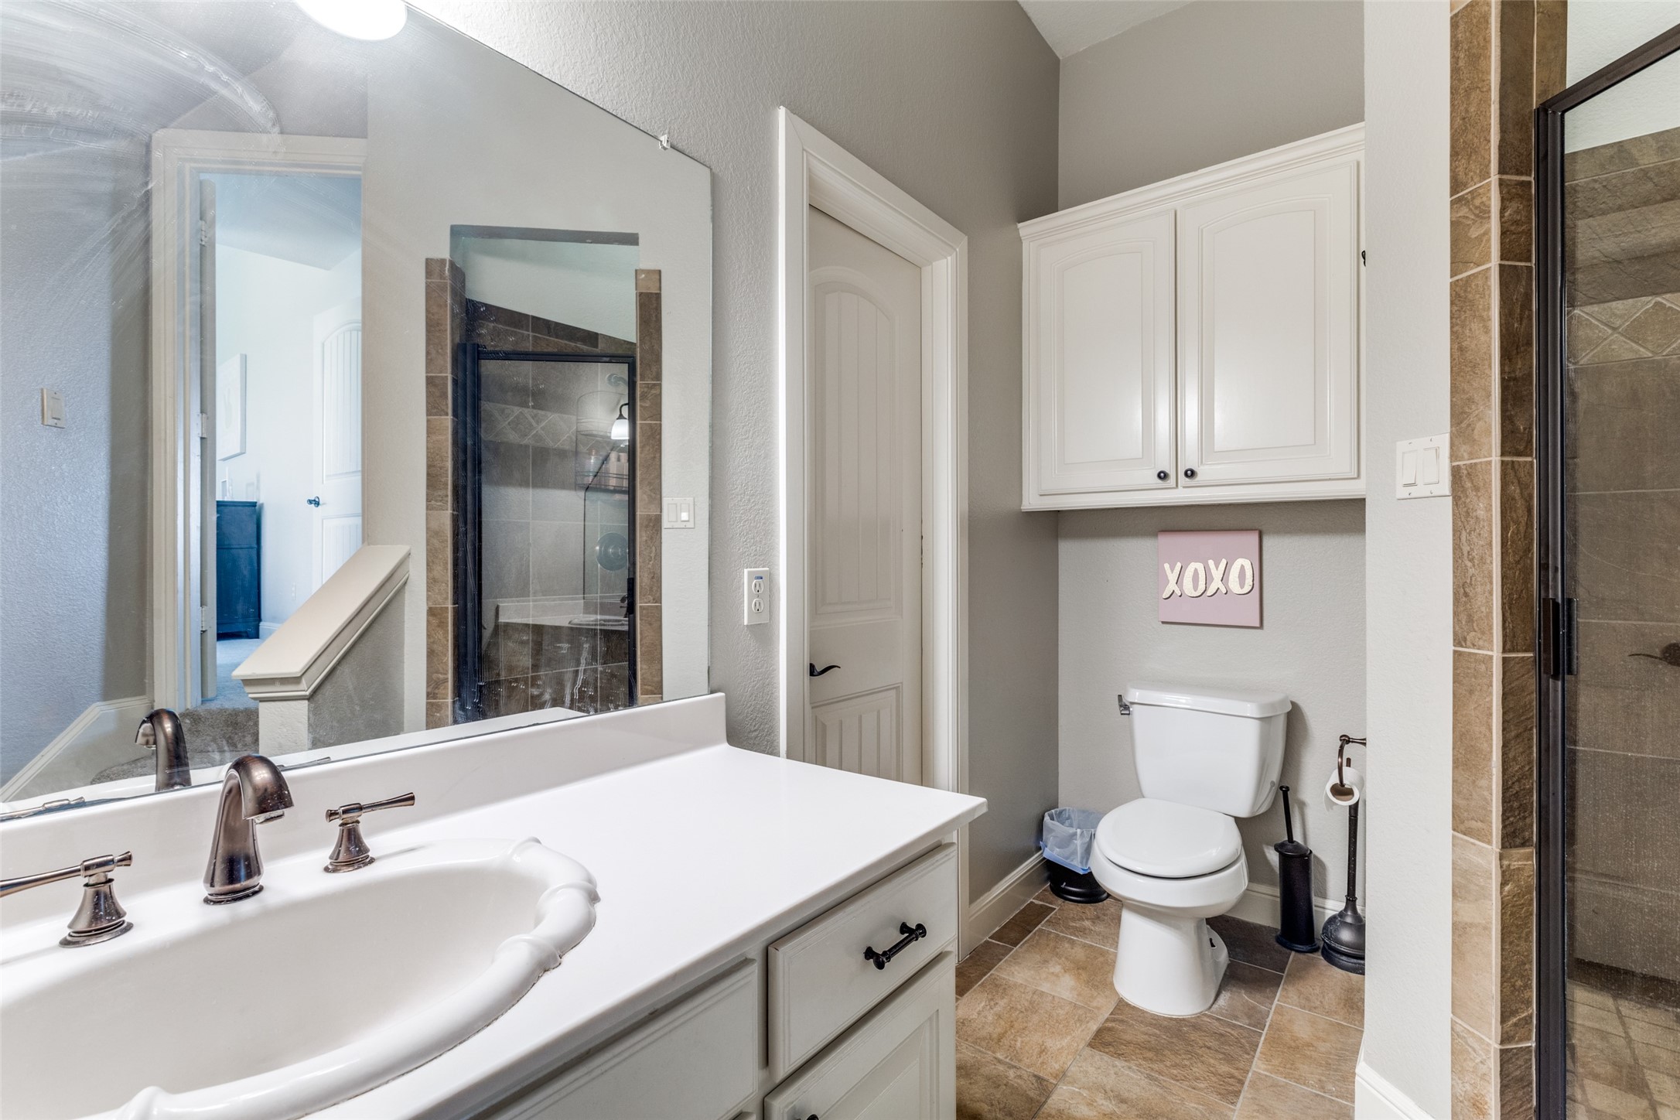
Bathroom with an ornate wood vanity, dark framed mirror, white toilet, and wooden door.
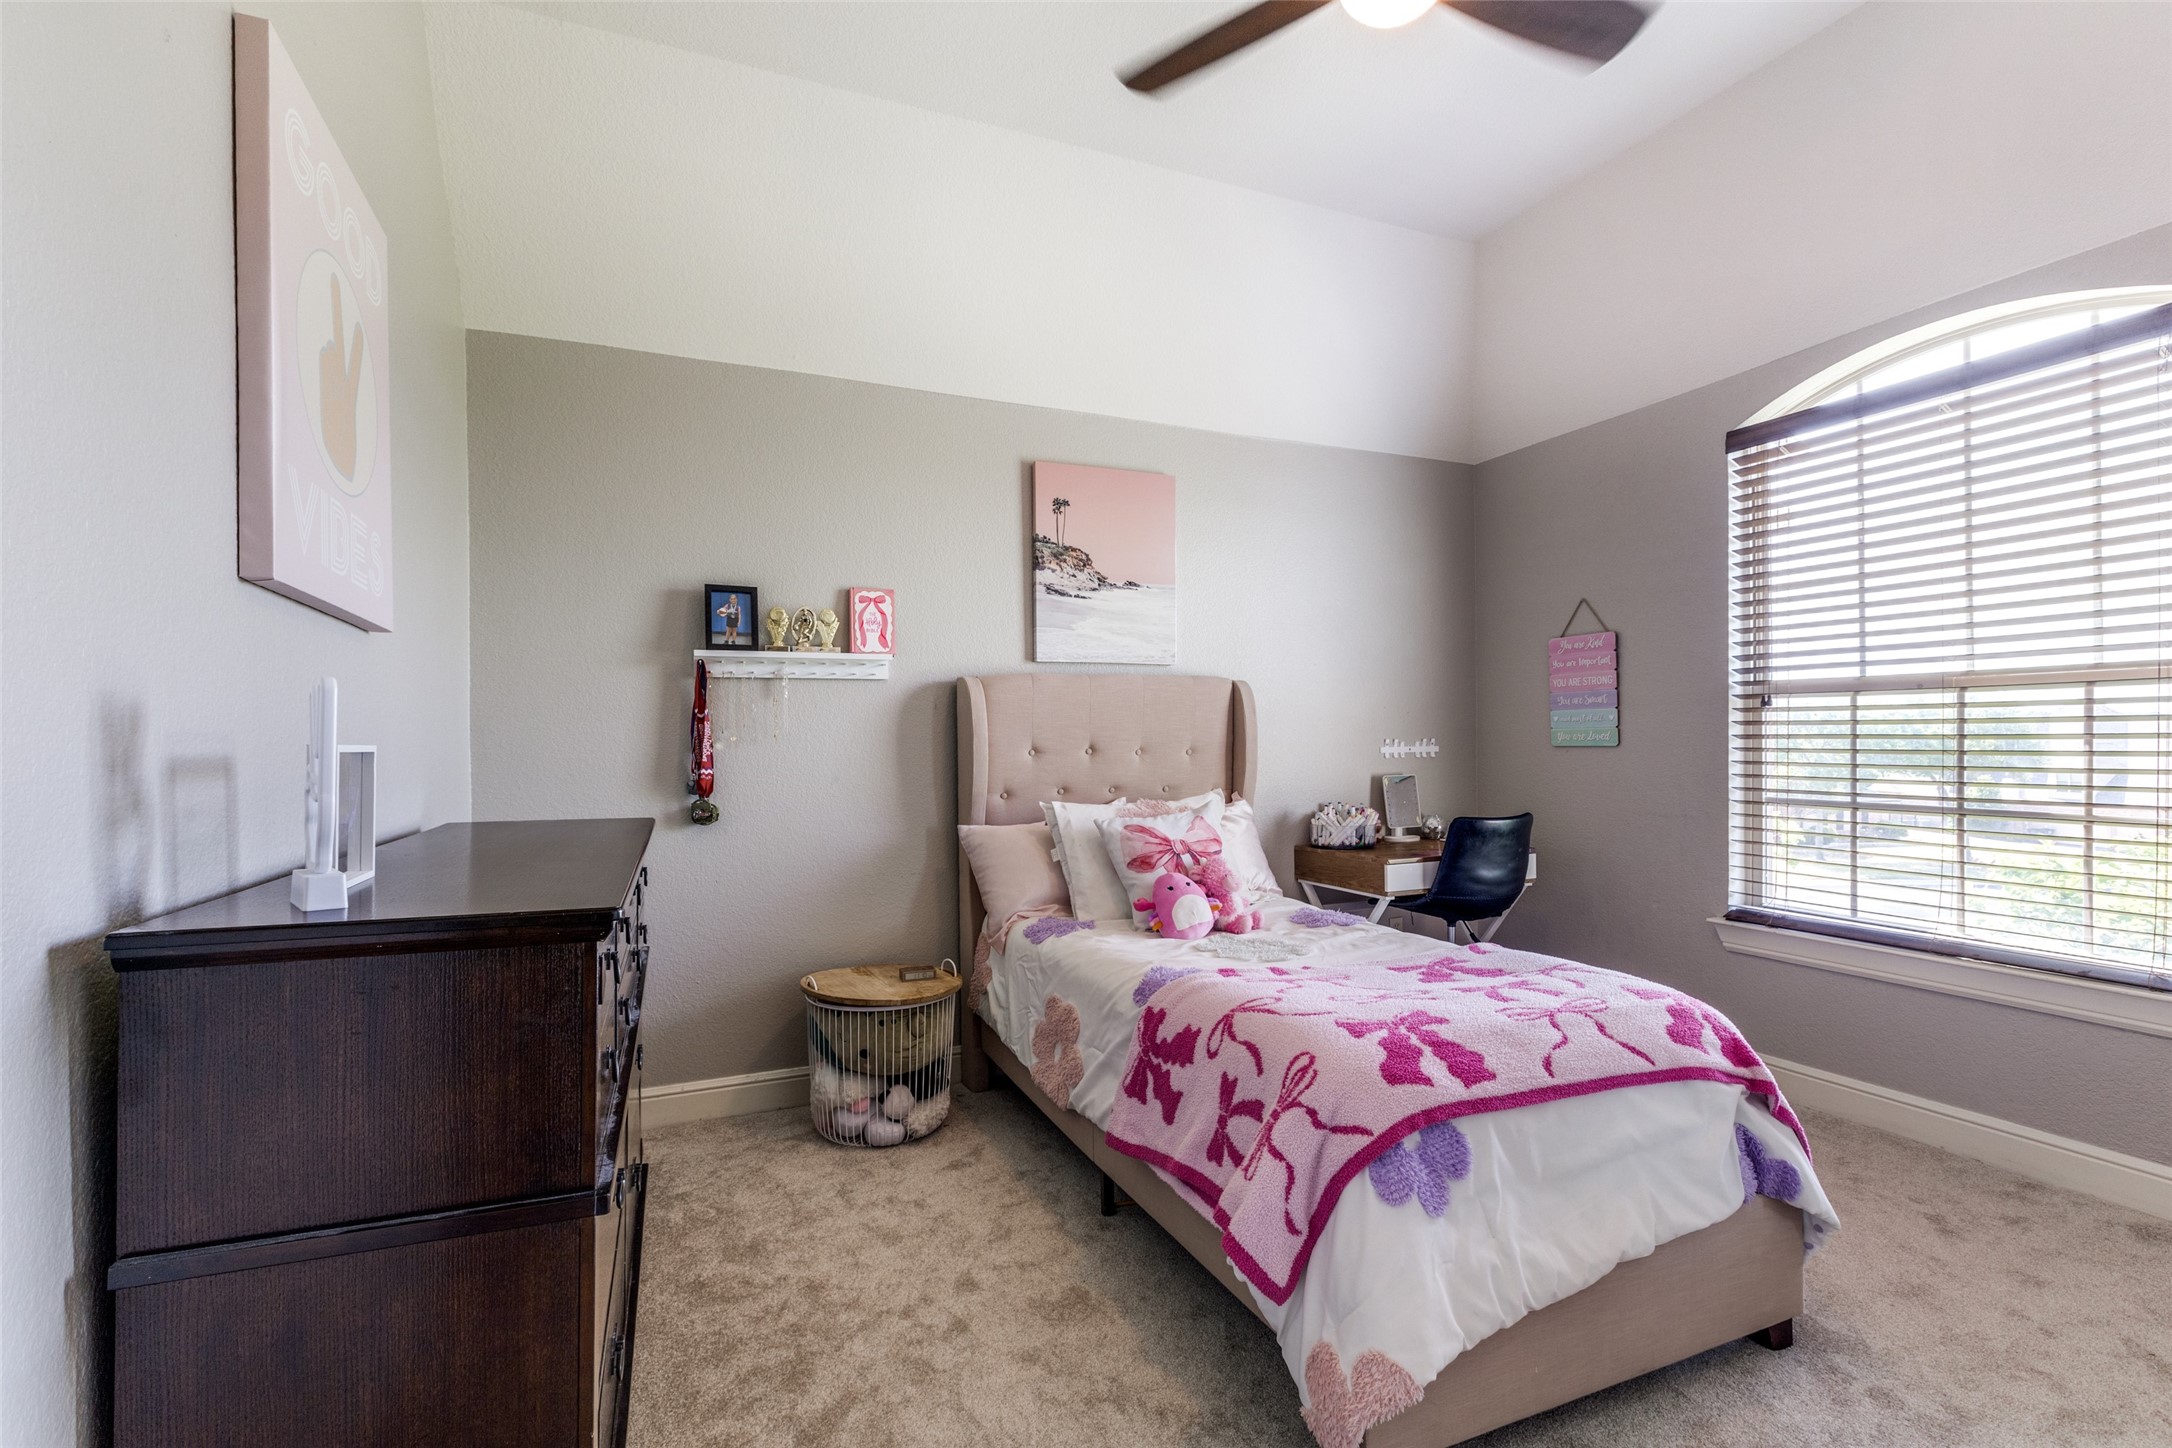
Bedroom with blush upholstered bed, floral pink bedding, dark wood dresser, and arched window with blinds.
Bathroom with a white double-sink vanity, glass shower, and white cabinets.
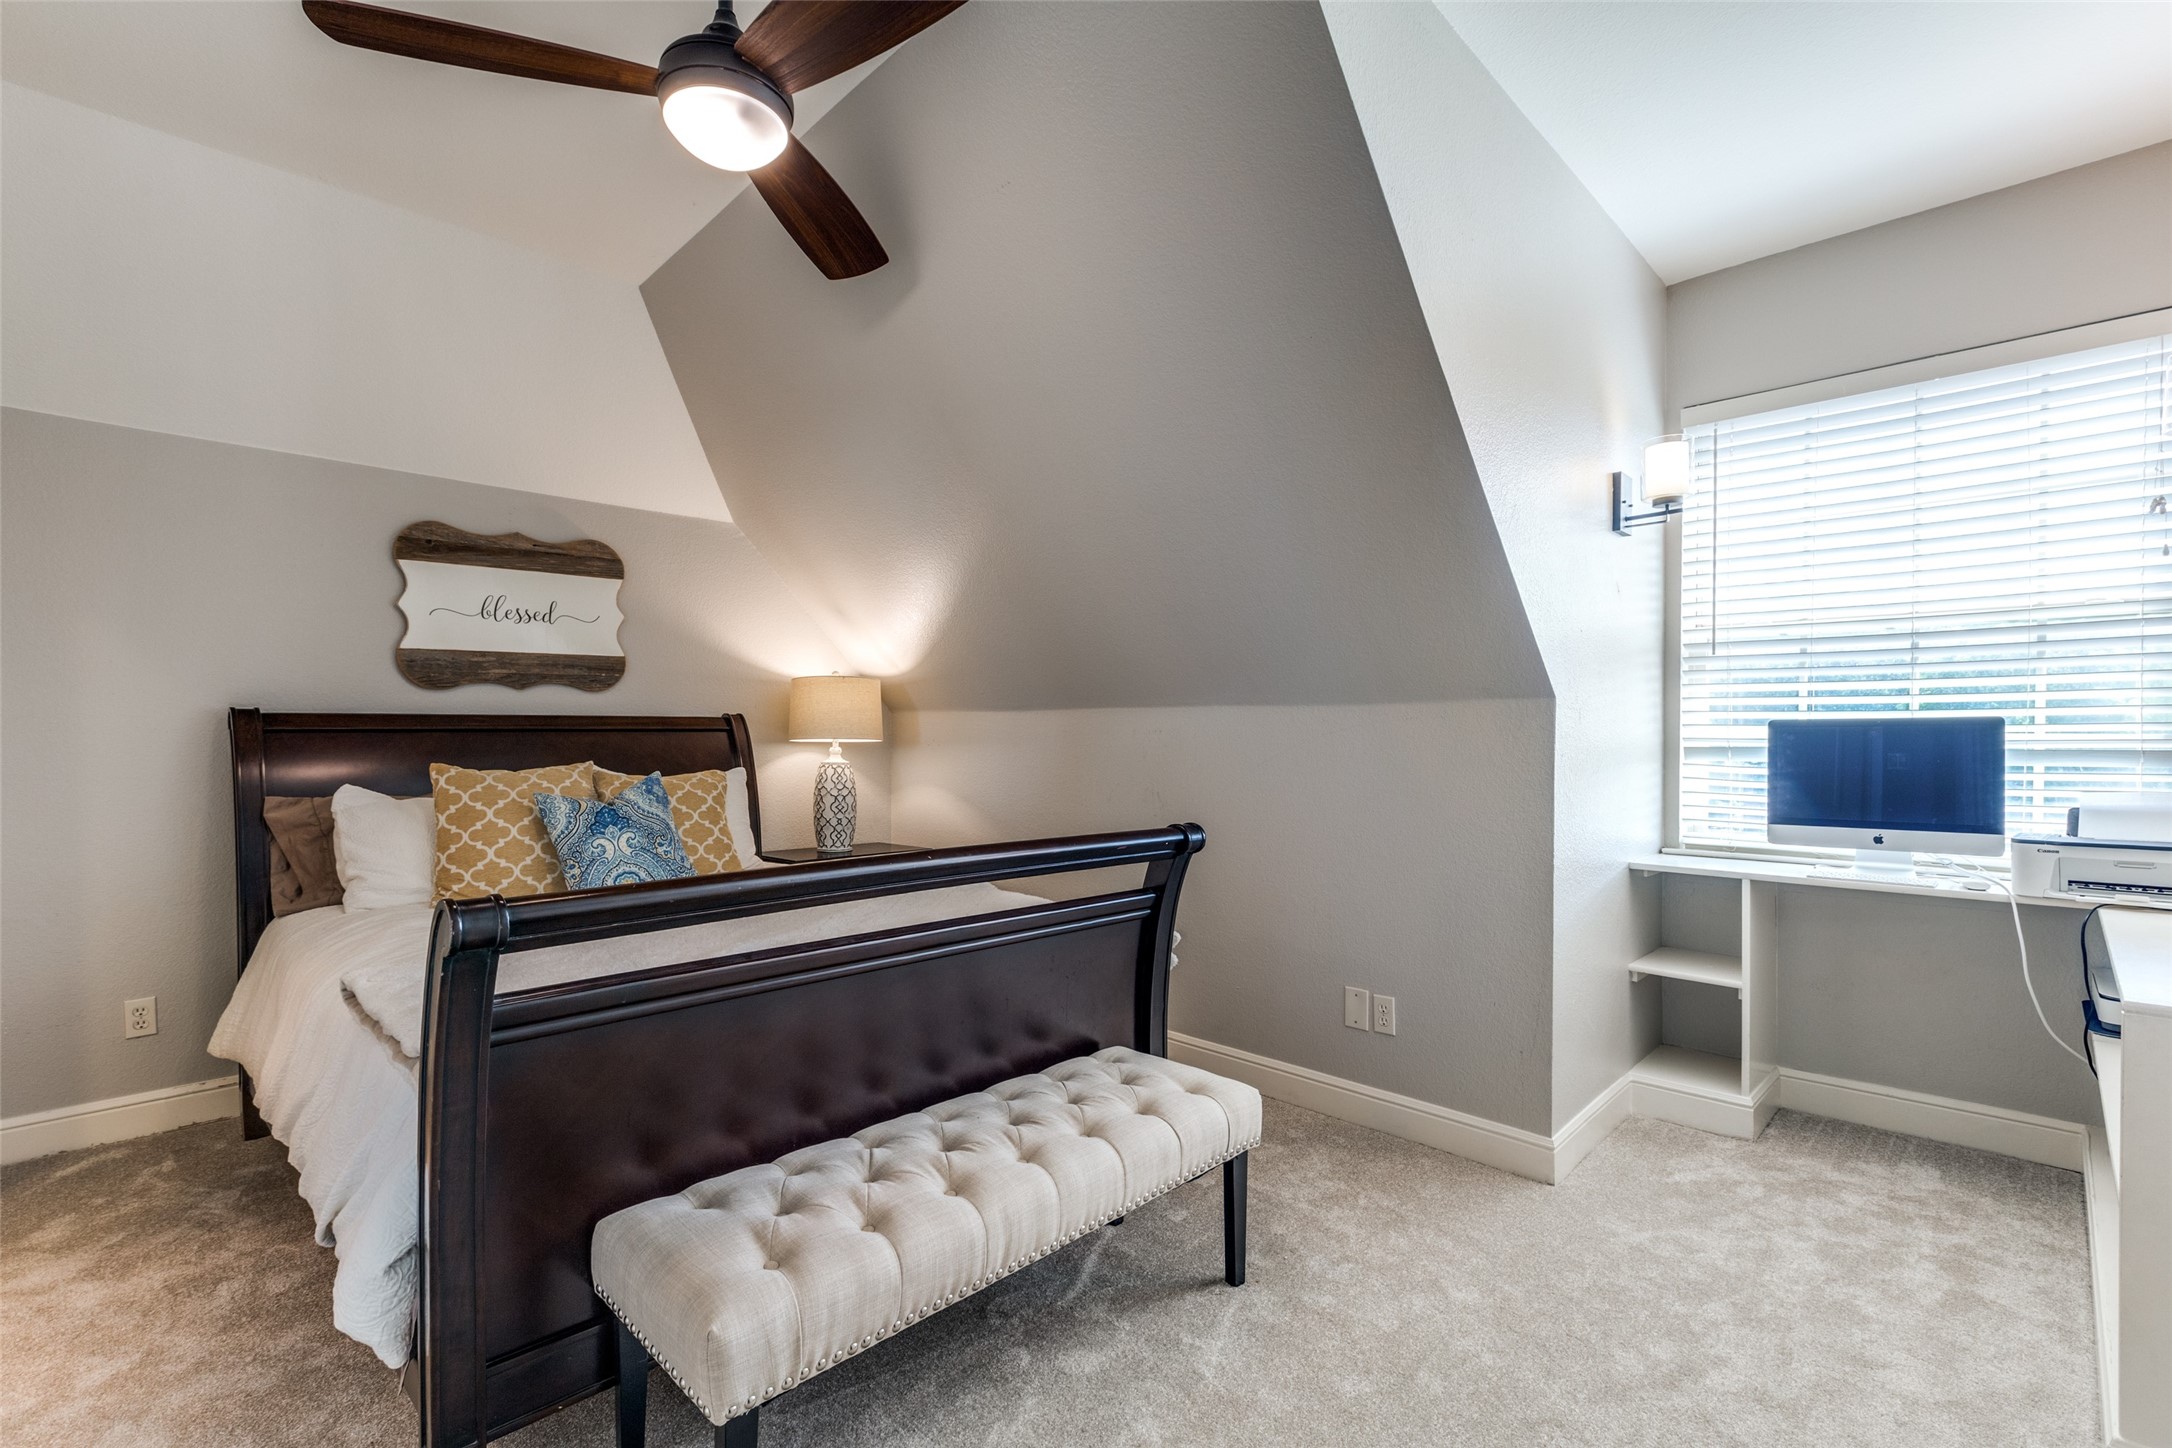
Bedroom with a dark wood bed, upholstered bench, and desk beneath a bright window.
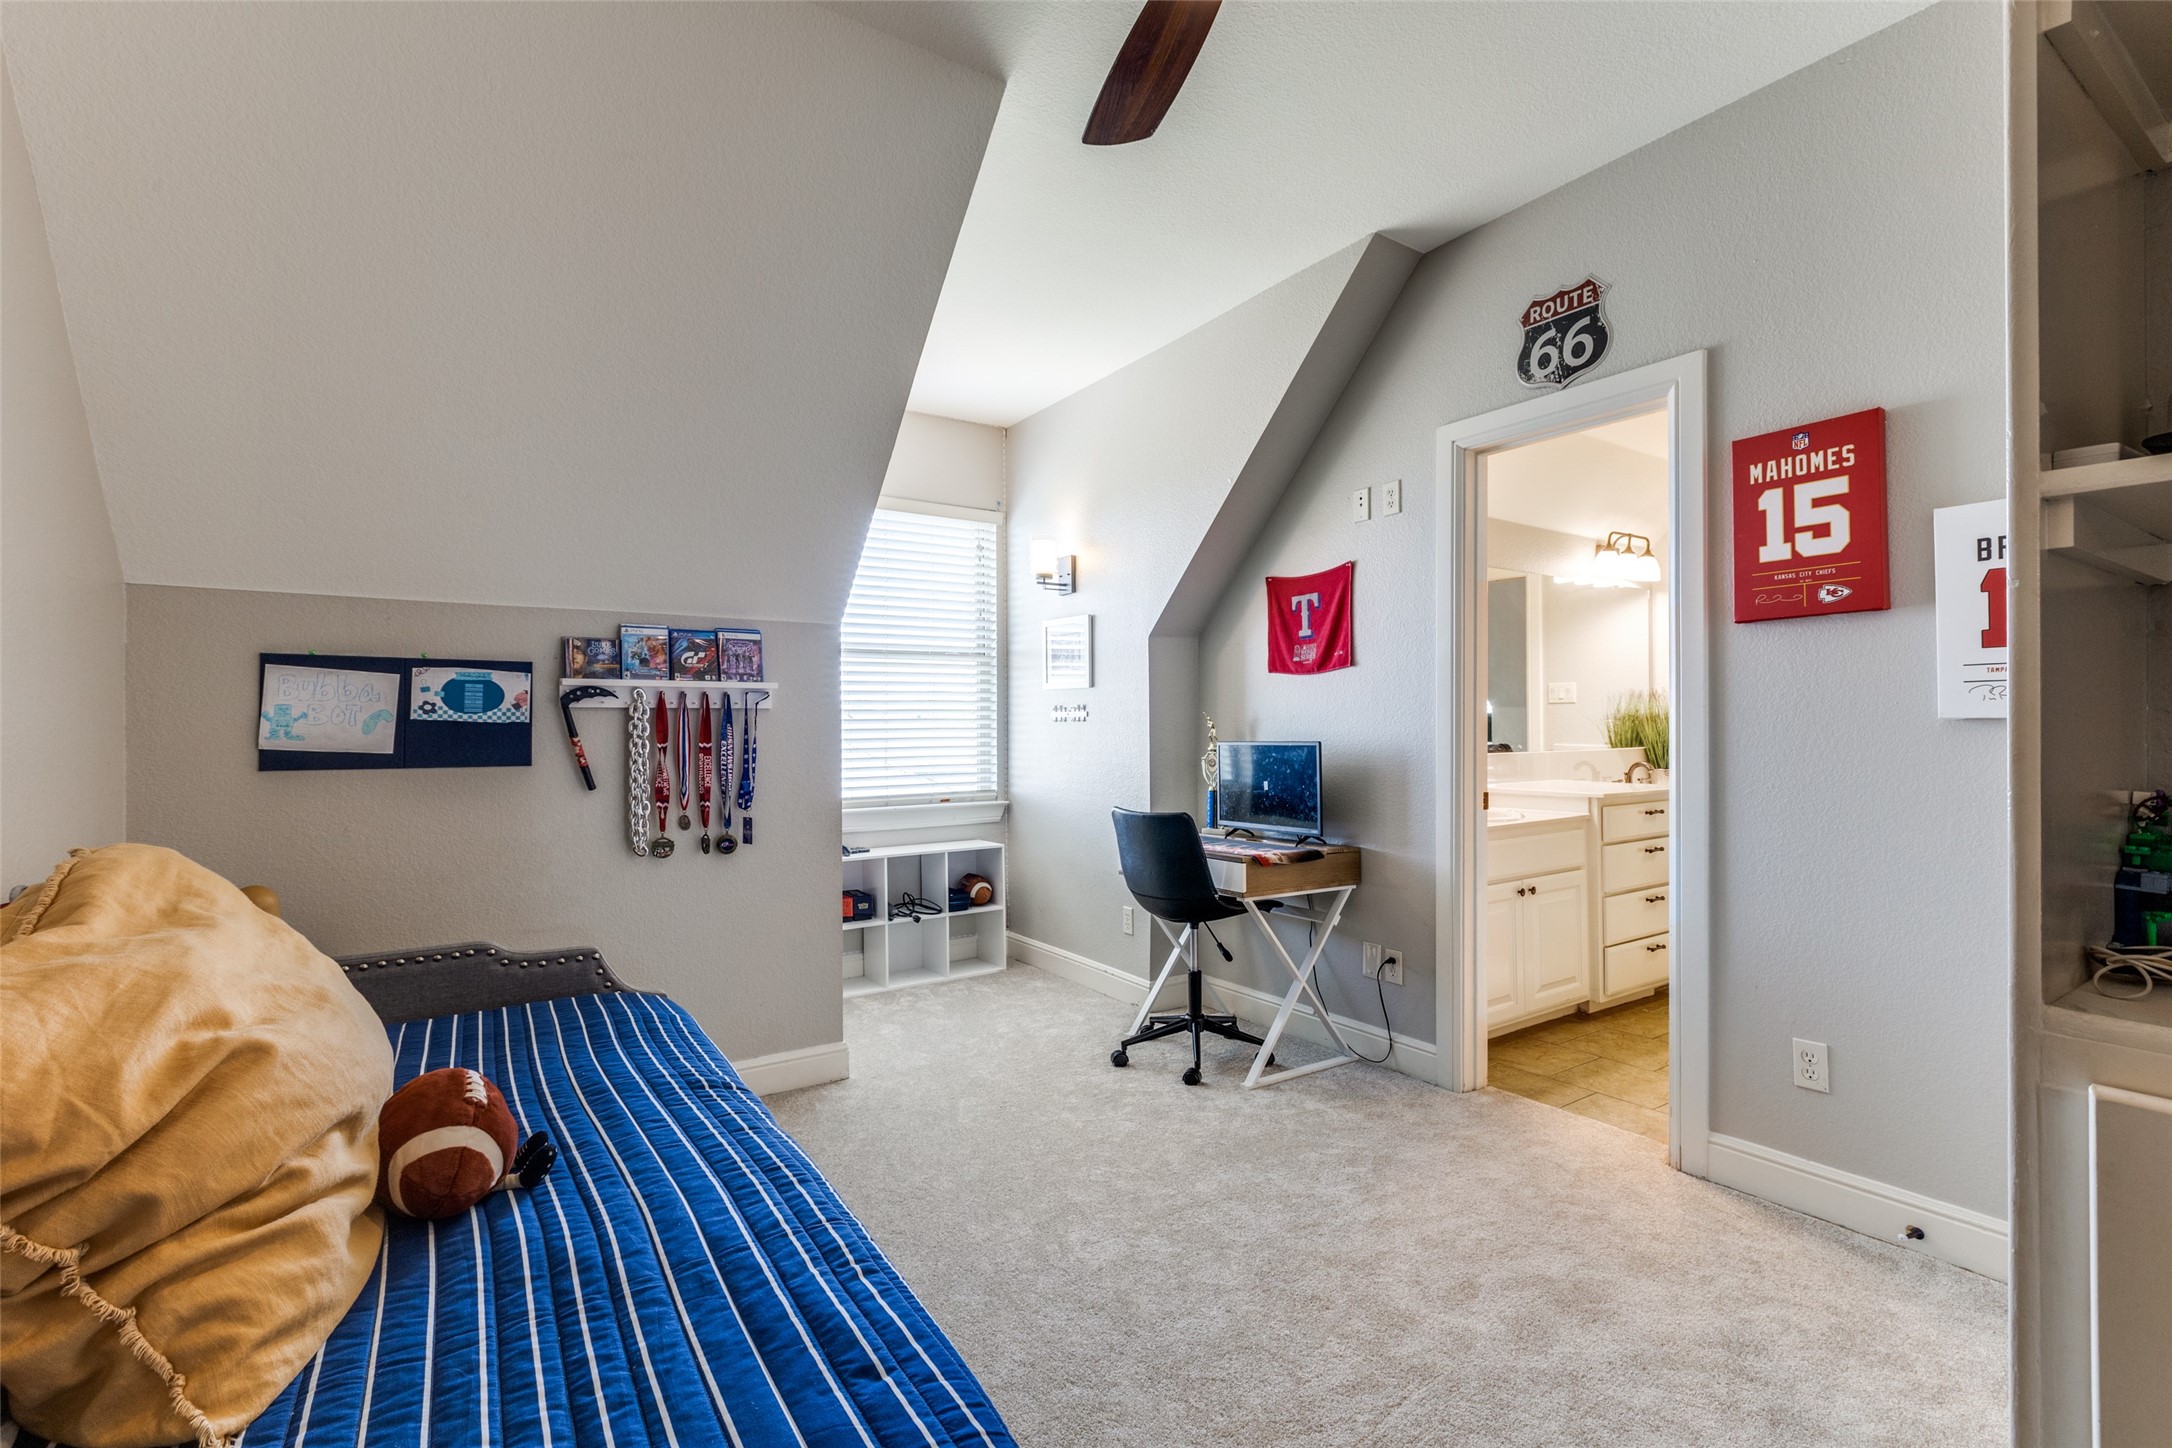
Bedroom with a blue-striped bed, sports memorabilia, medals, and a desk beneath a sloped ceiling.
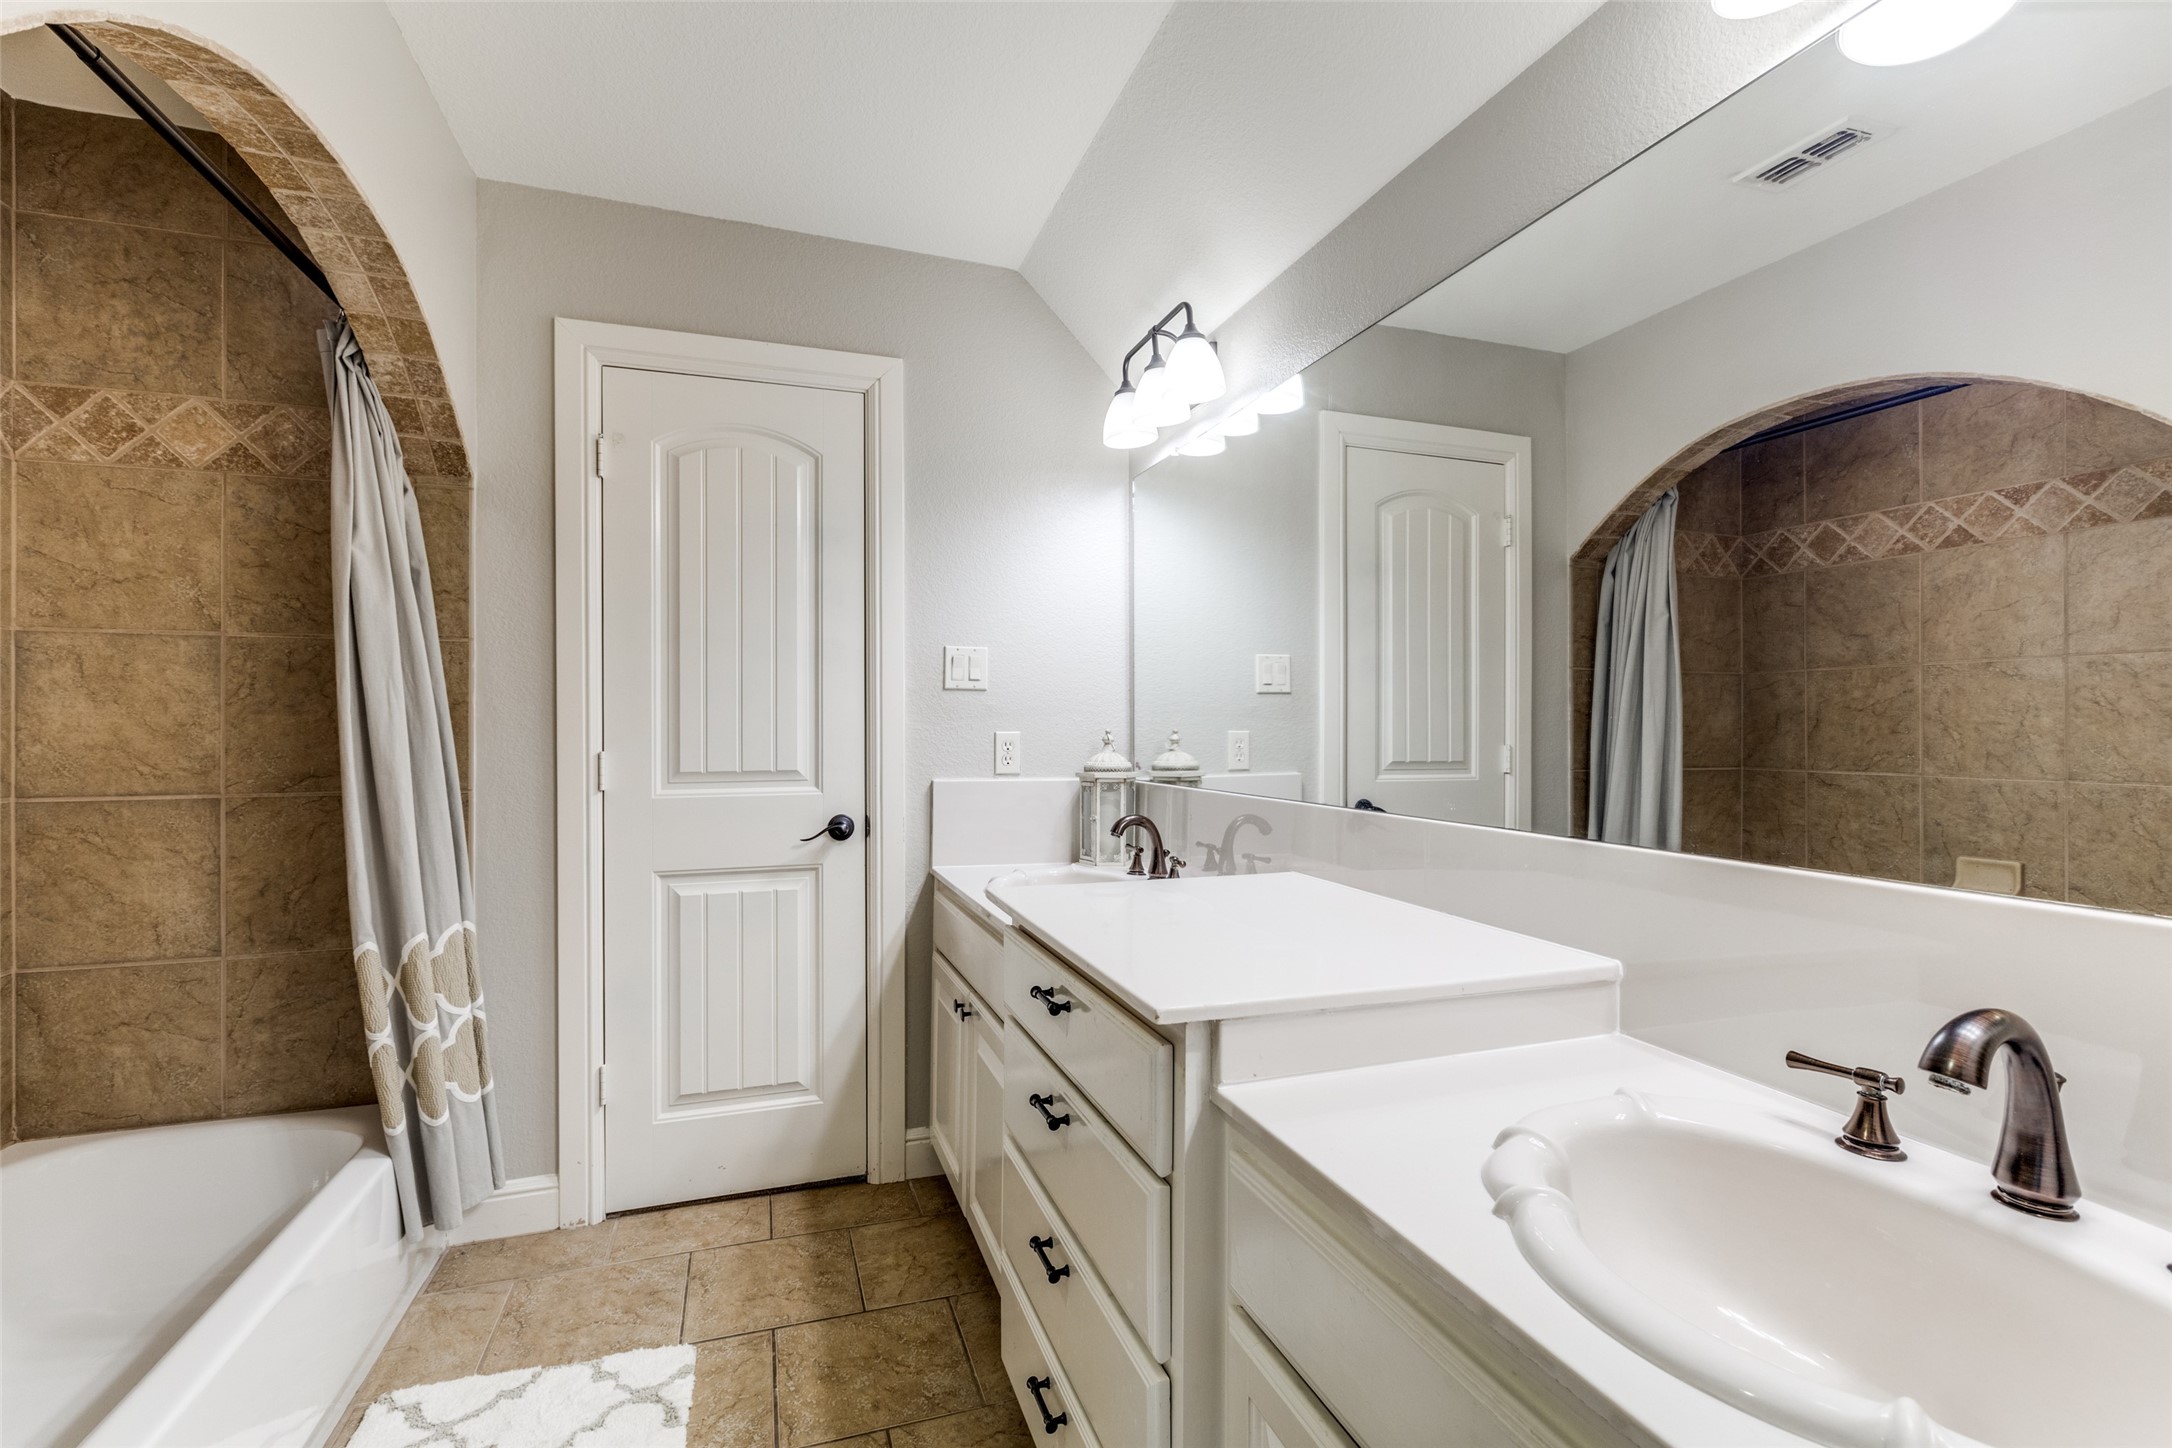
Bathroom with a long double vanity and bathtub in an arched tan tile alcove.
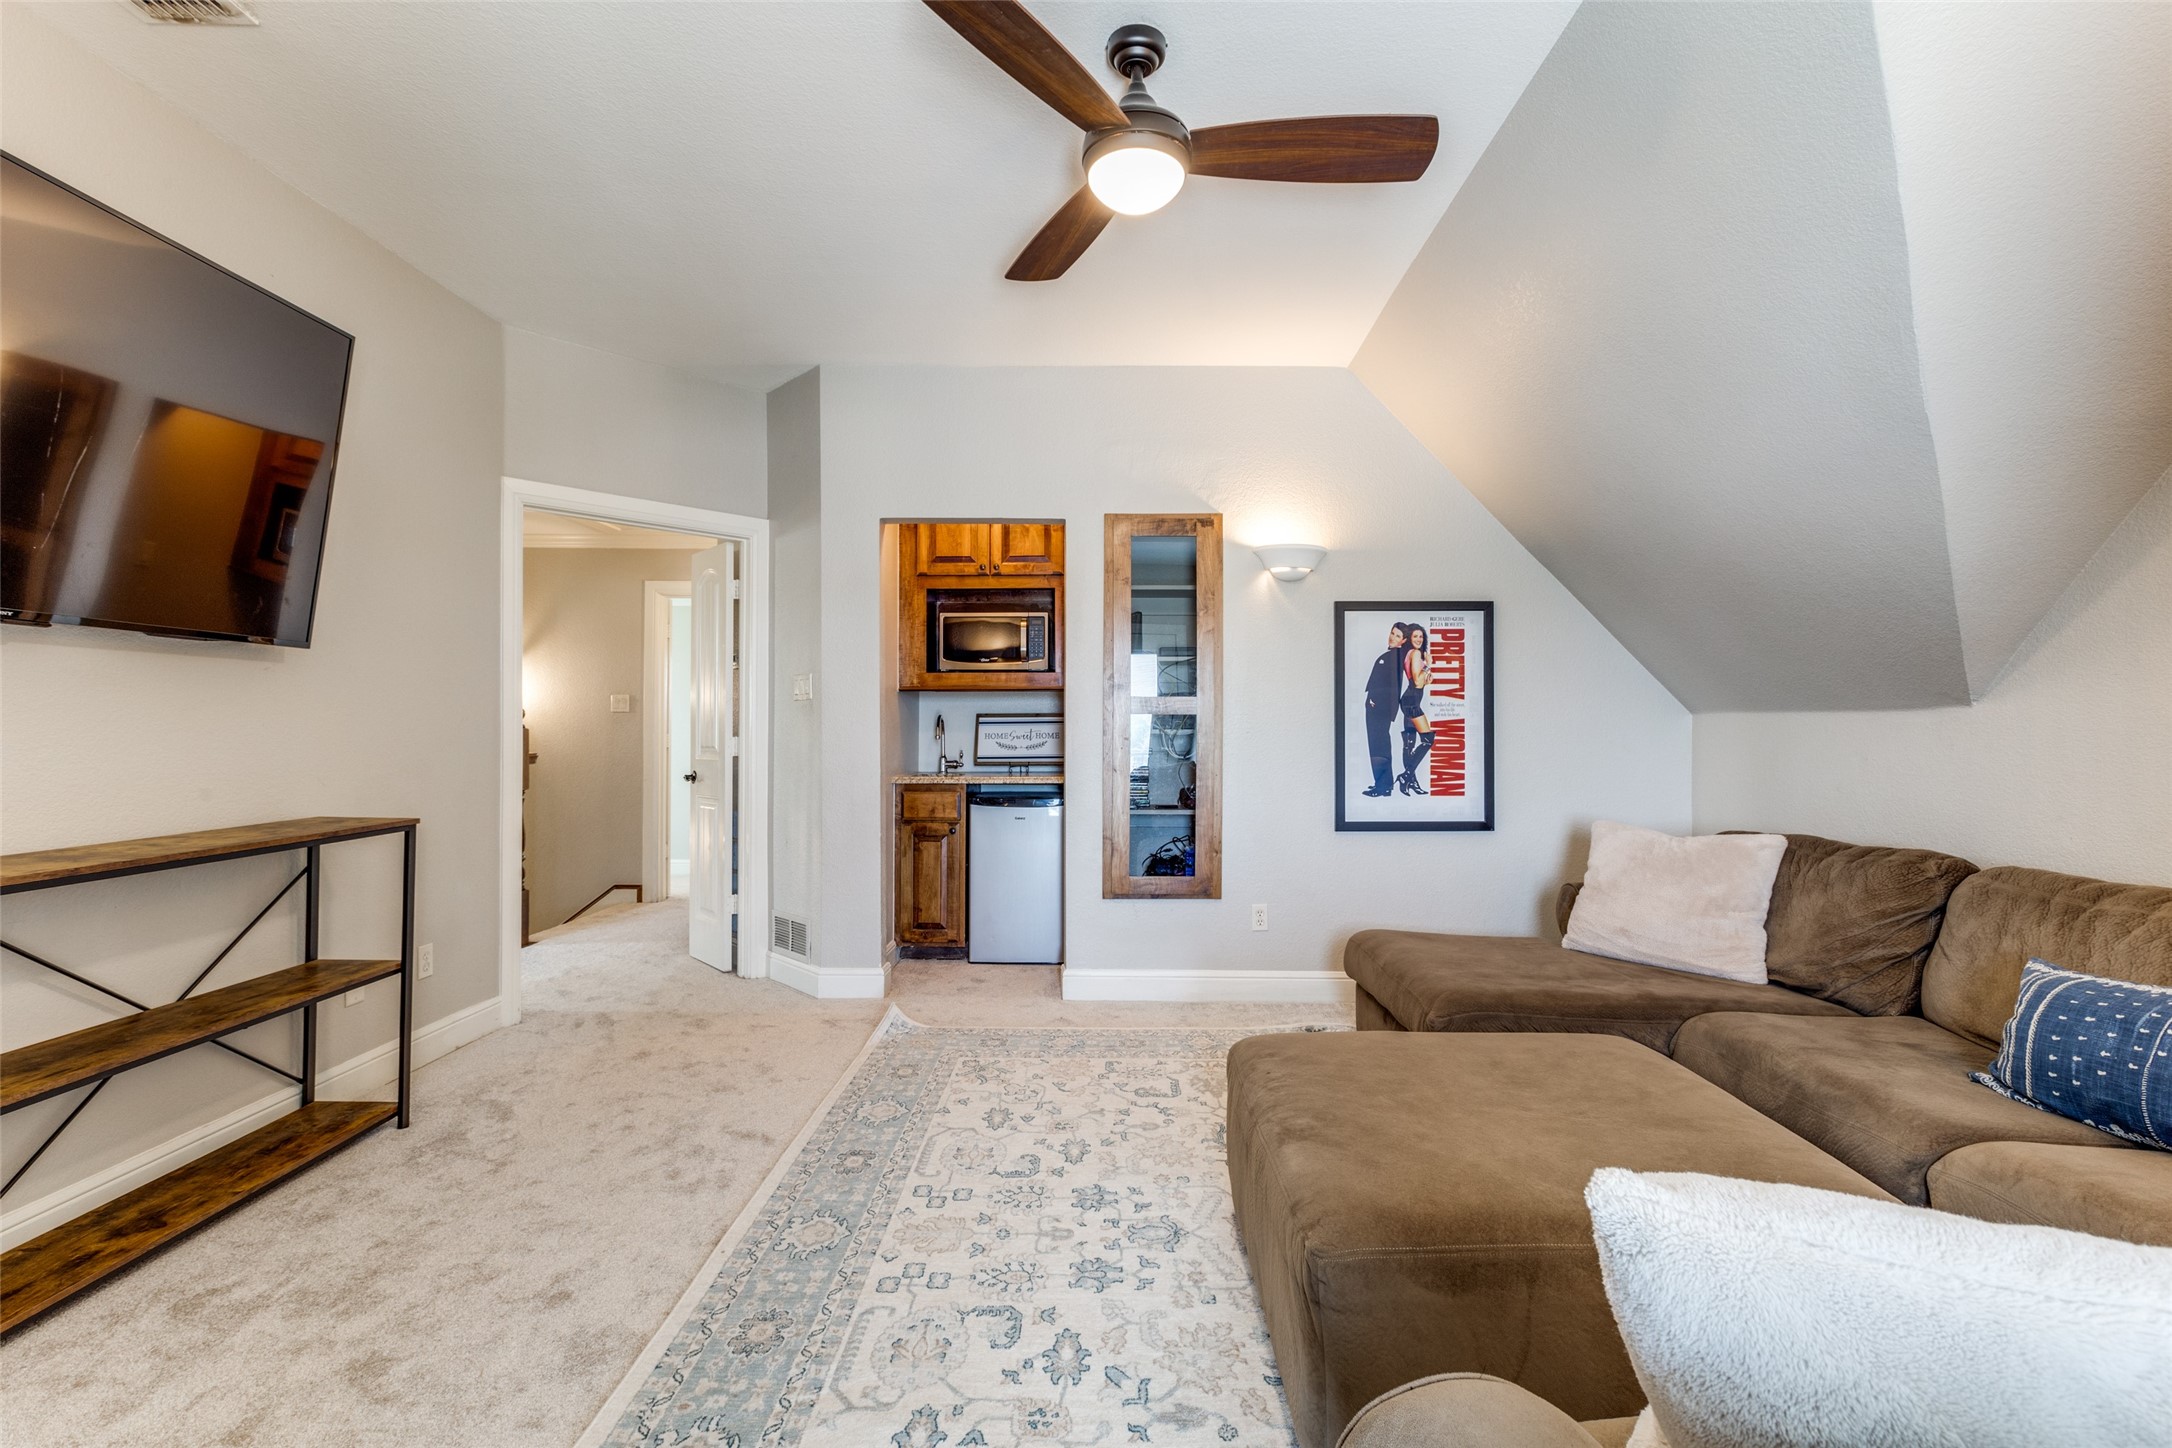
Upstairs living room with a brown sectional, sloped ceiling, and built-in kitchenette.
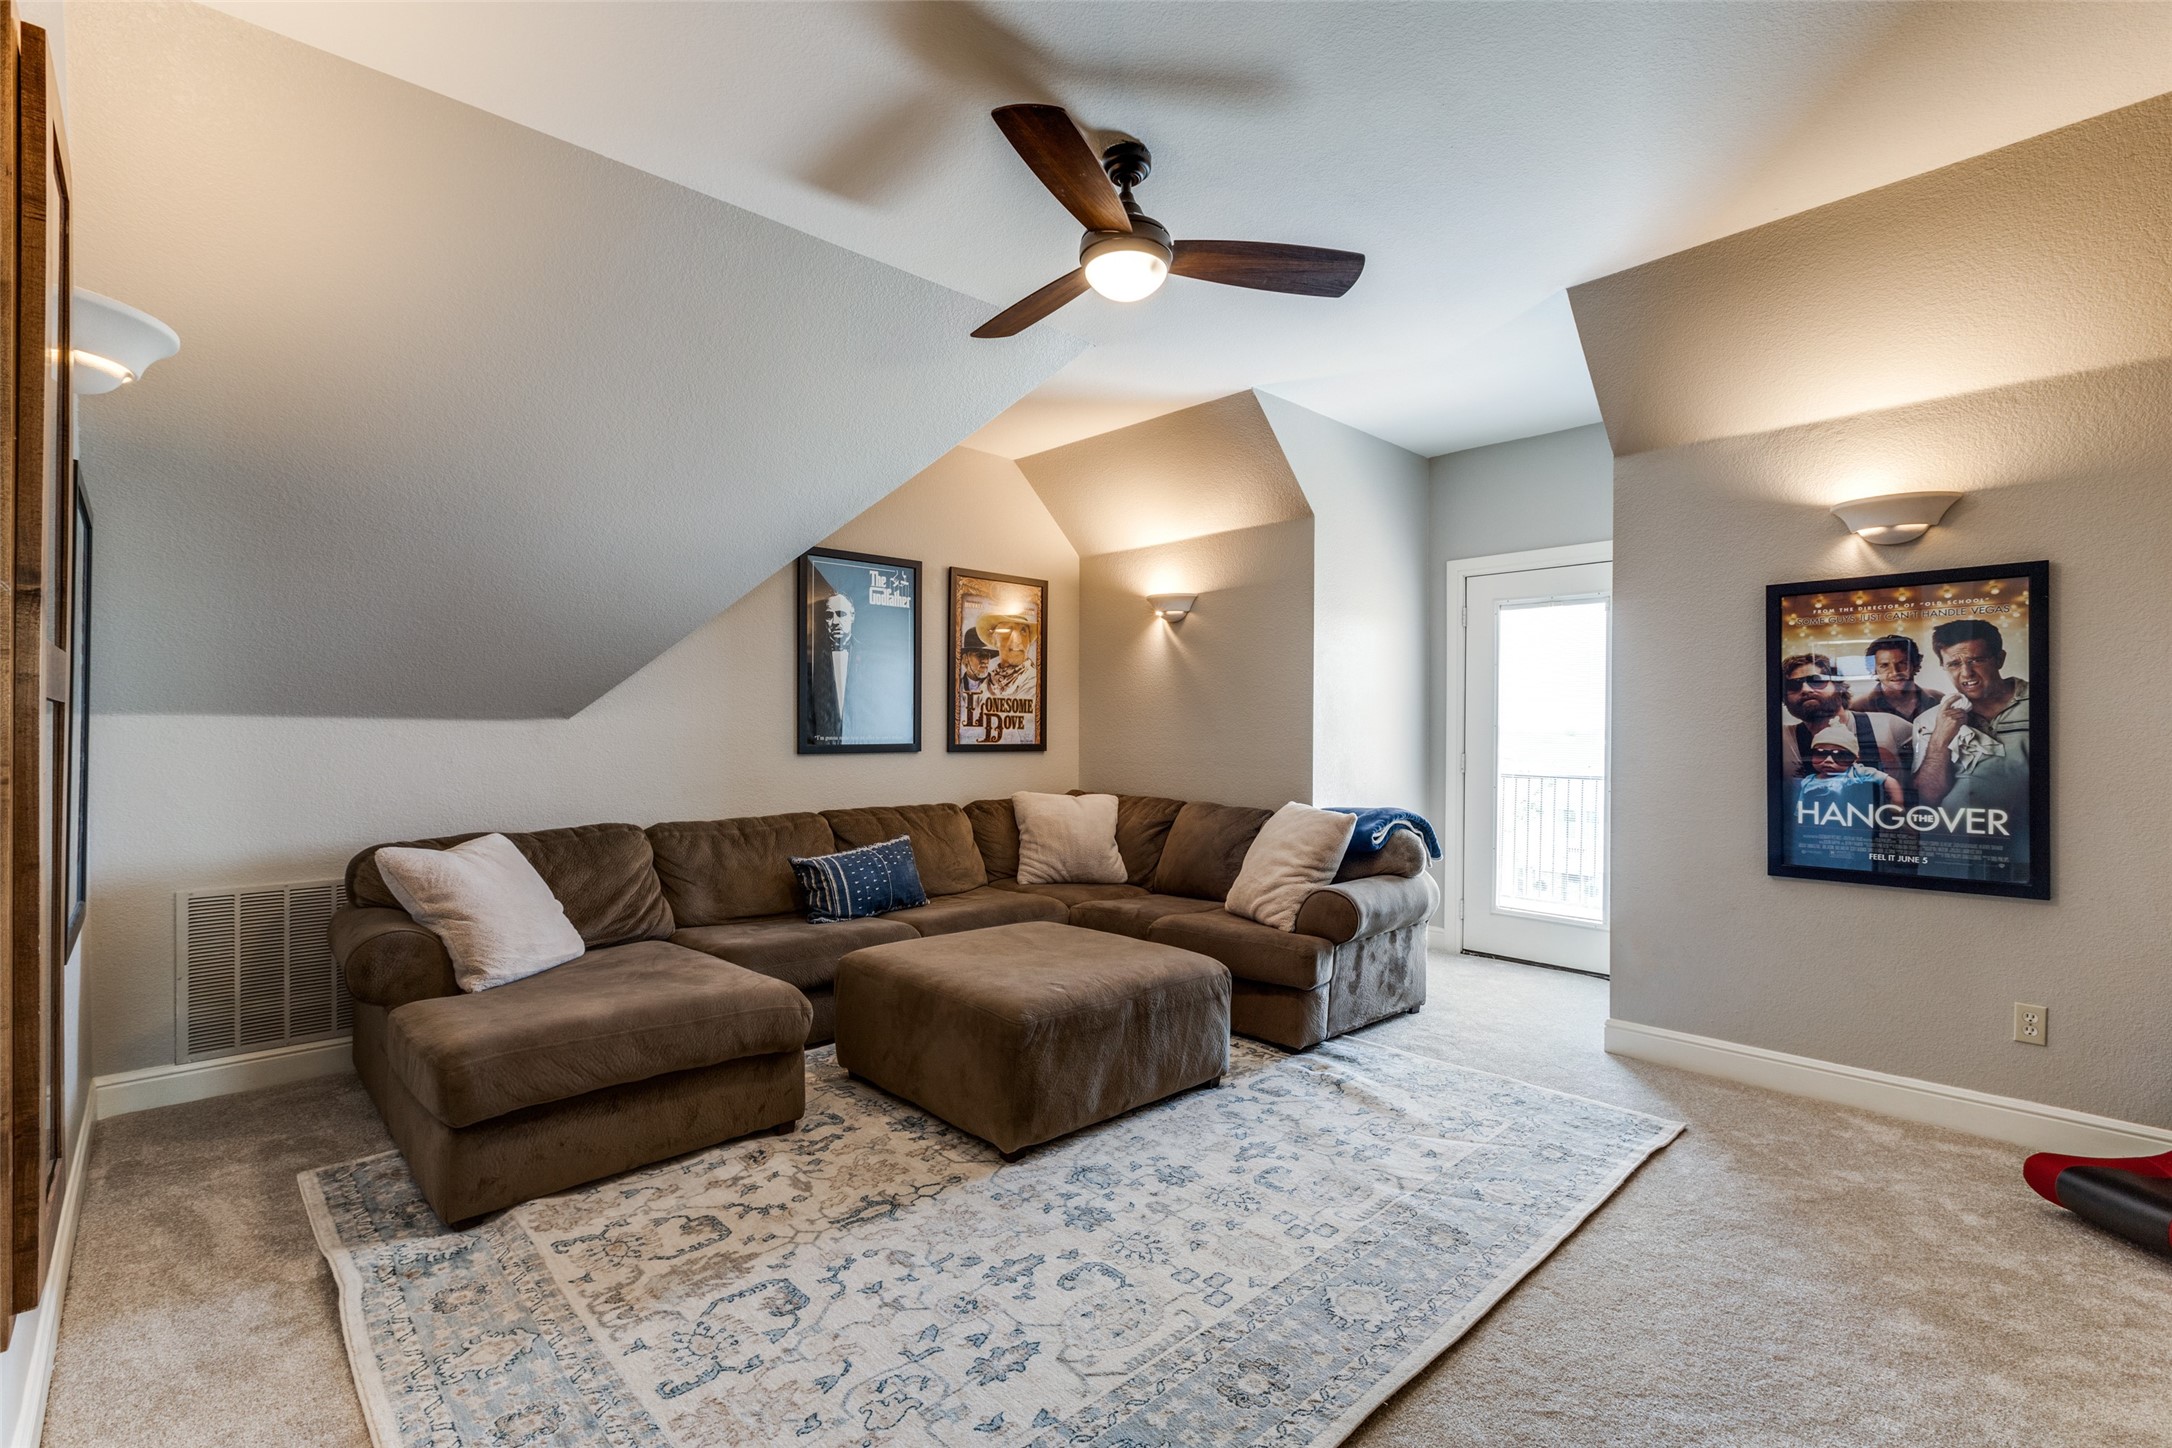
Upstairs living room with a brown sectional, patterned rug, sloped ceiling, and balcony door.
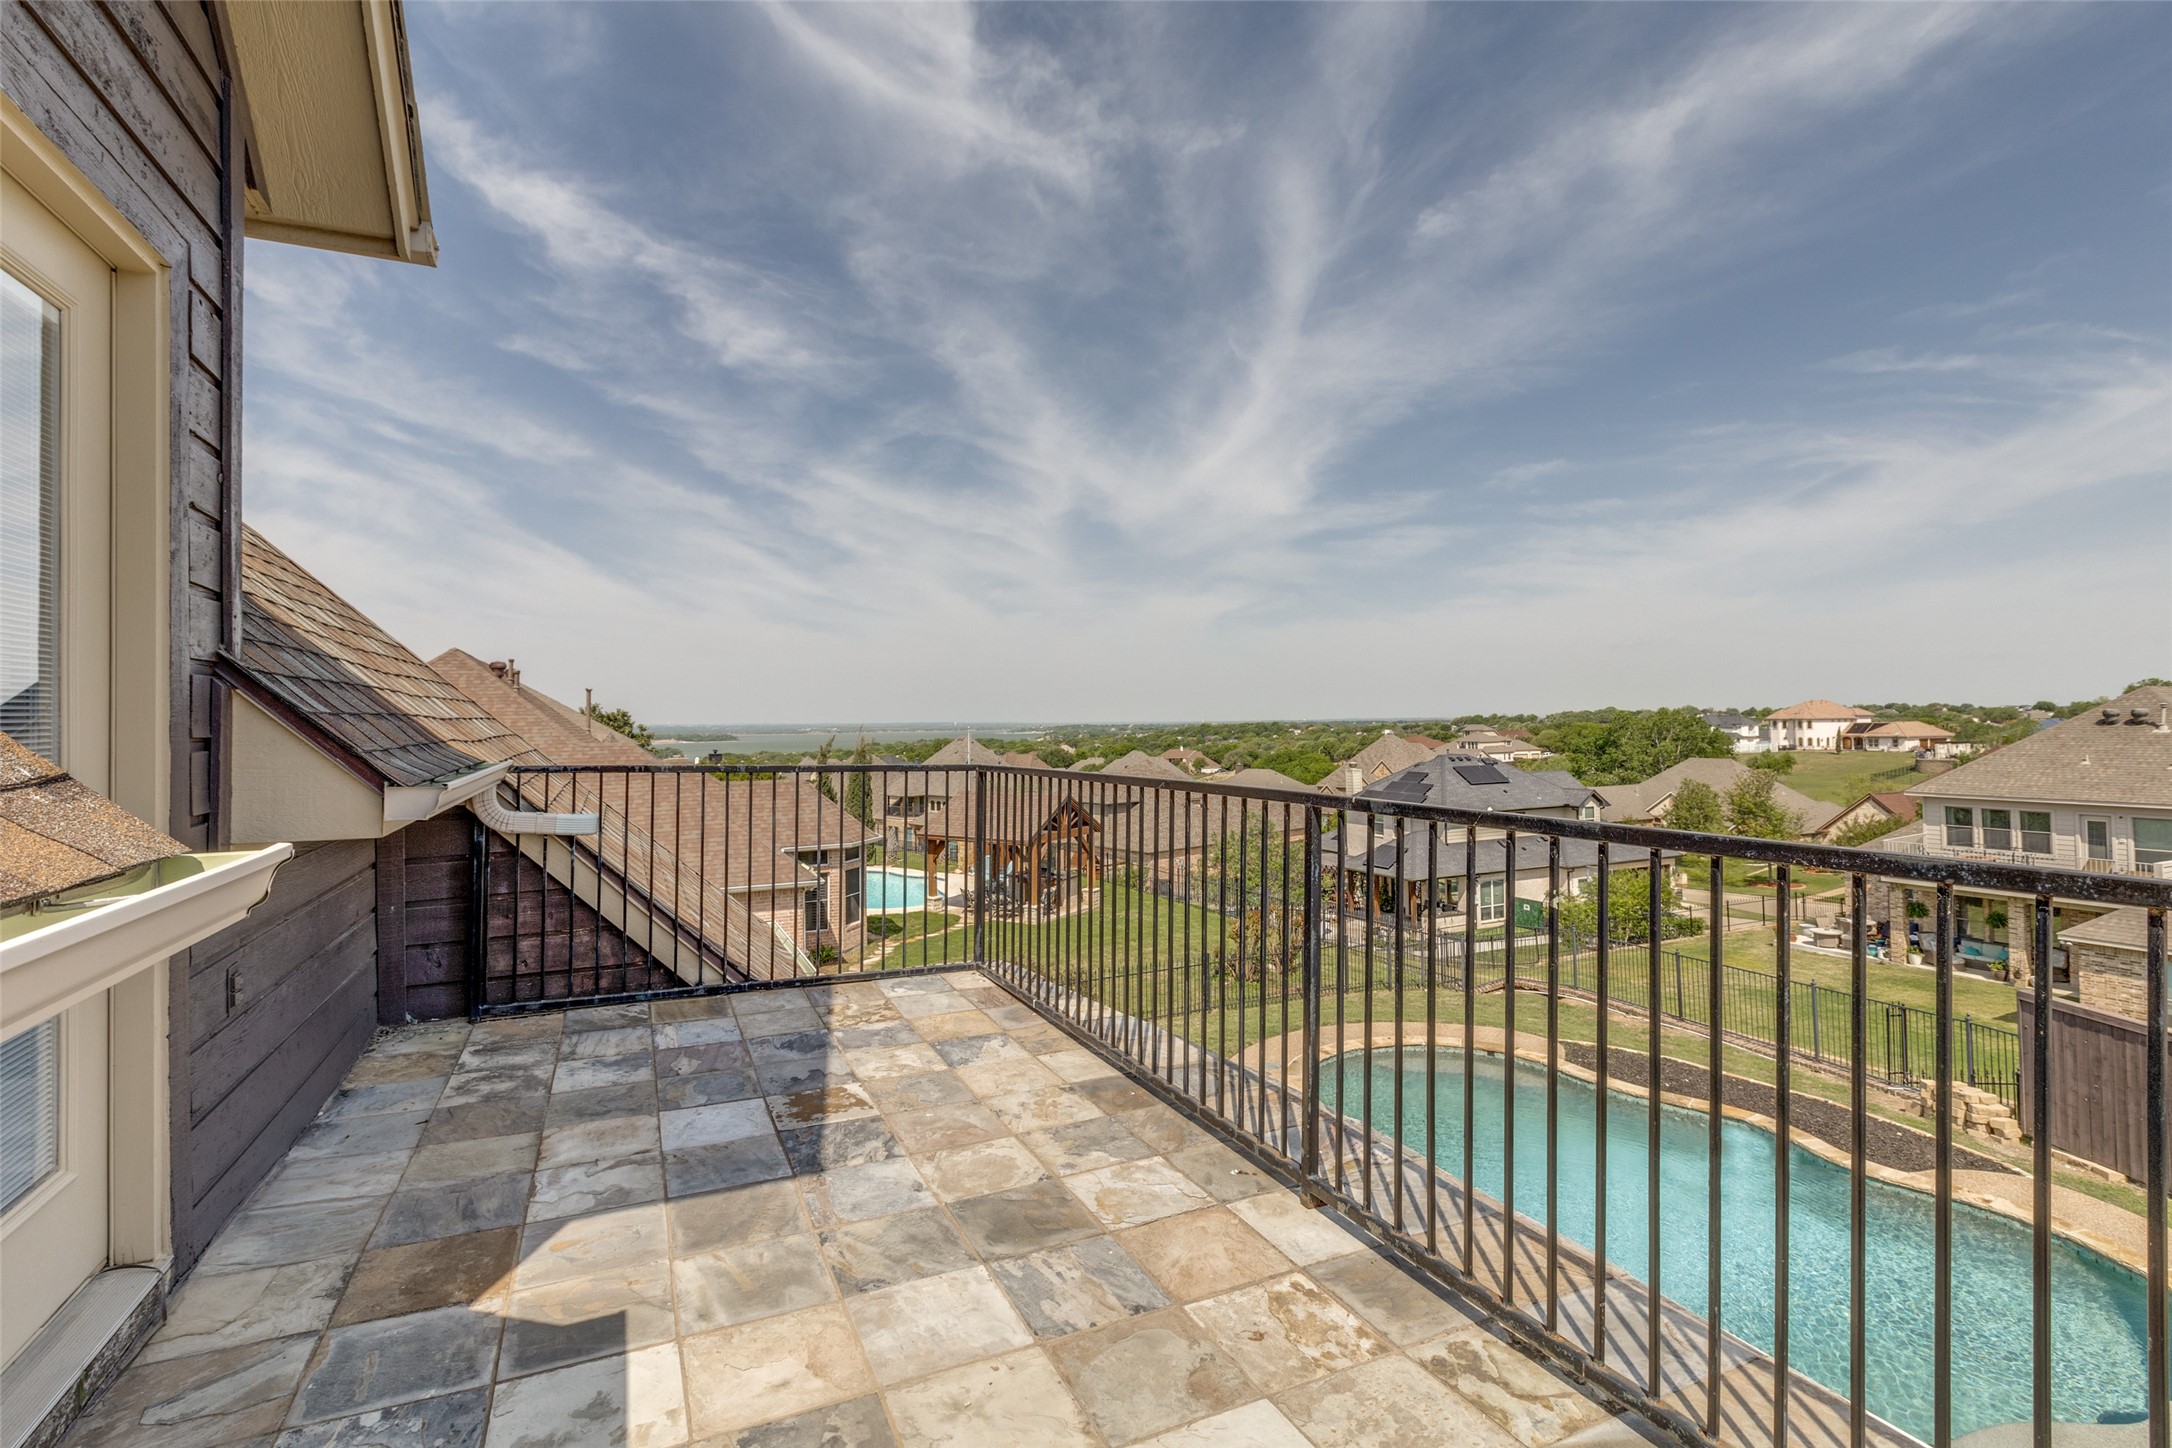
Tiled balcony overlooking a backyard pool and neighborhood homes beneath a broad, cloudy sky.
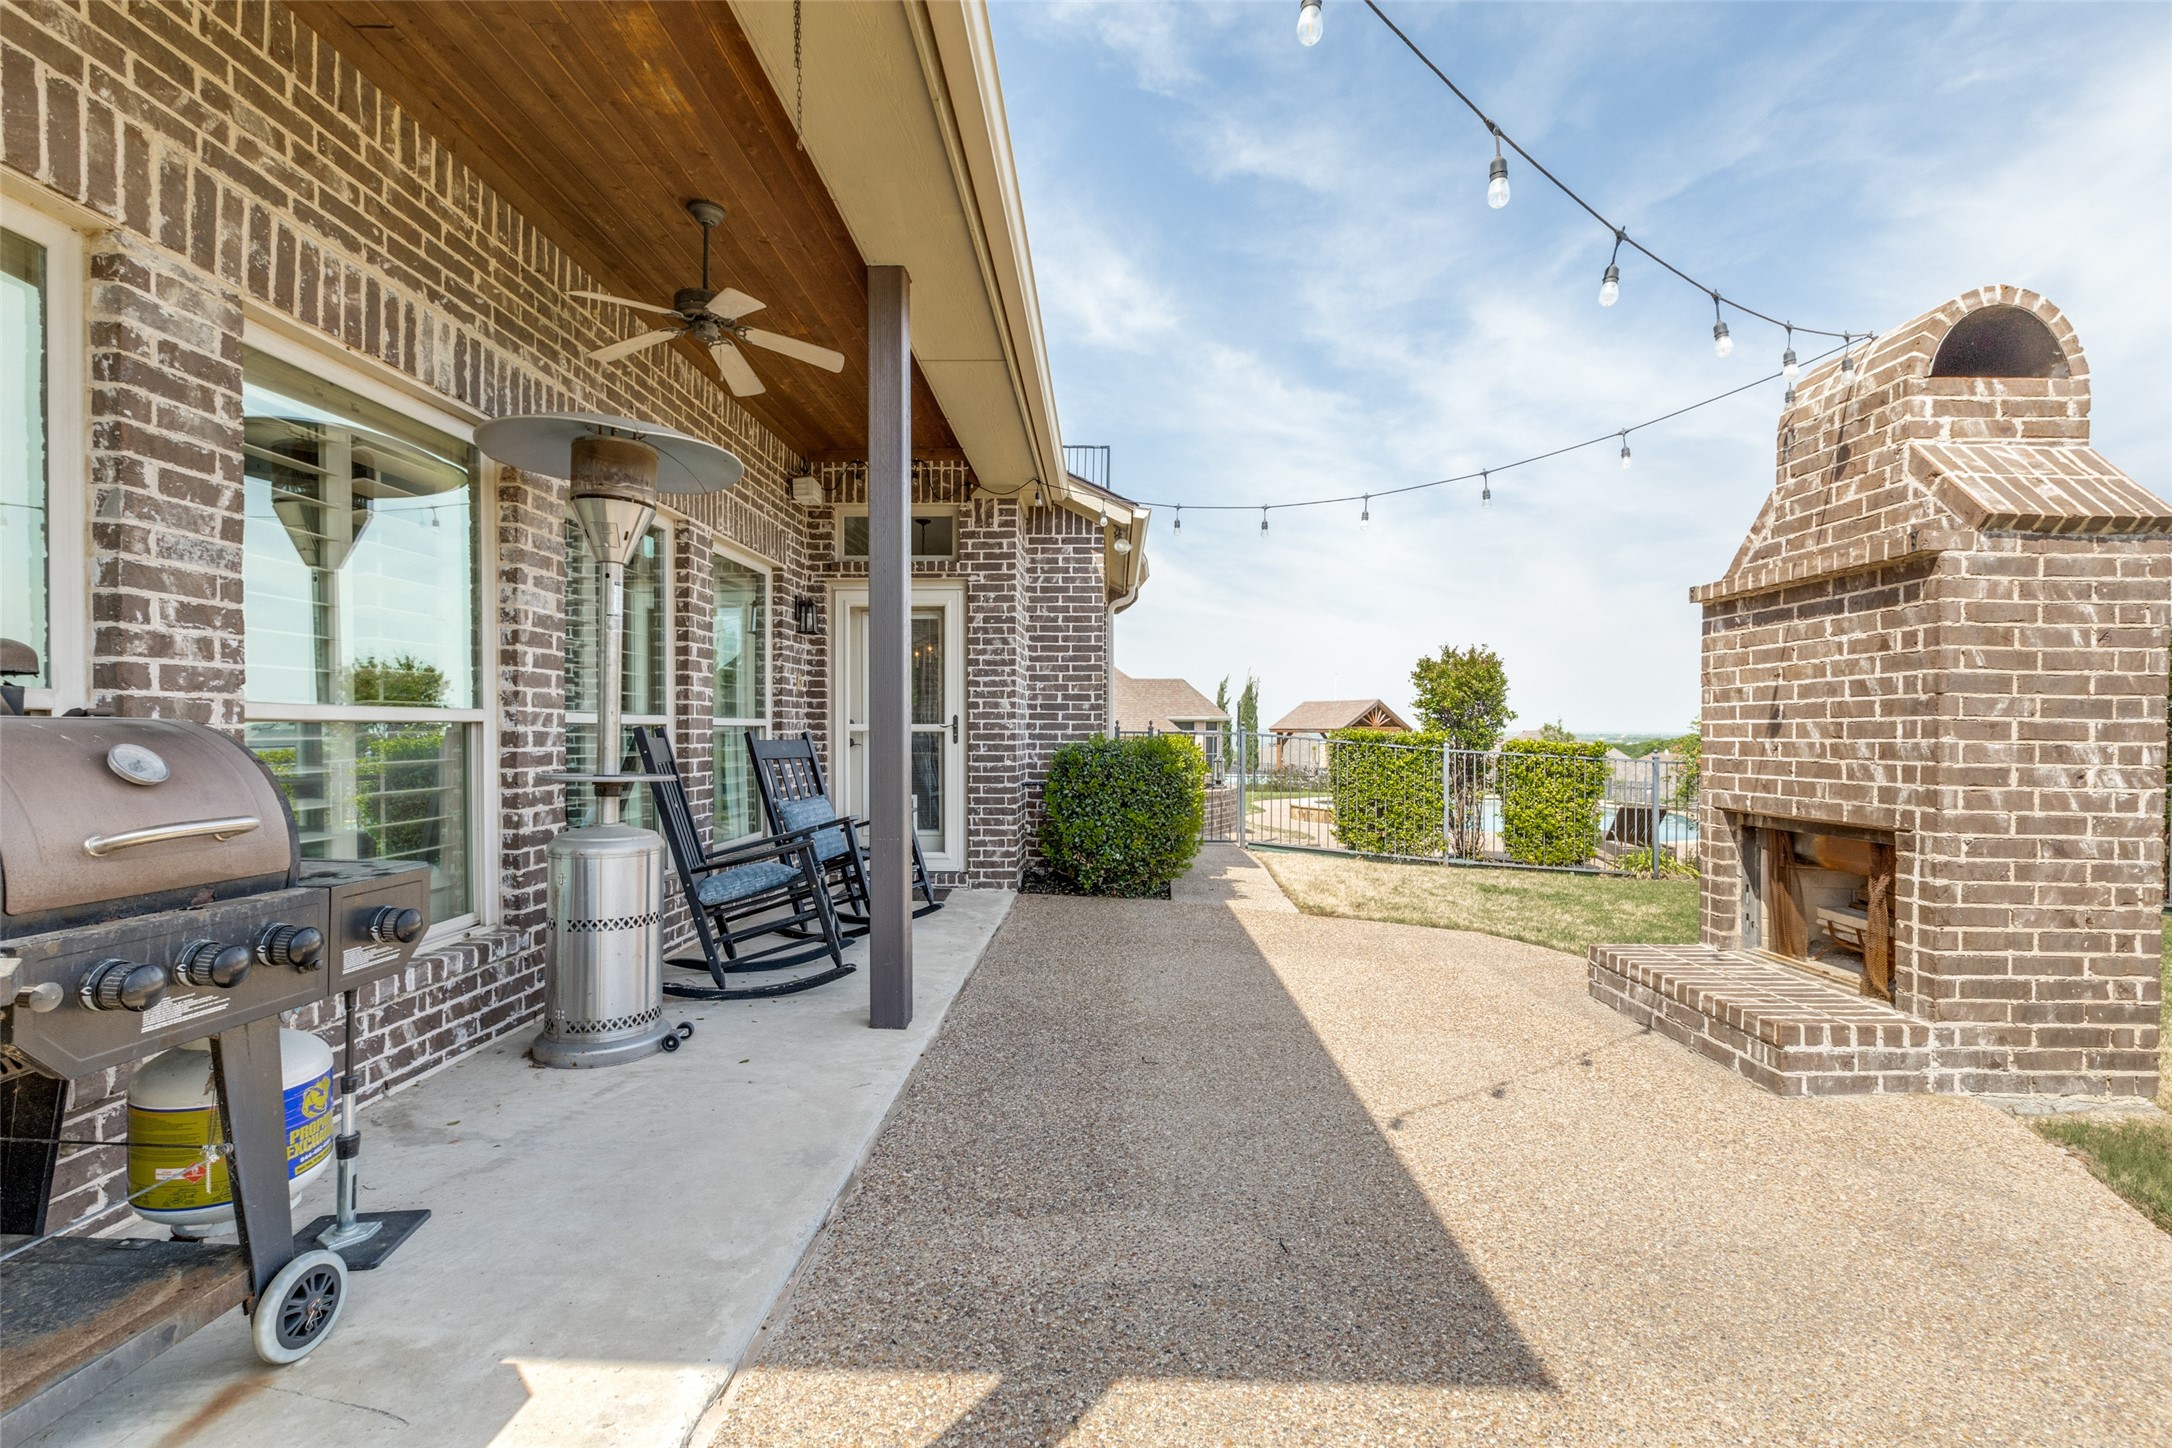
Covered brick patio with rocking chairs, grill, and outdoor fireplace beside a fenced pool.
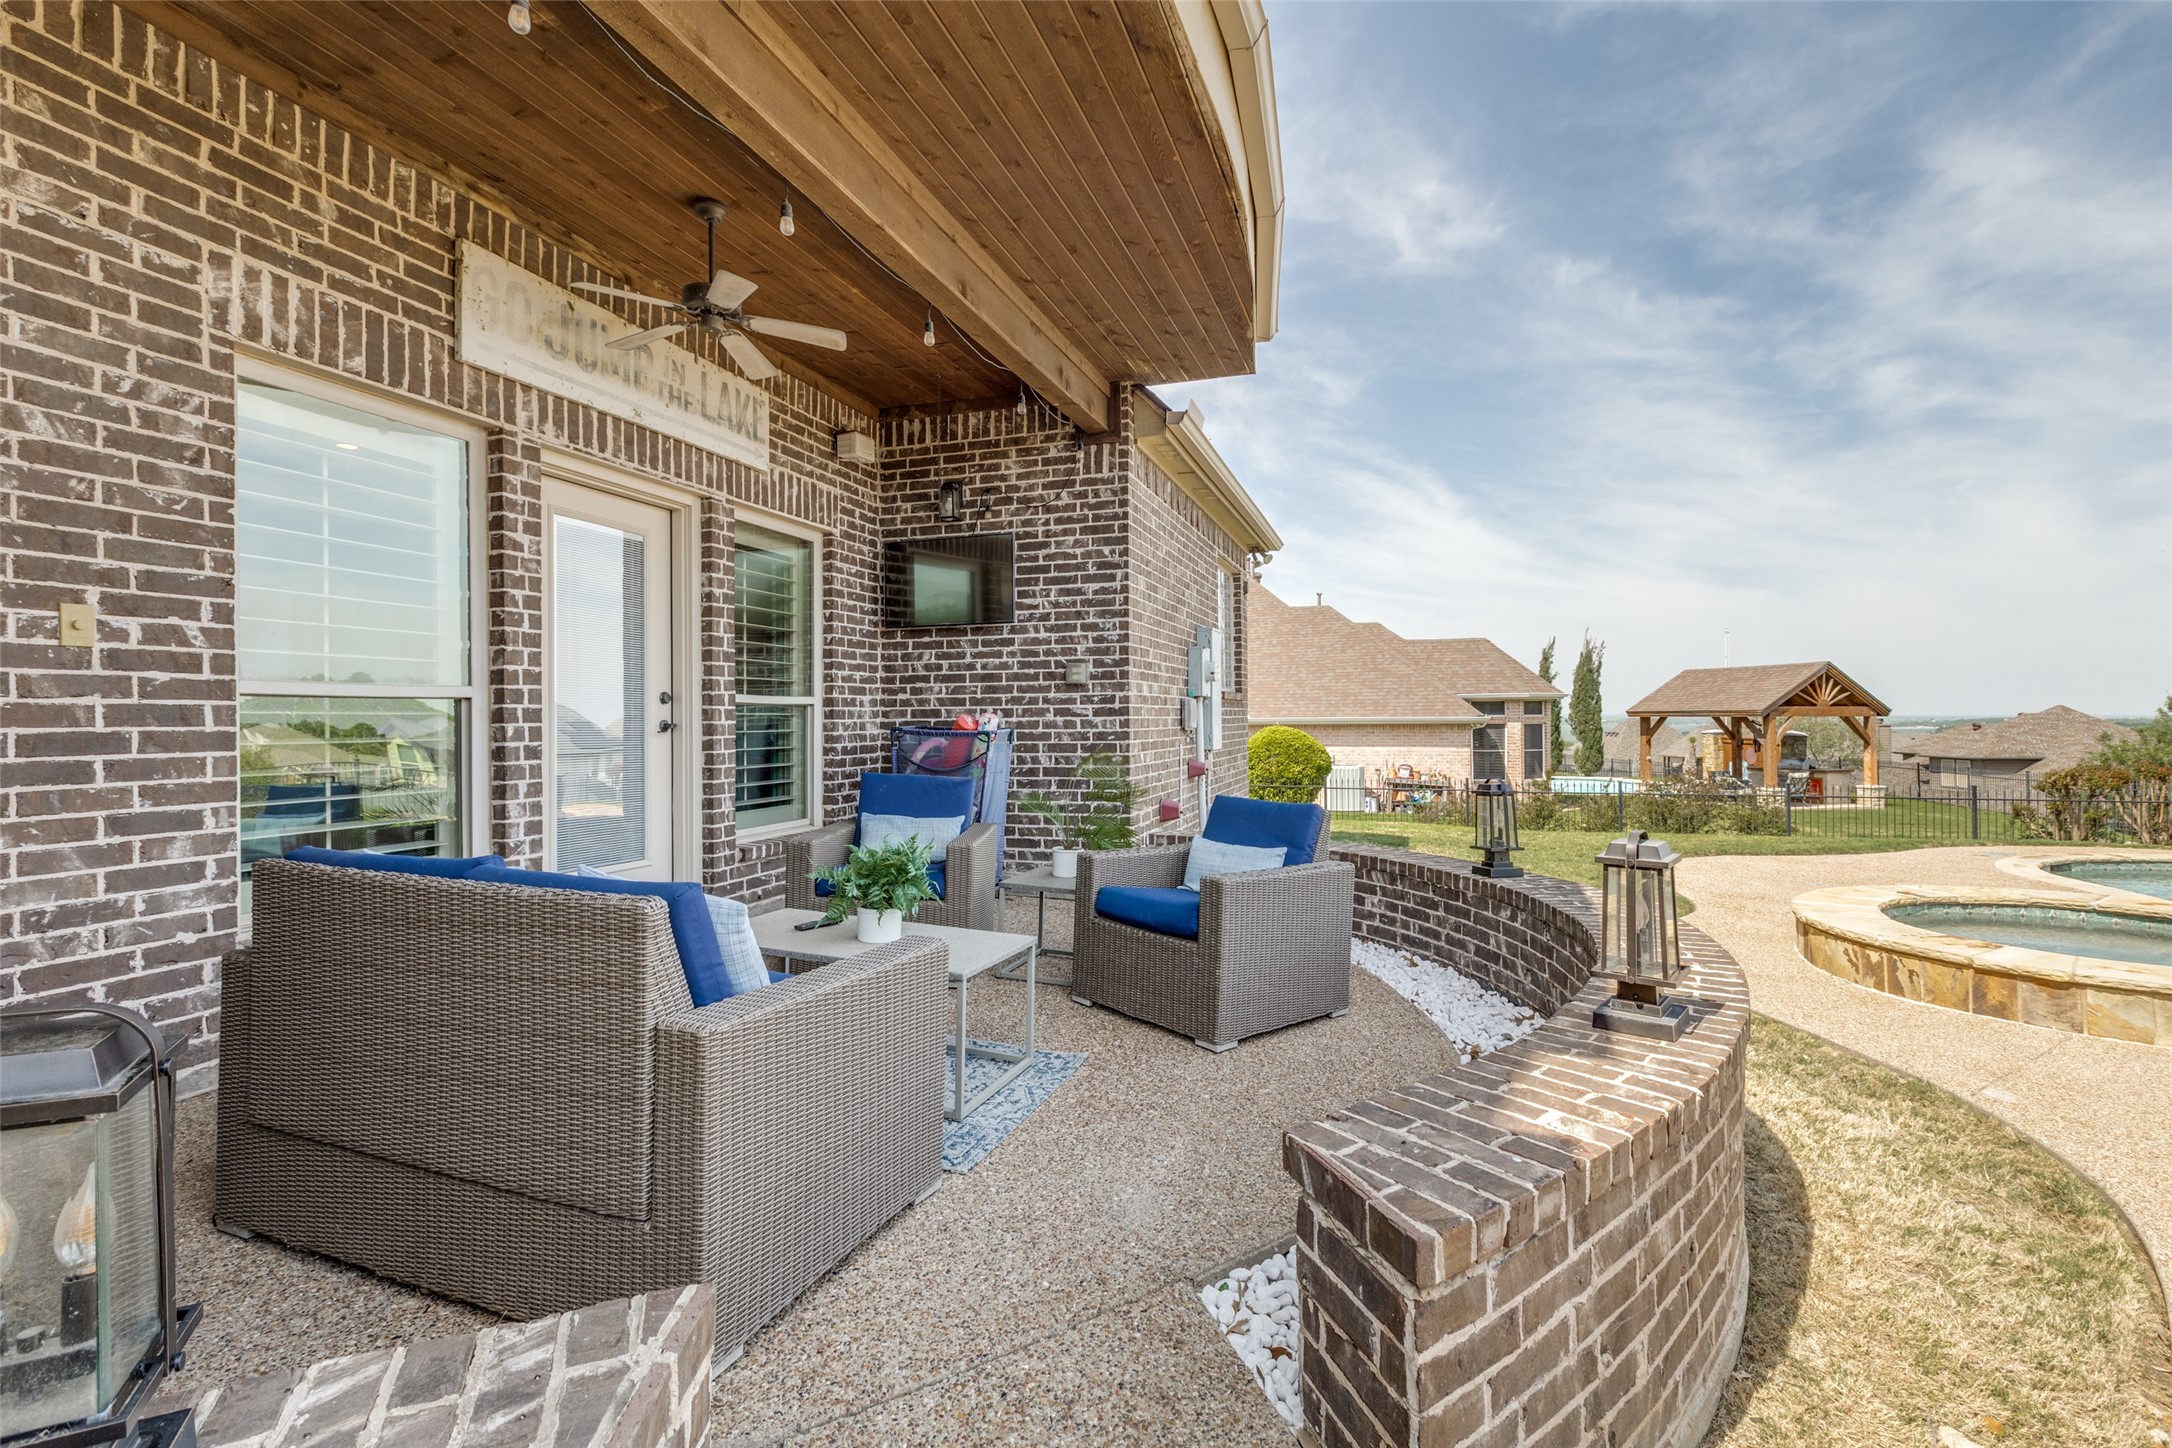
Covered brick patio with wicker seating and blue cushions overlooks a backyard pool.
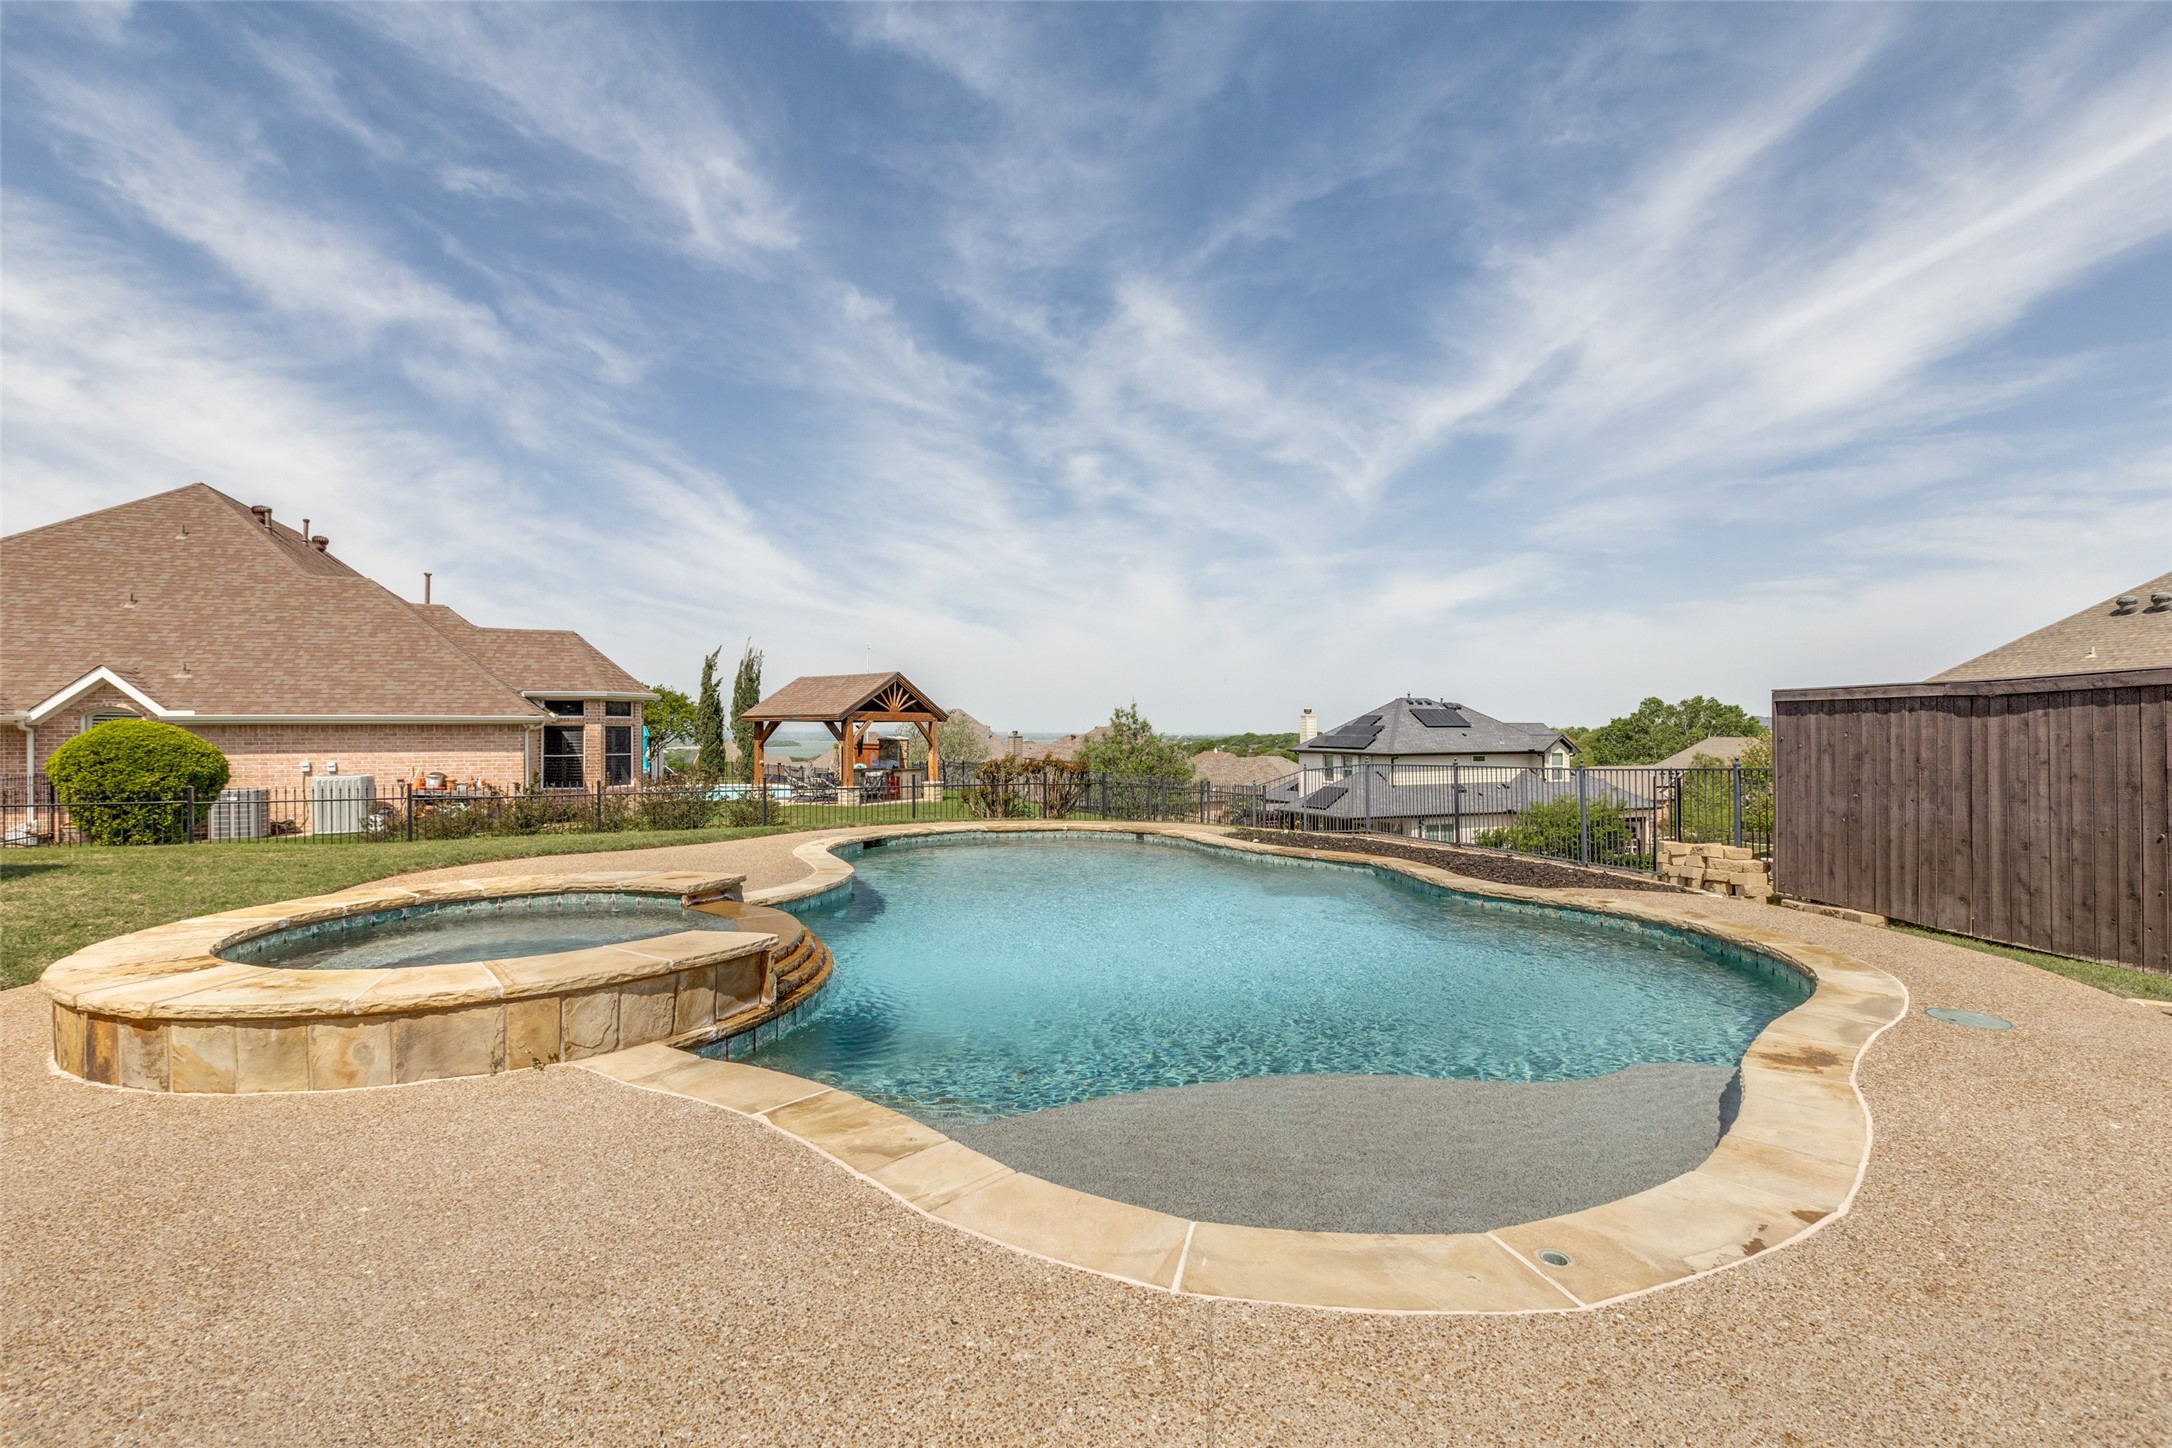
Backyard pool with a raised circular spa, stone coping, and covered pavilion.
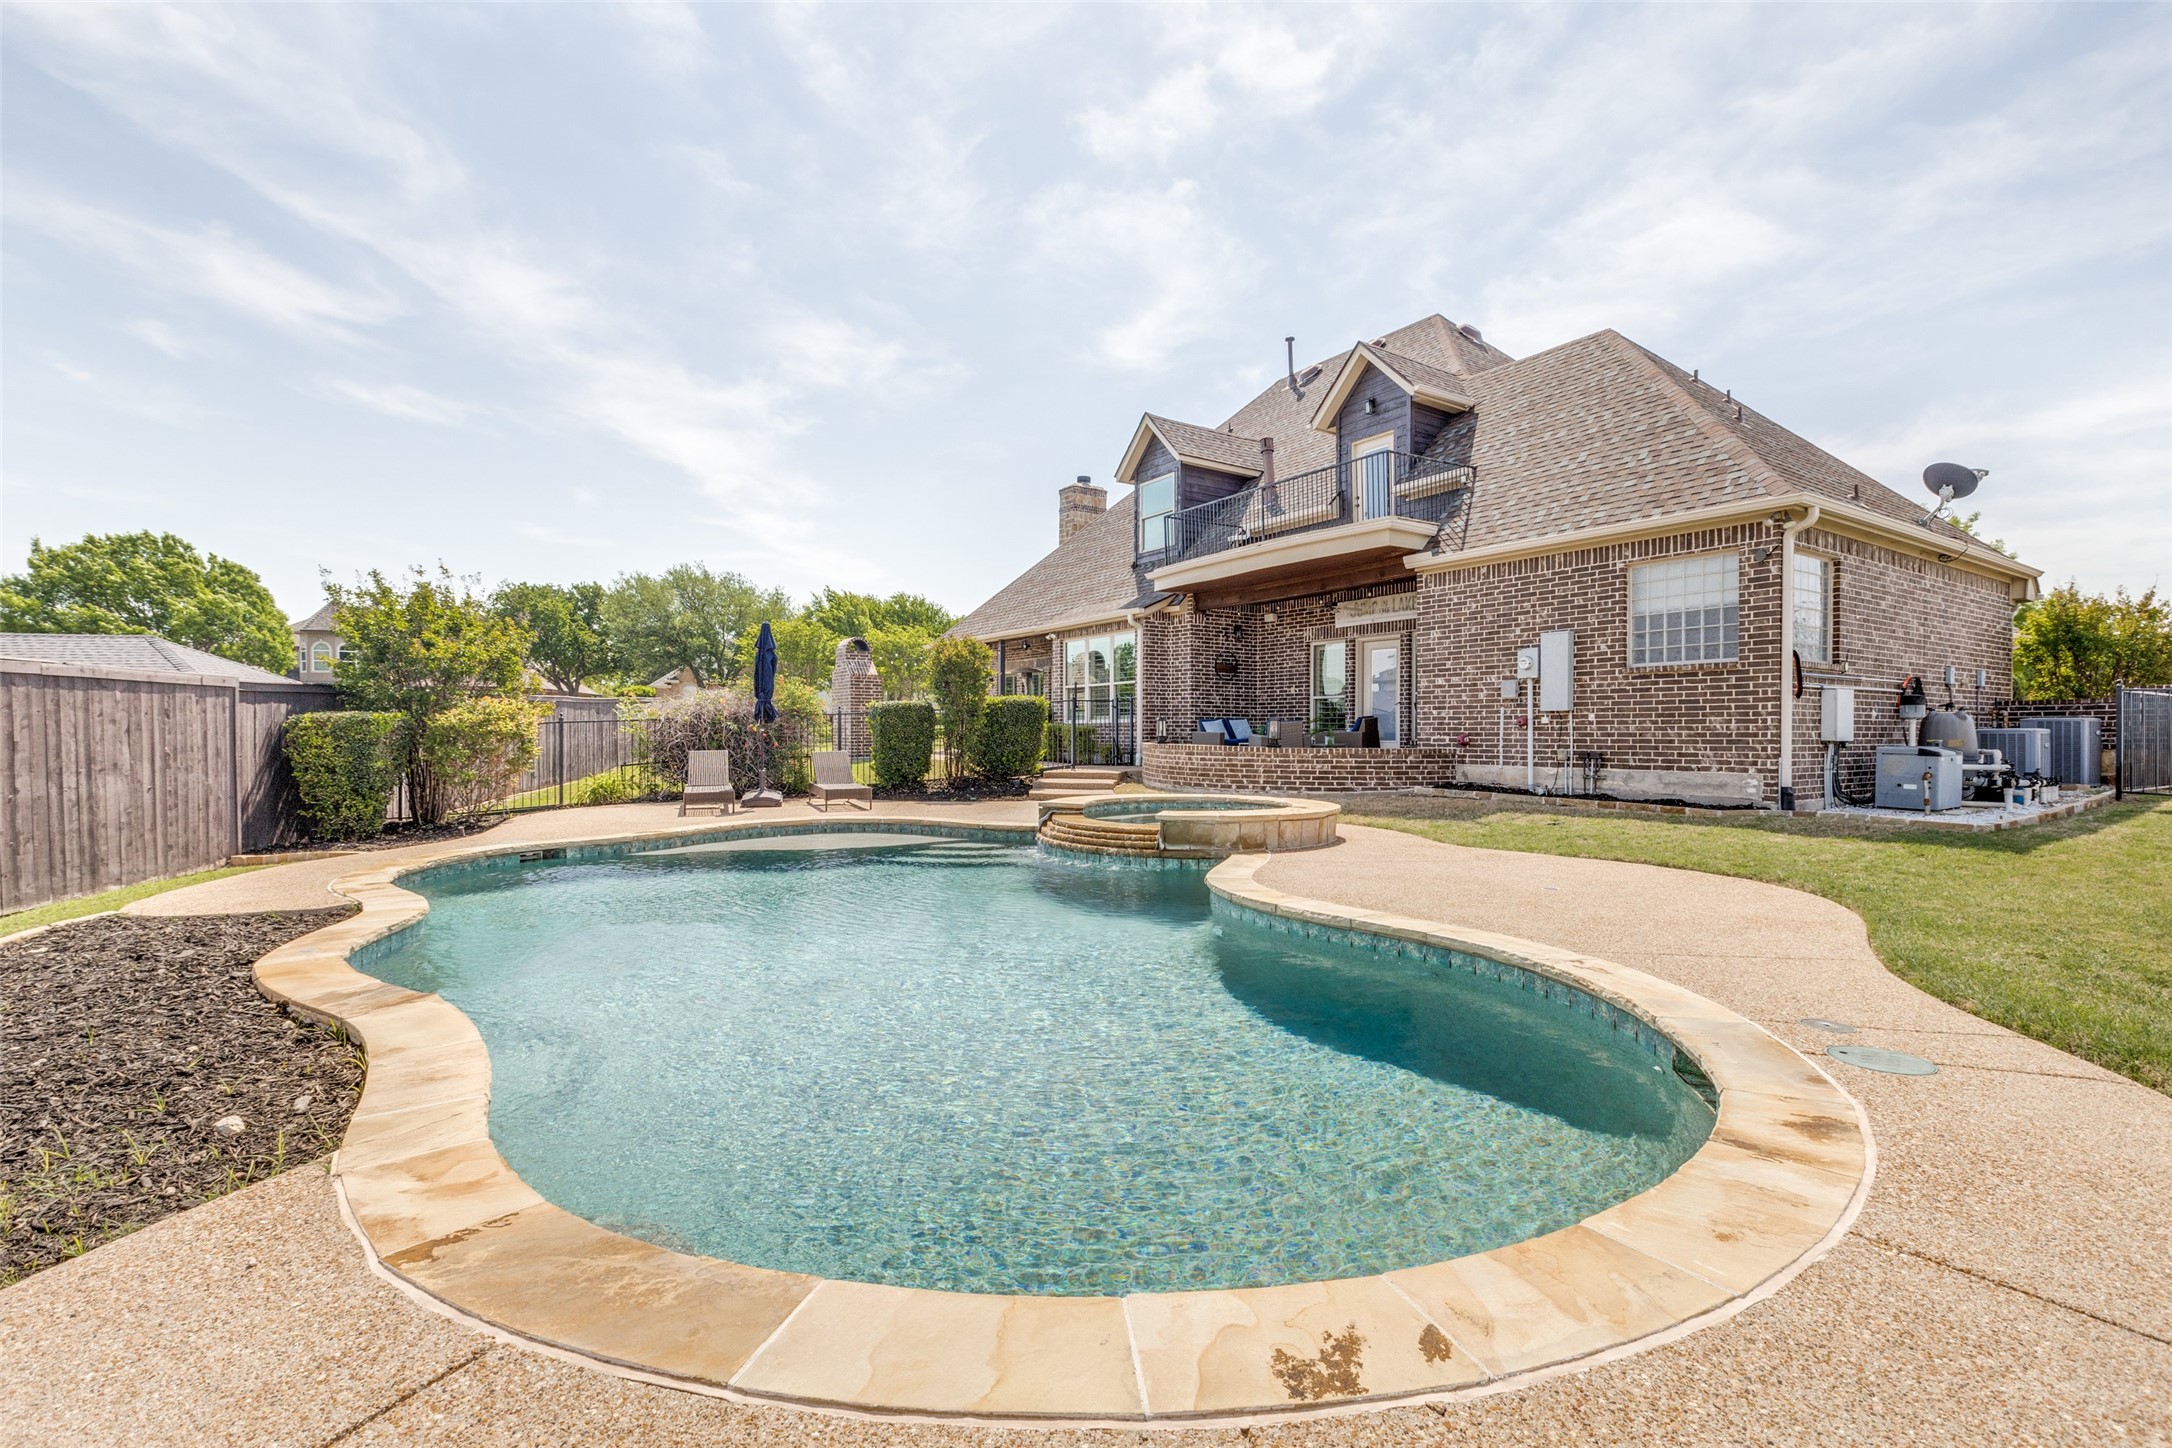
Backyard pool and raised spa beside a two-story brick home with a second-floor balcony.
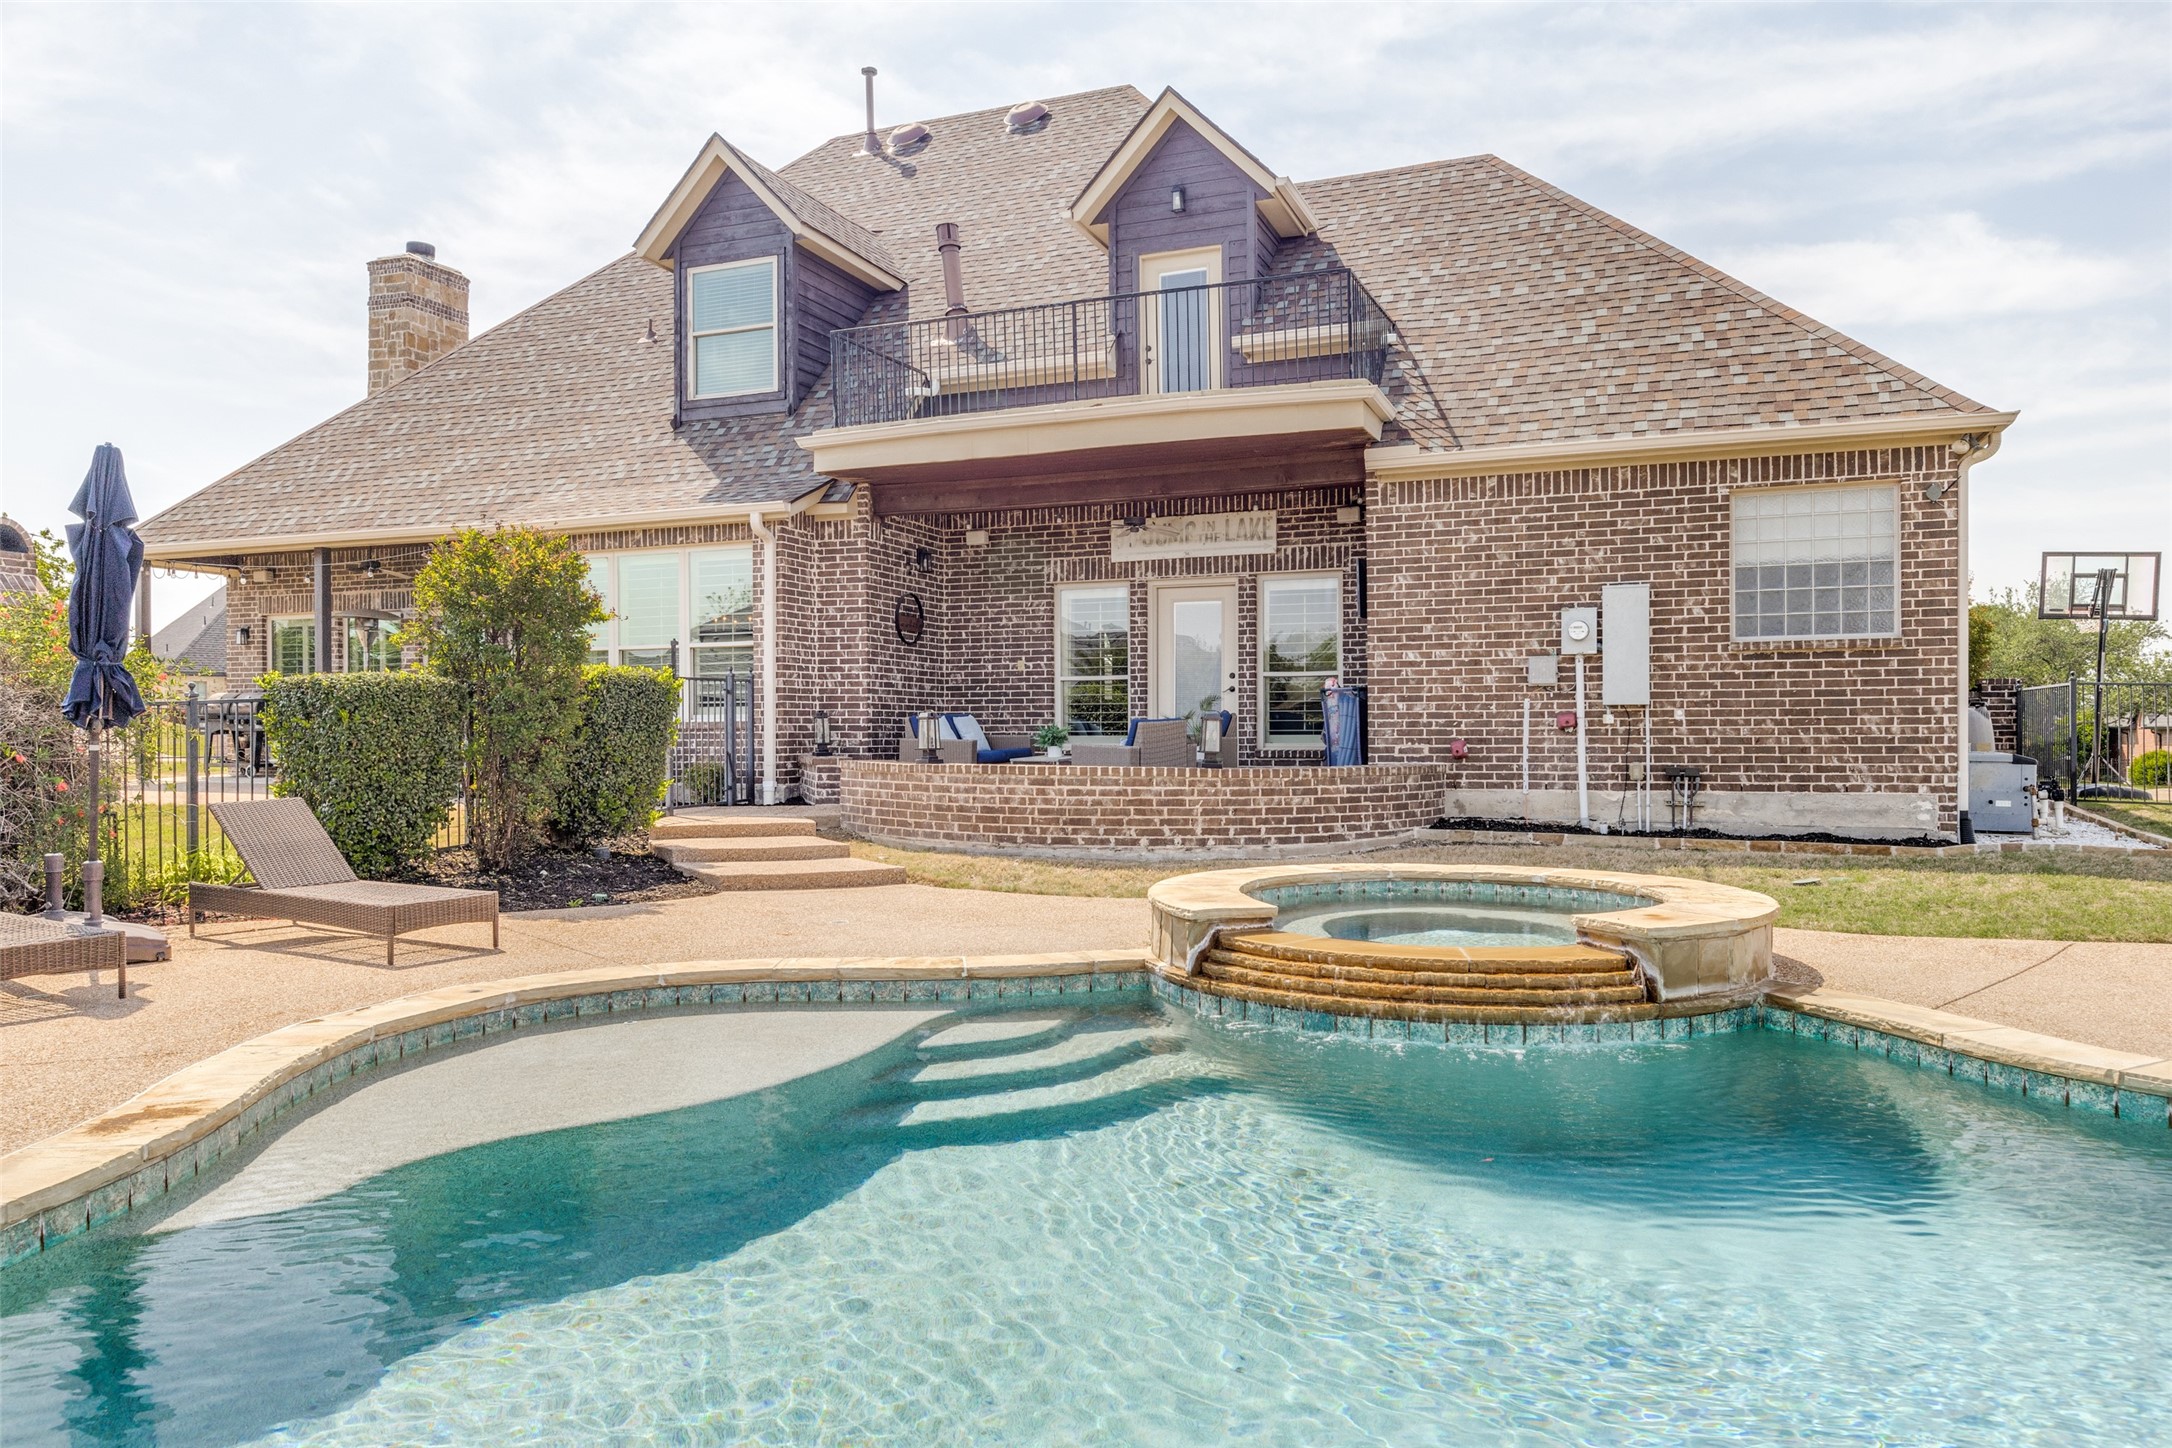
Brick home with upper balcony and covered patio behind a swimming pool and raised spa.
Aerial view of a residential neighborhood with backyard pools and a lake in the distance.
Aerial view of a brick home with a fenced backyard pool and raised spa.
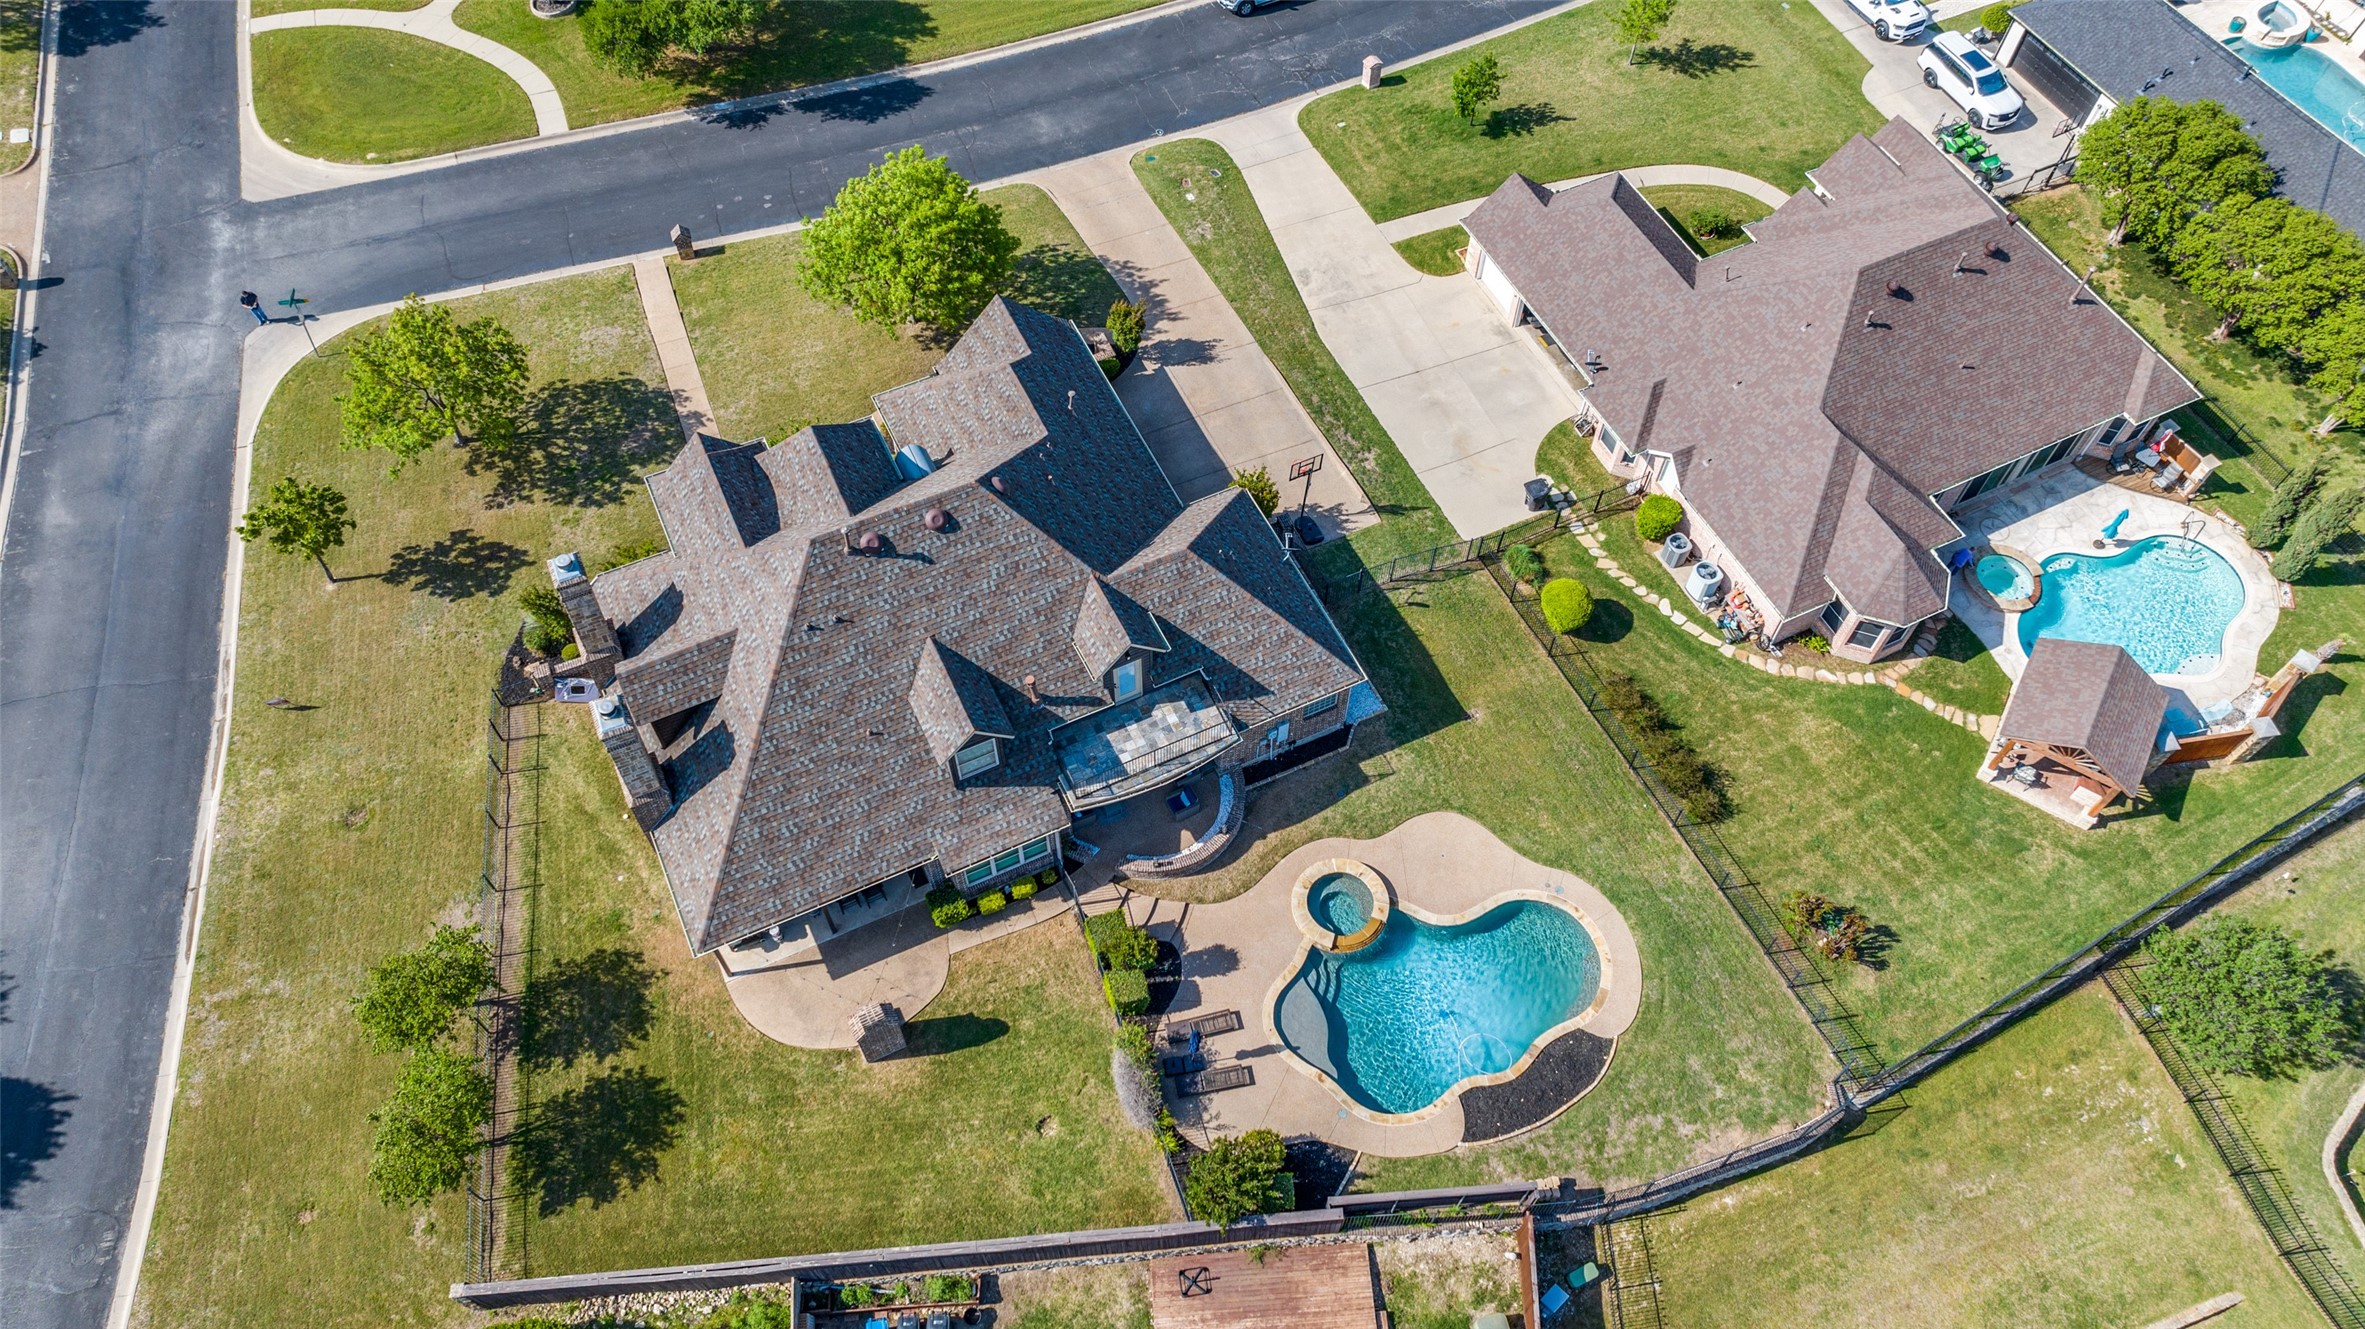
Aerial view of the home’s backyard, featuring a freeform swimming pool, circular spa, and fenced lawn.
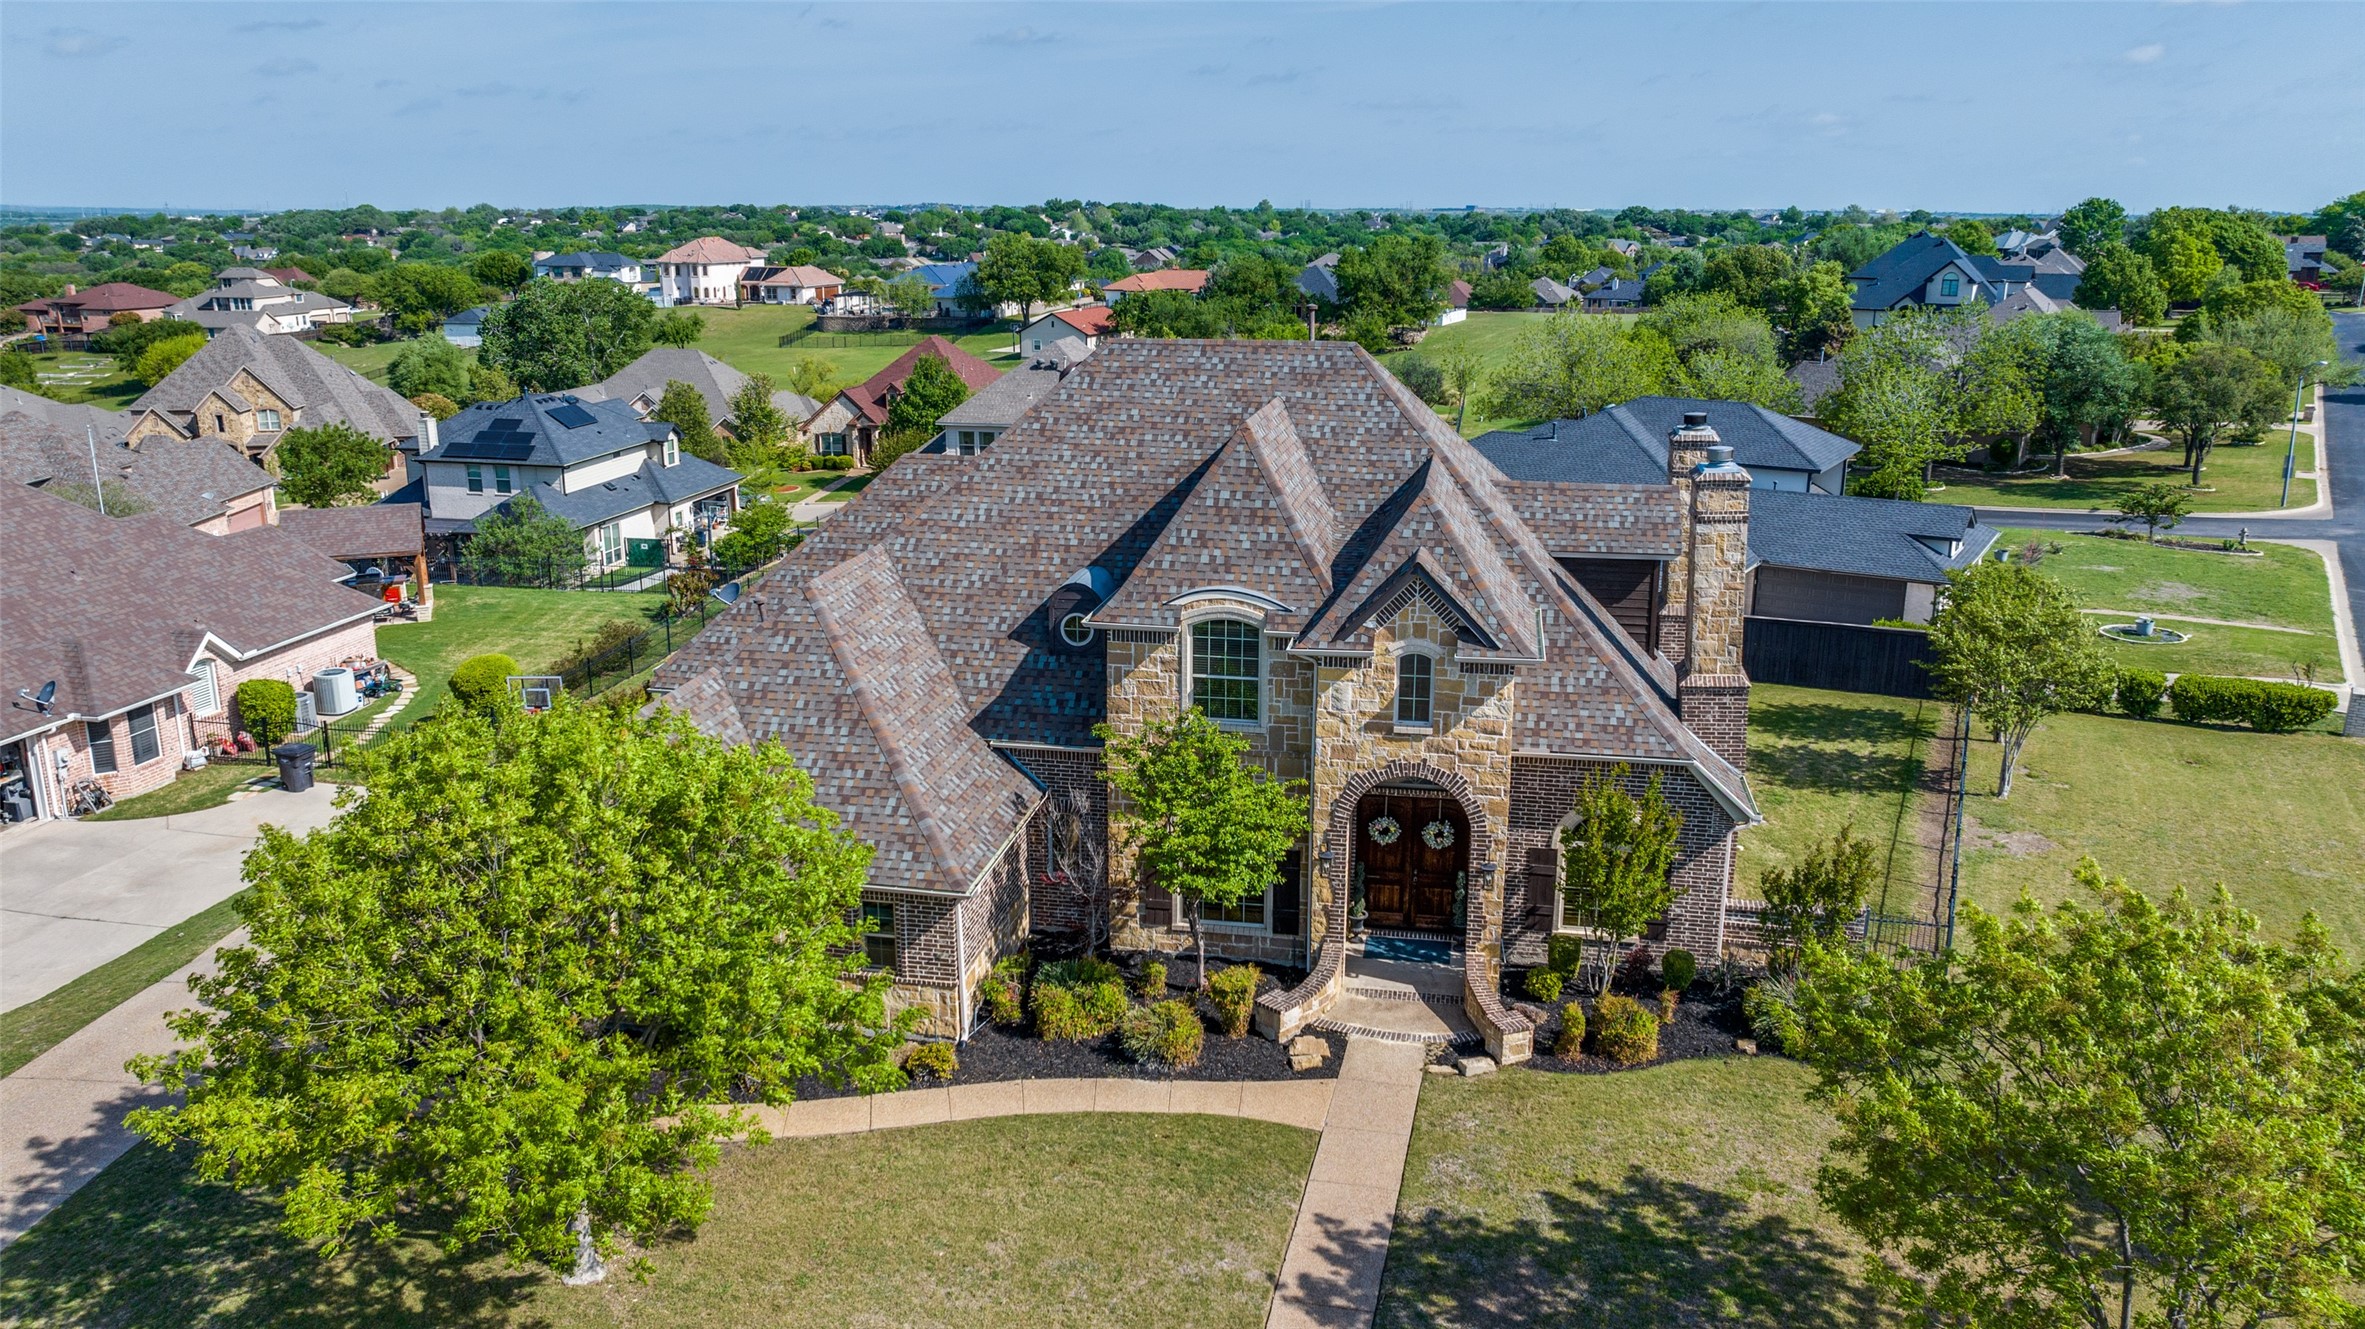
Aerial view of a brick and stone home with a steep roof, stone chimney, and landscaped yard.
SEE ALL PHOTOS
Stone-and-brick home with an arched double-door entrance and a walkway across the front lawn.
Stone home entrance with arched wooden double doors, curved porch walls, and landscaped walkway.
Aerial view of the arrow-marked brick home, surrounded by neighboring houses with a lake in the distance.
Brick and stone home with a steep roof, double garage, driveway, and basketball hoop.
Two-story stone and brick house with twin chimneys, an arched entry, and fenced side yard.
Entry foyer with a paneled wooden double door, arched window, chandelier, and carpeted staircase.
Living room with blue armchairs, a large arched shuttered window, and dark wood trim.
Foyer with a wood staircase, tiled floor, and arched opening to a living room.
Home office with a long wood desk, white brick fireplace, and arched shuttered window.
Living room with leather seating, a stone fireplace, plantation shutters, and dark hardwood floors.
Living room with brown leather sofas, wood-trimmed ceiling, and views into the kitchen and staircase.
Living room with leather sofas, a stone fireplace, and tall double entry doors.
Kitchen with warm wood cabinetry, granite counters, a central cooktop island, and adjoining round dining table.
Kitchen with granite island and gas cooktop, dark wood cabinetry, and a window-side dining nook.
Kitchen with rich wood cabinets, granite counters, central island cooktop, and stainless steel appliances.
Kitchen dining area with dark wood cabinetry, stainless refrigerator, and a round table by shuttered windows.
Staged bedroom with a large gray bed, dark wood floors, and blue-green curtains beside the glass door.
Primary bedroom with a king bed, fireplace, and dark wood built-ins with a television.
Staged bedroom with pale blue bedding, dark wood floors, and a rustic wood doorway.
Bathroom with tiled walk-in shower and dark wood vanity, viewed toward an open closet.
Bathroom with a tiled soaking tub, two dark wood vanities, and large windows.
Entryway with a built-in wooden mudroom bench, cubbies, baskets, and drawers beneath an arched alcove.
Bathroom with an ornate wood vanity, dark framed mirror, white toilet, and wooden door.
Bedroom with blush upholstered bed, floral pink bedding, dark wood dresser, and arched window with blinds.
Bathroom with a white double-sink vanity, glass shower, and white cabinets.
Bedroom with a dark wood bed, upholstered bench, and desk beneath a bright window.
Bedroom with a blue-striped bed, sports memorabilia, medals, and a desk beneath a sloped ceiling.
Bathroom with a long double vanity and bathtub in an arched tan tile alcove.
Upstairs living room with a brown sectional, sloped ceiling, and built-in kitchenette.
Upstairs living room with a brown sectional, patterned rug, sloped ceiling, and balcony door.
Tiled balcony overlooking a backyard pool and neighborhood homes beneath a broad, cloudy sky.
Covered brick patio with rocking chairs, grill, and outdoor fireplace beside a fenced pool.
Covered brick patio with wicker seating and blue cushions overlooks a backyard pool.
Backyard pool with a raised circular spa, stone coping, and covered pavilion.
Backyard pool and raised spa beside a two-story brick home with a second-floor balcony.
Brick home with upper balcony and covered patio behind a swimming pool and raised spa.
Aerial view of a residential neighborhood with backyard pools and a lake in the distance.
Aerial view of a brick home with a fenced backyard pool and raised spa.
Aerial view of the home’s backyard, featuring a freeform swimming pool, circular spa, and fenced lawn.
Aerial view of a brick and stone home with a steep roof, stone chimney, and landscaped yard.
Sold

8813 Summit Point Court

8813 Summit Point Court, Fort Worth, TX 76179

Enjoy breathtaking views of Eagle Mountain Lake from the balcony or when you are laying out by the pool. This custom home in sought after Eagle Ridge features an open kitchen with NEW stainless appliances, gas cooktop, granite counters, wine cooler and commercial refrigerator. Huge master suite has sitting area, fireplace and custom built-ins and makes for a comfortable owners retreat. Private study with french doors, fireplace and custom built-ins. Upstairs has NEW carpet, 3 bedrooms with custom built-ins in each room and game room or media room with wet bar and balcony access. Outdoor entertaining area also includes beautiful views of lake, pool with spa, water feature and fireplace. Garage has a place to park your golf cart or ATV. Access to private boat ramp, tennis courts and pickleball courts is available with voluntary membership to Lake Country Property Owners Association. Close to shopping and entertainment.

4
beds

4
baths

3,809 Sq.Ft. LIVING AREA

0.36 Acres lot

Yvonne Erwin

Yvonne Erwin

Features & Amenities

Interior

  • total bedrooms4
  • Total bathrooms4
  • full bathrooms3
  • half bathroom1
  • Laundry room Washer Hookup, Electric Dryer Hookup, Laundry in Utility Room
  • Flooring Carpet, Ceramic Tile, Hardwood, Stone, Wood
  • Fireplace Free Standing, Gas Log, Gas Starter, Primary Bedroom, Stone, Wood Burning
  • APPLIANCES Built-In Refrigerator, Dishwasher, Electric Oven, Gas Cooktop, Disposal, Microwave, Refrigerator, Tankless Water Heater, Vented Exhaust Fan, Wine Cooler
  • other interior Features Wet Bar, High Speed Internet

Area & Lot

  • Status Sold
  • Date Sold October 16, 2025
  • Living Area3,809 Sq.Ft.
  • Lot Area0.36 Acres
  • MLS® ID20903062
  • TypeResidential
  • YEAR BUILT2008
  • NeighborhoodOverton Park
  • Architecture StylesTraditional, Detached
  • Elementary SchoolLake Country
  • Middle SchoolWayside
  • High SchoolBoswell
  • School DistrictEagle MT-Saginaw ISD

Exterior

  • STORIES2
  • Garage Space3.0
  • water SourcePublic
  • utilitiesNatural Gas Available, Sewer Available, Separate Meters, Water Available
  • PoolGunite, Heated, In Ground, Pool, Pool Sweep, Pool/Spa Combo, Sport, Salt Water, Water Feature
  • roofComposition
  • lot featuresCorner Lot, Sprinkler System
  • parkingCovered, Driveway, Garage, Garage Door Opener, Garage Faces Side
  • HEAT TYPECentral, Electric
  • AIR CONDITIONINGCentral Air, Ceiling Fan(s), Electric
  • sewerPublic Sewer
  • SubstructureSlab
  • security FeaturesPrewired, Security System, Smoke Detector(s)
  • other exterior FeaturesBalcony, Fire Pit, Rain Gutters

Financial

  • Price Upon Request
View Virtual Tour

Overton Park

Explore

Partner With Our Expert Team

Experience a refined, results-driven approach to real estate. Whether you're buying or selling, our team is committed to guiding you with precision, market expertise, and personalized service—ensuring every step is seamless and every outcome exceeds expectations.

Follow Us on Instagram