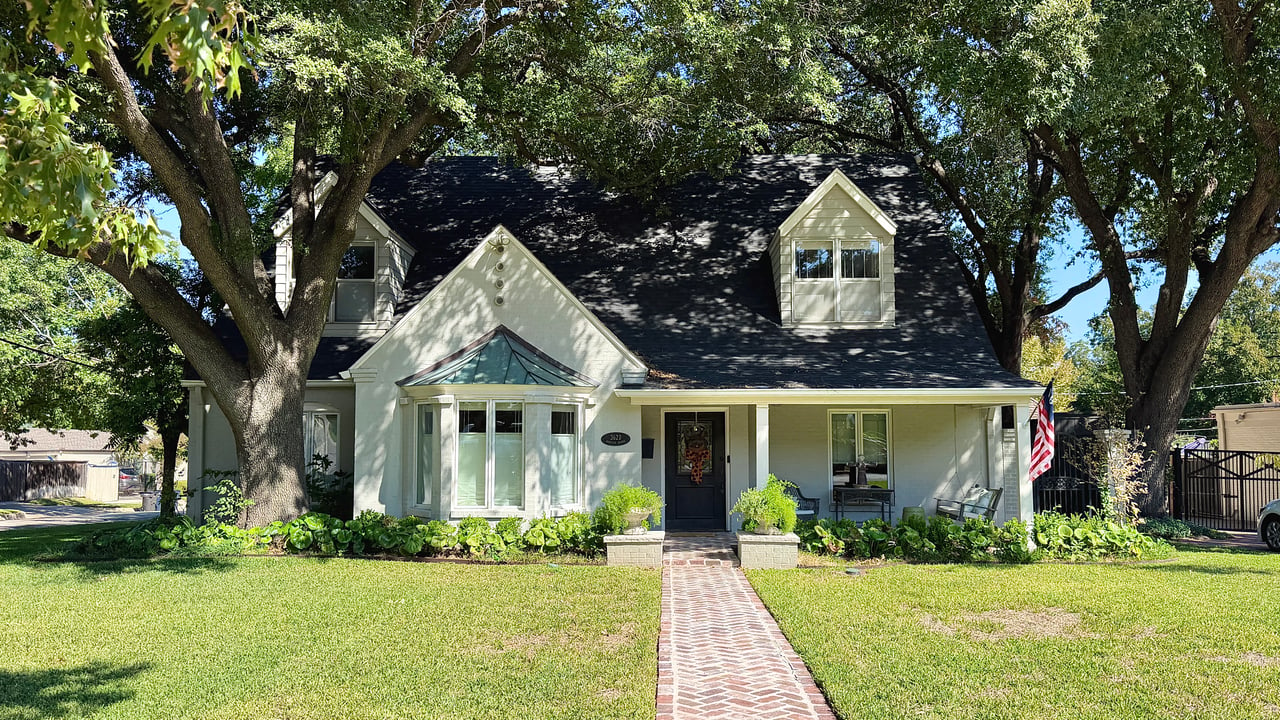
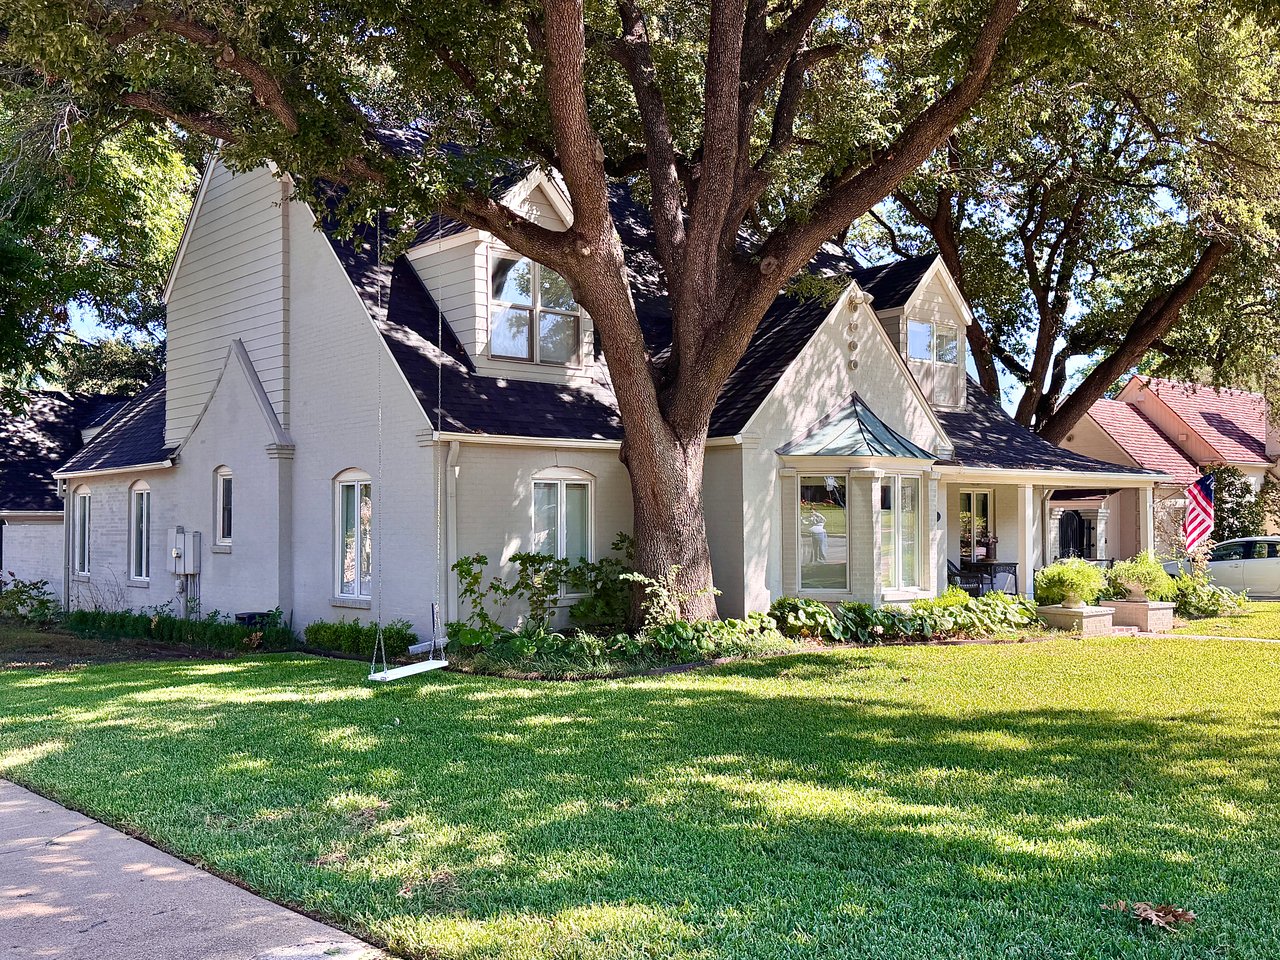
White two-story home with a steep dark roof, shaded by mature trees and fronted by a brick walkway.
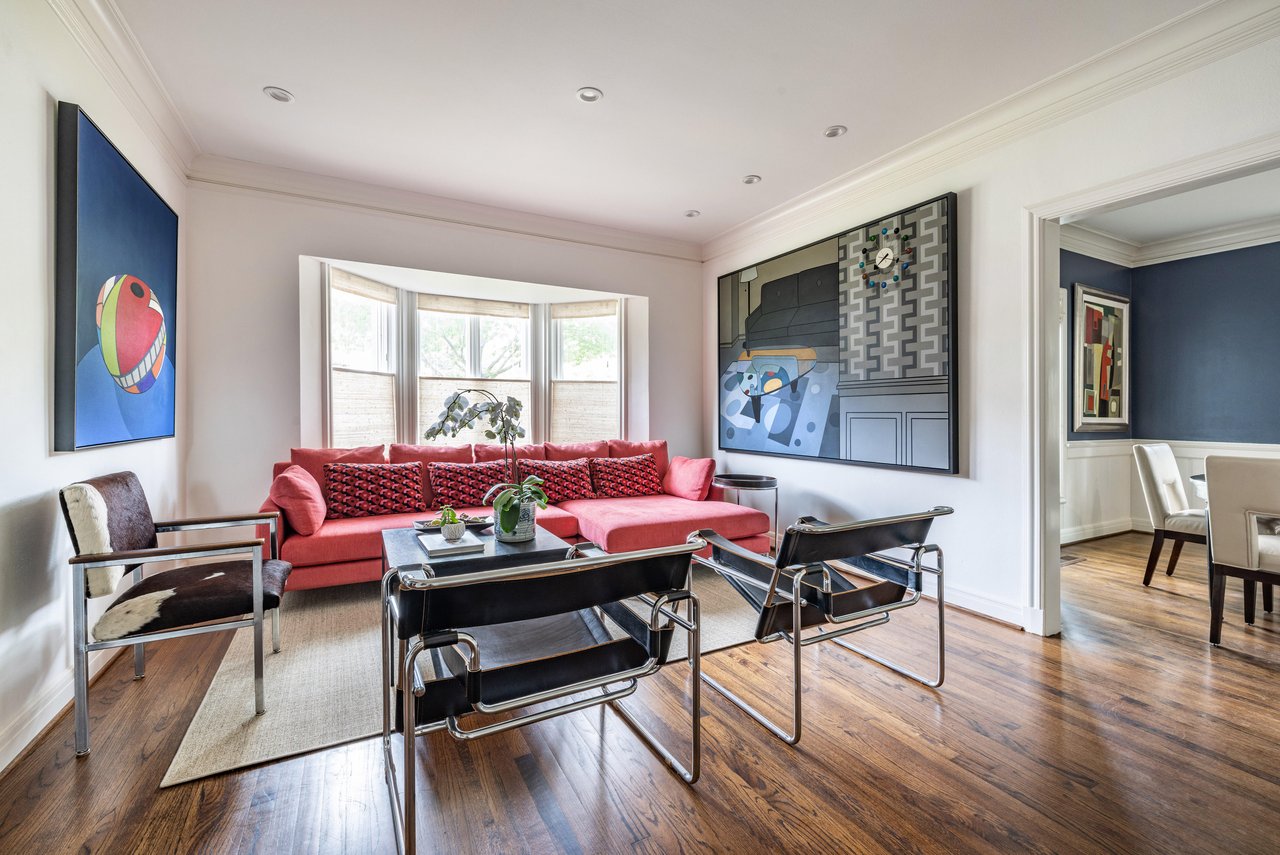
Living room with a red sectional, black chairs, hardwood floors, and large abstract artwork.
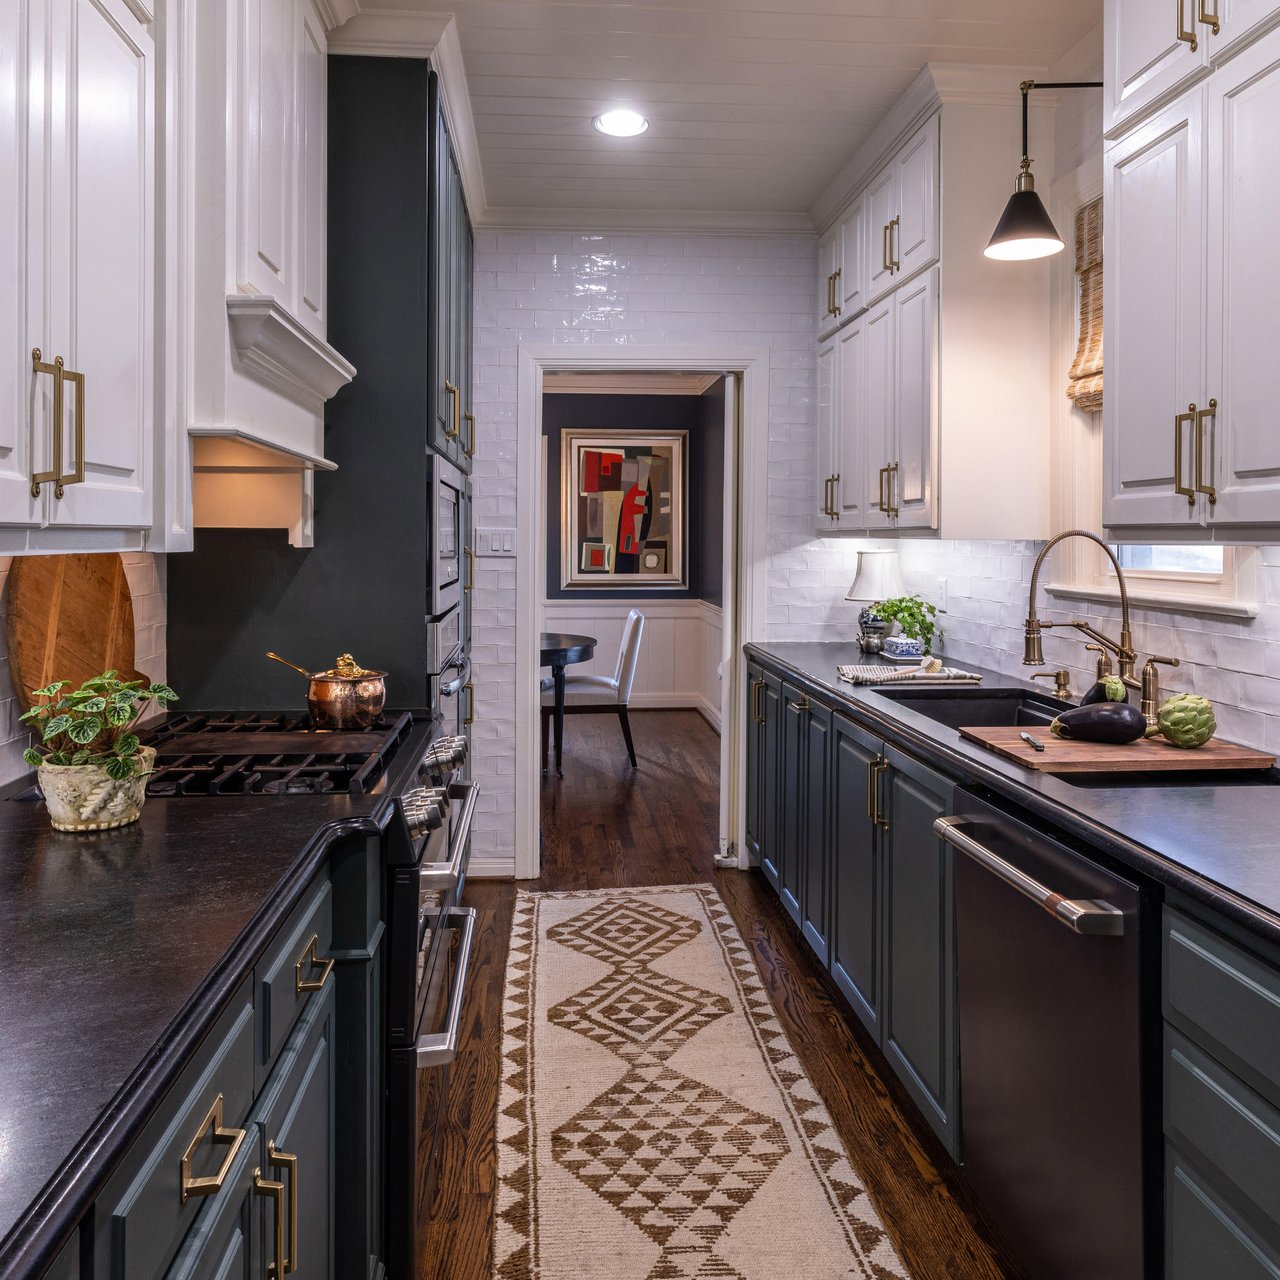
Kitchen with dark lower cabinets, white upper cabinets, brass fixtures, and a patterned runner.
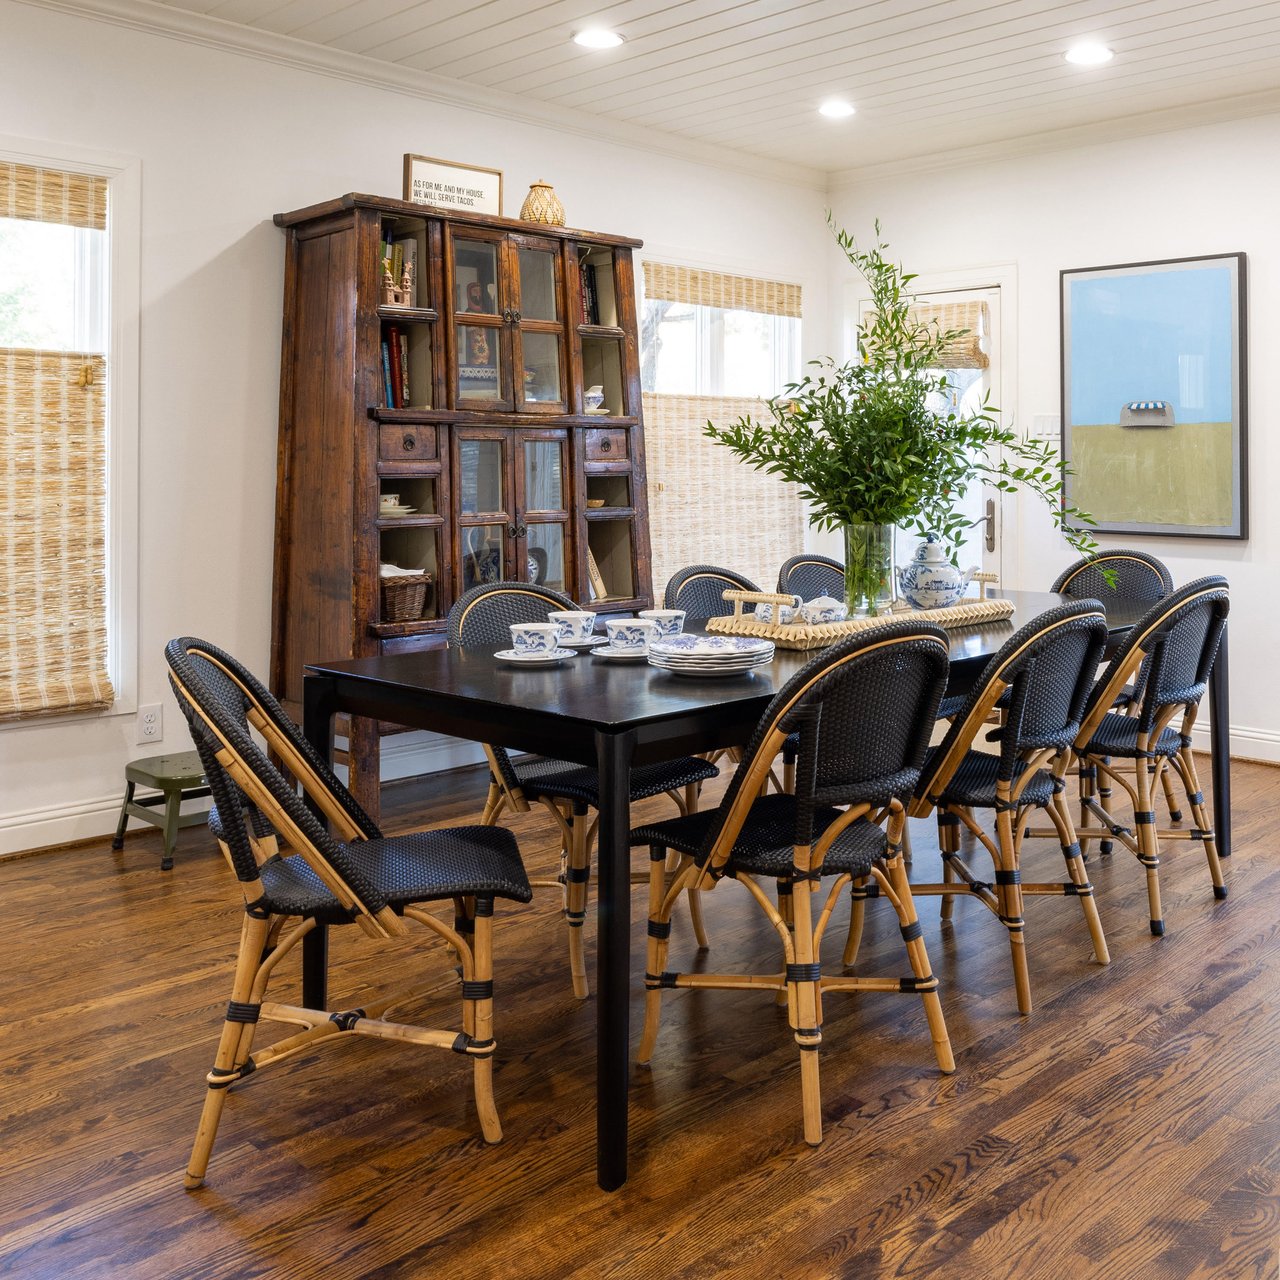
Dining room with a long black table, woven chairs, and a large antique wooden cabinet.
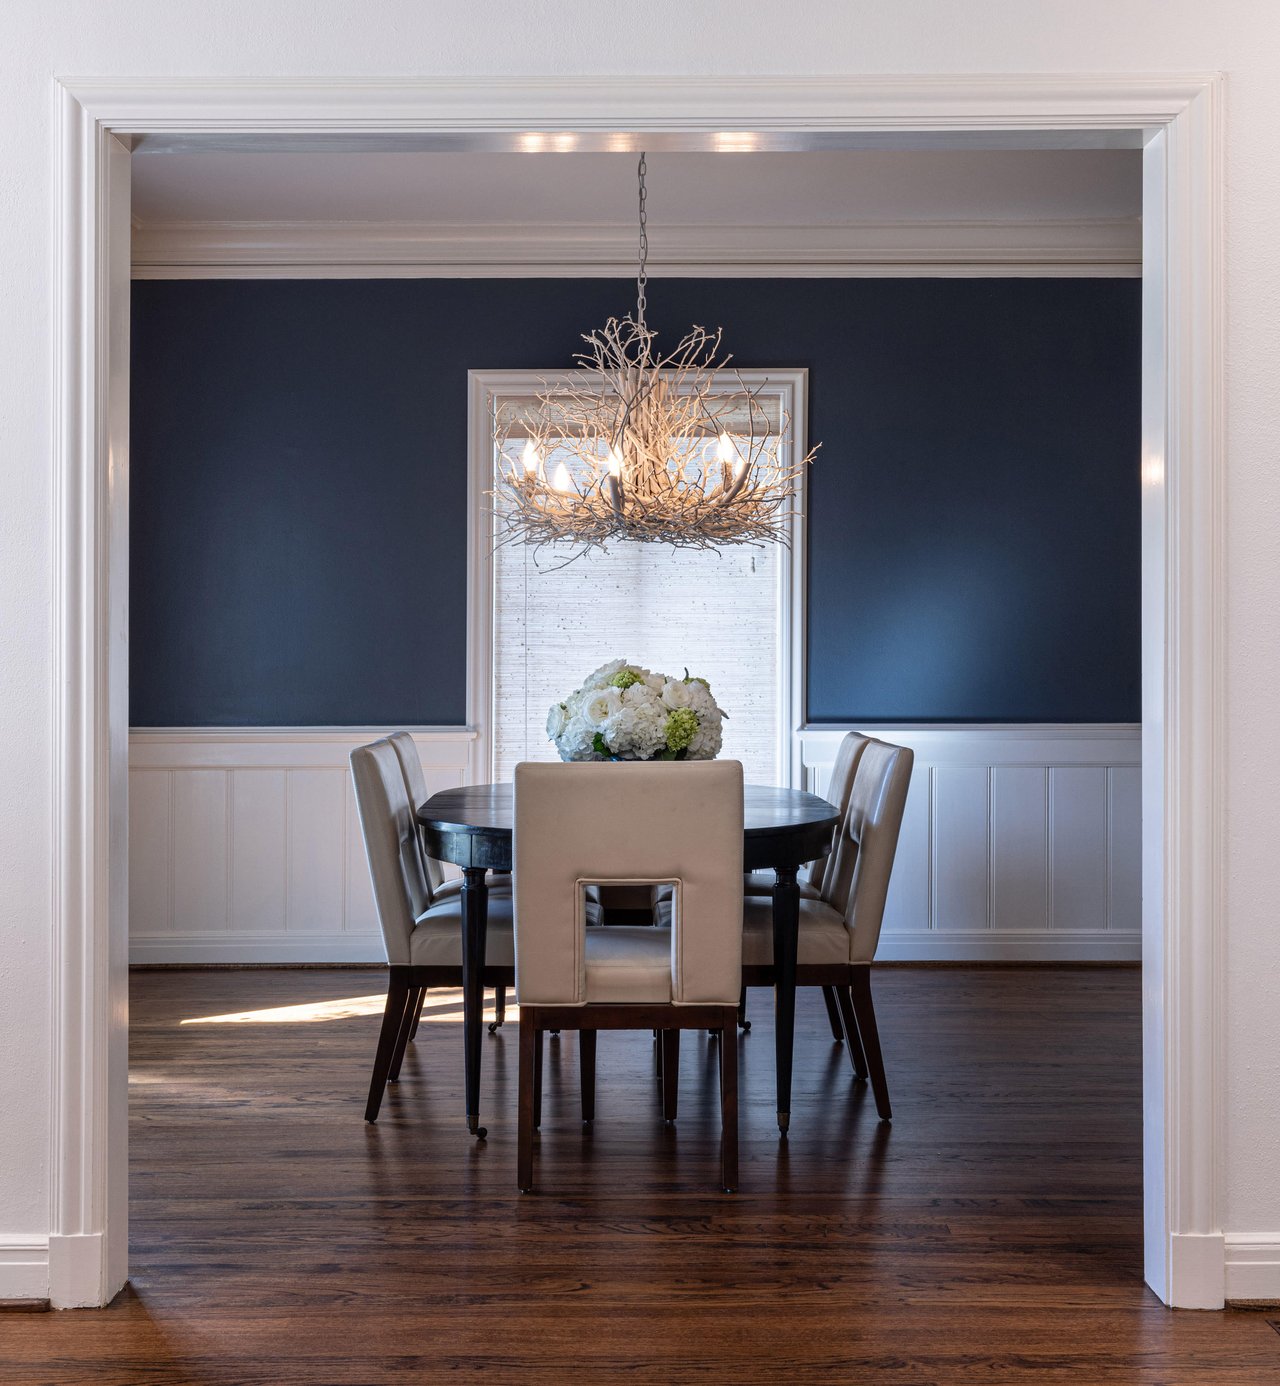
Dining room with a dark round table, upholstered chairs, navy walls, and a branch chandelier.
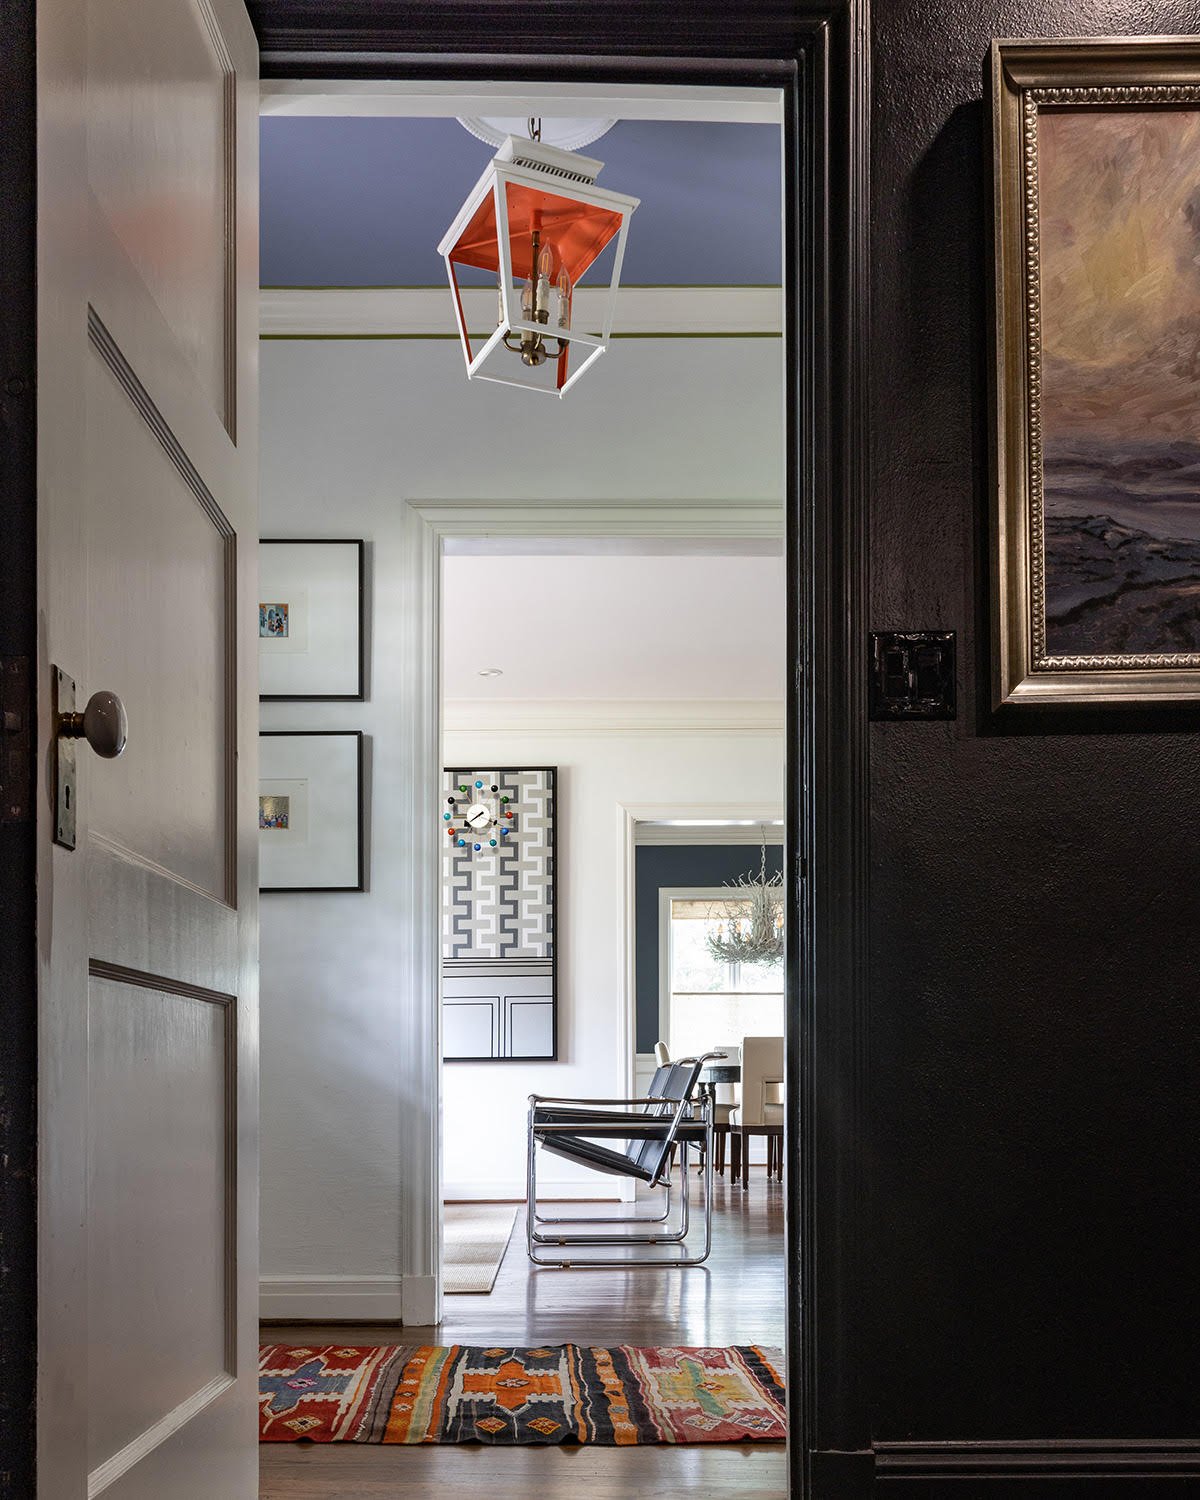
Interior hallway with an orange-and-white pendant light, patterned rug, and view into a furnished sitting and dining area.
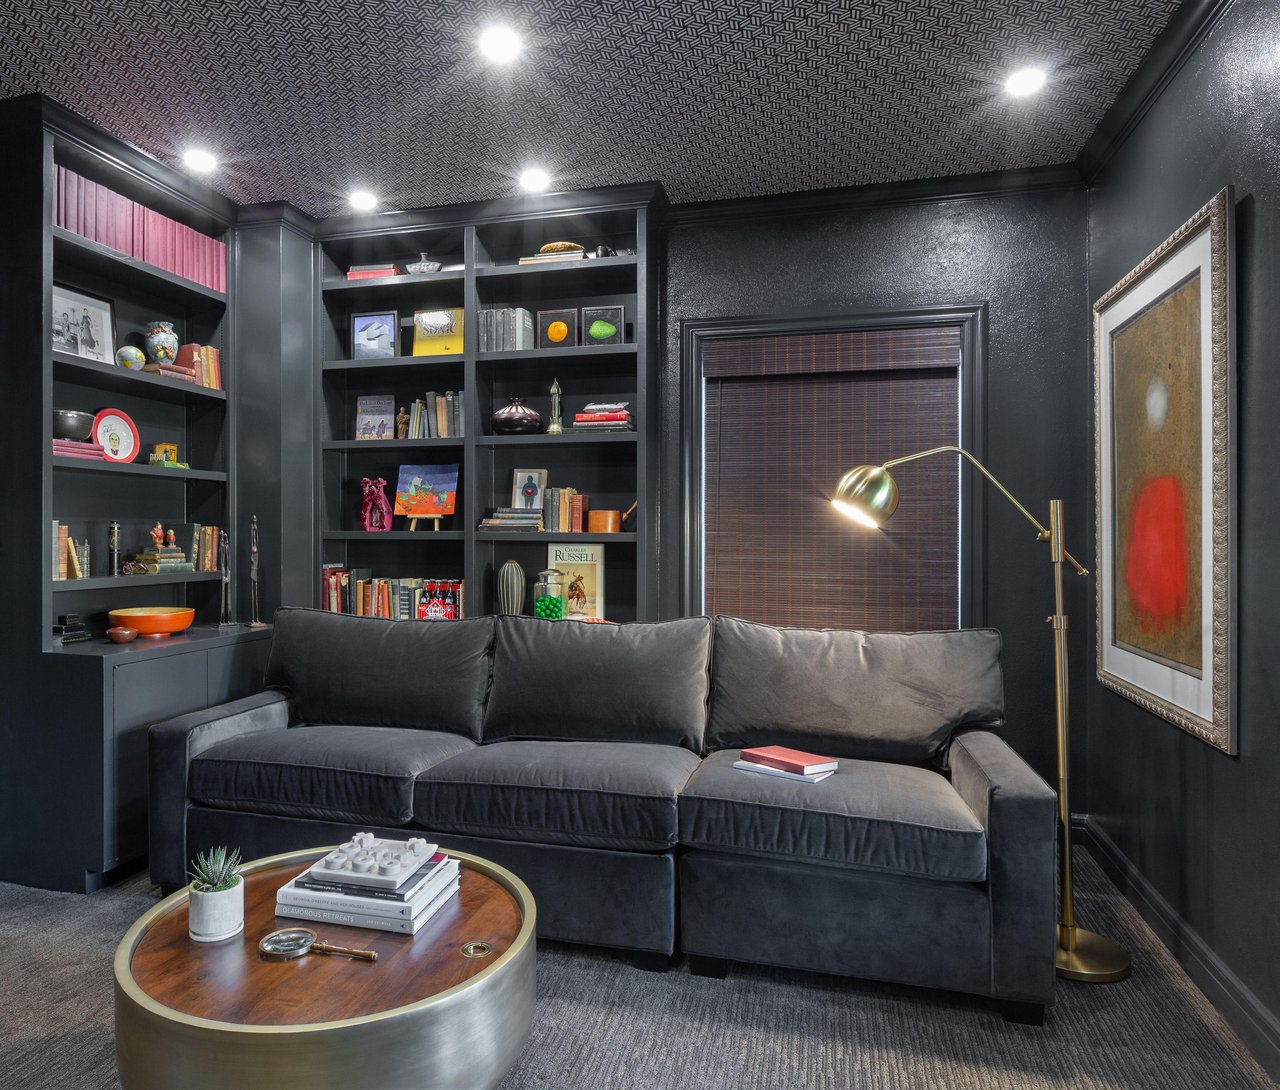
Dark, furnished sitting room with built-in bookshelves, a charcoal sofa, and patterned ceiling.
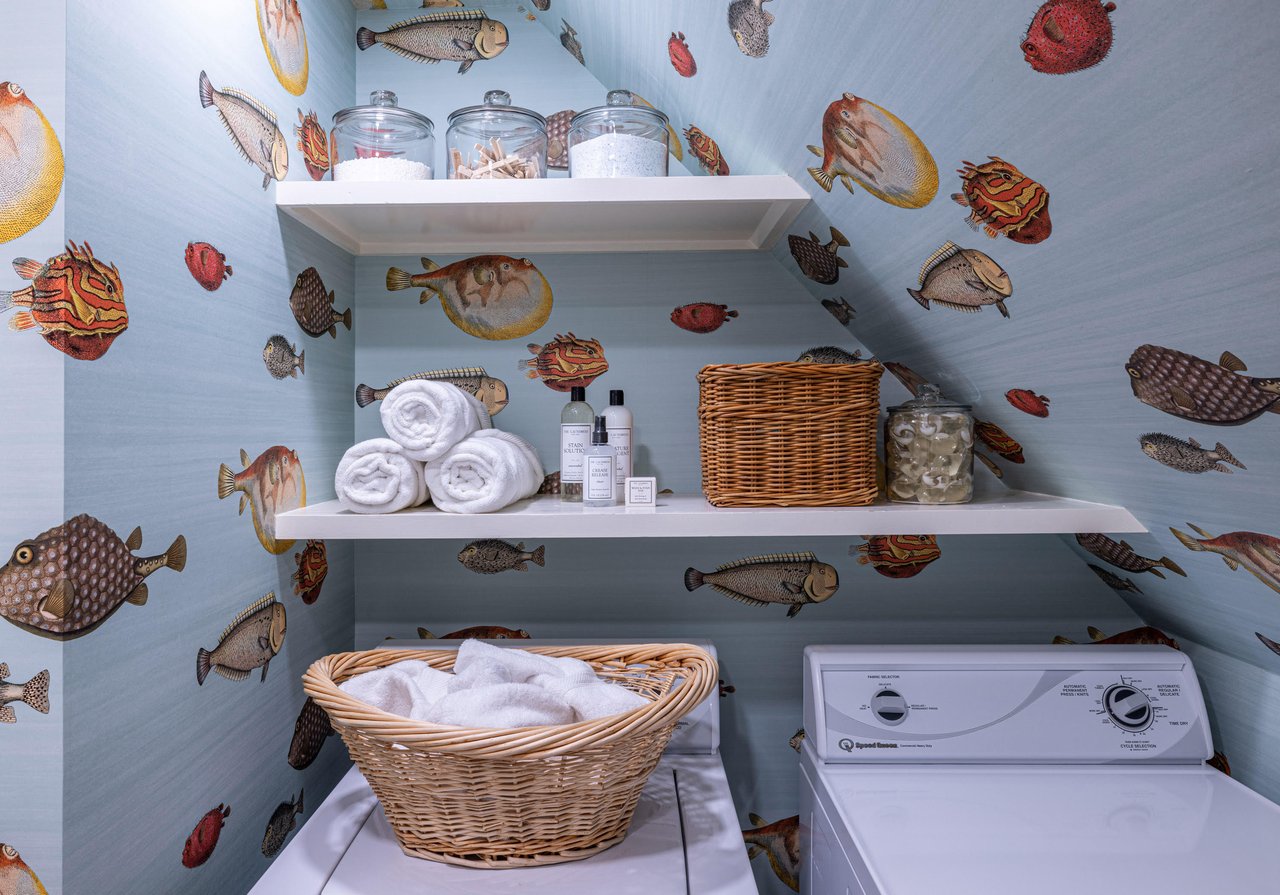
Laundry area with fish-patterned wallpaper, open shelves, folded towels, and a washing machine.
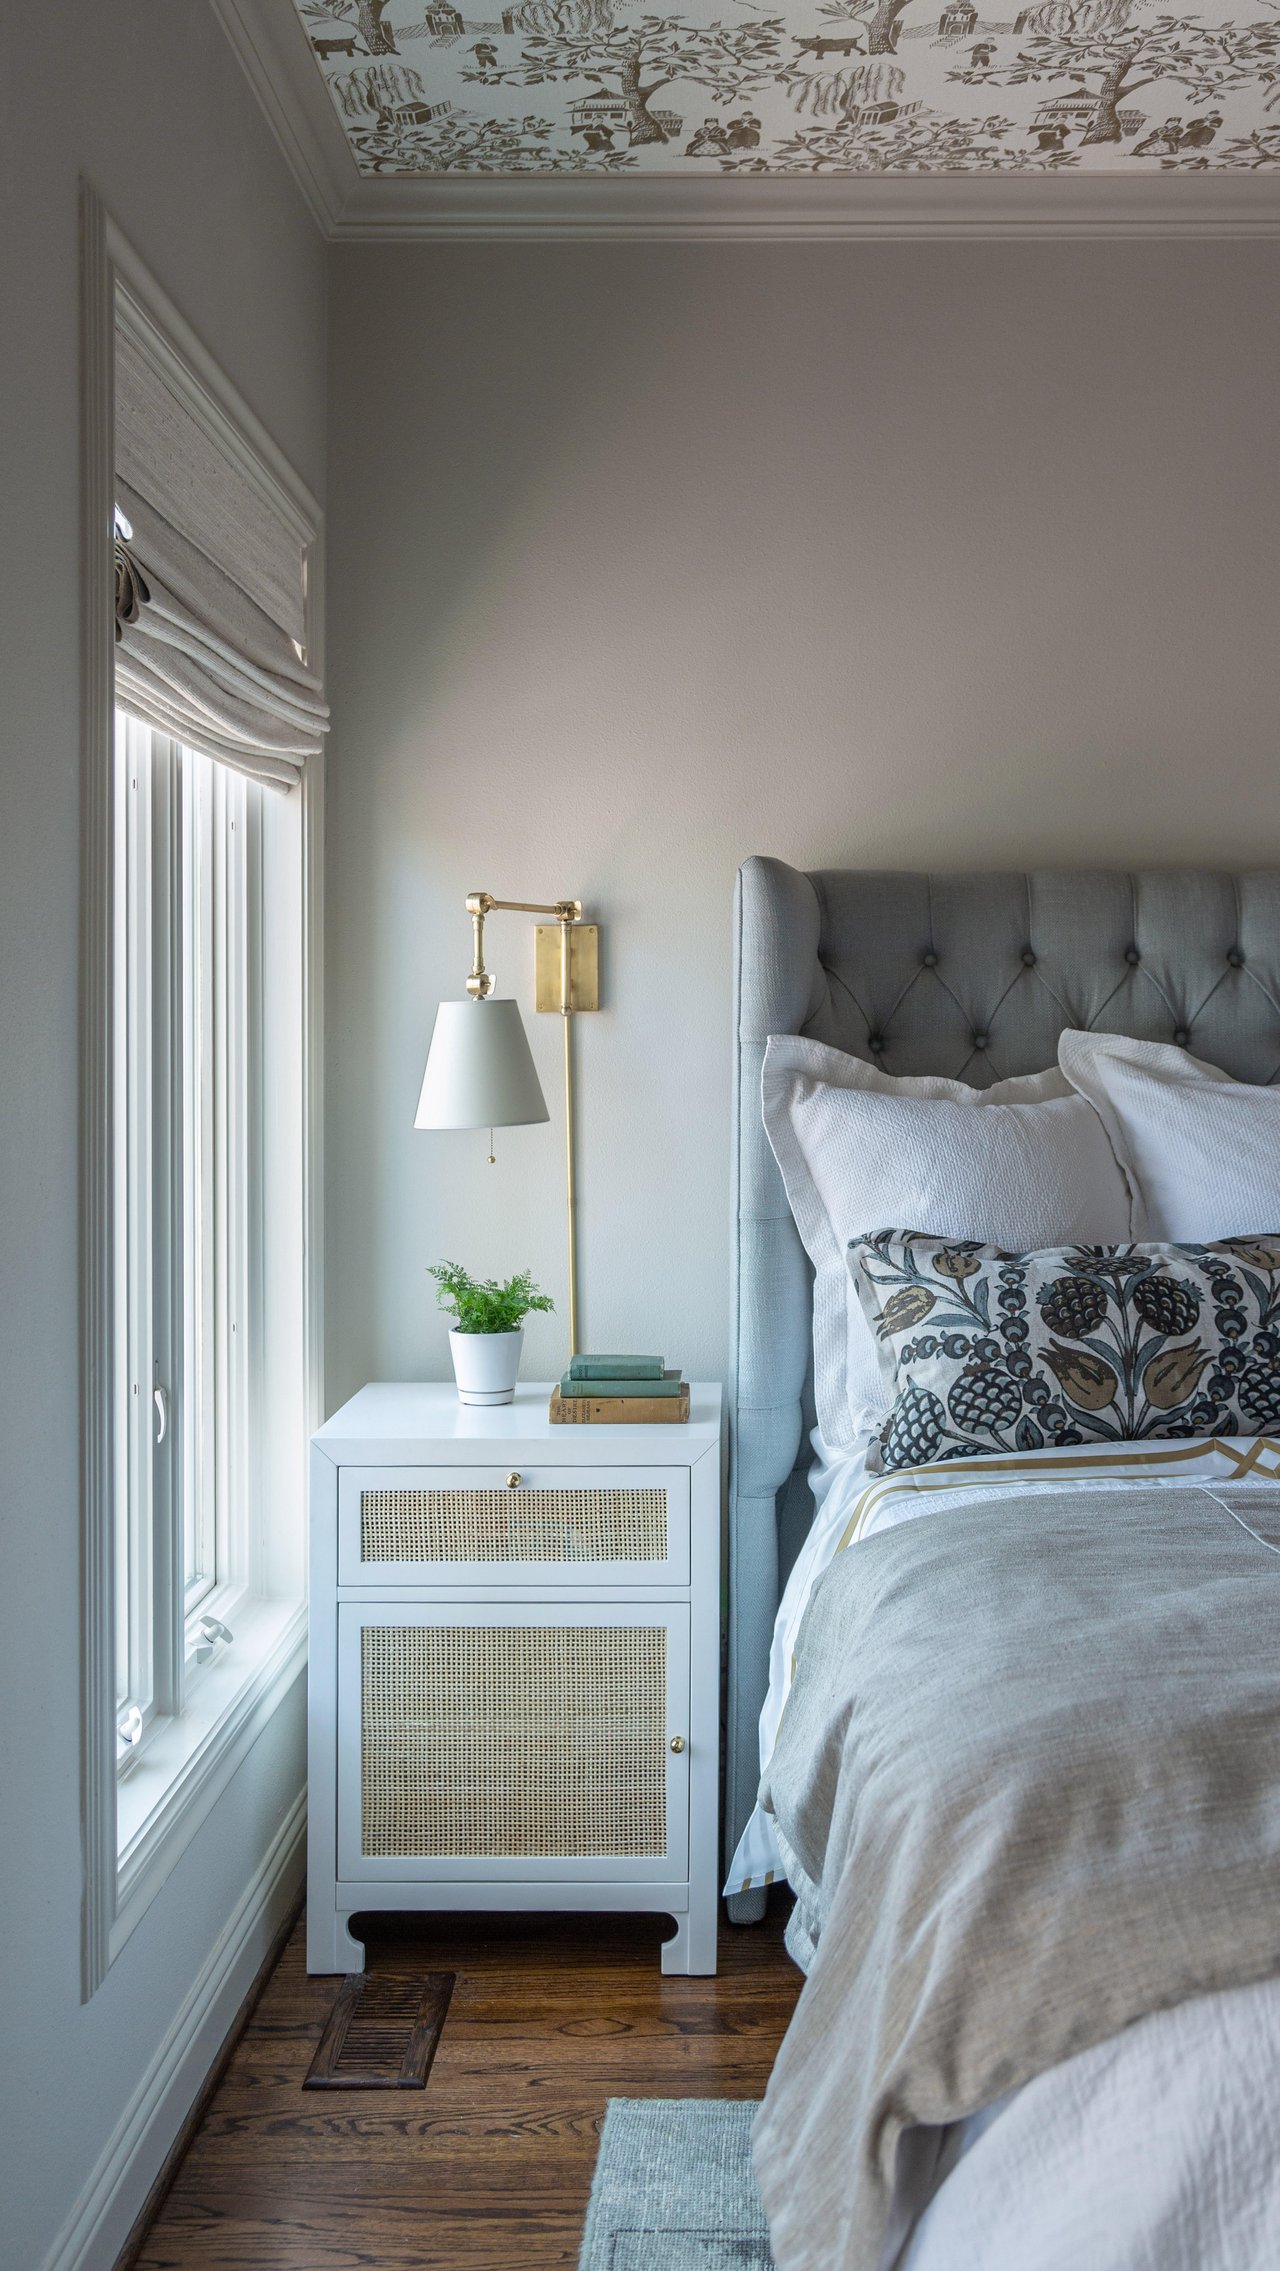
Bedroom with a tufted gray headboard, patterned ceiling, and white bedside cabinet beside a window.
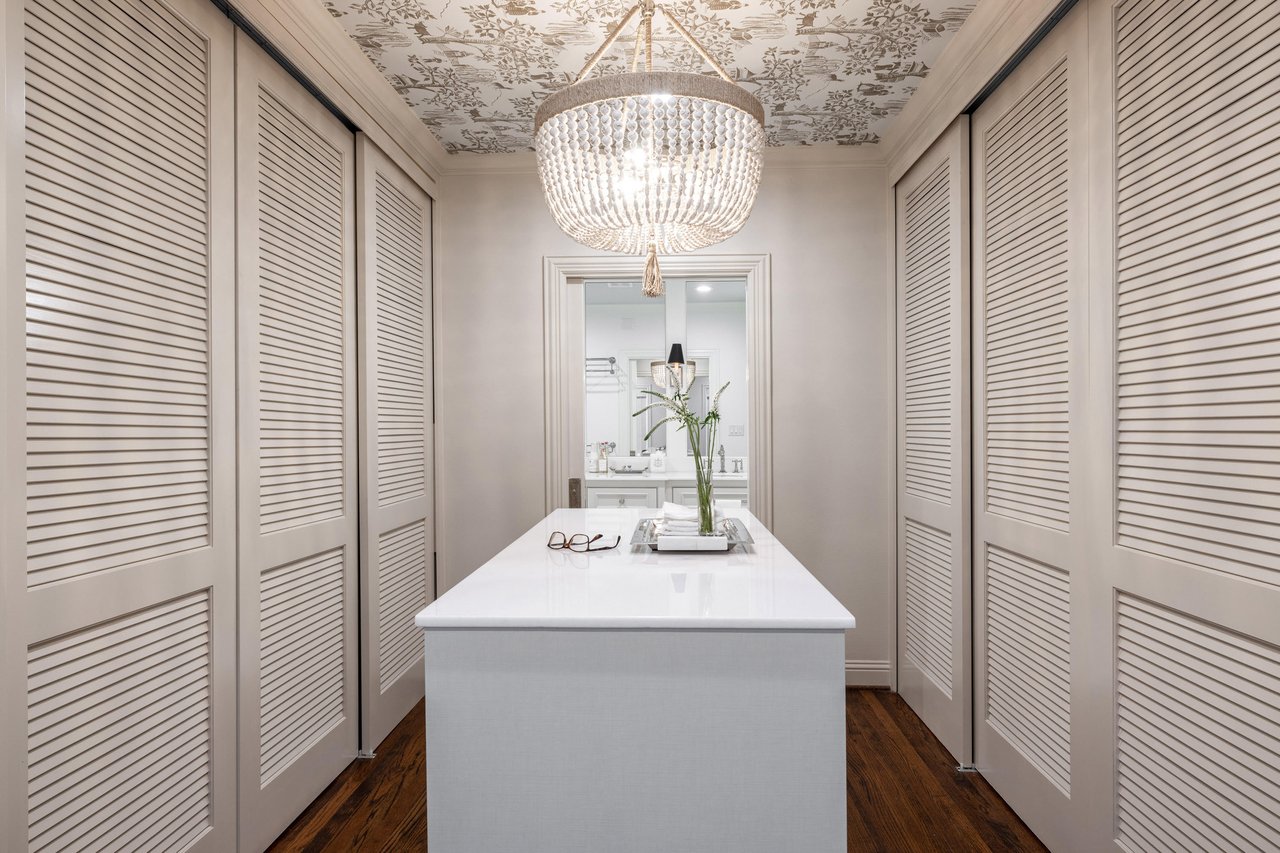
Dressing room with a white island, louvered closets, and a crystal chandelier.
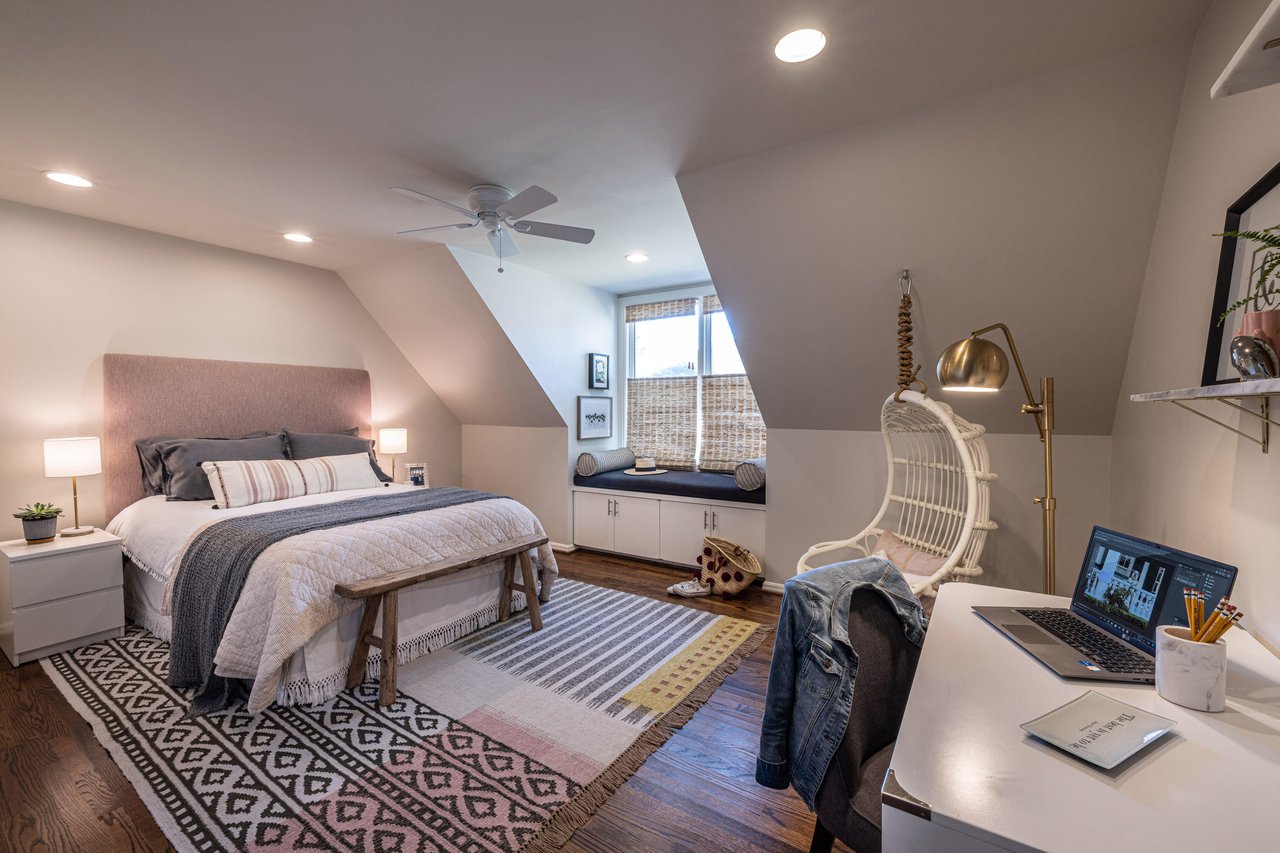
Attic bedroom with a window seat, white wicker hanging chair, and a desk beside the bed.
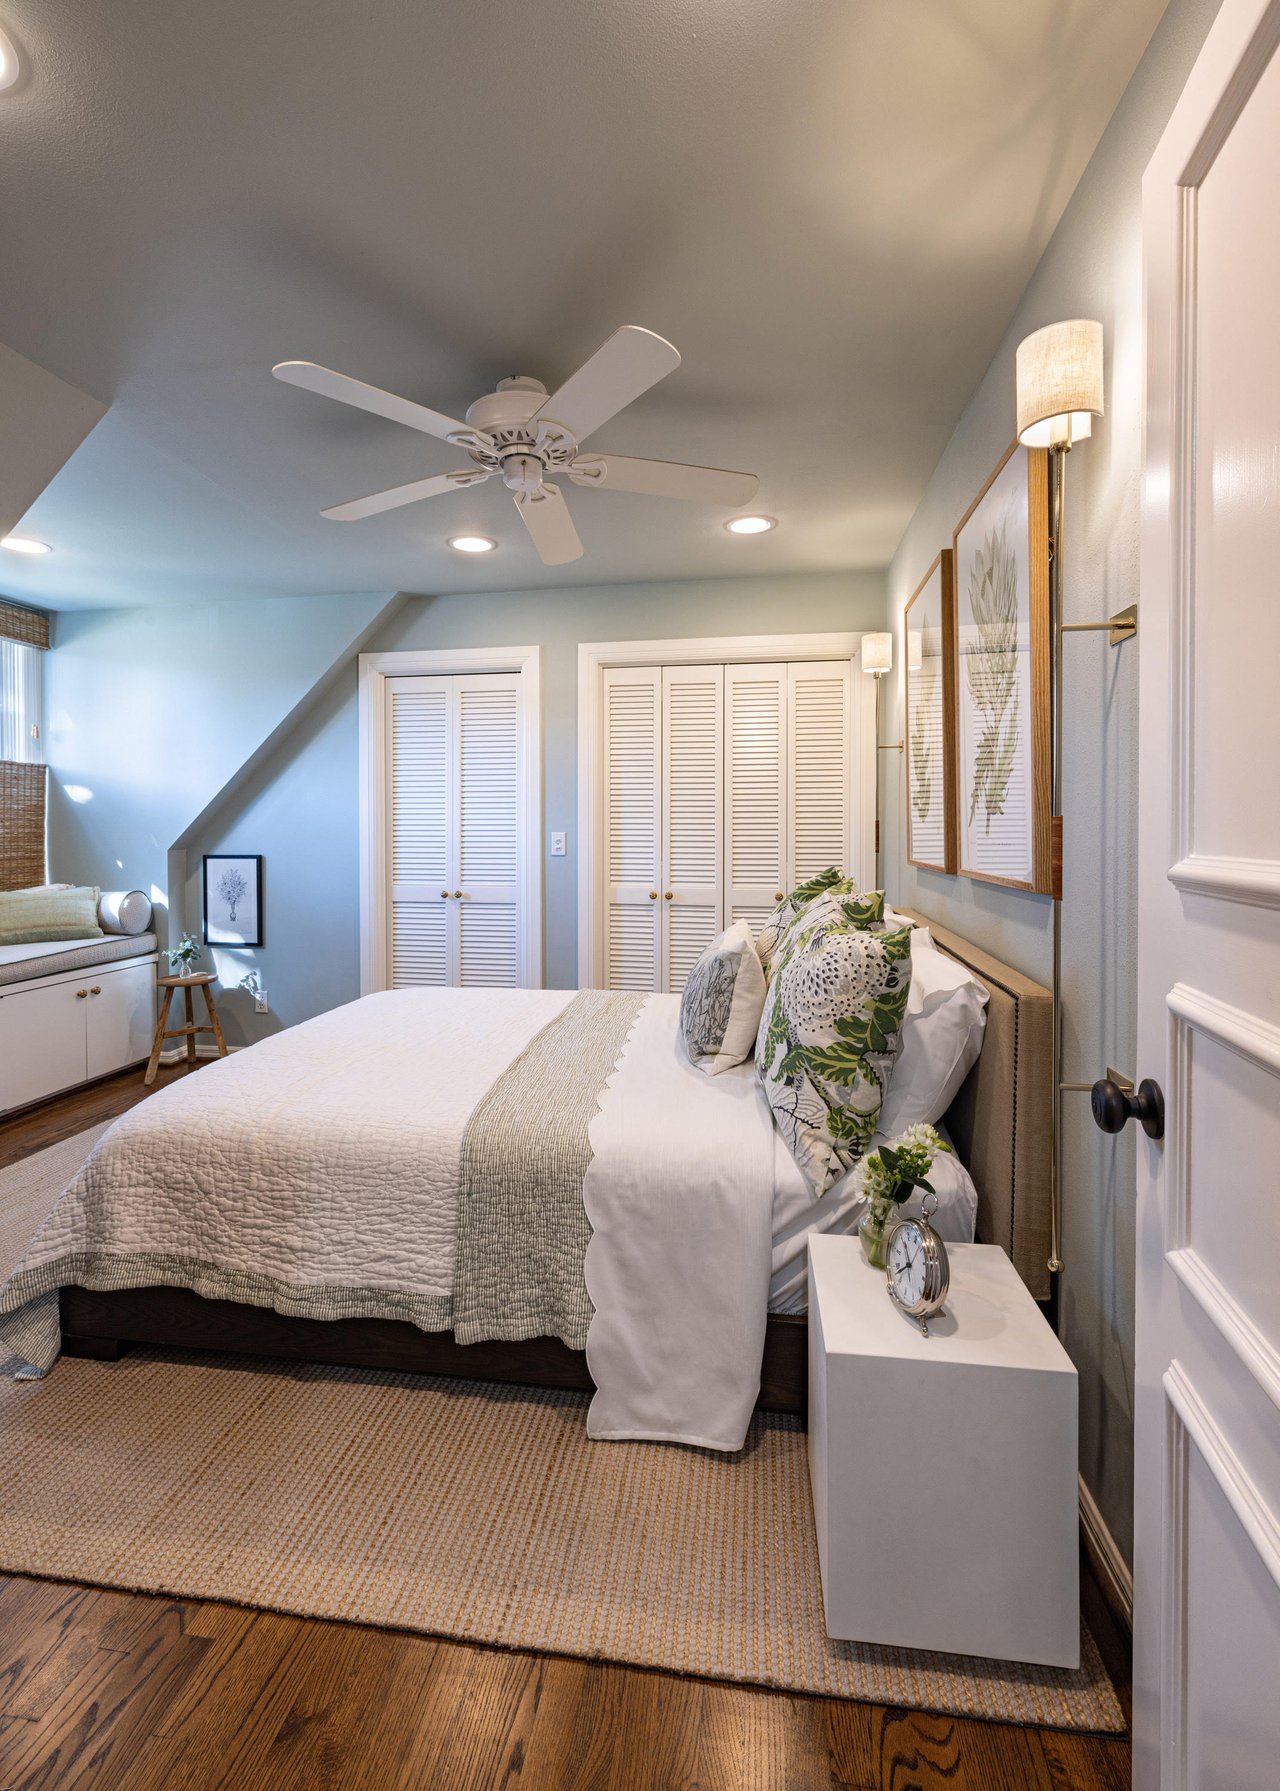
Bedroom with a white quilted bed, botanical pillows, and a ceiling fan beneath a sloped ceiling.
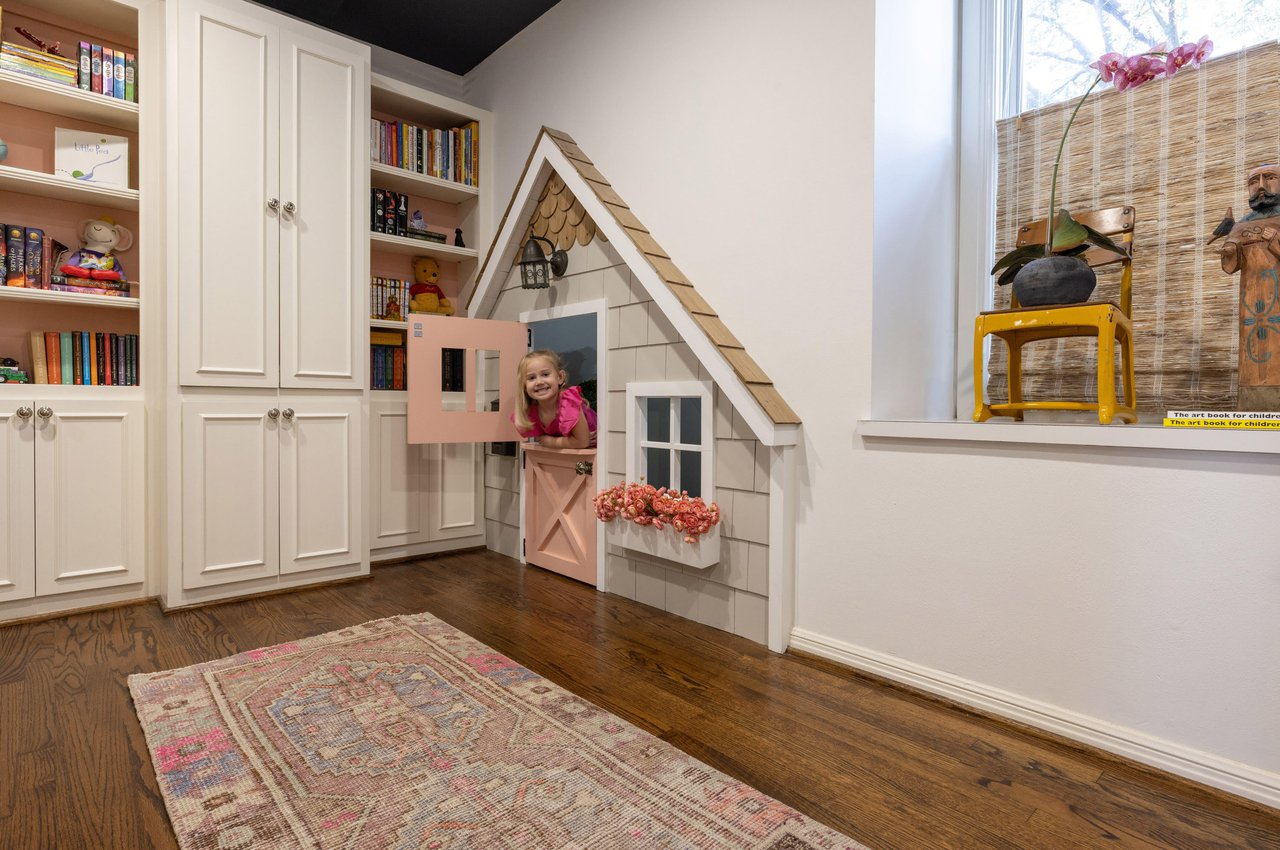
Children's playroom with built-in bookcases and a small house-shaped play nook.
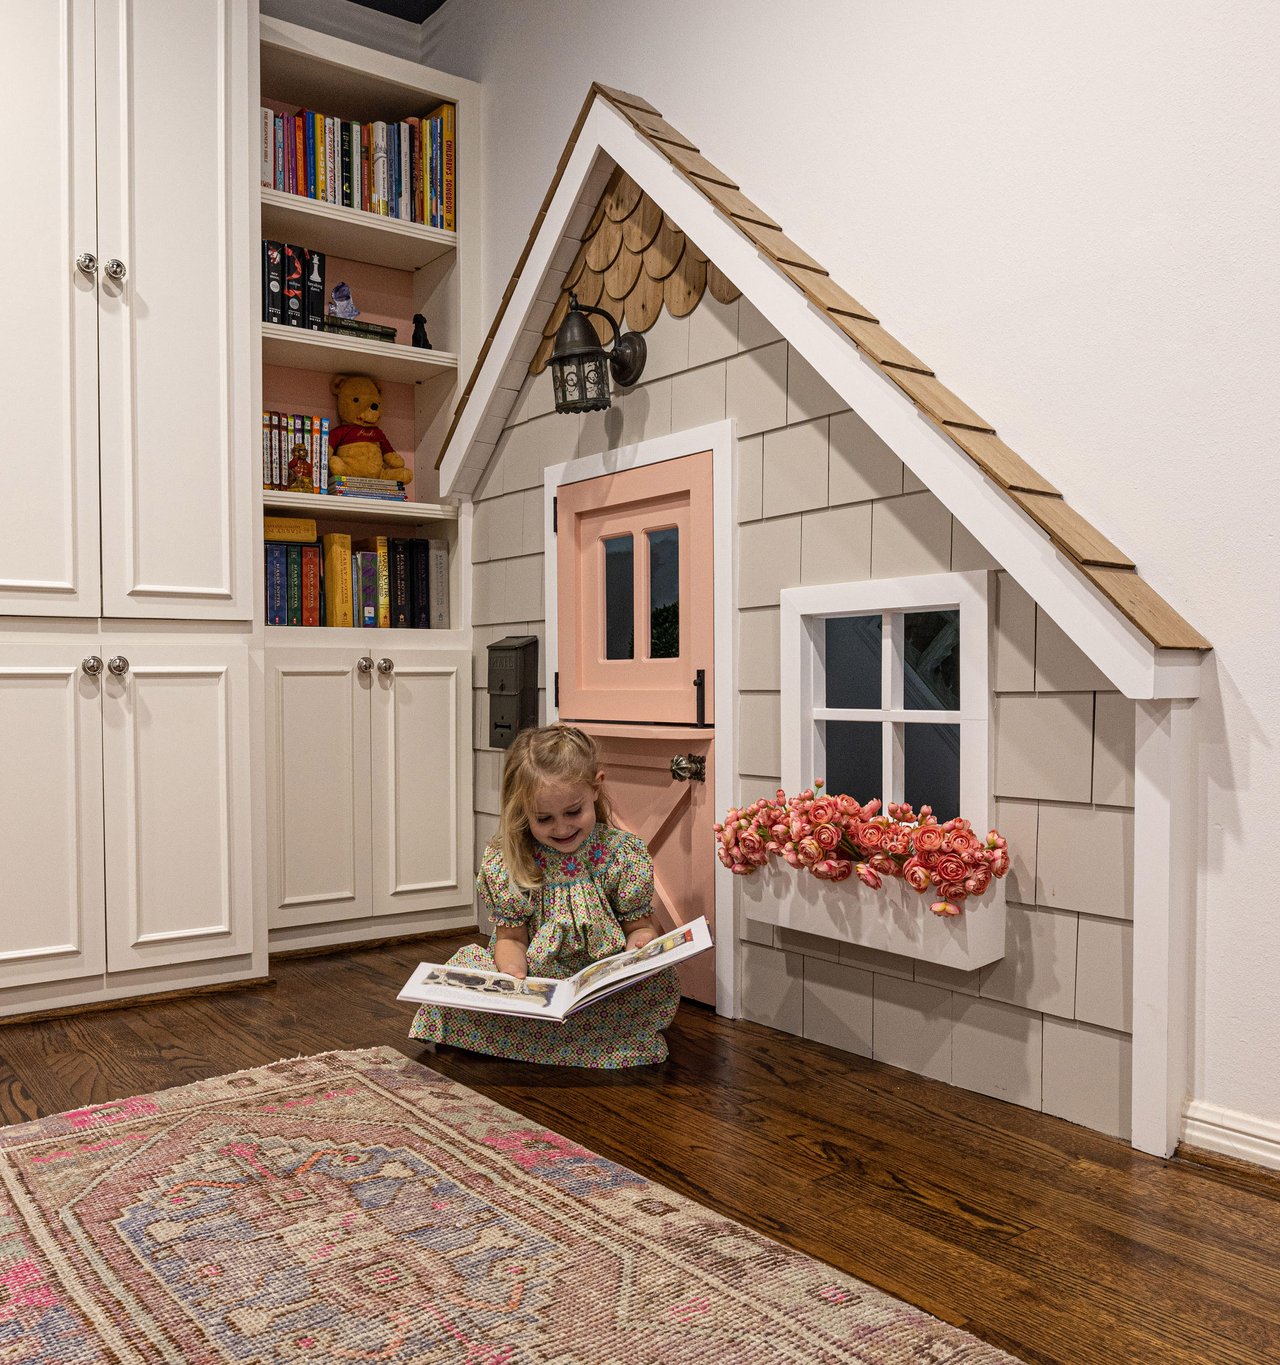
Playroom with a child reading beside a built-in playhouse and book-filled shelves.
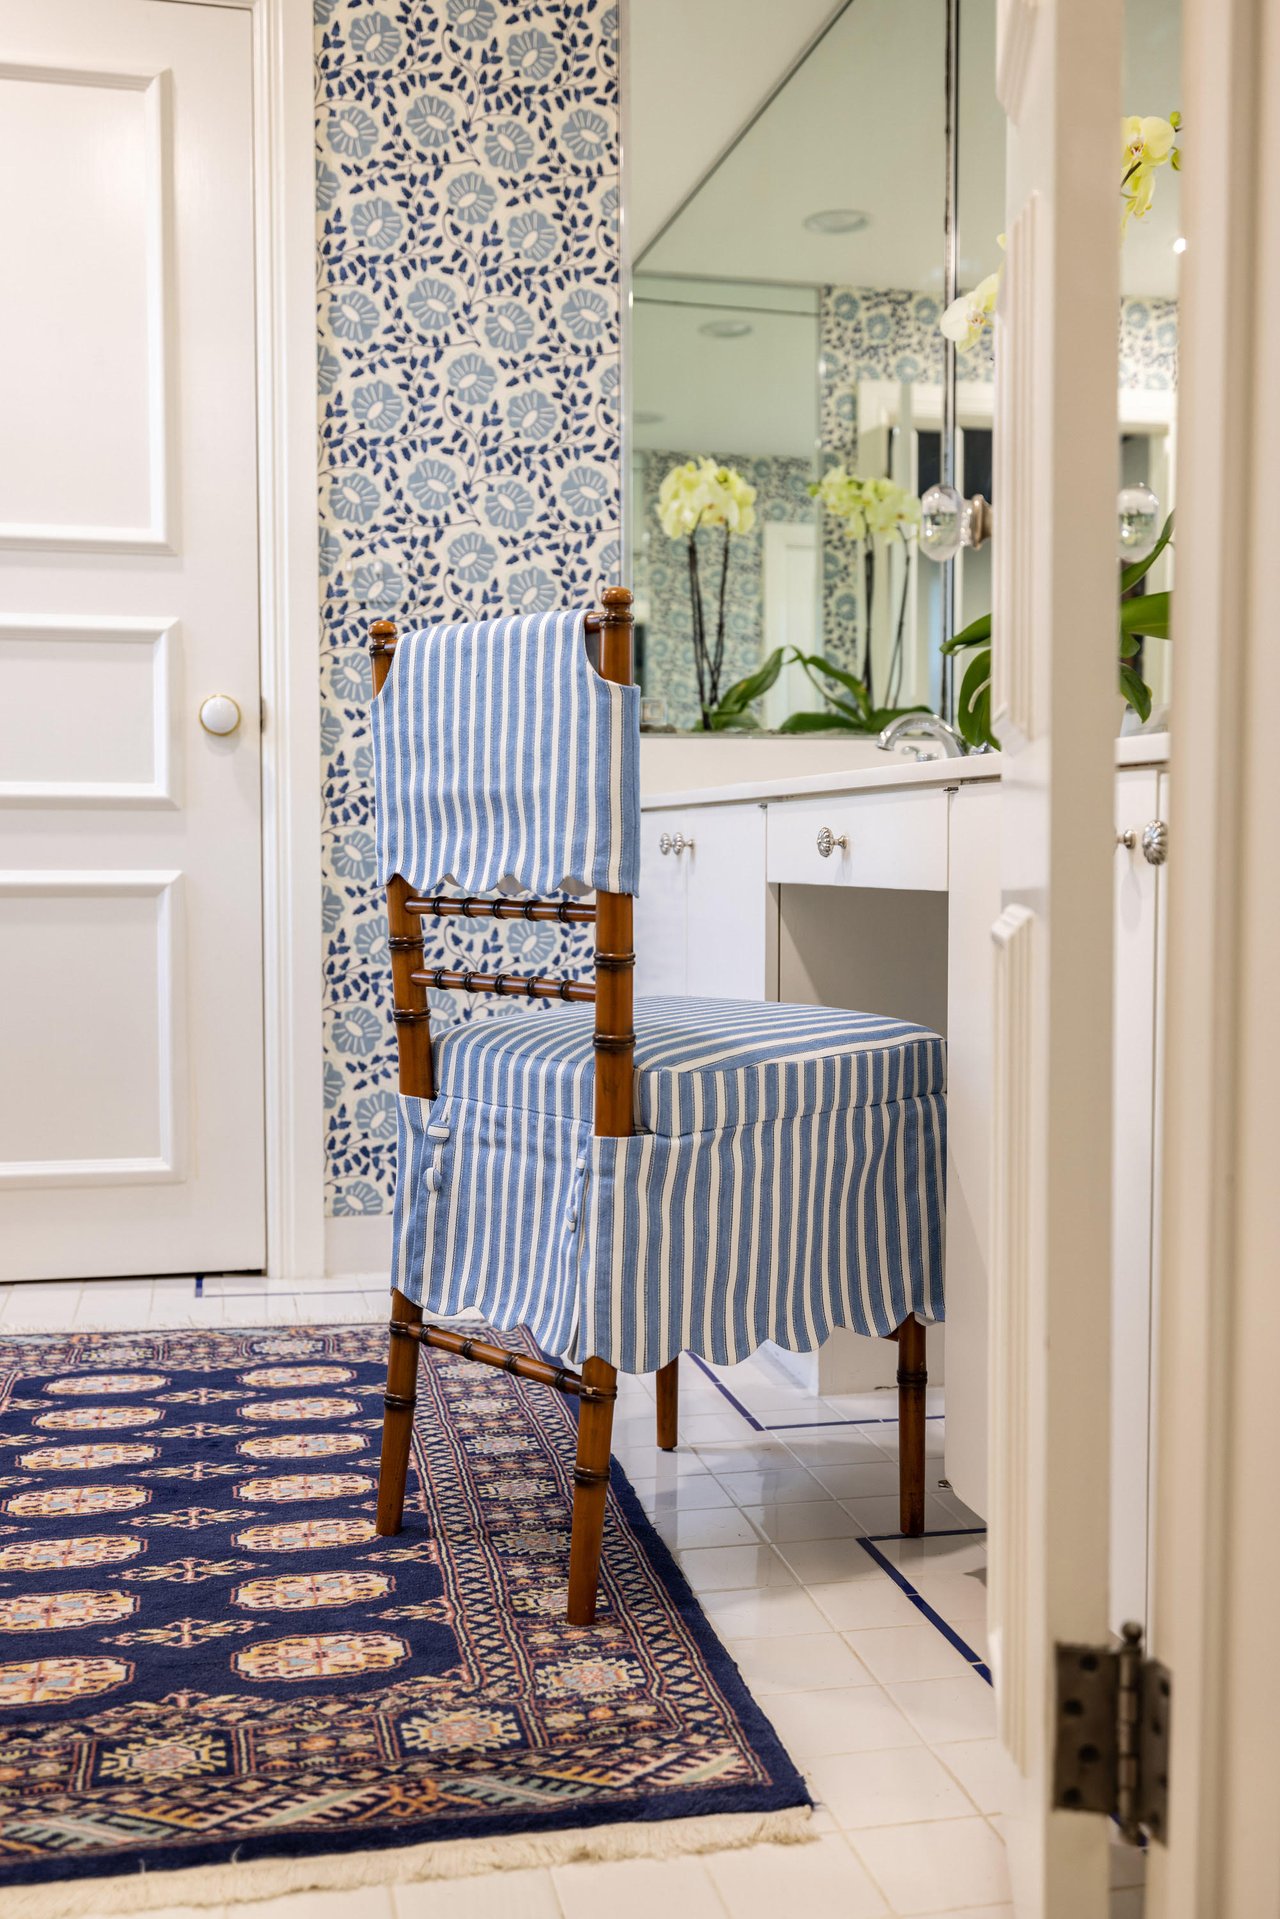
Bathroom vanity with blue floral wallpaper, mirrored cabinets, and a blue-striped chair.
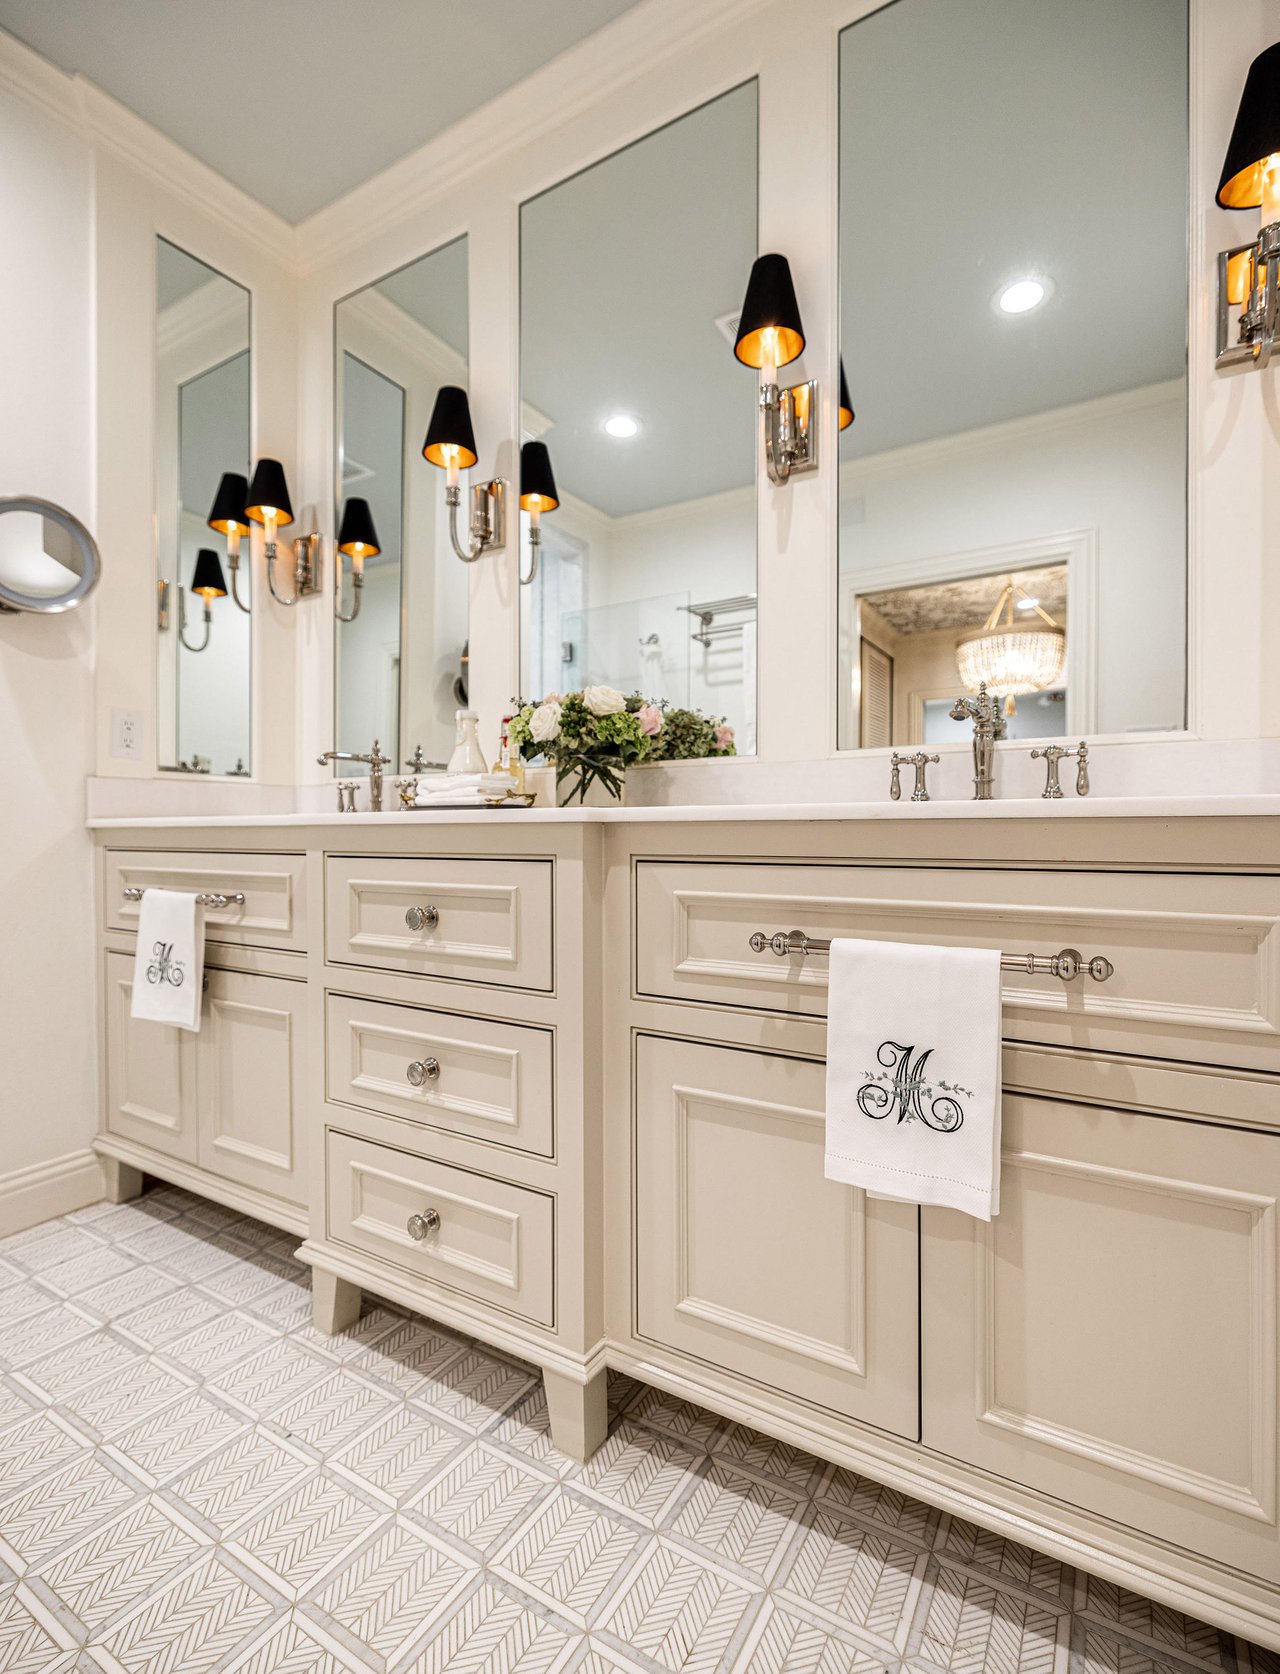
Bathroom vanity with cream cabinetry, large mirrors, black-and-gold sconces, and patterned tile flooring.
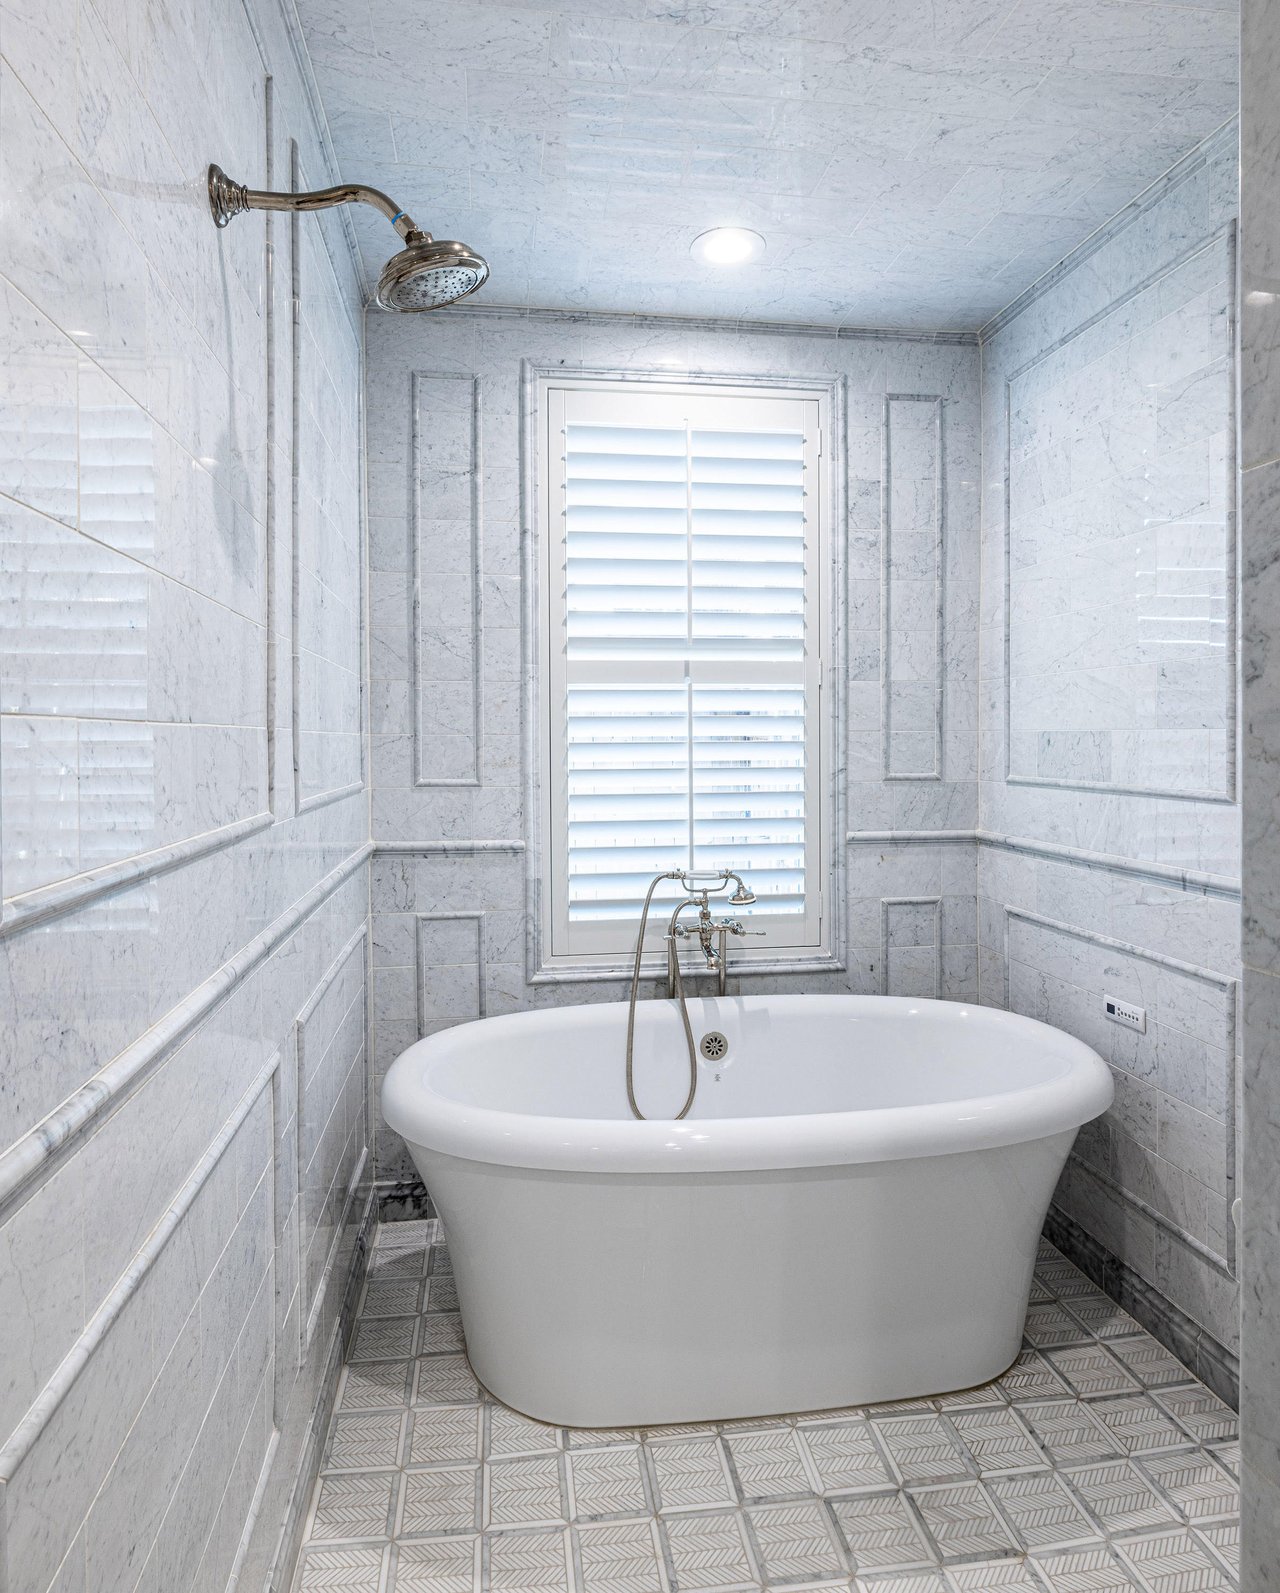
Freestanding bathtub in a marble bathroom with a shuttered window and polished shower fixtures.
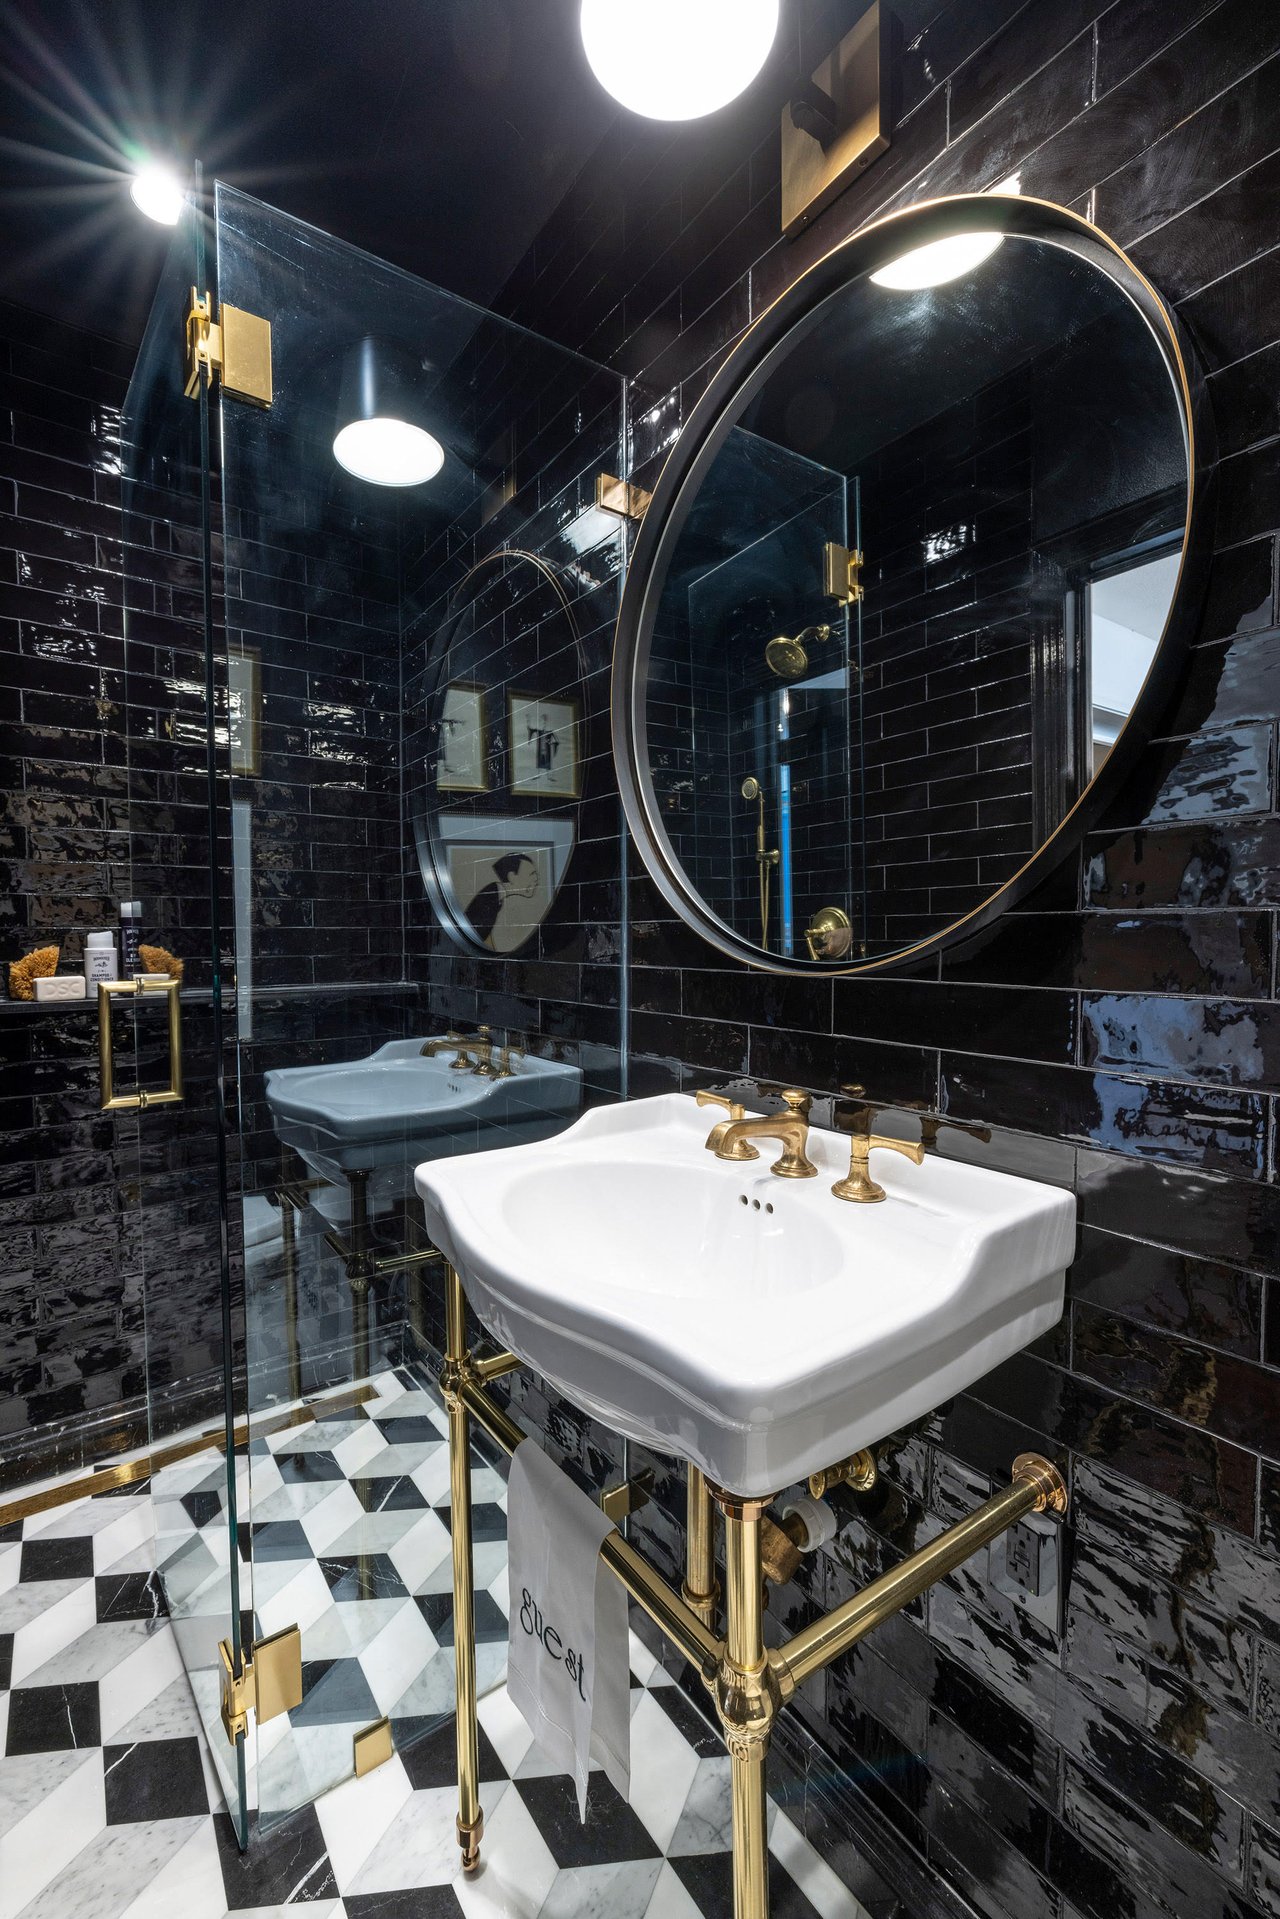
Bathroom with a white pedestal sink, brass fixtures, black tile, and a glass shower enclosure.
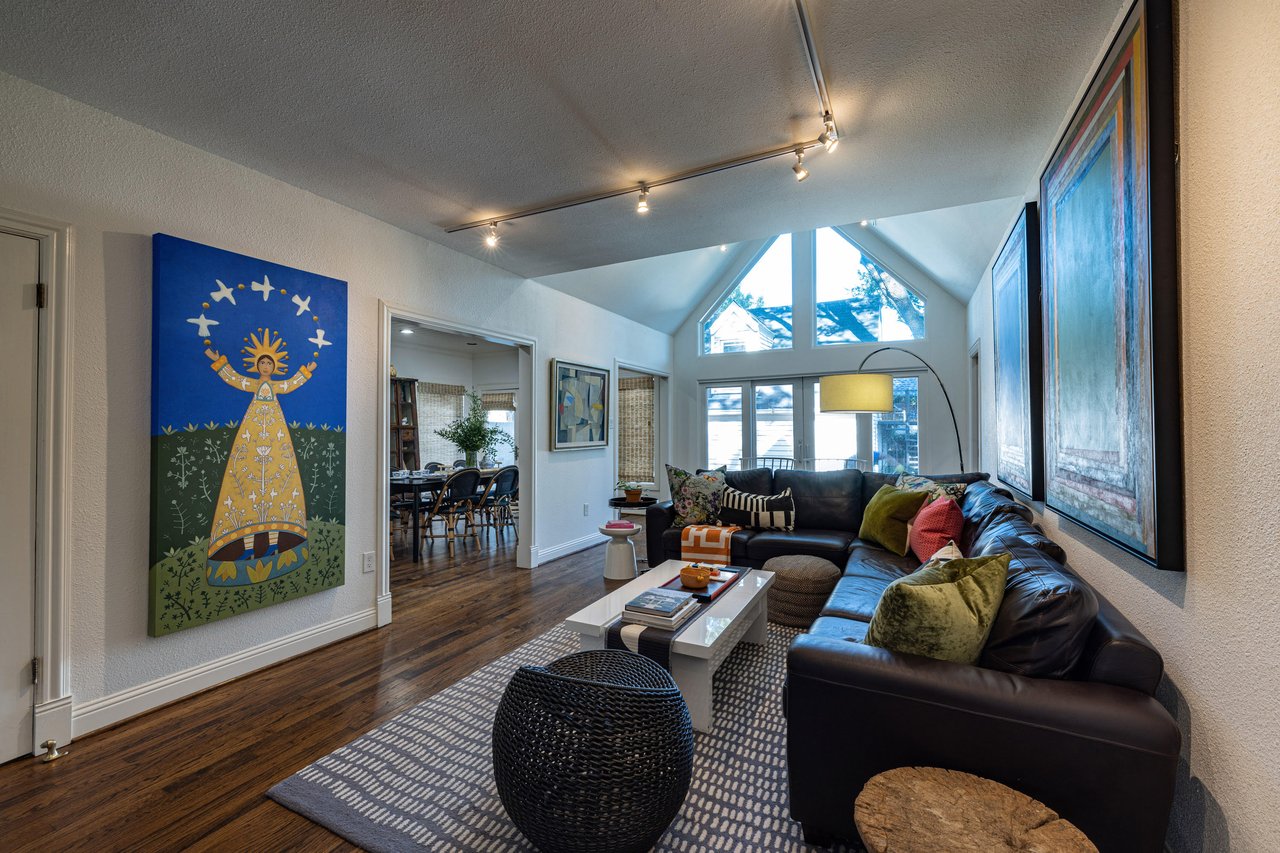
Living room with a dark leather sectional, colorful wall art, and vaulted windows.
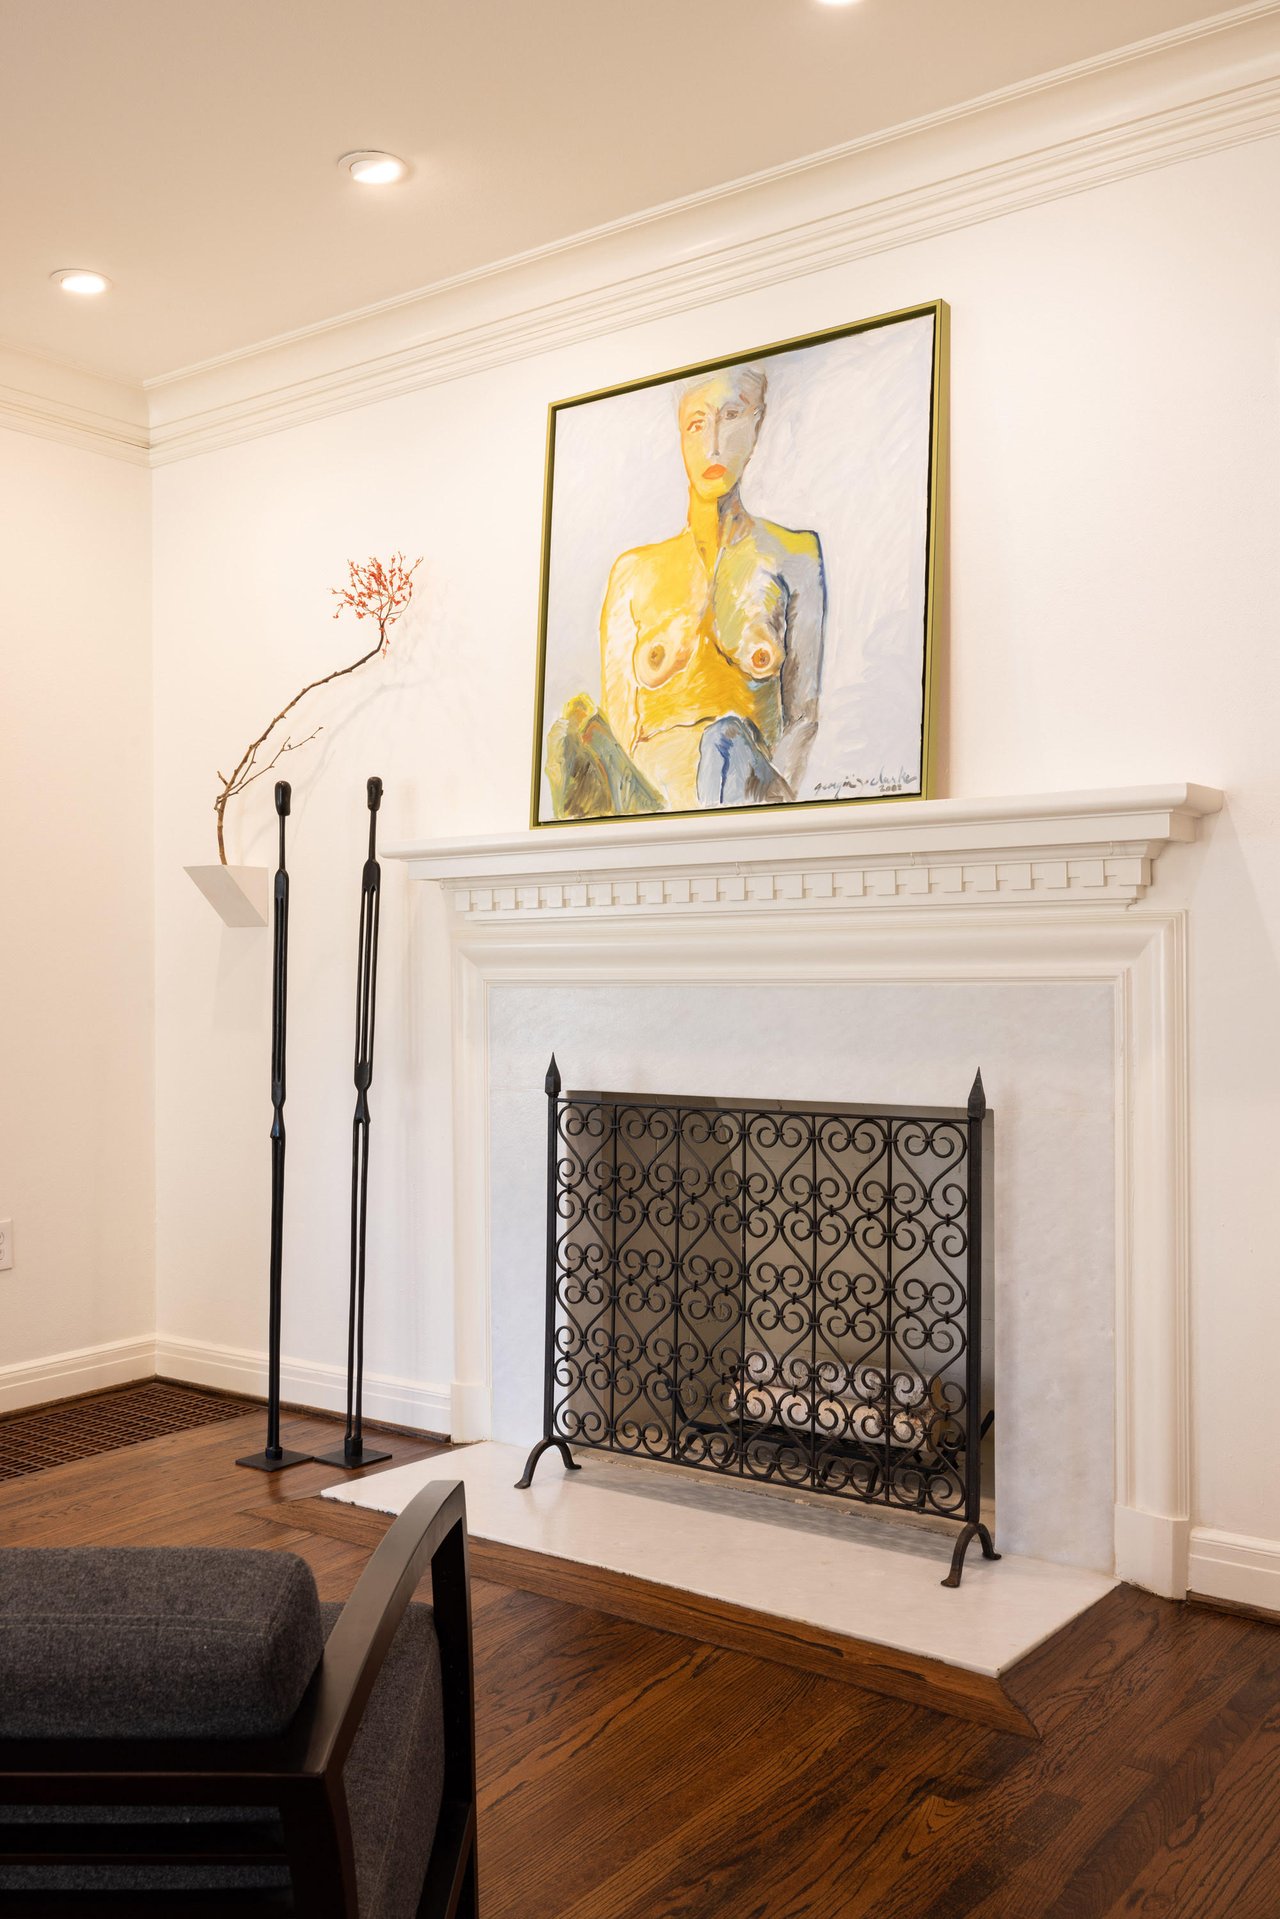
Living room fireplace with ornate black screen, white mantel, and large painting above.
White two-story home beneath a large oak tree, with a green lawn and covered porch.
SEE ALL PHOTOS
White two-story home with a steep dark roof, shaded by mature trees and fronted by a brick walkway.
Living room with a red sectional, black chairs, hardwood floors, and large abstract artwork.
Kitchen with dark lower cabinets, white upper cabinets, brass fixtures, and a patterned runner.
Dining room with a long black table, woven chairs, and a large antique wooden cabinet.
Dining room with a dark round table, upholstered chairs, navy walls, and a branch chandelier.
Interior hallway with an orange-and-white pendant light, patterned rug, and view into a furnished sitting and dining area.
Dark, furnished sitting room with built-in bookshelves, a charcoal sofa, and patterned ceiling.
Laundry area with fish-patterned wallpaper, open shelves, folded towels, and a washing machine.
Bedroom with a tufted gray headboard, patterned ceiling, and white bedside cabinet beside a window.
Dressing room with a white island, louvered closets, and a crystal chandelier.
Attic bedroom with a window seat, white wicker hanging chair, and a desk beside the bed.
Bedroom with a white quilted bed, botanical pillows, and a ceiling fan beneath a sloped ceiling.
Children's playroom with built-in bookcases and a small house-shaped play nook.
Playroom with a child reading beside a built-in playhouse and book-filled shelves.
Bathroom vanity with blue floral wallpaper, mirrored cabinets, and a blue-striped chair.
Bathroom vanity with cream cabinetry, large mirrors, black-and-gold sconces, and patterned tile flooring.
Freestanding bathtub in a marble bathroom with a shuttered window and polished shower fixtures.
Bathroom with a white pedestal sink, brass fixtures, black tile, and a glass shower enclosure.
Living room with a dark leather sectional, colorful wall art, and vaulted windows.
Living room fireplace with ornate black screen, white mantel, and large painting above.
White two-story home beneath a large oak tree, with a green lawn and covered porch.
Off Market

3620 Hamilton Avenue

3620 Hamilton Ave. , Fort Worth, TX 76107

$3,000,000

Welcome to this rare off-market opportunity in the heart of Monticello—a stand-out, luxury estate renovation where timeless architectural character meets 100% brand-new infrastructure. Occupying a prominent corner lot at Hamilton Avenue and Lenox Drive, this property offers ultimate peace of mind with all-new electrical, plumbing, gas lines, and HVAC units, paired with unmatched indoor-outdoor living and a versatile detached quarters.

Property Overview & Exterior

Framed by newly refreshed landscaping, brand-new privacy fencing, and brick walkways that deliver classic cottage charm, the home makes an immediate impression. At the main entry, newly constructed columns accented by antique French limestone urns set an elevated tone.

The backyard is an entertainer's sanctuary designed for low-maintenance luxury:

  • Outdoor Kitchen & Lounge: Outfitted with a high-end grill, ceramic kamado-style cooker, prep island, mounted television, and a cozy gas fireplace.

  • Grounds: Premium artificial turf ensures year-round pristine green space anchored by the soothing sound of an antique French limestone fountain.

Rare Feature: Detached Carriage House & Flex Quarters

A standout asset to the property is the oversized 2-car garage featuring a dedicated exercise room and a full-size apartment above. This versatile space offers immediate potential as:

  • A private, high-end guest suite or multi-generational living quarters

  • A turnkey rental unit for passive income

  • An executive home office or private creative studio

Main Level: Architectural Detail & Entertaining

Every room on the main level has been tailored with custom millwork, designer window treatments, and flawless hardwood floors.

  • Grand Entryway: Features a custom statement light fixture with decorative tape detailing along the ceiling and crown molding for a dramatic, high-contrast welcome.

  • Executive Study: A design masterpiece showcasing ceiling-applied Schumacher wallpaper, plush custom carpet matching the Benjamin Moore paint and custom bookshelves, and a private cedar closet.

  • Living Room: A classic formal space anchored by a fireplace elegantly refaced in crisp white marble.

  • Family Room: Built for effortless relaxation, featuring a custom built-in media cabinet tailored for large-screen displays.

  • Main Powder Suite: A sleek, zero-entry wet room with a modern linear drain, marble flooring, striking black decorative subway tile, and living-finish Kallista unfinished brass fixtures.

Culinary & Dining

  • Epicurean Kitchen: Designed for the home chef, featuring a top-tier appliance suite, rich soapstone granite countertops finished with a classic ogee edge, and seamless flow into the surrounding living areas.

Primary Suite: Private Spa Retreat

Located for maximum privacy, the primary sanctuary delivers a boutique hotel experience inside the home.

  • Primary Bedroom: Features custom storage systems by California Closets and curated decorative accent lighting.

  • En-Suite Spa: Outfitted with pristine marble floors and countertops, paired with luxury Kallista and Kohler fixtures.

  • The Custom Wet Room: An extraordinary architectural feature clad entirely in carved marble designed to mimic traditional wood millwork. Includes dual shower heads, a custom marble bench, and a BainUltra jetted tub for a therapeutic escape.

Upper Level & Laundry

  • Second Level: Includes refinished/new hardwood flooring throughout the landing and three generously sized bedrooms.

  • Guest Bathroom: Appointed with premium Kohler plumbing fixtures, a private shower/commode room, and vibrant, designer-curated wallpapers.

  • Designer Laundry Room: Combines utility and historic character with refurbished antique brick flooring and striking statement wallcoverings.

Highlights at a Glance

  • Location: Monticello (Corner of Hamilton Ave & Lenox Dr)

  • Renovation: Complete stud-out renovation; 100% new plumbing, electrical, gas, and A/C

  • Special Features: Detached apartment + gym, custom marble wet room, outdoor kitchen with turf landscaping

5
beds

3
baths

3,135 Sq.Ft. LIVING AREA

Molly Taylor

Molly Taylor

Features & Amenities

Interior

  • total bedrooms5
  • Total bathrooms3
  • full bathrooms3

Area & Lot

  • Status Off Market
  • Living Area3,135 Sq.Ft.
  • TypeResidential
  • NeighborhoodMonticello

Financial

  • Sales Price$3,000,000
Living room with a red sectional, black chairs, hardwood floors, and large abstract artwork.

Schedule a Showing

We would love to show you our beautiful property. Please select your preferred date and time below. An agent will be in touch shortly to confirm your appointment.

Schedule a Showing

We would love to show you our beautiful property. Please select your preferred date and time below. An agent will be in touch shortly to confirm your appointment.

Thank you for your interest in 3620 Hamilton Ave. , Fort Worth, TX 76107. We are reviewing your request and will be in touch shortly!

Mortgage Calculator

Estimate your monthly mortgage payment, including the principal and interest, property taxes, and HOA. Adjust the values to generate a more accurate rate.

All estimates are provided for informational purposes only. Actual amounts may vary.
$0,000 Your Payment 20 15 65
$0,000 Your Payment

Monticello

Explore

Partner With Our Expert Team

Experience a refined, results-driven approach to real estate. Whether you're buying or selling, our team is committed to guiding you with precision, market expertise, and personalized service—ensuring every step is seamless and every outcome exceeds expectations.

Follow Us on Instagram