Fine Point Homes Fine Point Homes
  • Real Estate
  • CONSTRUCTION
    • Our Process
    • Project Gallery
    • Questionnaire
  • Home Search
  • Blog
  • Neighborhoods
  • Contact Us
  • Home
  • Real Estate
    • Our Process
    • Project Gallery
    • Questionnaire
    Construction
  • Meet the Team
    • Featured Listings
    • Past Transactions
    Listings
  • Home Search
  • Home Valuation
  • Neighborhoods
  • Careers
  • Blog
  • Contact Us
  • My Search Portal
Leave a Message
Thank you for your message. We will be in touch with you shortly.

West 4th

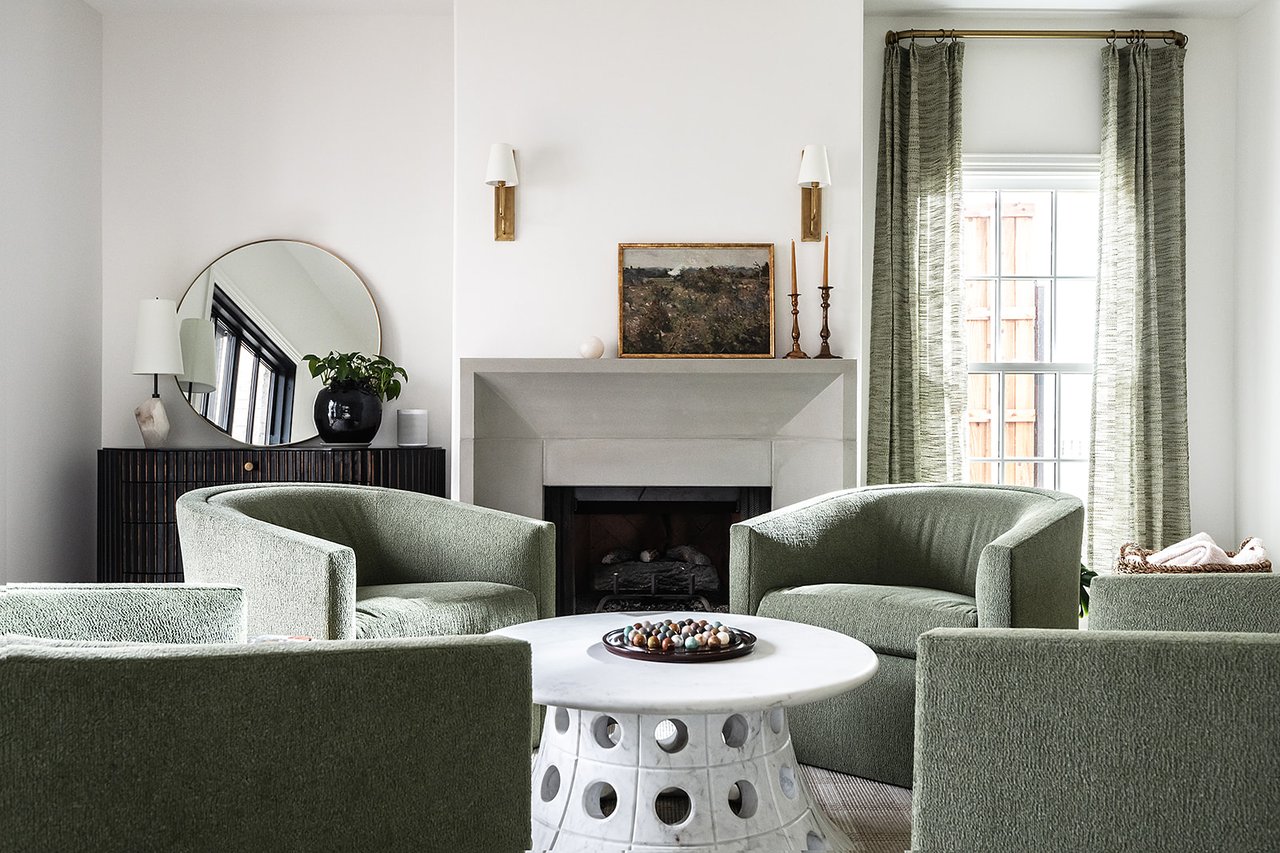
Living room with sage-green chairs, a round white coffee table, fireplace, and tall curtained window.
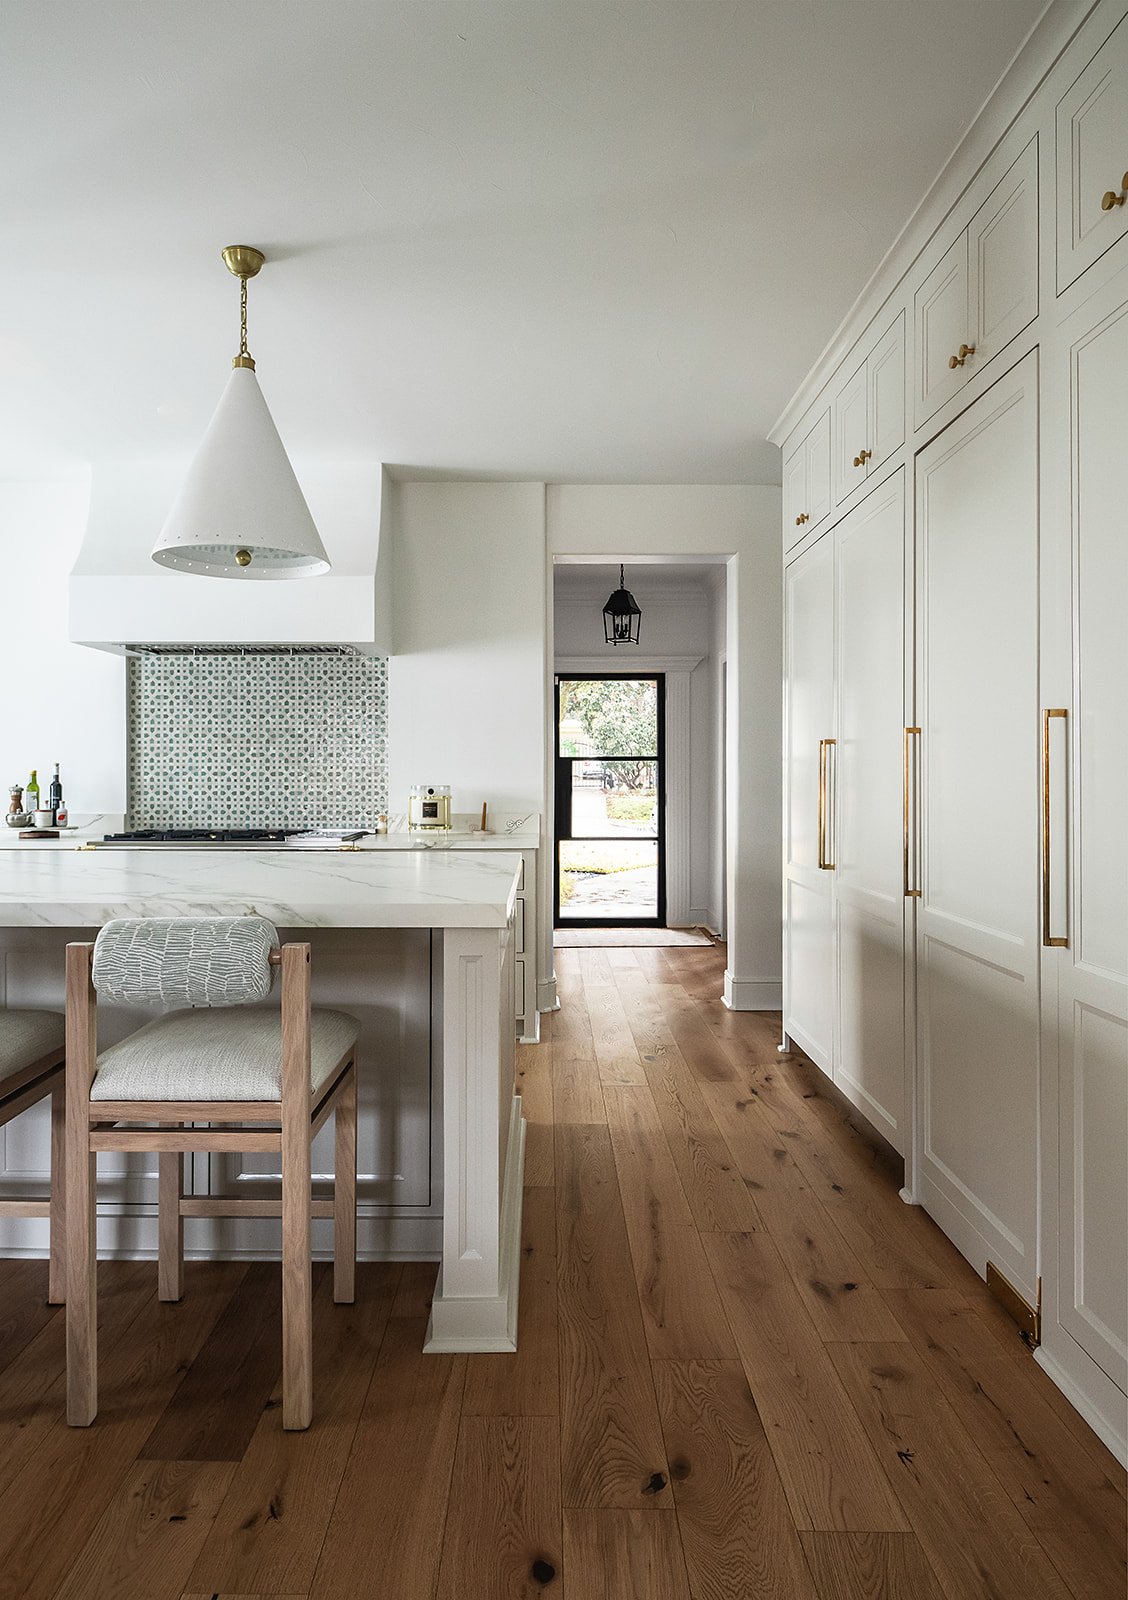
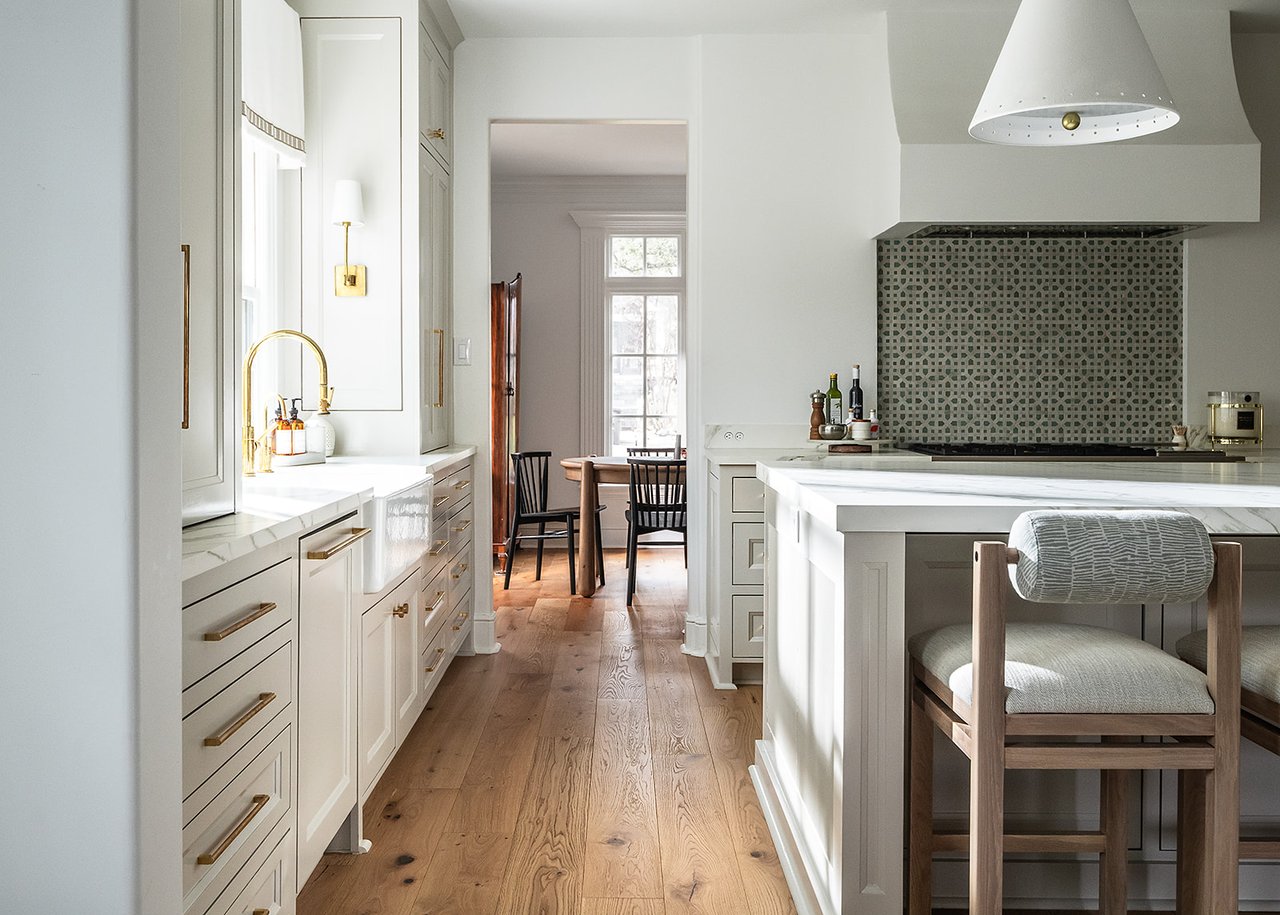
Bright kitchen with white paneled cabinetry, marble island, patterned backsplash, and oak floors.
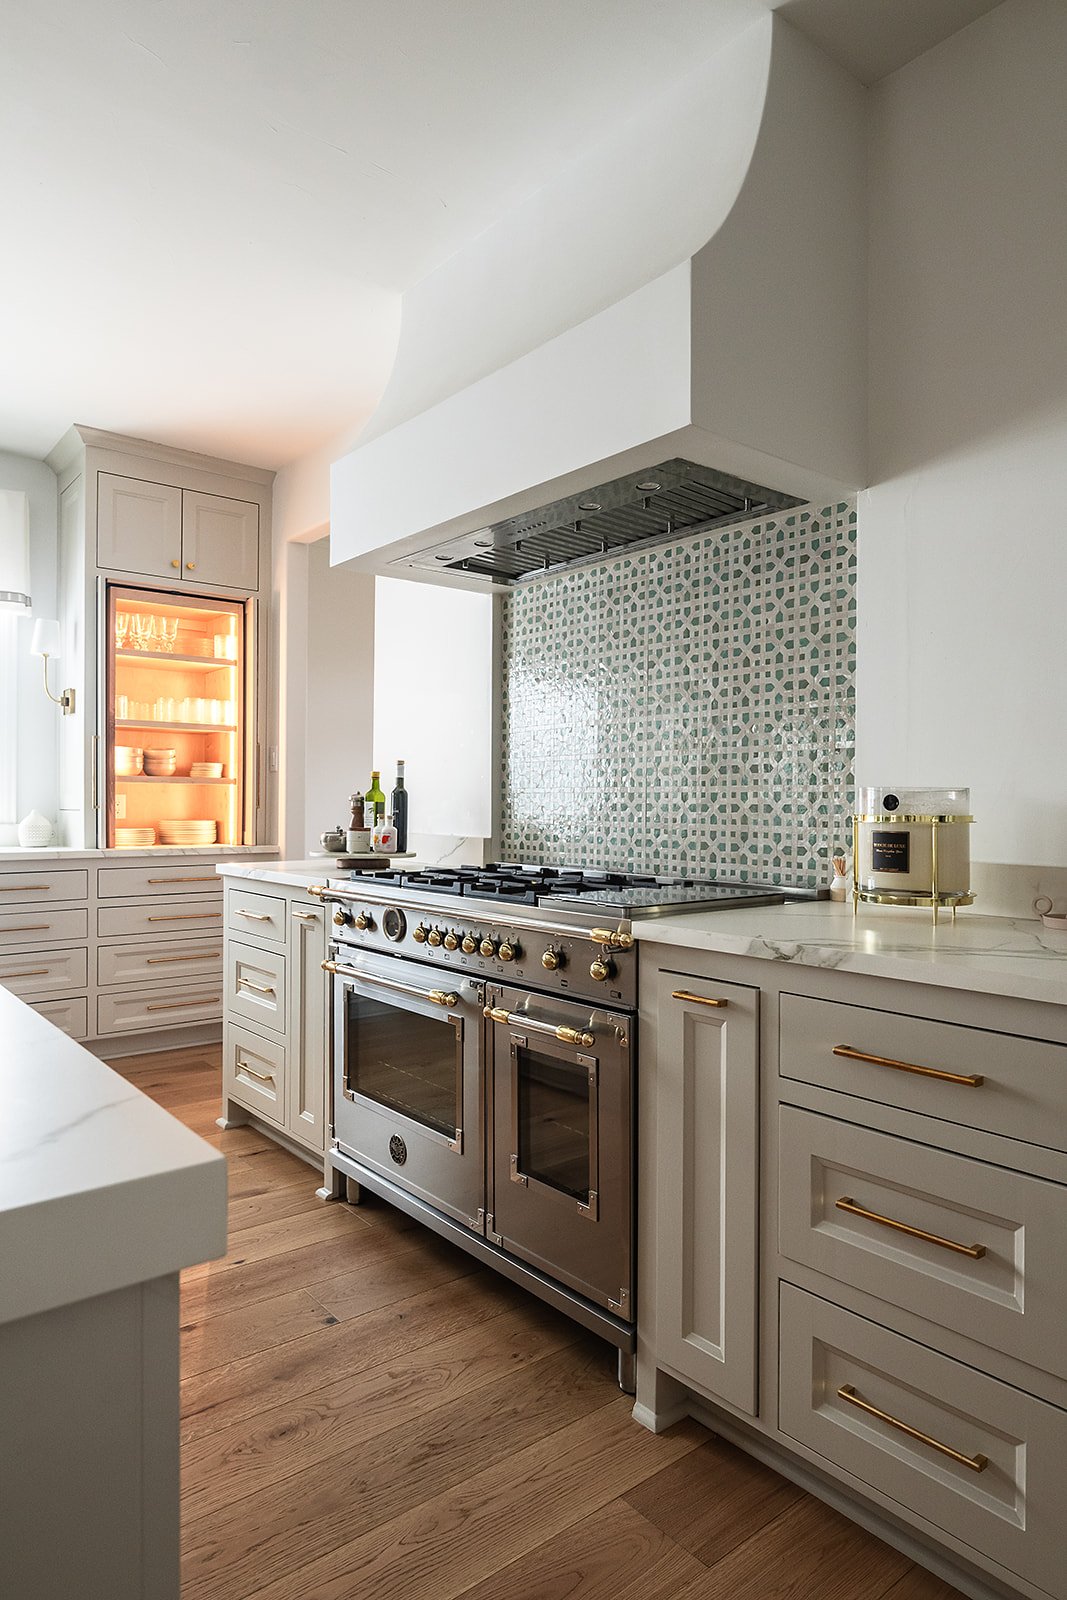
Kitchen with a large stainless-steel range, patterned tile backsplash, and white cabinetry with brass hardware.
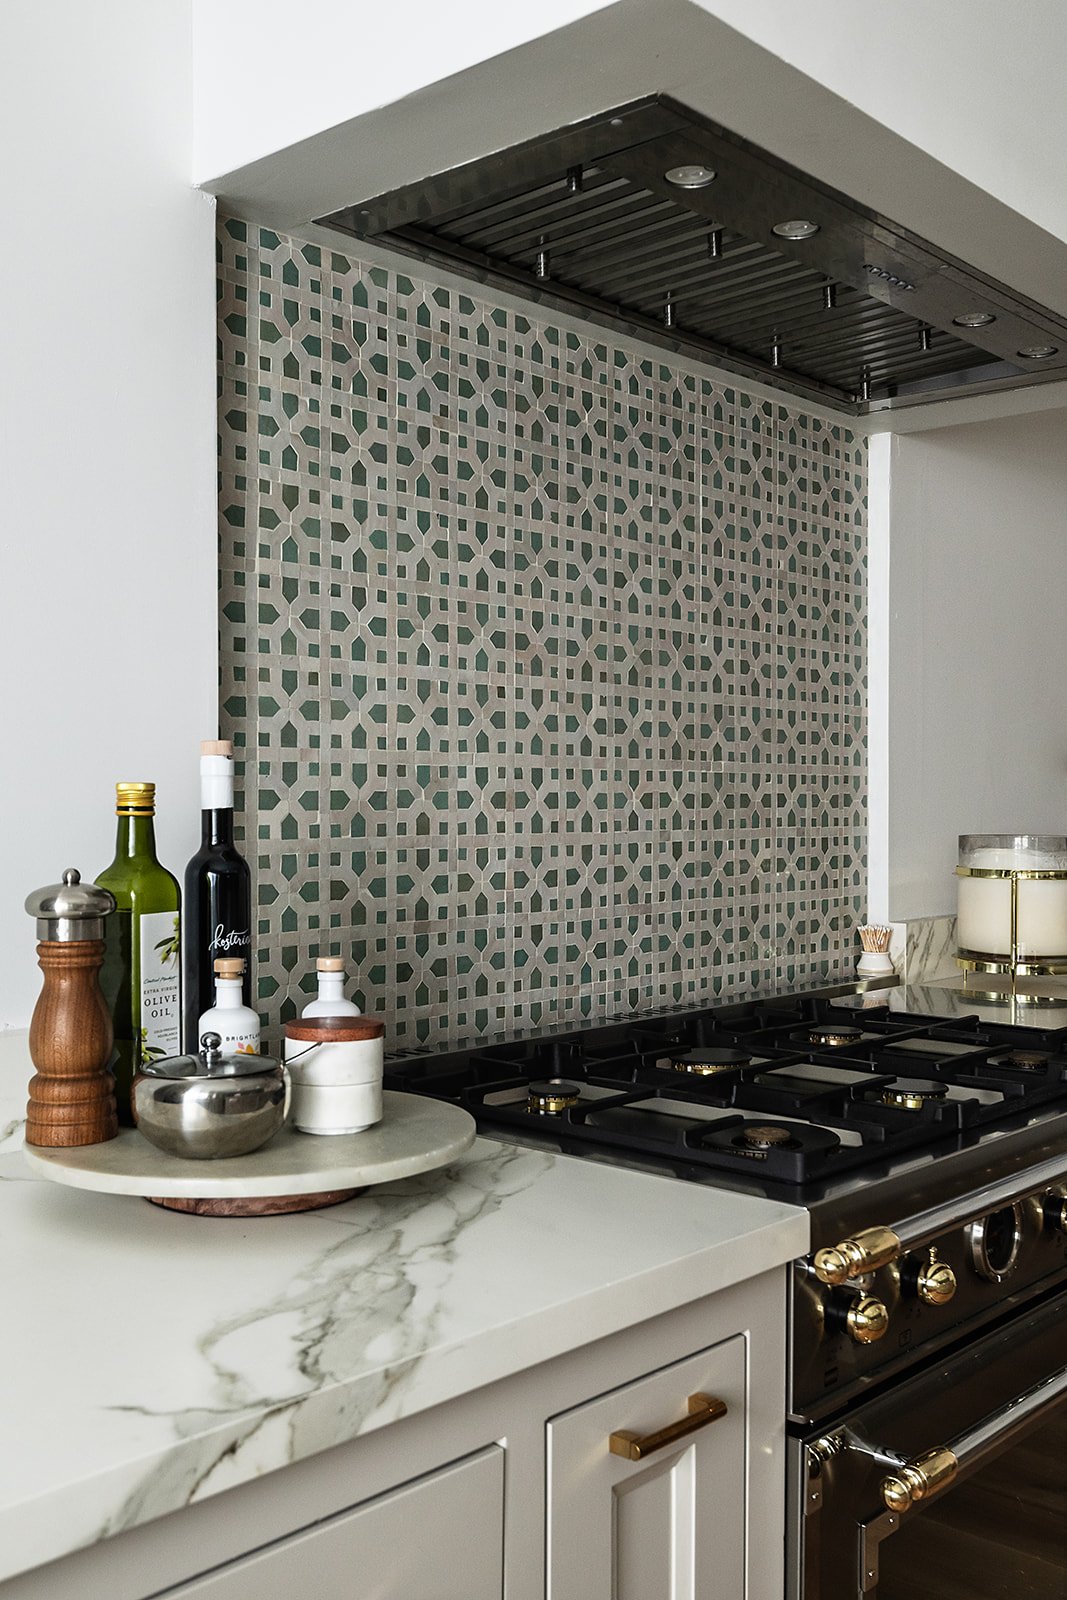
Kitchen with patterned green tile backsplash, black gas range, and veined white countertop.
White kitchen with marble island, patterned tile backsplash, brass fixtures, and wood floors.
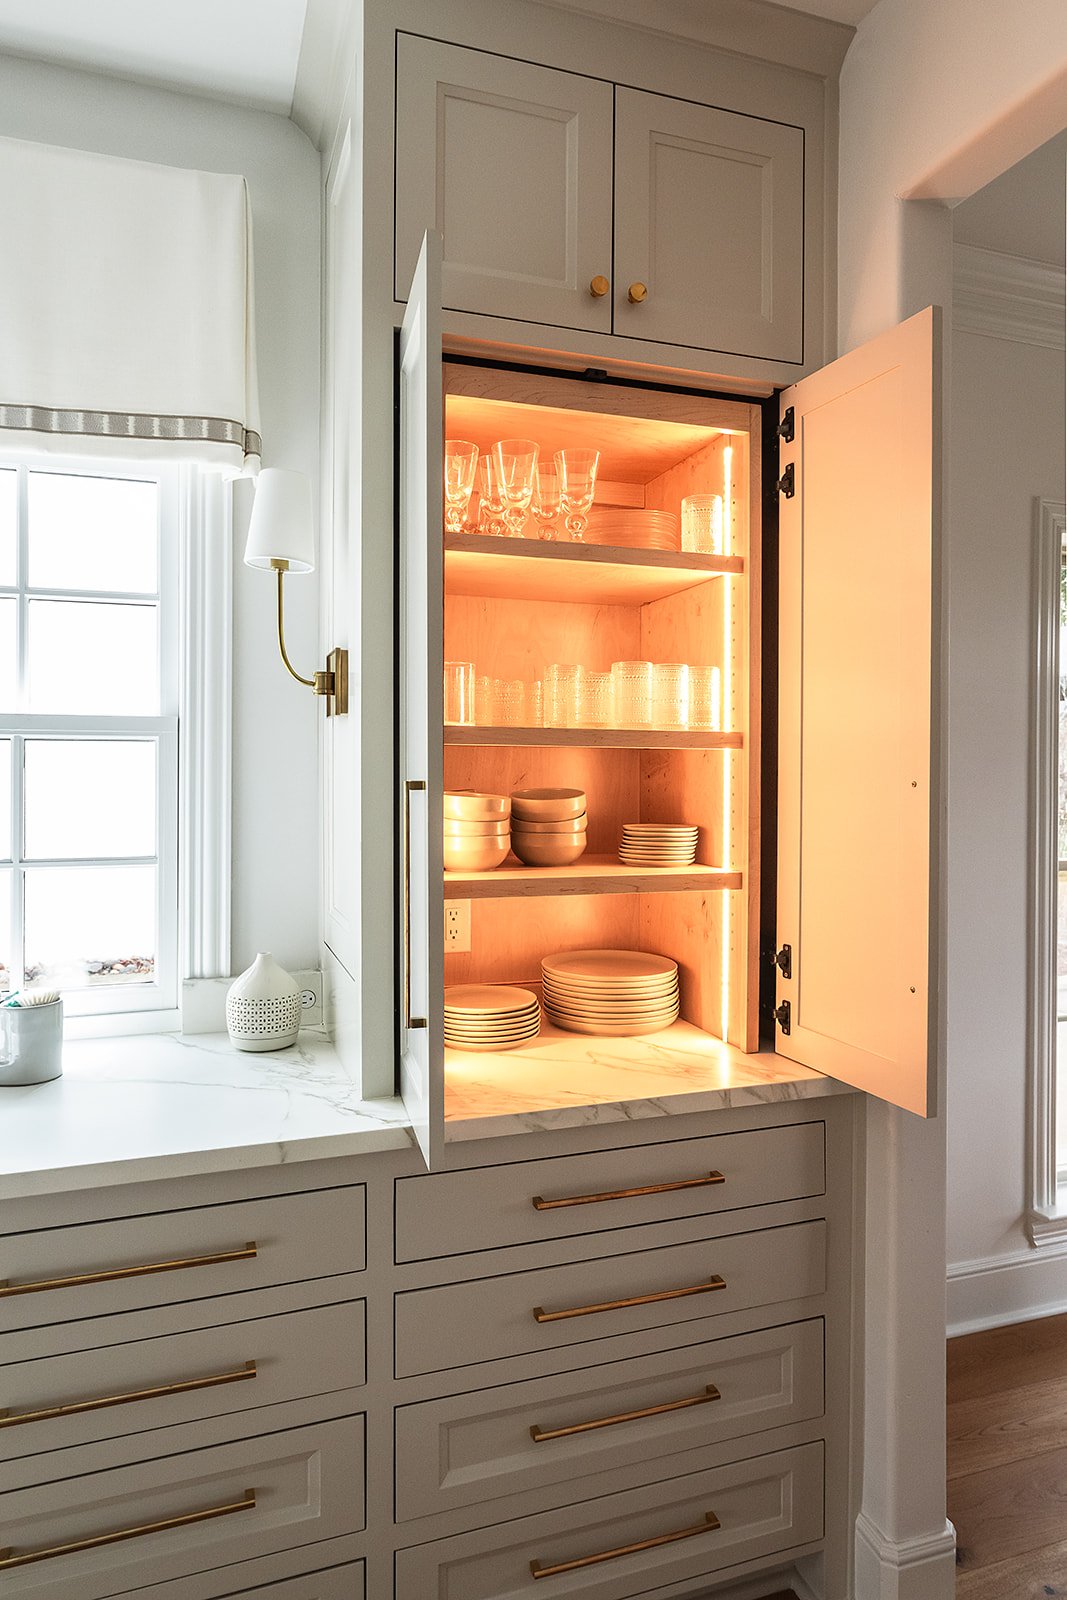
Kitchen cabinet displaying glassware, bowls, and plates on warmly illuminated shelves.
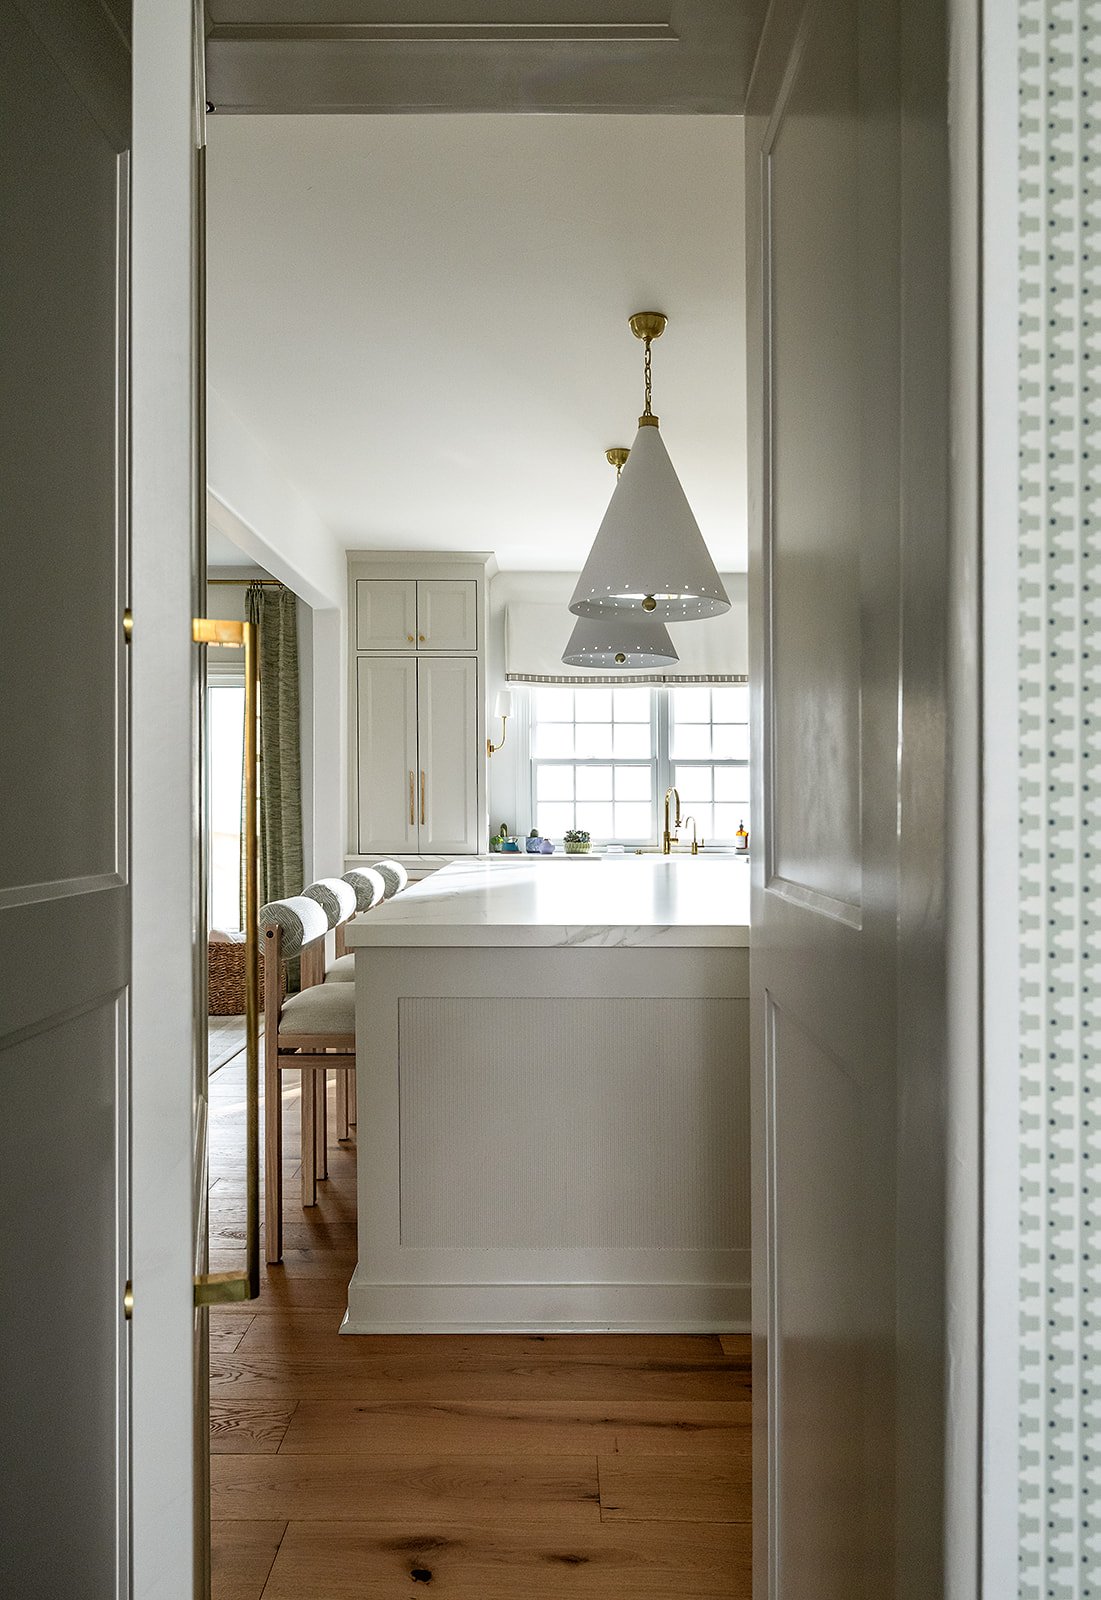
Kitchen with a large white island, upholstered stools, brass fixtures, and cone-shaped pendant lights.
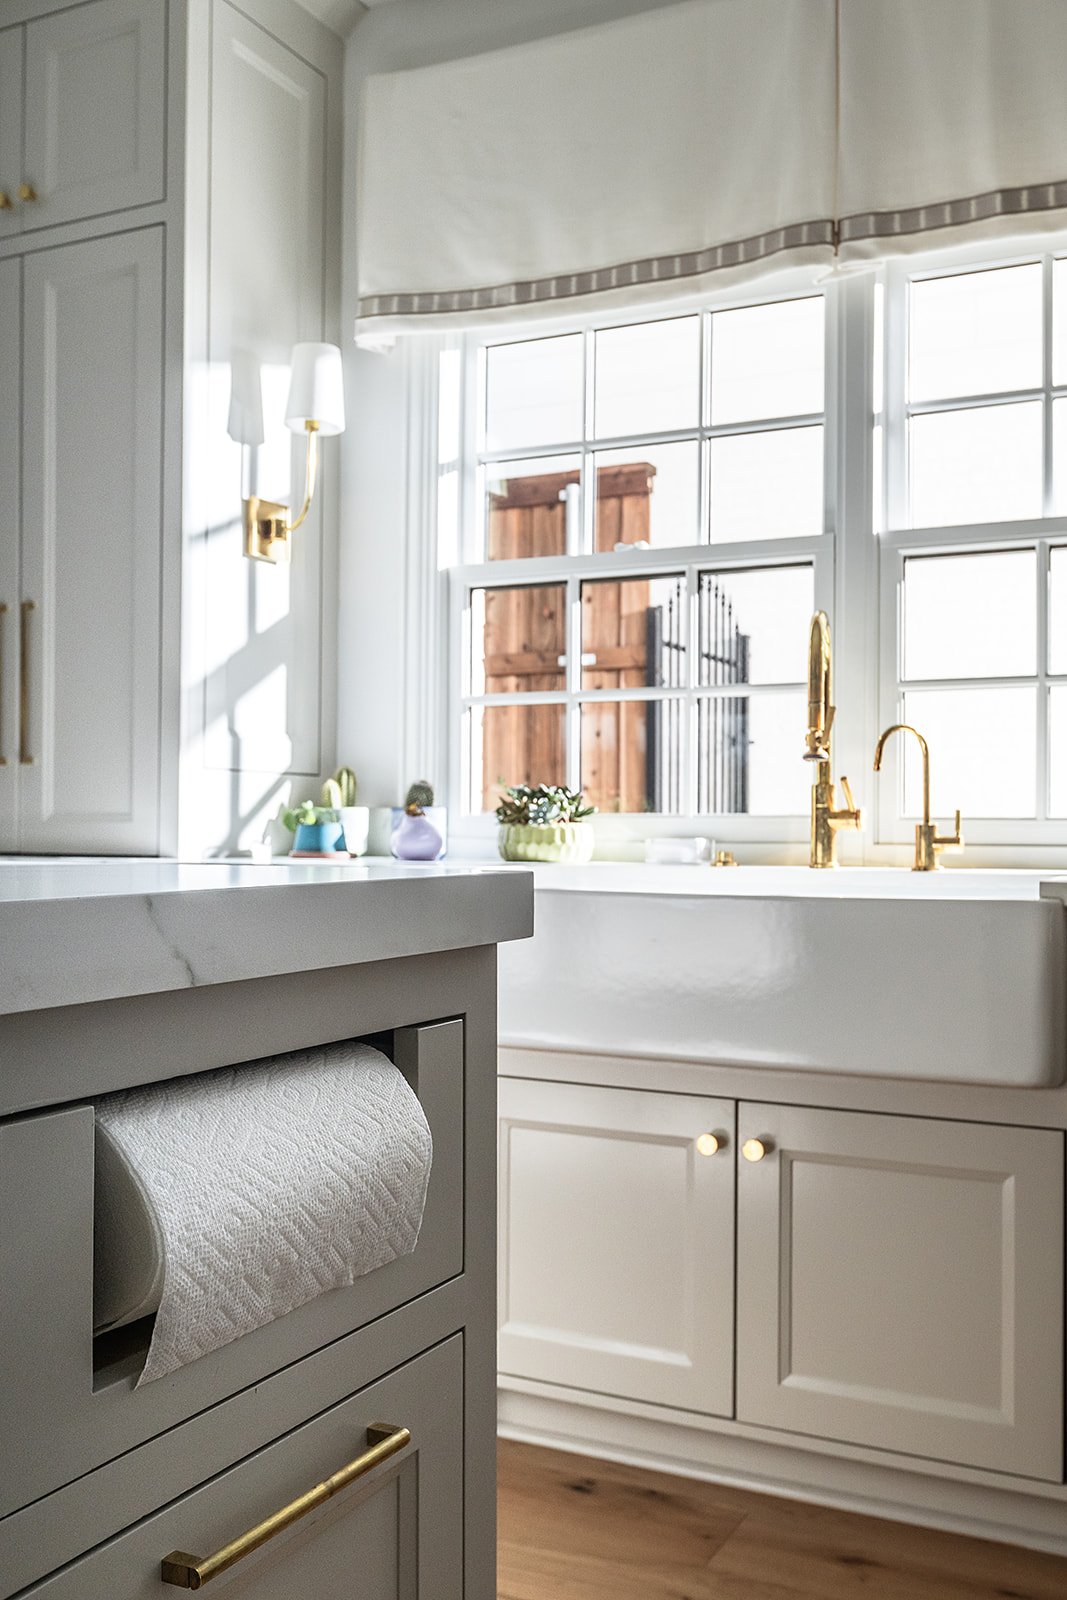
Bright kitchen with a farmhouse sink, brass faucets, gray cabinetry, and tall sunlit windows.
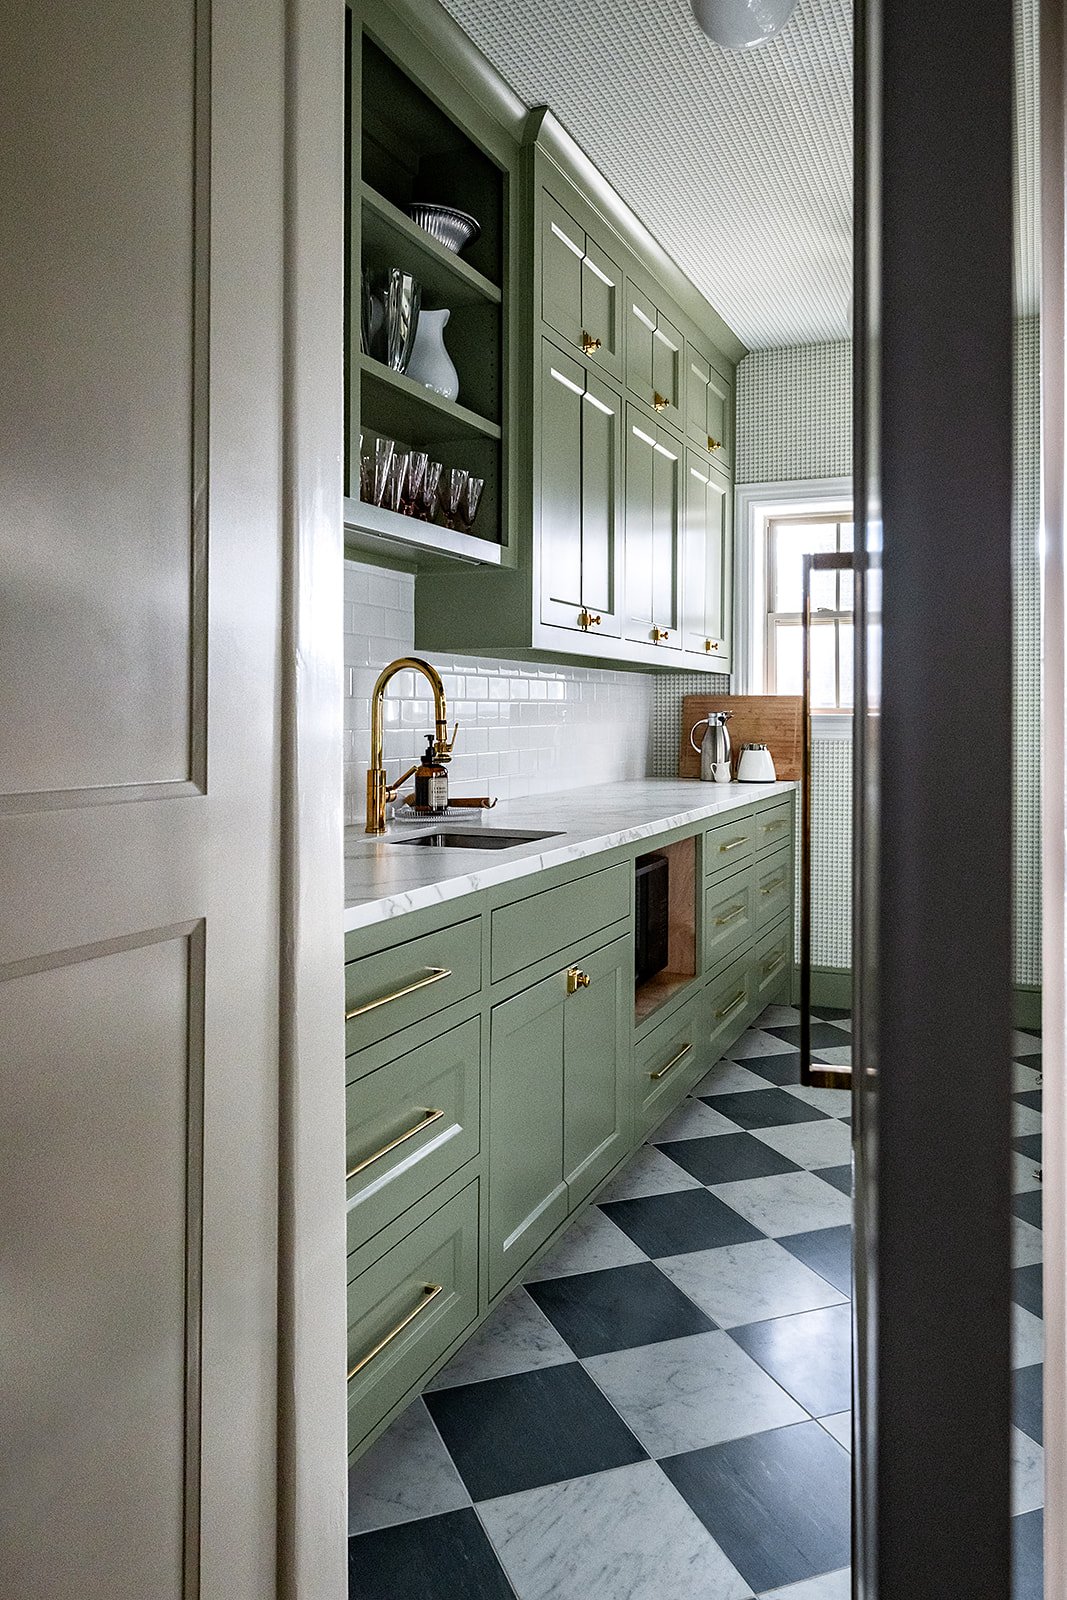
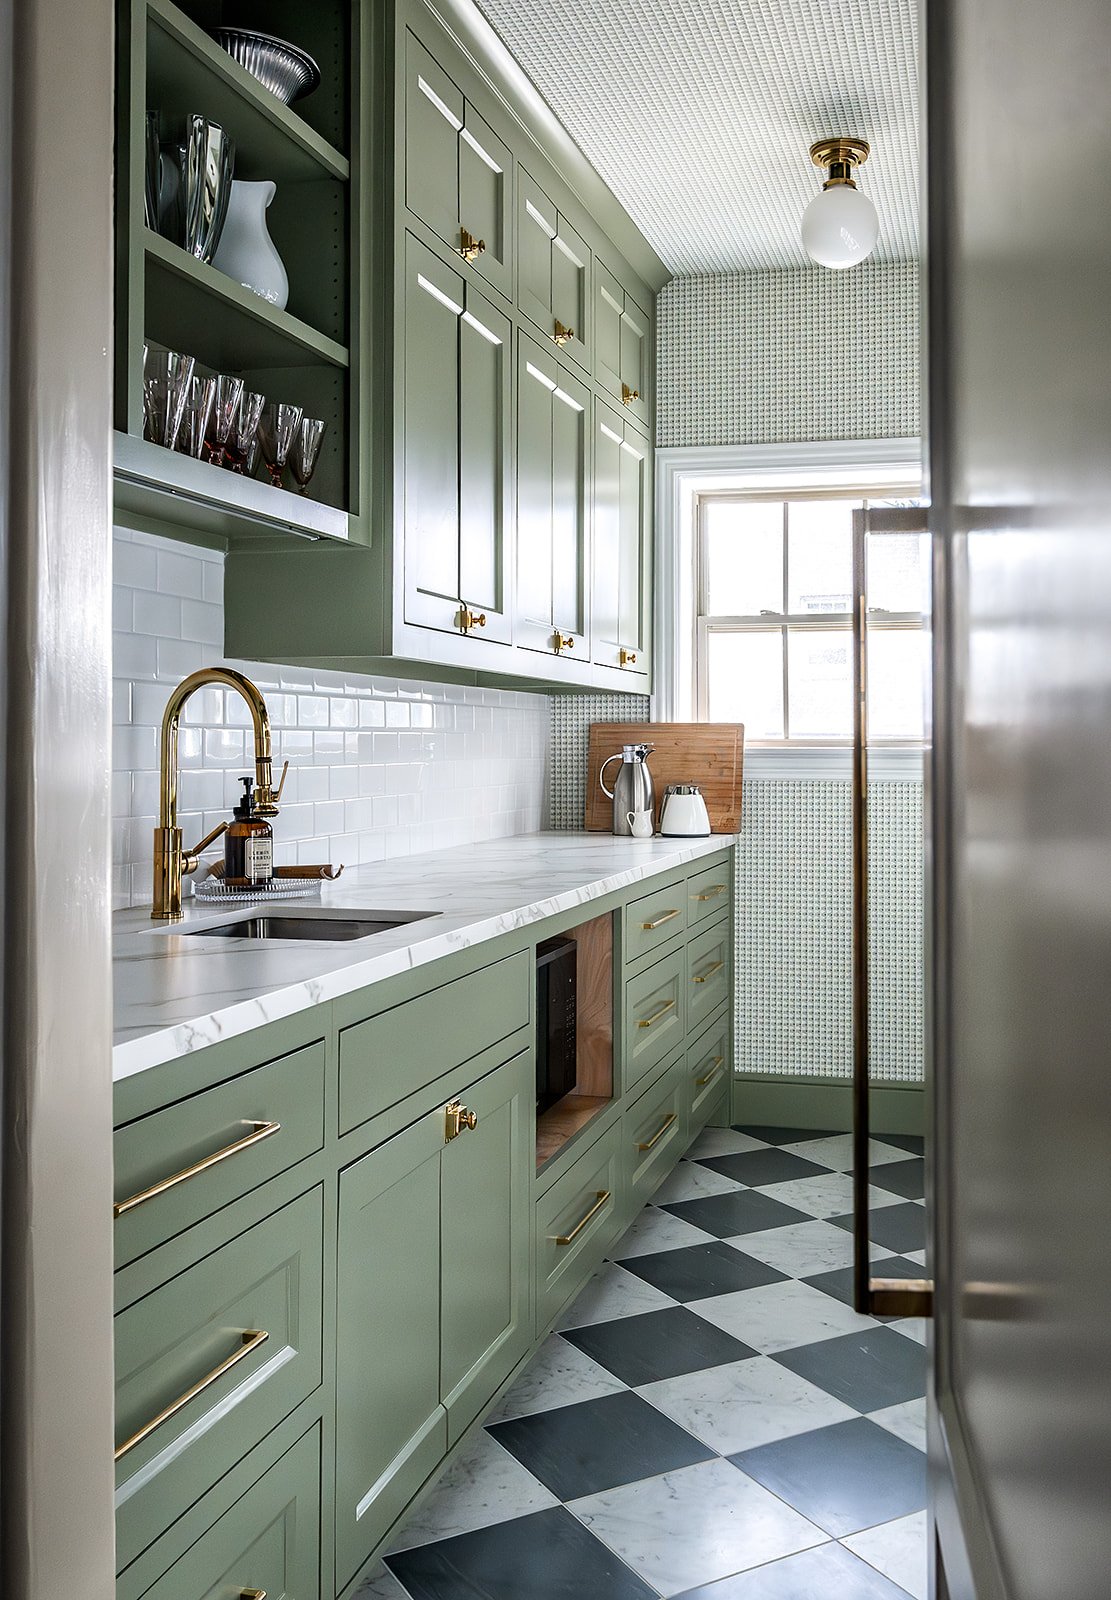
Kitchen with sage green cabinetry, brass fixtures, and black-and-white checkerboard flooring.
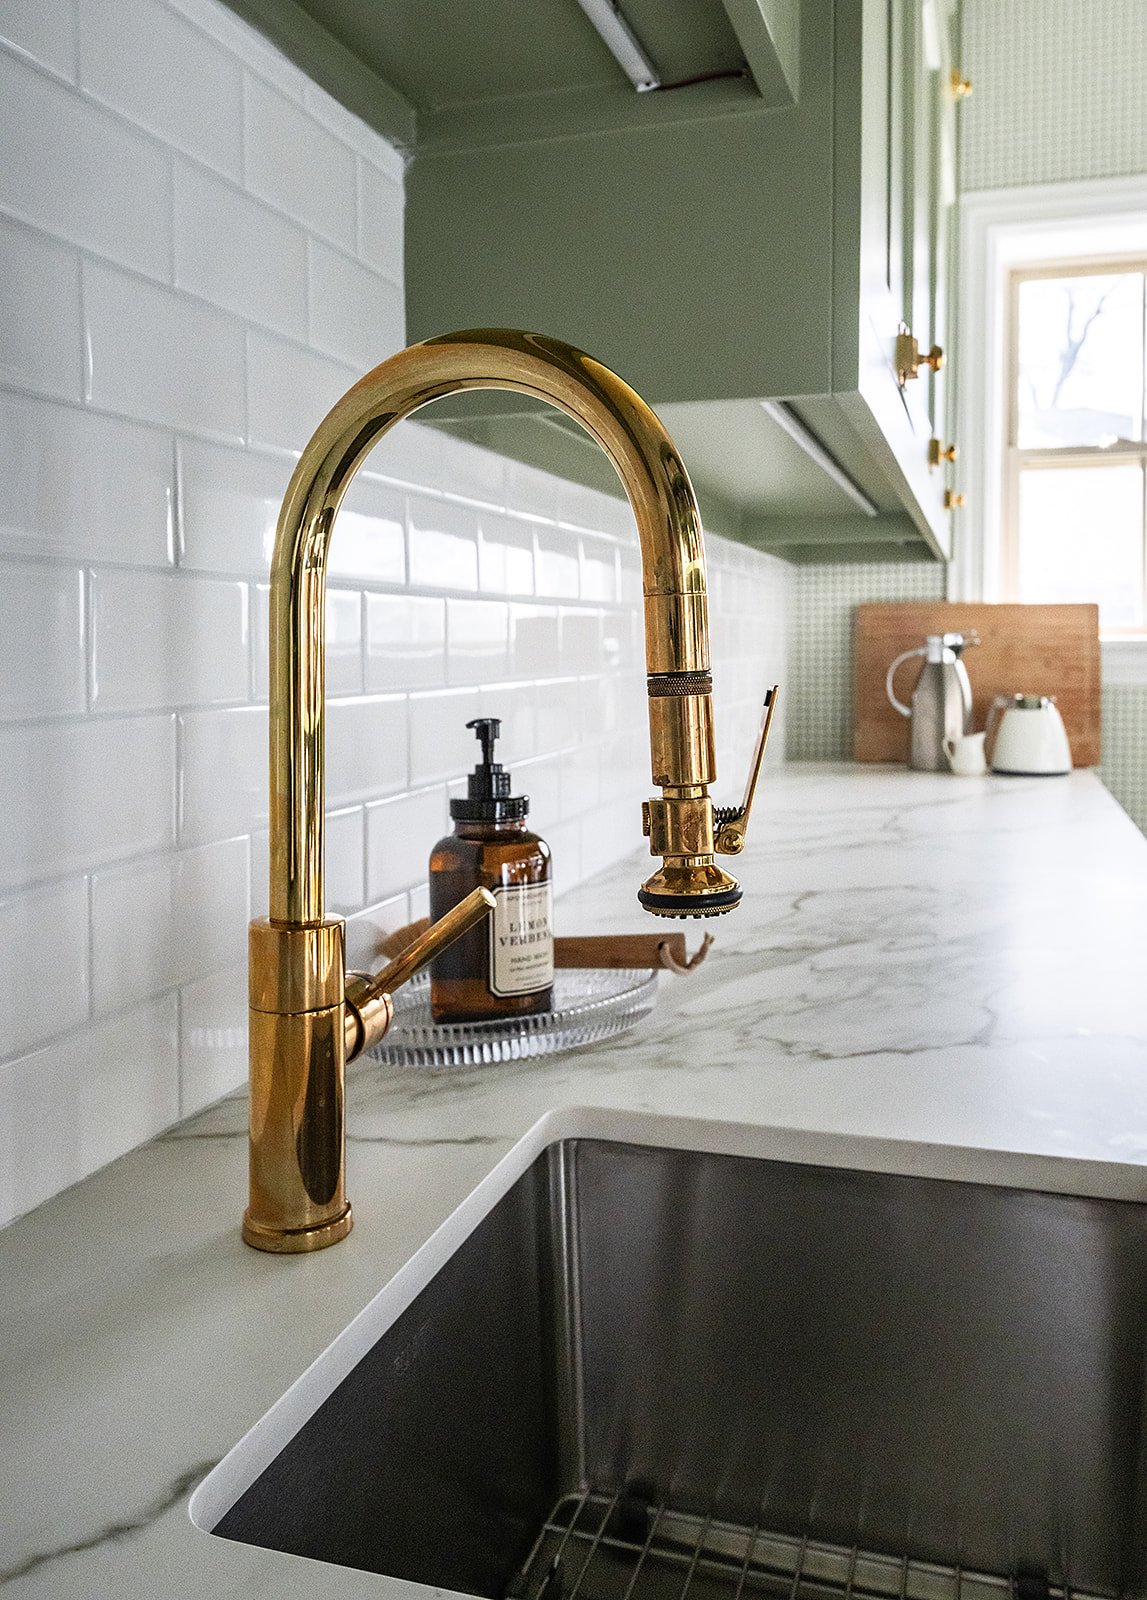
Kitchen sink with a brass pull-down faucet, dark basin, and white marble countertop.
Kitchen with sage-green cabinets, brass hardware, and a black-and-white checkerboard floor.
Living room with built-in display shelves, beige sofas, framed art, and a green accent chair.
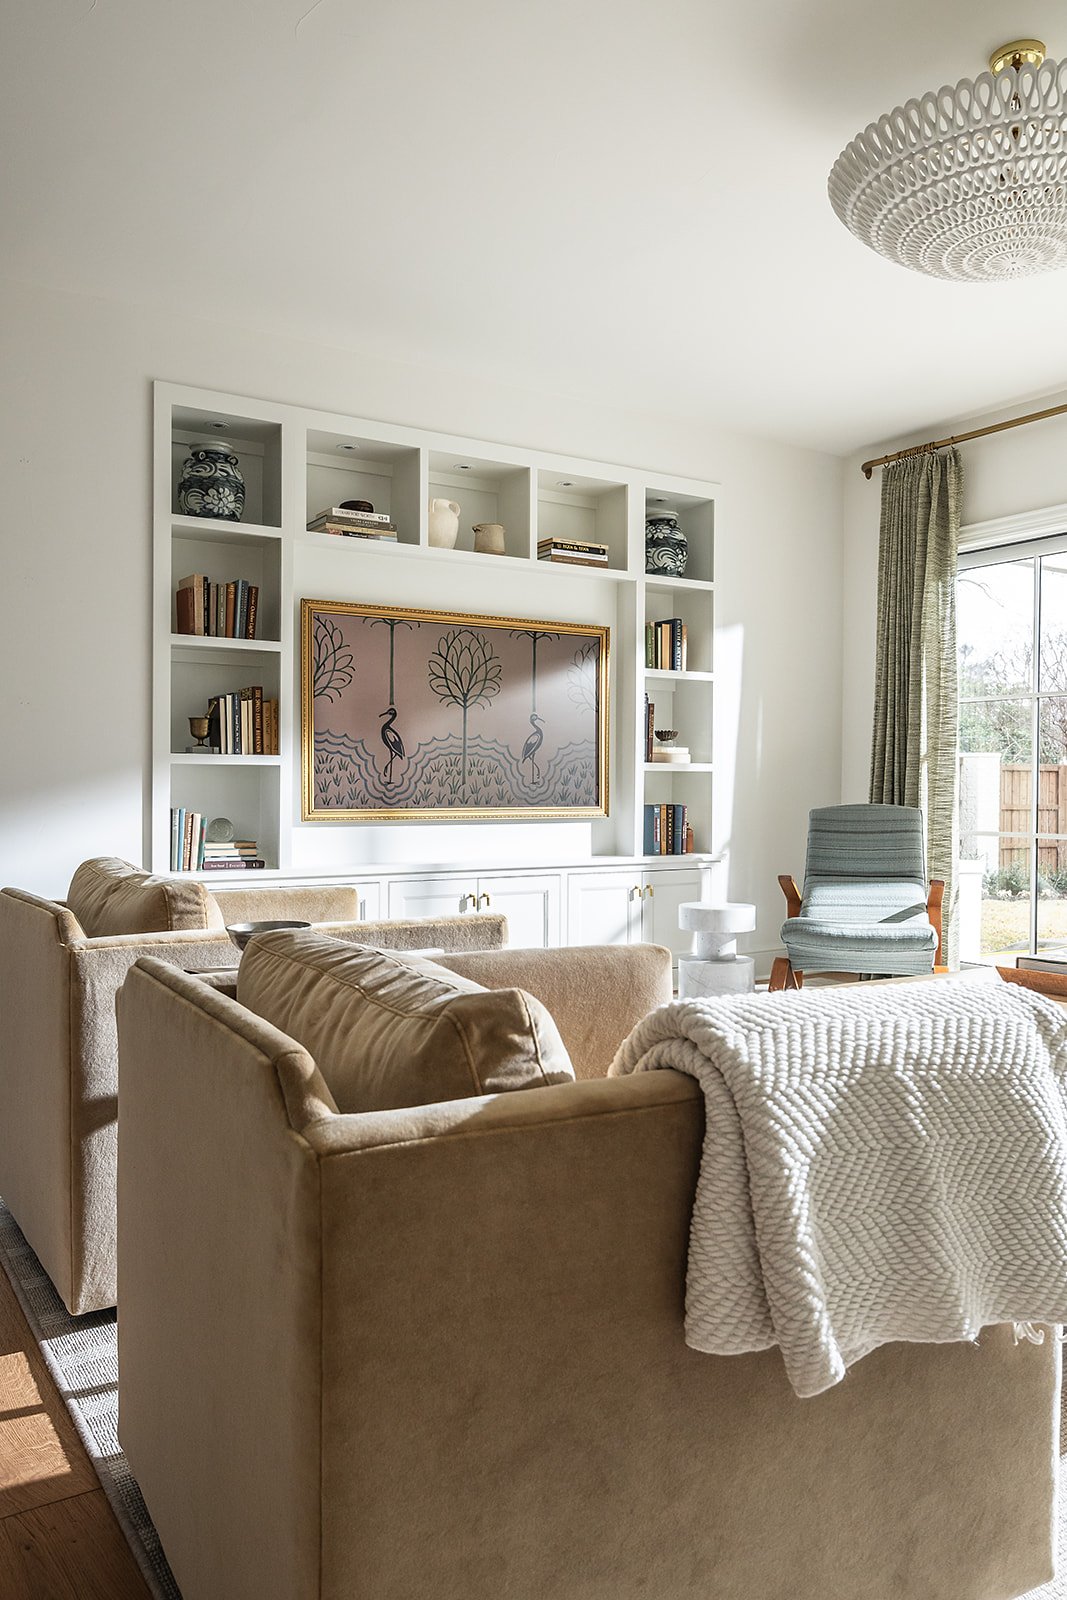
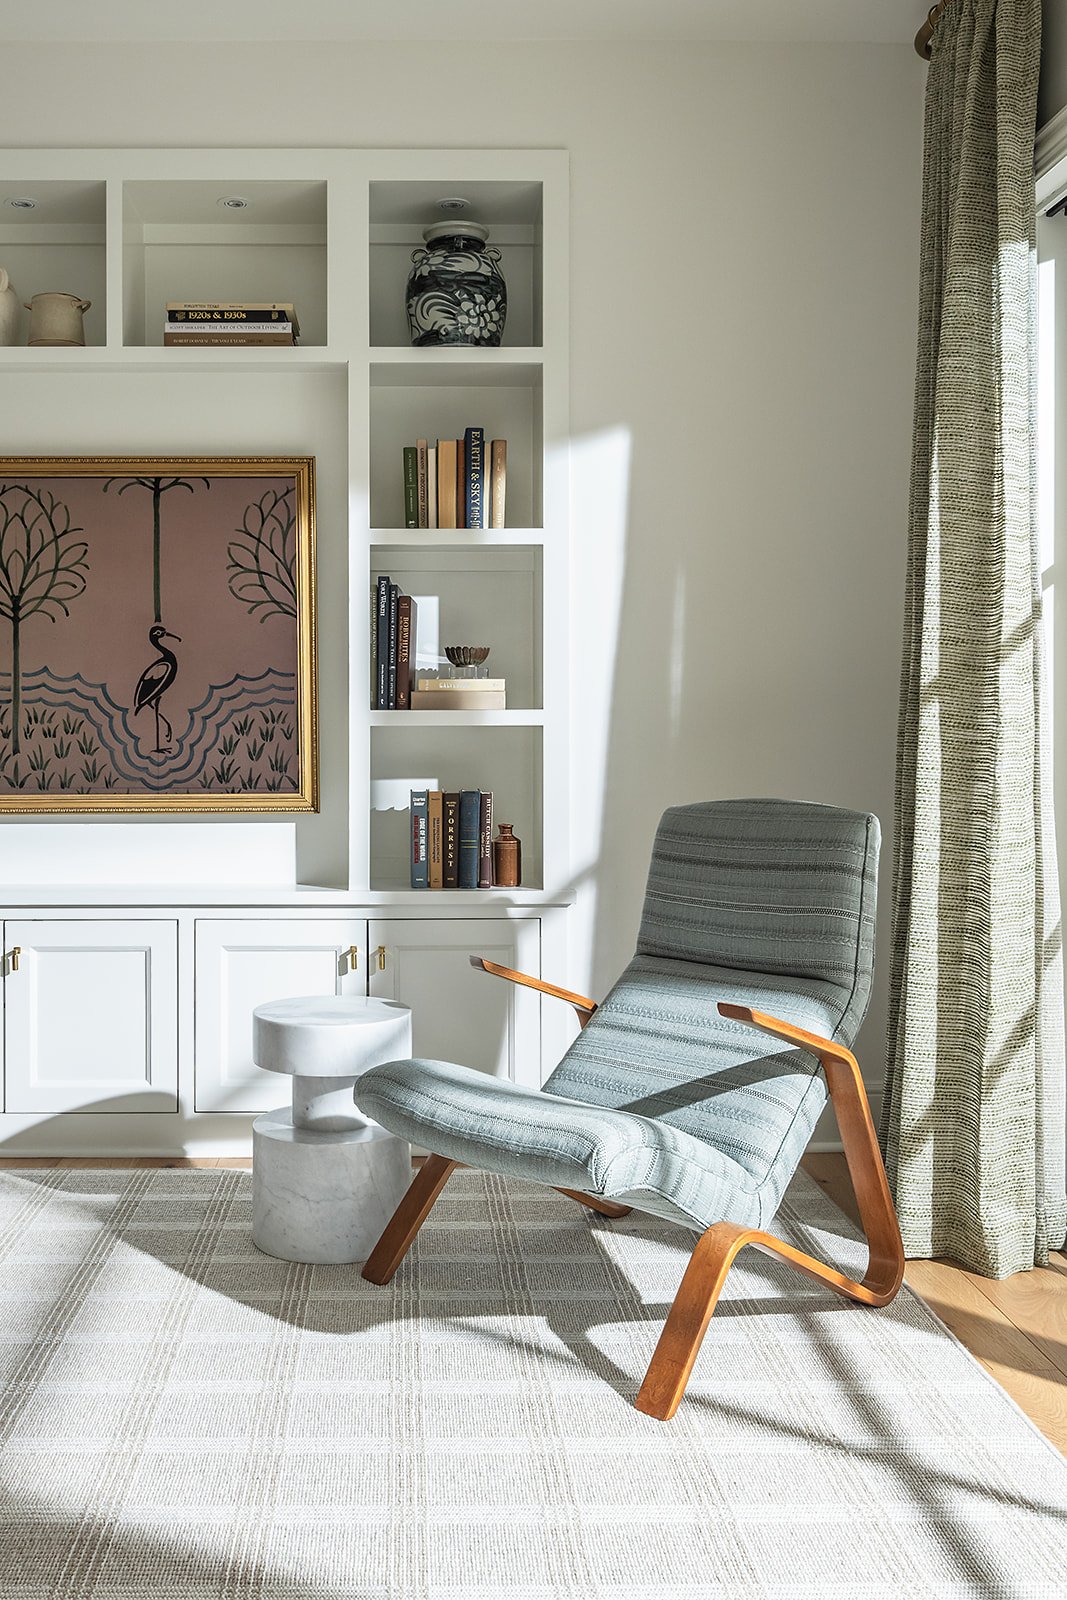
Sunlit sitting area with built-in shelves, framed bird artwork, and a gray lounge chair.
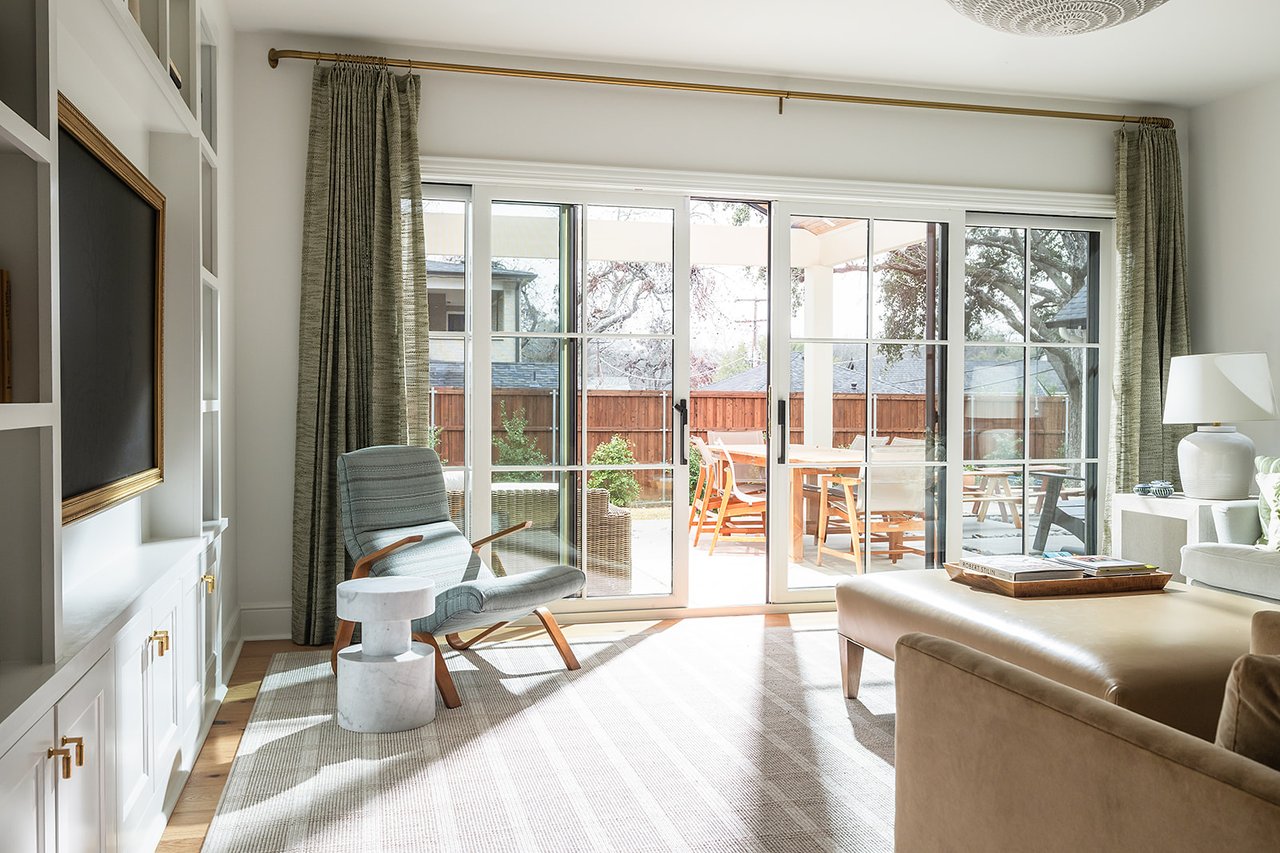
Bright living room with built-in cabinetry and sliding glass doors to a furnished patio.
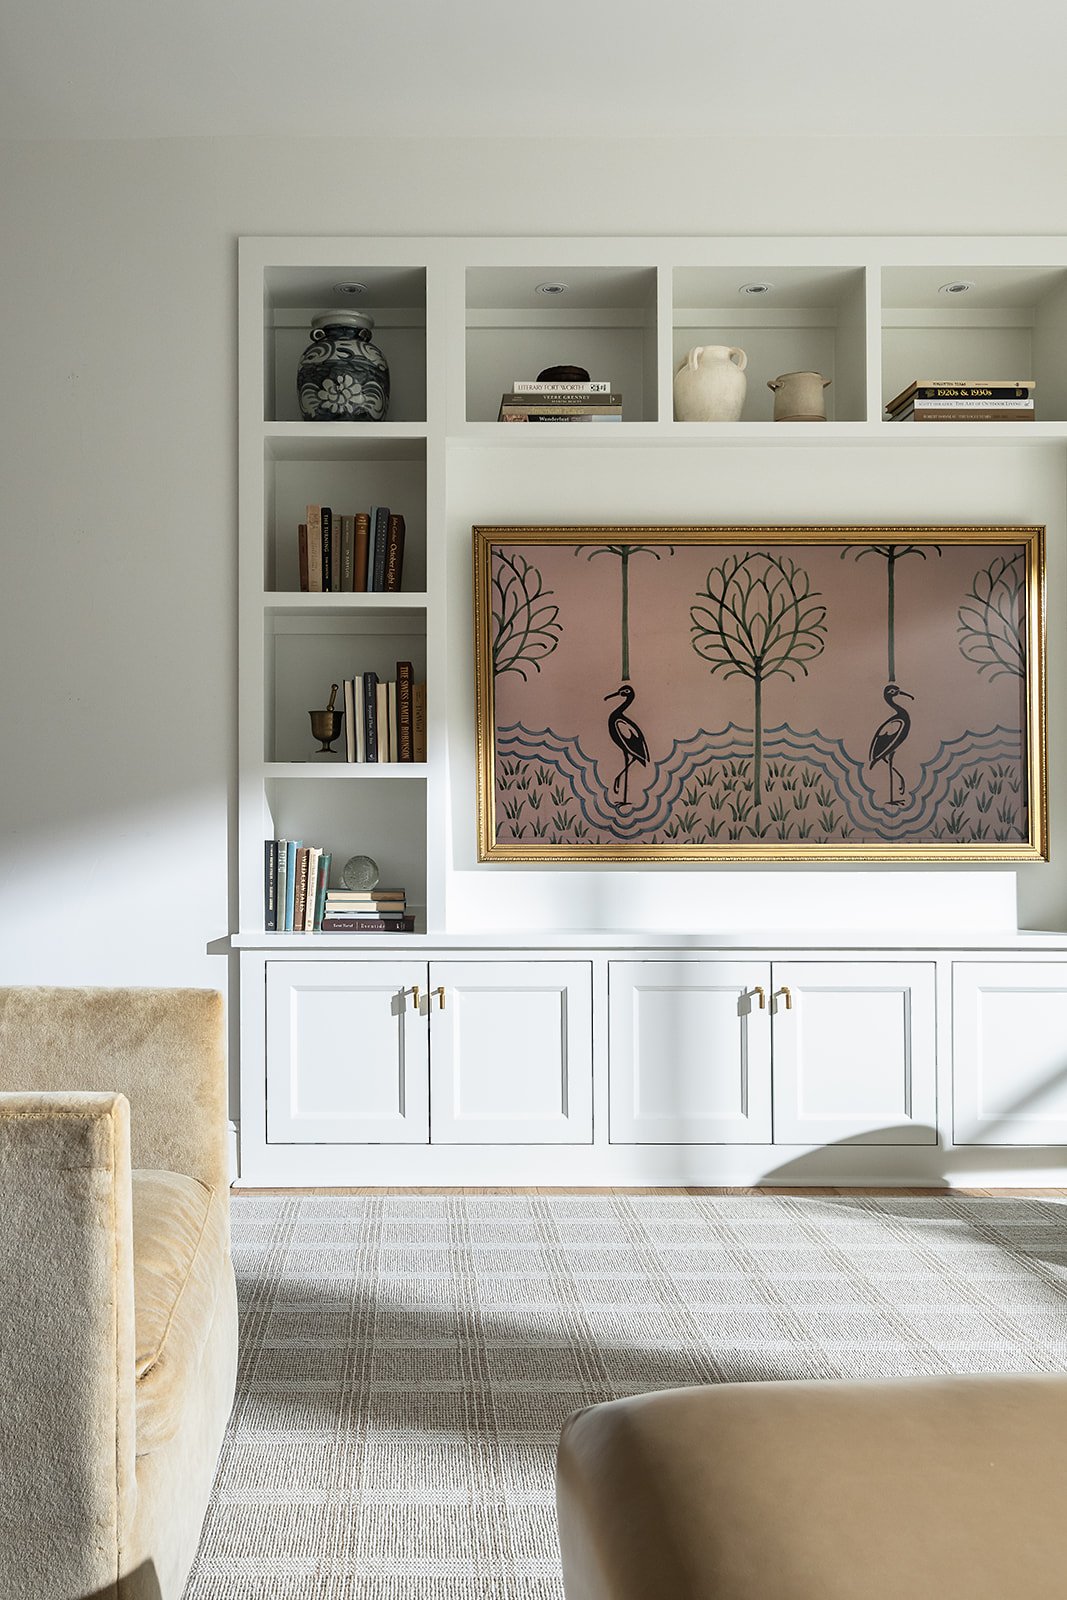
Living room with white built-in shelving, framed bird artwork, and a neutral patterned rug.
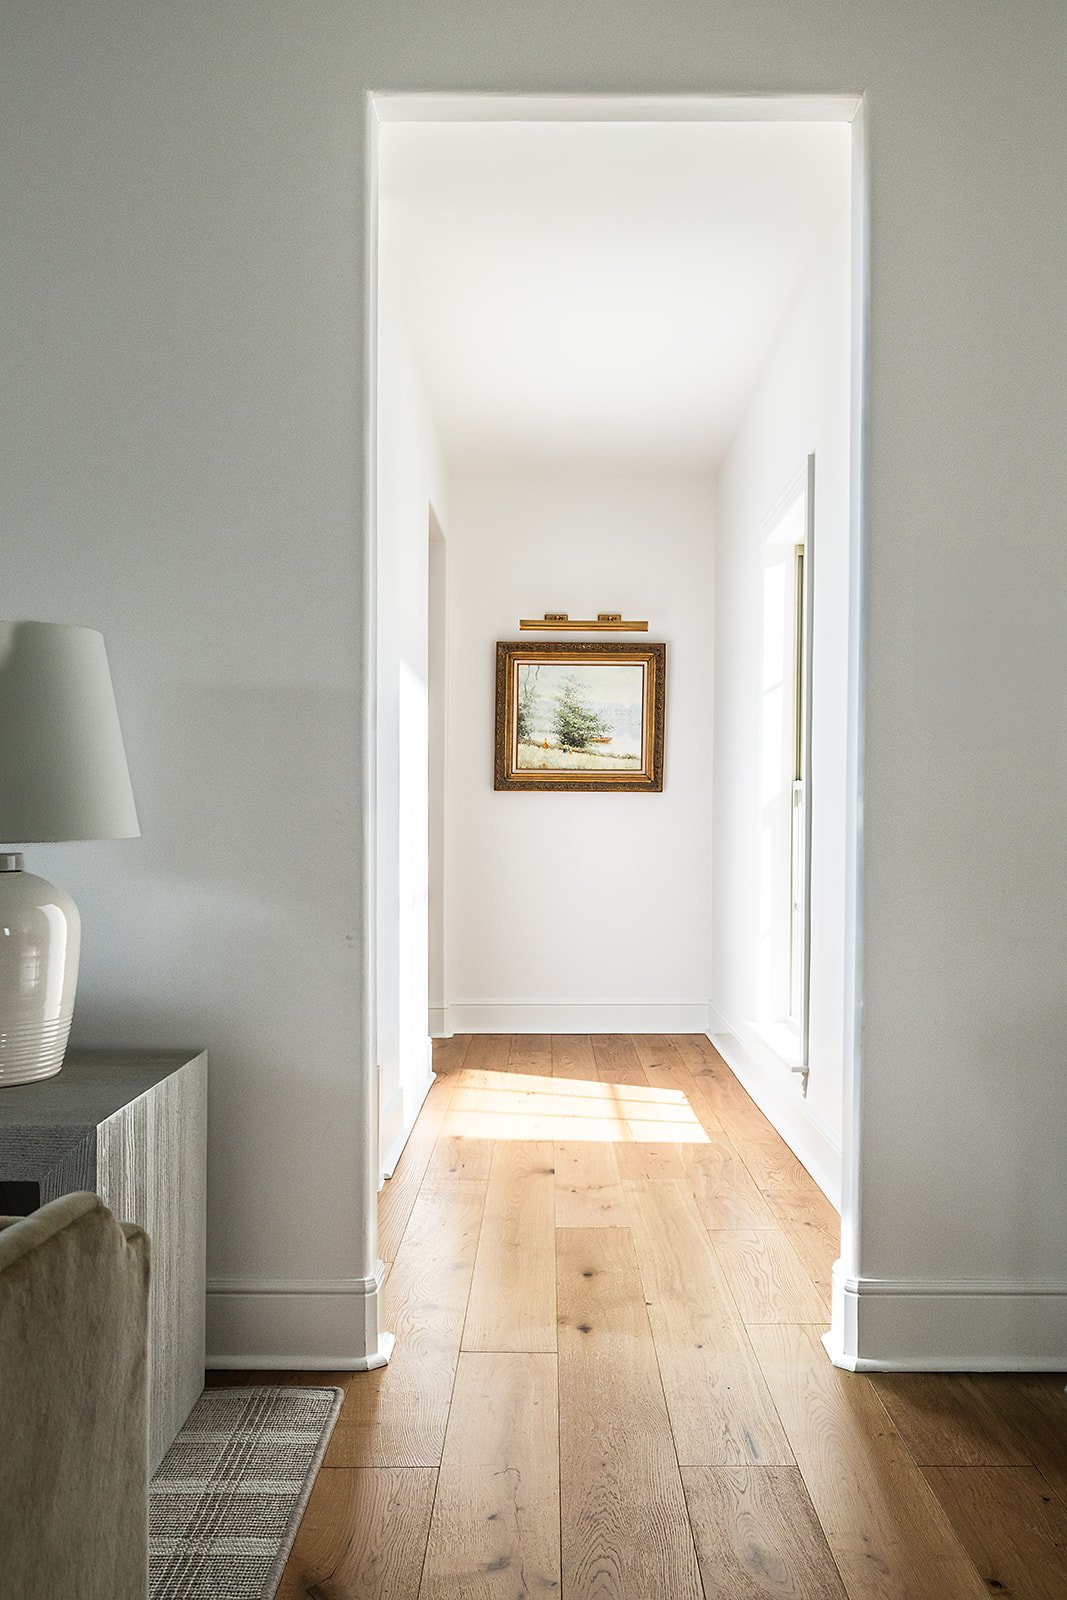
Bright hallway with oak floors, a tall window, and framed landscape art
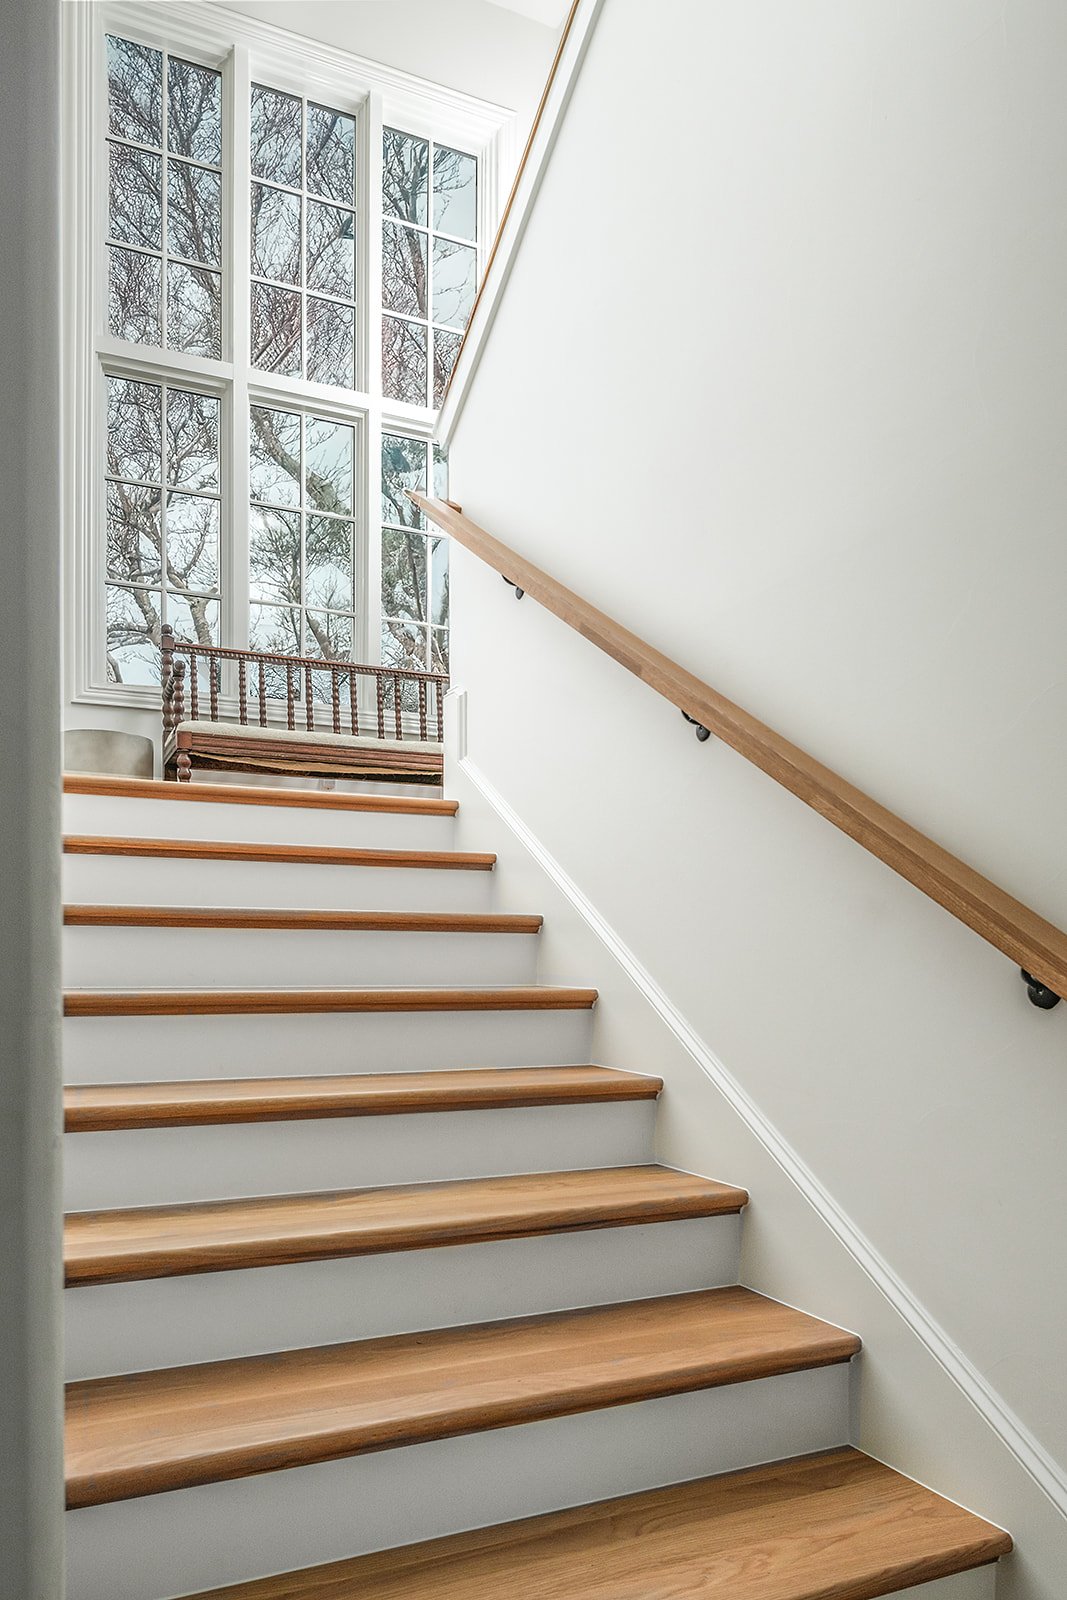
Interior staircase with wood treads and handrail beside tall windows overlooking leafless trees.
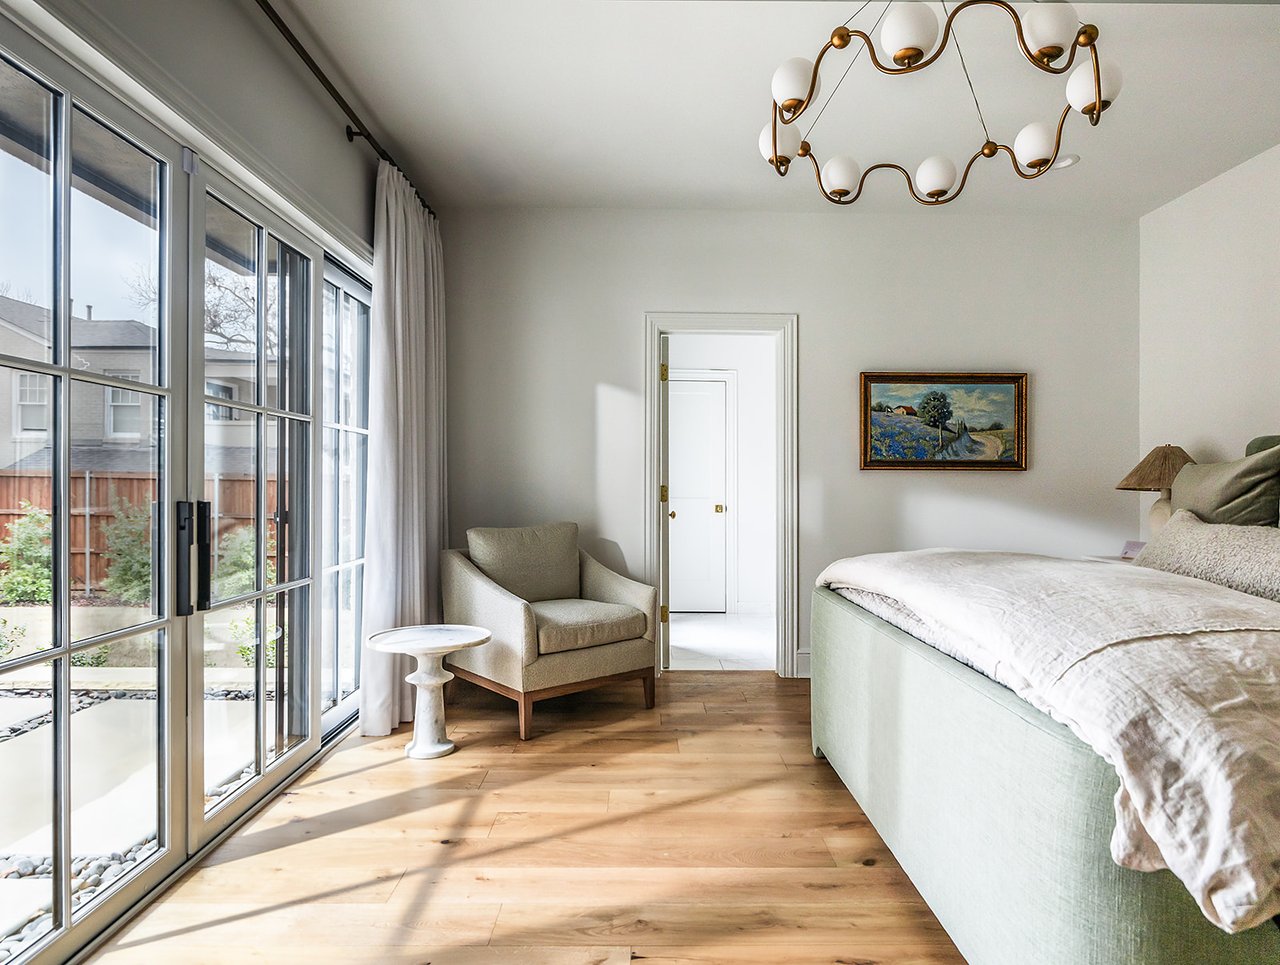
Bedroom with tall glass doors, a pale upholstered bed, and a brass chandelier.
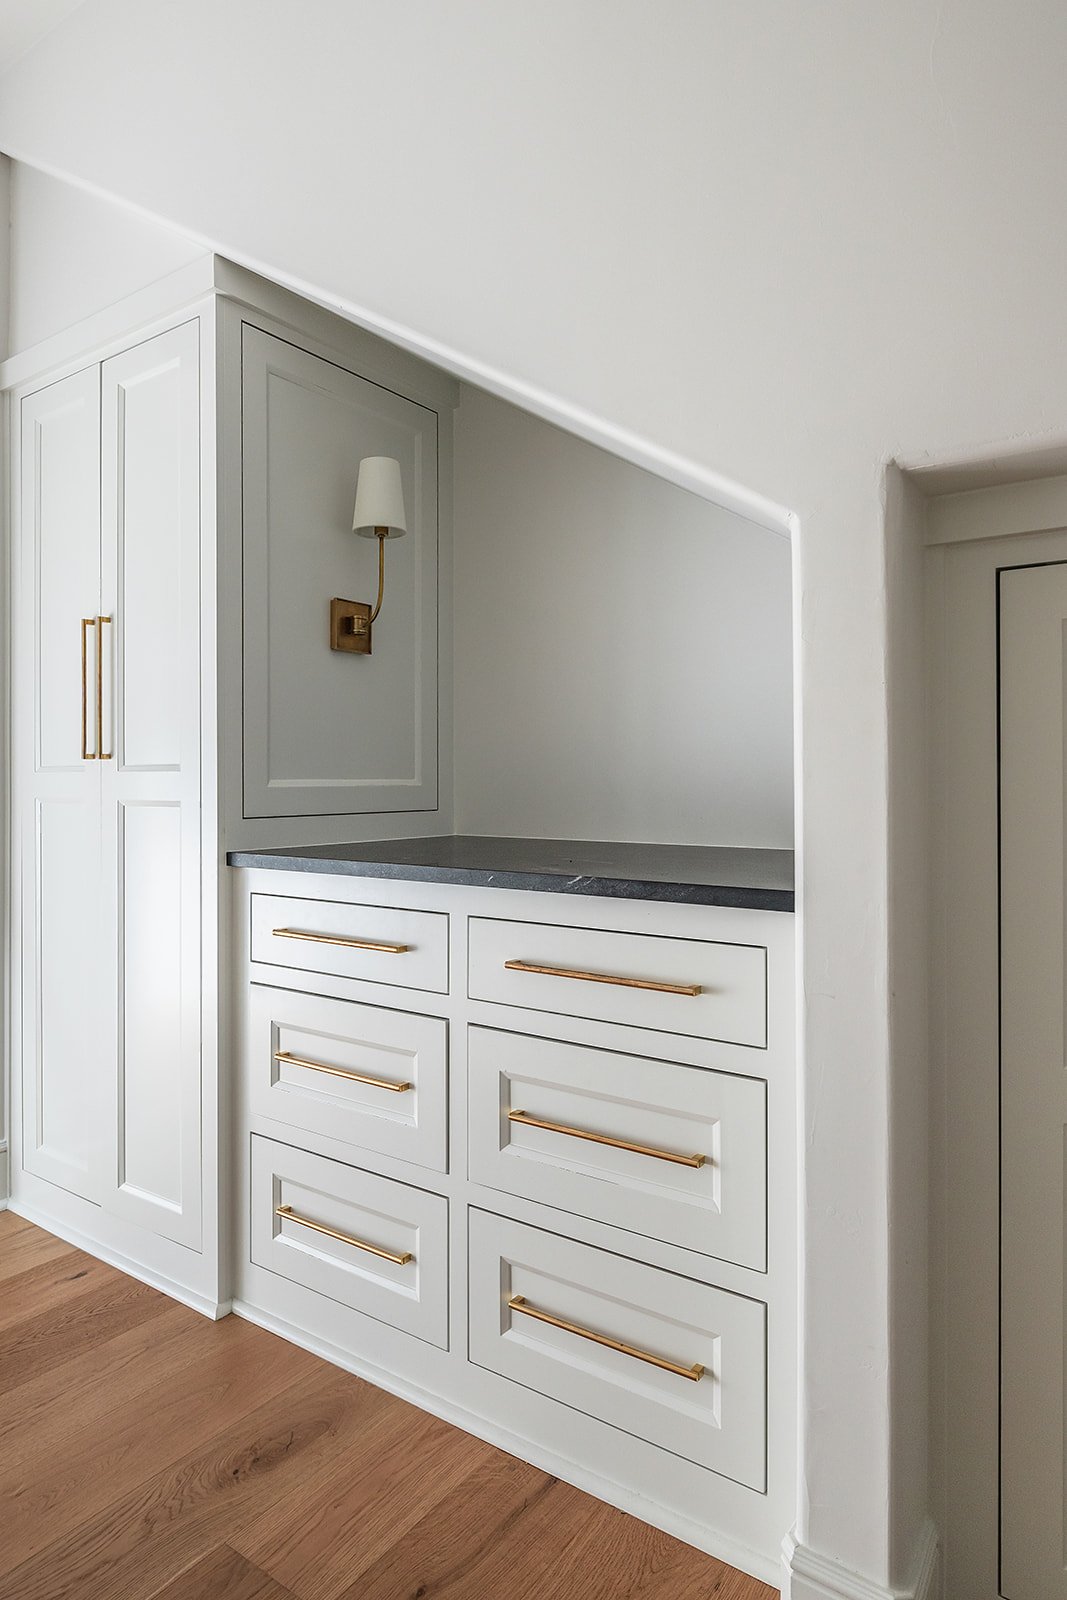
Built-in white cabinetry with brass pulls and a dark countertop beneath a sloped ceiling.
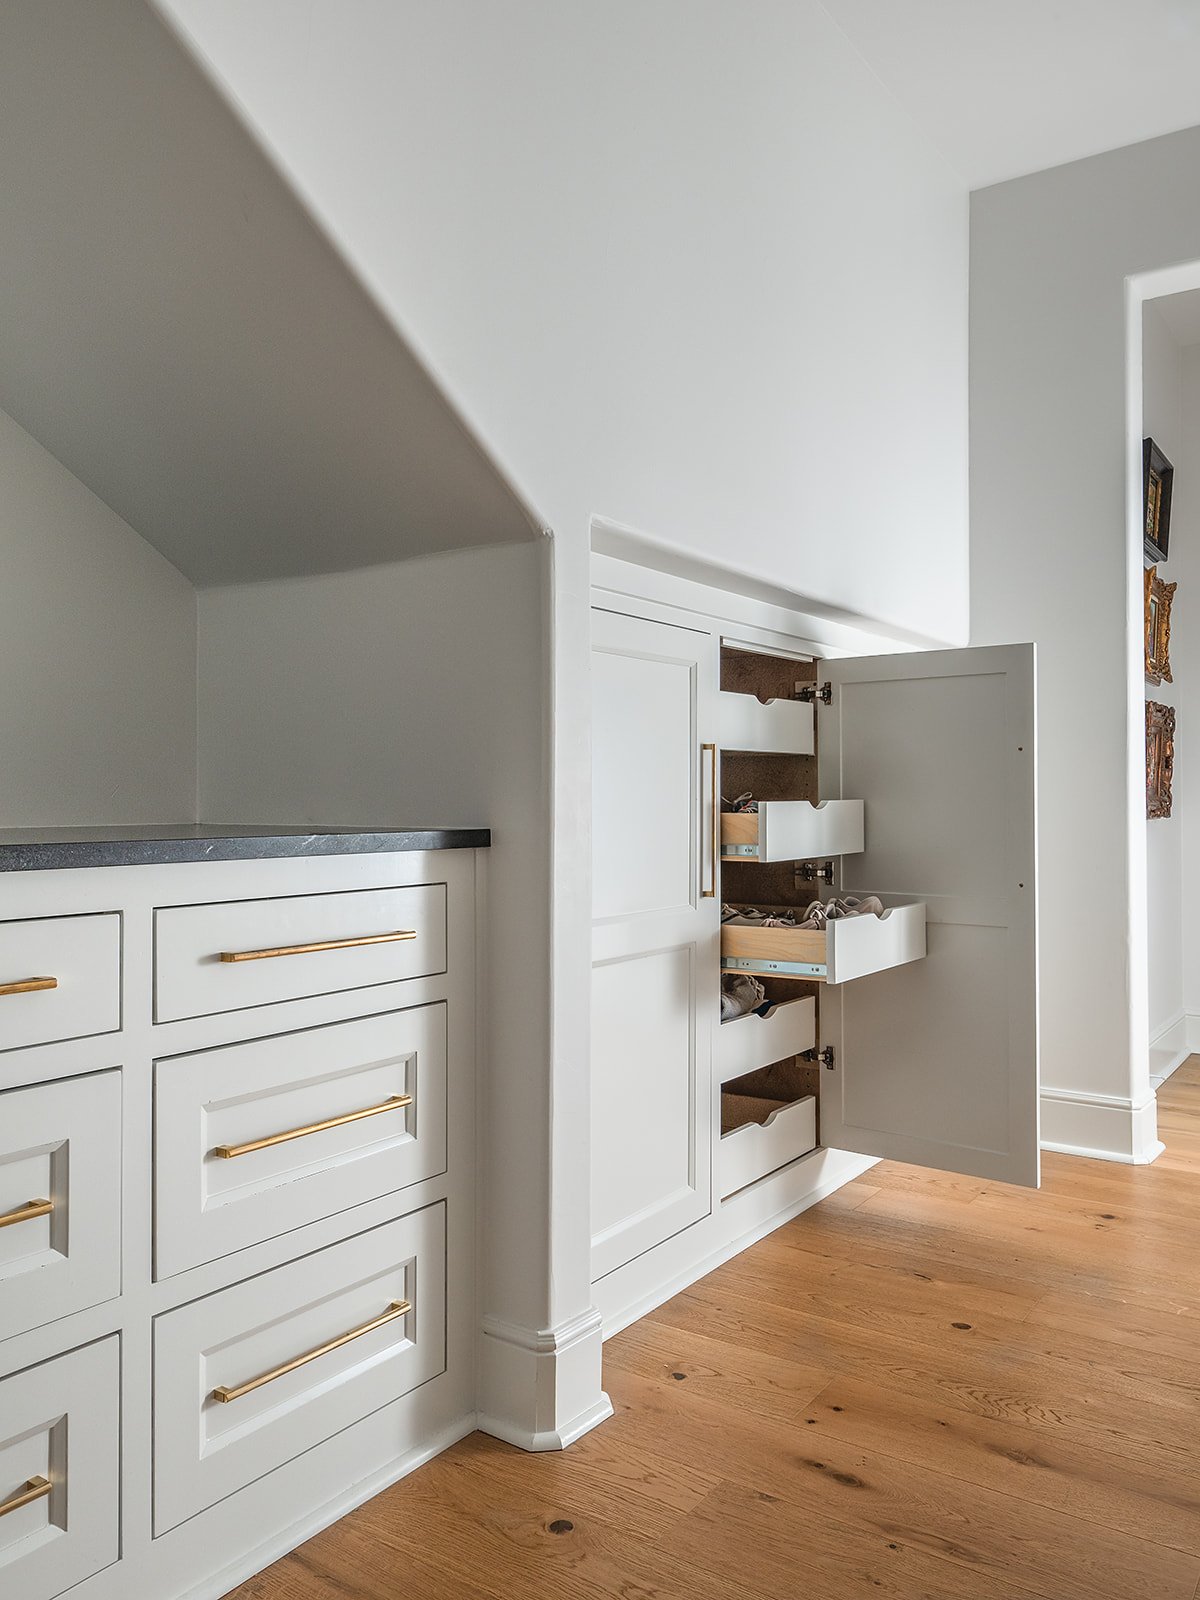
Built-in white storage cabinets with brass pulls and open shoe drawers beside a hardwood-floored hall.
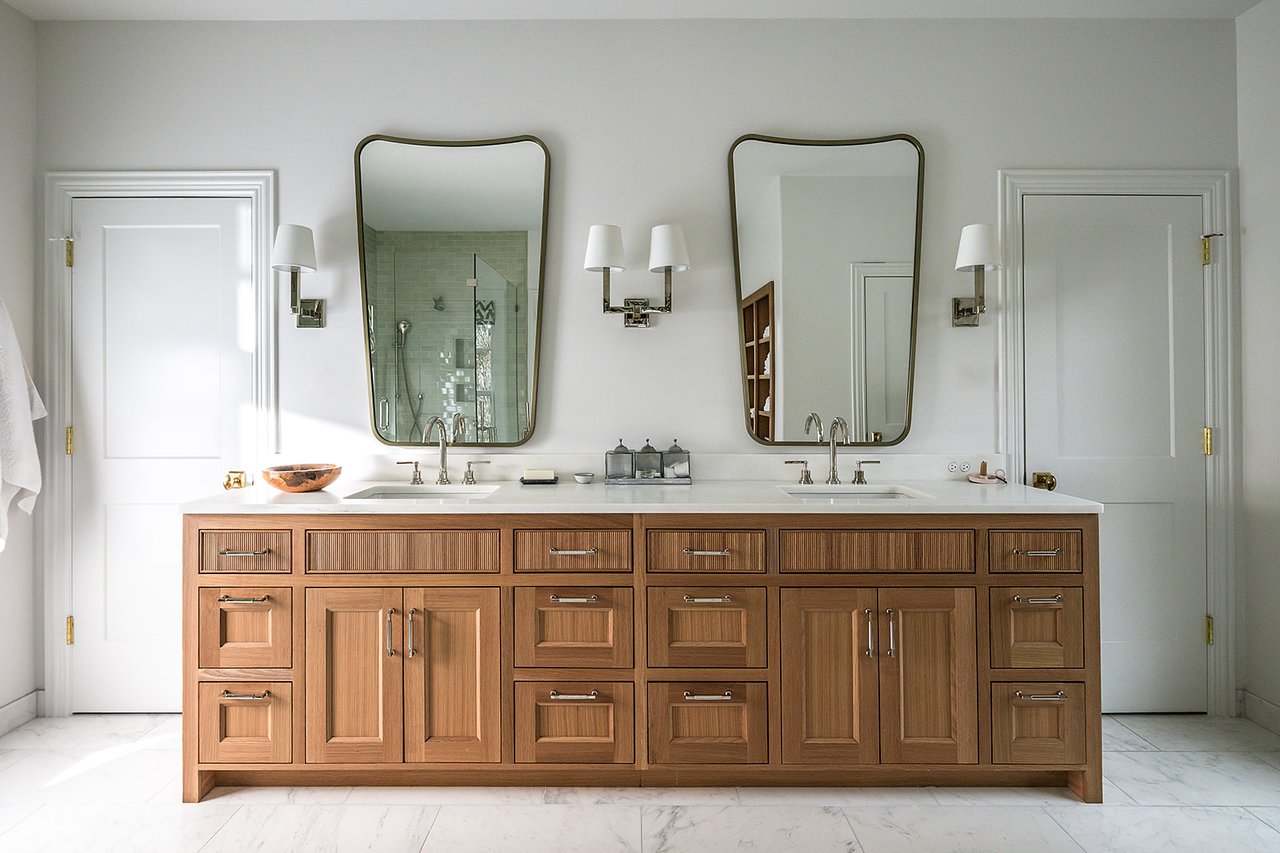
Bathroom with a walnut double vanity, two sinks, and tall framed mirrors.
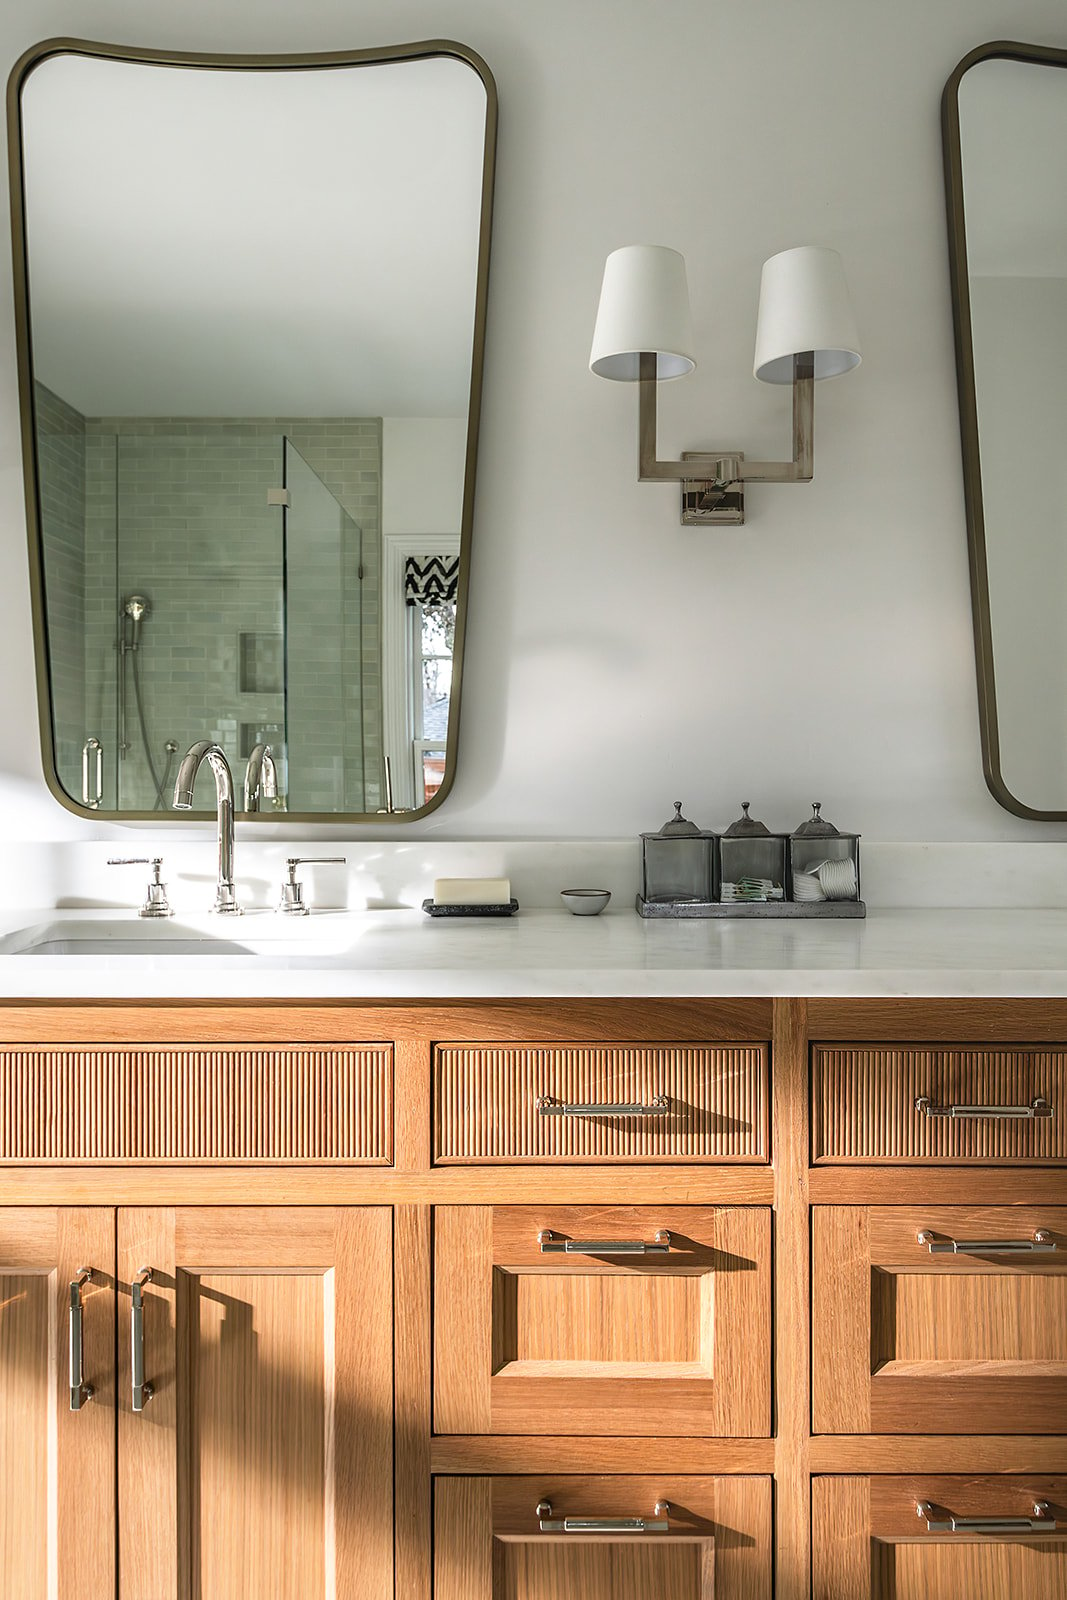
Bathroom vanity with ribbed wood cabinets, marble counter, twin-shade sconce, and shower reflected in mirror.
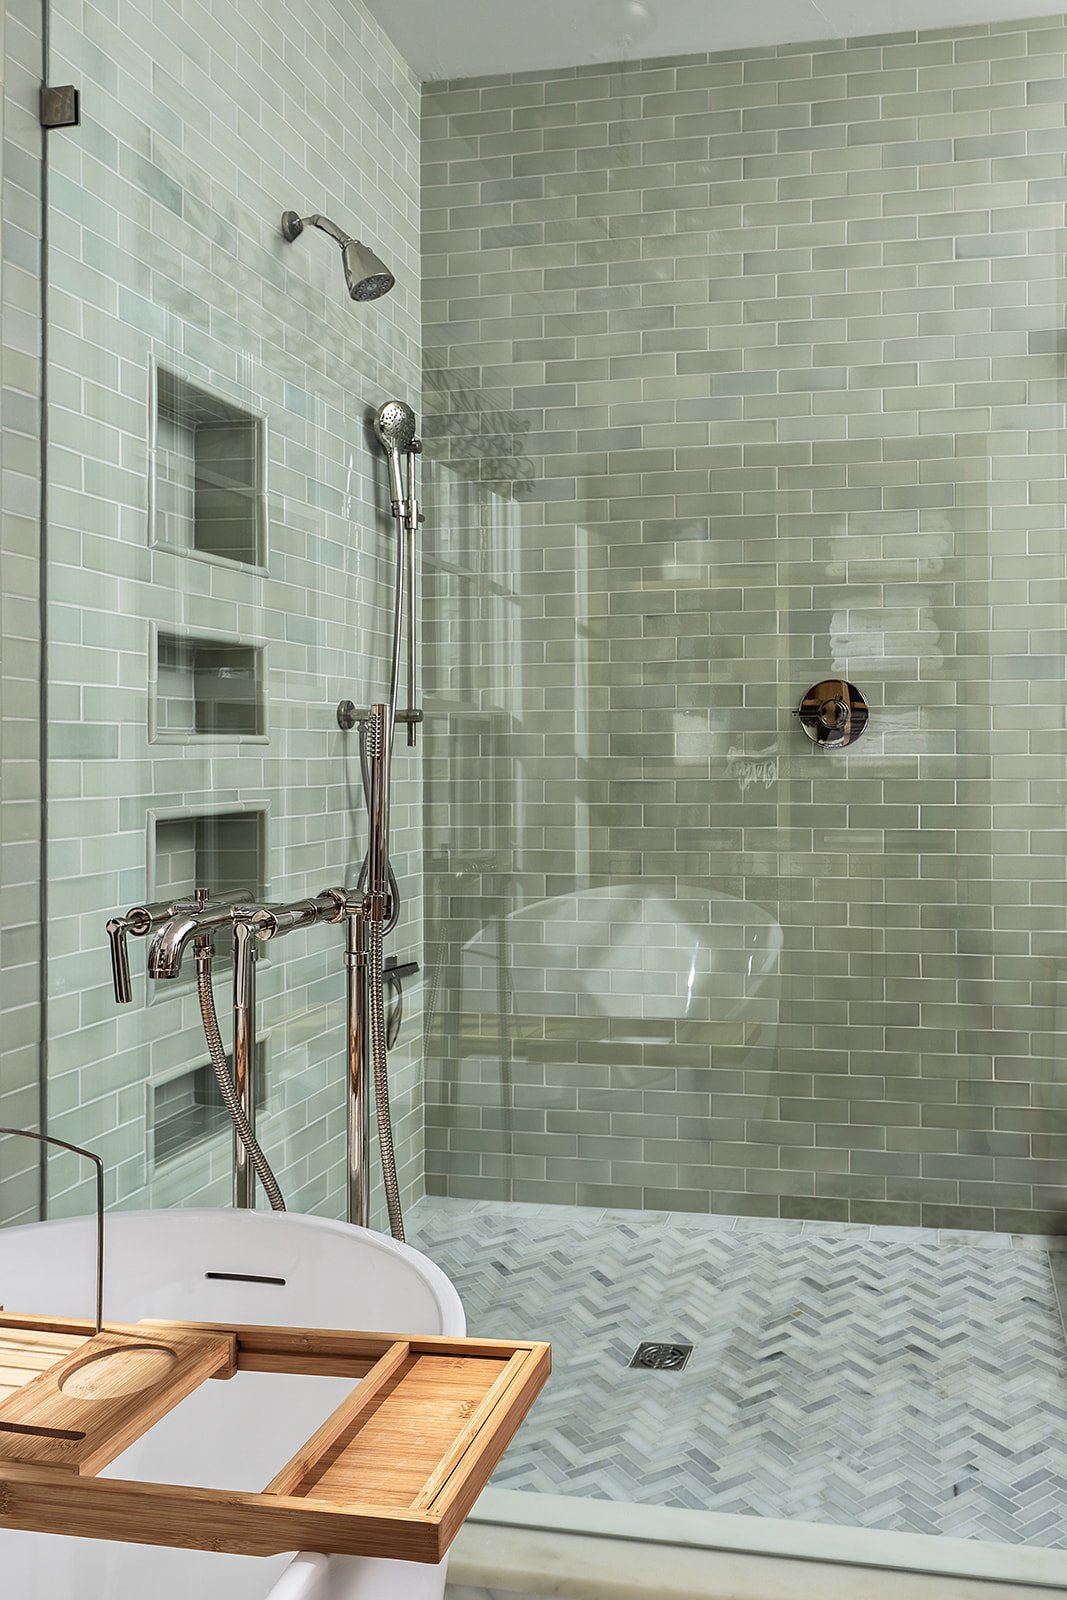
Bathroom with a pale green tiled shower, chrome fixtures, and a tub topped with a wooden bath tray.
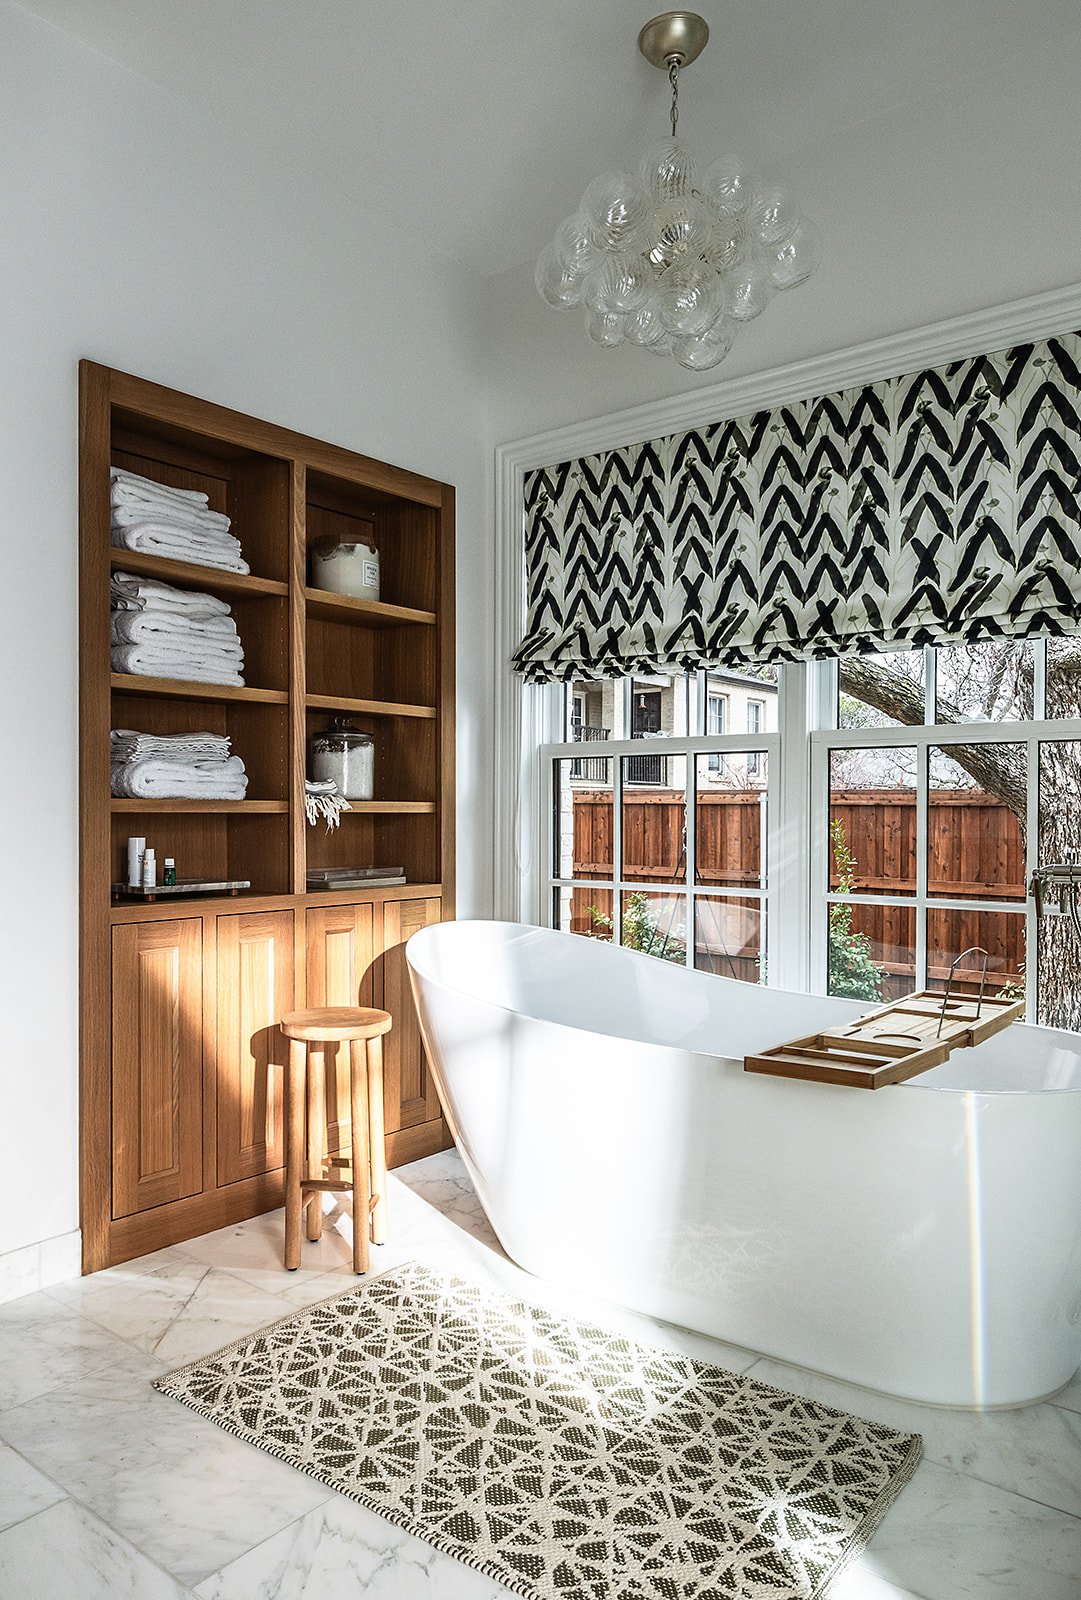
Bathroom with freestanding tub, walnut towel shelves, and patterned window shade.
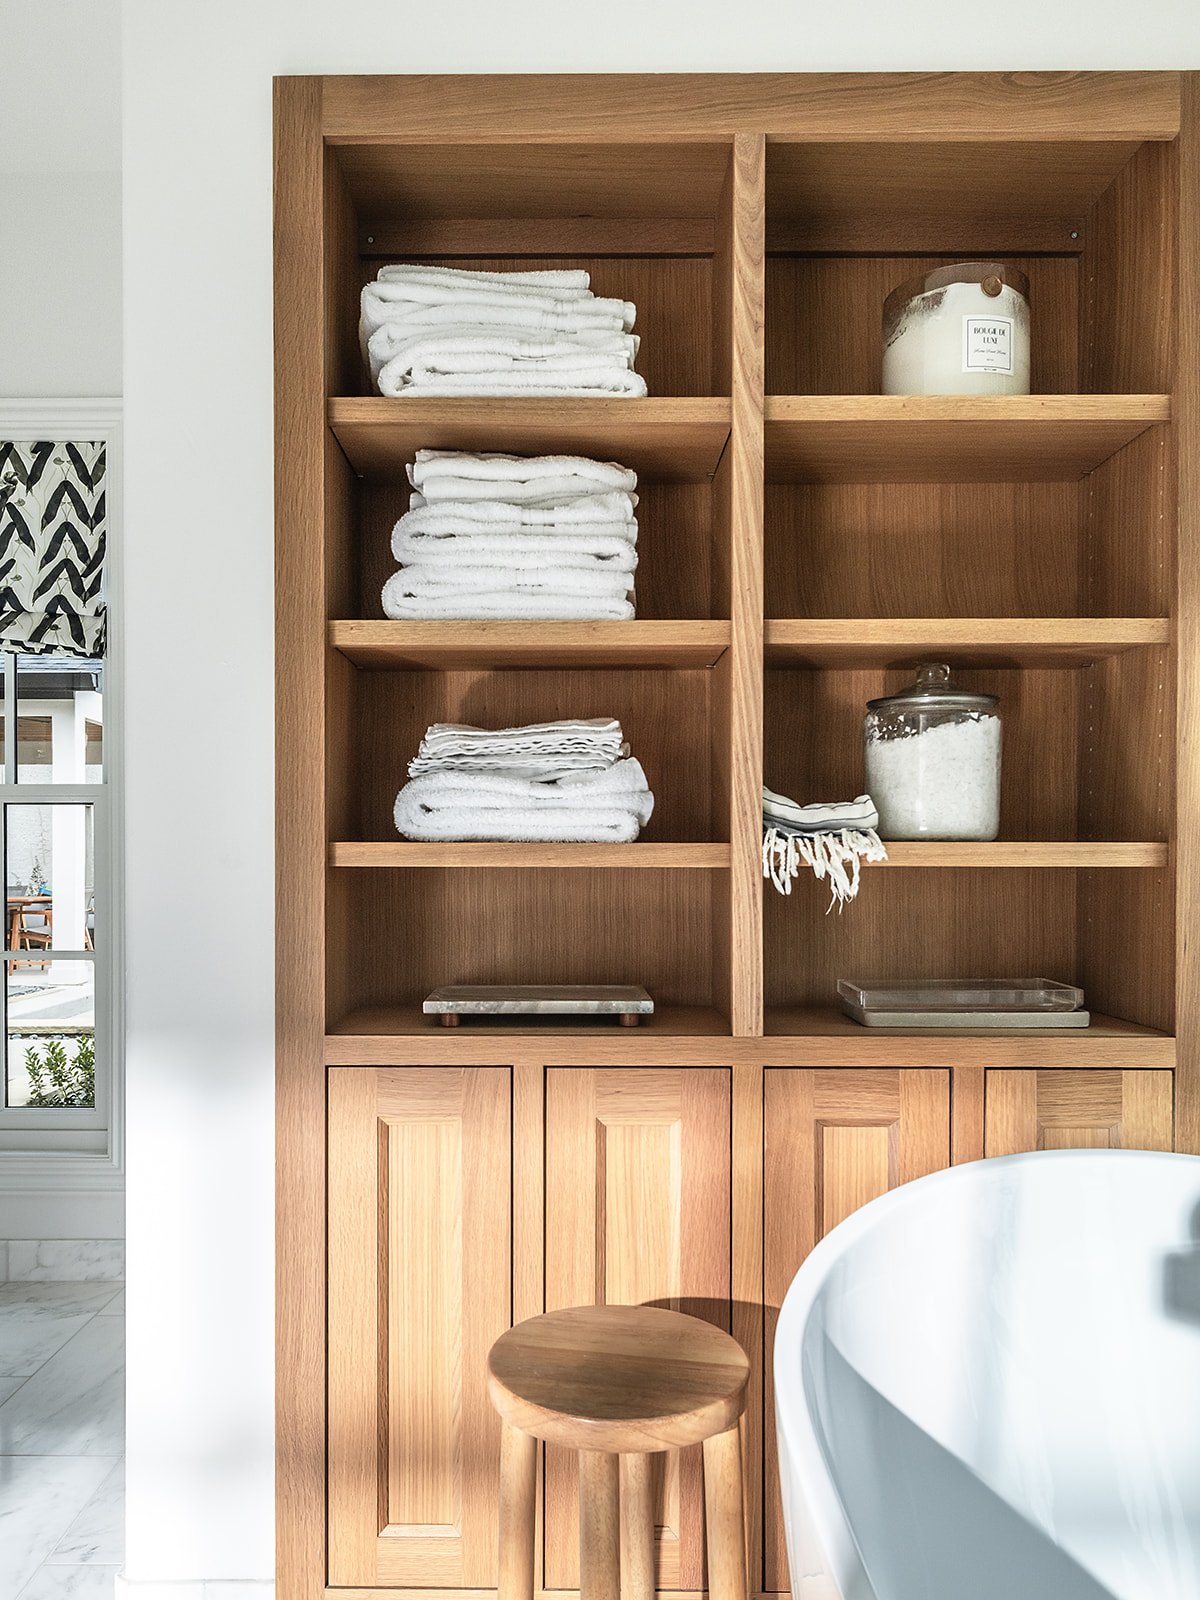
Bathroom with a freestanding tub beside walnut shelving stocked with folded white towels.
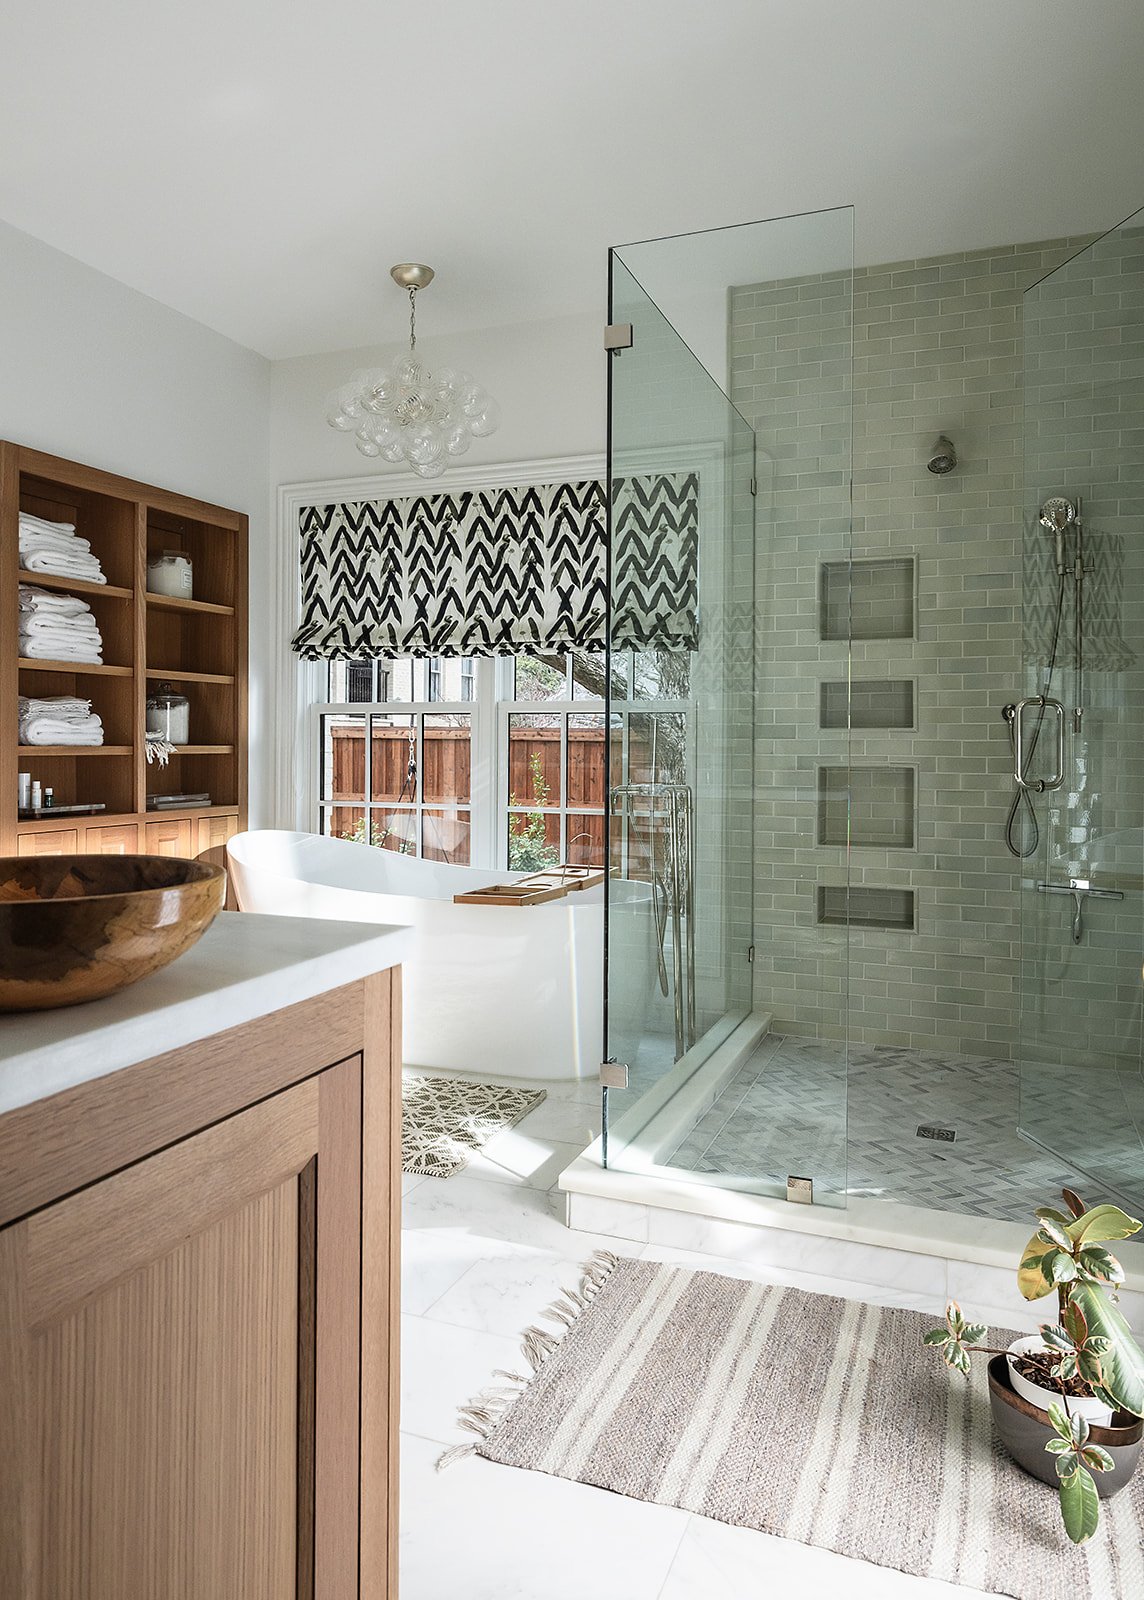
Bathroom with a freestanding tub, pale green tiled walk-in shower, and wood vanity.

Fine Point Homes

Get in Touch

Email

[email protected]

Phone Number

(817) 213-6217

Address

5352 W Vickery Blvd
Fort Worth, TX 76107

Fine Point Homes

Fine Point Homes Real Estate PLLC | (817) 507-8420
Designated Broker: Leah Littenberg


Texas Real Estate Commission Consumer Protection Notice

Texas Real Estate Commission Information About Brokerage Services

TREC Disclaimer


All information is deemed reliable but not guaranteed and should be independently reviewed and verified.

REALTOR® and Equal Housing Opportunity

 
Luxury Presence
Real Estate Website Design by Luxury Presence
Copyright © 2026 | Privacy Policy | Sitemap

Contact Details

Fine Point Homes

Phone

(817) 213-6217

Email

[email protected]

Address

5352 W Vickery Blvd Fort Worth, TX 76107

Let's Connect

Message sent successfully!

Thanks, please provide more information to help serve you